Allergology Department - Hospital Of Navarre
ALLERGOLOGY DEPARTMENT - HOSPITAL OF NAVARRE
Gvg Estudio
ARCHITECTS
Gvg Estudio
LEAD ARCHITECT
Daniel Galar Irurre, Josecho Vélaz Ballesteros, Javier Gil Ayesa
PHOTOGRAPHS
Ruben P. Bescós
AREA
1816 m²
YEAR
2021
LOCATION
Pamplona, Spain
CATEGORY
Medical Facilities
English description provided by the architects.
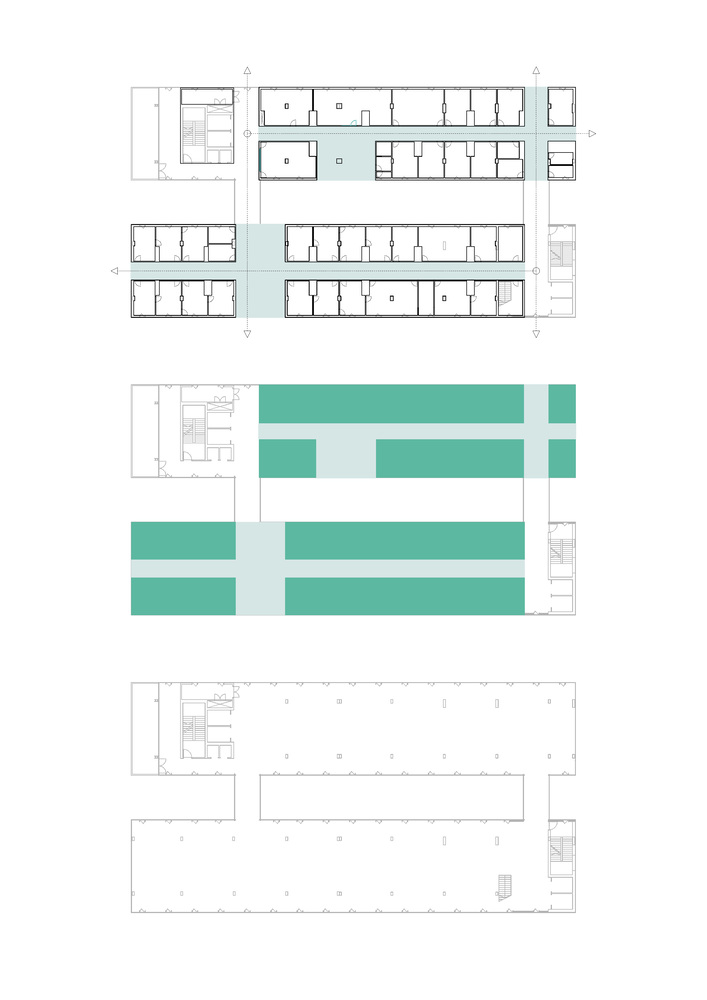
The intervention covers a formerly useless area on the fourth floor of the Hospital de Navarra Emergency building.
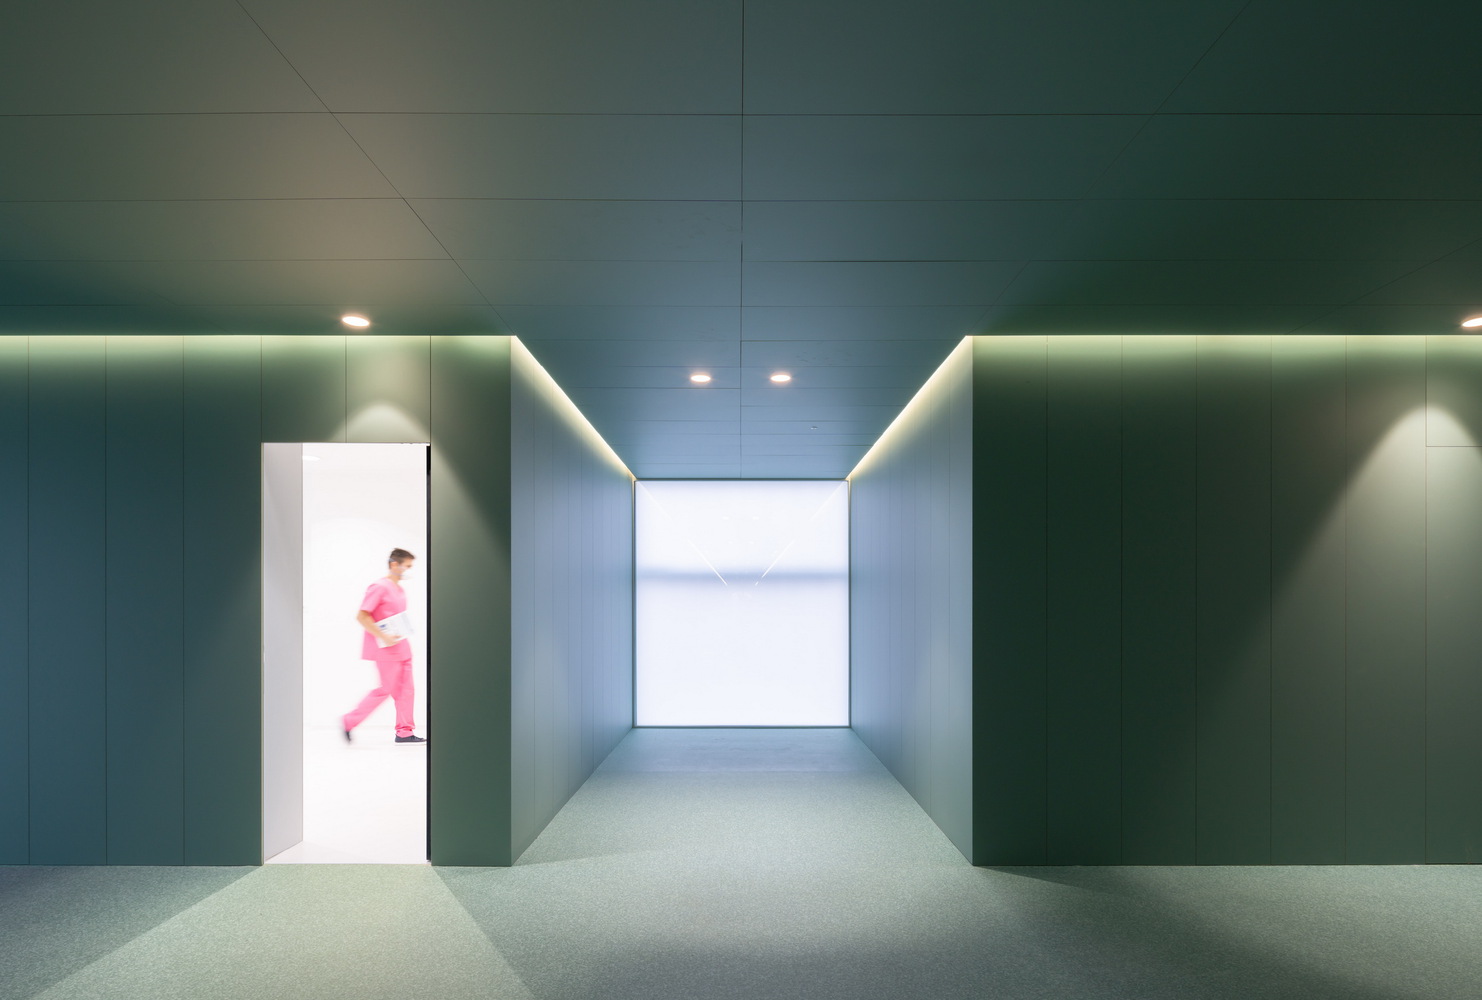
This area is composed of two similar volumes, now occupied by the new allergology unit.
The program has been distributed in groups of examination and treatment small rooms along the facades. Spacially, the project highlights distribution and waiting rooms.
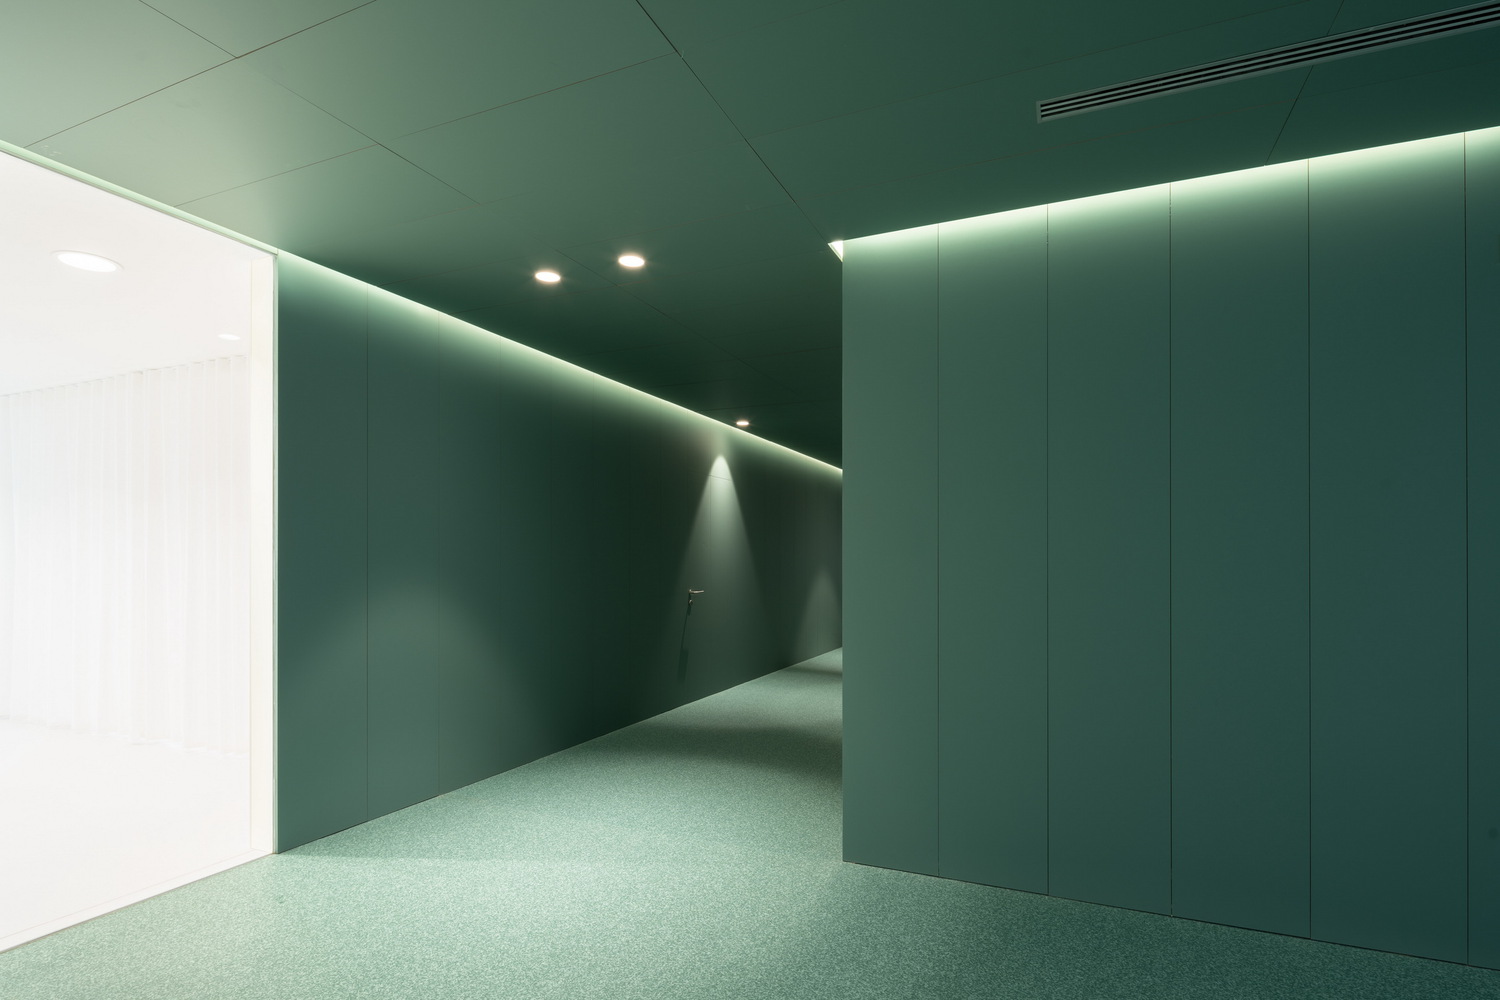
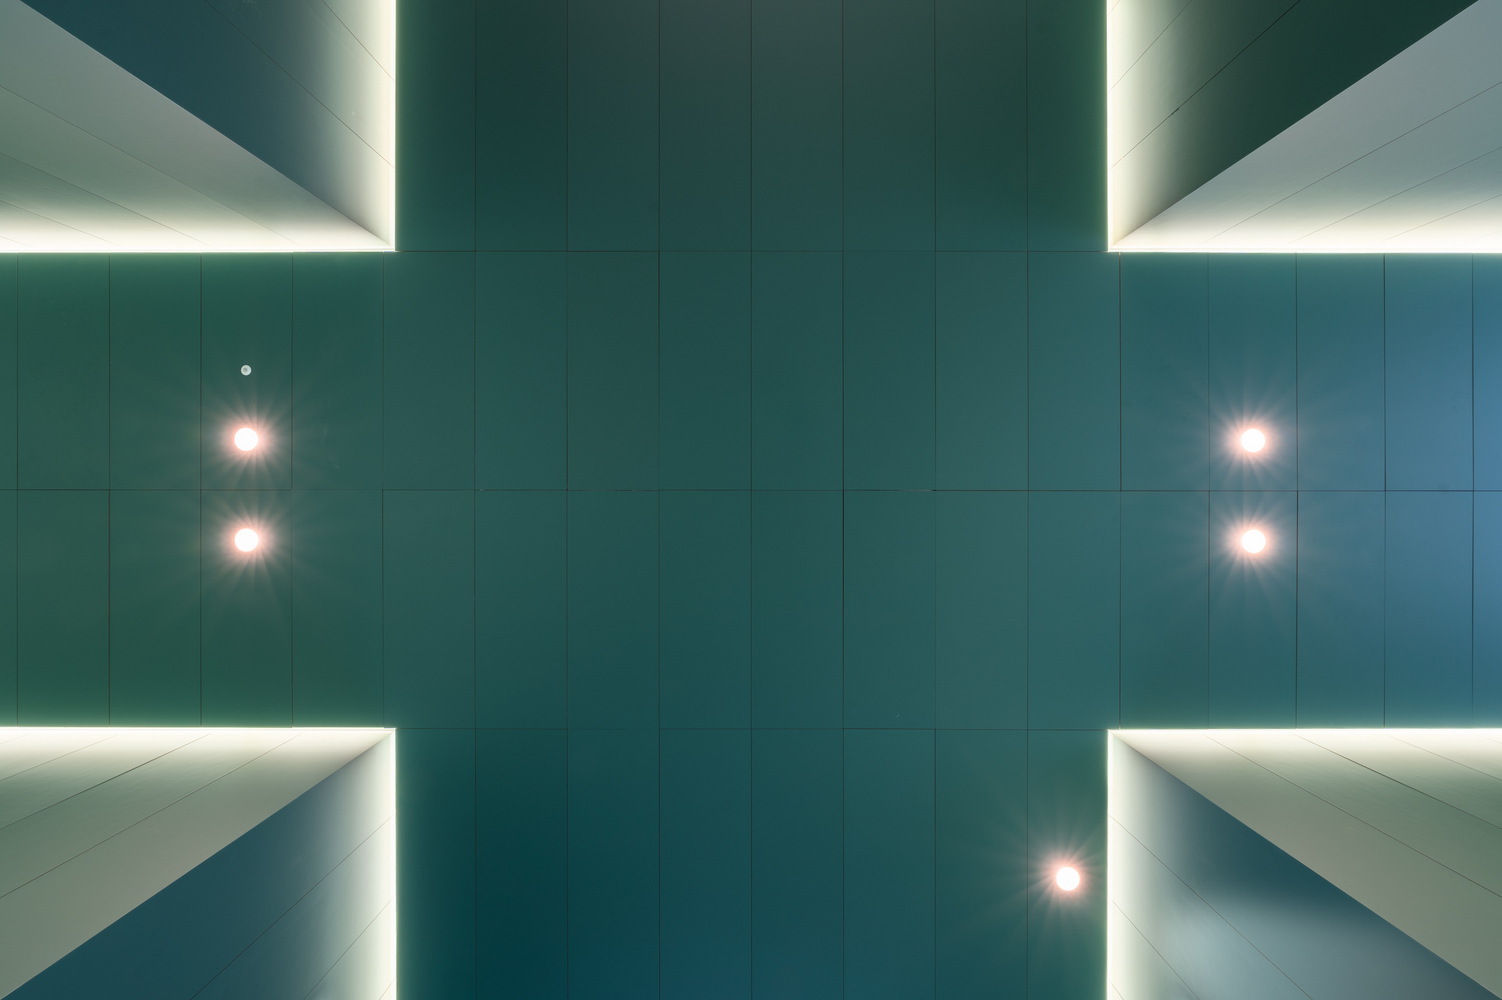
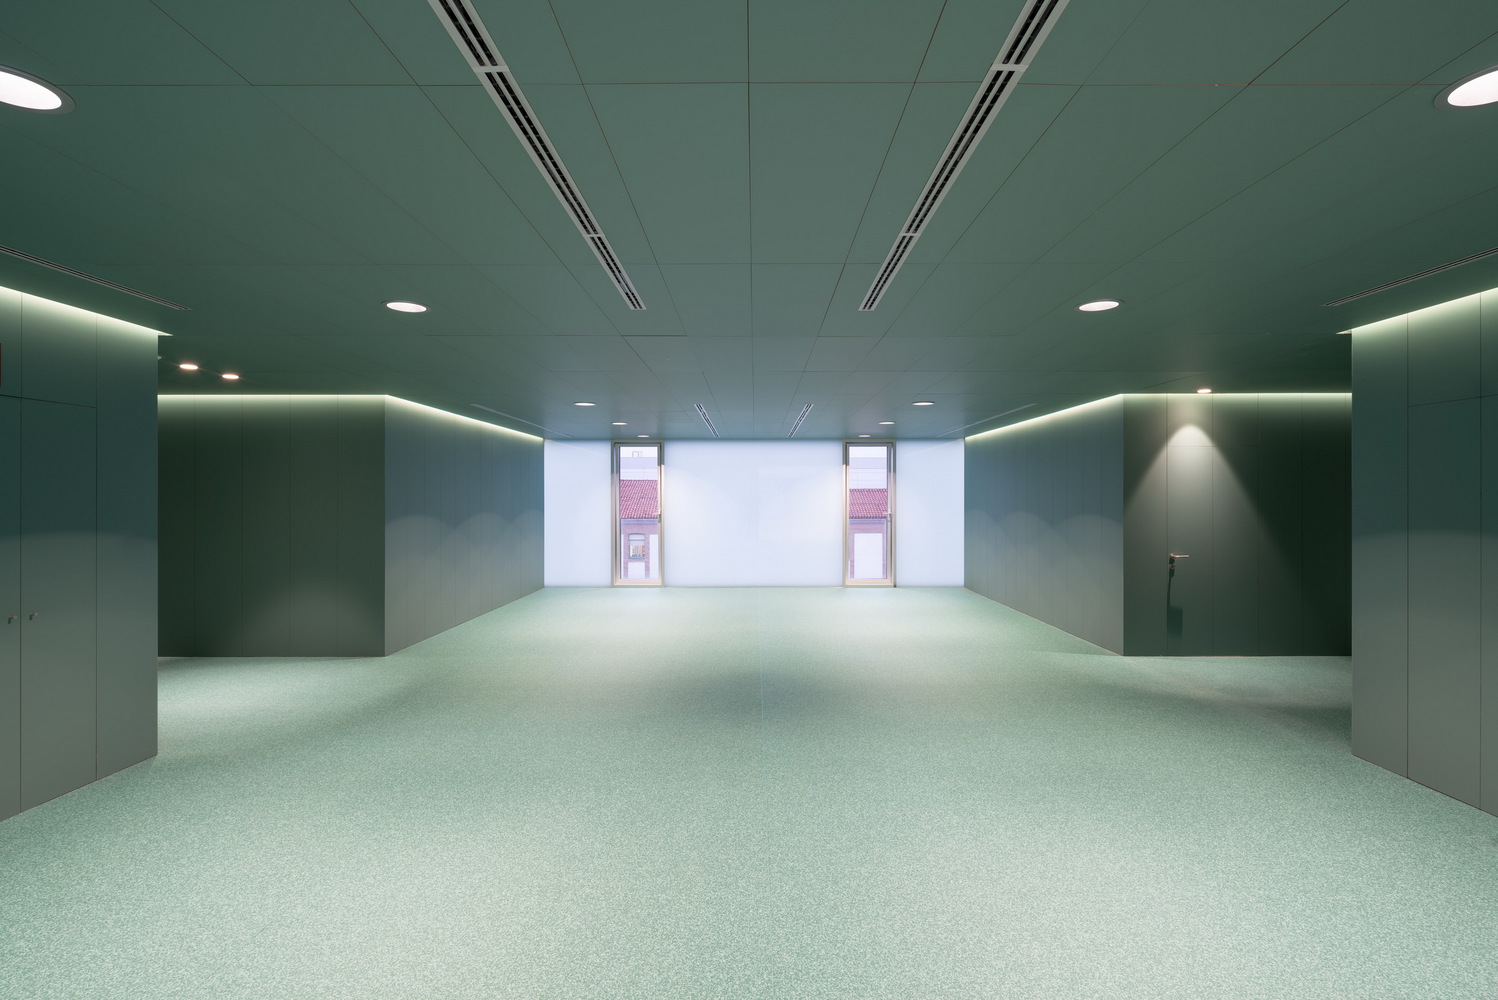
One of the main goals is to look differently from sterile hospital environments, generating a more domestic, warmer atmosphere in spaces for circulation and waiting.
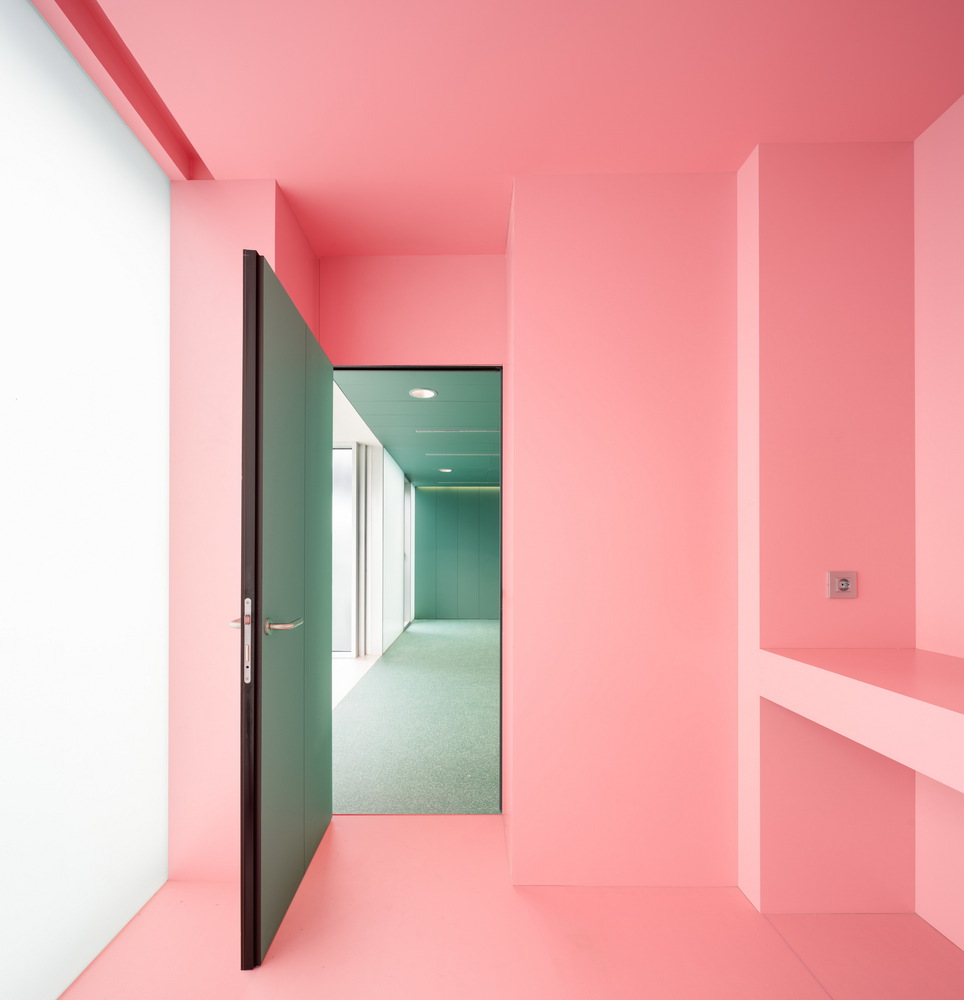
Therefore, a palette of green claddings and velvet-like surfaces is proposed, where the rhythm of consultation doors easily integrates. Daylight and electrical light control intend to create a calm and quiet ambiance.
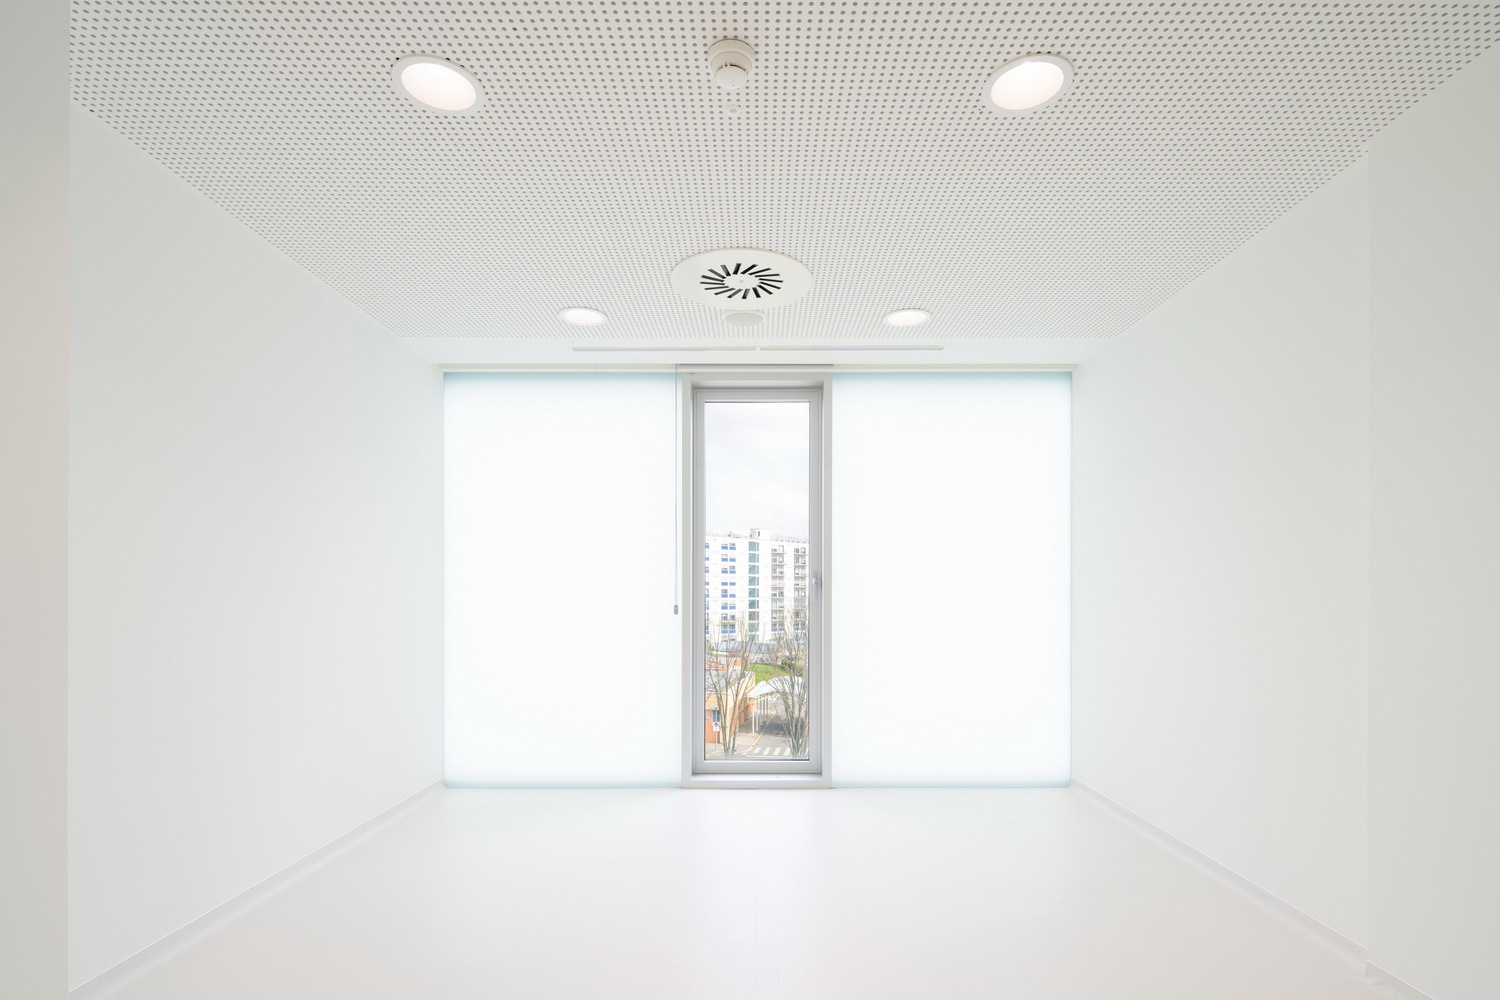
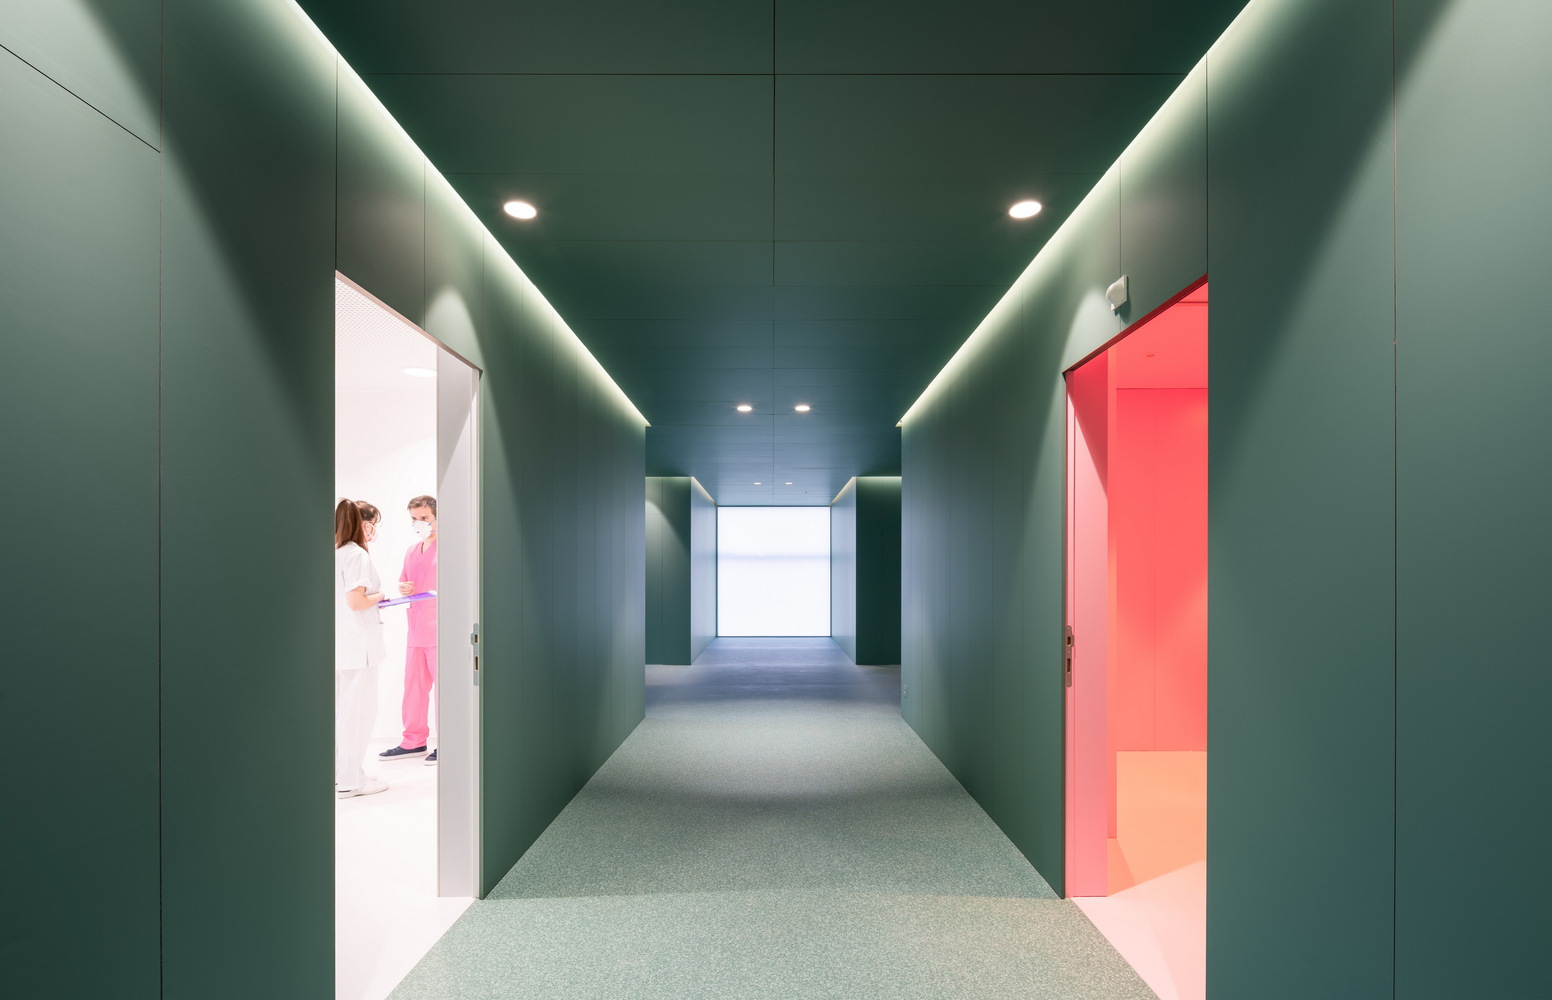
Consultation and treatment rooms, as well as other working spaces, are shaped in a range of whites.
Together with the translucent glass coating in the existing facade, white surfaces provide a generous, uniform brightness, which is optimal for the activities that take place within.
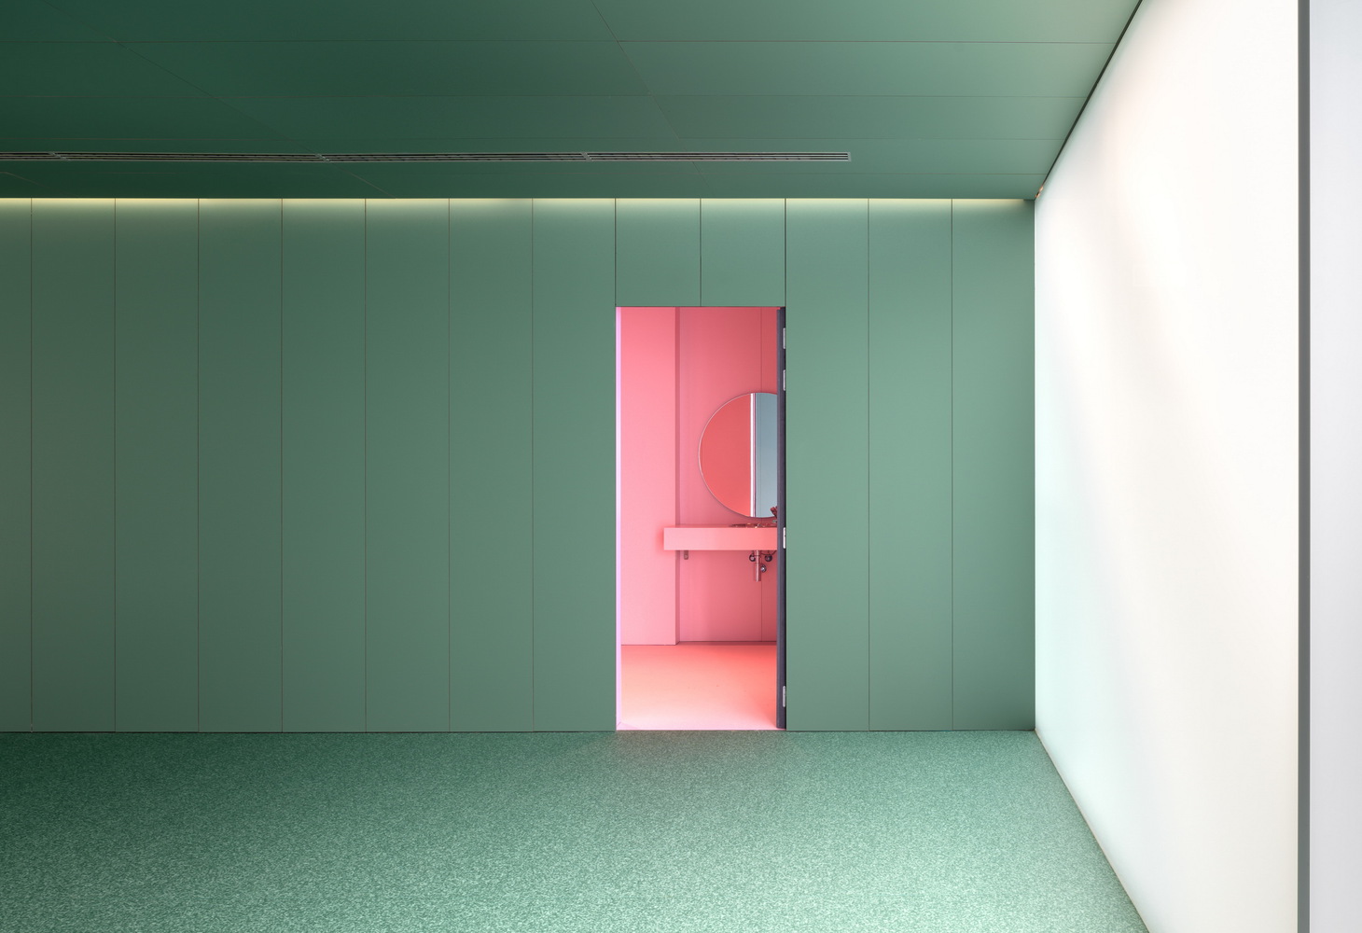
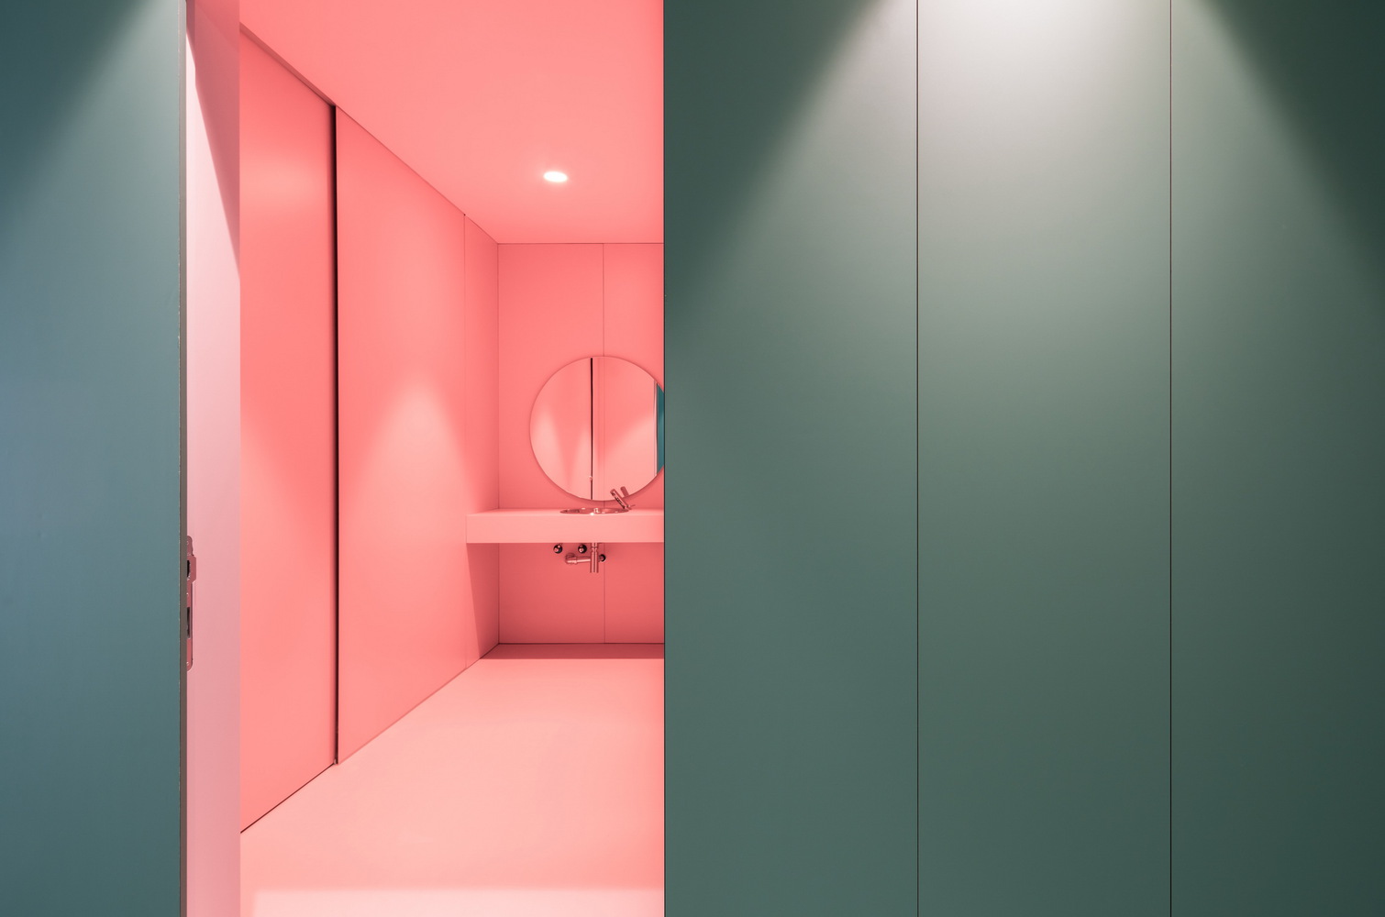
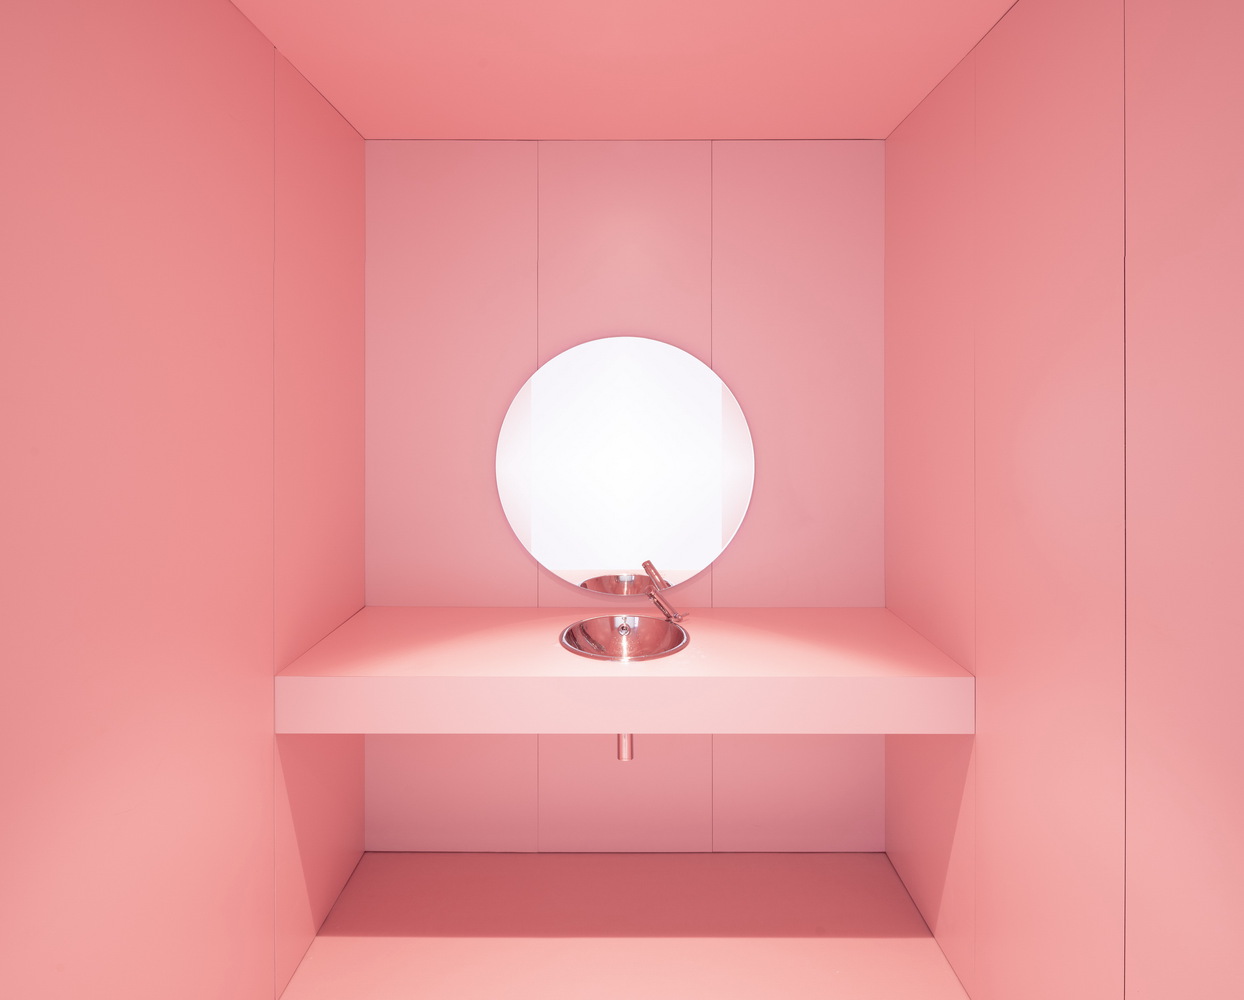
In contrast with green cladding, restrooms exhibit a powerful monochrome pink to obtain an intimate, protective space.
In the course of construction, the COVID-19 pandemic bursts out. Cladding colors are then selected to pay homage to health workers, as they recall the tone of their working clothes while serving in the front line of healthcare. An act of generosity and professionalism that won't fall into oblivion.