Cartola Apartment
CARTOLA APARTMENT
Eixo Z Arquitetos
ARCHITECTS
Eixo Z Arquitetos
LEAD ARCHITECTS
Daniela Zavagli, Guilherme Prado Zorzella
COLLABORATOR
Marcelo Cilino
CARPENTRY
Lew Marcenaria
PHOTOGRAPHS
Pedro Ocanhas
AREA
65 m²
YEAR
2023
LOCATION
Brazil
CATEGORY
Apartments
English description provided by the architects.
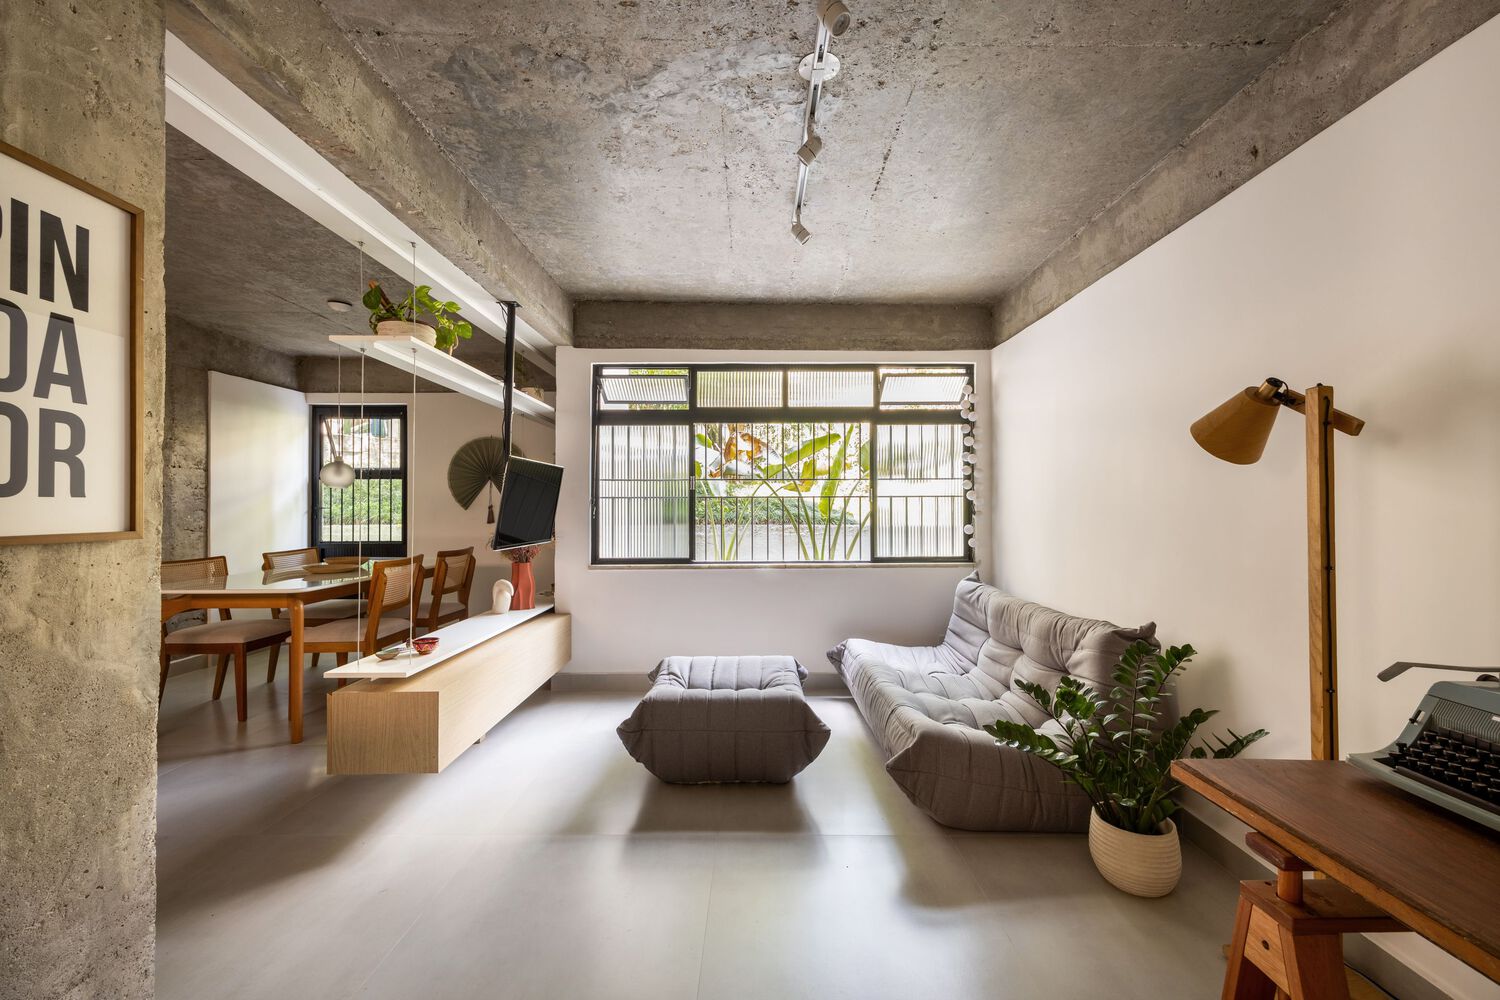
Located in São Paulo, the Cartola Apartment was designed to be a cozy urban retreat for a couple residing in the state´s interior but working part of the week in the capital.
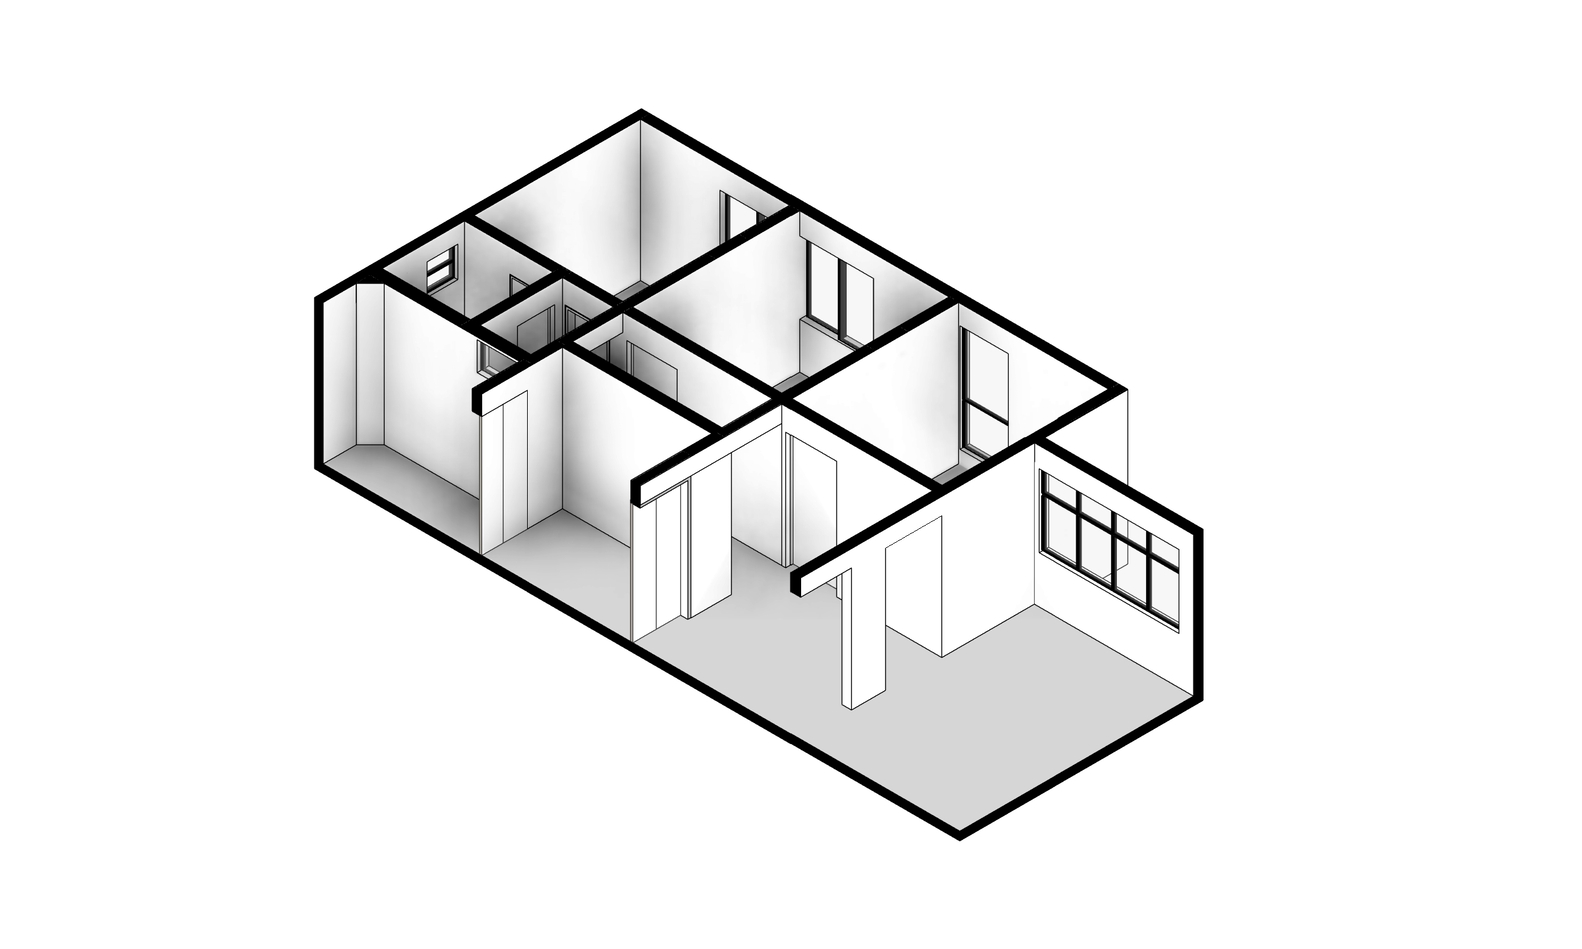
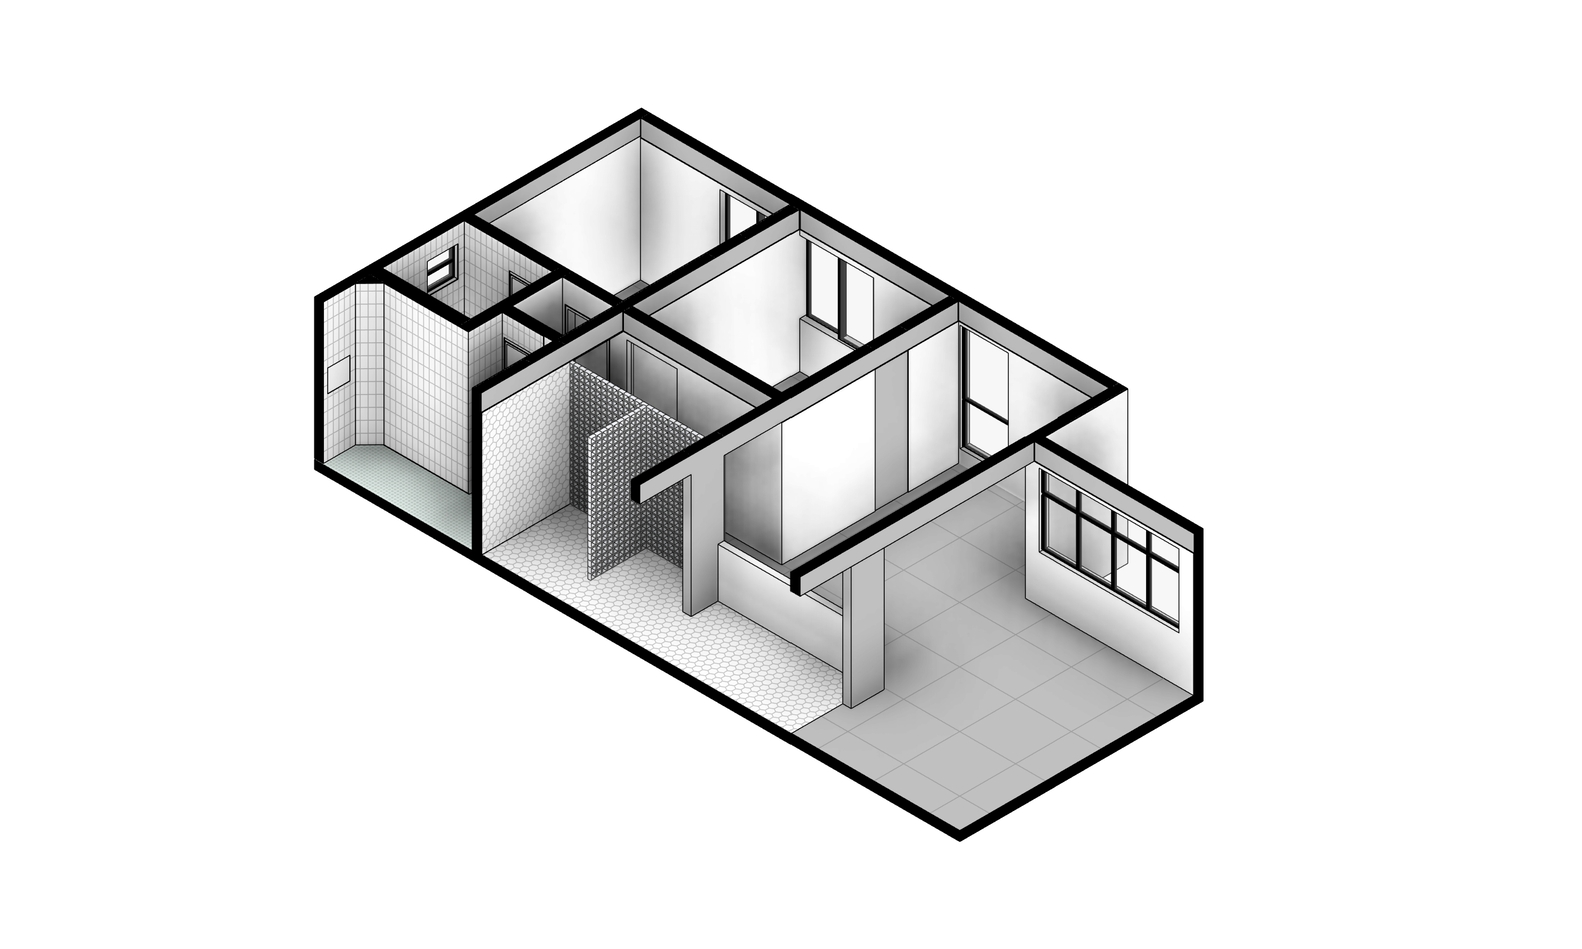
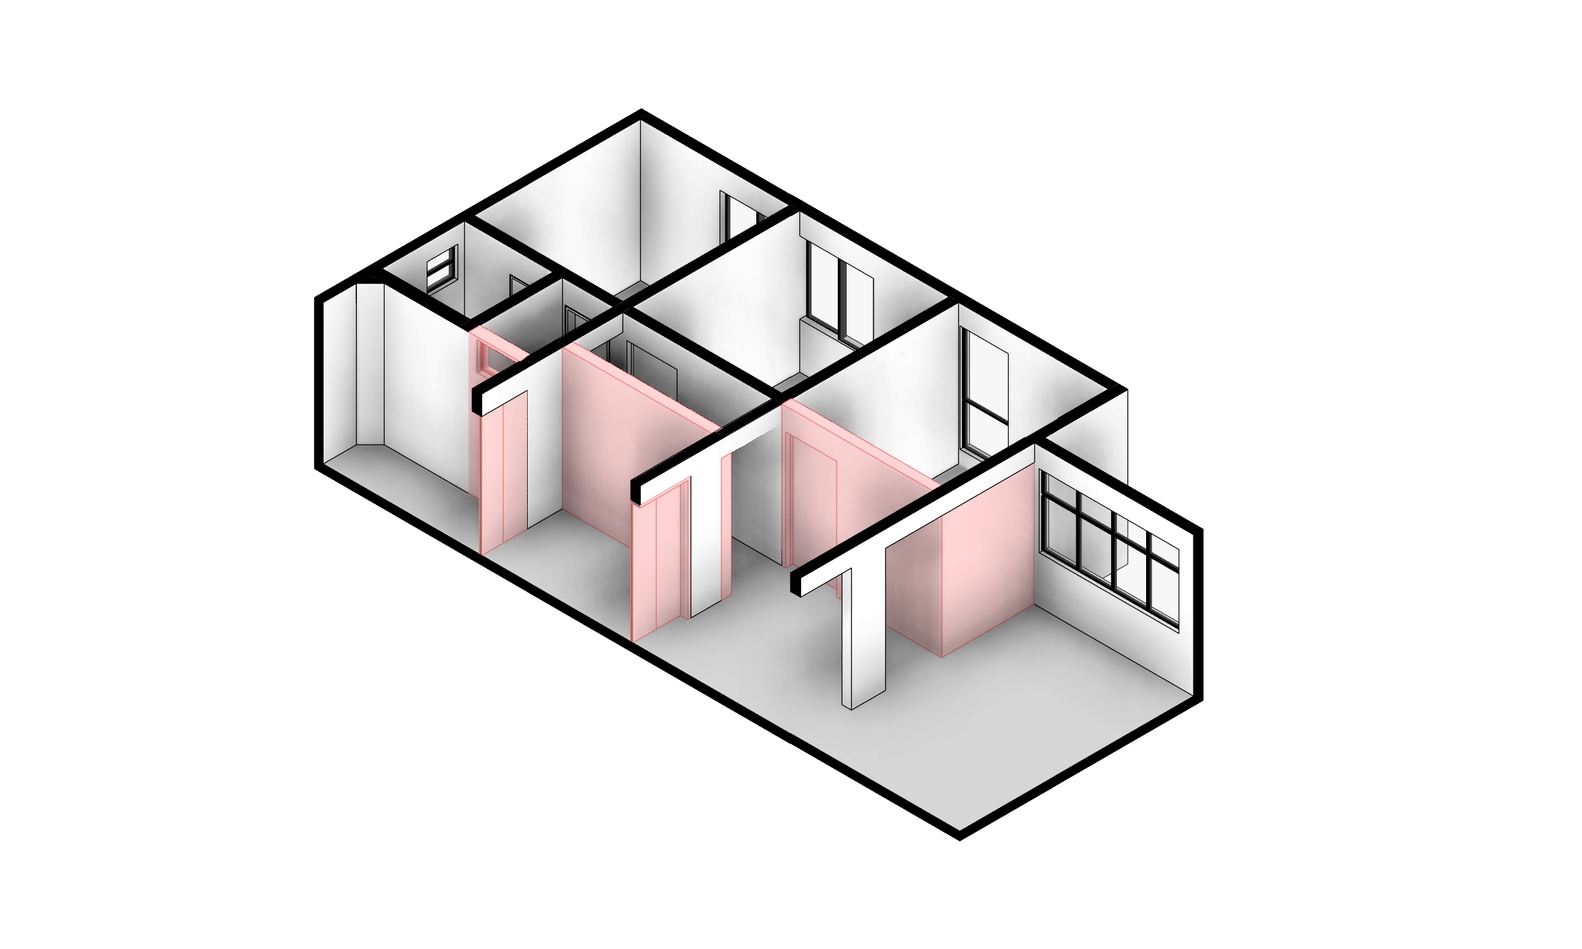
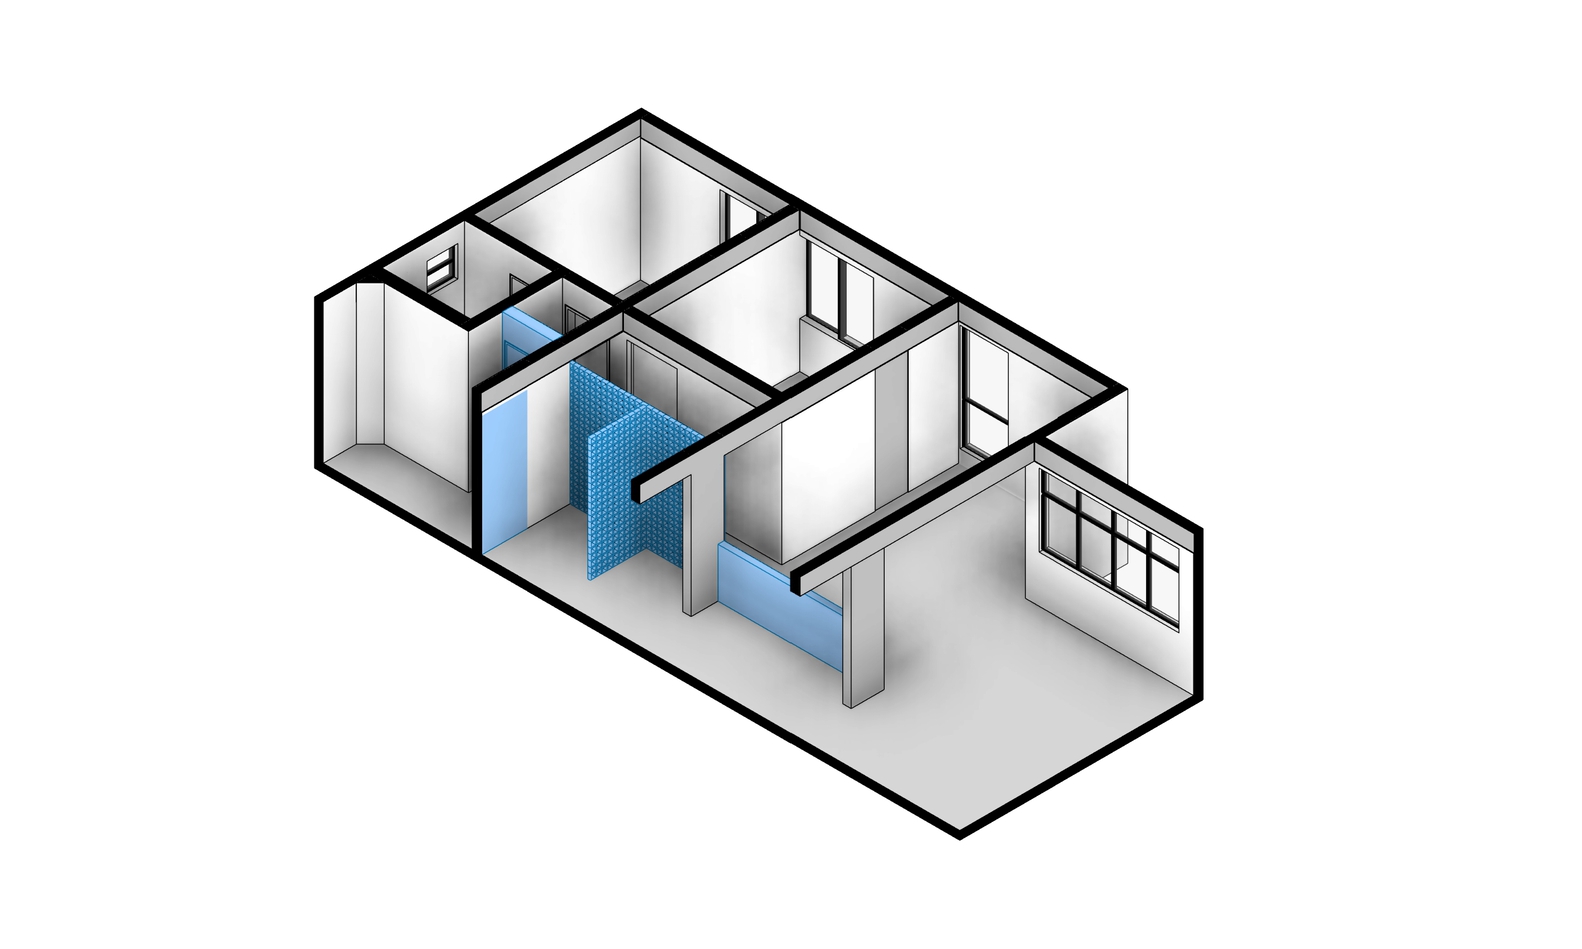
The 65 m² property underwent extensive renovations, including demolition of masonry, new plumbing and electrical installations, new finishes, lighting, carpentry, and furniture.
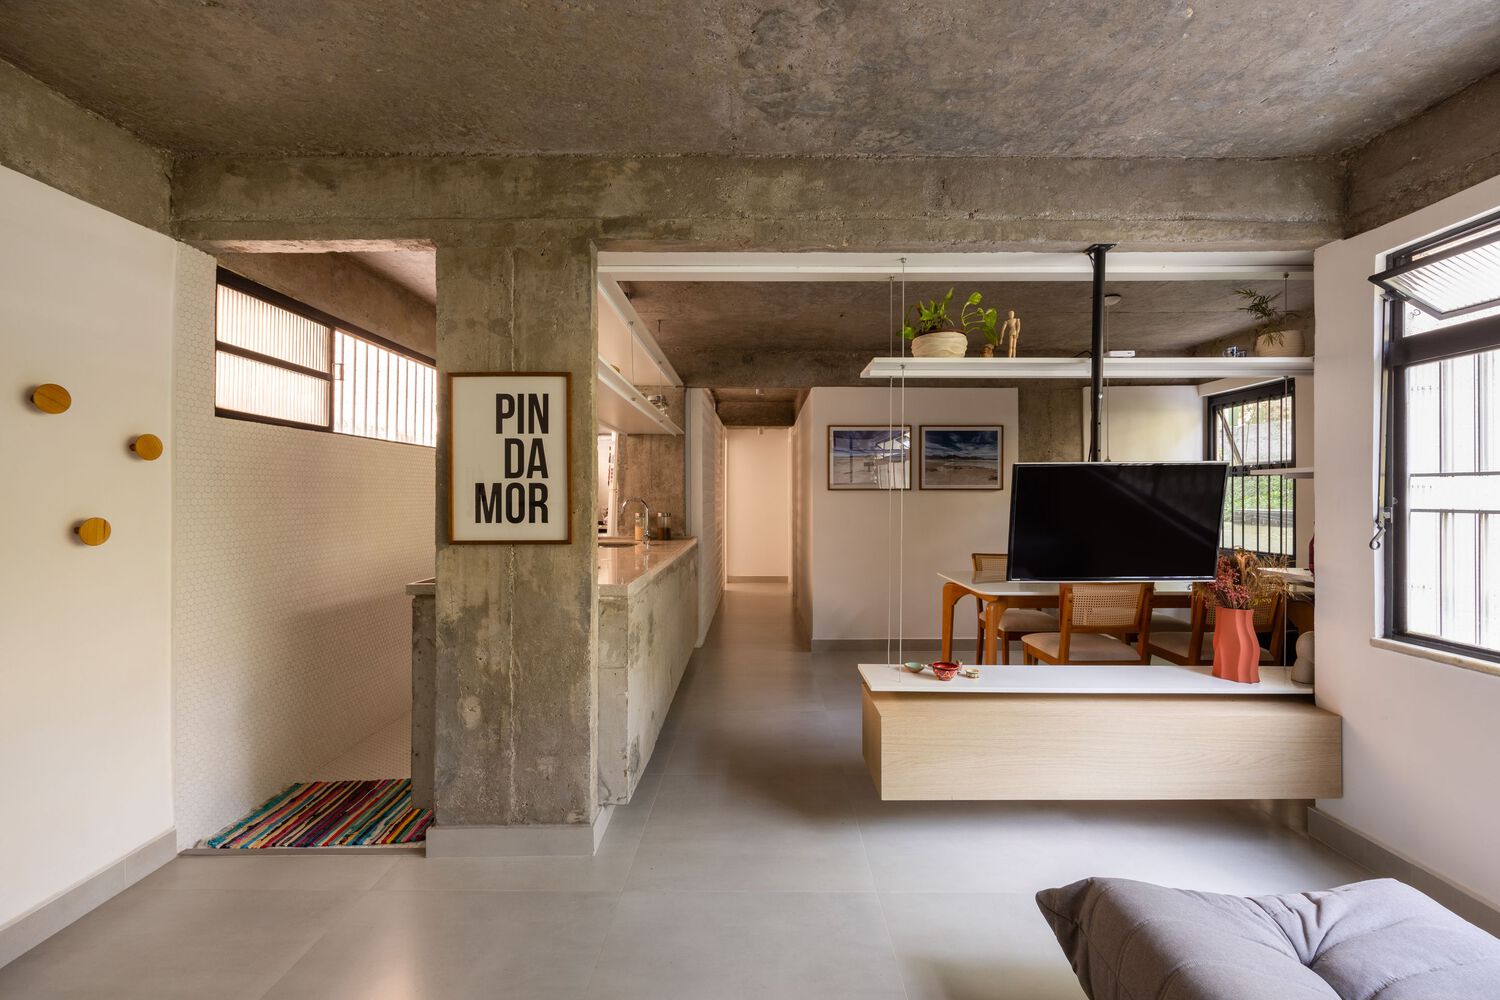
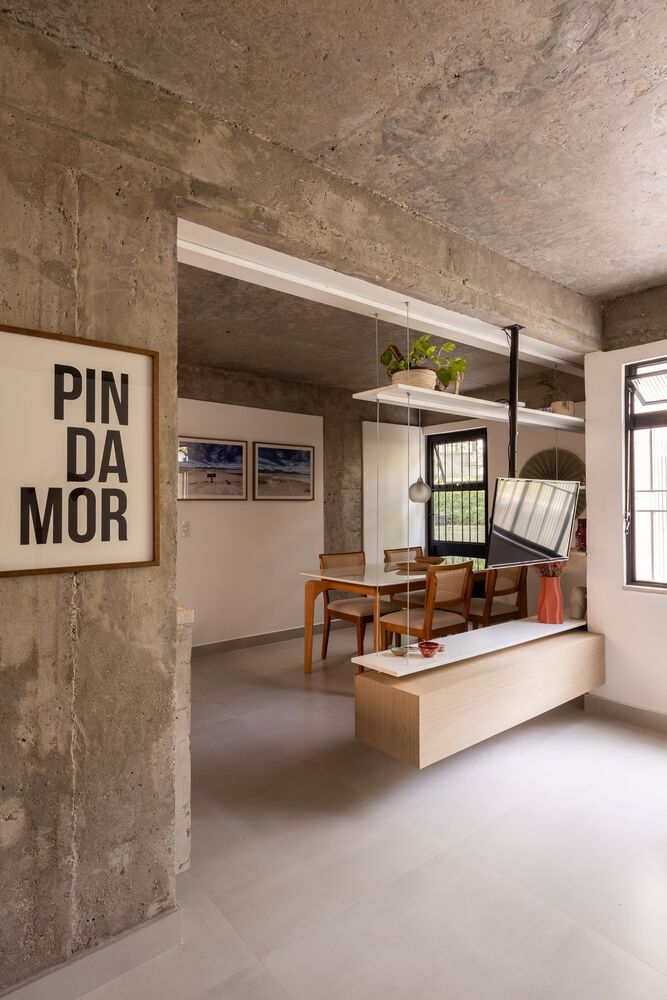
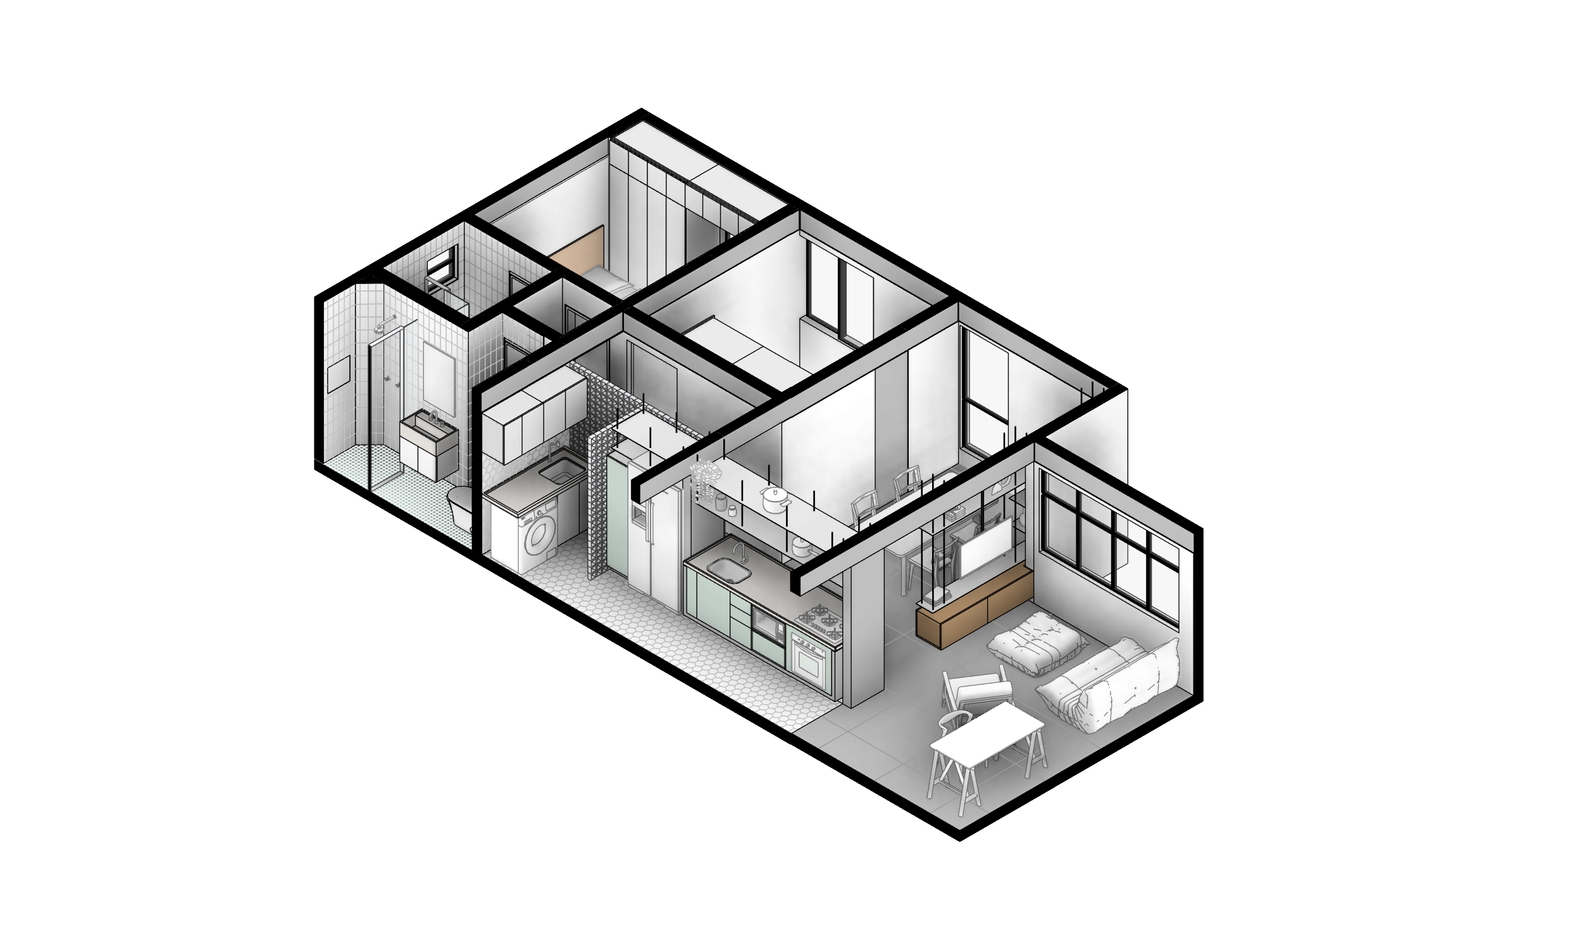
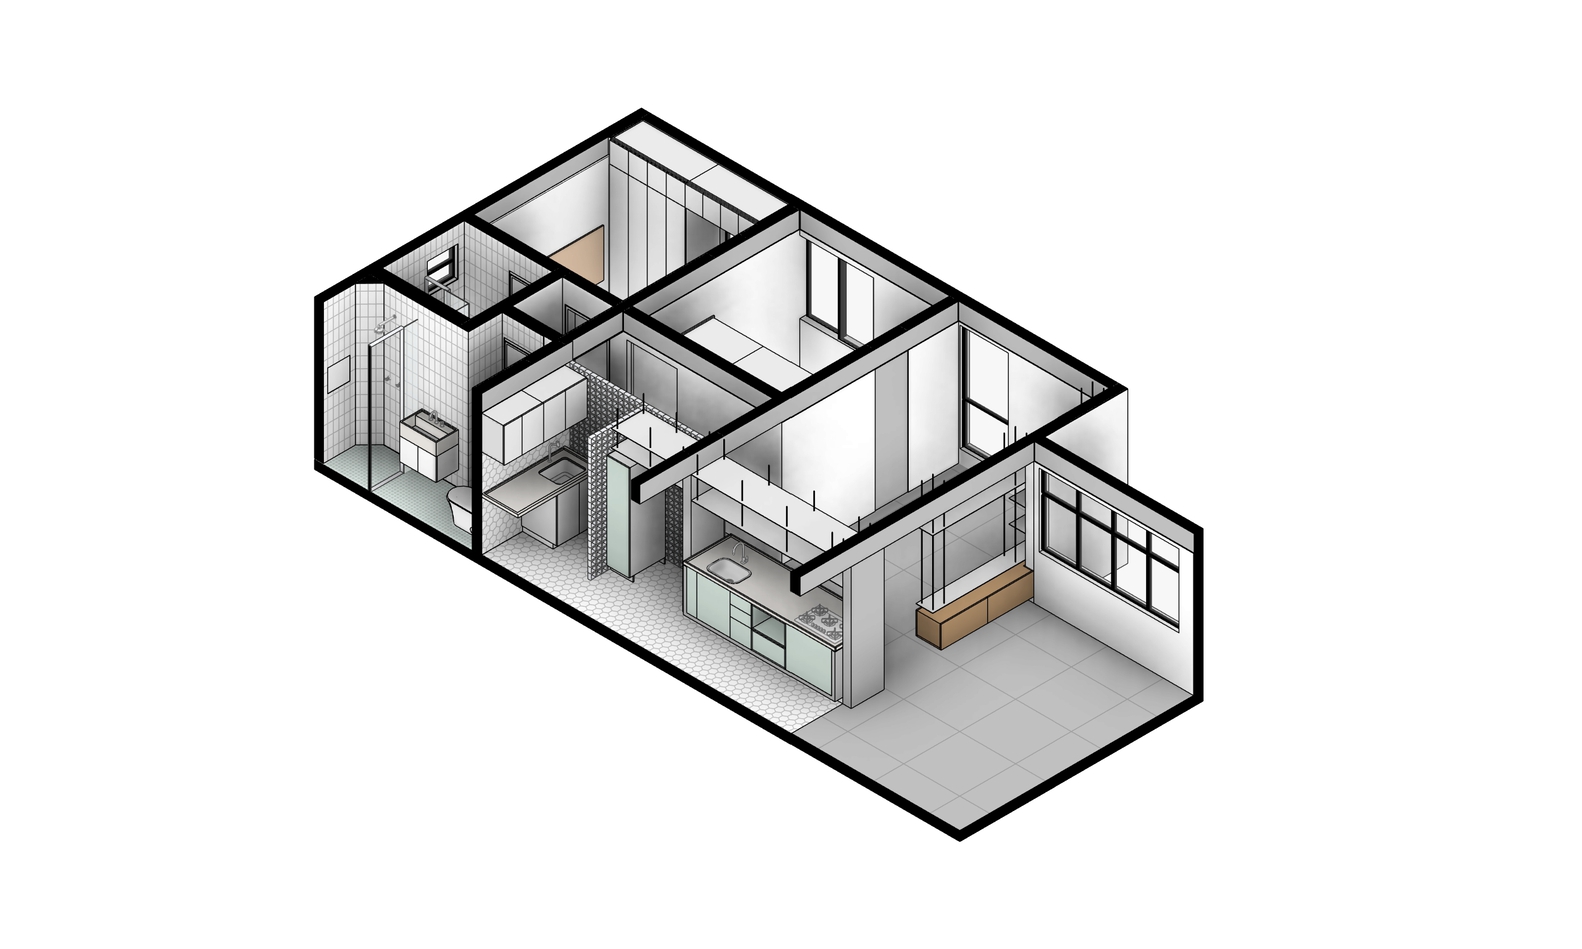
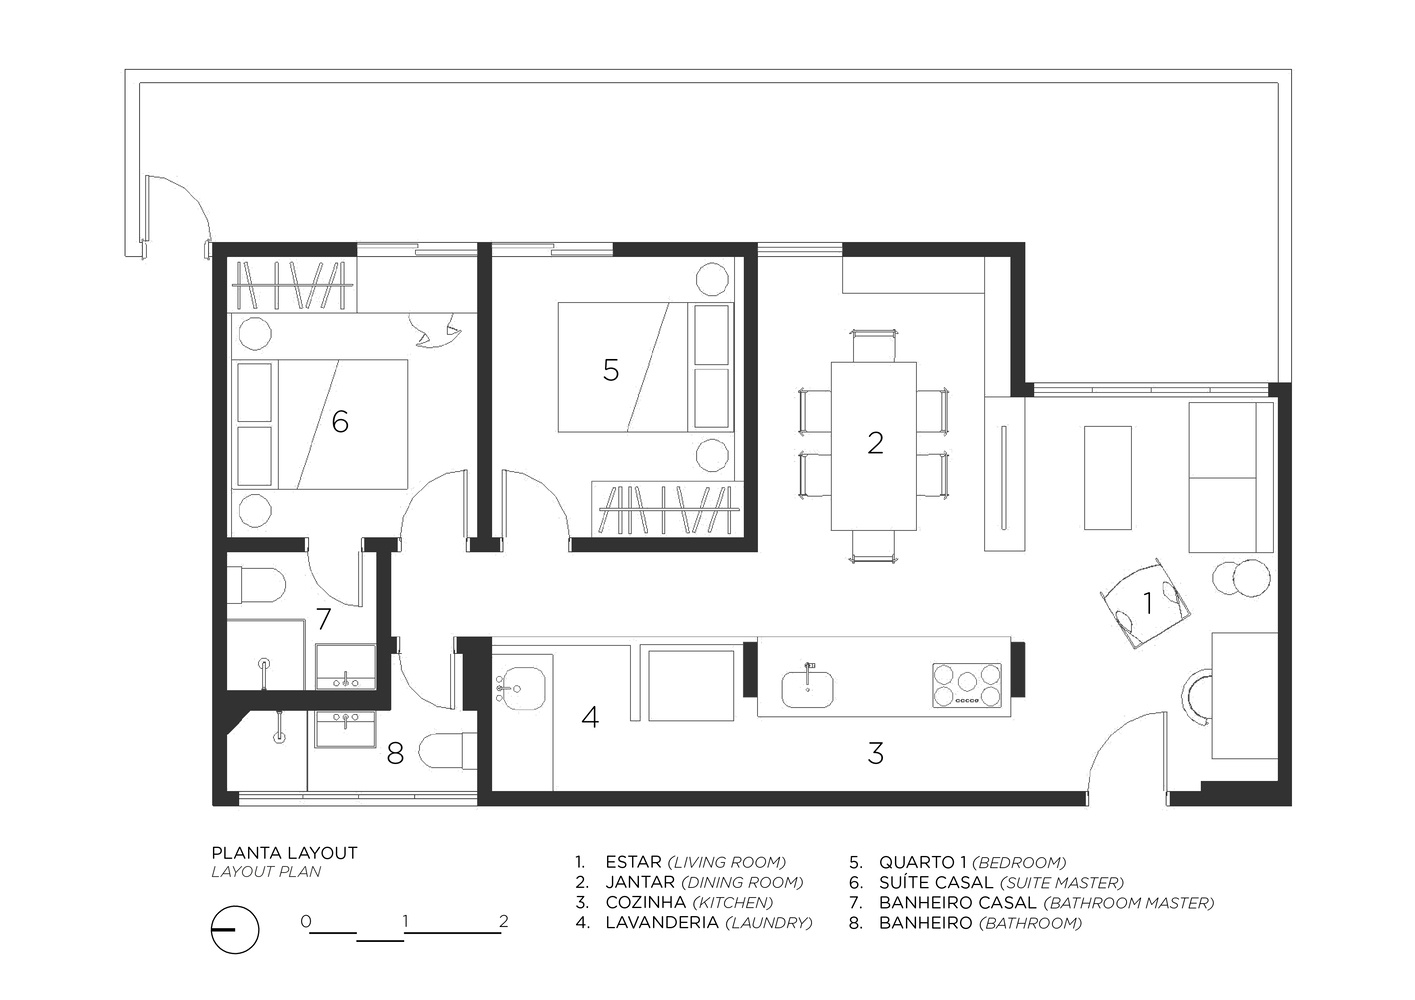
The project's premise was to adapt the apartment's configuration to a more flexible and contemporary lifestyle by integrating the living room and kitchen, increasing the number of bathrooms, and incorporating a remote work desk.
Despite its compact size, the apartment's modular and rational layout allowed these interventions to be accommodated efficiently, ensuring spaces with comfortable proportions and dimensions suitable for the new intended uses.
Enhancing natural lighting and ventilation was another significant challenge, given that the apartment is located on the ground floor of a four-story building.
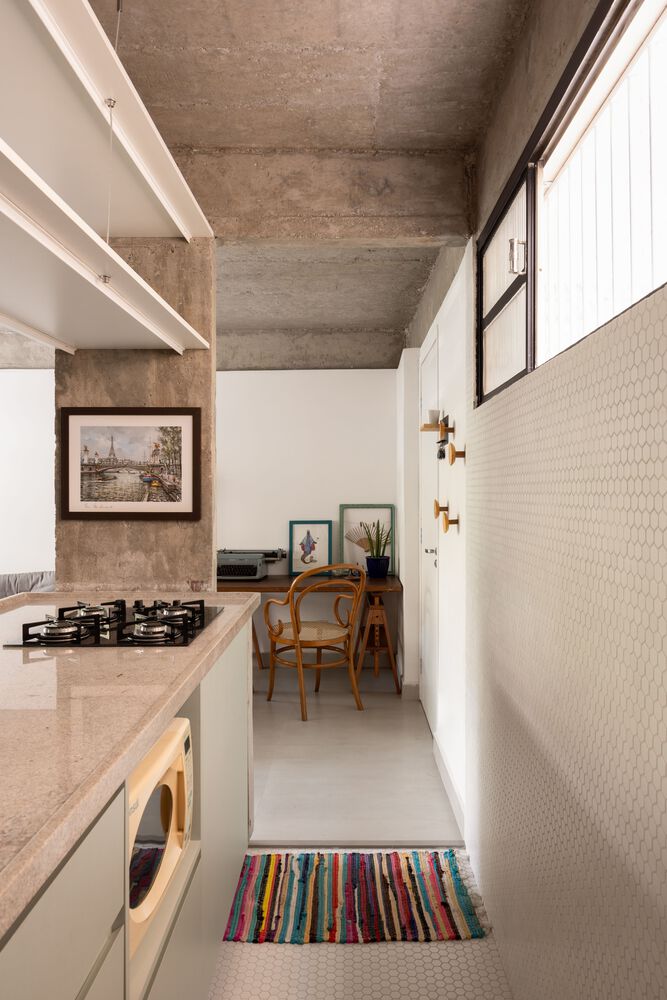
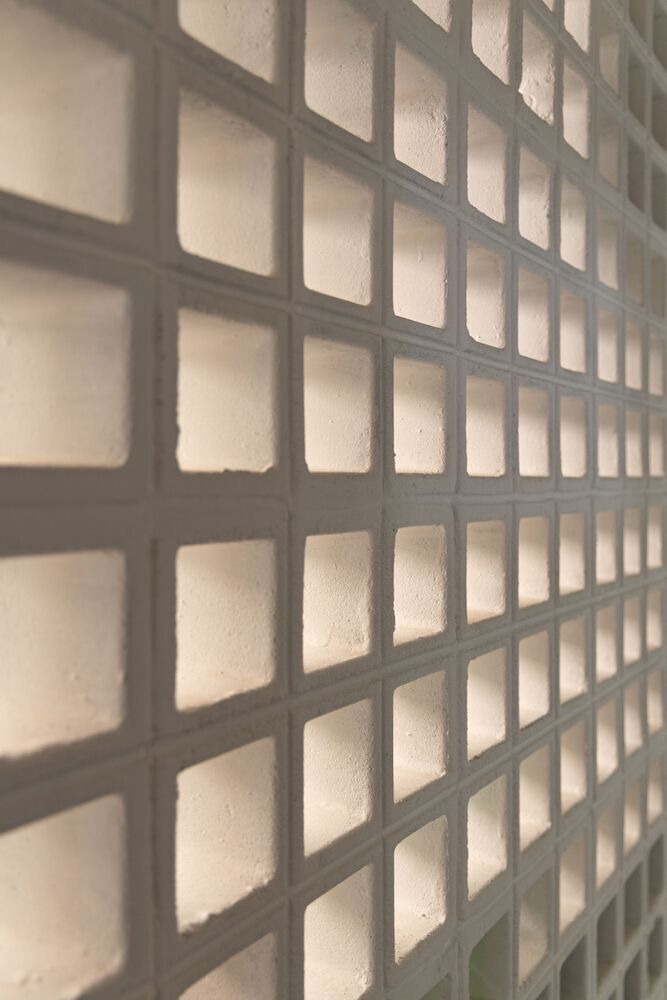
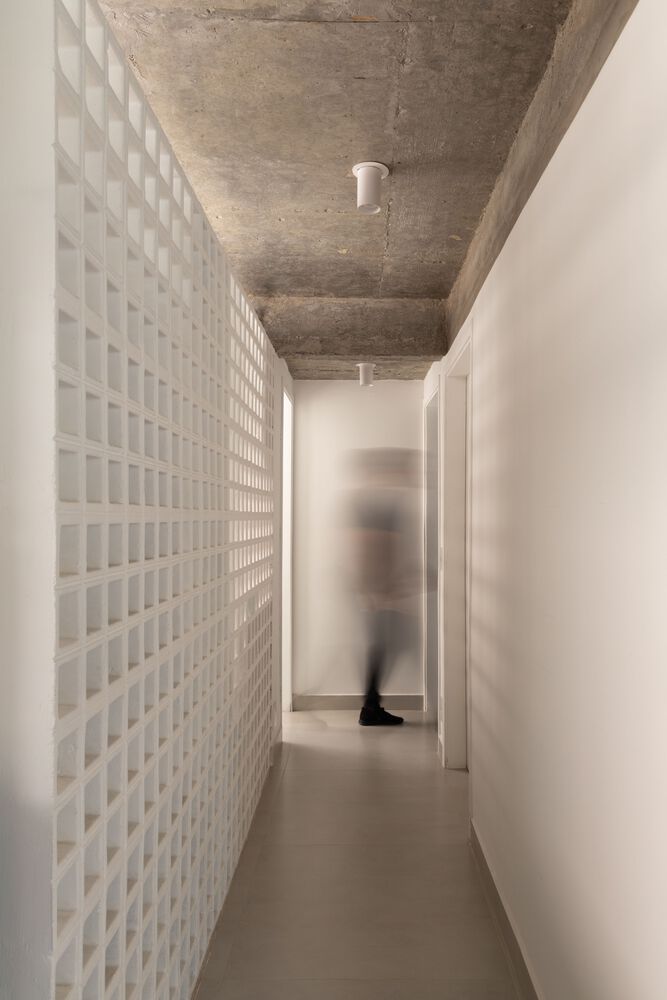
In this regard, the use of white-painted concrete cobogó blocks enclosing part of the kitchen and laundry area stands out, providing privacy without isolating the spaces, while allowing air circulation and light entry into the more central areas of the property, away from the windows.
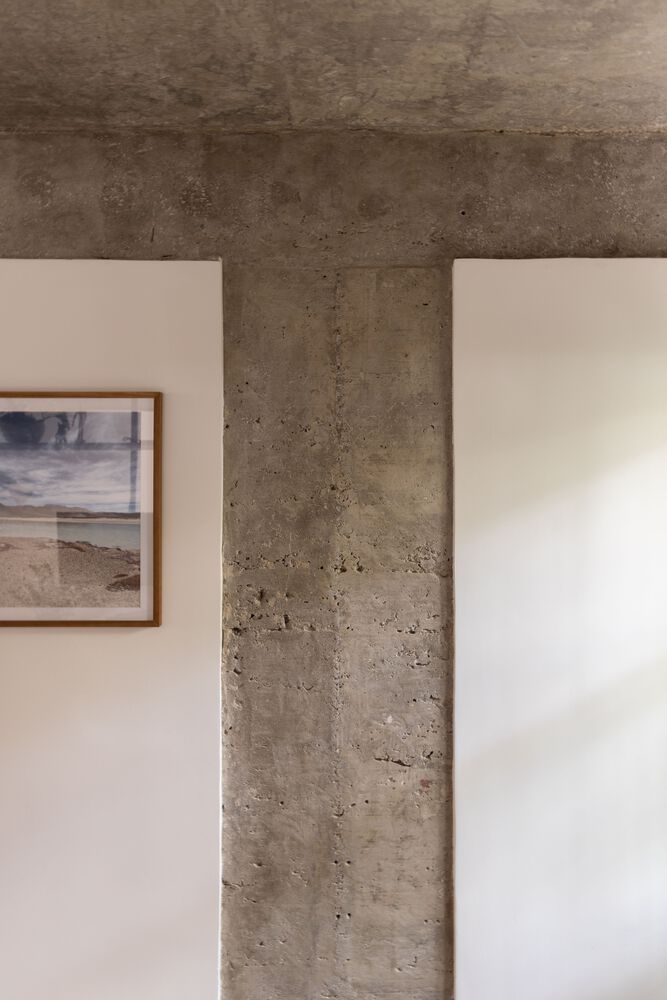
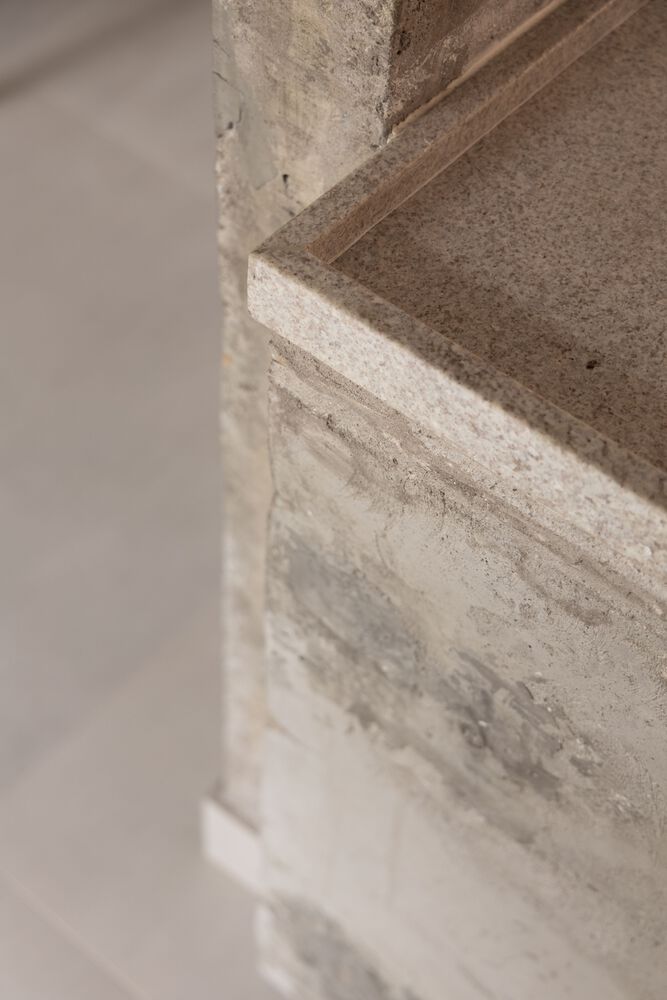
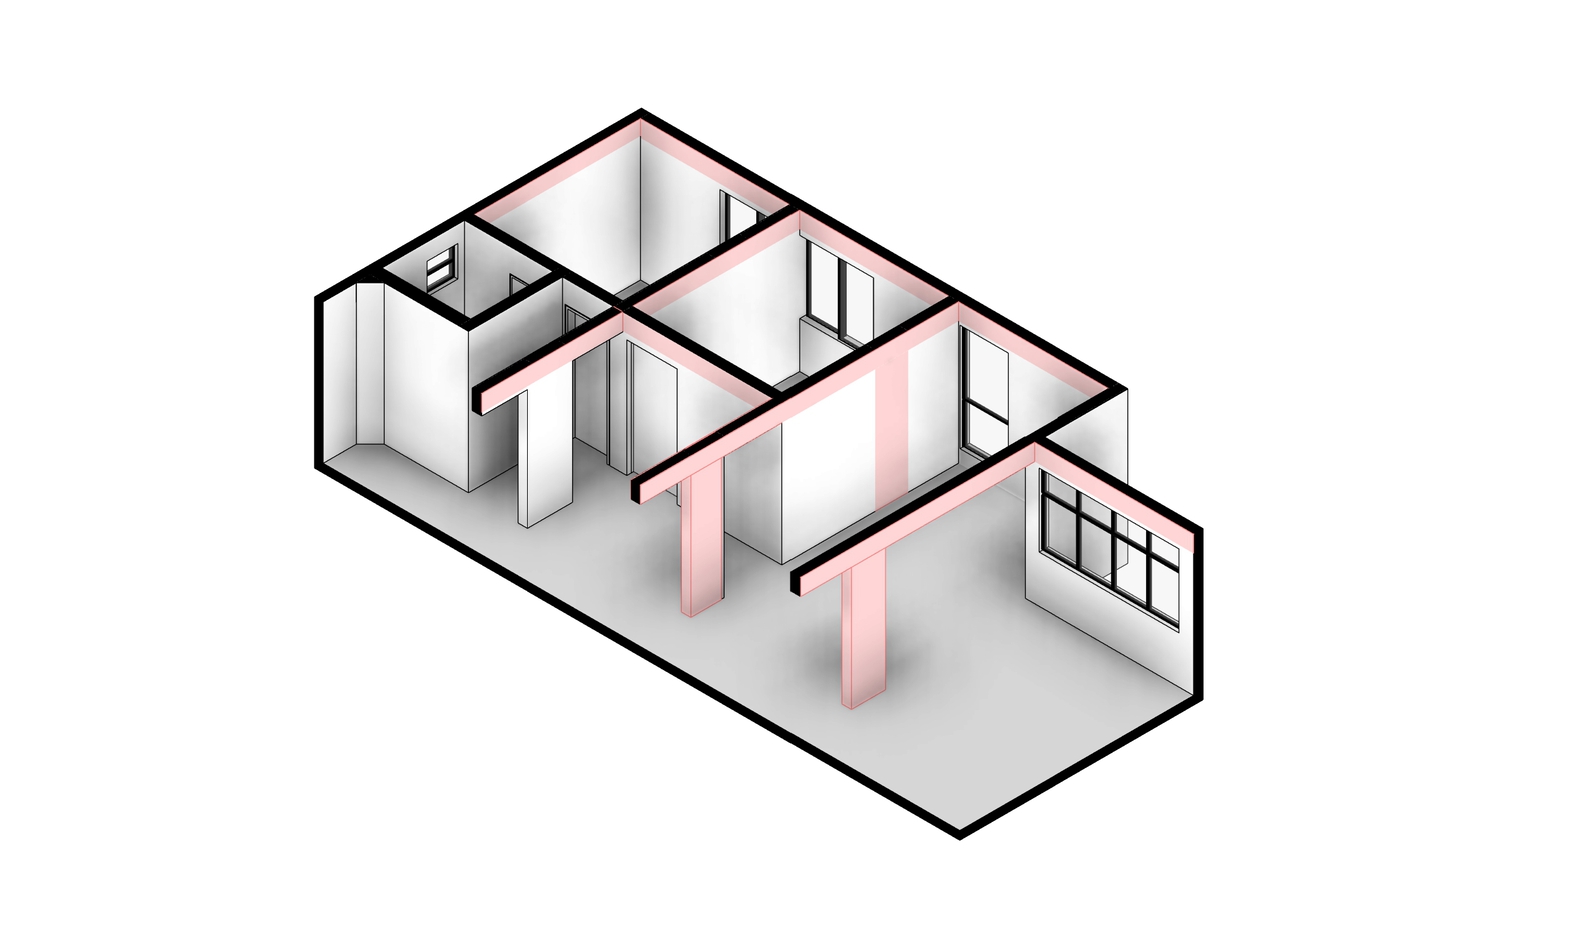
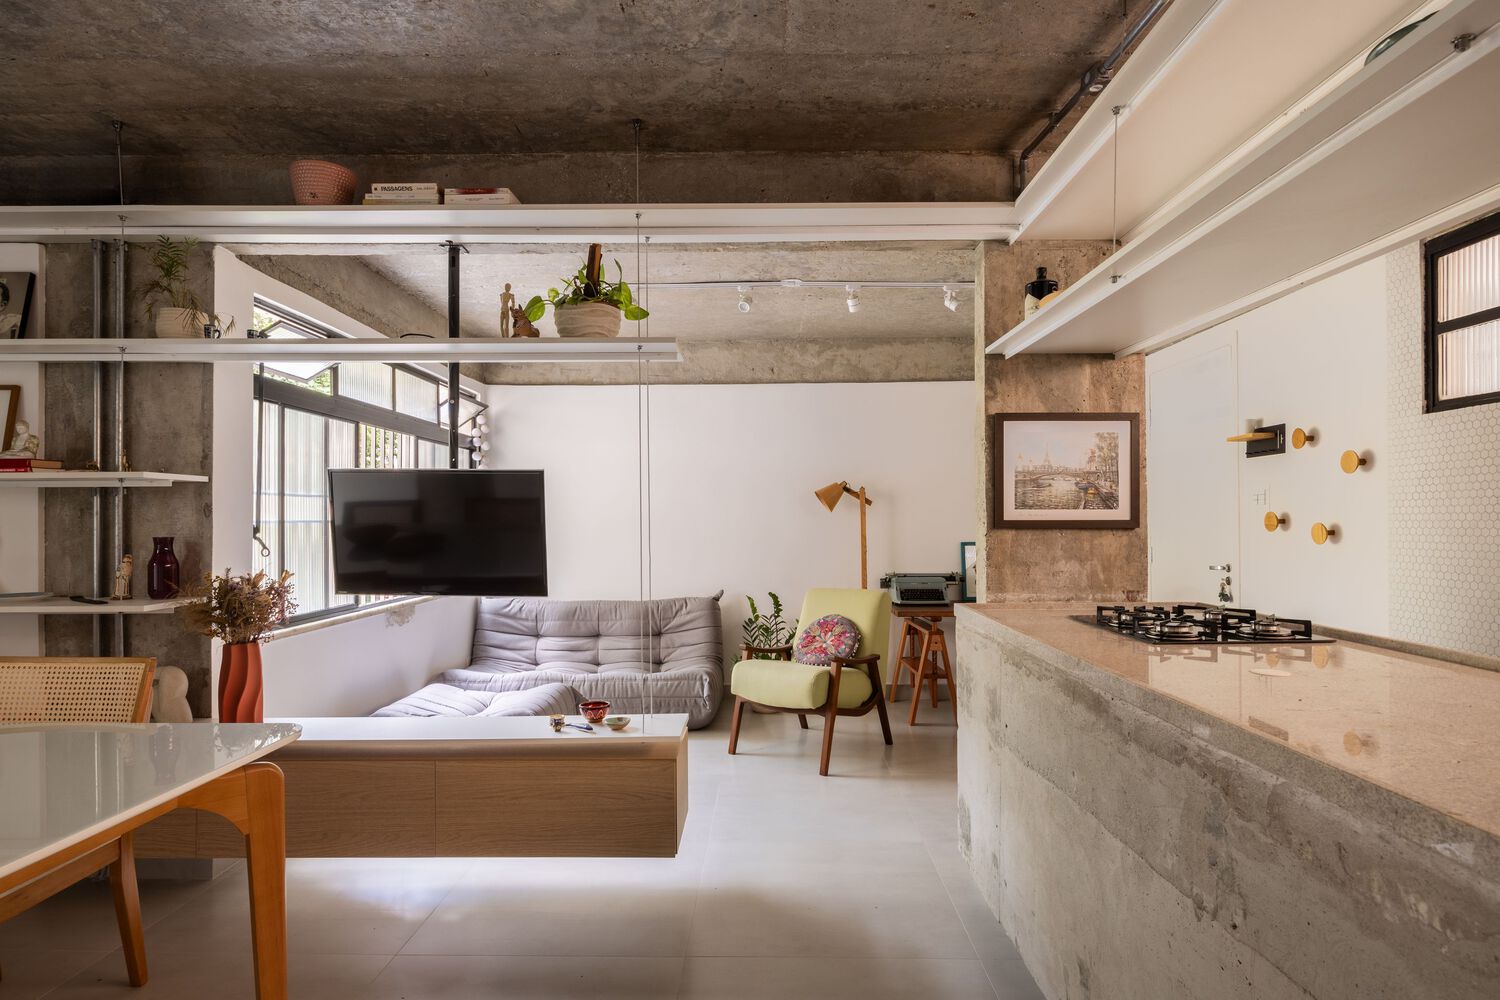
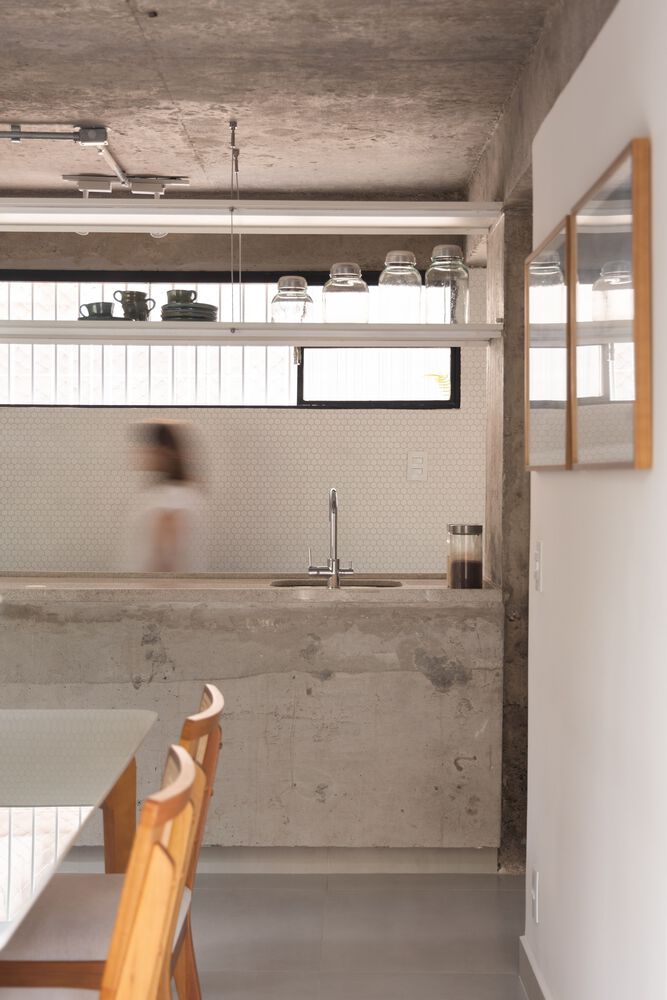
The project prioritized the use of natural materials, such as exposed concrete for the pillars, beams, and stripped slabs, and the kitchen countertop, specially designed for this space.
Ceramic tiles in various shapes and colors were also used in the kitchen and bathrooms, evoking a vintage style appreciated by the residents.
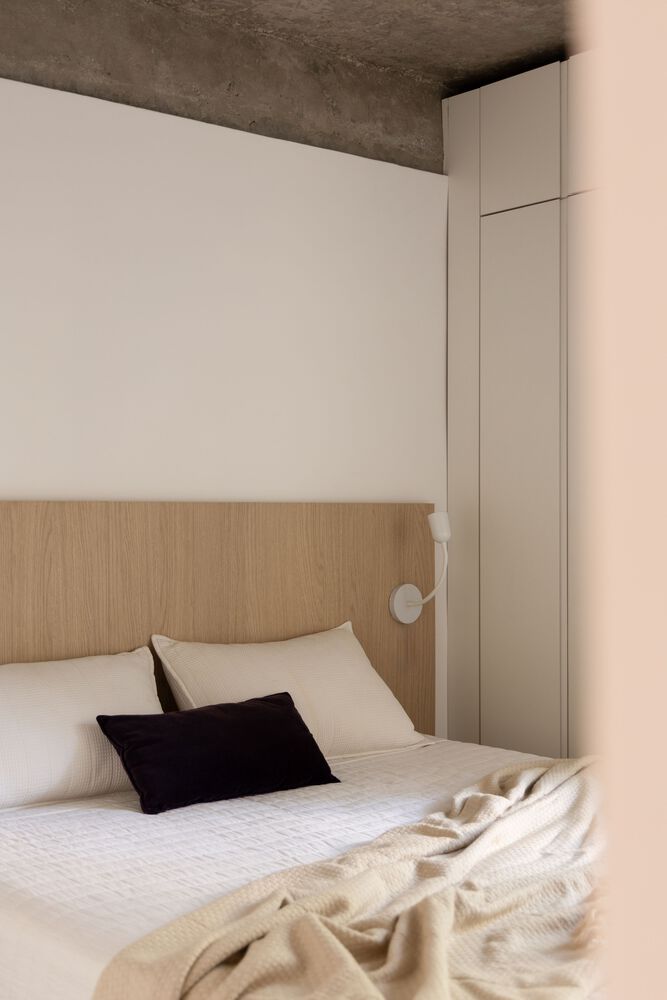
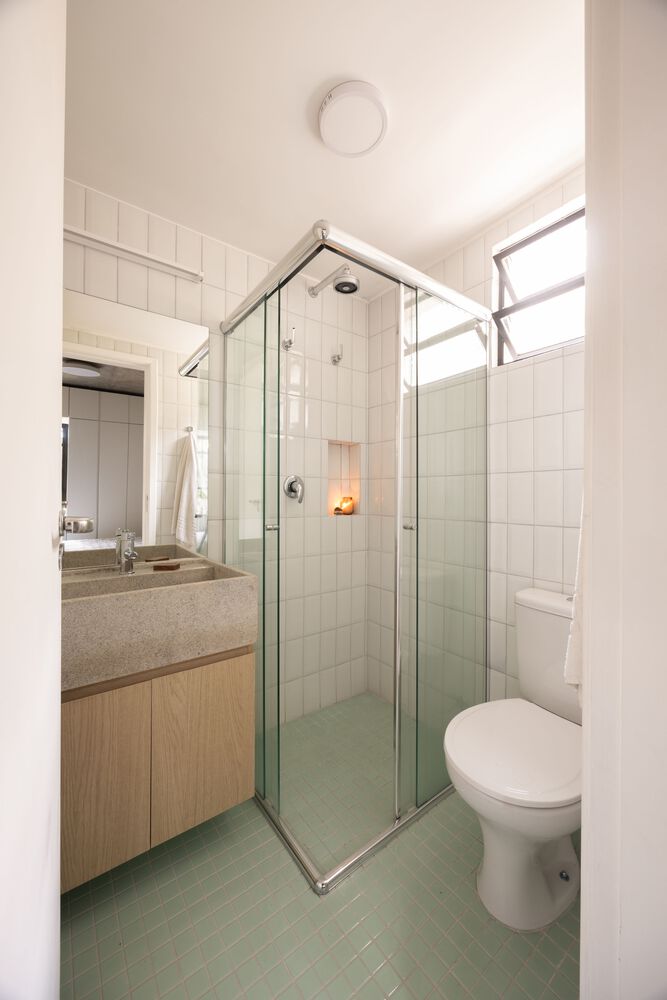
The limited dimensions of the spaces required custom-designed carpentry to intelligently and functionally utilize the available storage areas for everyday items.
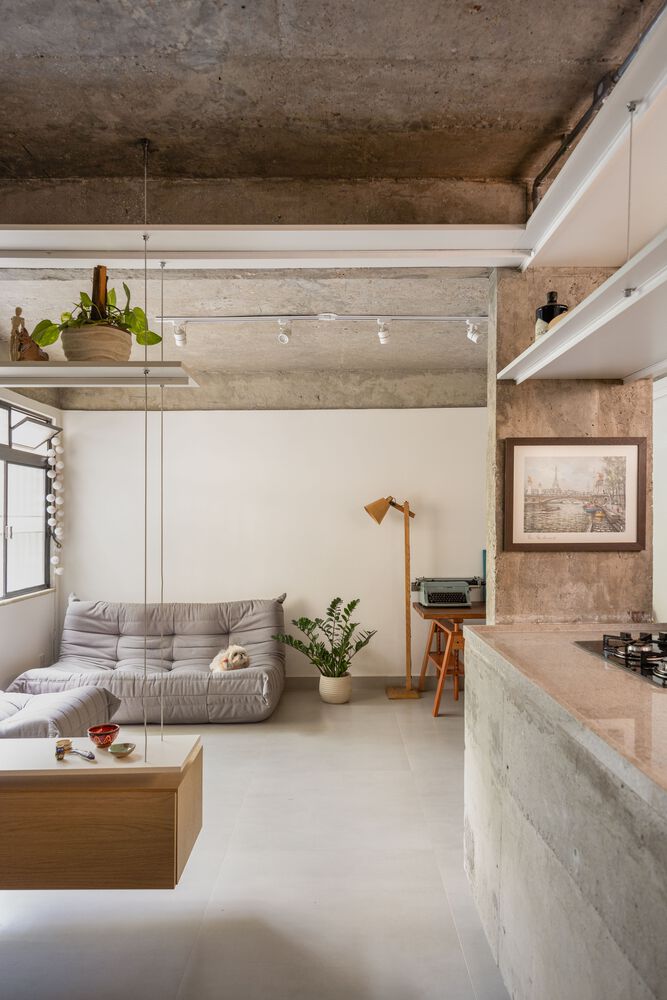
The living area bookshelf, for example, not only serves as a display but also acts as an architectural feature, delineating the living, dining, and kitchen areas in a permeable manner.
The shelf system, suspended by steel cables anchored in the concrete slab, provides a sense of lightness and visual fluidity, in a simple yet structurally efficient manner.
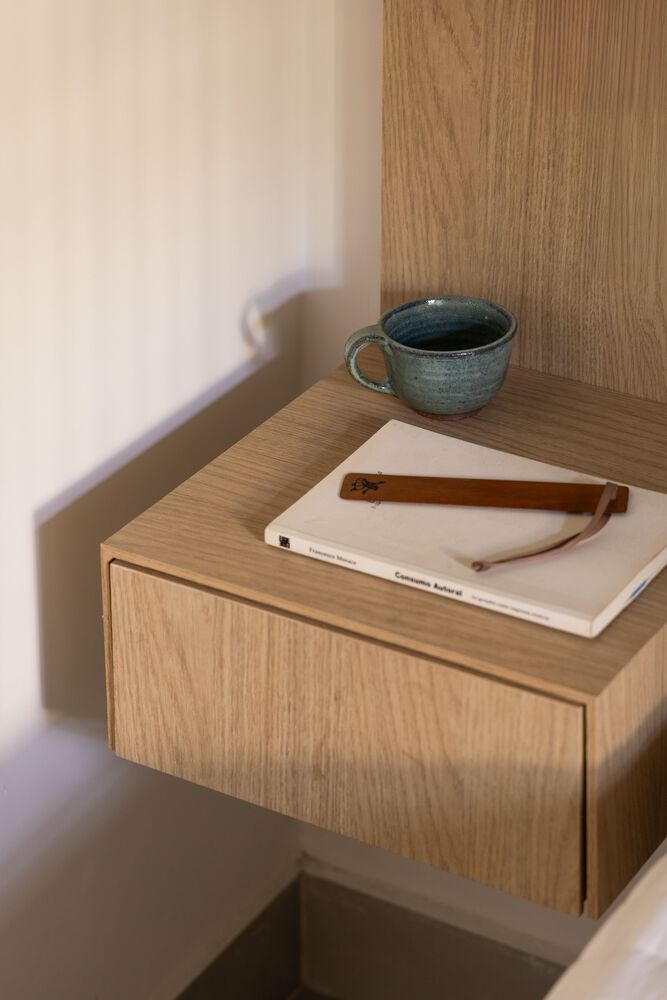
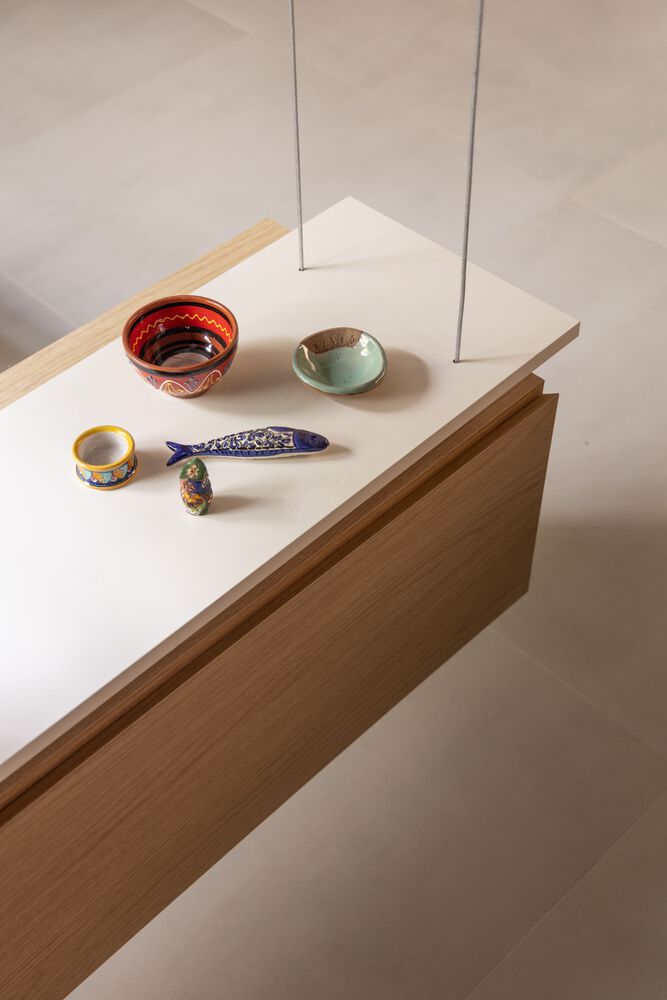
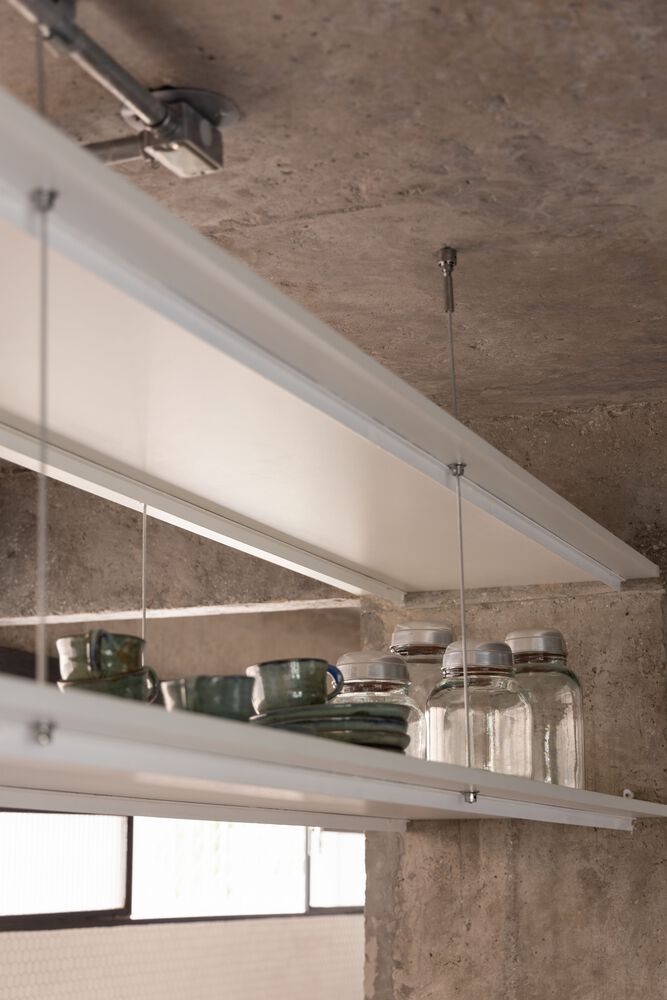
Beyond the architecture, the residents' personal selection of furniture, objects, photographs, and artworks was crucial in creating the desired sense of warmth and comfort.
The mix of various pieces, some new and others inherited, books, and souvenirs collected from various travels, displayed on the shelves, reflect through forms, colors, and textures the couple's memories and stories.