Painter N's House
PAINTER N'S HOUSE
A.co.lab
ARCHITECTS
A.co.lab
LEAD ARCHITECTS
Isak Chung, Jinpyo Hong
DESIGN TEAM
Youhwan Cho, Jangwoo Bae, Heejeong You
PHOTOGRAPHS
Kyung Noh, Yong-joon Choi
AREA
115 m²
YEAR
2024
LOCATION
Seoul, South Korea
CATEGORY
Houses, Renovation
English description provided by the architects.
The "Painter N's House" is a remodeling project of a single-family house originally built in 1969, where an artist couple had lived for over a decade.
Rather than replacing the existing structure, the project began with the question of how to preserve the accumulated lifestyle of both the residents and the surrounding neighborhood, while introducing new spatial possibilities suited to contemporary life.
Landscapes shaped by time cannot be produced instantly by planners or designers.
In this project, the aim was not to erase problems through demolition, but to resolve them through remodeling—preserving the values embedded in long durations of use while carefully confronting structural, spatial, and environmental limitations.
The modest and imperfect condition of the original house was therefore not treated as an obstacle, but as an active archive of social life and memory.
In contemporary Seoul, remodeling sites often resemble sinkholes left behind by rapid modernization—places that were used, exploited, and then hollowed out.
Painter N's House responds to this condition by revisiting the clumsy yet sincere forms overlooked by architectural mainstreams, imagining a new kind of contemporary architecture rooted in what already exists.
Through precise yet restrained interventions, the project preserves accumulated layers of history while introducing new spatial logics.
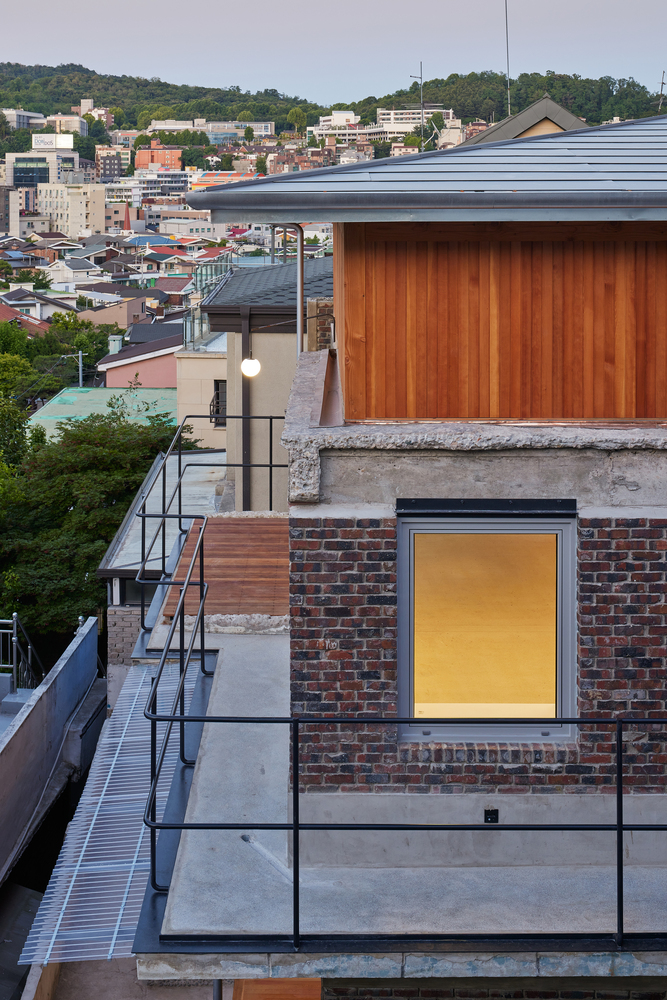
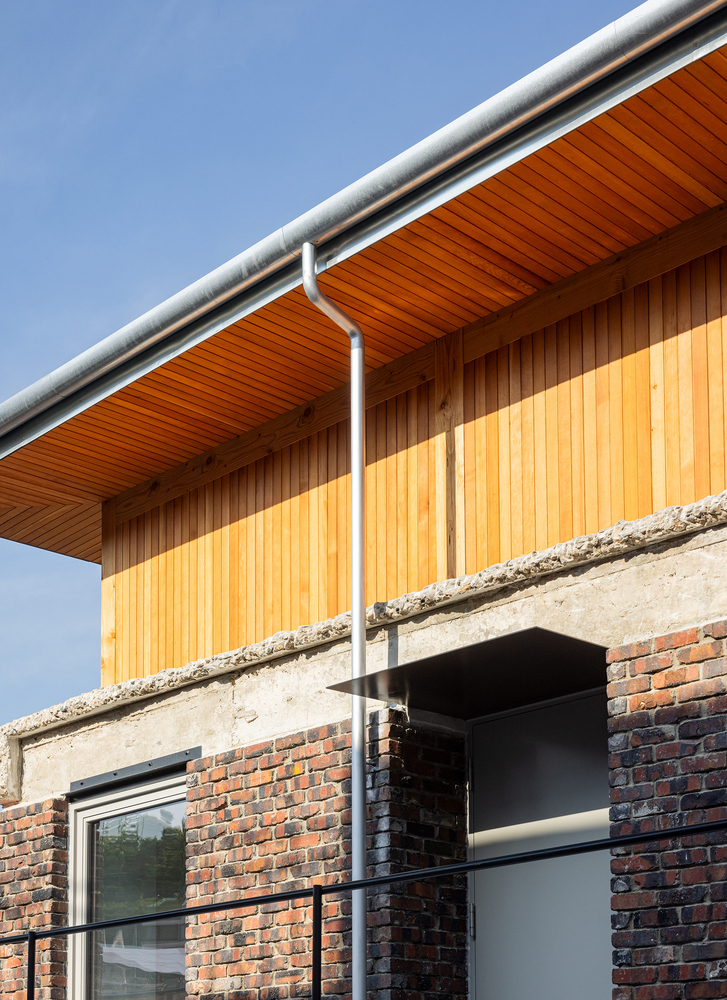
While the most efficient approach for the exterior would have been to completely wrap the building with new materials, this option was deliberately rejected.
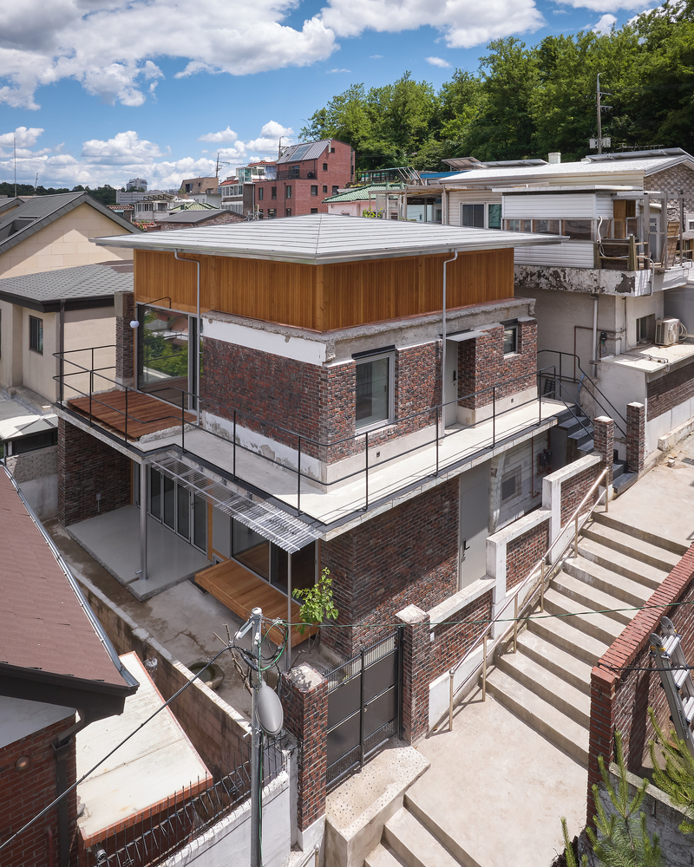
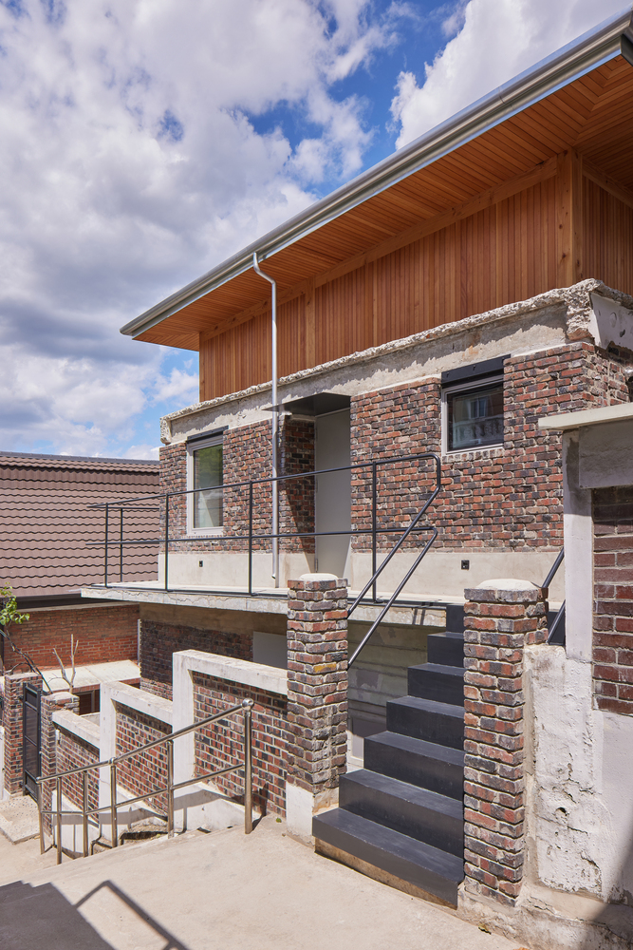
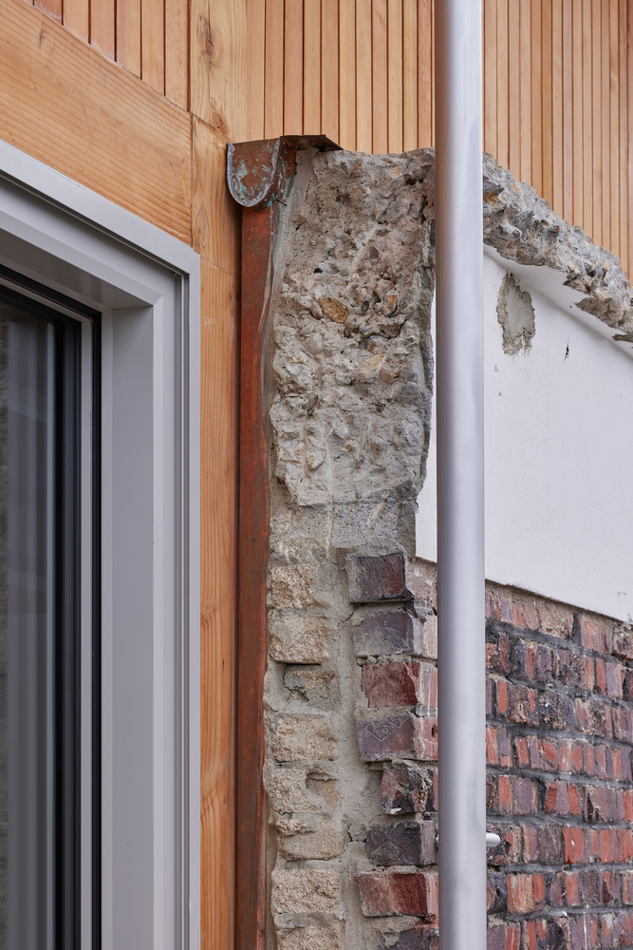
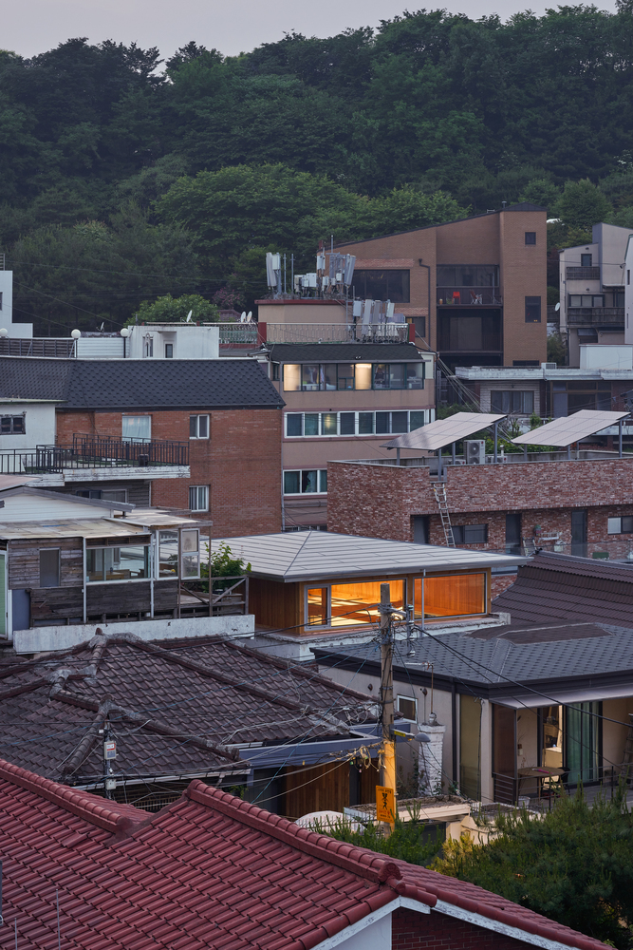
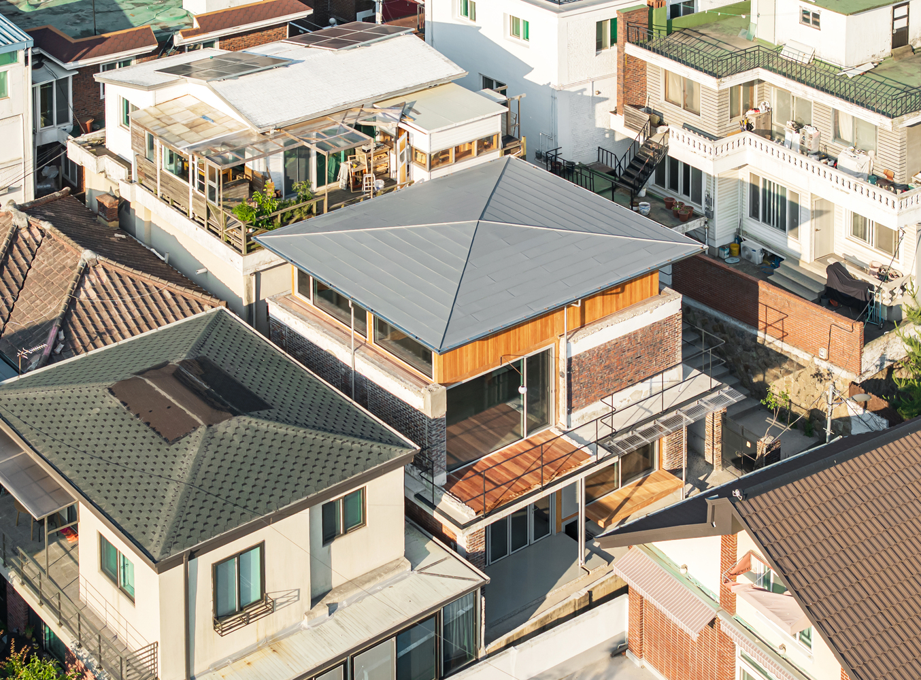
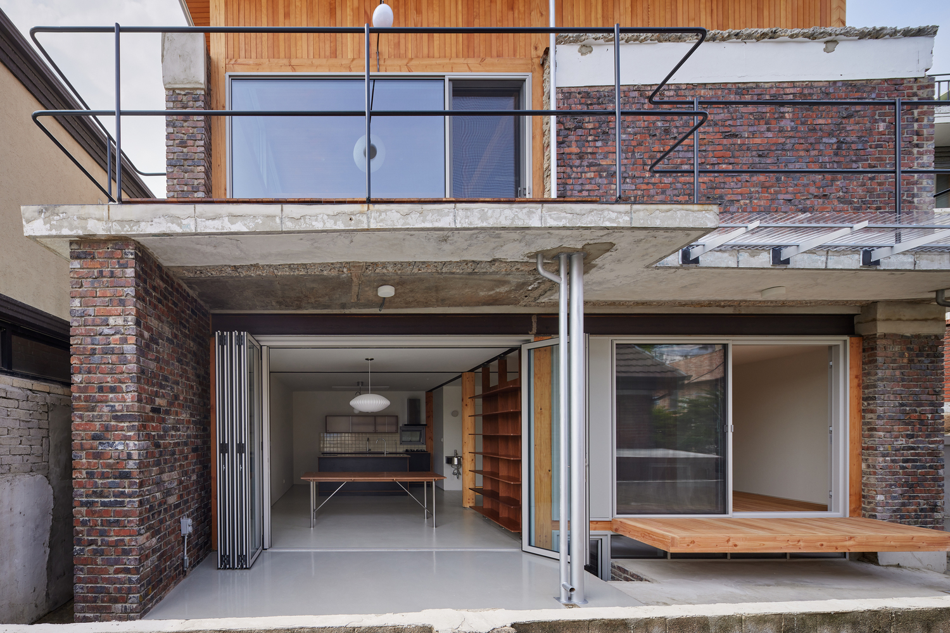
In order to maintain the scale of the alleys and the character of the village, the external insulation was removed to expose the original materials. Missing decorative bricks were sourced from a redevelopment site across the mountain, dismantled, collected, and reused in the renovation.
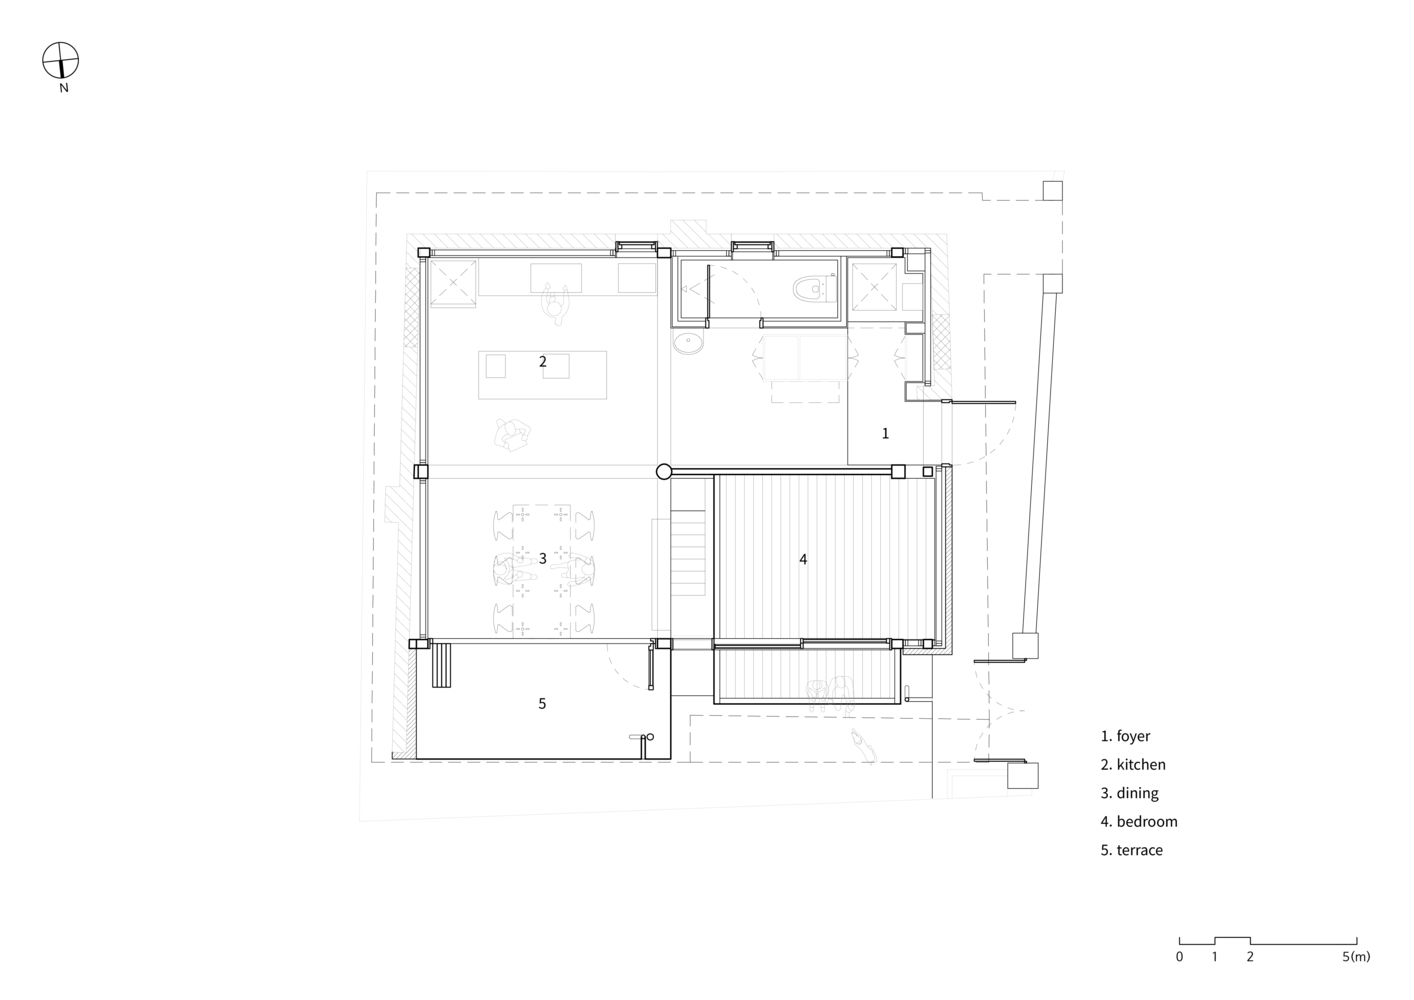
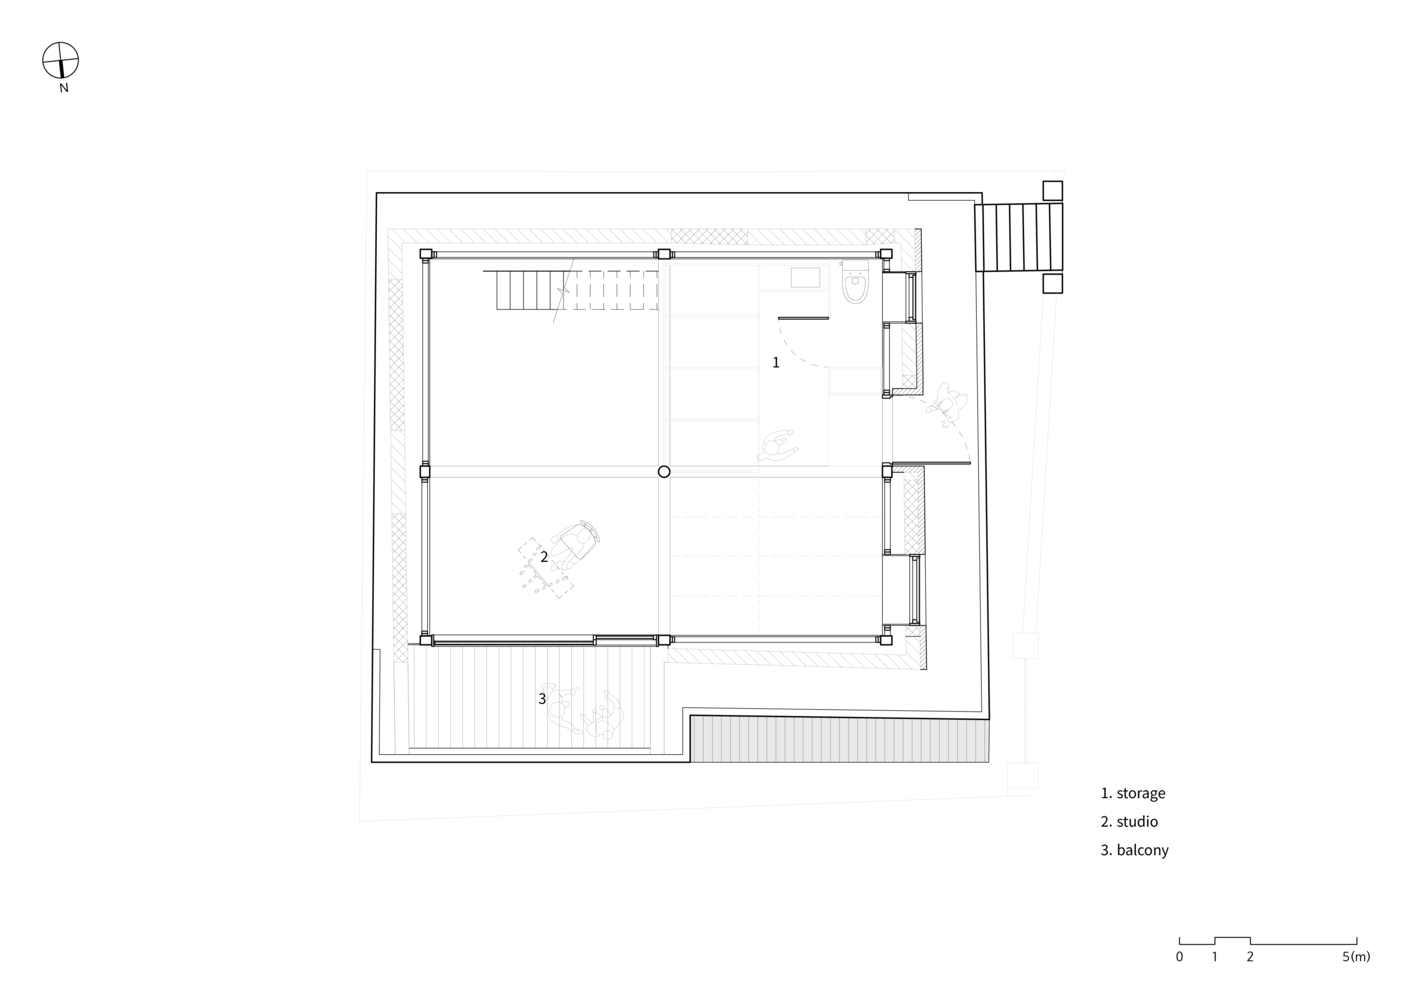
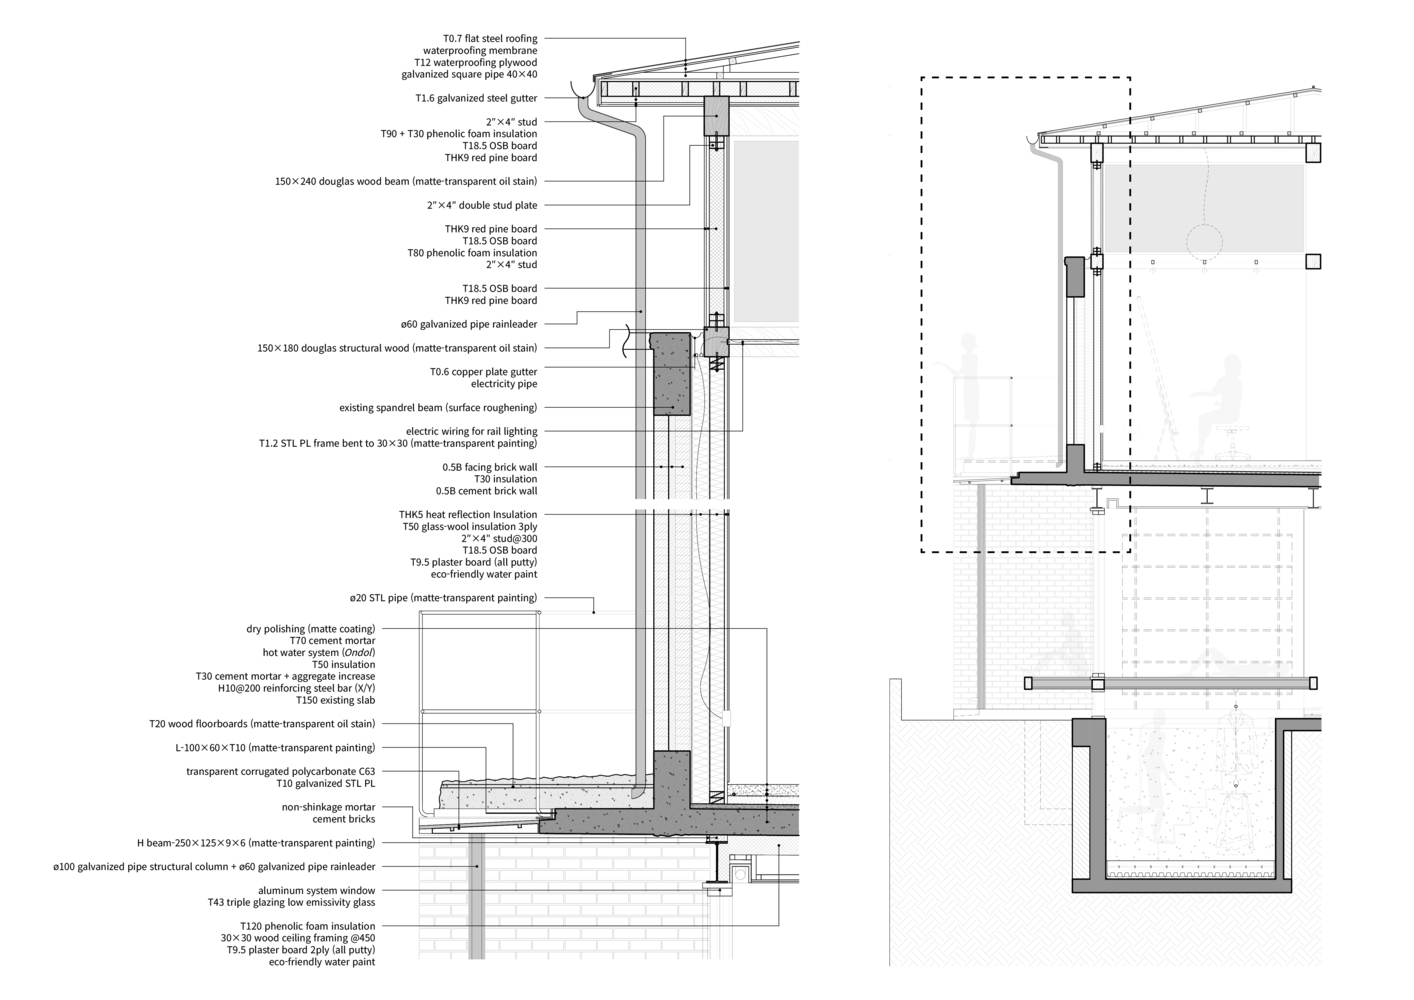
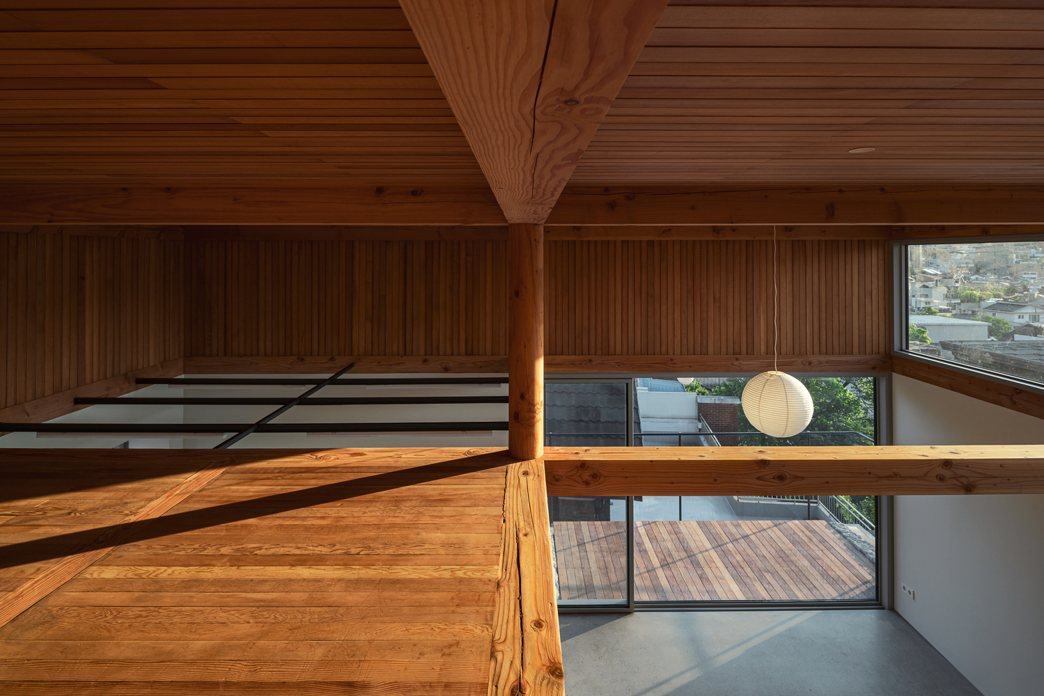
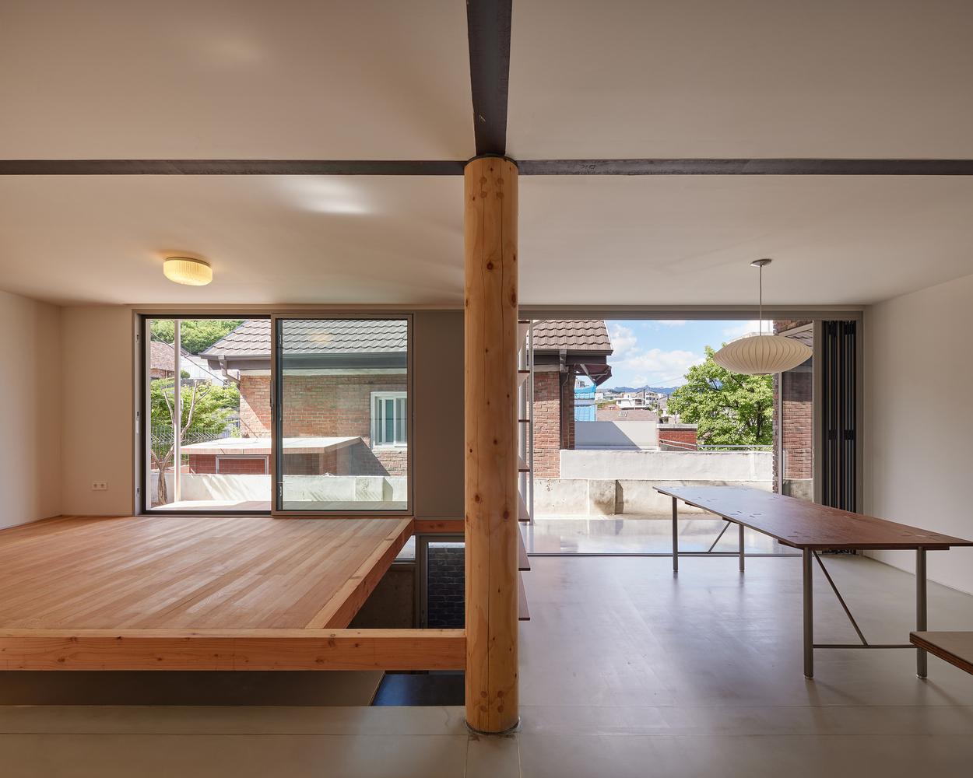
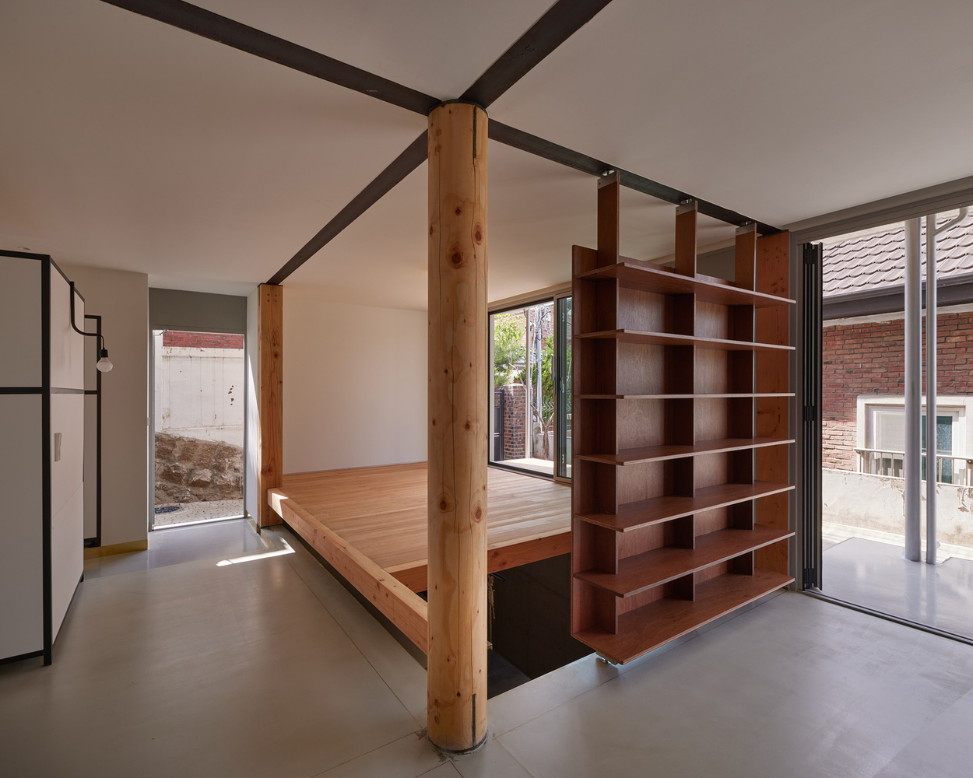
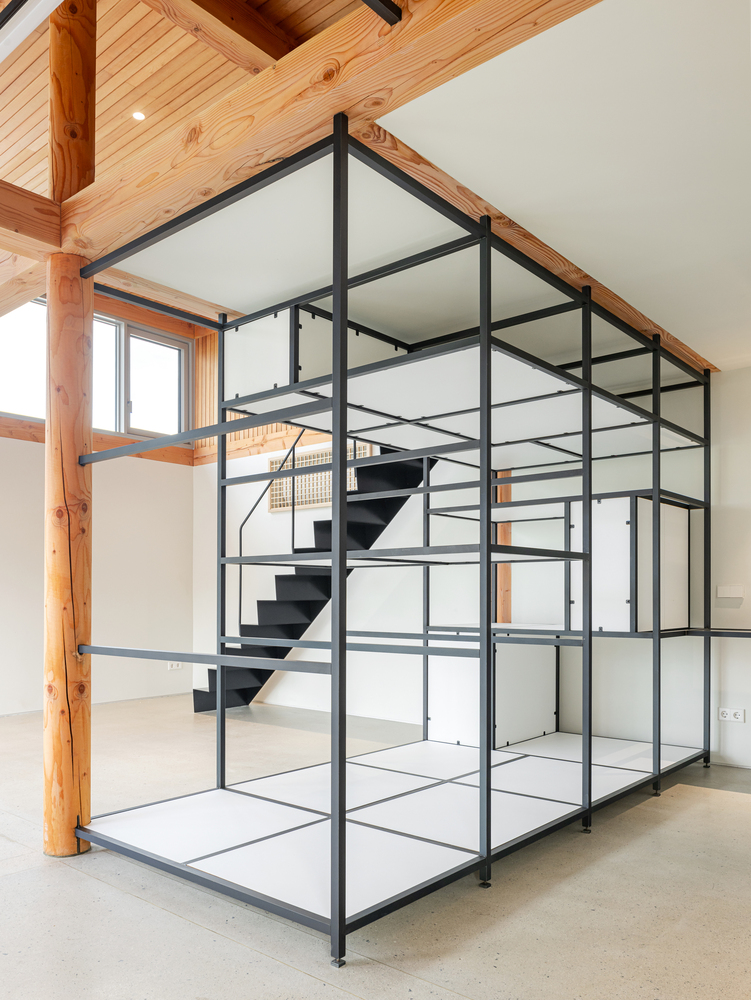
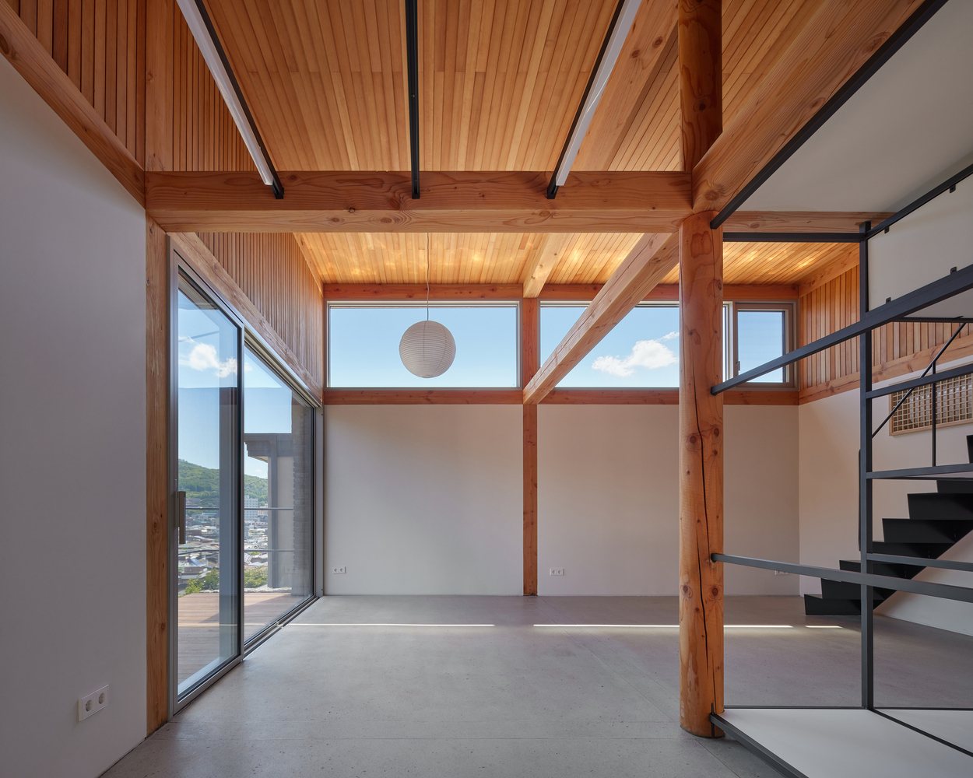
A new structural system was inserted from the basement to the attic within the existing exterior brick walls. The structure expands vertically and horizontally through a regular three-dimensional grid based on the 田-shaped plan, allowing it to negotiate with the irregular floors and walls of the existing house.
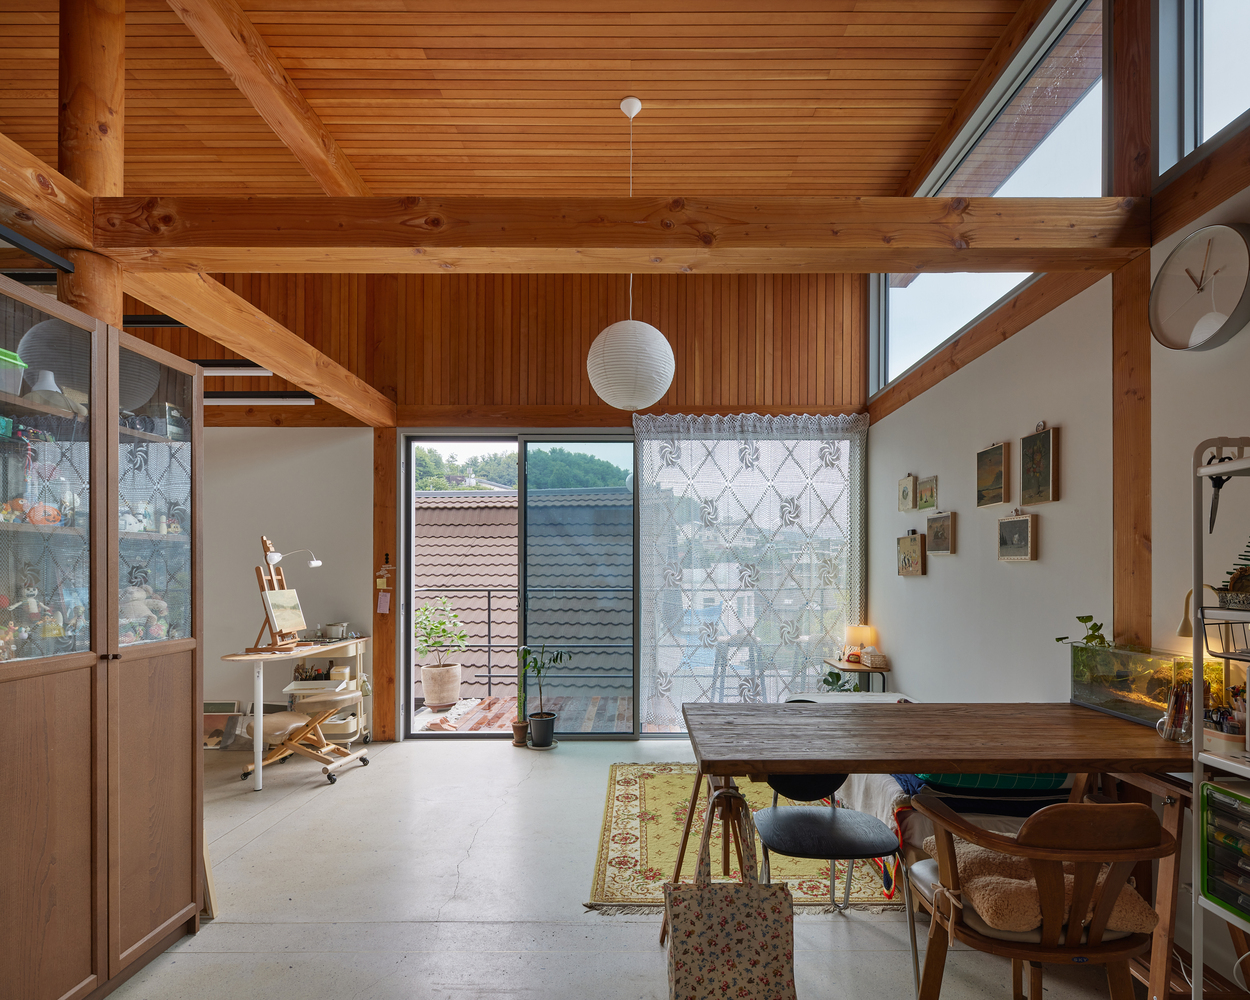
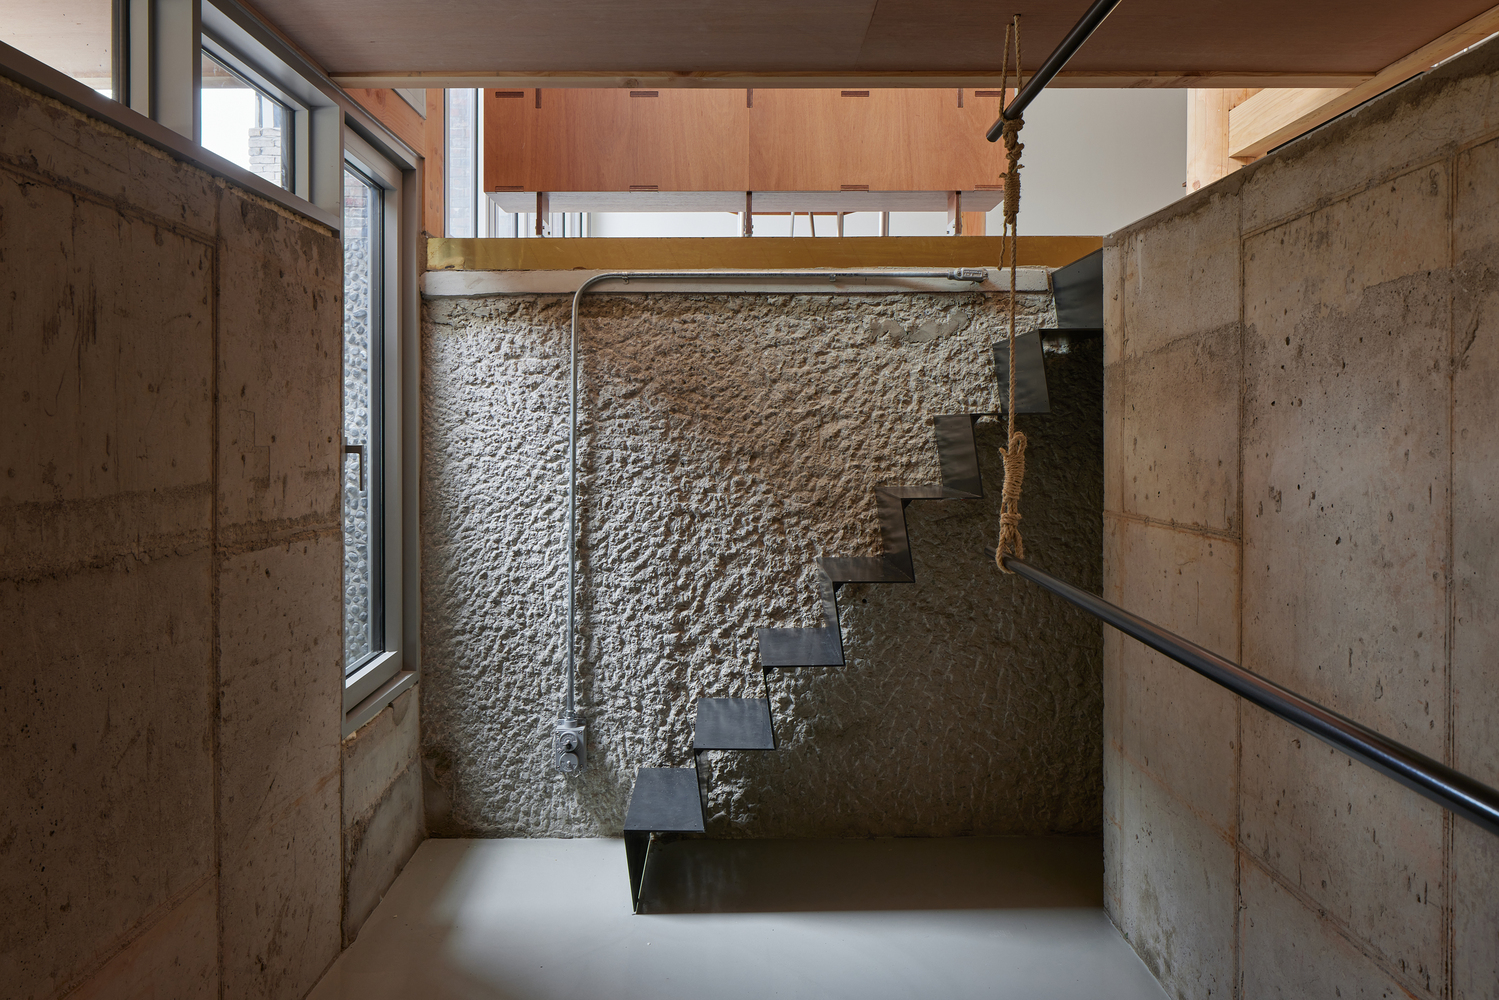
Wooden structural reinforcement was chosen for its tactile quality in areas of human contact, while metal was used for exposed ceiling structures, and the second floor was constructed entirely in wood.
Responding to the stepped topography of the neighborhood at the foot of the mountain, the attic extension was limited in height to avoid obstructing the views of neighboring houses.
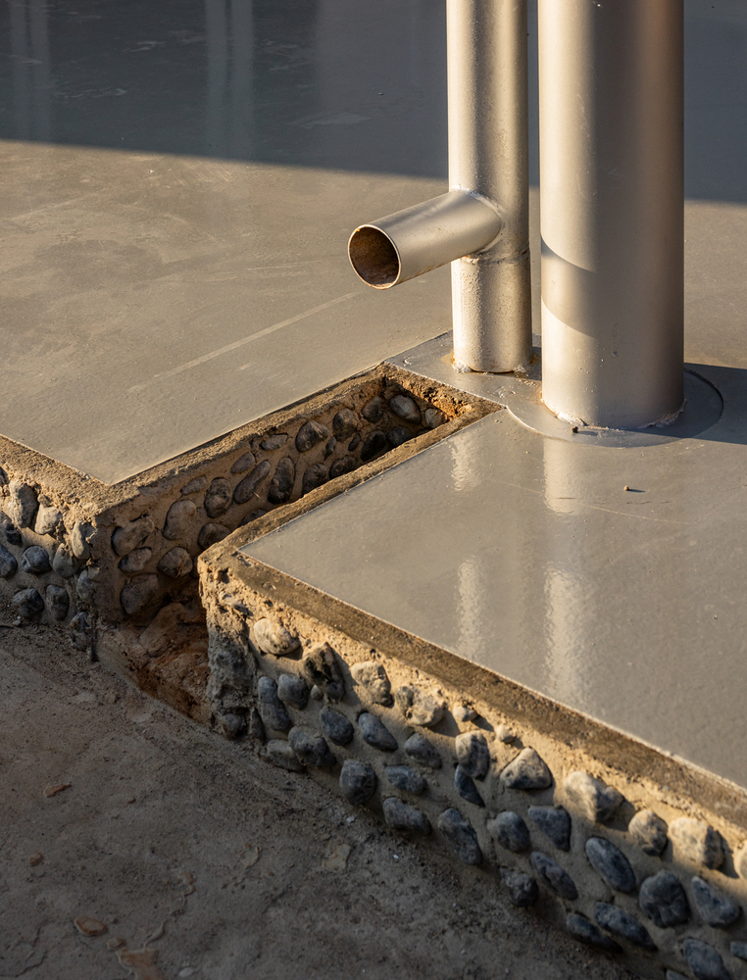
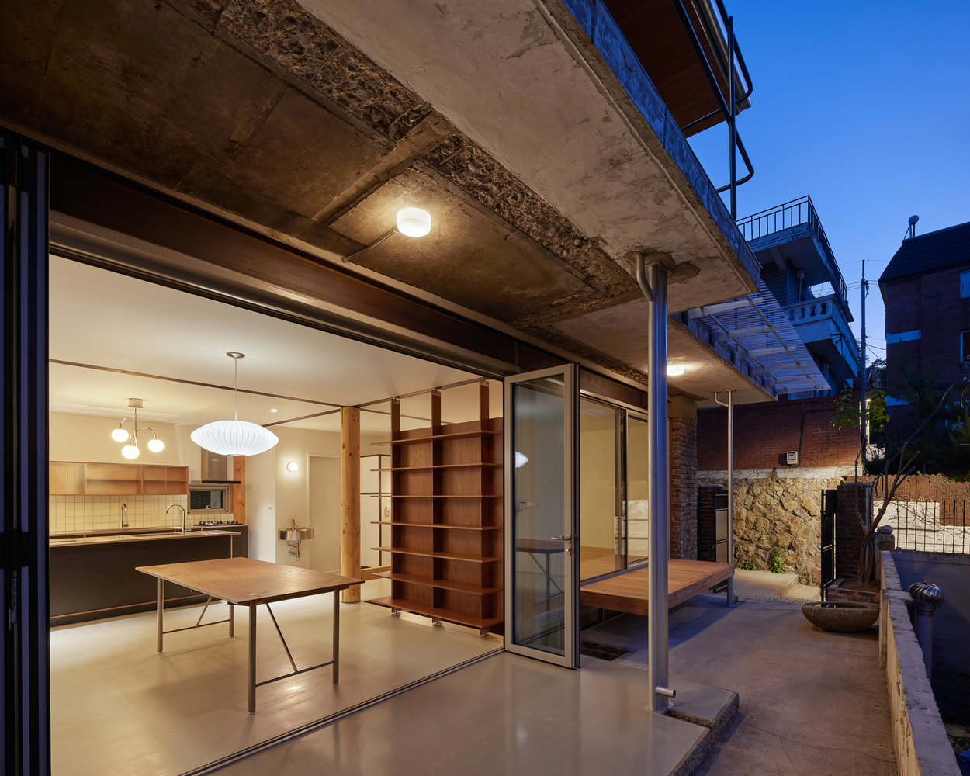
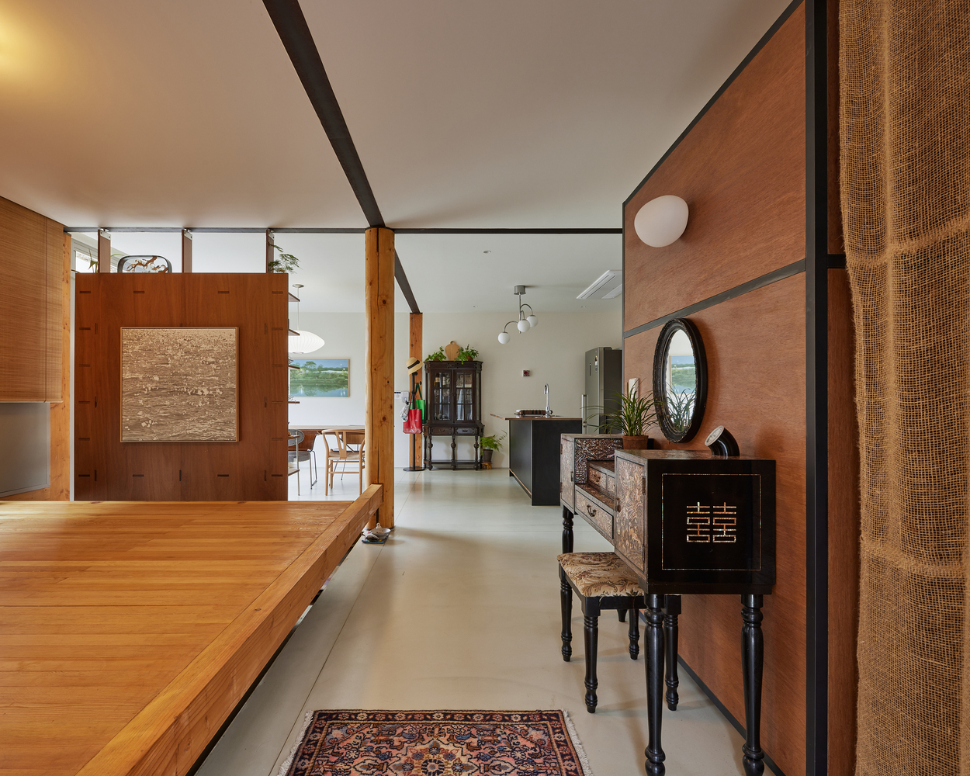
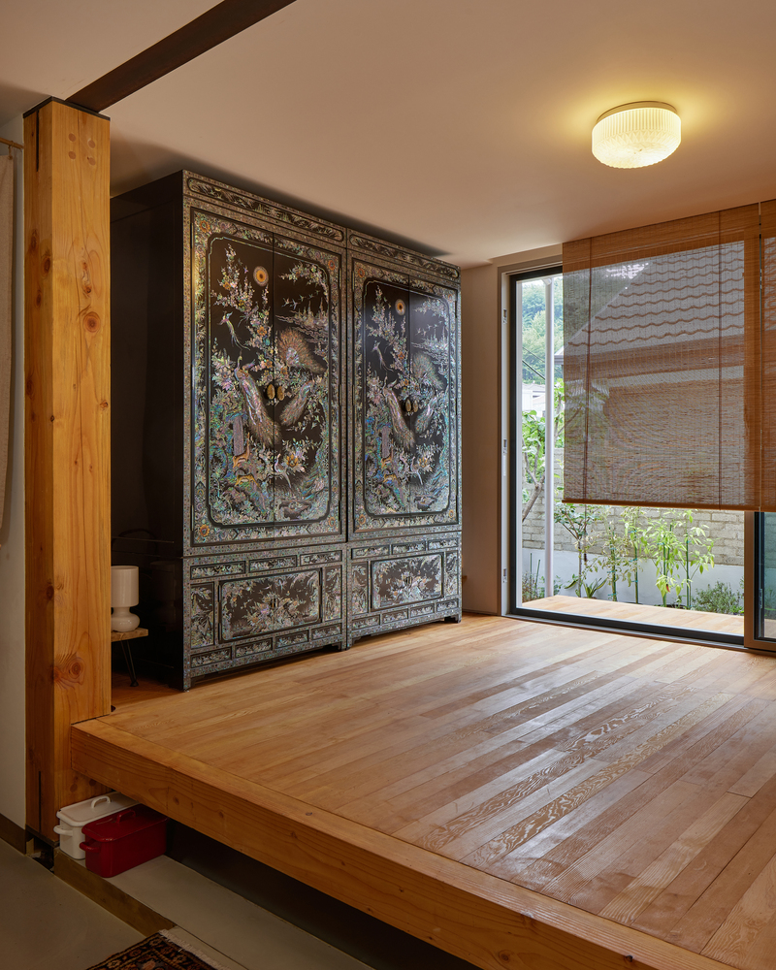
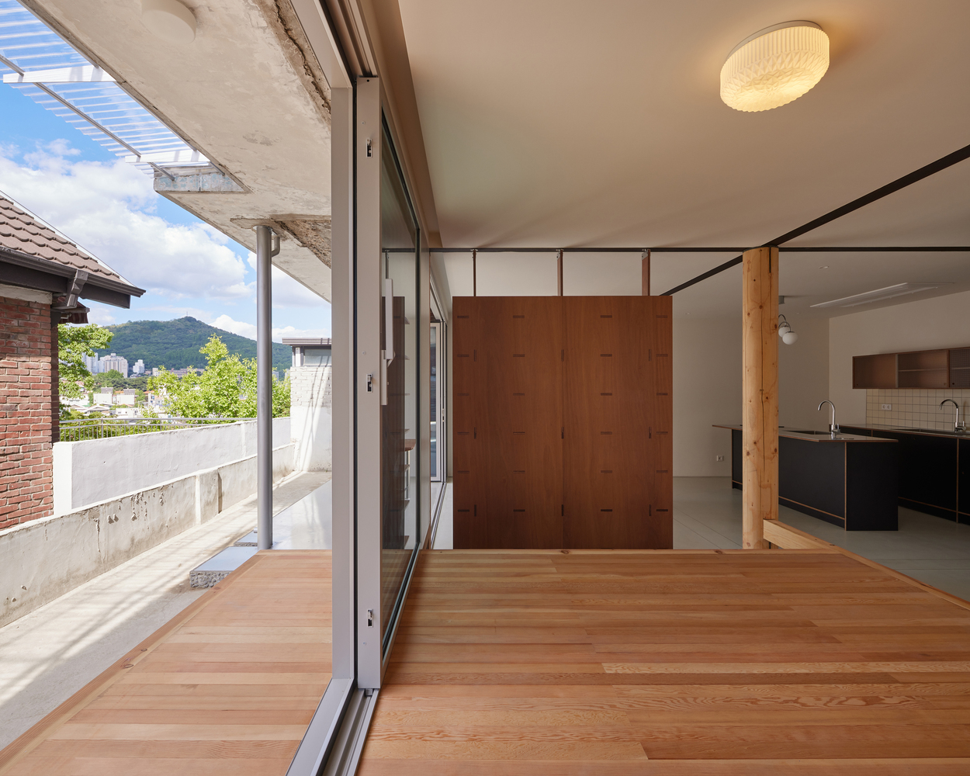
The original first-floor slab above the damp underground air-raid shelter was removed and replaced with a raised wooden floor integrated into the new structural system.
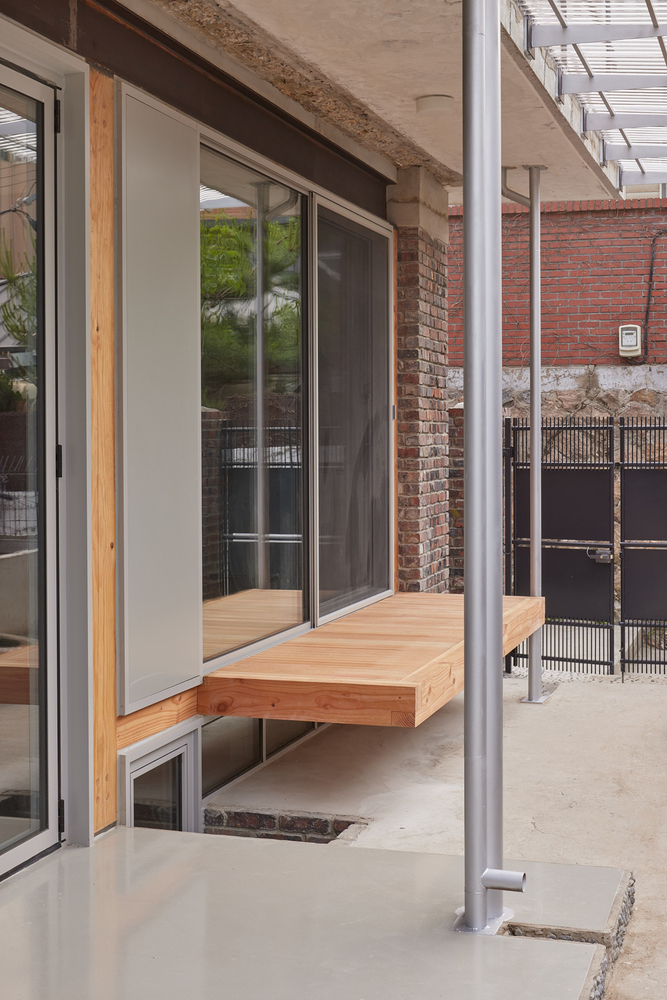
This creates a single yet divided spatial condition between the basement and first floor, with the raised floor extending outward to form a wooden porch.
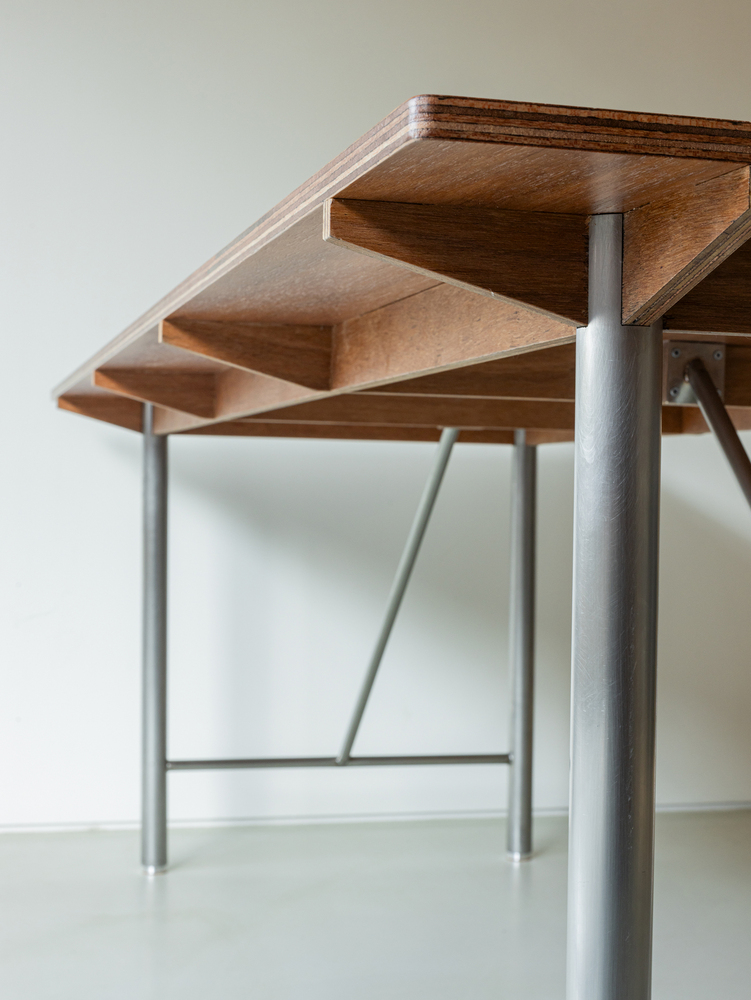
Interior elements such as shelves, movable tables, storage units, lighting, and bathroom partitions were all designed in accordance with the order of the wooden structural grid.
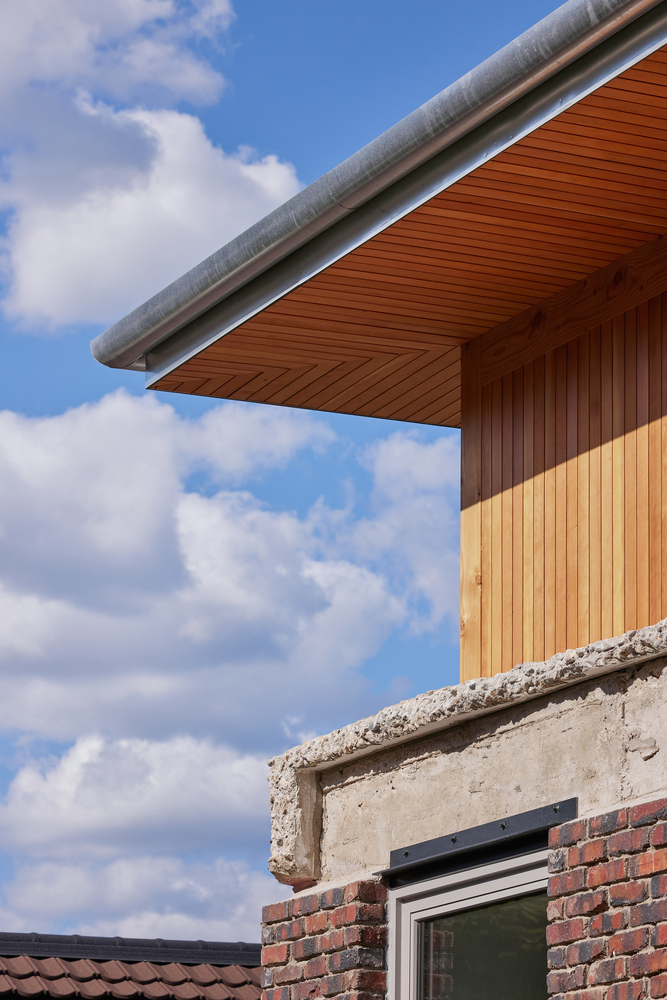
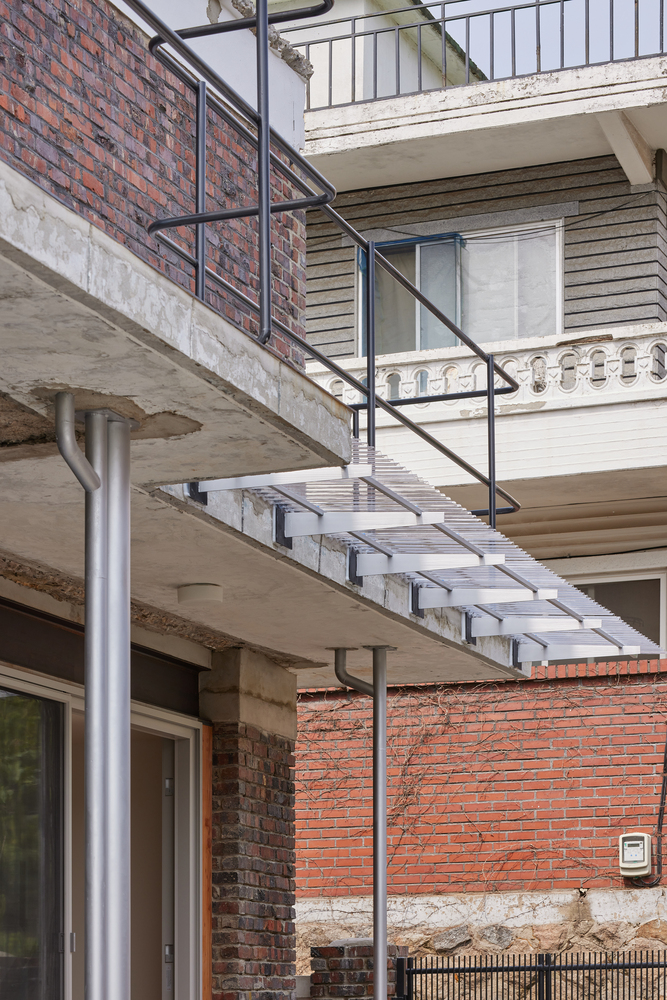
Eaves and gutters protect the wooden exterior cladding of the roof extension and prevent water infiltration between the existing outer wall and the new inset structure.
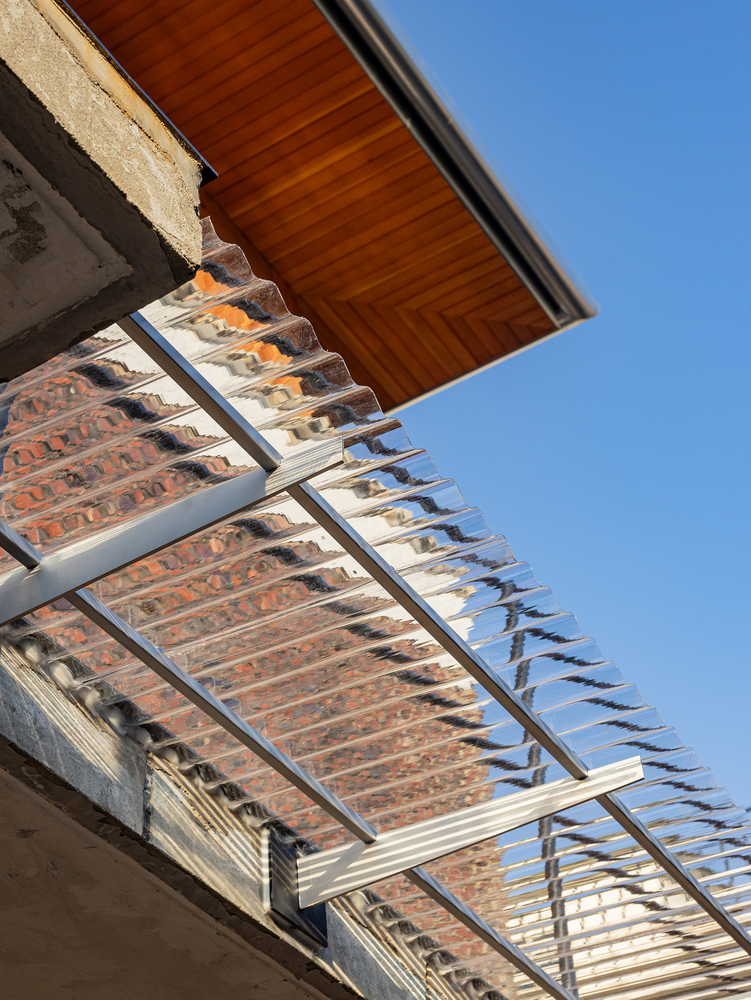
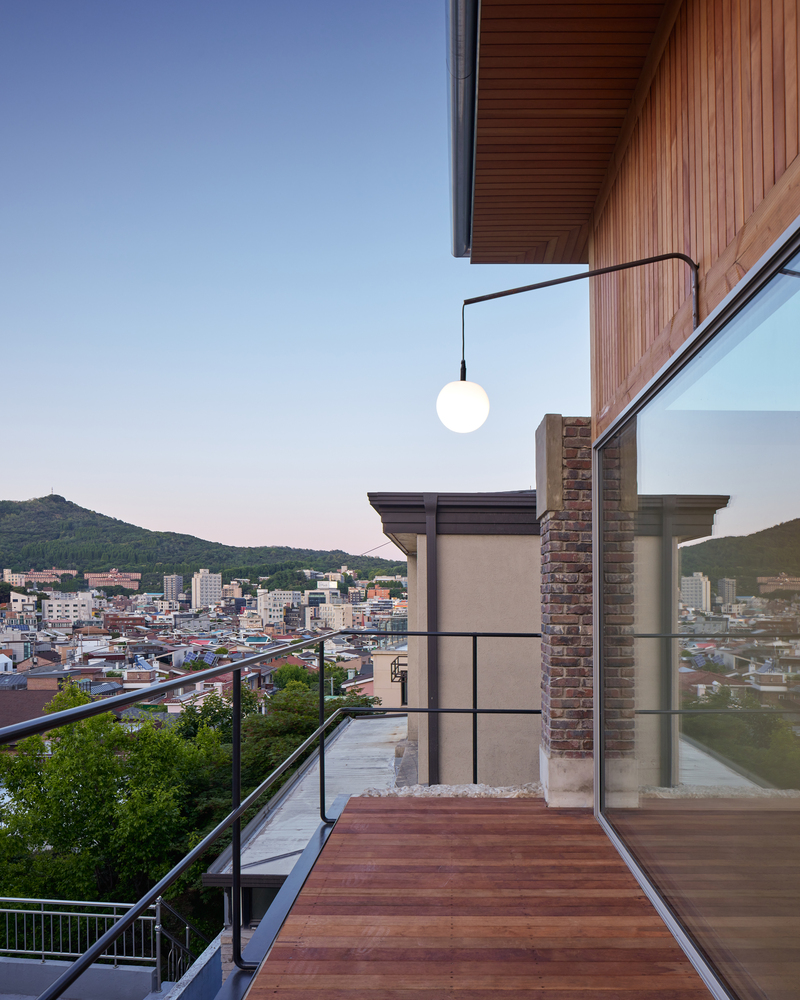
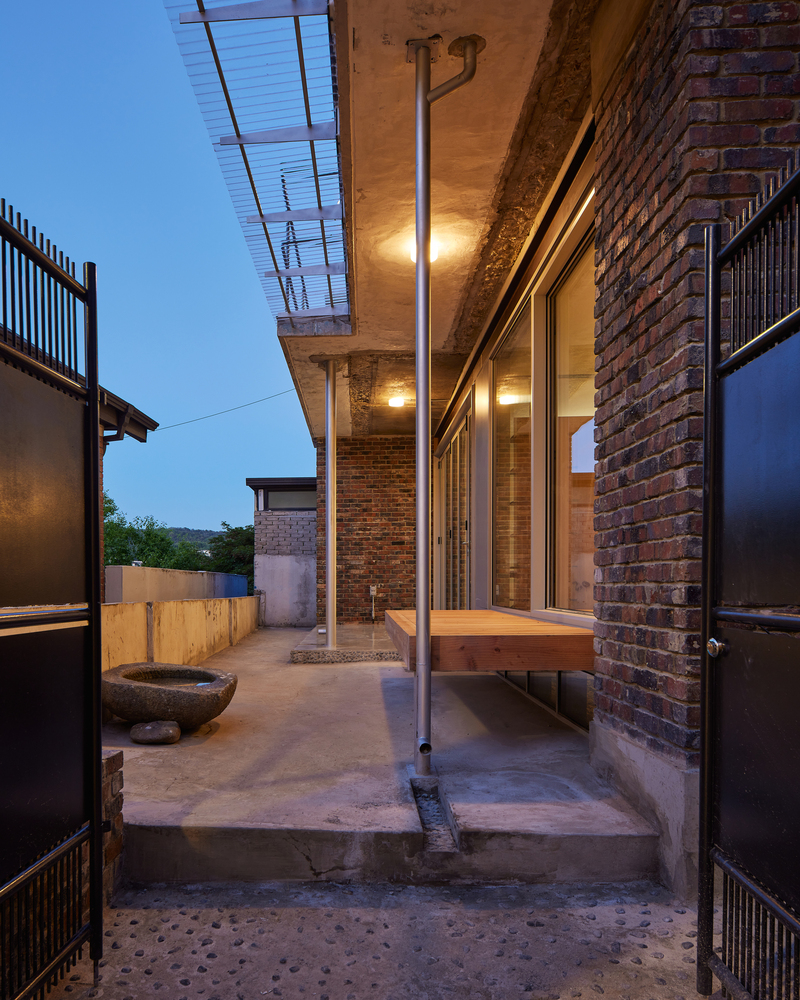
Additional insulation and brass gutters were installed within the irregular gaps to protect the building from sideways rain.
Employing inexpensive, everyday materials—such as wood, recycled brick, metal, and simple fixtures—the project reveals how modern substitutes can still carry traces of tradition.
Painter N's House demonstrates how remodeling can serve not as a secondary alternative to new construction, but as a primary architectural act that confronts time, memory, and continuity head-on.