Guangzhou Baiyun (Tangxi) Station East Plot – Twin Towers Interior
GUANGZHOU BAIYUN (TANGXI) STATION EAST PLOT – TWIN TOWERS INTERIOR
DuShe Architectural Design
ARCHITECTS
DuShe Architectural Design
LEAD ARCHITECTS
Yijia Liu, Tianqi Ding, Yudan Li, Yanxin Li, Yujia Zhai
OVERALL LEAD & ARCHITECTURAL DESIGN
Guangzhou Metro Design & Research Institute Co., Ltd.
COLLABORATORS
Shenzhen Zhongzhuang Construction Group Co., Ltd.
INTERIOR CONSTRUCTOR
China Railway Construction Engineering Group Co., Ltd.
FAÇADE DESIGN
Architectural Design And Research Institute Of Scut Co., Ltd. & Academician He Jingtang Studio
MANUFACTURERS
Ceramic tiles (Nobel Tiles), Dulux, Engineered stone (Gelandi Solid Surface), Gelandi Solid Surface, Nobel Tiles, Paint (Dulux)
LEAD TEAM
Yijia Liu
PHOTOGRAPHS
TAL
AREA
16320 m²
YEAR
2025
LOCATION
Guangzhou, China
CATEGORY
Offices Interiors
English description provided by the architects.
As one of the "largest railway transportation hubs in Asia," Guangzhou Baiyun Station relies on its supporting station complex to realize the "Station-City Integration" model.
The interior design of the East Plot Twin Towers takes the architectural and facade logic as its starting point, continuing the morphological language of "High Mountains and Flowing Water."
Ultimately, it creates a distinctive workplace that fosters connections with nature and culture, all within the context of an intensive and efficient transportation hub.
By extending the facade language to the interior scale, the design achieves systematic synergy between the architecture, facade, and interior spaces, facilitating the hub's overall evolution from a mere transportation facility into a vibrant urban public activity space.
Standing atop the super TOD hub of Guangzhou Baiyun Station, the twin towers on the East Plot are positioned as headquarters office buildings for unicorn enterprises in the Greater Bay Area.
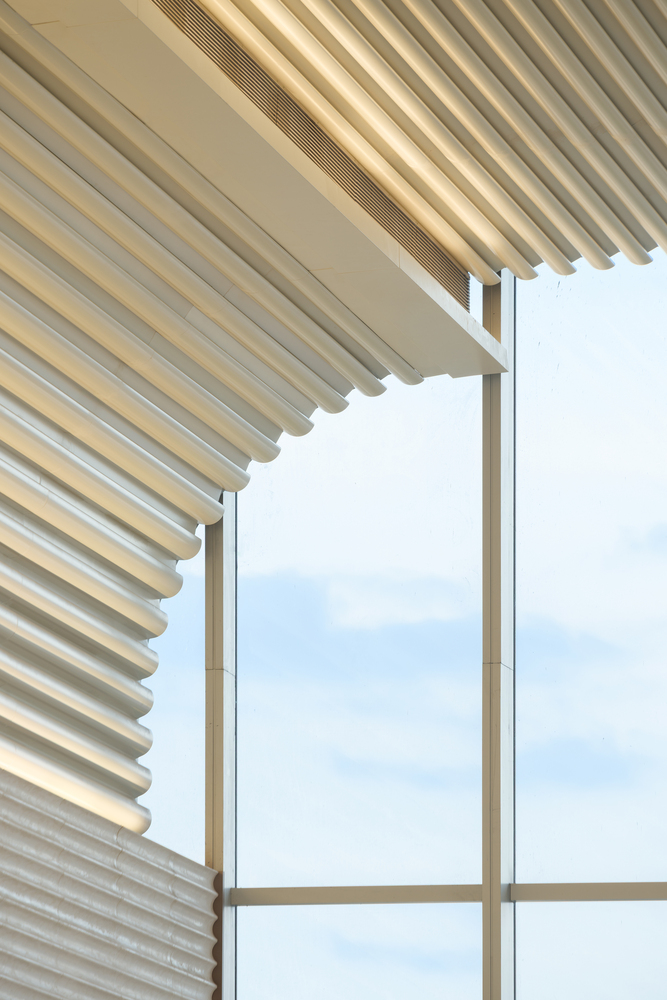
Our vision is not merely to build an office tower above a transportation hub, but to deliver a groundbreaking reinvention of the traditional transit-oriented office model—transforming it from a mere transportation adjunct into a dynamic urban node.
Drawing inspiration from the architectural facade language of "High Mountains and Flowing Water," the design allows natural forms and artistic conception to evolve and flourish within the interior spaces.
This approach precisely addresses the deep-seated needs of emerging enterprises regarding spatial quality, talent attraction, and community connectivity.
Dual Spatial Interpretation under a Common Logic - From a unified conceptual origin, the two towers in the East Plot have evolved into distinct spatial forms, shaped by their differing public attributes.
NORTHEAST TOWER | "KAPOK IN ORDER"
How can the imagery of "flowing water" on the architectural facade resonate with the form of kapok petals, traverse the glass curtain wall, and continue to evolve within the interior space, becoming an experience, that people can feel, perceive, and linger in?
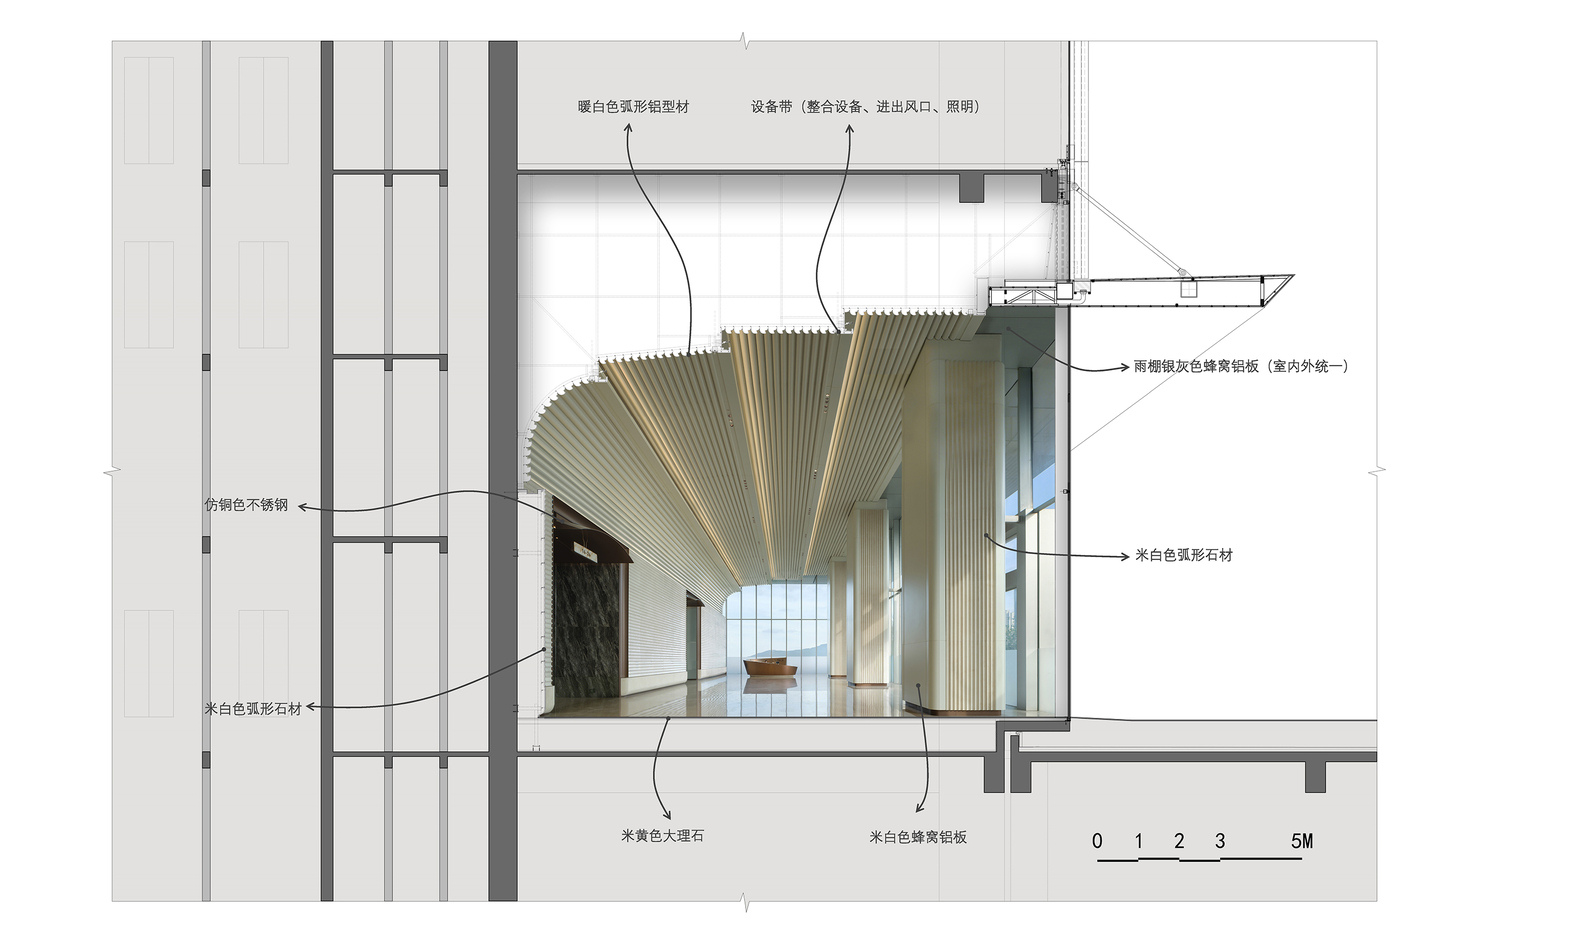
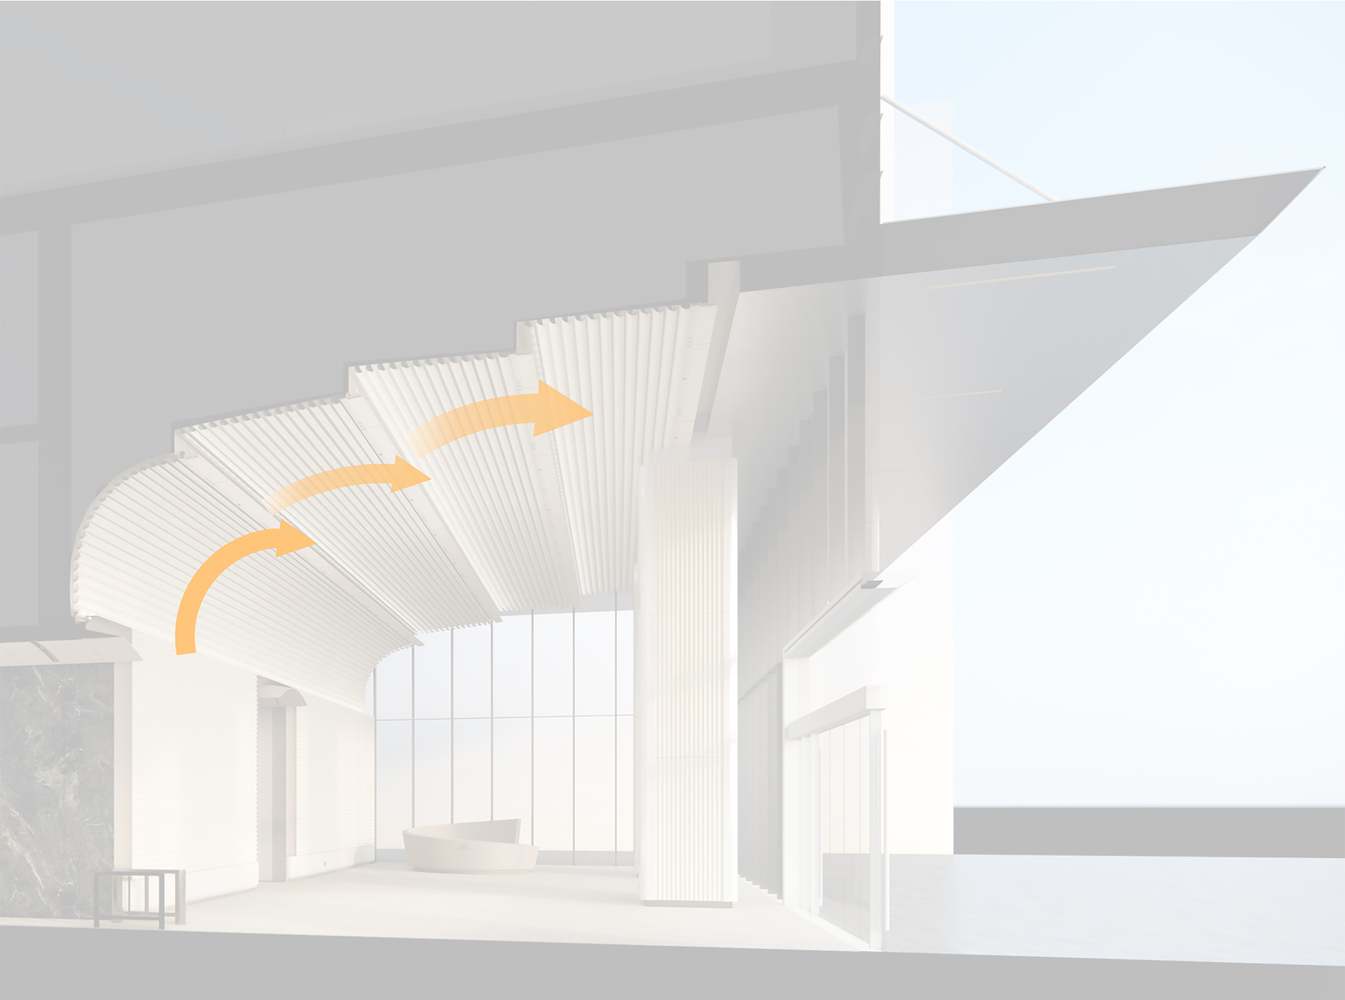
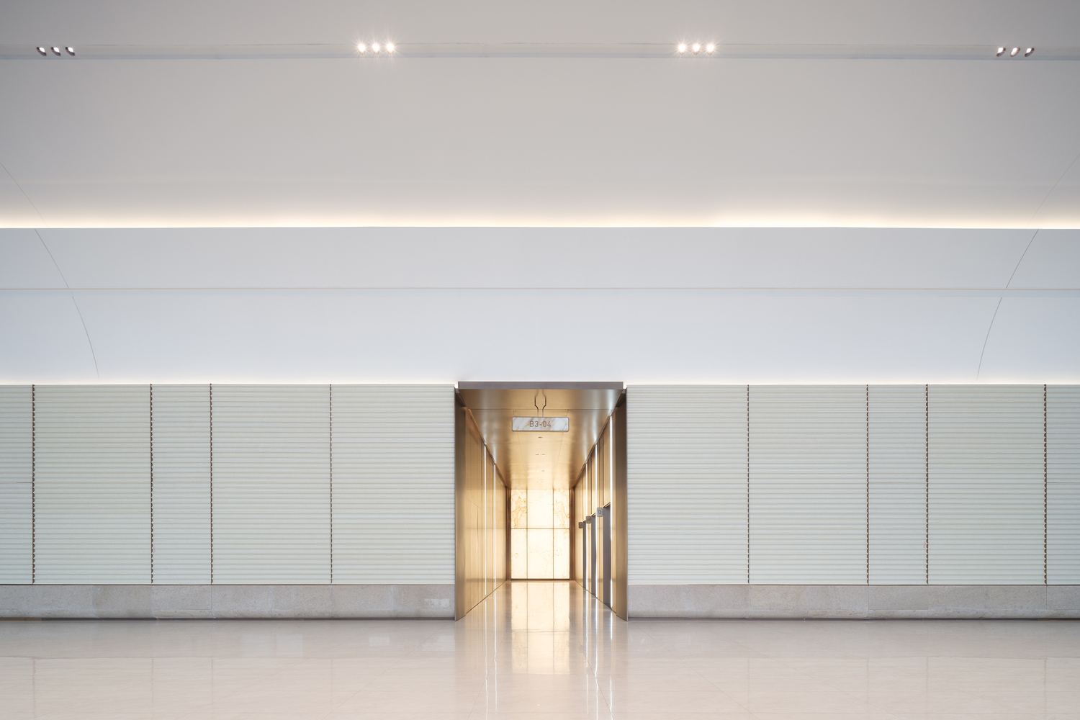
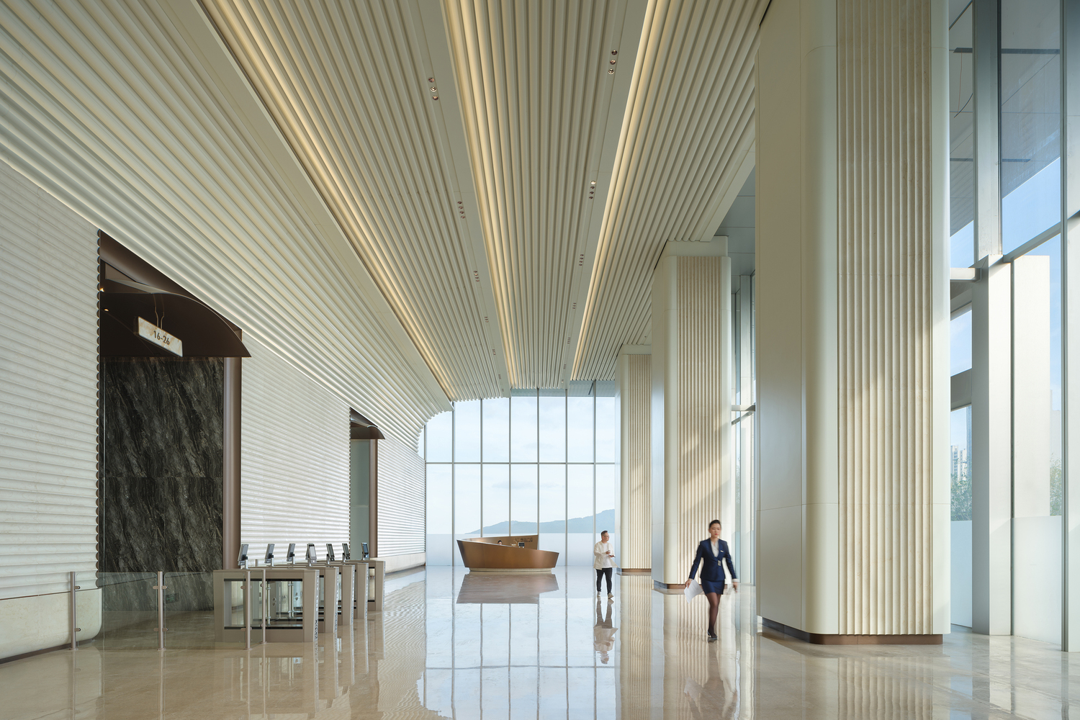
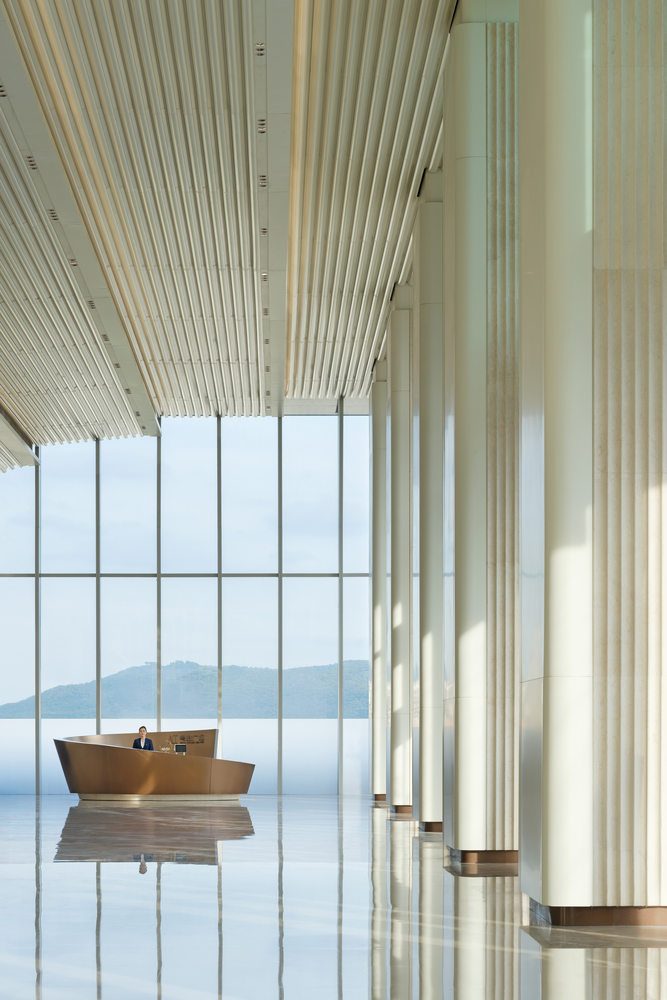
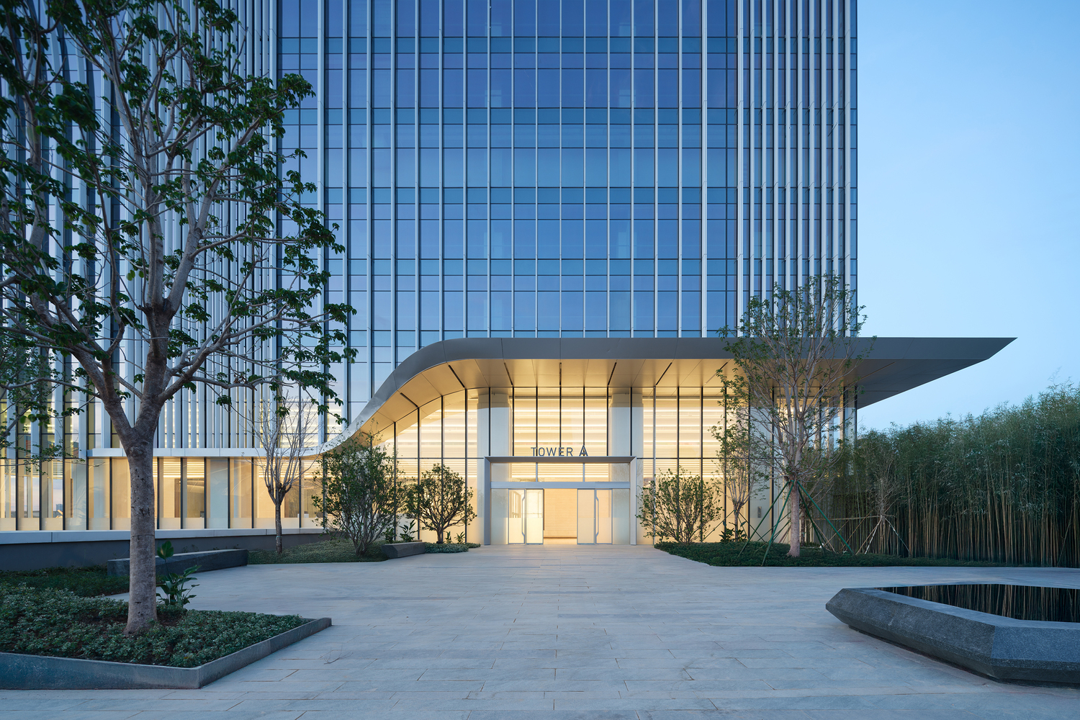
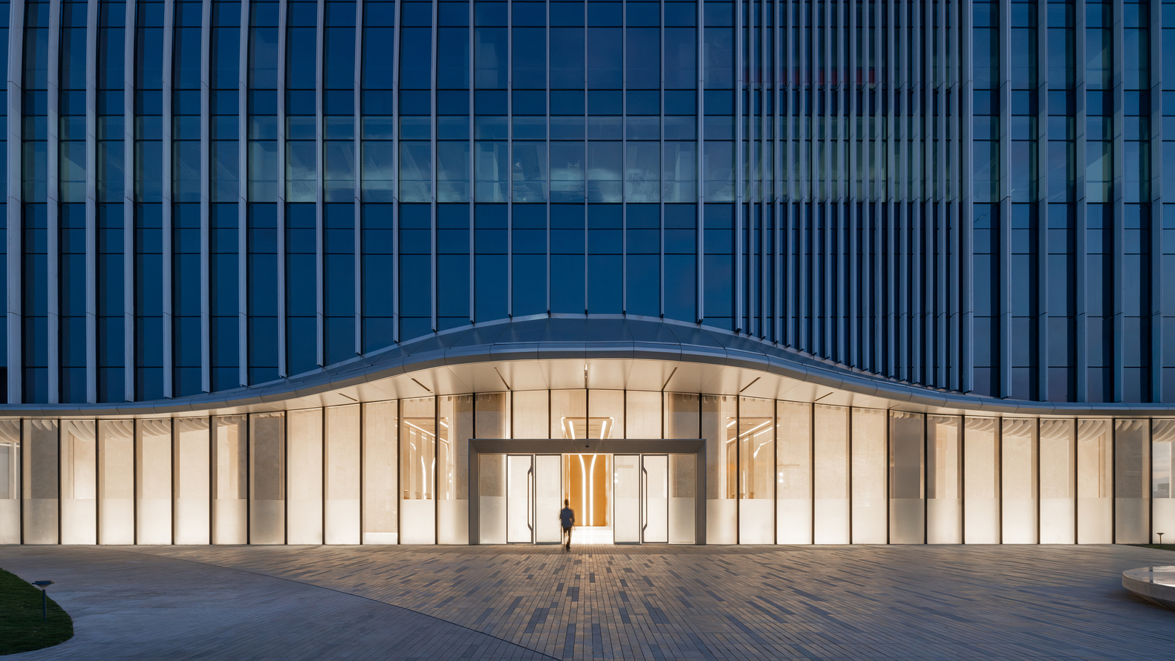
The curved ceiling of the Northeast Tower lobby naturally connects with the architectural canopy, forming a smooth yet powerful visual guide. Through vertical extension and axis reinforcement, the circulation upon entry is transformed into a clear and focused spatial experience, naturally directing the gaze toward Baiyun Mountain at the far end.
Integrating with the continuous streamline language of the tower's facade, the overall space unfolds from top to bottom like a cascading flow of water, establishing a distinct and stable image of a public place through order and rhythm.
Through the integrated curved construction of the walls and ceiling, the external curves of the building continue seamlessly into the interior. The layered ceiling system carefully conceals MEP equipment such as lighting and air vents, leaving only a soft wall-washing glow to simulate the layered light and shadow of "flowing water."
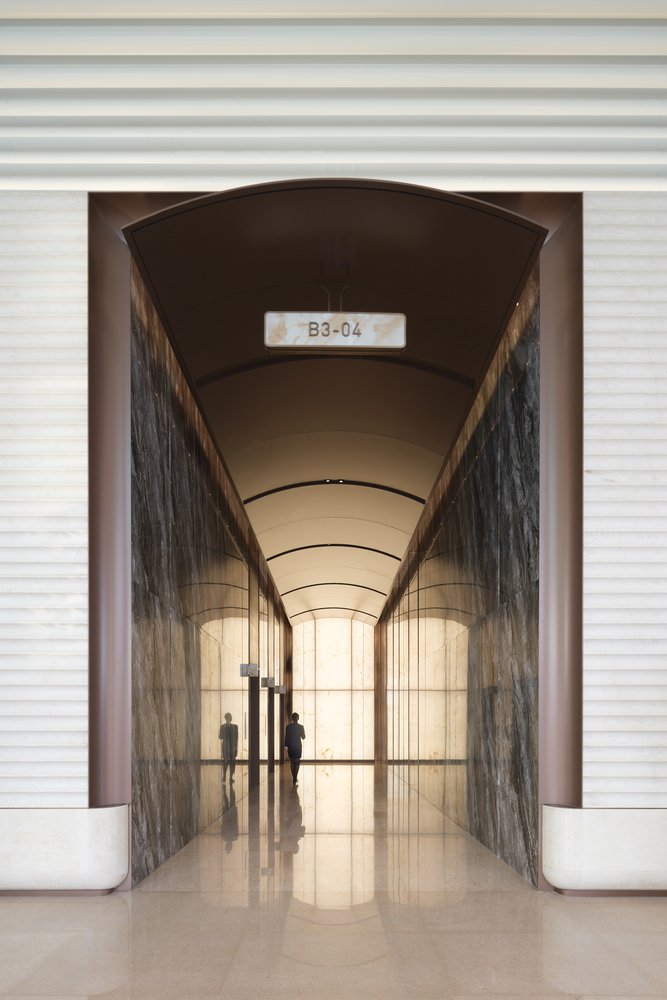
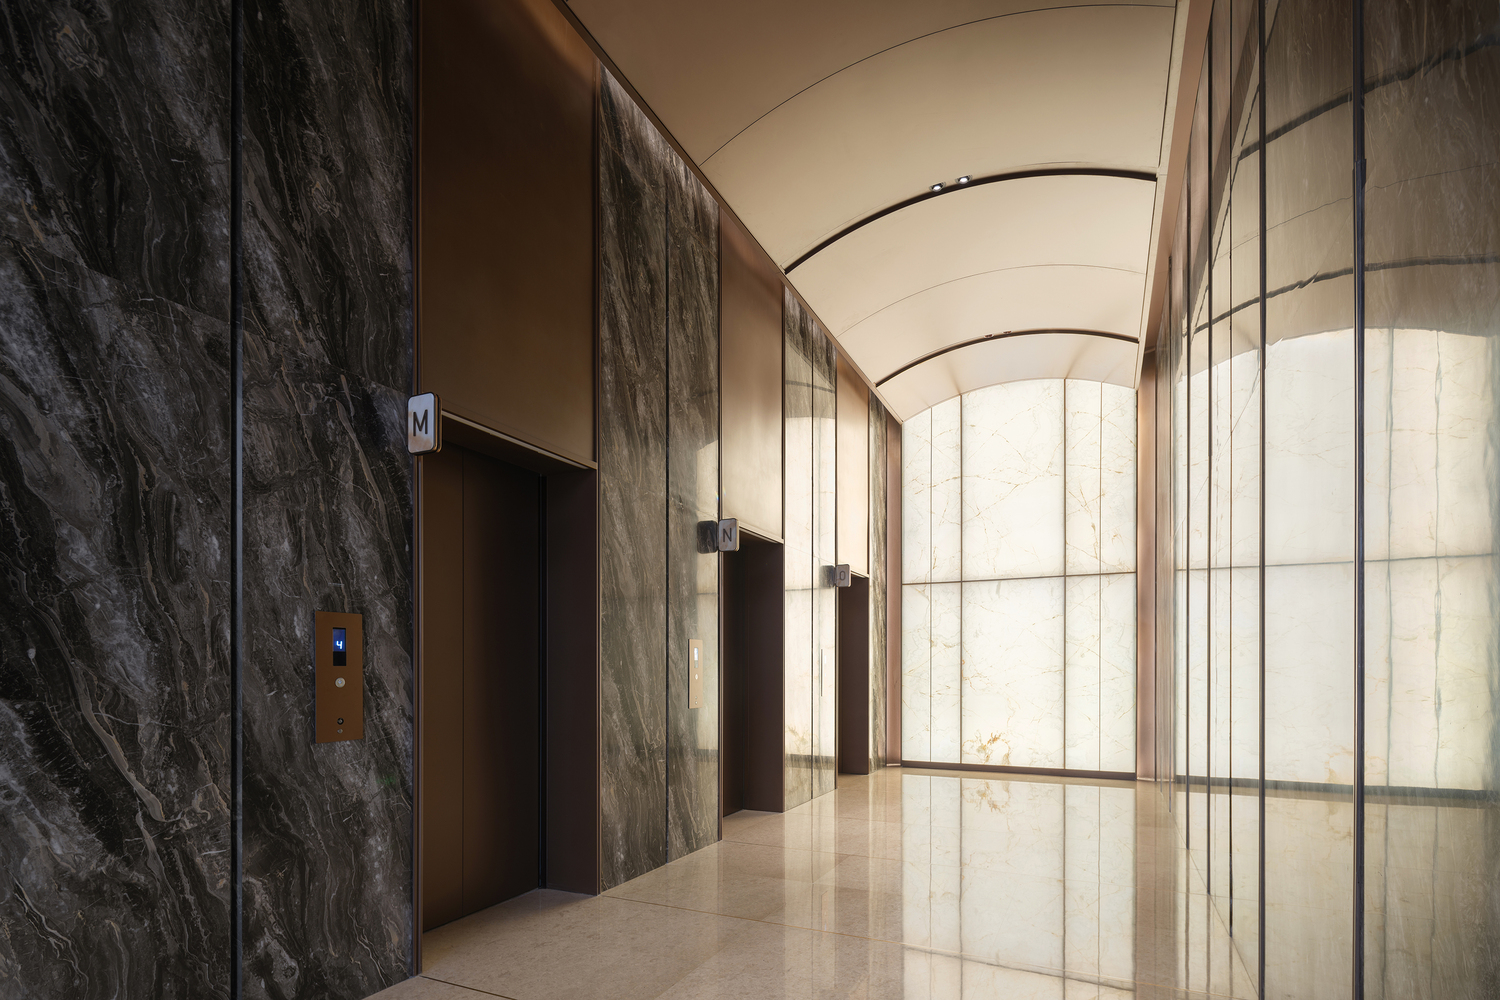
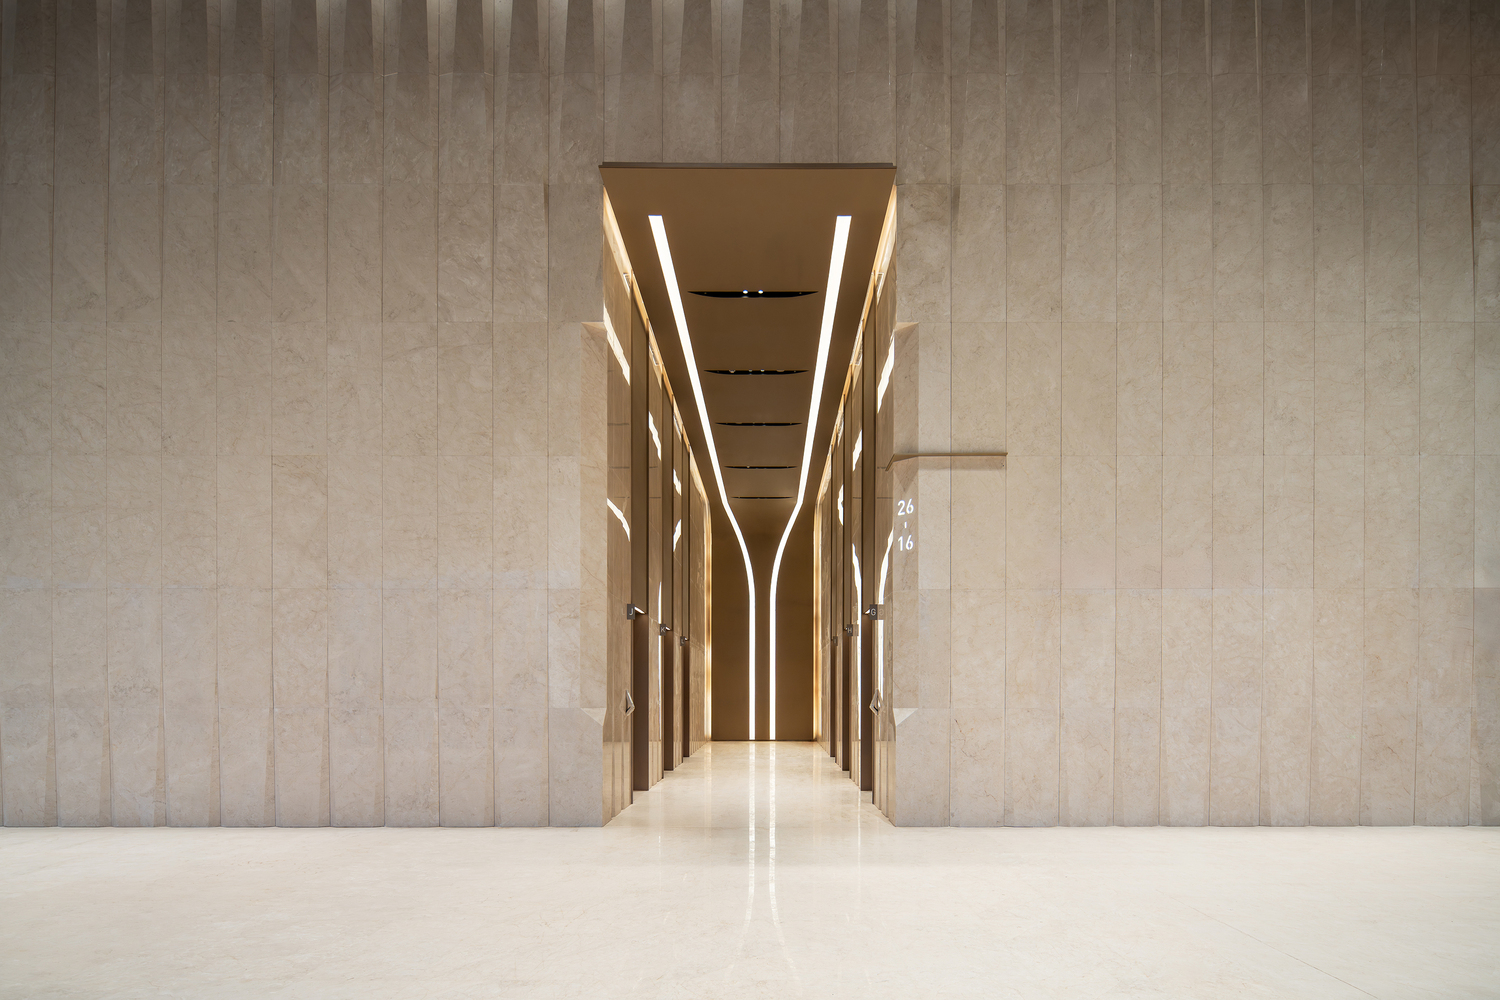
The warmth of natural stone collides with the sophistication of copper-toned metal within a unified color palette, embodying rich textural details within a minimalist aesthetic. The inwardly unfolding spatial sequence of the lobby is continuously stretched along the depth.
The curved ceiling, together with the linear lighting, forms a clear visual orientation, transforming the elevator lobbies and related public areas from mere functional spaces into a natural continuation of the lobby experience.
SOUTHEAST TOWER | "TIDE OF THE PEARL RIVER"
If the Northeast Tower is a steady prelude, the Southeast Tower is a stirring crescendo.
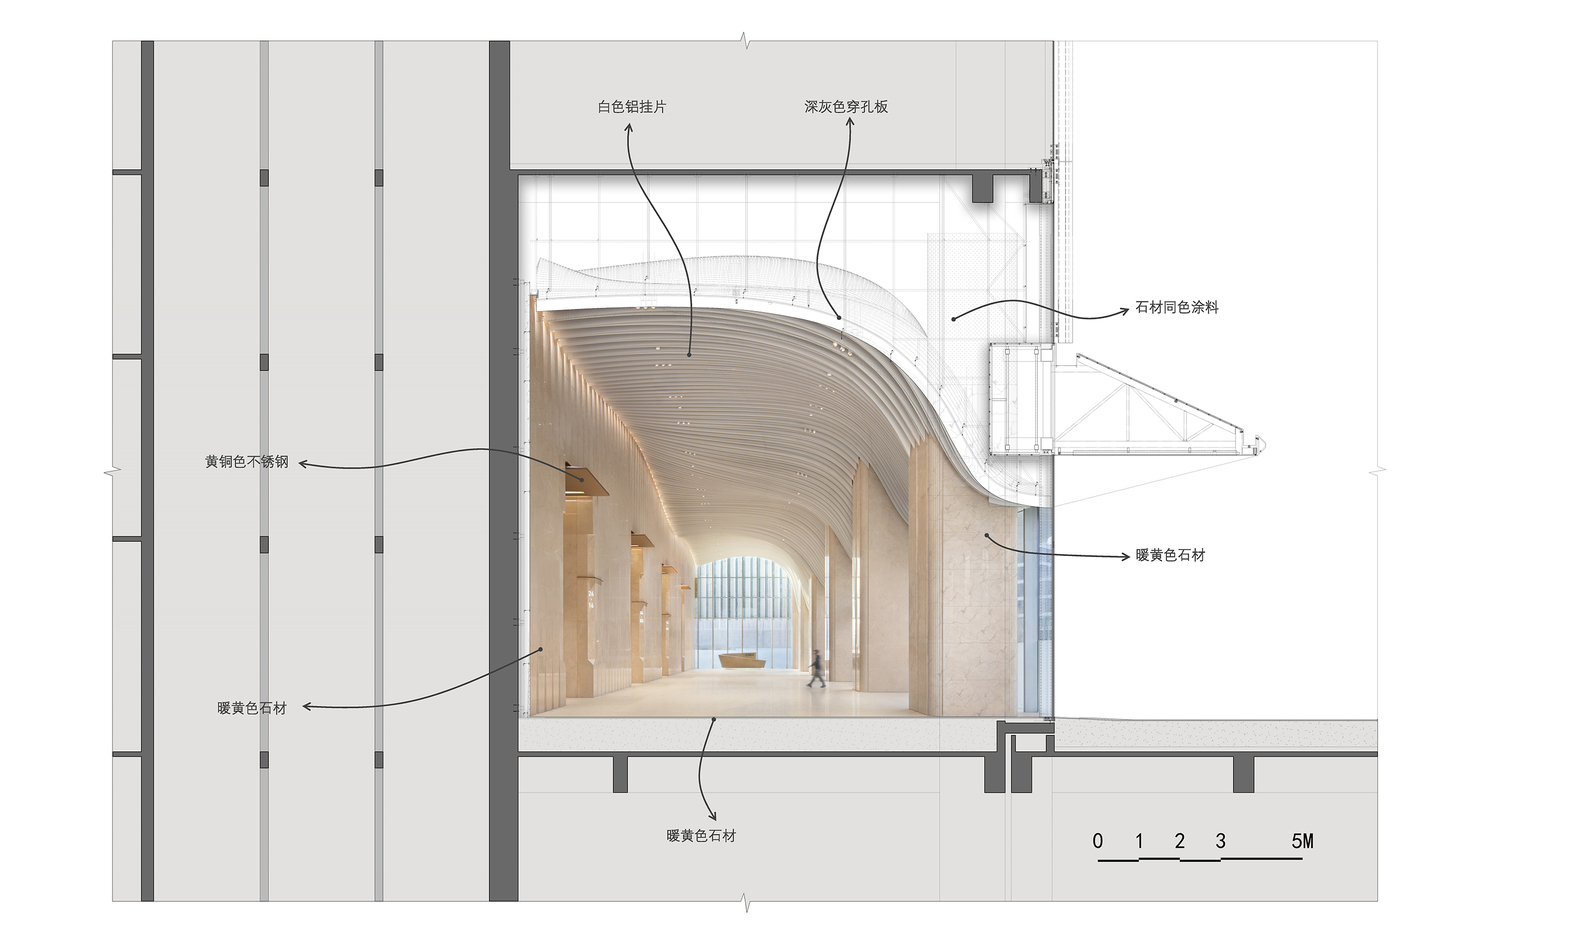
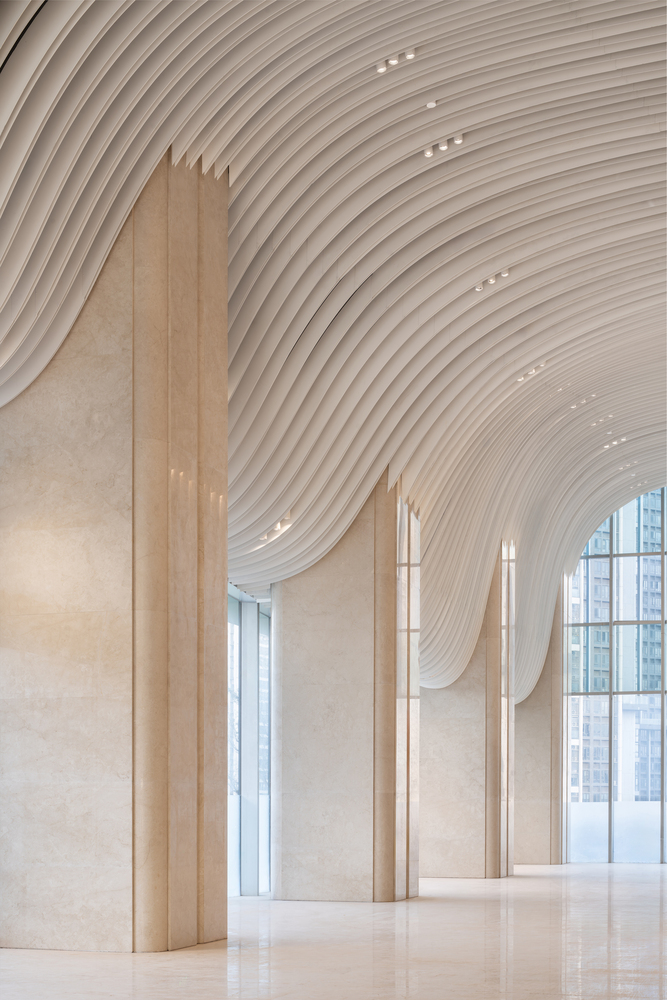
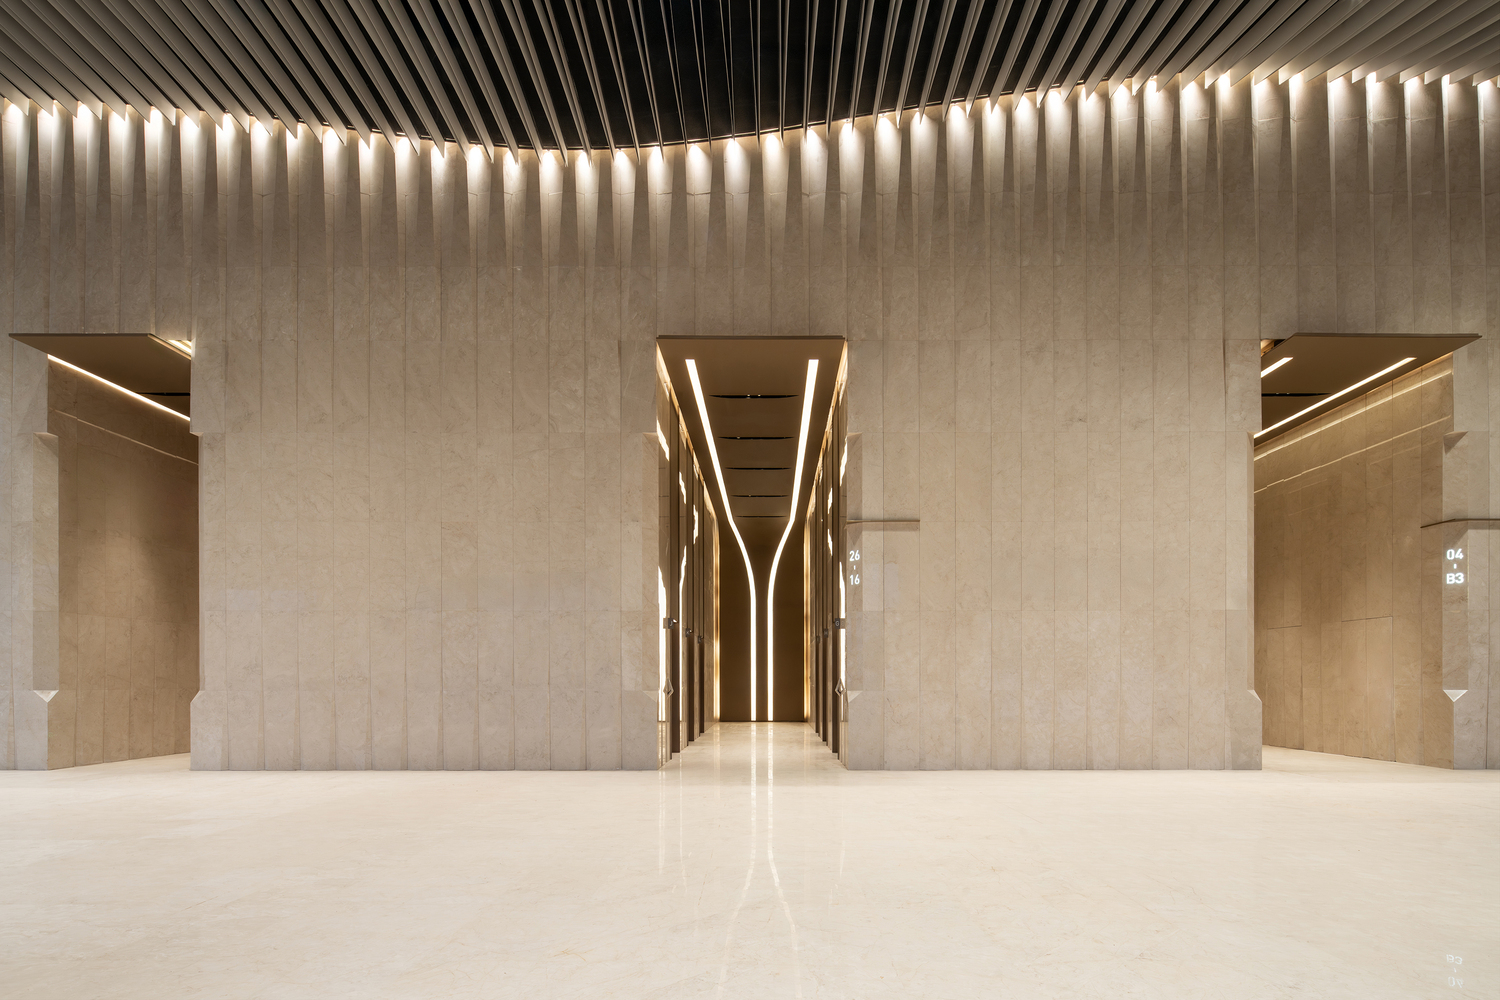
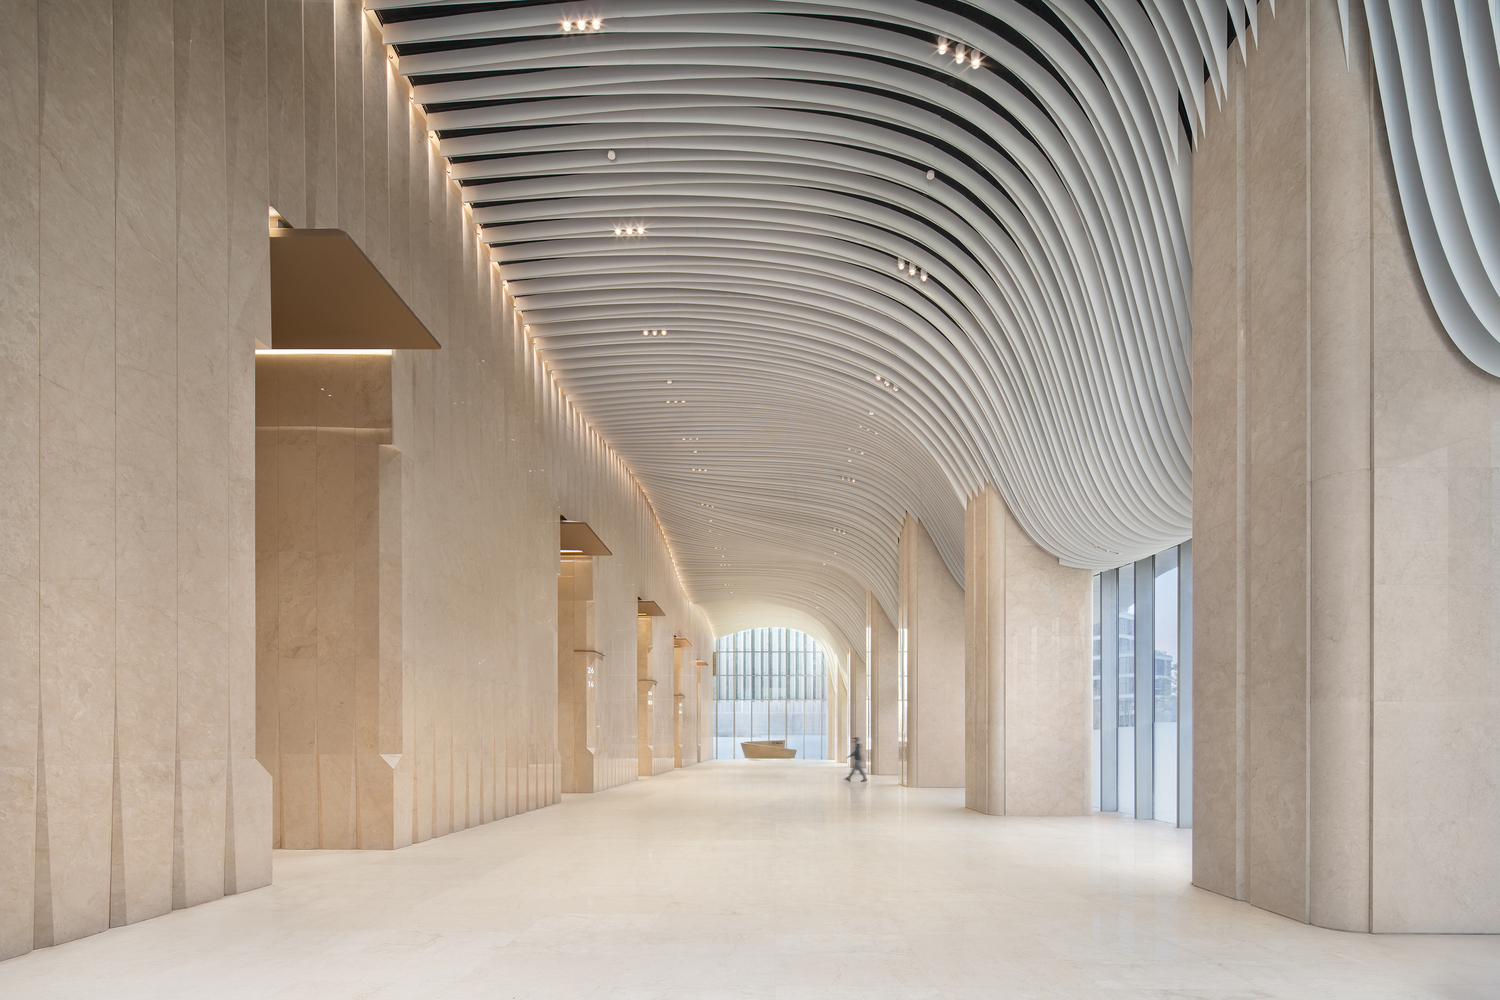
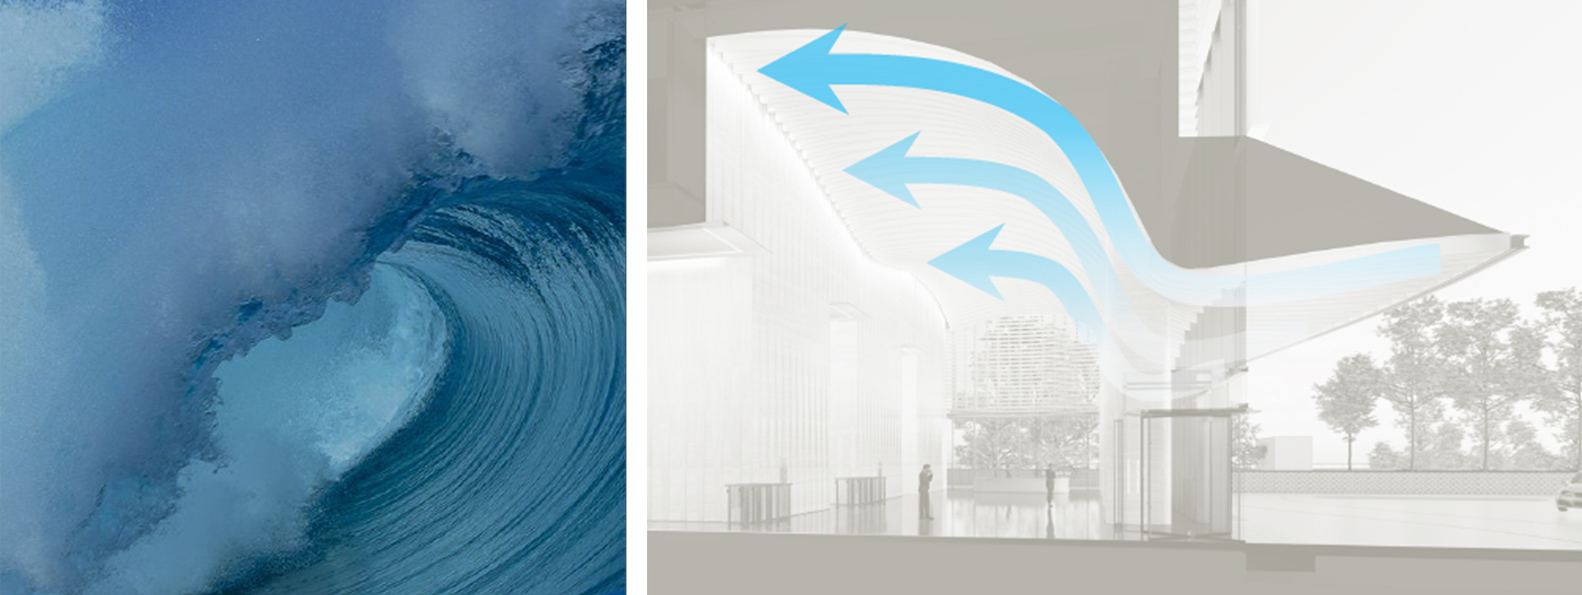
Taking "Surging Tide" as its theme, the lobby ceiling transforms into a continuous undulating wave, full of momentum and energy, as if freezing the vibrant vitality of the Pearl River in time. The lobby ceiling adopts a continuously undulating curved structure, echoing the linear language of the architectural facade and canopy.
Through spatial guidance that rises from low to high, pedestrian flow is naturally drawn into the interior. The walls, floor, and ceiling form a continuous relationship in terms of material and construction, allowing the interior space to become an extension of the architectural expression at an intimate scale.
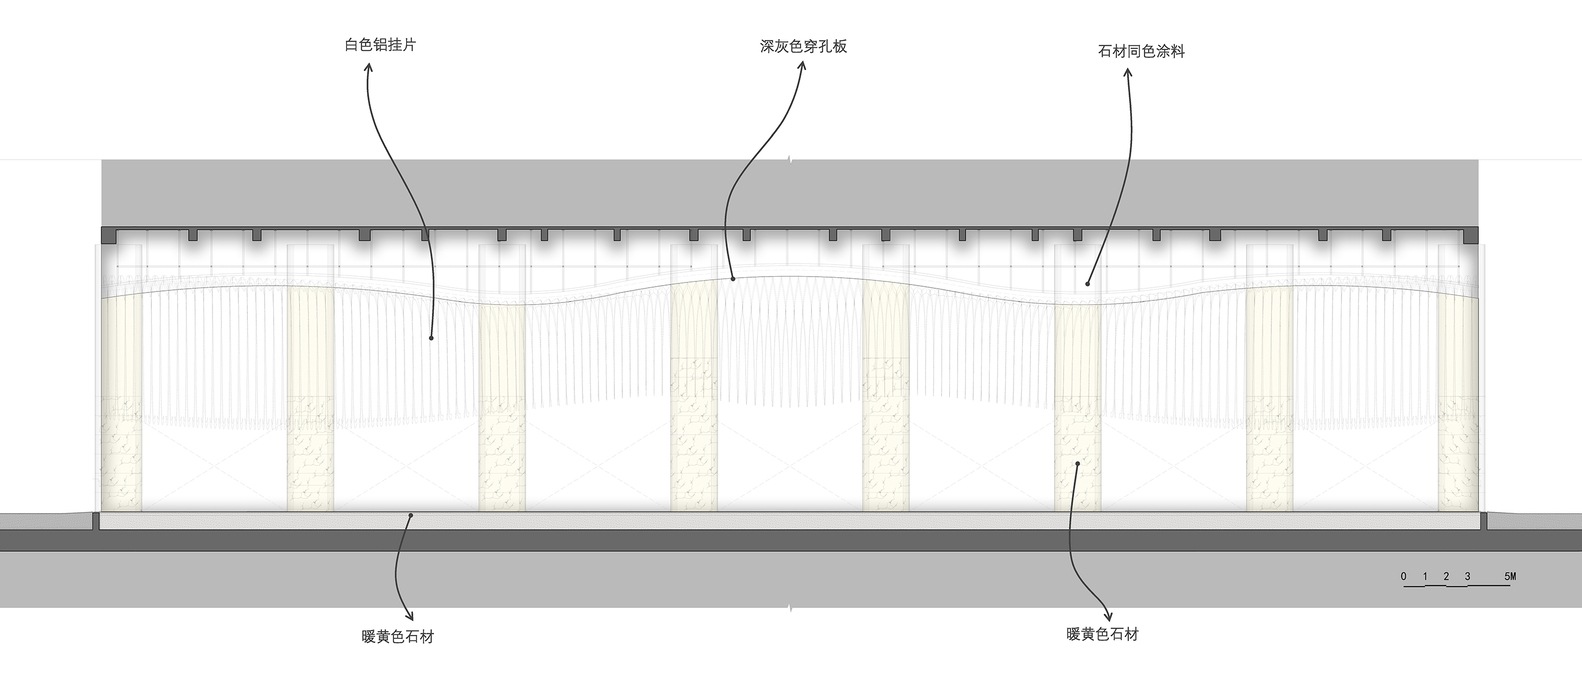
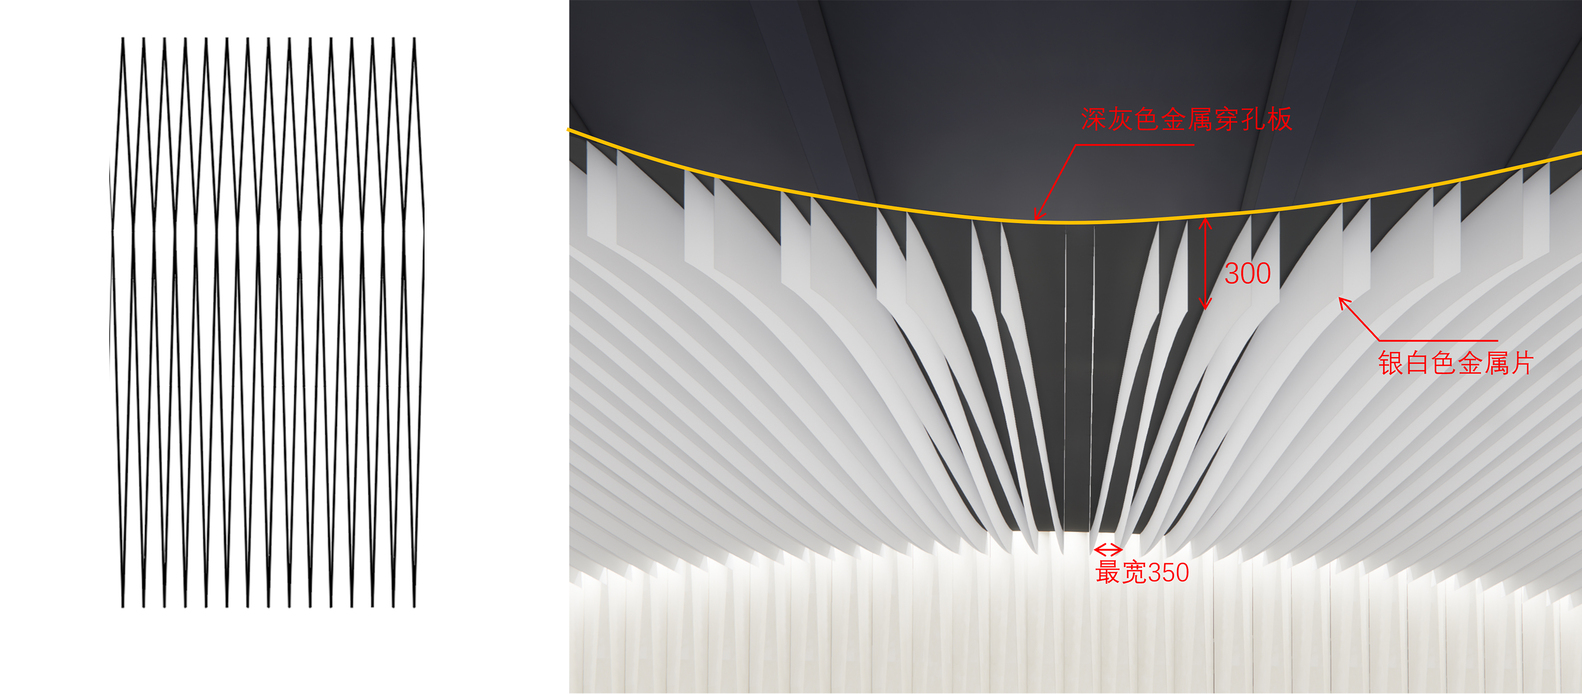
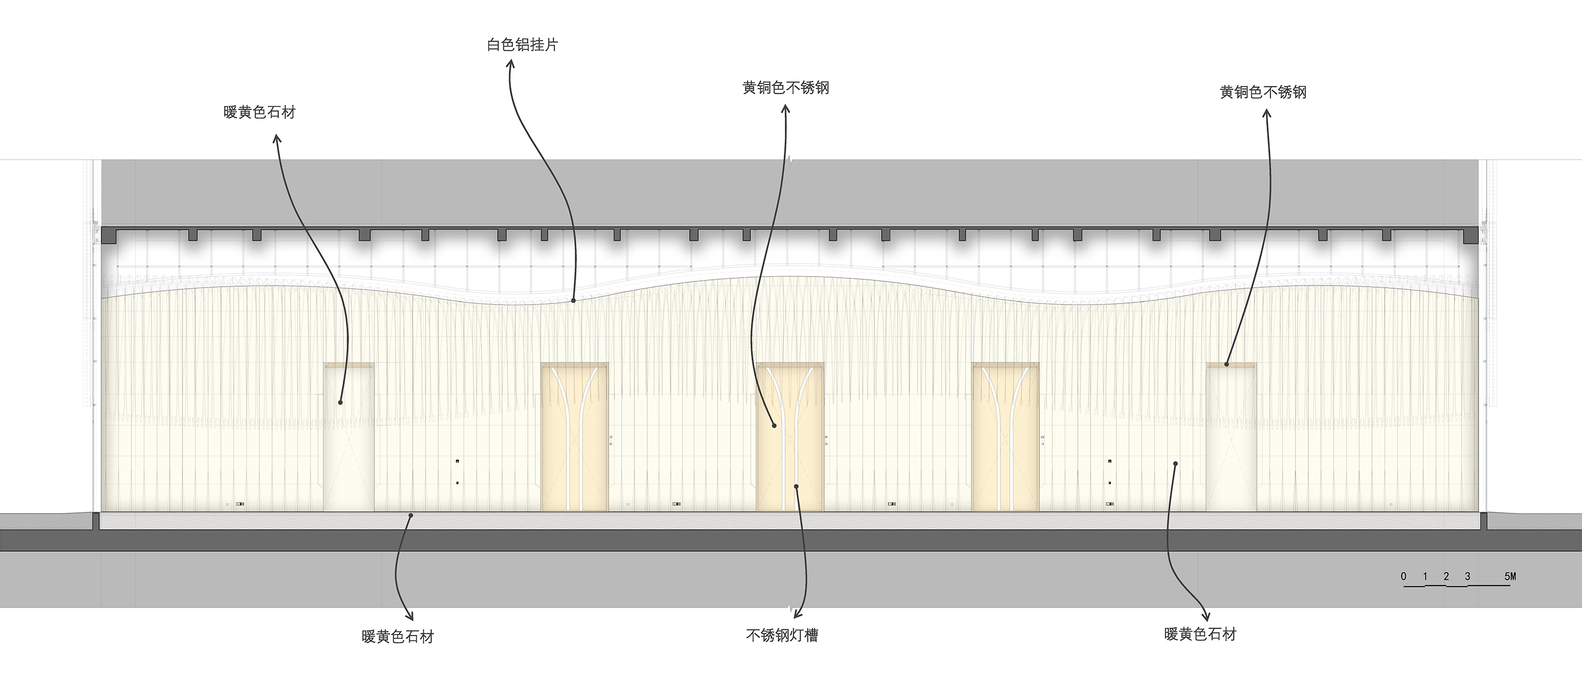
At the detailed level, streamlined metal fins unfold in a wave-like pattern, connected end-to-end to create a dynamic and continuous spatial form. MEP facilities such as lighting, air supply outlets, and sprinklers are cleverly concealed within the gaps between the metal fins.
The white light fixtures are integrated seamlessly with the ceiling to avoid visual disruption. Following a woven structural logic, the metal lines are backed by dark gray perforated panels. This design not only serves a fixing function but also meets smoke exhaust and ventilation requirements, while effectively concealing the internal ceiling structure and piping systems.
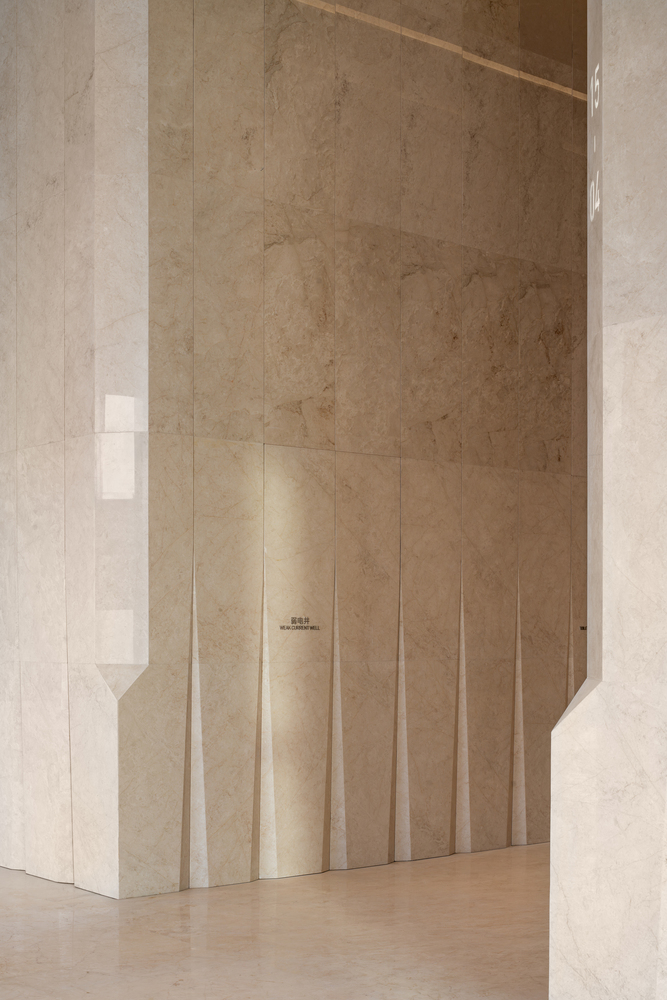
The walls and floor adopt the same material for continuous paving, enhancing the overall sense of space. The folded texture of the walls engages in a visual dialogue with the ceiling form, endowing the lobby with a dynamic rhythm and shaping a vivid spatial image.
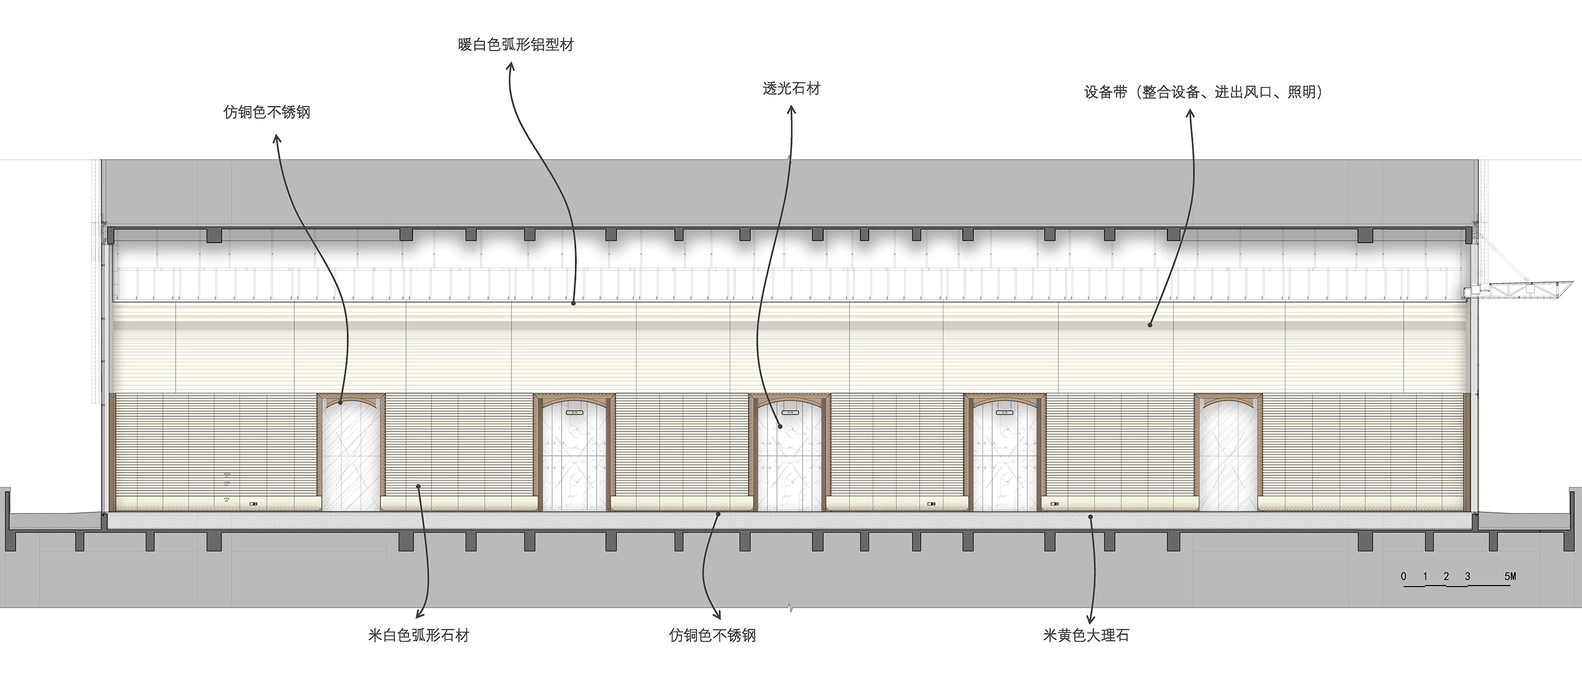
The stone walls are treated with gradient triangular facets to enhance their sculptural quality and dynamic effect, continuing the rhythmic flow of the ceiling. Recessed wall-washing lights are installed in the top grooves to outline clear contours, highlight the characteristics of the folded texture, and further strengthen the expressive power of the material. At the corners, the walls are finished with a 45-degree miter cut and integrated with the signage system. This not only naturally guides the line of sight toward the elevator hall but also enhances the layering and functionality of the details.
GROUND FLOOR TRANSFER LOBBY & TYPICAL FLOORS - THE CONTINUATION OF ARCHITECTURAL LOGIC IN DAILY HIERARCHIES
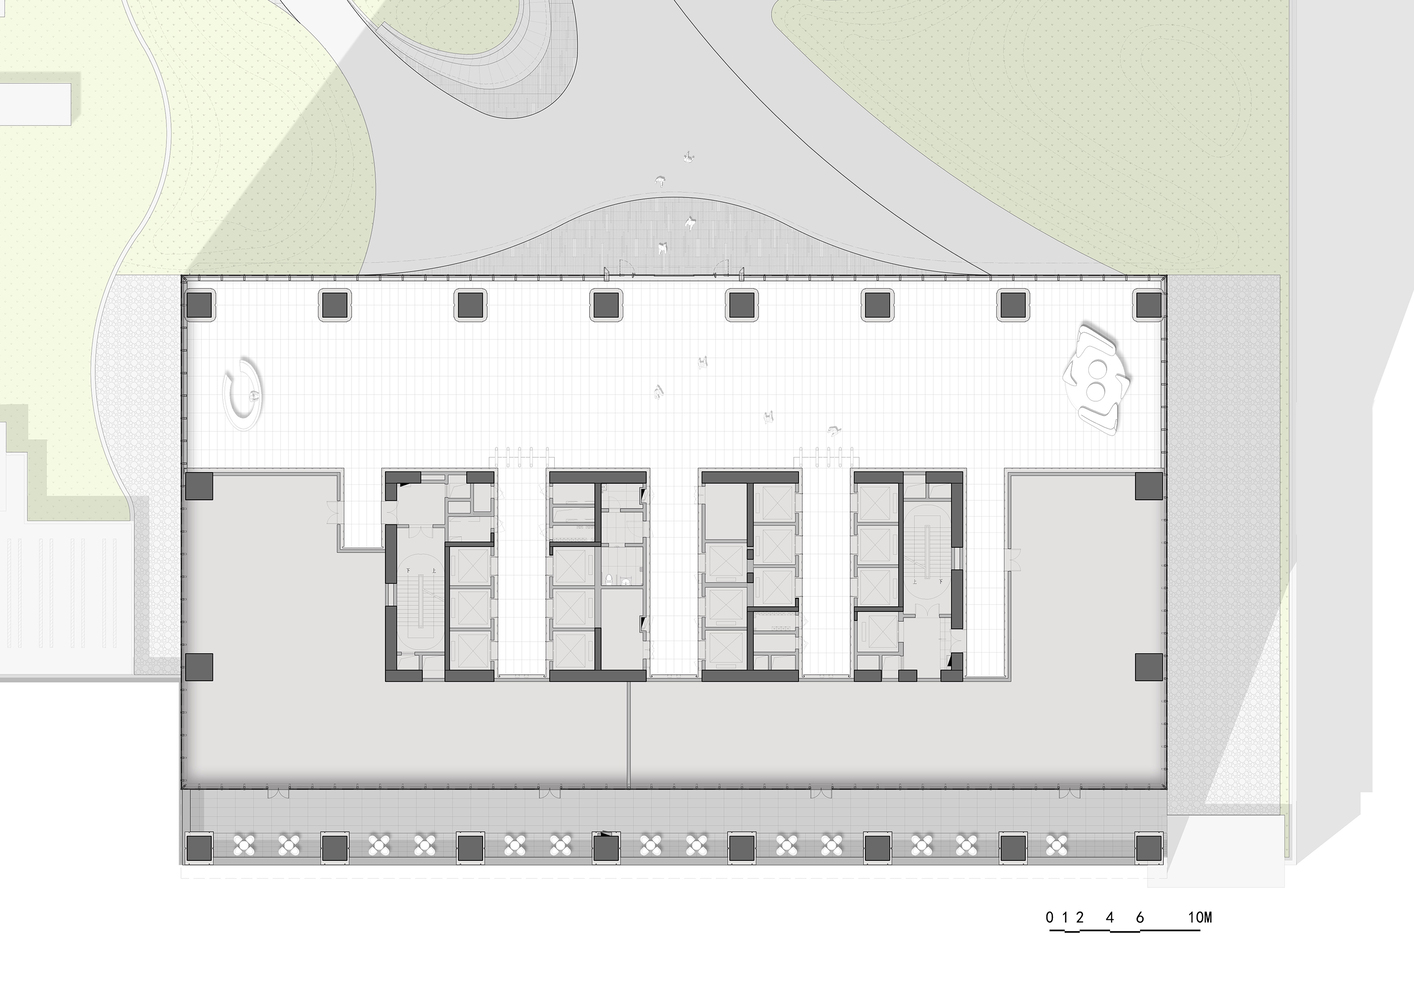
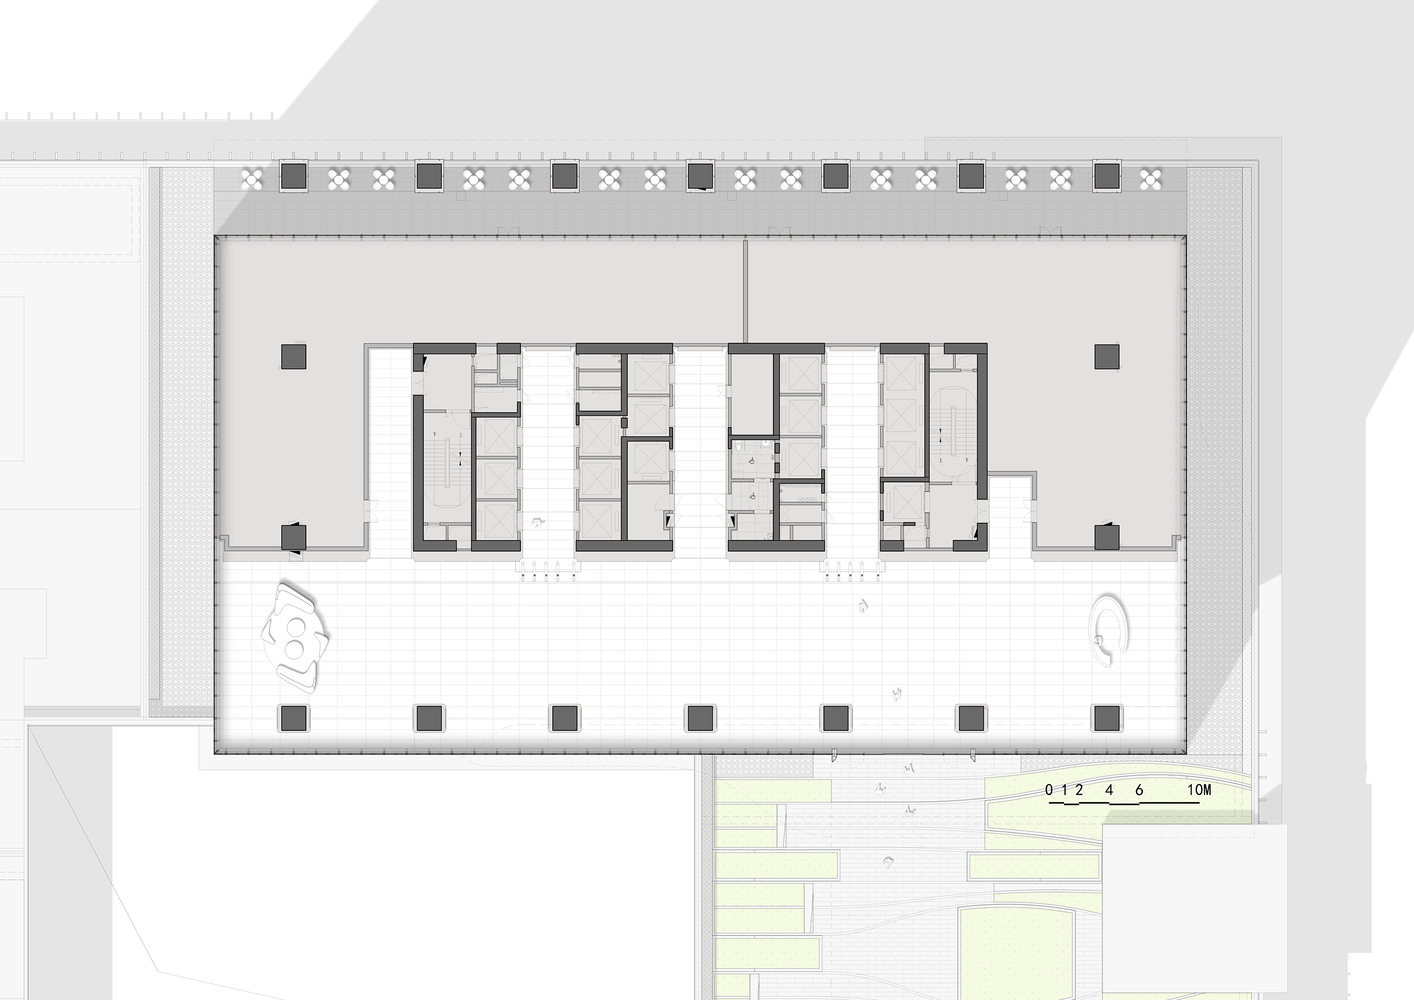
Within the overall framework rooted in architectural and facade logic, the Ground Floor Transfer Lobby and the public interfaces of the Typical Floors serve as the bridge that translates the spatial language into the realm of daily use. Instead of pursuing formal exaggeration, the design maintains a consistent aesthetic across varying scales and usage frequencies through the unified control of material systems, construction details, and spatial order.
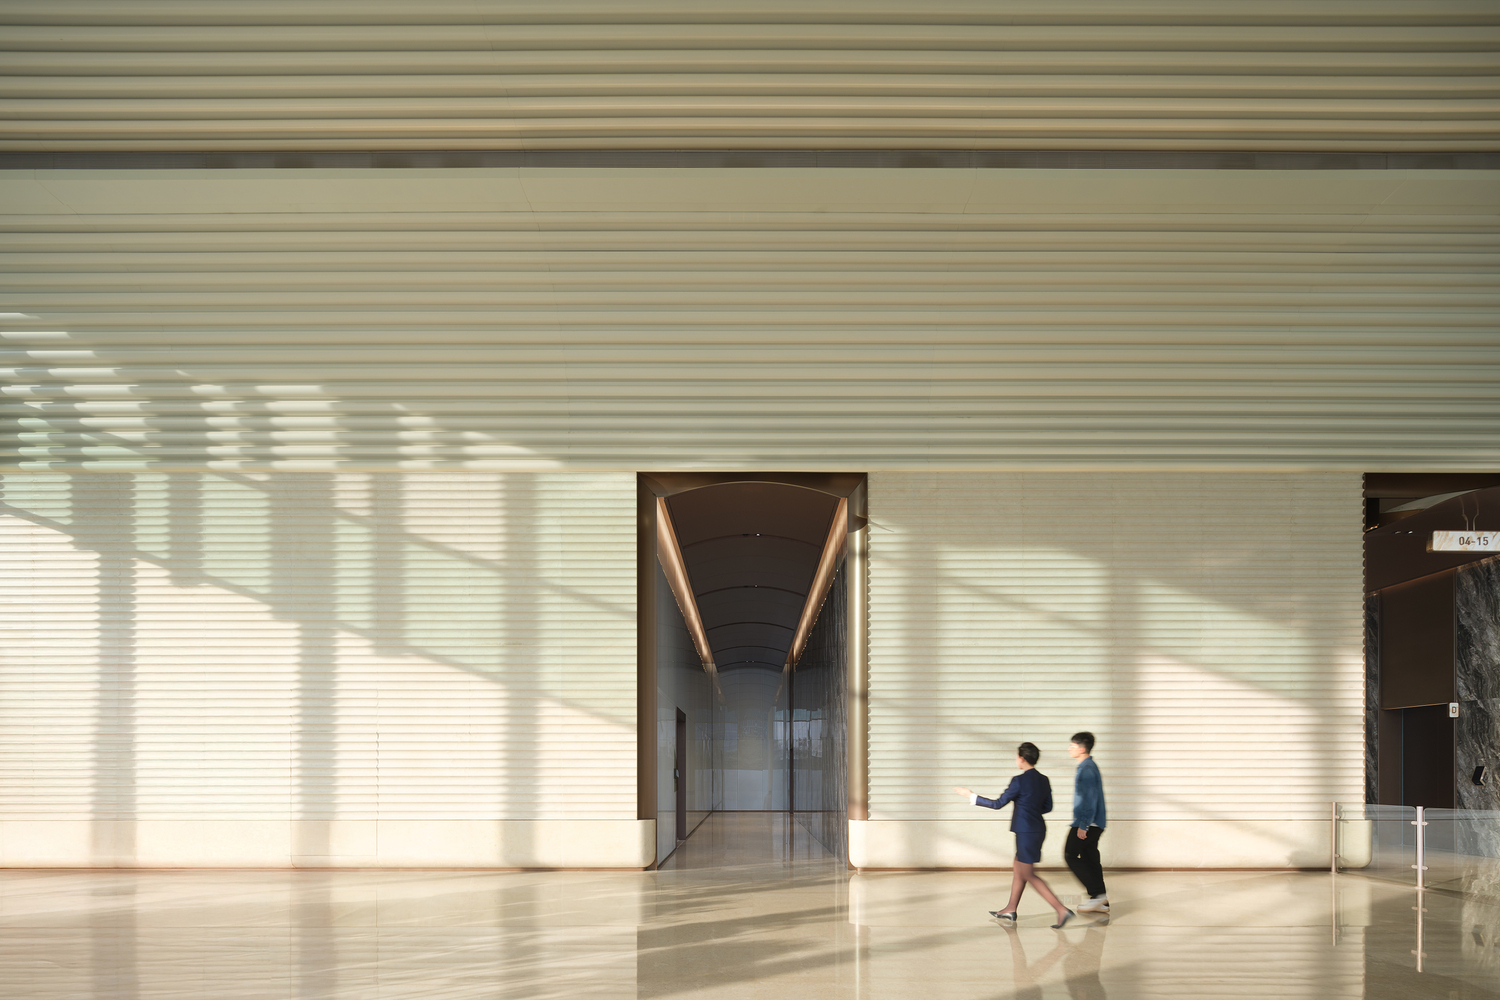
The Ground Floor space continues the compositional logic of the 4th-floor Main Lobby, streamlining materials and construction methods in an orderly manner while preserving the curvilinear relationships and overall temperament. The public interfaces of the Typical Floors further return to the practical context of high-frequency, long-term use.
Through stable and restrained systematic control, the design ensures that the elevator lobbies and public corridors maintain a level of completion consistent with the overall architectural logic amidst the repetitive daily scenarios. The design at this level does not emphasize singular focal points but rather the reliability of the system during long-term operation—this is precisely the design value that Dushe consistently upholds in complex projects.
CONCLUSION
A Results Oriented Design System - At a time when professional disciplines are increasingly fragmented and handoffs often disjointed, the Baiyun (Tangxi) Station East Plot Twin Towers project represents a rare practice in "holistic" design.
When interior design becomes deeply involved from the very inception of the architectural concept, and evolves in an integrated manner with architecture, facade, lighting, and MEP, the outcome is not a simple sum of parts, but a seamless, inherent spatial energy.
The mountain view framed in the 4th floor lobby is more than a visual gift; it is the natural fruit of this holistic way of thinking. It reminds us that the best office space never makes people feel trapped by work.
Instead, it allows them to look up and see the mountains, to feel centered and ordered, and to maintain a sense of calm resonance with nature even amidst high efficiency work.