Rehabilitation Of The Agricultural Cooperative For A Multipurpose And Cultural Space In Flix
REHABILITATION OF THE AGRICULTURAL COOPERATIVE FOR A MULTIPURPOSE AND CULTURAL SPACE IN FLIX
Camps Felip Arquitecturia
ARCHITECTS
Camps Felip Arquitecturia
LEAD ARCHITECTS
Josep Camps, Olga Felip
ENGINEERING & CONSULTING > STRUCTURAL
Gmk Associats
ENGINEERING & CONSULTING > OTHER
Las Rocas, Geotecnia Y Medioambiente
ENGINEERING & CONSULTING > QUANTITY SURVEYING
Planas Casadevall Scp
MANUFACTURERS
Unknown (Removed), todobarro
PHOTOGRAPHS
José Hevia
AREA
425 m²
YEAR
2023
LOCATION
Tortosa, Spain
CATEGORY
Mixed Use Architecture, Restoration
English description provided by the architects.
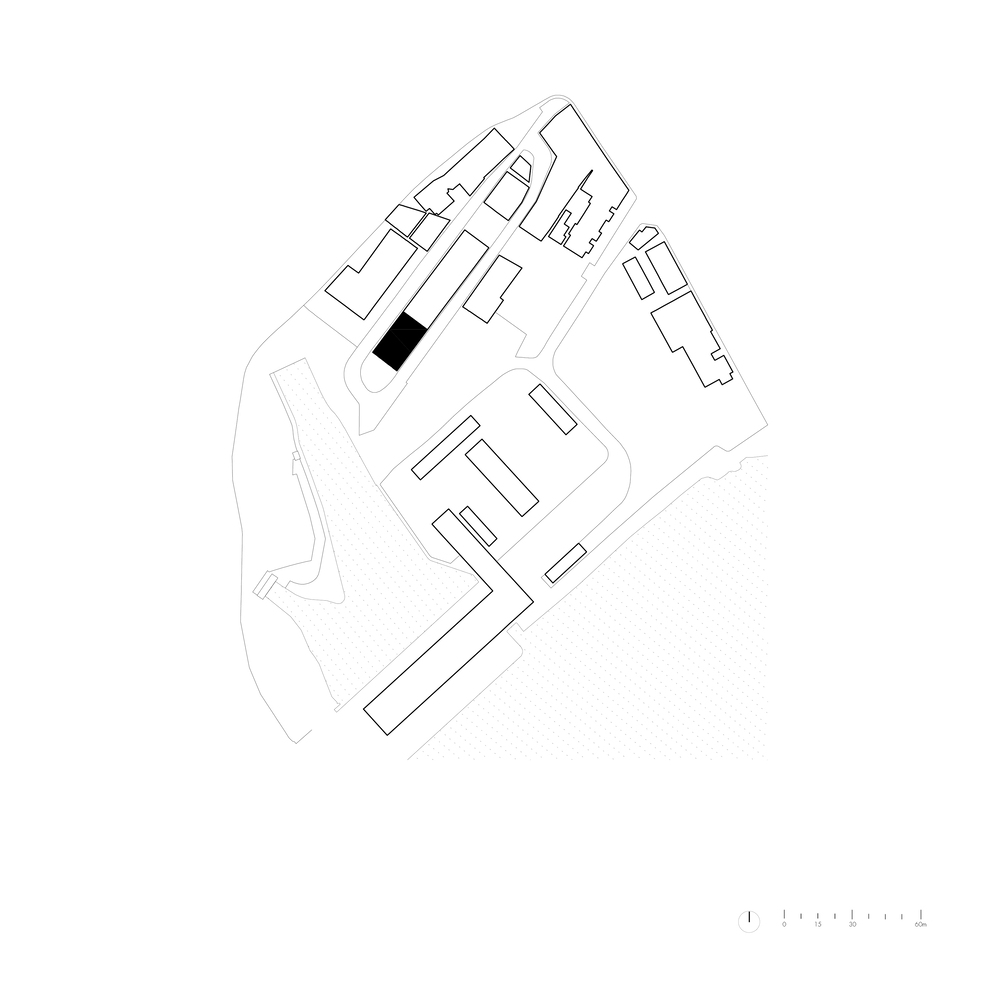
The new Cultural Center is located in a historic setting that is part of the Flix agricultural cooperative complex.
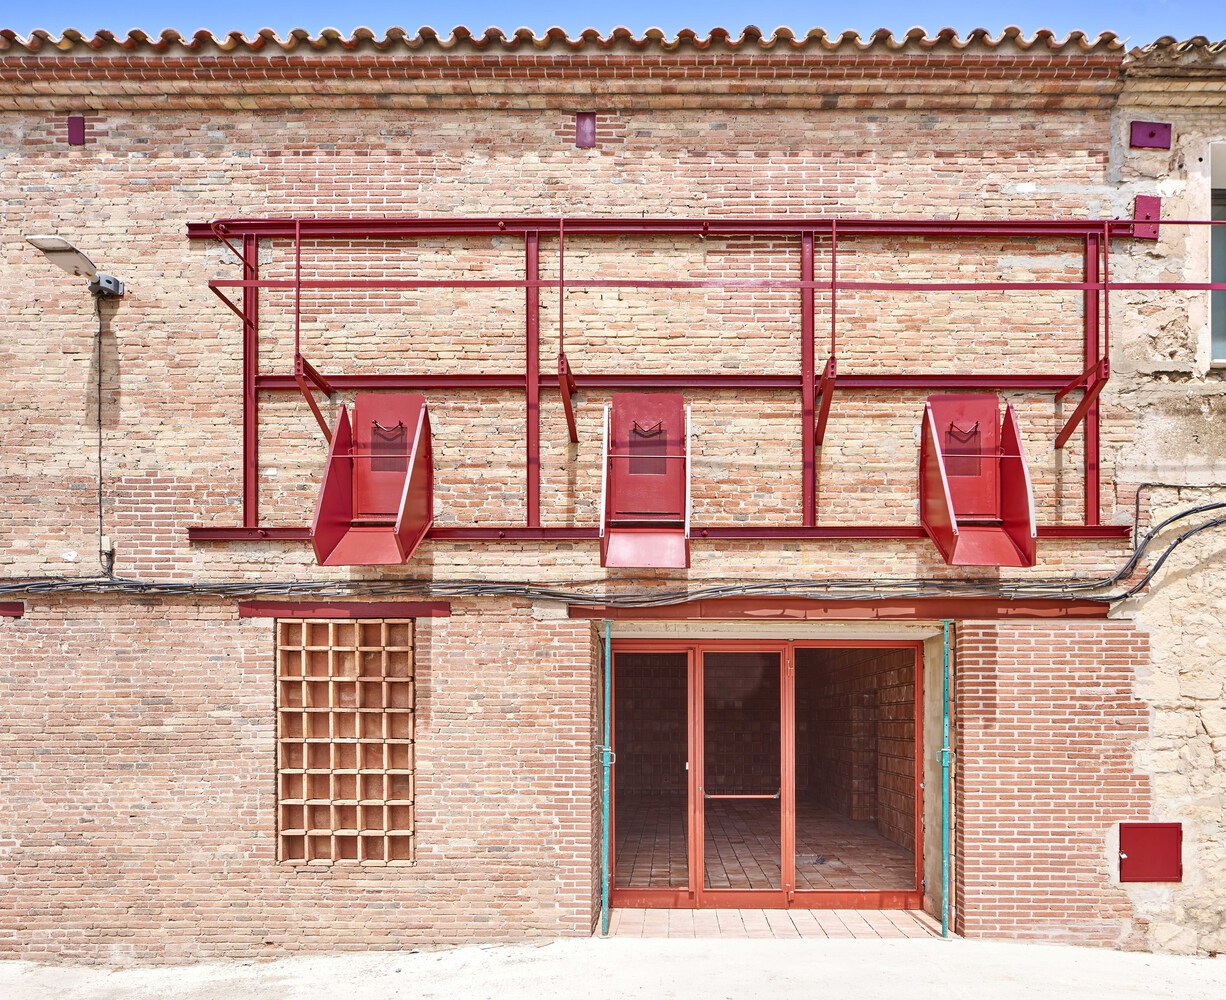
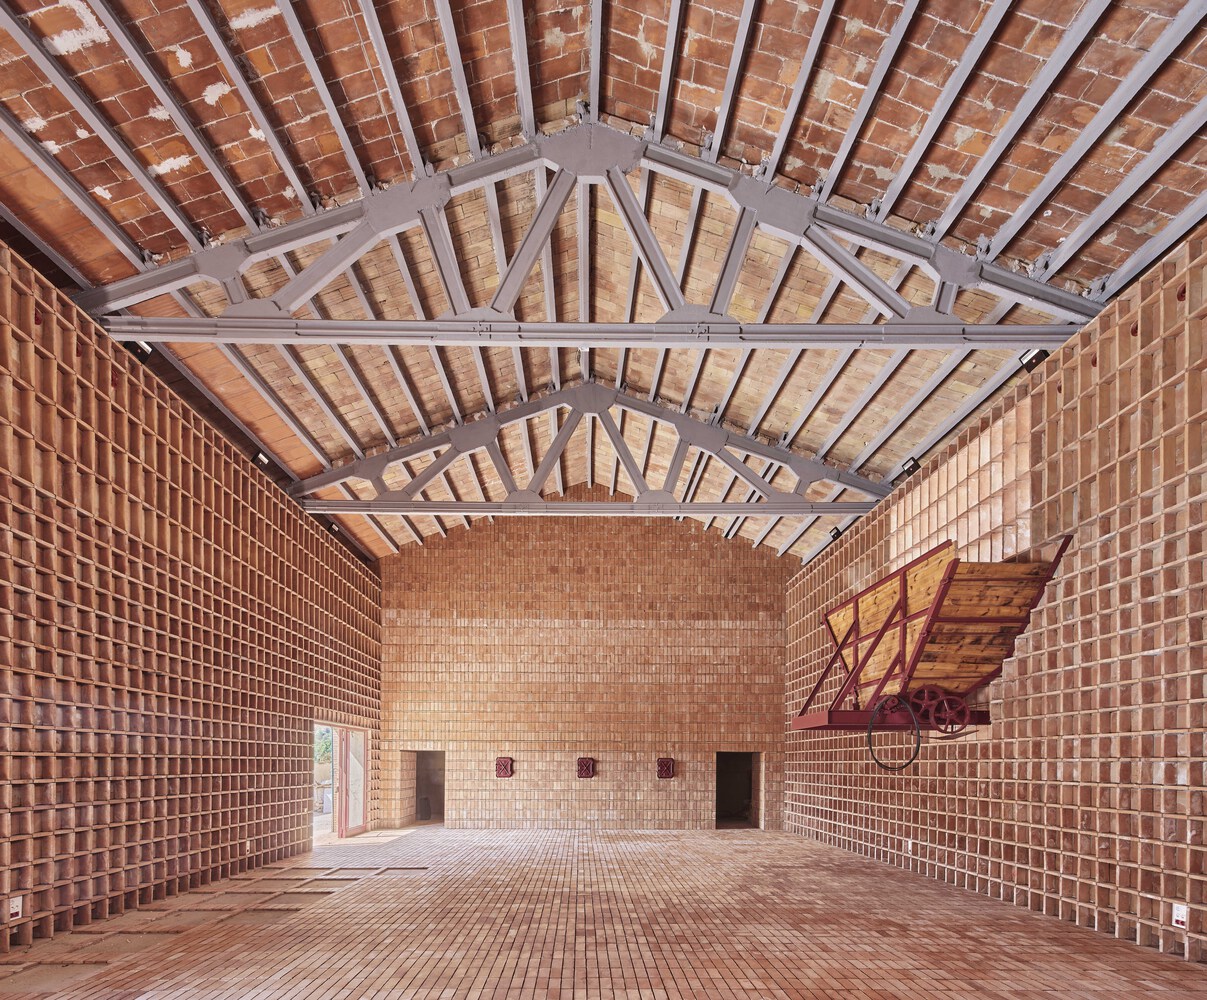
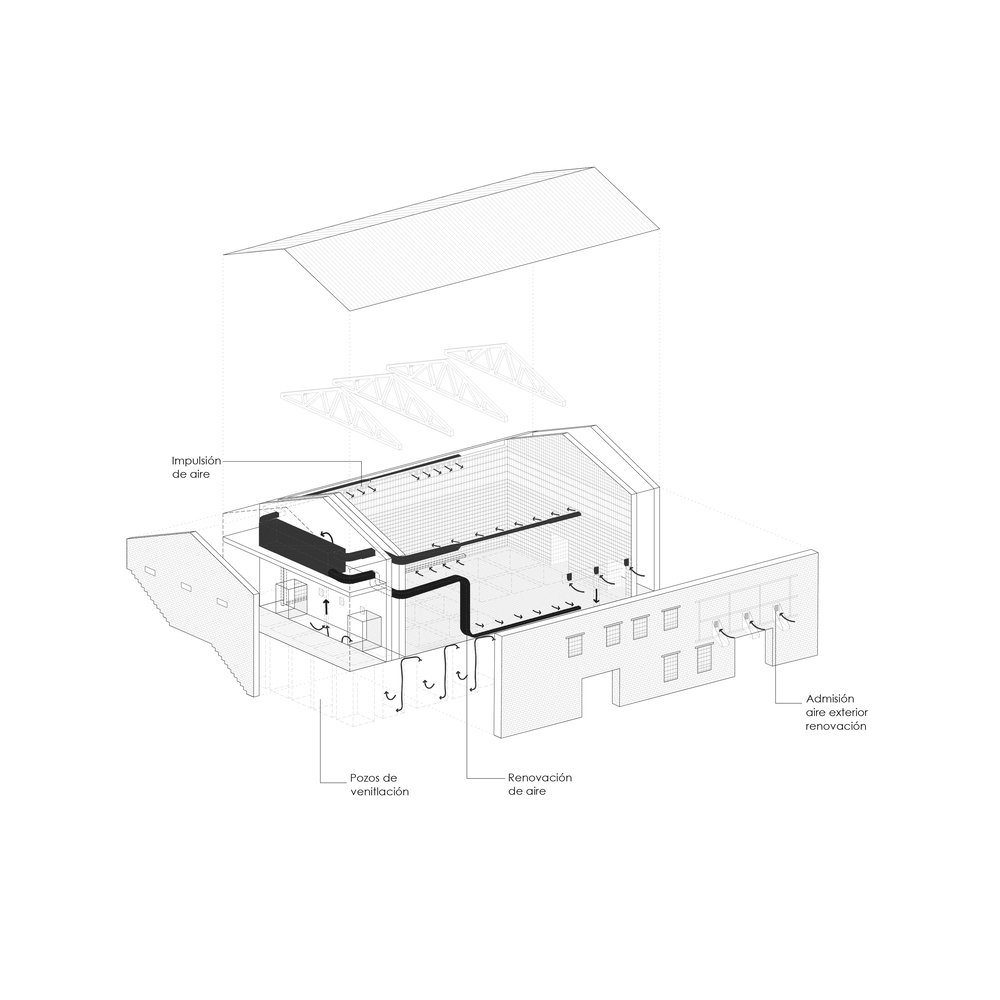
The new space contributes to the recovery and enhancement of the building's historical and social features and elements. The basic interventions to enable the new center's use are: foundation and ground stability, structural consolidation, and comfort of the interior spaces.
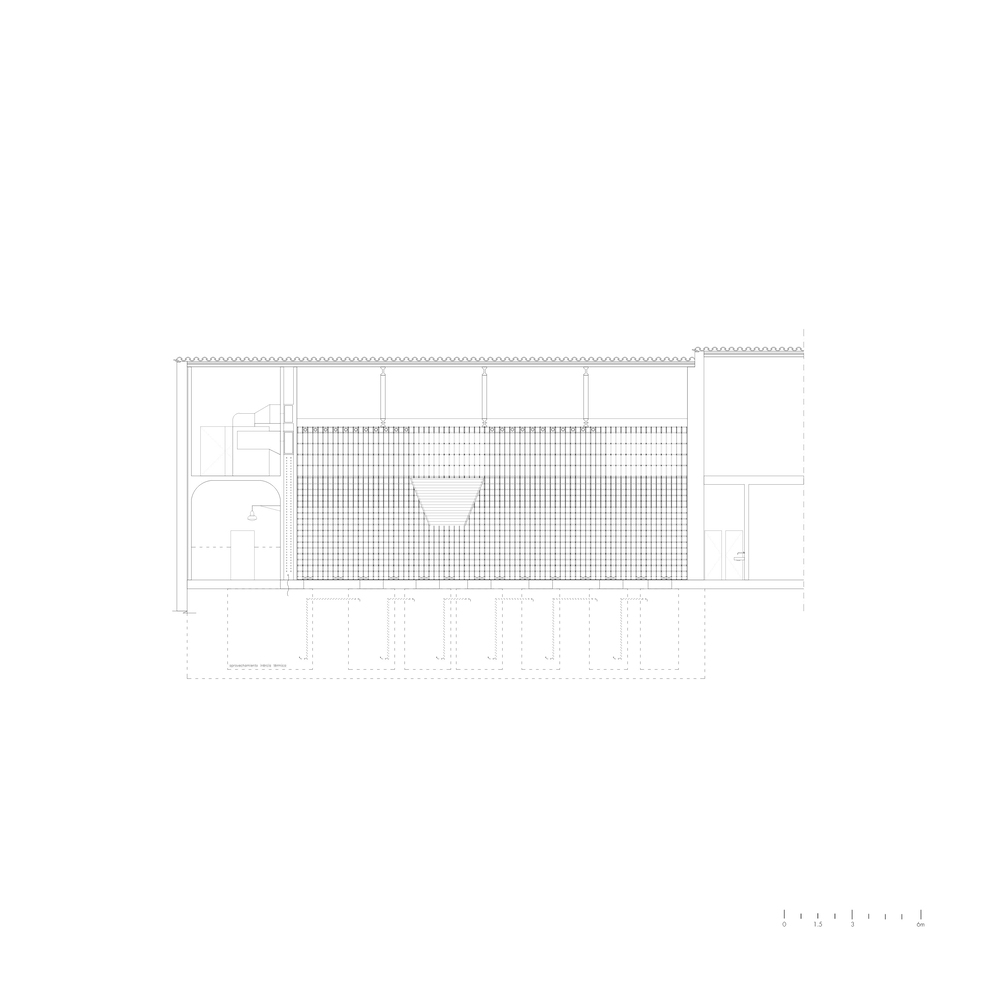
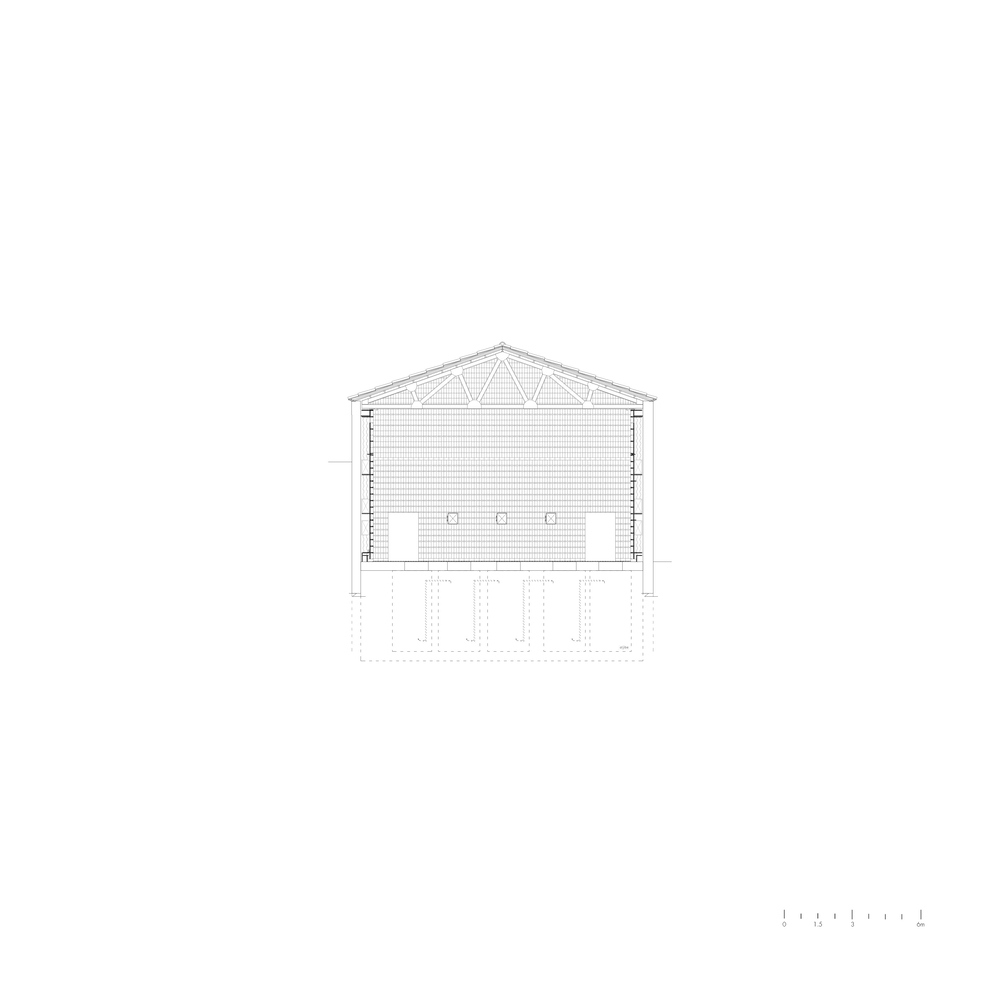
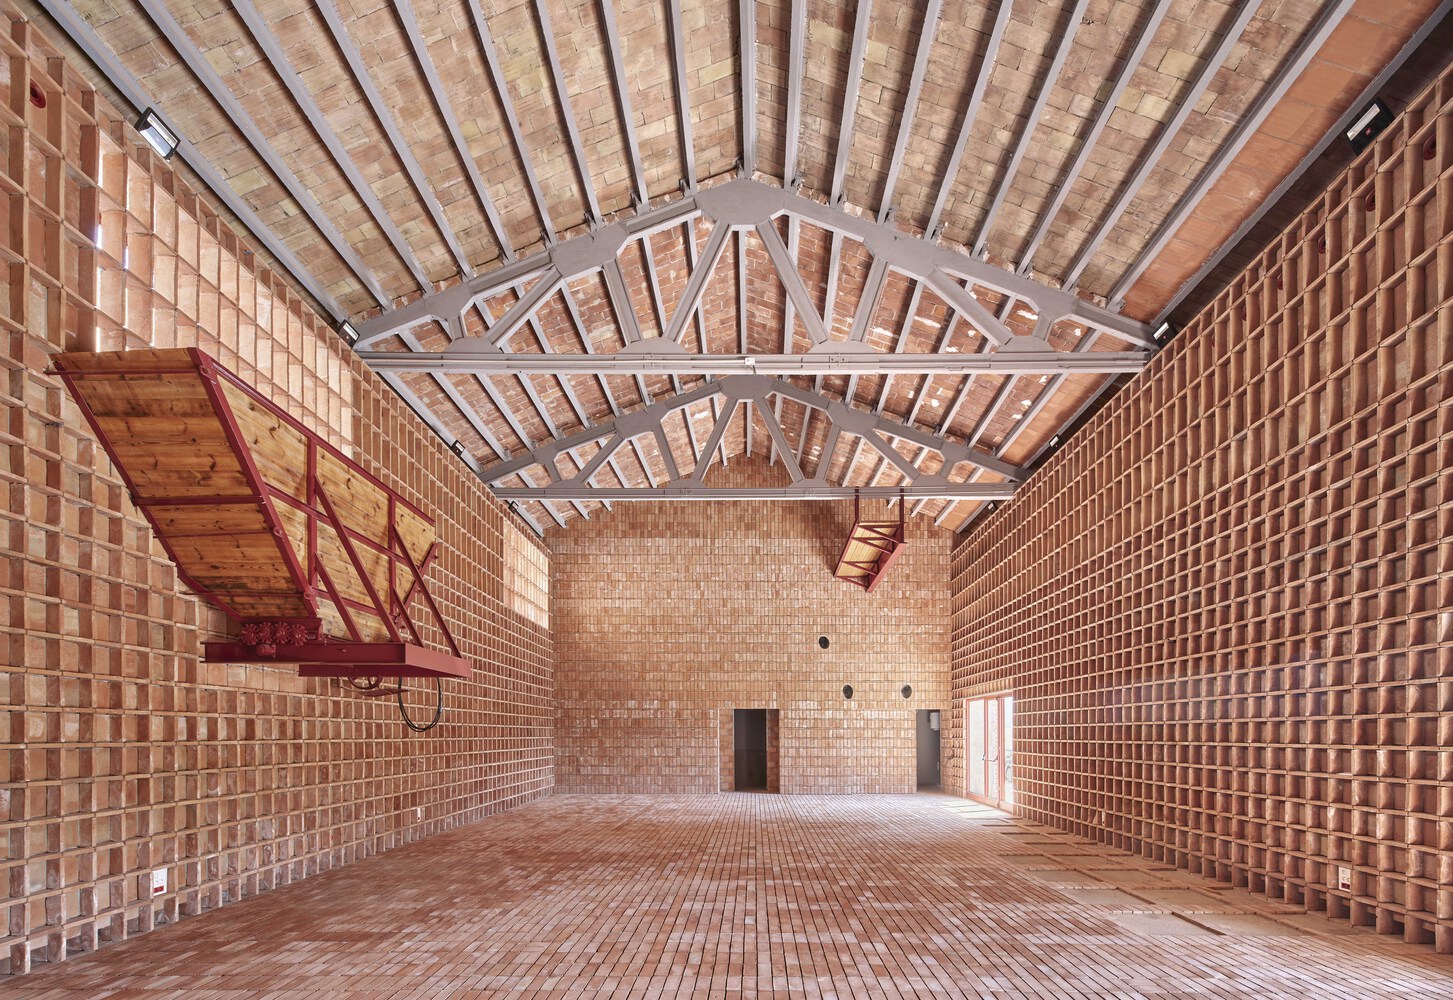
The original character of this heritage building is closely linked to its typology: a typology based on the void of the nave and the connection of the naves within the complex. Inside, the nave's typological structure is preserved and designed to ensure maximum comfort.
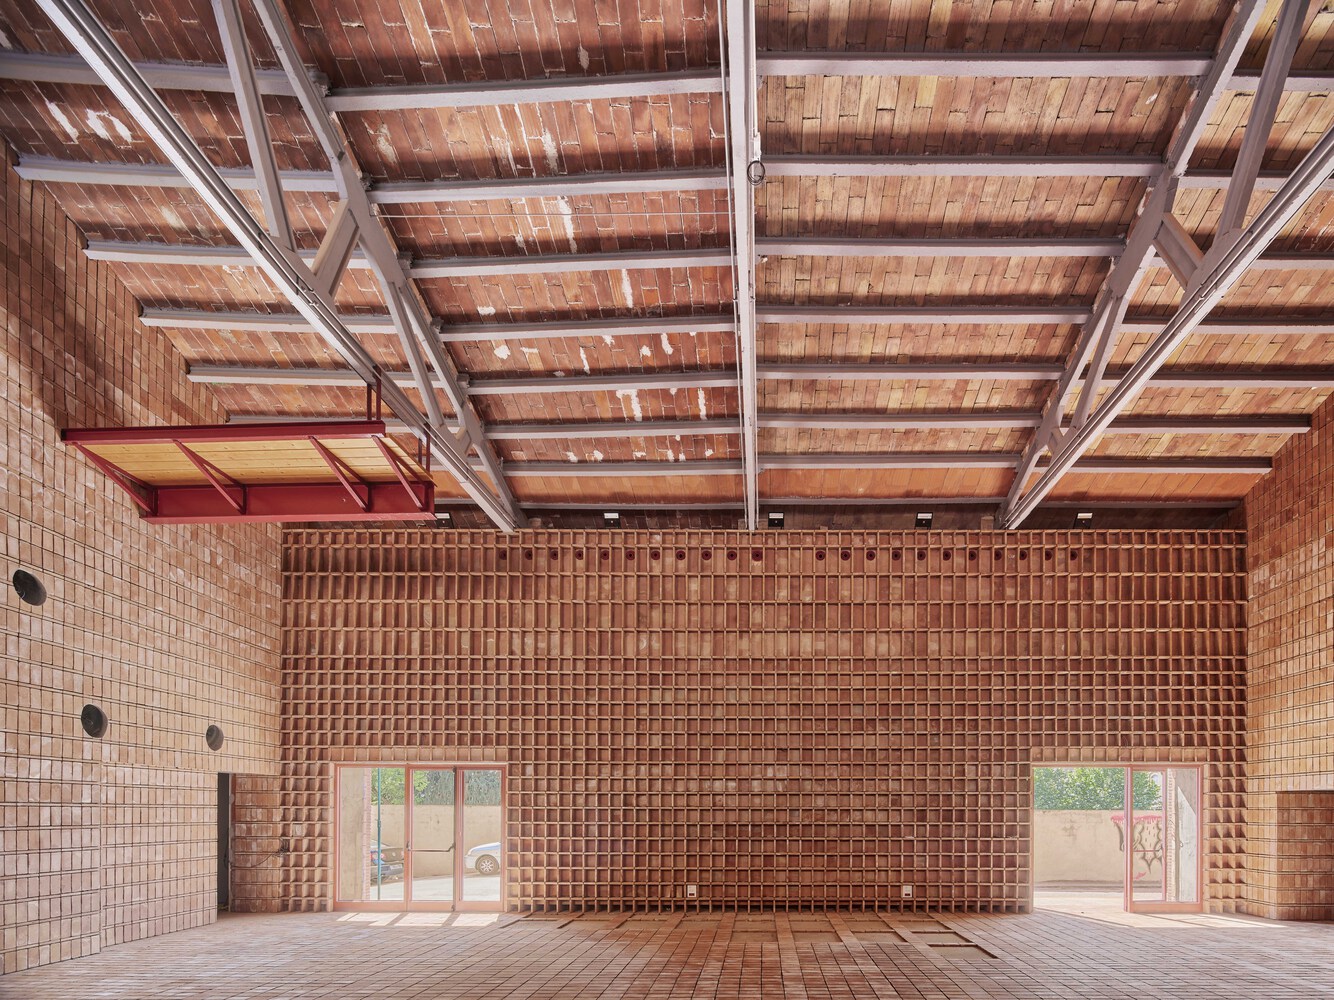
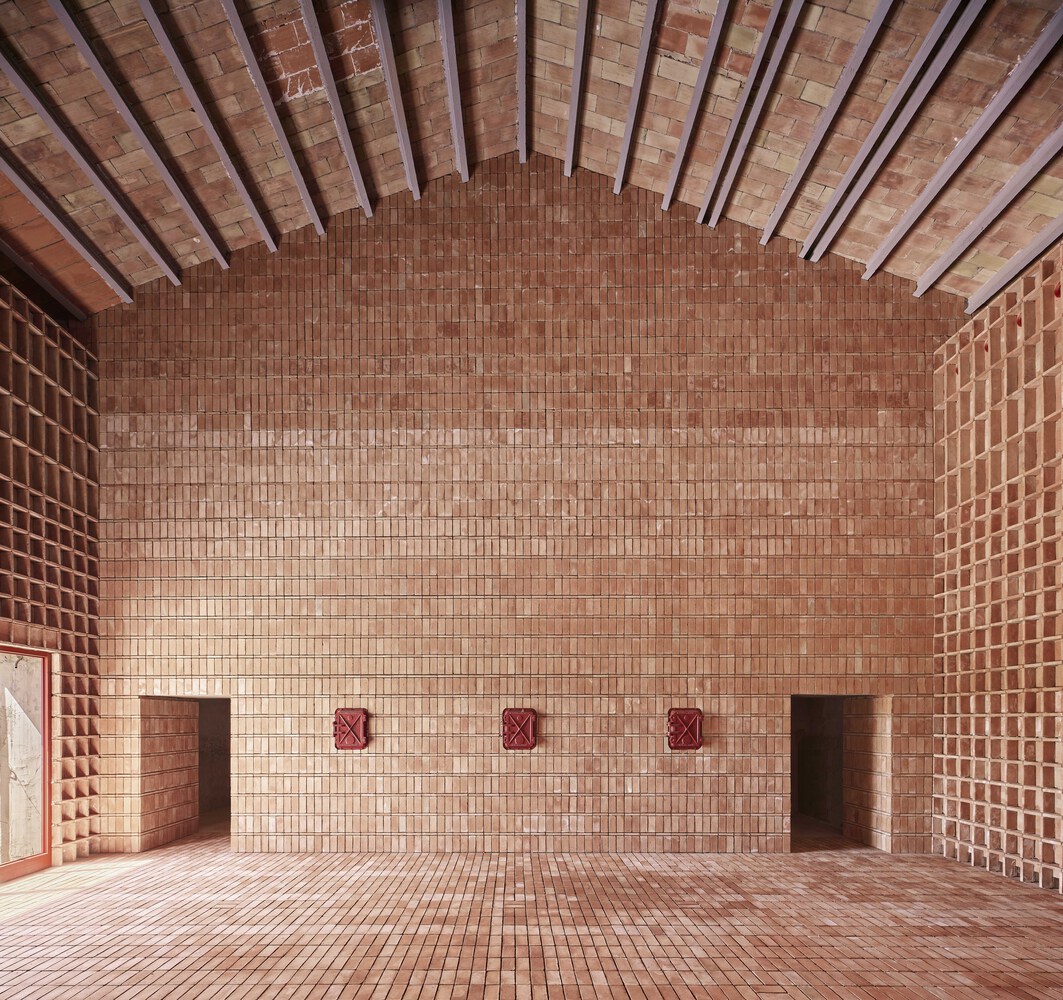
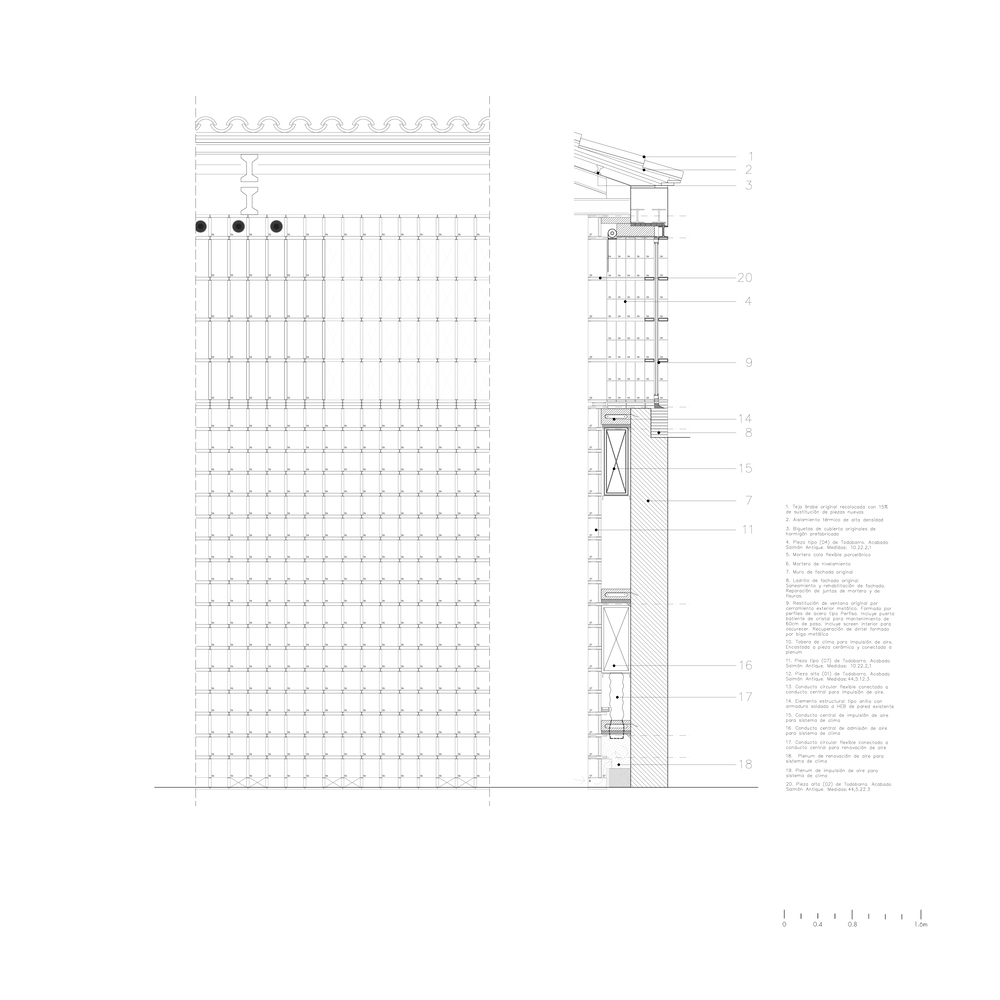
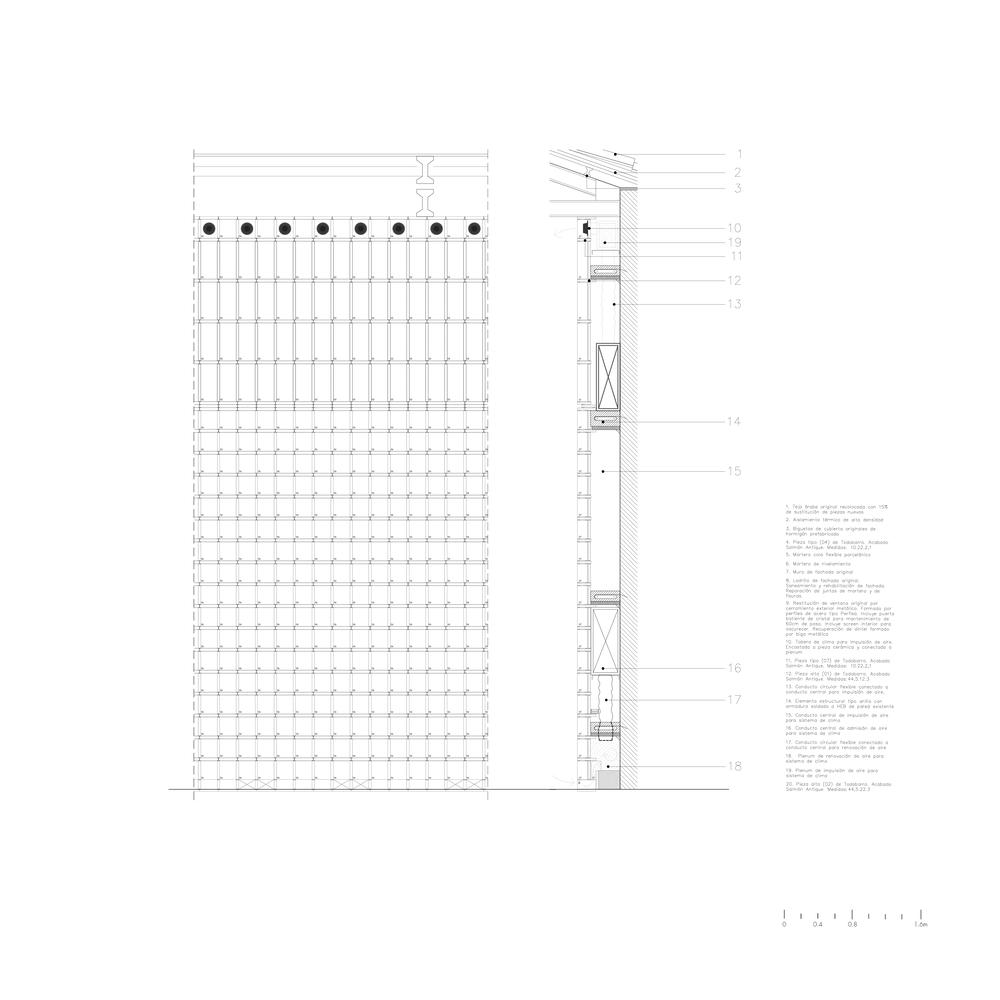
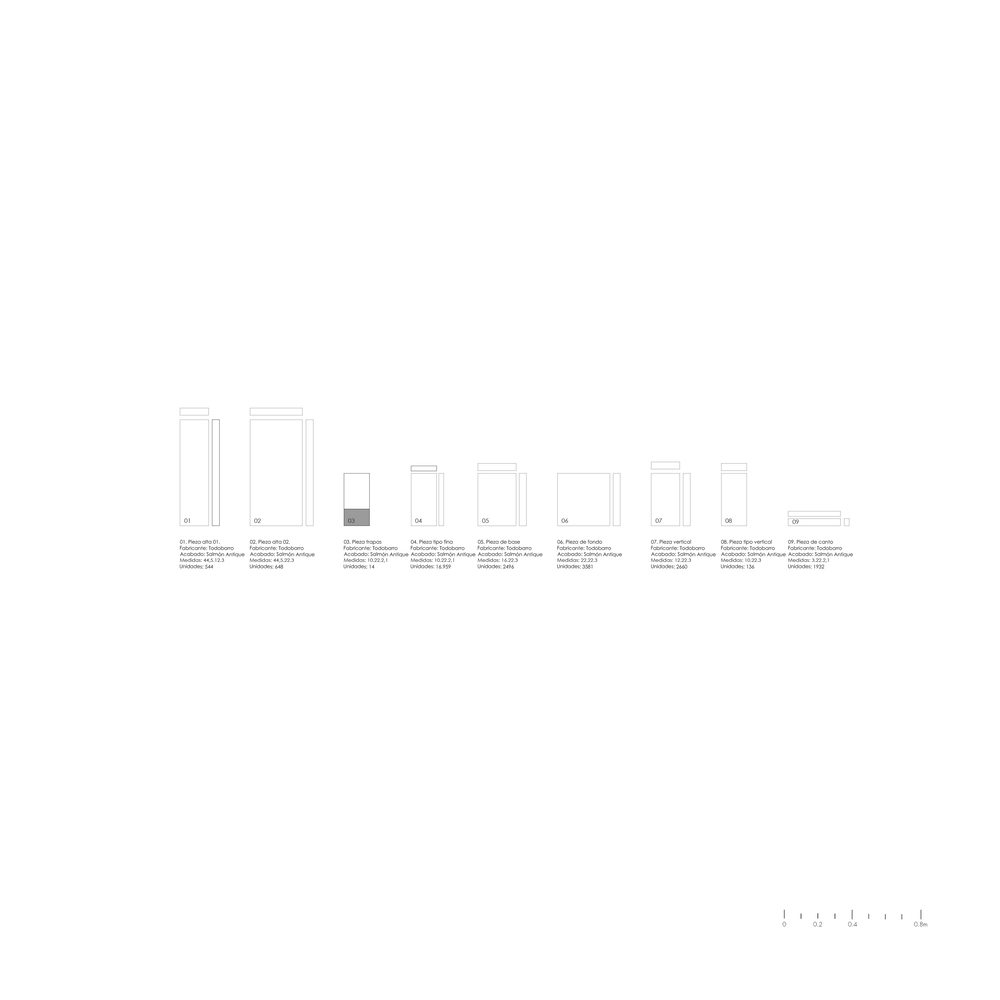
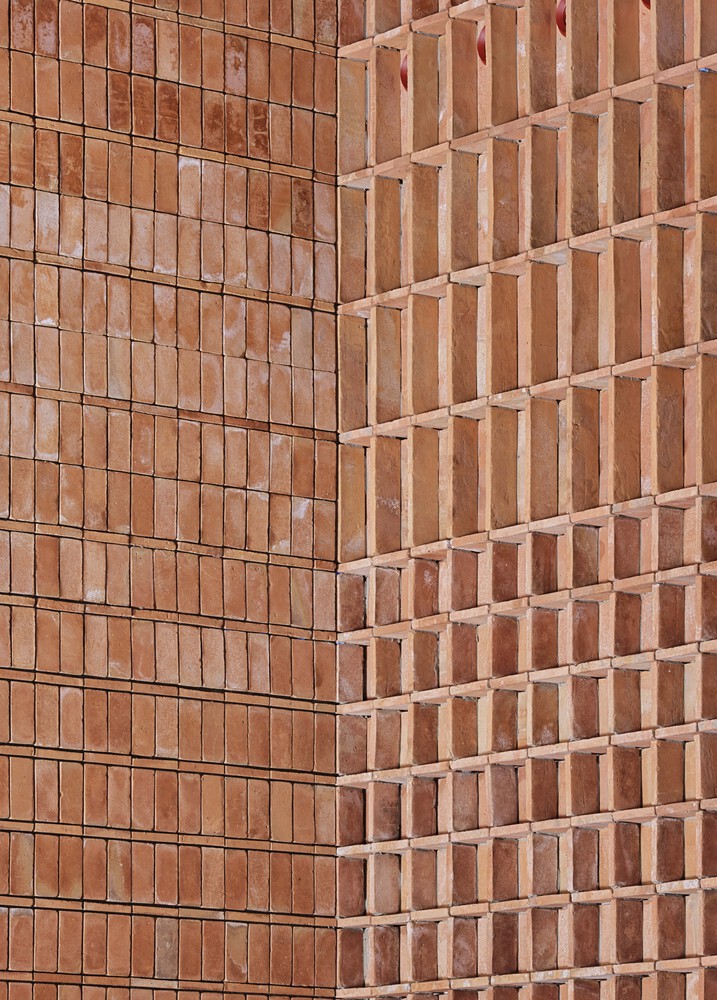
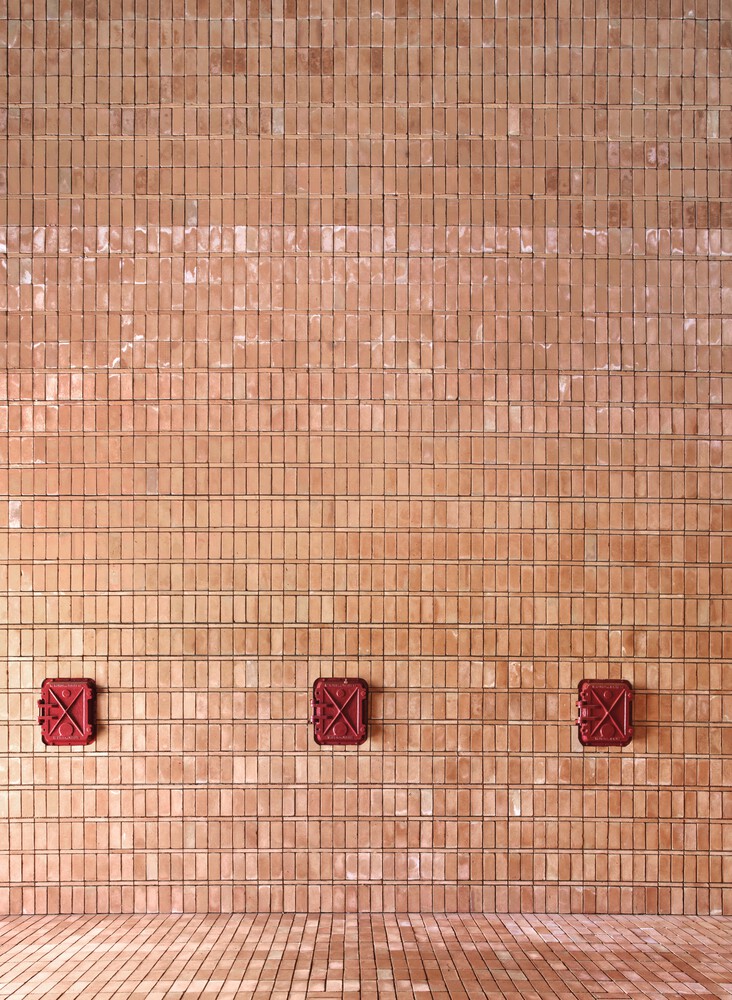
Just as the façade is configured with a single material, its interior is also made with a unique ceramic adobe material, which is repeated throughout the interior, reinforcing the unique character of the central nave's void space. This repeated element adapts as a floor or self-supporting element.
A ceramic finish and ceramic battens are proposed to improve the acoustic performance of the enclosure and unify and enhance the void space.
A double-skin system is proposed on the vertical walls, allowing the installations of the facility to be organized and hidden so as not to detract from the original, empty appearance of the nave.
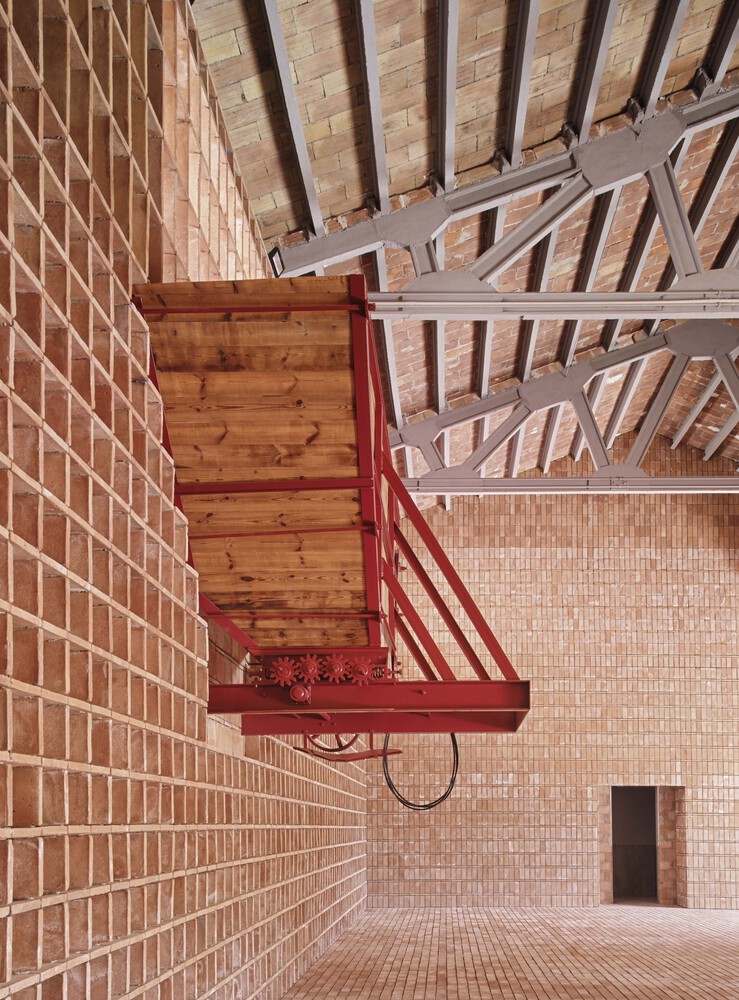
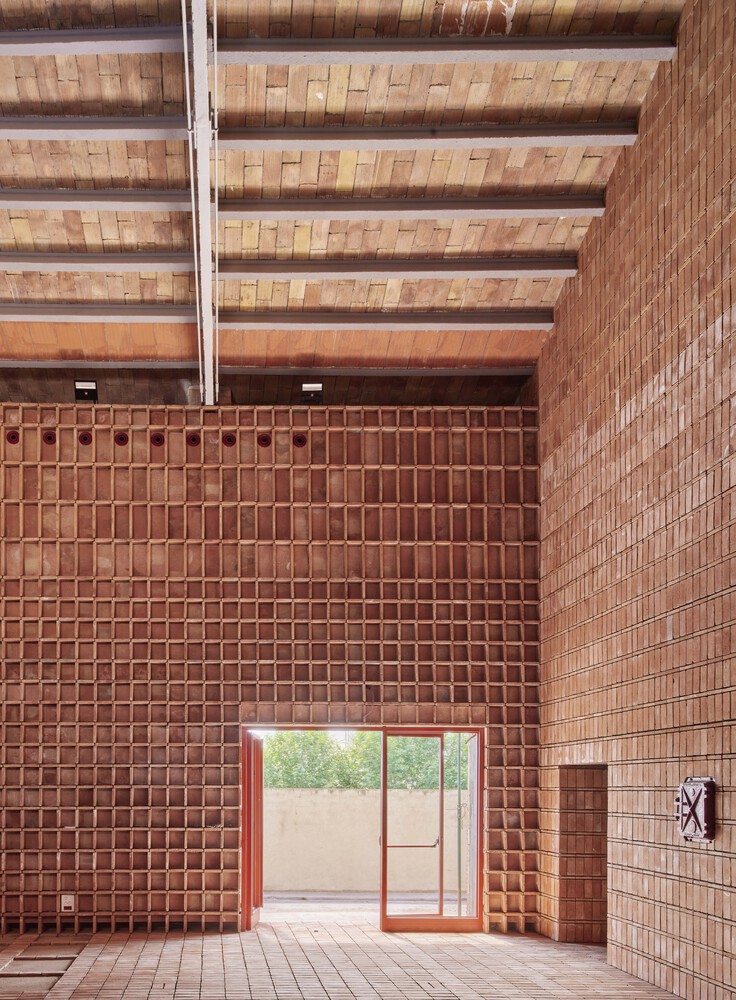
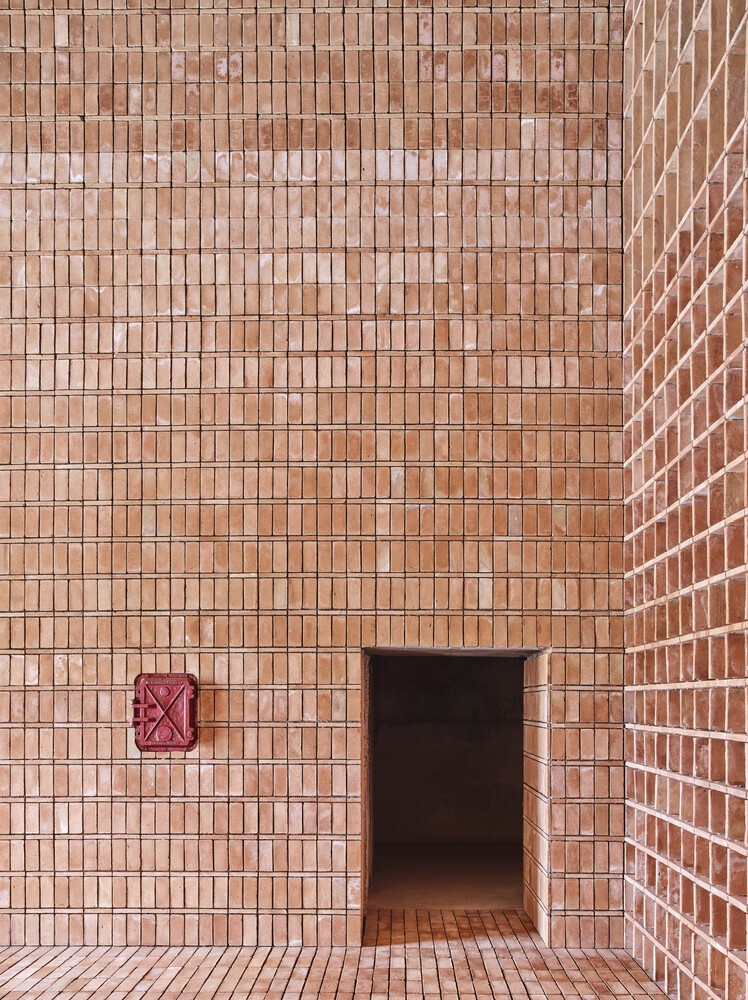
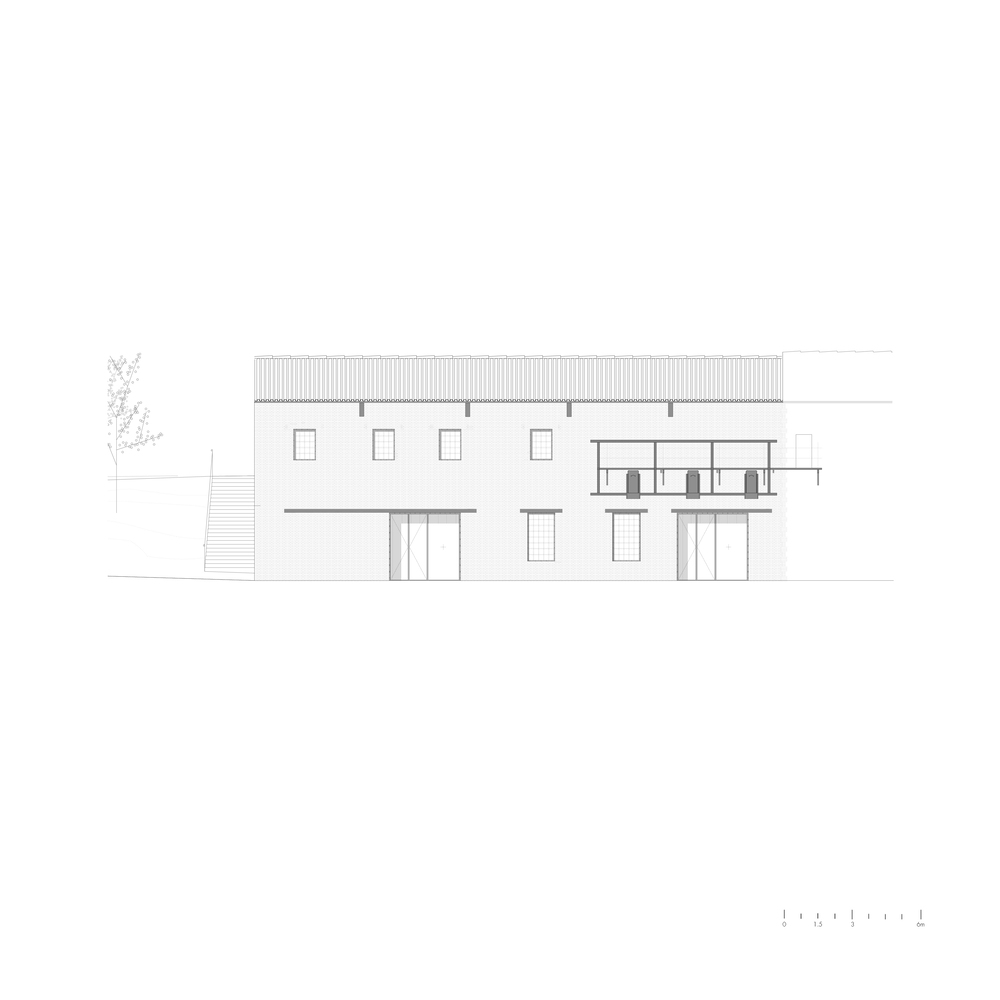
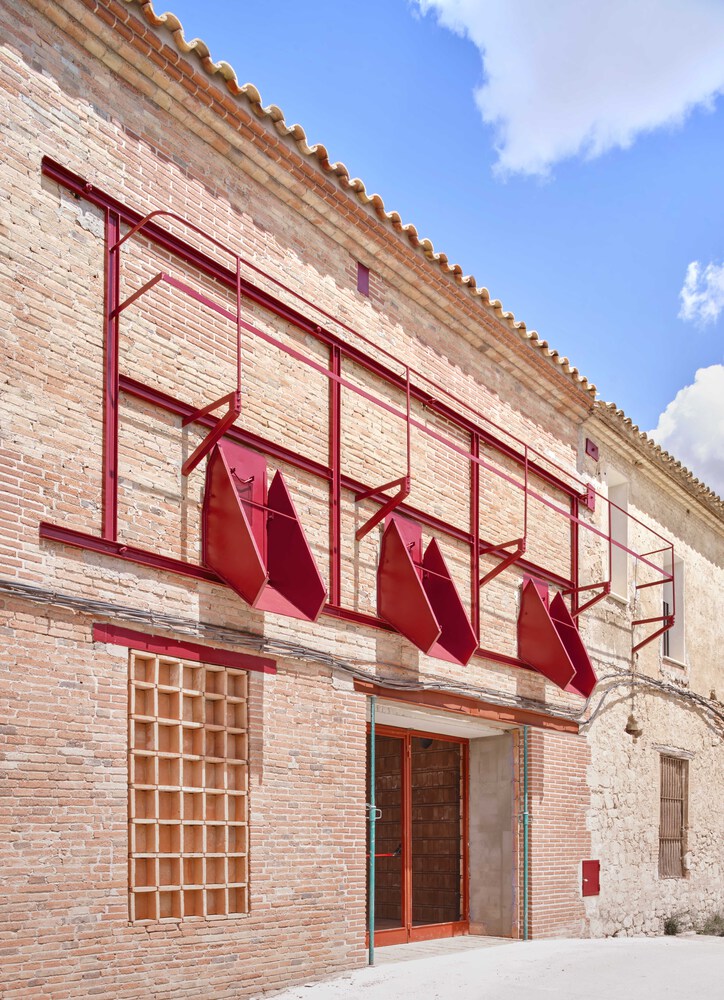
The renovation proposal aims to rehabilitate the warehouse's envelope without altering its original industrial appearance, increasing the thermal insulation of the roof and façade.
The most valuable construction and architectural elements that characterize the original building's typology have been preserved, such as the wooden grape hopper, storage cisterns in the exterior dividing wall, the openings and walkway, the oil mill hopper, and the roof trusses.
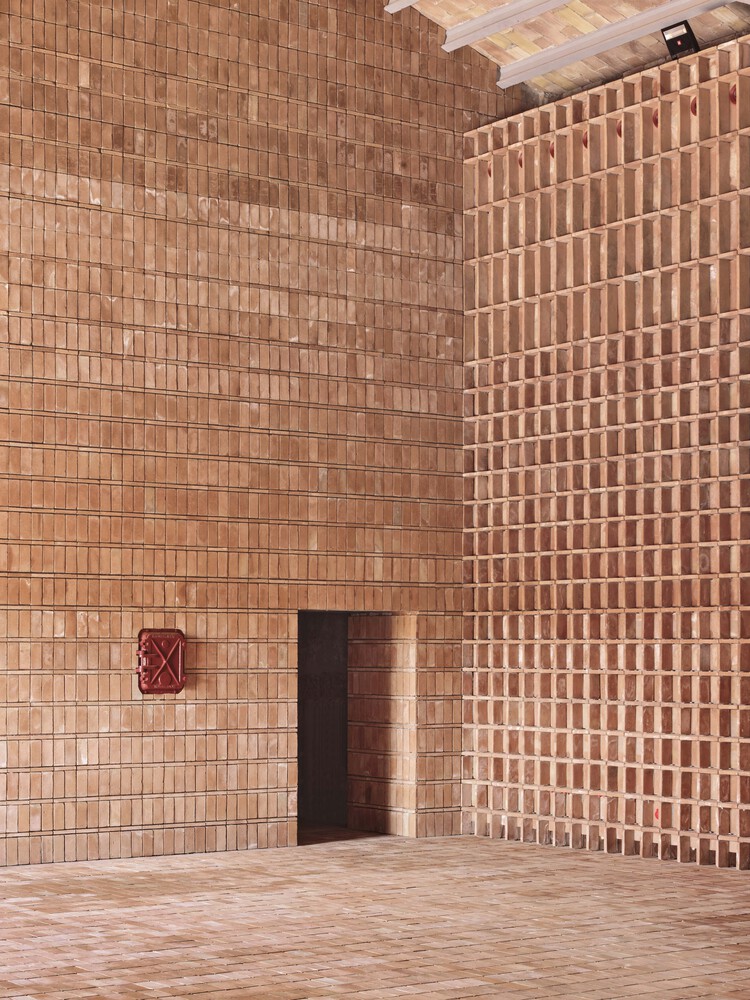
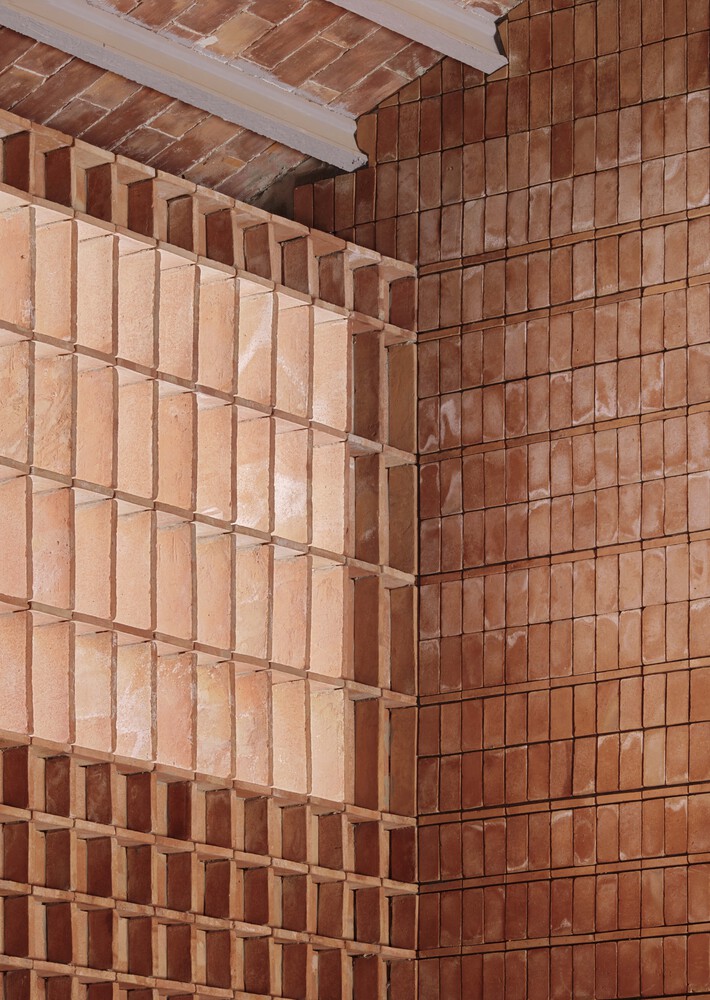
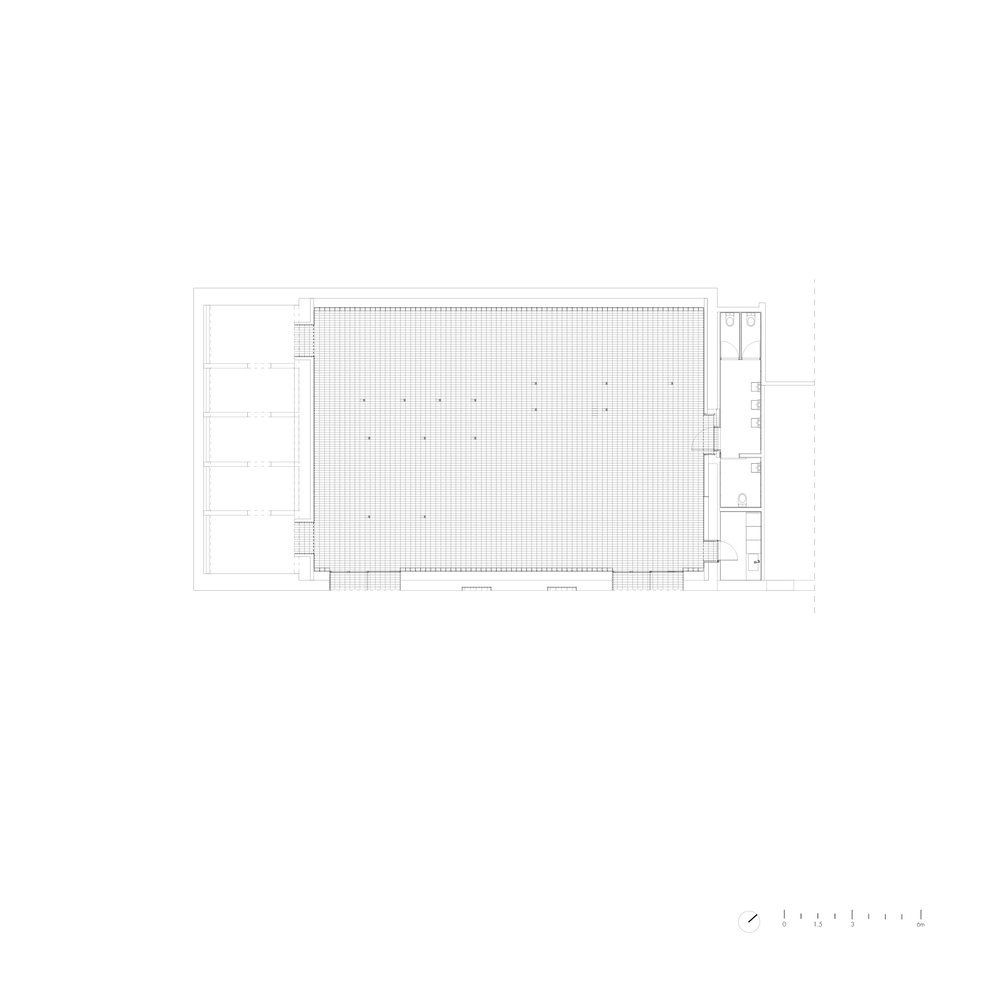
The main entrance from Joan Maragall Street is preserved, and an access exclusively for maintenance in the technical room is proposed from Major Street. A third exit on the ground floor is located facing the exterior.
The programmatic elements of the changing rooms are located beneath the restored cisterns, and the public facilities of the bar and restrooms are located outside the nave, inside the adjacent nave, beneath the current consulting rooms on the first floor.
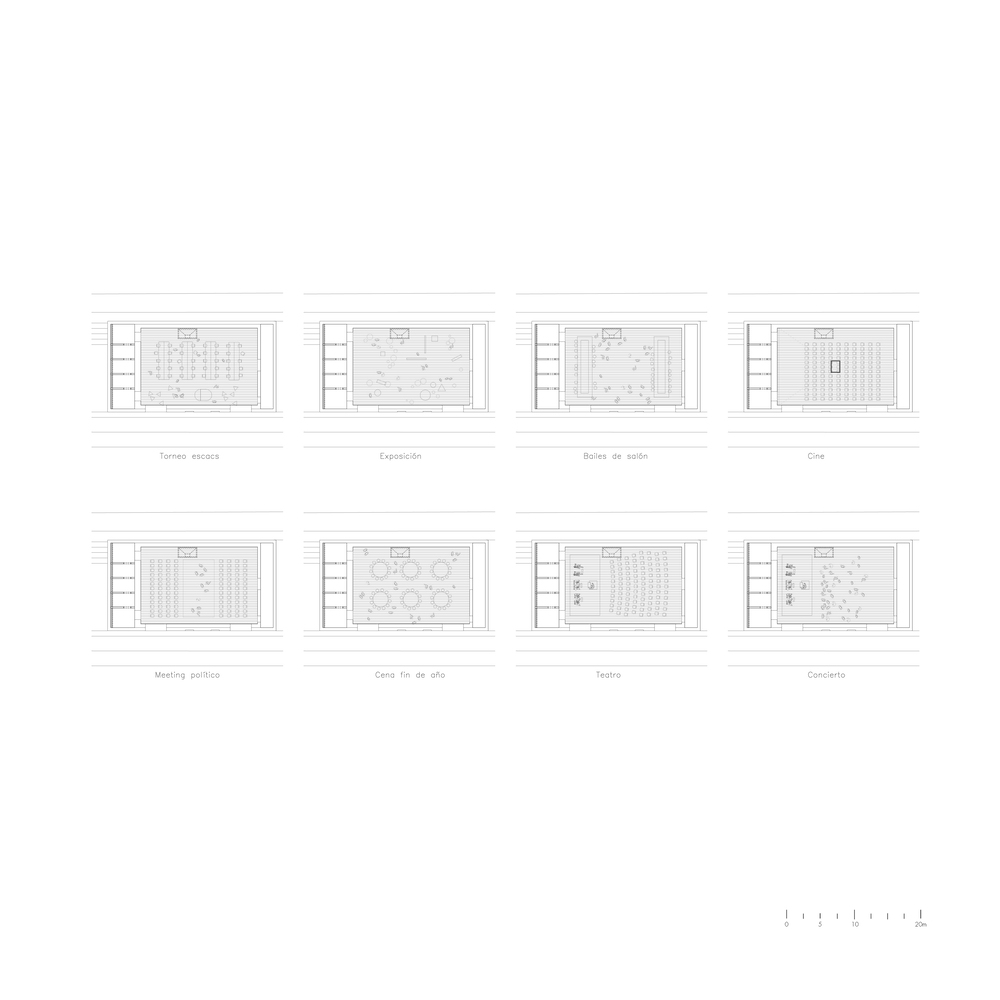
This program layout frees up the main hall, allowing it to host various events and uses in a high, open, rectangular space.