Room 1101 / Form
ROOM 1101 / FORM
Form / Kouichi Kimura Architects
ARCHITECTS
Form / Kouichi Kimura Architects
LEAD ARCHITECTS
Kouichi Kimura
Tomoaki Kimura
Tomoaki Kimura
ENGINEERING & CONSULTING > OTHER
River
PHOTOGRAPHS
Norihito Yamauchi
AREA
78 m²
YEAR
2025
LOCATION
Osaka, Japan
CATEGORY
Renovation, Apartment Interiors
English description provided by the architects.
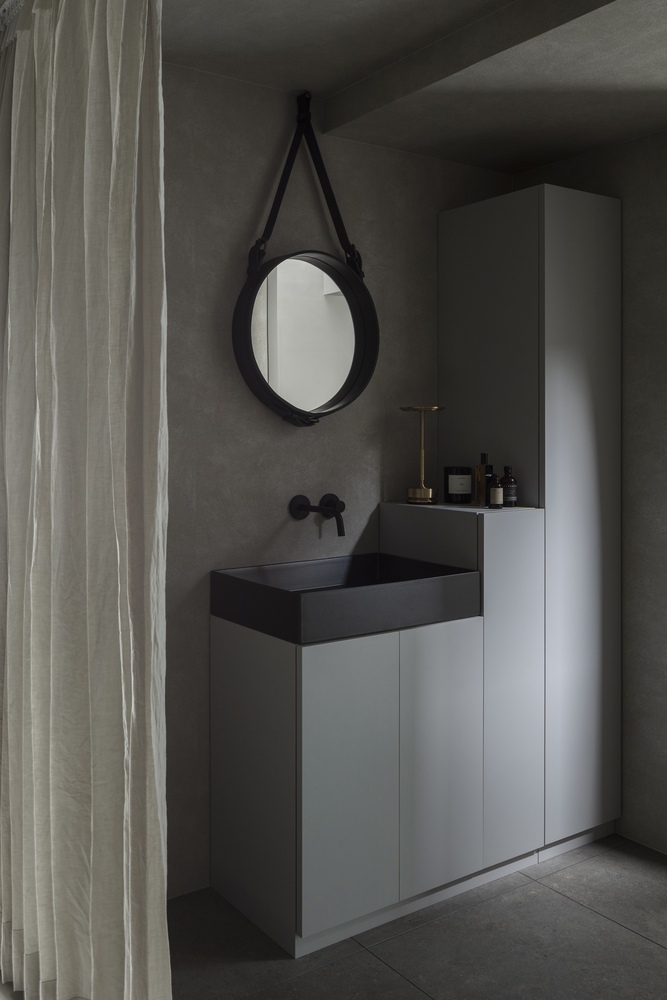
The purpose of the renovation is to revive an urban apartment into a space as a second house.
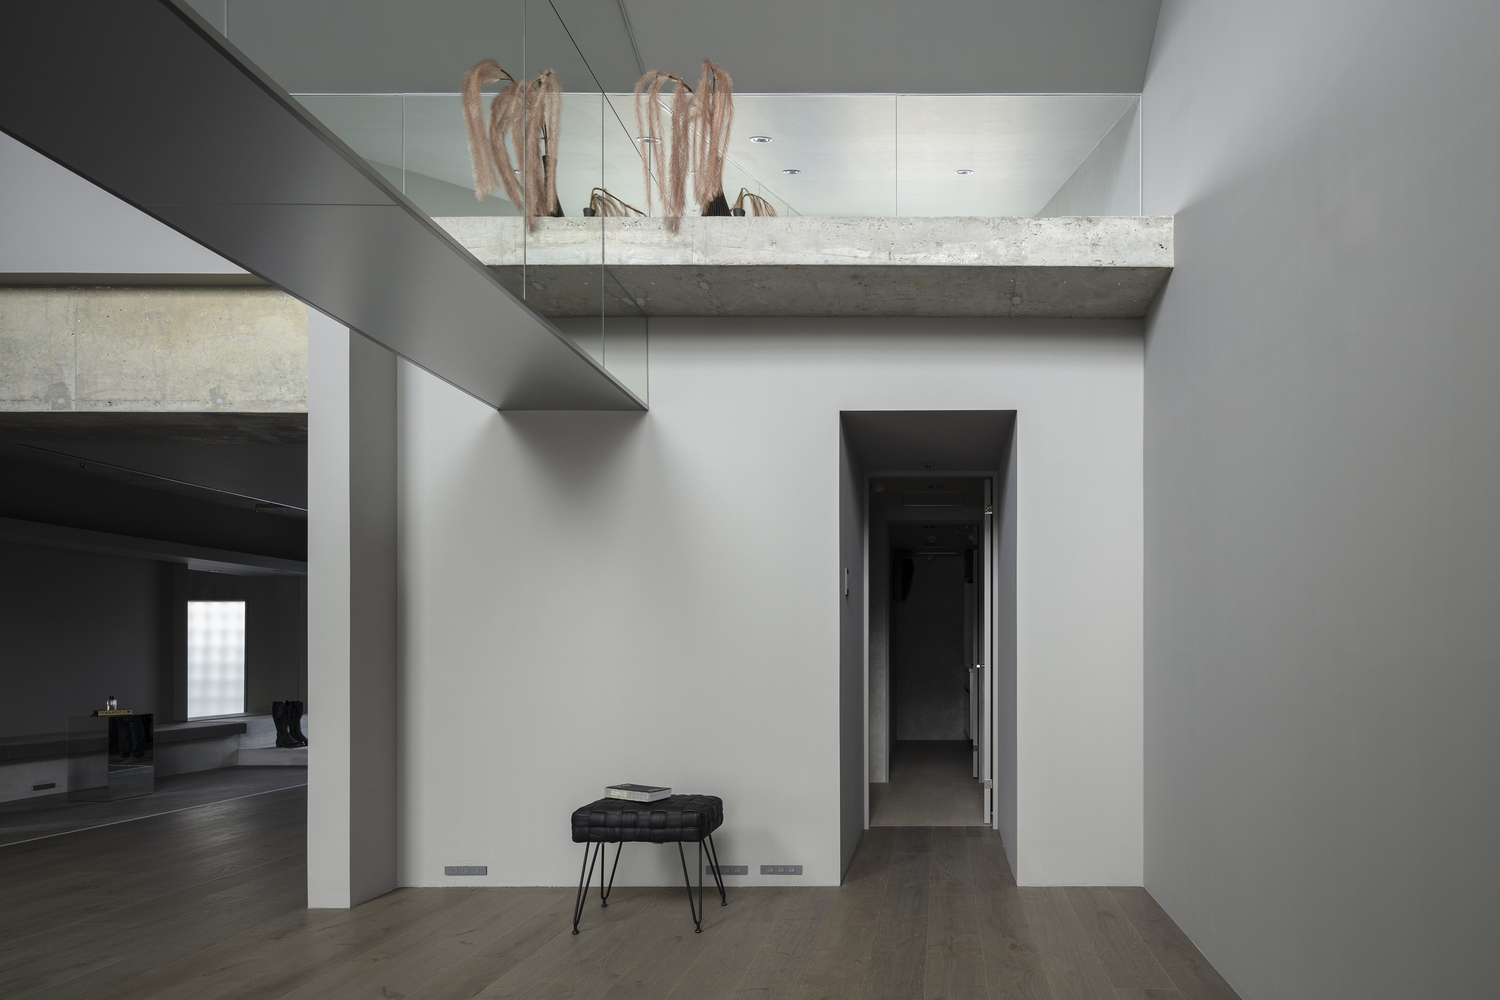
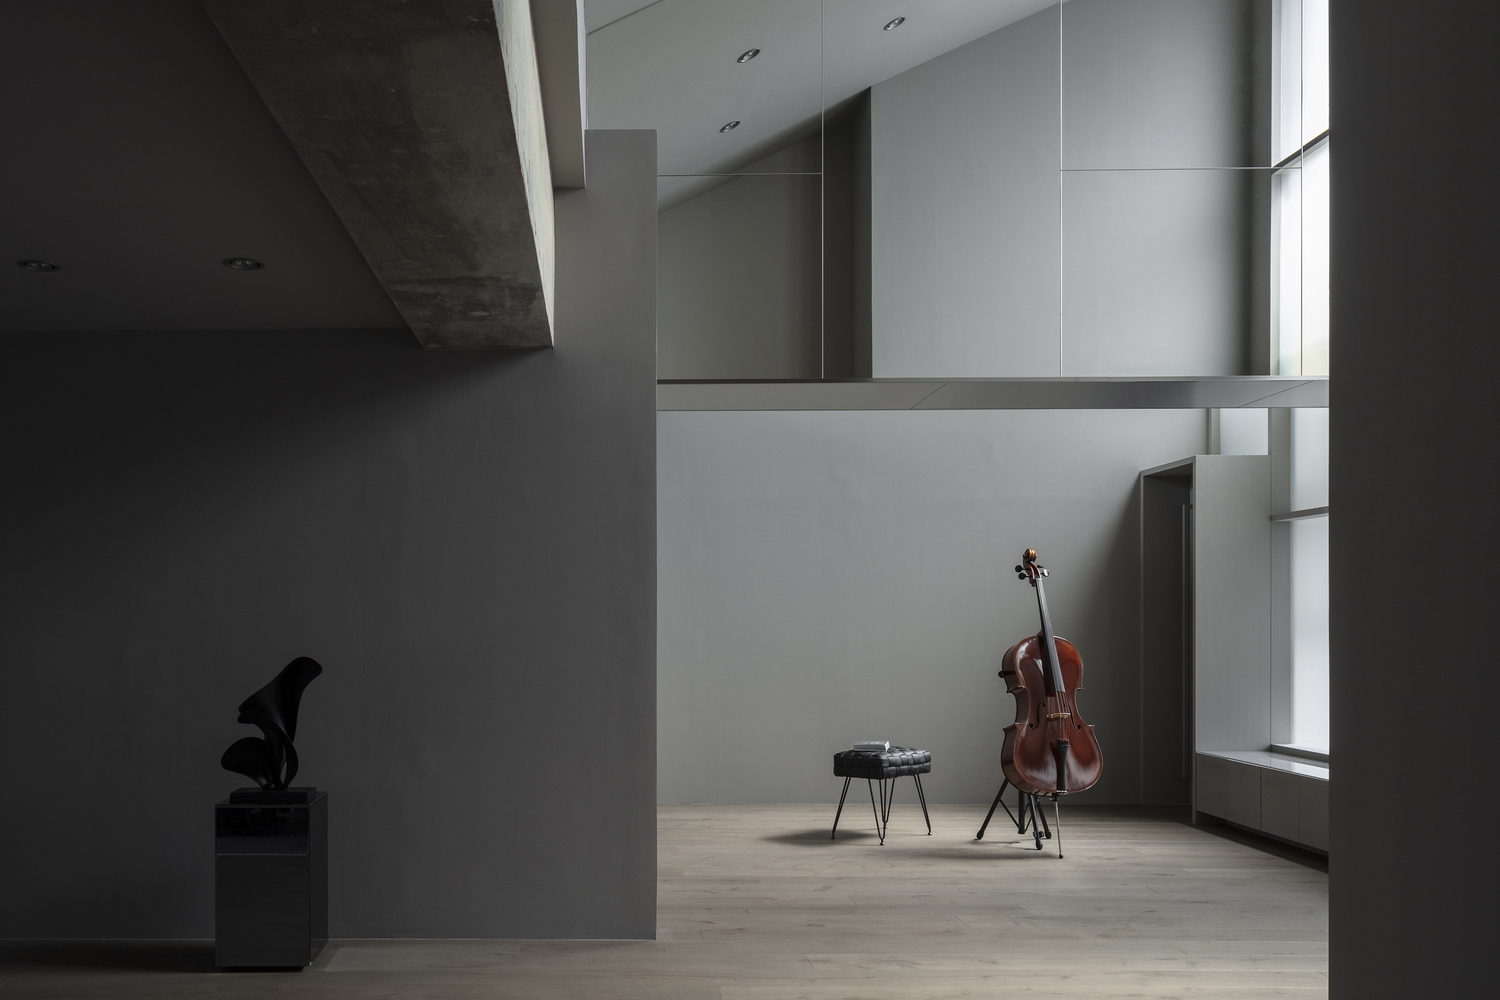
Responding to the client's request of 'living an extraordinary life in a versatile space', I put focus on the design of the opening in the beginning.
The apartment unit is located on the 11th floor, which is the uppermost floor of the building.
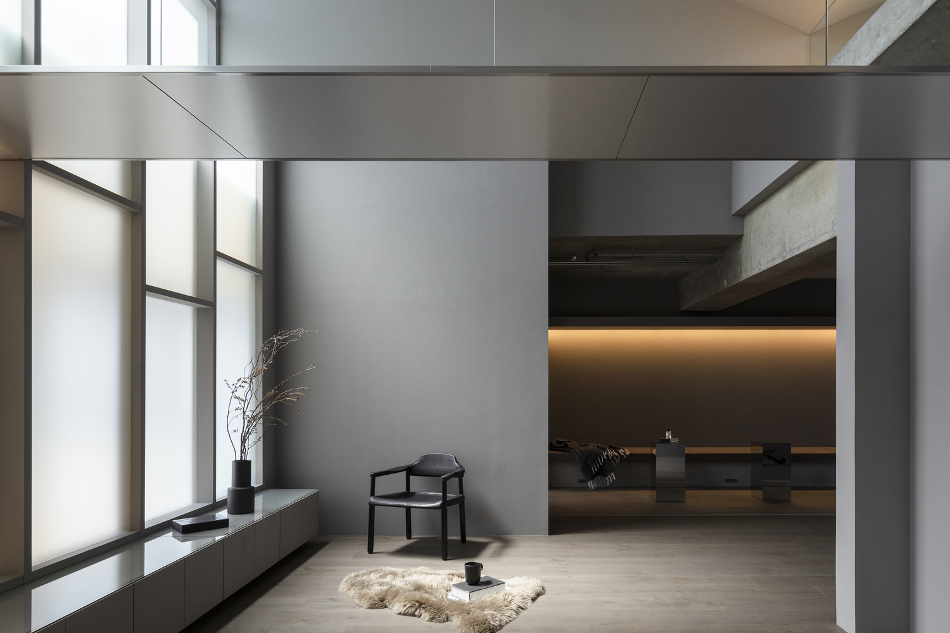
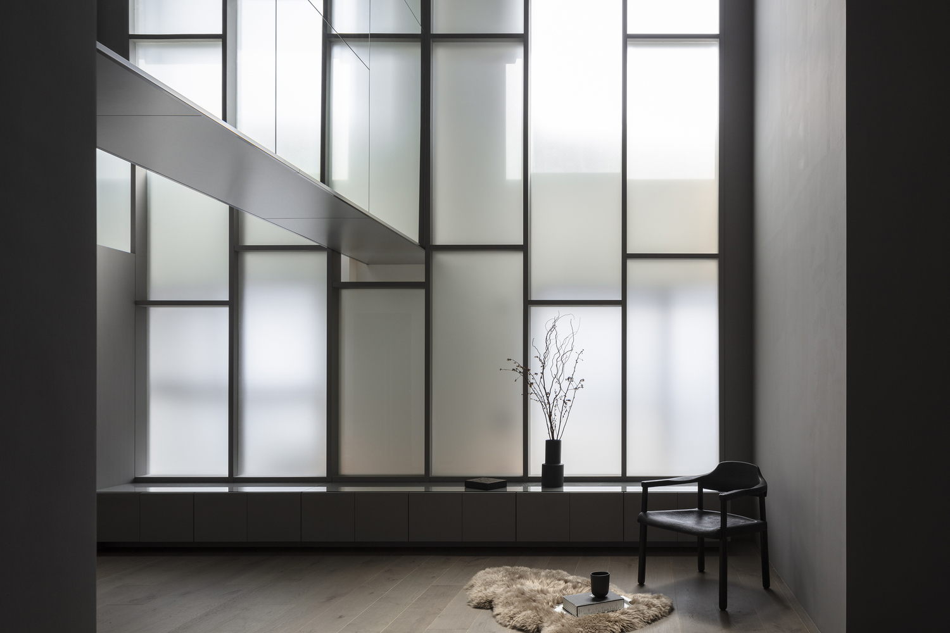
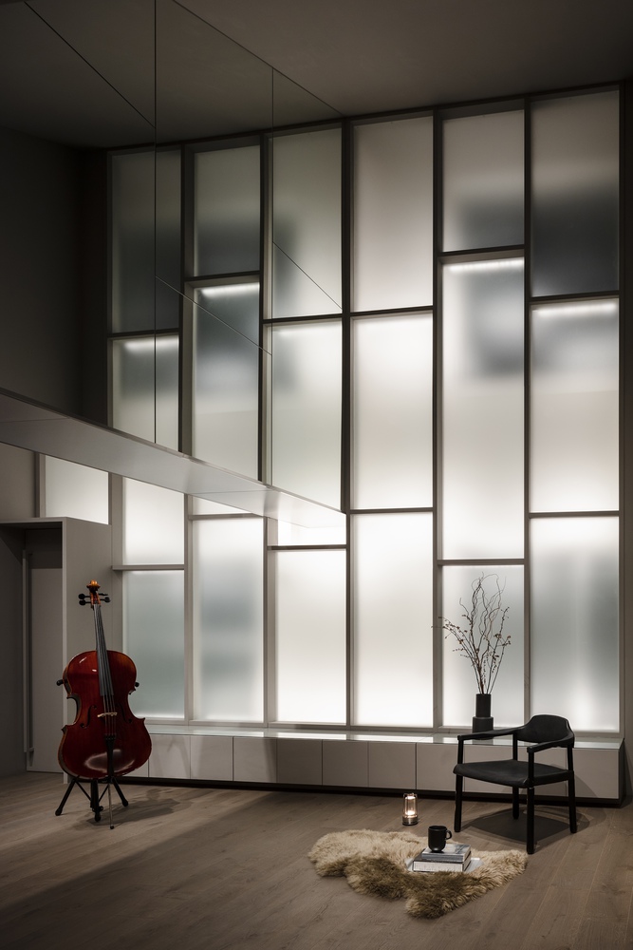
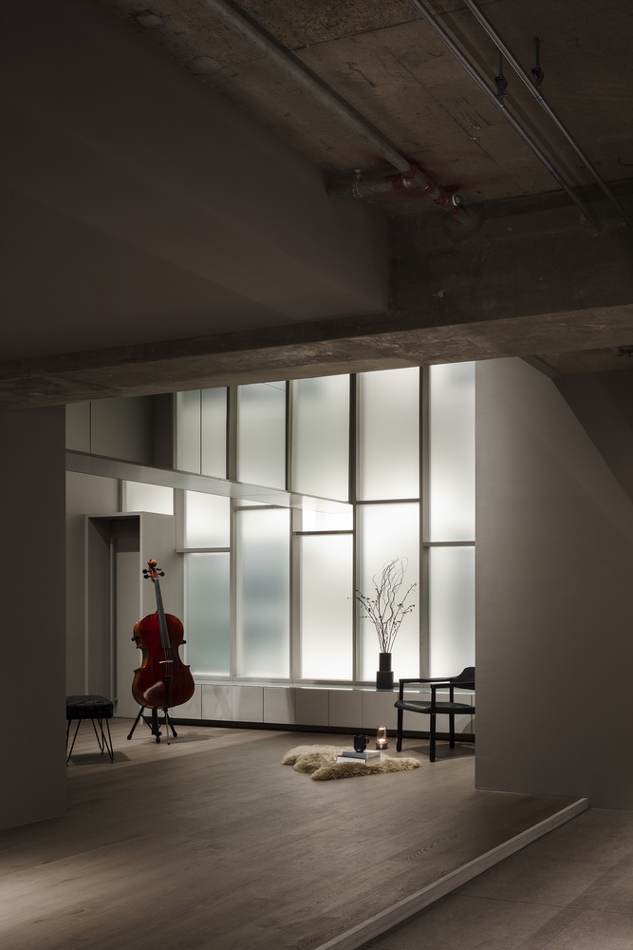
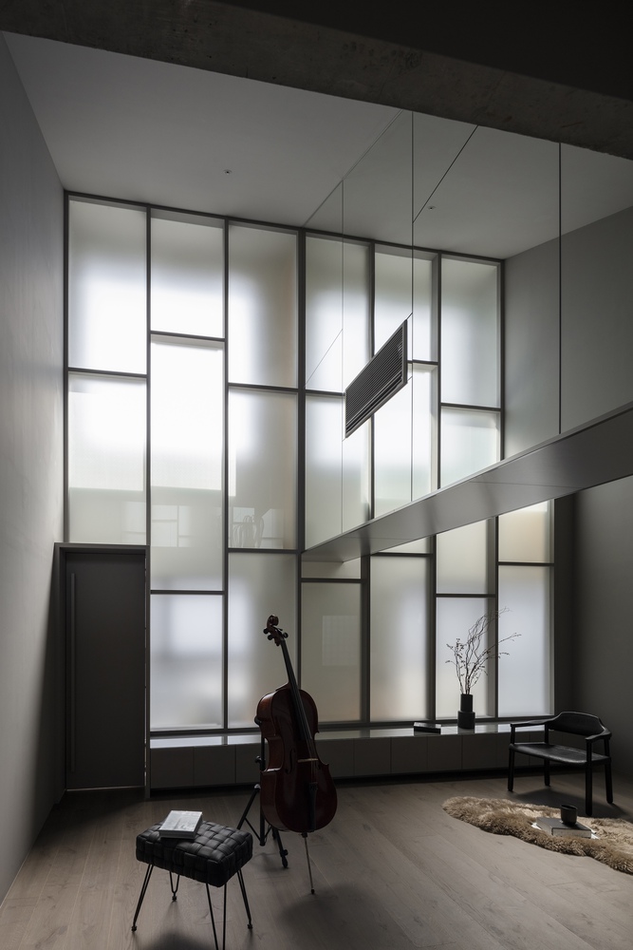
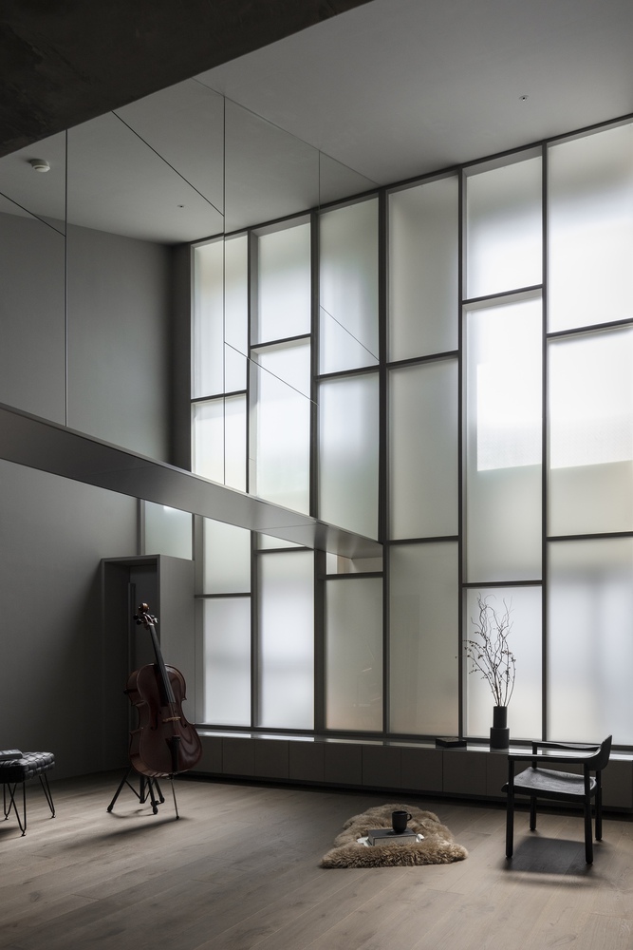
The room with the distinctive 5-meter-high atrium has randomly arranged various shapes of large windows.
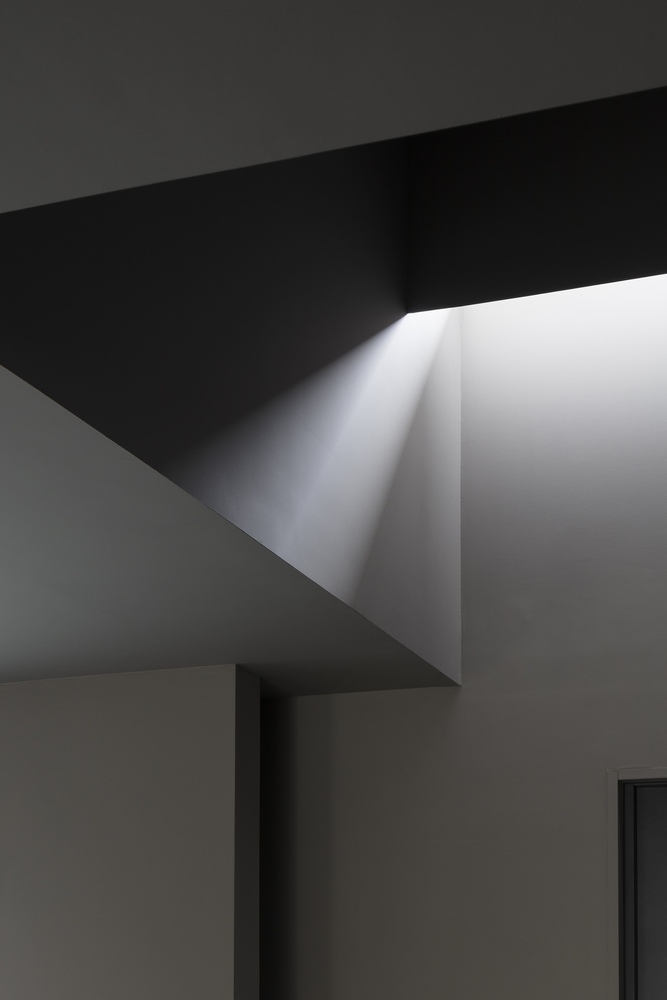
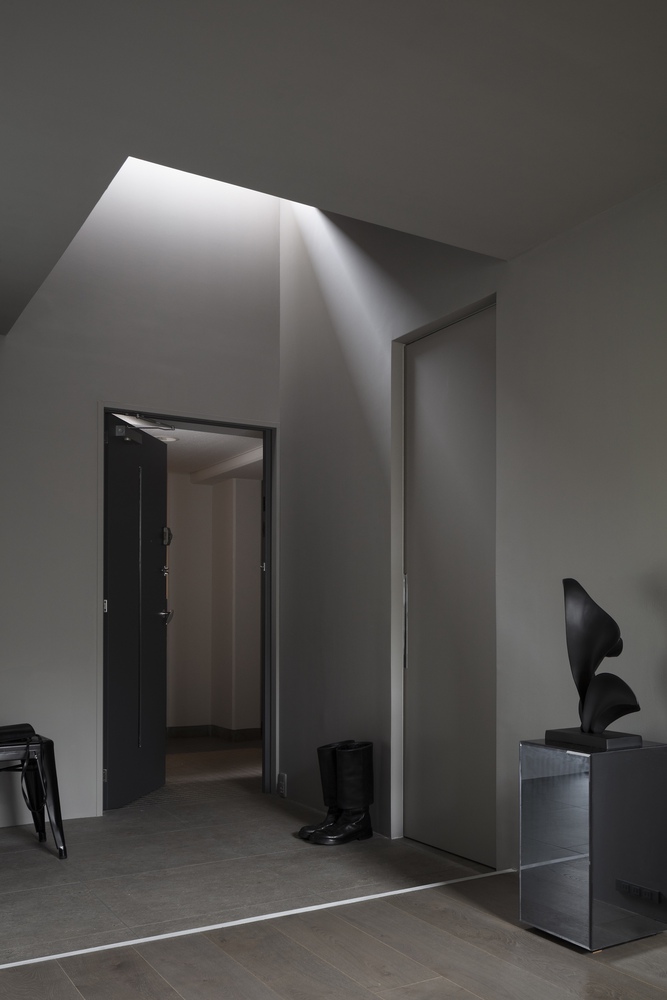
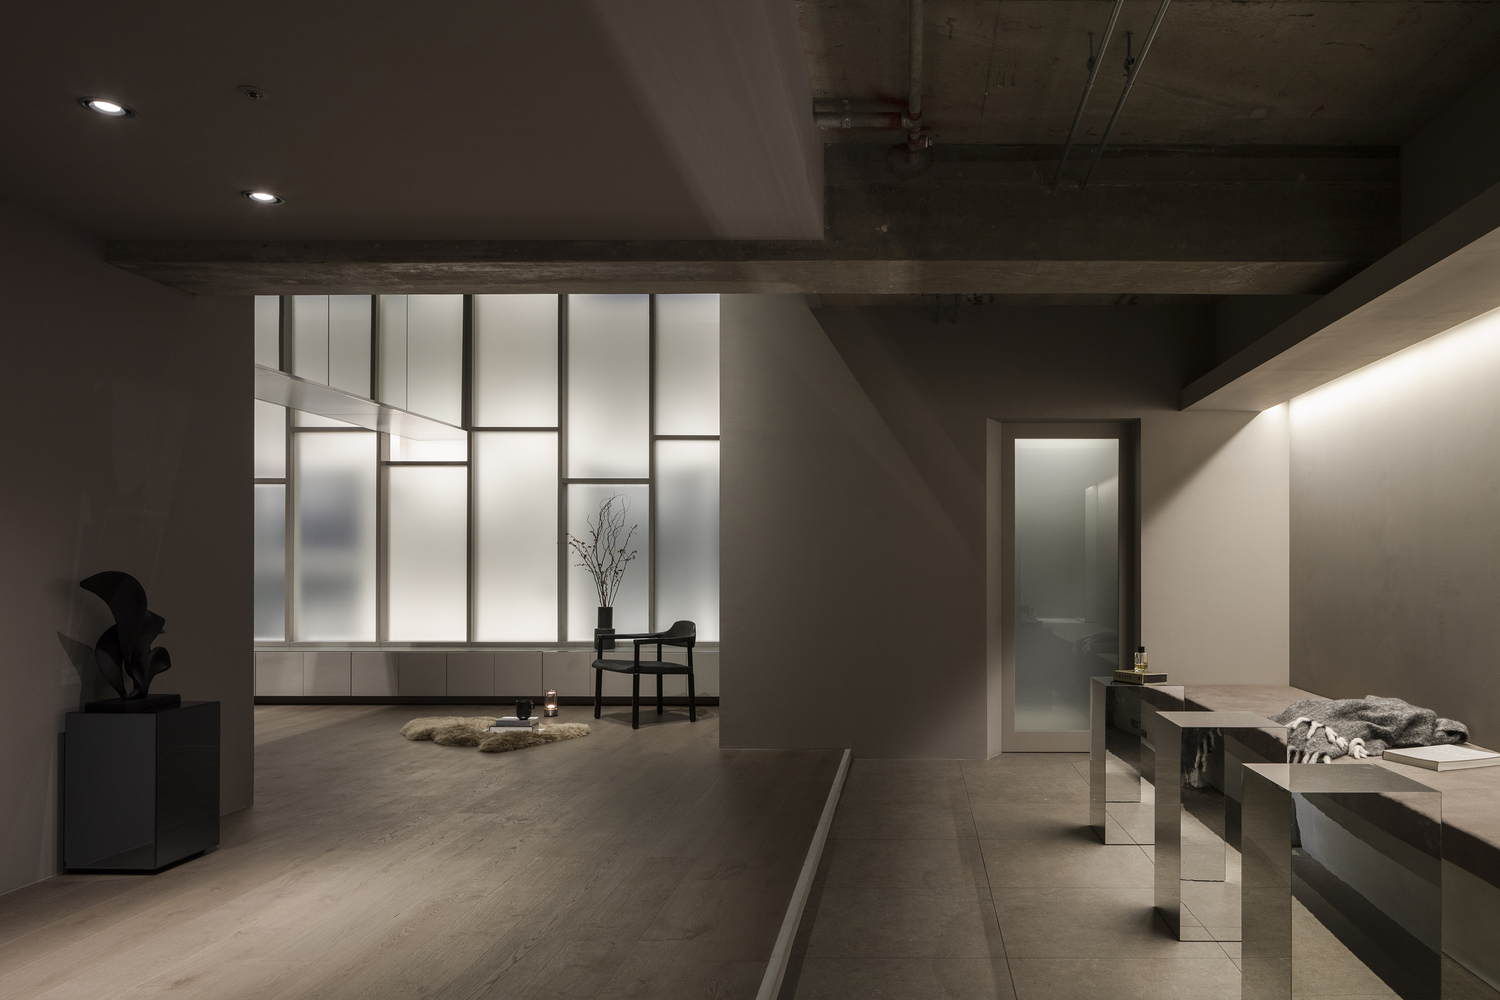
To control natural light that intricately streams through the windows, walls, and frosted glass screens are installed, adding a new light-and-shadow visual experience to the room.
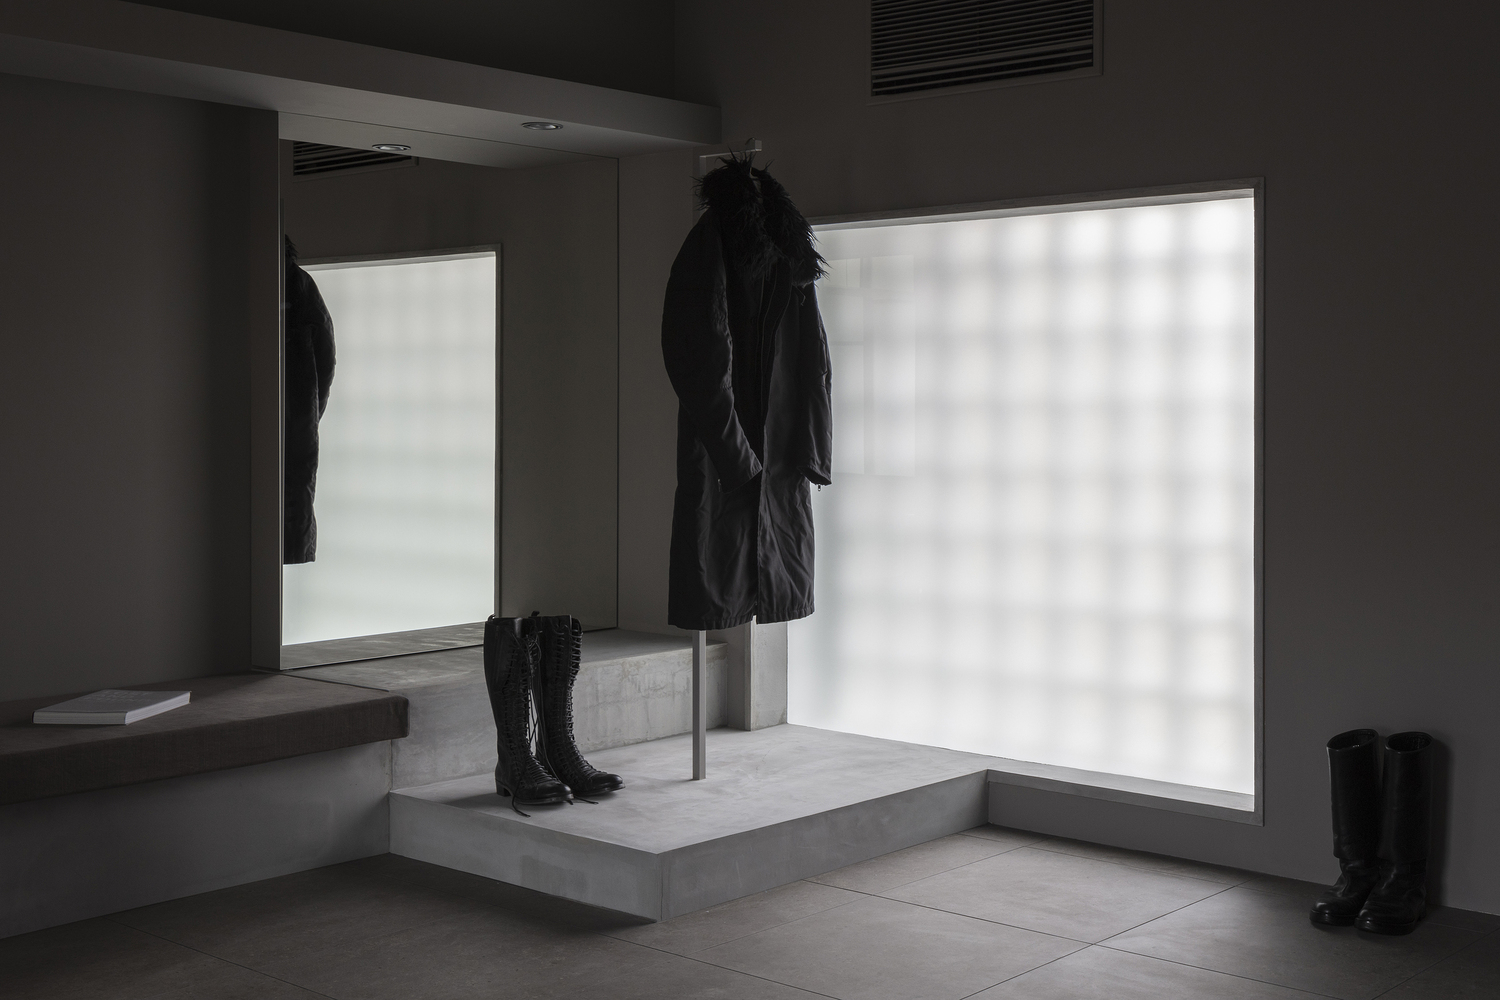
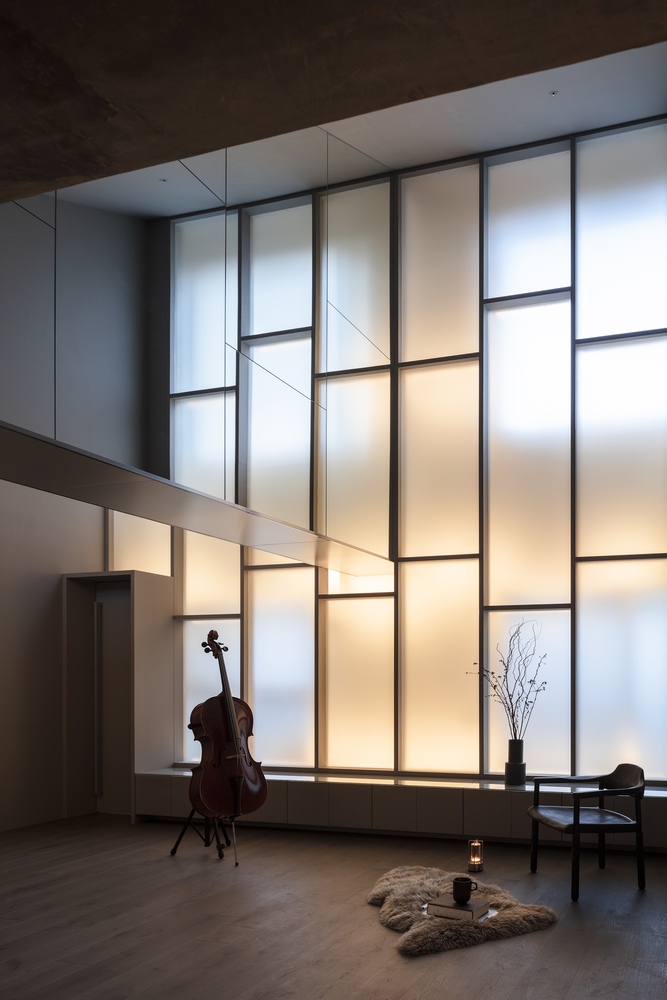
The screens, which are positioned 40 cm off the wall, have made the existence of the windows vague, receiving the light to make themselves the 'wall of light'.
At night, the gentle diffused light from the indirect lighting adds a wealth of colors to the space.
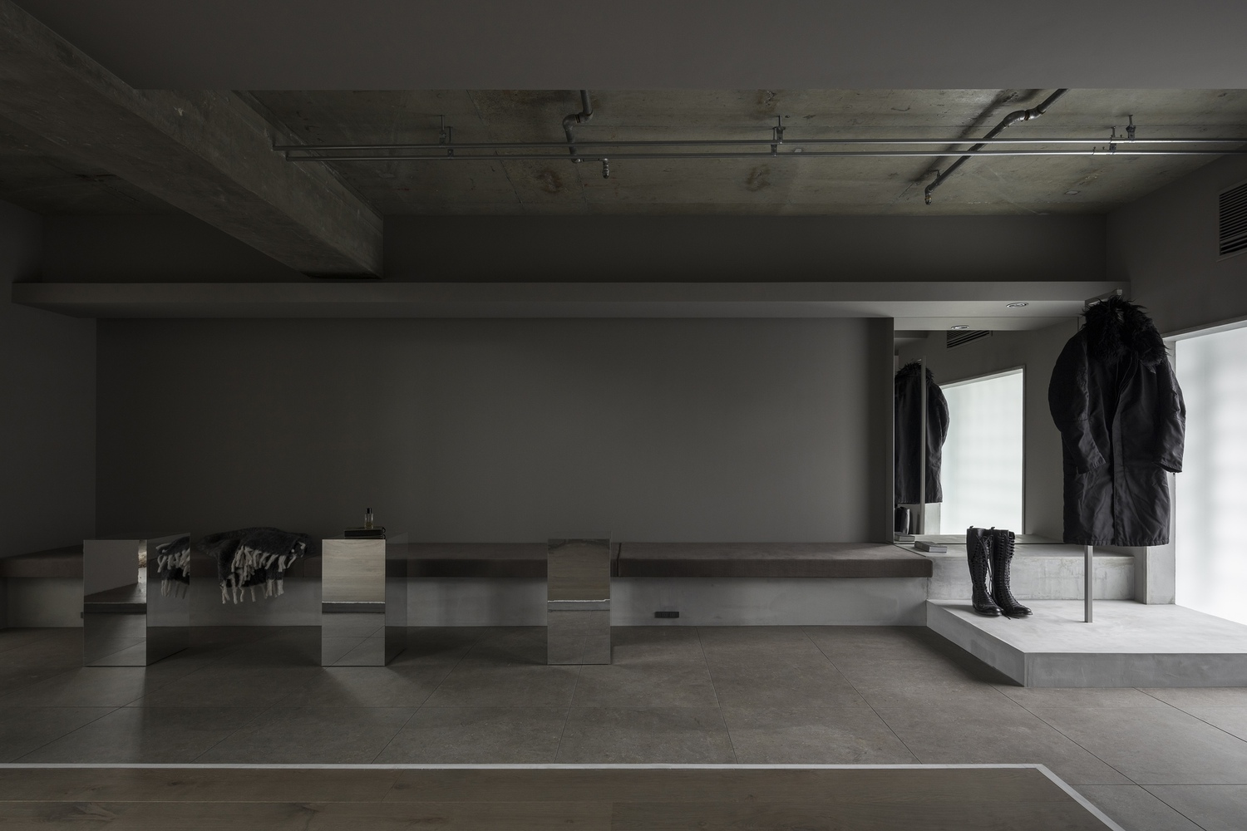
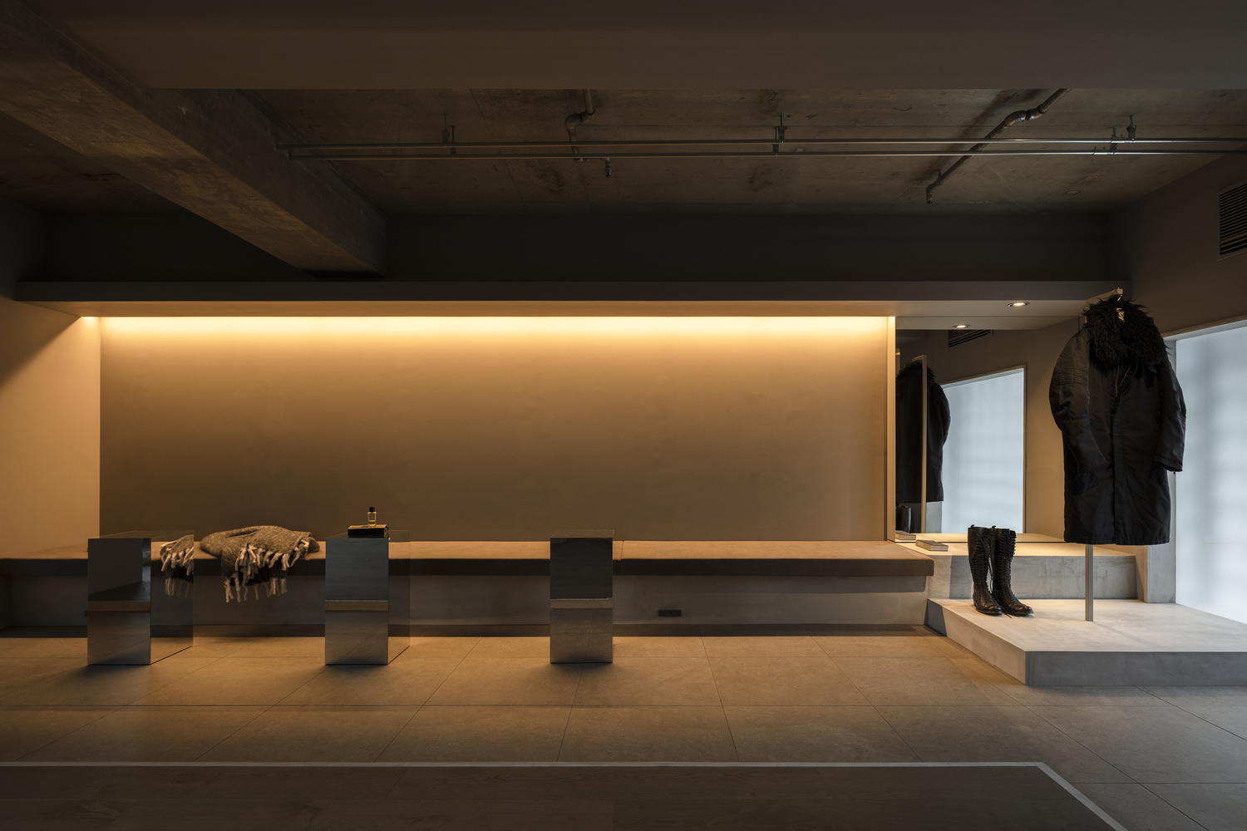
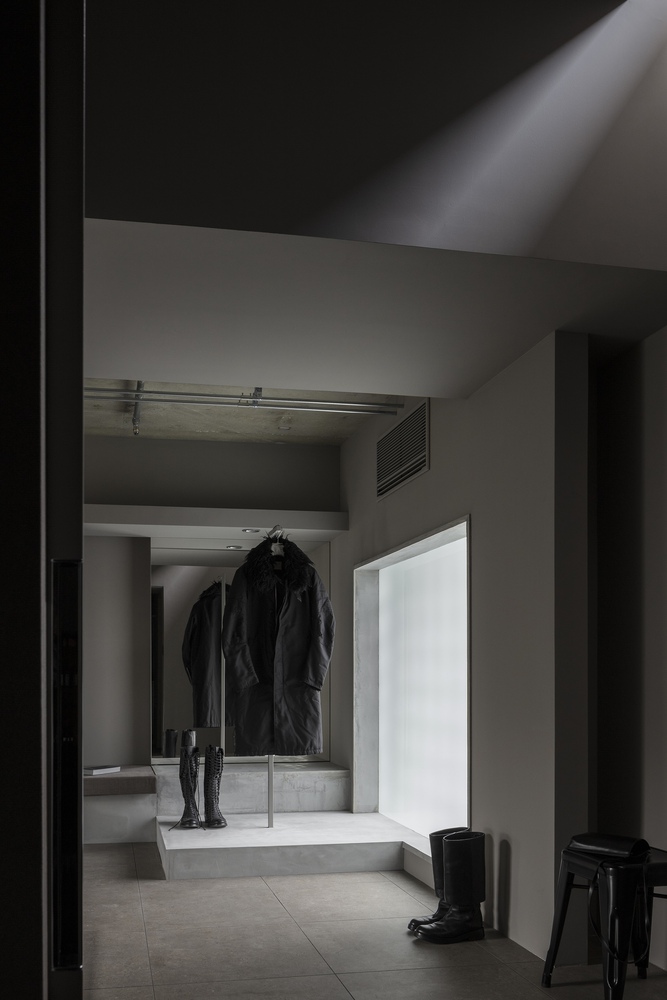
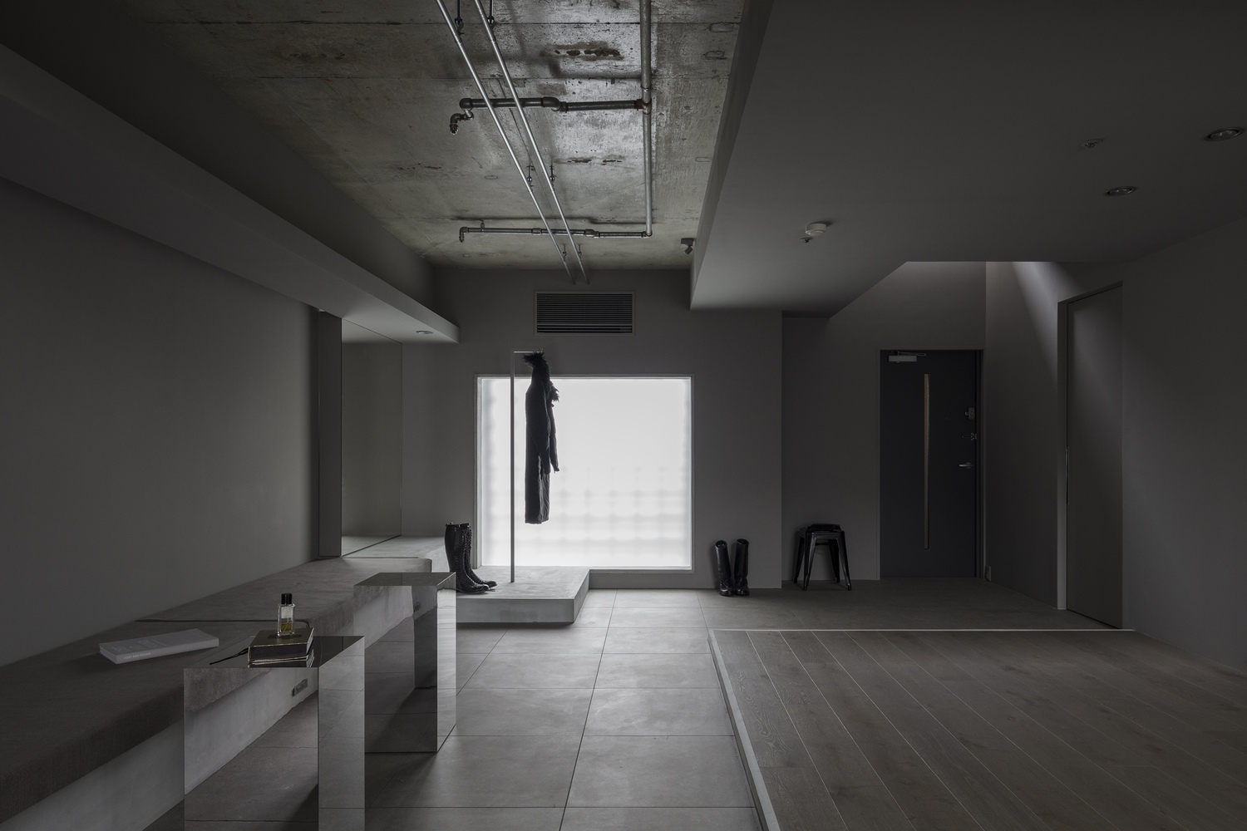
In addition, the mirrors, which are applied to the hanging walls that divide the screens, reflect the series of frames, creating visual expansion and depth in the space.