Axis Of Growth House
AXIS OF GROWTH HOUSE
Elemental Living
INTERIOR DESIGNERS
Elemental Living
LEAD INTERIOR ARCHITECT
Tune Kantharoup
INTERIOR CONTRACTOR
Chaiyanutincon
ARCHITECTURE OFFICES
Greenbox Design
LANDSCAPE DESIGN
Pitchayut Luadsoongnern
MANUFACTURERS
Champaca, Flos, Kohler, L&E, Studio Italia Design - Lodes, Tile-it, Vyrib Smart Home, WDC
MAIN CONTRACTOR
Taweemongkol Construction
PHOTOGRAPHS
Panoramic Studio
AREA
1200 m²
YEAR
2025
LOCATION
Bangkok, Thailand
CATEGORY
Houses, House Interiors
English description provided by the architects.
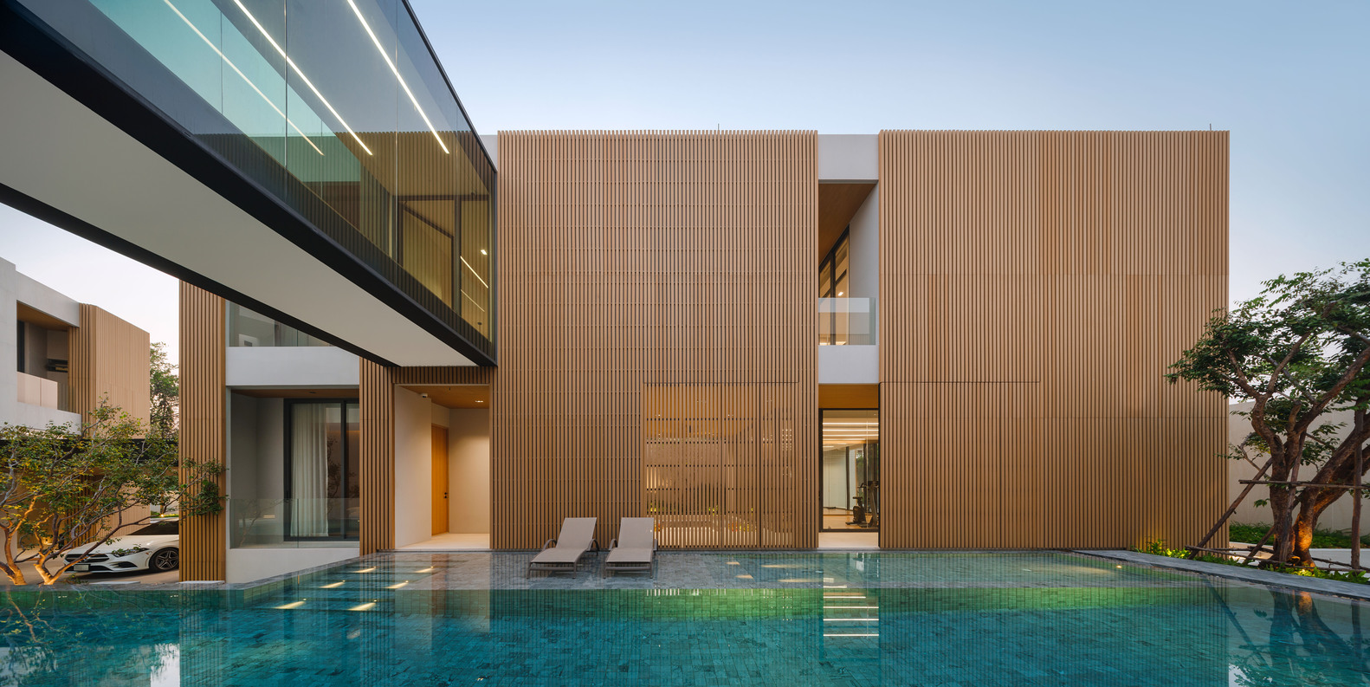
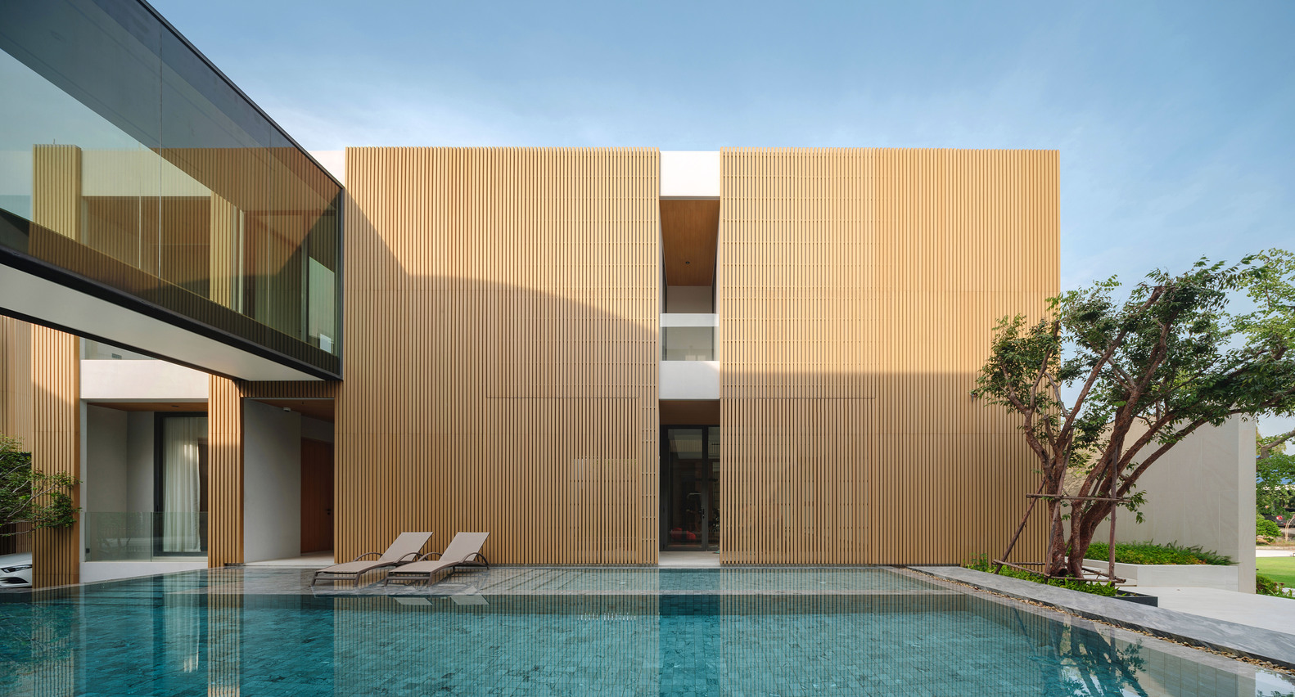
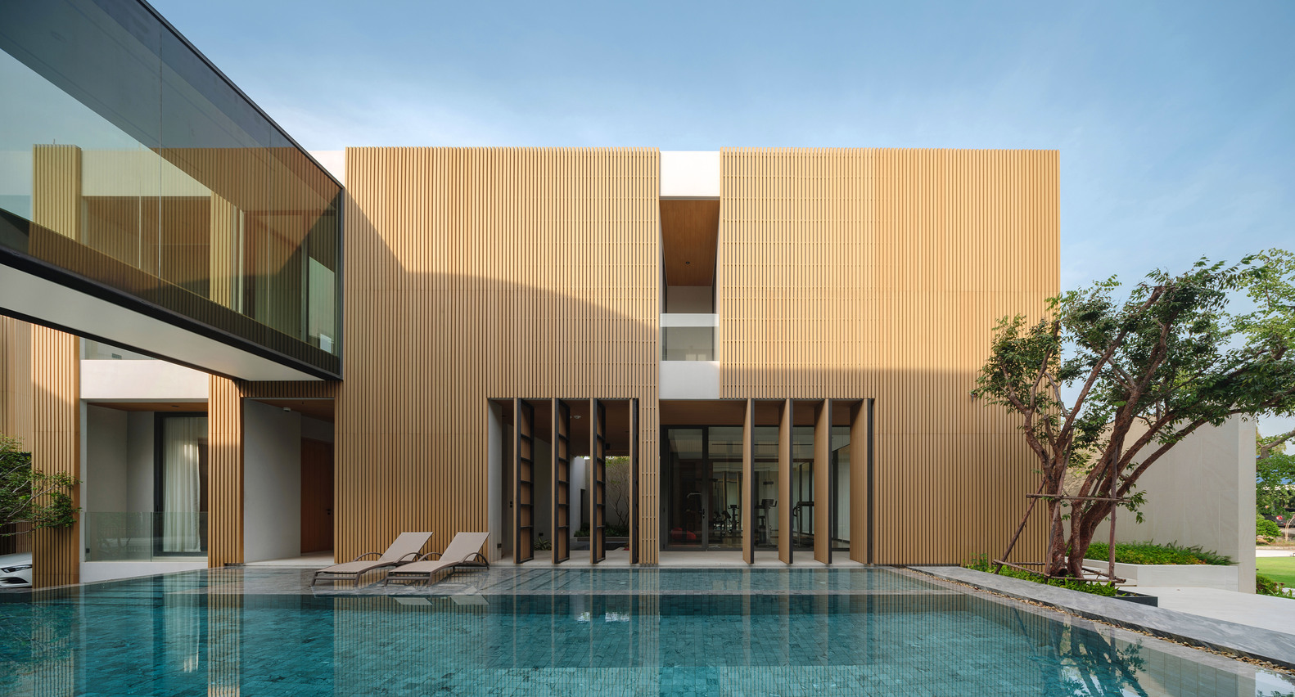
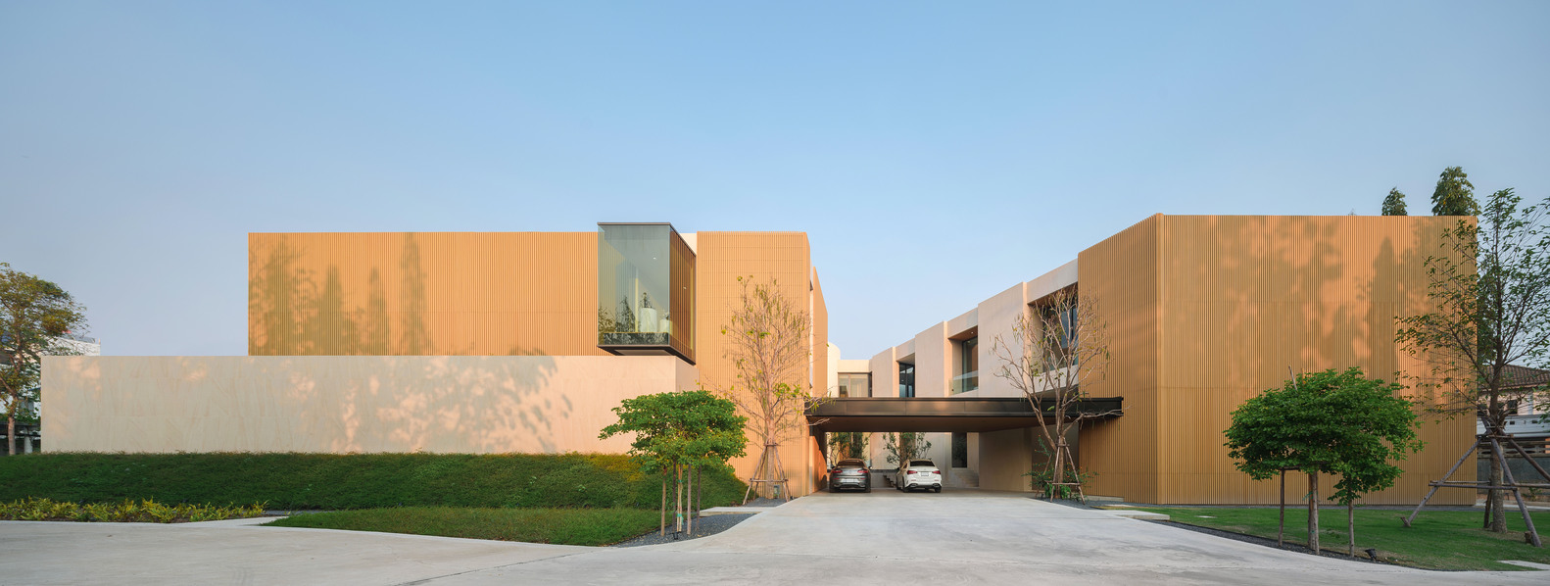
This house was designed and built on the same plot of land as the extended family's residence to provide privacy for a new family unit.
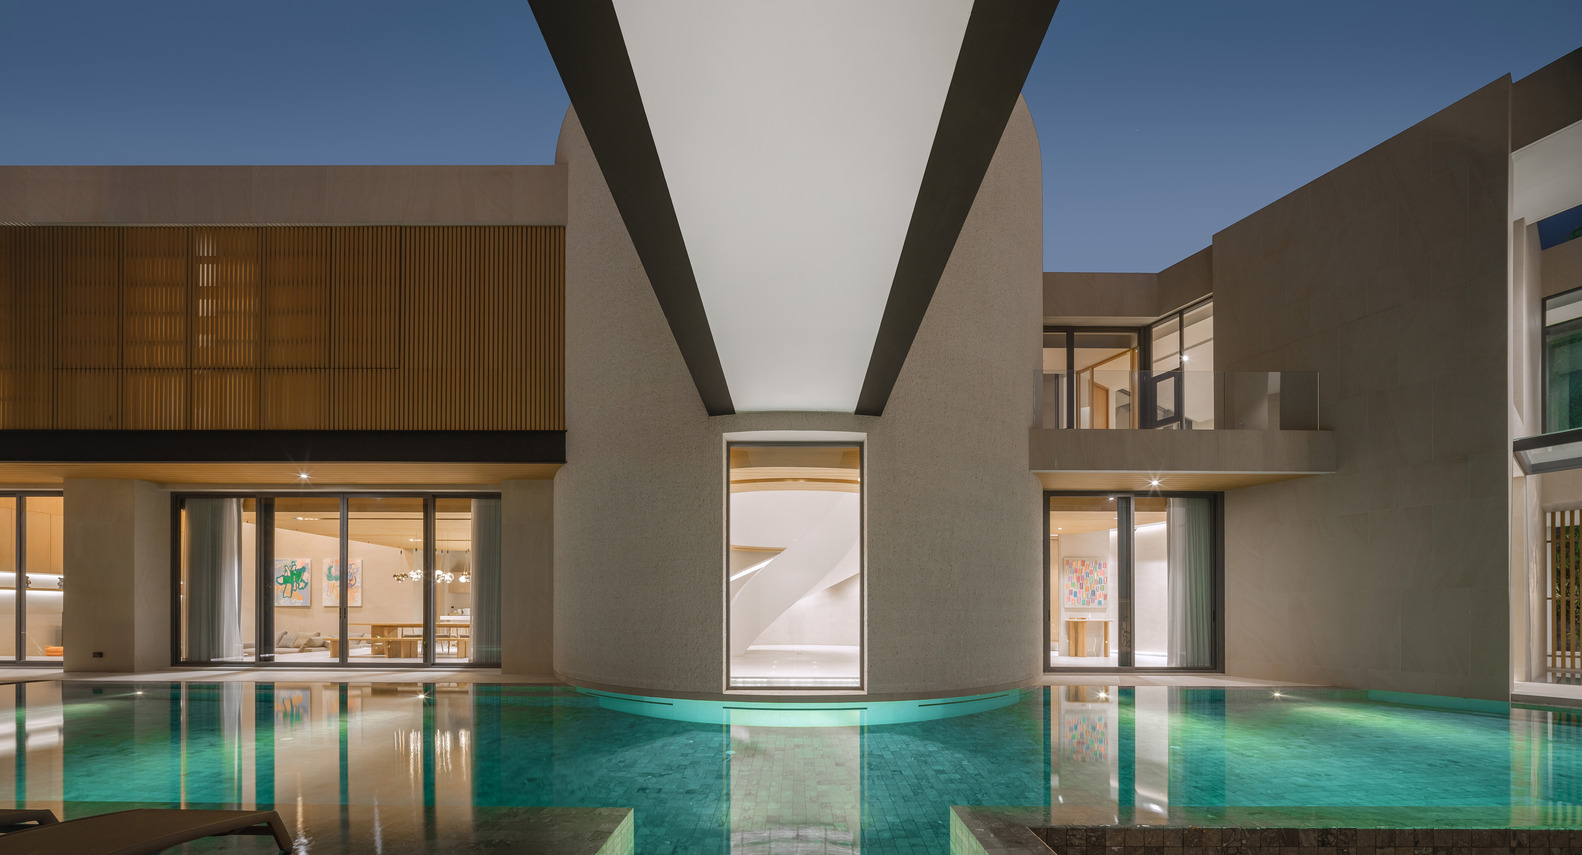
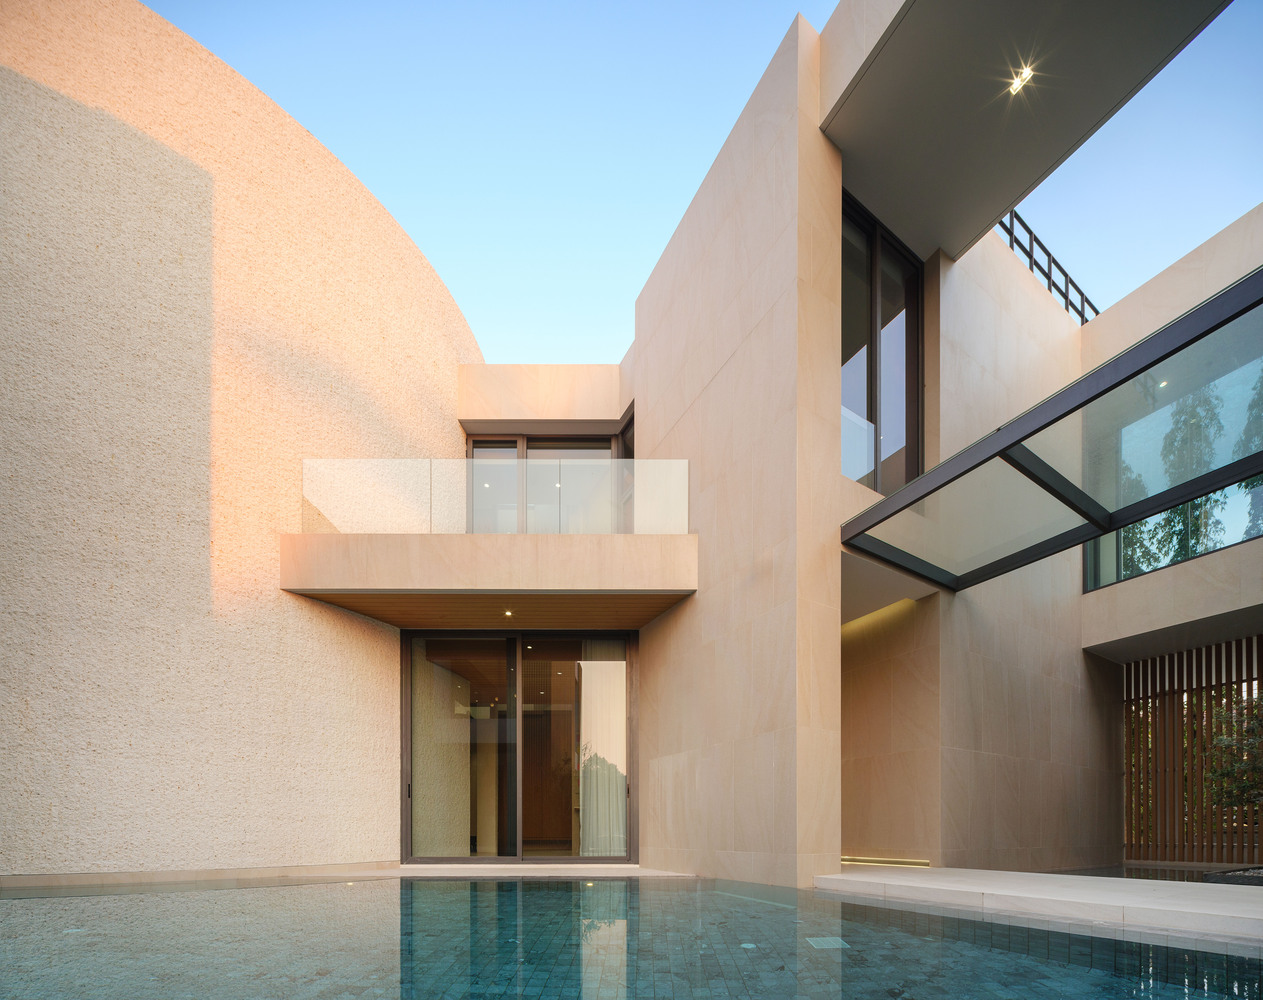
Beyond aligning the building with natural sunlight and wind directions, the form of the house emerged as a direct response to the unique conditions of the site.
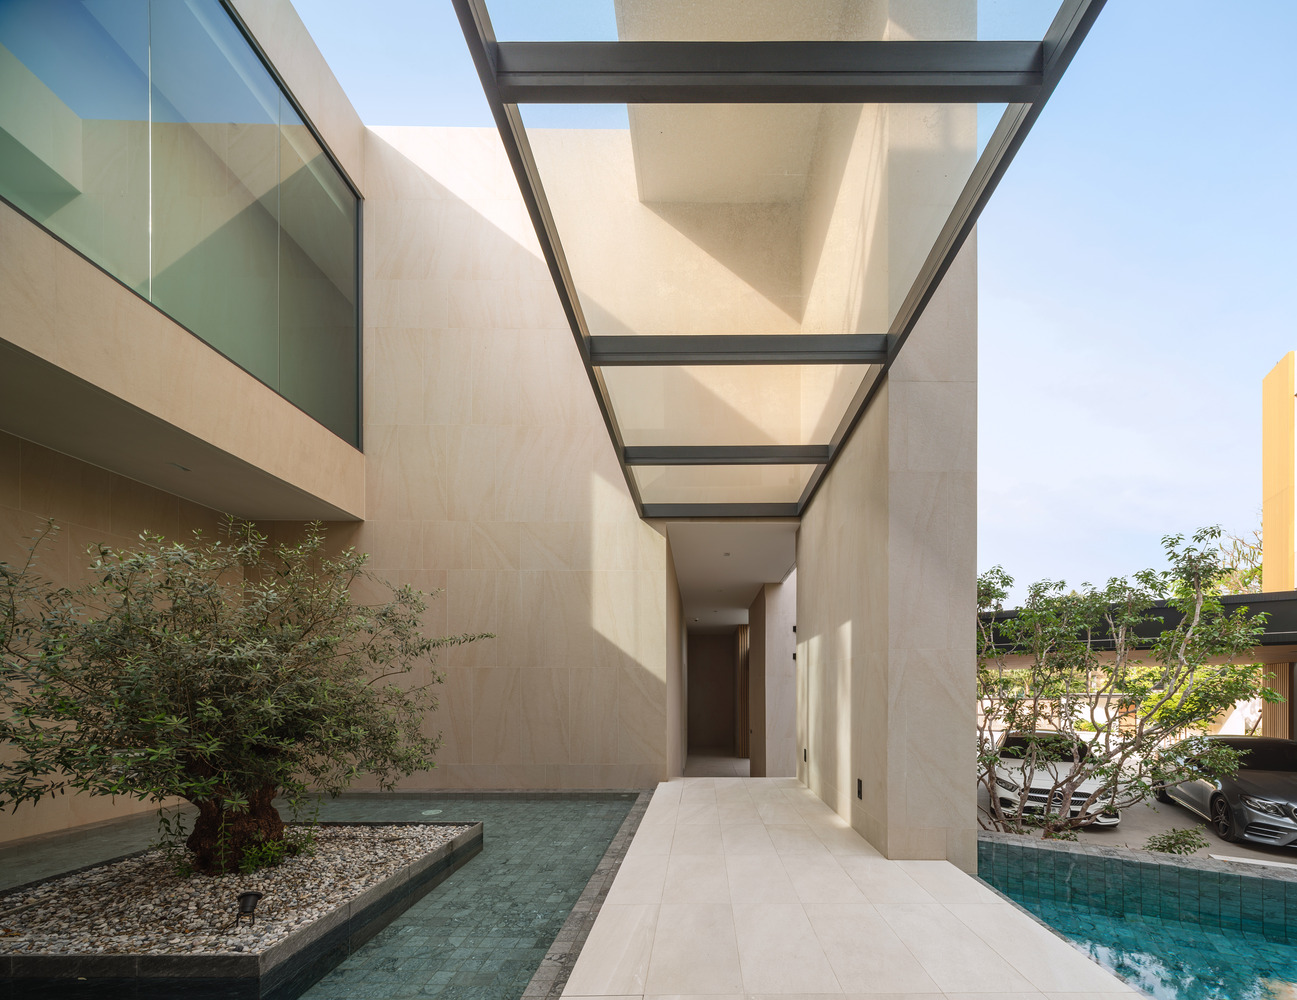
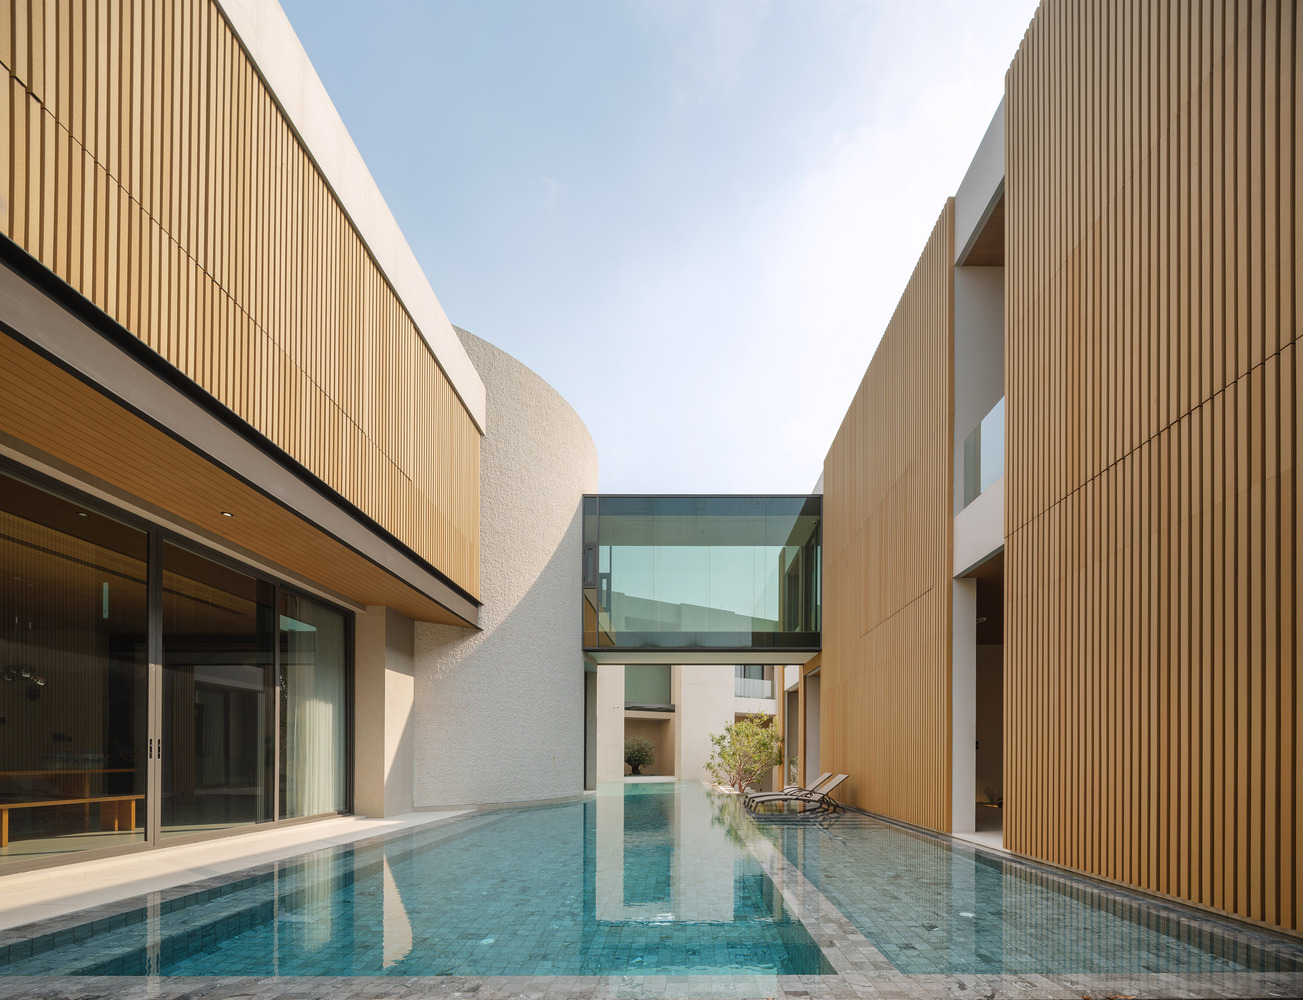
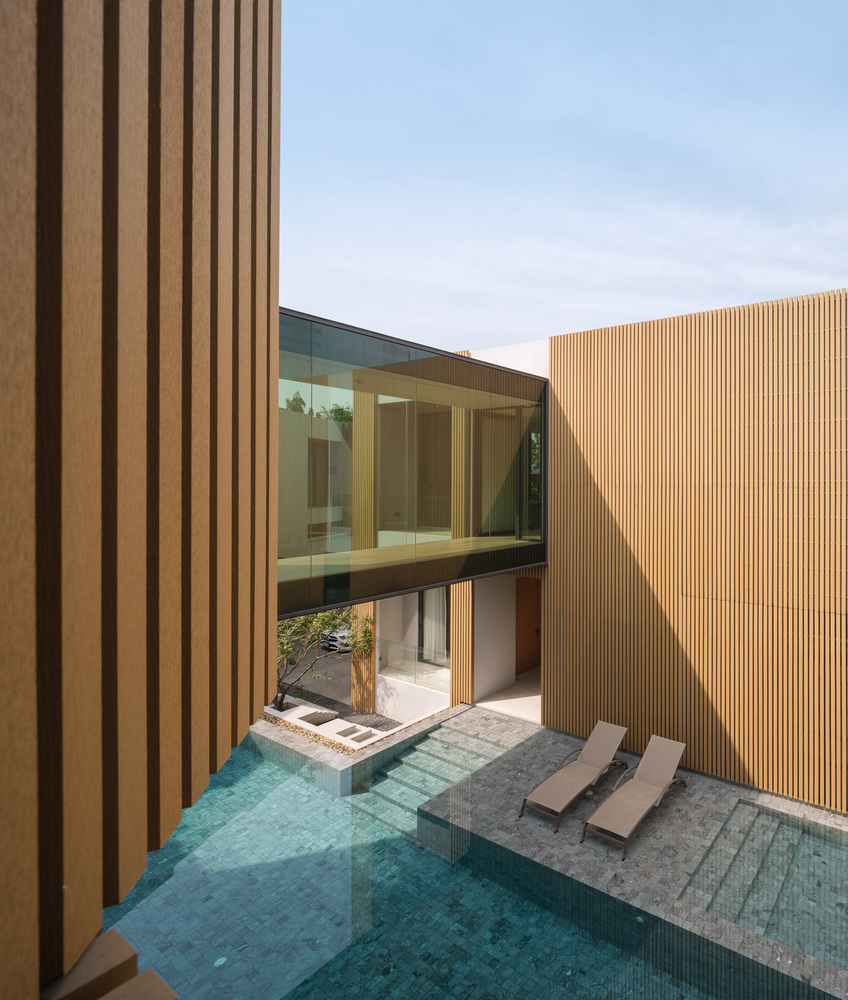
By tilting the building along the land boundary, we maximized usable space while introducing a courtyard that not only enhances functionality but also captures the prevailing southwest wind.
This design transforms the courtyard into a natural ventilation gateway that allows airflow throughout the day.
One of the most important design goals was long-term adaptability. The owner envisioned a home that could grow alongside their children, from infancy to adulthood.
We explored every possible scenario over the next 20–30 years, not only ensuring that the usable area would be sufficient for all family members, but also emphasizing the importance of privacy for individuals at every stage of life.
Our design process was based on thorough research into the homeowners' behaviors and aspirations. We believe that by envisioning the future together with them, this house will be able to grow and transform with its inhabitants, supporting a high quality of life for years to come.
Text description provided by the interior designer. The interior of the residence unfolds as a sequence of gentle, lived-in moments—where movement, material, and light come together not only to define space, but to shape feeling.
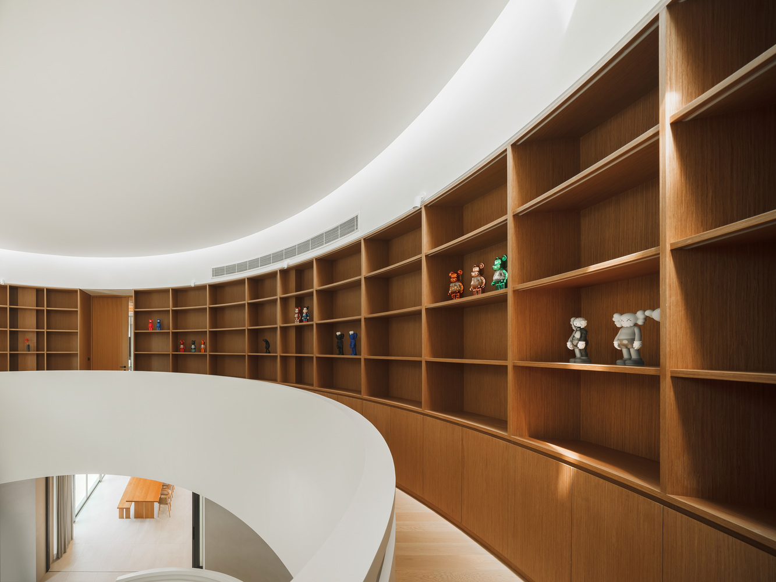
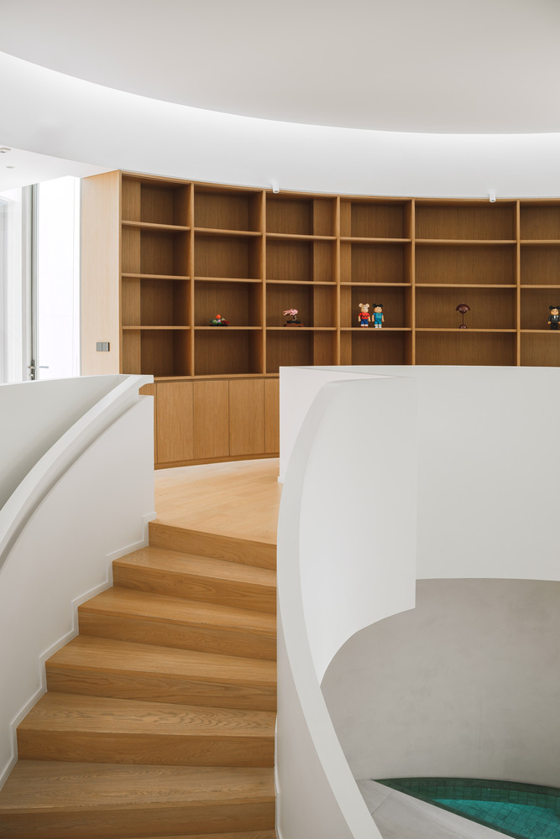
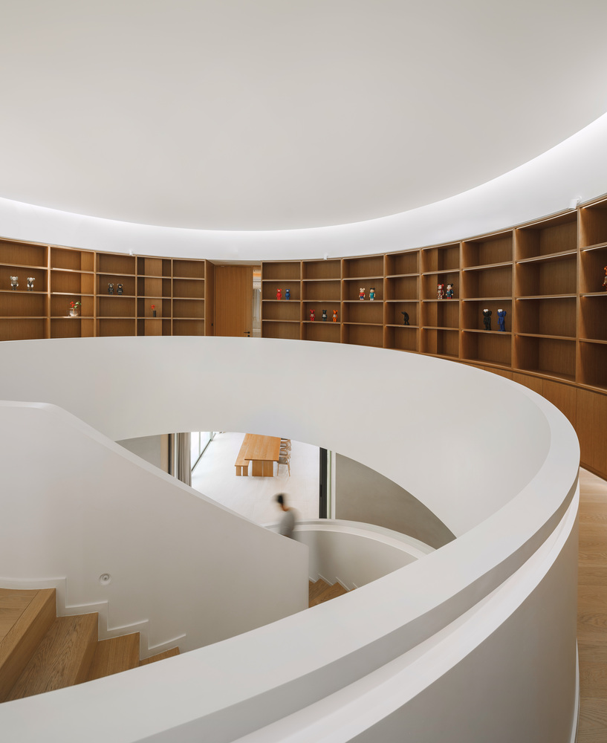
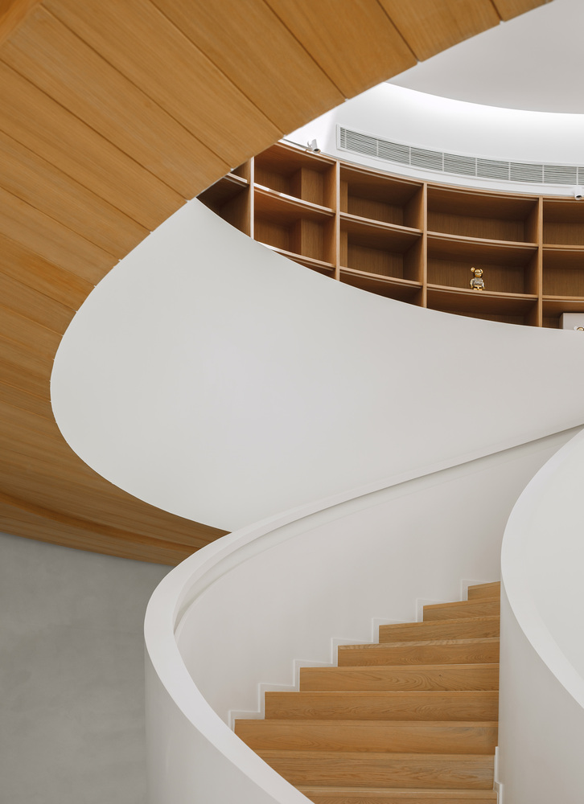
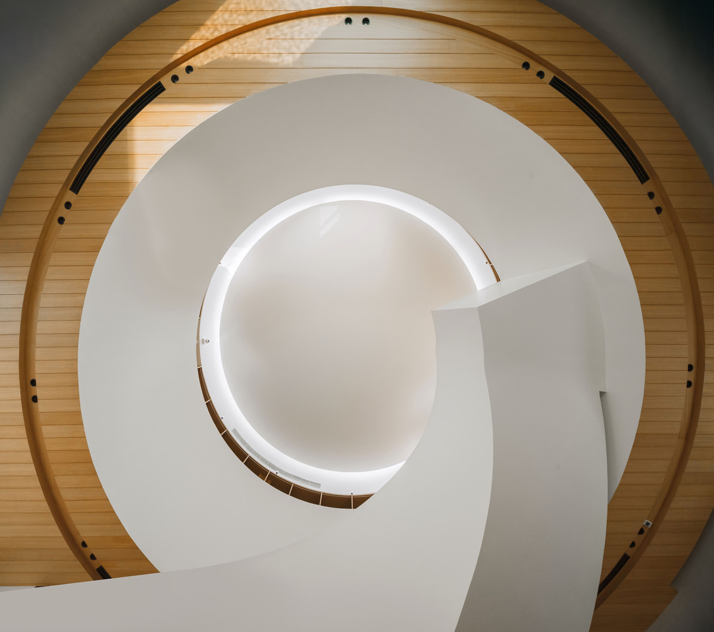
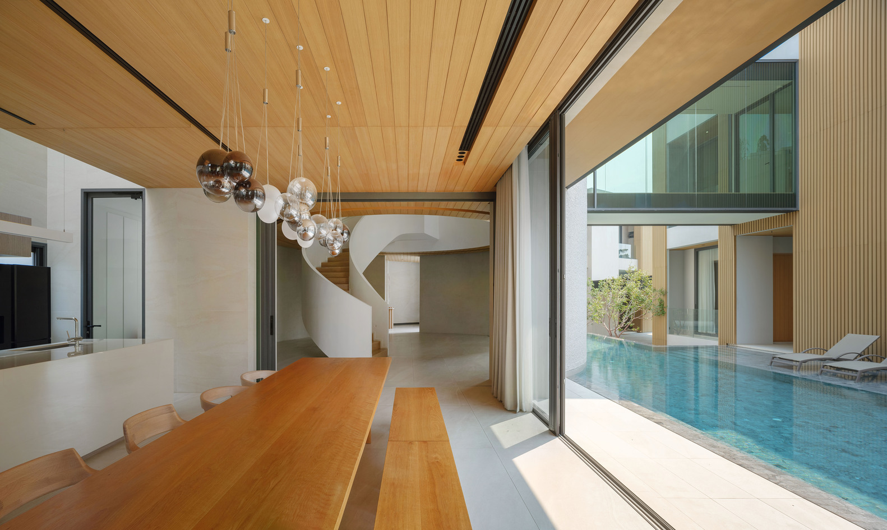
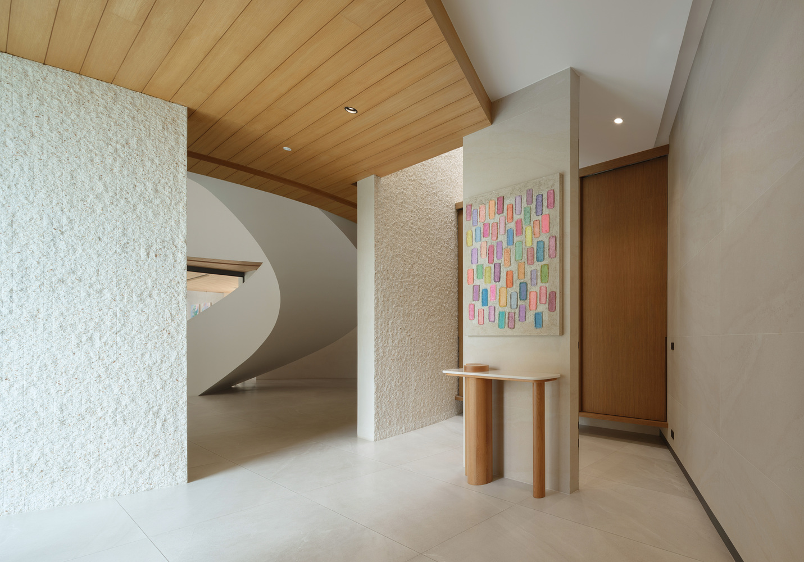
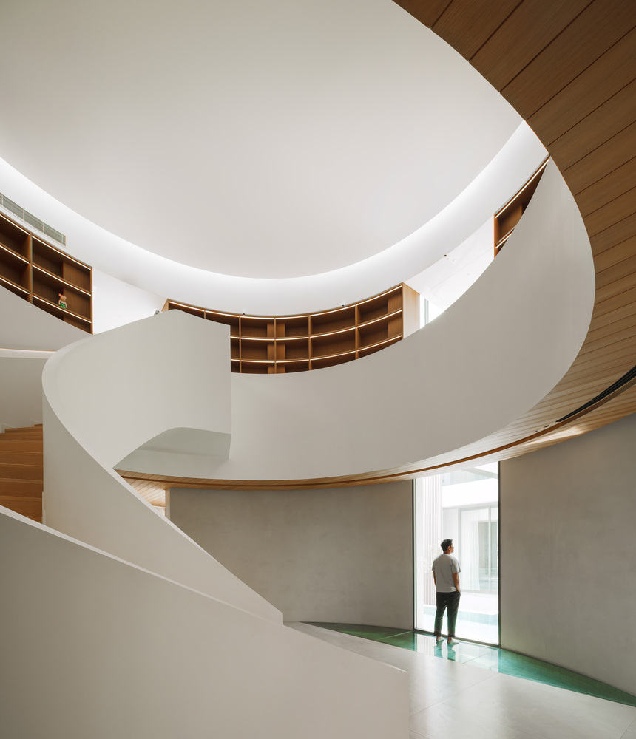
At the heart of the home, a sculptural spiral stair quietly anchors everything. It curves upward beneath a circular volume of soft light, connecting the first and second floors with a sense of weightlessness.
Though there are many systems layered behind the walls, they remain hidden—allowing the ceiling to breathe. The skylight, framed by a floating ring, becomes more than a detail; it's a memory of light.
This gesture is a shared achievement—a collaboration between the interior team, the owner, and the builders. From below, the stair forms a luminous void; from above, it opens into a circular gallery of timber and books—a quiet place for thought, warmth, and return.
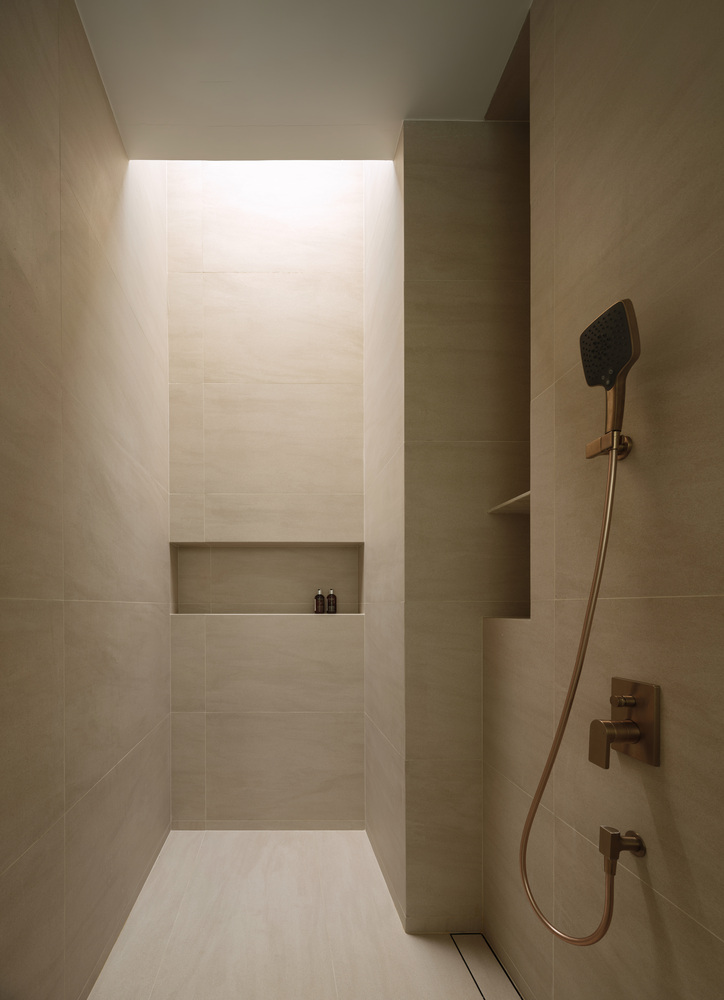
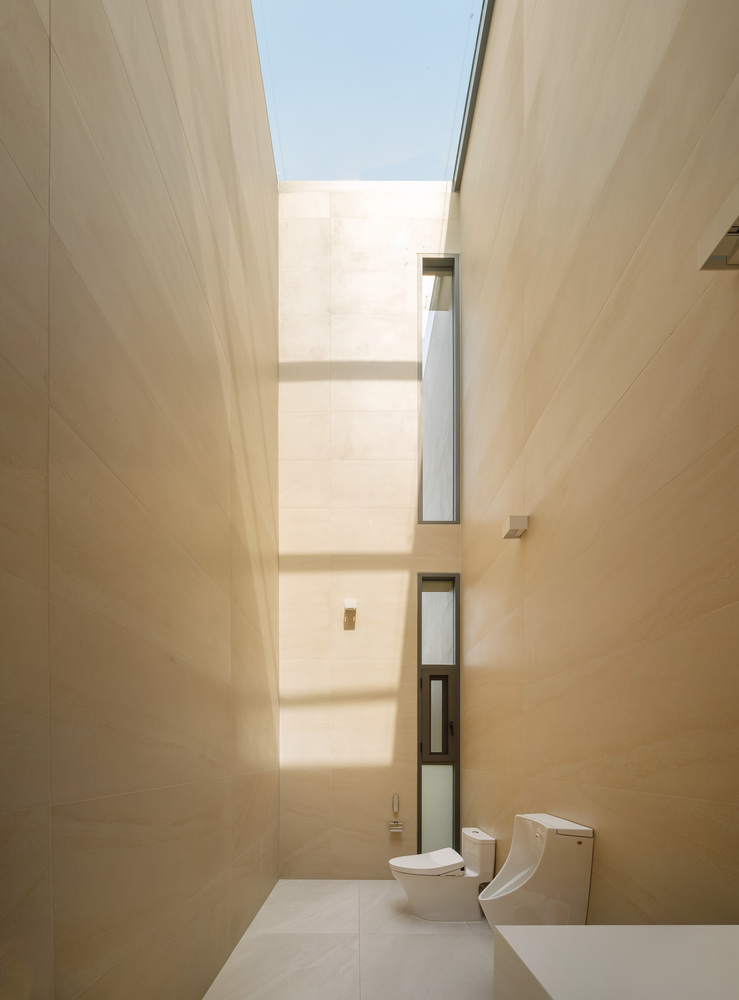
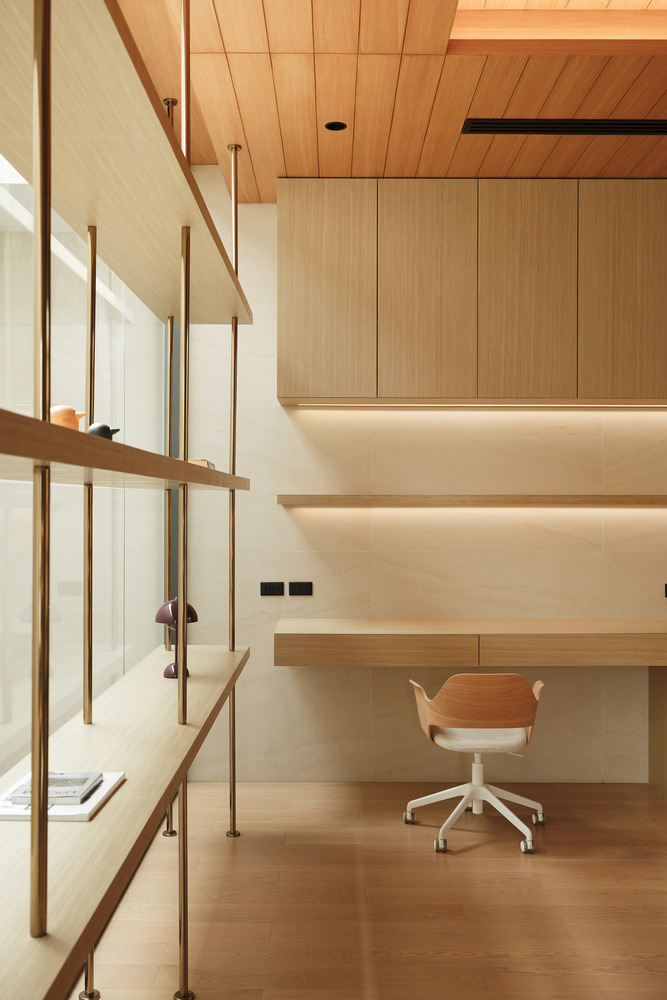
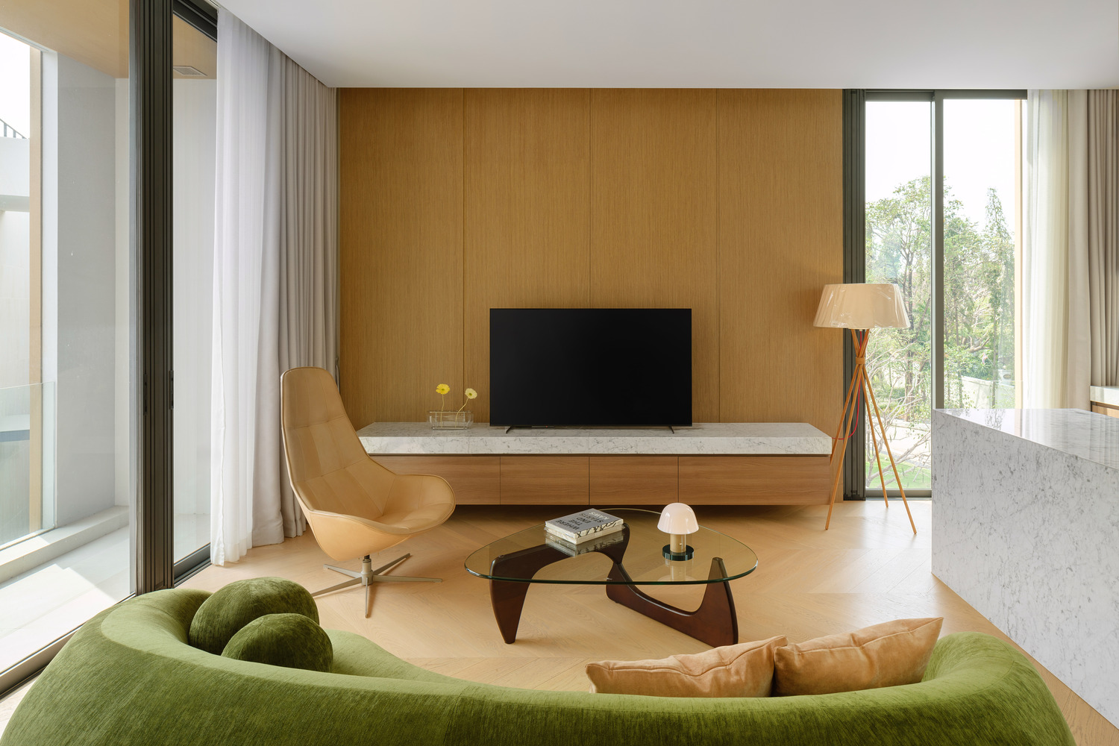
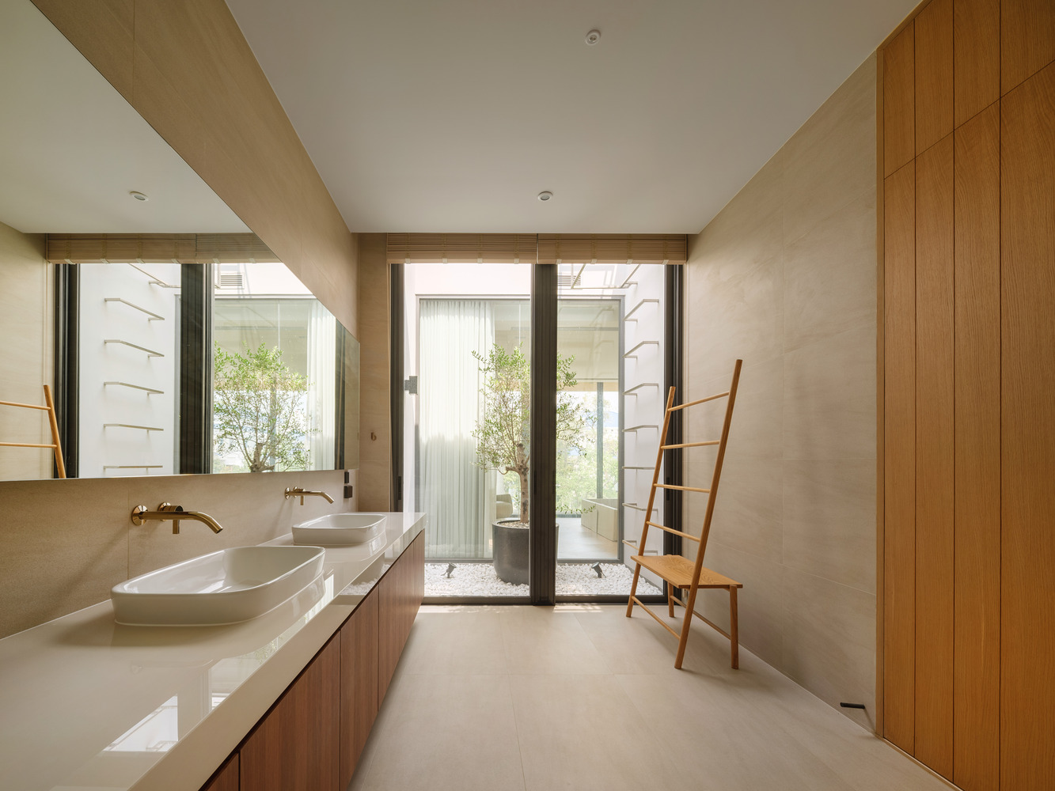
Throughout the interiors, a careful balance is held between openness and intimacy. Pale oak and smooth plaster meet with glass and travertine, composing a tactile calm that supports everyday life.
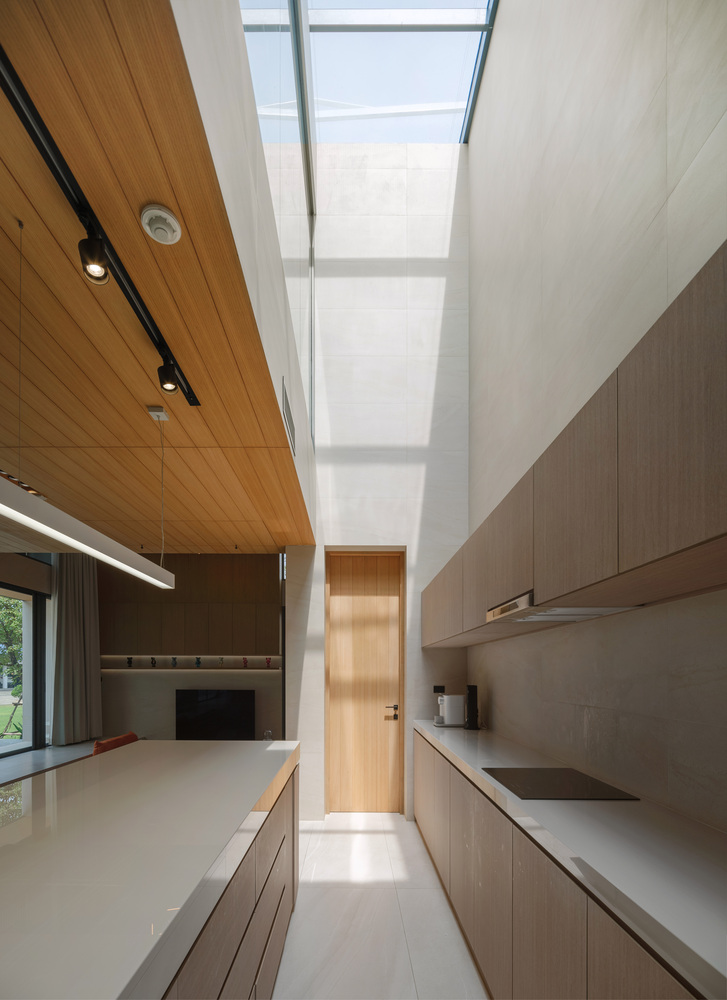
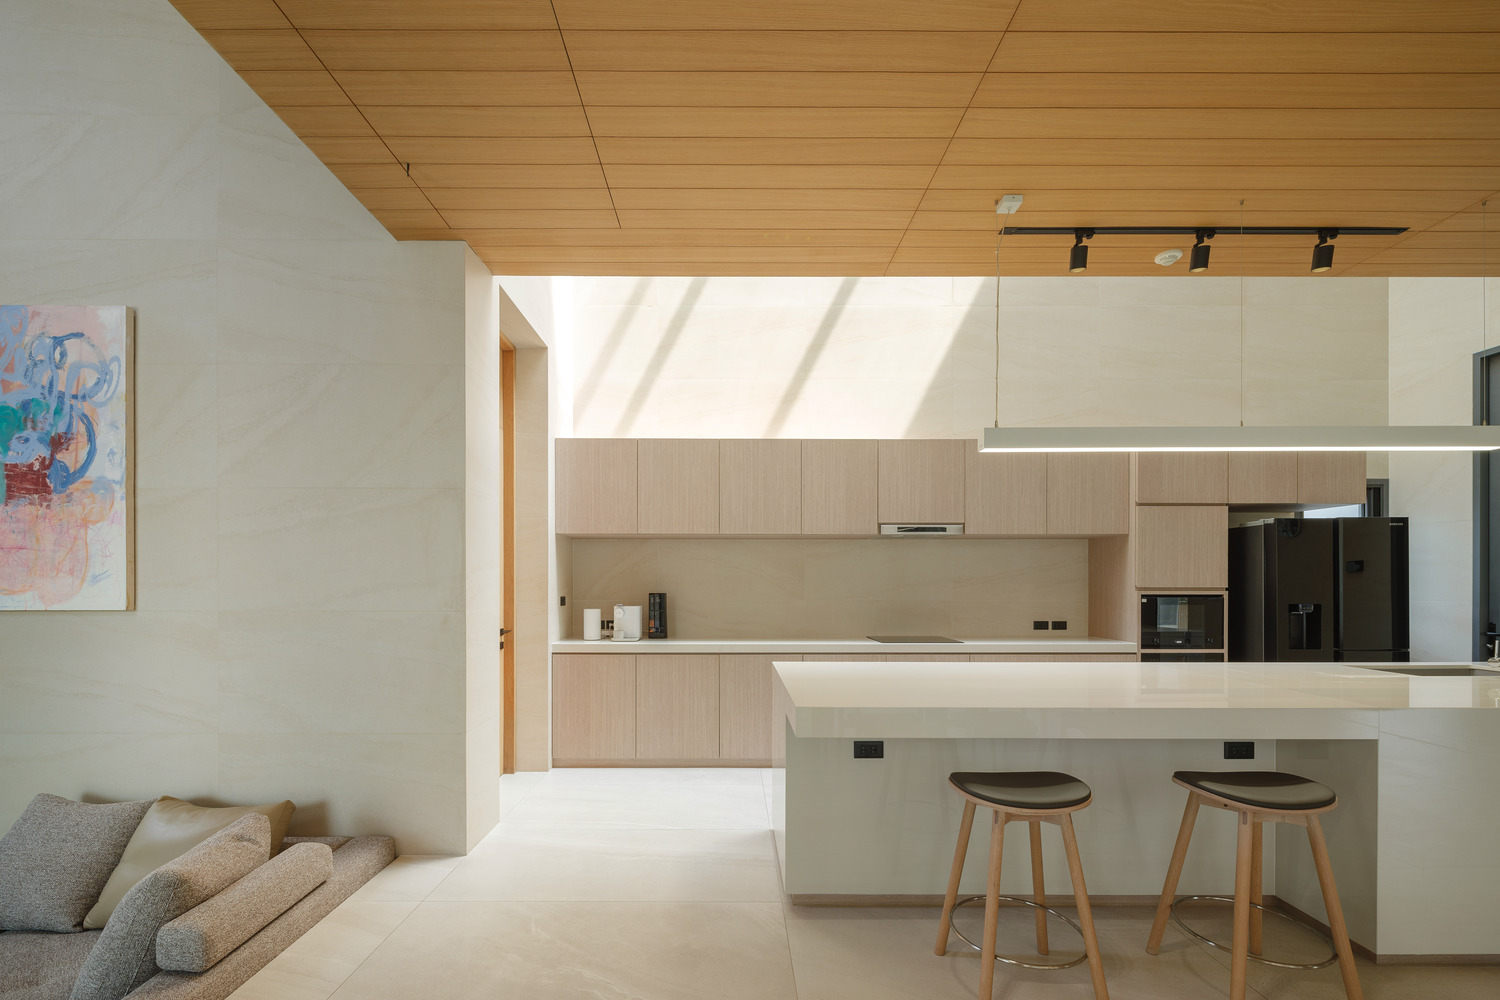
Light is treated with care. In the kitchen, a single skylight brings the sky indoors, casting slow-moving shadows across clean surfaces.
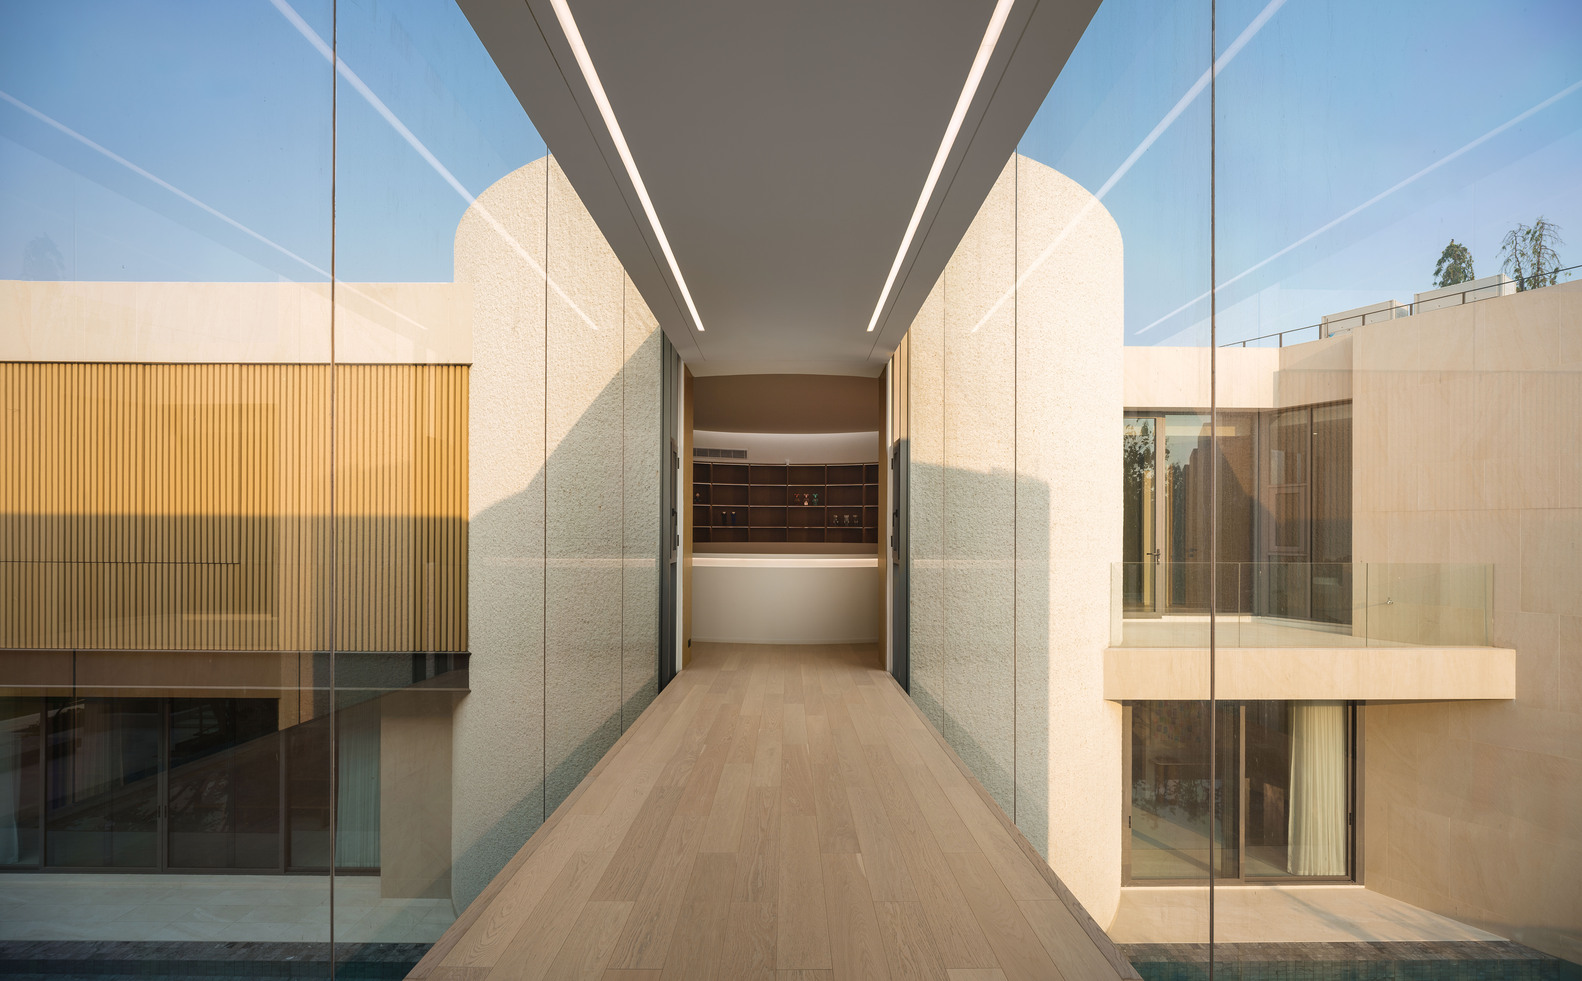
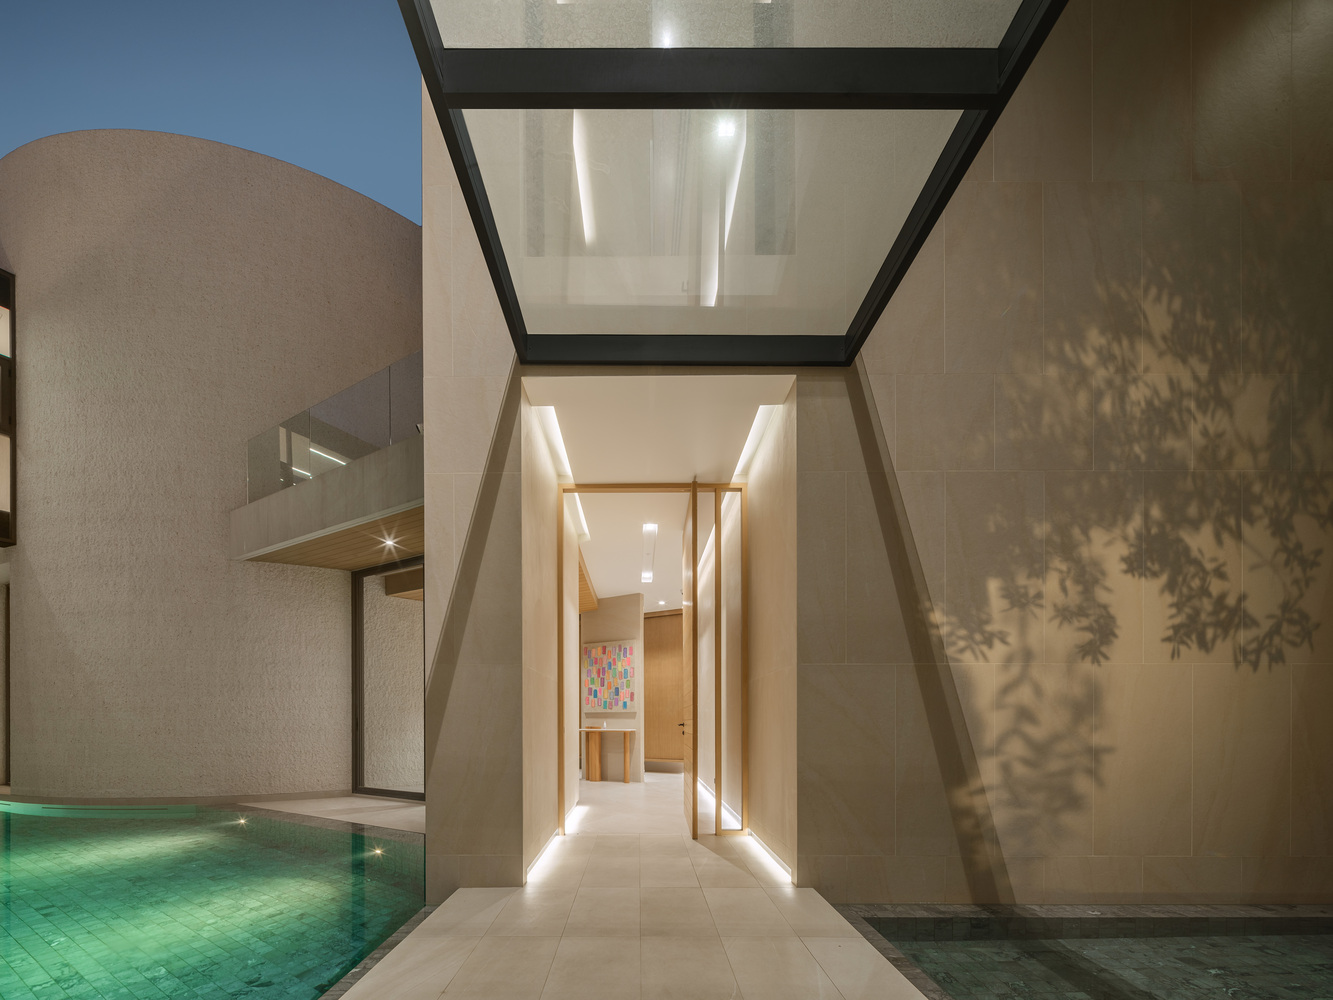
Bridges and corridors are not just links between spaces, but emotional transitions. A glass hallway frames the changing light as one moves between the three wings of the house. Each passage becomes a moment of pause, of connection, of quiet perspective.
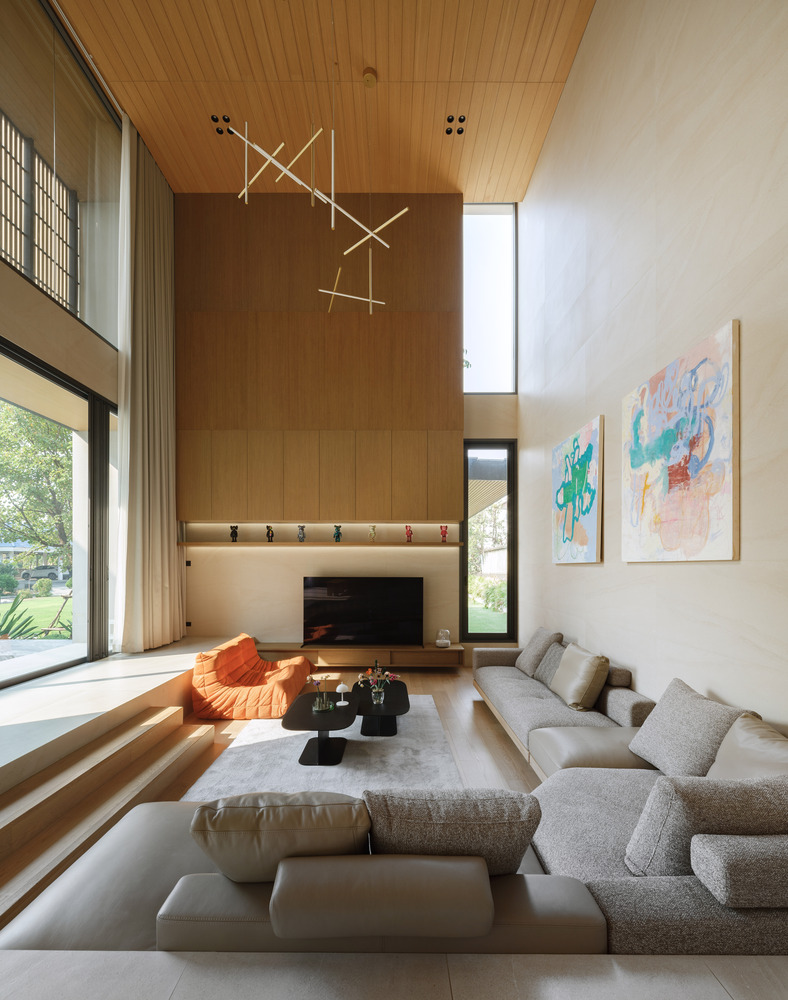
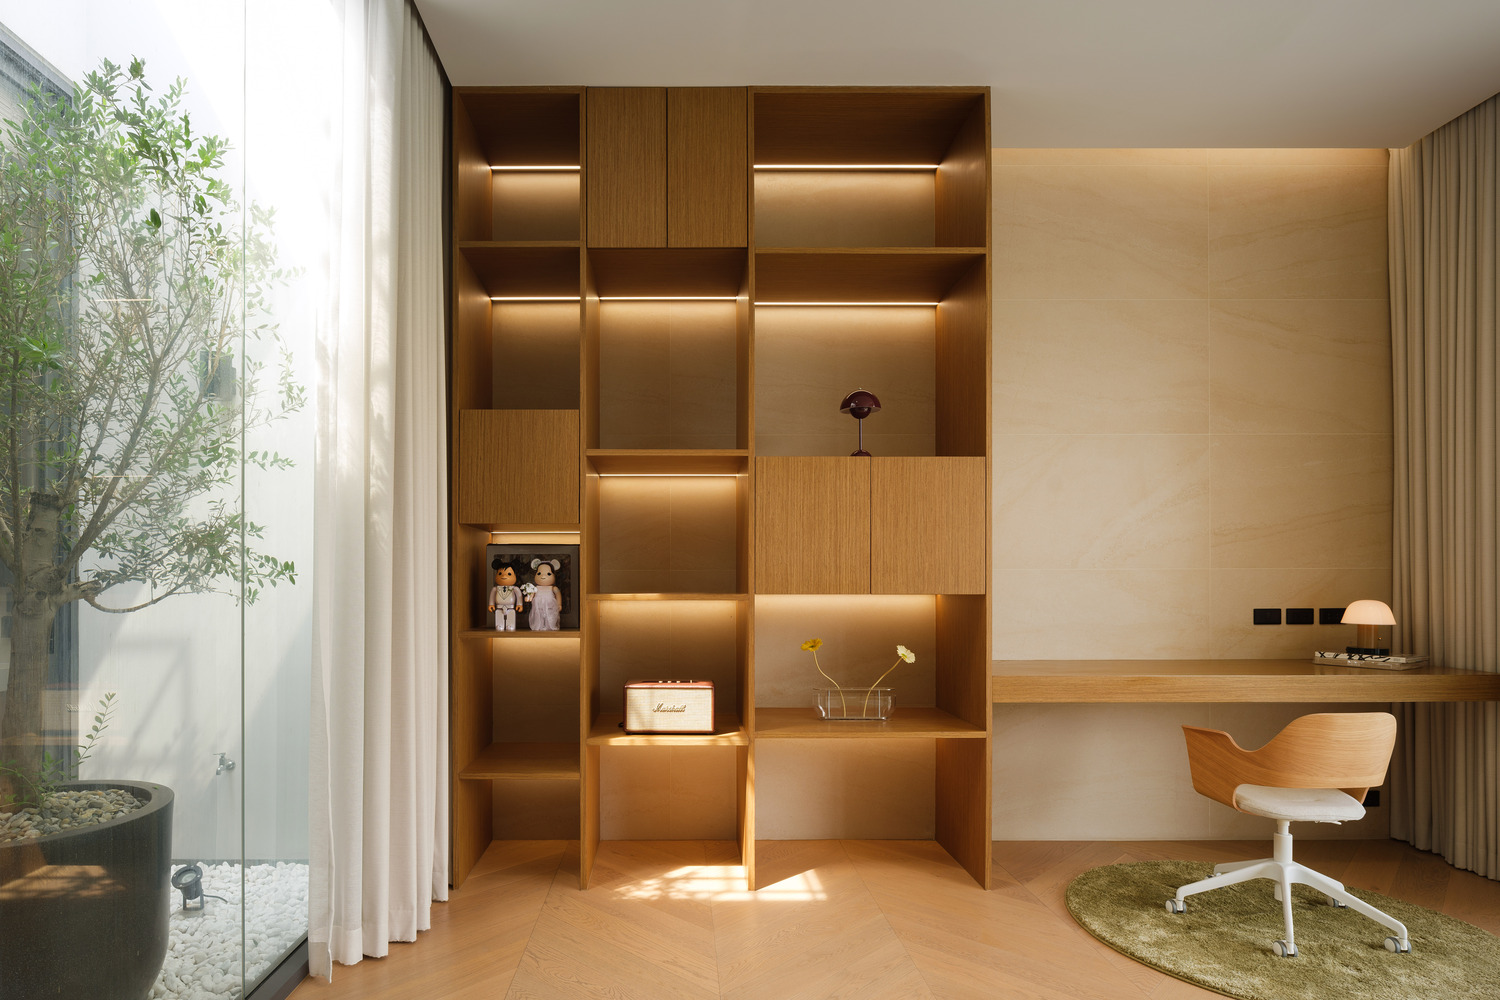
At every scale, the design is understated yet deeply intentional. Storage gently fades into the walls. Furniture is built in, softened, and light.
The house does not try to speak loudly—it simply holds space for life to unfold. A place where time feels still, and every corner is shaped by both design and memory.