House With Crane And Fan
HOUSE WITH CRANE AND FAN
Alex Lehnerer Architekten
ARCHITECTS
Alex Lehnerer Architekten
DESIGN TEAM
Lukas Feile, Silvio Braun, Sandra Lehnerer
ENGINEERING & CONSULTING > STRUCTURAL
Engelsmann Peters
AREA
230 m²
YEAR
2024
LOCATION
Schwabach, Germany
CATEGORY
Mixed Use Architecture
English description provided by the architects.
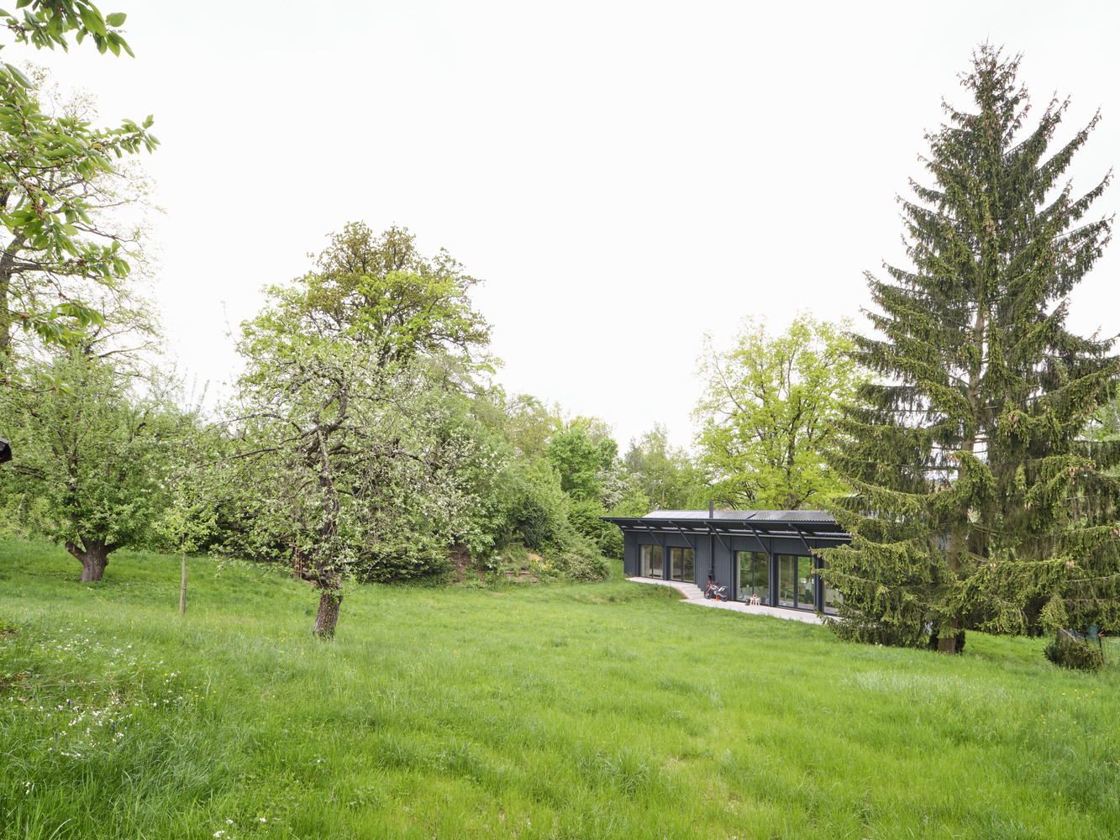
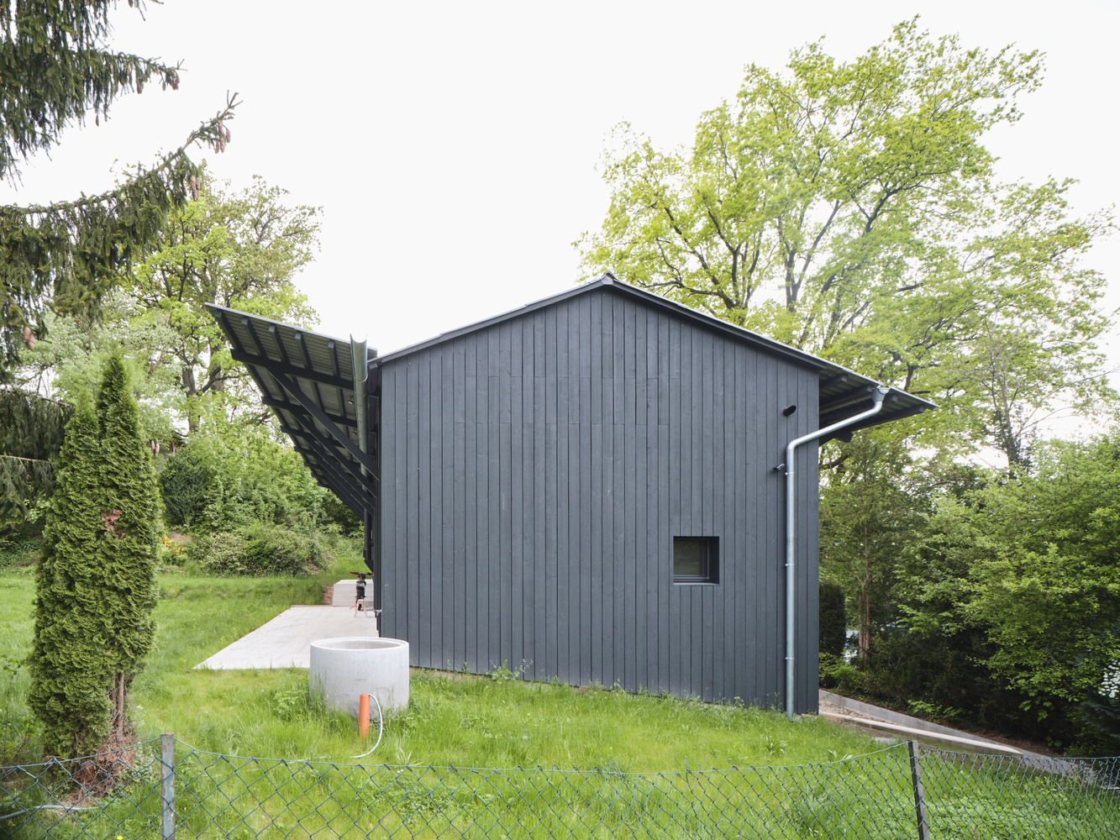
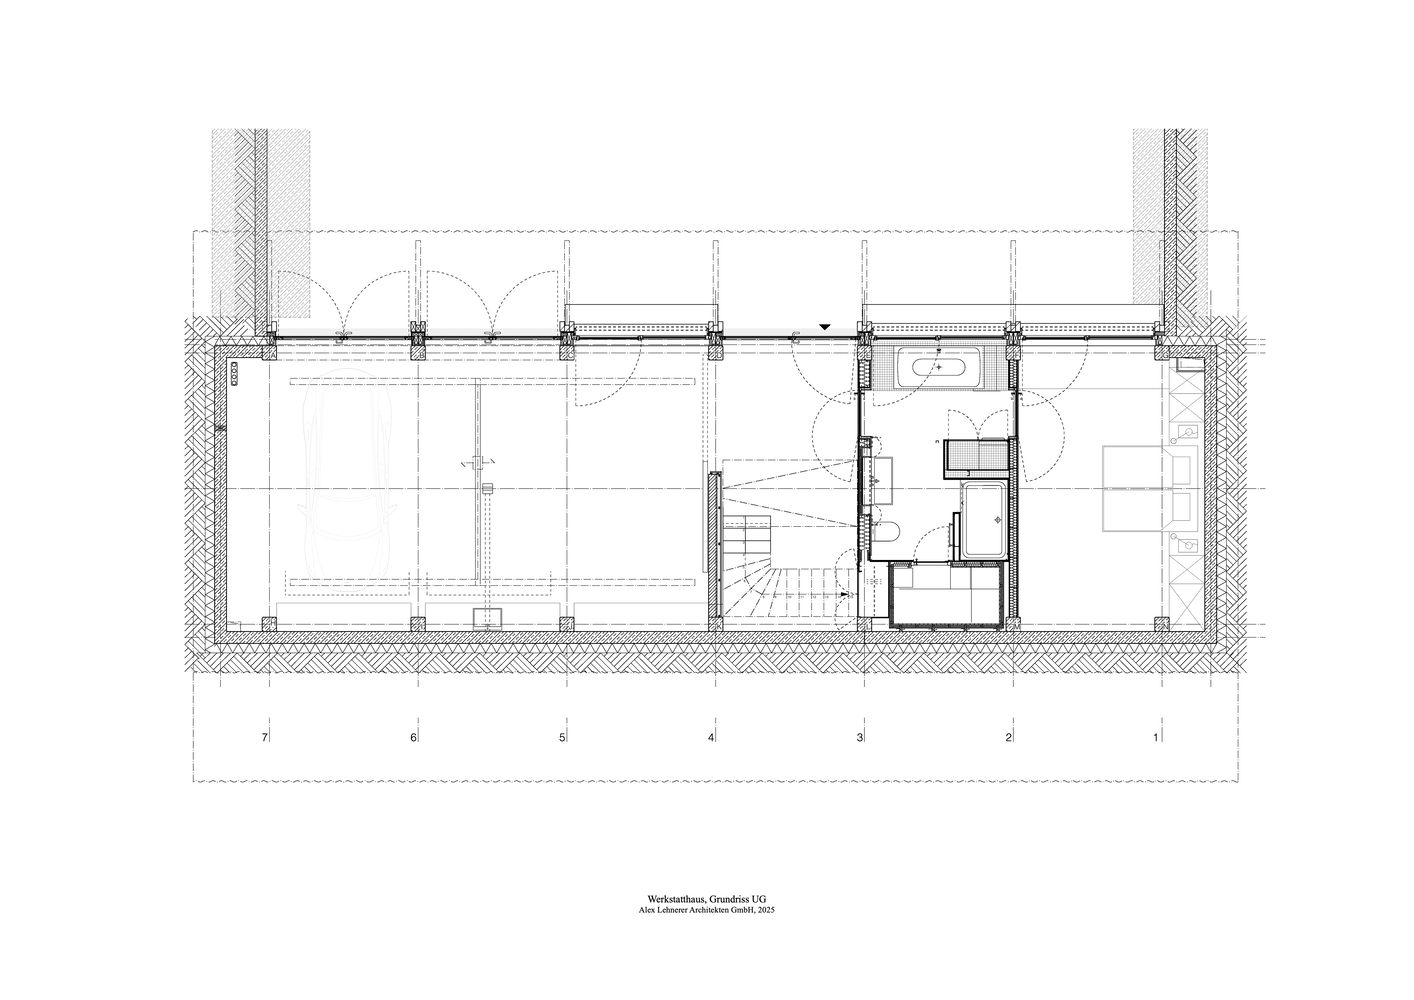
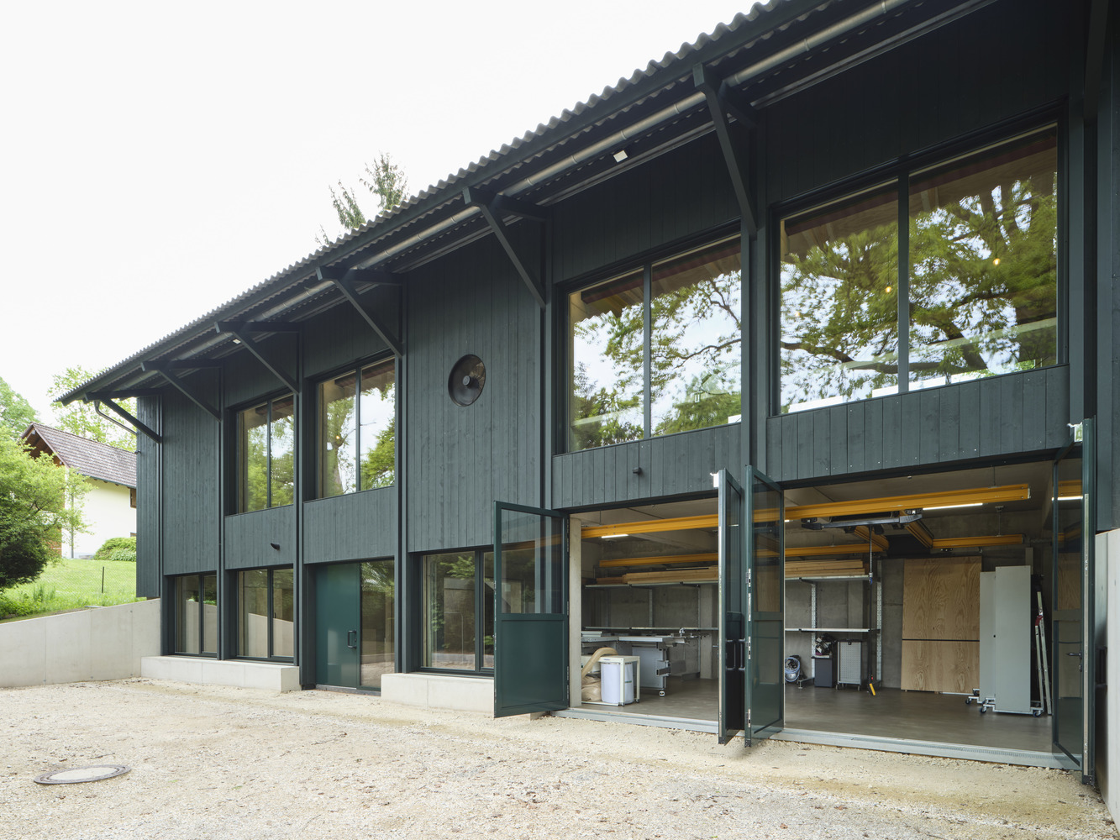
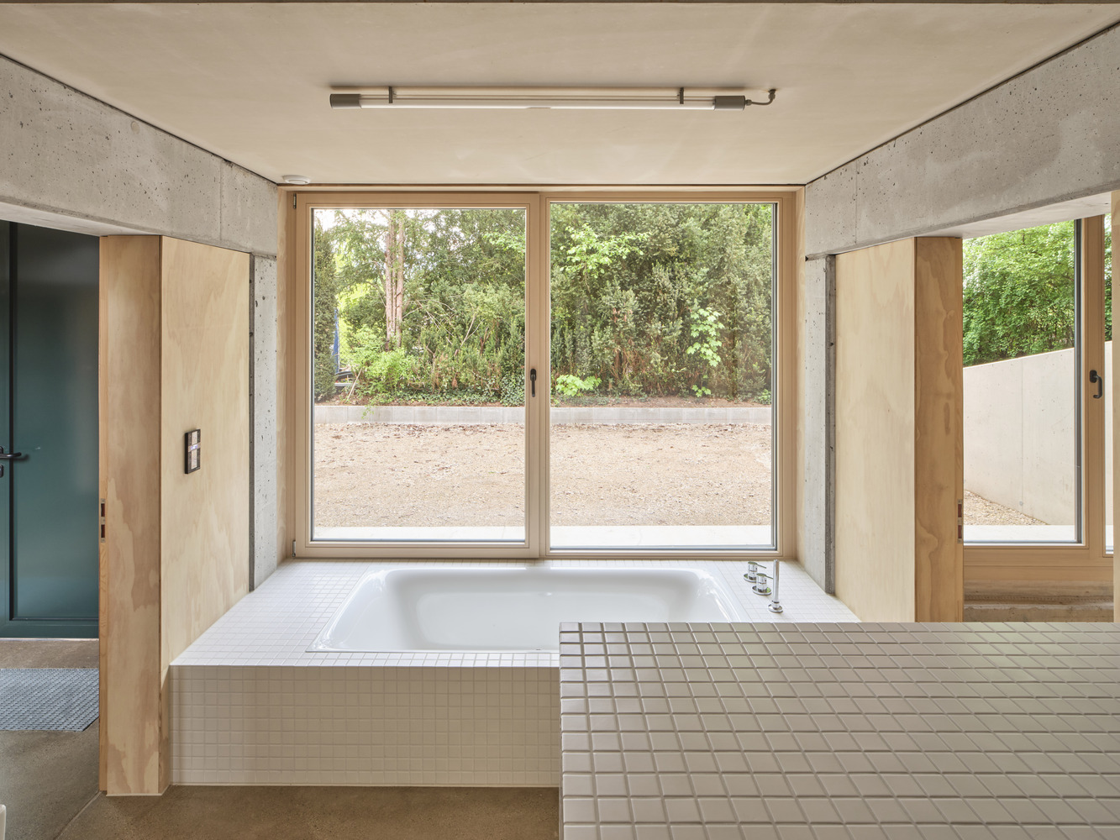
This house is an apartment, studio, garage, and workshop all in one. And the home of a cat.
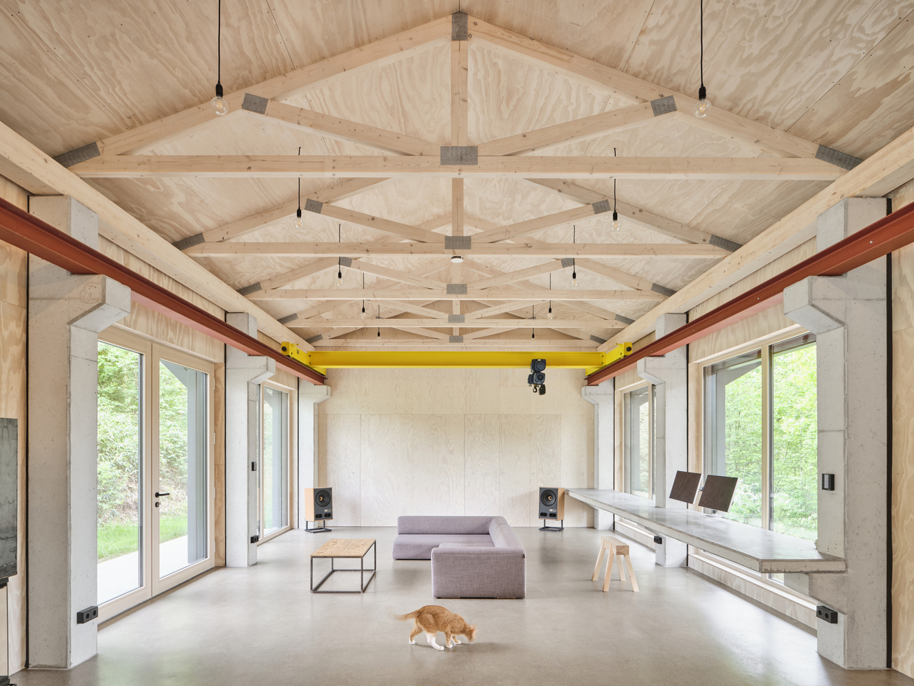
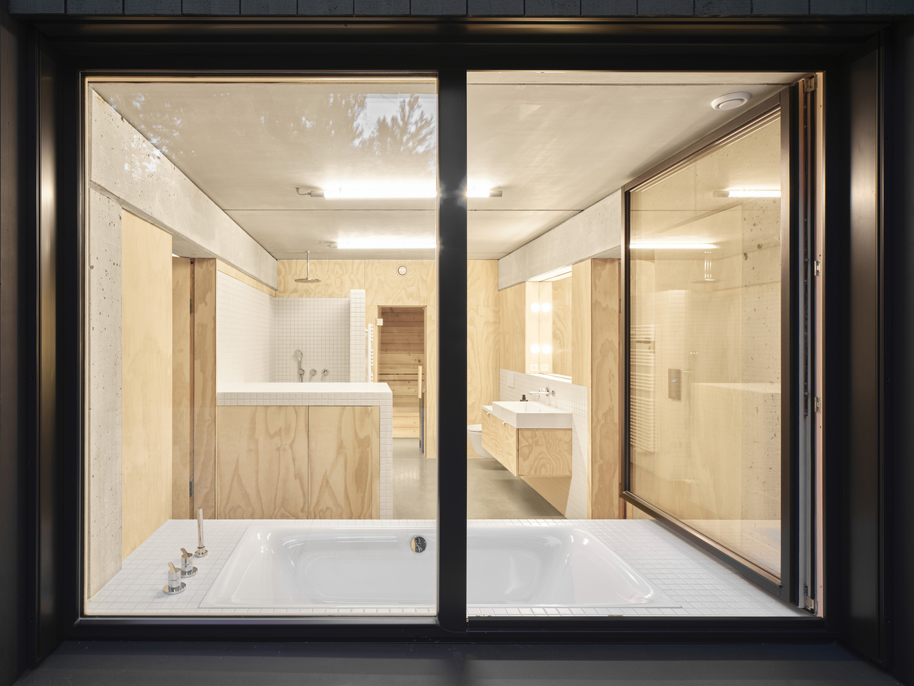
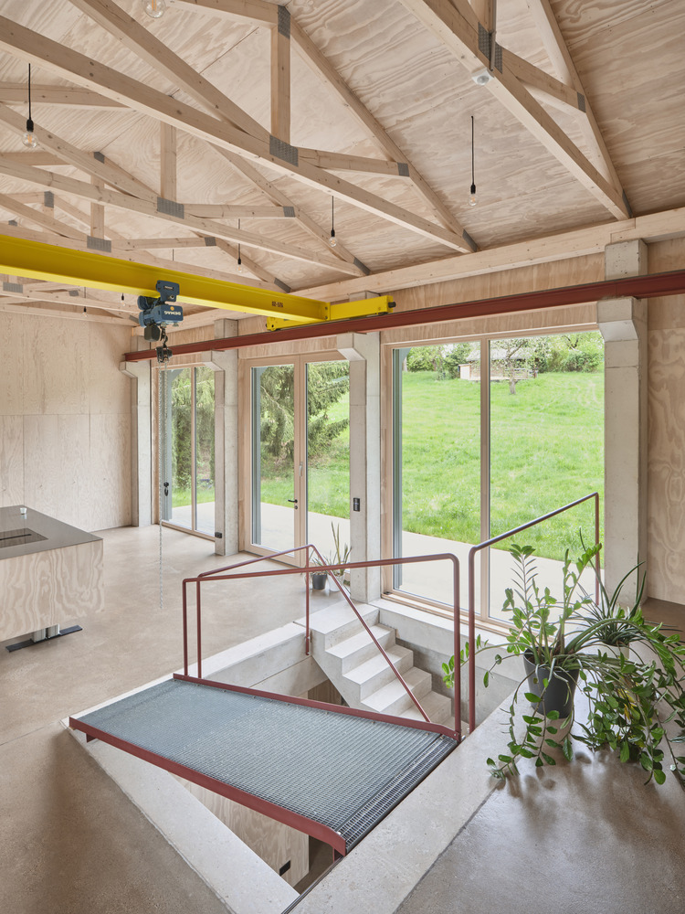
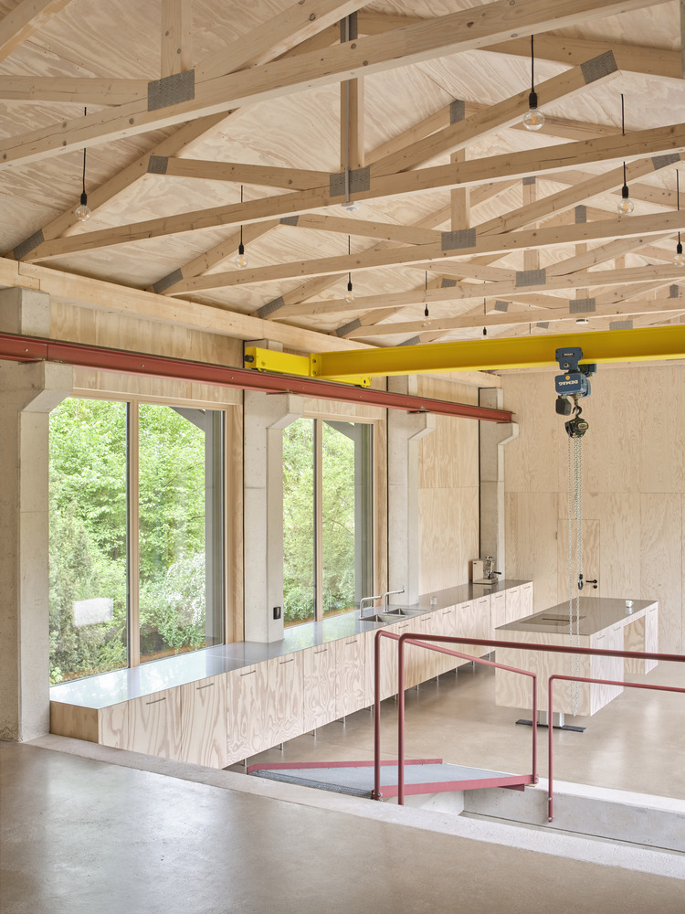
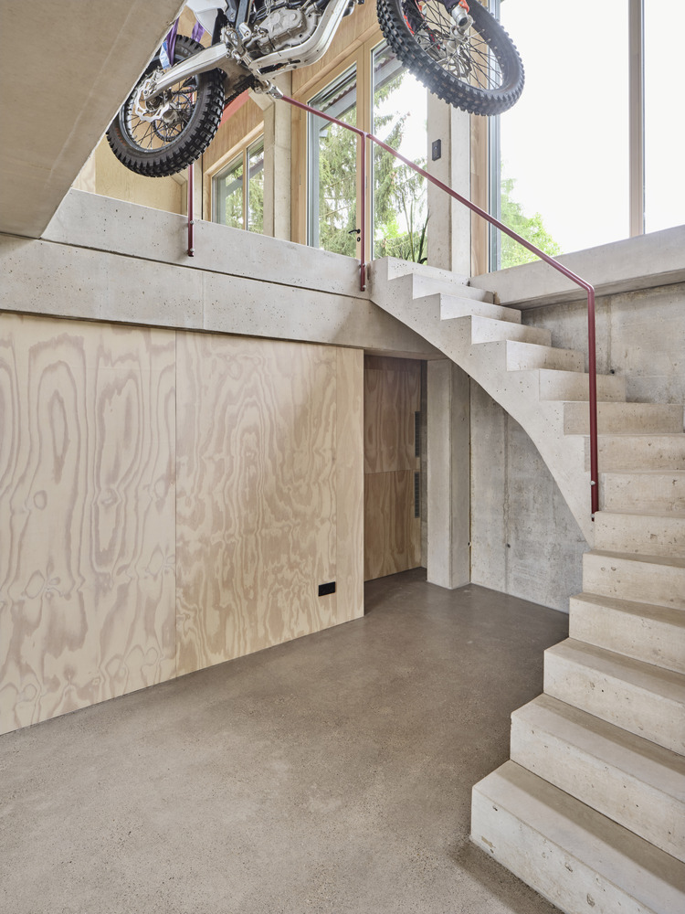
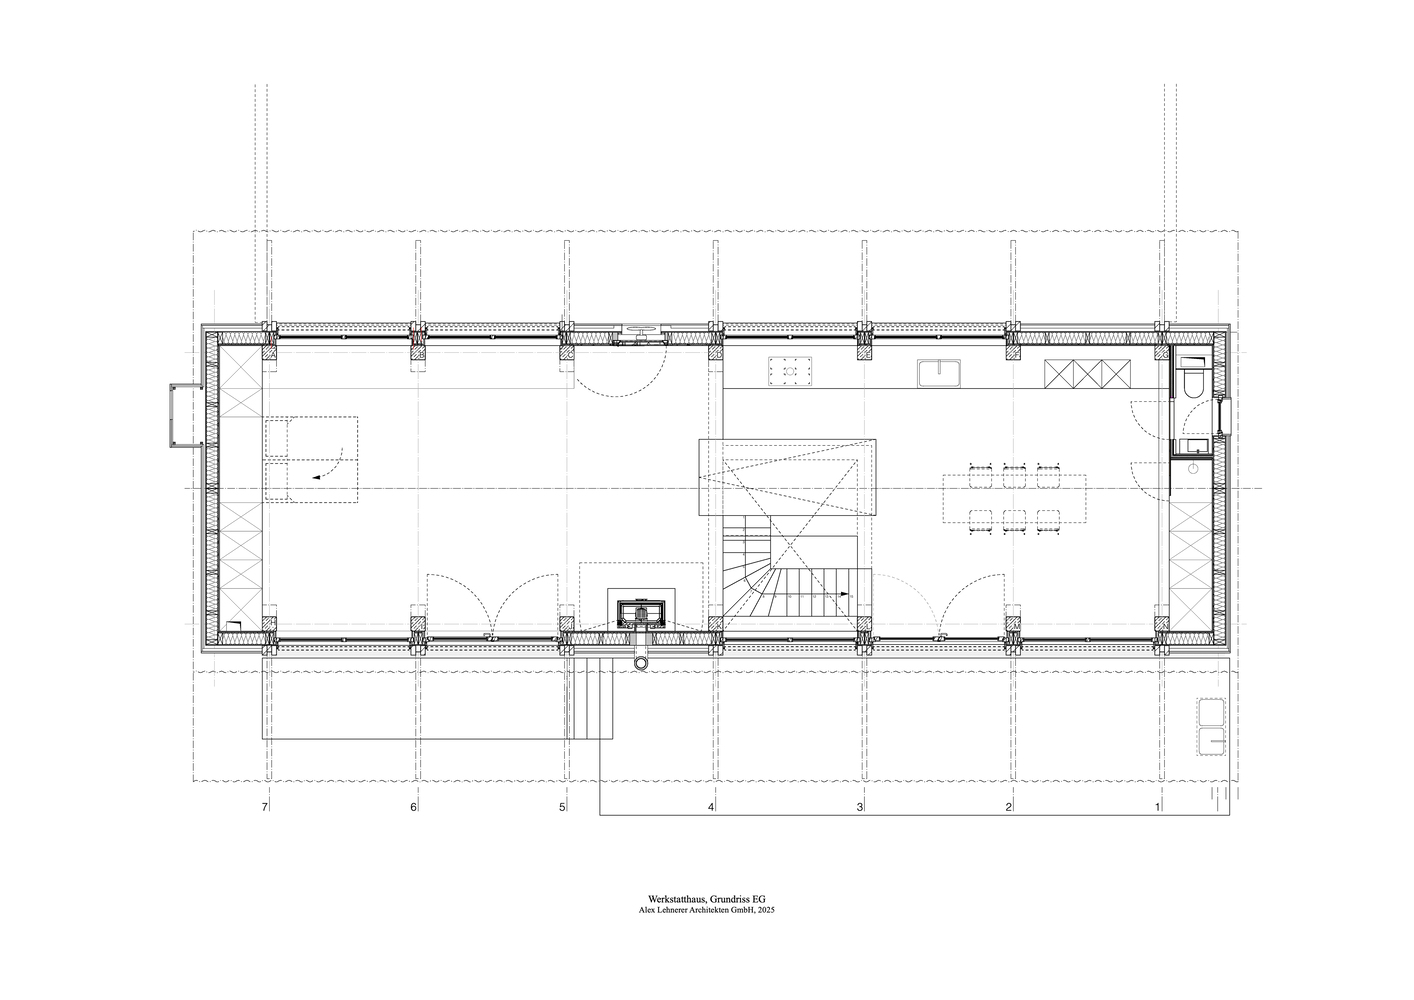
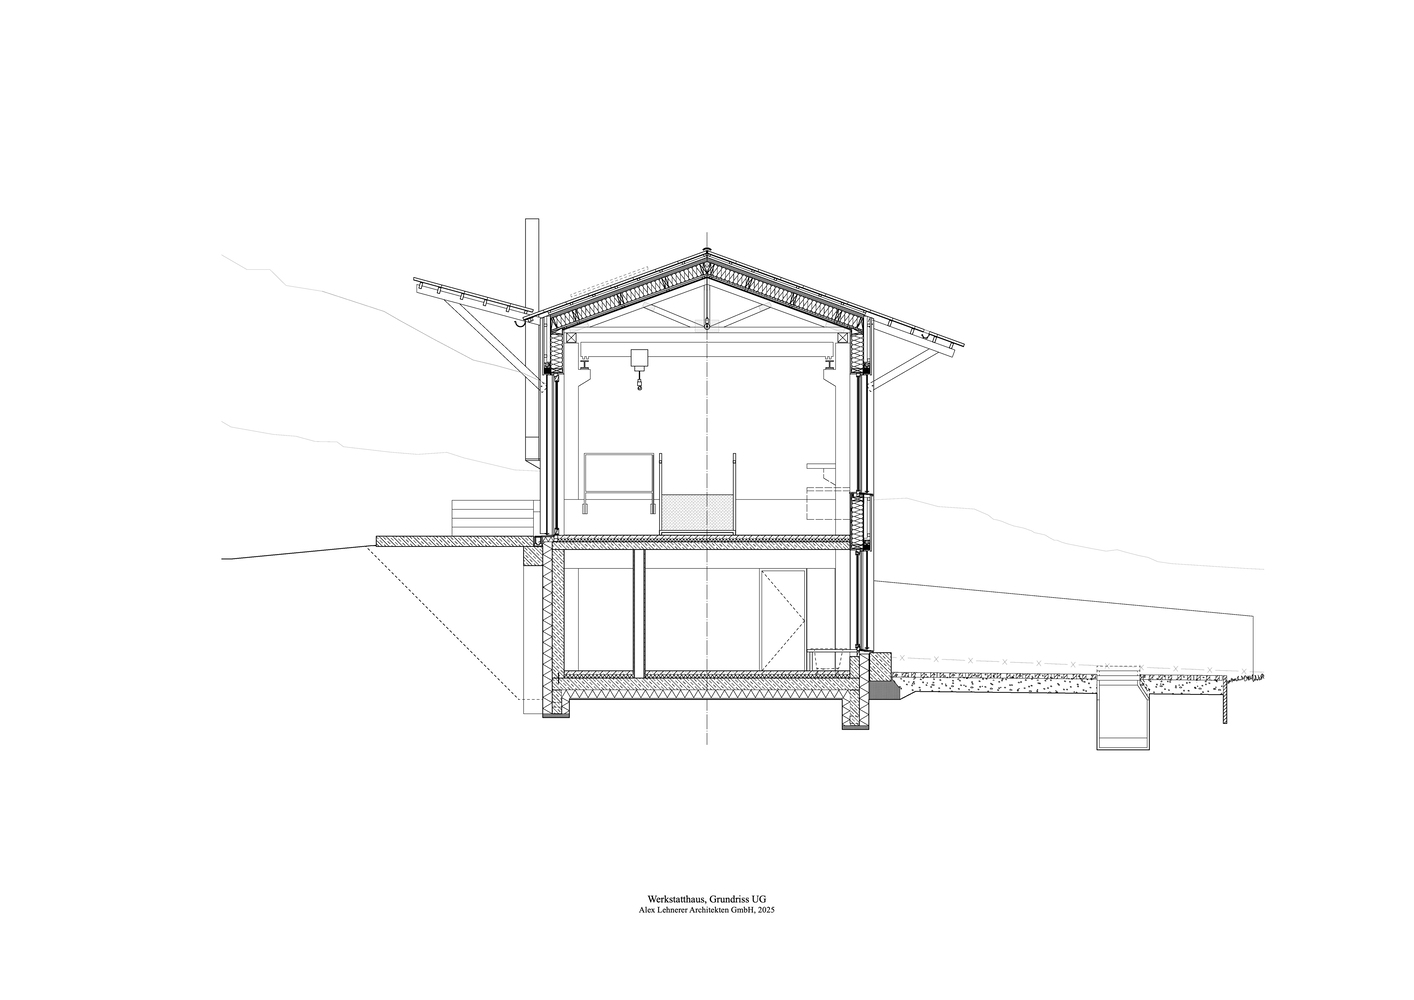
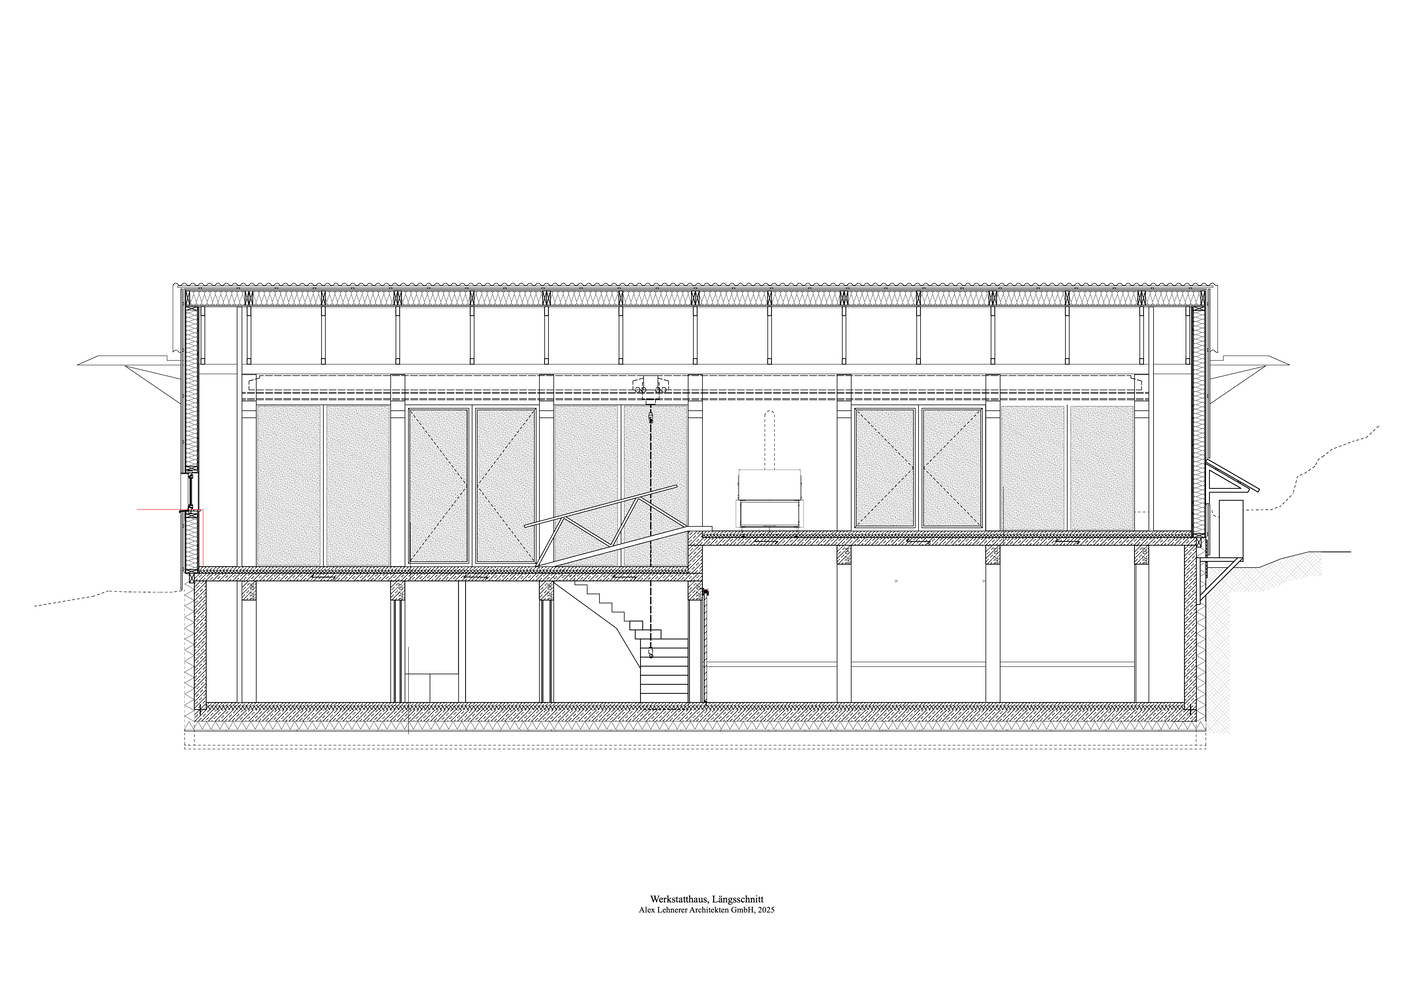
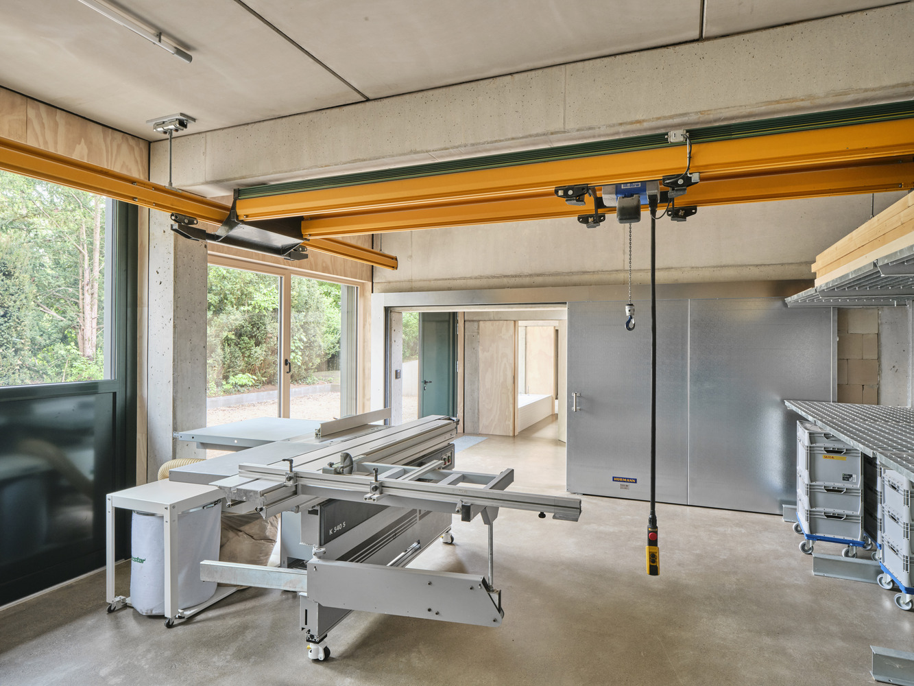
Upstairs, a gantry crane runs through the single large room, whose adjoining rooms, including the bedroom, are hidden in the gable walls.
The vertical connection outside is the slope, inside there is a large hole in the center where the crane pulls things up from below, sometimes even a motorcycle.
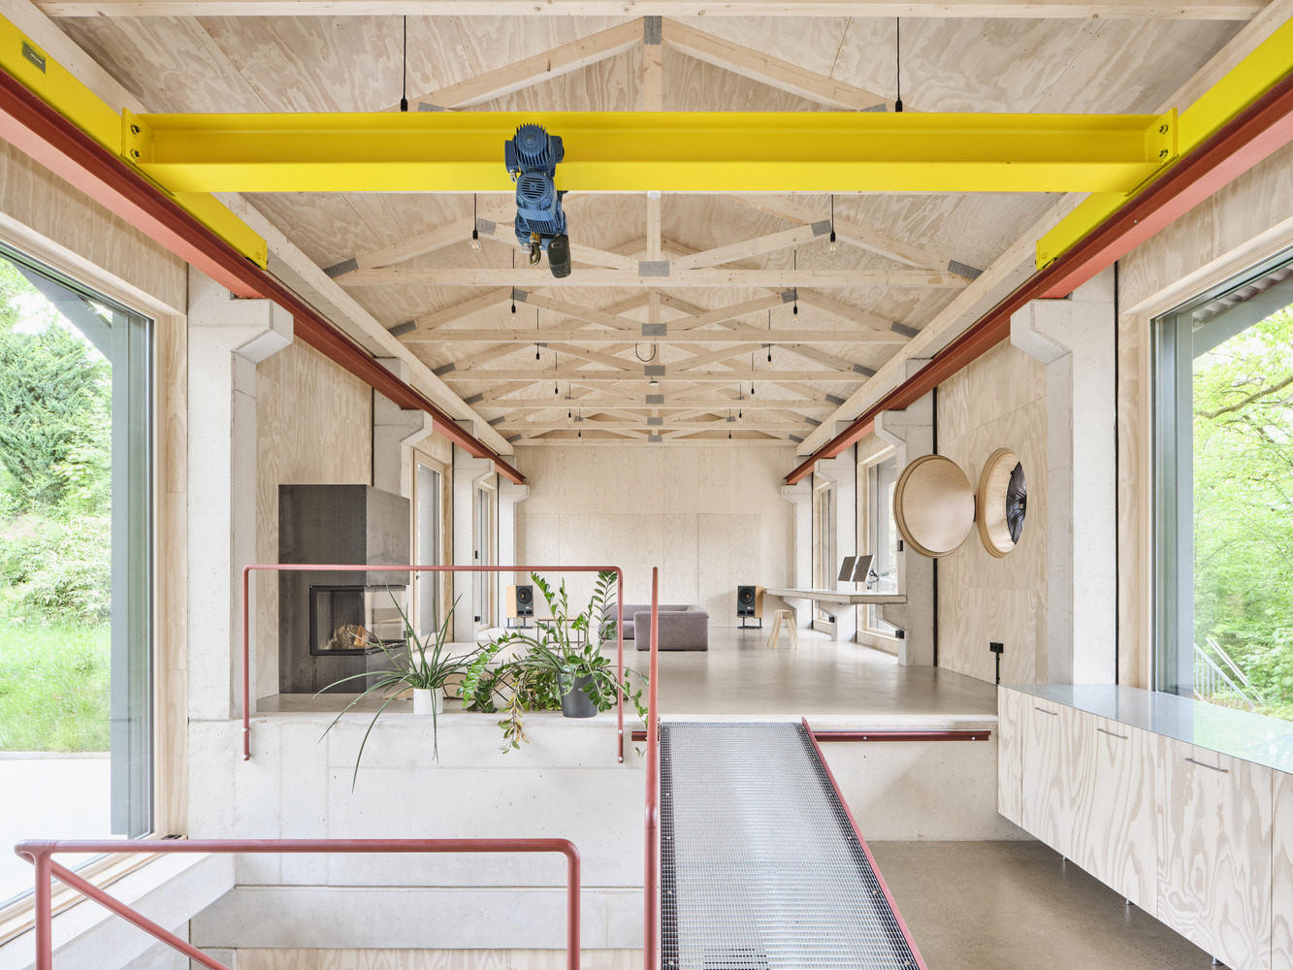
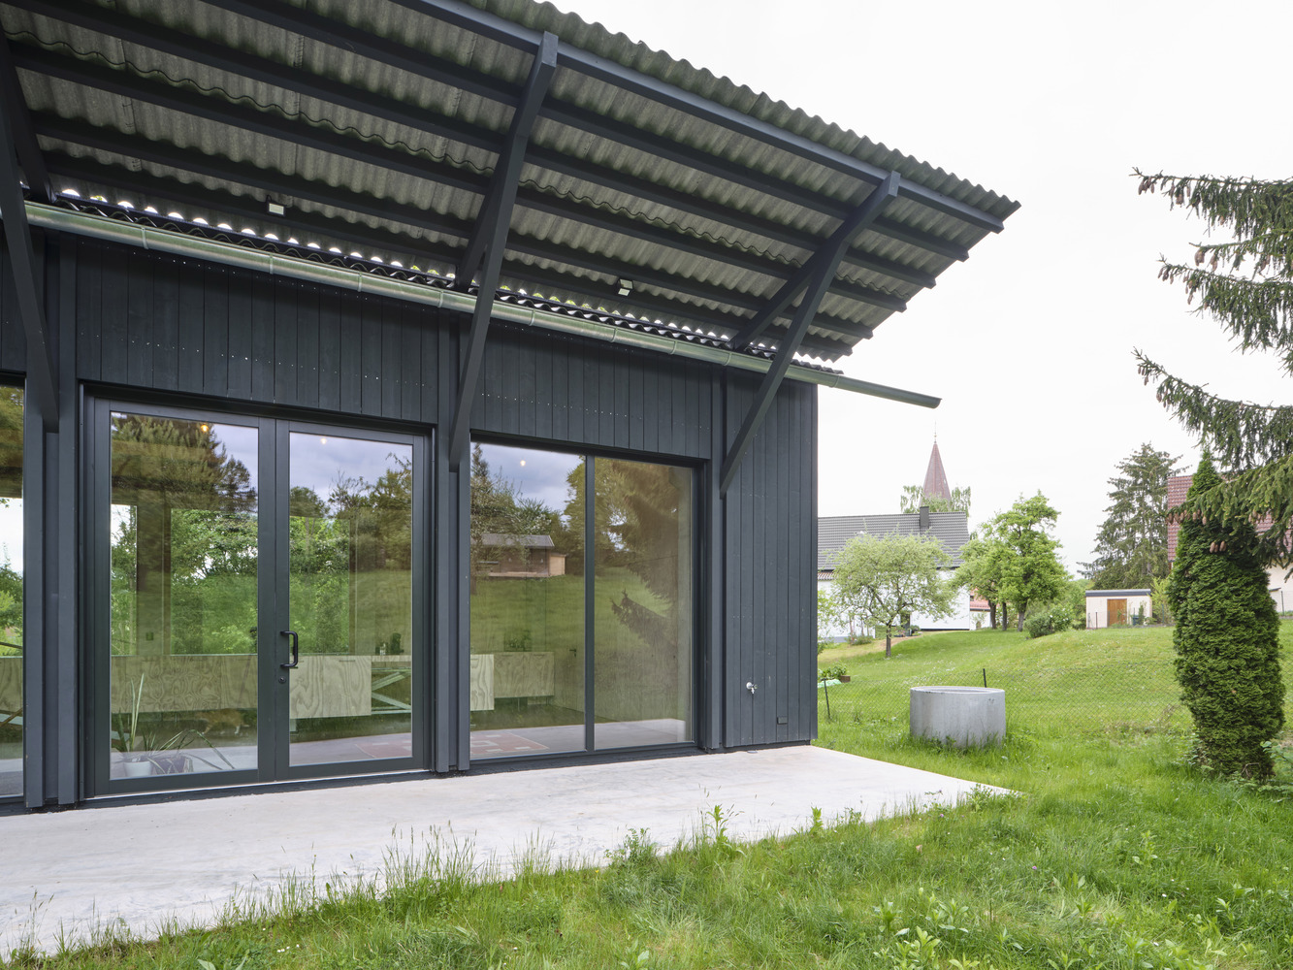
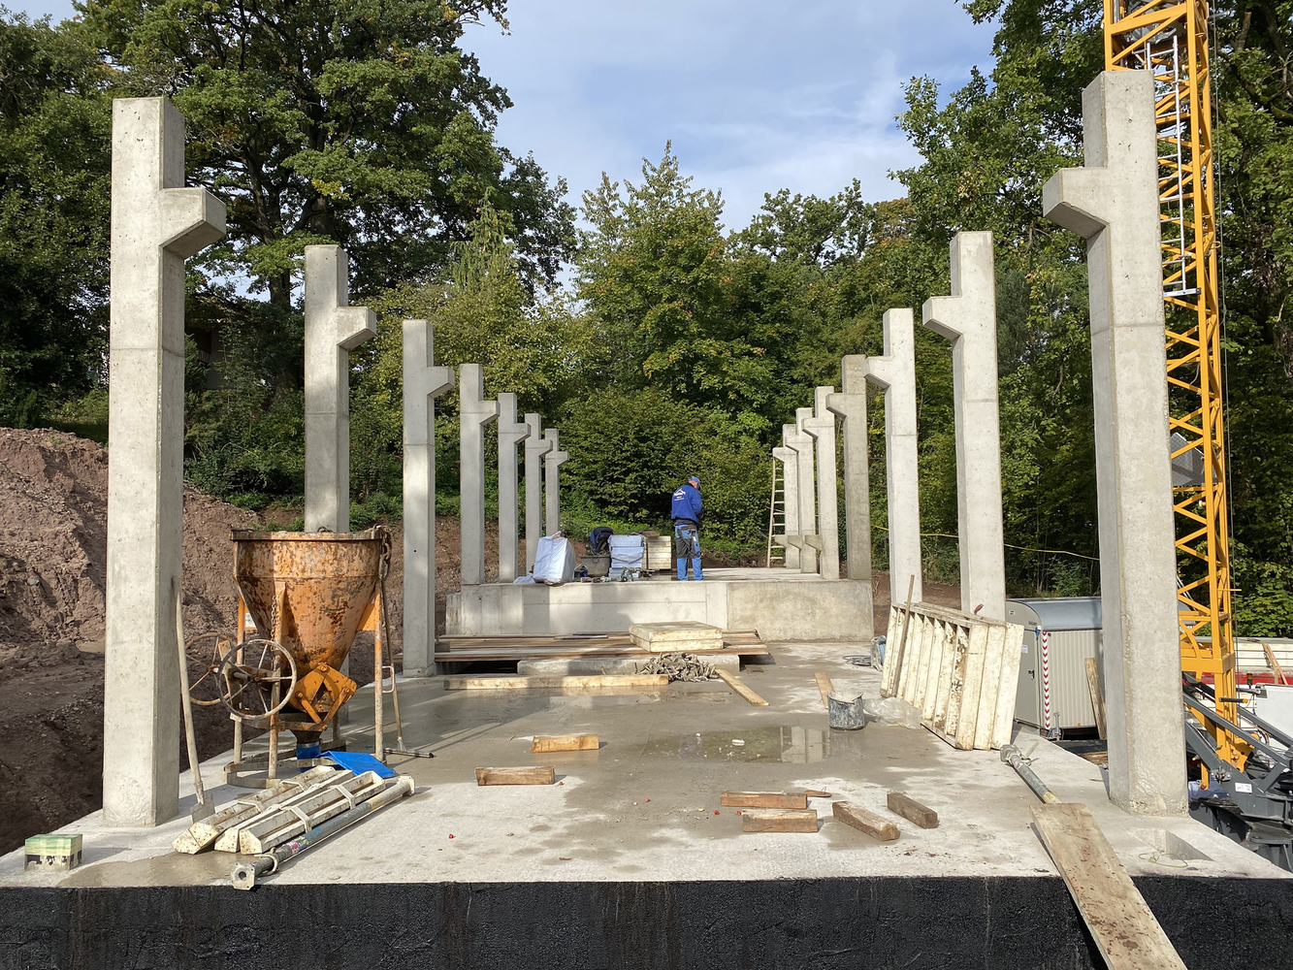
Otherwise, a mobile landing stage slides over it into the higher part. The construction is a wood hybrid, with concrete supports and a wooden shell.
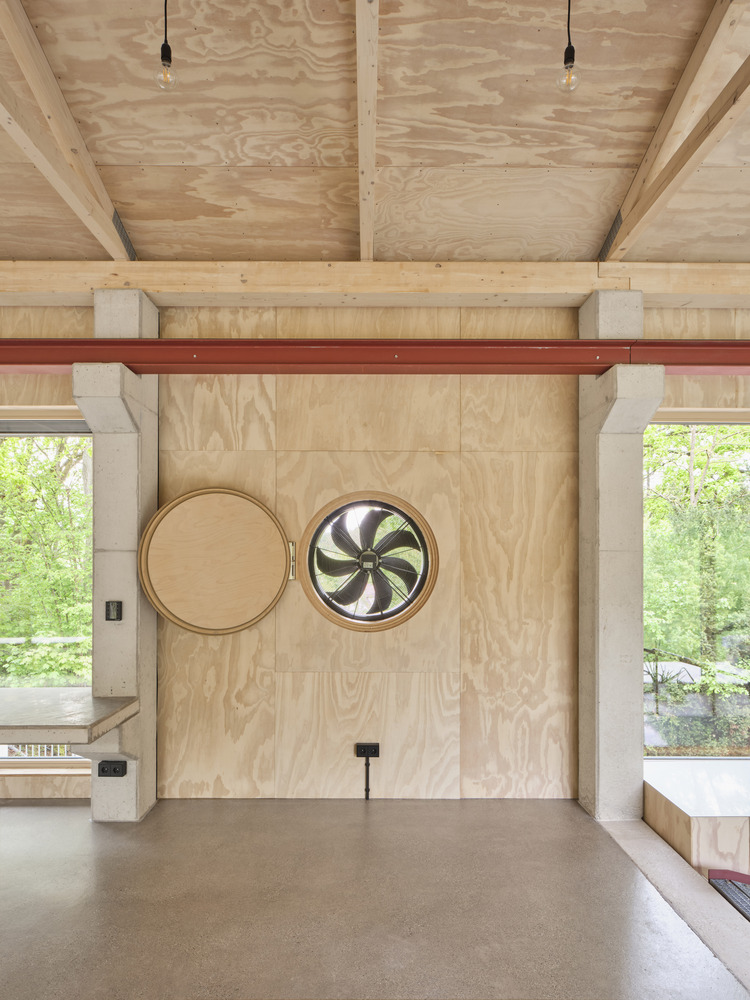
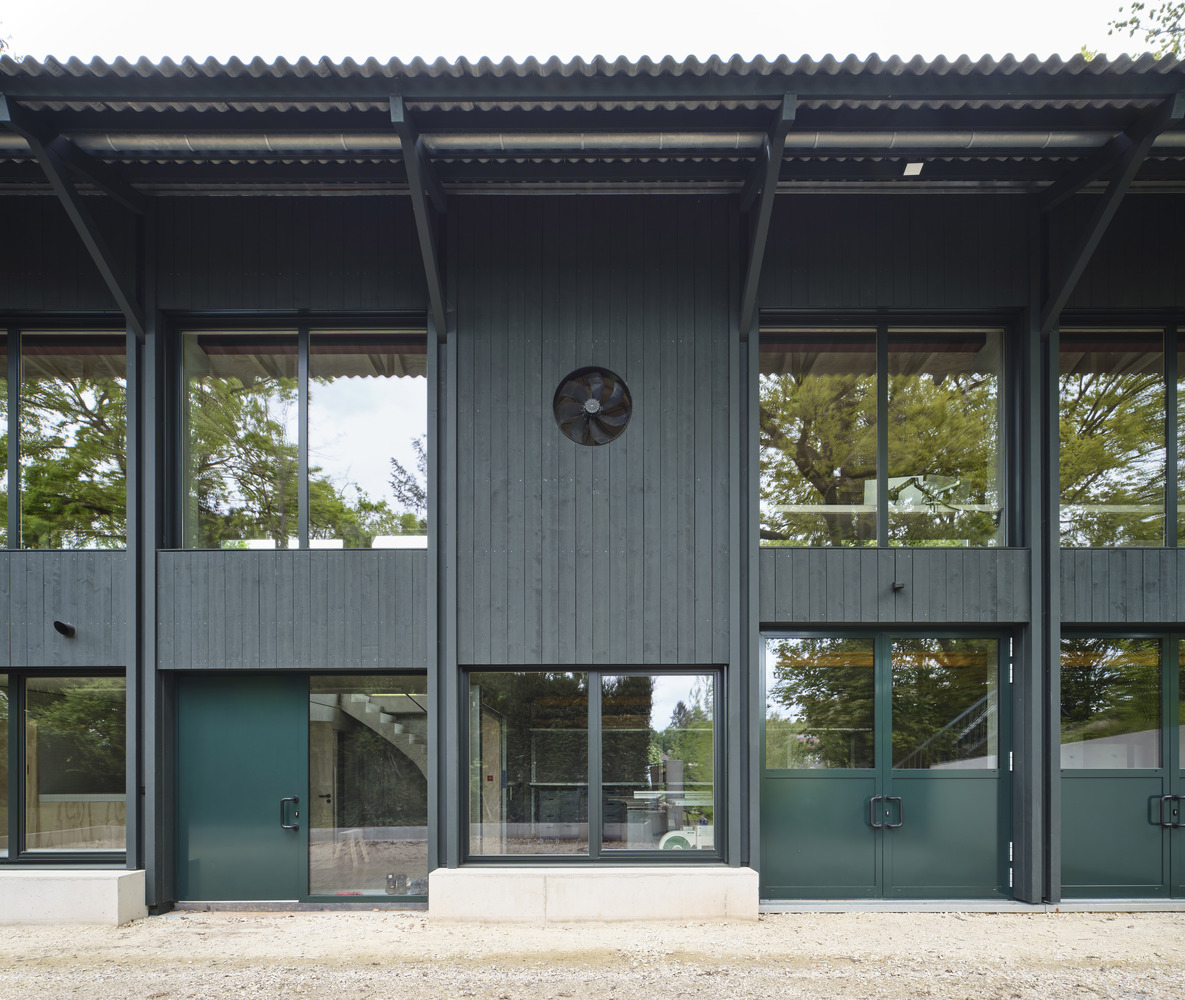
Also worth mentioning is the central ventilation system, a 400V pigsty fan. Ideal for cross ventilation. Even the energy consultant liked it. The air is exchanged within a few seconds. After that, everything is fresh again.