From The Shore Residence
FROM THE SHORE RESIDENCE
Maj - Mise À Jour
ARCHITECTS
Maj - Mise À Jour
LEAD TEAM
Marc-antoine Juneau, Justine Dumas
CONTRACTOR
Construction Luc Miron
LIGHTING DESIGN
Lambert Et Fils, Luminaire Authentik
MANUFACTURERS
Lambert et fils, Luminaire Authentik
CABINETMAKER
Bois Multi-décor
PHOTOGRAPHS
Félix Michaud
LOCATION
Montreal, Canada
CATEGORY
Houses, Renovation
English description provided by the architects.
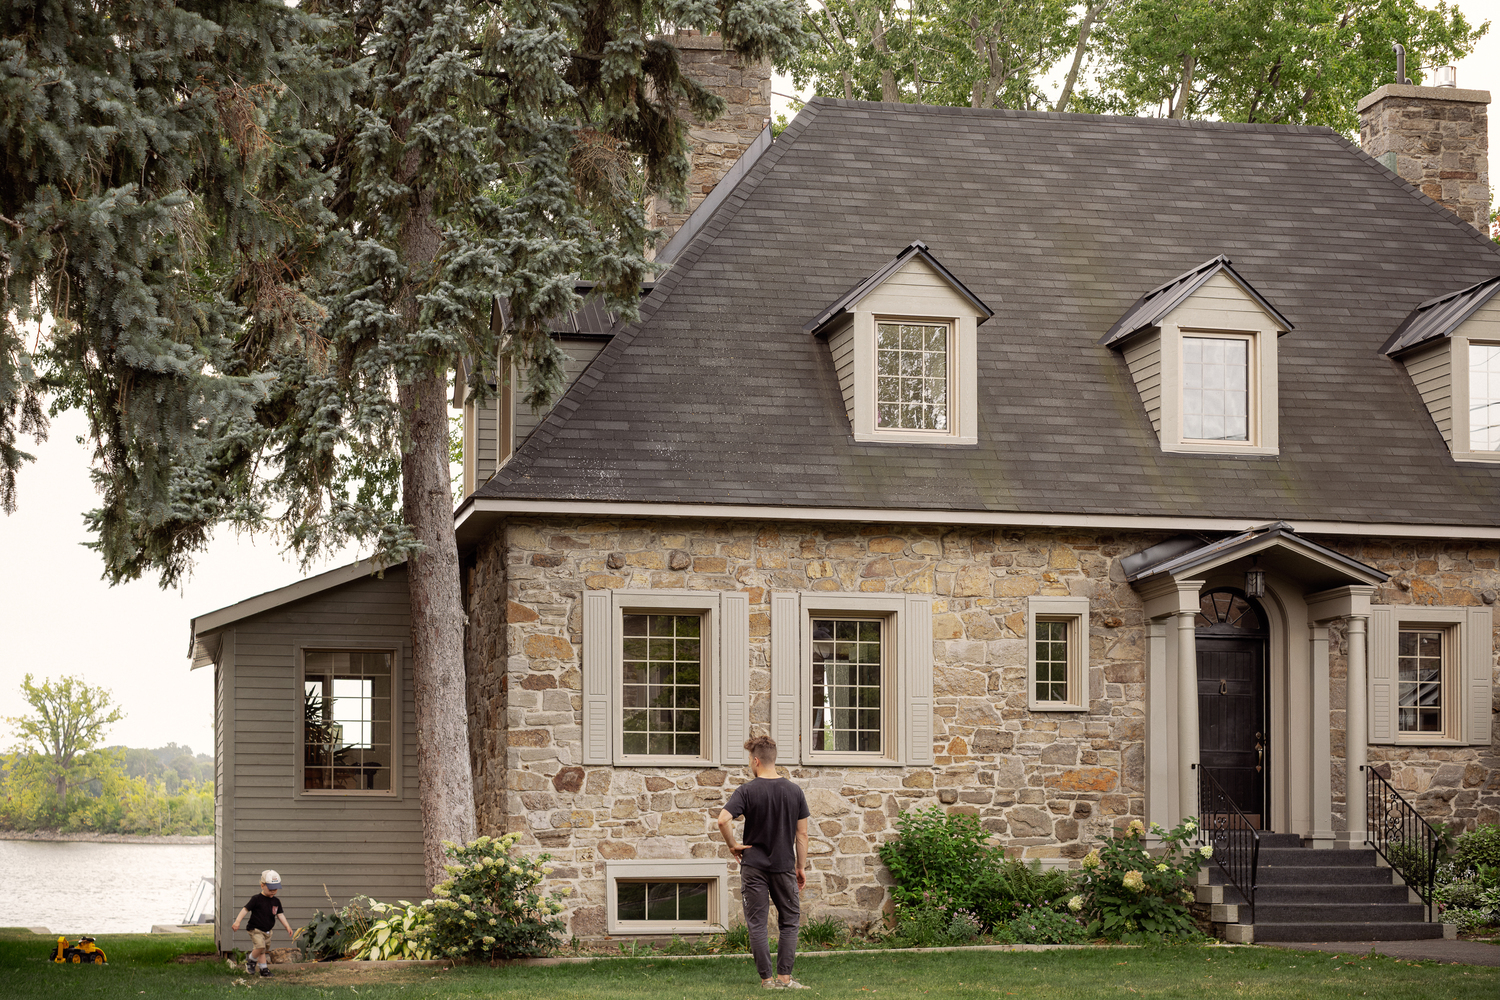
On the banks of the river in Sainte-Anne-de-Bellevue, Montreal, Mise à Jour Studio undertook the comprehensive transformation of a heritage home.
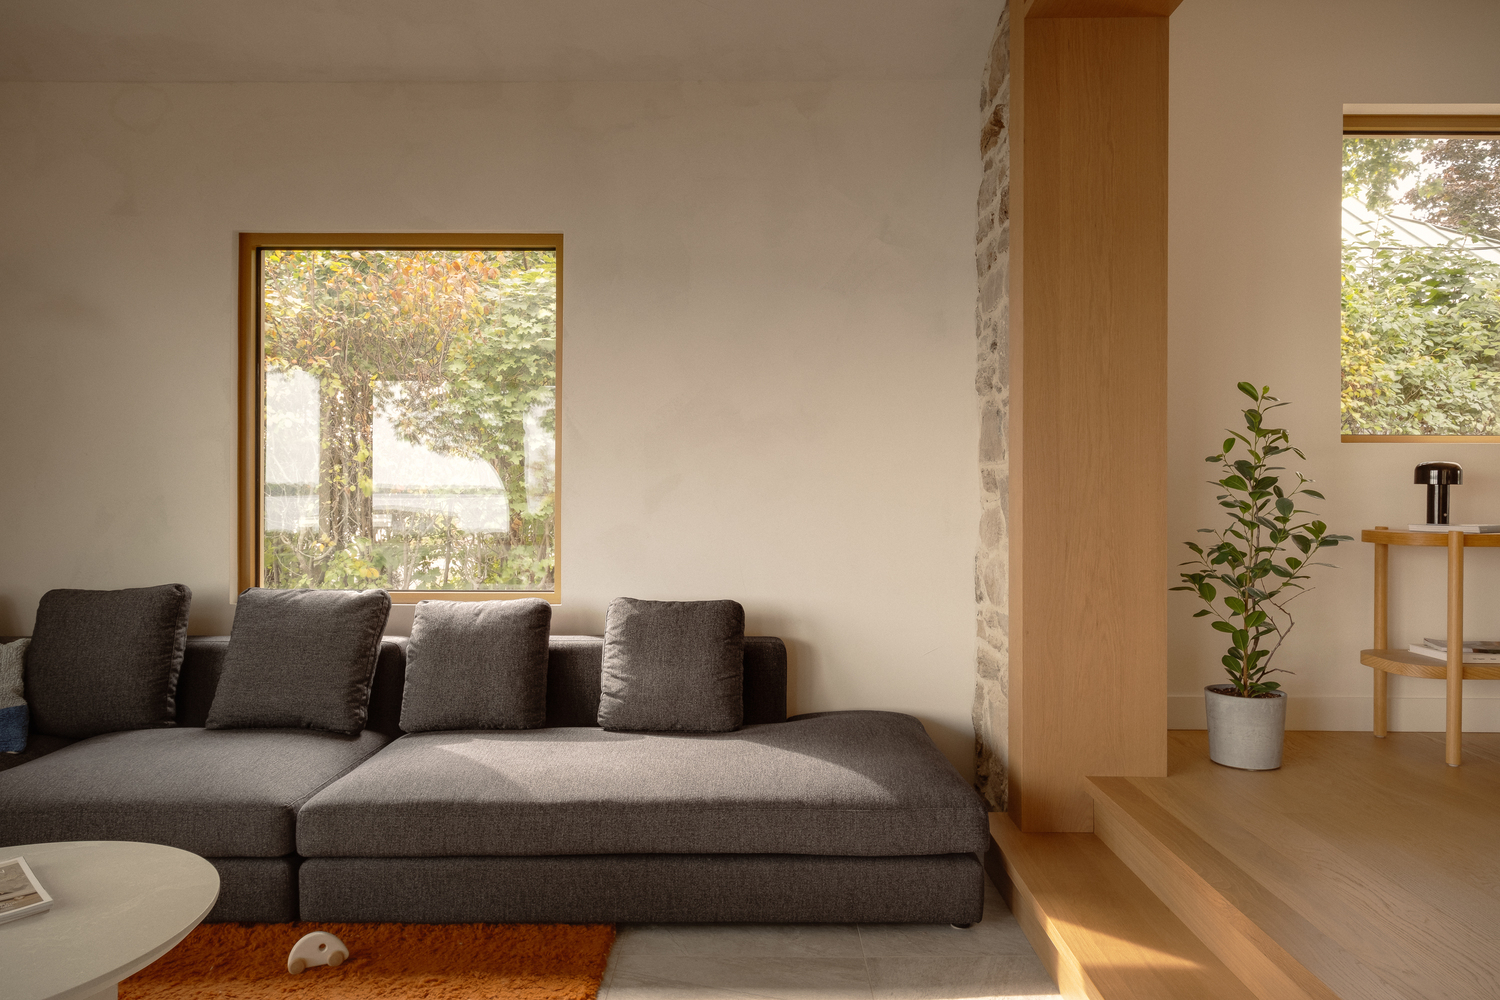
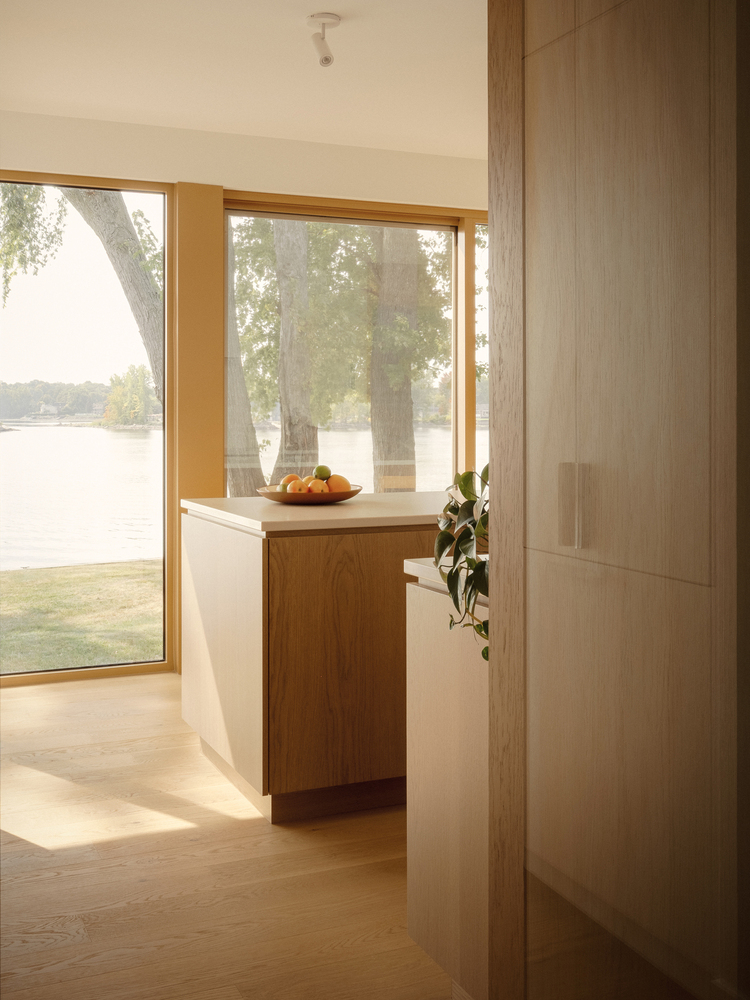
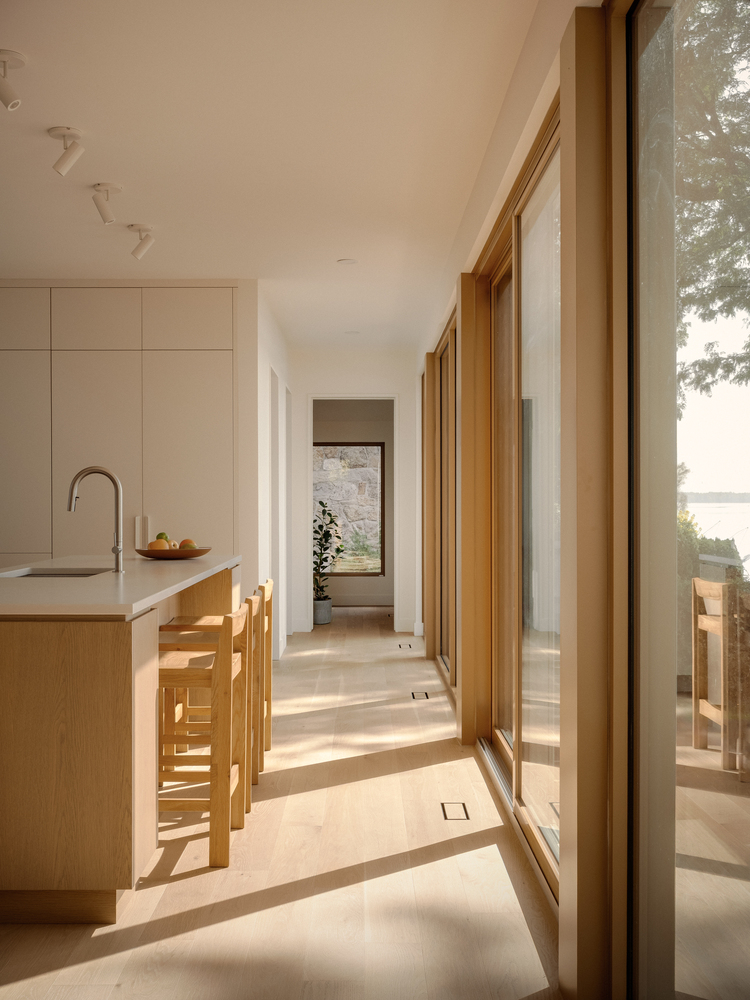
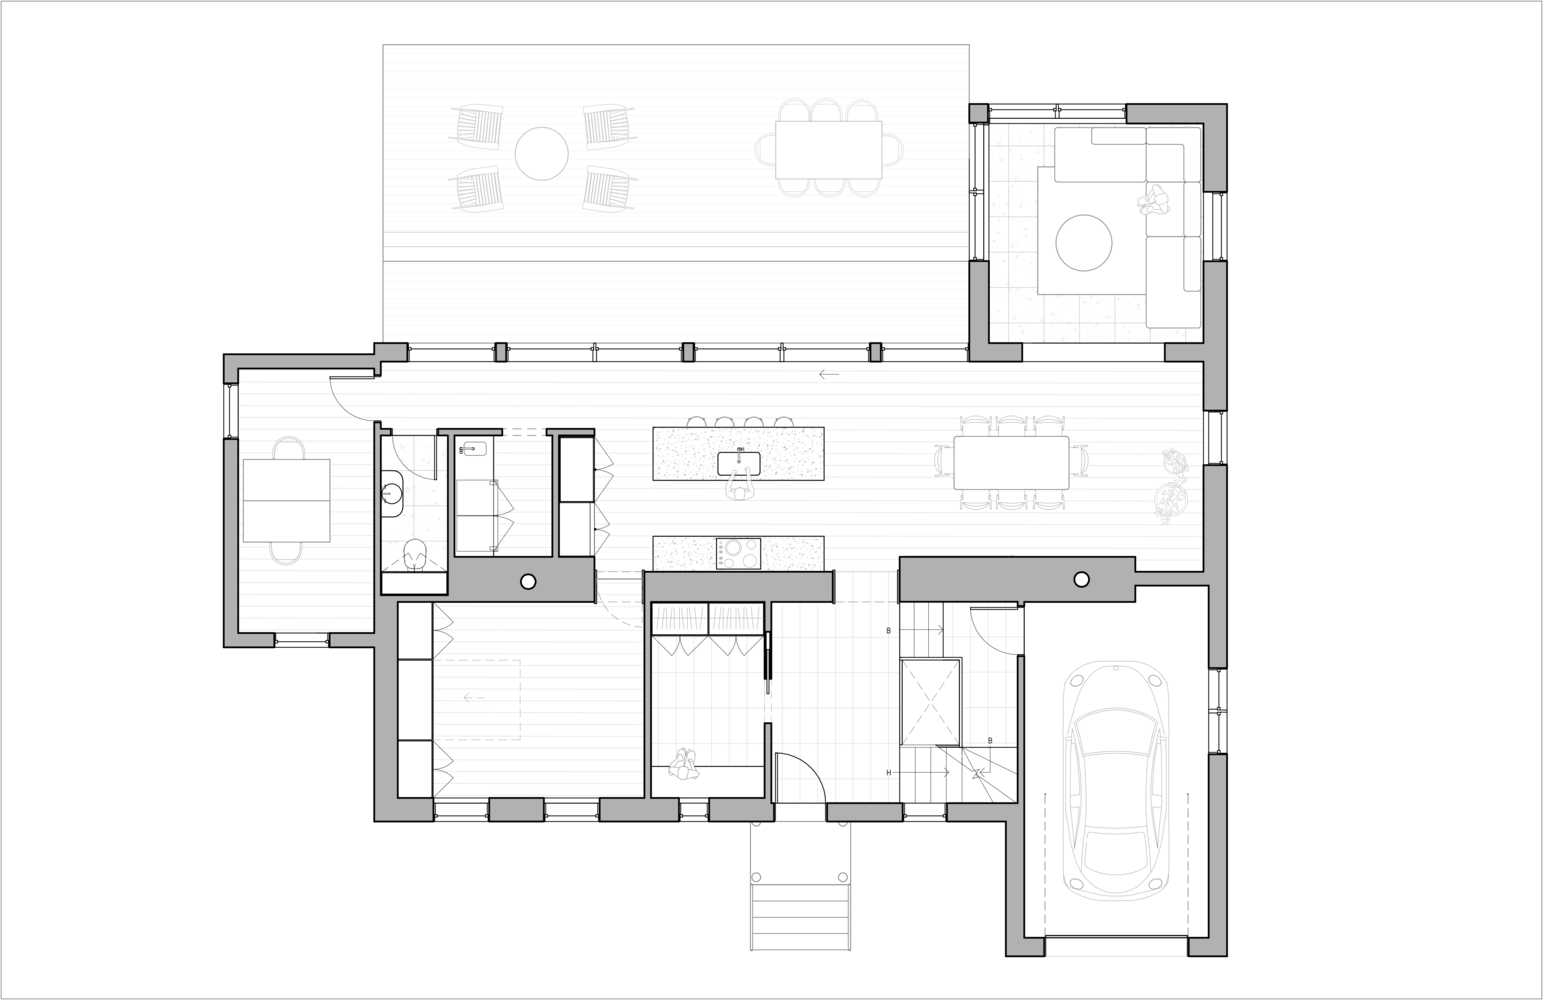
Formerly divided between a residence and a medical office occupying nearly half of the ground floor, the intervention opens up the spaces and enhances visual connections to the river, while bringing new light into the heart of the house.
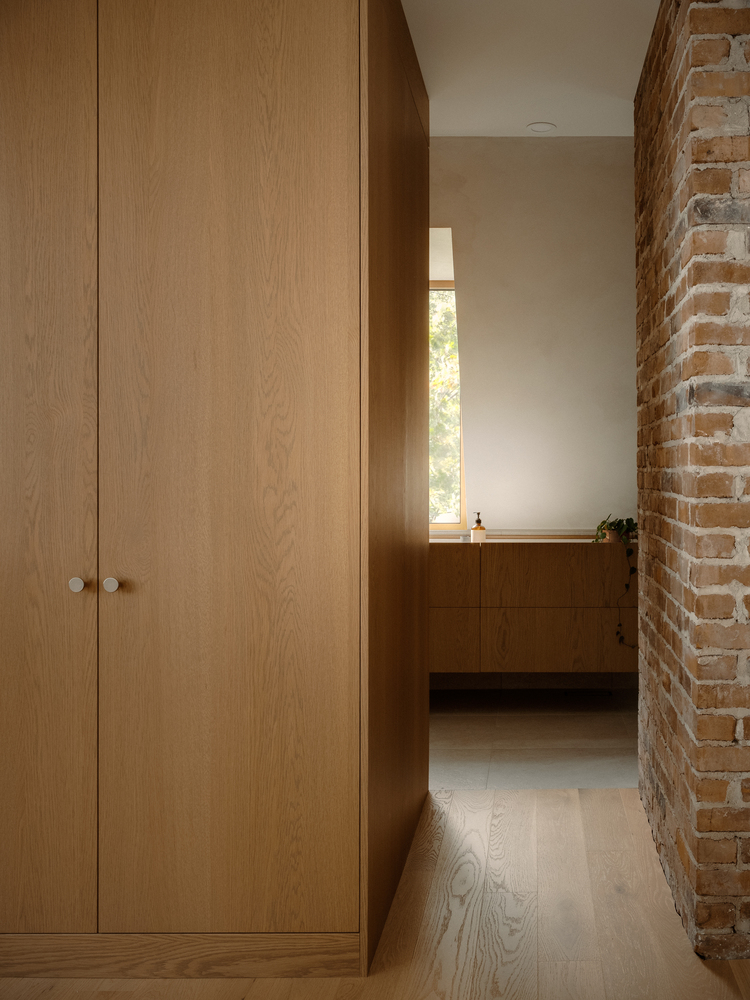
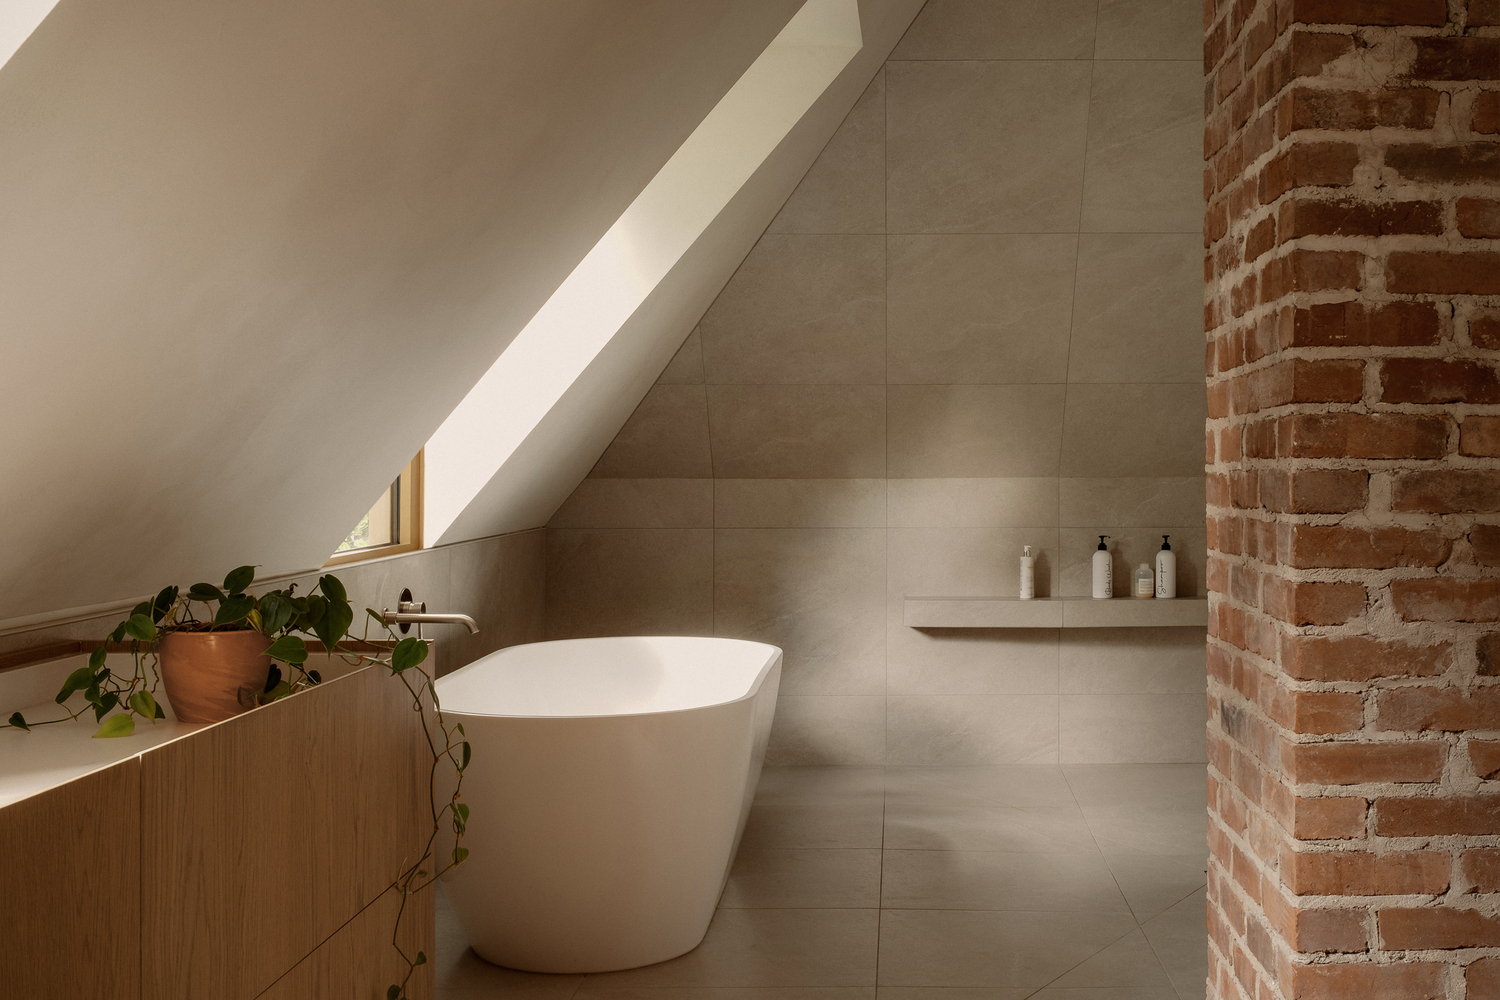
One of the project's main challenges was the presence of two imposing brick chimney columns at the center of the space—remnants of the original layout.
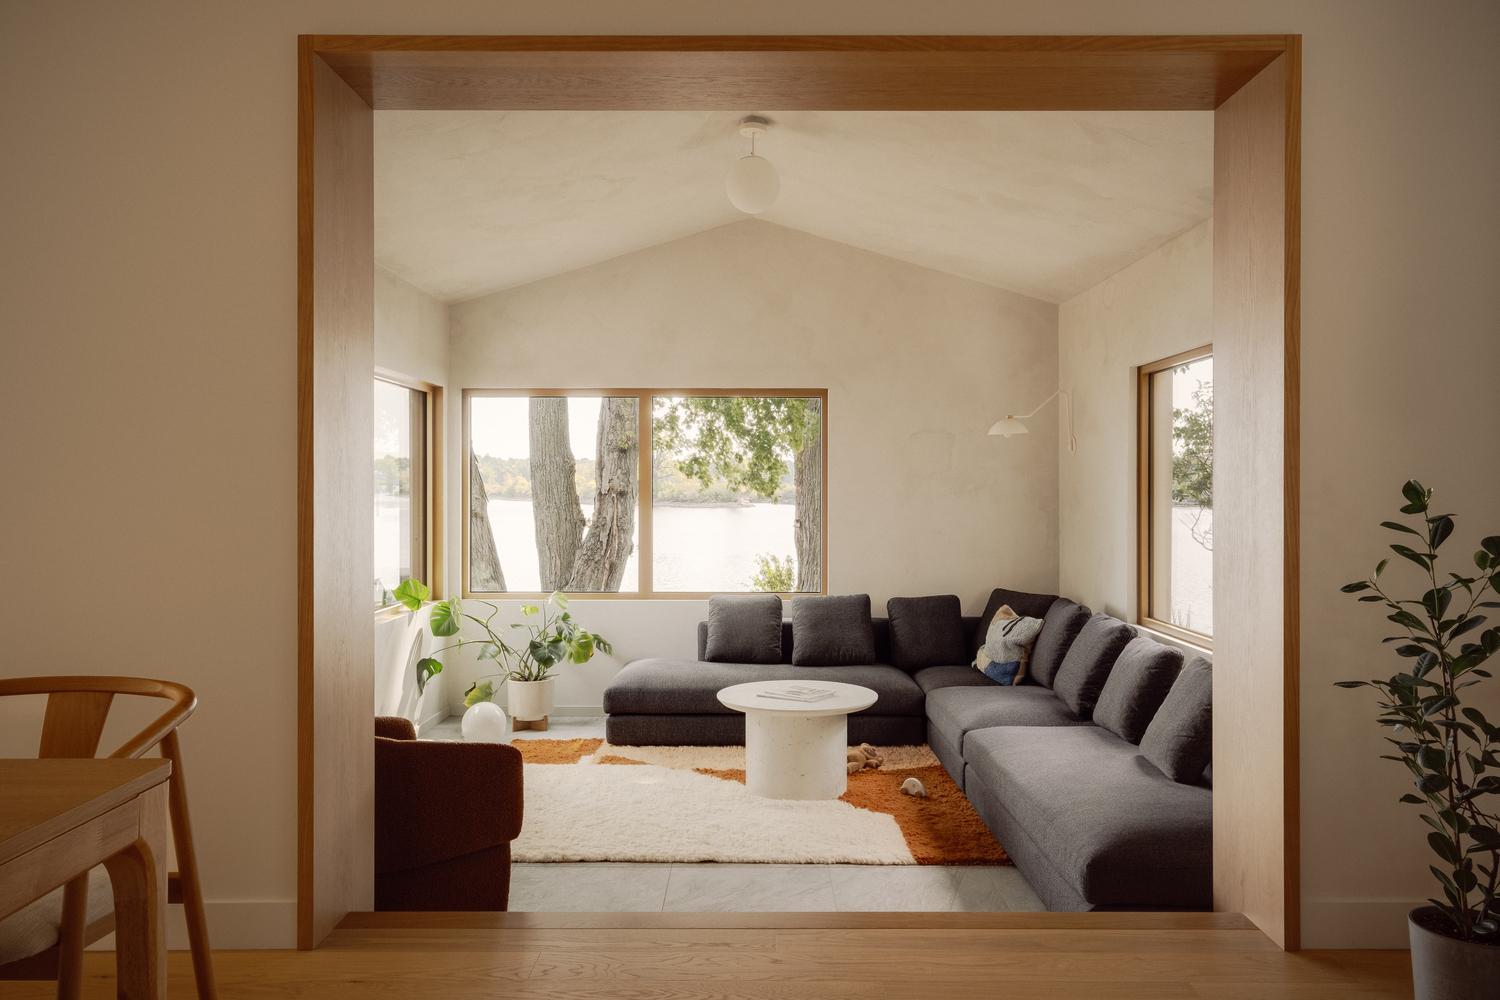
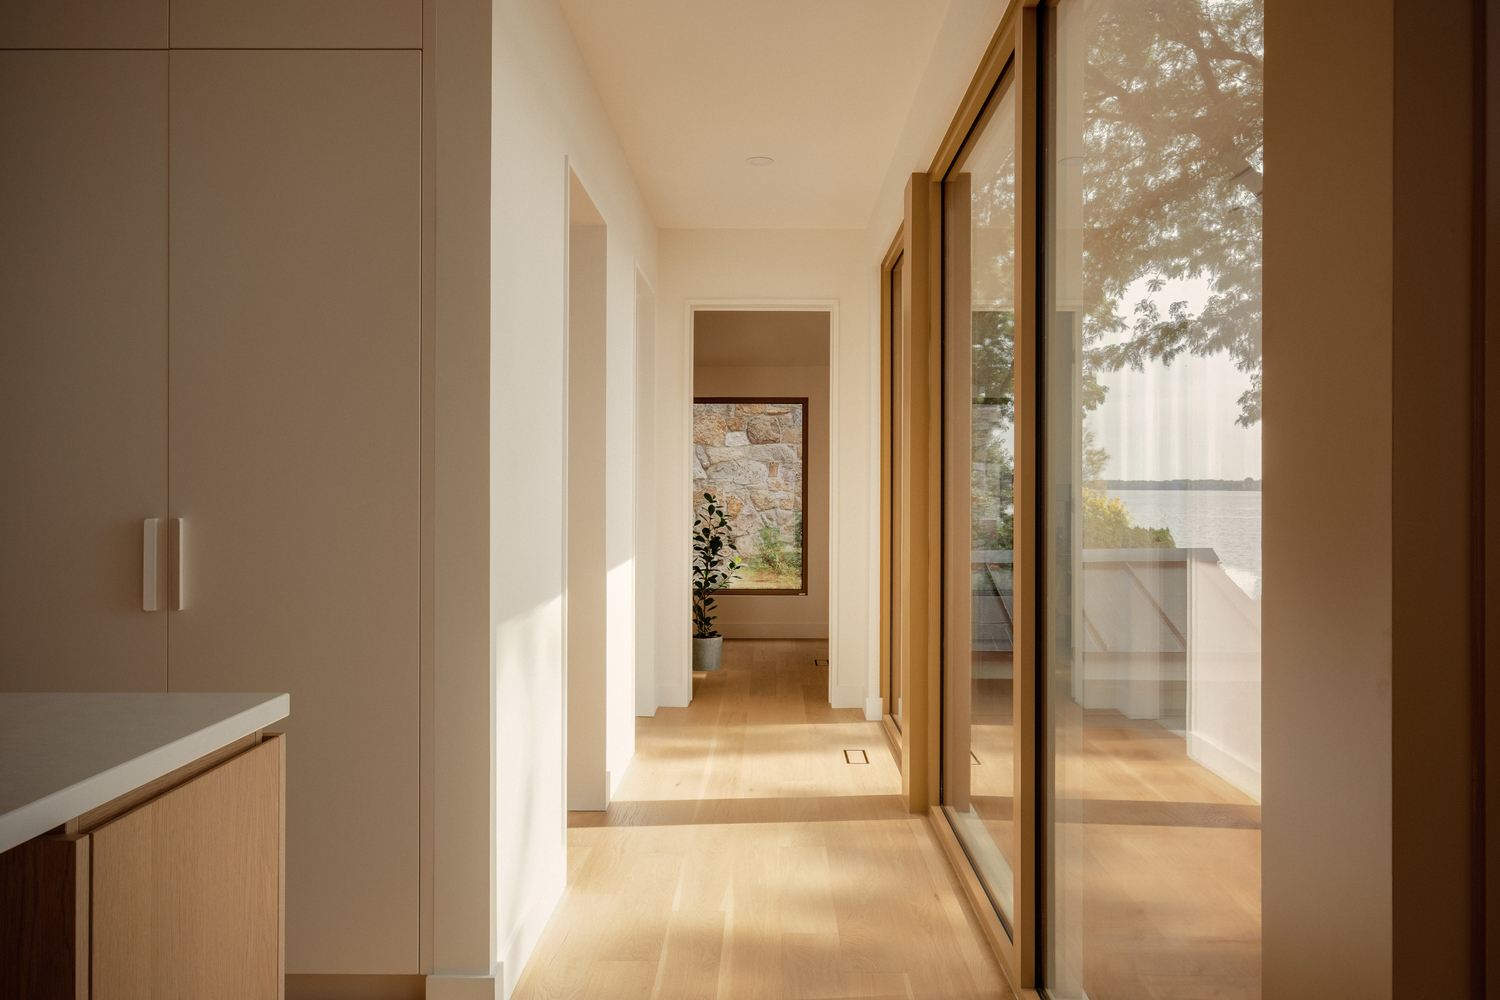
Preserved and highlighted, they have become key structuring elements of the project, organizing the house along two distinct axes: the more intimate front portion and the rear section opening onto the courtyard and the riverside landscape.
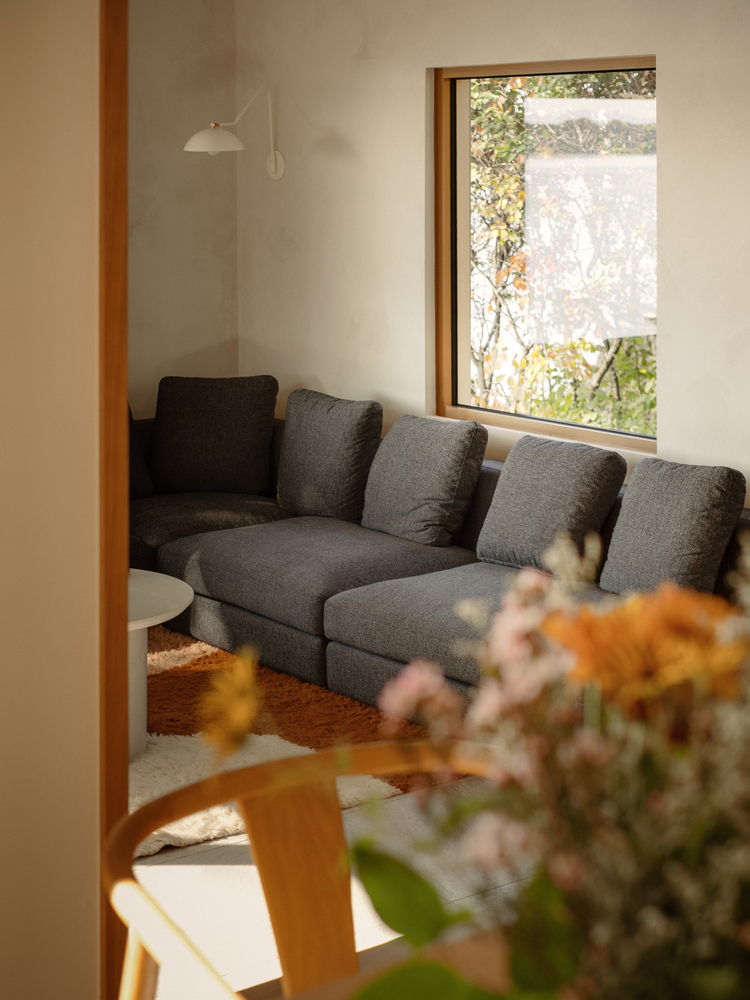
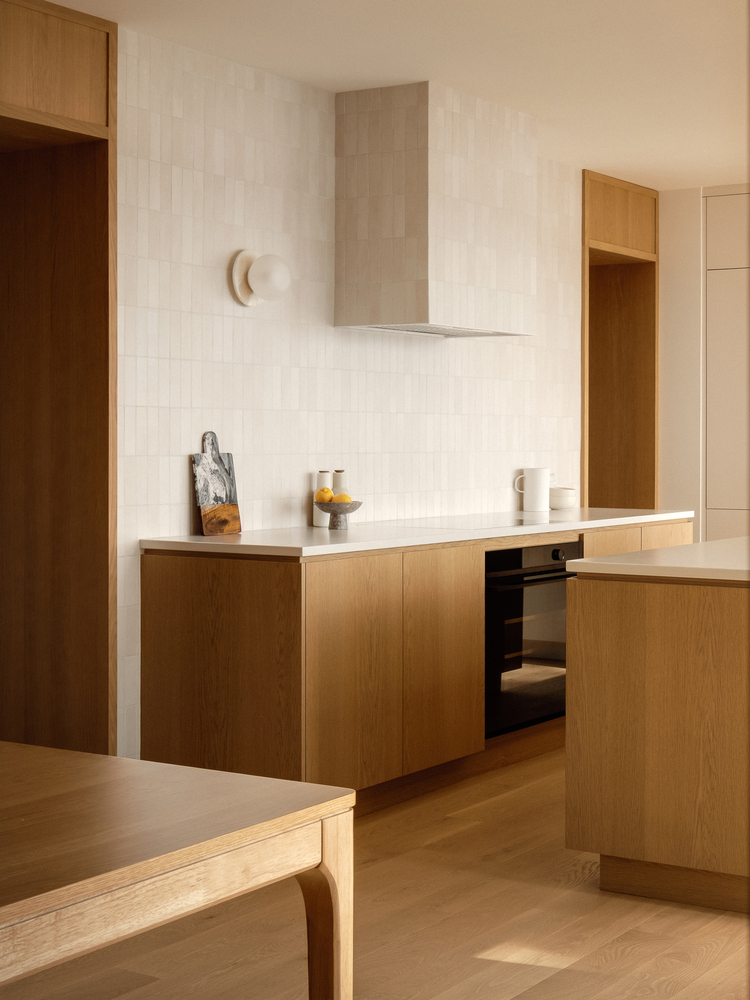
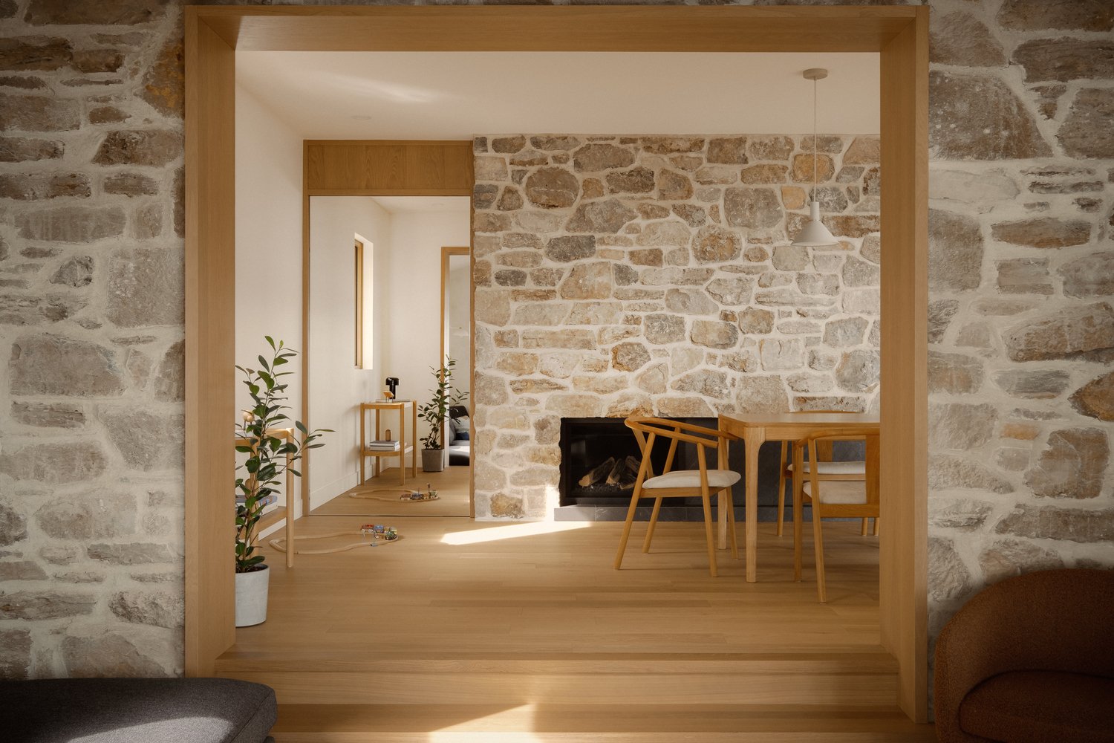
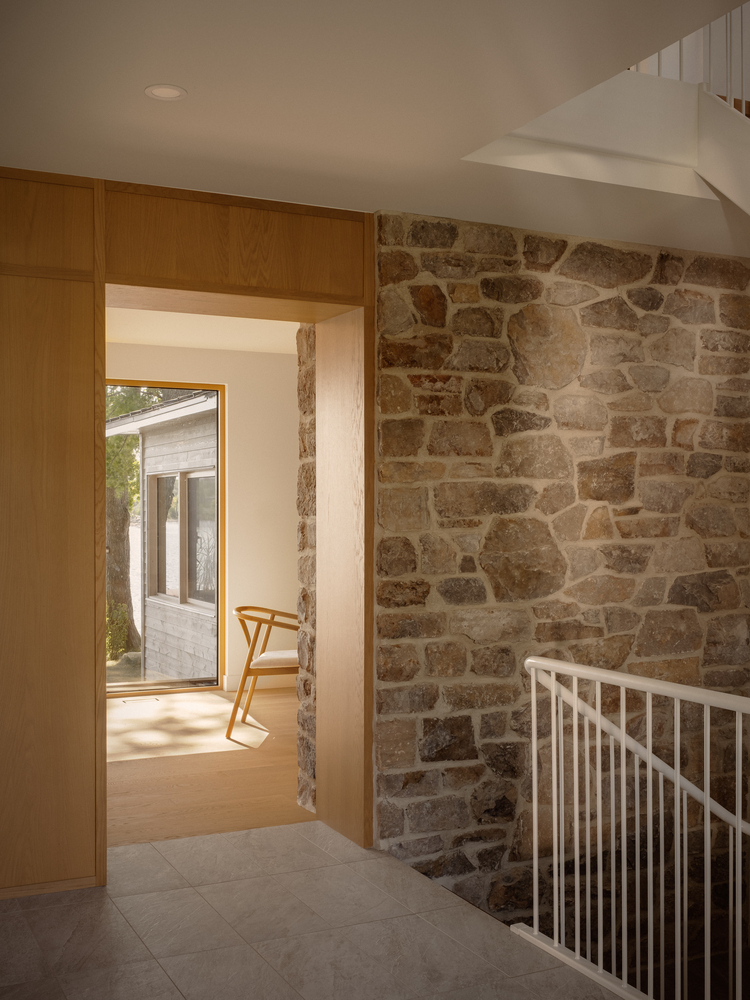
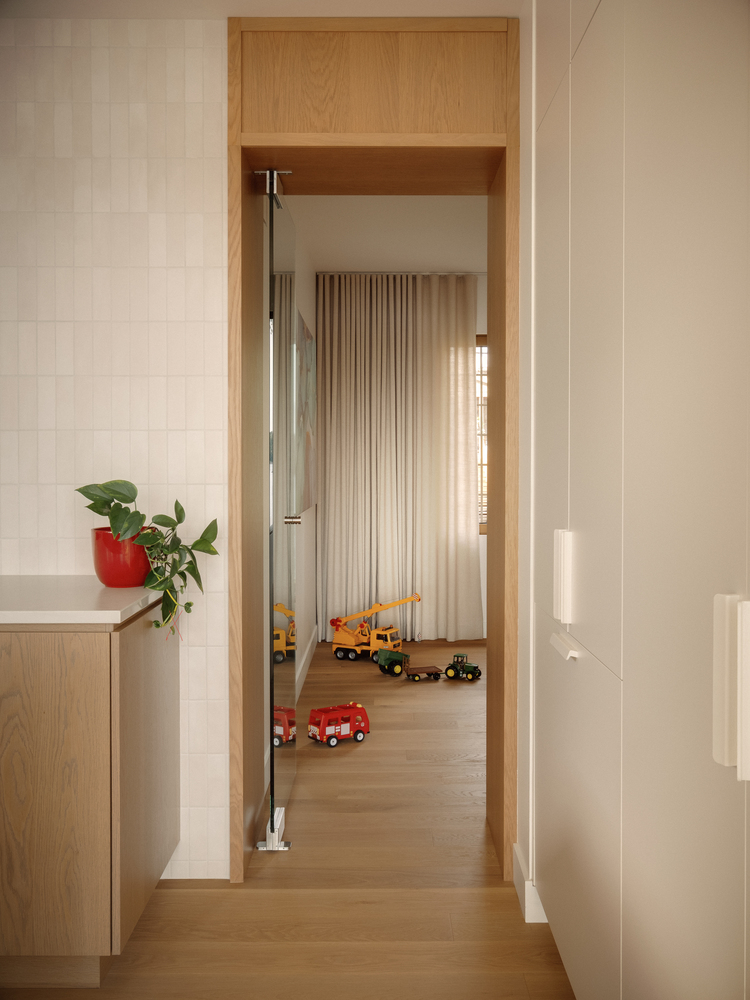
Large wooden arches were introduced to connect the various spaces, creating gentle transitions while emphasizing the generosity of the volumes. Natural oak, with its warm tones, was favored to echo the many existing wood elements already present in the home.
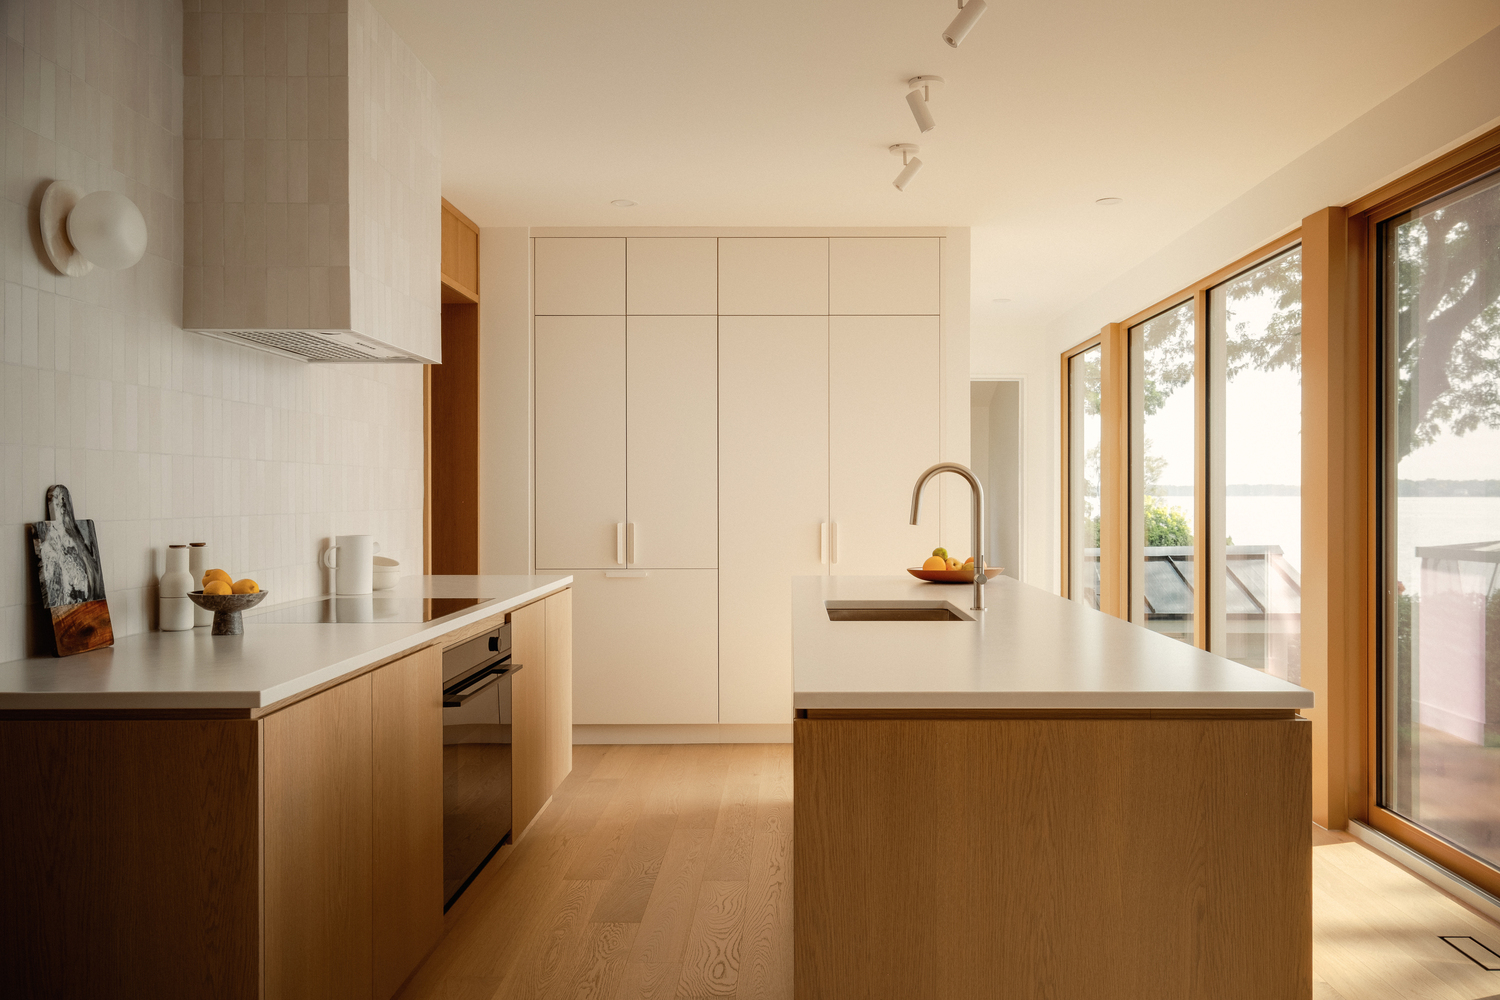
In addition to the original brick columns, several heritage elements were carefully integrated into the new design.
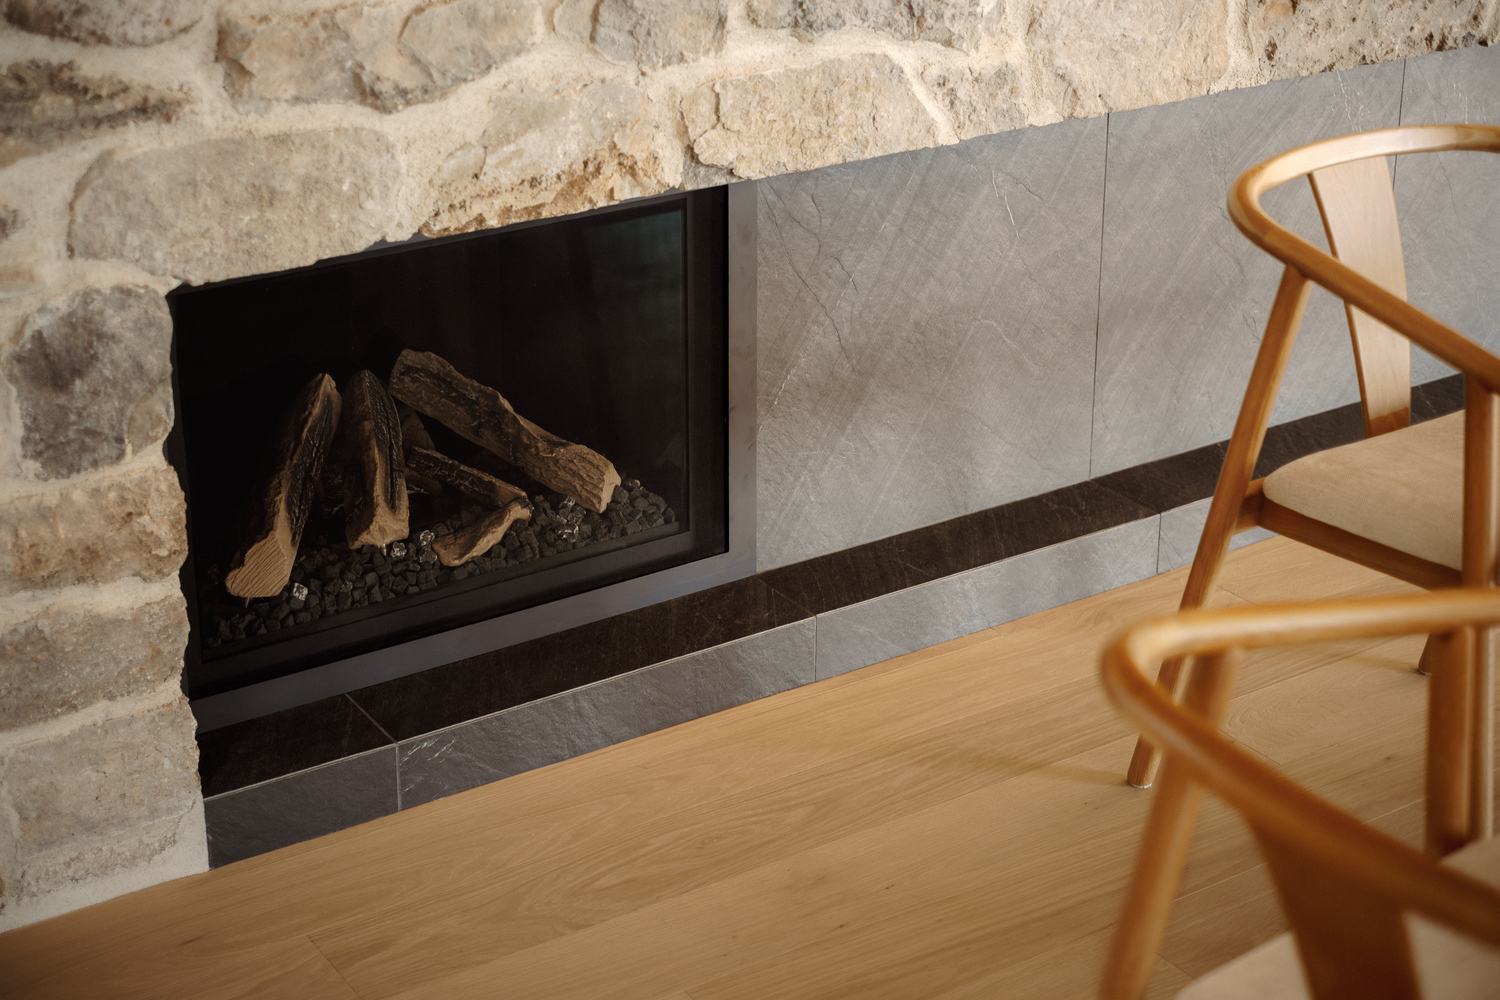
The natural stone cladding from the exterior façade, removed to allow for new openings, was preserved and reshaped by an artisan to form the new fireplace surround.
The former fireplace, long sealed off, has thus been restored and now stands as the focal point of the dining room
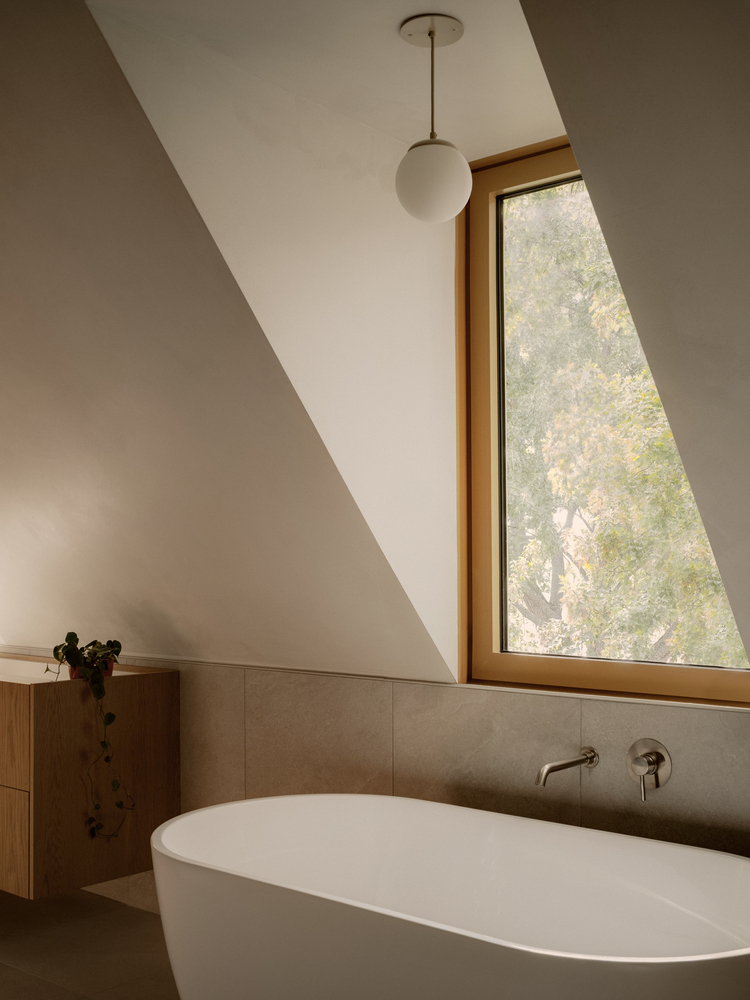
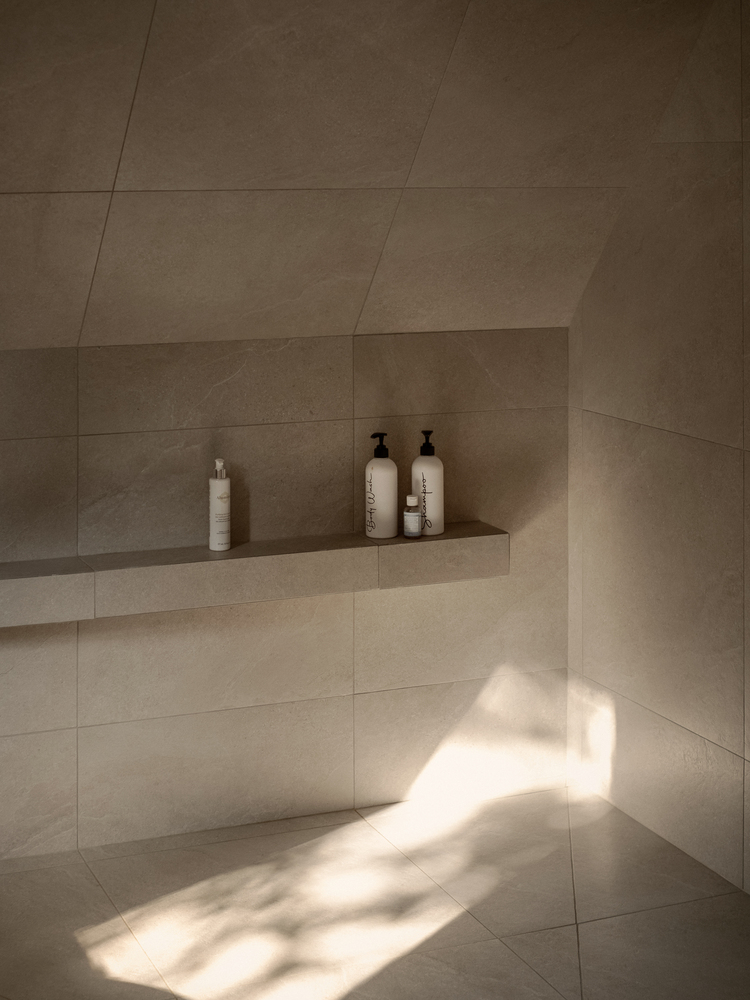
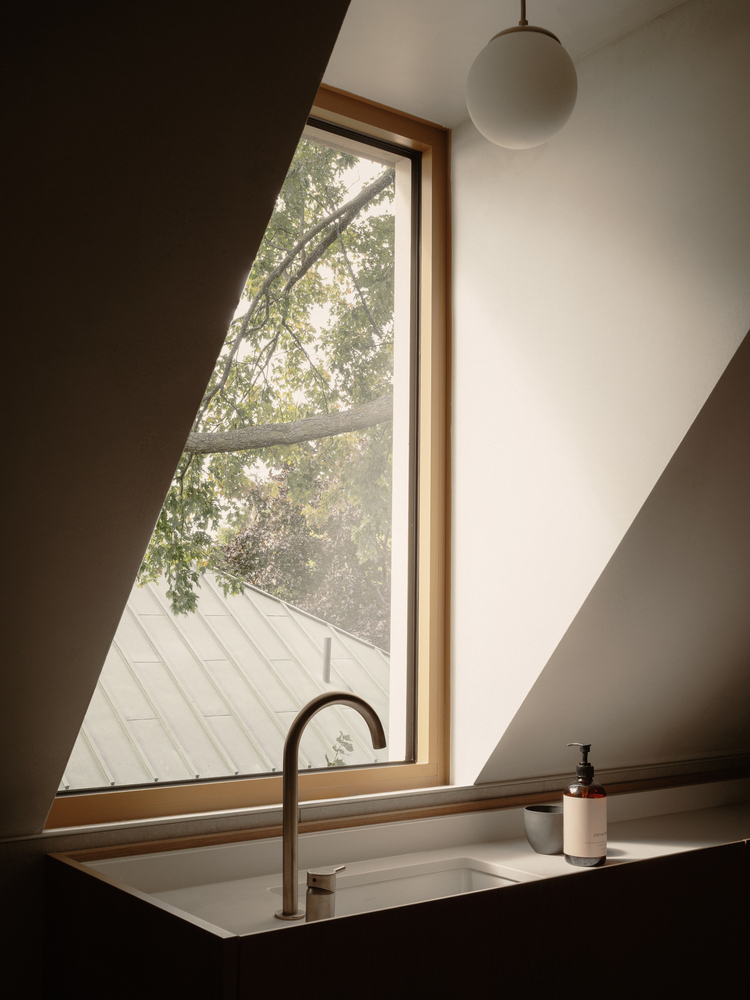
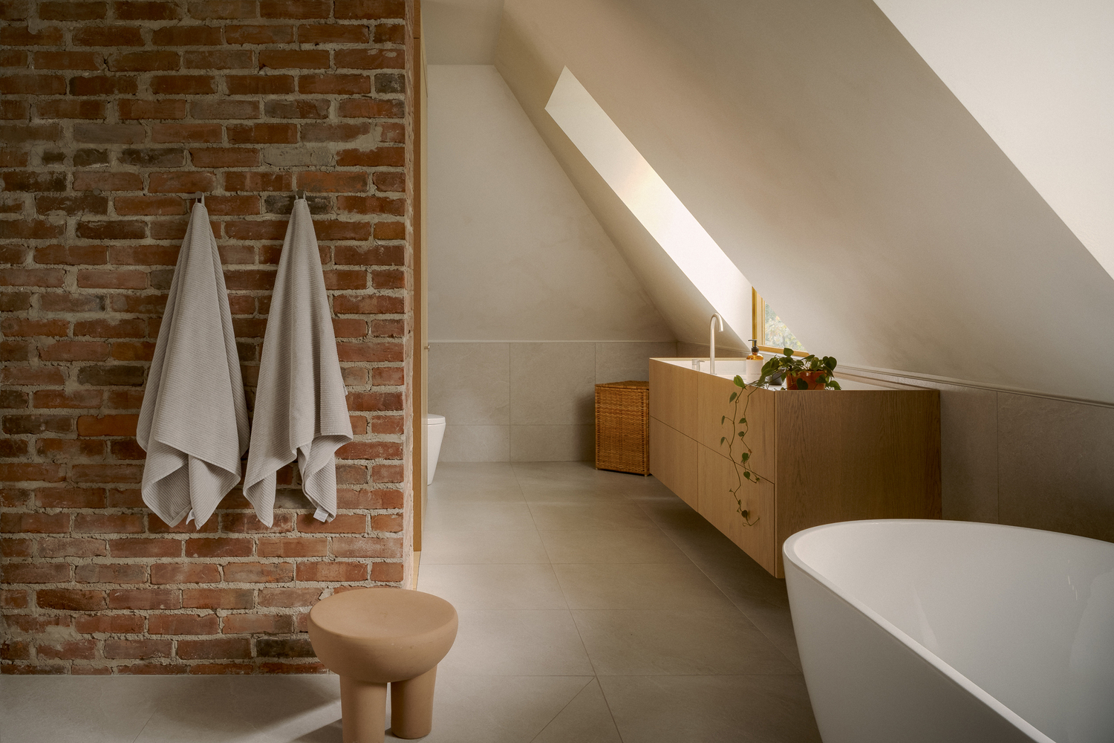
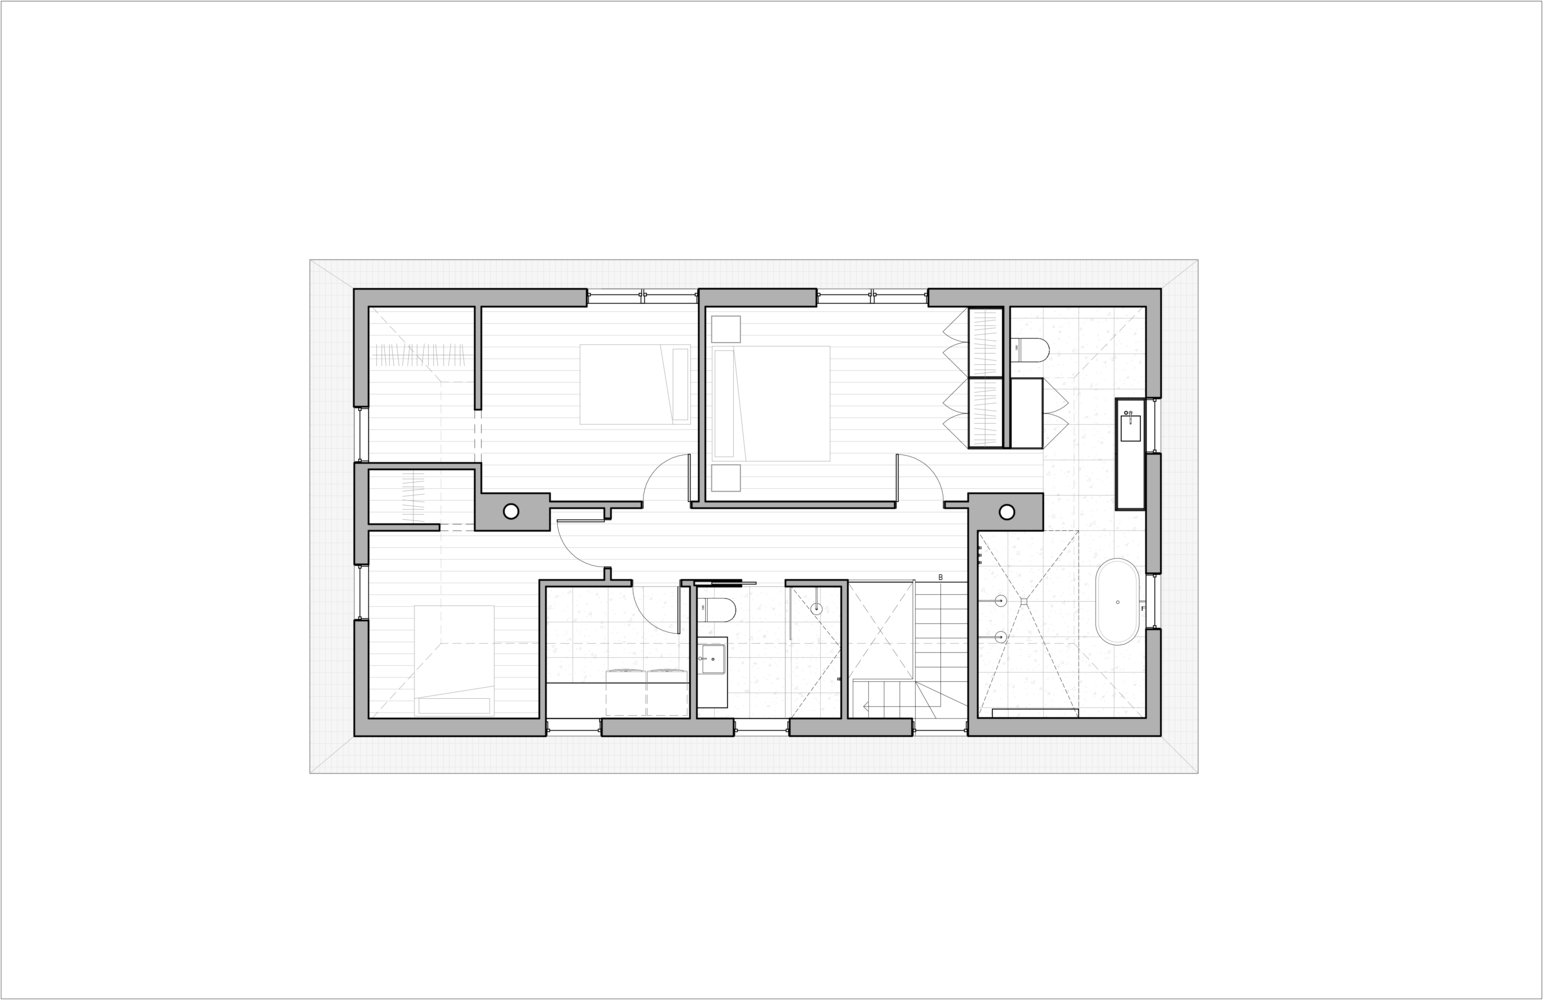
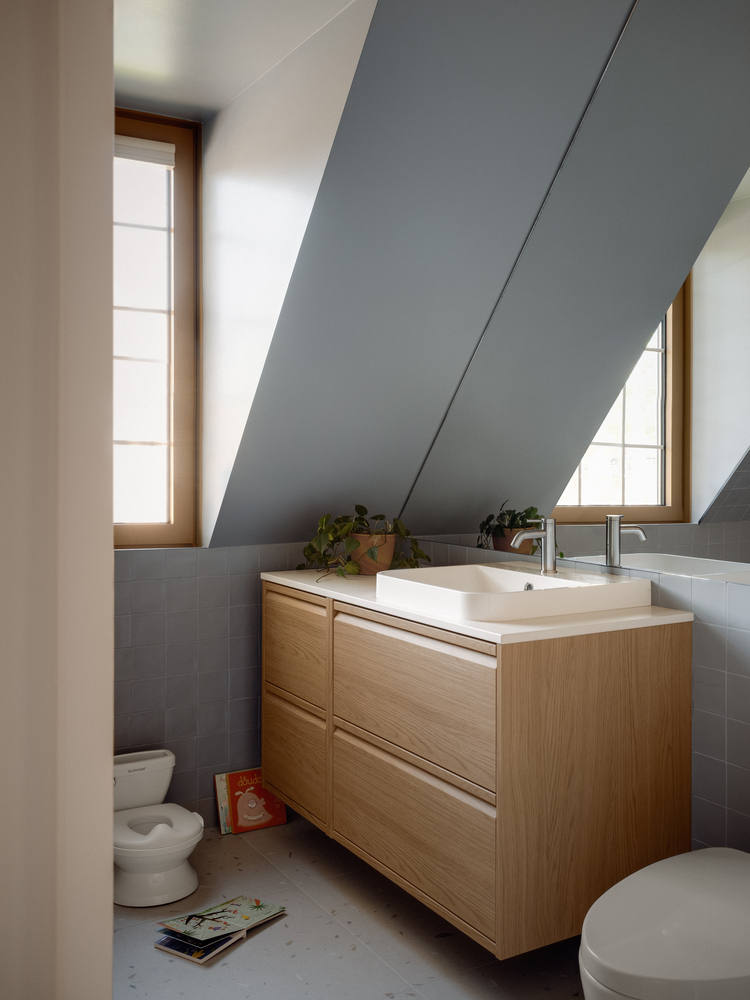
Upstairs, the existing masonry chimneys help structure the spaces, notably the main bathroom tucked beneath the roof.
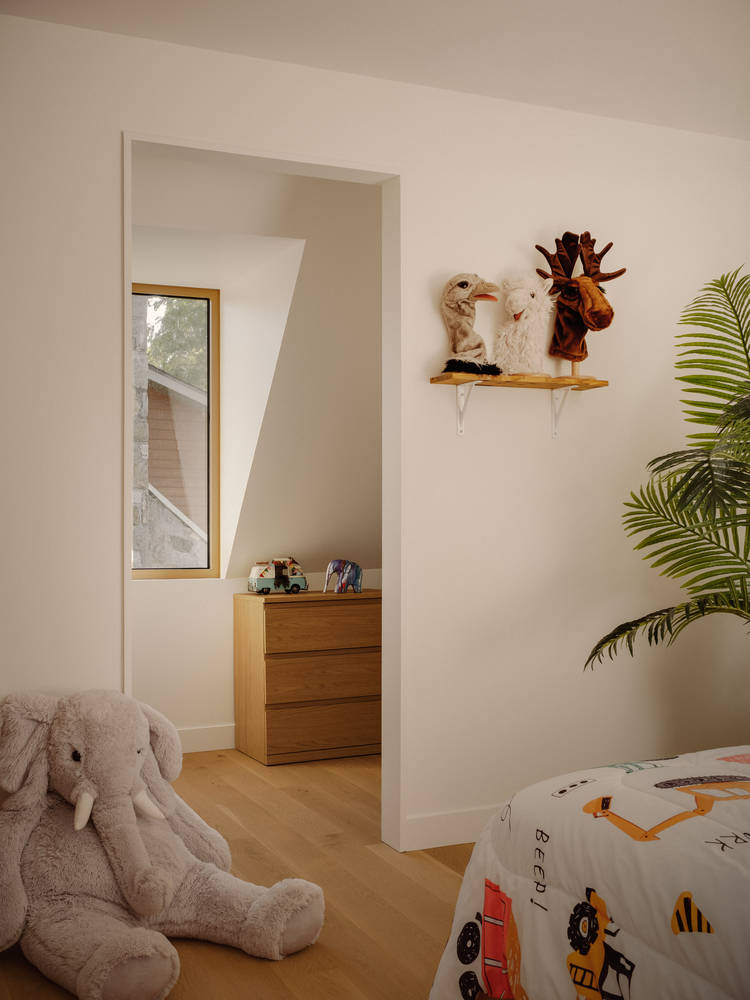
The atypical ceiling heights guide the layout of the rooms, making use of existing dormers to create a spatial composition that is both distinctive and deeply rooted in the character of the place.
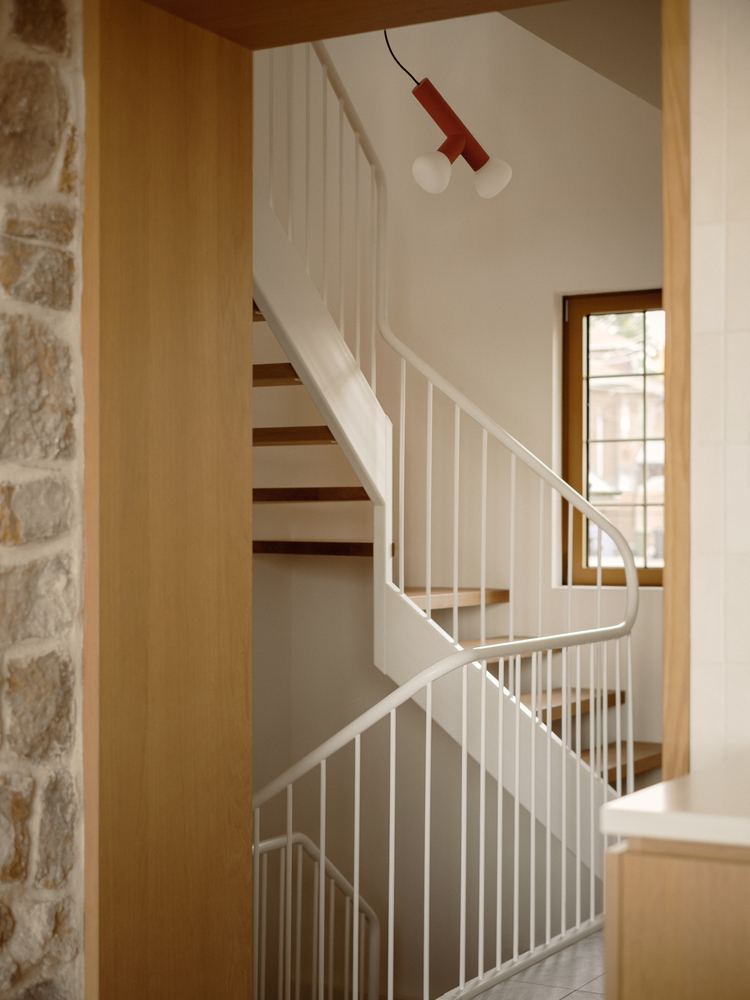
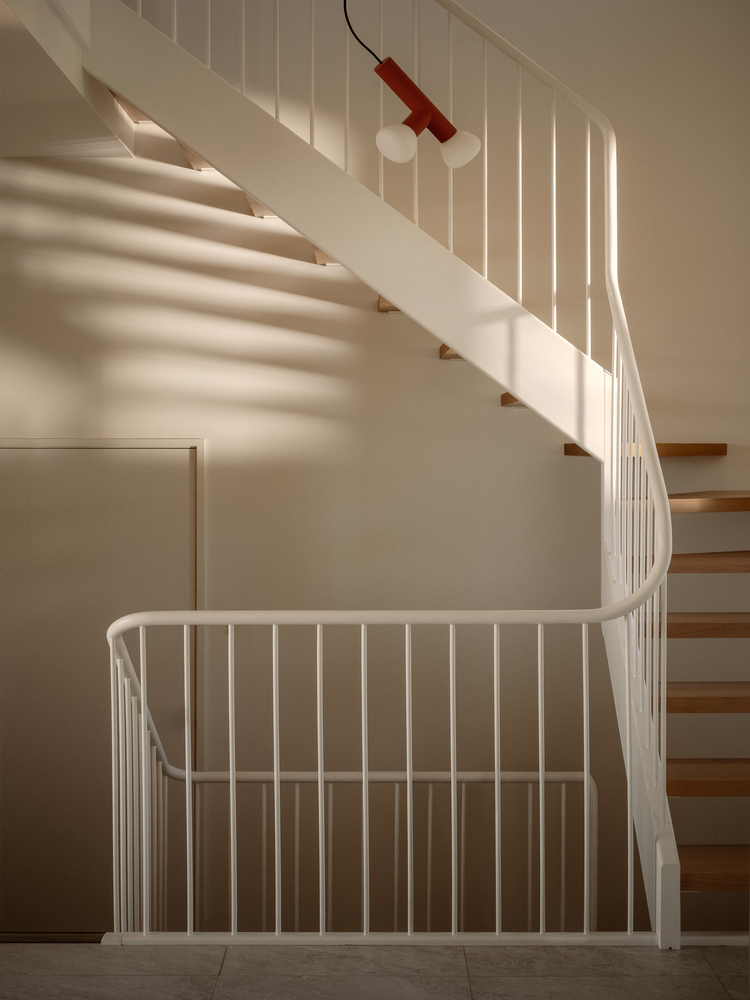
Finally, the staircase, once enclosed, was completely transformed into a refined architectural feature of metal and wood, promoting the flow of light between levels.
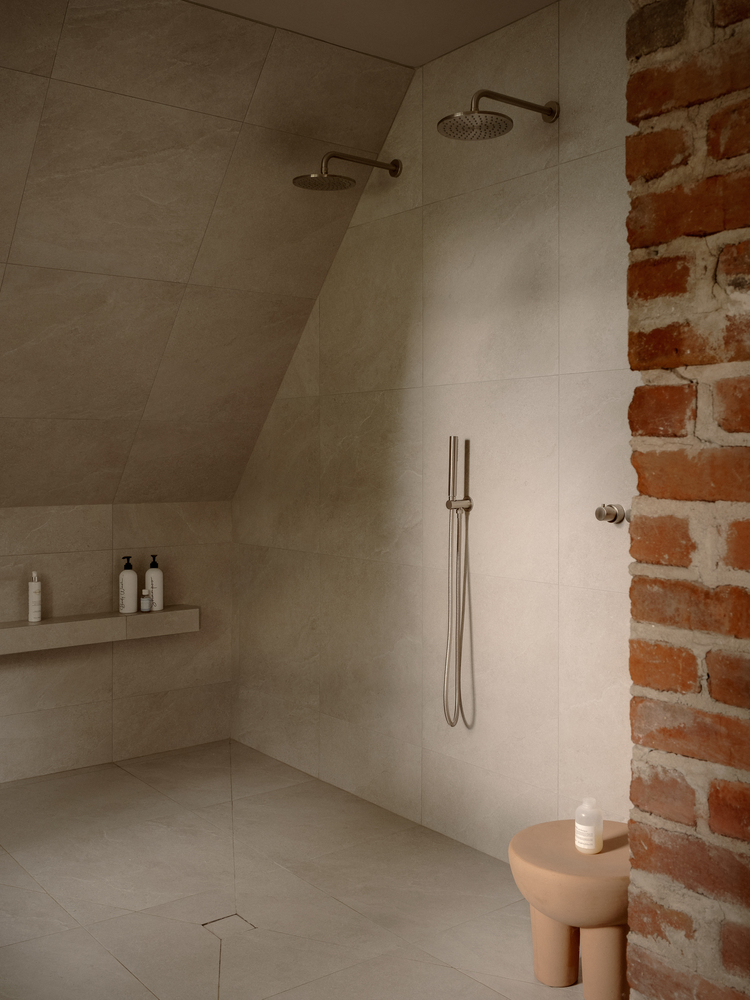
The new staircase now connects all three floors of the house as well as the split-level garage, reinforcing the overall coherence and fluidity of the home.
Through a respectful yet contemporary approach, the De la Rive Residence celebrates the dialogue between heritage and modernity, offering this ancestral house a new life—bright, welcoming, and deeply connected to the people who inhabit it.