Chongqing Luxerivers Café
CHONGQING LUXERIVERS CAFÉ
Epiphany Architects, Wide Horizon
ARCHITECTS
Epiphany Architects, Wide Horizon
LEAD ARCHITECTS
Zhuoxin Fang
ENGINEERING
Udg
LANDSCAPE ARCHITECTURE
Wtd
DESIGN TEAM
Qianqian Xu, Xiujing Yin, Buwei Wu, Yuxuan Zhang
PHOTOGRAPHS
PrismImage, Arch-Exist
AREA
200 m²
YEAR
2025
LOCATION
Chongqing, China
CATEGORY
Coffee Shop, Coffee Shop Interiors
English description provided by the architects.
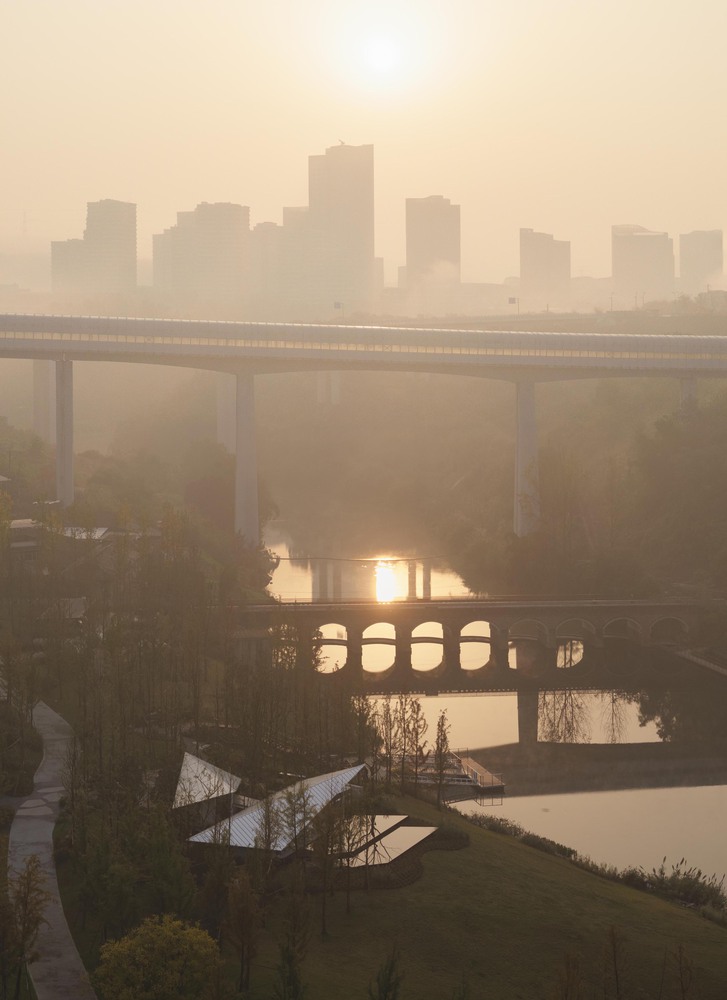
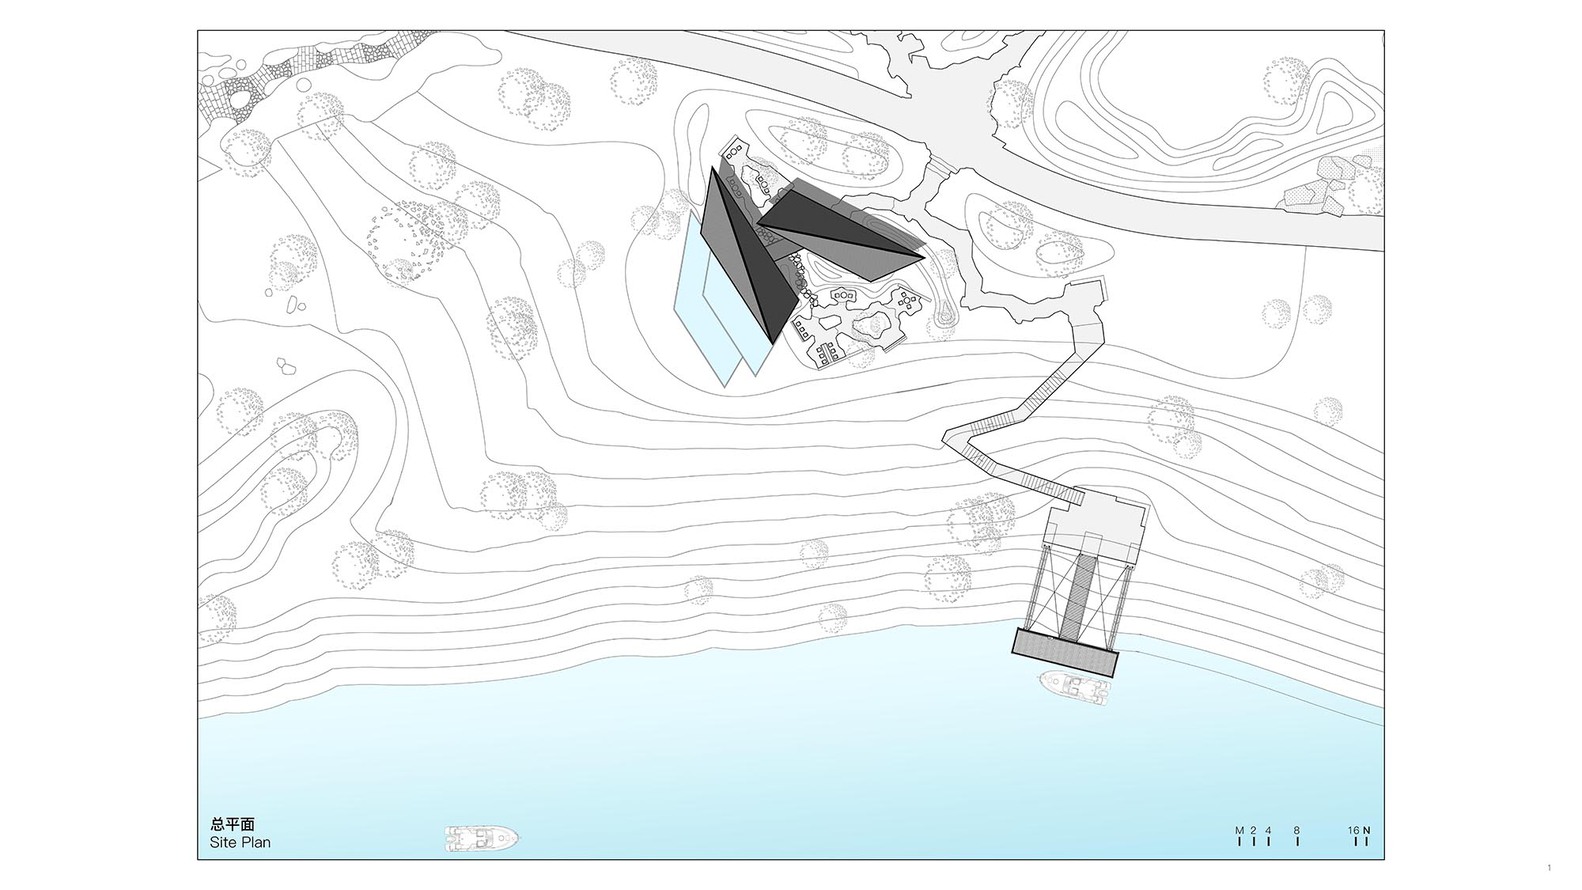
Chongqing is a city shaped by the continuous interplay between mountains and water.
Its complex topography overlaps with a dense infrastructural network, where elevated roads, steep terrain, and waterfronts together form a highly charged urban landscape.
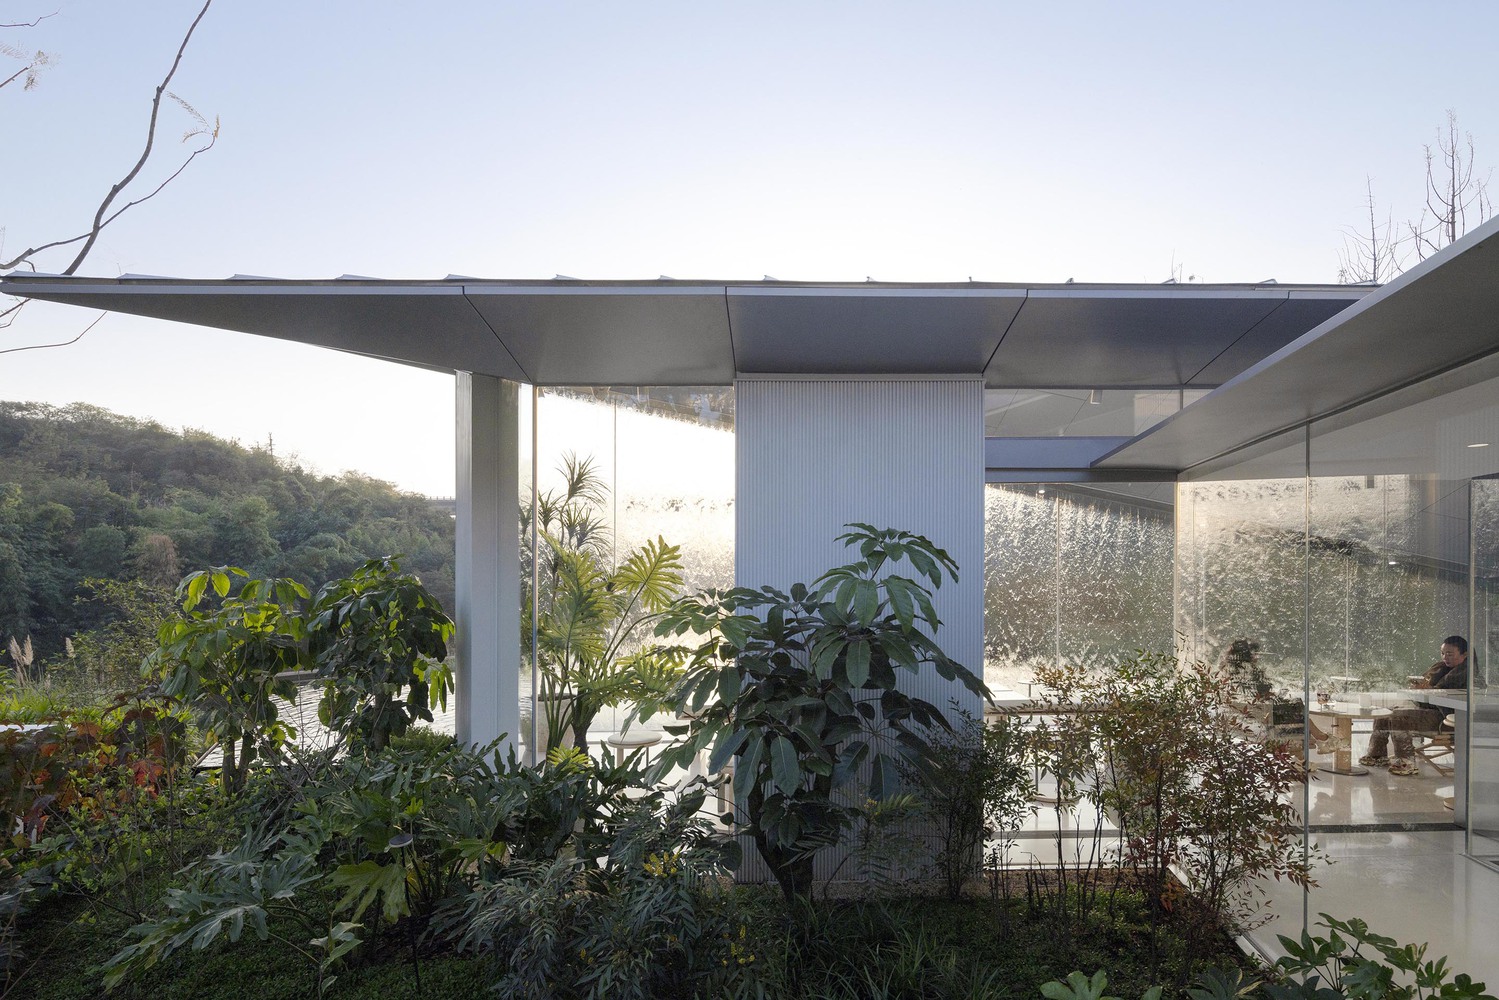
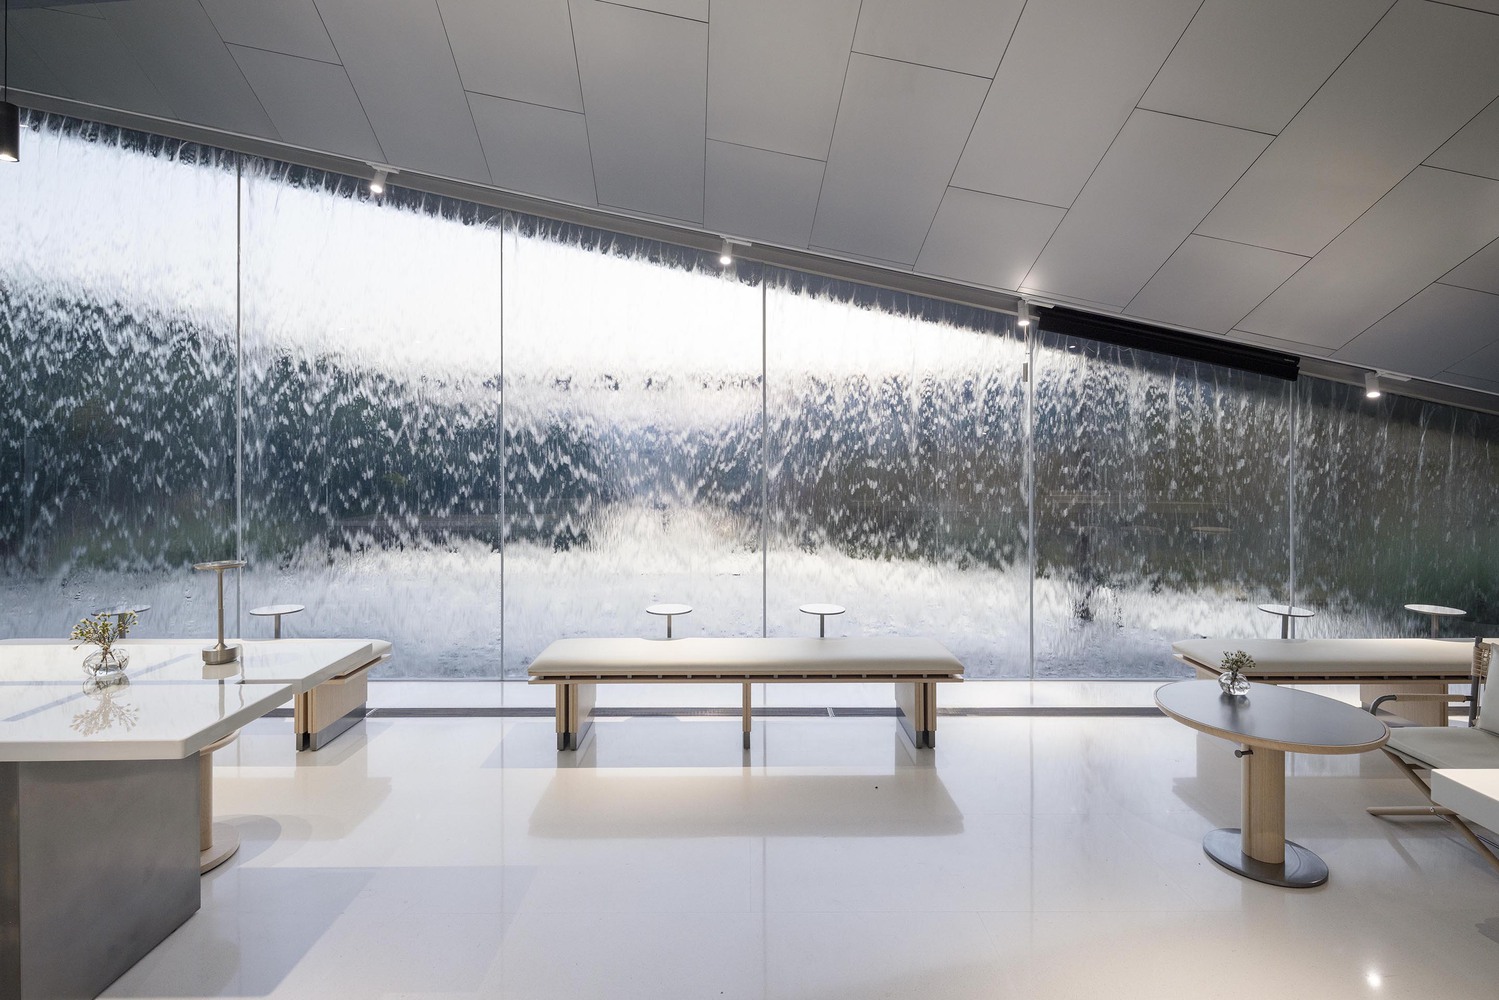
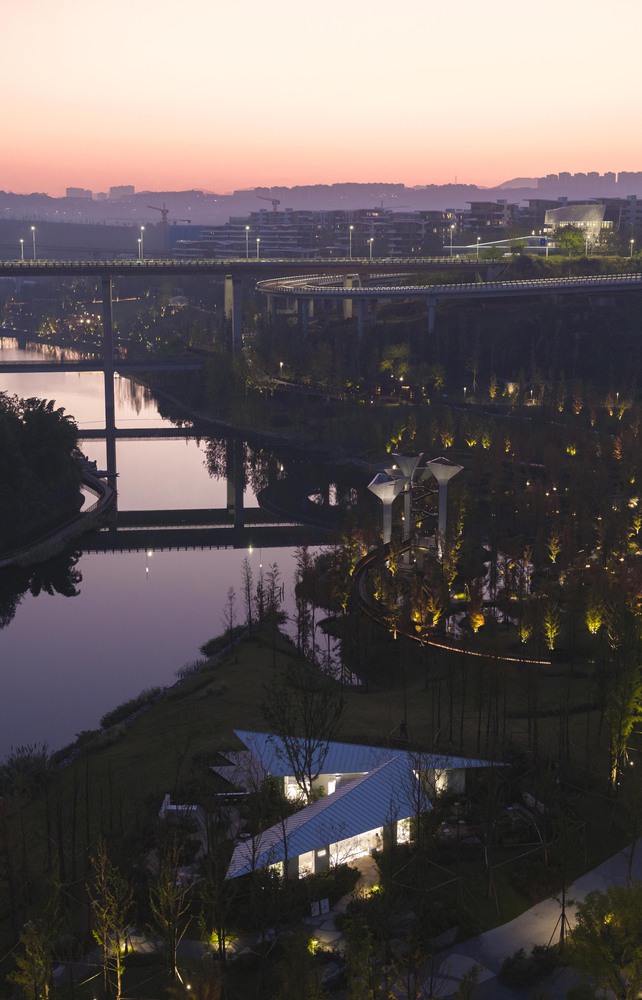
Located at the convergence of these conditions, the Luxi Lake Café is conceived as a small architectural insertion that responds to the relationships between urban infrastructure, natural geography, and everyday public life through a light and restrained spatial intervention.
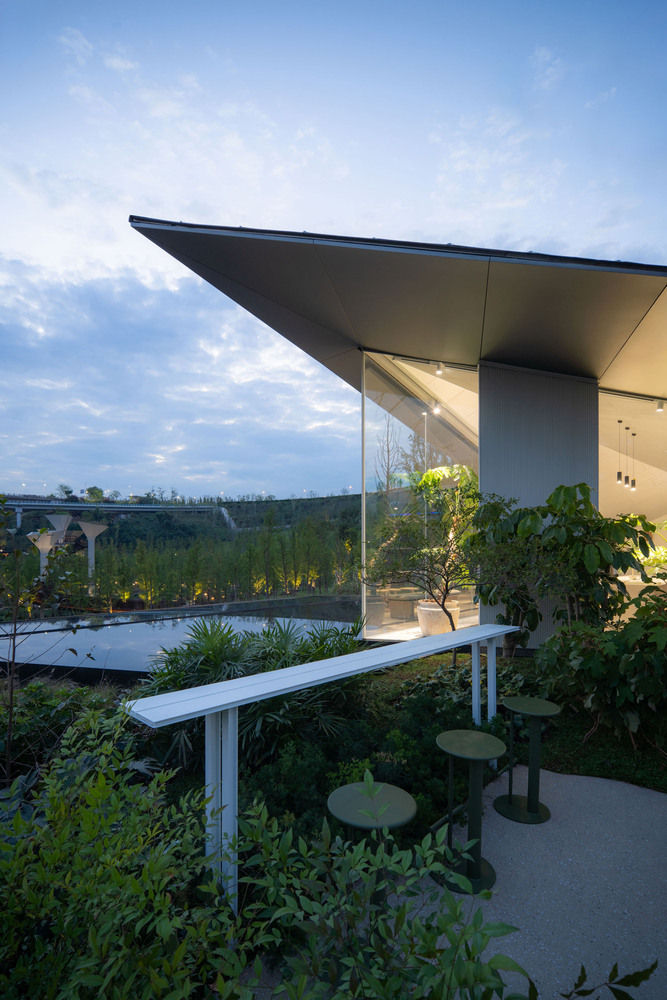
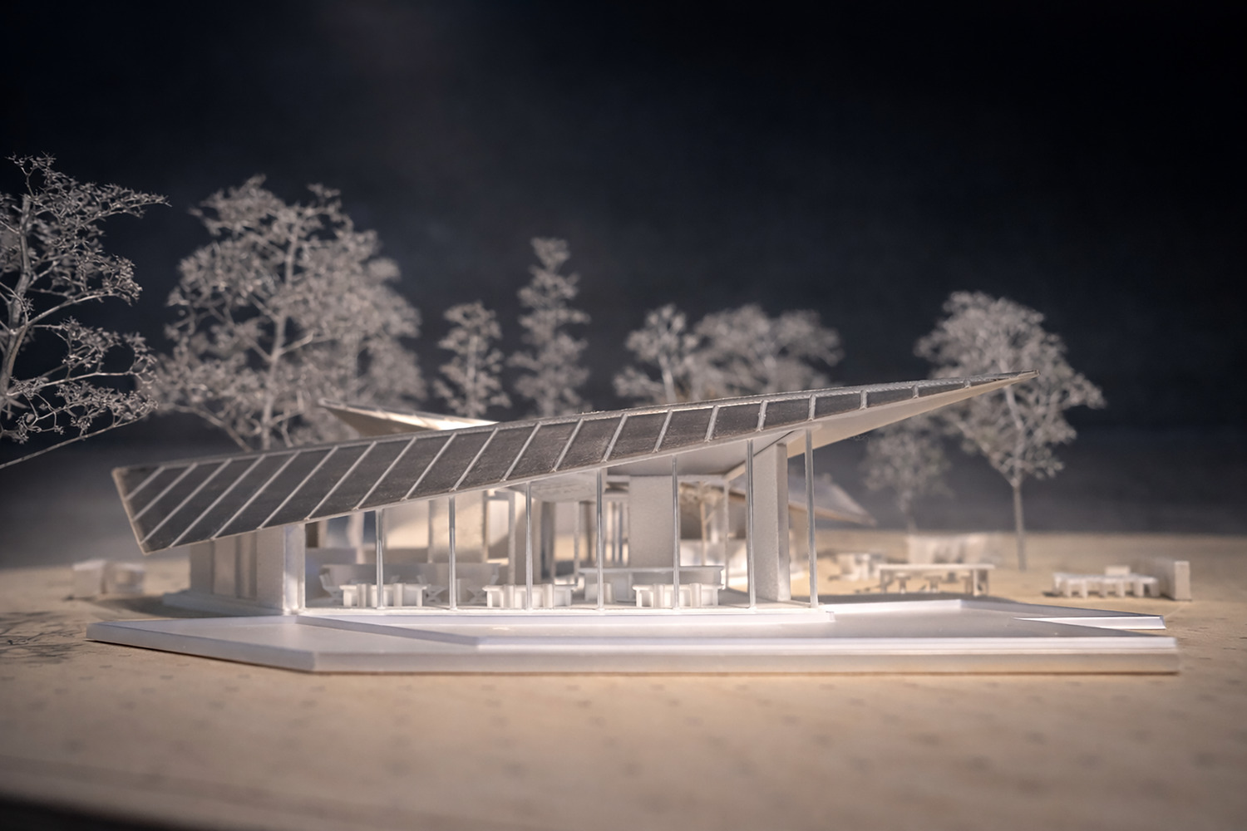
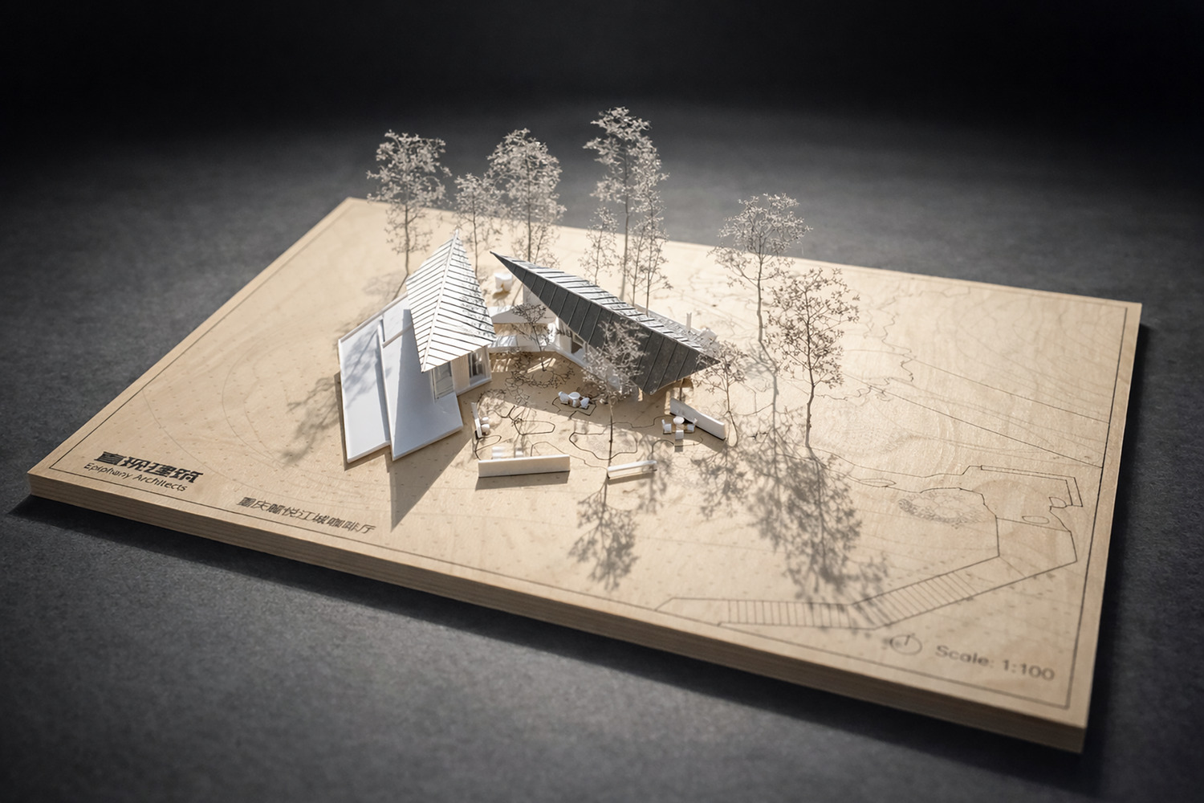
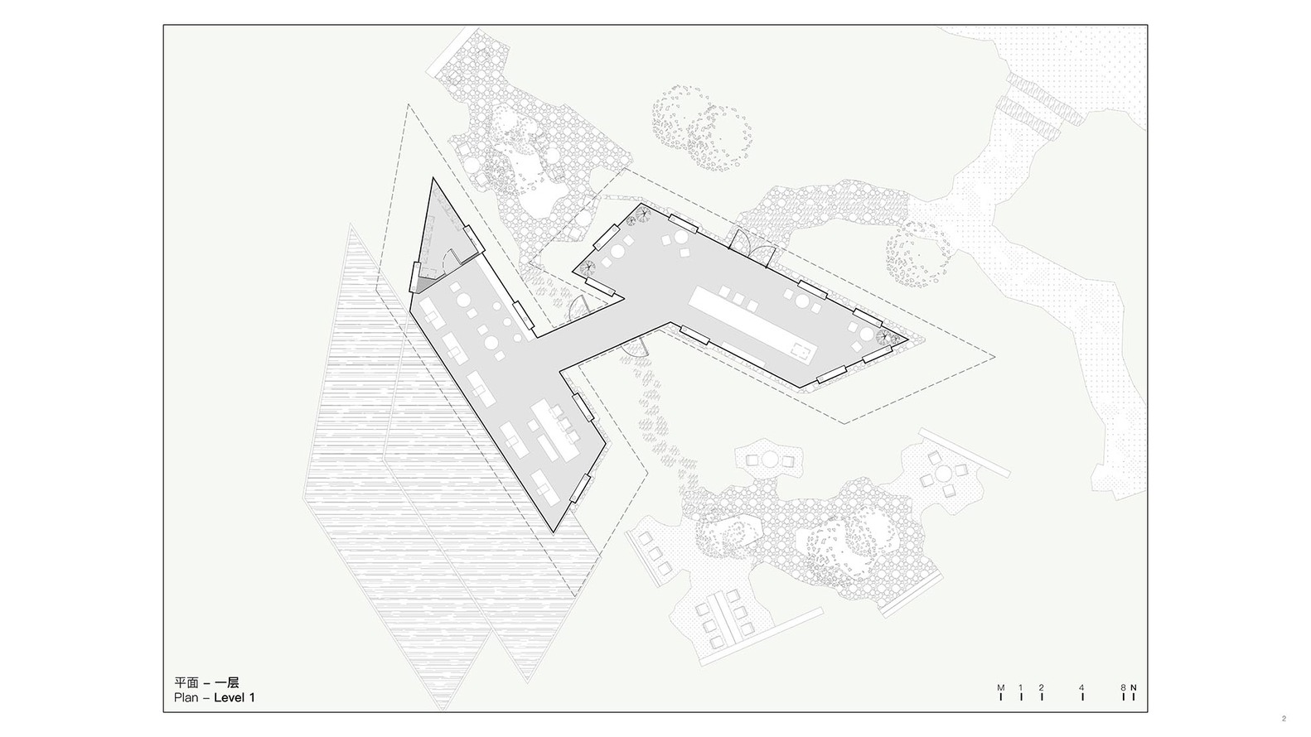
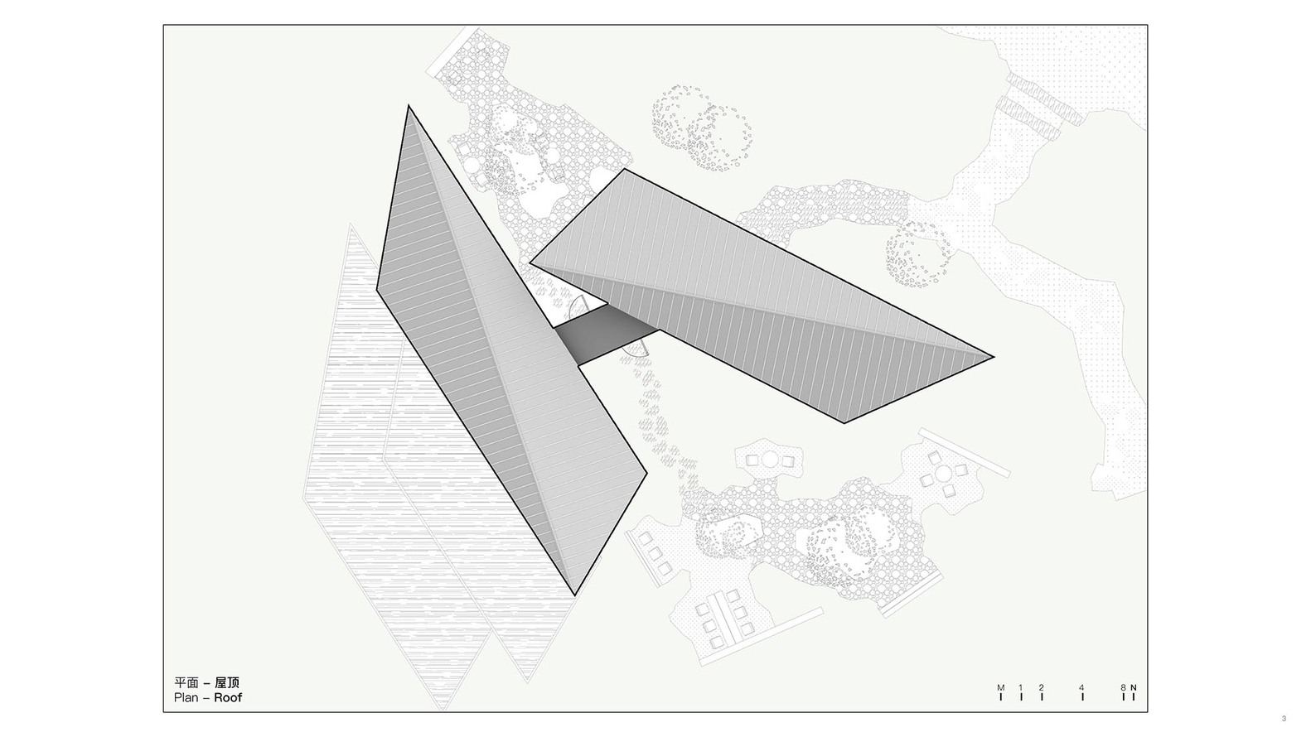
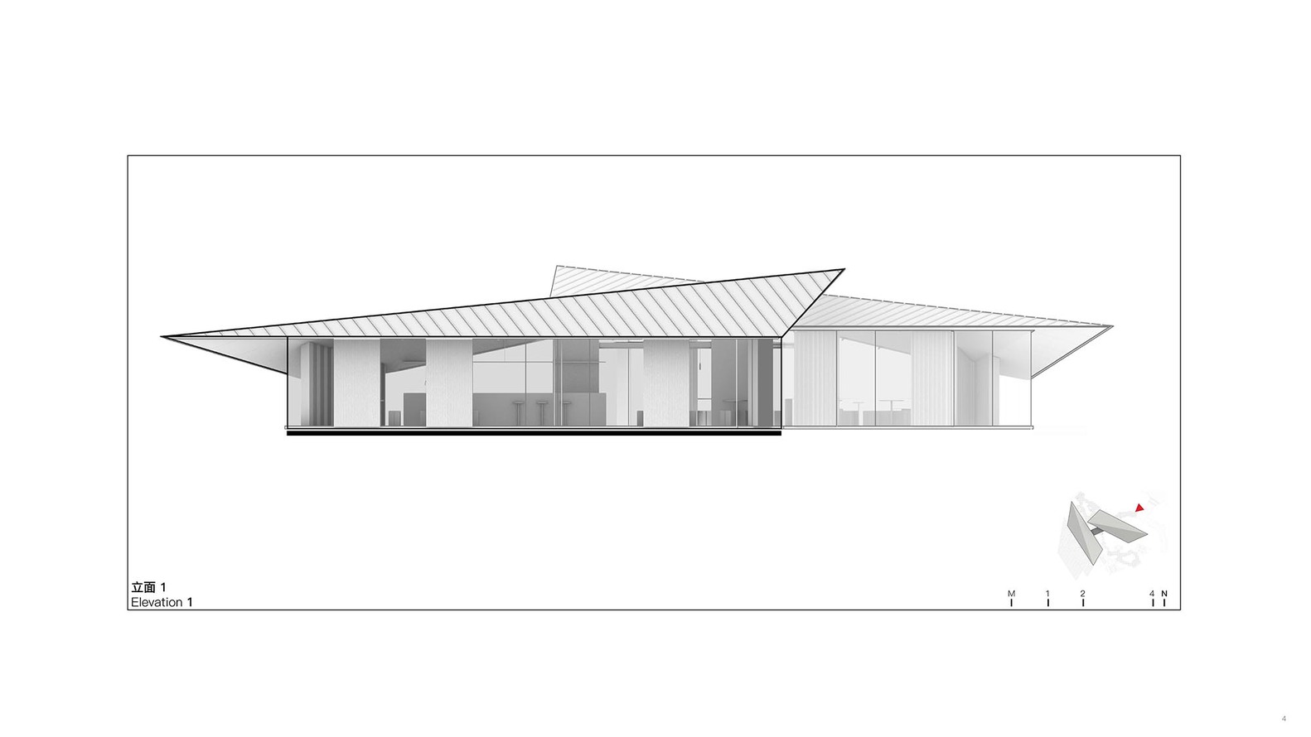
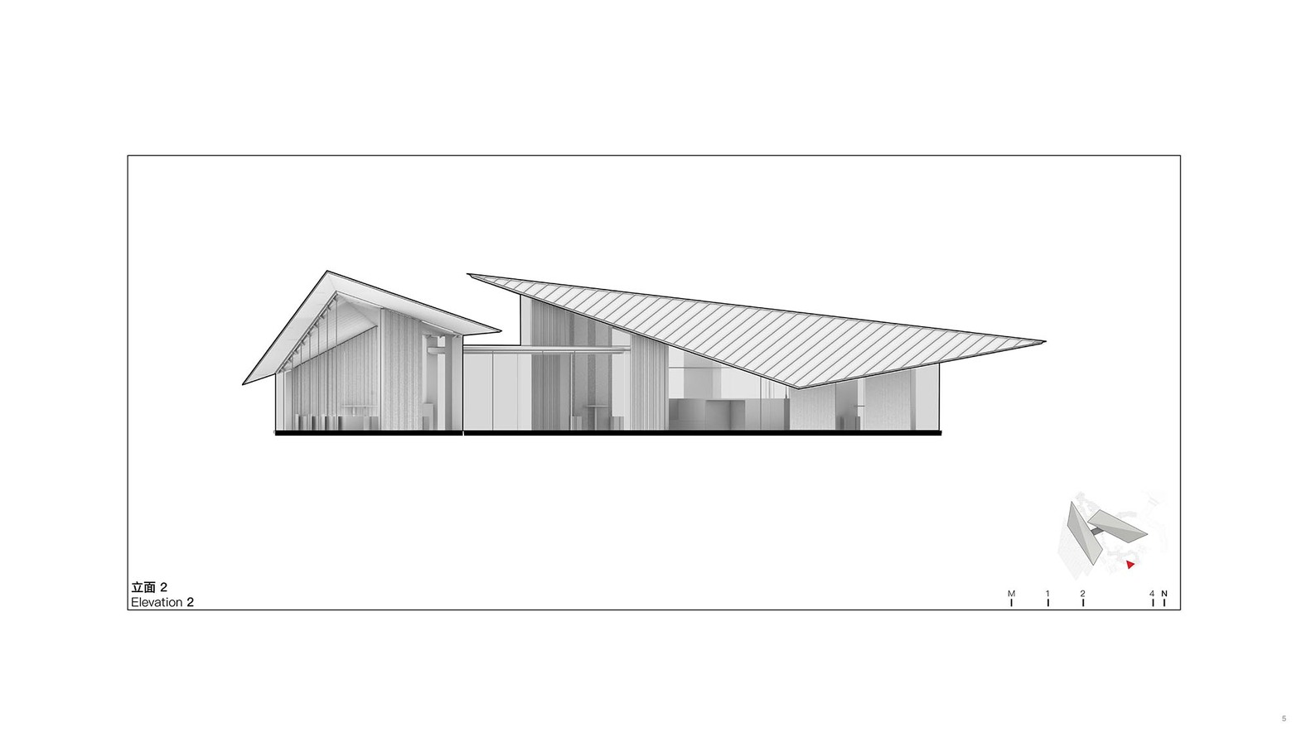
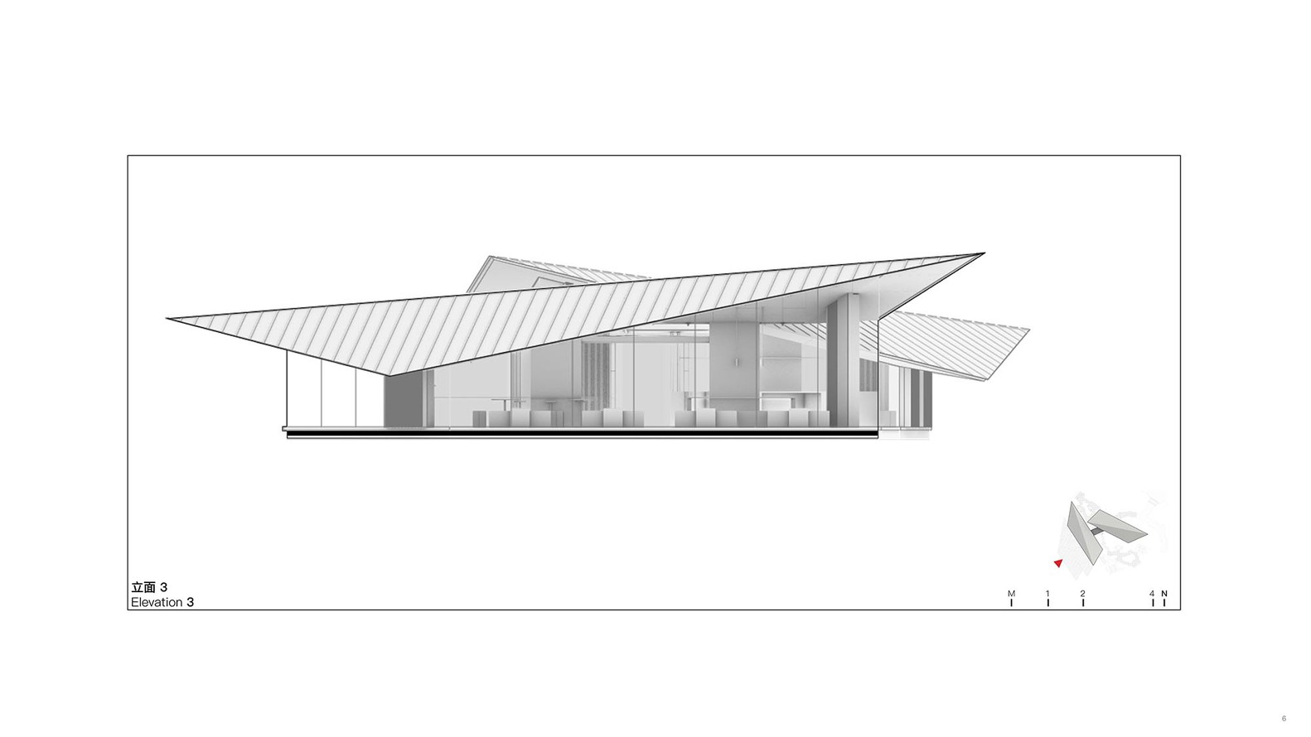
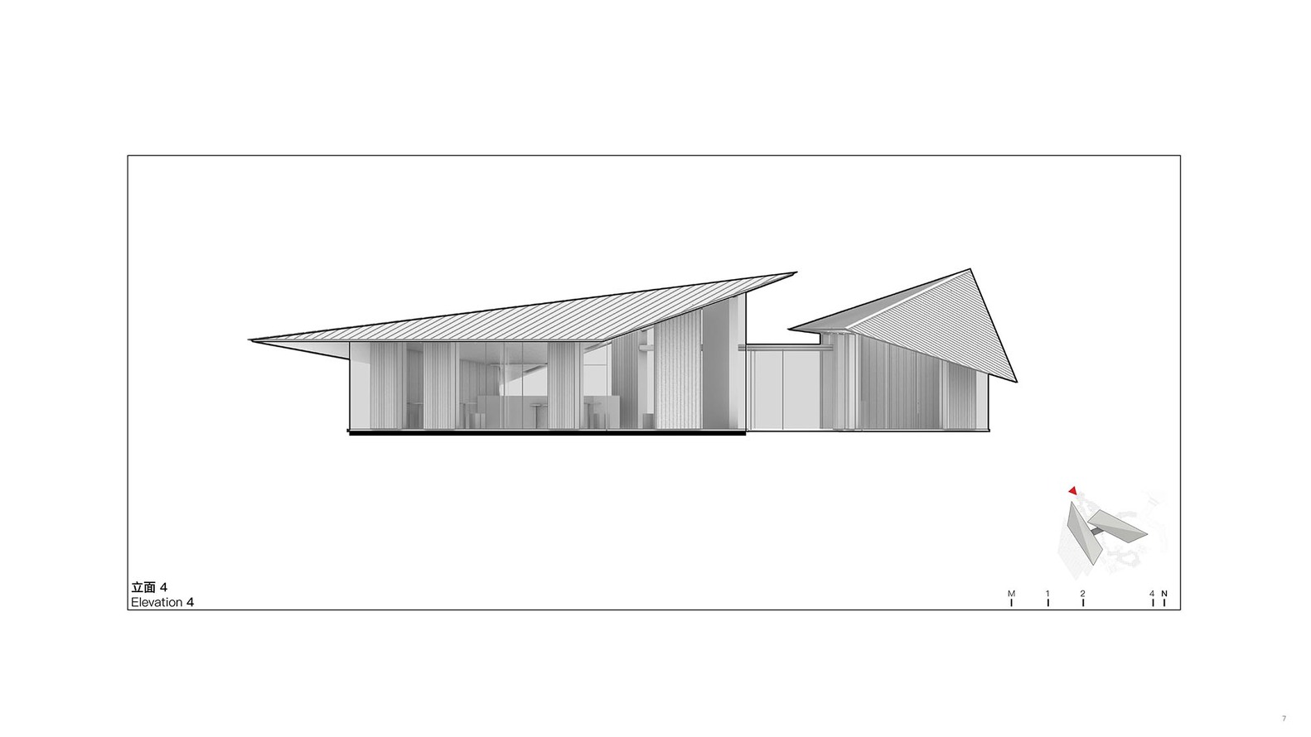
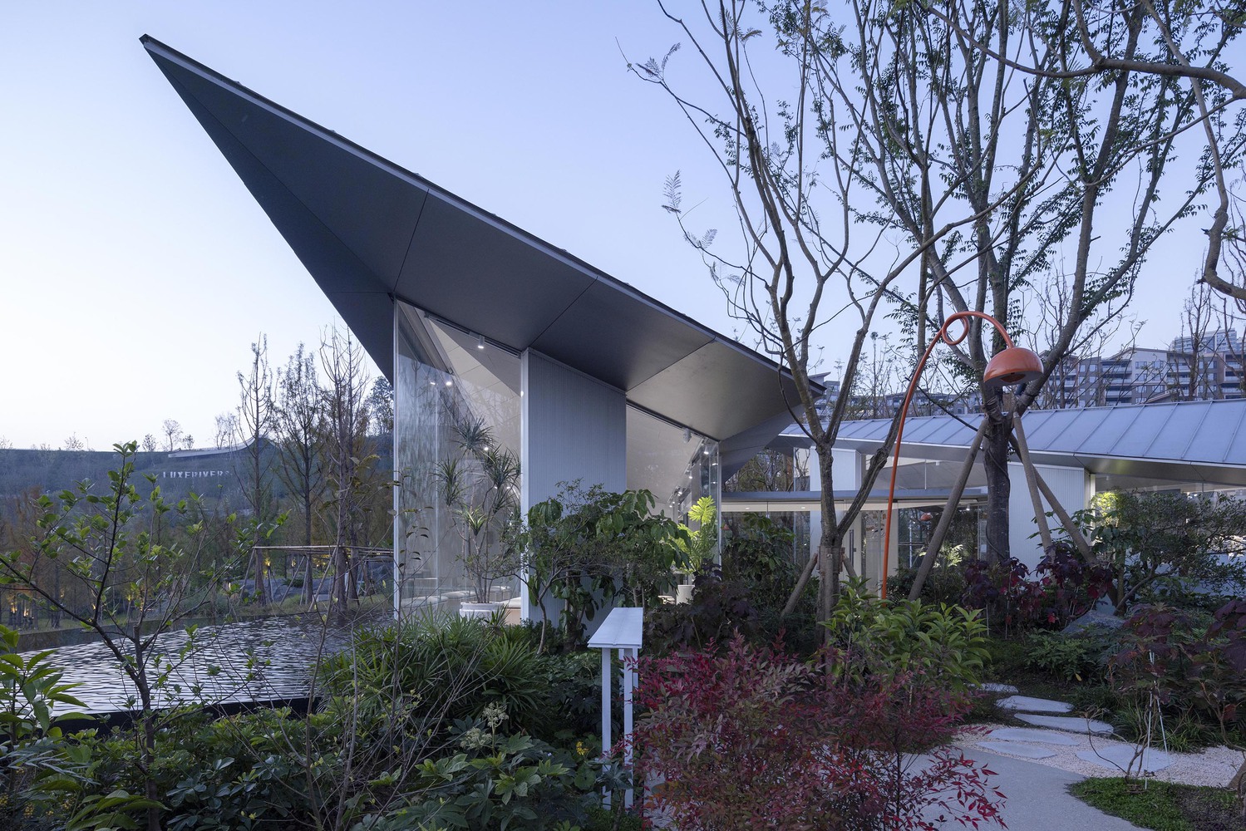
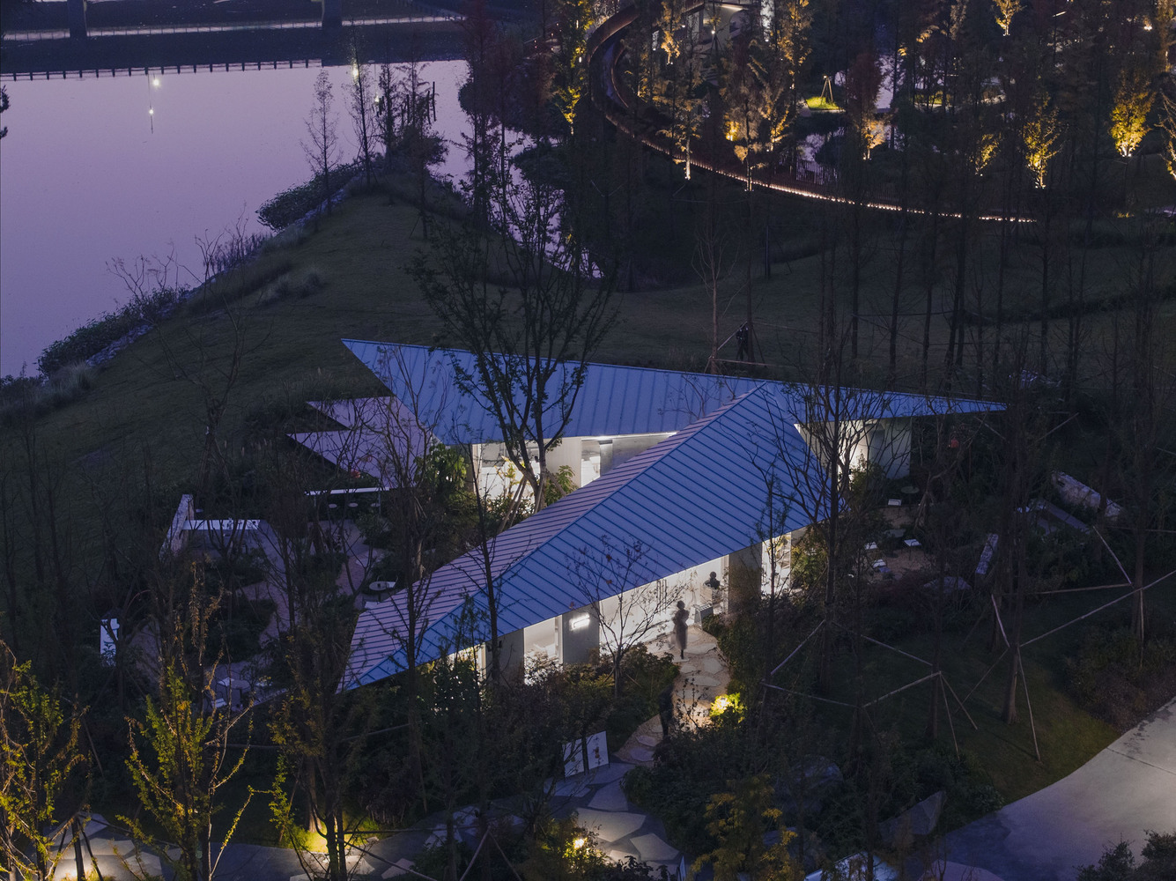
The building is defined by two folded triangular roof planes. Set at an angle of approximately thirty degrees, the roofs face one another while maintaining a degree of independence, forming a clear and concise overall silhouette.
On the park-facing side, the roof extends close to the ground, adopting a low and inward posture that echoes the scale and direction of the surrounding metasequoia trees.
On the lakeside, the roof opens outward toward the birdwatching tower and the distant river, responding to a more expansive landscape view.
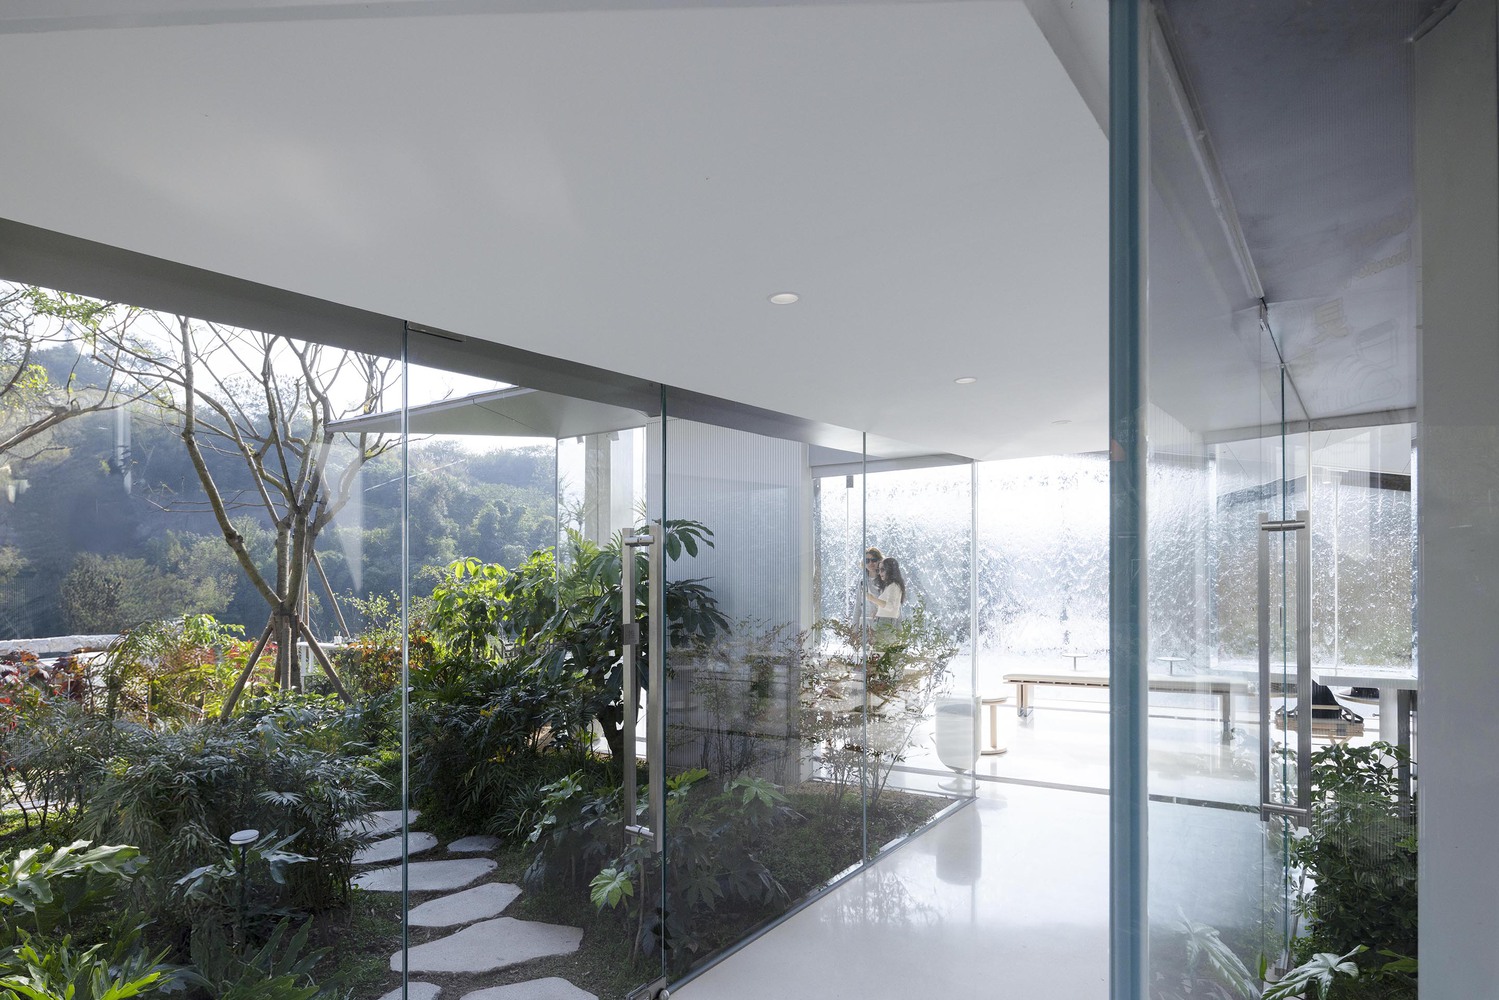
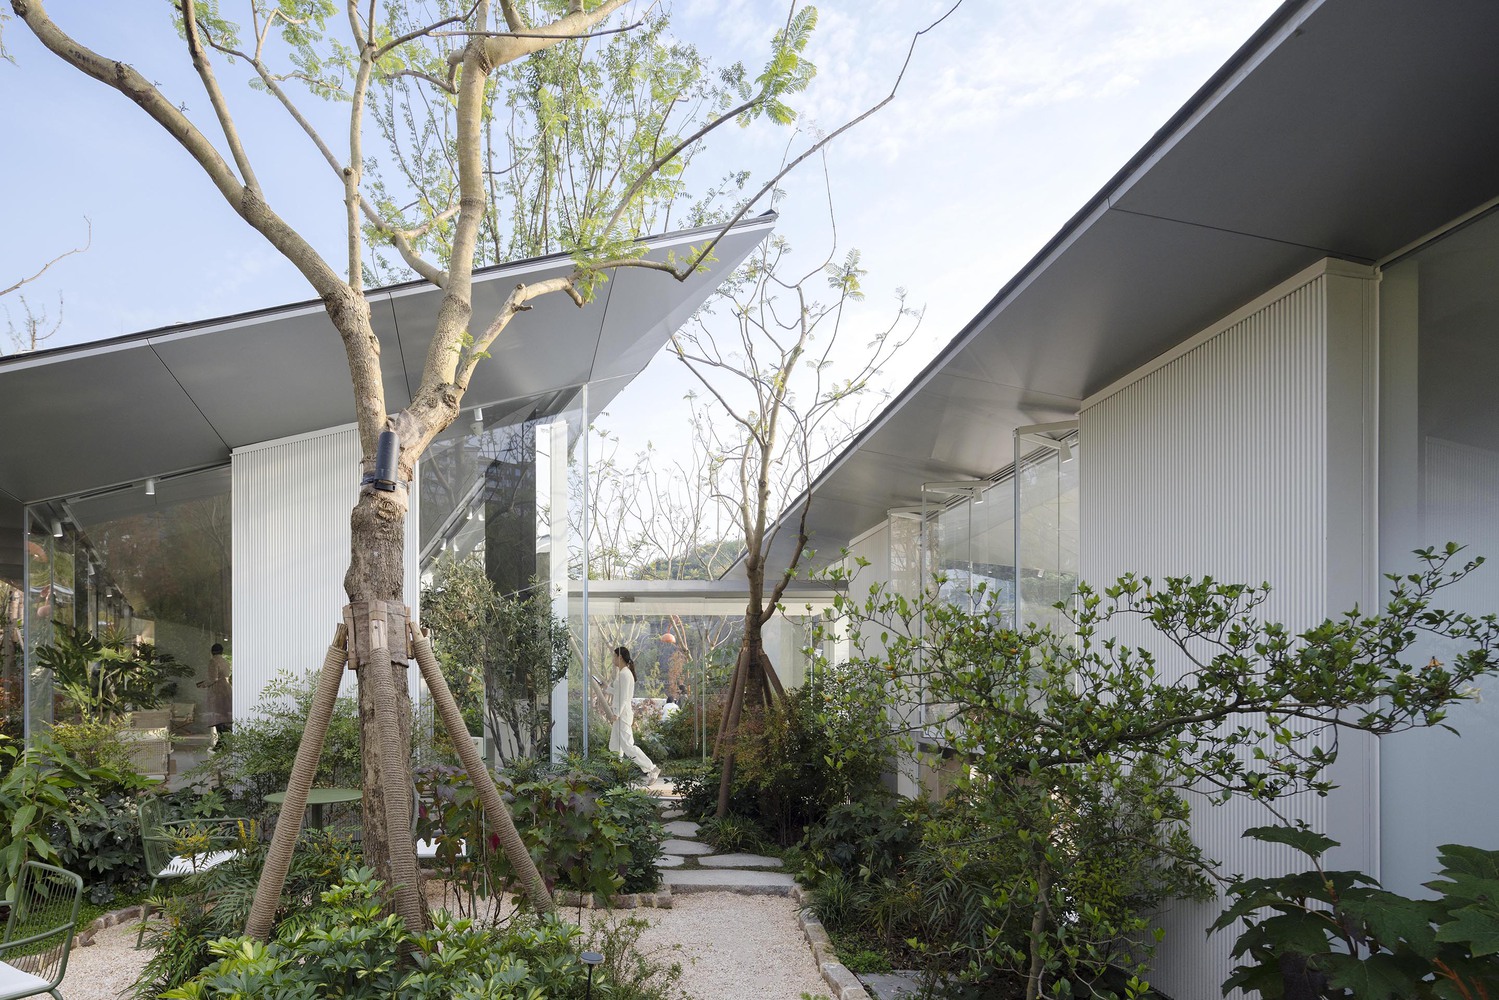
Between the two roof planes, a semi-outdoor transitional space emerges, functioning as a threshold between interior and exterior while offering multiple possibilities for sitting, pausing, and viewing the surroundings.
Through the most fundamental geometric operations, the building generates layered and dynamic spatial relationships.
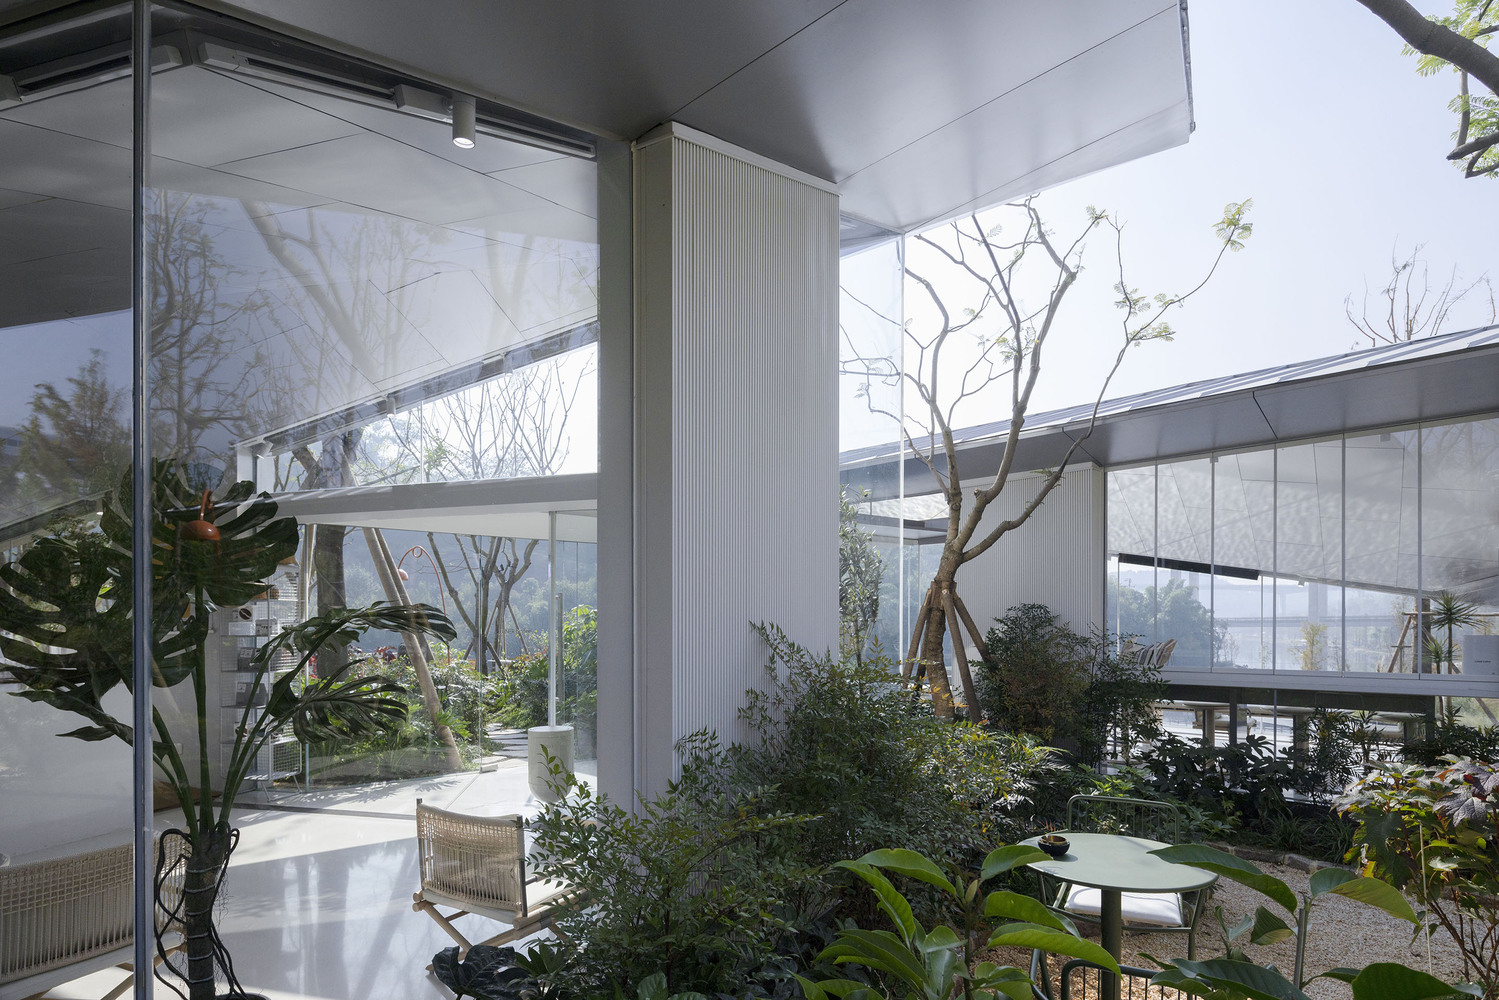
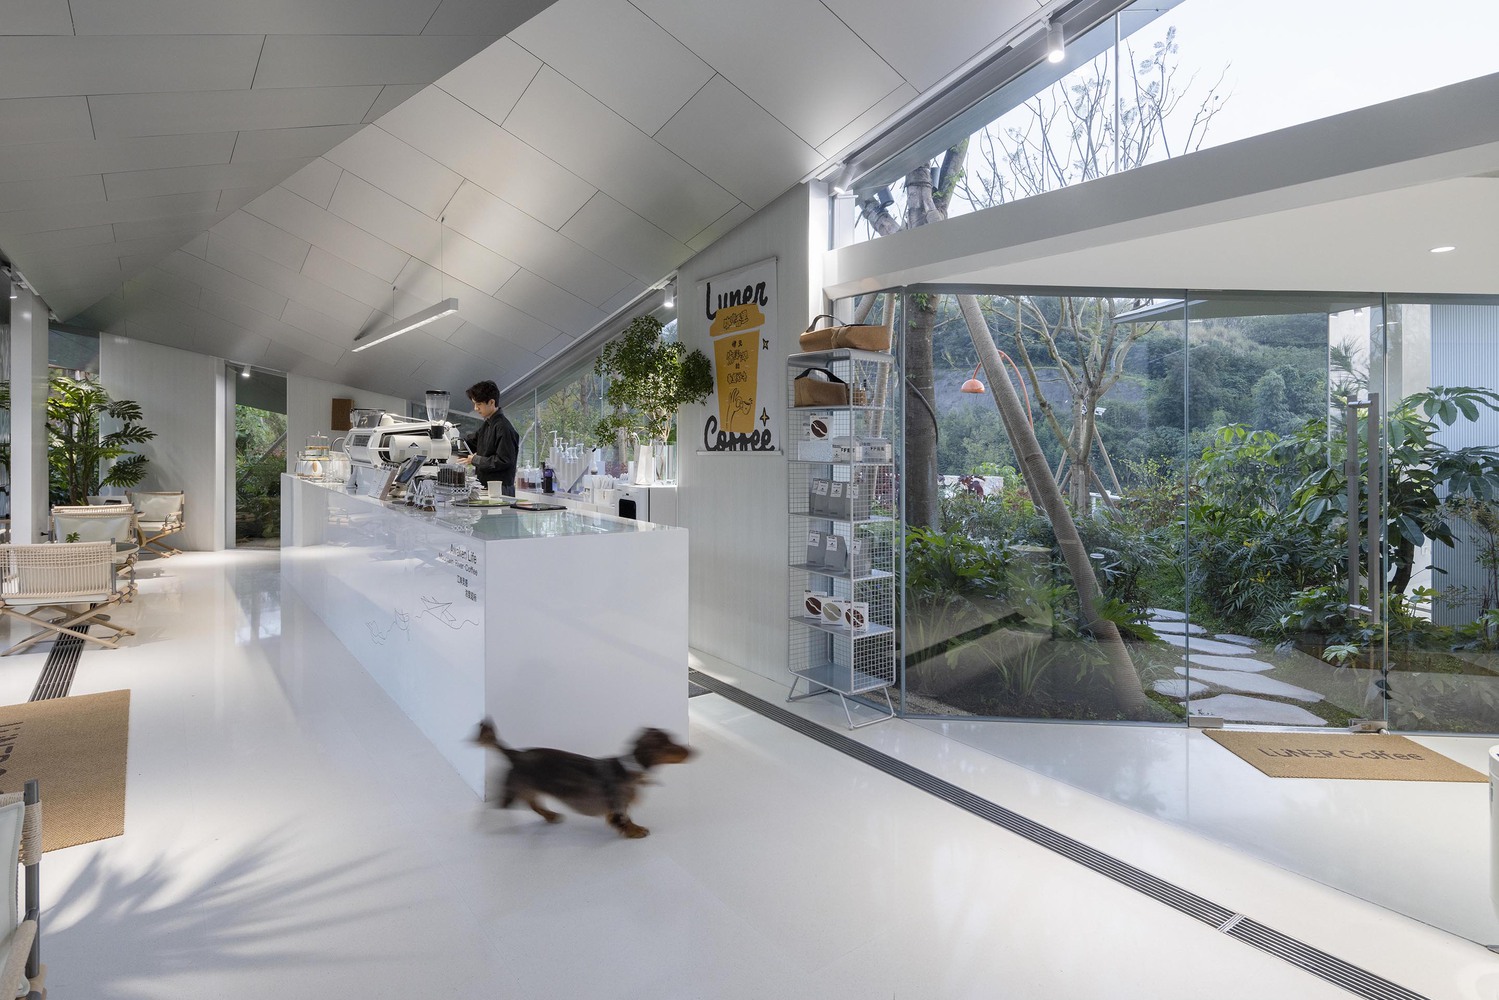
The interior continues the building's lightweight architectural logic. By organizing the enclosure through perimeter walls, the presence of interior columns is minimized, allowing the space to remain continuous and visually uncluttered.
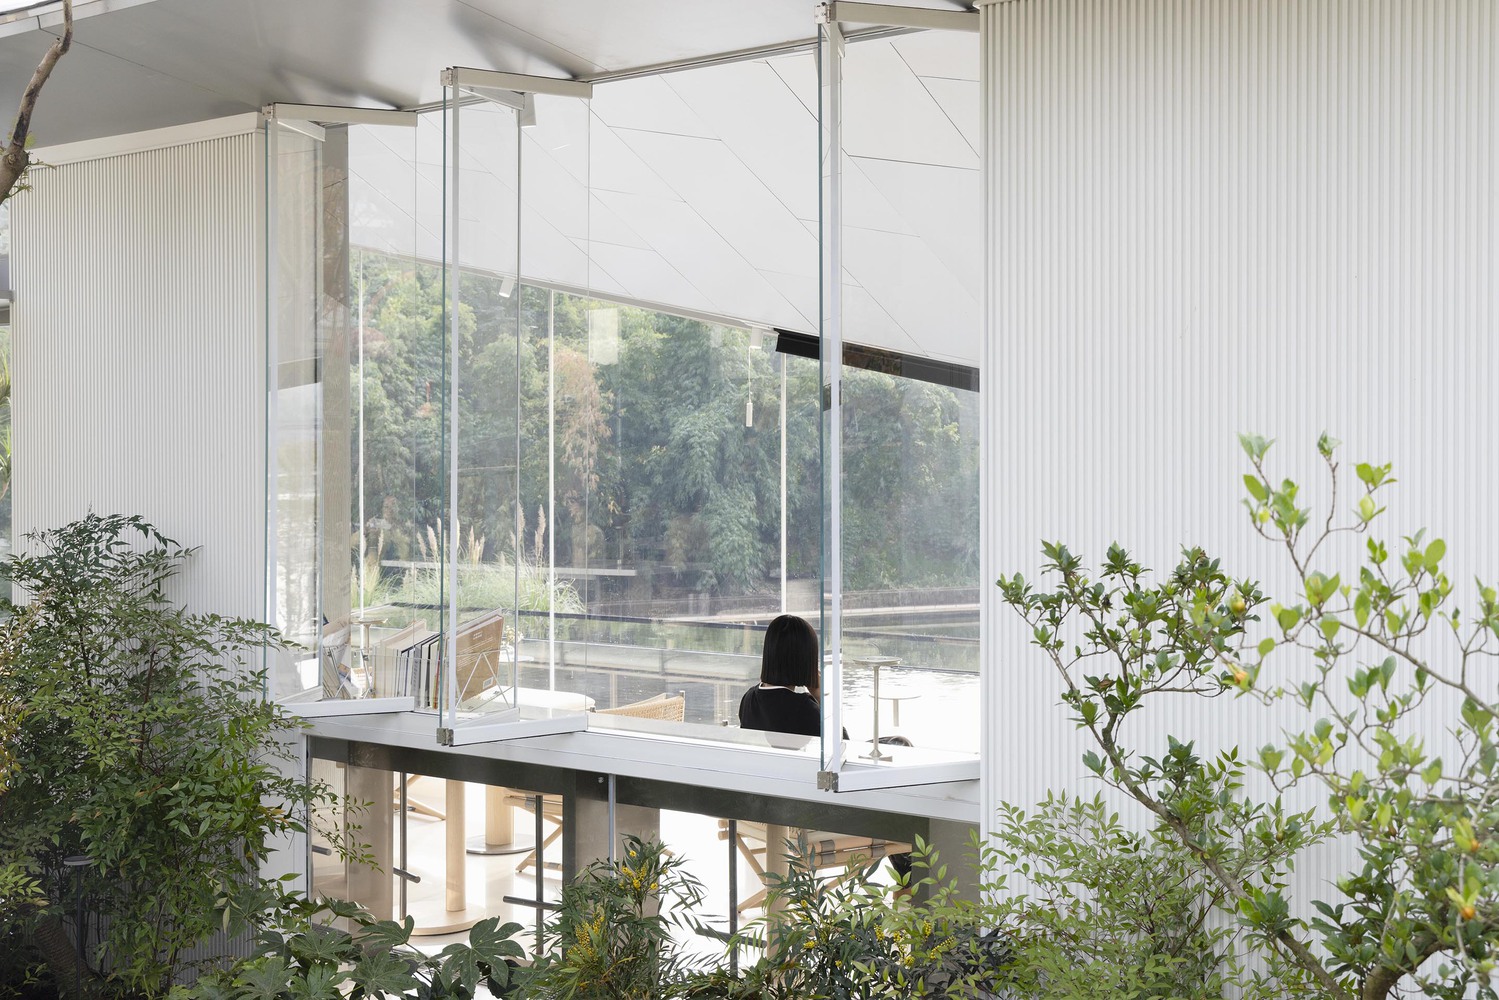
A combination of glass and solid walls provides necessary enclosure while softening the boundary between inside and outside.
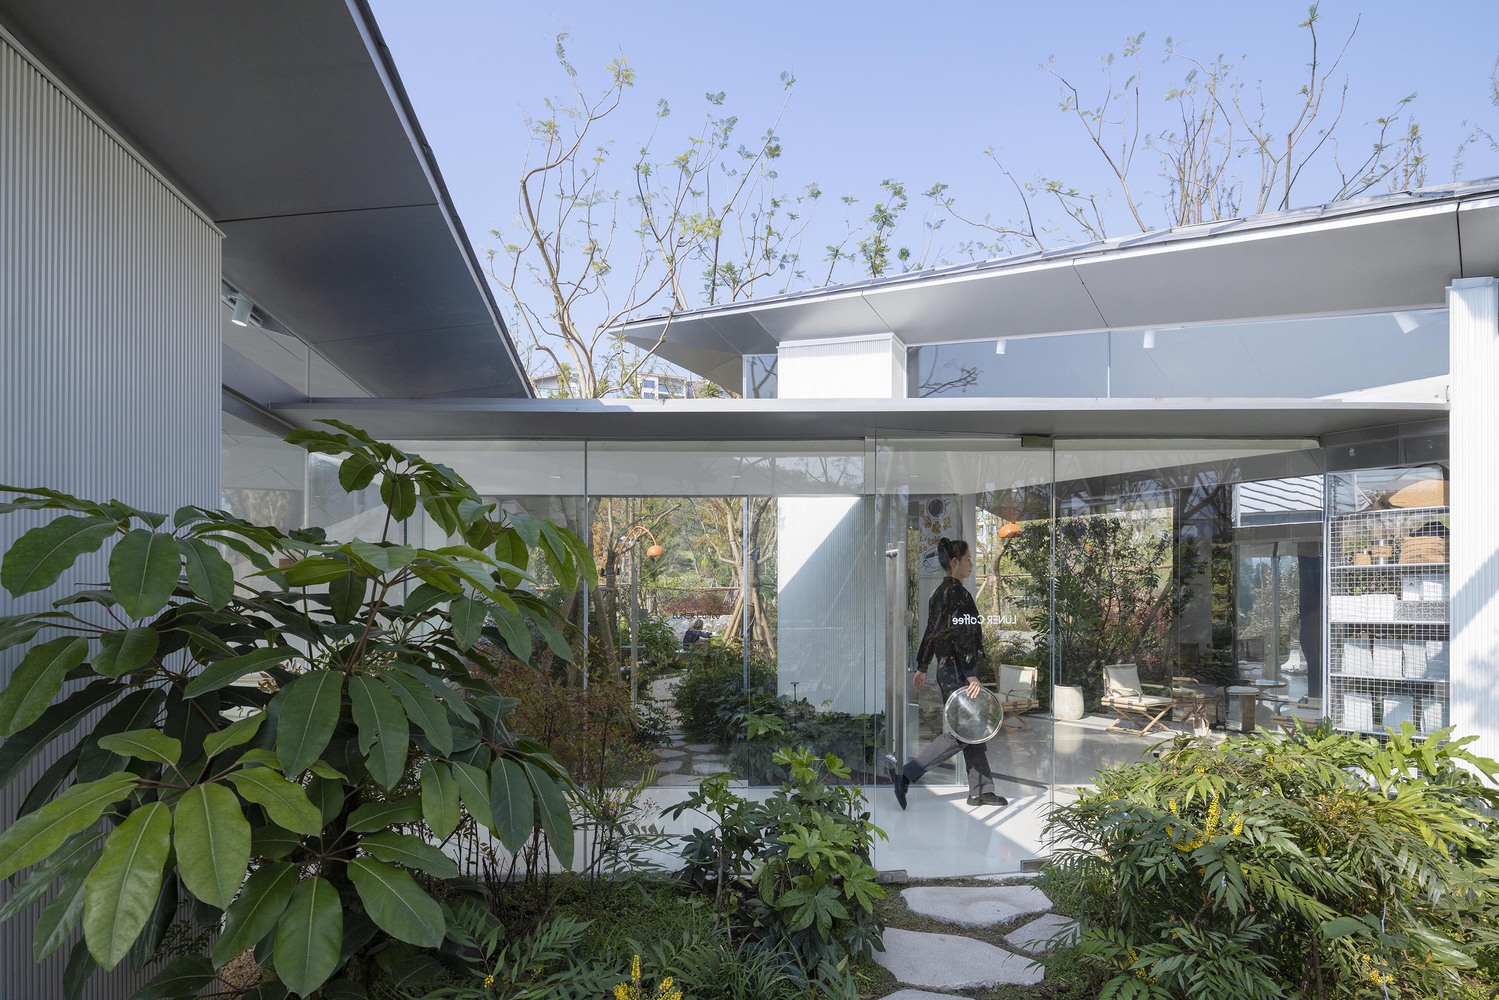
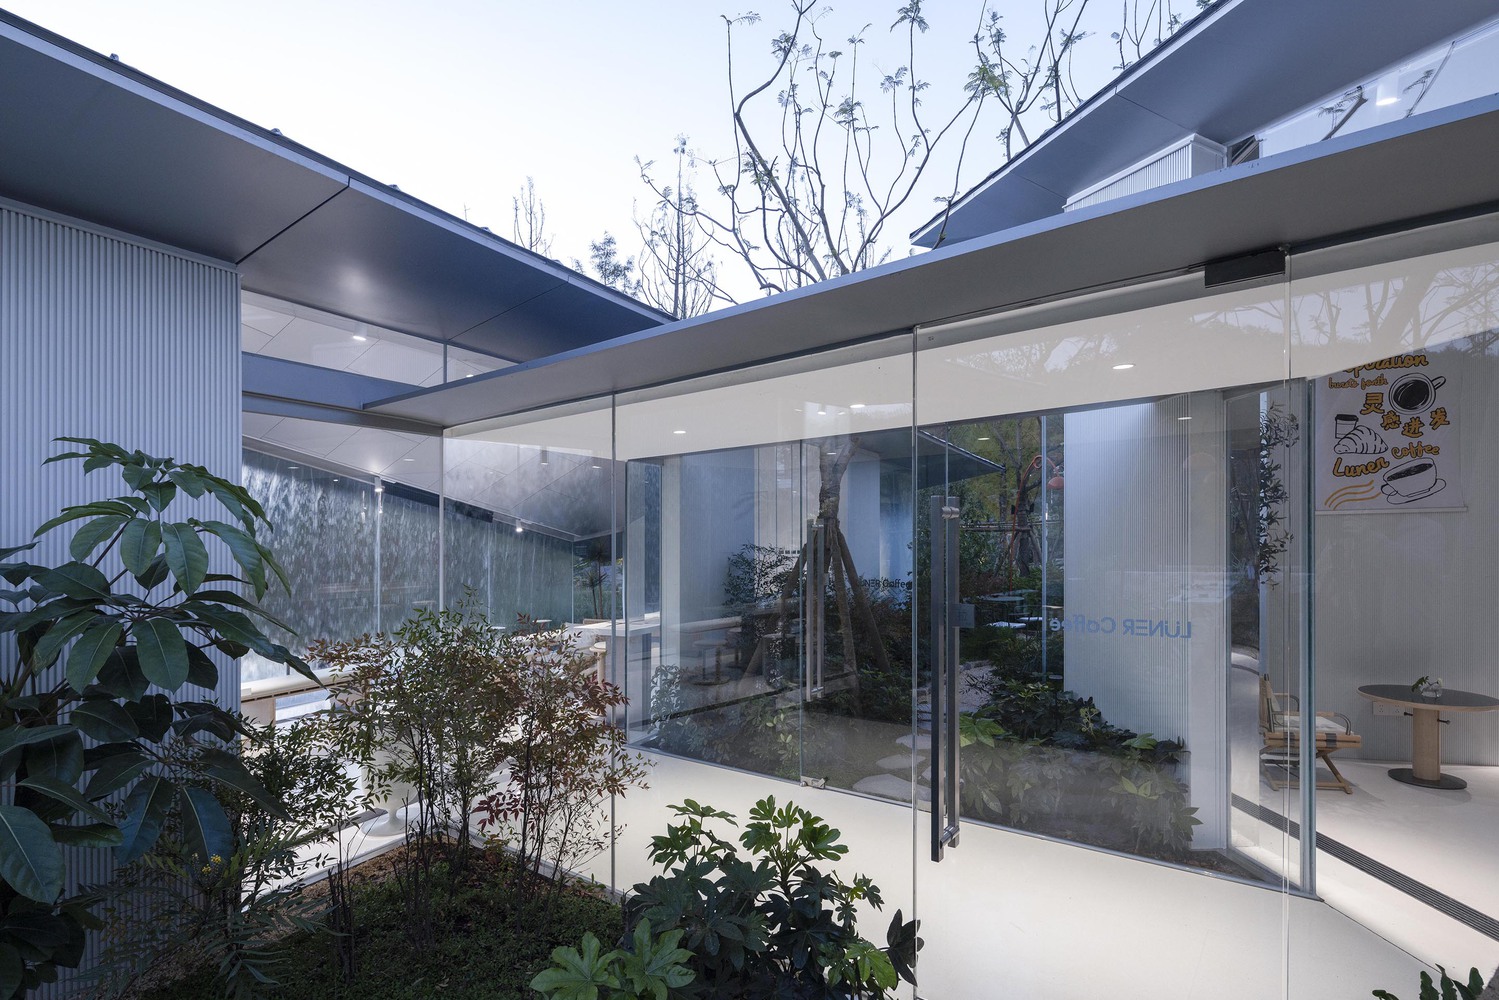
The surrounding landscape permeates the interior naturally, enabling light and views to flow freely and establishing a direct connection between everyday activities and the natural environment.
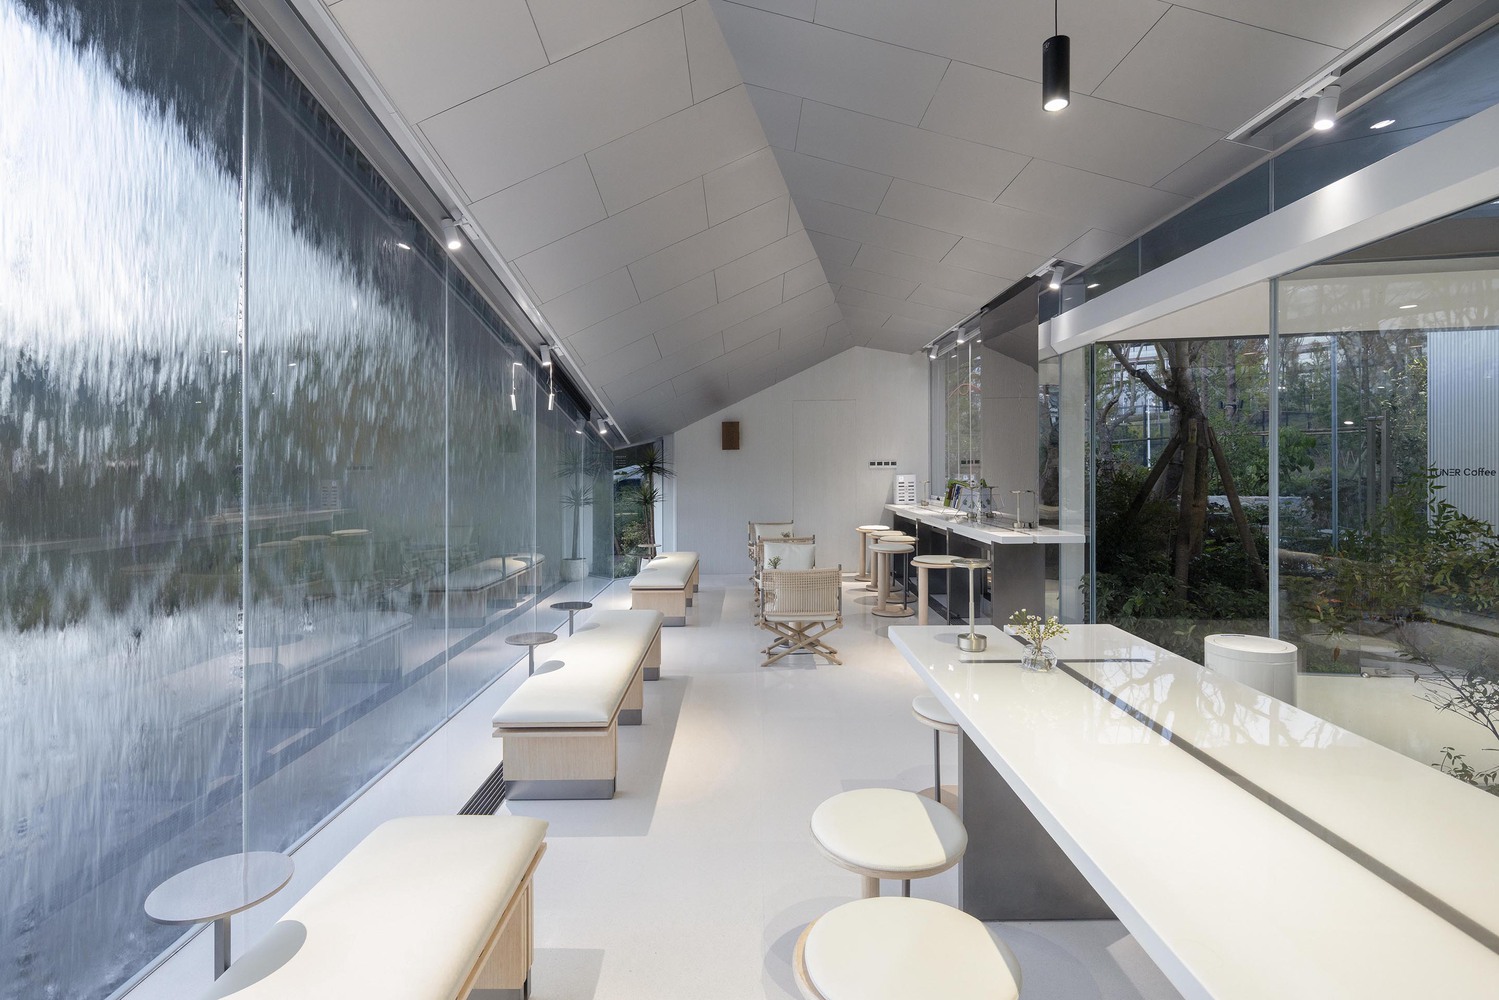
The interior is organized into two primary zones. Along the road-facing side is the reception and service counter, arranged parallel to the street.
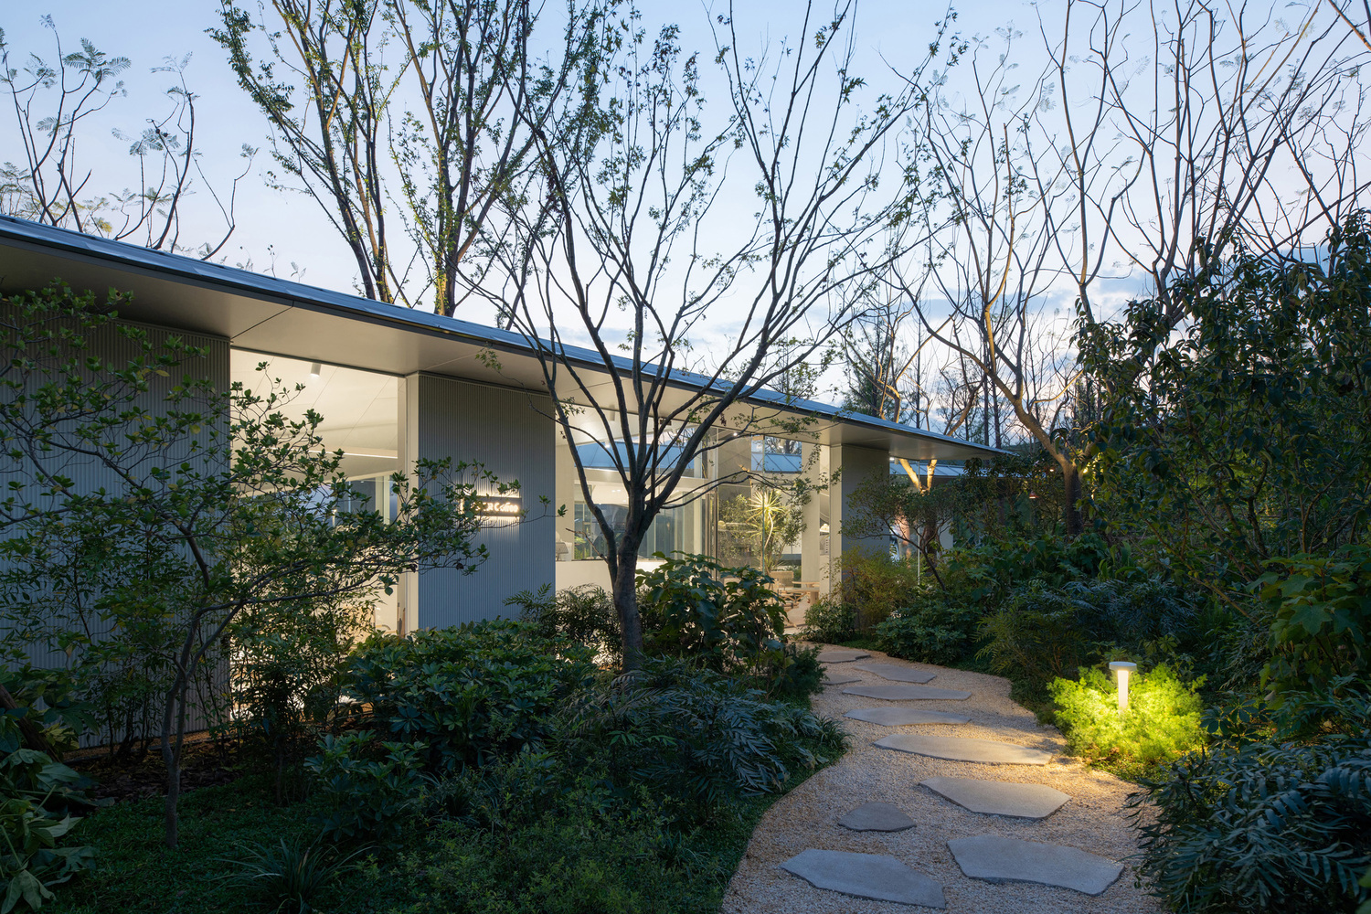
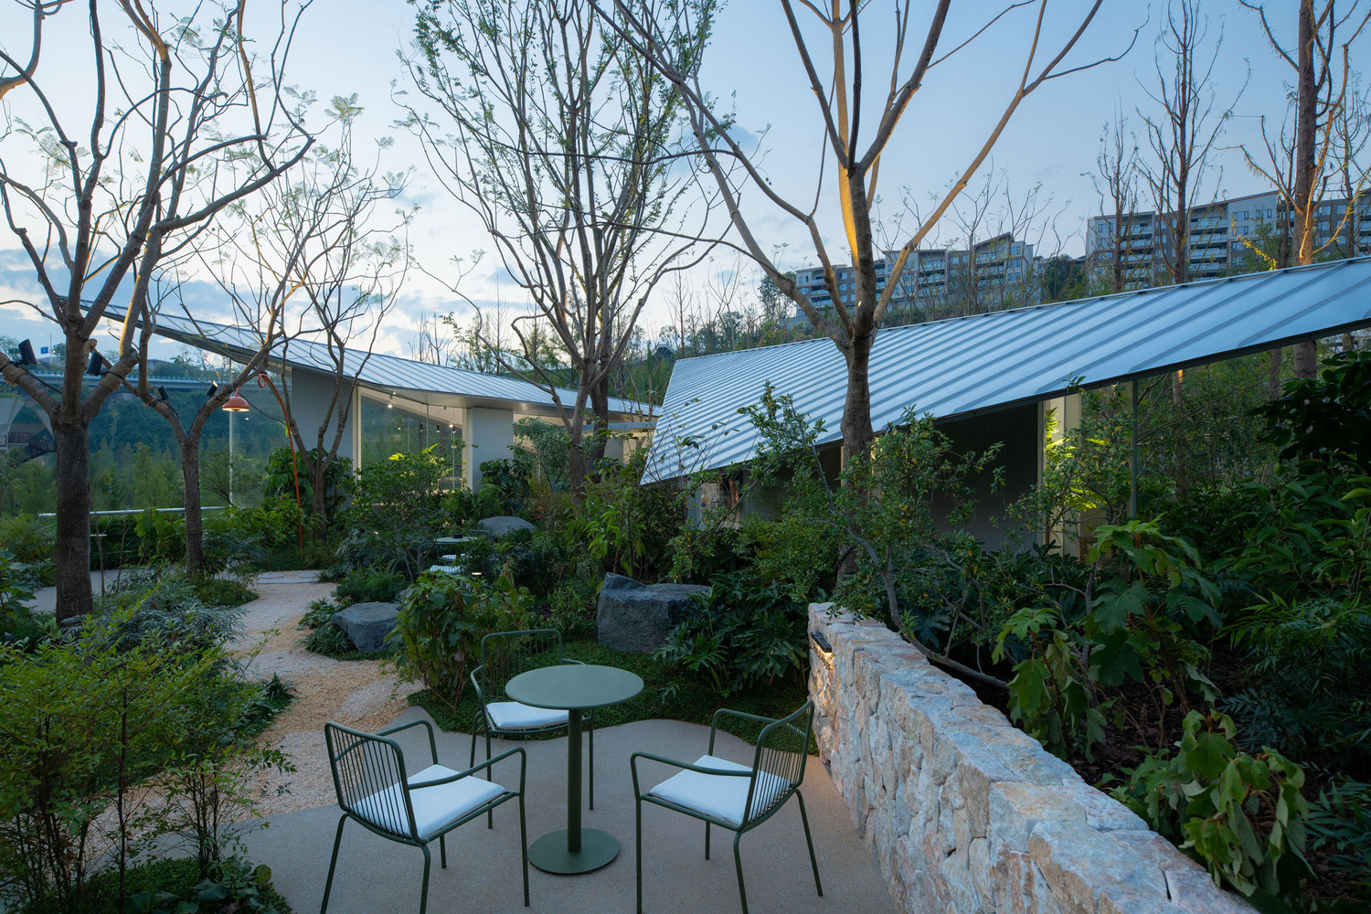
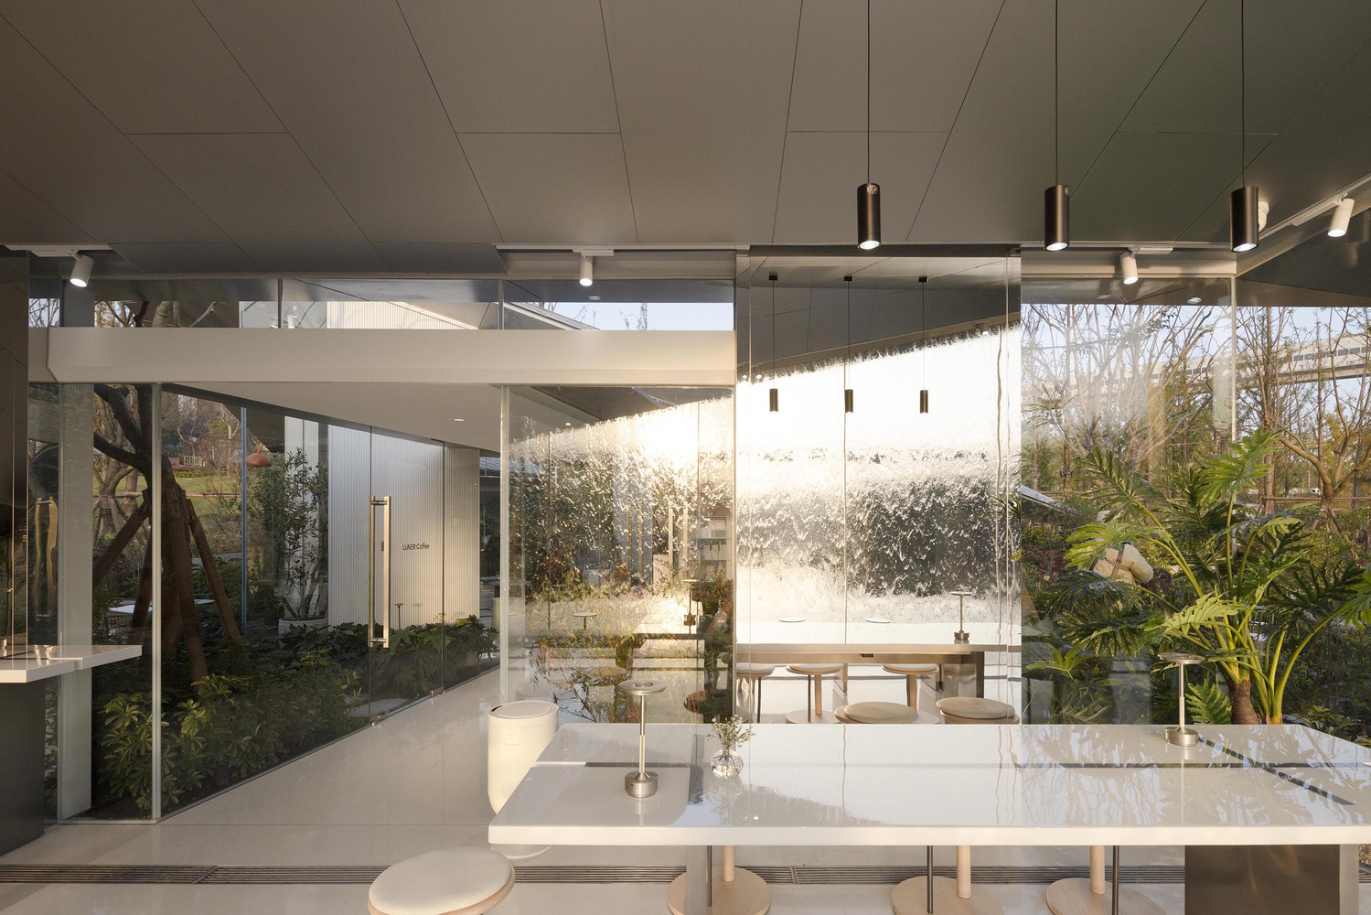
On the riverside, the seating area runs parallel to the water, accommodating a variety of seating configurations.
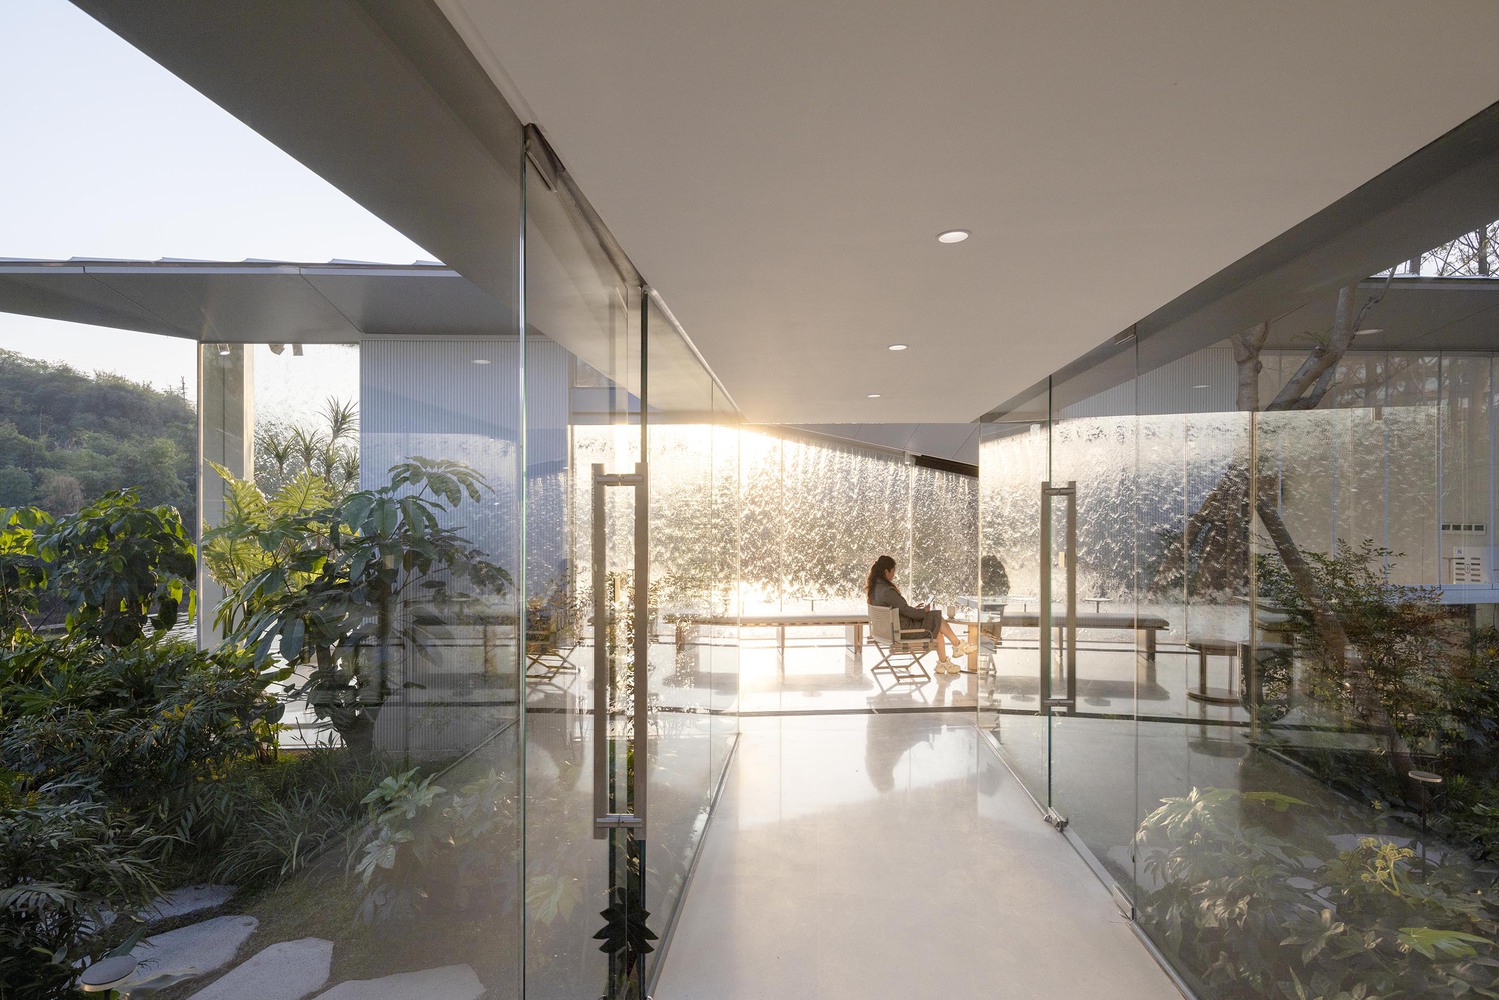
These two zones are connected by a central glazed corridor that links them while maintaining a subtle spatial separation.
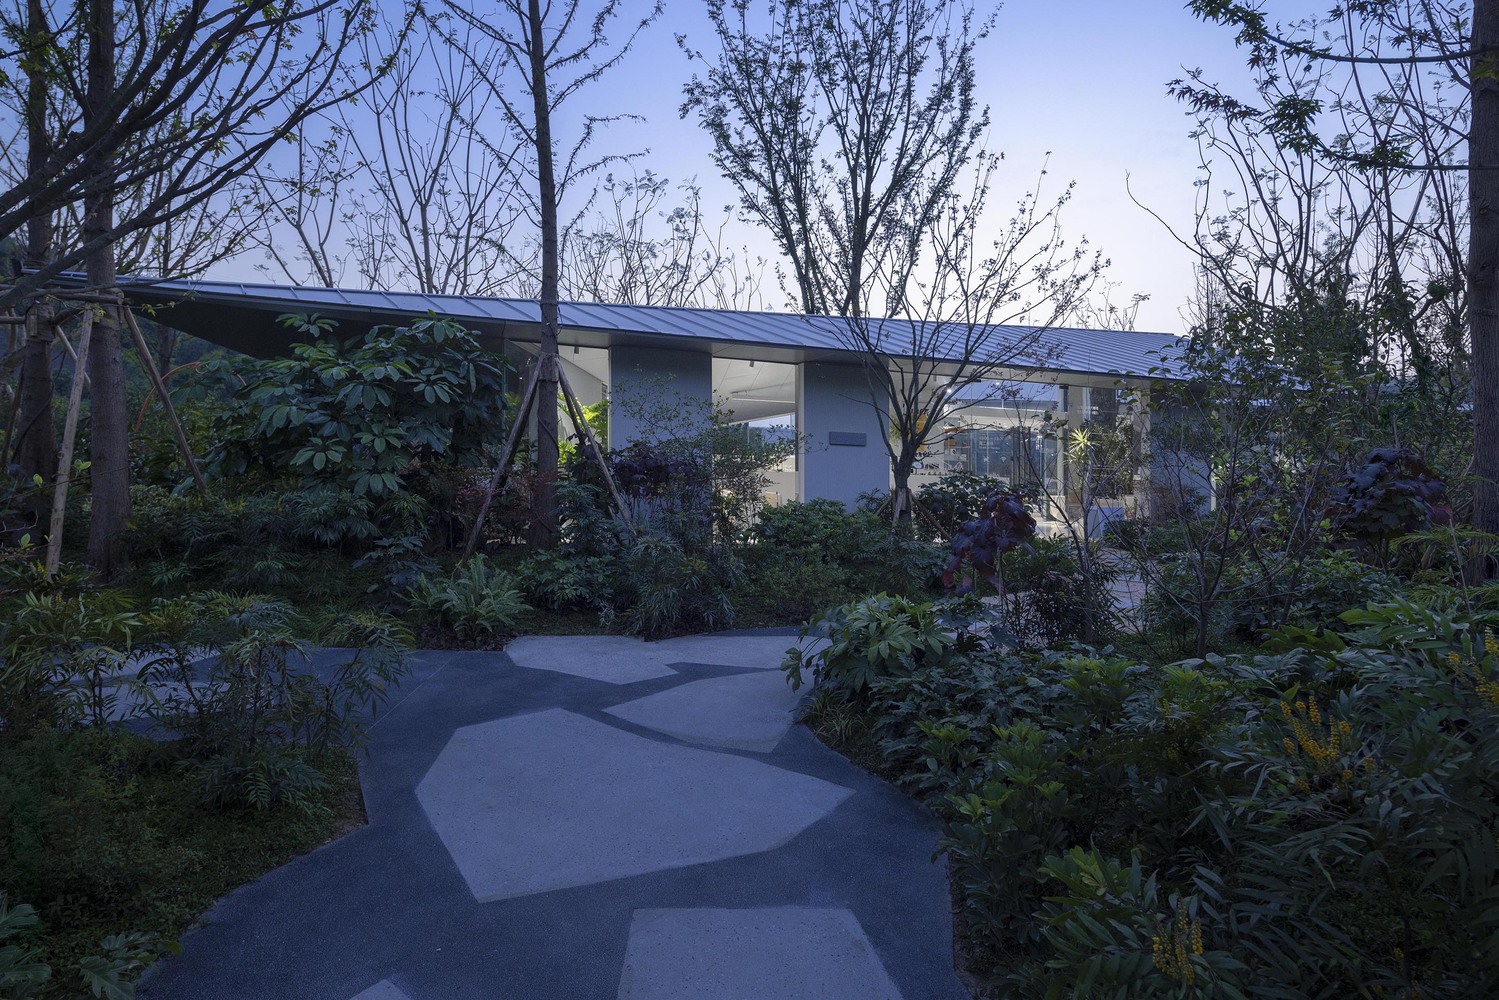
From this corridor, access is provided to outdoor spaces formed between the two building volumes, allowing interior and exterior spaces to extend seamlessly into one another.
Through the building's volumetric response to its surroundings, a rich spatial sequence emerges naturally.
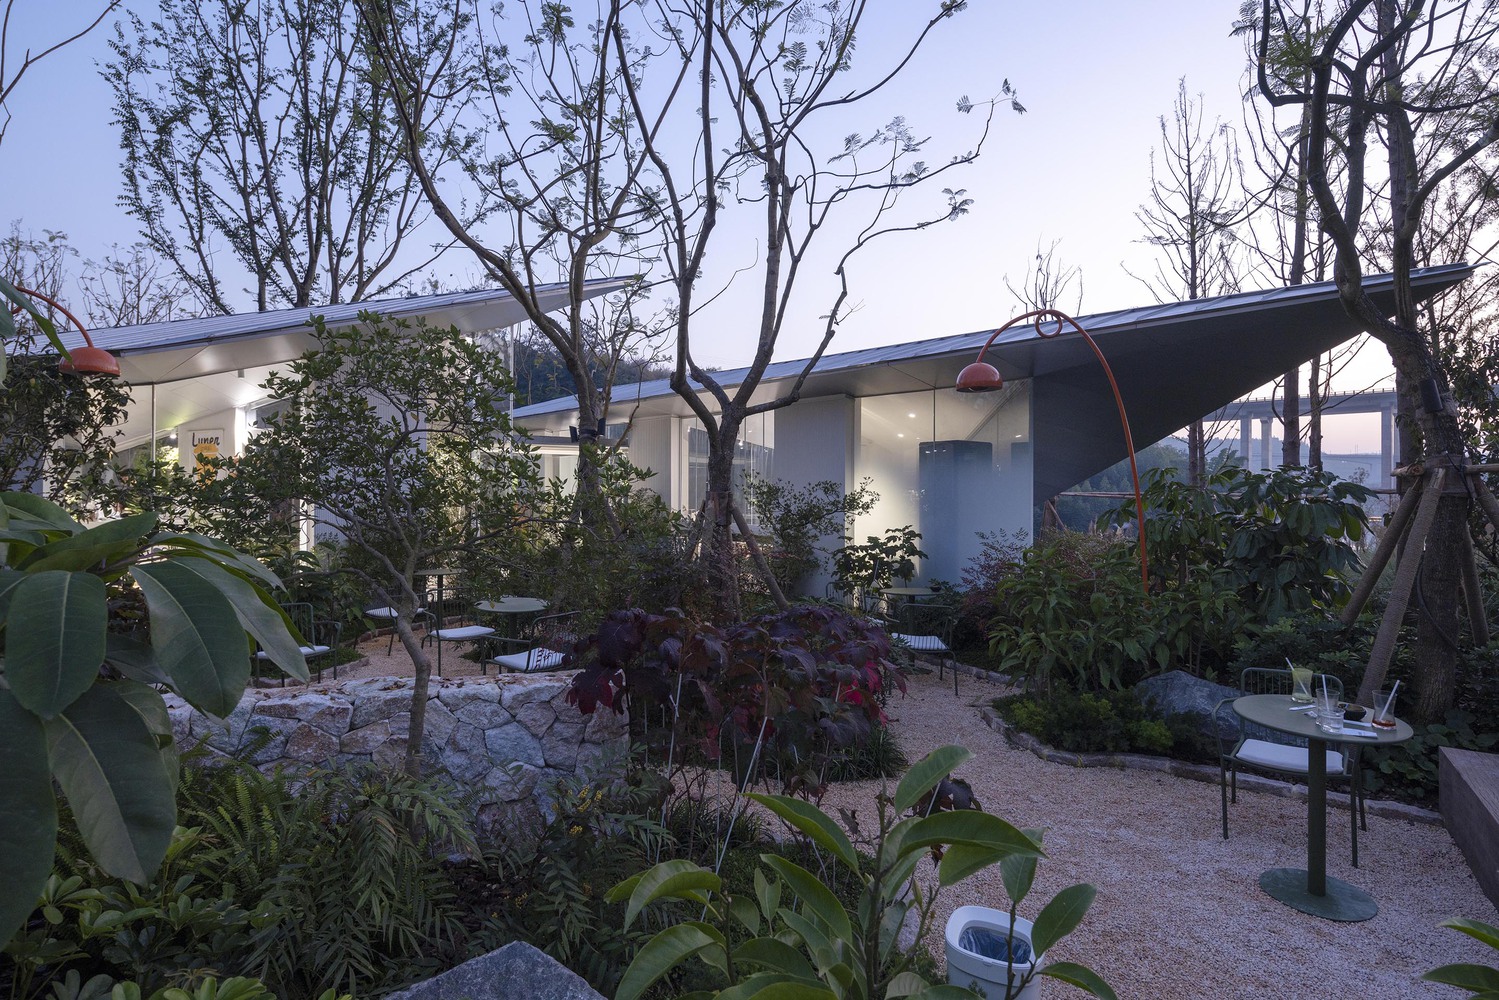
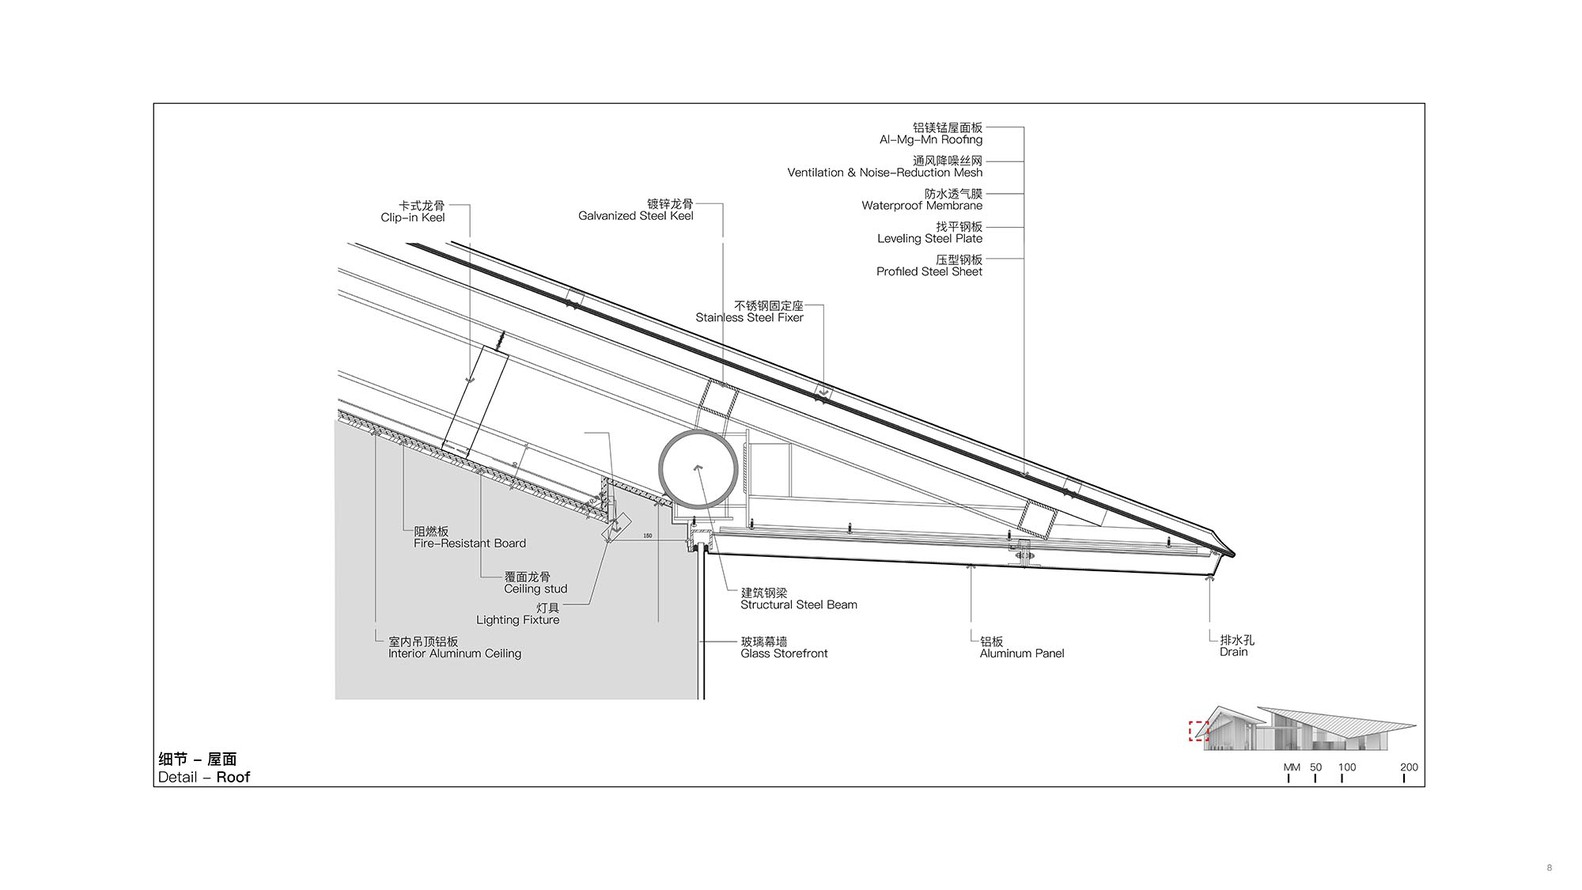
Material choices further reinforce the project's restrained and lightweight expression. The structure is composed of steel, with a standing-seam aluminum-magnesium-manganese roof system and an ultra-clear glass curtain wall enclosure.
The interior floor is finished in white terrazzo, while walls are clad in vertical white panels. The ceiling is treated with silver aluminum panels that echo the geometry of the folded roof, extending its structural tension into the interior.
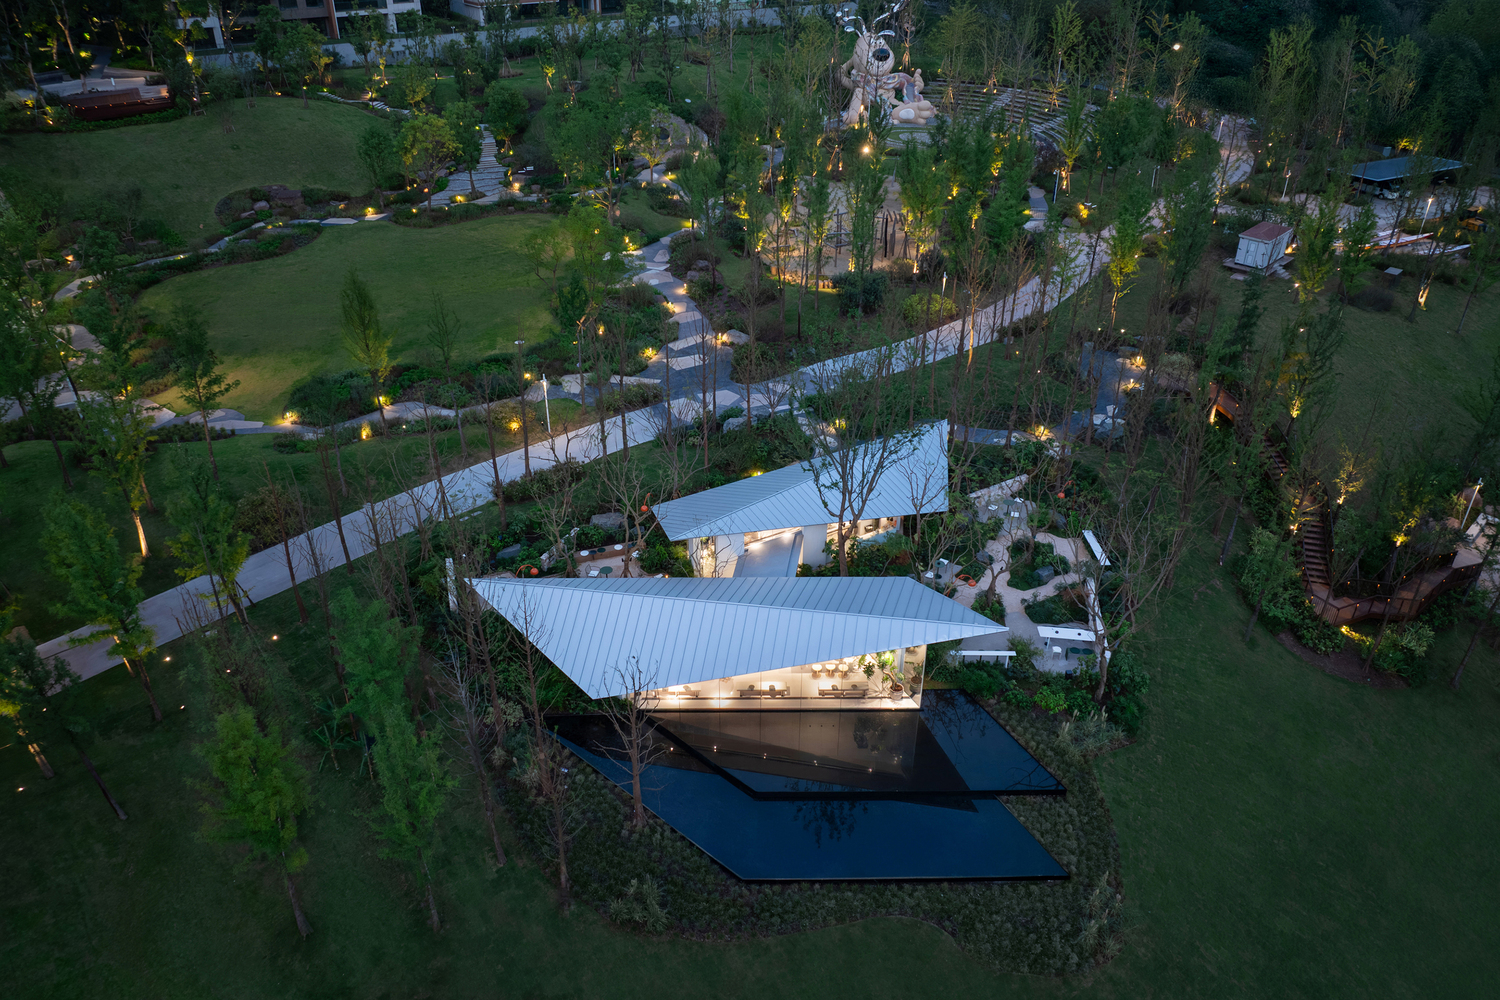
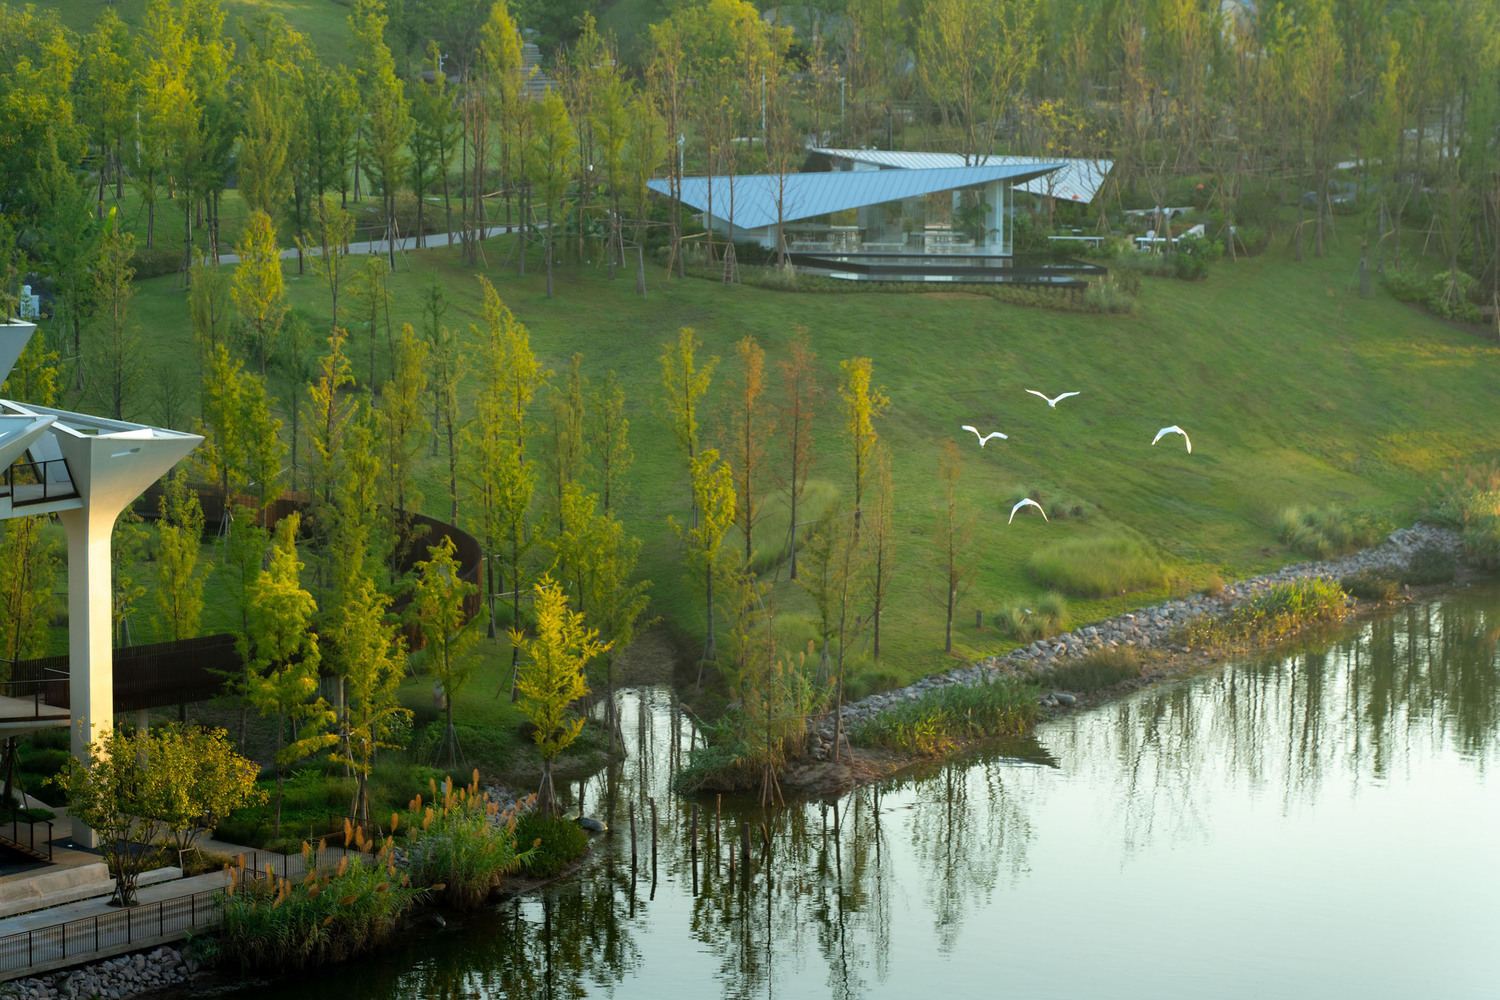
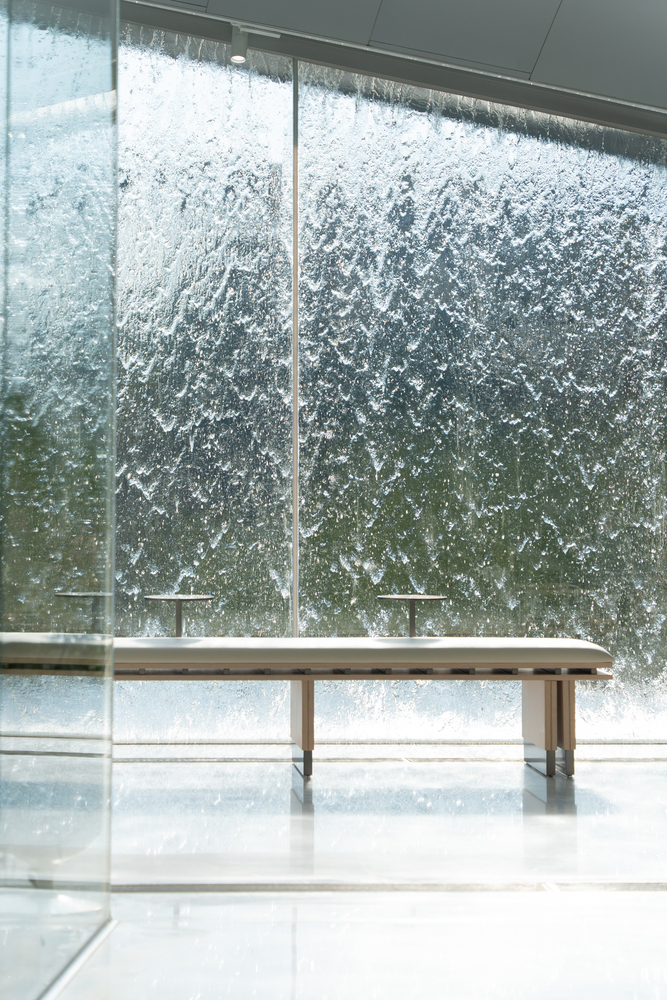
A water curtain integrated into the southern façade provides passive cooling when in operation and introduces a dynamic surface layer across the glass, allowing the space to shift between transparency and translucency.
Despite its modest scale, the café seeks to achieve a broader architectural resonance. It functions both as a complementary node within the public life of Luyue Jiangcheng and as a quiet response to Chongqing's distinctive mountain-and-water urban context.
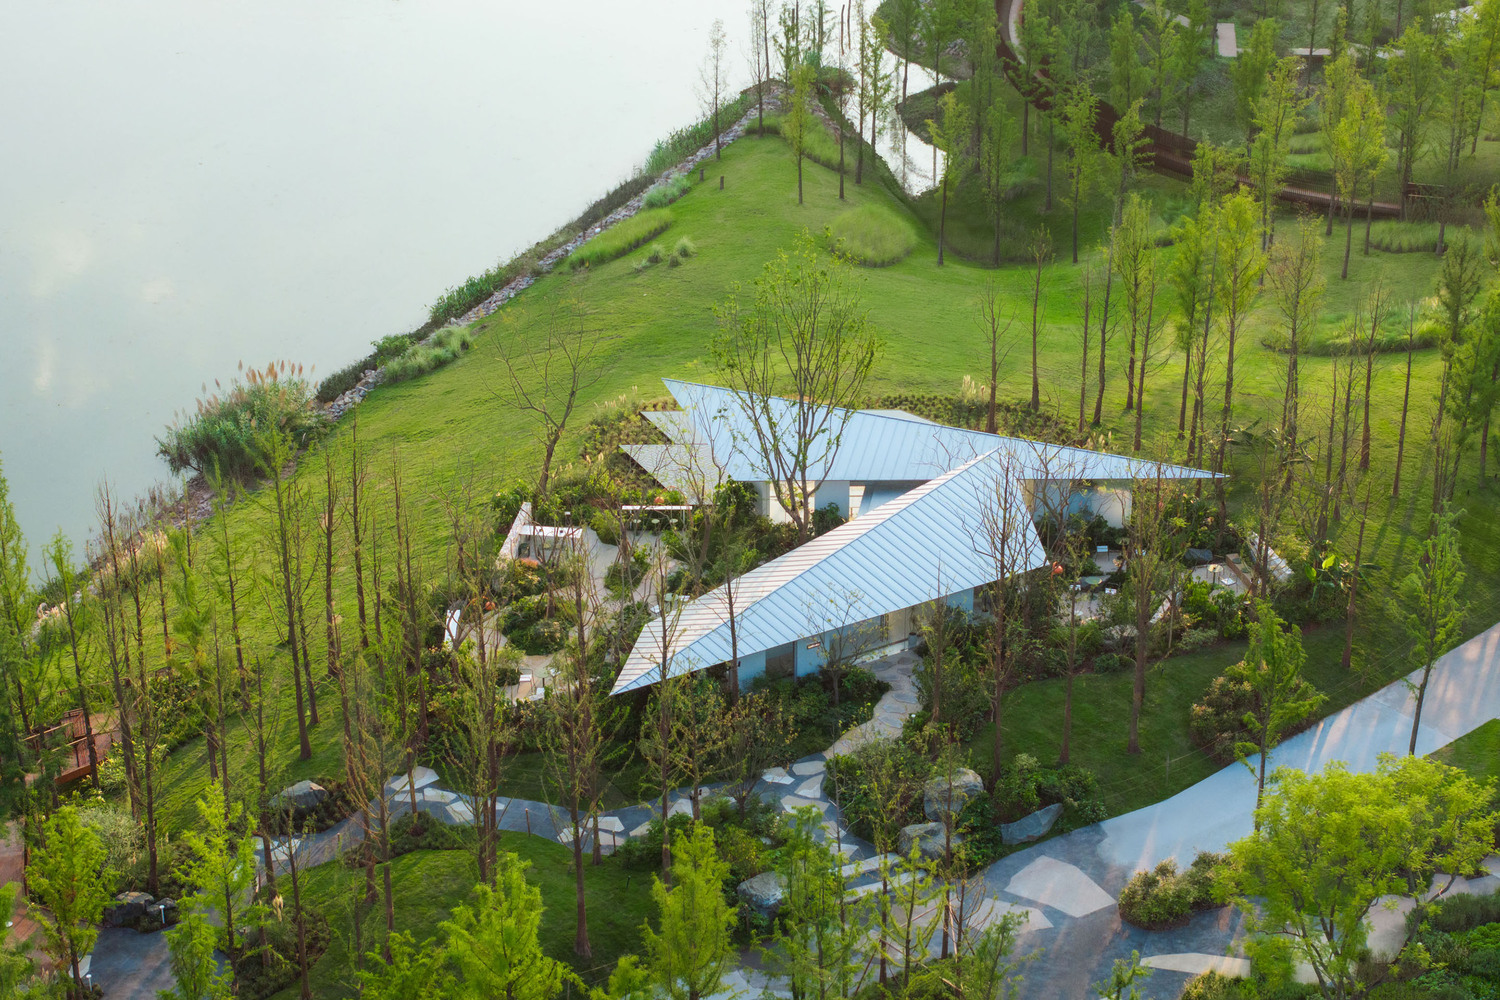
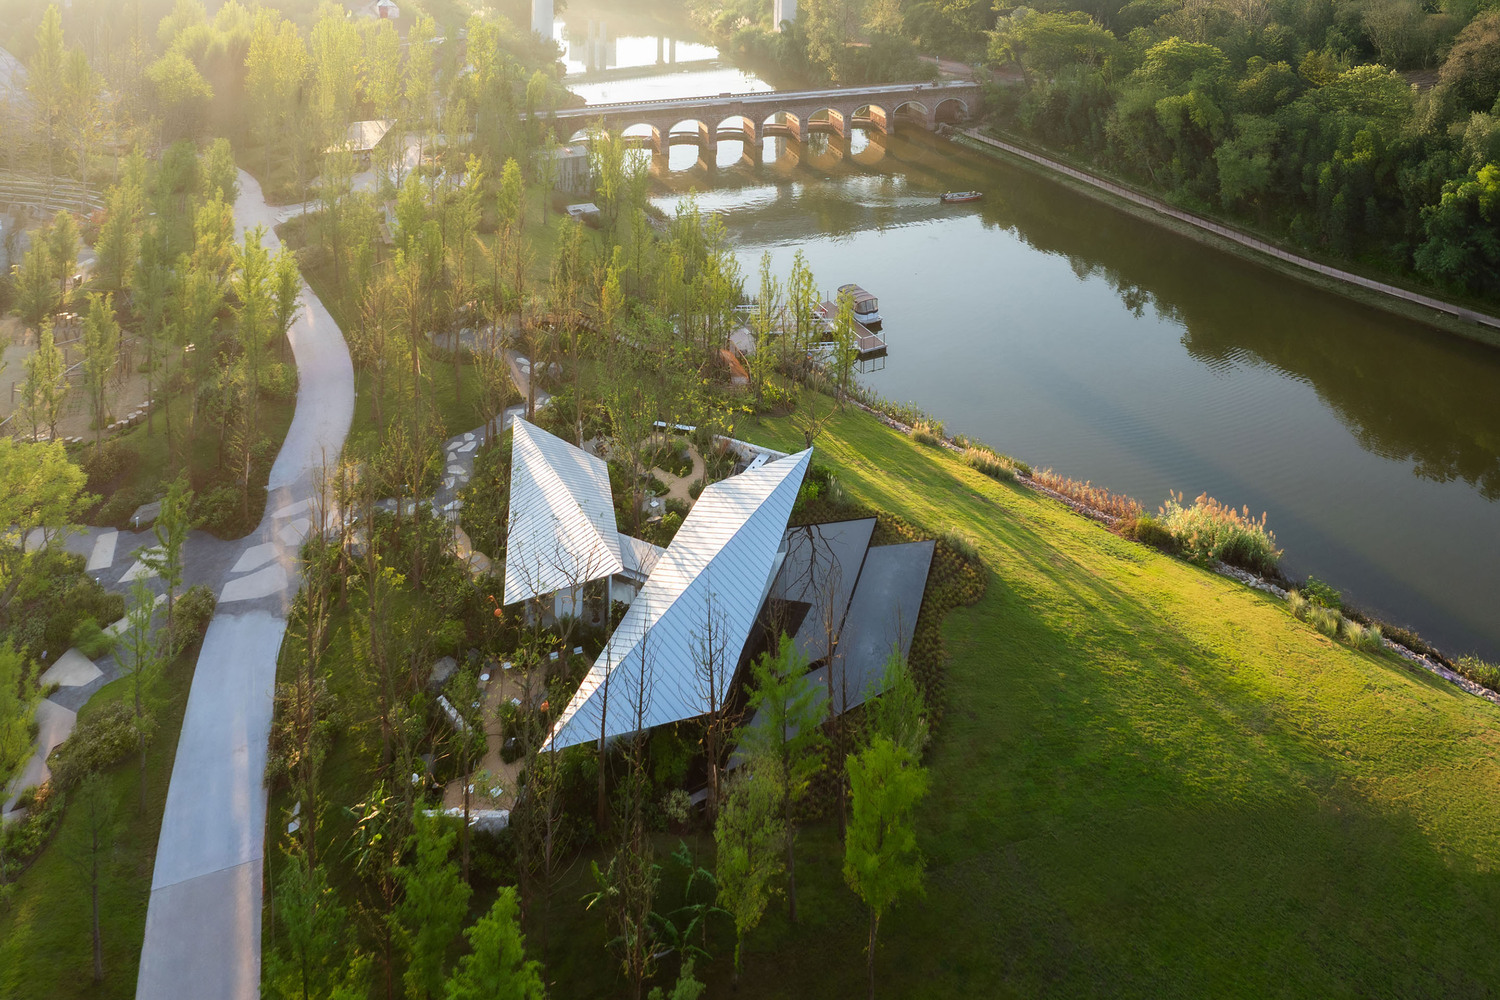
Through a light yet precise architectural language, the building establishes both contrast and dialogue with the surrounding rugged terrain and infrastructural systems, offering a place where people can pause and experience the relationship between the city and nature in everyday life.