

Brown And Crouppen King’s Hill Headquarters
BROWN AND CROUPPEN KING’S HILL HEADQUARTERS
Hok
ARCHITECTS
Hok
INTERIOR DESIGNERS
Hok
DESIGN TEAM
Hok
STRUCTURAL ENGINEERING
Kpff Consulting Engineers
MEP CONSULTANTS
Design-build
MANUFACTURERS
Sherwin-Williams, Armstrong, Bentley Mills, Finelite, Focal Point Lights, Golterman & Sabo, LightArt, Maars Living Wall, Mutina, PLAE, SYNLawn, Shaw, Spoonflower, Tarkett, USAI, Ultima, ZINTRA
GENERAL CONTRACTOR
Paric Construction
PHOTOGRAPHS
Sam Fentress
AREA
48000 ft²
YEAR
2024
LOCATION
St. Louis, United States
CATEGORY
Offices, Adaptive Reuse
English description provided by the architects.
Brown & Crouppen's new headquarters transforms a century-old stove factory into a workplace that competes with the comfort of home while honoring St. Louis' industrial heritage.
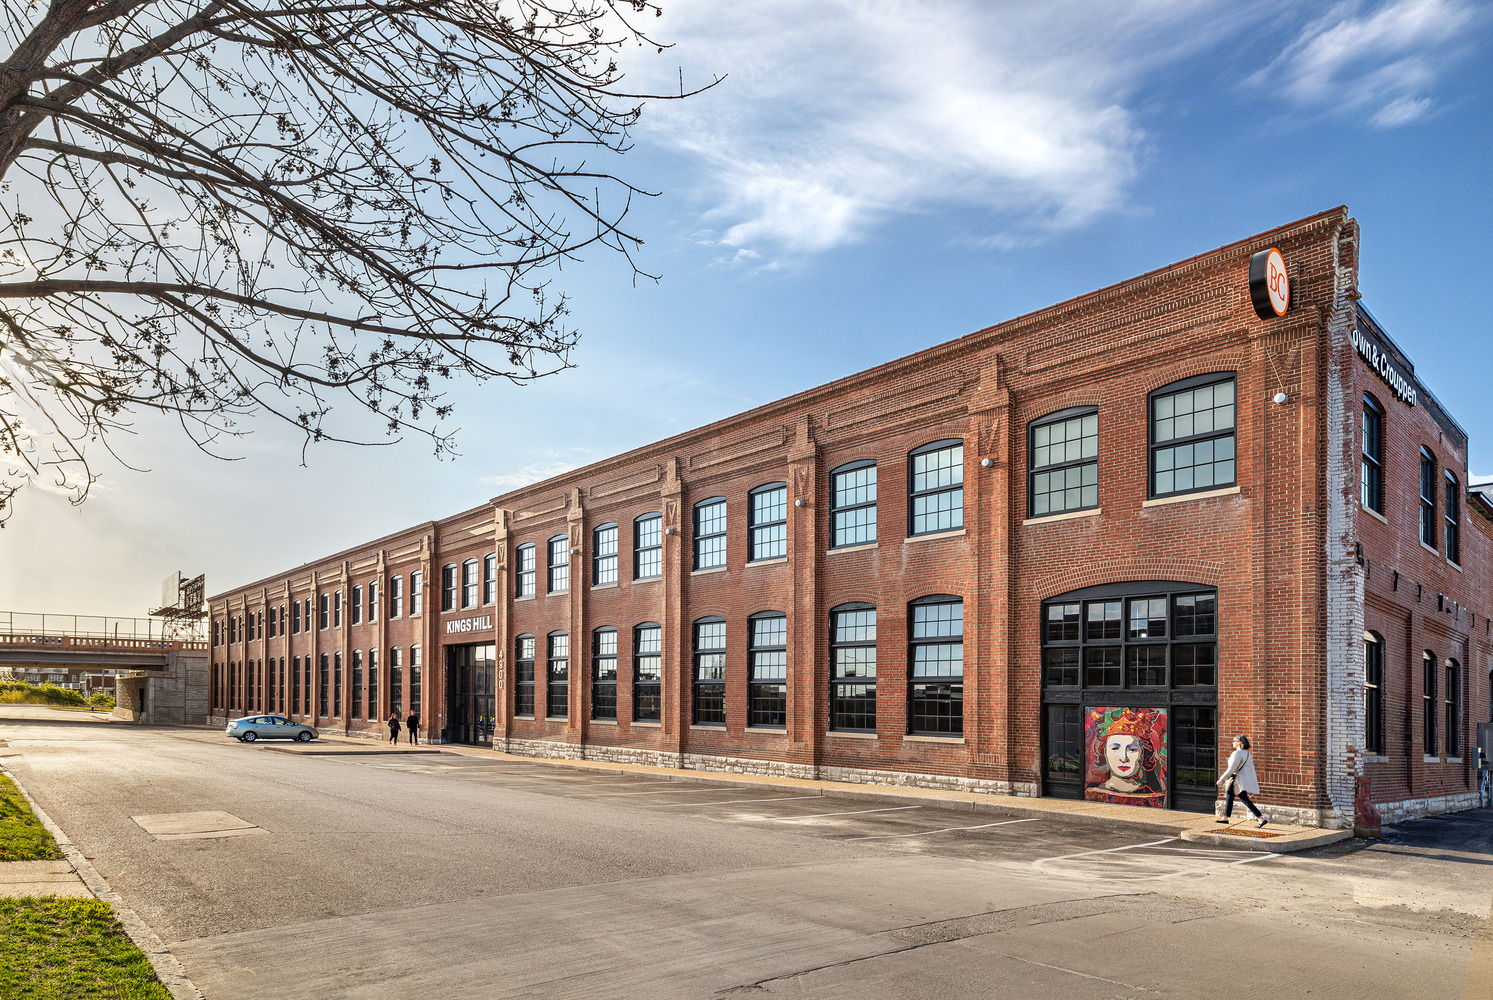
Missouri's largest injury law firm faced a post-pandemic challenge familiar to many organizations: enticing employees back to the office after extended remote work. The solution lay in an unlikely location—a 1910 Magic Chef factory on The Hill, a historic St. Louis neighborhood.
The building had sat largely unused for nearly 50 years and survived a fire that destroyed an adjacent structure. Working with Third Man Development, HOK needed to update the structure to modern office standards while preserving its industrial character.
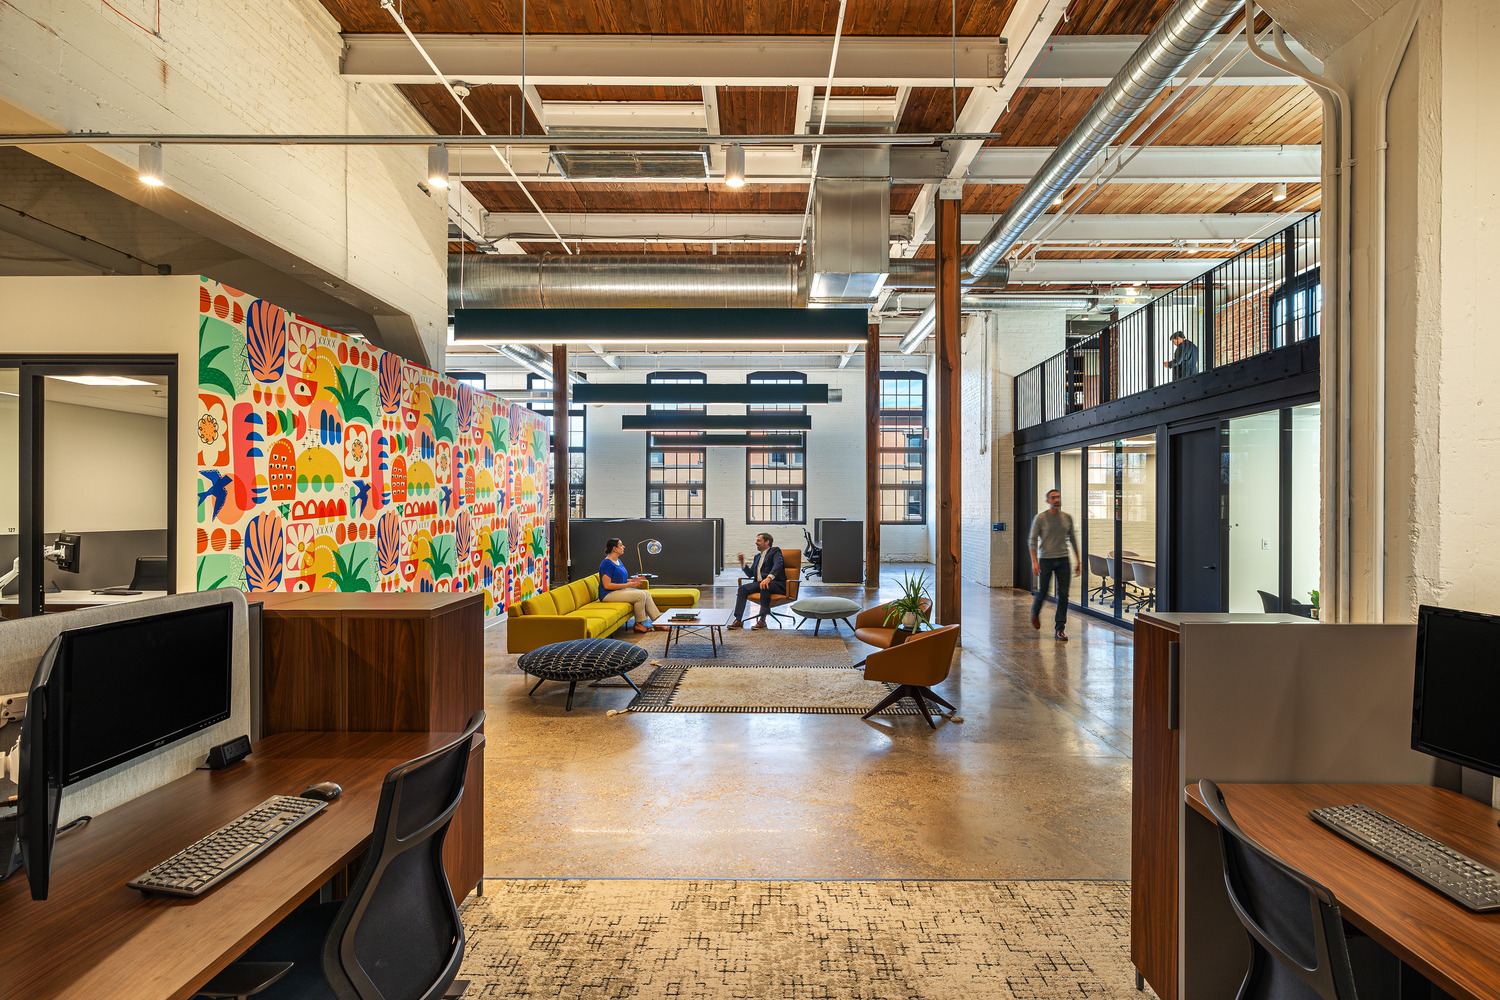
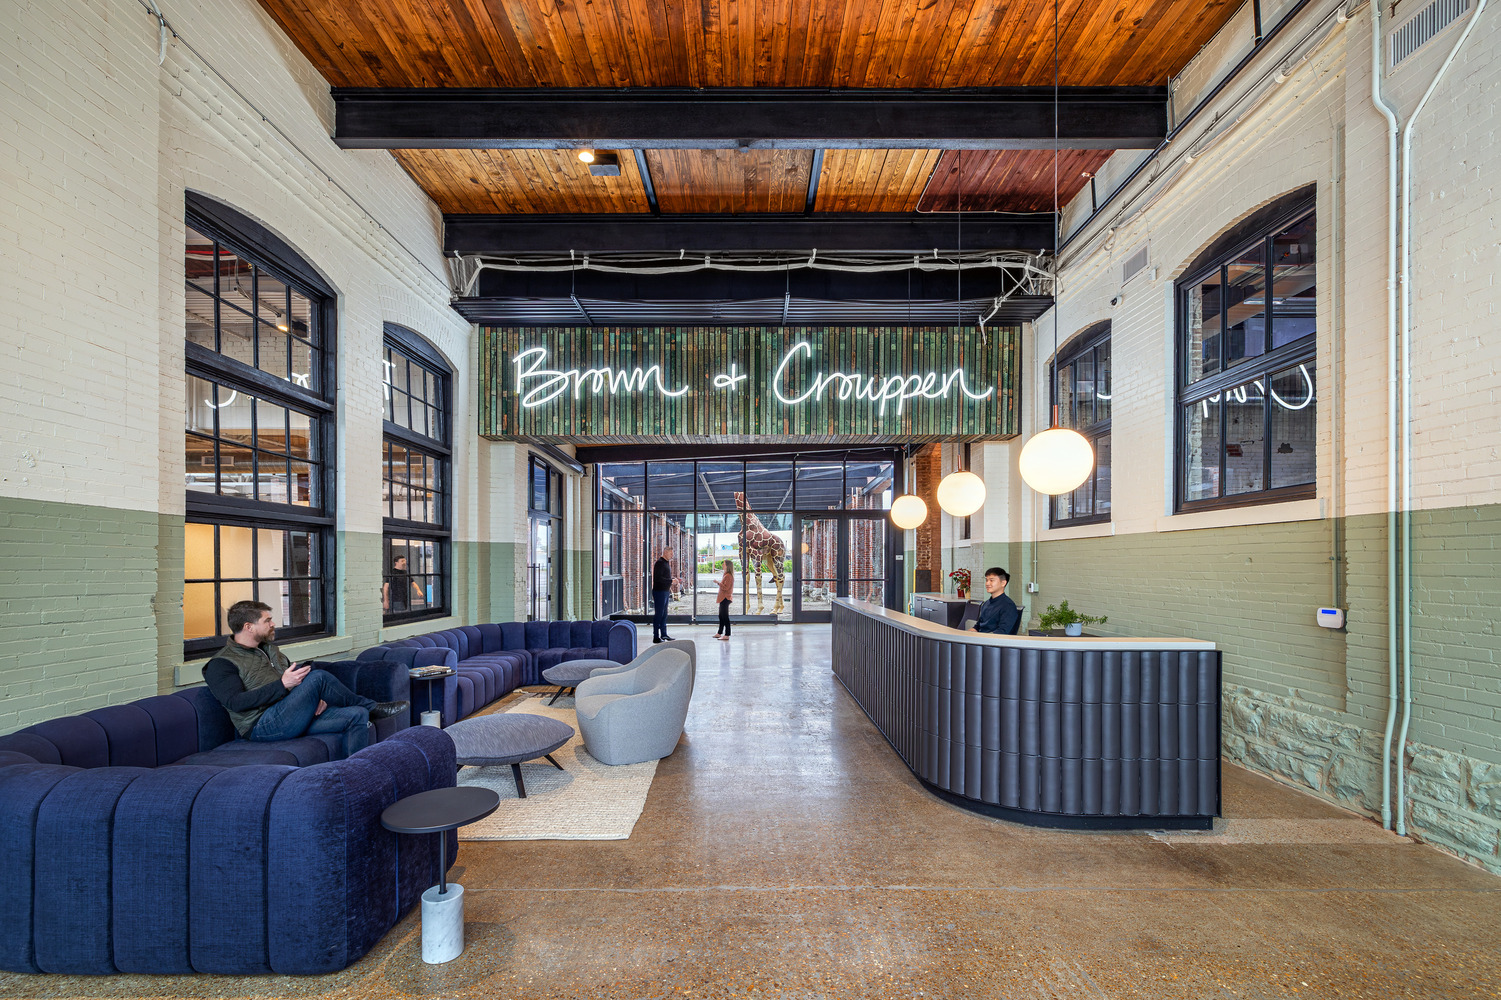
The renovated loft-inspired environment engages the senses and promotes creativity. Rather than imposing a corporate overlay, HOK revealed the building's authentic character.
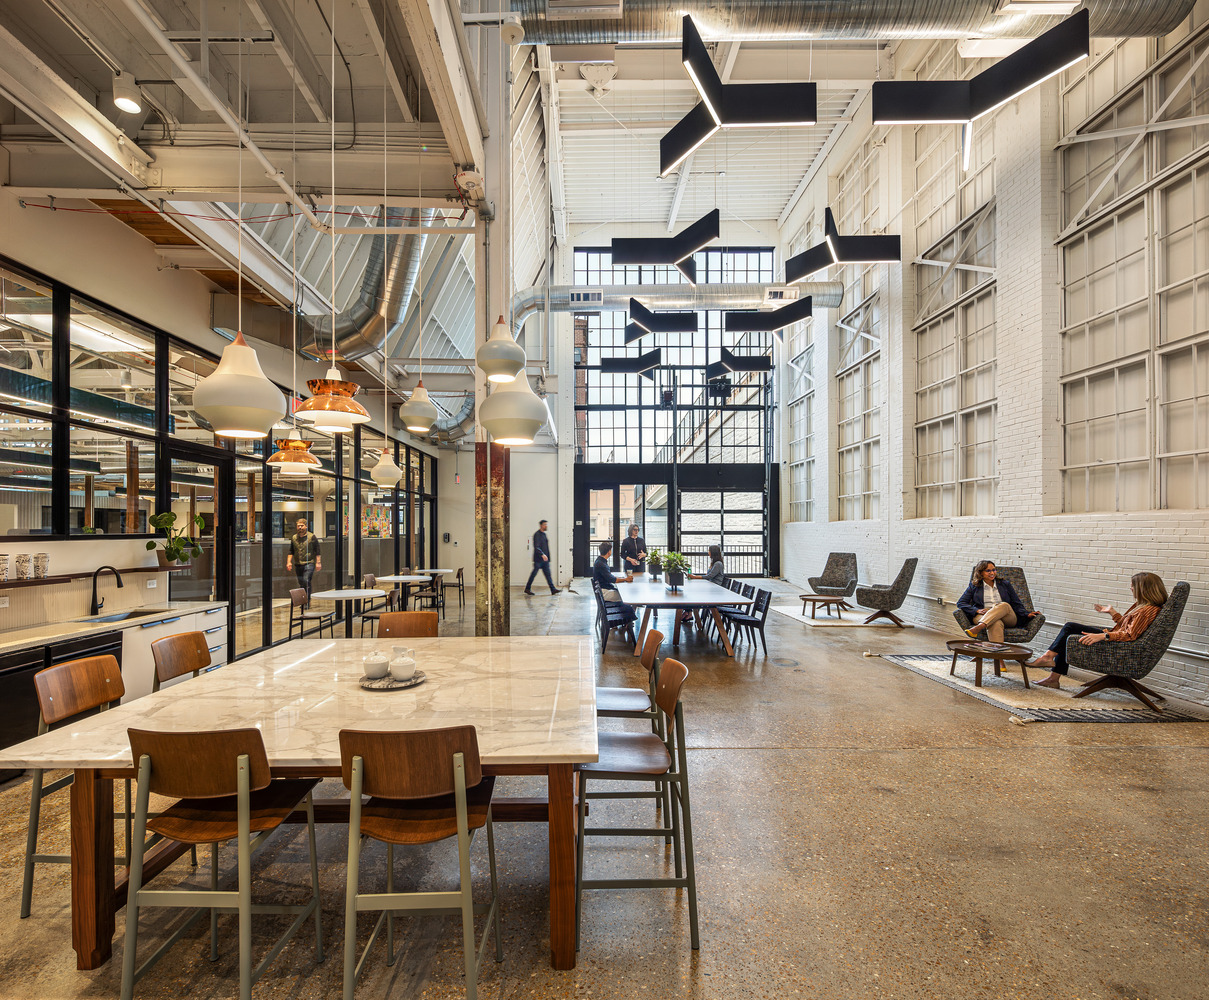
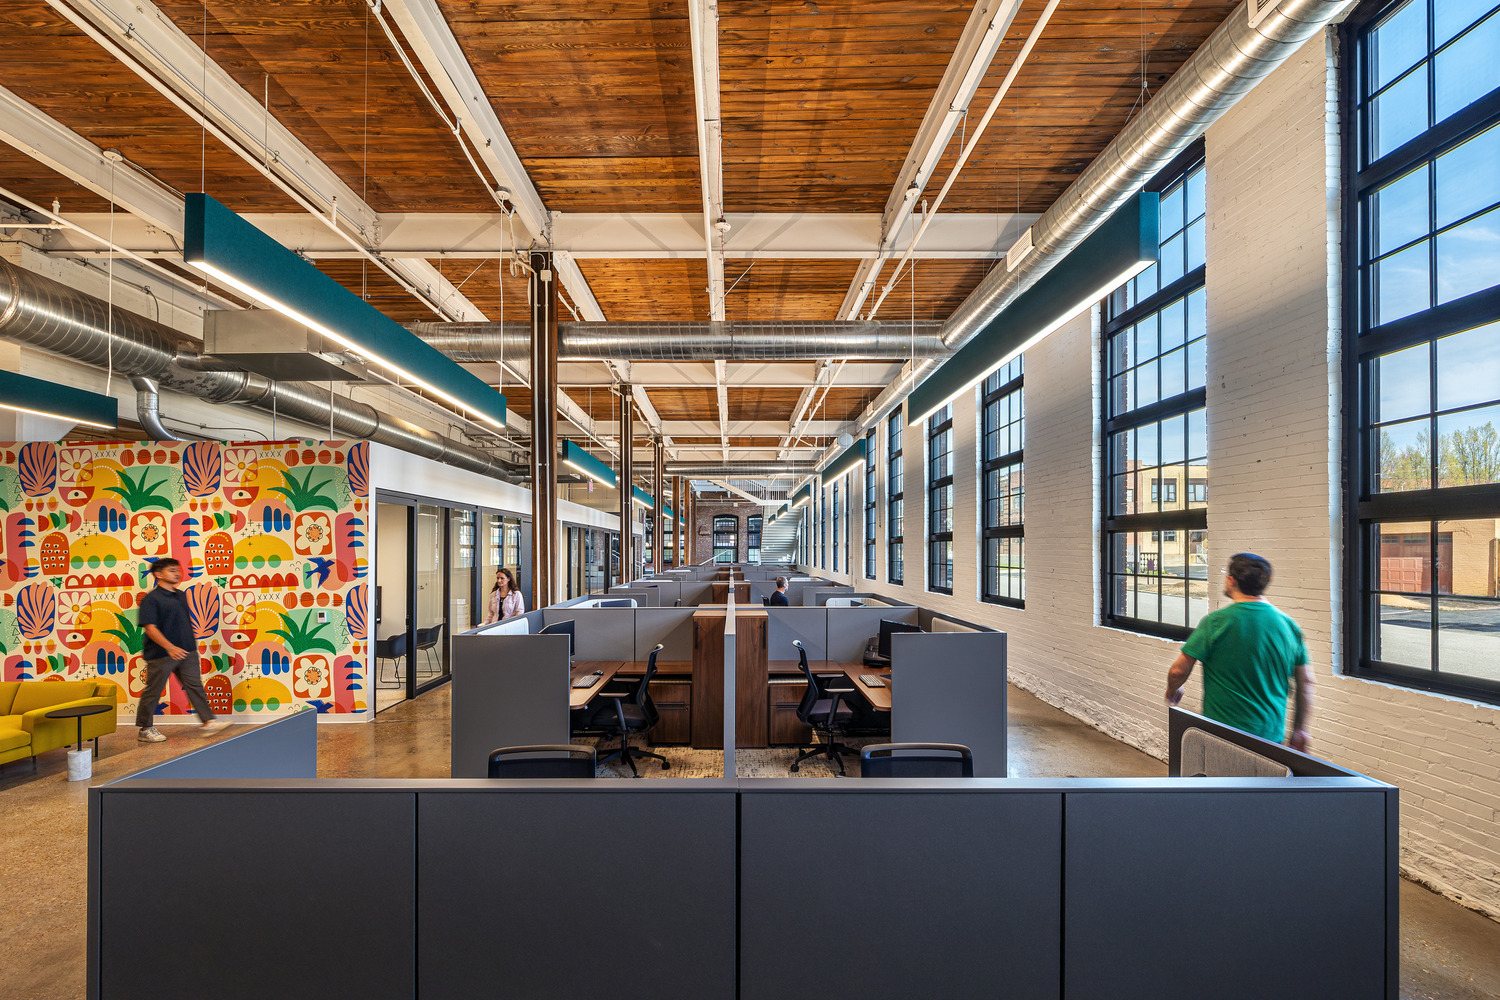
Original tongue-and-groove structural wood floors and roof decking were cleaned and left naturally finished, casting a warm glow throughout the space. Exposed brick walls and wood columns preserve the industrial aesthetic while creating visual warmth.
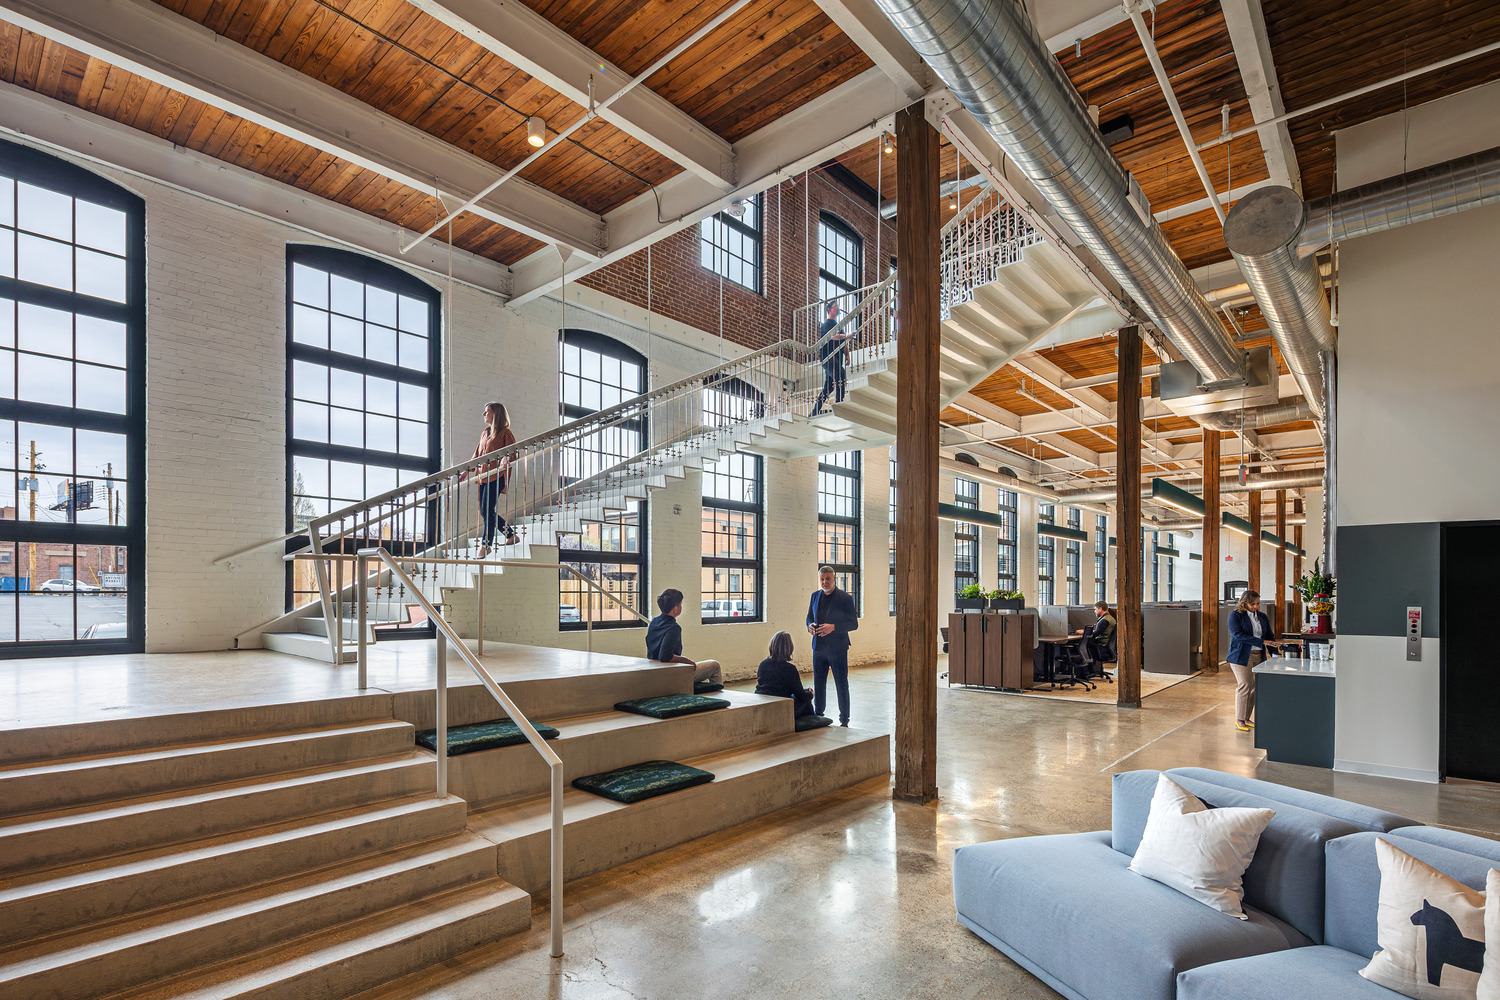
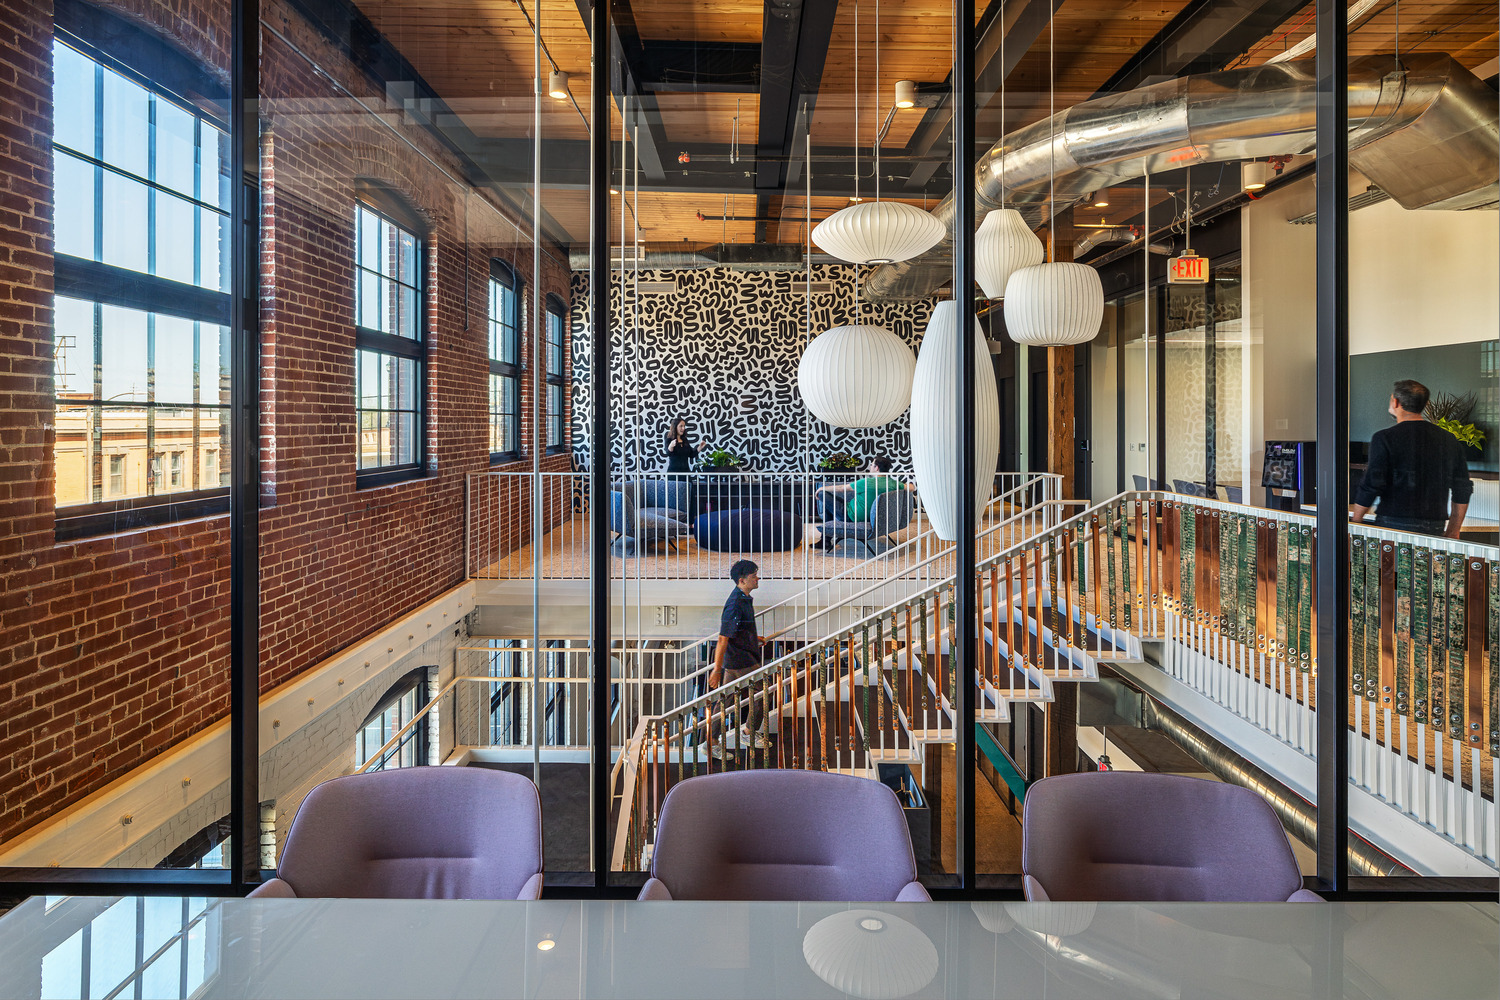
Salvaged materials serve as both a sustainability and design feature. The team discovered nearly 1,500 feet of solid copper bars—originally used to power manufacturing equipment—and repurposed them as wall cladding, entry signage and pickets for a monumental staircase.
To balance industrial rawness with contemporary workplace comfort, HOK introduced a neutral, warm material palette: custom graphic wallcoverings, textural patterned carpet mixed with exposed concrete and strategically placed acoustic treatments.
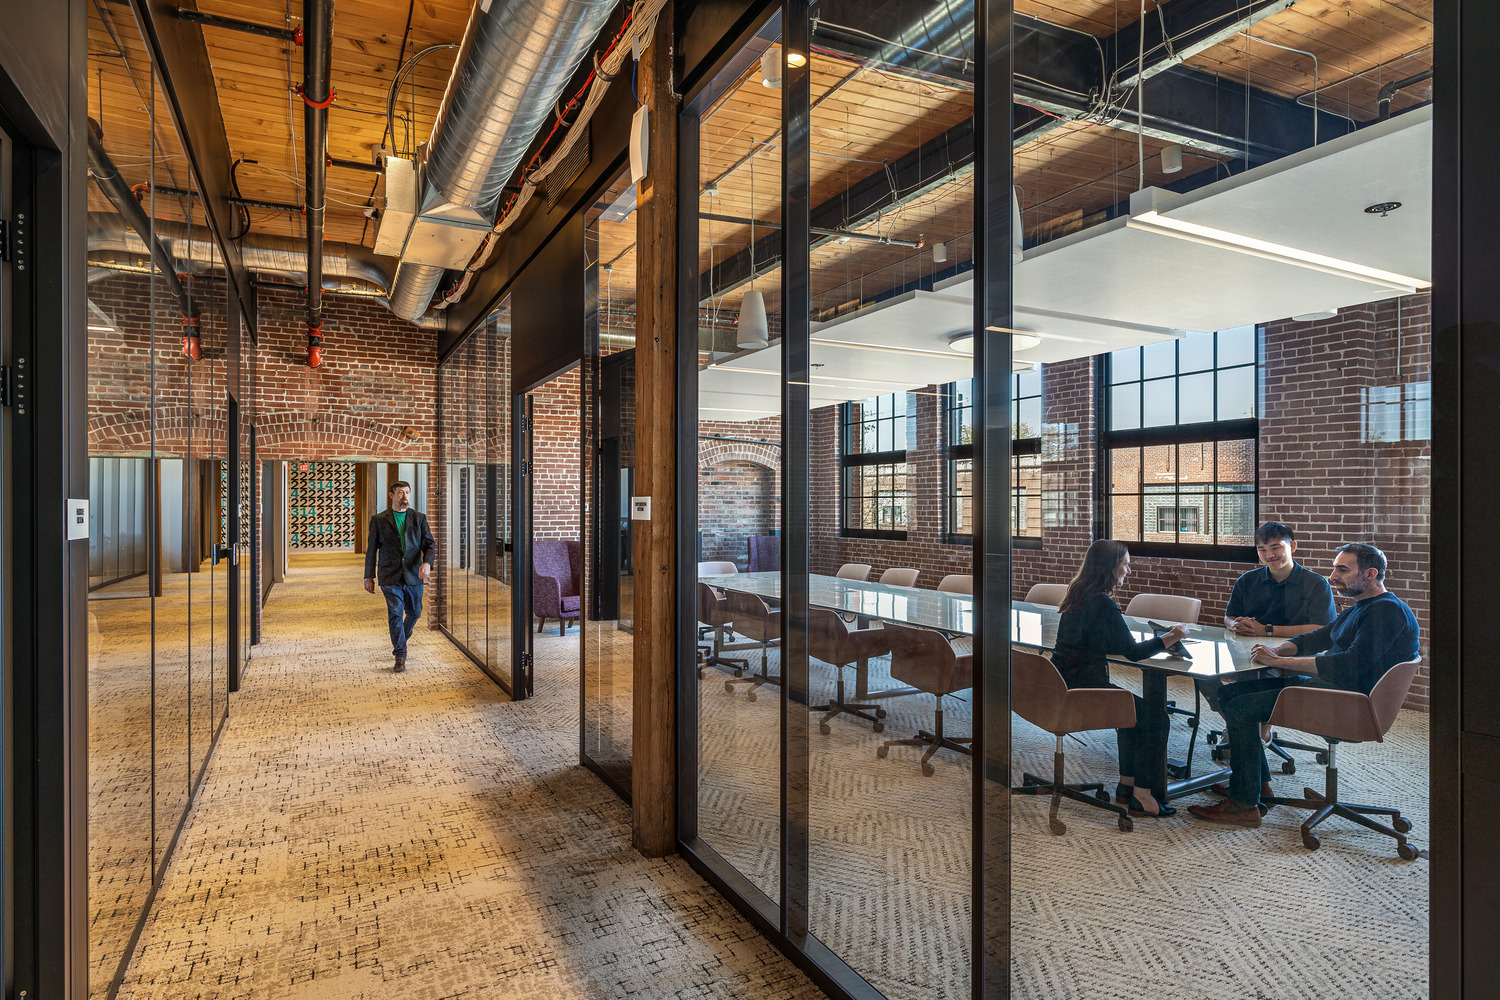
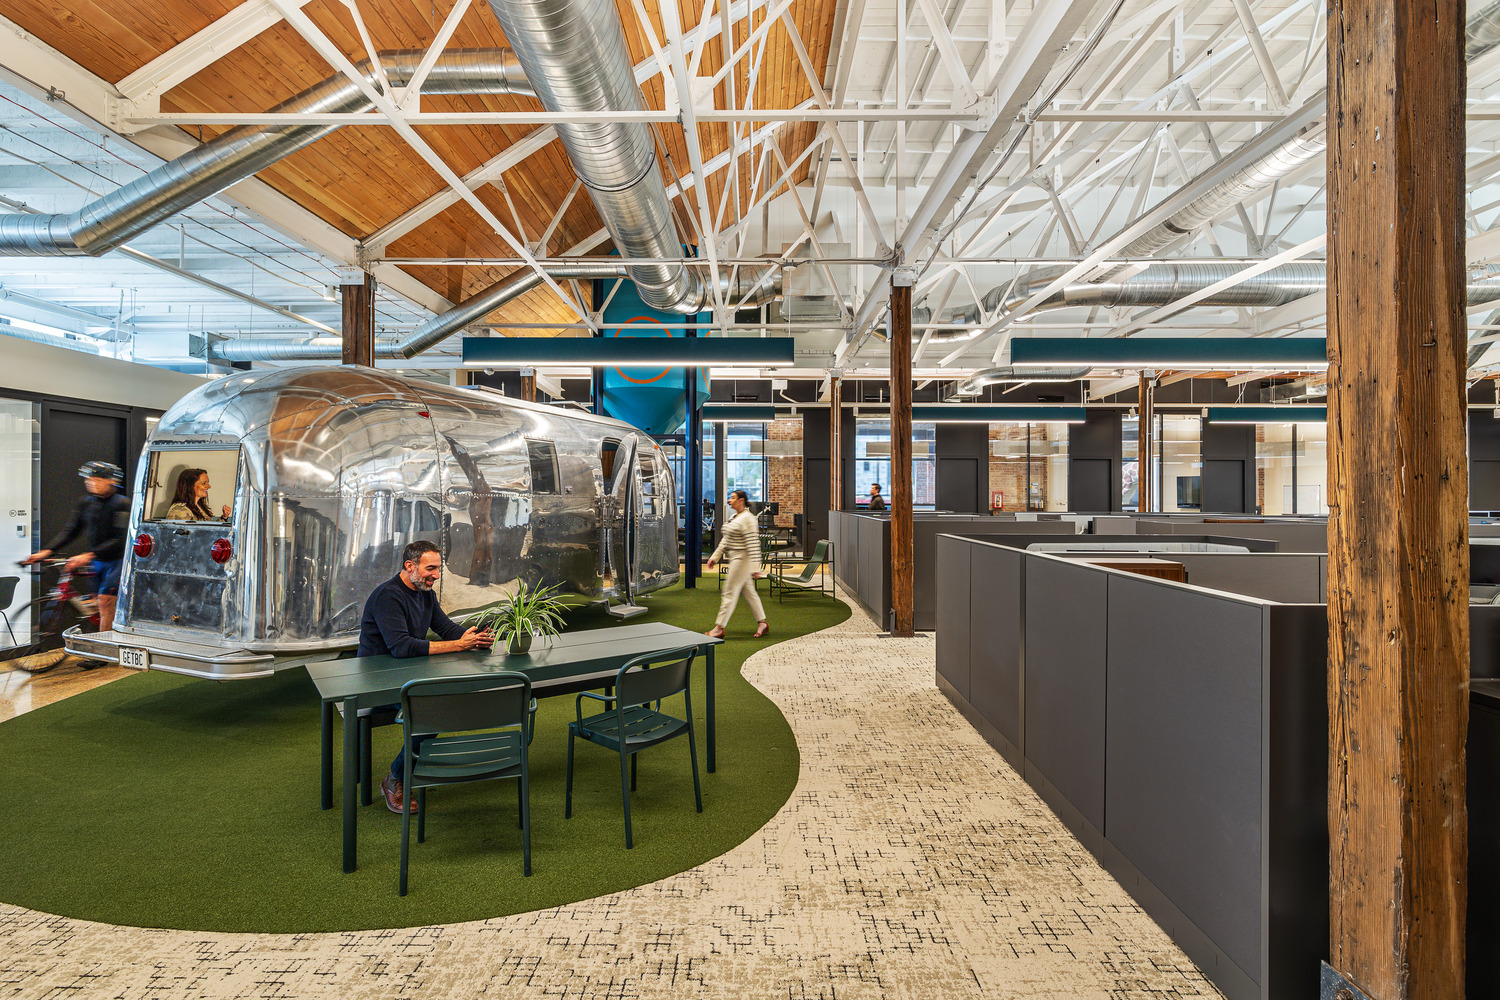
The layout blends dedicated offices with flexible sit-stand workstations, accommodating fluctuating daily occupancy in a hybrid work model.
Unexpected amenities signal the firm's departure from legal office conventions. A vintage Airstream trailer serves as a conference room. Another meeting space features exercise bikes for chairs.
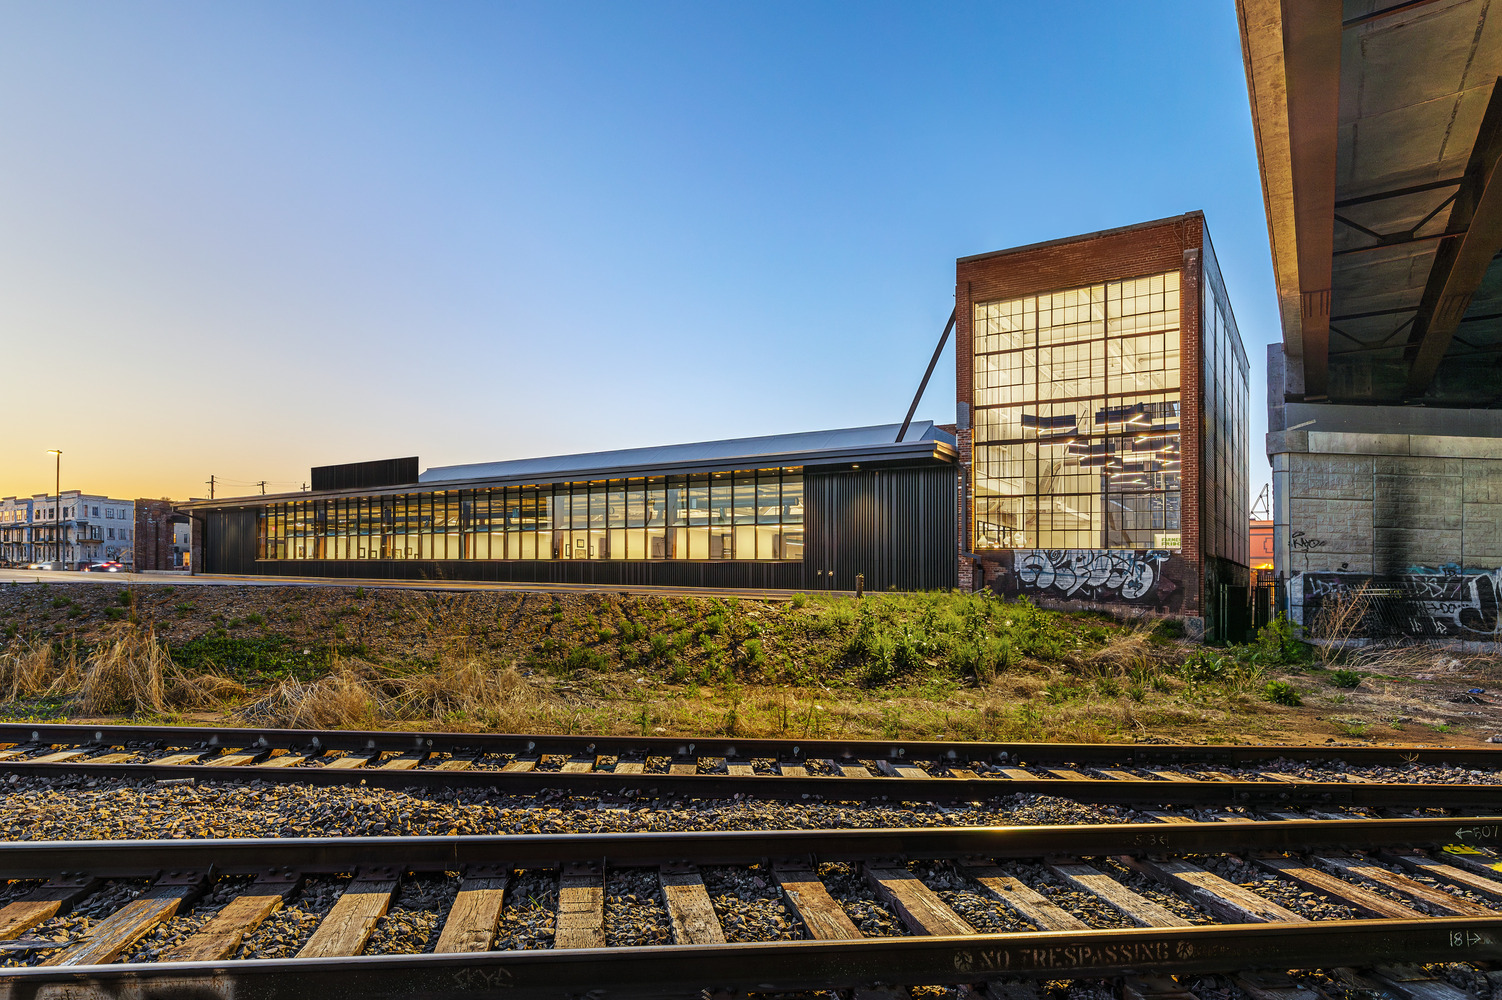
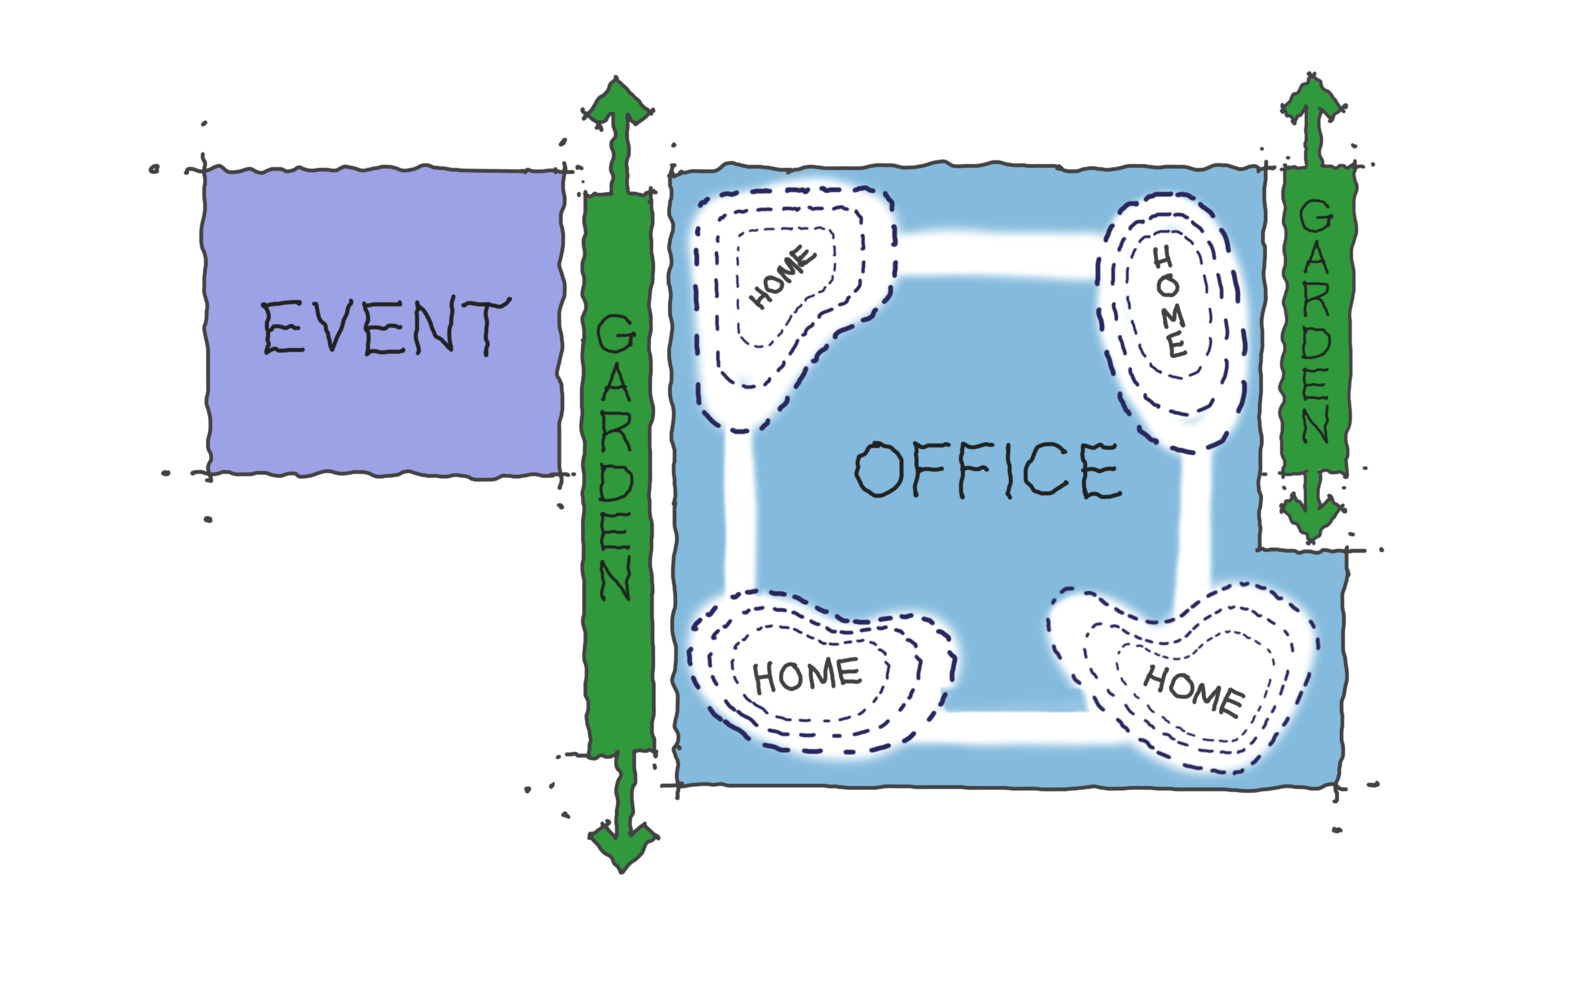
A 3,000-square-foot courtyard with mini-golf greens provides outdoor space for work and relaxation.
Yet the design maintains professional credibility through high-tech conference spaces and daylit deposition rooms that integrate hospitality elements for clients.
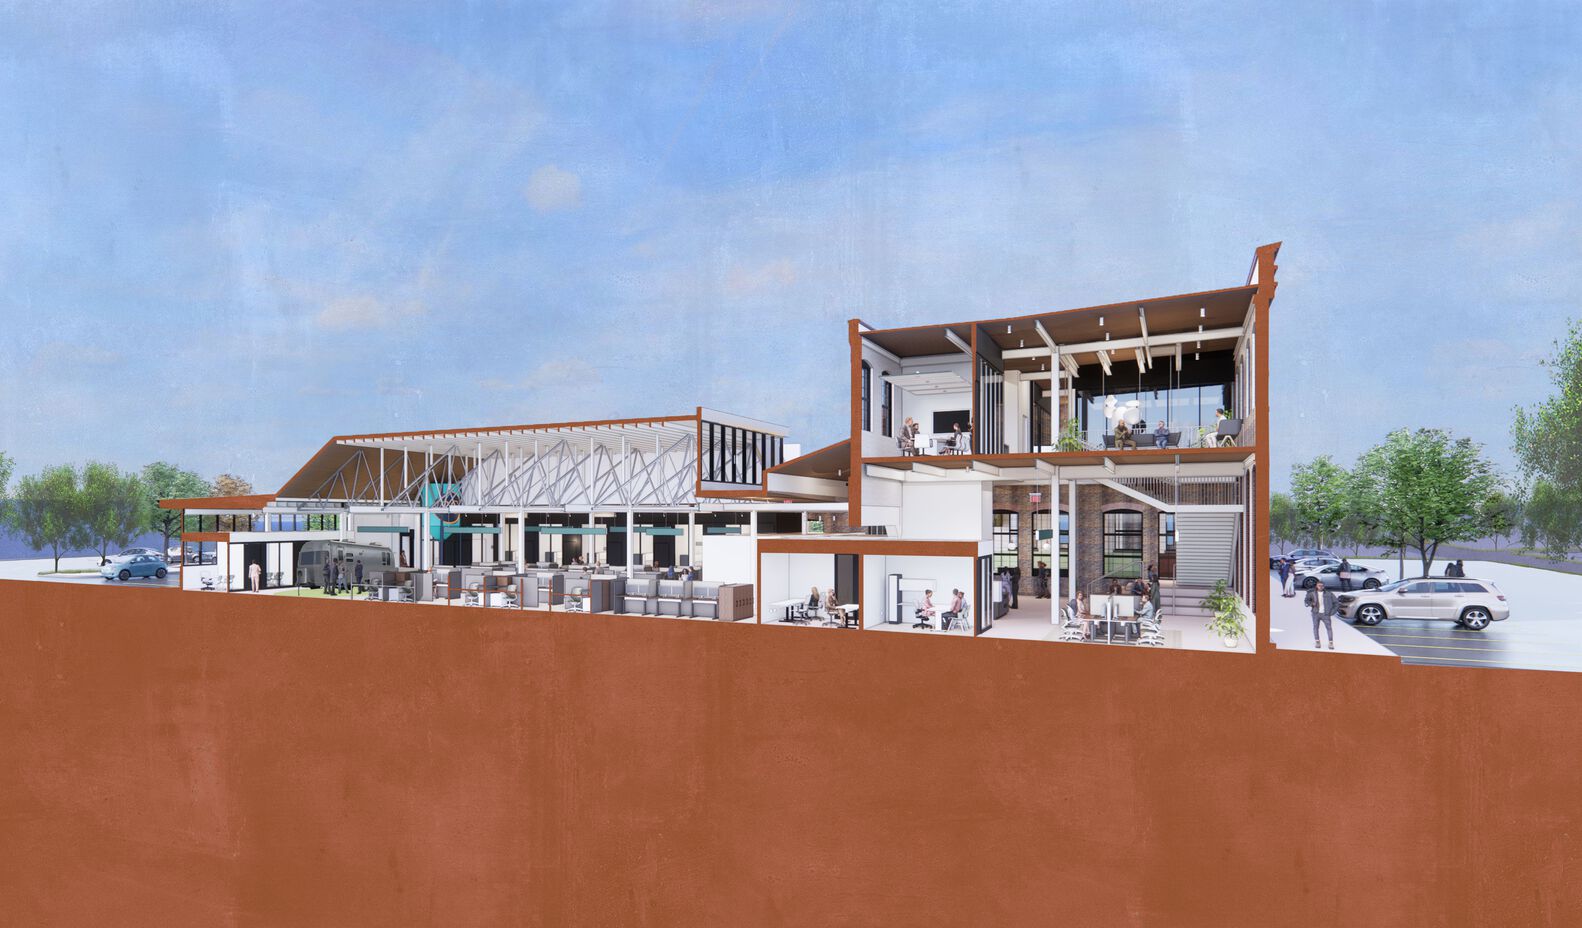
Additional programming includes a training facility, a mezzanine library, a central town hall flanking a new internal stair, a fitness center with showers and locker rooms, an event space and a recording studio.
The project demonstrates that adaptive reuse can create workplaces compelling enough to draw employees back to the office while preserving architectural heritage and reducing environmental impact.
