91.0 House
91.0 HOUSE
Omer Arbel
ARCHITECTS
Omer Arbel
LEAD ARCHITECT
Omer Arbel
GENERAL CONTRACTOR
Treeline Construction
PROJECT TEAM LEADER
Mark Dennis
ENGINEERING & CONSULTING
Geopacific Consultants Ltd
STRUCTURAL CONSULTANTS
Fast + Epp Structural Engineers
DESIGN TEAM
Kevin Isherwood, Jaedan Leimert, Tyler Wied, Christa Clay, Steve Fassezke, Jay Macdonnell, Glenn Muxlow, Jason Murphy, Thomas Nichini, Jess Sarber, Deagan Mcdonald, Johann Tarves
MANUFACTURERS
Bocci
PHOTOGRAPHS
Ema Peter
AREA
300 m²
YEAR
2024
LOCATION
Canada
CATEGORY
Residential Architecture, Houses
English description provided by the architects.
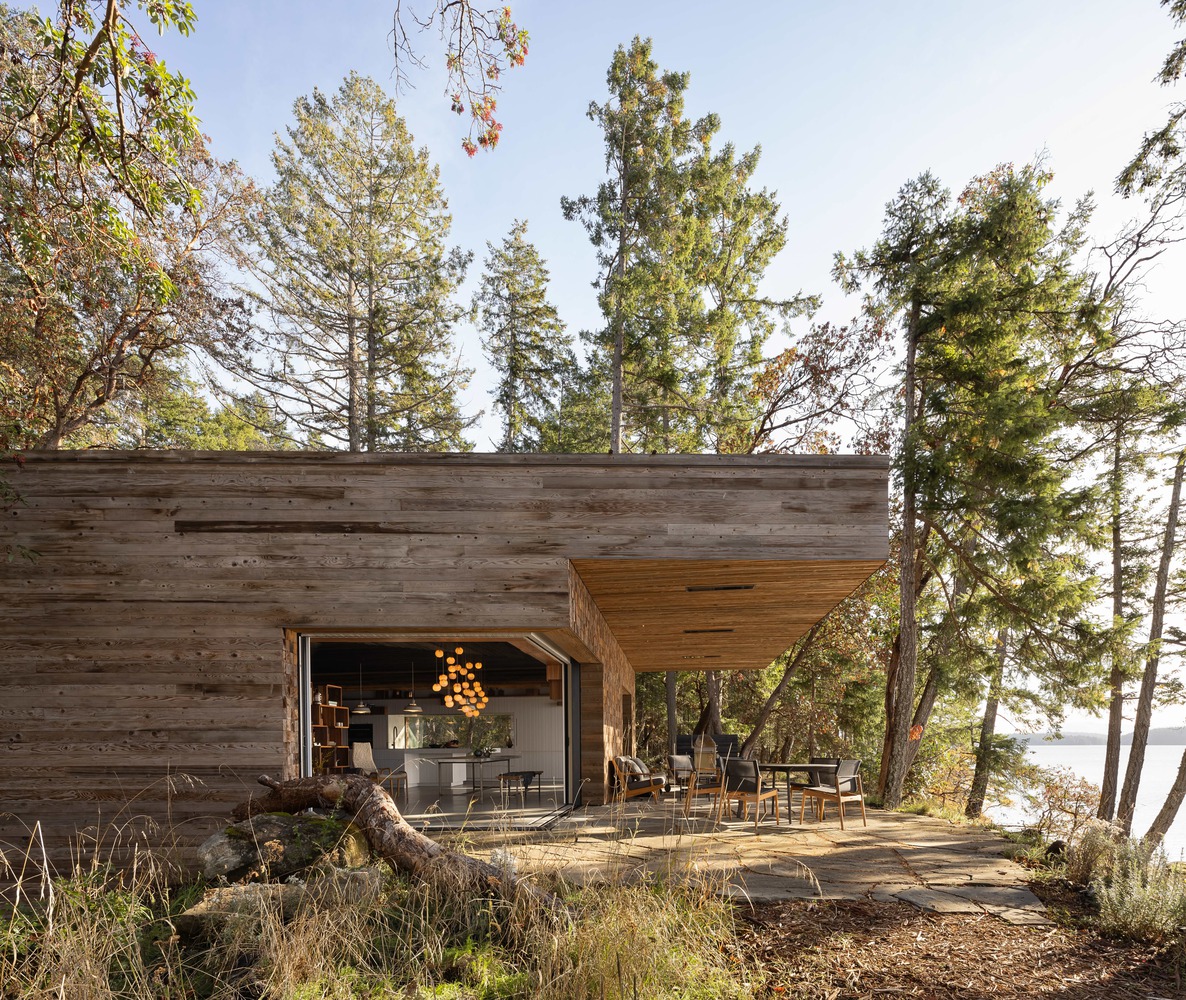
91.0 is a house on a forested waterfront lot in the Gulf Island archipelago of the Canadian Pacific Northwest.
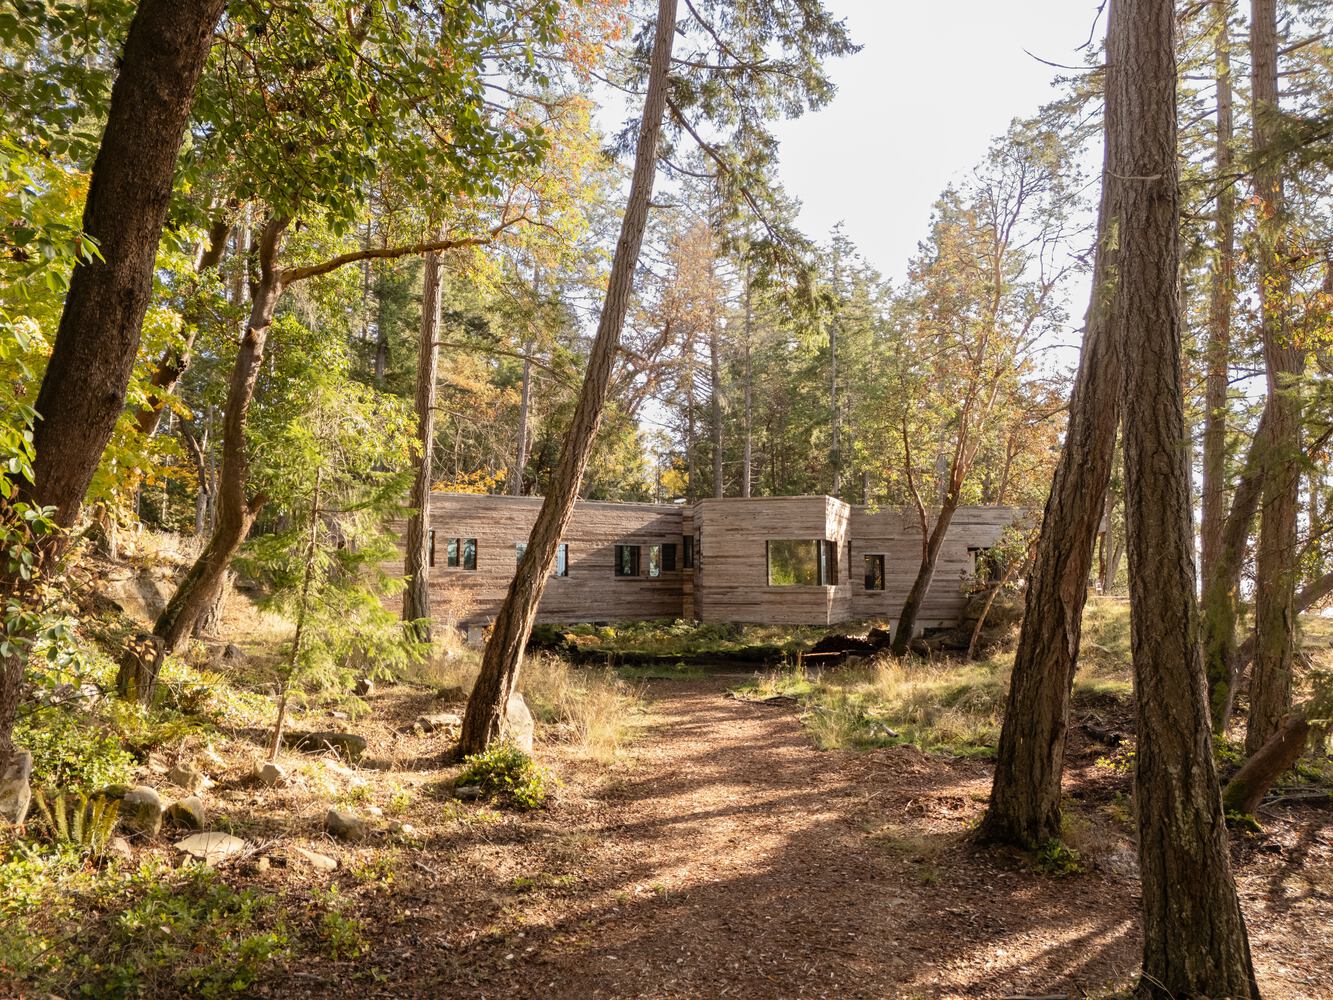
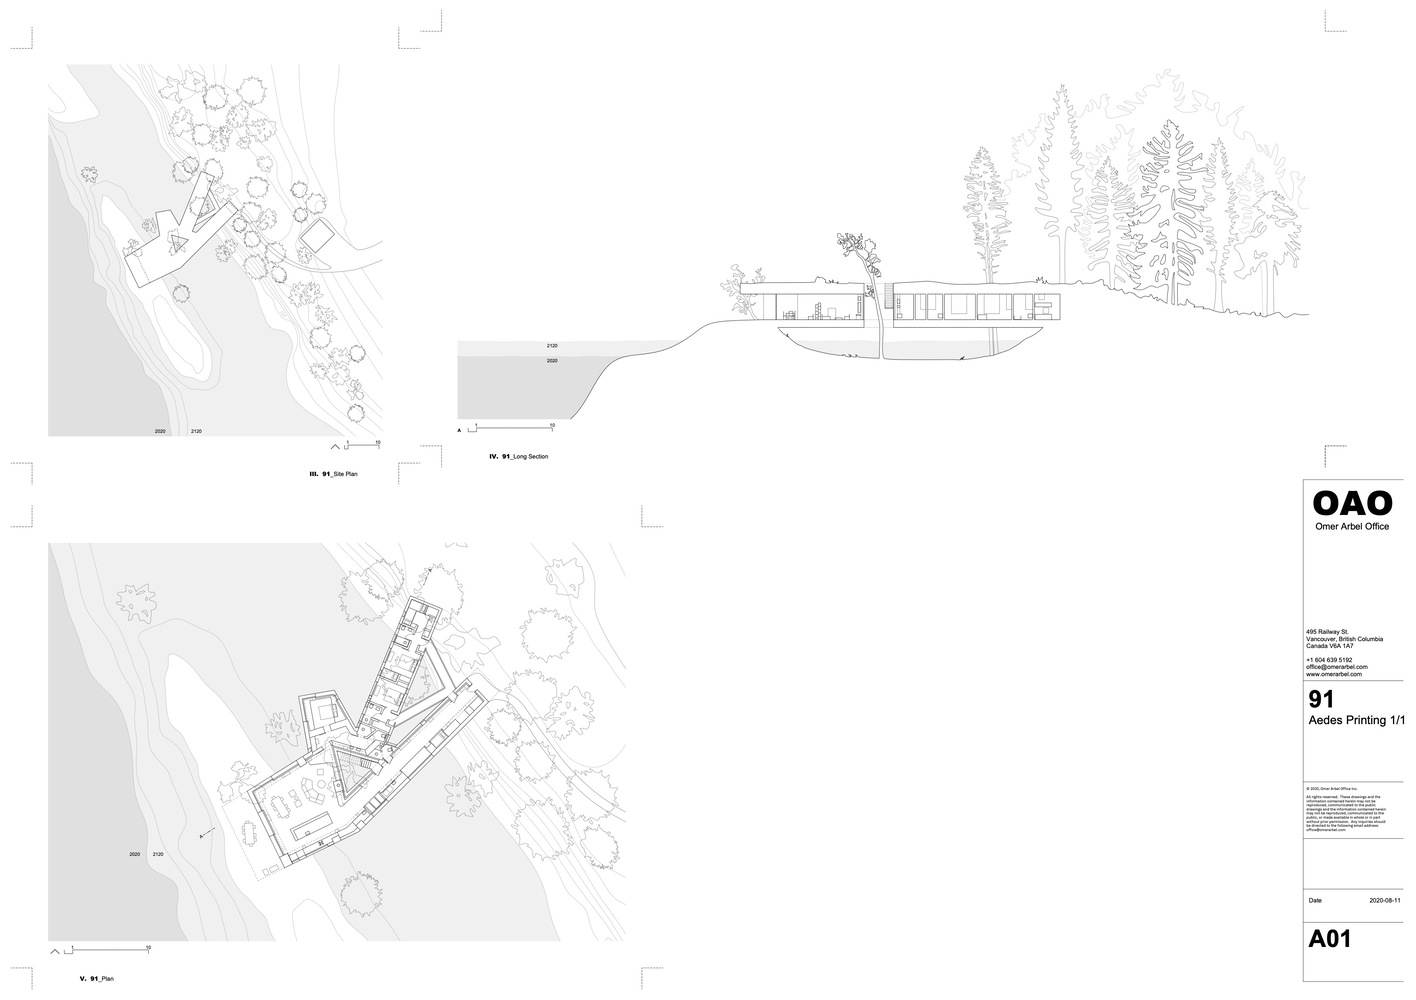
The house is a suspended bridge between two naturally occurring rocky ridges, spanning over a sunken fern gully.
The experience of entry begins as a path through the forest, with a discreet entrance into the house volume set into the earth.
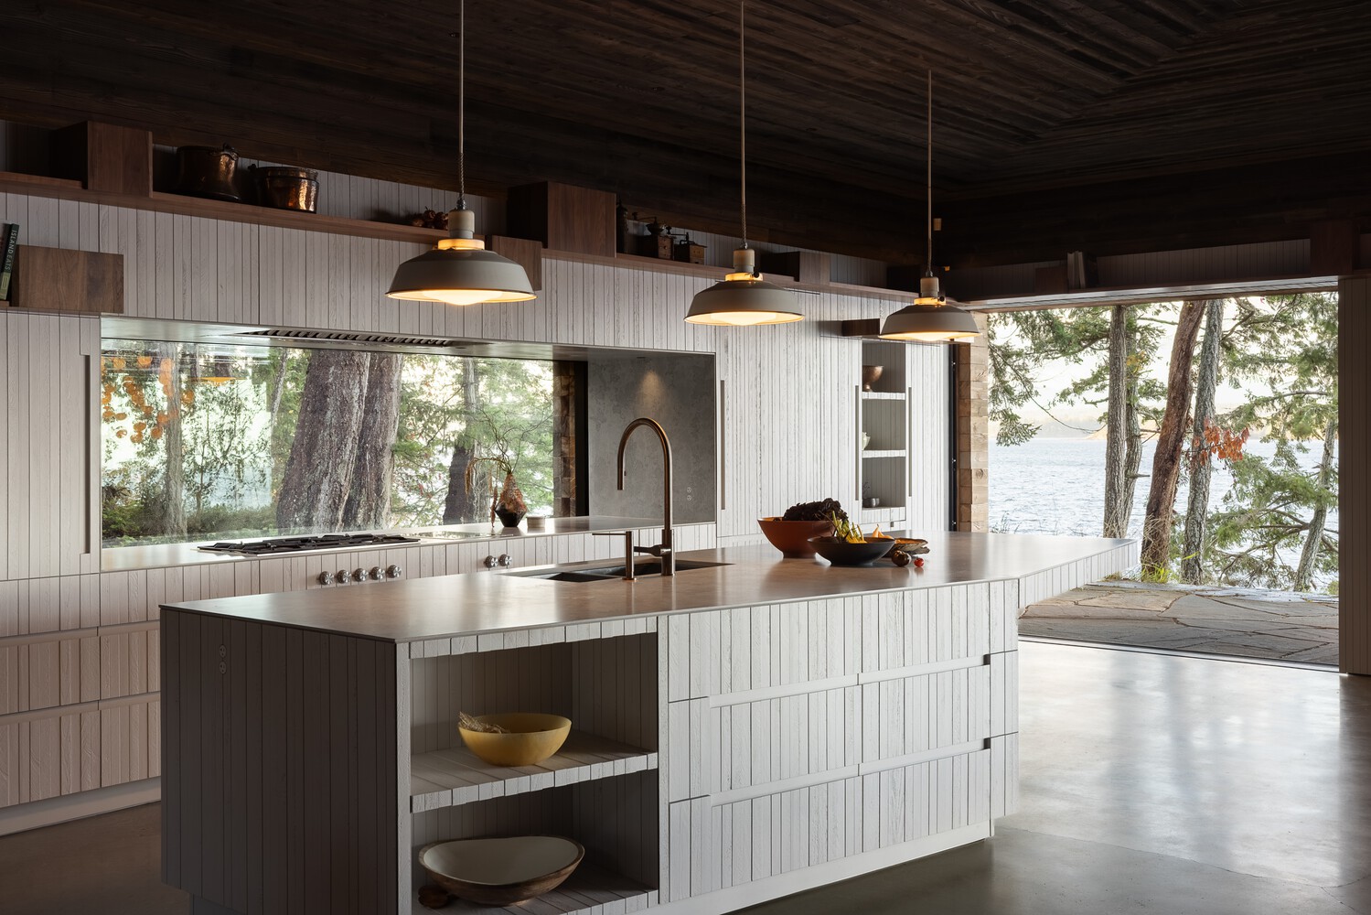
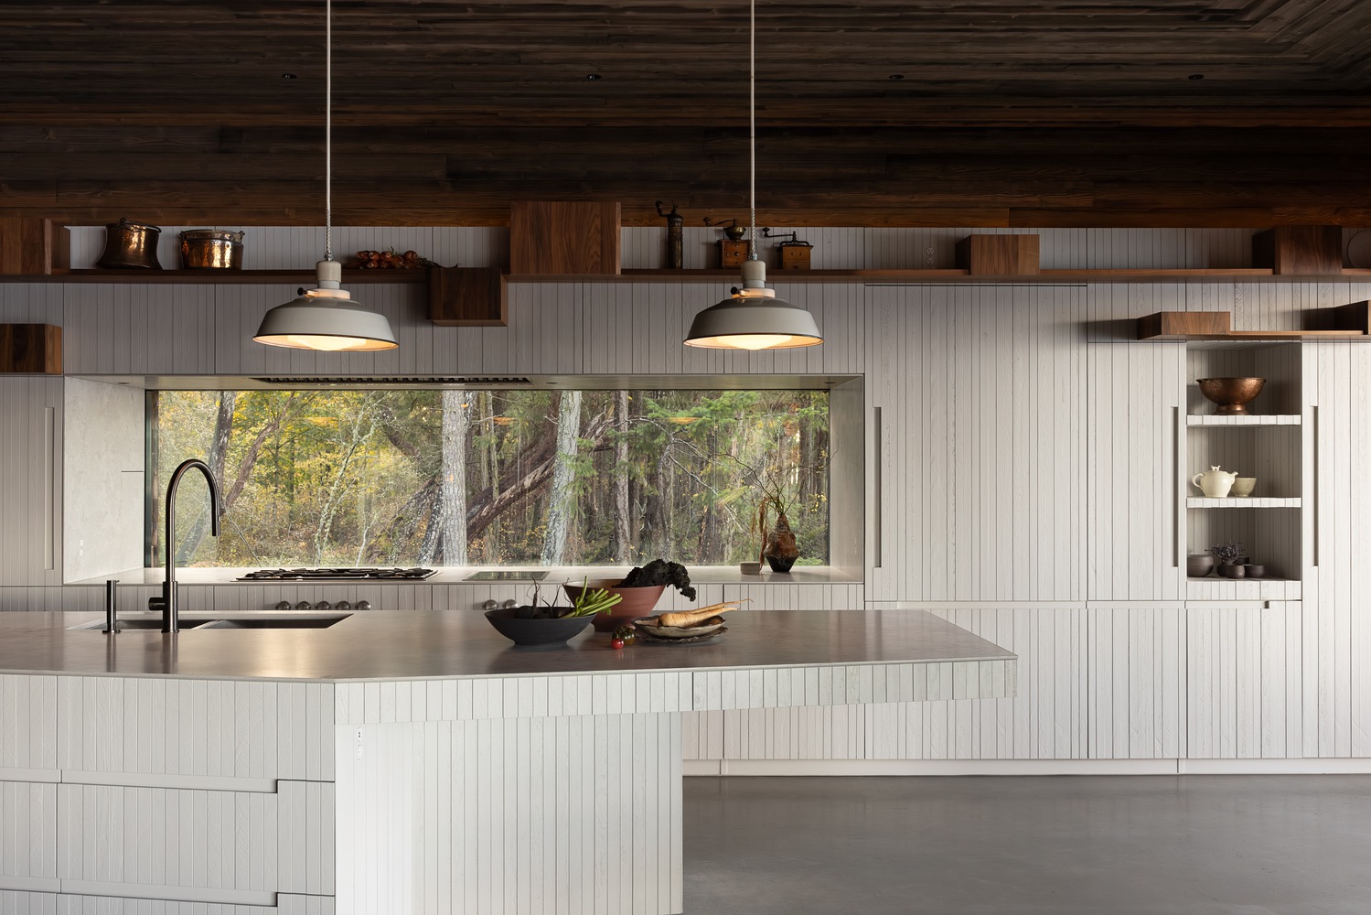
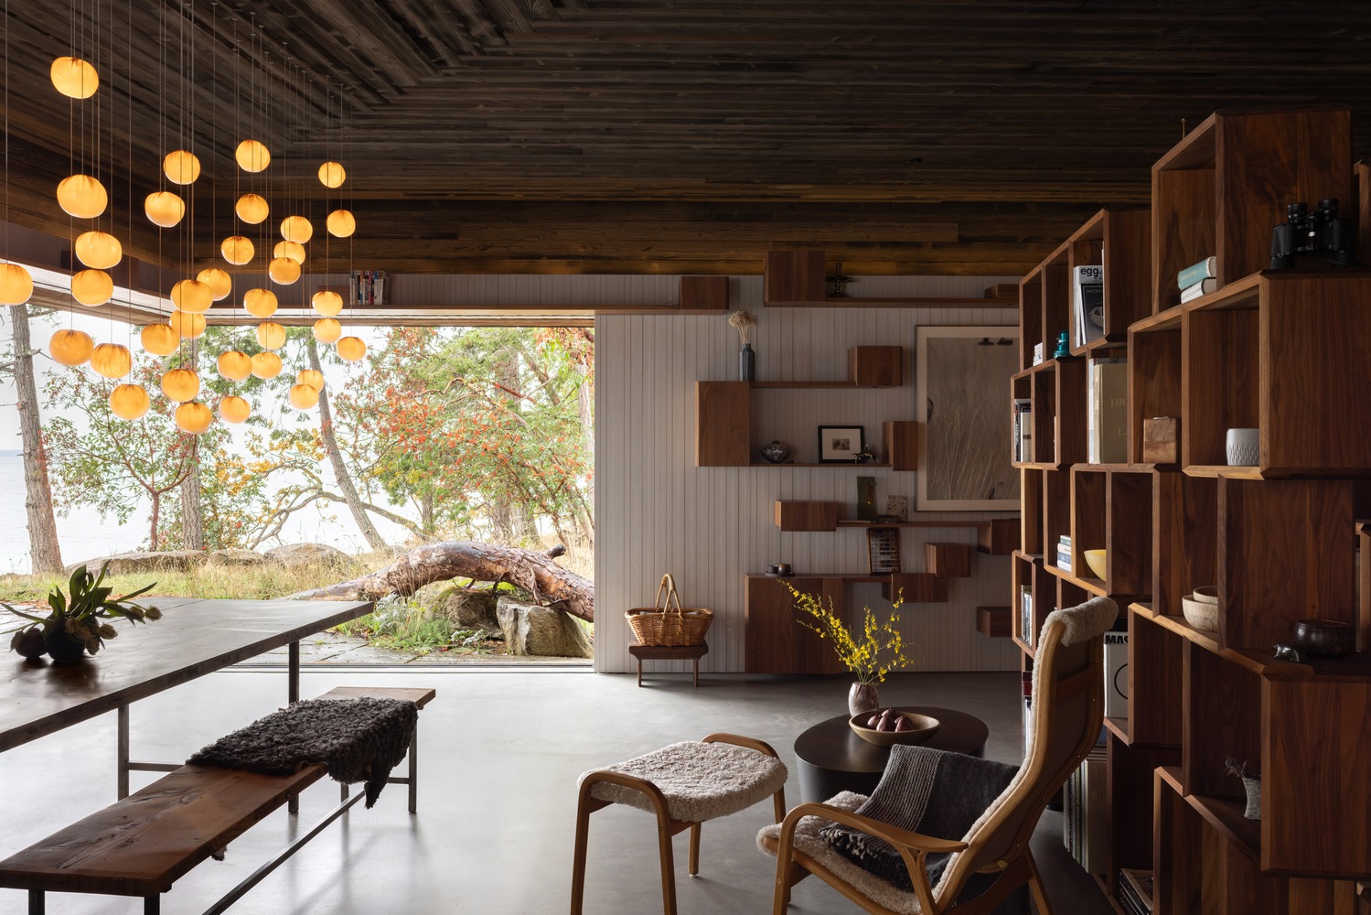
From there, as the visitor traverses the length of the house, the experience changes dramatically to that of being suspended high within the tree canopy and ends with arrival on solid ground again, but this time on the west-facing beach, with the strong presence of the Pacific Ocean.
The plan is organized in two bands of programs, with the intention of allowing the house to expand and contract depending on the number of inhabitants.
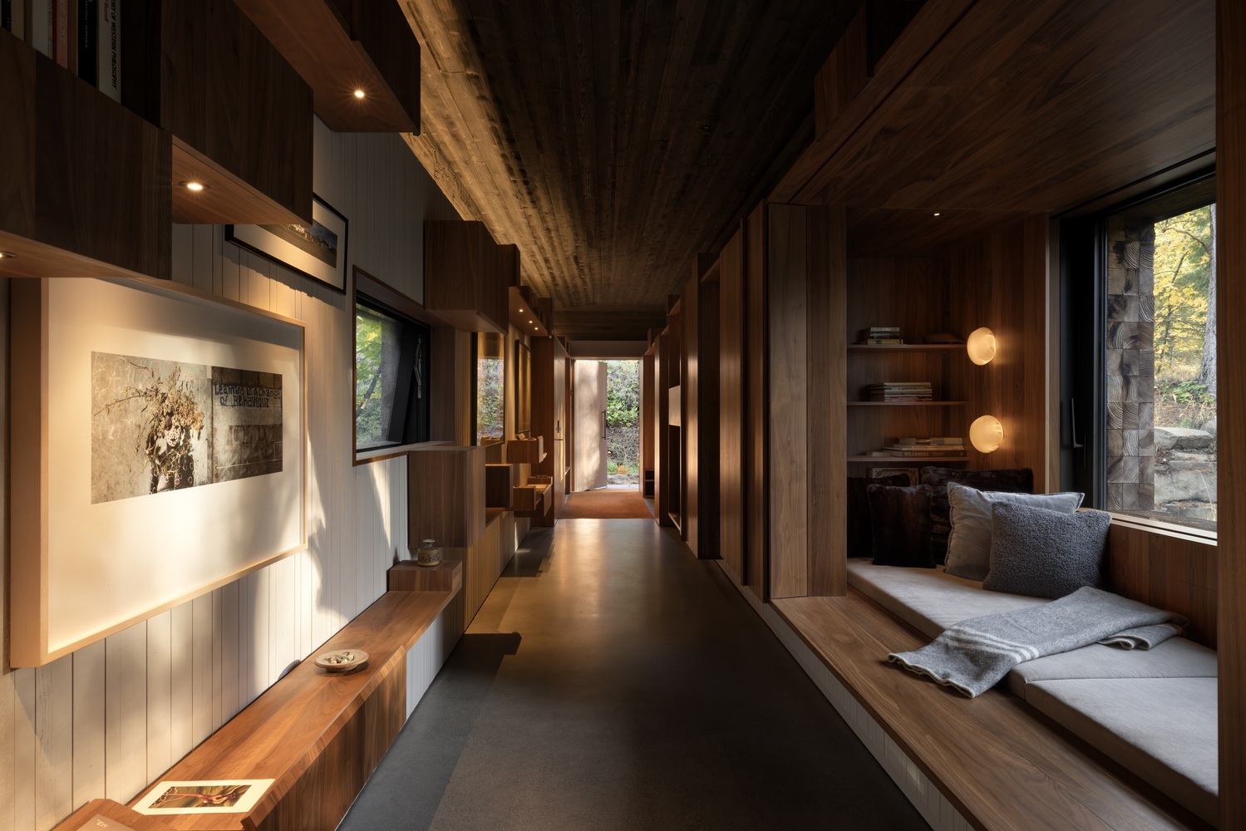
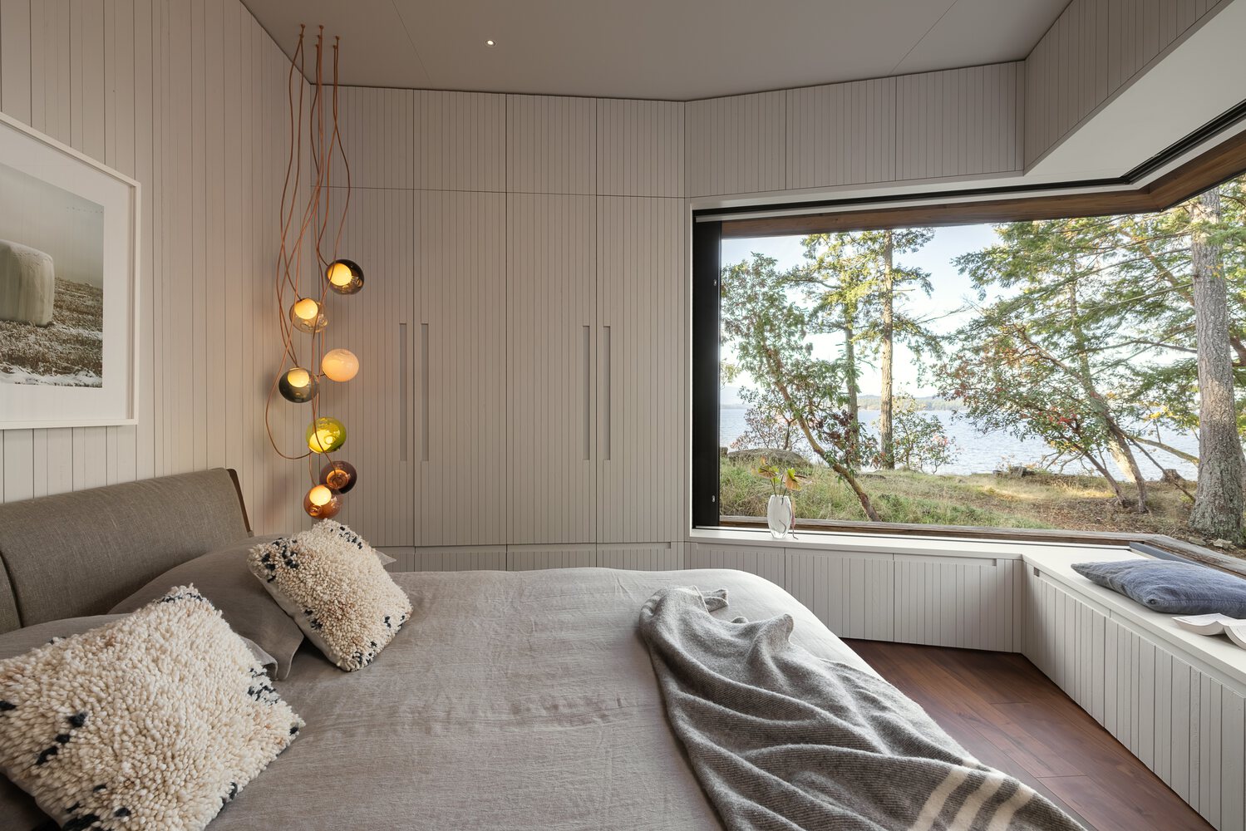
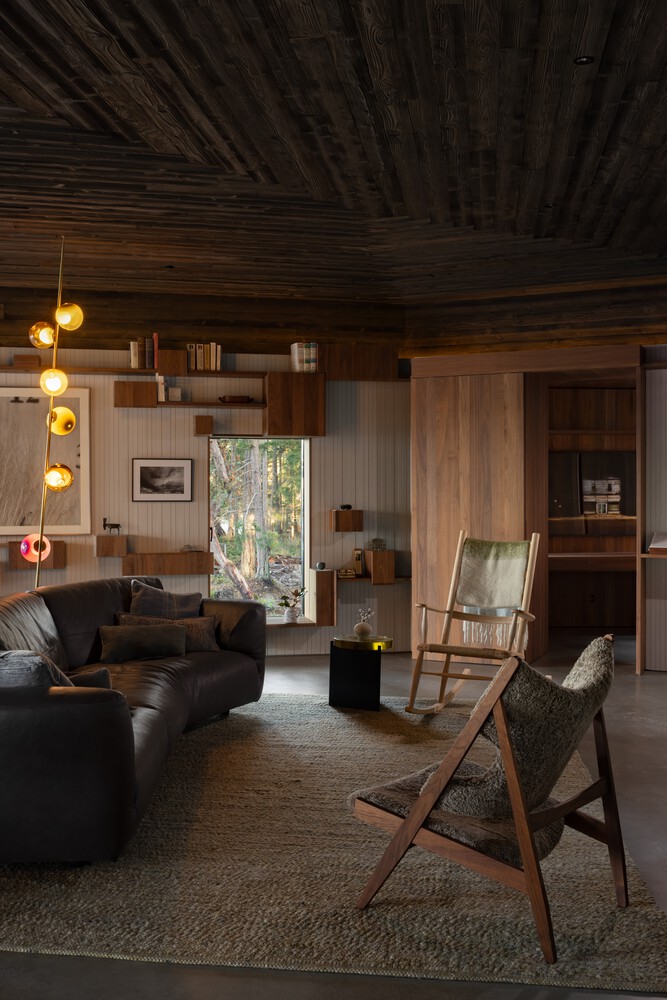
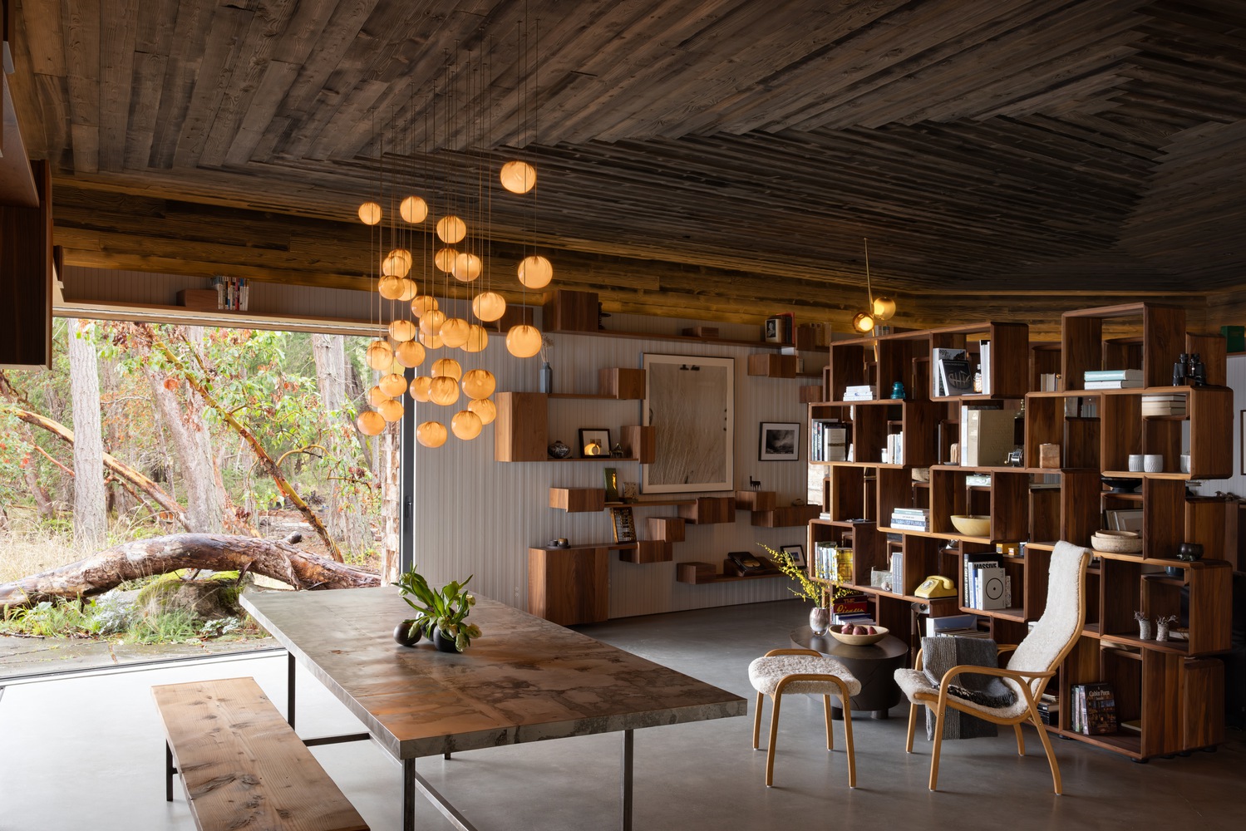
The main wing is designed for the owners (a couple): kitchen, living room, utility spaces, and a suspended bedroom.
A second wing, which can be opened or closed selectively for family or guests, provides two additional bedrooms and a bunk room.
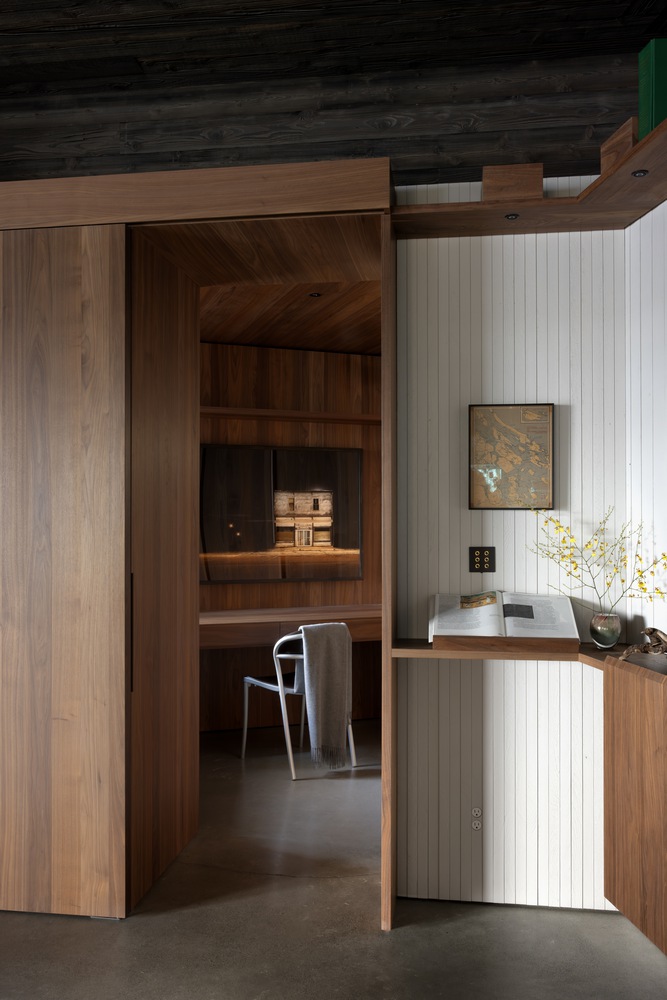
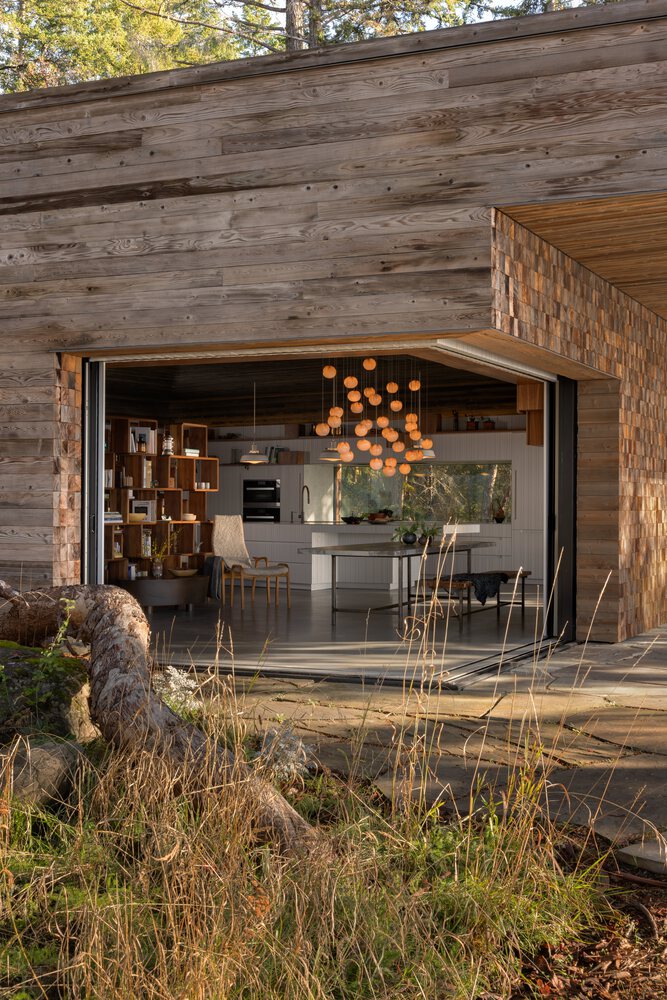
The house is clad in heavy cedar blocks, which receive an aggressive sandblasted finish, accentuating the grain of the wood and giving it an almost geological quality.
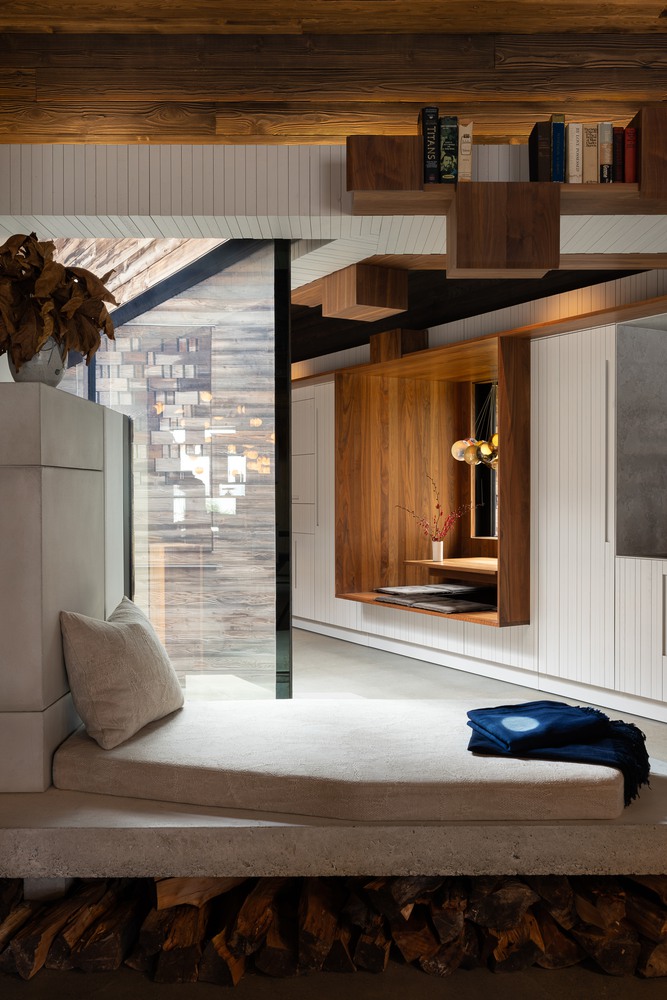
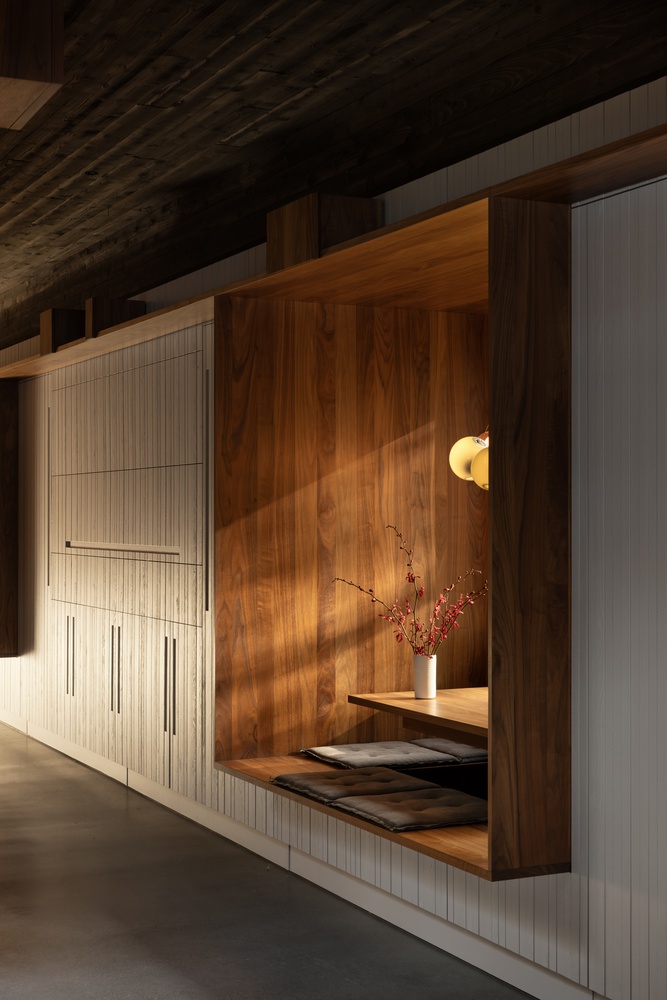
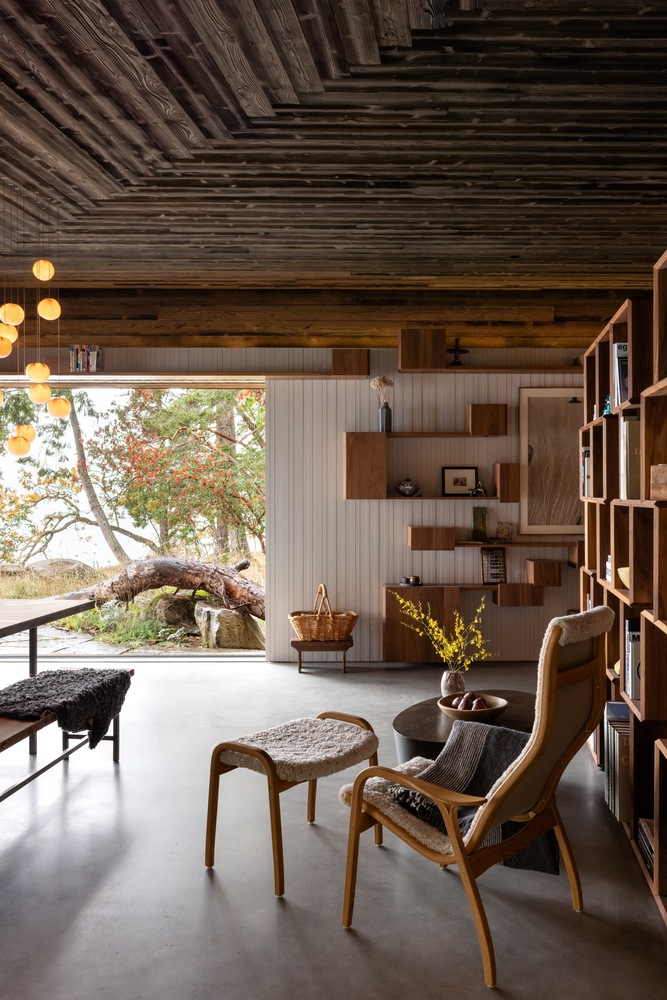
It is anticipated that over the next 100 years, rising sea levels due to climate change will flood the Fern Gully, giving the project an entirely different reading and character.