Dining Above The Depot
DINING ABOVE THE DEPOT
Mtthw
ARCHITECTS
Mtthw
LEAD ARCHITECTS
Namiko Matsubara, Hiromu Tanaka
LEAD TEAM
Namiko Matsubara, Hiromu Tanaka
ENGINEERING & CONSULTING > STRUCTURAL
Hirokazu Osaka Structural Design Office (Osd)
ENGINEERING & CONSULTING > MEP
Maeda Equipment Design Office
ENGINEERING & CONSULTING > LIGHTING
Endo Lighting Corporation
GENERAL CONTRACTOR
Cwc
LANDSCAPE ARCHITECTURE
Unimat Rik
ENGINEERING & CONSULTING > OTHER
Katomokuzaikogyo, Ishinomori Woodworks, Nub Creative Works, Yawata Kogyo, Tesuki Washi Tanino, Hoshinokensho, Three’s Lien, Yabusun Metal Craft, Maruki
MANUFACTURERS
ENDO Lighting Corporation, IKEDA CORPORATION, LIXIL , MATEX, NSG INTERIOR, nanik
PHOTOGRAPHS
Koichi Torimura
AREA
197 m²
YEAR
2024
LOCATION
Tokyo, Japan
CATEGORY
Restaurants & Bars, Adaptive Reuse
English description provided by the architects.
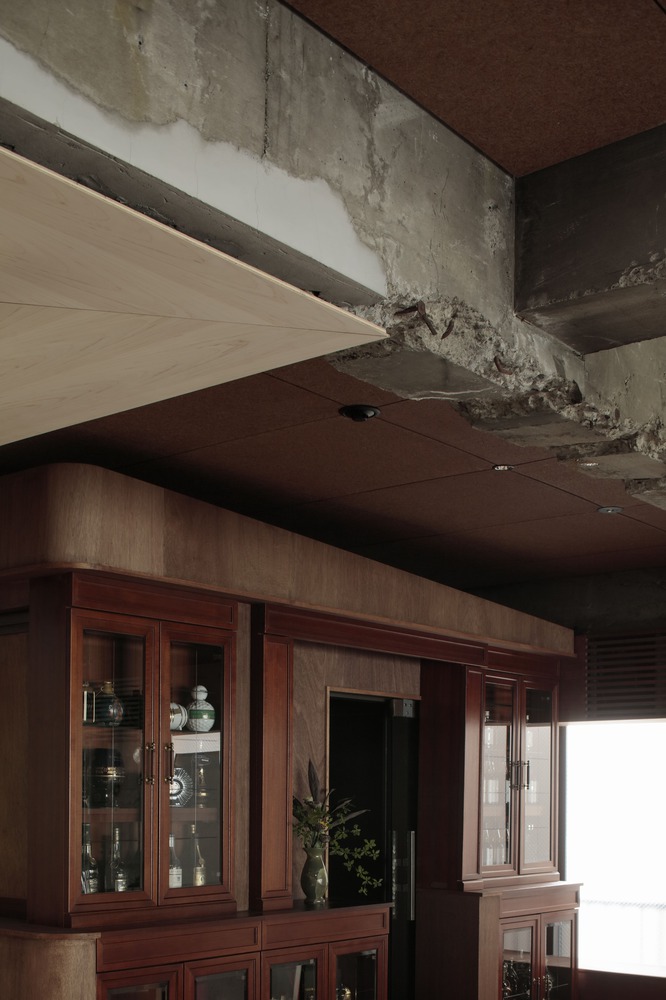
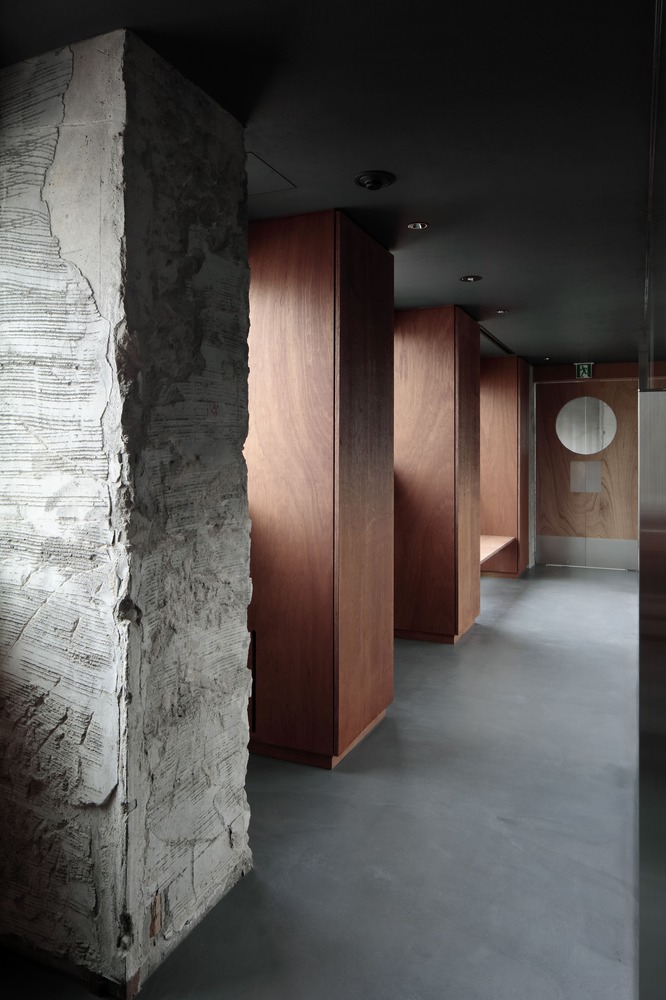
This renovation transforms a former residence into a restaurant while preserving traces of its residential use accumulated over time.
In the renovation of existing architecture, the act of design is always situated between the past and the future. Unlike new construction, such projects already contain an accumulation of time, requiring the designer to engage in dialogue with the memory of the space.
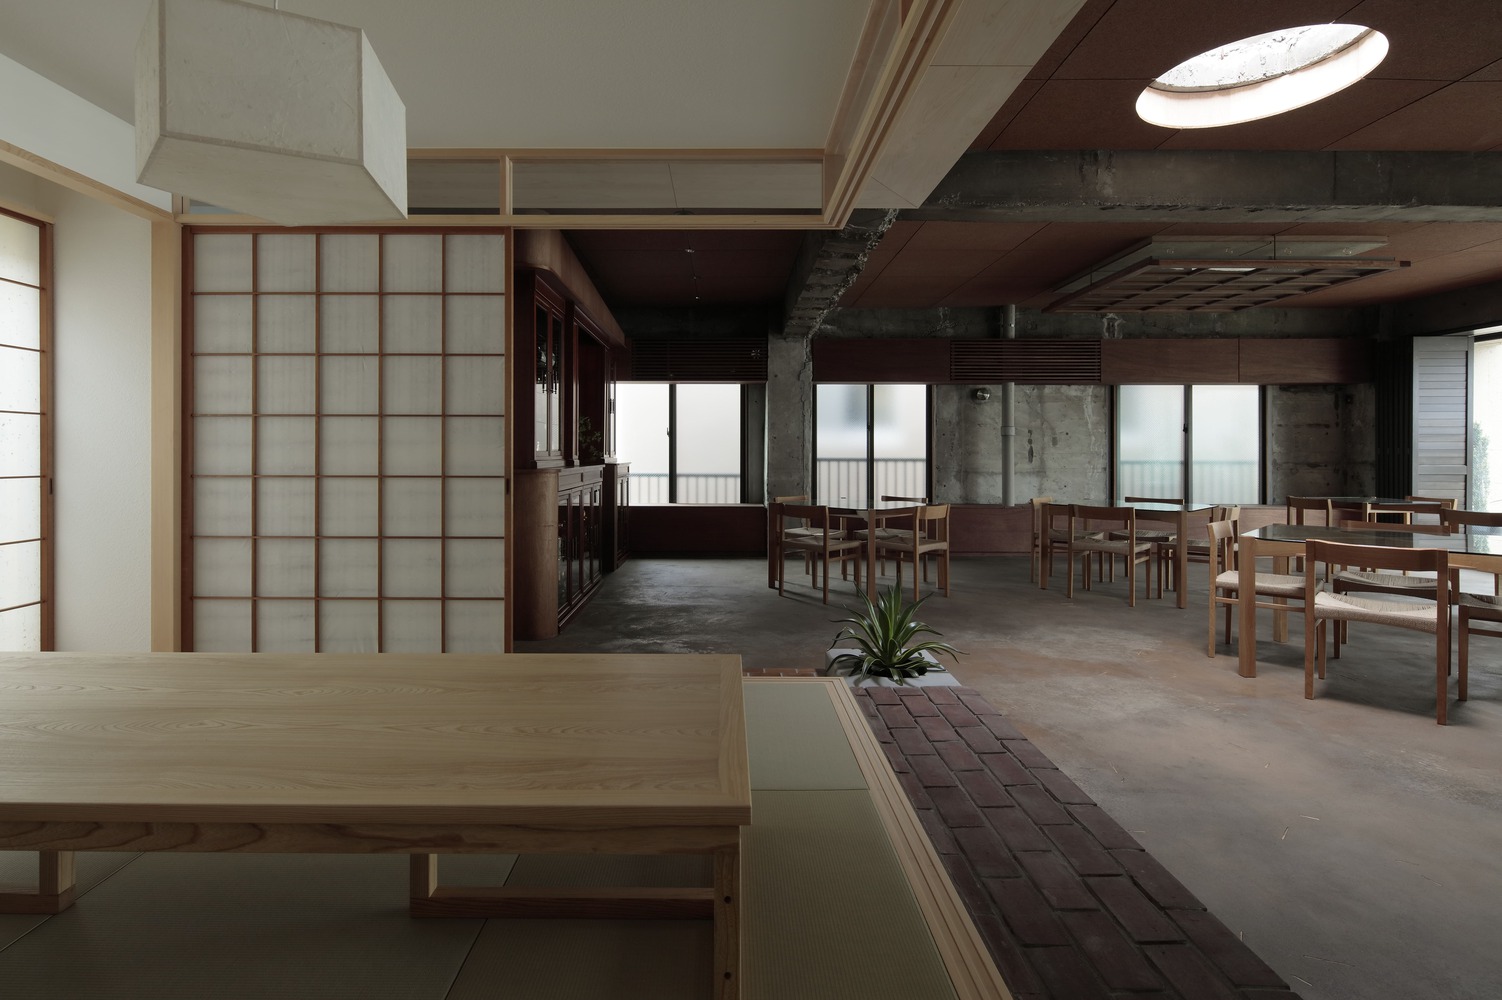
Beyond physical information such as changes in form, materials, and spatial configuration, carefully reading the traces of everyday life once lived there holds significant meaning when envisioning a new spatial reality.
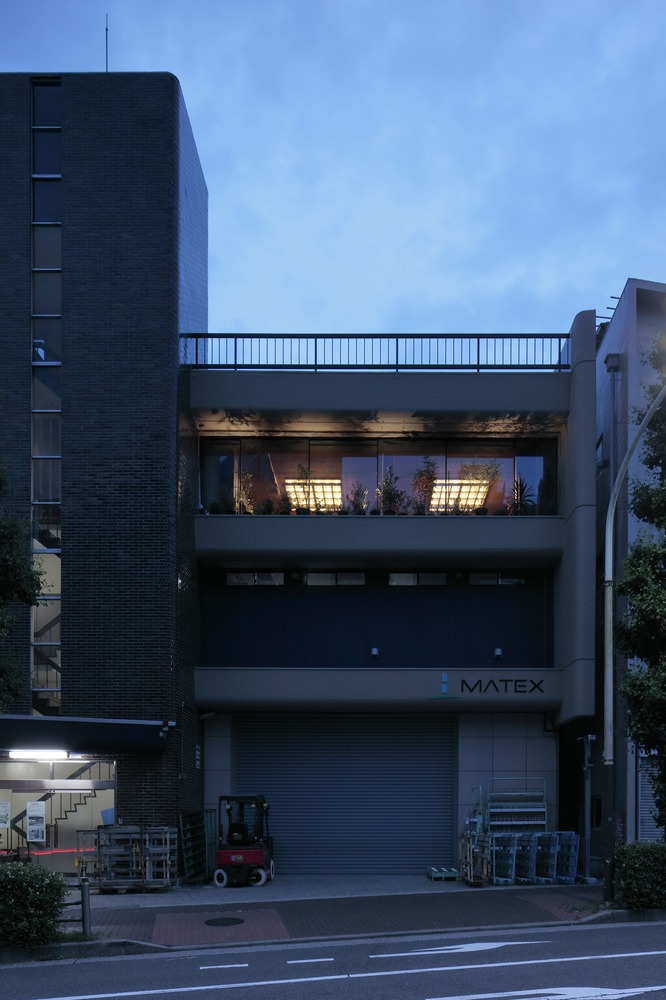
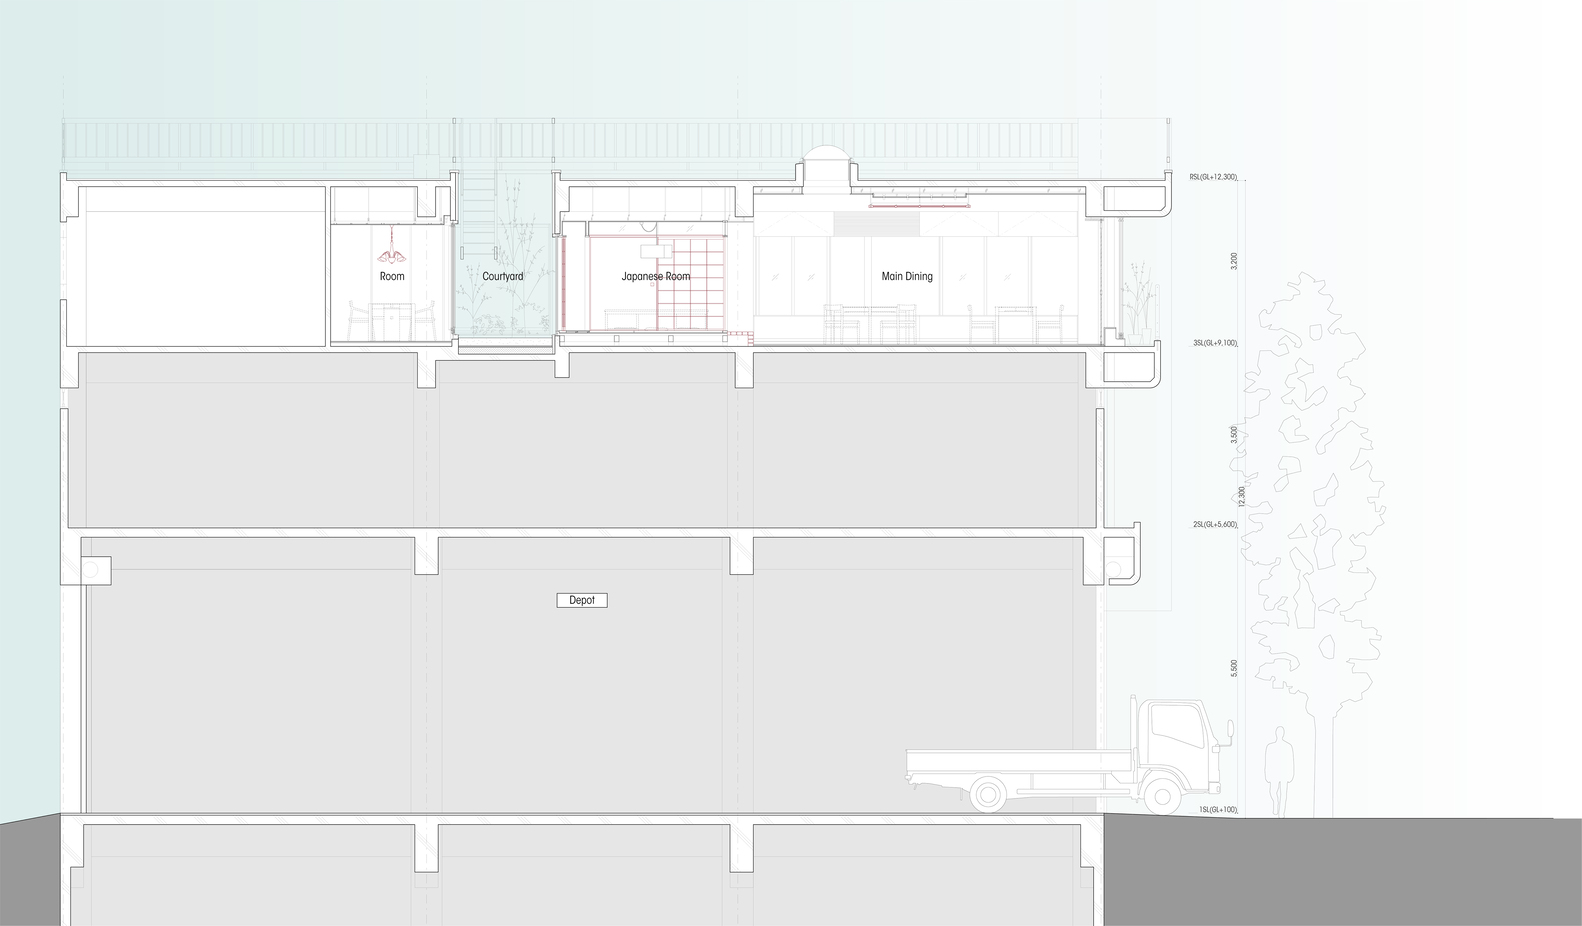
The subject of this project is the top floor of a three-story warehouse building in Kami-Ikebukuro, Toshima Ward, constructed 58 years ago.
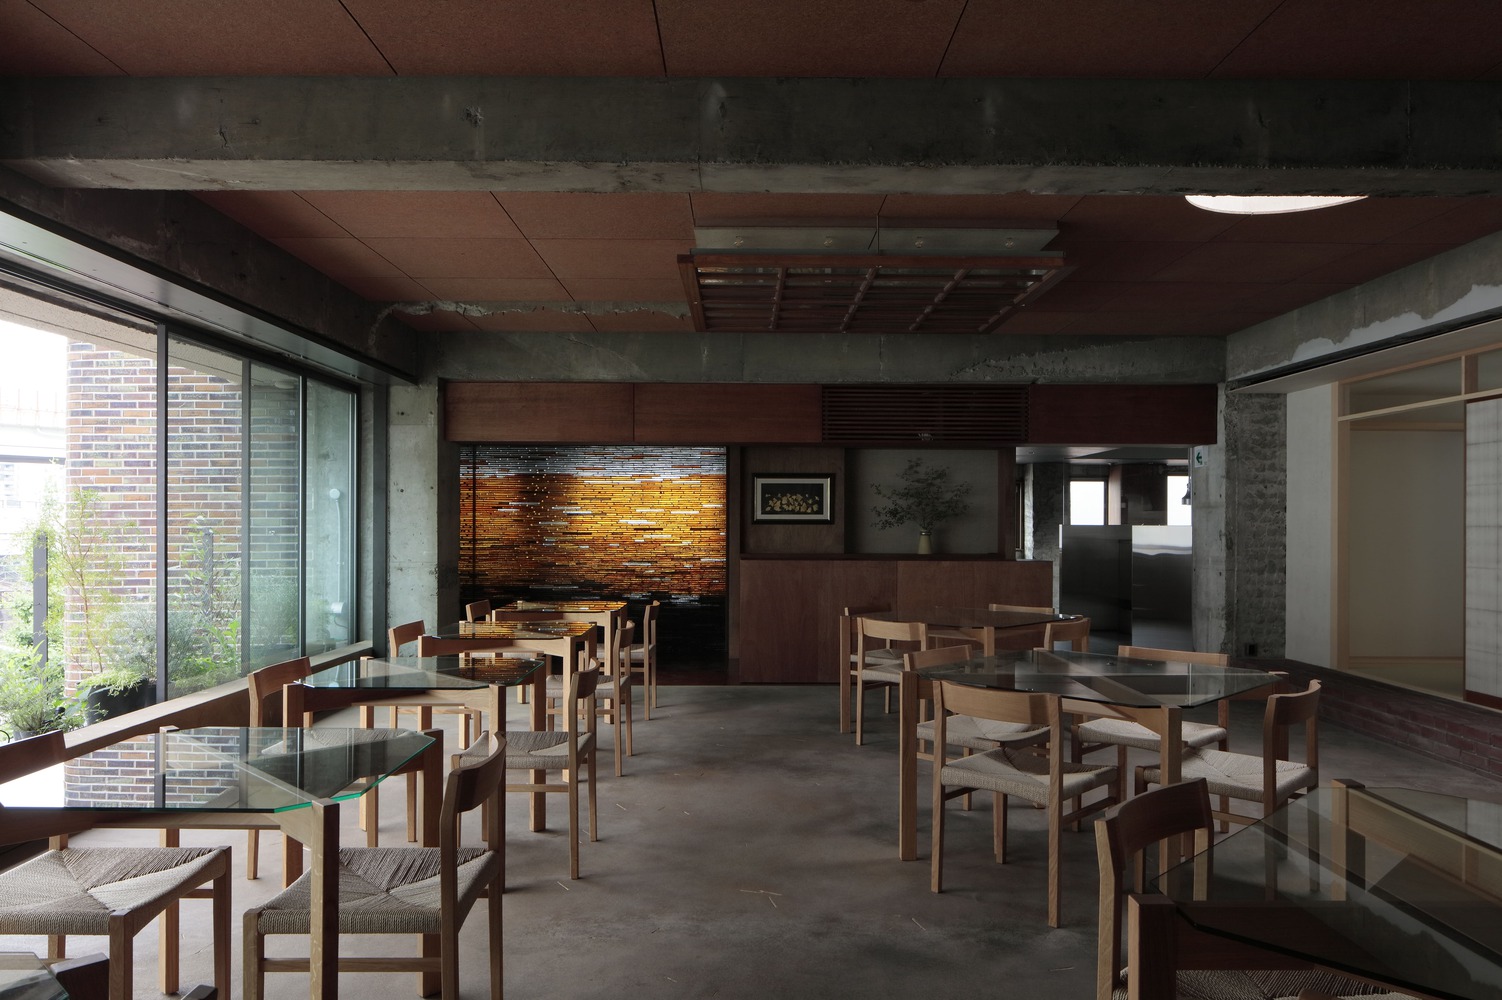
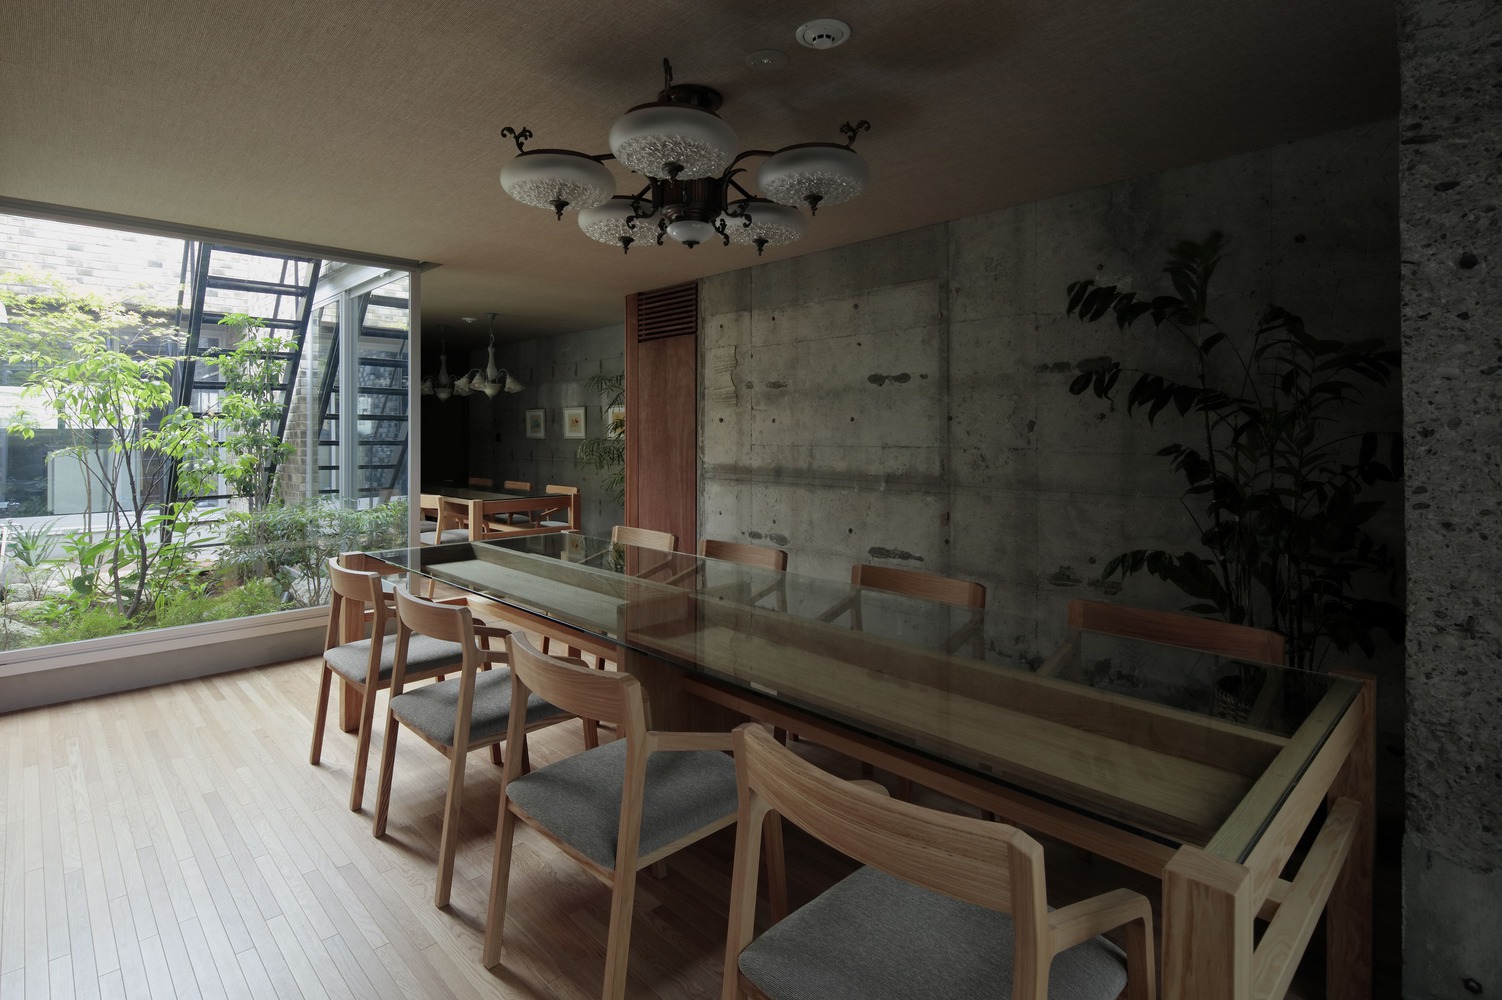
After being used as the owner's residence until around 2005, the space remained vacant, and its conversion into a restaurant was proposed in this project.
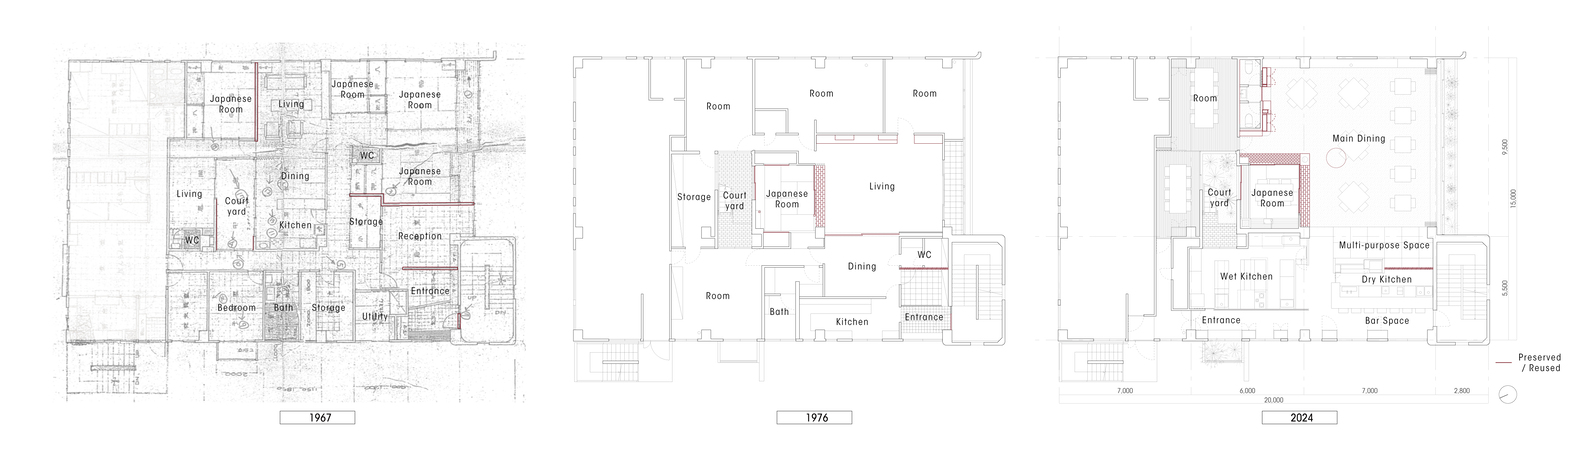
Early-stage investigations revealed that the residence had undergone a full renovation approximately ten years after its original construction.
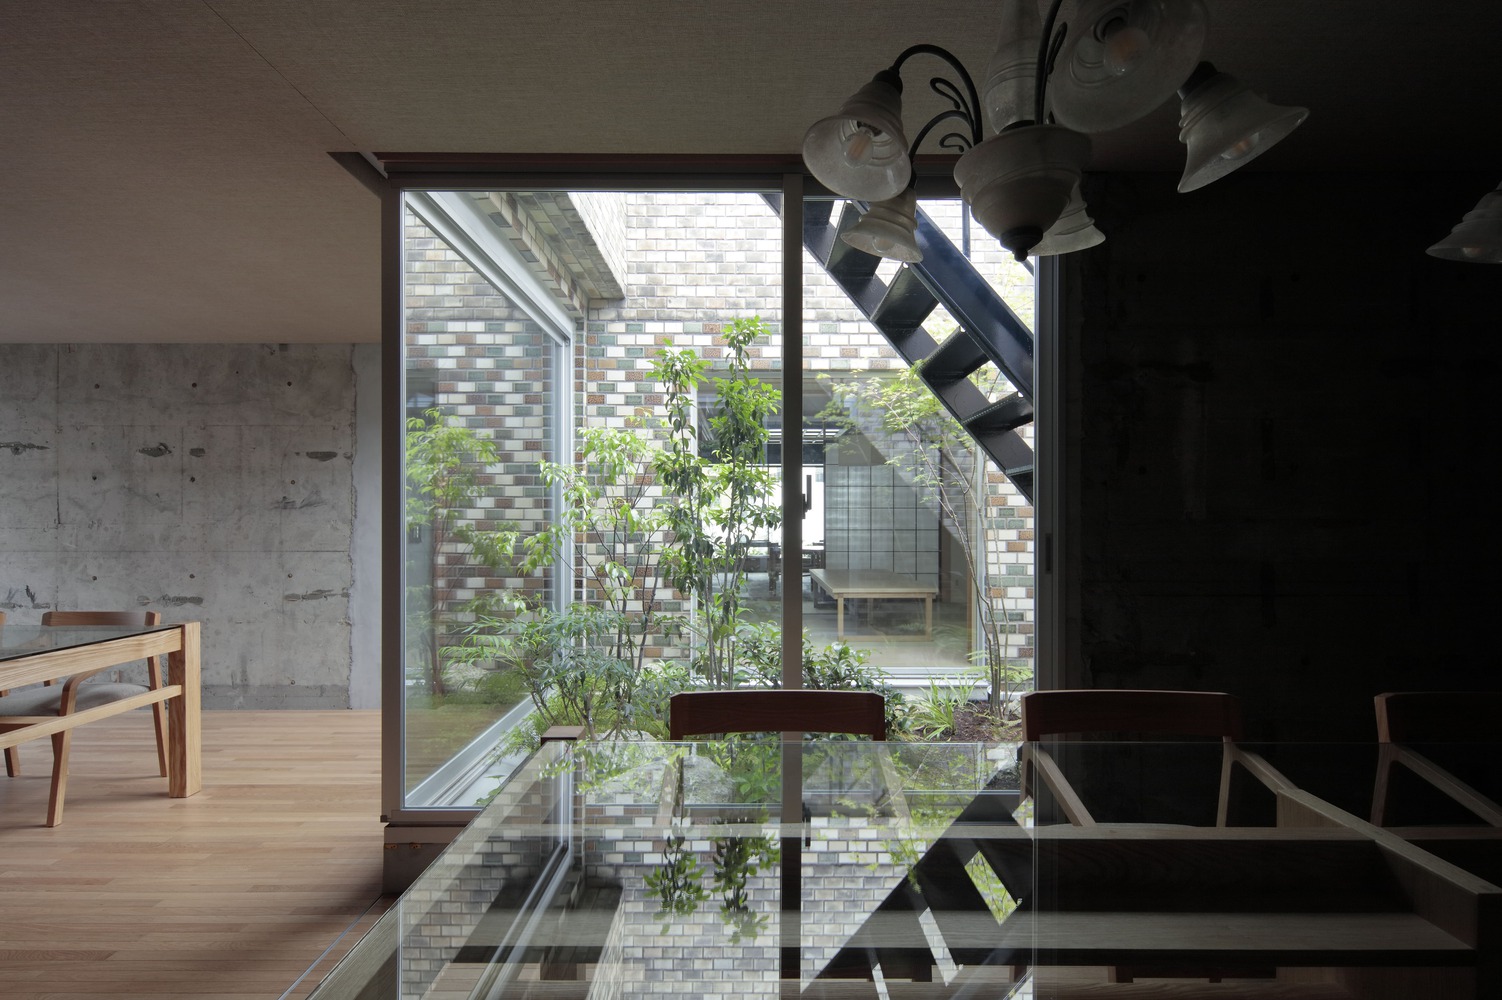
The original layout—placing reception rooms and private rooms on the southwest side and family spaces around the courtyard—had been reorganized into a configuration in which private rooms surrounded the courtyard, while communal living spaces were relocated to the south.
The subject of this project is the top floor of a three-story warehouse building in Kami-Ikebukuro, Toshima Ward, constructed 58 years ago.
After being used as the owner's residence until around 2005, the space remained vacant, and its conversion into a restaurant was proposed in this project. Early-stage investigations revealed that the residence had undergone a full renovation approximately ten years after its original construction.
The original layout—placing reception rooms and private rooms on the southwest side and family spaces around the courtyard—had been reorganized into a configuration in which private rooms surrounded the courtyard, while communal living spaces were relocated to the south.
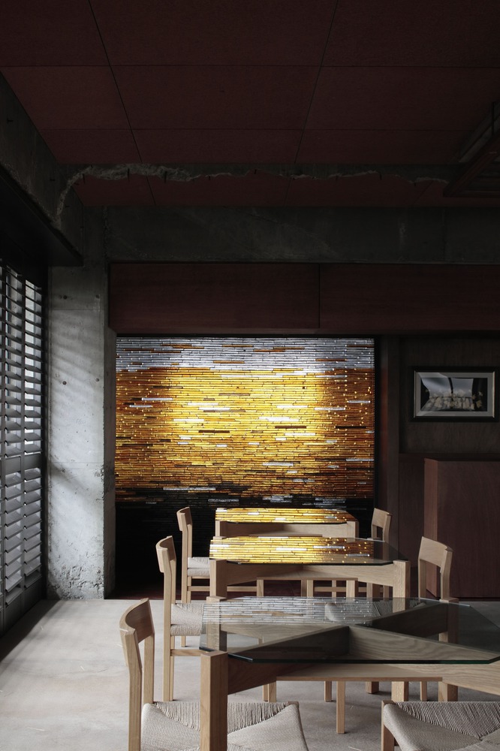
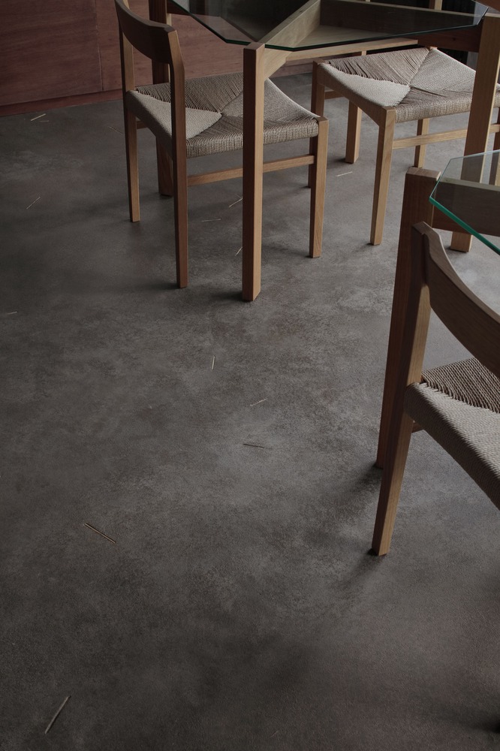
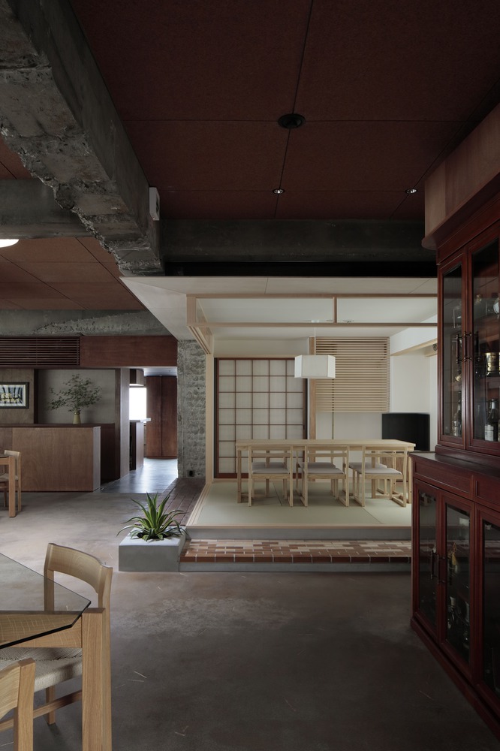
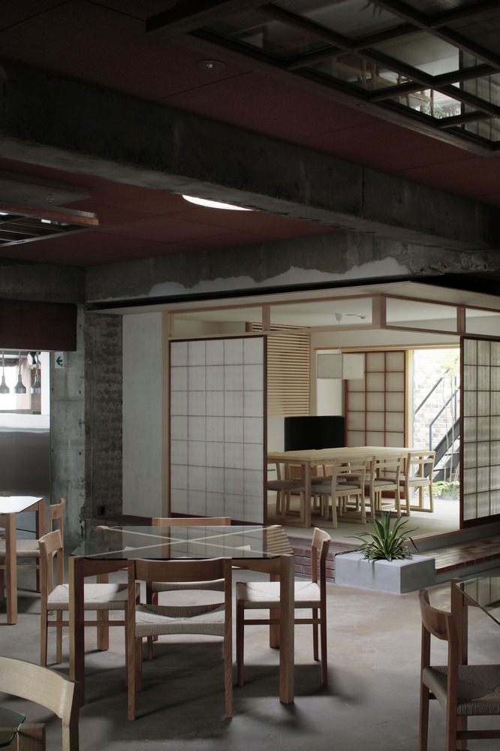
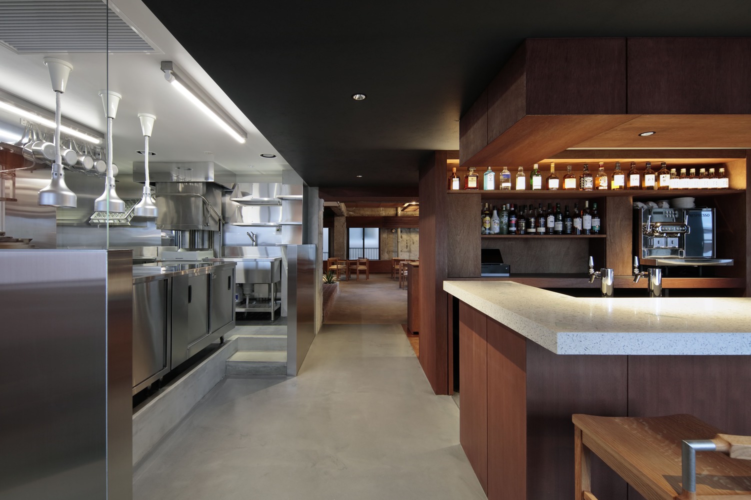
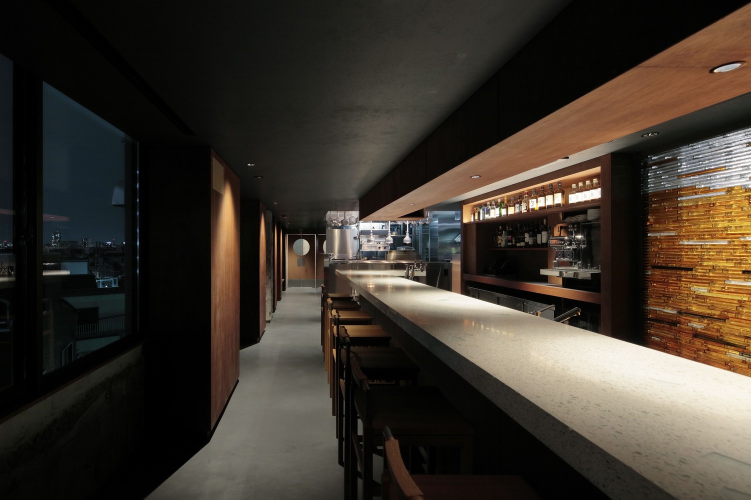
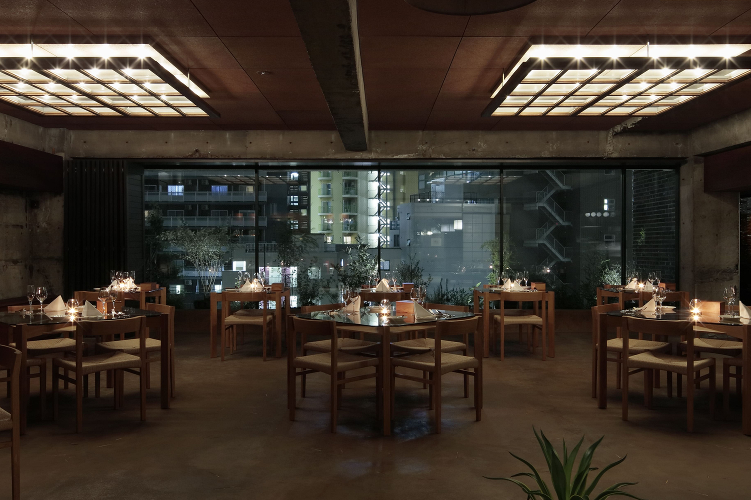
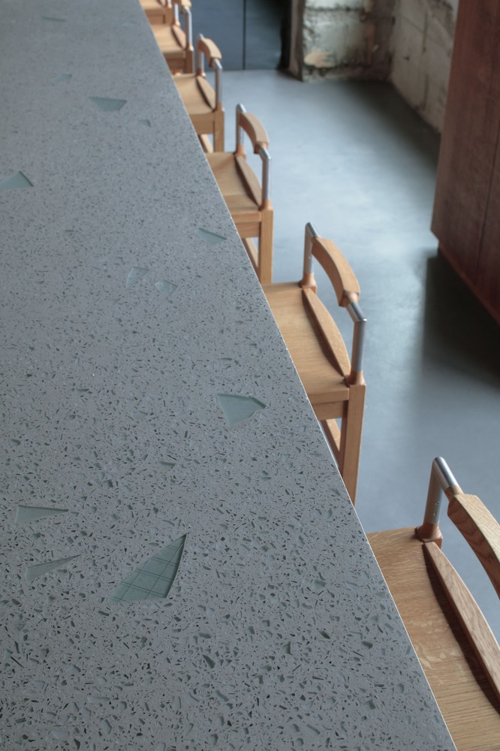
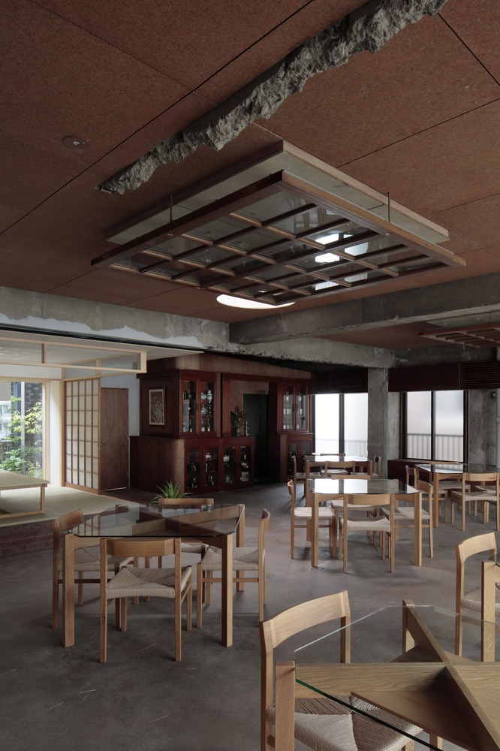
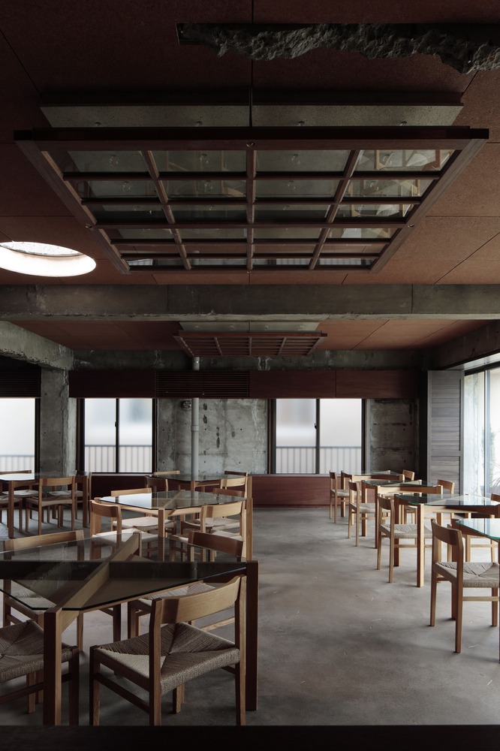
The structure is a rigid-frame system with a column span of approximately 8.5 meters. Taking advantage of this structural characteristic, large openings were introduced, and the kitchen, bar, multi-purpose space, and dining area were integrated into a single open-plan layout.
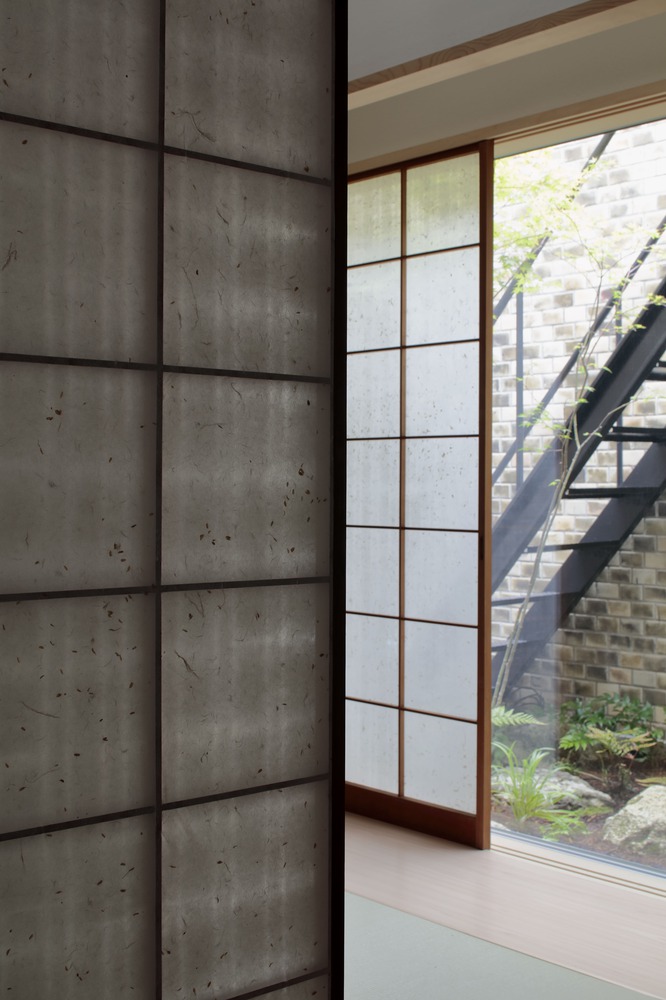
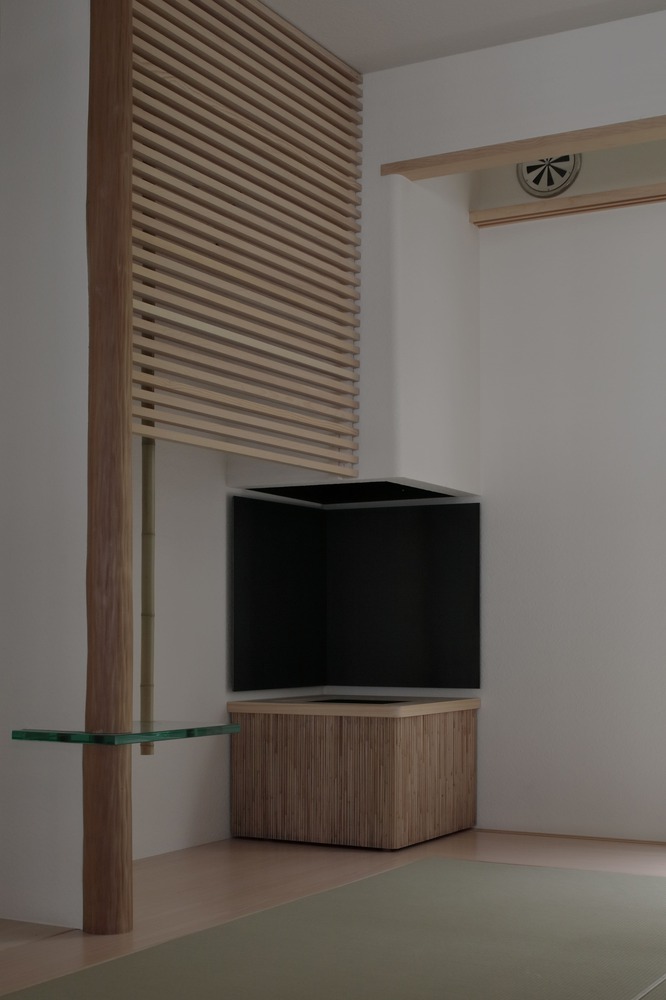
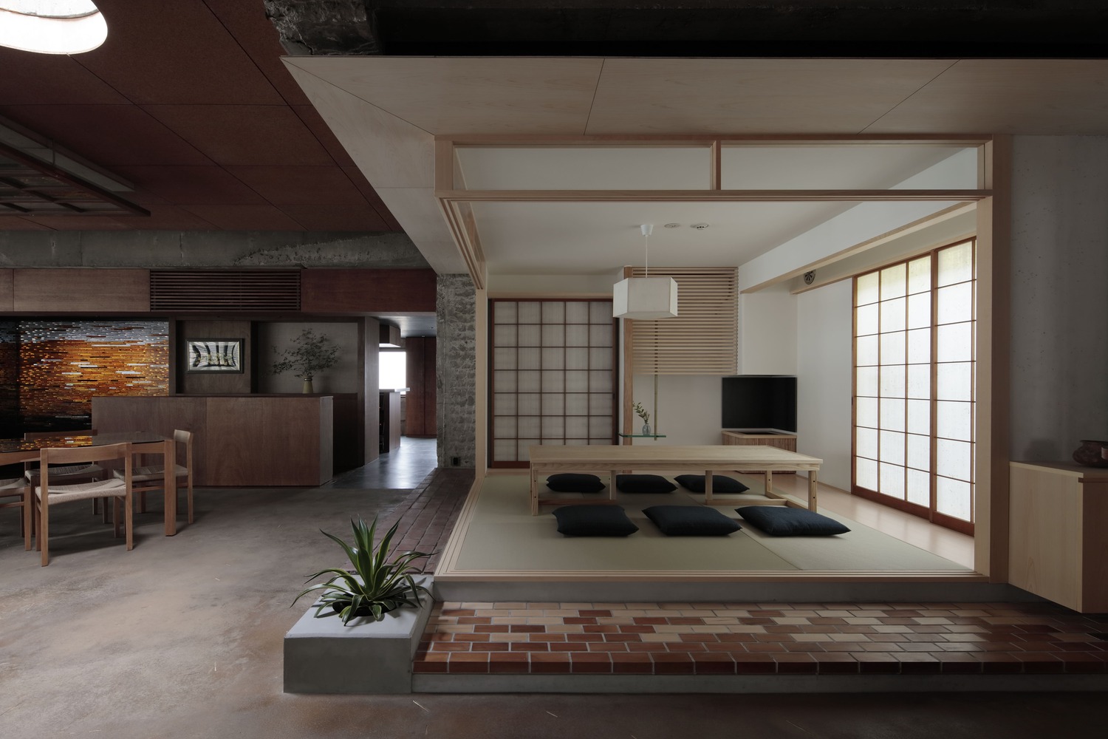
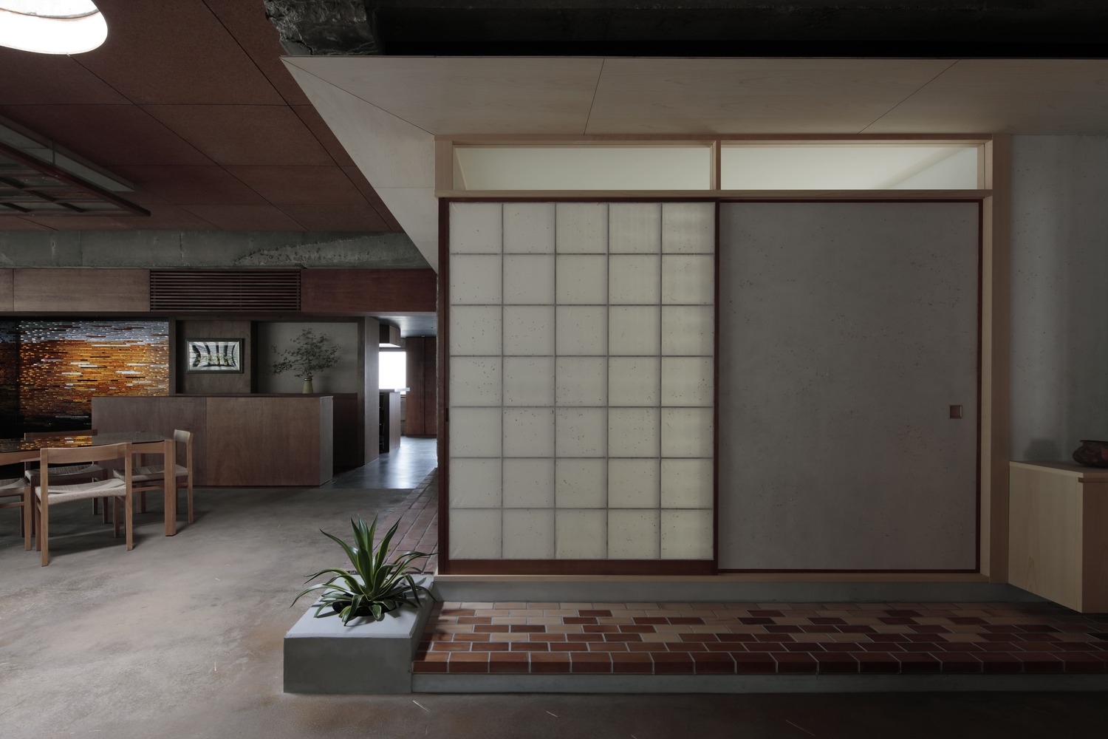
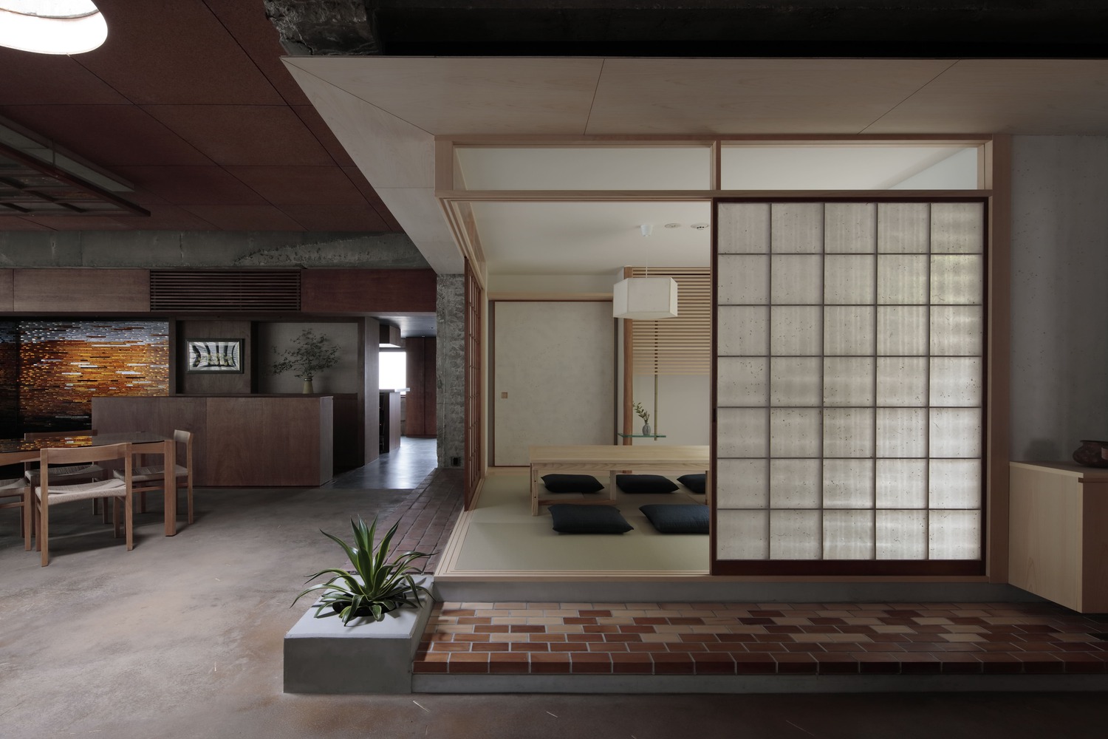
A Japanese-style room and restrooms are also contained within the unified space, carefully planned so as not to diminish the sense of openness.
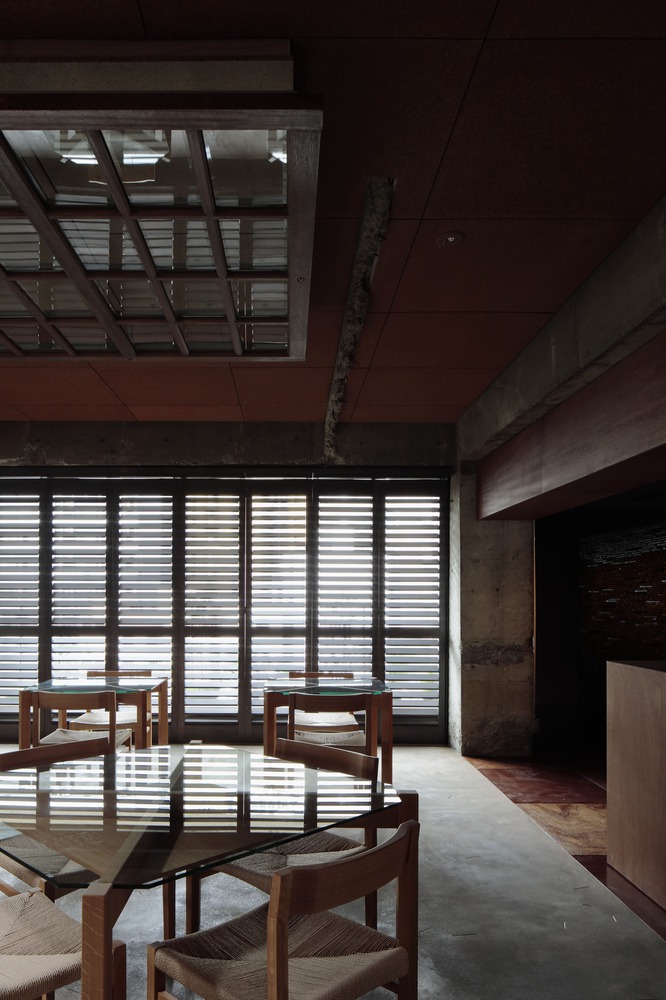
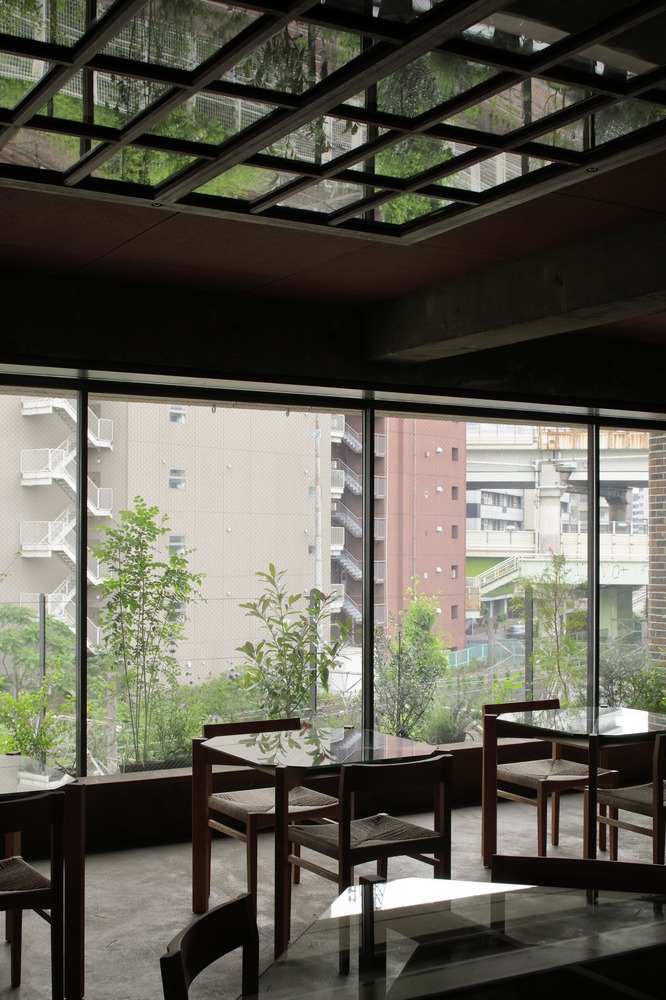
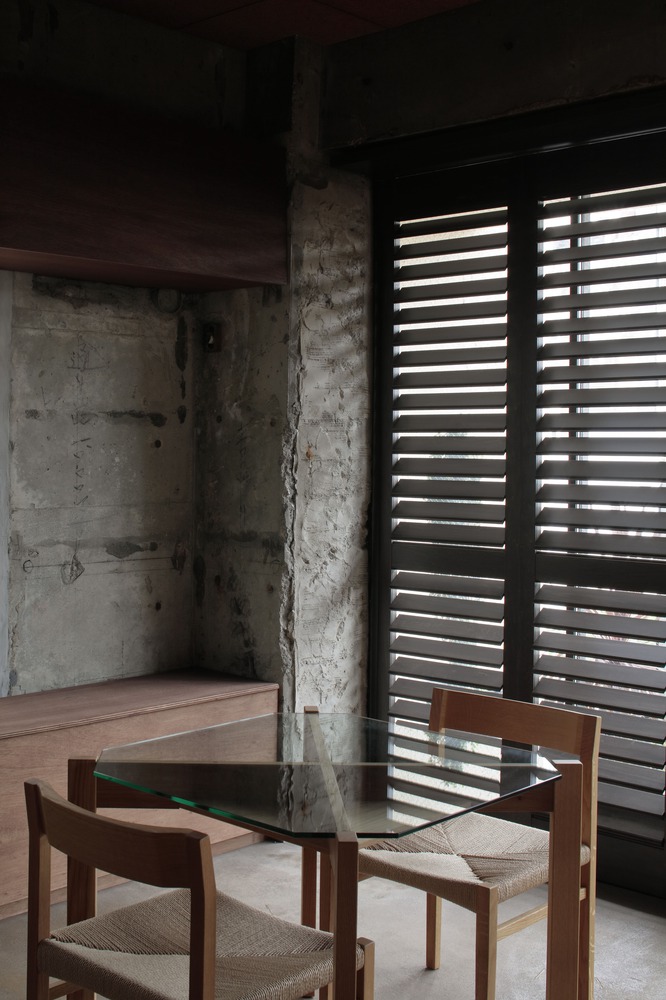
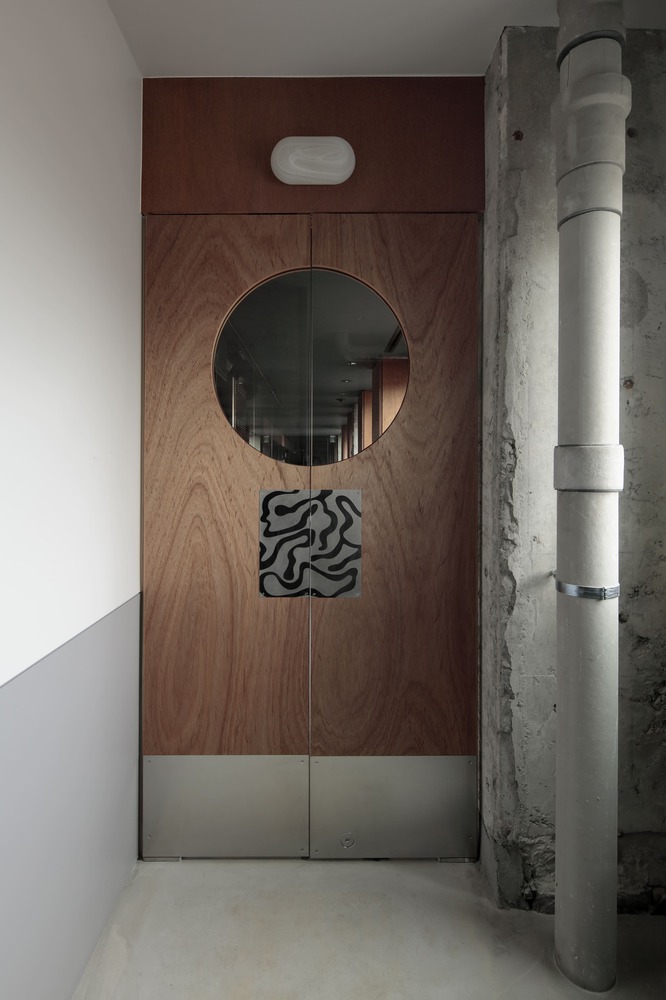
The entrance evokes the image of a kitchen door, and upon stepping inside, visitors are greeted by an open kitchen unfolding before them.
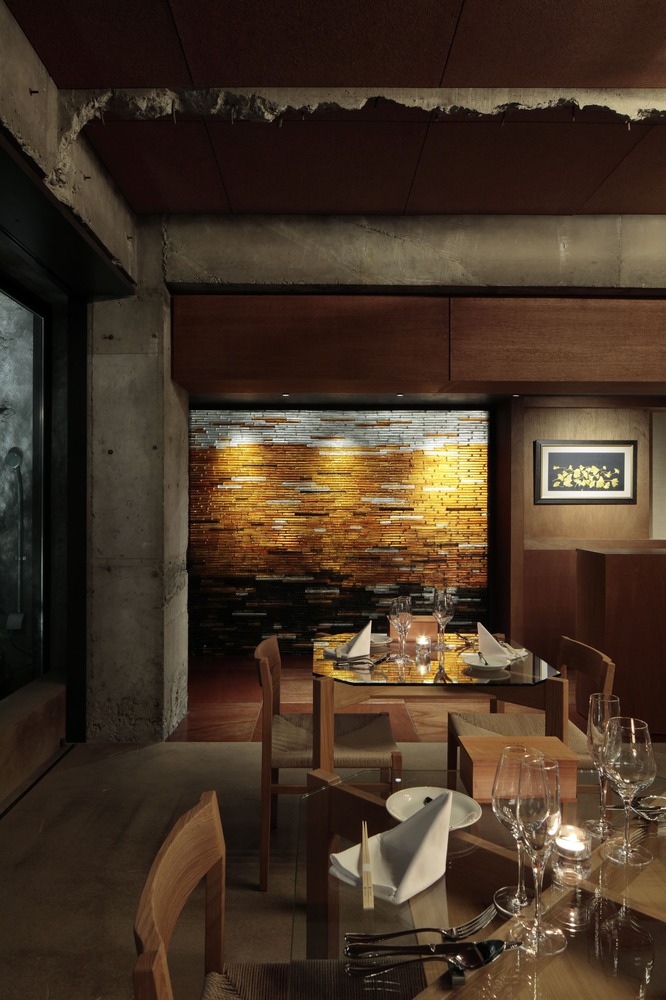
As guests sense the activity of cooking and the aromas of food, they build anticipation in the bar area before moving into the main dining space.
The multi-purpose space accommodates activities such as live music performances, gently transforming the atmosphere of the place.
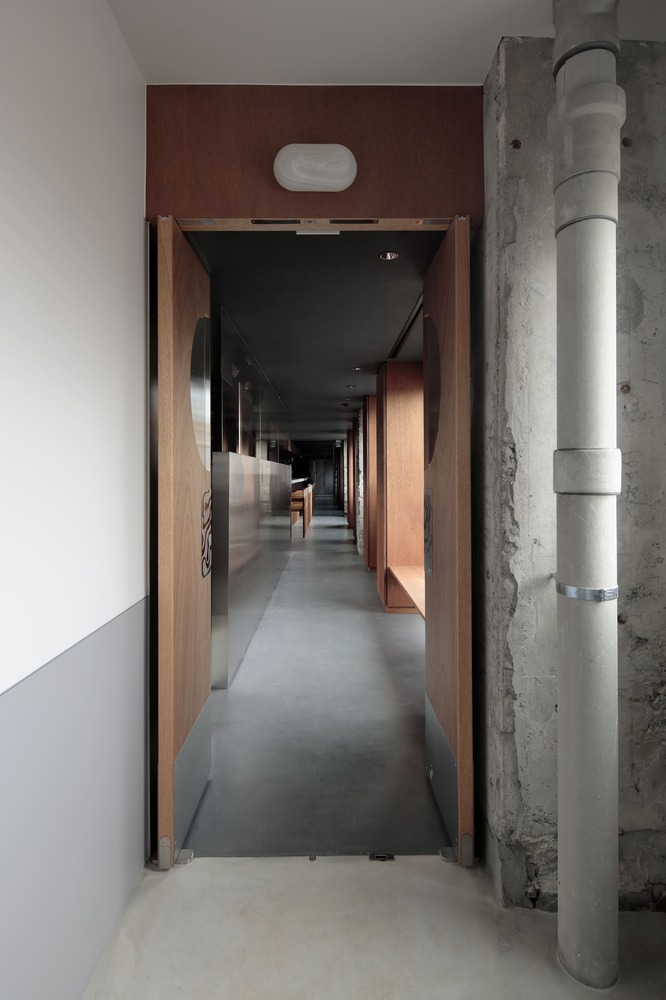
In the private rooms facing the courtyard, guests can spend quiet moments while enjoying views of seasonal plantings.
This project seeks not to erase the memory of the former residence, but to reinterpret the space as an event within time by reconfiguring it through the interplay of accumulated elements from the past and newly introduced interventions.
Rather than a simple renewal, the design explores an approach to renovation that allows memory to remain embedded in the place, quietly weaving it forward into the next era.