Ão Ateliê/showroom
ÃO ATELIÊ/SHOWROOM
Clube
ARCHITECTS
Clube
PHOTOGRAPHS
Marina Lima
DESIGN TEAM
Gabriel Biselli, Yven Dellemann, Leonard Wanoschek, Luís Botter Maio, Céleste Assal
AREA
90 m²
LOCATION
São Paulo, Brazil
CATEGORY
Showroom
English description provided by the architects.
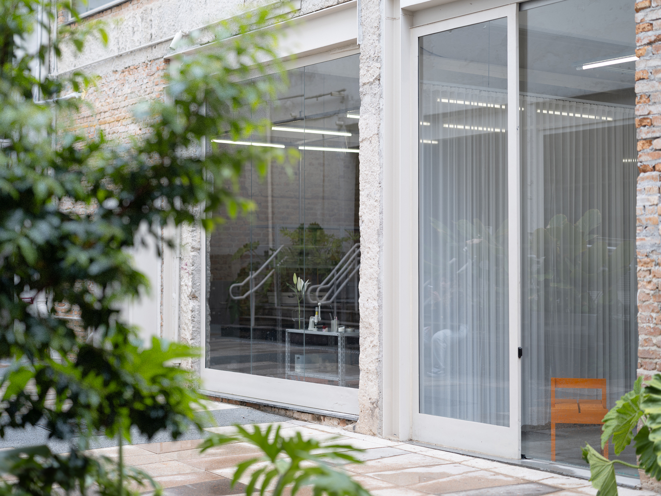
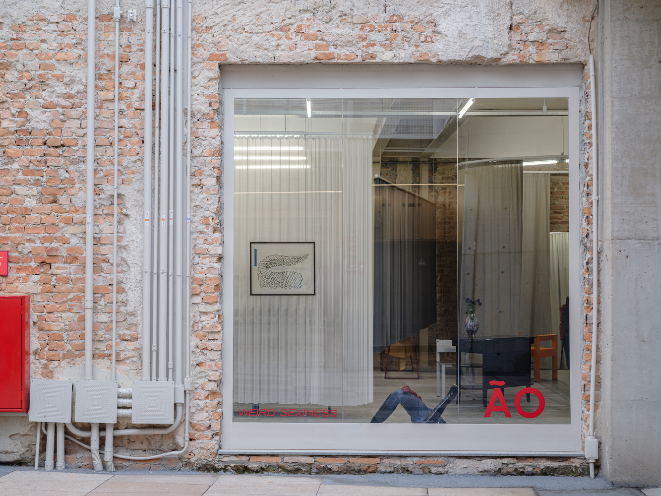
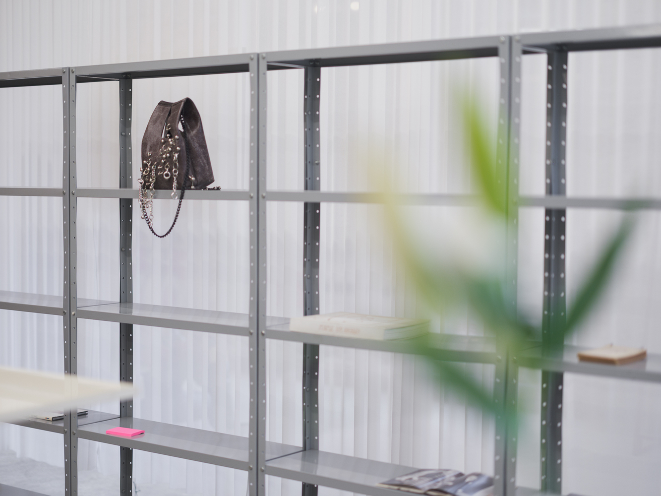
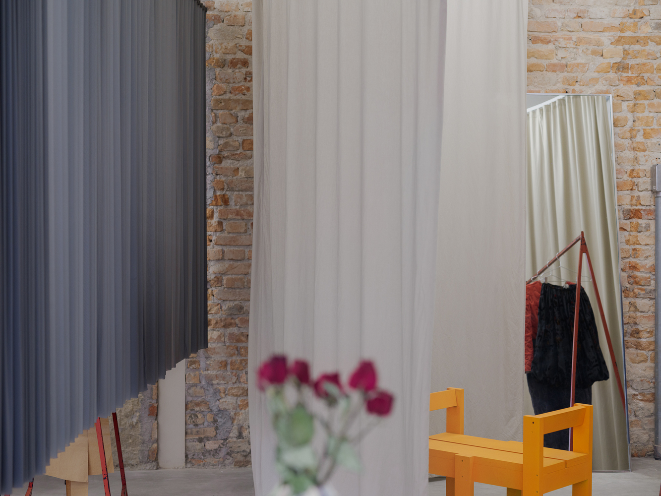
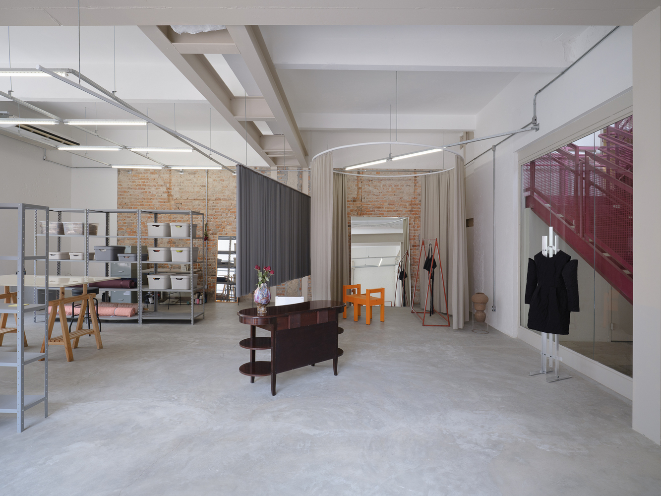
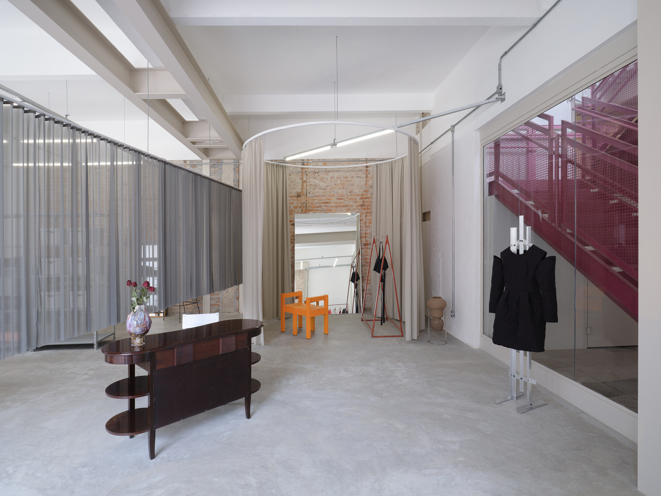
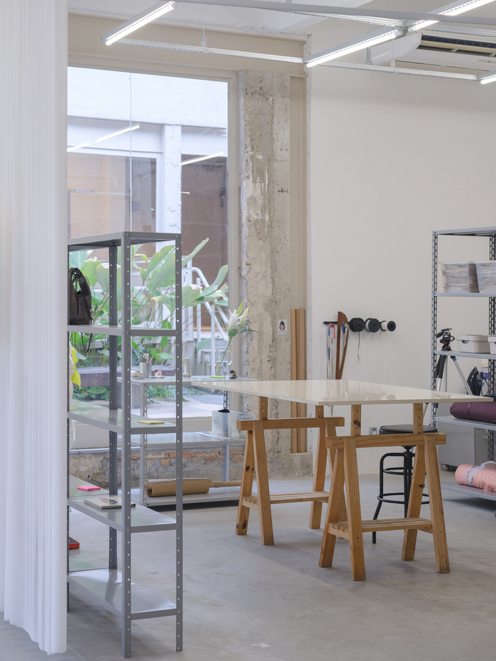
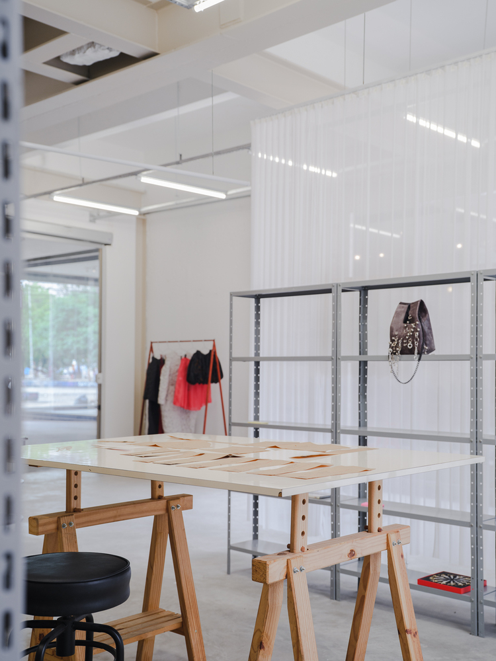
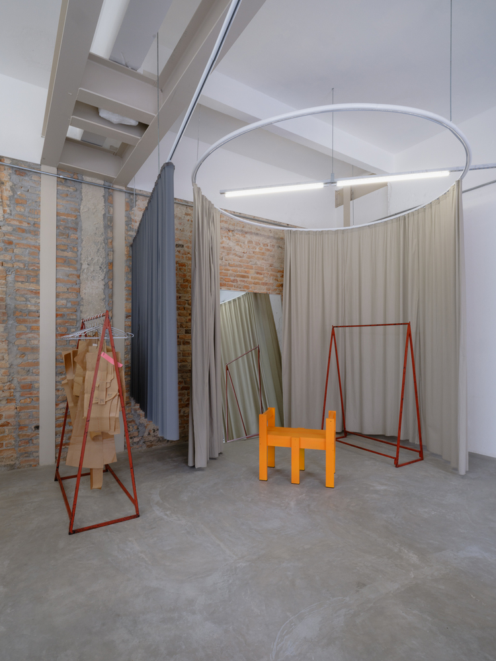
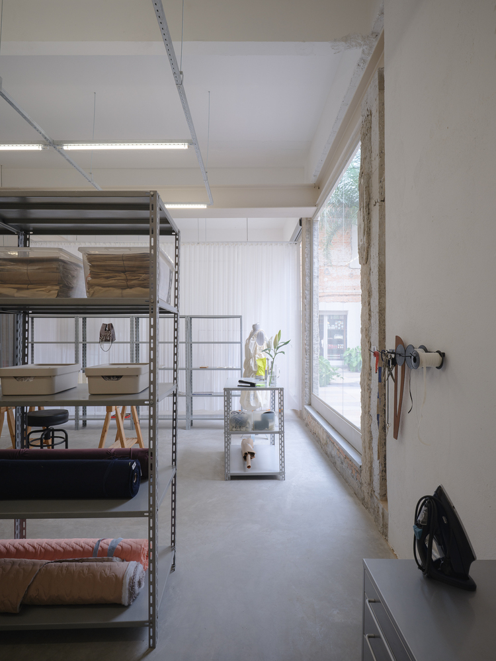
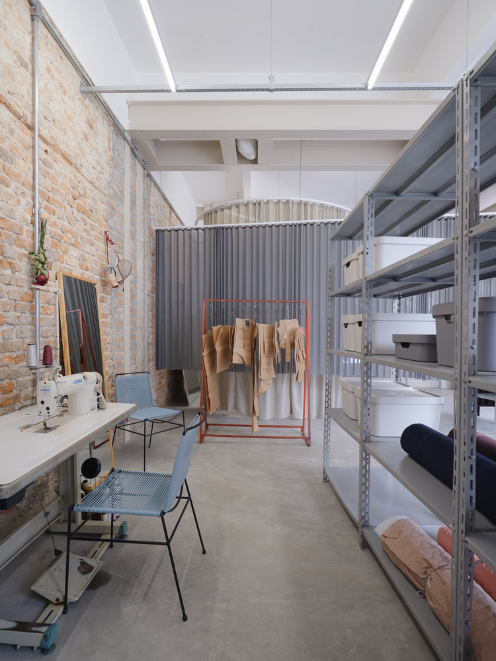
The project for the new ÃO atelier and showroom at LAPI seeks to preserve the complex's original characteristics: light and earthy tones, exposed brick, and metallic reinforcement structures.
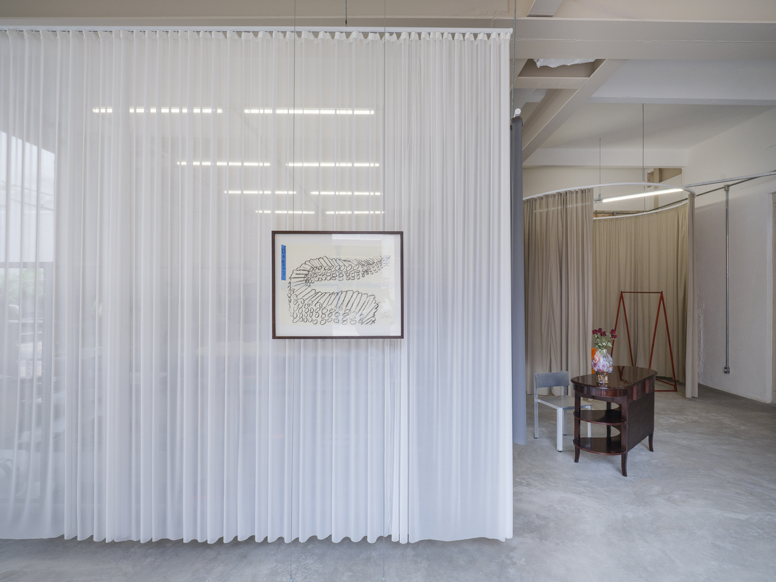
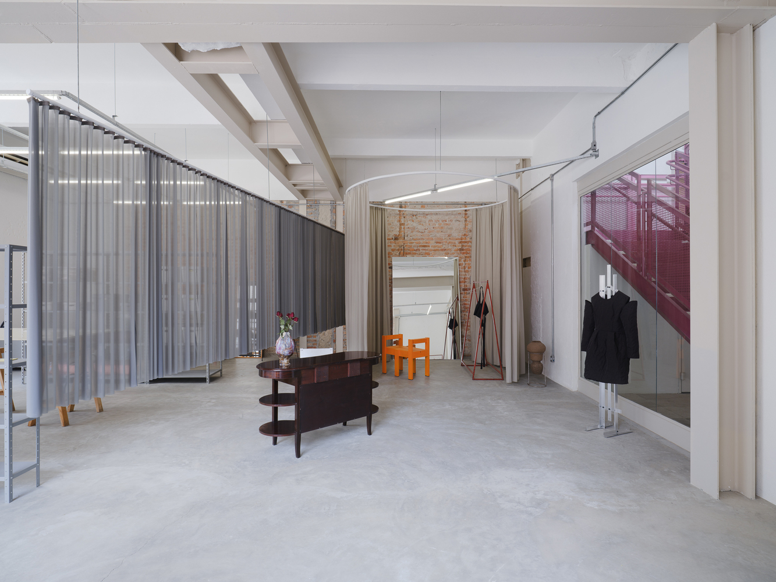
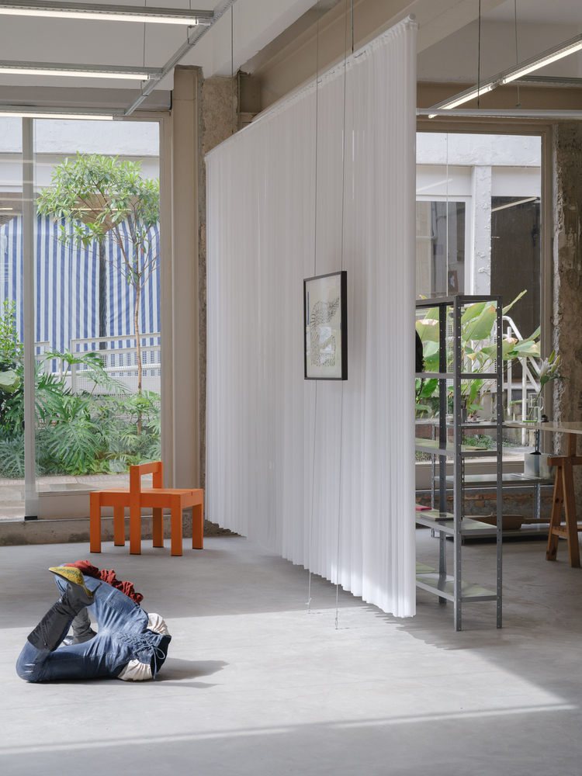
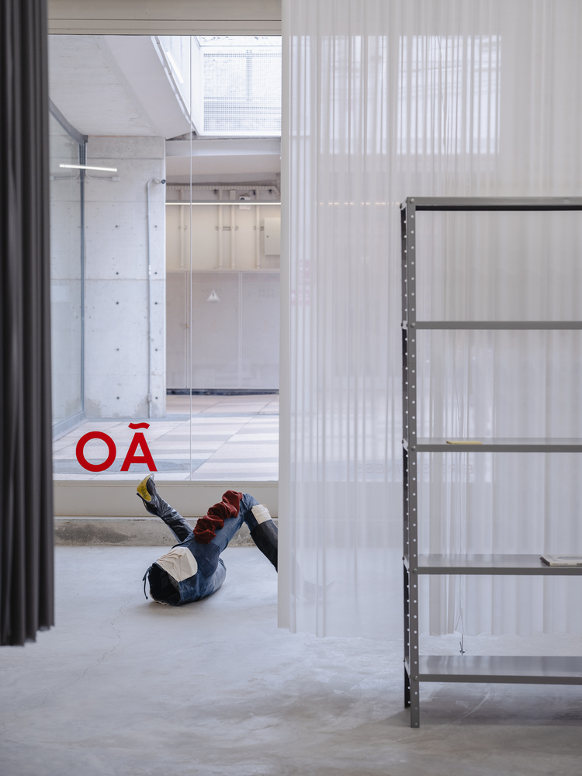
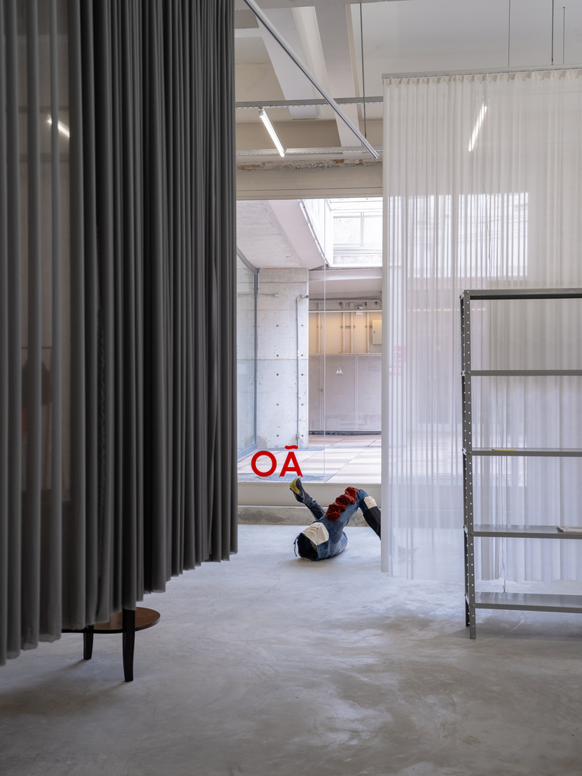
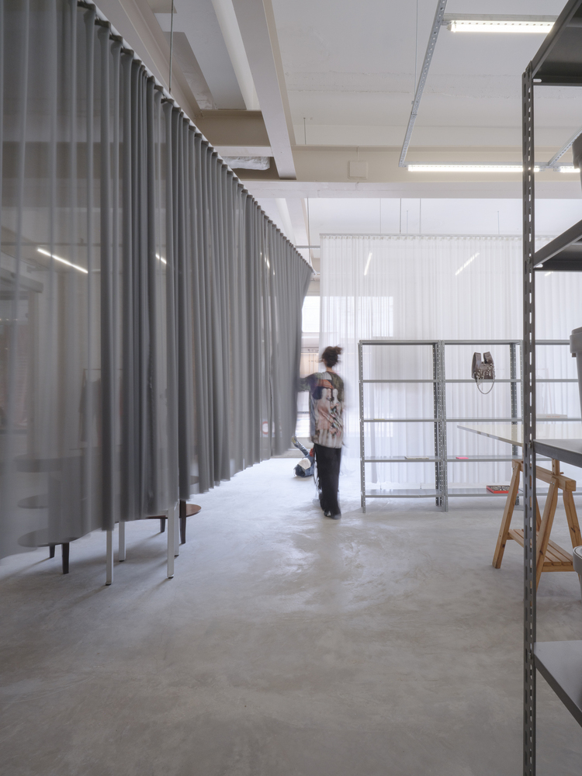
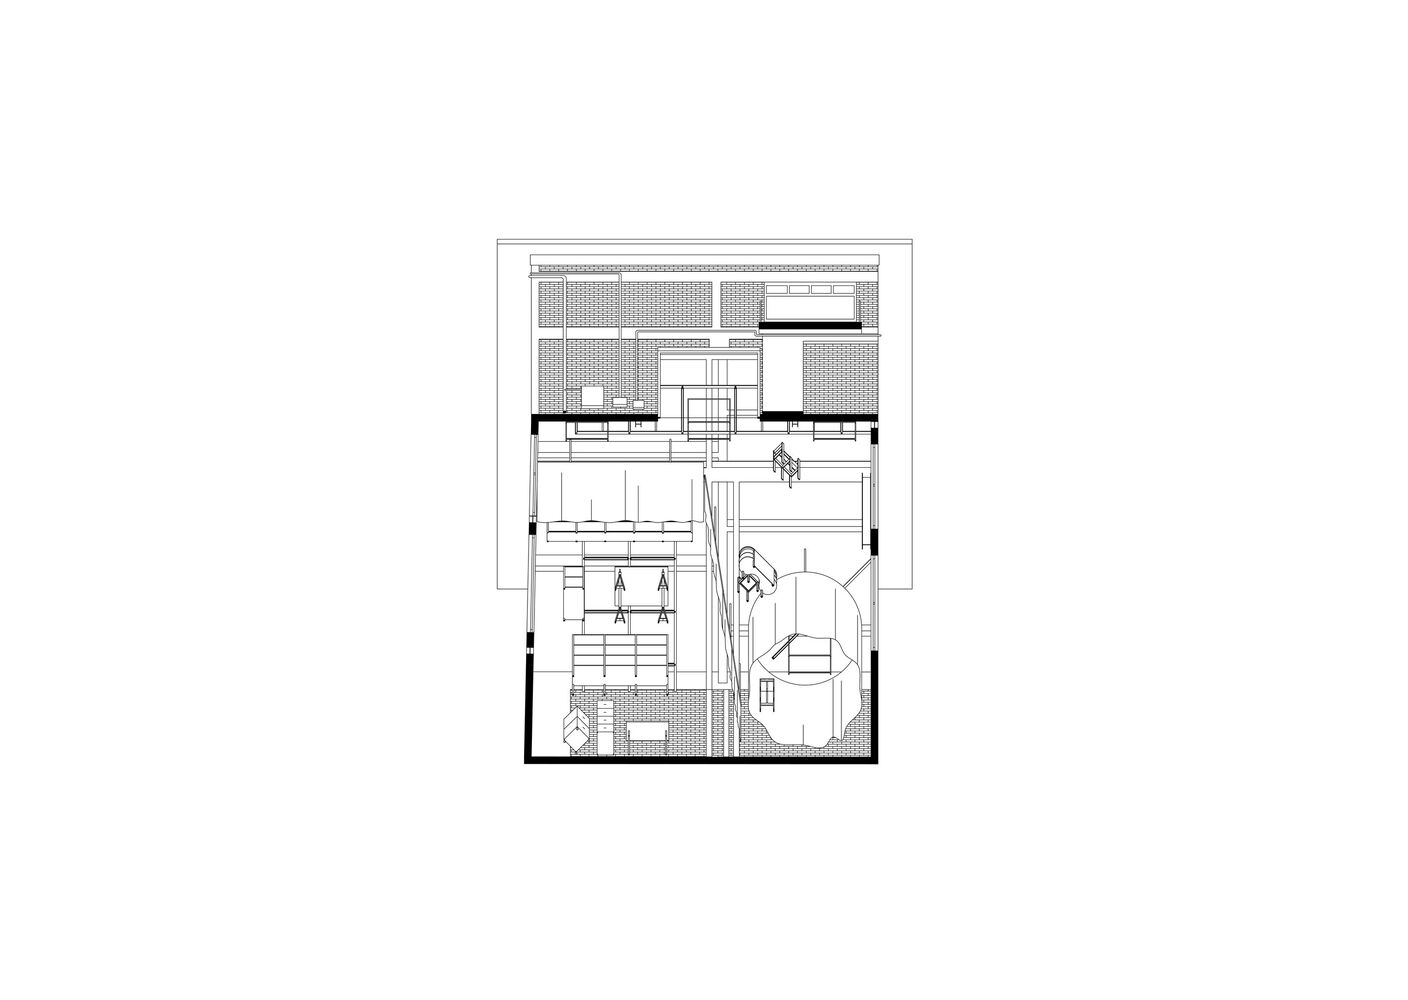
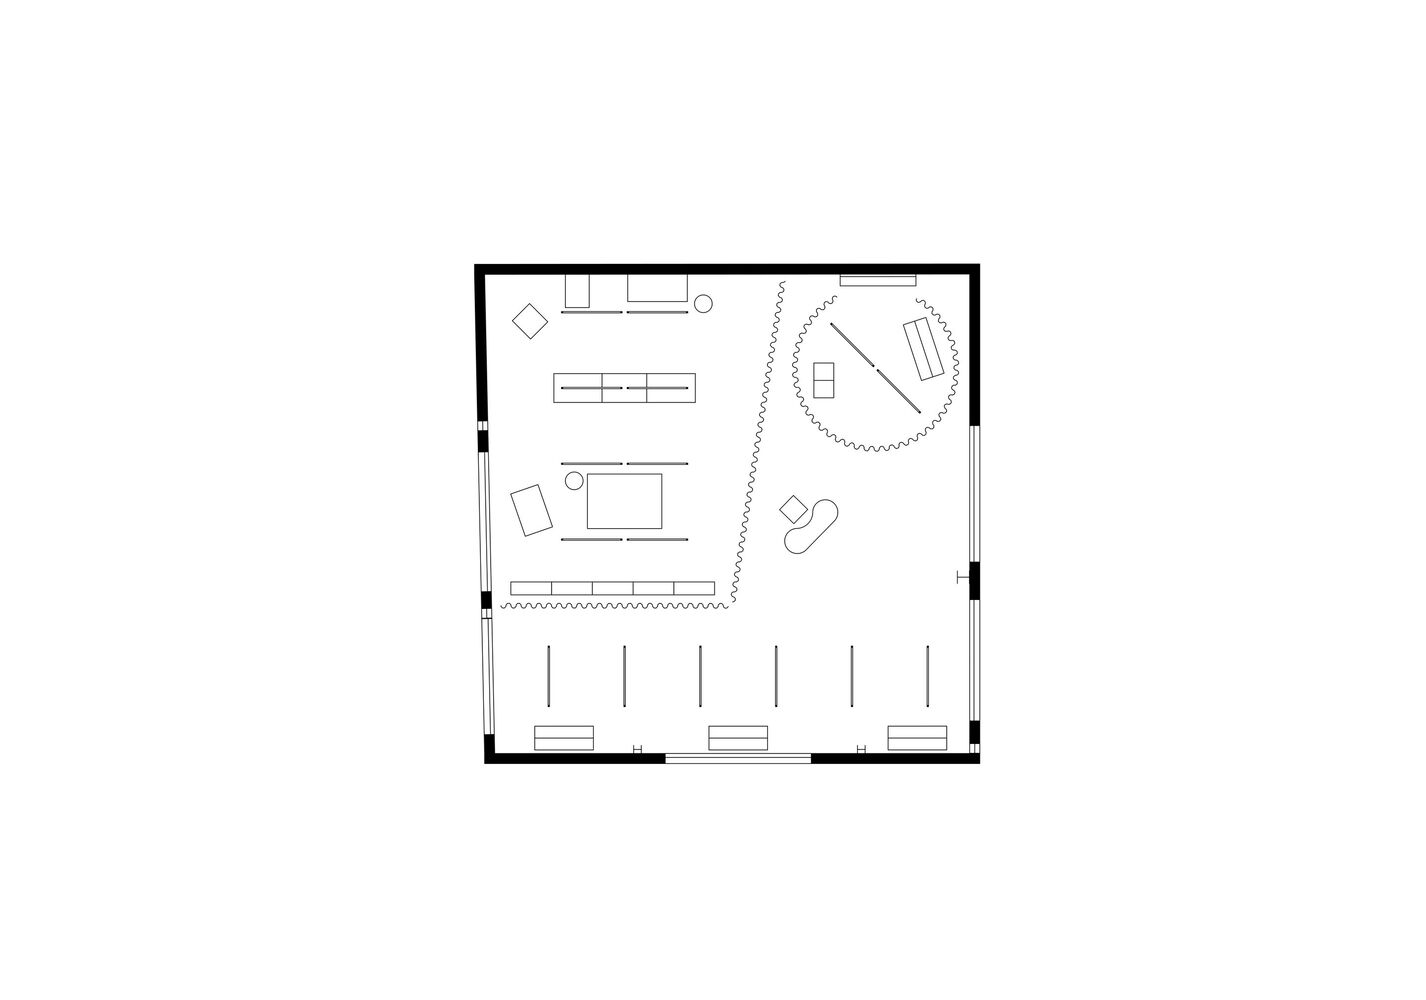
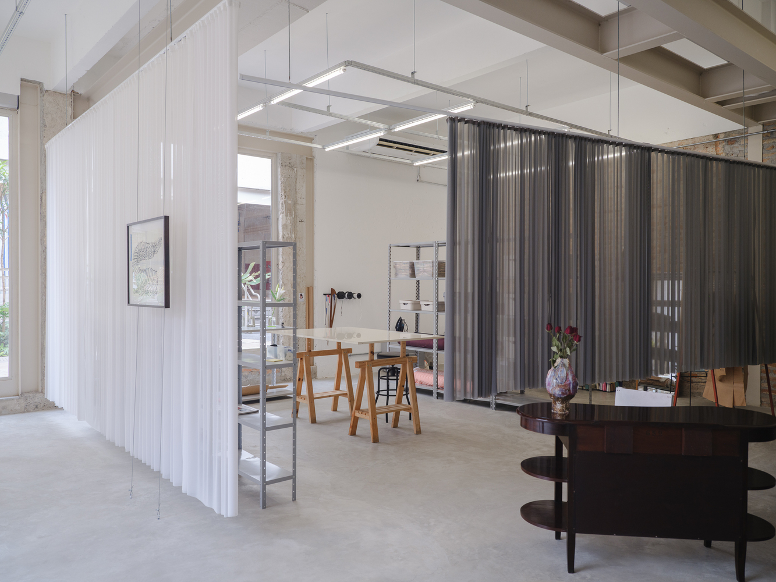
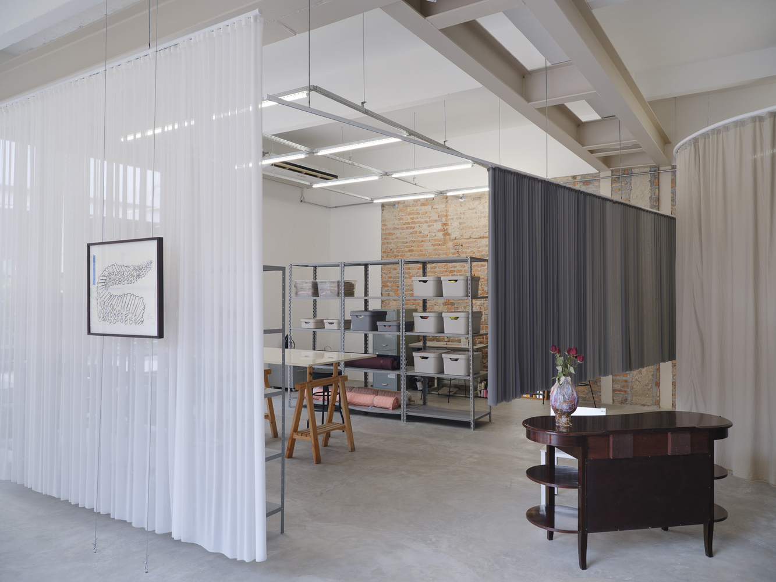
Between the atelier and the showroom, two planes of curtains made of light, translucent fabrics were arranged, which, while preserving the intimacy of the craft, allow visitors to glimpse traces of the ongoing activities.
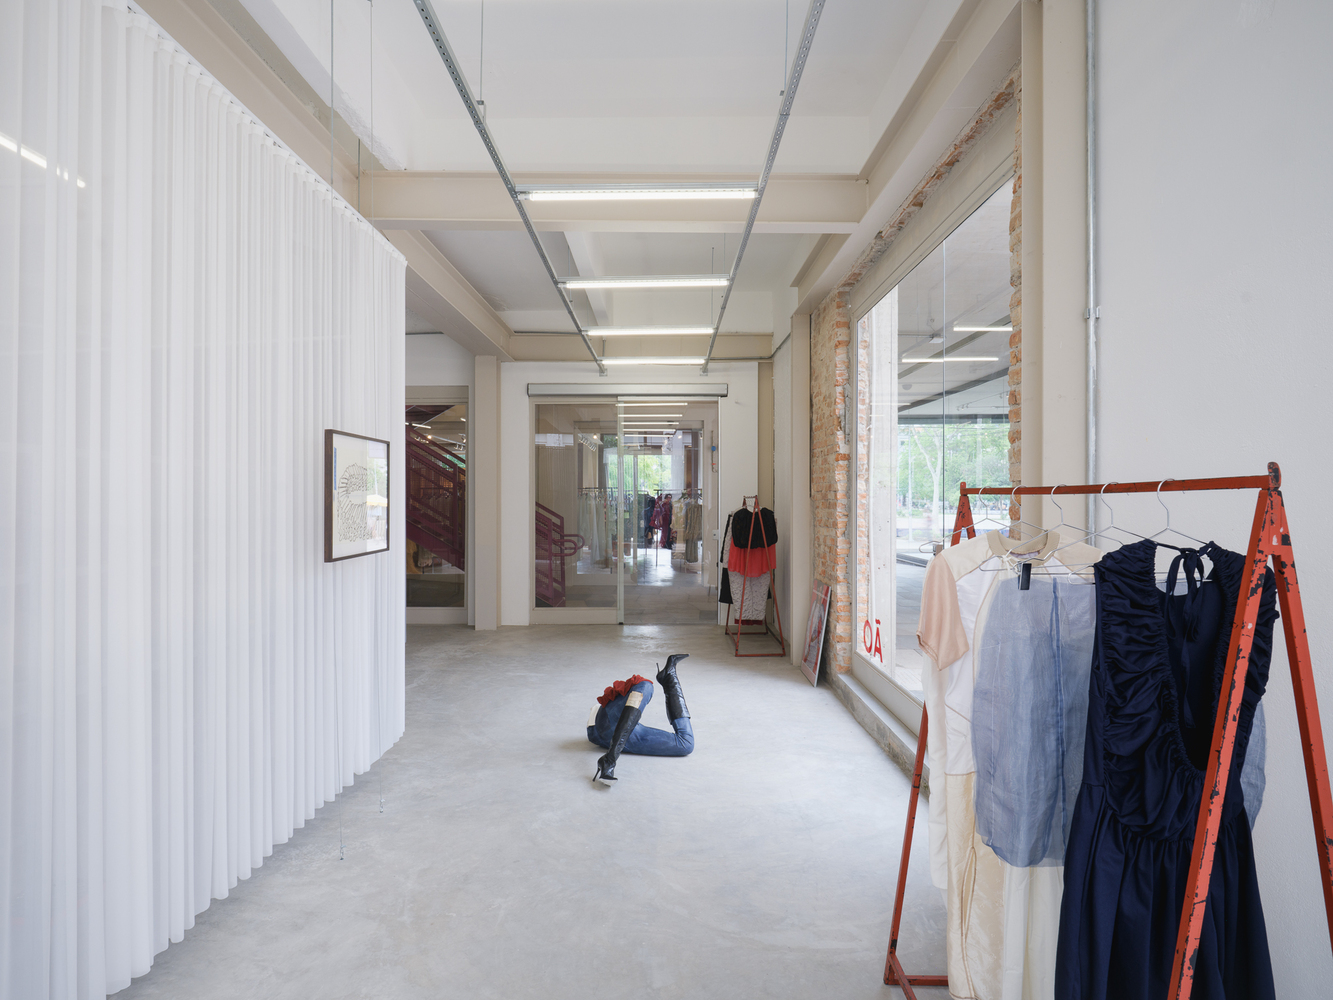
These structures also allow for different configurations according to the program and activities – such as launches, exhibitions, cocktails, and other events.
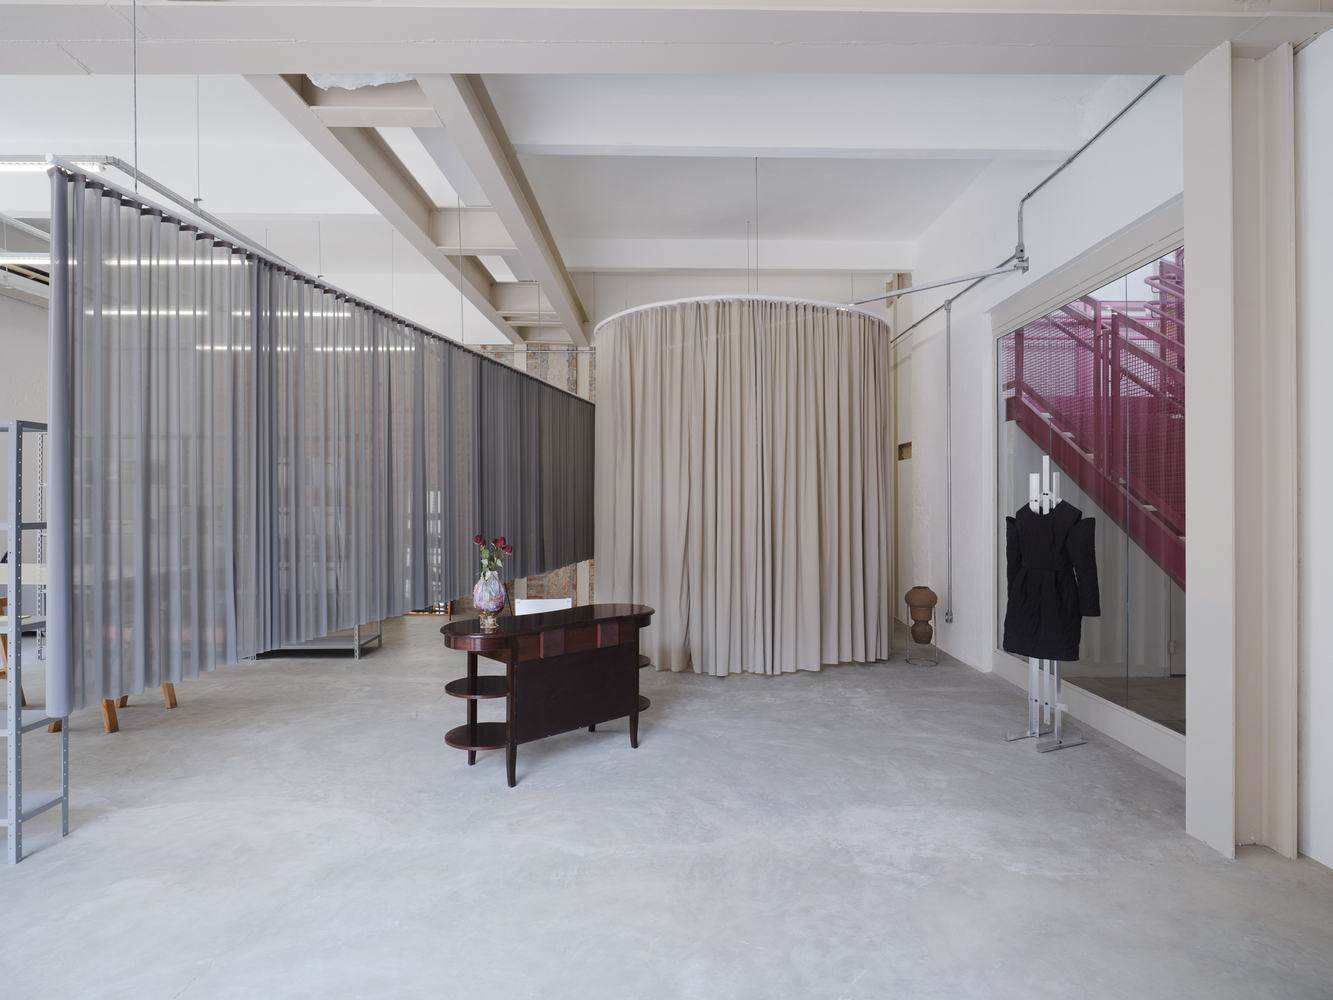
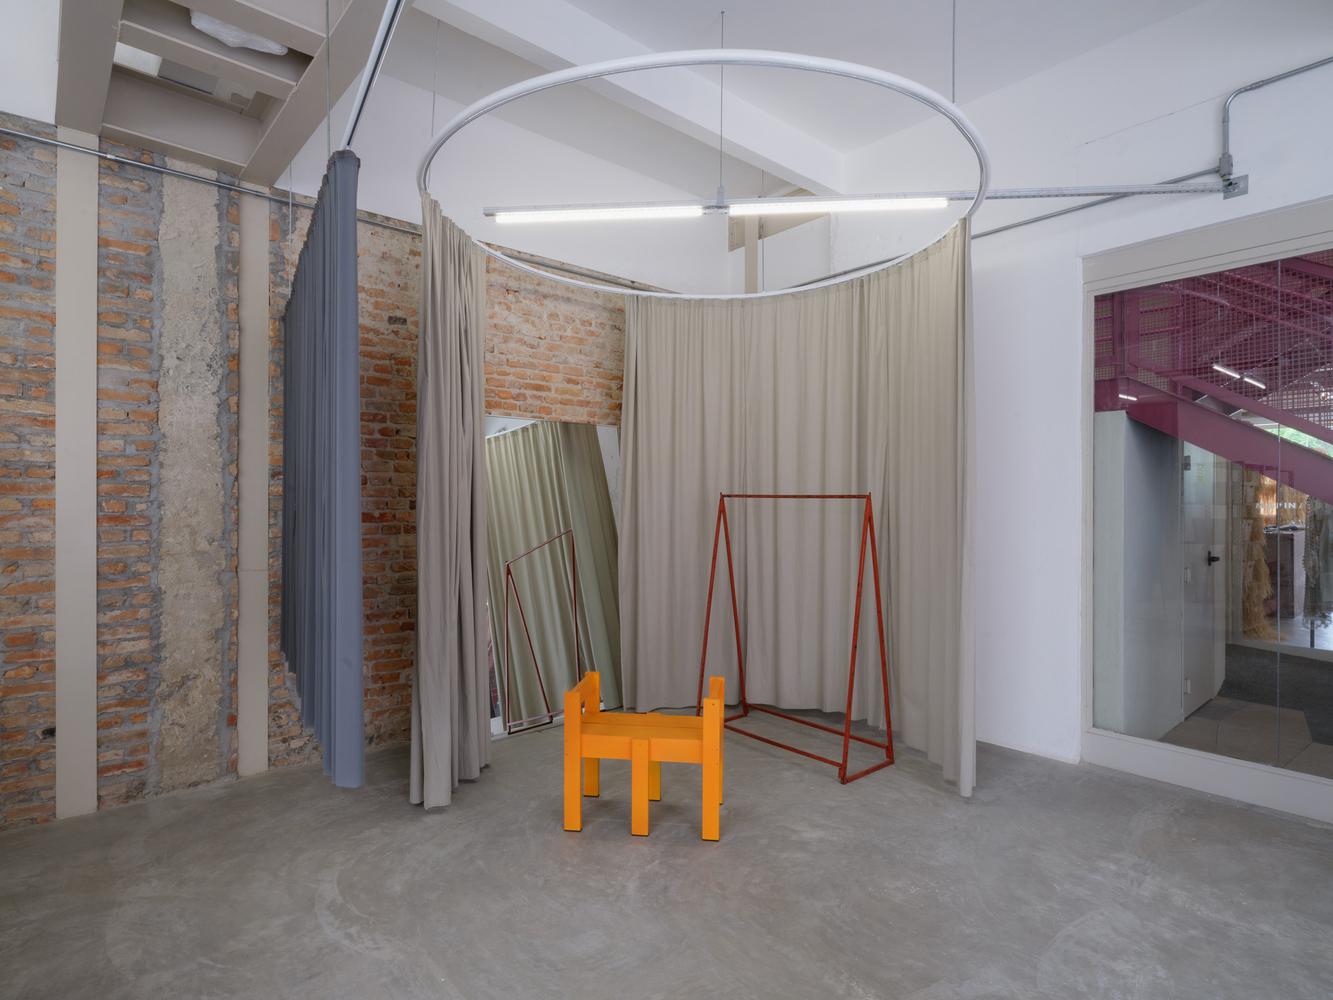
A cylindrical volume also made of curtain, this time with an opaque fabric, functions as a fitting room, offering clients a comfortable space for longer stays and groups, while preserving their privacy.
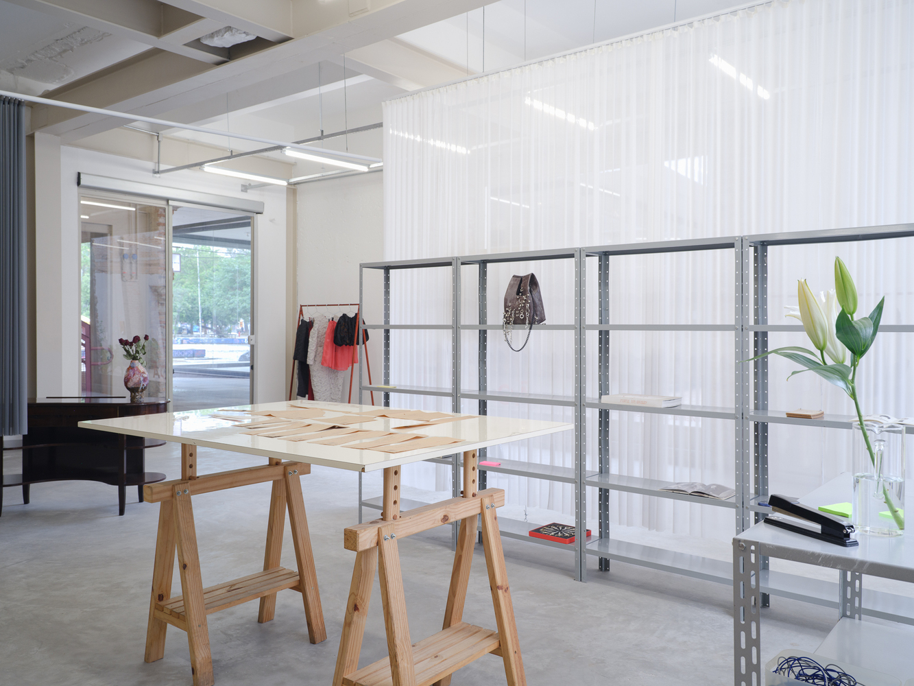
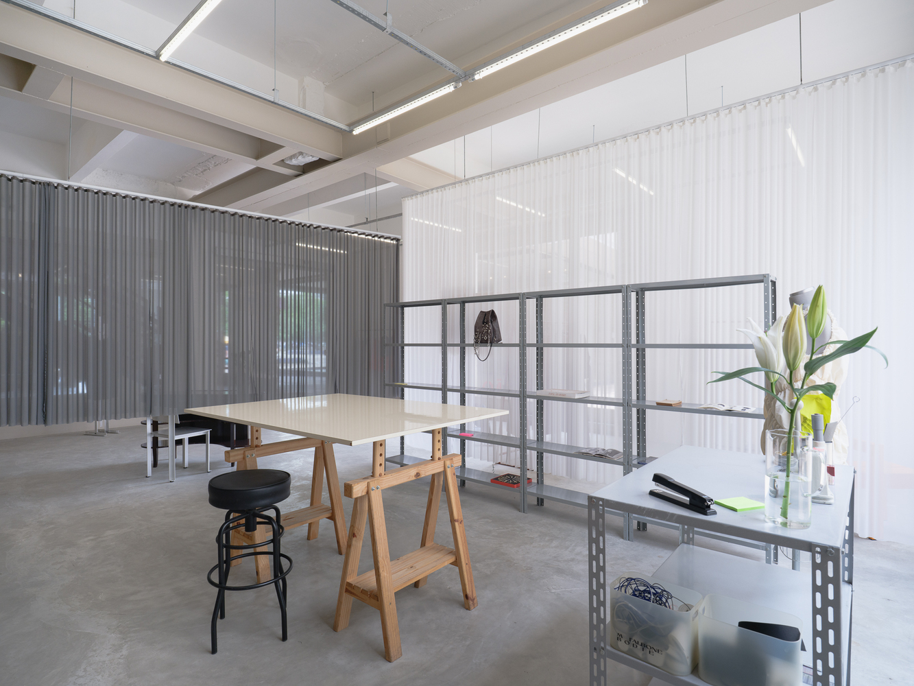
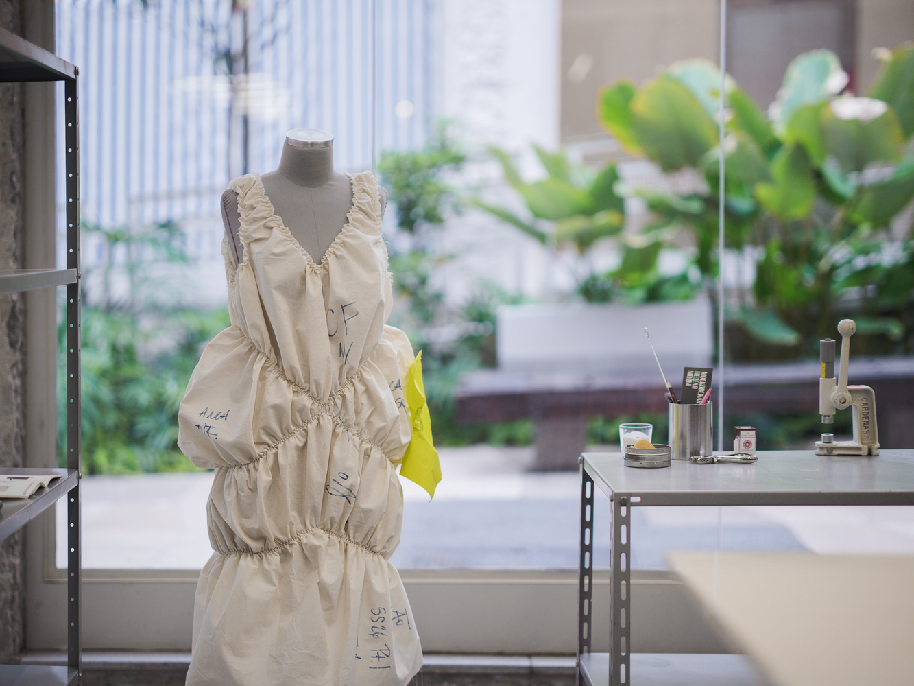
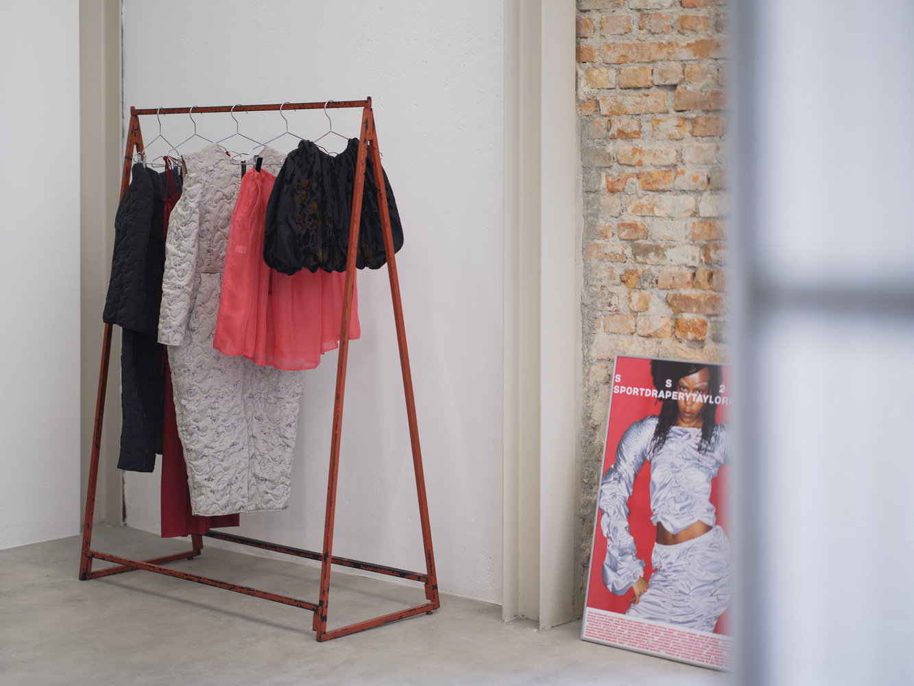
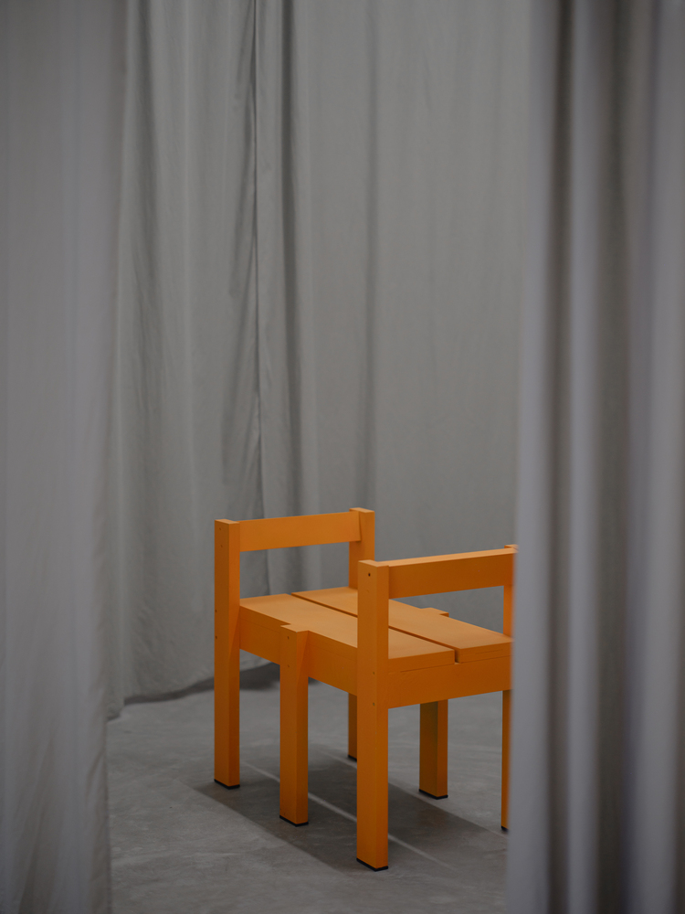
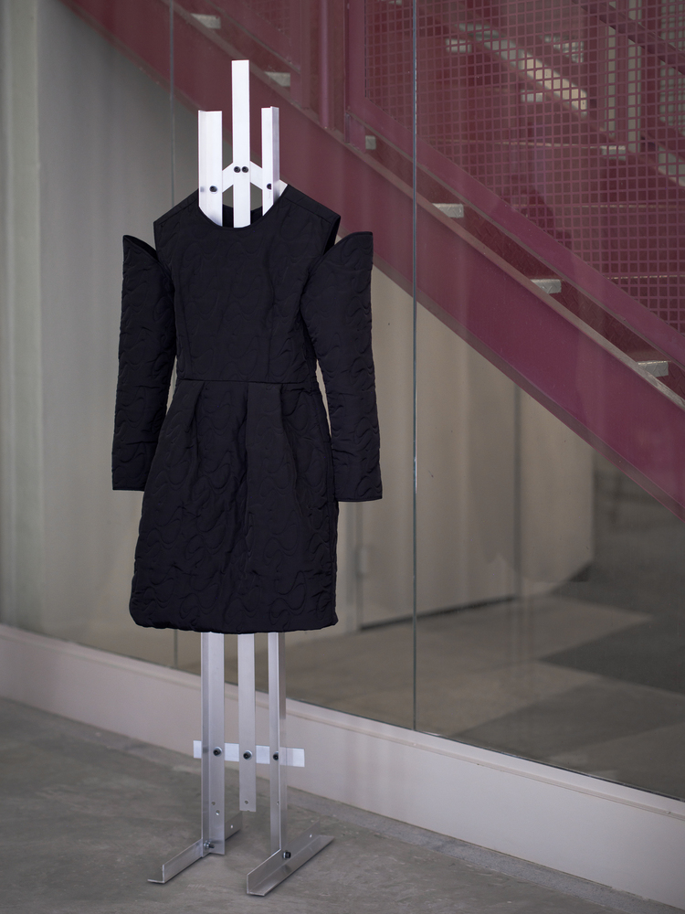
The colors of these three elements (white, gray, and beige) ensure depth to the ensemble, both from a spatial and sculptural point of view. Objects and furniture selected by the office complete the project.
Um volume cilíndrico também feito de cortina, desta vez com um tecido opaco, funciona como sala-provador, oferecendo aos clientes um espaço confortável para permanências mais longas e em grupo, preservando sua privacidade.
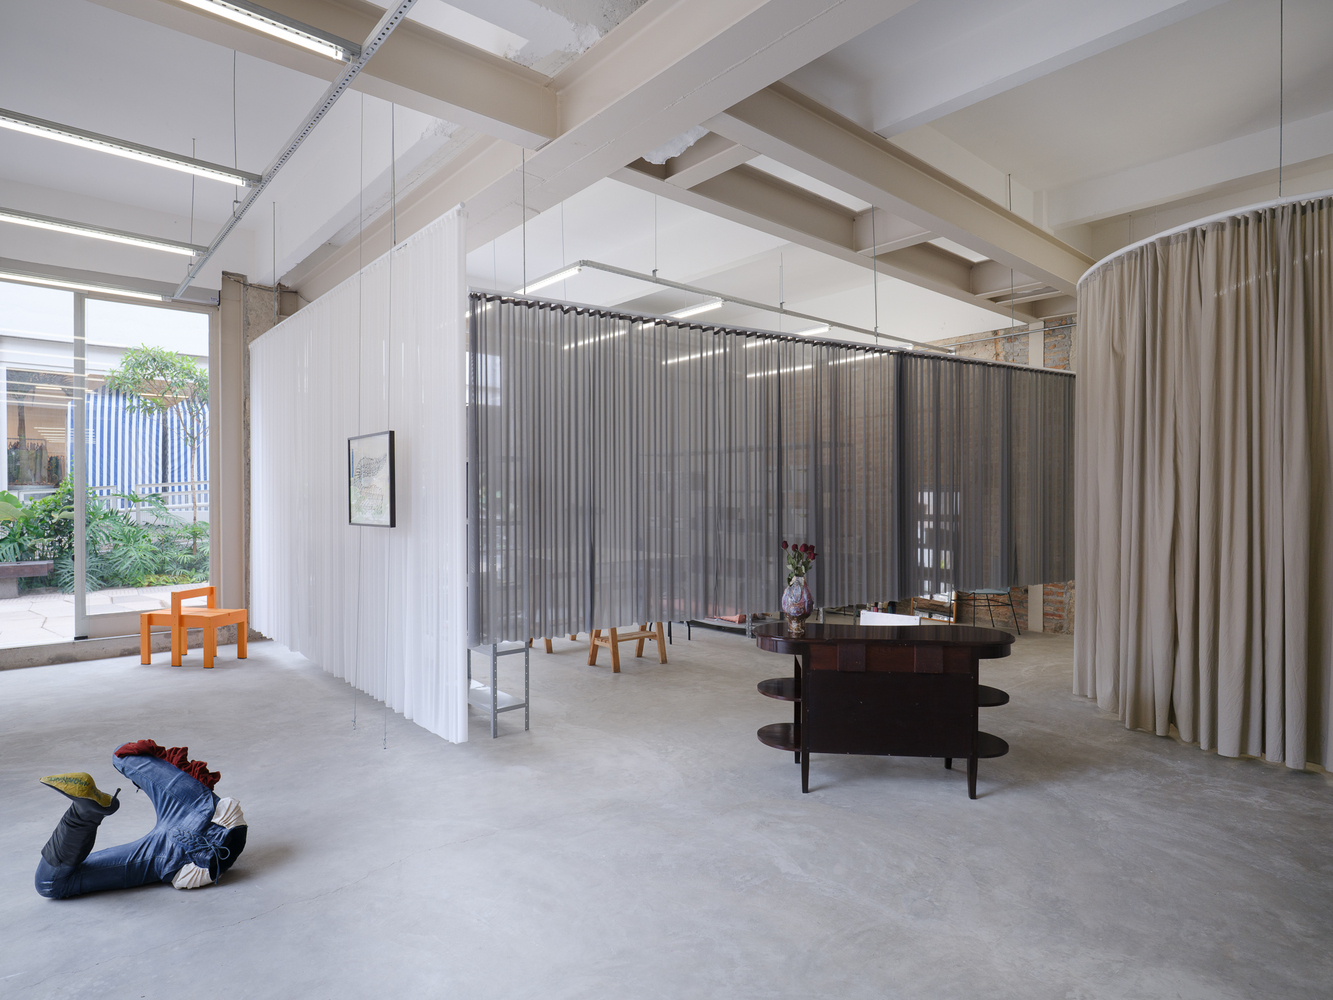
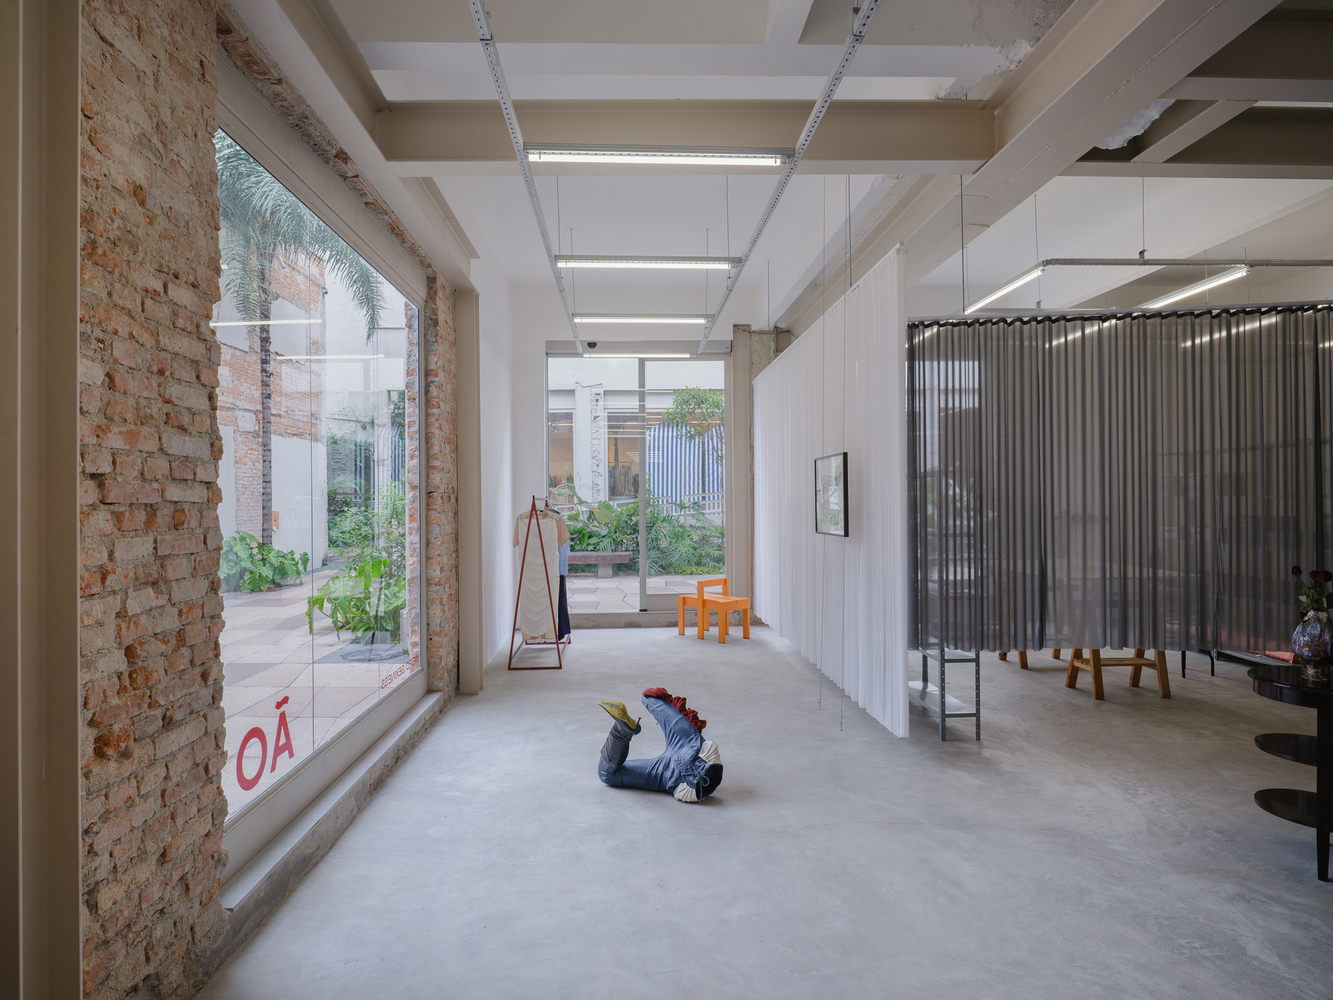
As cores desses três elementos (branco, cinza e bege) garantem profundidade ao conjunto, tanto do ponto de vista espacial quanto escultórico. Completam o projeto, objetos e mobiliários selecionados pelo escritório.