Casa Ll - Office Transformation
CASA LL - OFFICE TRANSFORMATION
P•A•N
ARCHITECTS
P•A•N
OFFICE LEAD ARCHITECTS
Davide Macchi, Filippo Cattapan
DESIGN TEAM
P•A•N
CONSTRUCTION COMPANY
La Cà Impresa Di Costruzioni
FIT OUT
Ferrari Allestimenti
STONE WORKS
Paganessi Marmi
MANUFACTURERS
JUNG, Davide Groppi, Driade, Esperia, Flaminia, Flos, Gobetto, Nemo Lighting, OLIVARI, RUBINETTERIE TREEMME, Vitra, Zumtobel
METAL WORKS
Officina Livietti
PHOTOGRAPHS
Piercarlo Quecchia
AREA
250 m²
YEAR
2025
LOCATION
Milan, Italy
CATEGORY
Houses, Refurbishment
English description provided by the architects.In
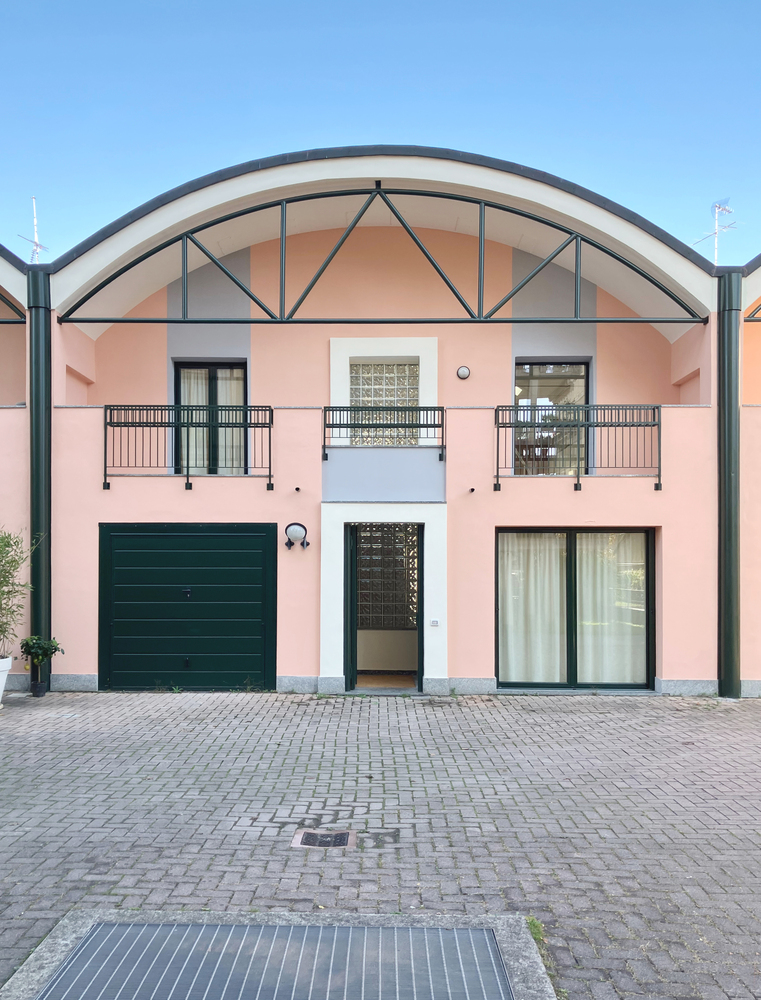
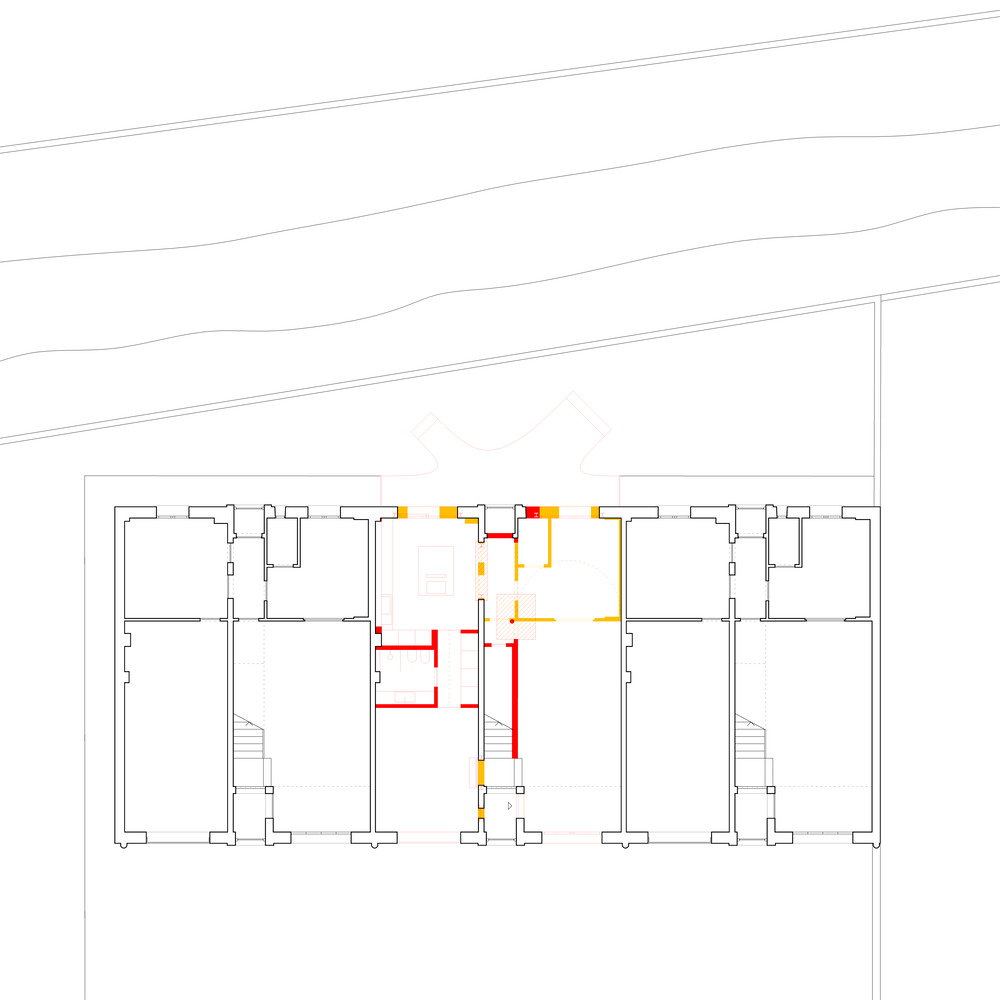
Milano, on the southern edge of the city, Casa LL originates from the reuse and transformation of a postmodern office building into a private residence. The project focused on shaping the void, the space between solids, through light and through raw, abstract materials.
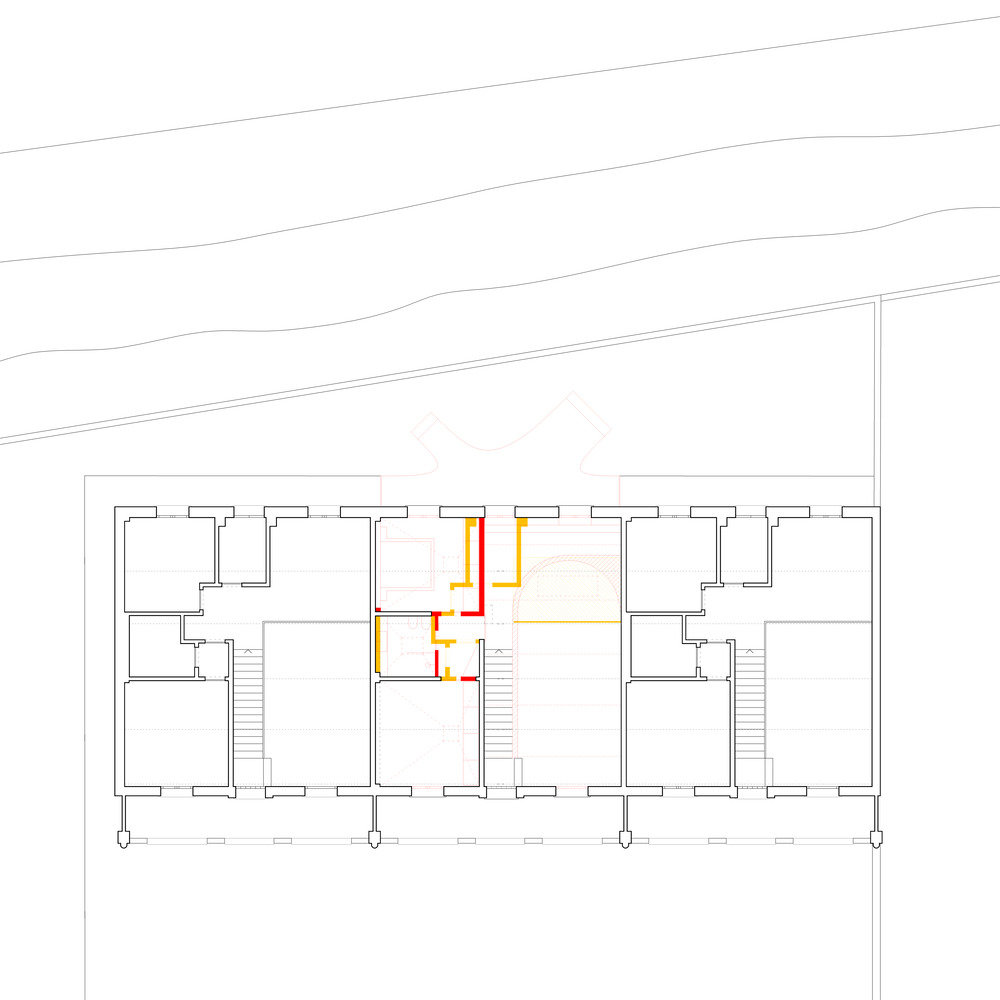
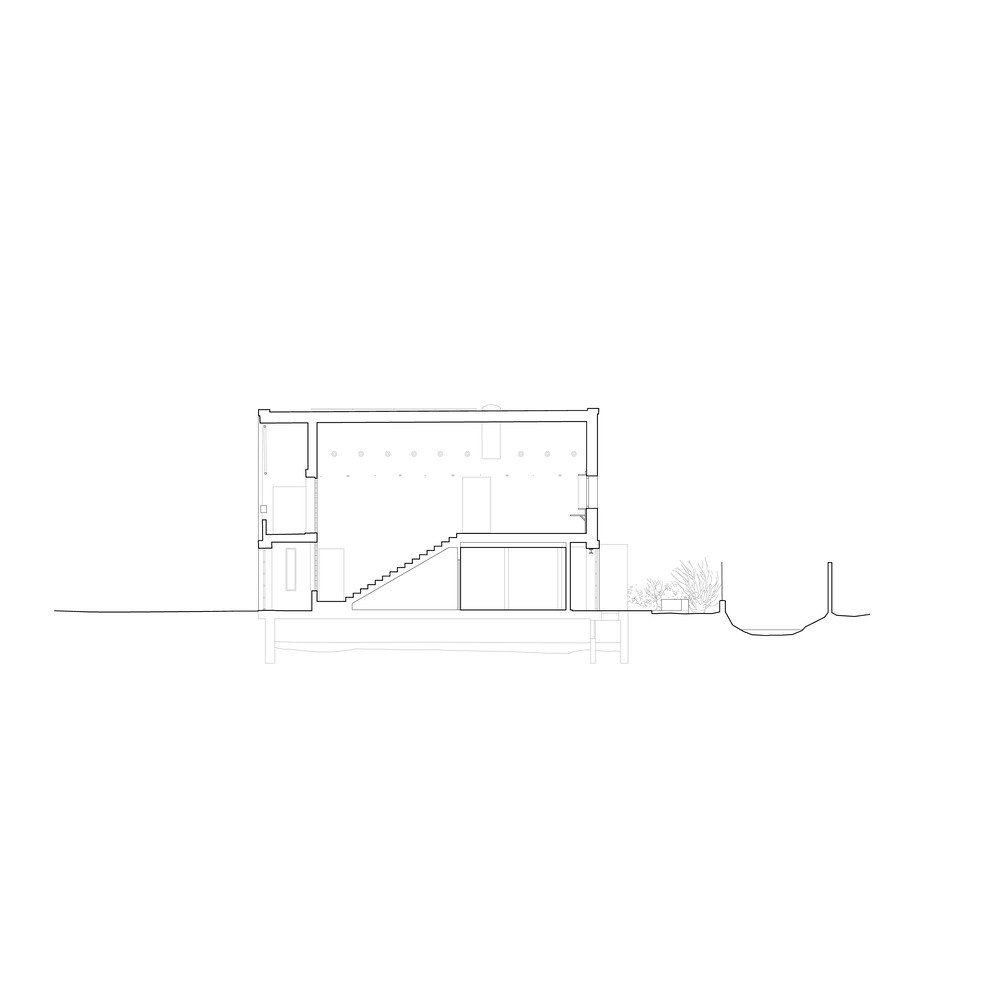
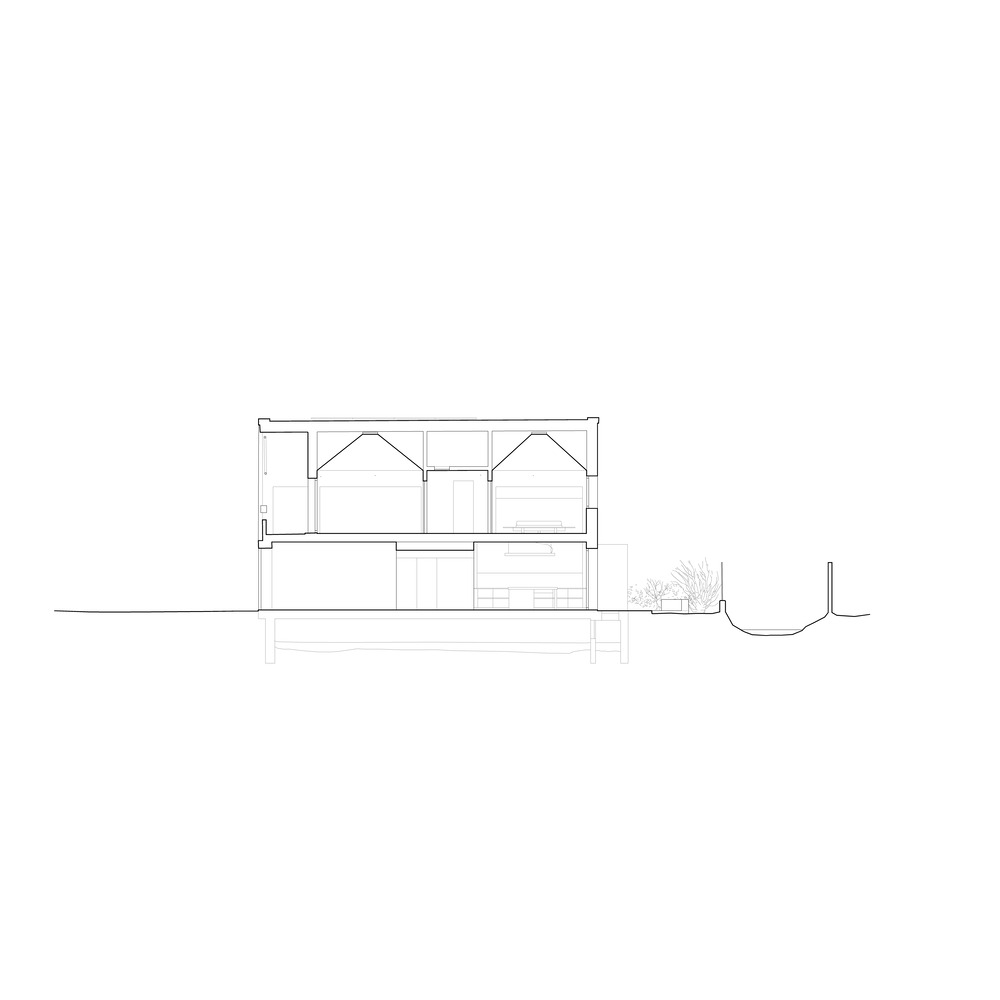
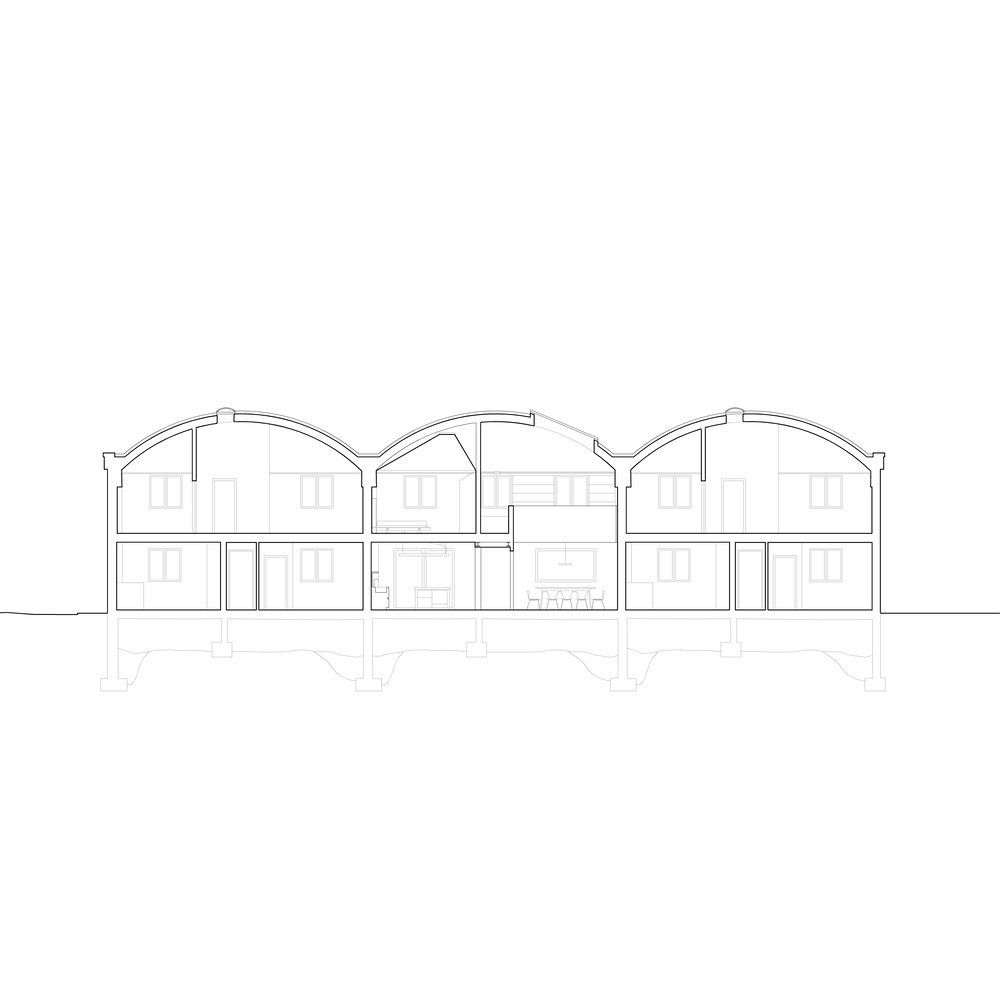
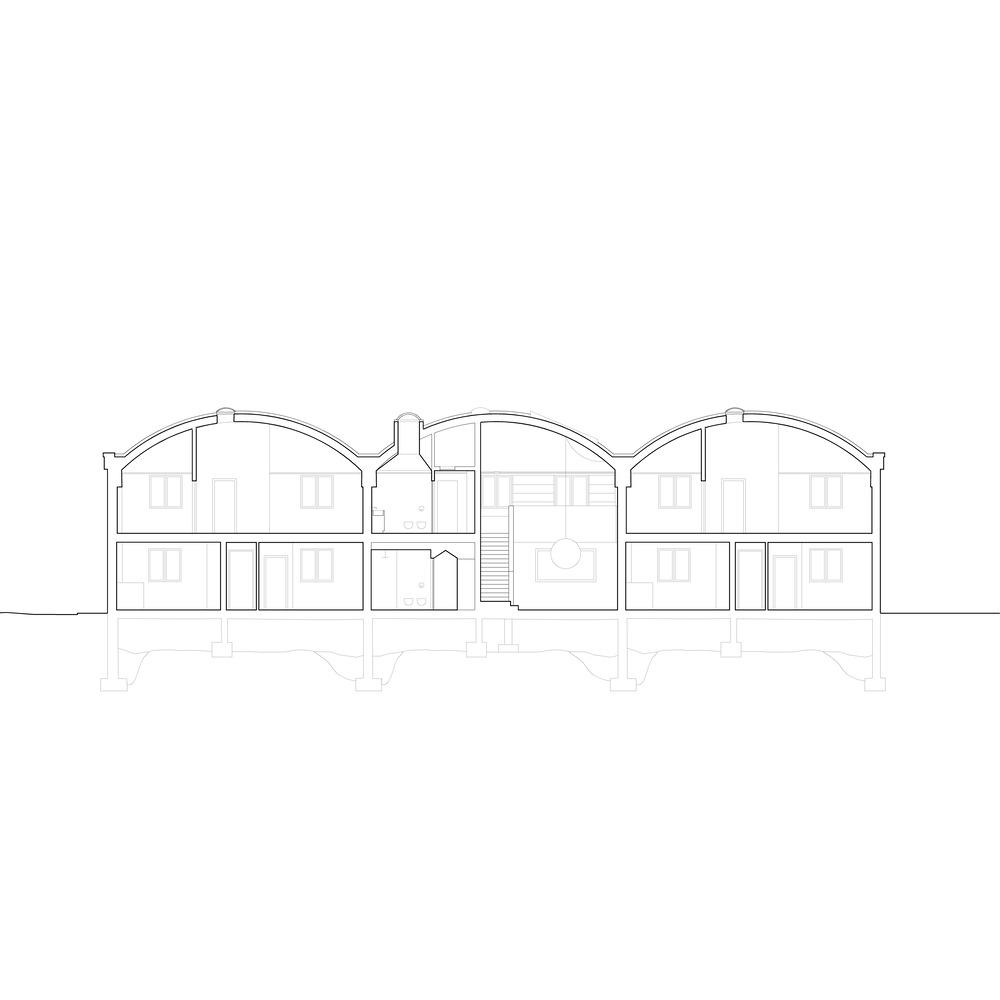
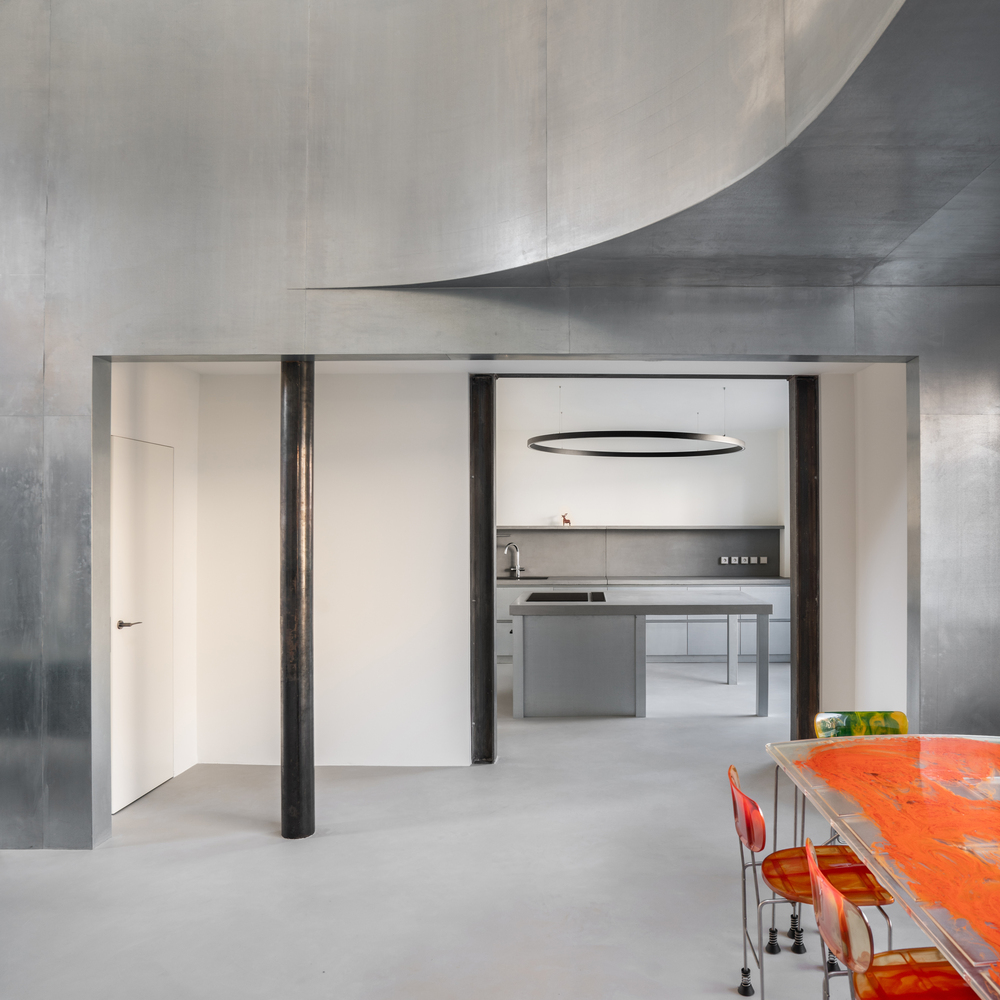
Extensive structural works made it possible to expand already generous volumes and increase the intake of natural light, giving form to an airy place defined by unique spatial conditions: spaces up to seven meters high, a barrel vault, pyramidal and prismatic volumes, spheres, and portions of cylinders. Each space in the house is thus characterized by distinctive and specific plastic qualities.
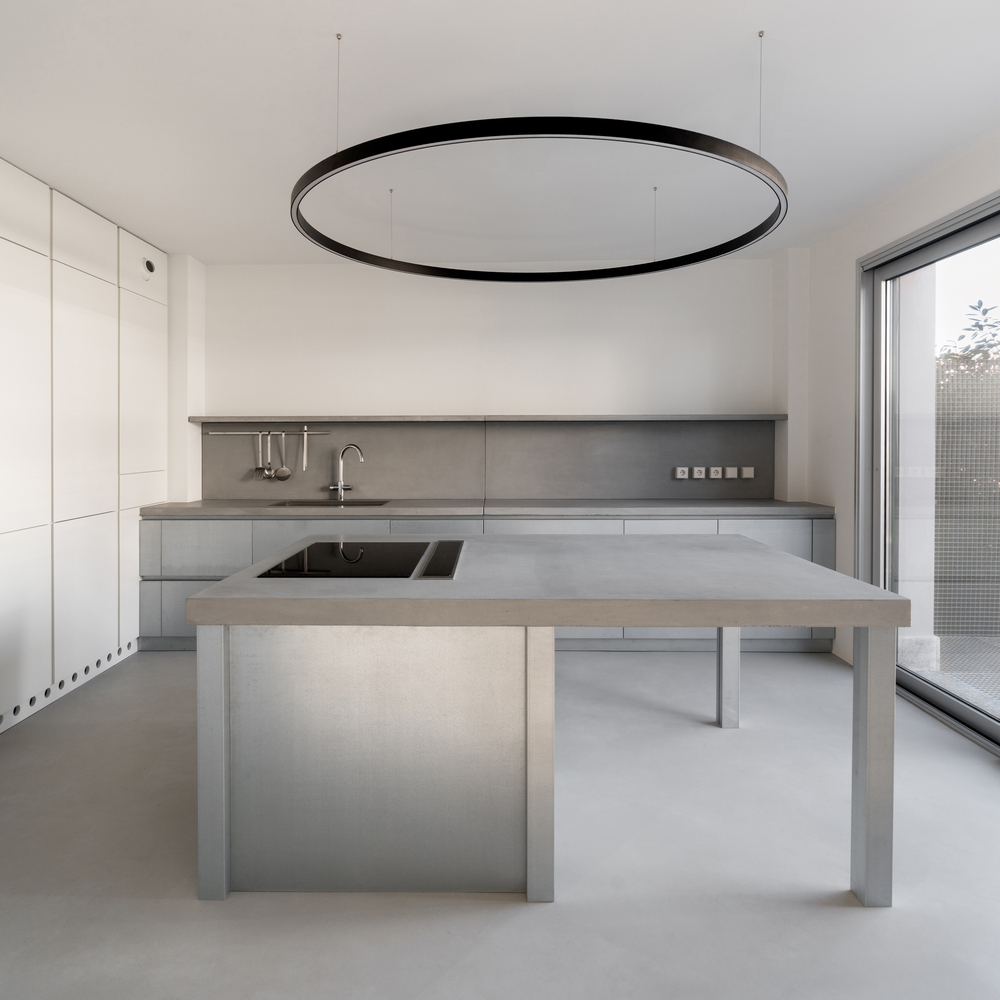
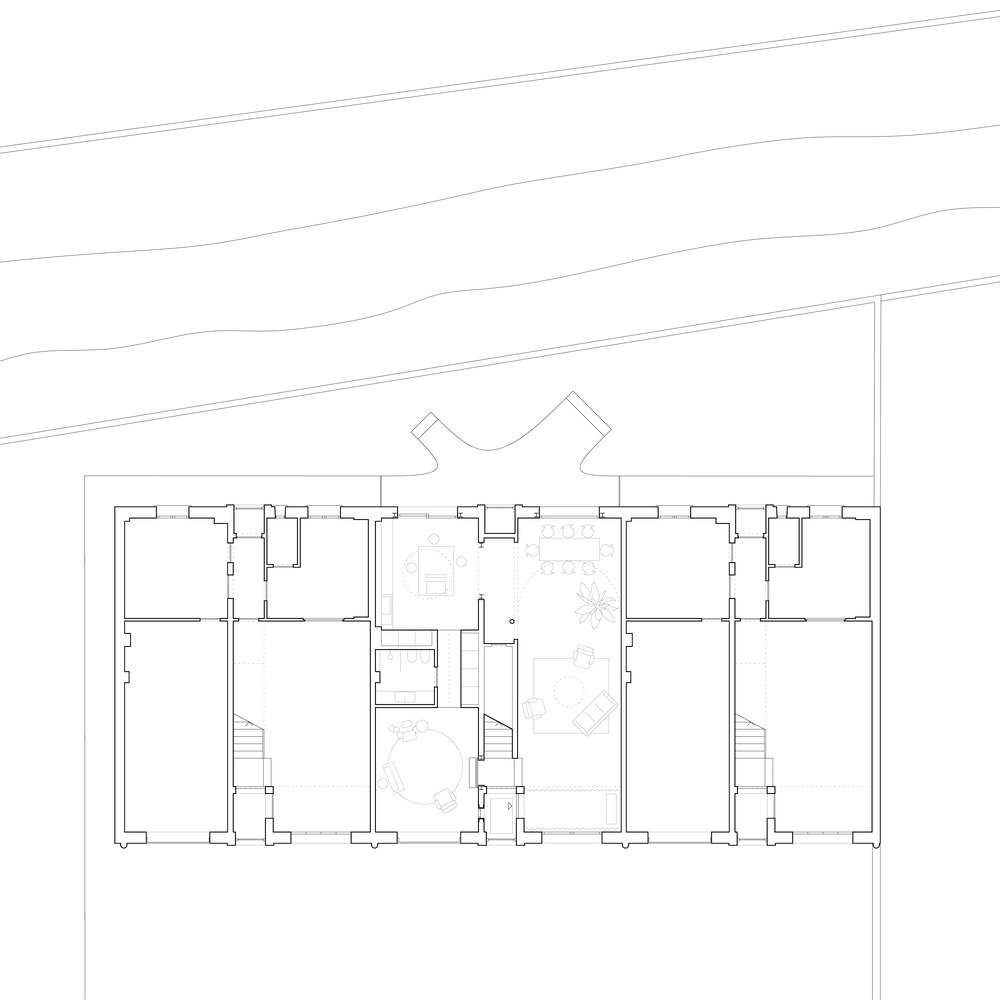
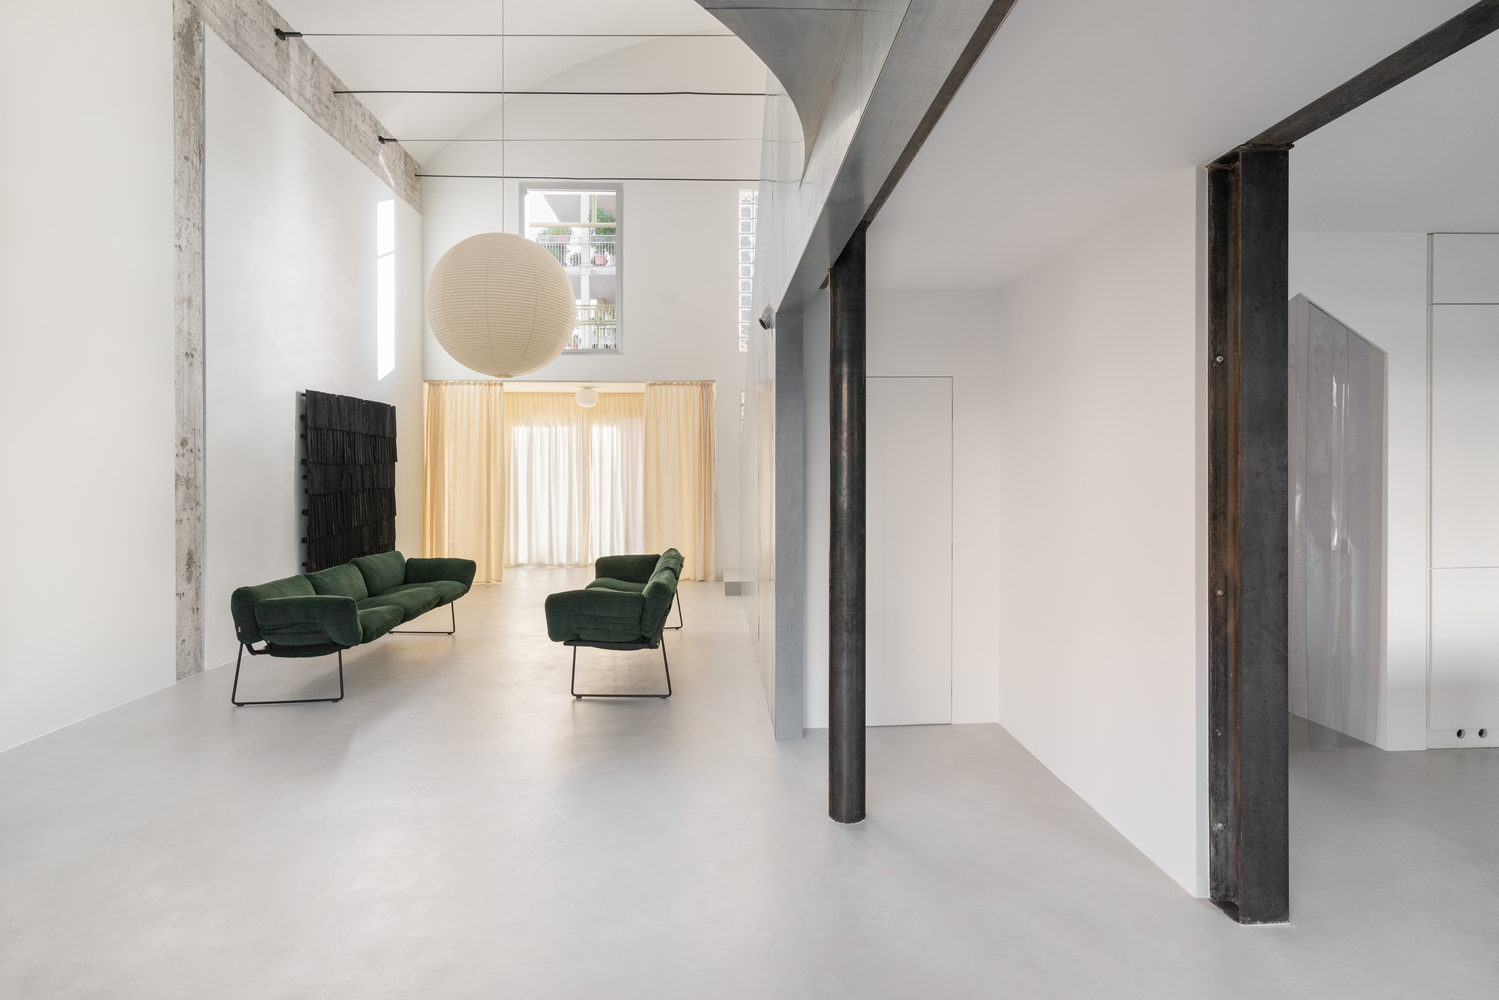
Exactly half of the dwelling is an open-plan space: a very tall and very deep room, with an almost sacred and meditative character, a place devoid of a specific function.
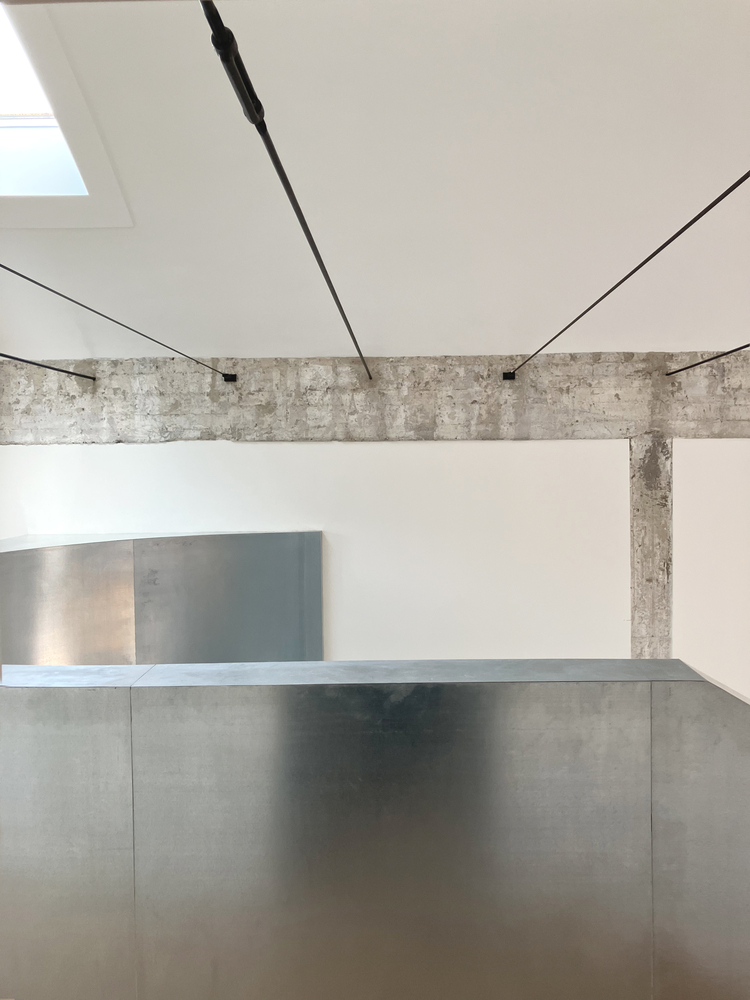
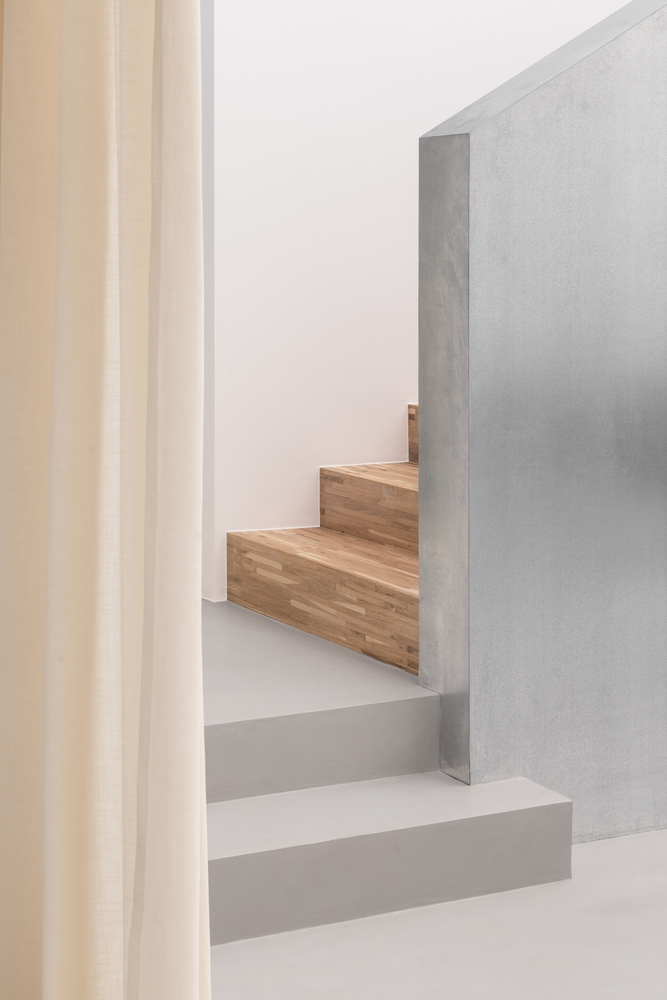
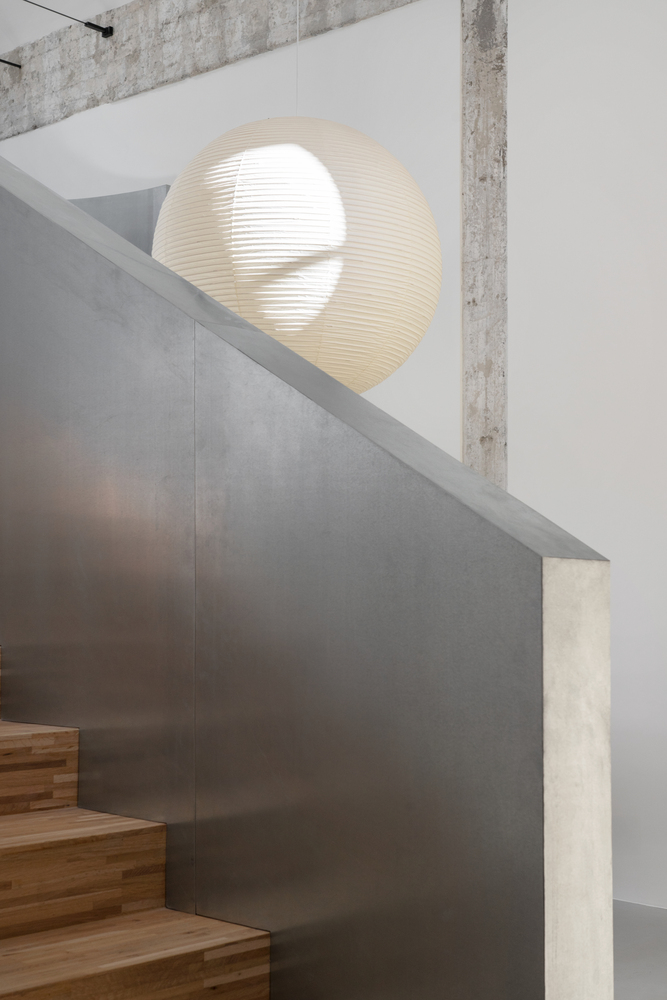
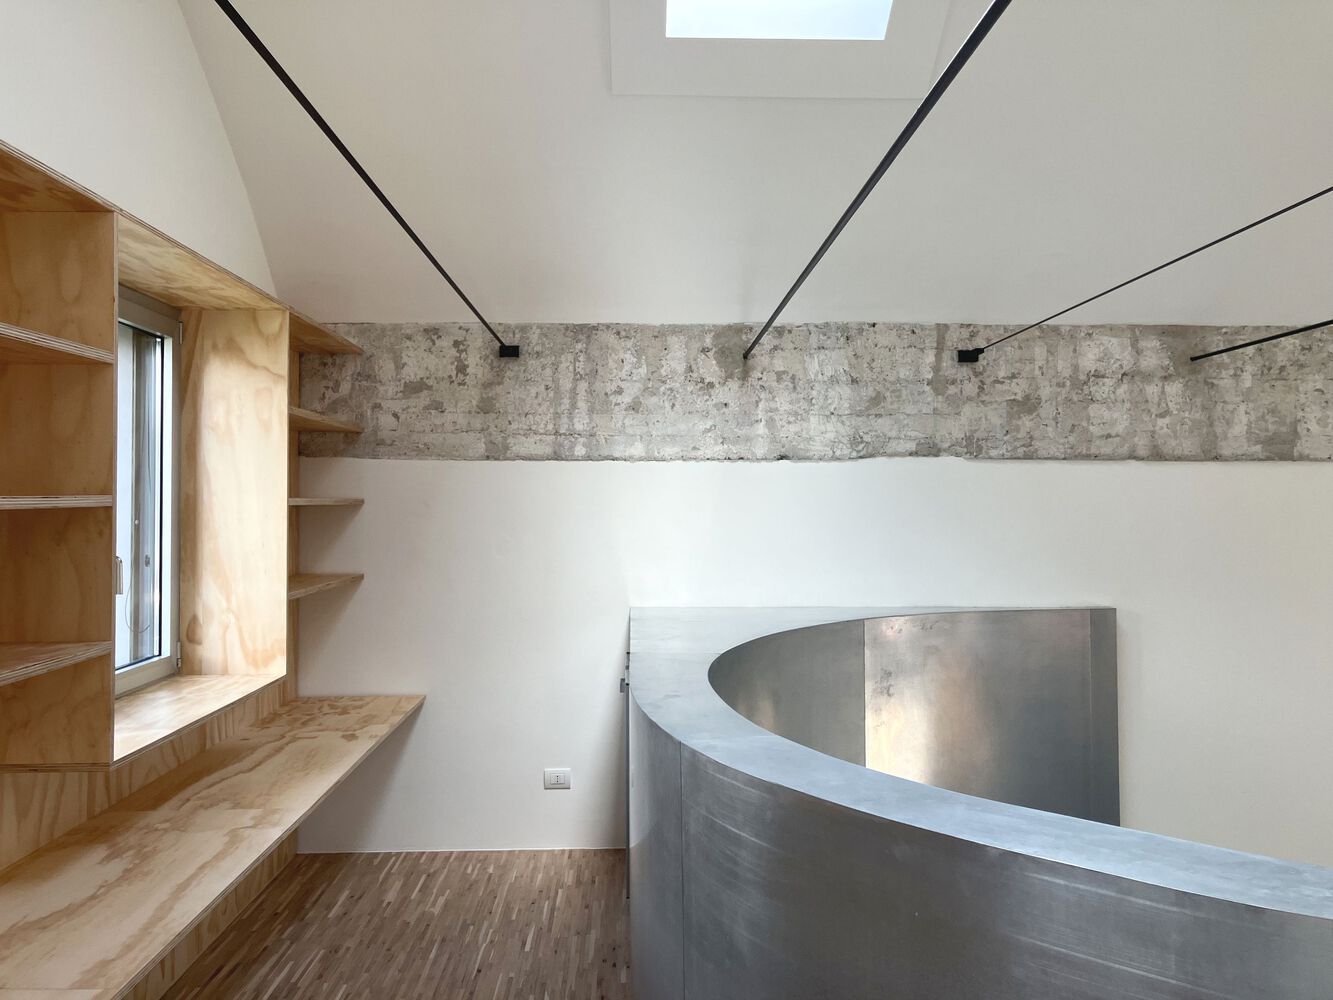
A sculptural, reflective balustrade partially envelops it and accompanies the ascent up to beneath the vault.
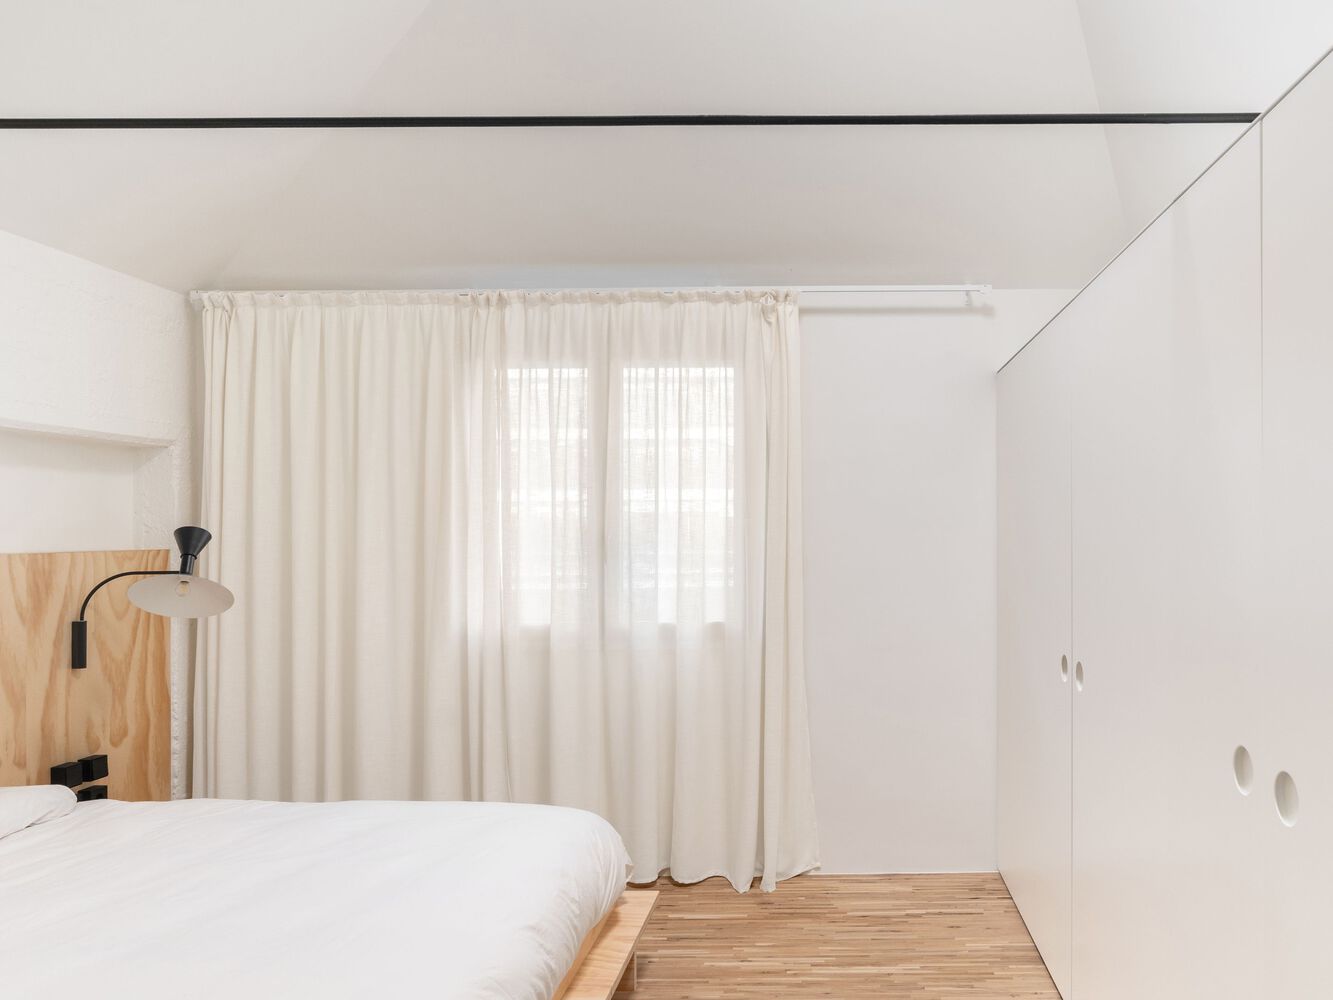
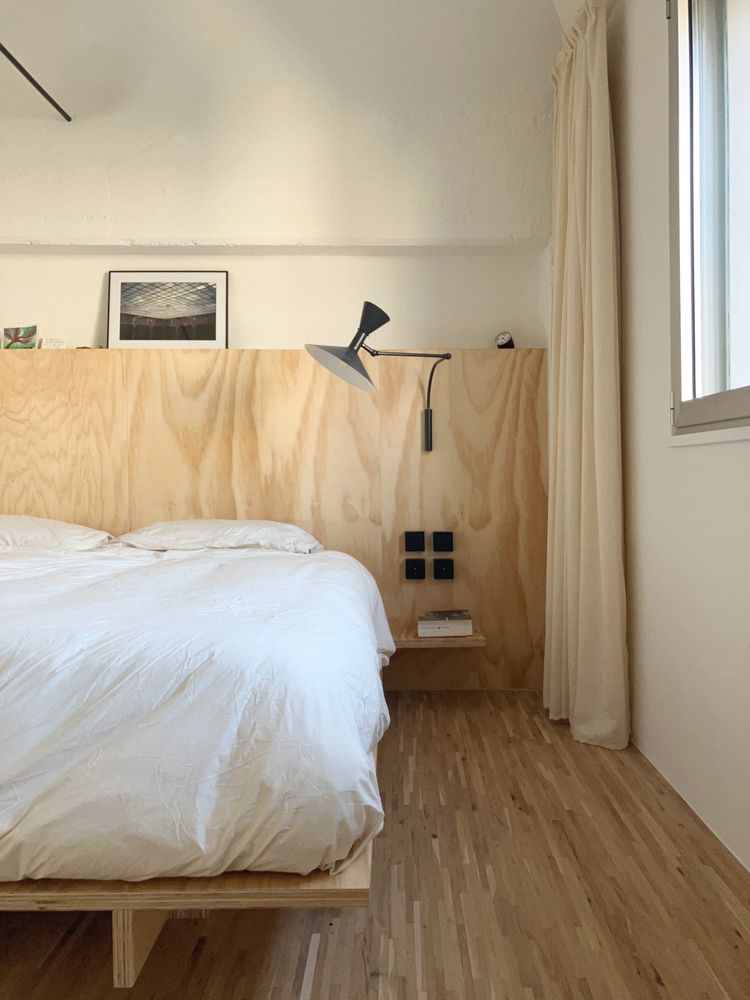
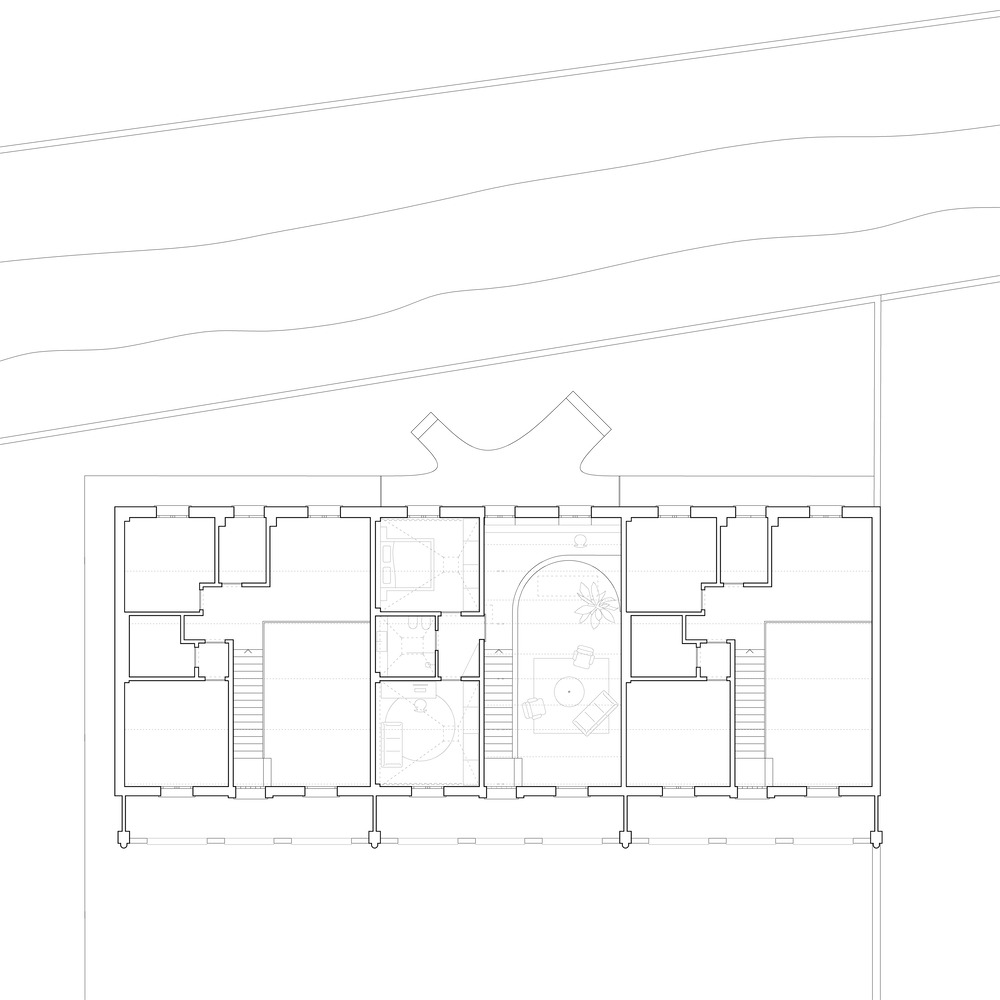
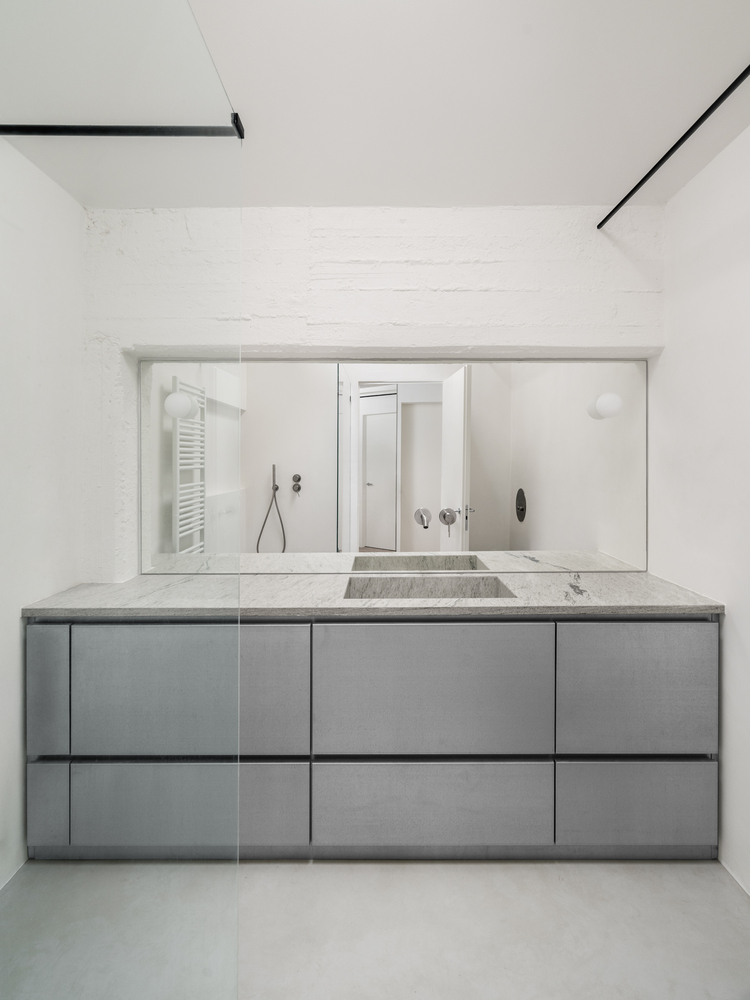
The other half of the building accommodates an interlocking composition of more compact volumes that host all domestic functions: a constellation of small spaces with different forms, placed alongside and in service of the main one.
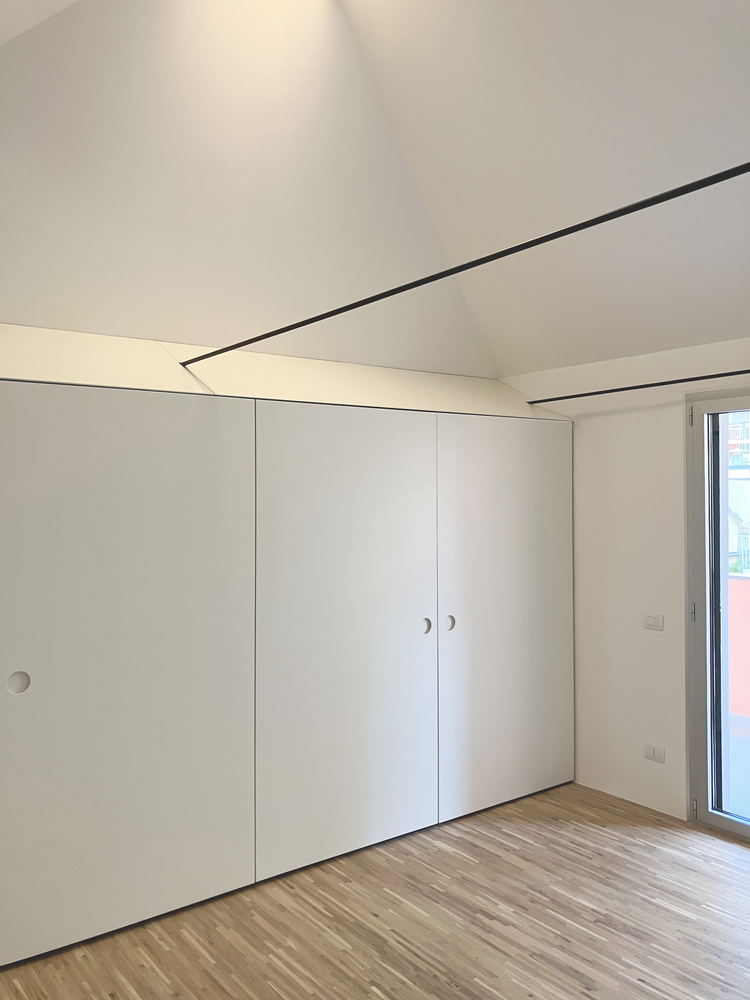
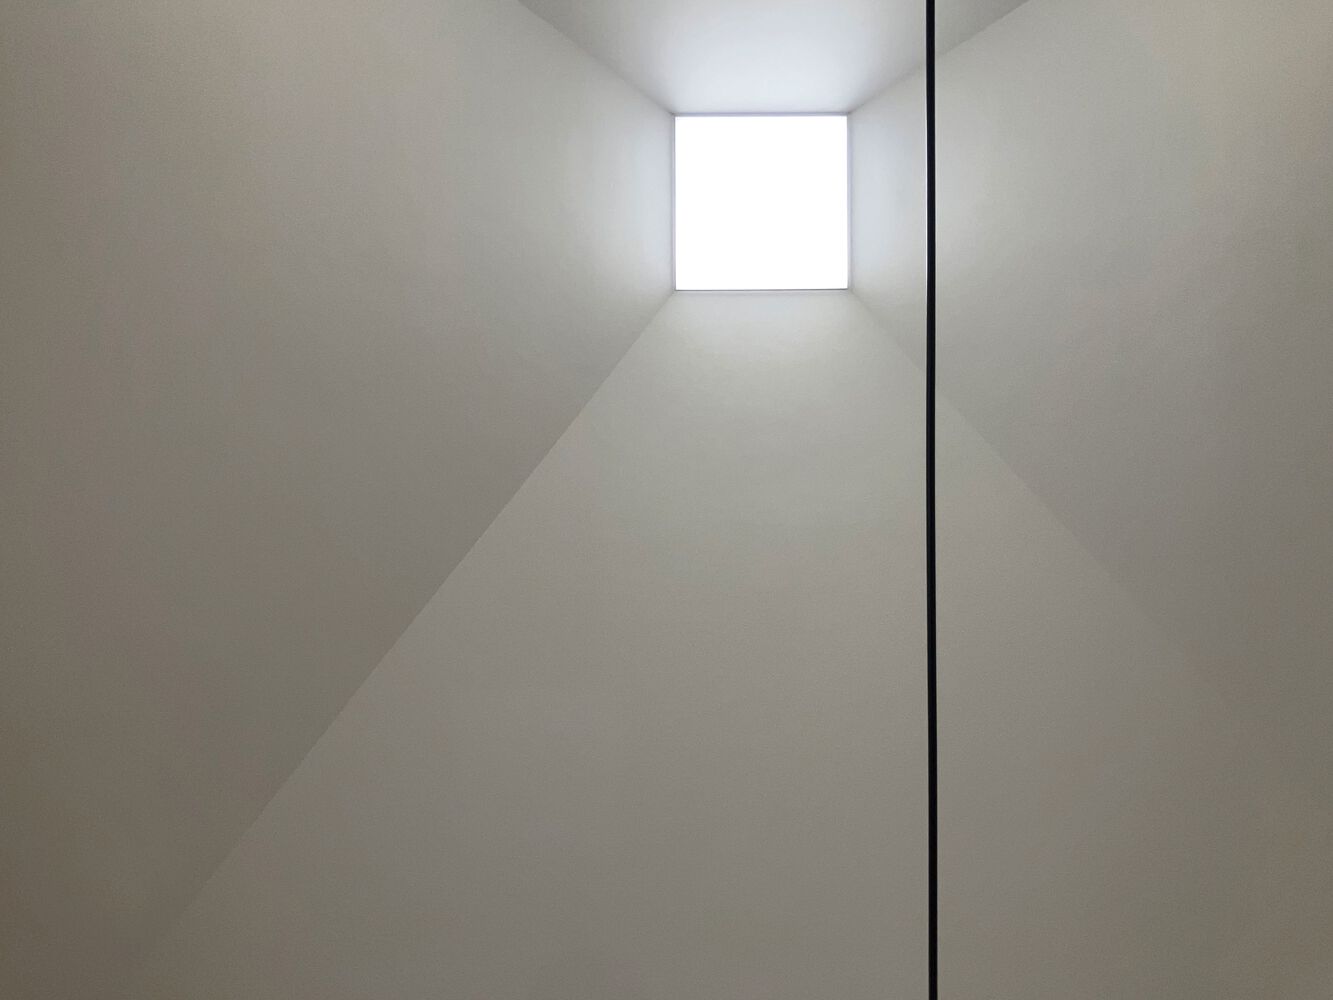
The rooms on the first floor, with pyramidal sections, extend ideally toward infinity through lighting that simulates skylights or through real skylights that pierce the existing vault.
The most distinctive aspect of the project is the play of light within the volumes.
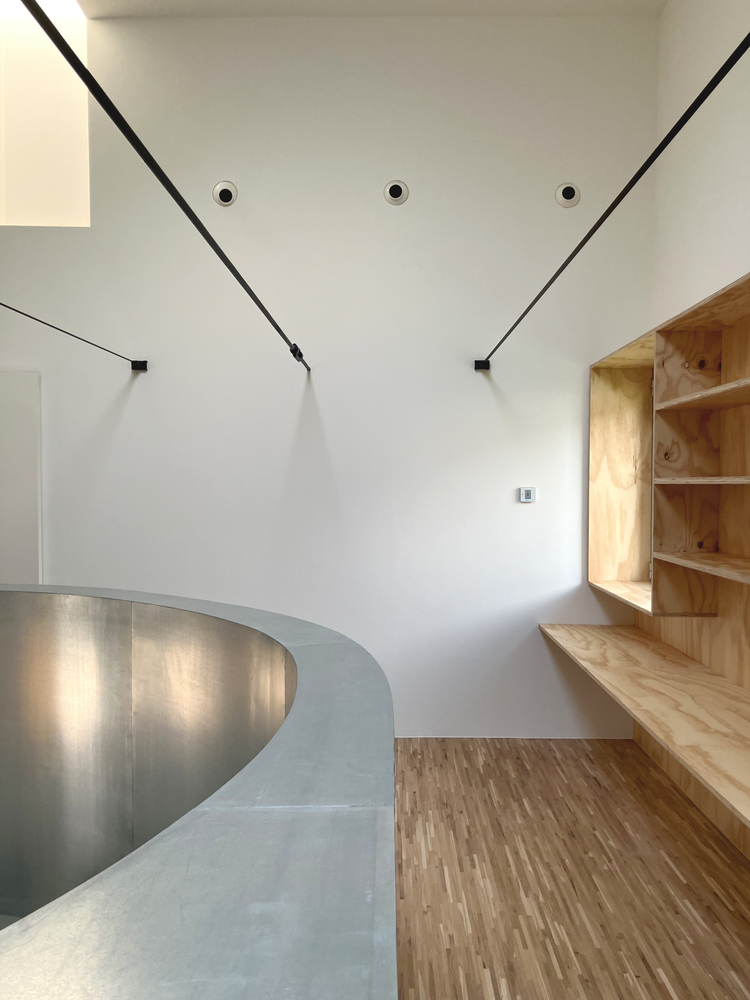
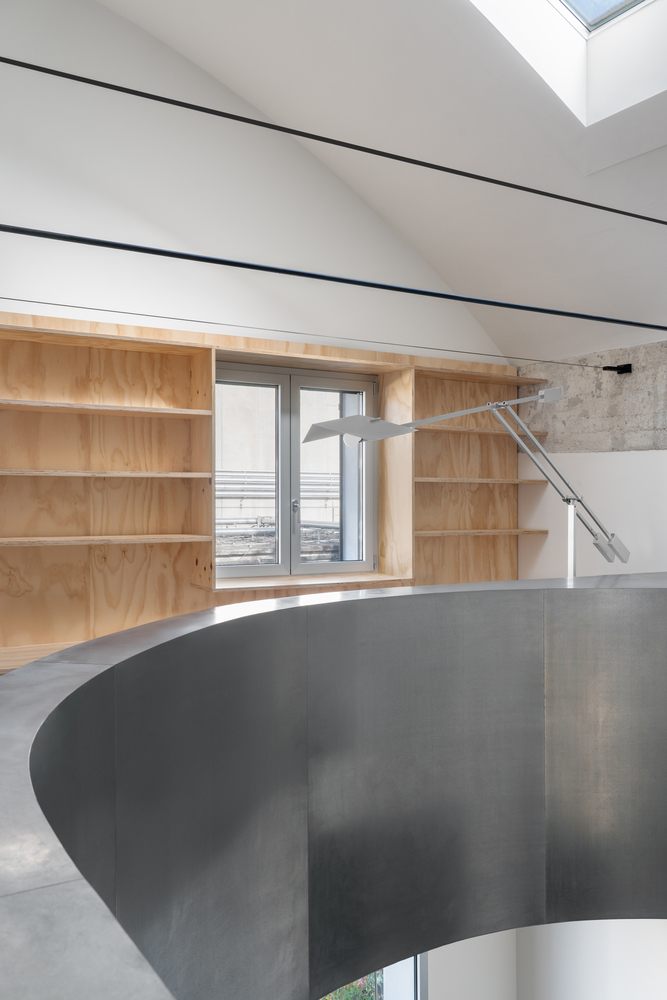
Natural and artificial light alternate, change, and chase one another, constantly transforming the perception of space.
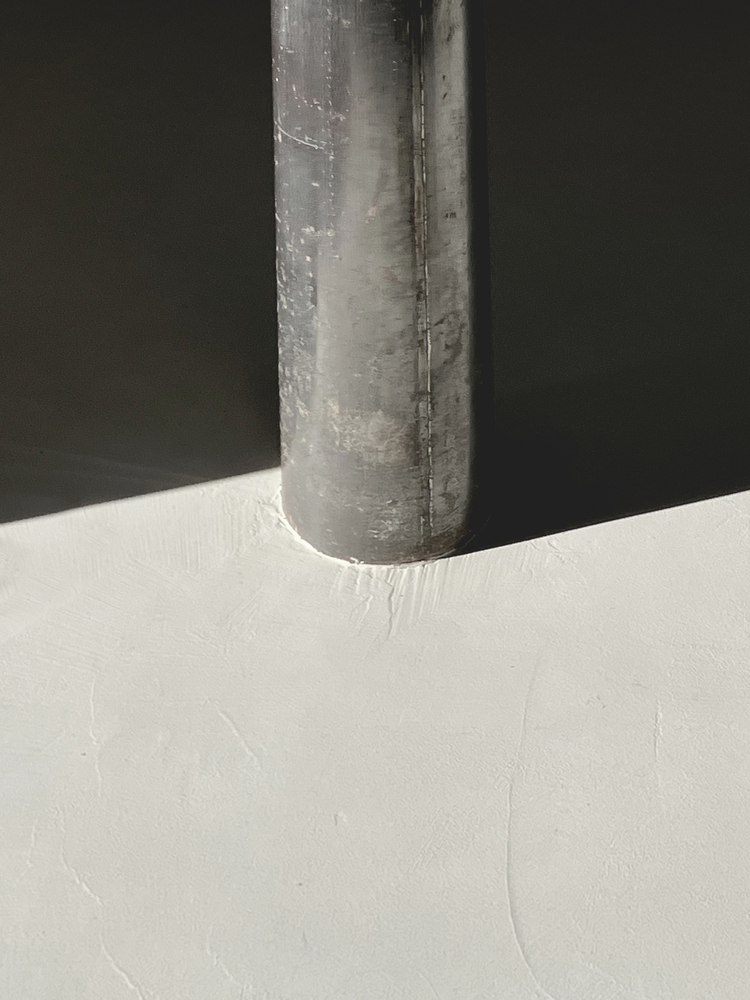
The extensive use of steel, in dialogue with the pre-existing glass blocks, introduces soft, almost painterly reflections.
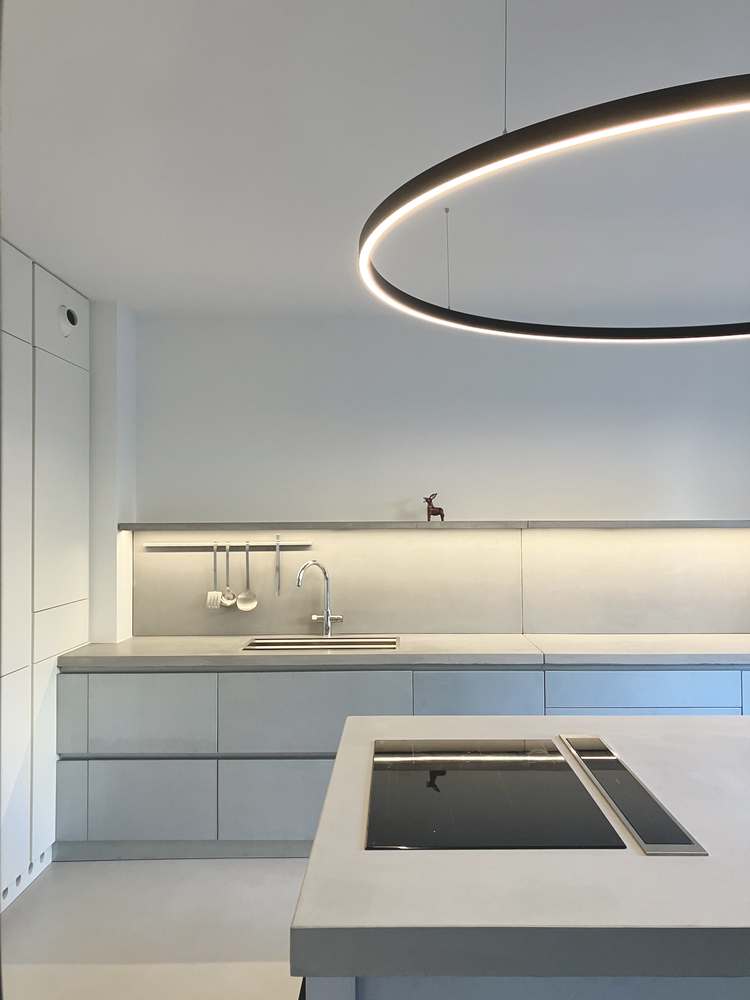
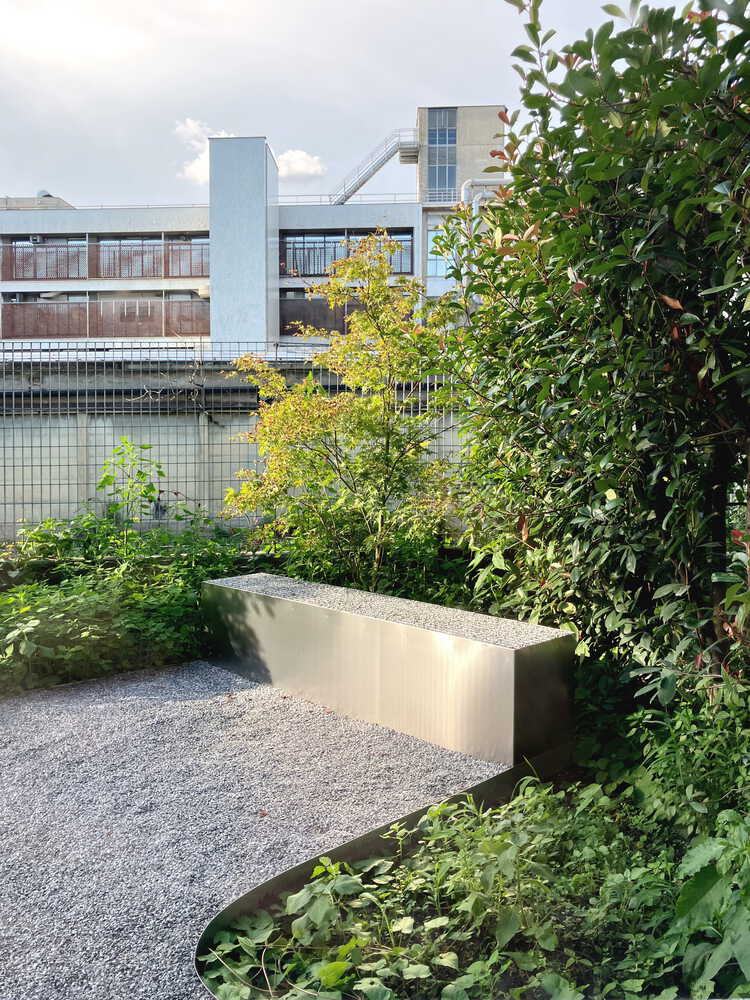
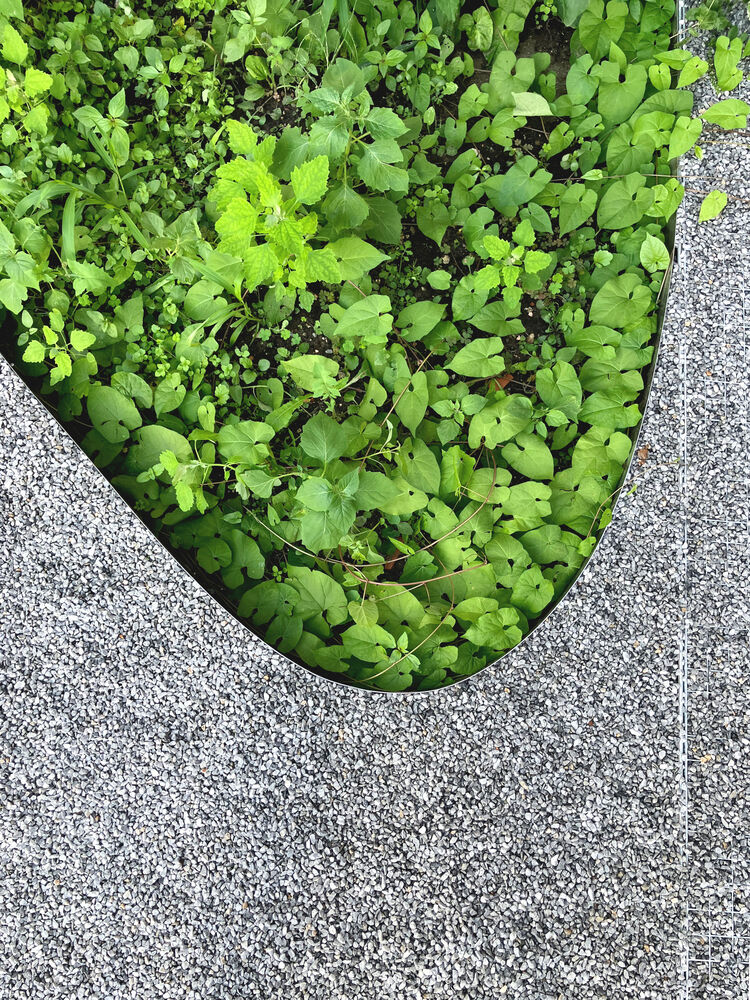
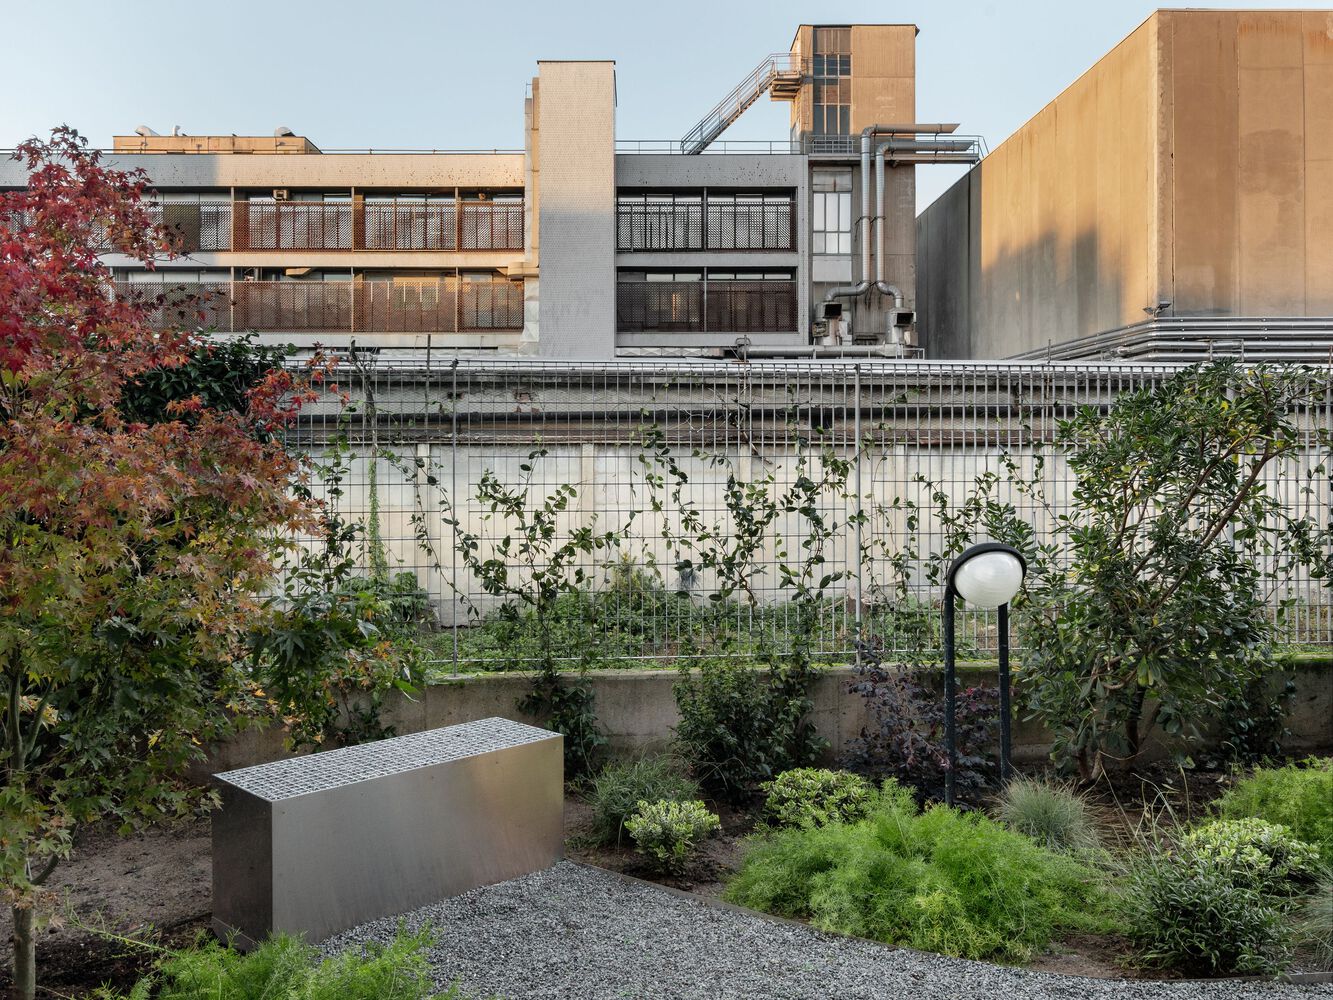
Alongside large calendered steel plates, the following materials were used: Chilean pine plywood for the furnishings of the more intimate spaces; prefabricated reinforced concrete for the kitchen; green beola stone slabs for the bathroom fittings; industrial parquet for the sleeping area; microcement for the living area; while metal grating and gravel define the outdoor space.
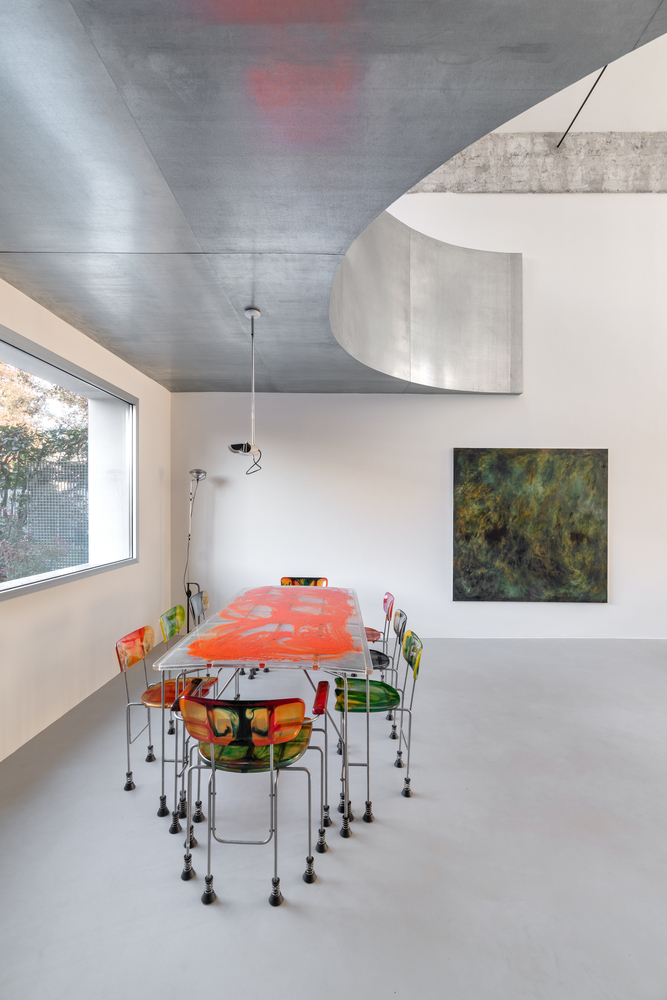
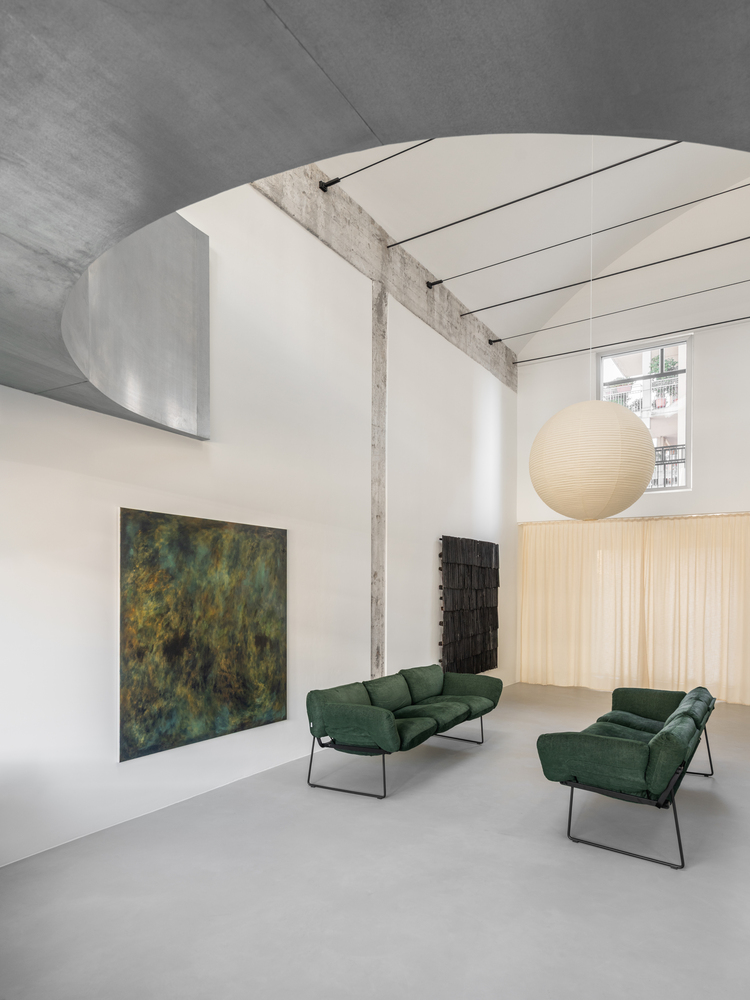
All materials are used in their raw state, without coloration, preserving their natural texture: in this house, wood is wood, stone is stone, steel is steel, concrete is concrete.
The precise geometries of the interiors become less rigorous in the garden, where a form that is partly free and partly orthogonal defines two realms: one inhabitable, from which to contemplate the other, inaccessible one, a scenography that is both natural and industrial, in constant transformation.
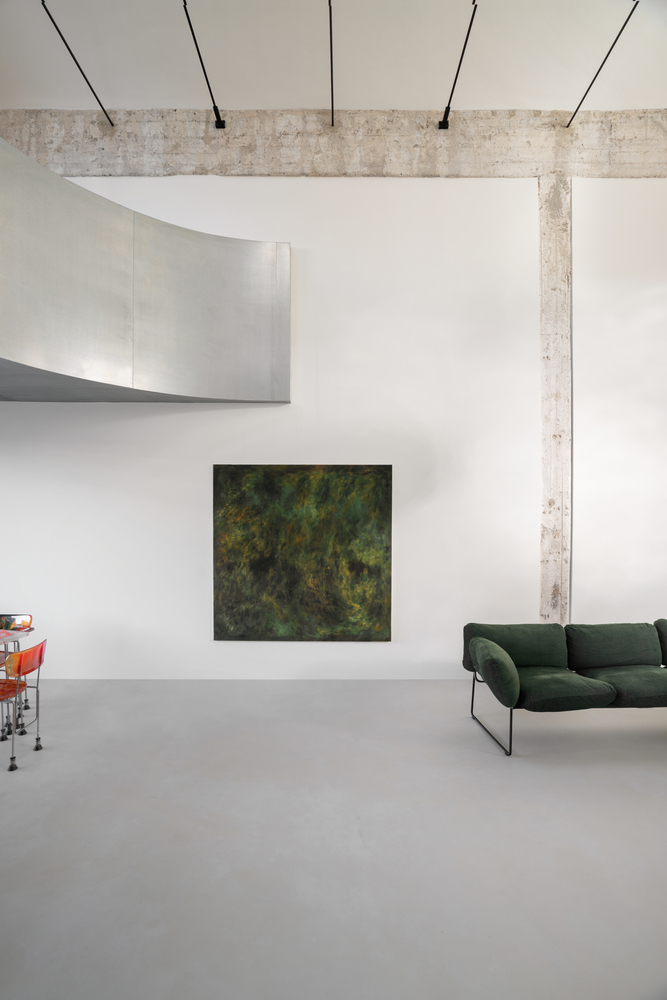
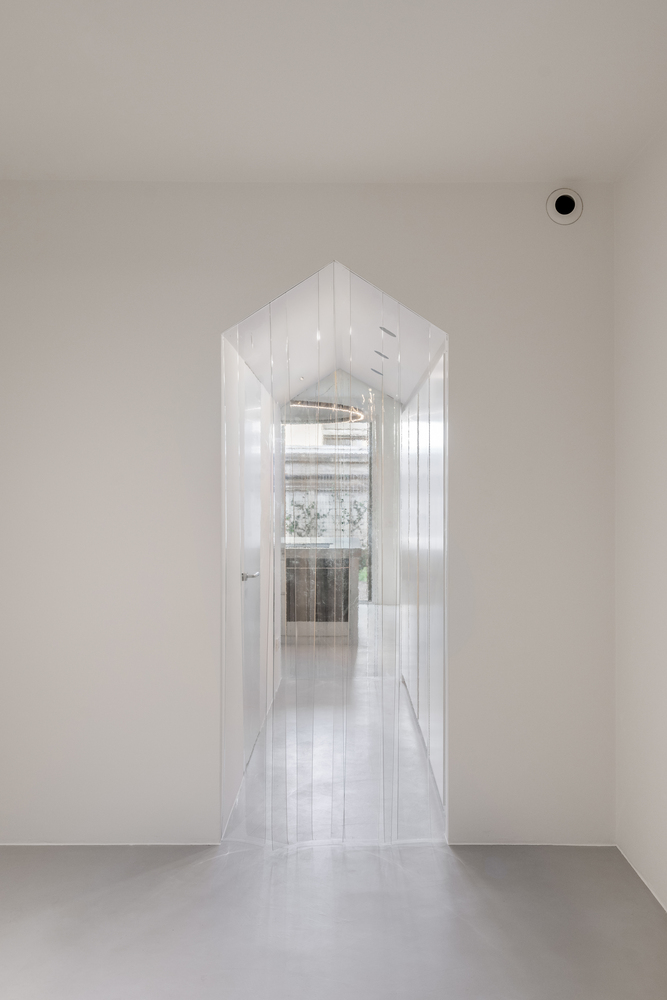
Inside, the elements that define the voids, walls, and built-in furnishings are white, to clearly delineate the volumes through chiaroscuro.
Light, in fact, the true building material and the project's sole decoration, shapes the spaces and animates the raw surfaces, creating a sober yet welcoming domesticity, a place capable of becoming a home even in its monumentality.