Engawa In Ninotaira
ENGAWA IN NINOTAIRA
Hams And, Studio
ARCHITECTS
Hams And, Studio
LEAD ARCHITECTS
Yota Hokibara
DESIGN TEAM
Hams And, Studio
PROJECT MANAGEMENT
Mysa
GENERAL CONTRACTOR
Code
ENGINEERING & CONSULTING > STRUCTURAL
Akinori Takamura
MANUFACTURERS
Ferrum+
PHOTOGRAPHS
Akira Nakamura
AREA
117 m²
YEAR
2026
LOCATION
Hakone, Japan
CATEGORY
Houses, Refurbishment
English description provided by the architects.
This renovation project reinterprets a 60-year-old house in Hakone by transforming layers of enclosure—ranging from valley-scale topography to interior living spaces—into a continuous spatial experience.
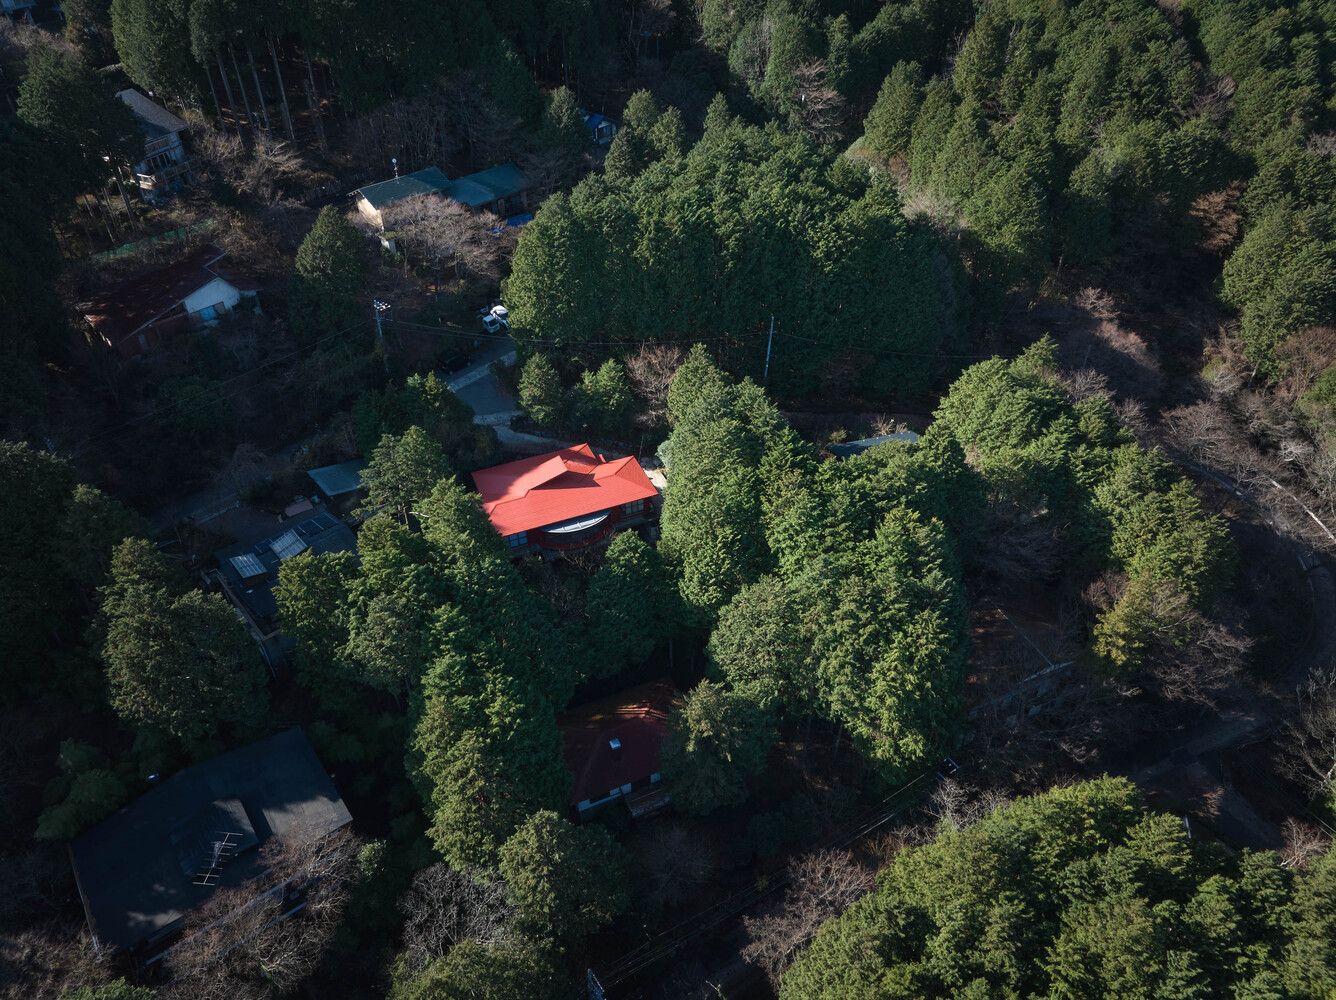
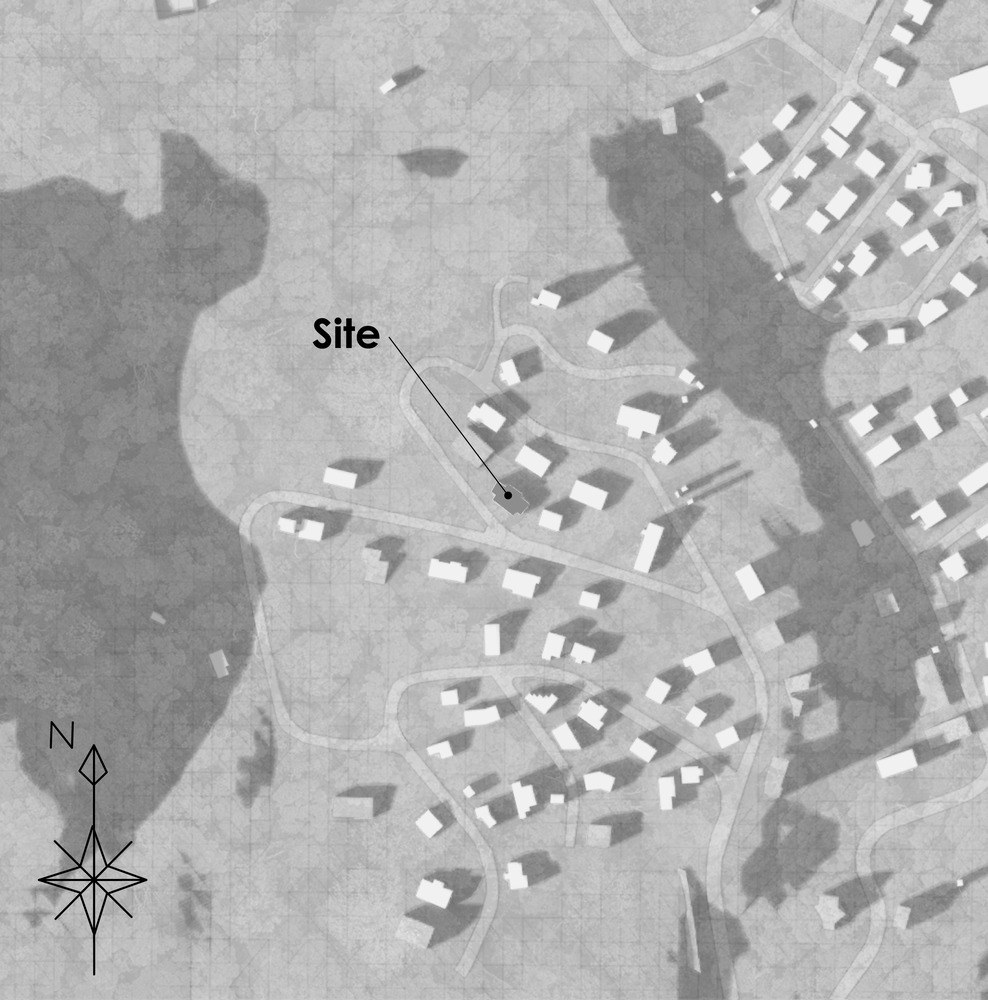
The site is located in Hakone, Kanagawa Prefecture, on a sloping hillside reached by the mountain railway, with the Owakudani volcanic valley rising behind it.
Zoned as a low-rise residential district, the area is characterized by a mix of permanent residences and vacation homes, each maintaining a high degree of privacy through generous setback regulations.
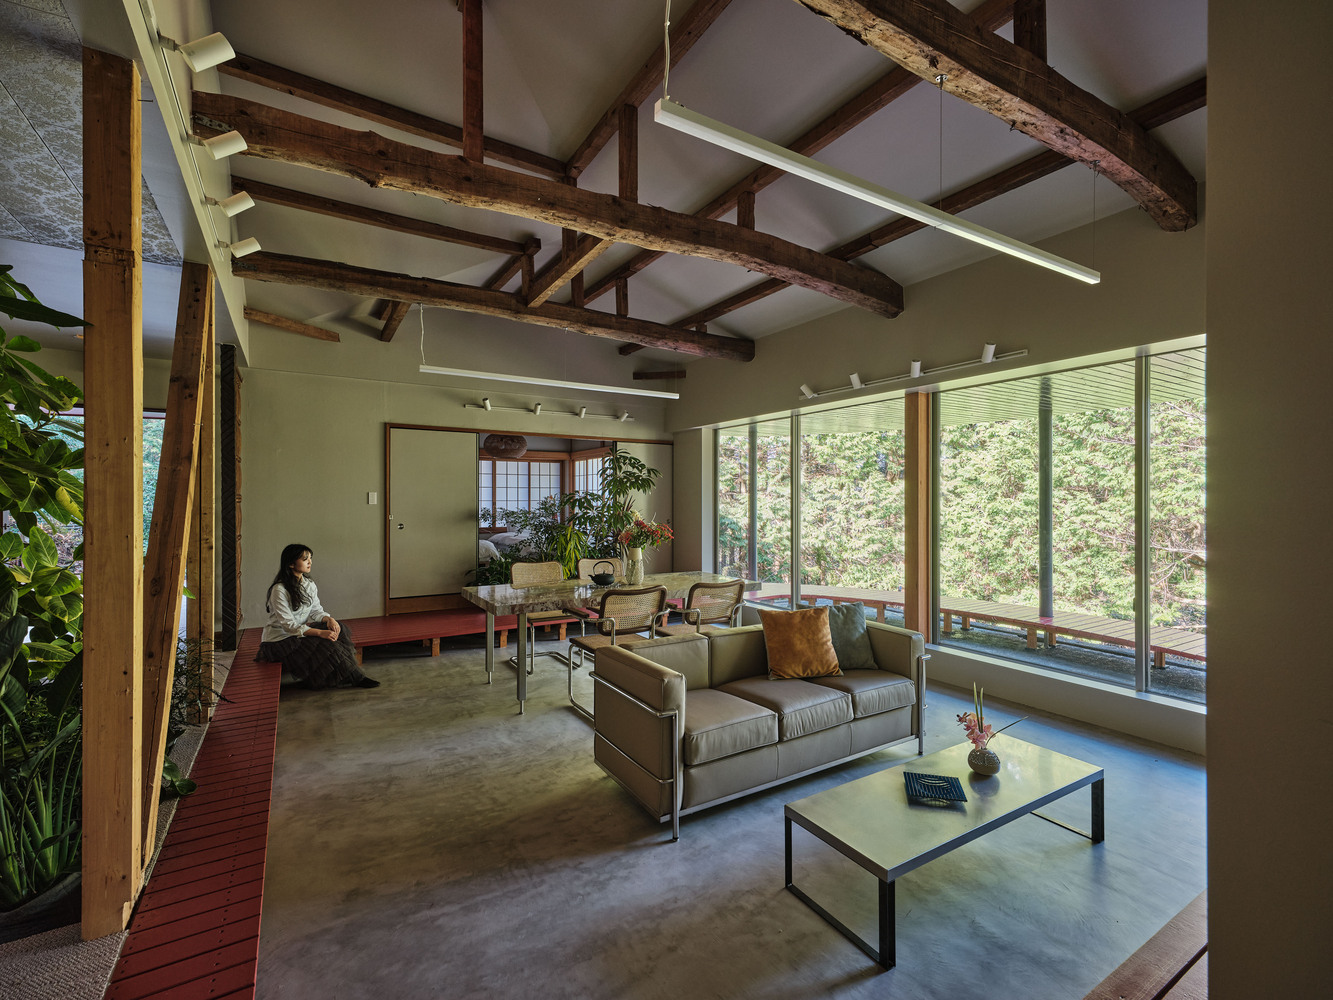
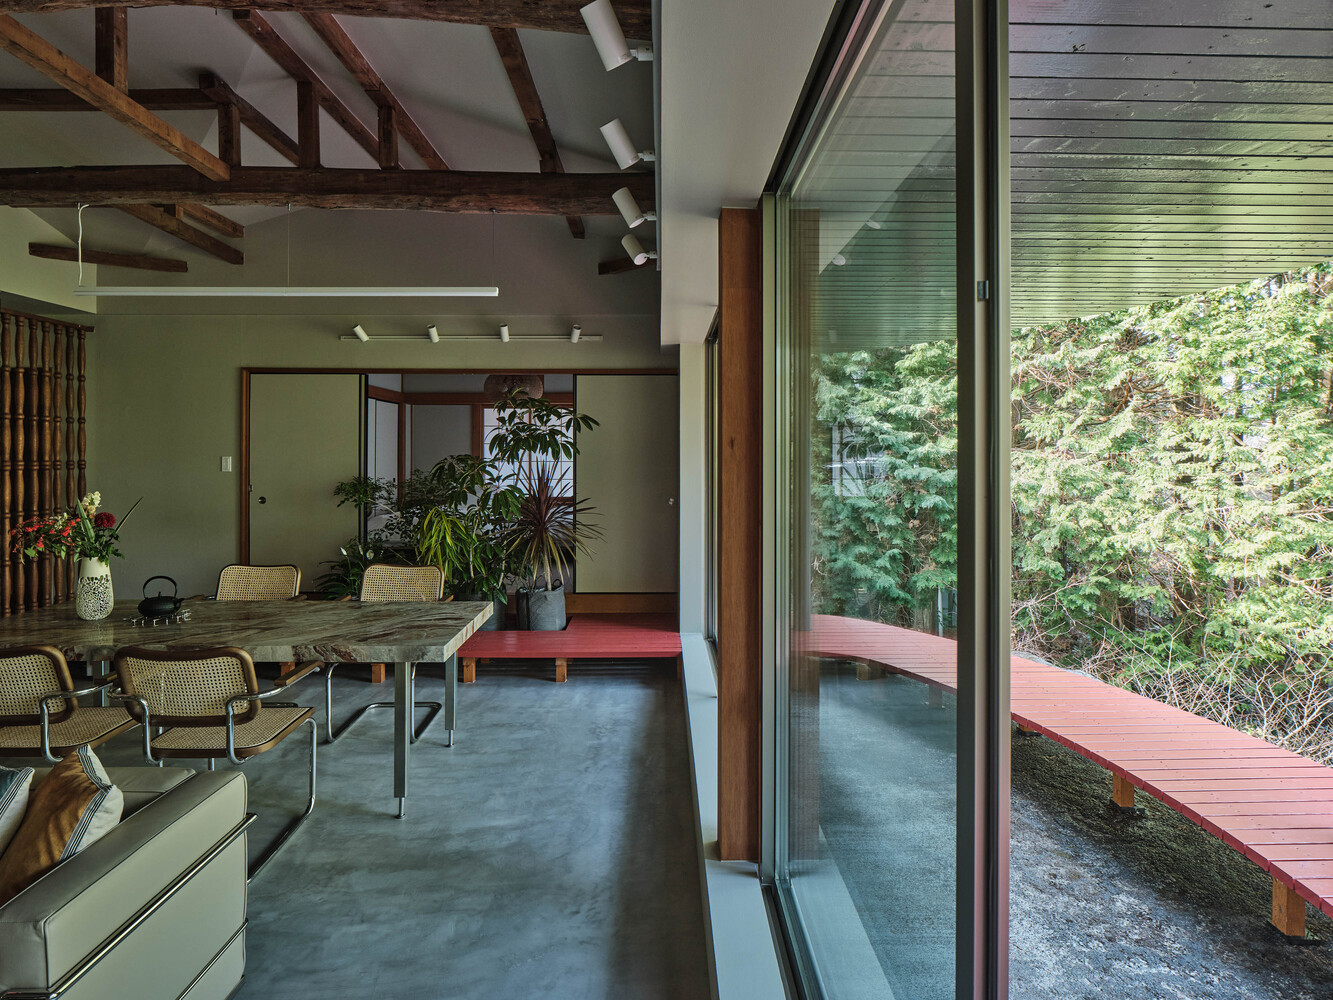
Surrounded by tall cedar trees and descending toward the north, the site receives limited direct southern sunlight, reflecting Hakone's historical role as a quiet summer retreat rather than a sun-oriented resort.
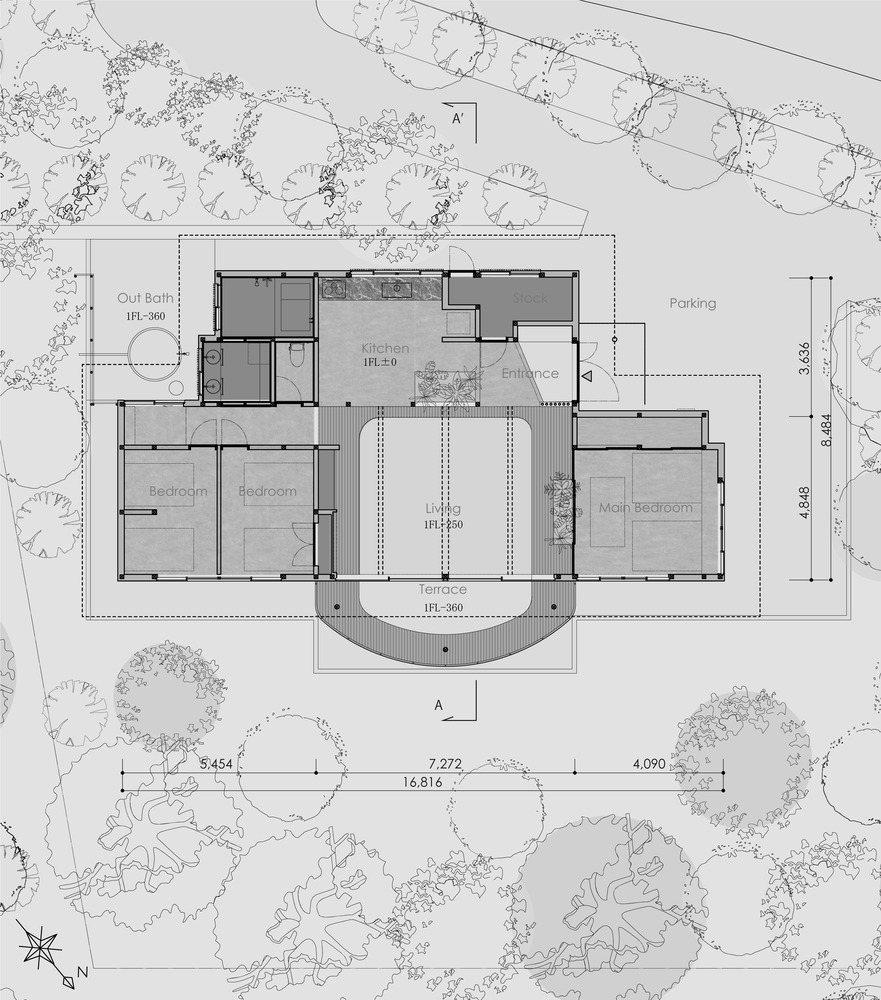
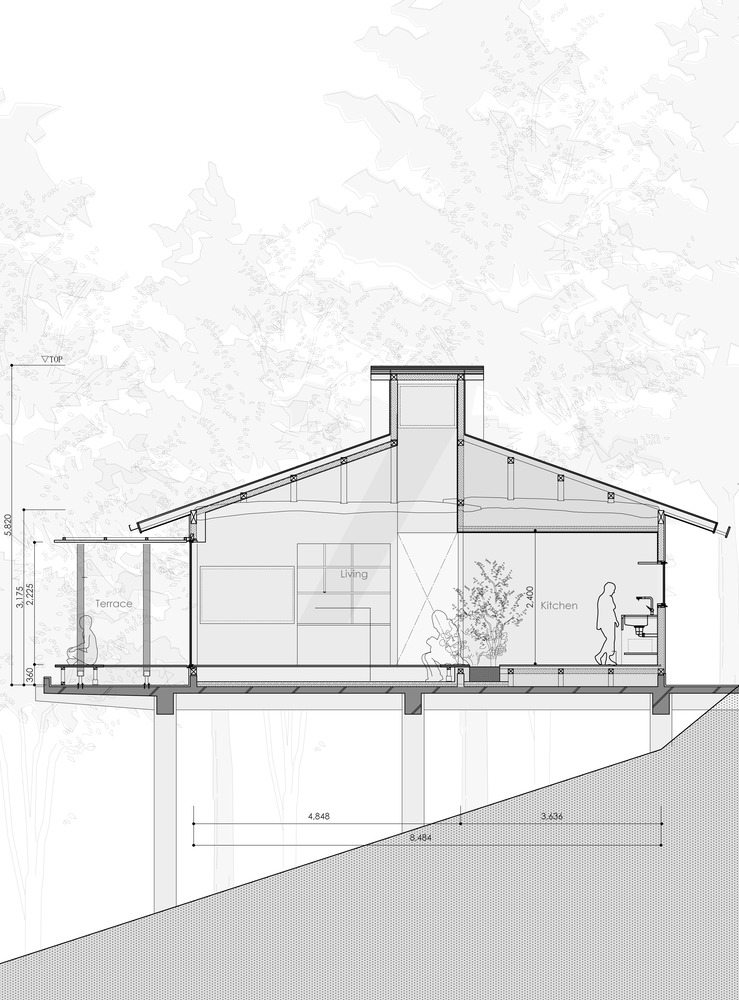
The existing building was a single-story wooden house constructed more than 60 years ago on an artificial platform extending from the slope. Despite its age, the house featured a clear and rational plan: a central living room with all other rooms directly connected to it.
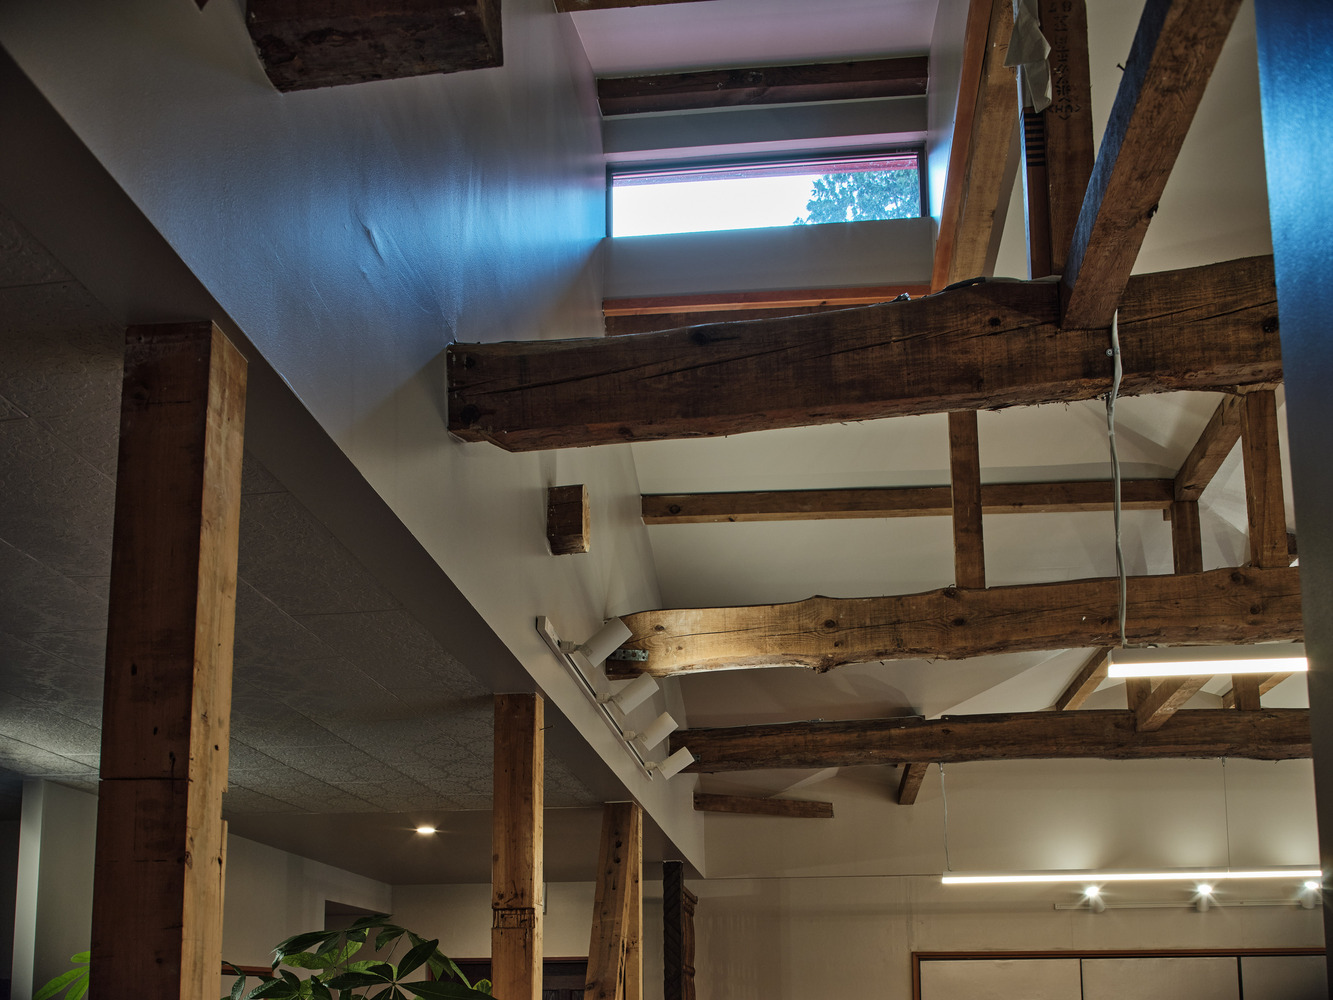
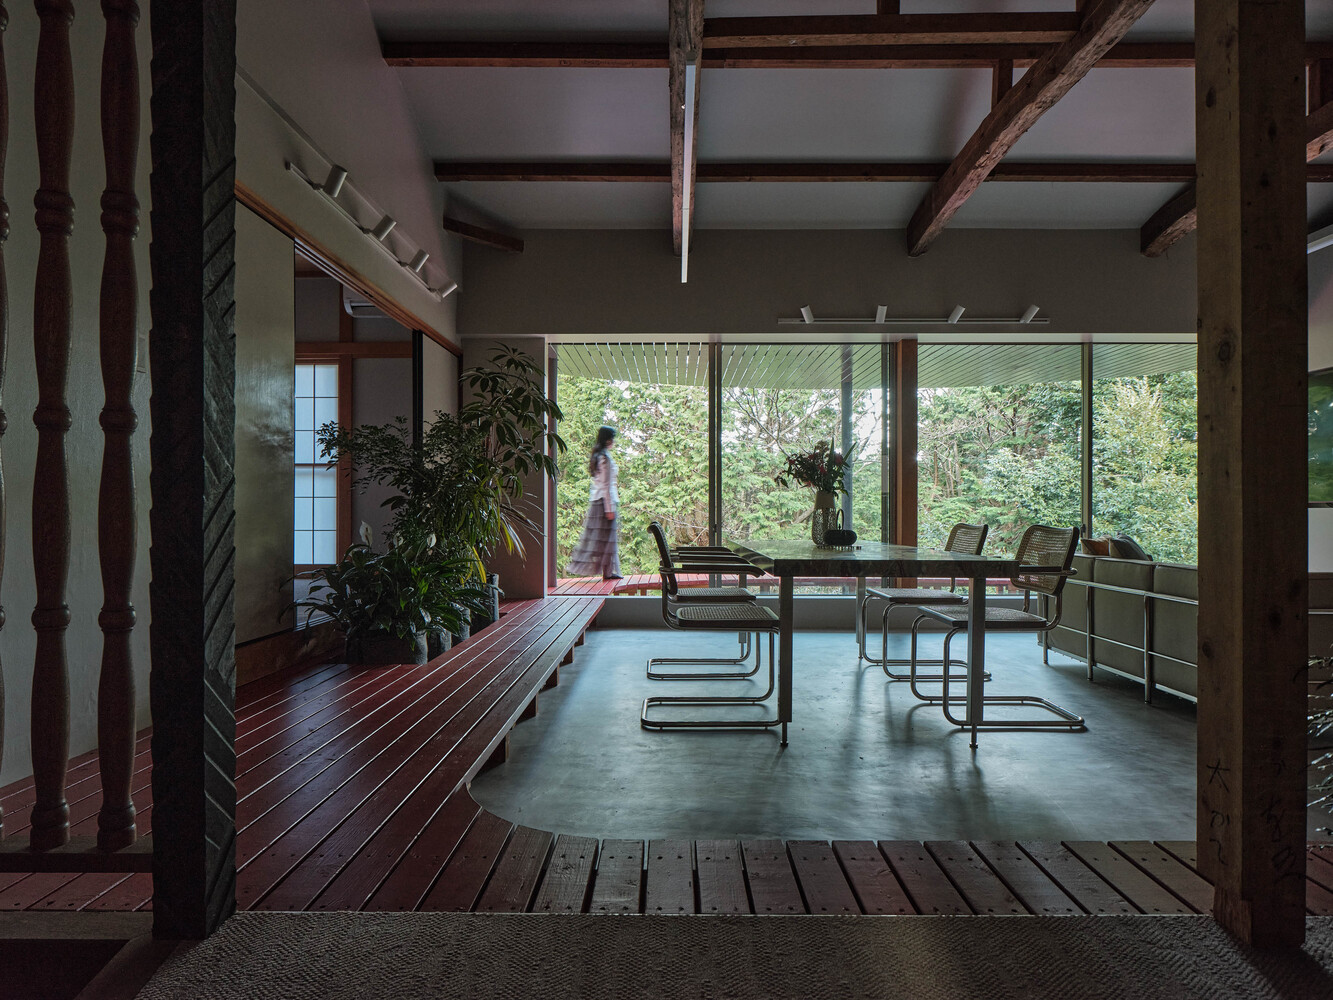
The renovation aimed to adapt the house for contemporary use as a combined residence and guesthouse, while preserving the spatial clarity and structural value of the original architecture. Rising construction costs further reinforced the need to work carefully with existing conditions.
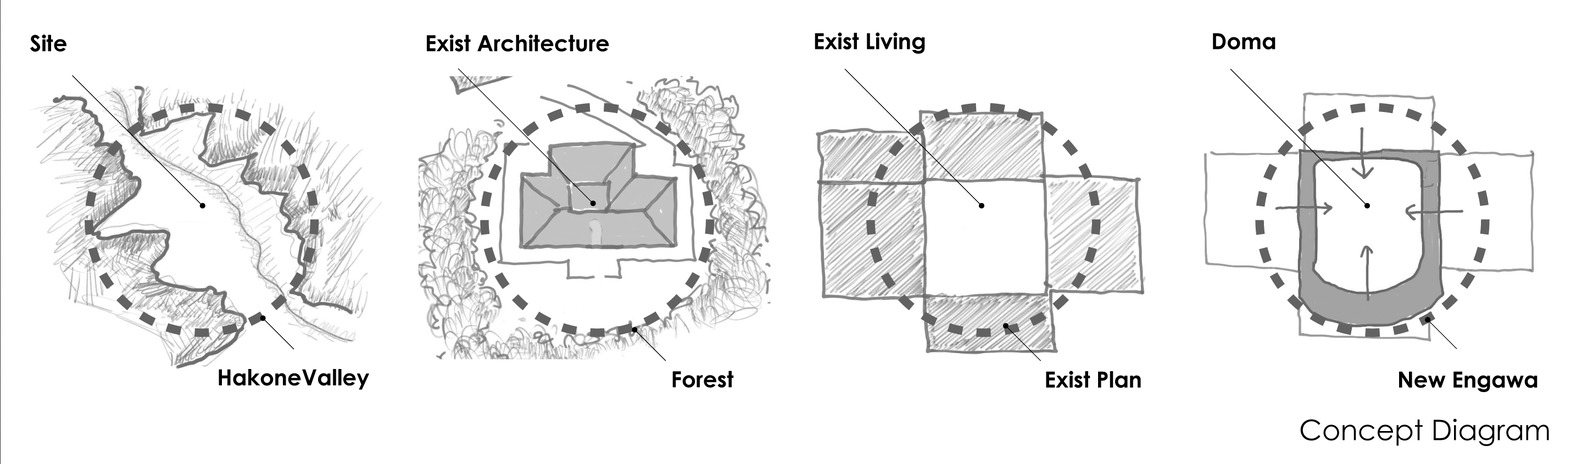
The design concept is based on recognizing a recurring condition of "enclosure" across different scales and timeframes: the surrounding valley, the forest enclosing the site, the original house organized around its living core, and the newly introduced architectural elements.
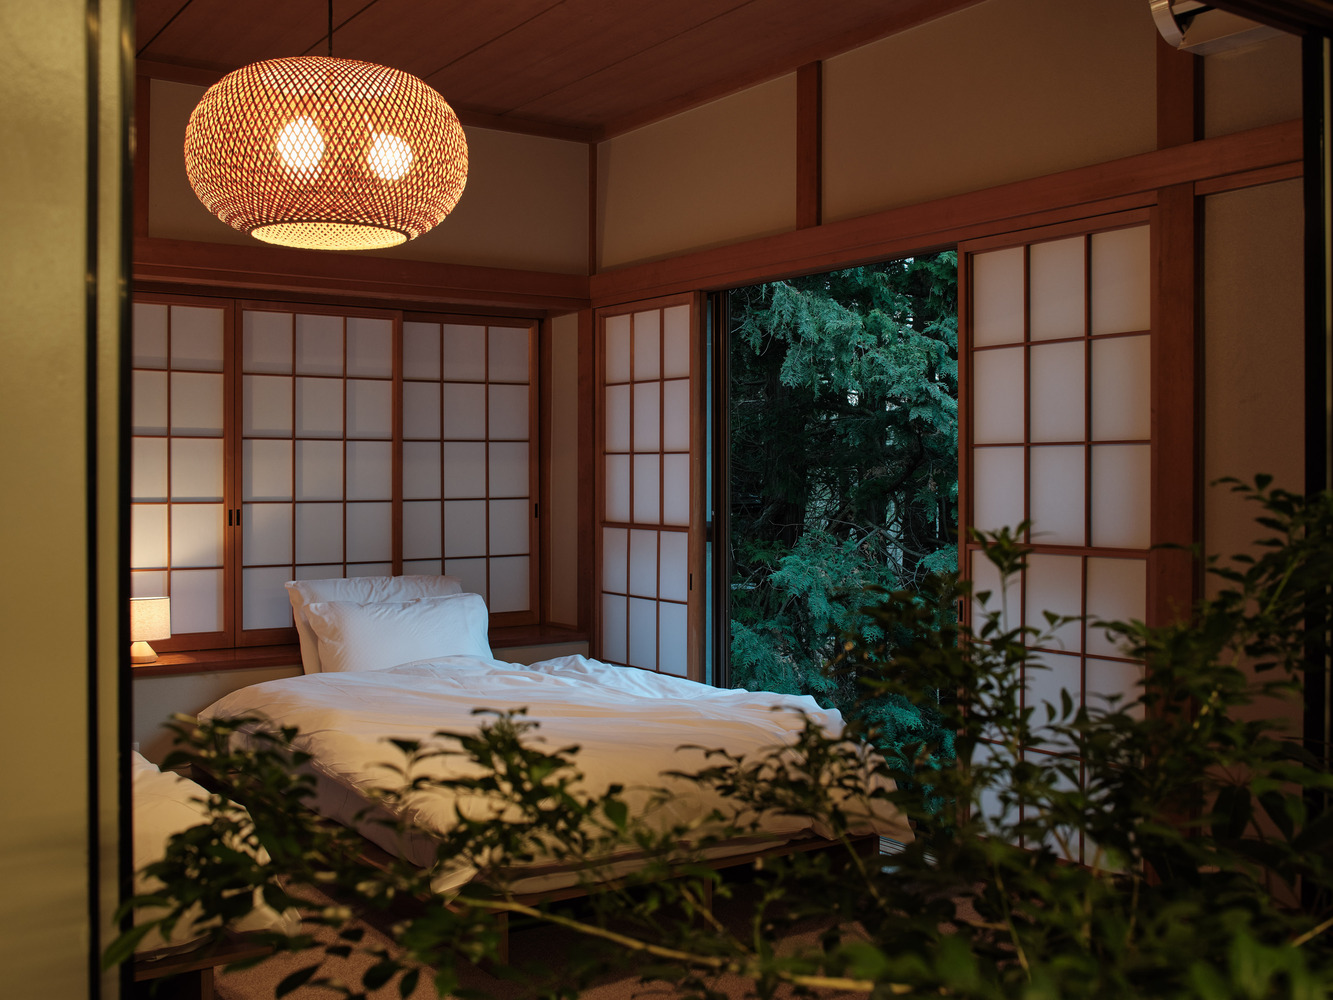
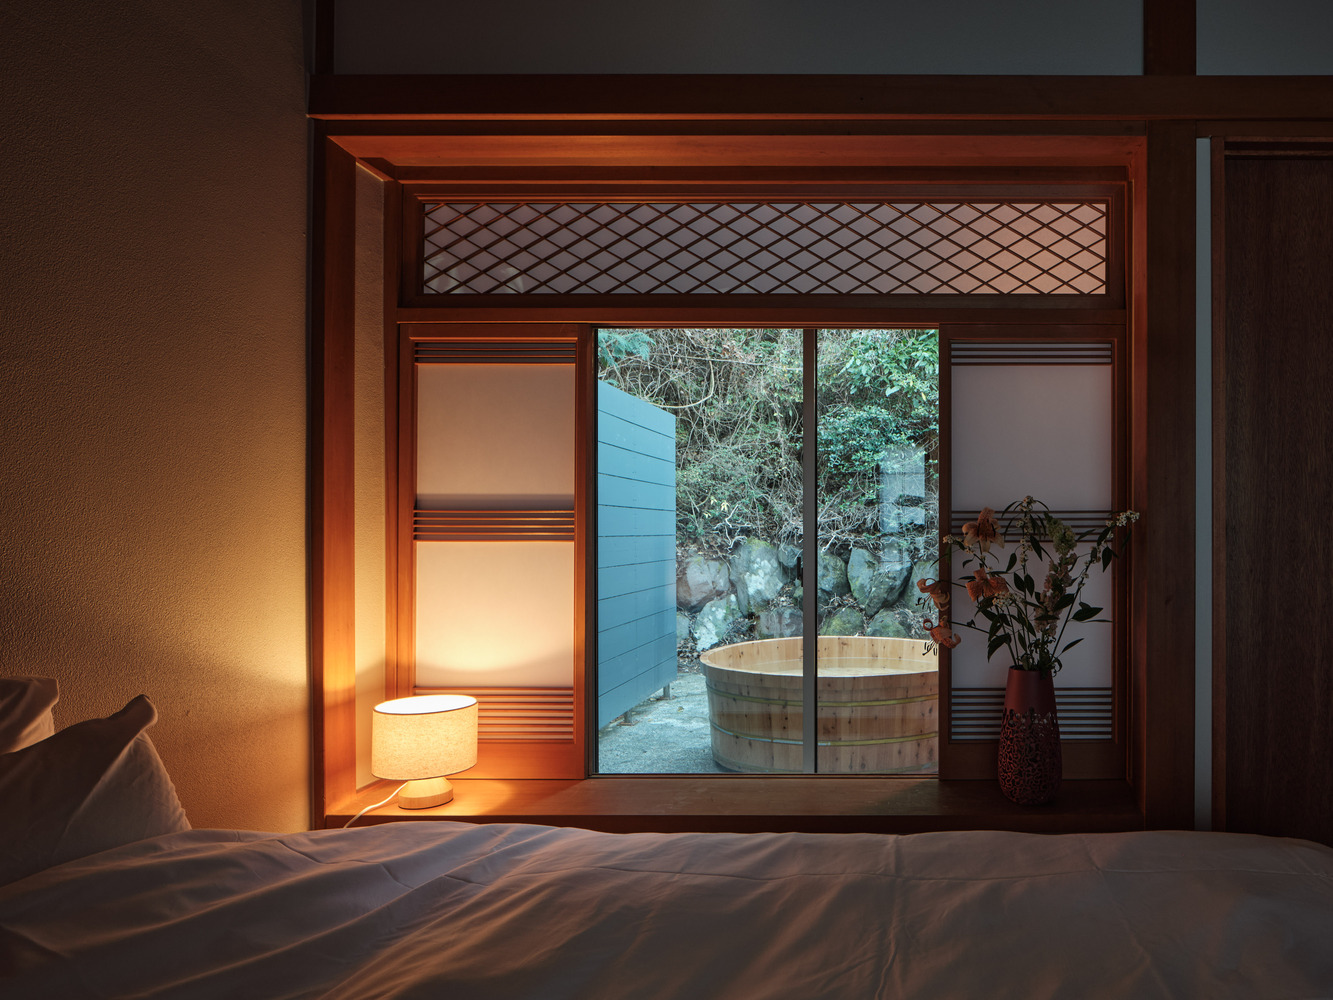
Rather than treating these layers independently, the project connects them through a concentric spatial structure.
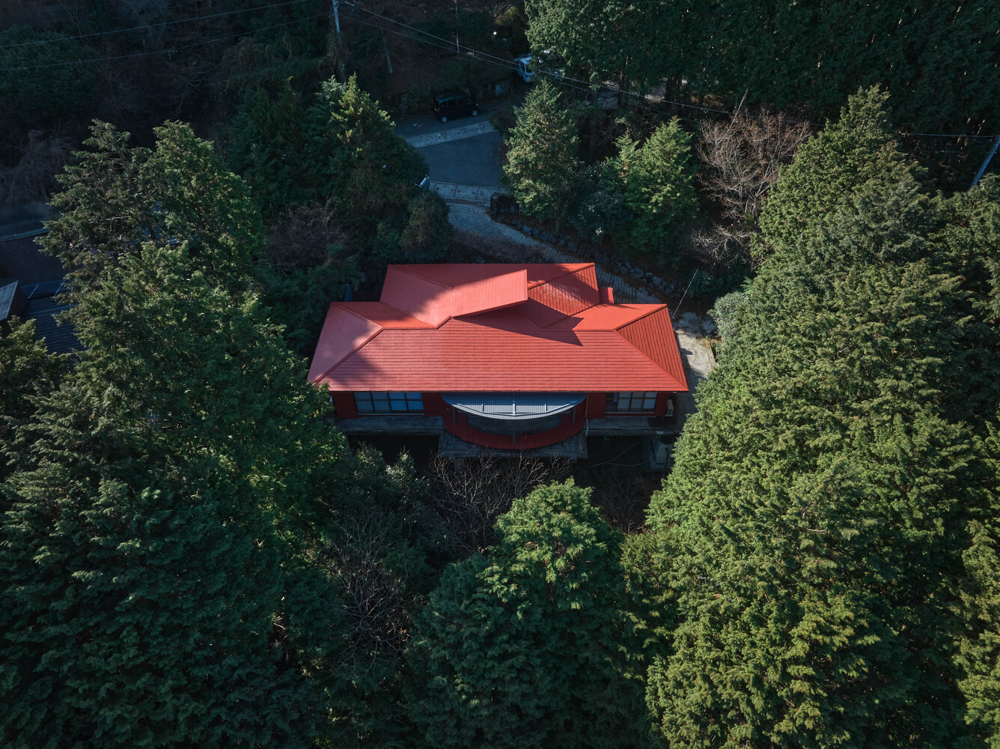
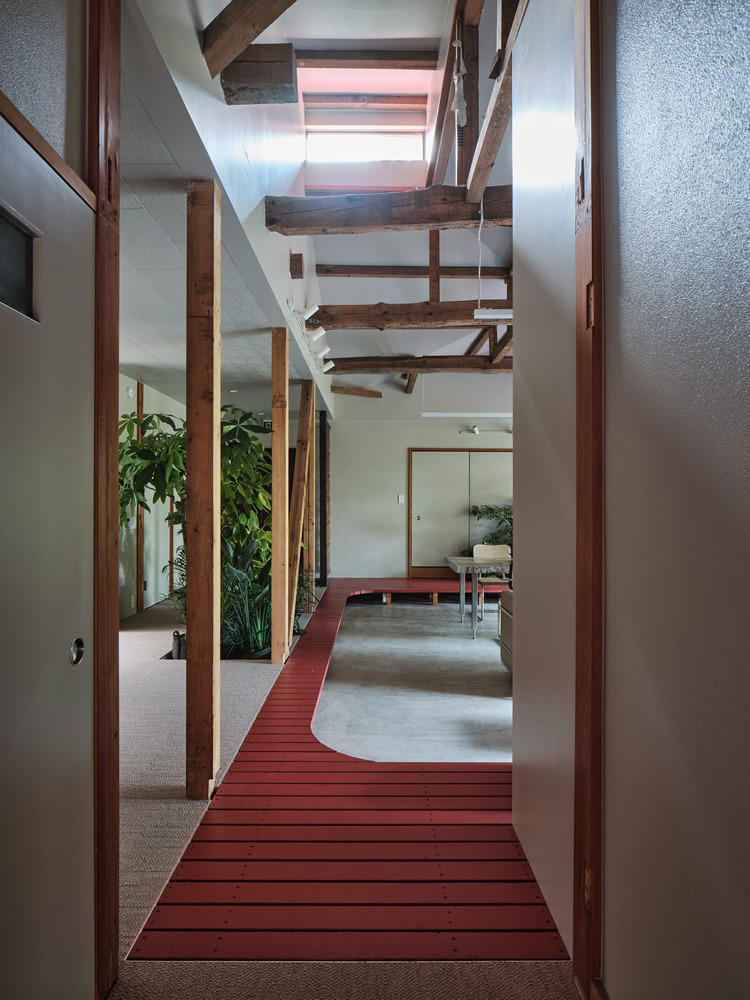
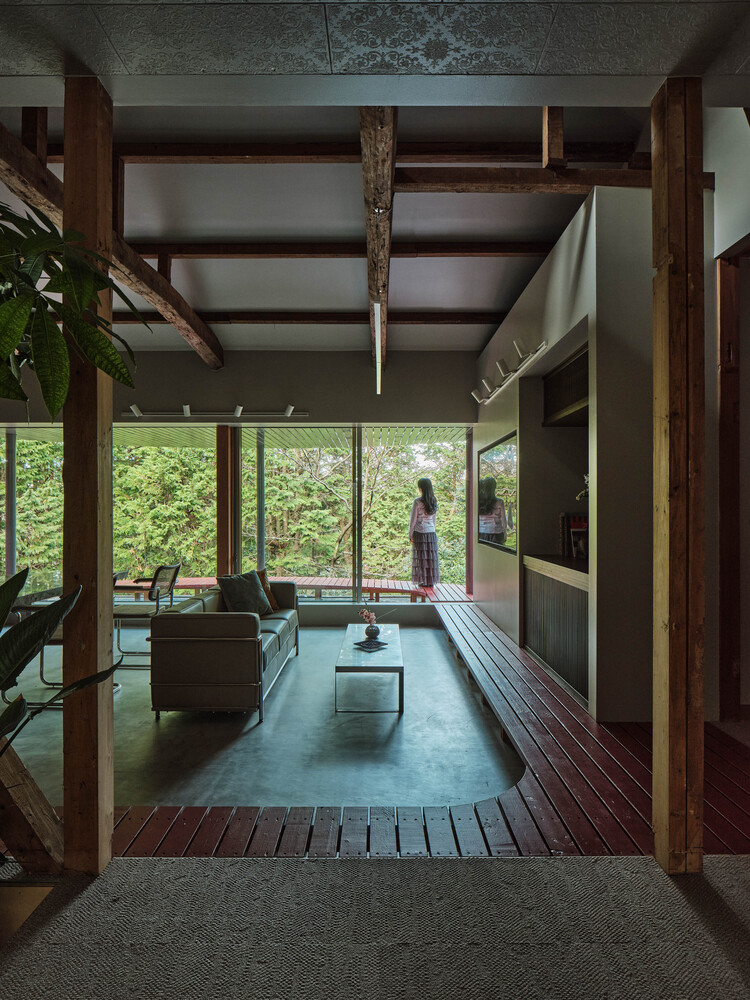
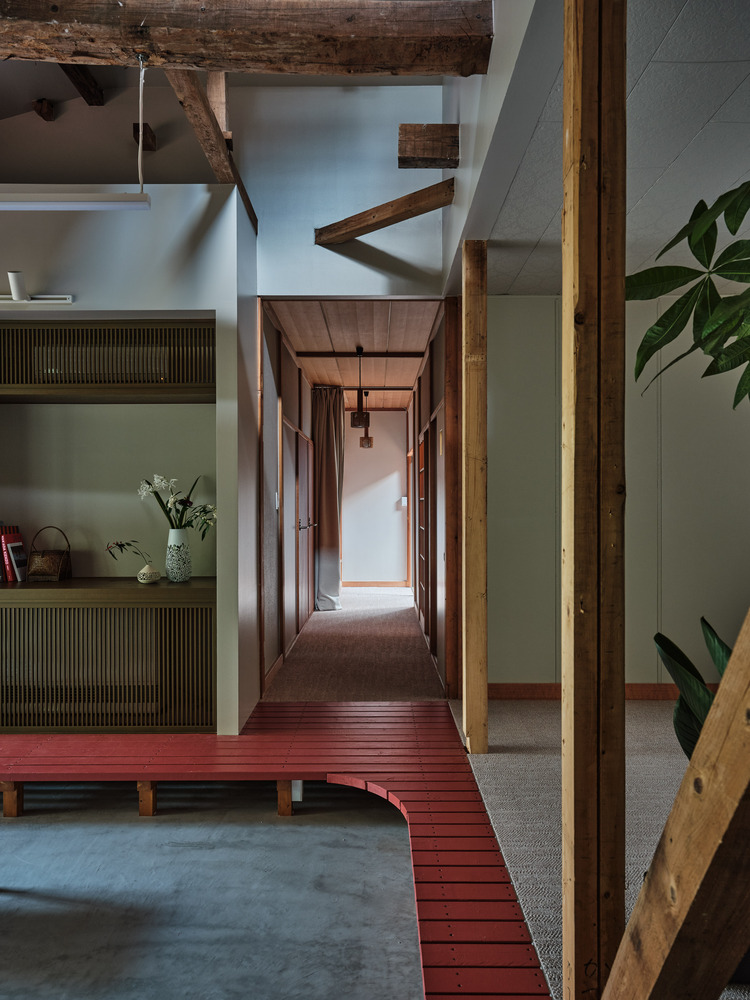
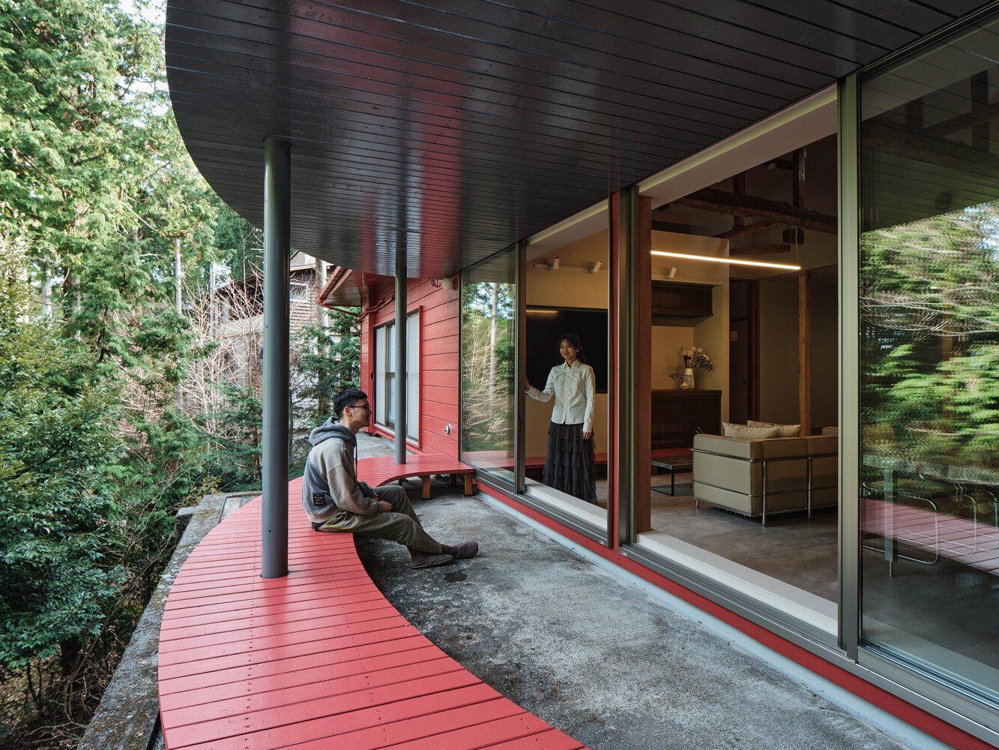
A circular engawa (veranda) and a semi-circular canopy were introduced, spanning interior rooms, a central doma (earthen floor), and an exterior balcony.
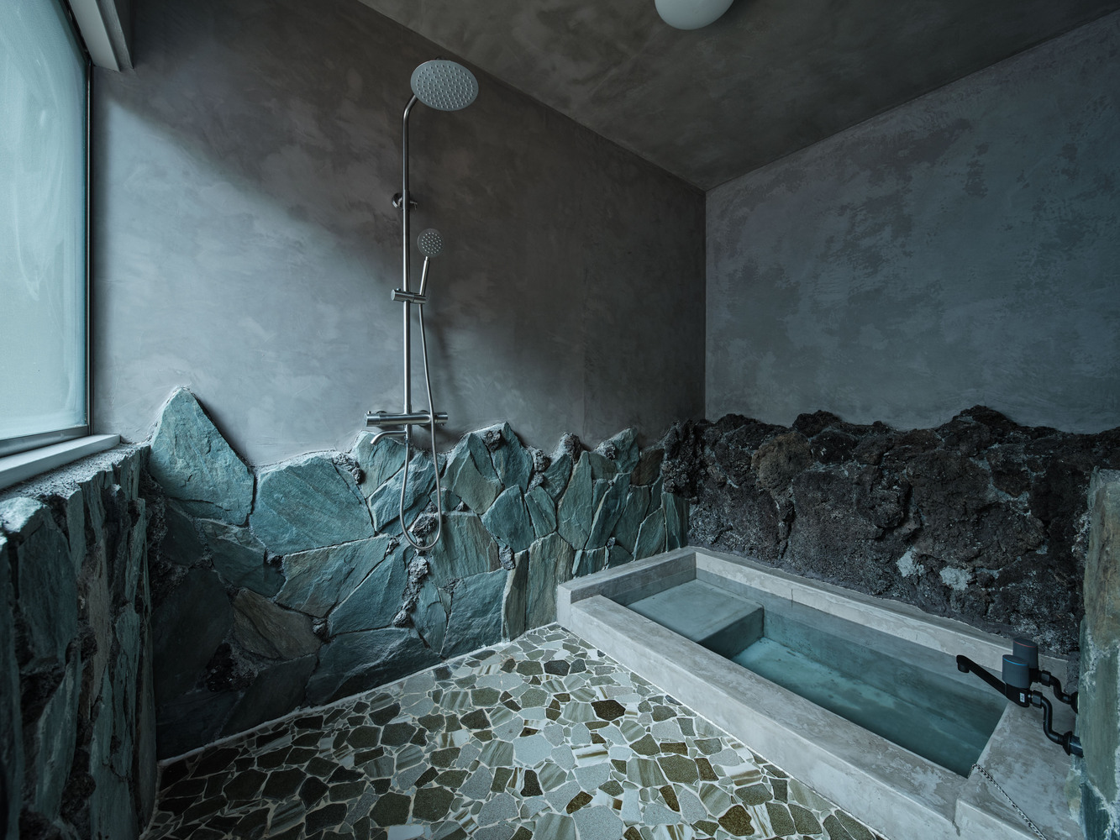
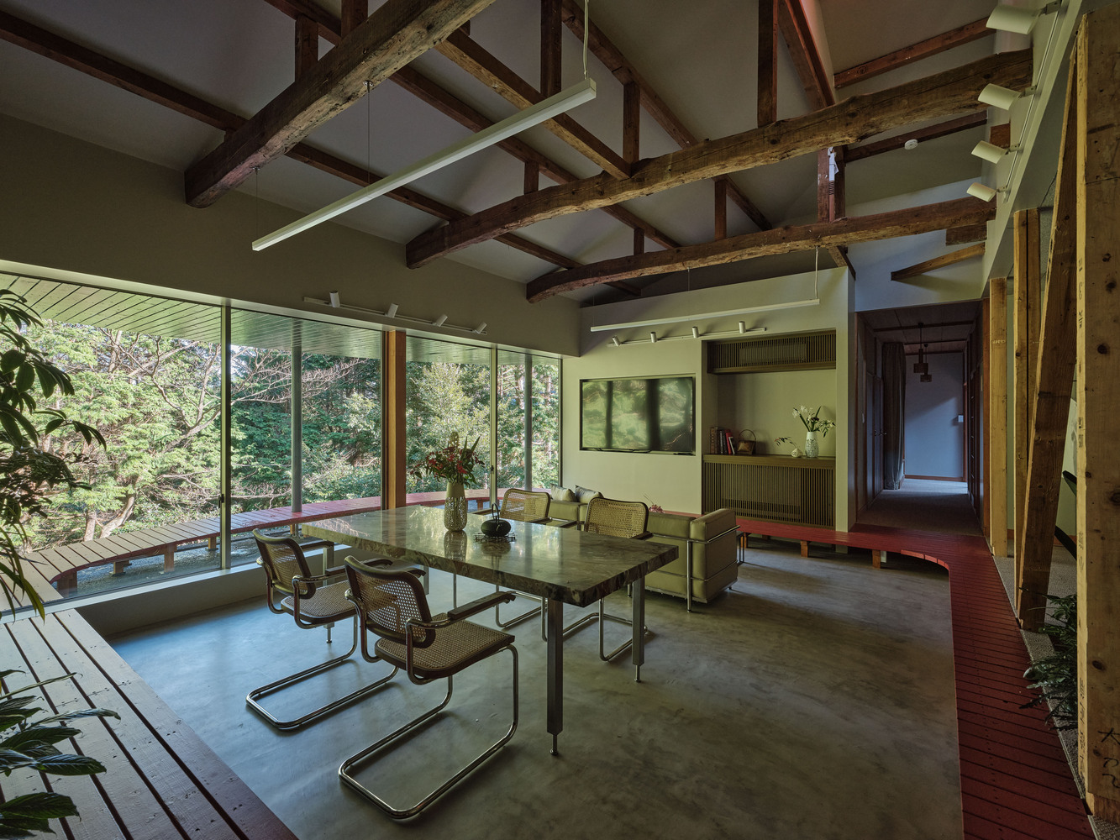
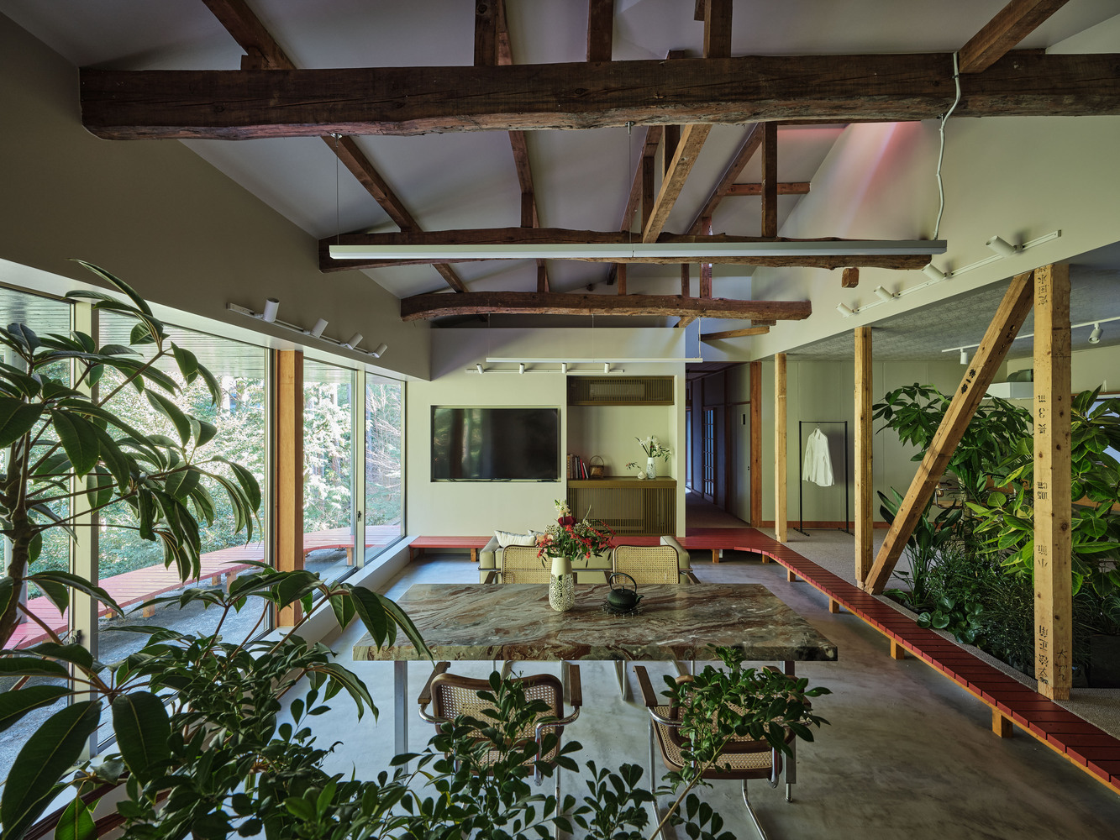
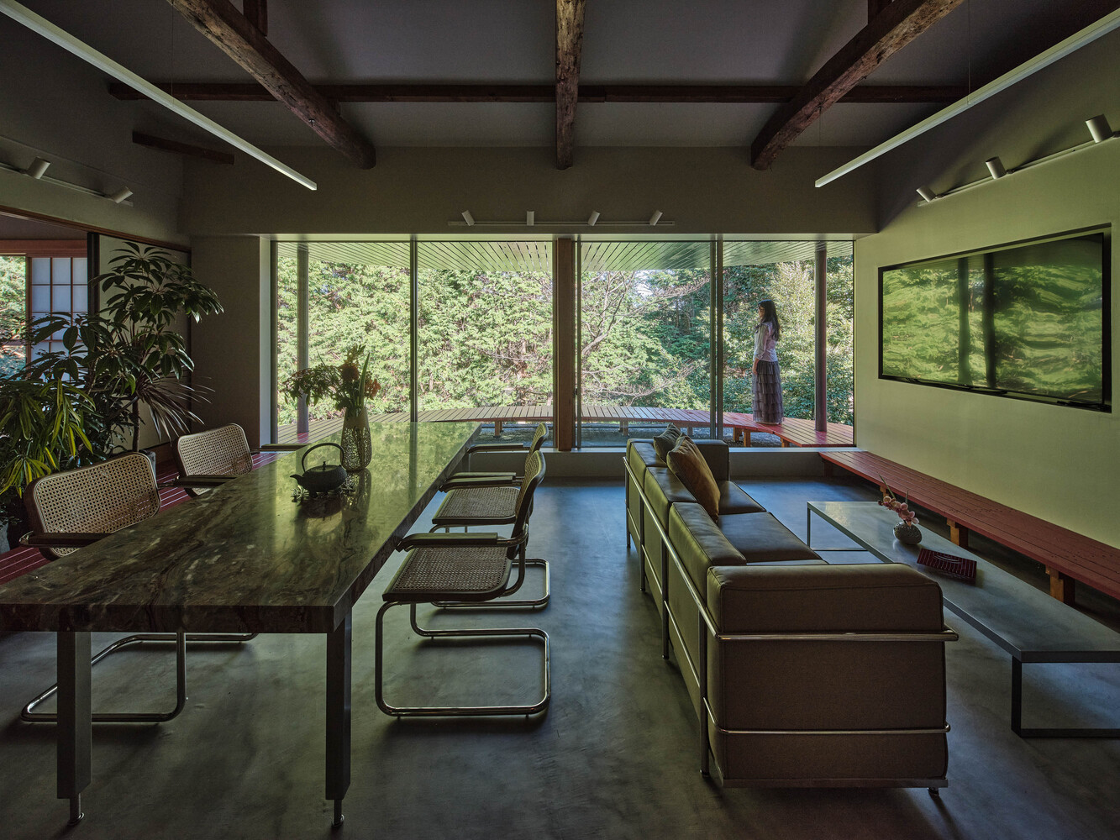
The former living room was reconfigured as a doma, with the engawa wrapping around it, allowing movement, sightlines, and daily activities to circulate around a shared center. The engawa functions not as a boundary, but as an intermediary space that mediates between inside and outside, old and new.
During demolition, a large log beam spanning approximately five meters was revealed above the central space, exposing the spatial potential of the existing structure.
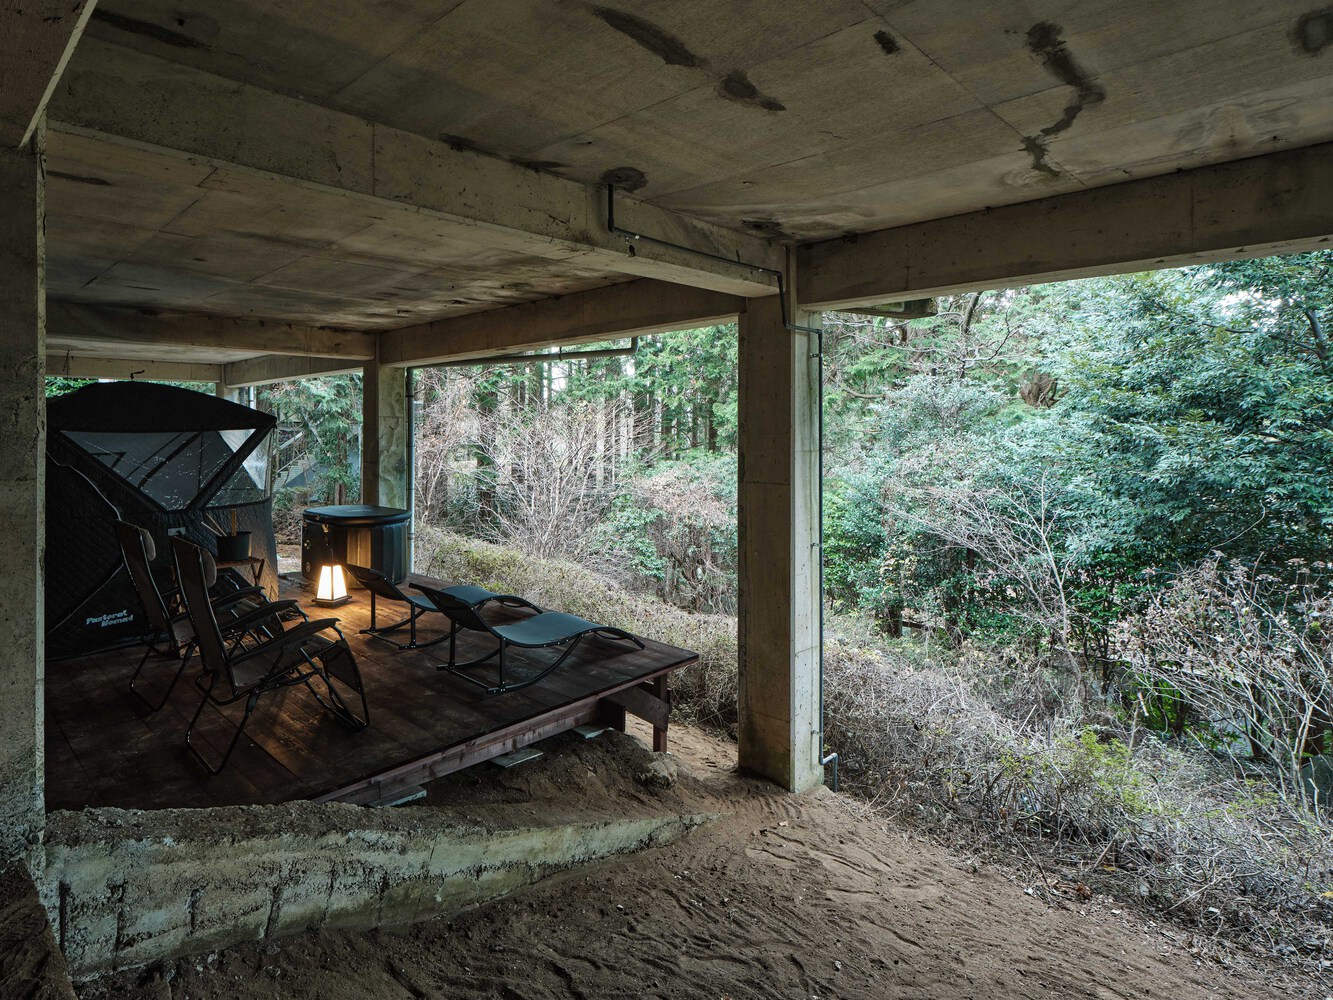
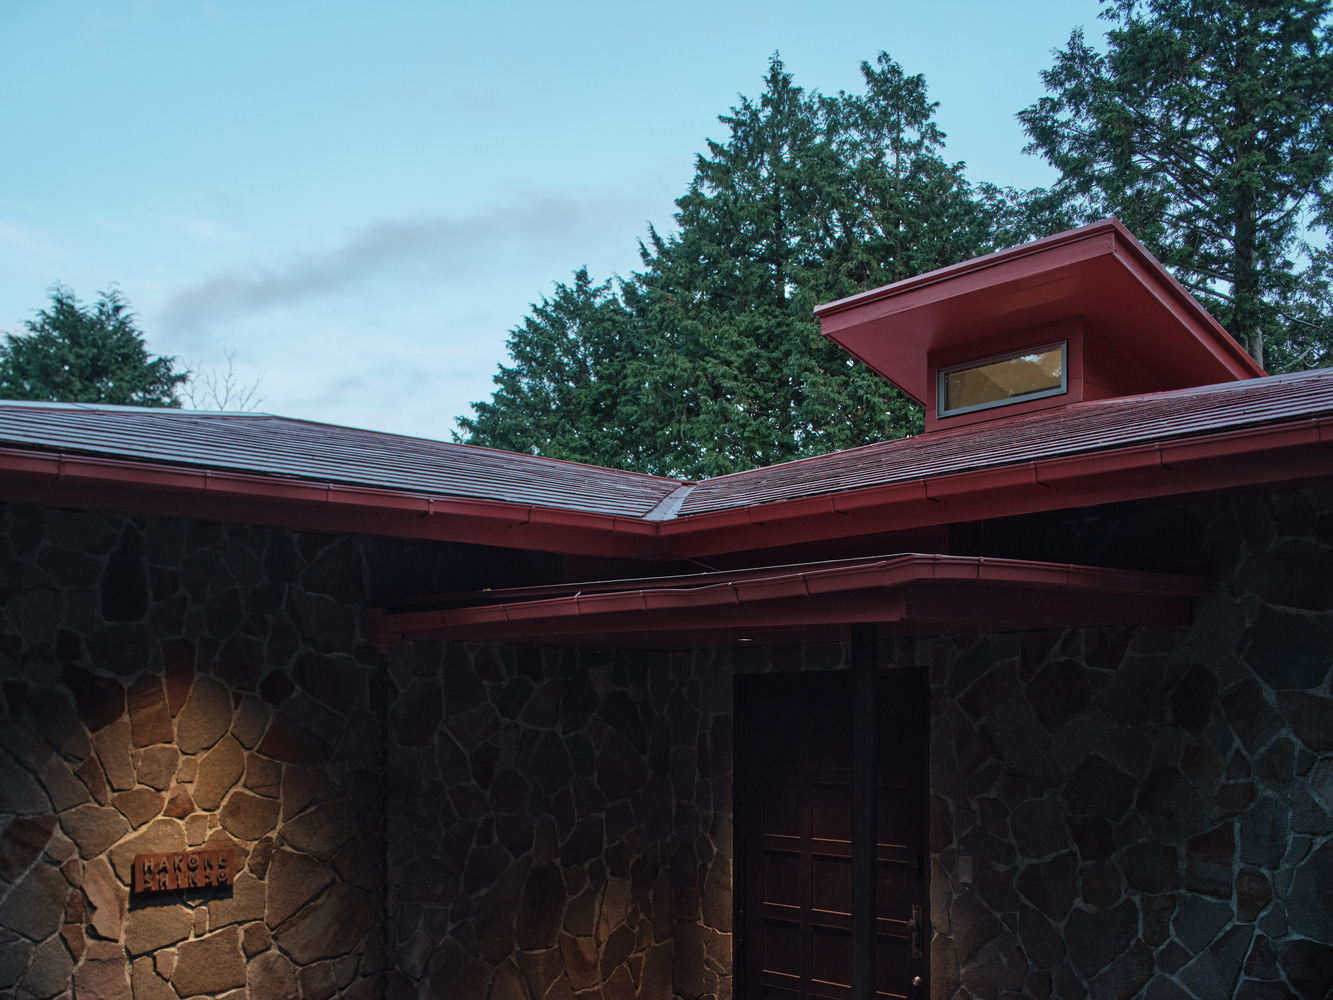
The ceiling was opened to reveal the complex roof framework, and a former ventilation louver at the roof's peak was repurposed as a skylight, transforming a functional detail into a source of daylight.
The original reddish-brown exterior finish was carefully restored. Here, red is treated not simply as a color, but as a condition—suggesting warmth, density, and the accumulation of life emerging within layers of enclosure.
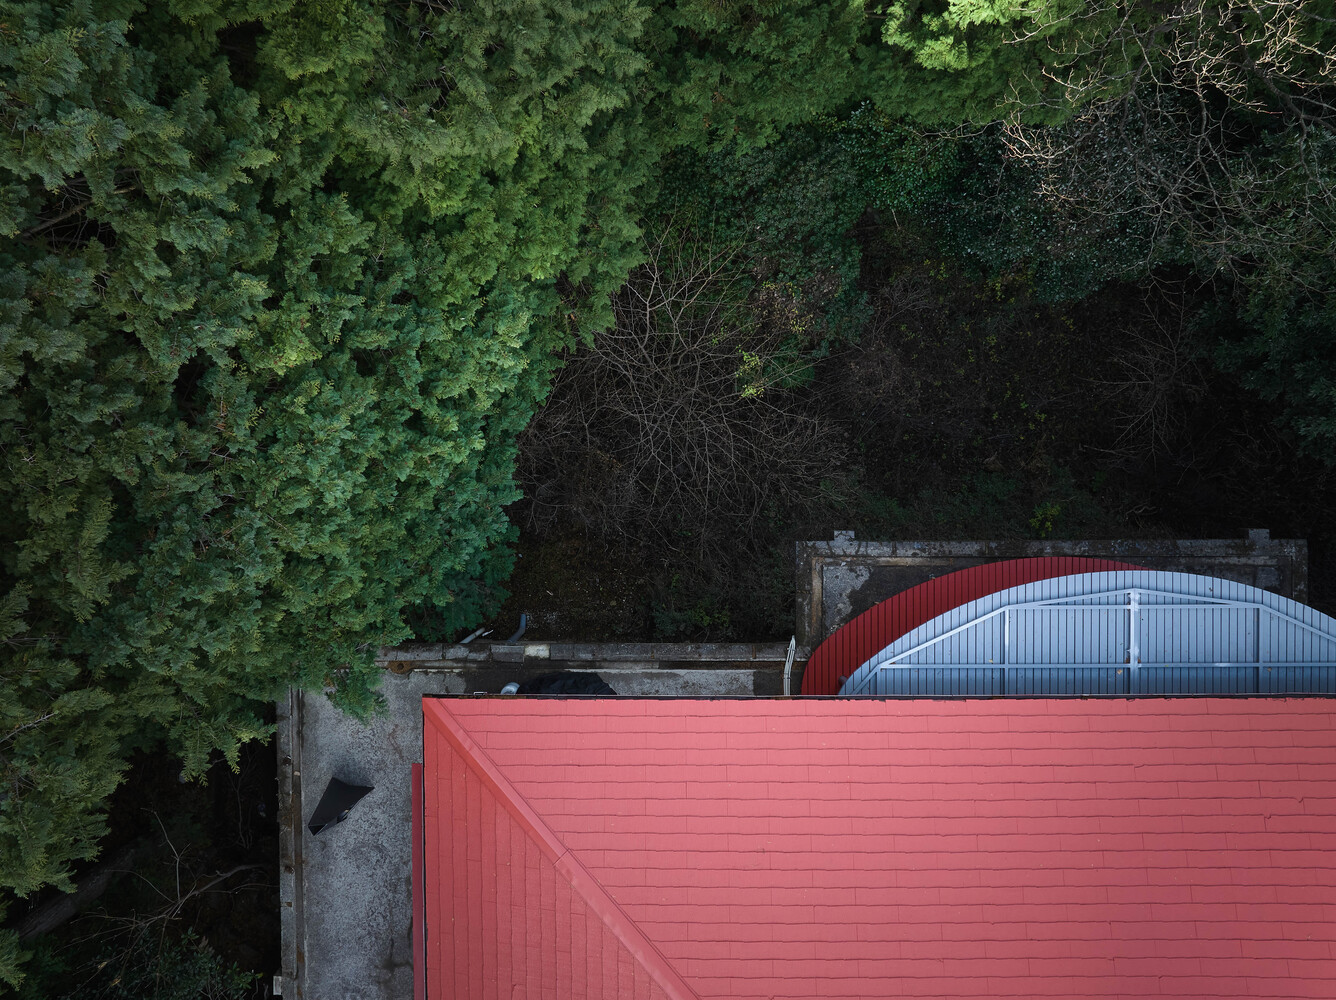
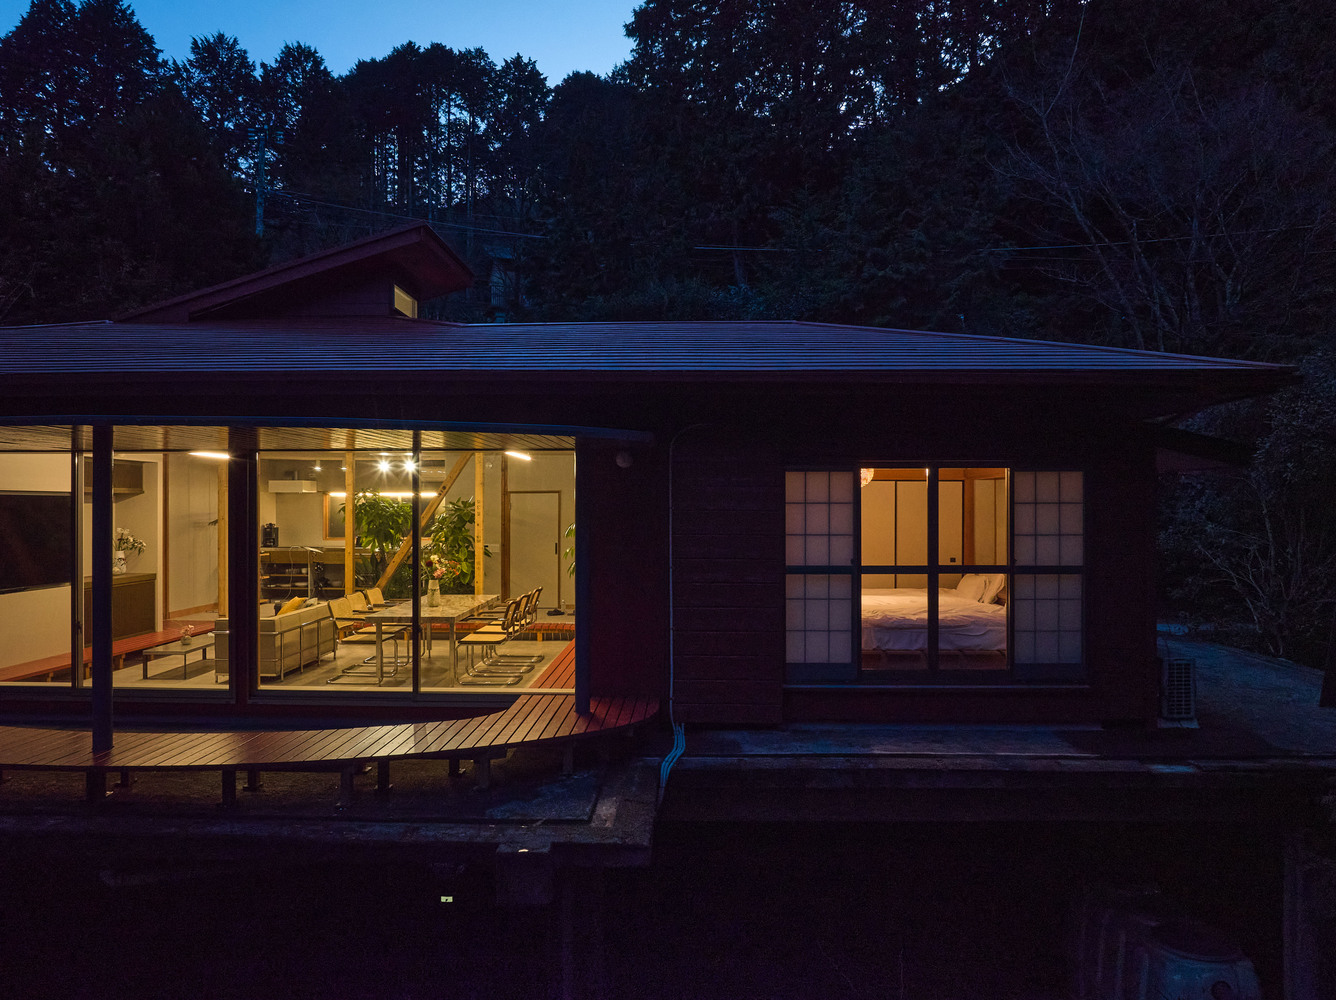
Through minimal intervention, the project reframes renovation as an act of continuity, allowing architecture to emerge as both part of its environment and a cohesive whole within it.