BS HOUSE
Marxe A+t
ARCHITECTS
Marxe A+t
LEAD ARCHITECTS
Natalia Alvaredo y Javier Rocamonde
ENGINEERING AND CONSULTING > MEP
Davíd González
ENGINEERING AND CONSULTING > STRUCTURAL
Escuadría
DESIGN TEAM
Eva Pampín, Aurora Gil Méndez
PHOTOGRAPHS
Luís Díaz Díaz
AREA
210 m²
YEAR
2024
LOCATION
Santiago de Compostela, Spain
CATEGORY
Houses
English description provided by the architects.
The house, located in one of the historic districts of Santiago de Compostela, had suffered a series of renovations in recent decades that significantly diminished its heritage and spatial value.
The initial goal of the developer was to enhance the architecture of the house and improve the living conditions and energy efficiency as much as possible, without altering the built volume of the house or increasing its surface area.
The developer also identified it as a priority to improve the landscaping of the garden.
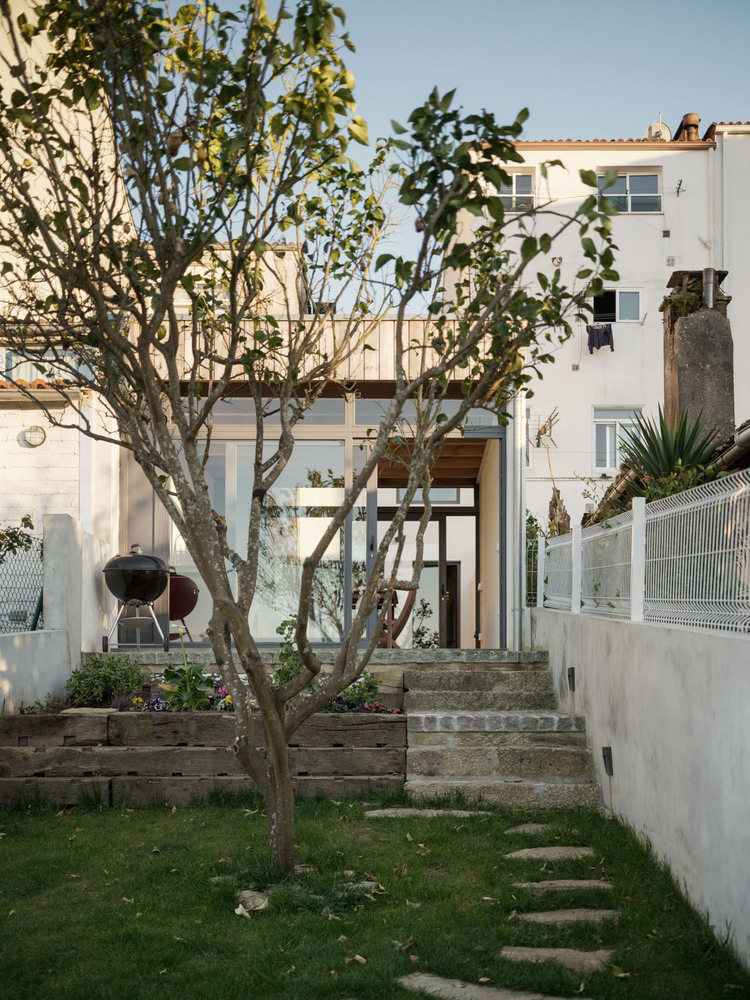
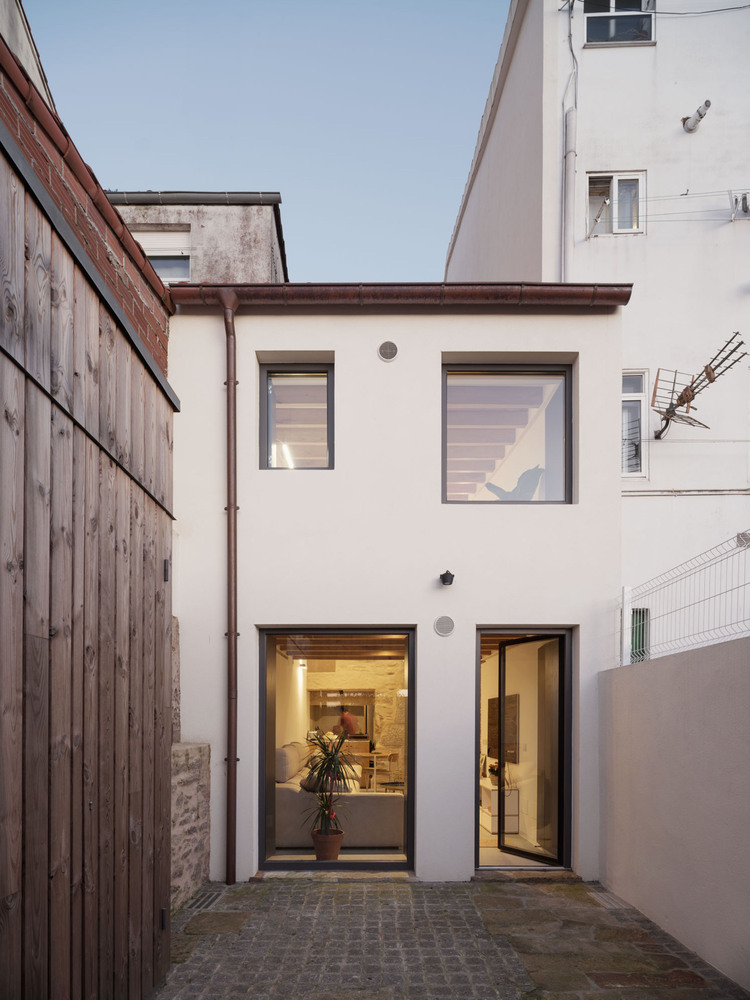
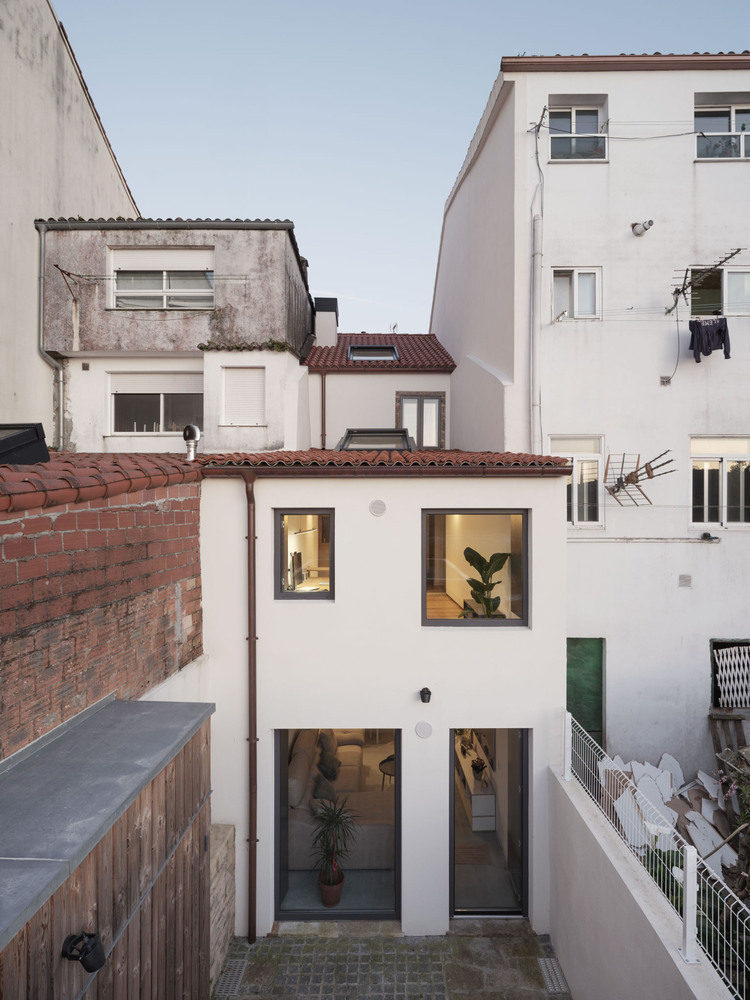
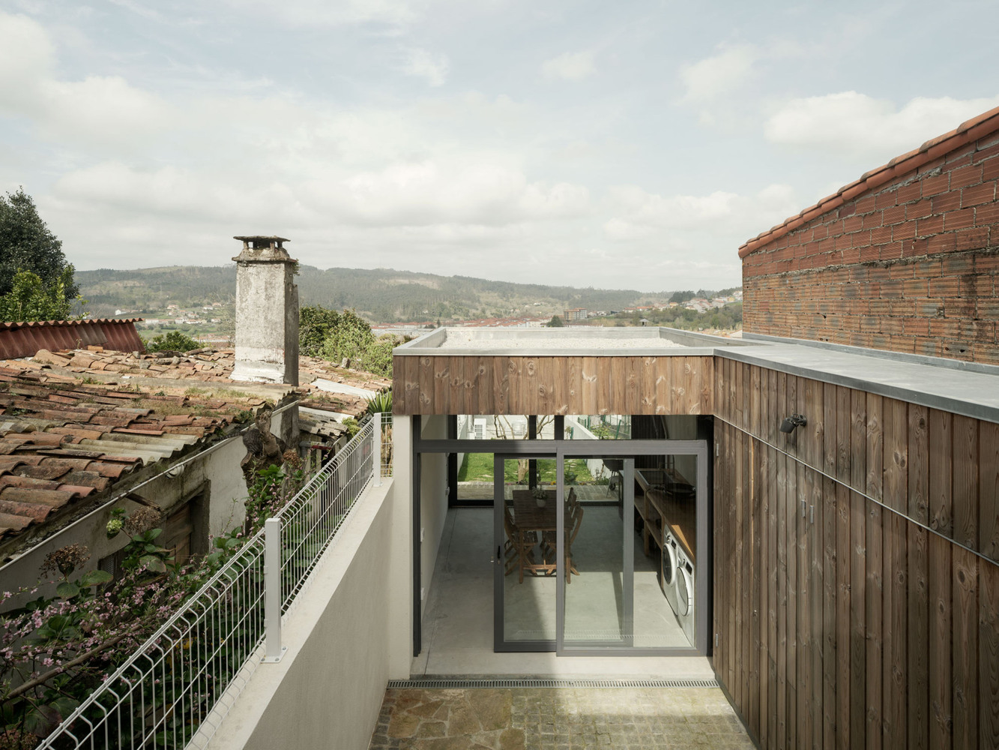
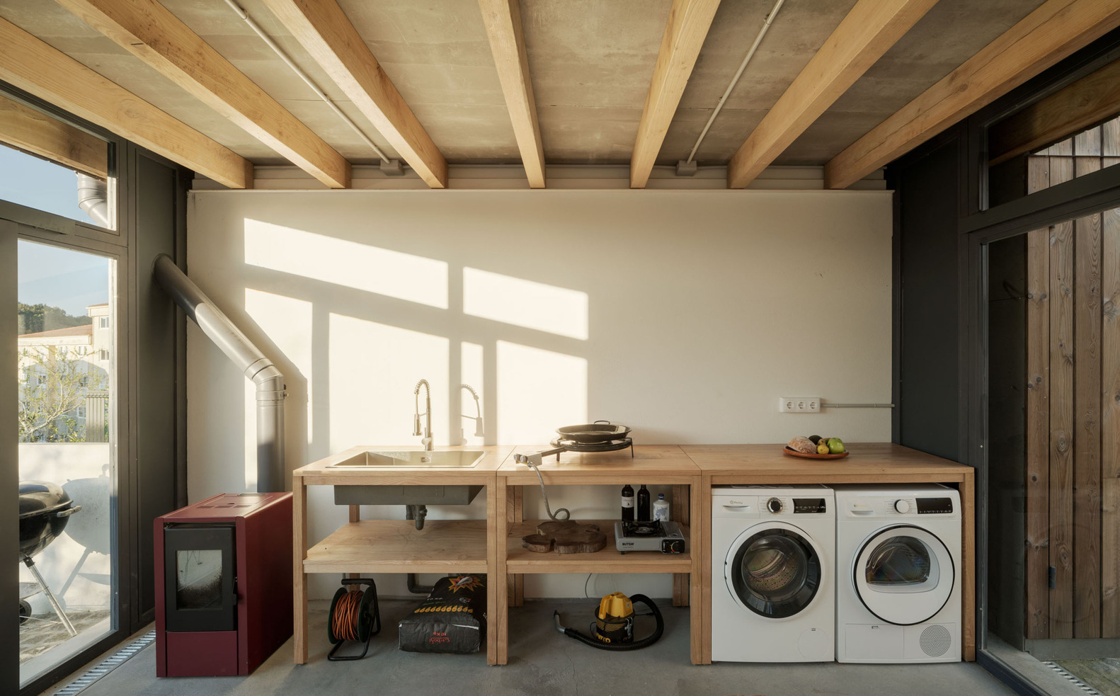
As a starting point, there was a need to replace the pre-existing storage shed, which was in poor condition, with a new attached construction that would help integrate the party walls of the neighboring properties, creating a patio at the back of the house.
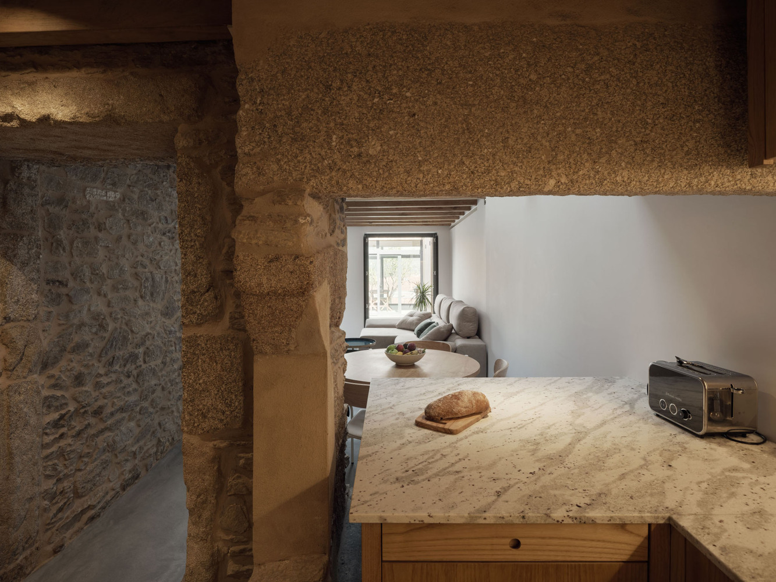
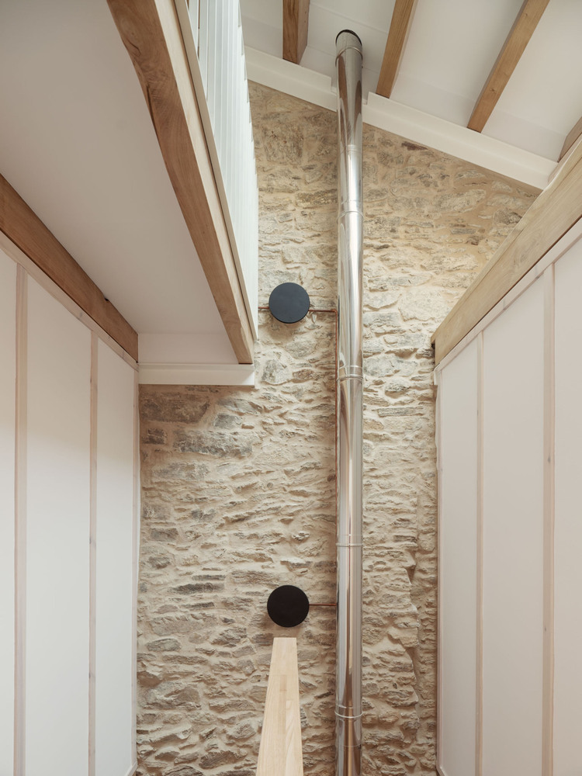
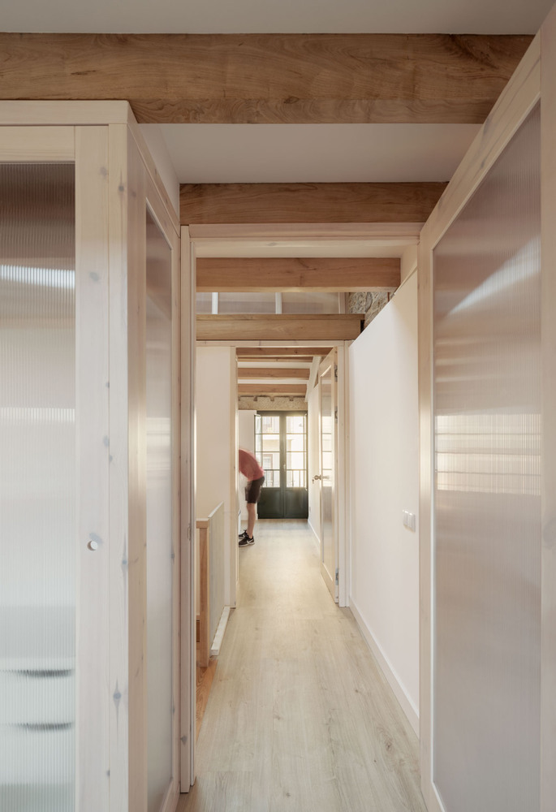
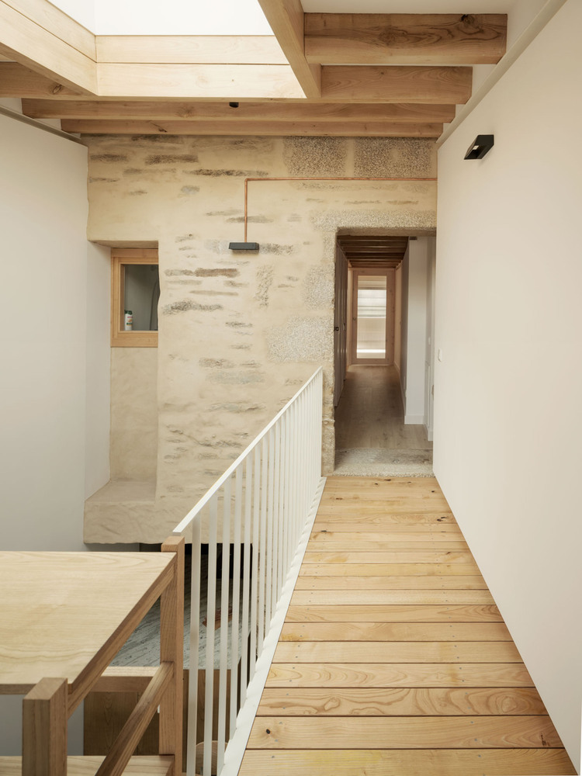
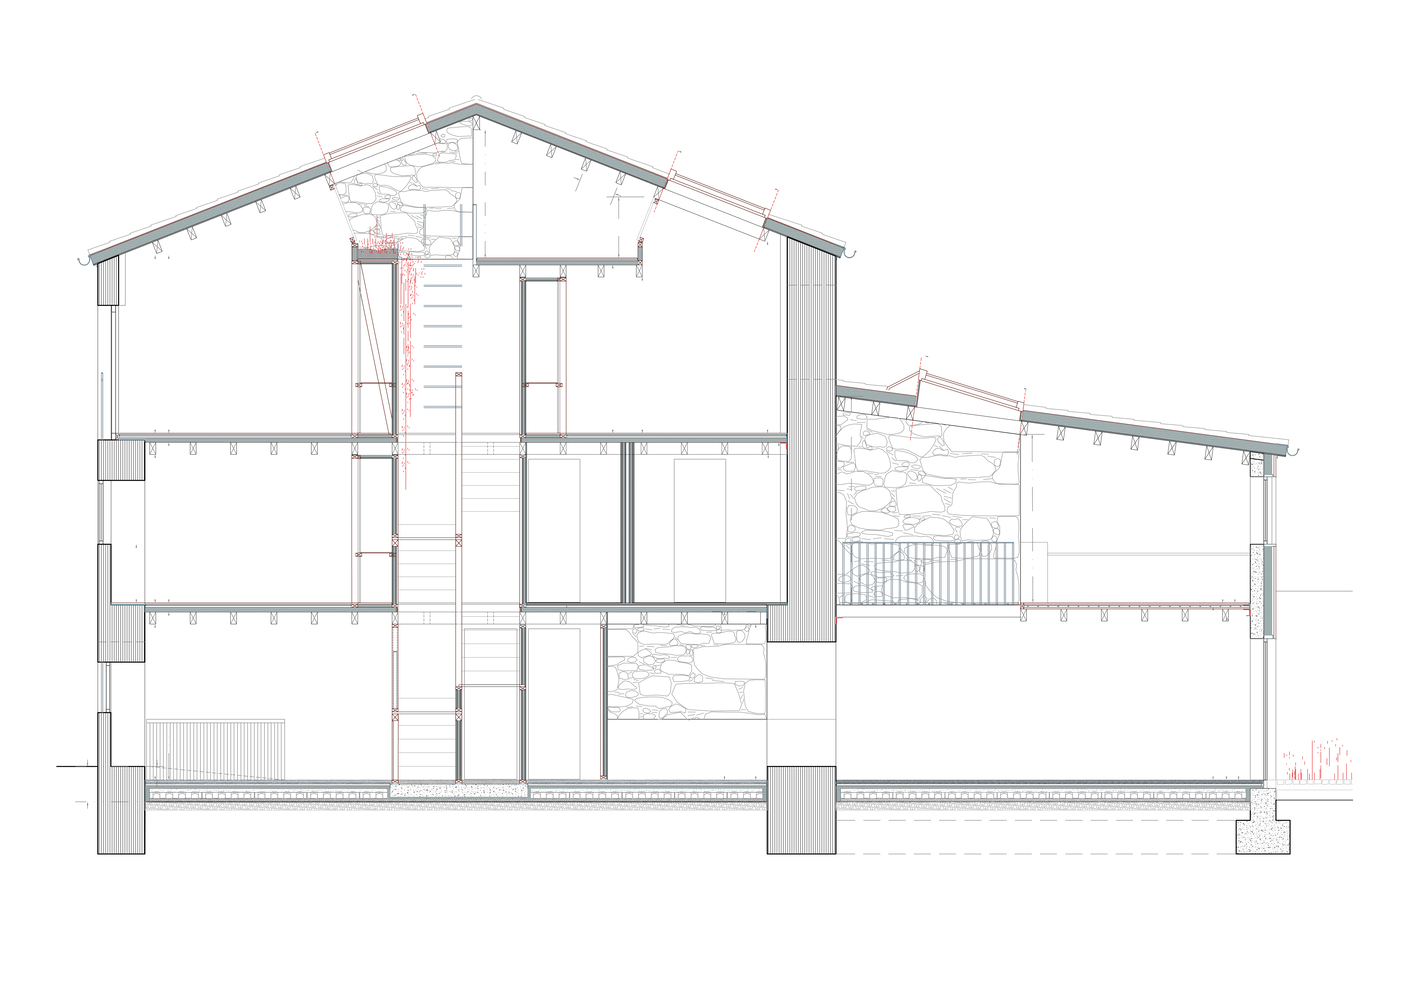
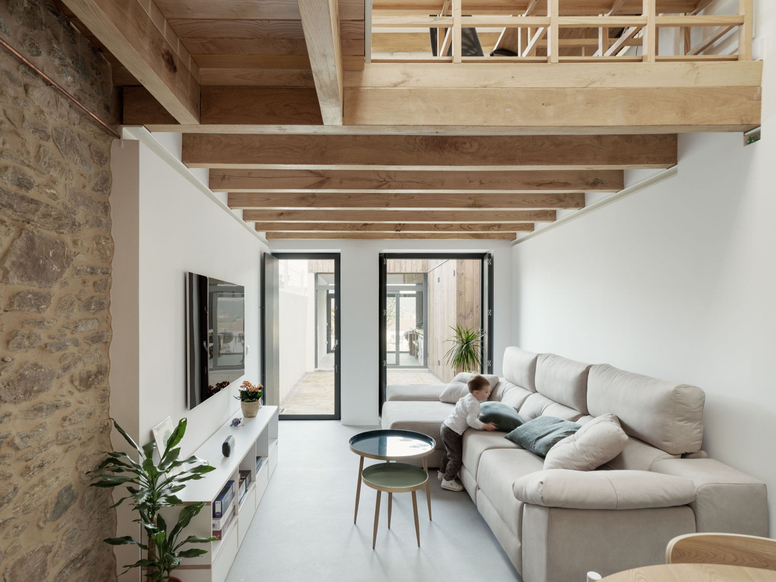
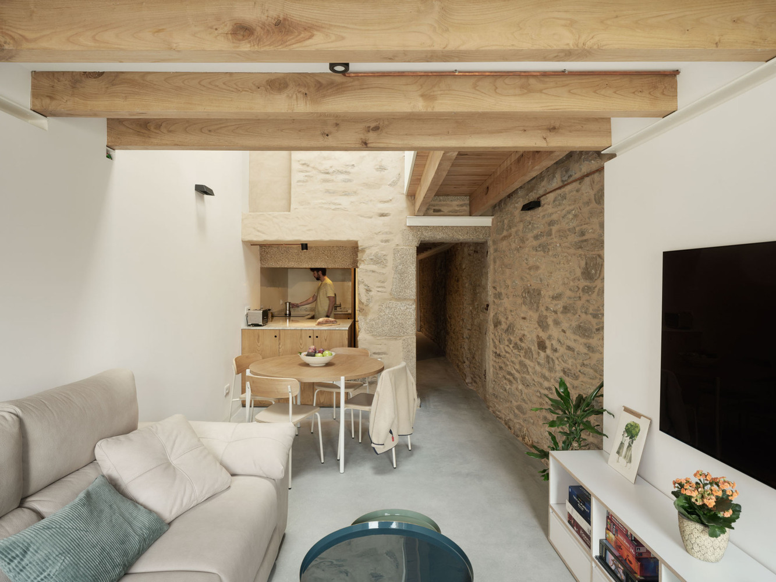
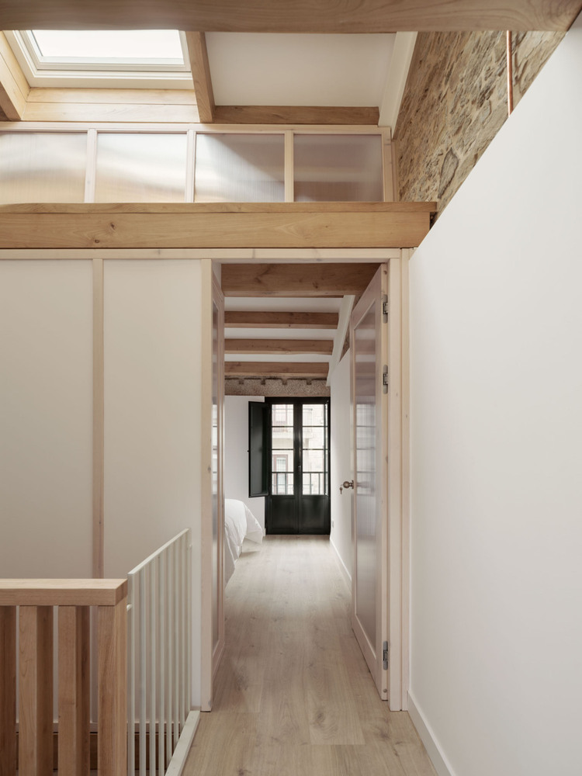
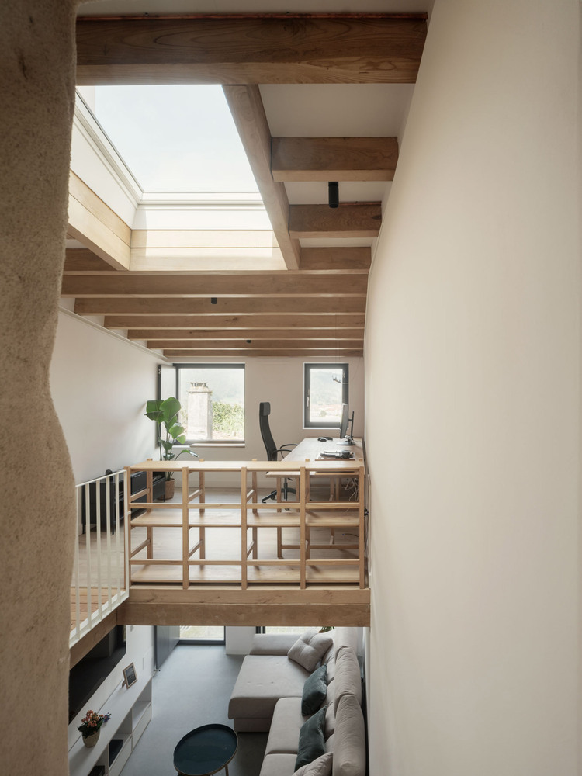
The most relevant actions have been to increase the spatial quality of the house by reducing subdivisions and prioritizing the opening of spaces and the entry of natural light.
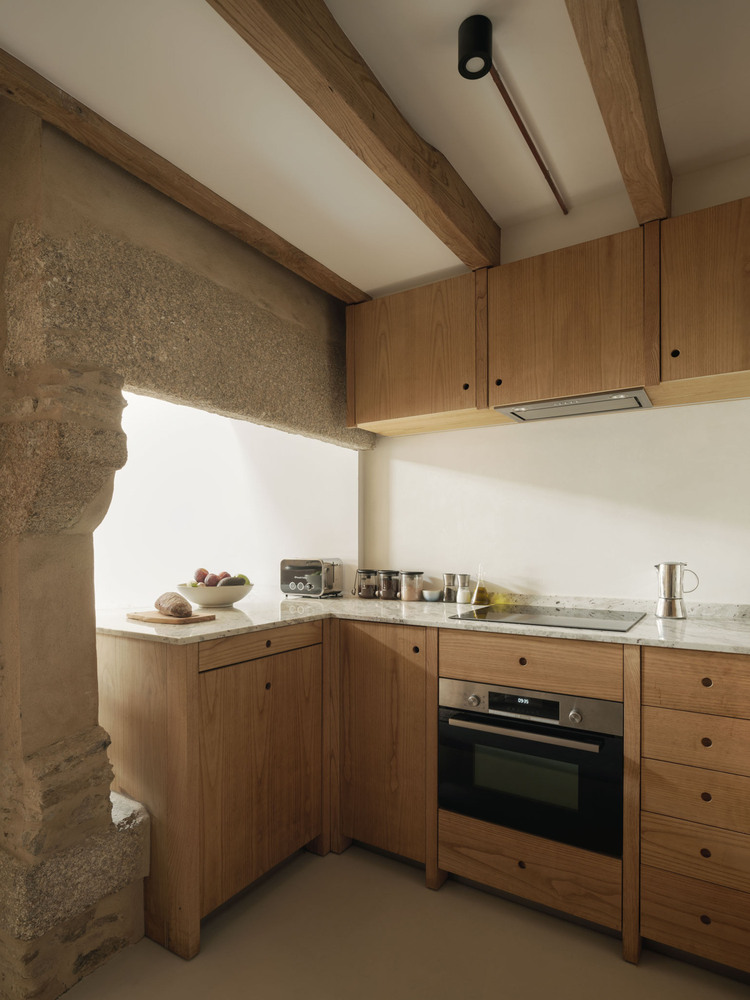
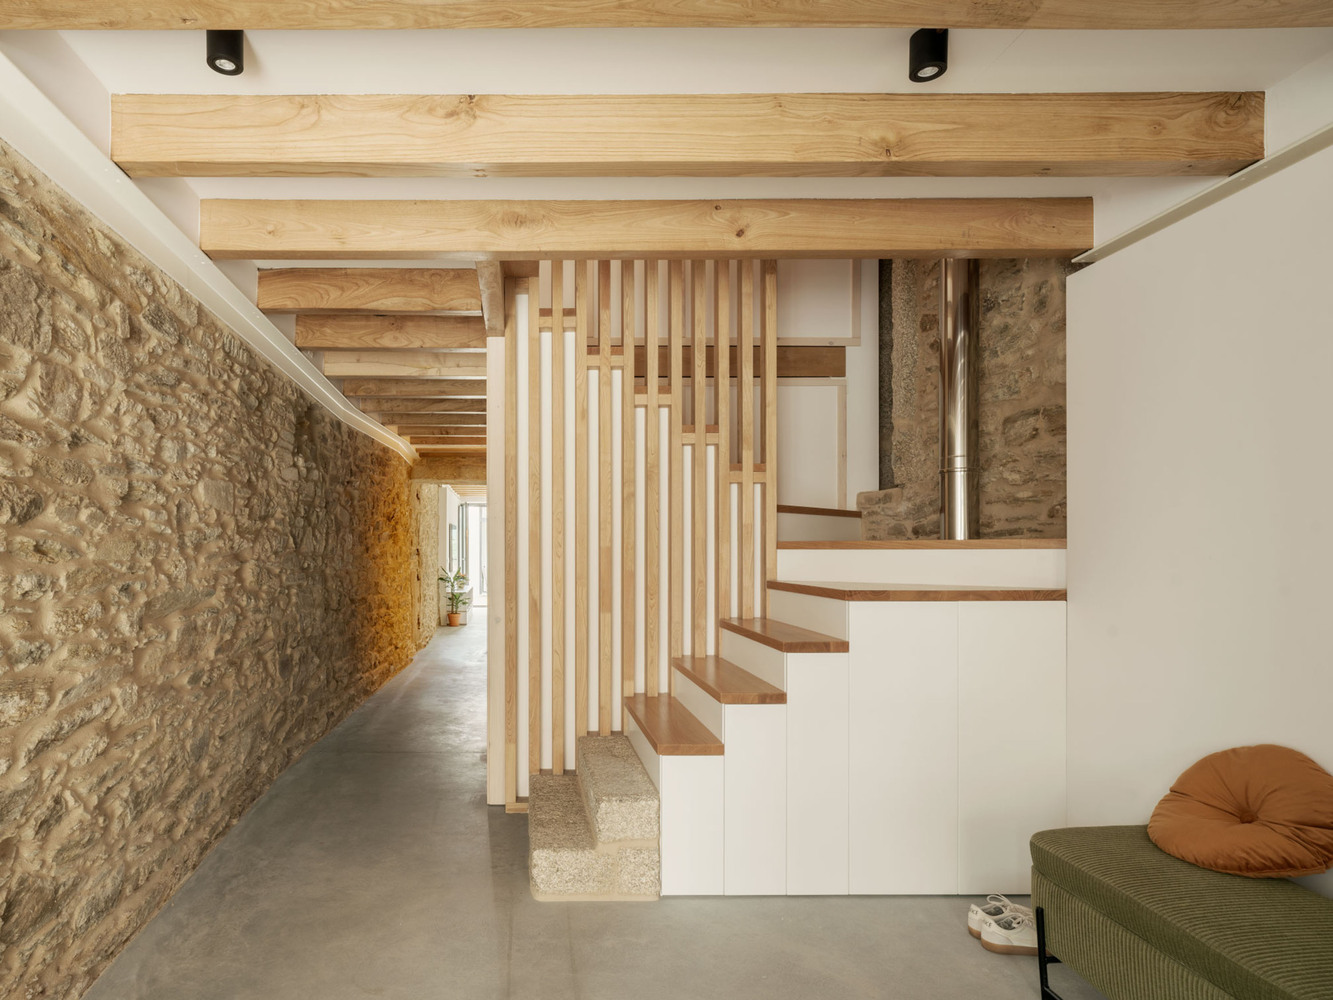
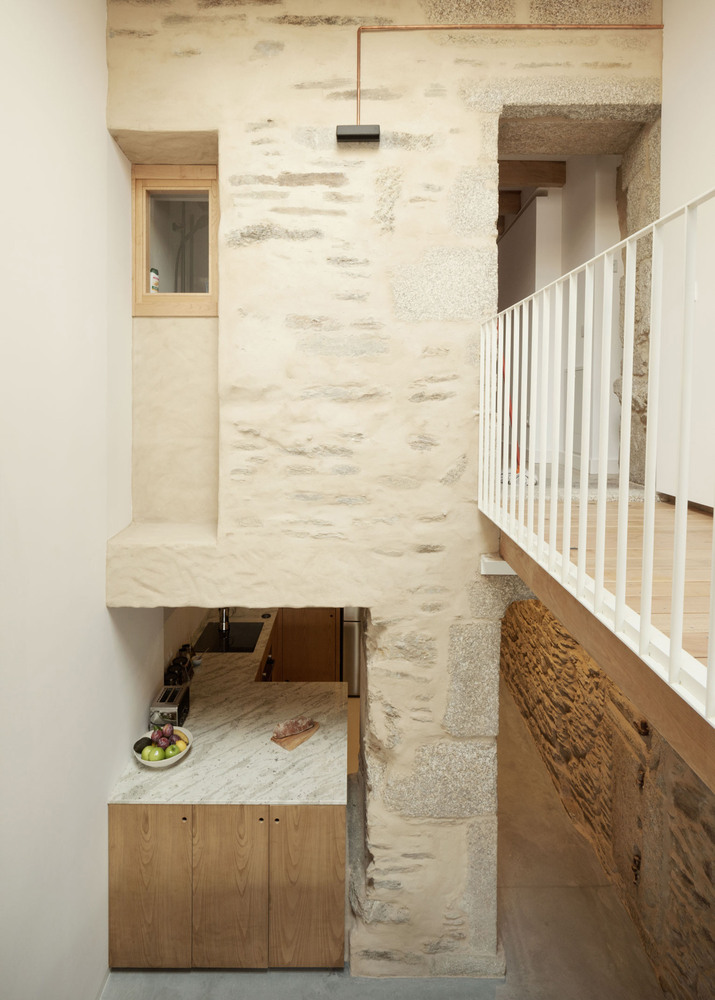
Recovering the original functional distribution of the house by moving the kitchen to the ground floor and highlighting the remnants of the old chimney (hidden under several layers of finishes and additions).
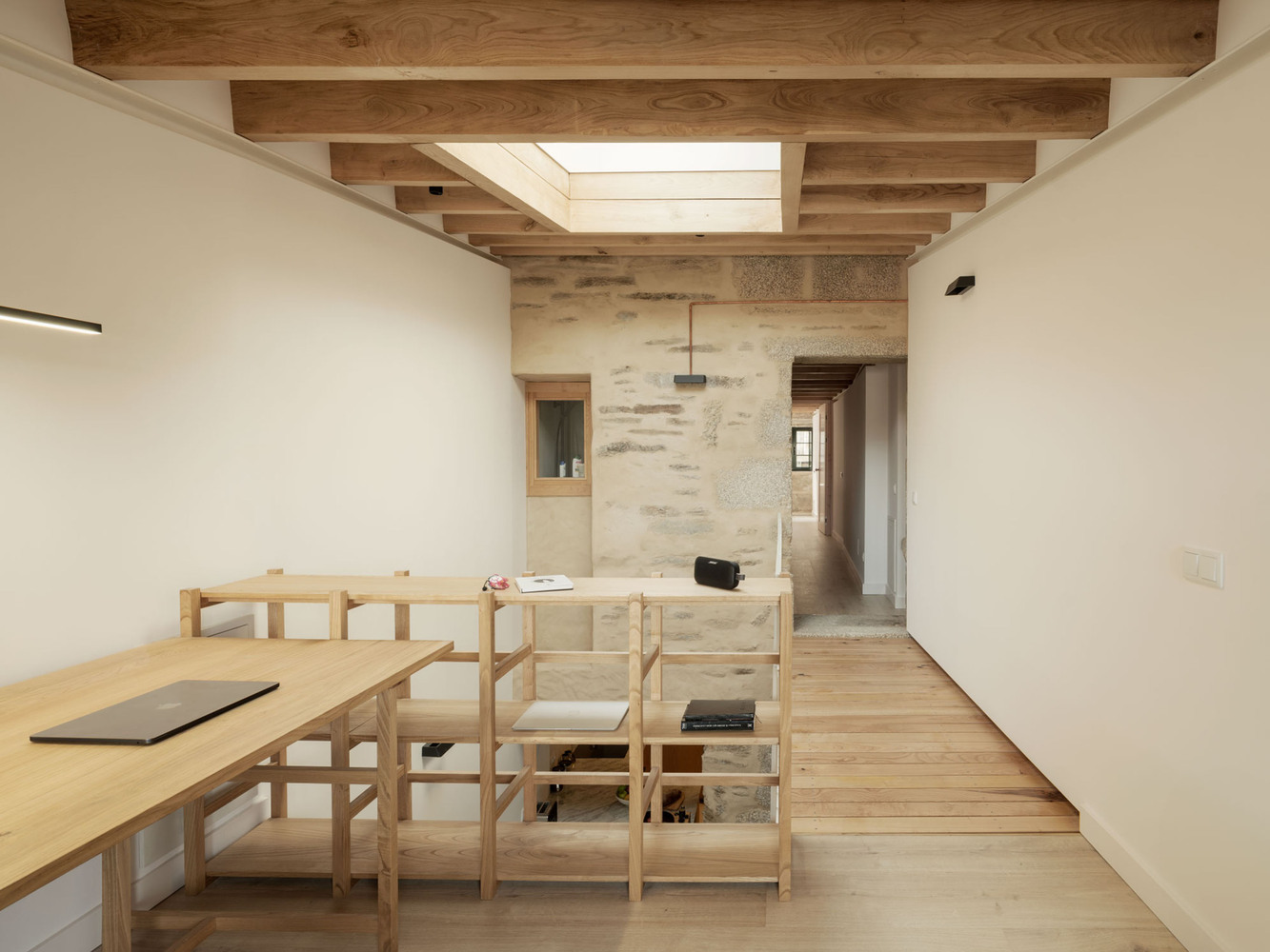
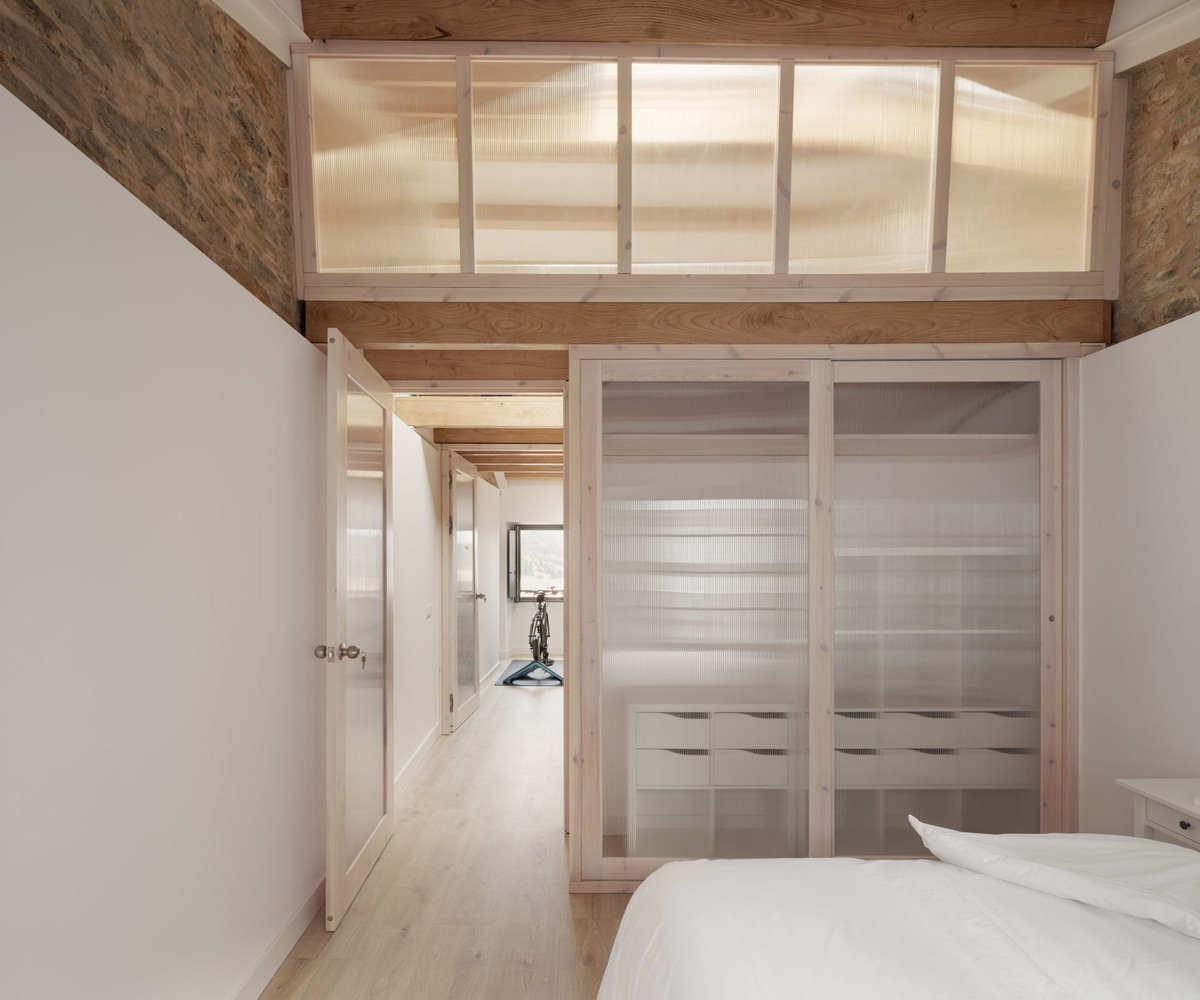
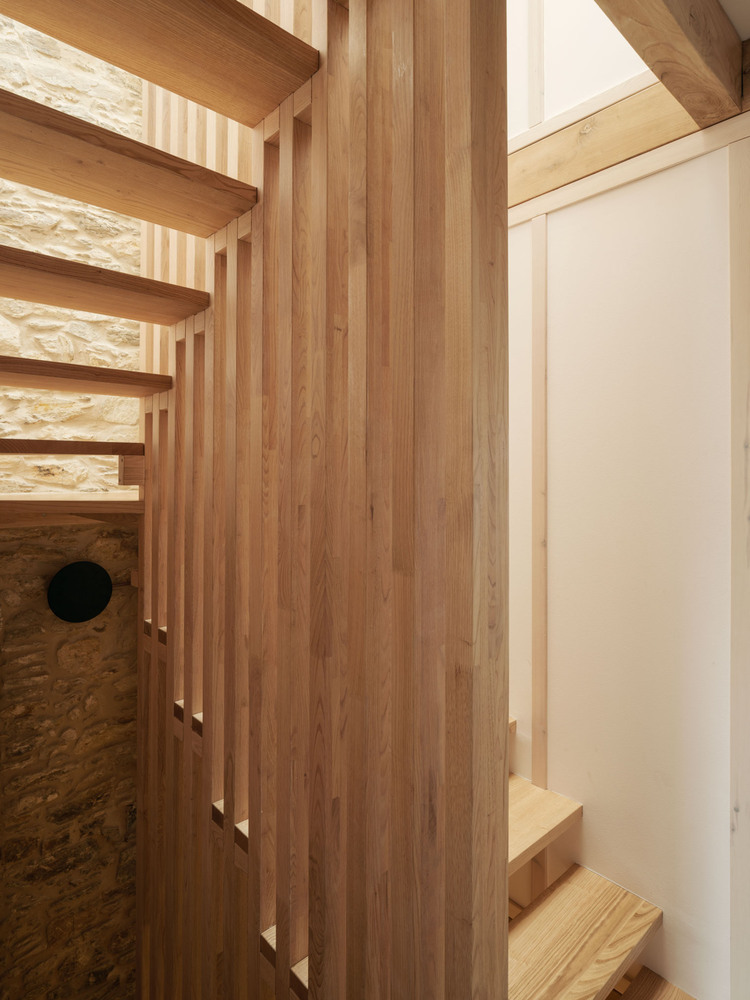
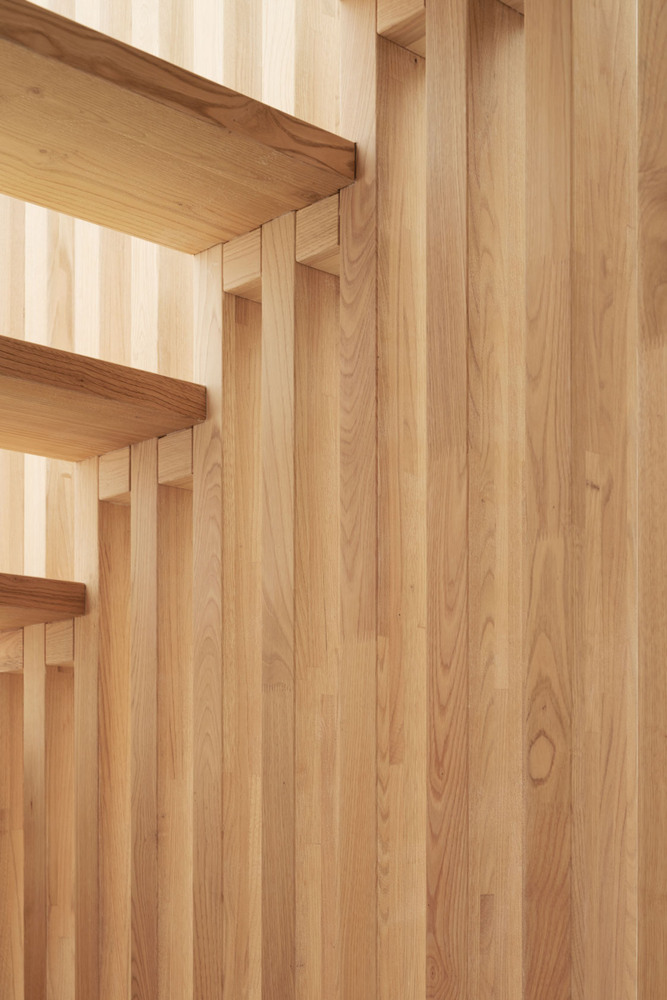
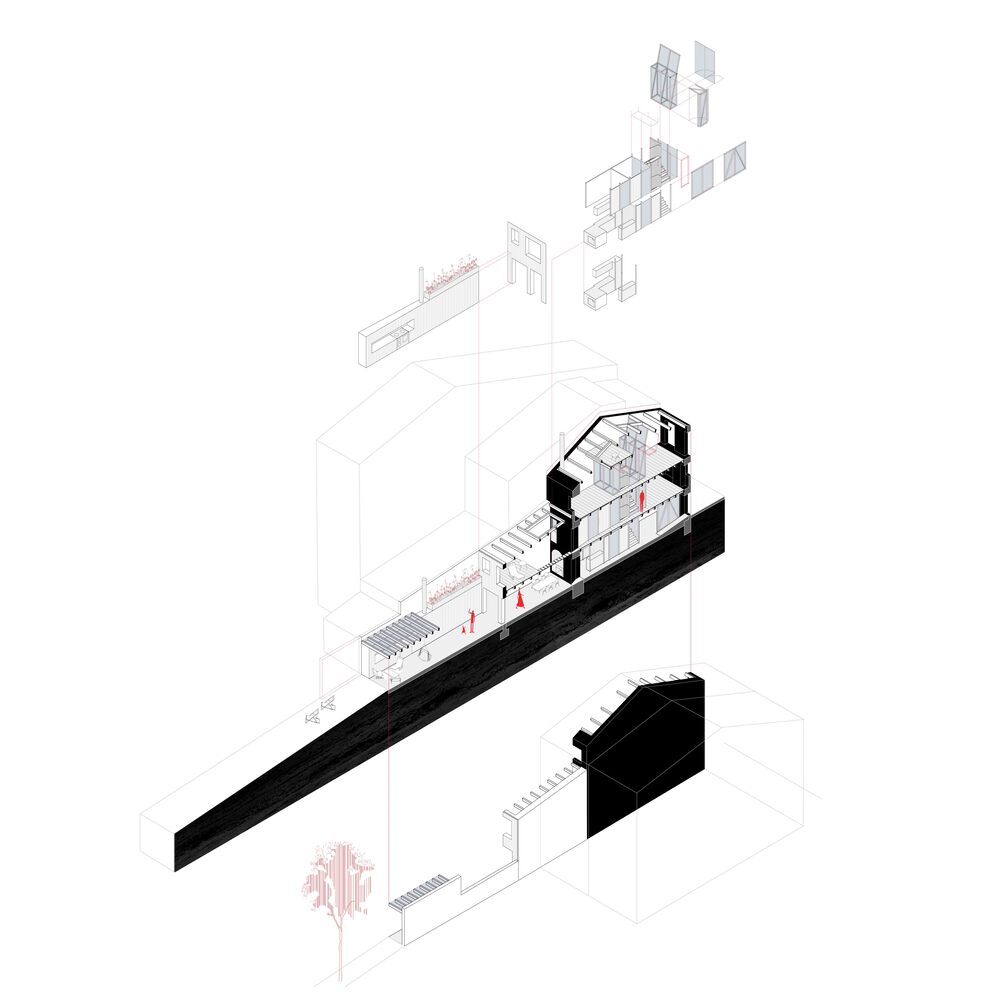
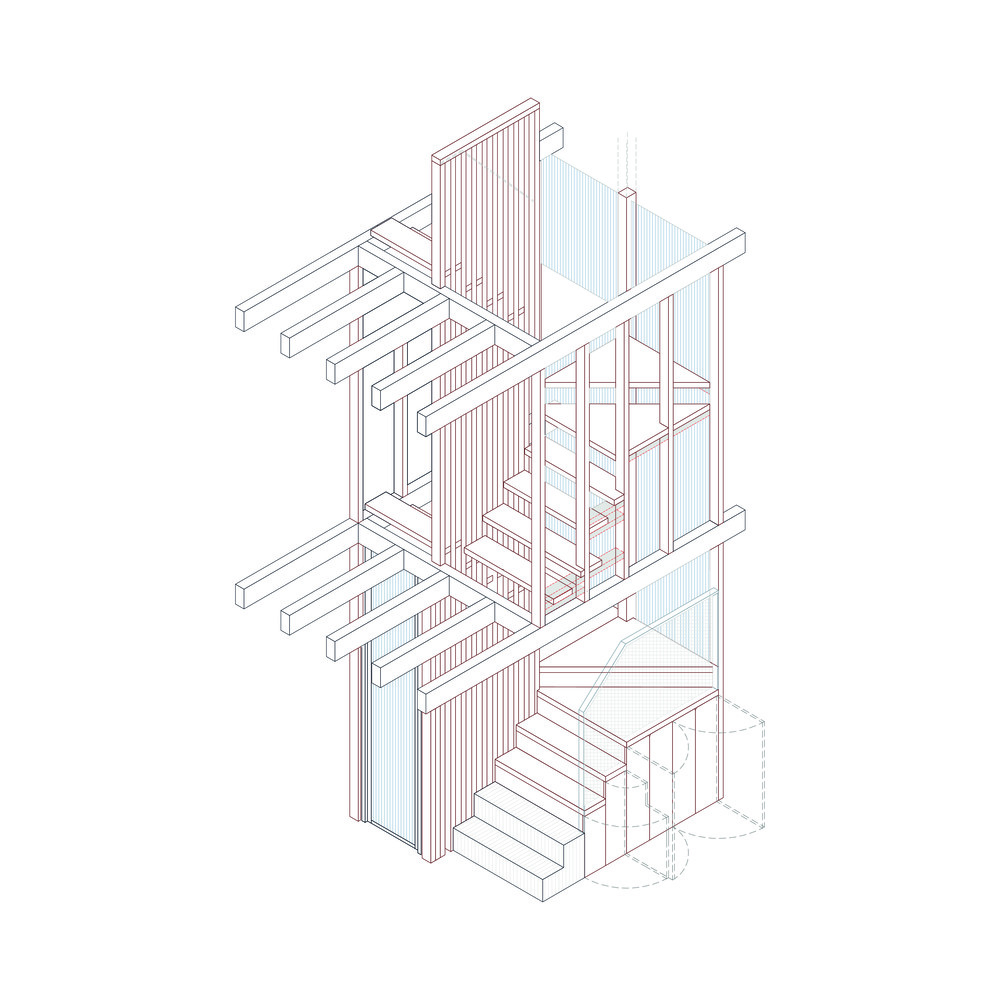
Increasing the free height by removing the pre-existing concrete slabs and replacing them with wooden beams, using a construction system that maximizes the squaring.
With the same objective, and also to improve the healthiness of the living spaces on the ground floor, a sanitary floor is proposed, with a finishing level 20 cm lower than the previous level.
Improving the accessibility of the house. The connection from the entrance is resolved with a ramp with a slope of less than 10%.
The connection with the garden takes advantage of the existing slope, slightly modifying the topography to eliminate steps or ramps.
Improving energy efficiency by incorporating insulation in the envelope and a new heating, hot water, and ventilation system that ensures comfort and health with minimal energy consumption.
Carrying out a comprehensive landscaping improvement of the garden, removing additions, cleaning existing vegetation, and addressing the slopes with a sequence of terraces and stairs made of reused wood and stone.