〇 OFFICE
Igarchitects
ARCHITECTS
Igarchitects
LEAD ARCHITECTS
Masato Igarashi, Yuuki Yazaki
CONSTRUCTION
Chiba Galas Inc, Kentaro Okata, Ken Ishii, Shuuichi (Chiba Galas Inc.)
DESIGN TEAM
Igarchitects
PHOTOGRAPHS
Ooki Jingu
AREA
133 m²
YEAR
2025
LOCATION
Japan
CATEGORY
Offices, Offices Interiors
English description provided by the architects.
This project involves the renovation of a single-floor office in Shibuya.
Rather than an office organized around a specific, fixed function, the brief called for a place capable of accommodating multiple, unfixed modes of use, including employee welfare, receptions, and other forms of gathering.
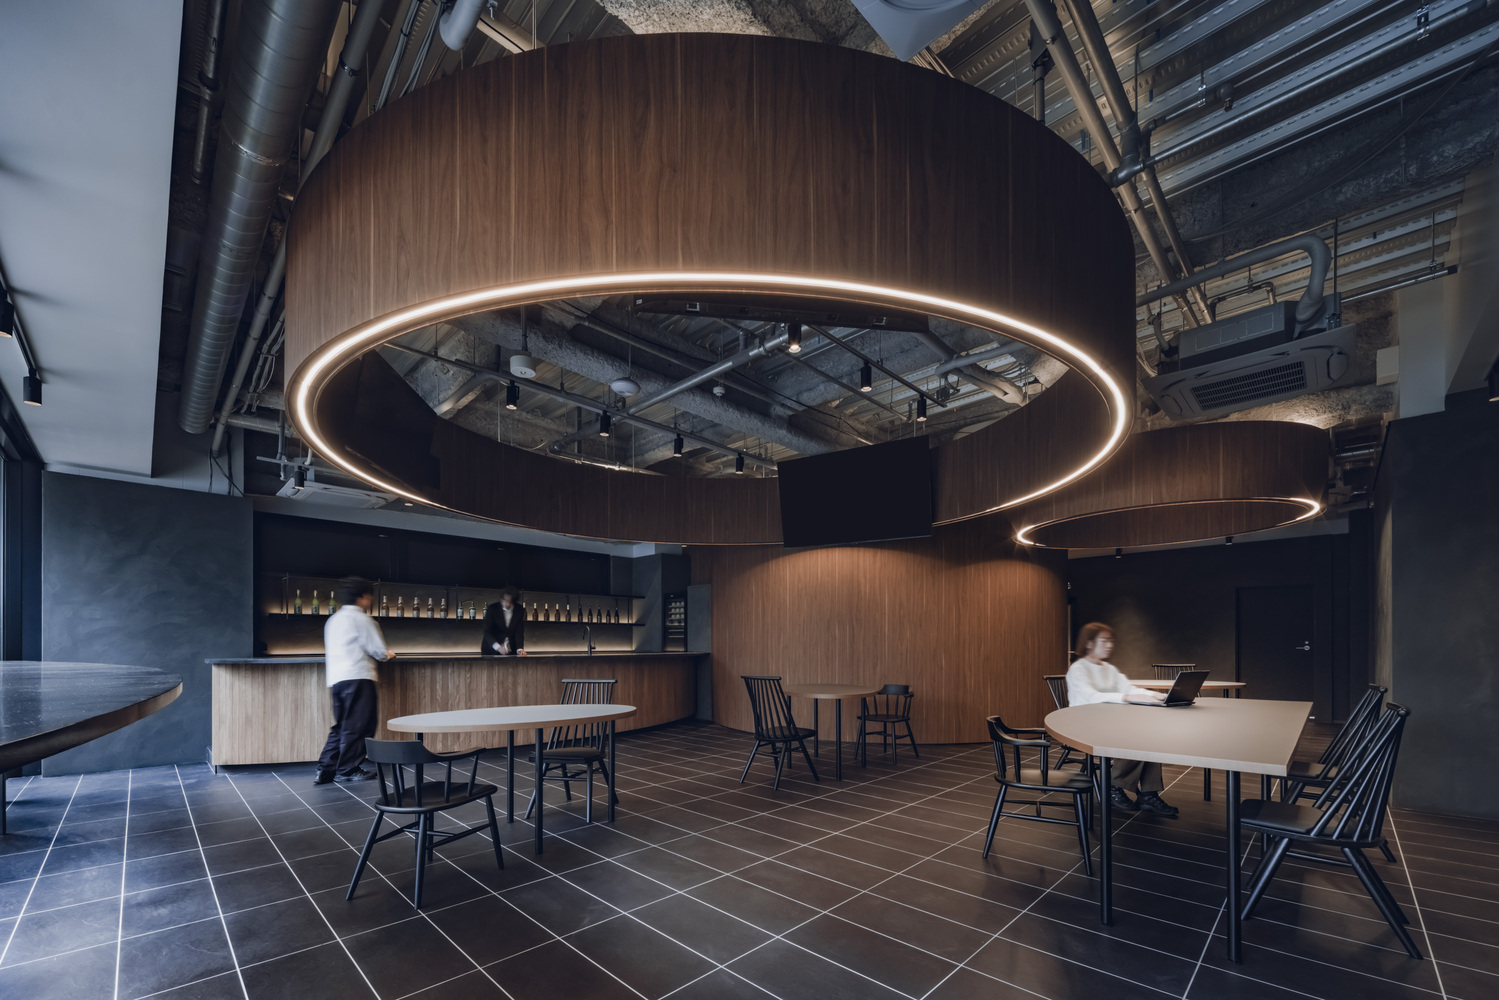
Through a series of discussions, it became clear that the client held an intuitive sense of spatial bias and imagined places of occupation within the single floor.
Instead of fixing these ambiguous uses and functions into predetermined spaces, the project attempts to give form to the spatial margin itself—one that allows patterns of use to be continually updated.
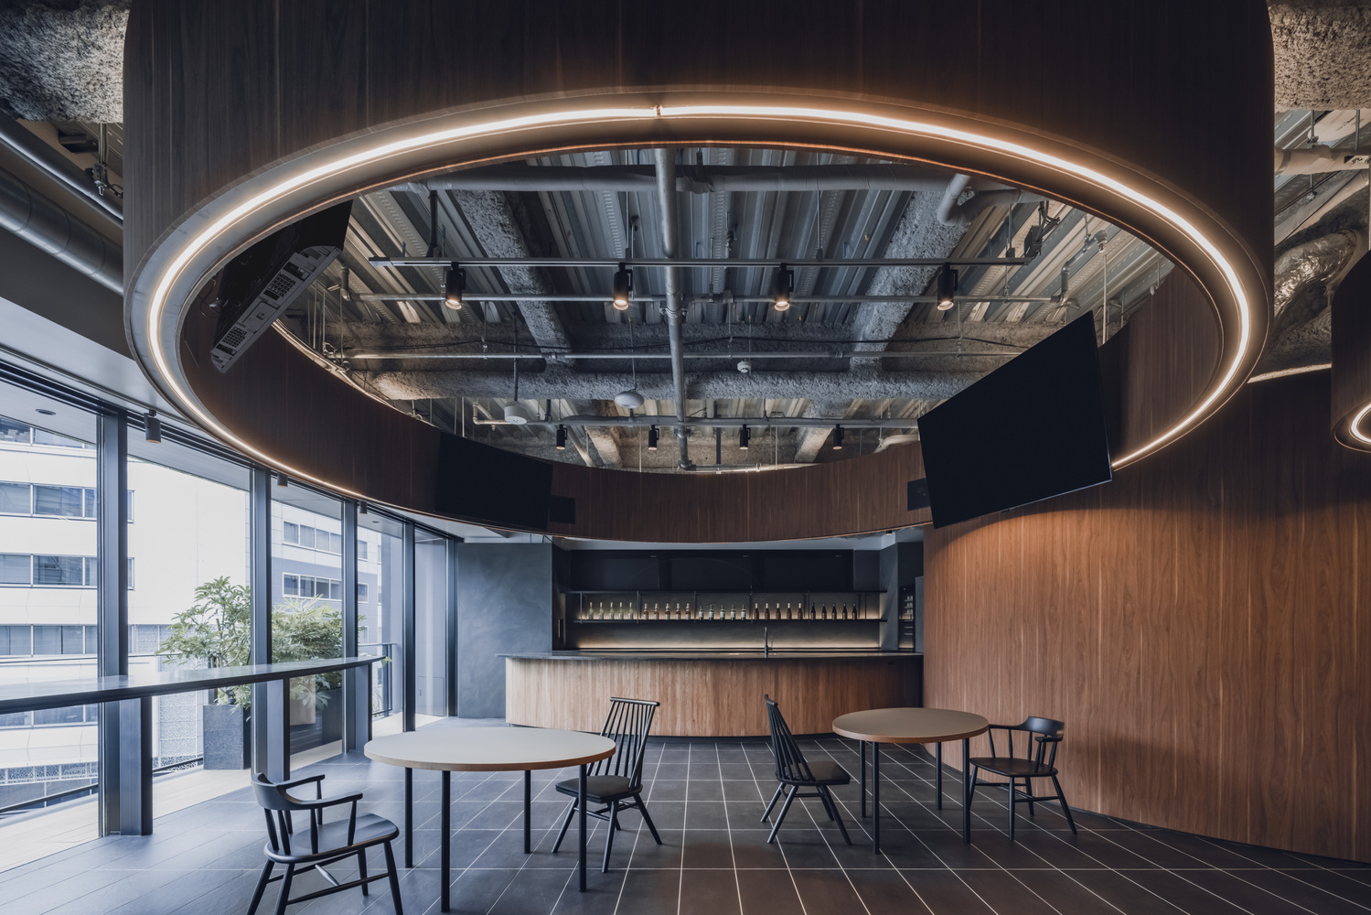
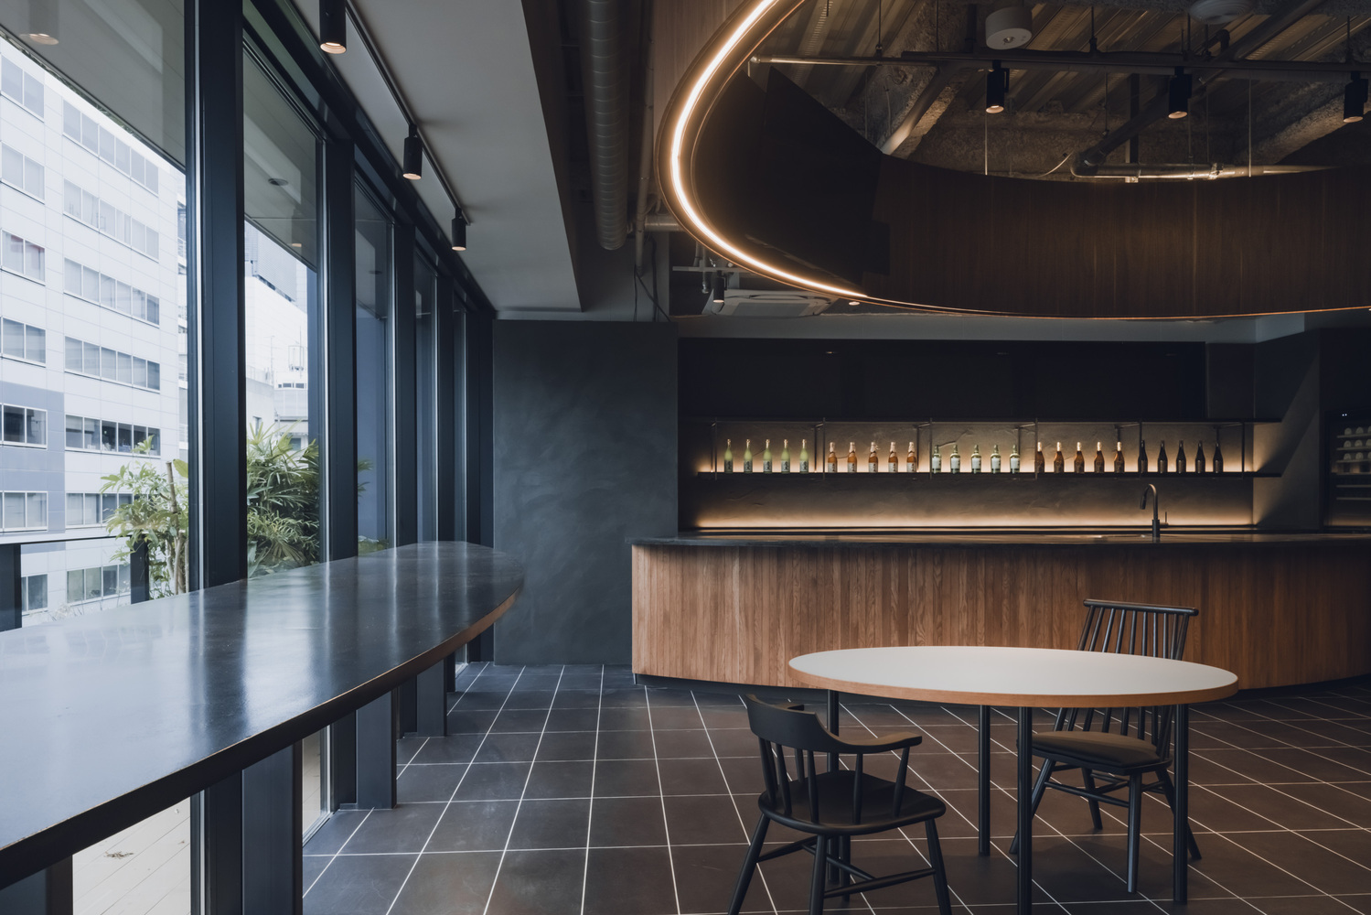
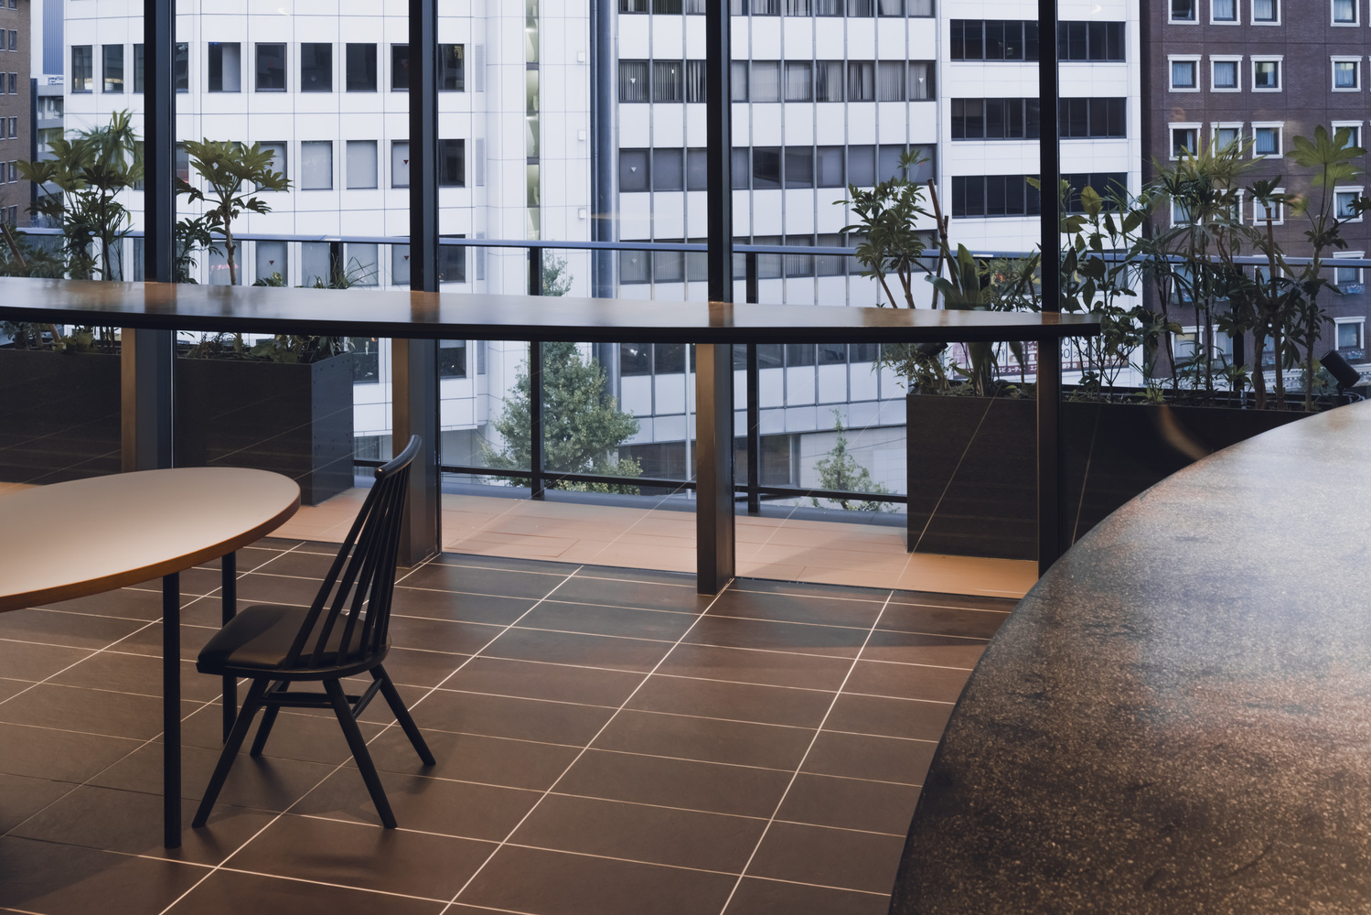
By reinterpreting latent environmental differences and relationships within the floor, the design explores a configuration for coexistence that neither fragments the space nor relies on clear zoning.
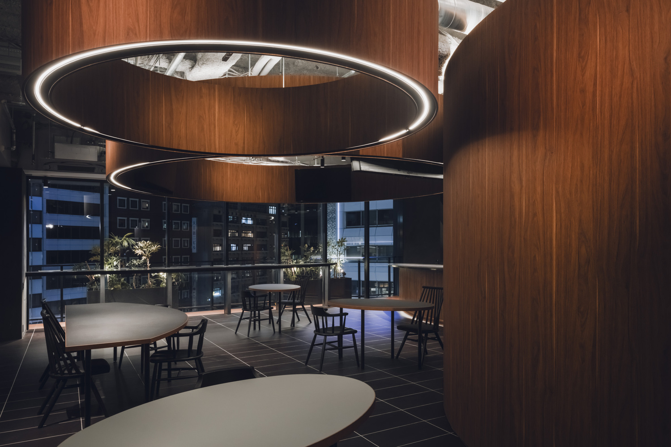
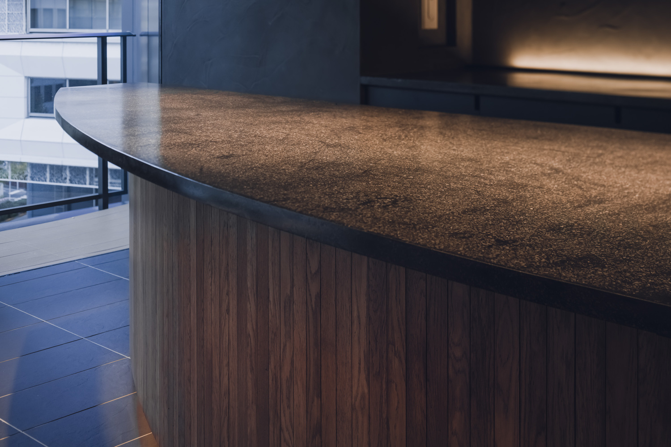
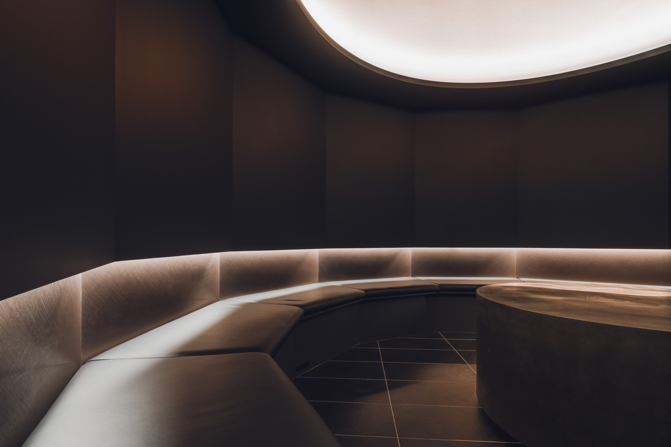
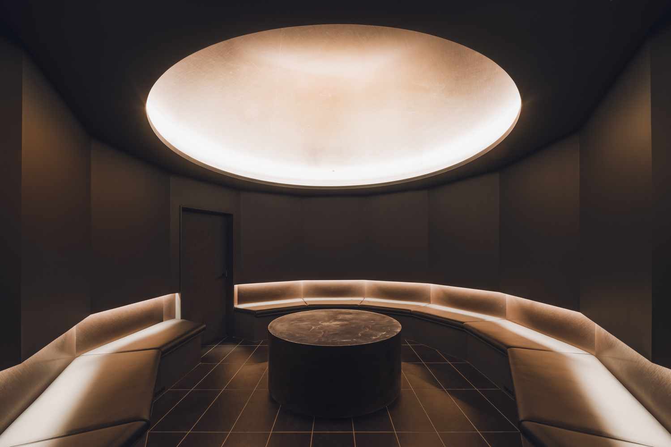
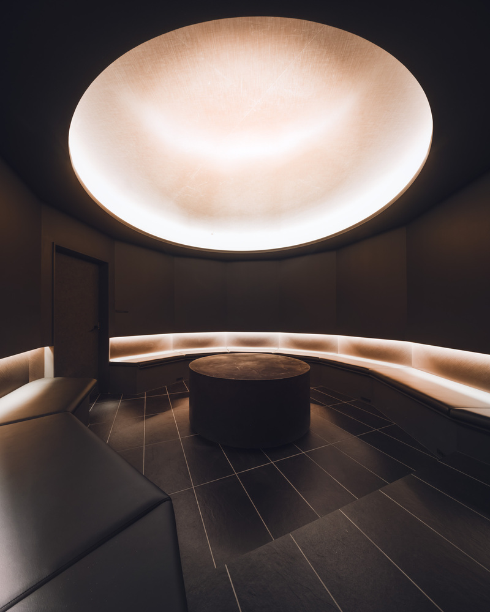
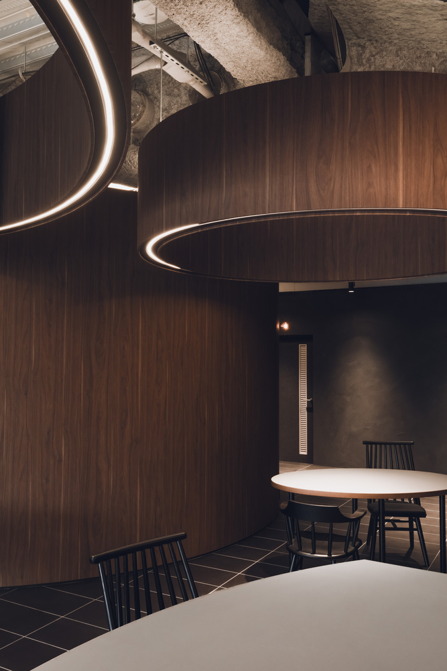
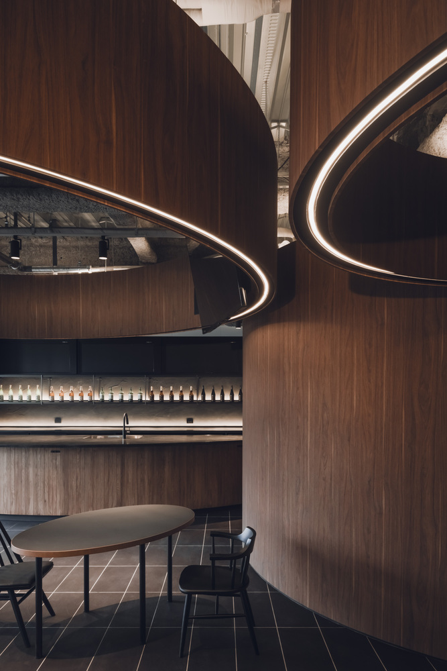
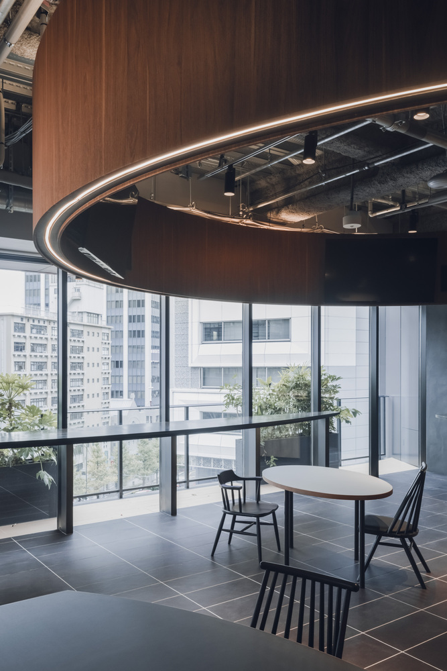
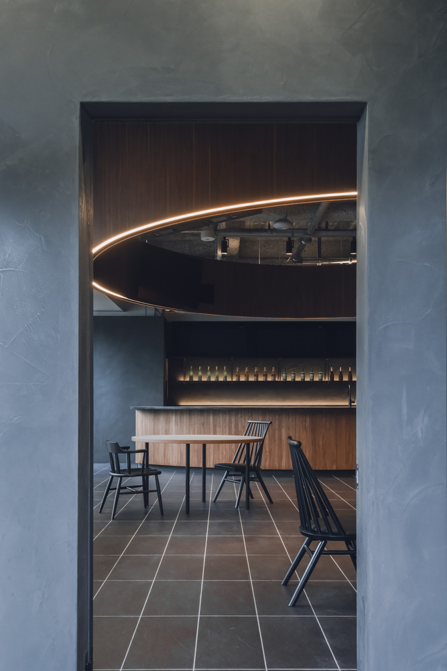
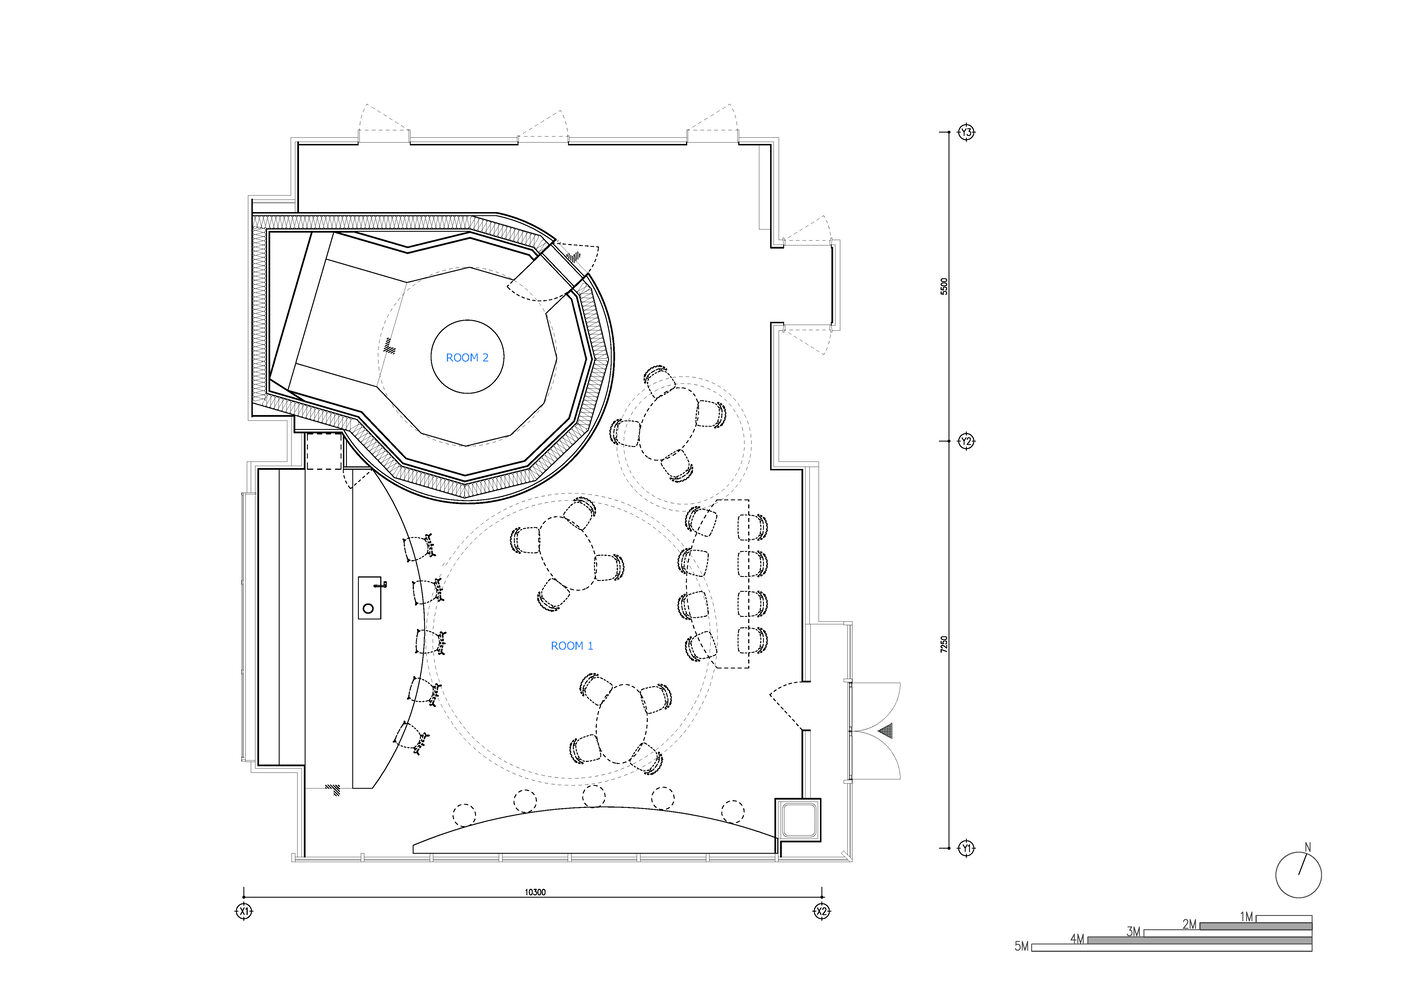
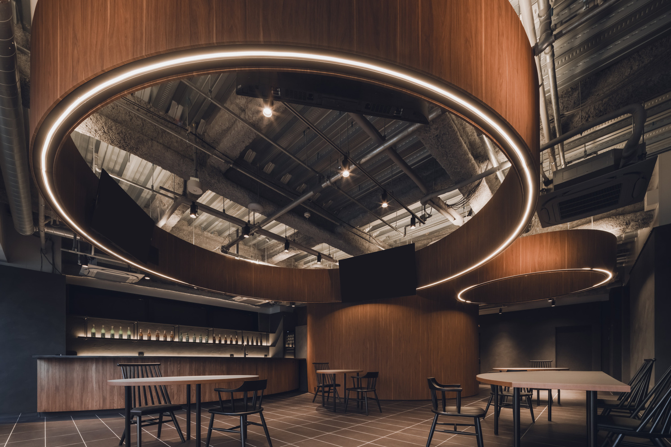
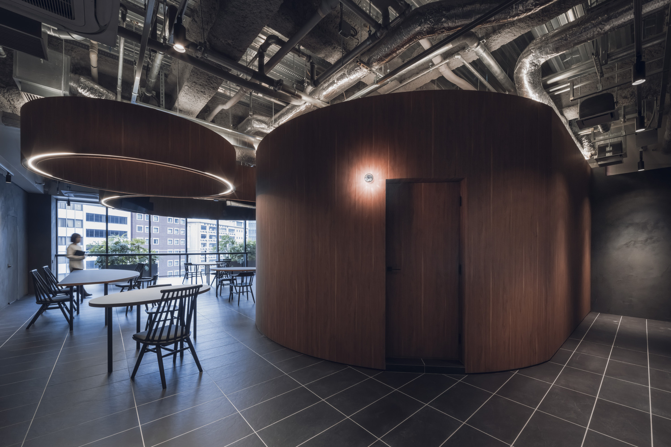
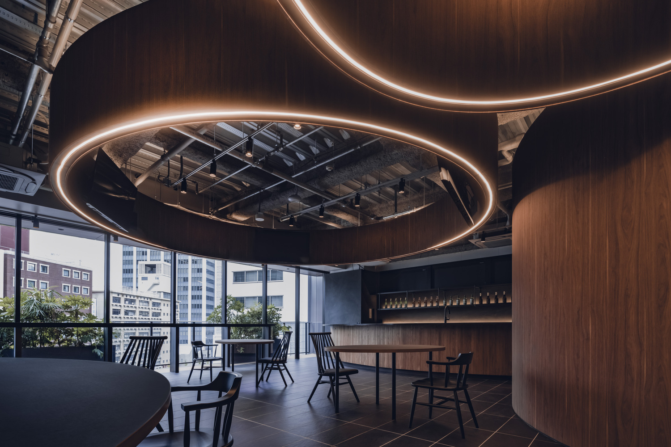
Inserted within the floor are six scaleless rings that span from architectural elements to furniture-like components.
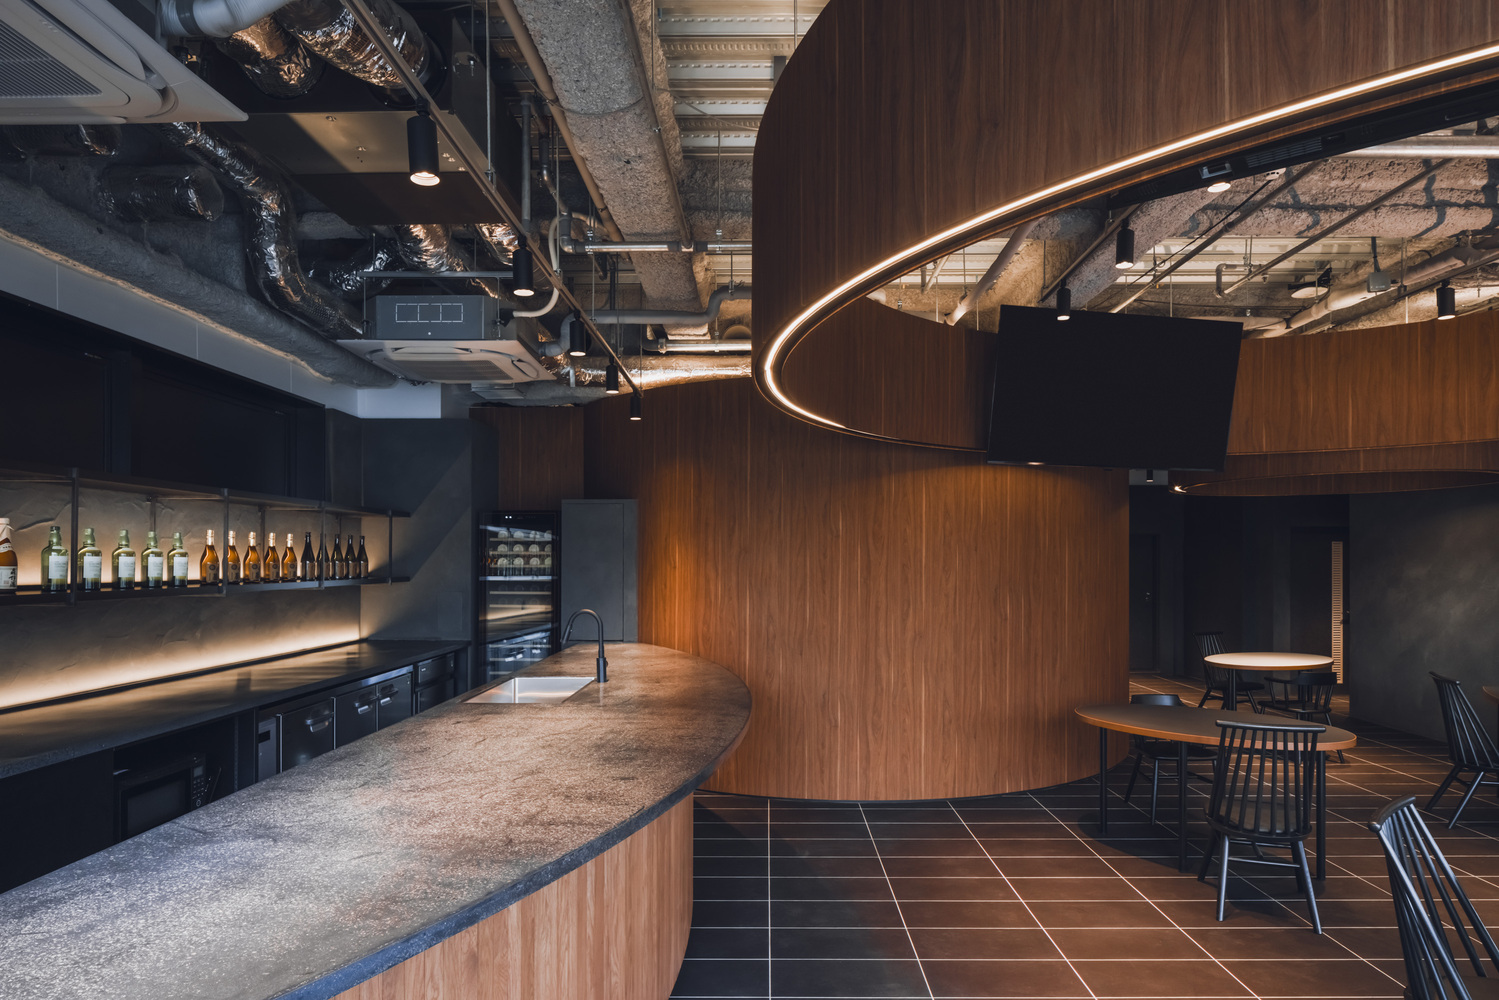
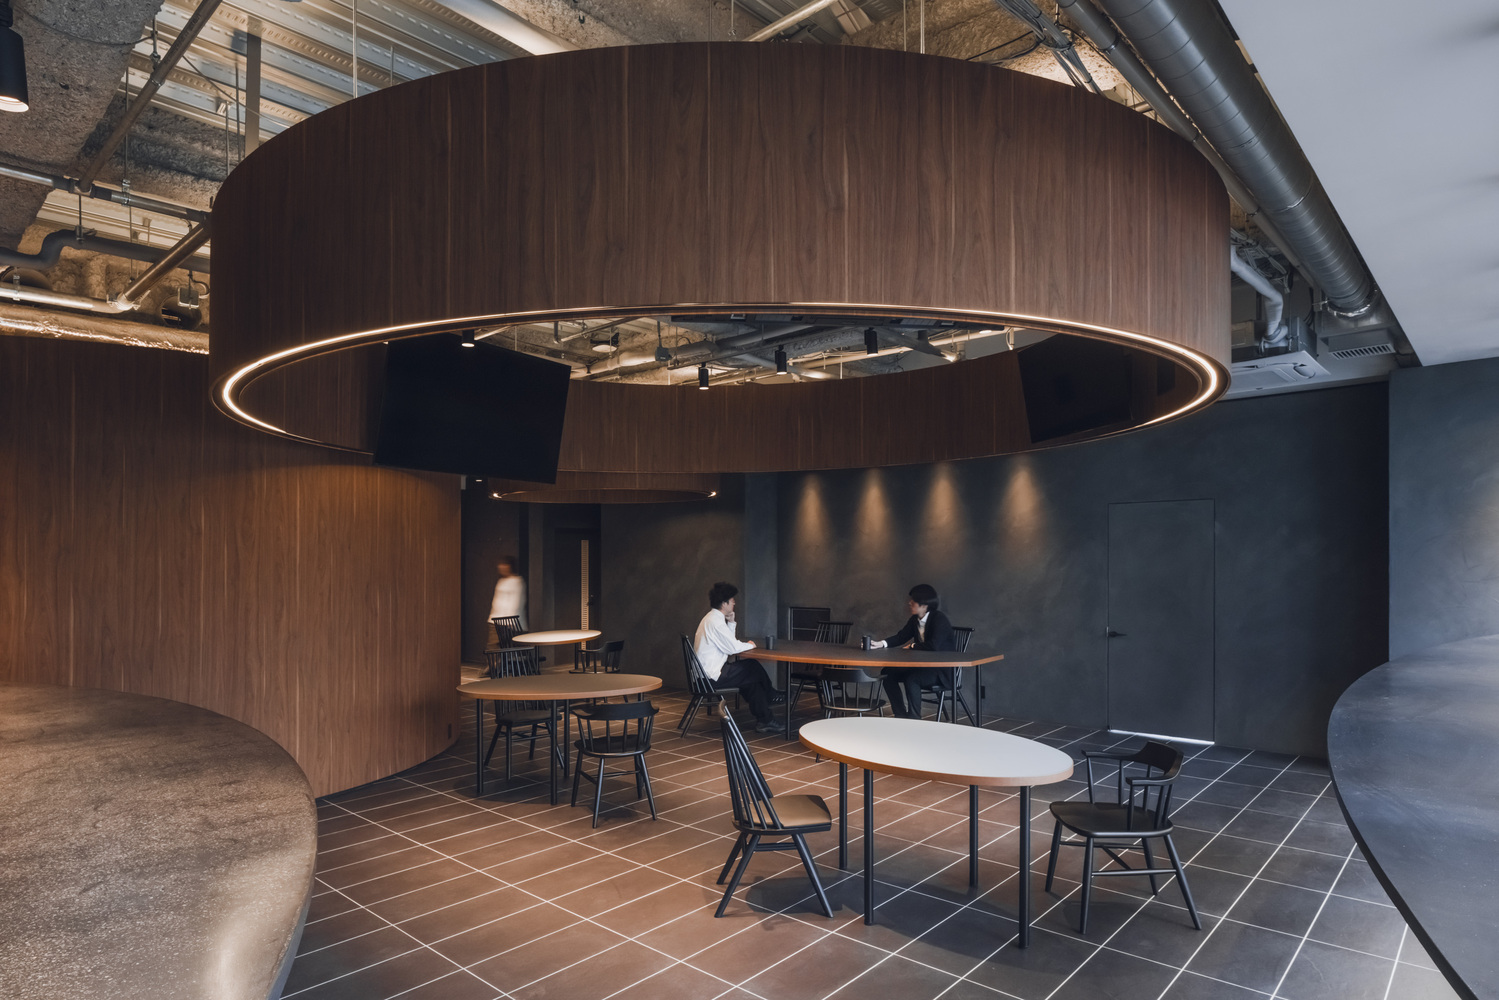
These rings are neither walls that divide space nor clearly defined rooms; rather, they are positioned as devices that gently guide occupation, sightlines, and actions.
Holding opposing qualities simultaneously—connecting and separating, enclosing and opening outward—they generate forces of attraction and repulsion, continuously renewing the relationship between people and space.
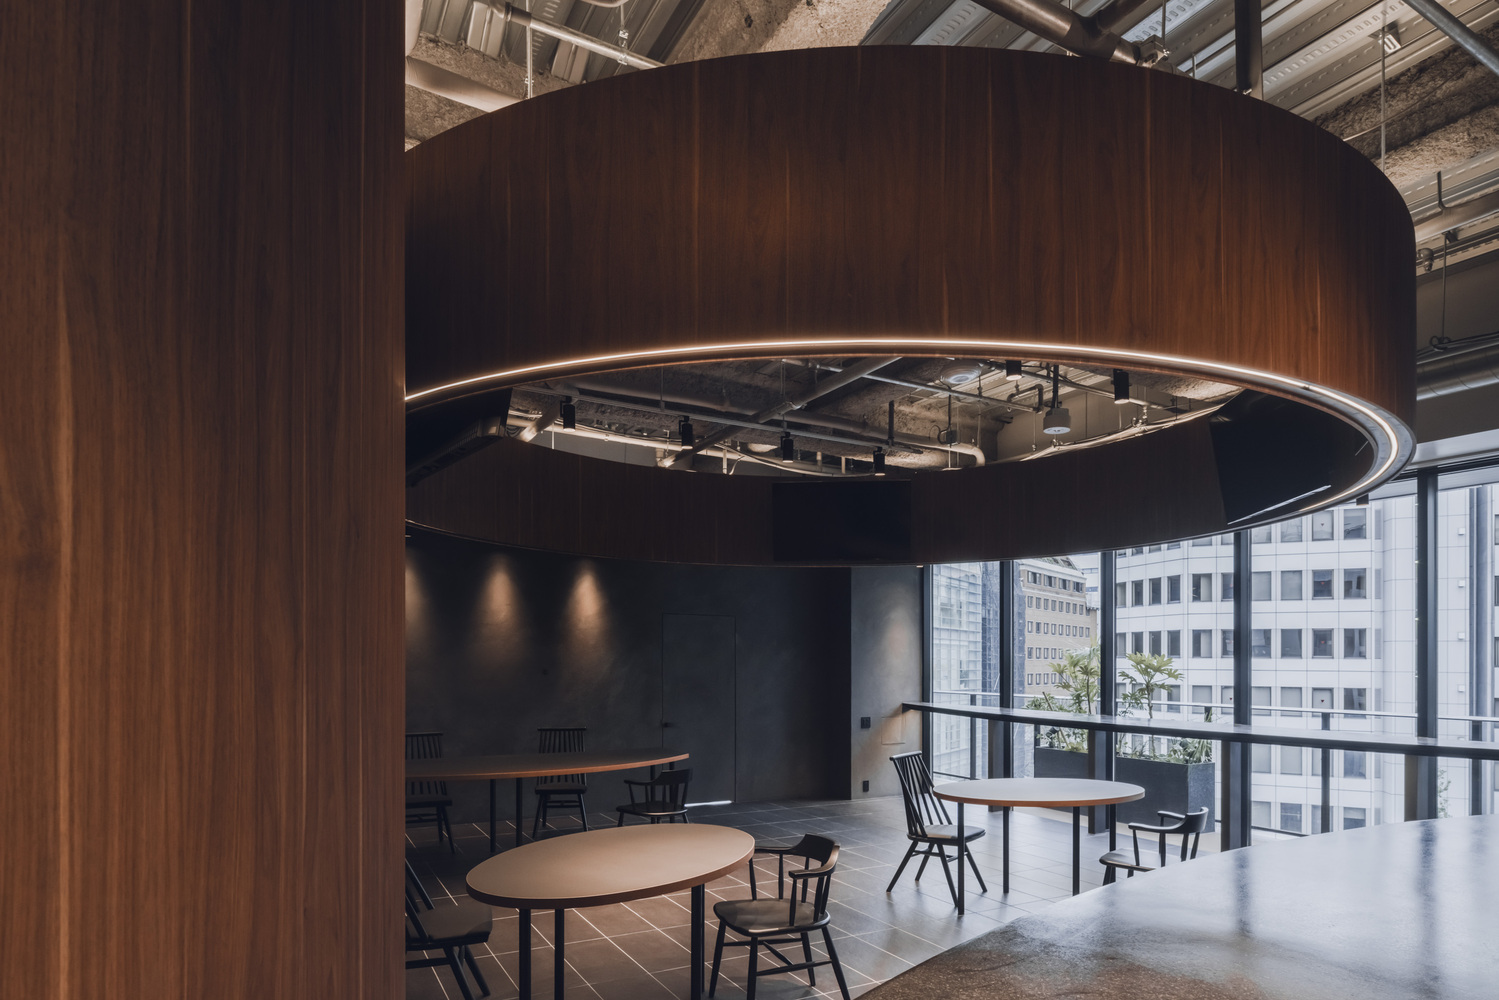
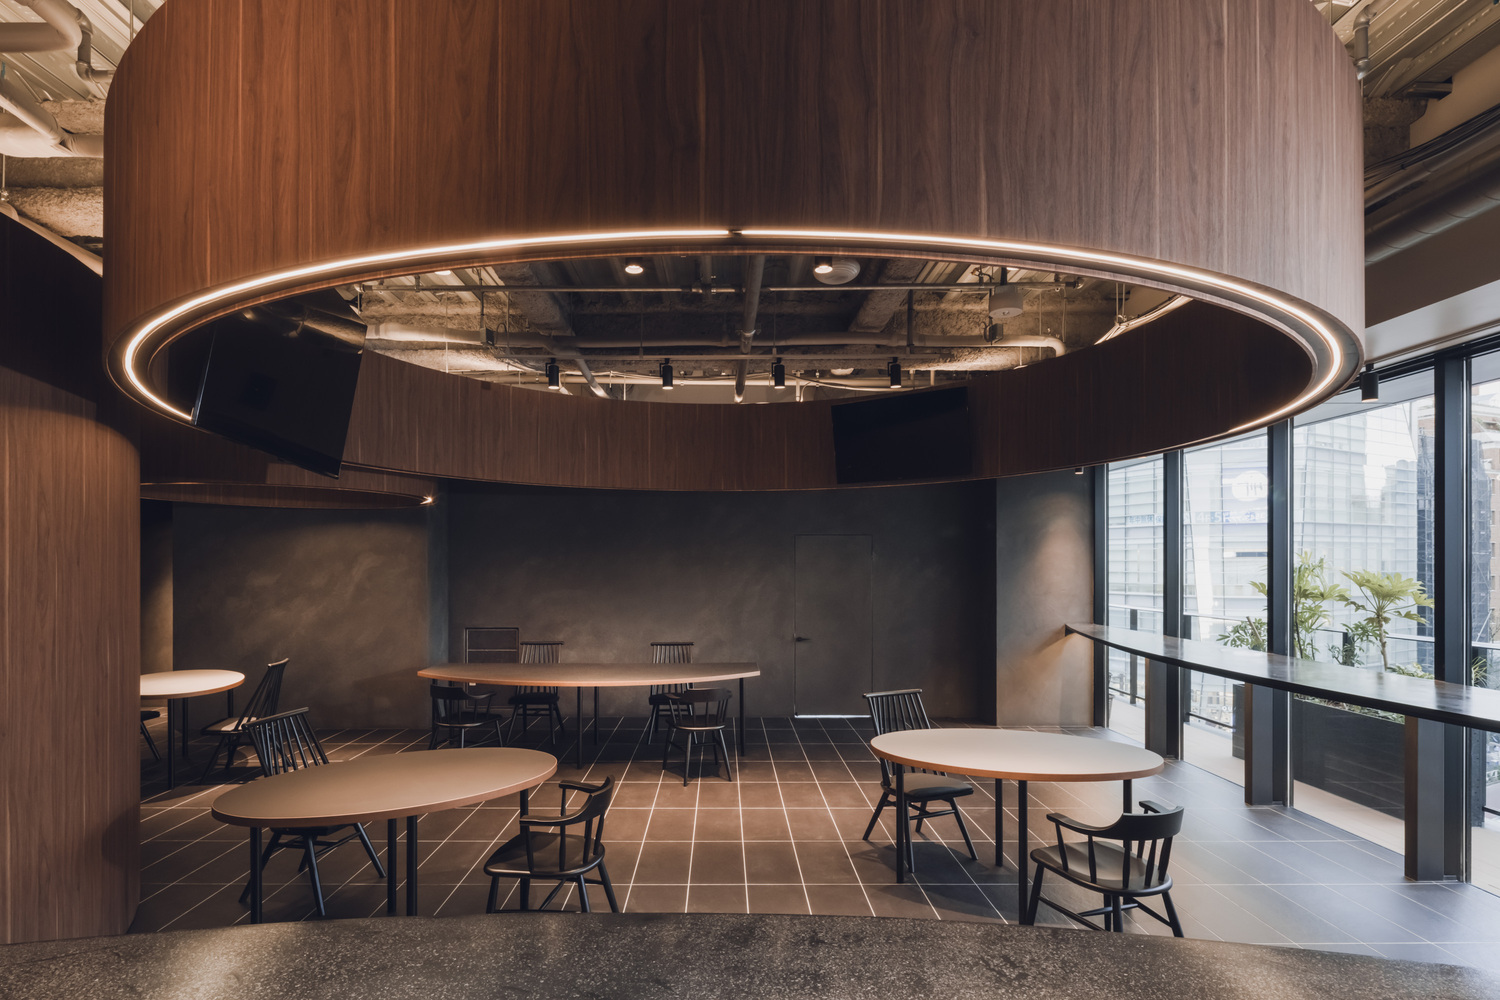
The single floor composed of these rings has neither a clear center nor a periphery, becoming a field in which uses and modes of occupation constantly fluctuate.
The space does not carry a fixed meaning, nor is it subsumed into a single function. Relationships emerge in response to actions and situations, and patterns of use shift, overlap, and are repeatedly renewed over time.
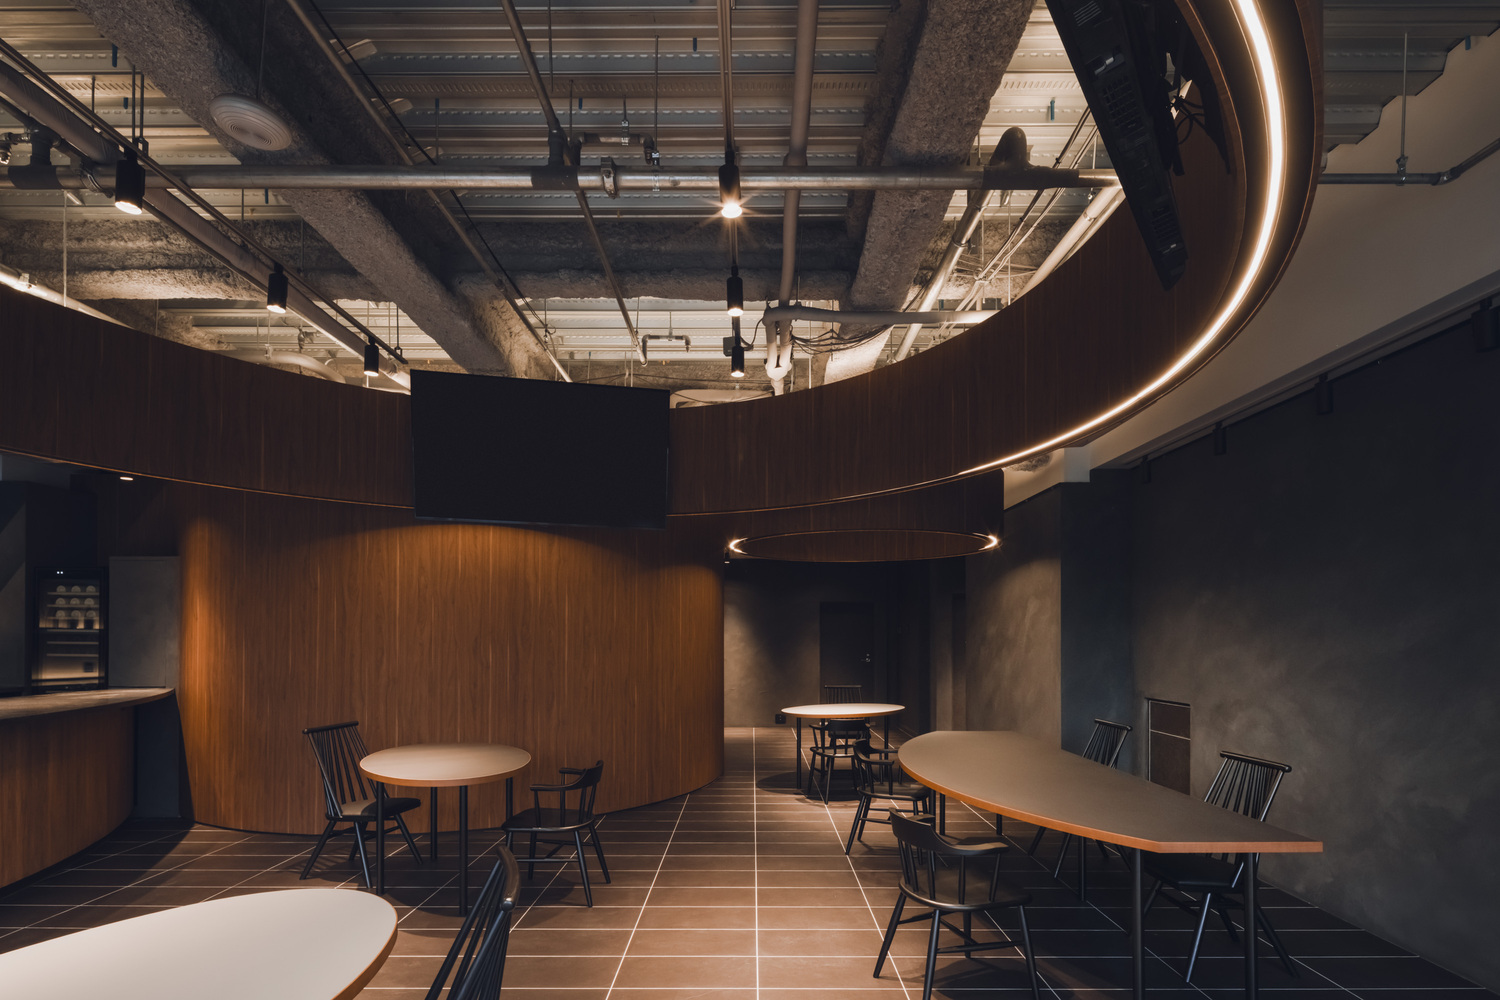
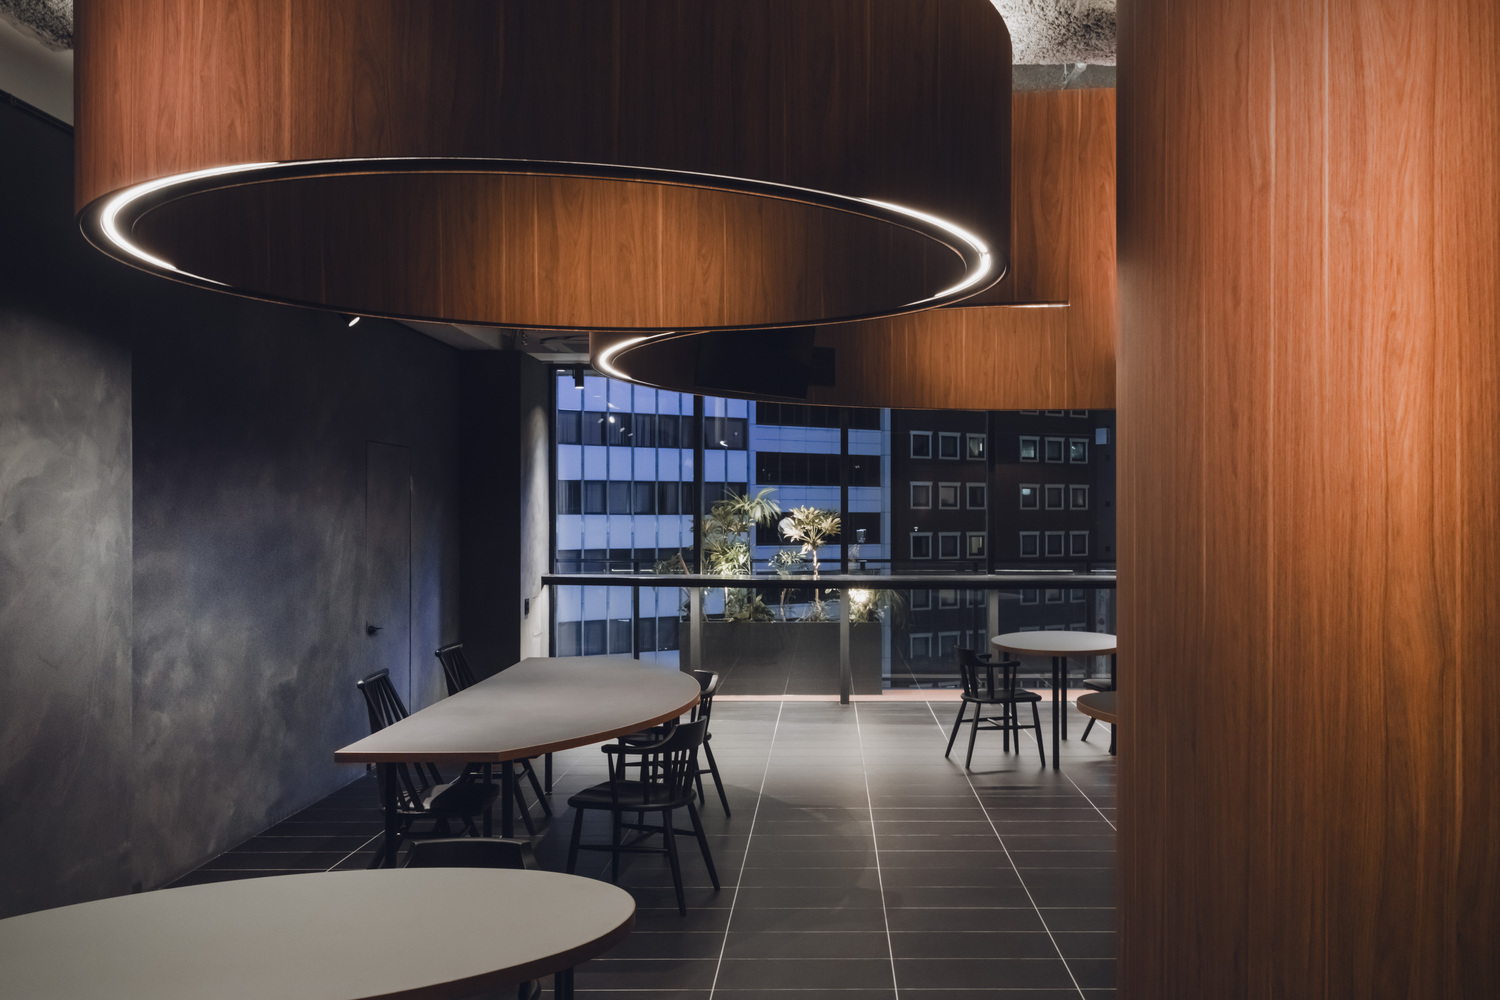
While responding directly to the client's requests, the project avoids defining them as singular uses or functions. Through the configuration of the rings, it establishes a spatial framework capable of withstanding change.
In the contemporary context, a diversity of functions and behaviors that cannot be encompassed by the term "office" overlap and extend throughout the floor.