7Hills Yard - Hillstation Brand Center
7HILLS YARD - HILLSTATION BRAND CENTER
ConCom Studio
ARCHITECTS
ConCom Studio
LEAD ARCHITECTS
Wang Weijie, XuLiang
PROJECT ARCHITECT
Ye Kai
ENGINEERING
Ccdi (Suzhou) Survey & Design Consultants Co., Ltd.
LANDSCAPE DESIGN
Concom Studio
CONSULTANTS
Zhejiang Dadongwu Group Construction Co., Ltd
DESIGN TEAM
Wang Weijie, Xu Liang, Ye Kai, Xu Ruotong, Ma Yan, Yan Boda, Hu Wenqing, Ma Rongzhao
CLIENTS
Deqing County Cultural Tourism Development Group Co., Ltd.
MANUFACTURERS
avarte
PHOTOGRAPHS
Bian Lin, Ruotong Xu
AREA
7931 m²
YEAR
2025
LOCATION
Huzhou, China
CATEGORY
Retail, Retail Interiors
English description provided by the architects.
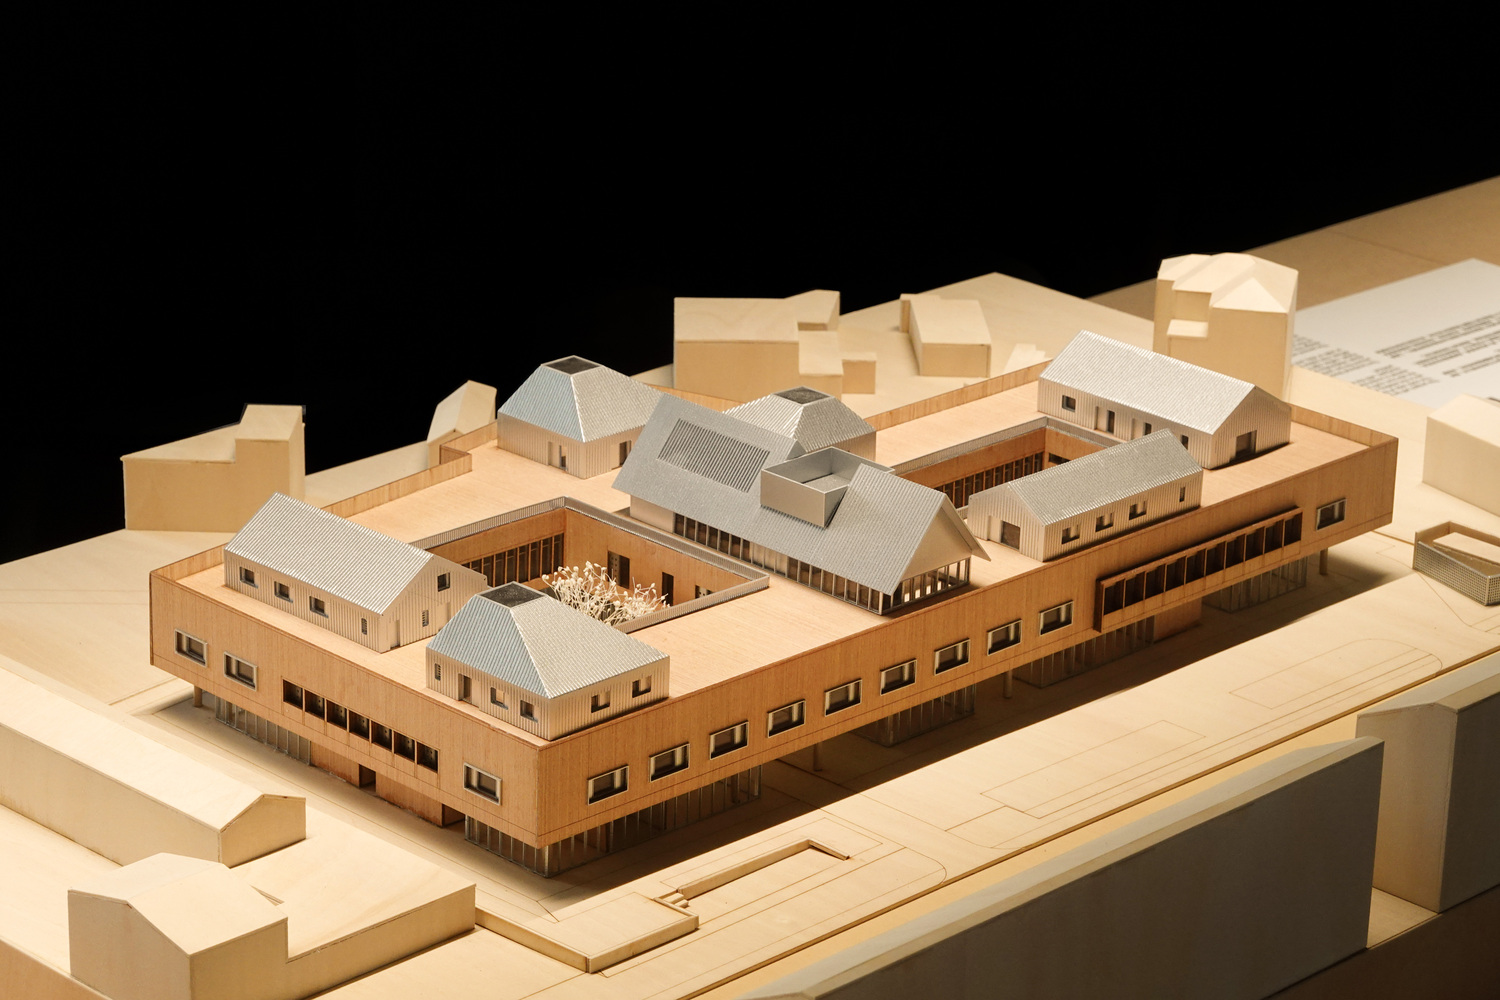
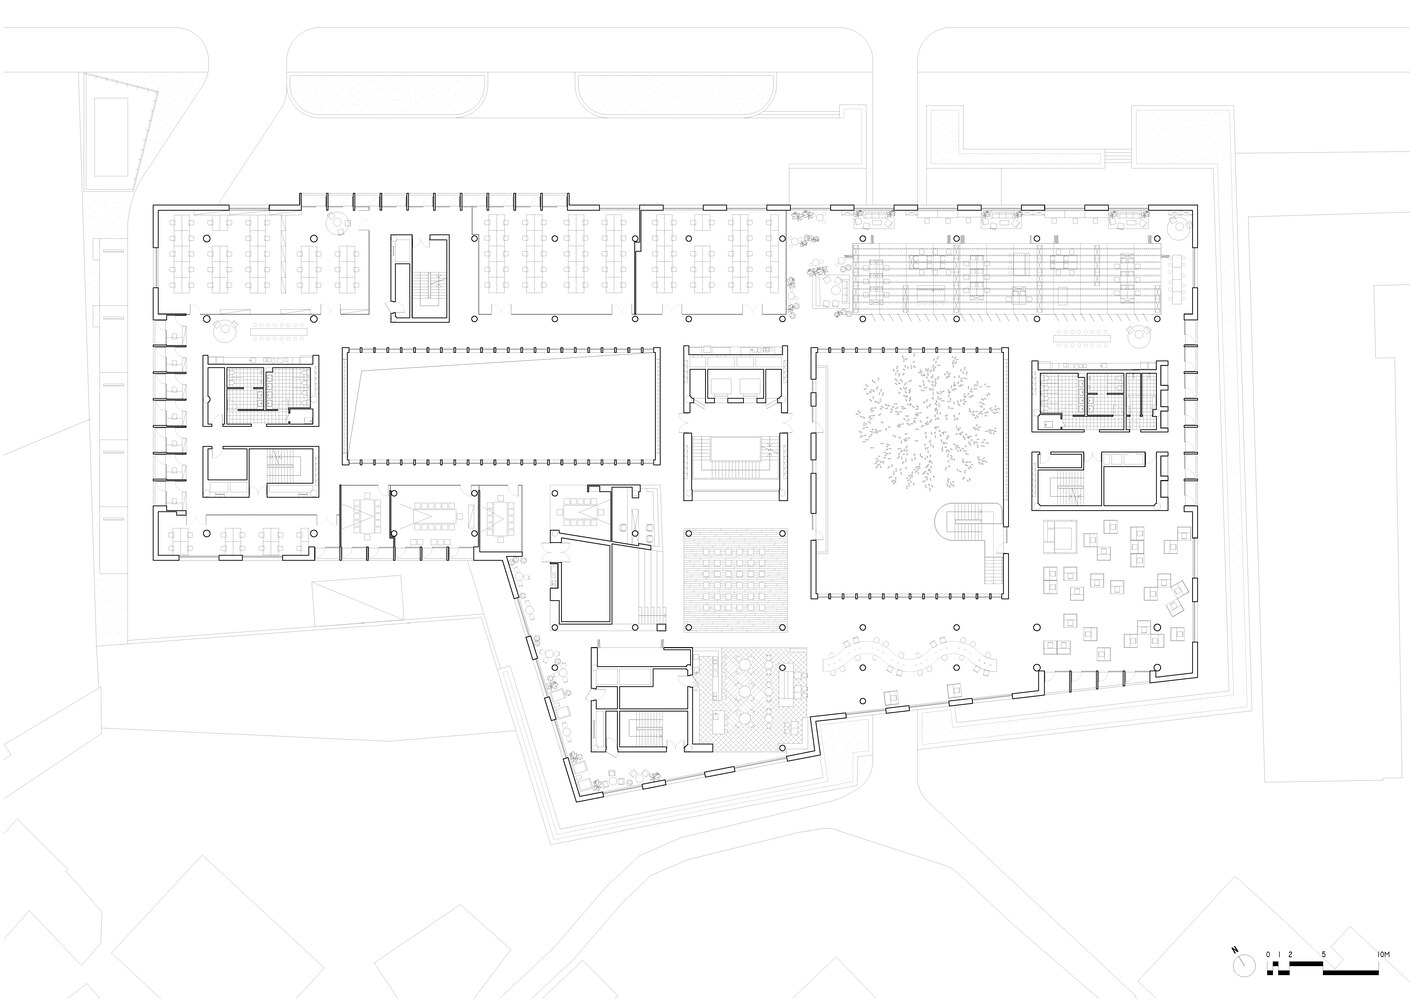
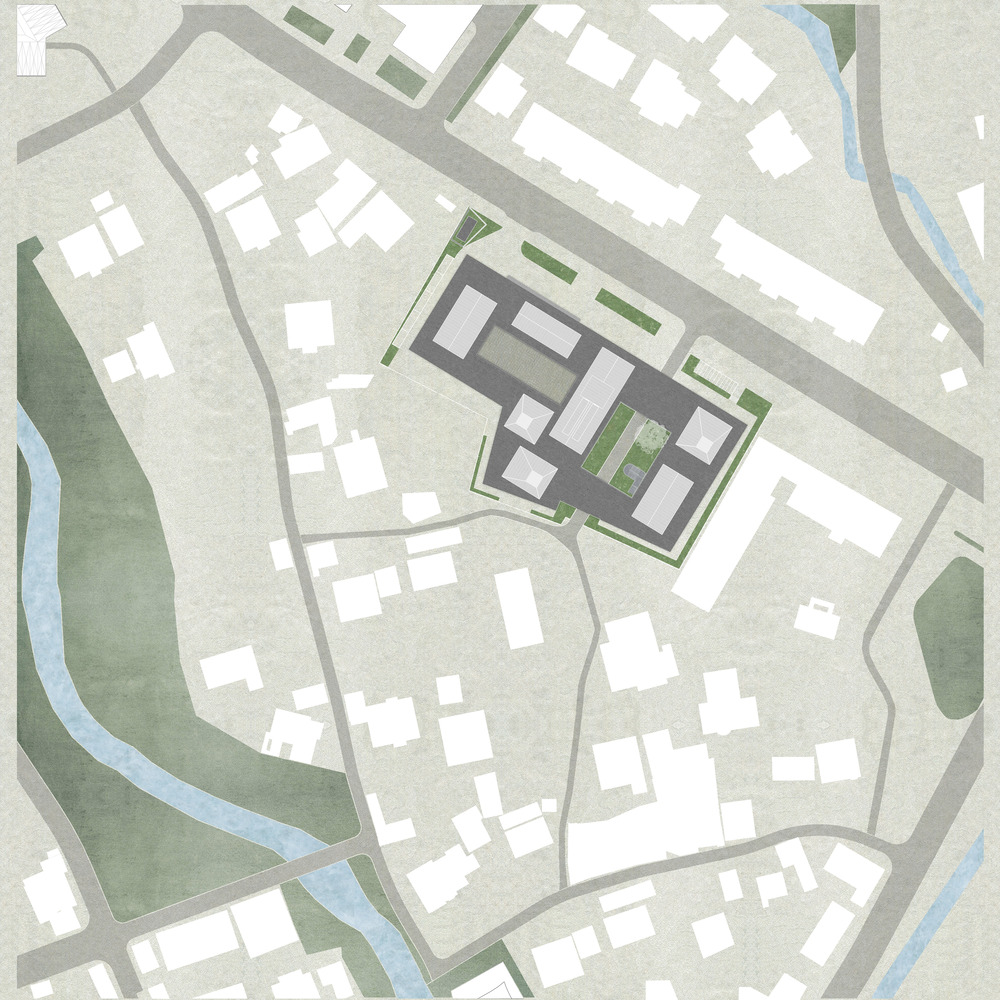
7hills Yard-Hillstation Brand Center is a composite space integrating offices, exhibitions, and social functions.
As an experimental ground for exploring new lifestyles, production methods, and economic models, it is dedicated to providing new types of public services for rural industry users.
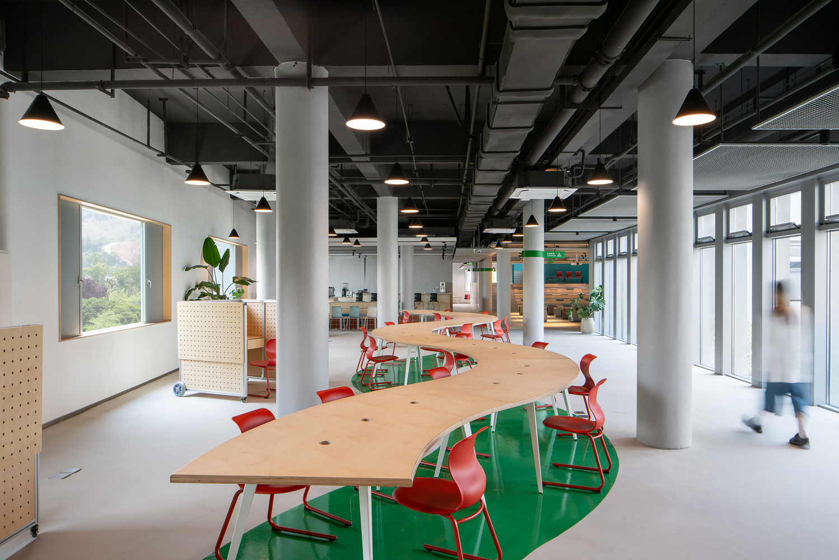
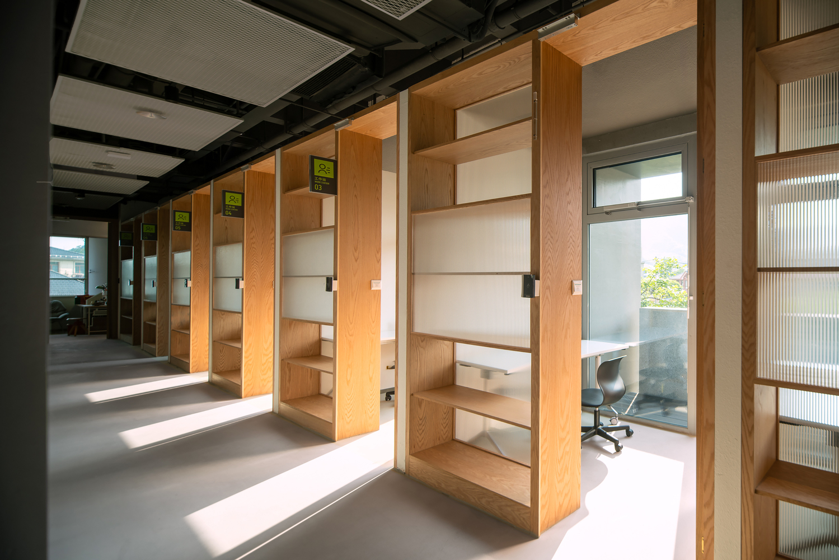
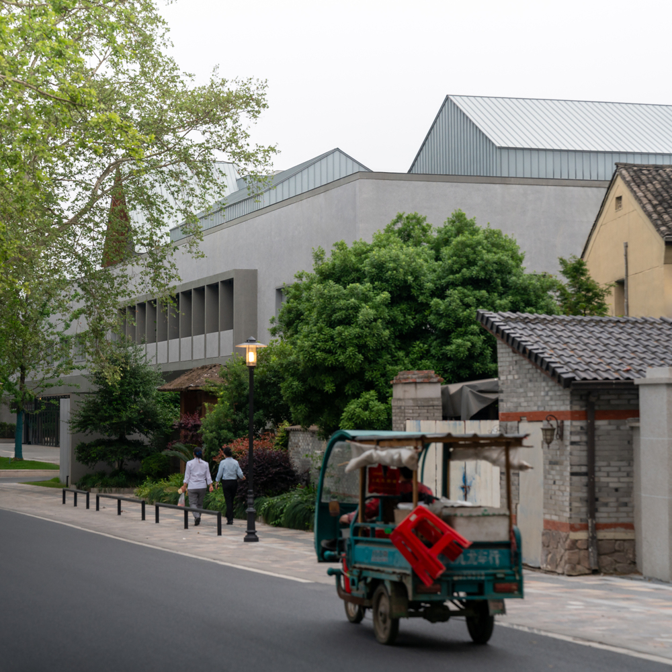
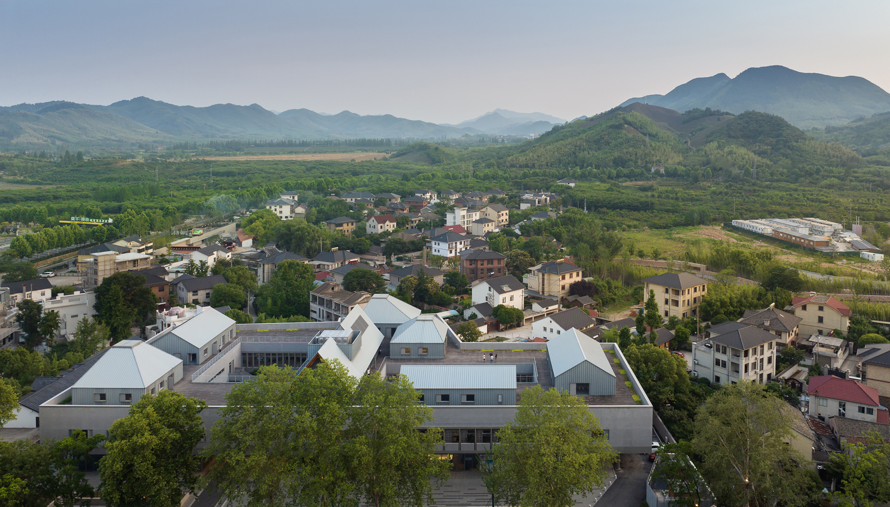
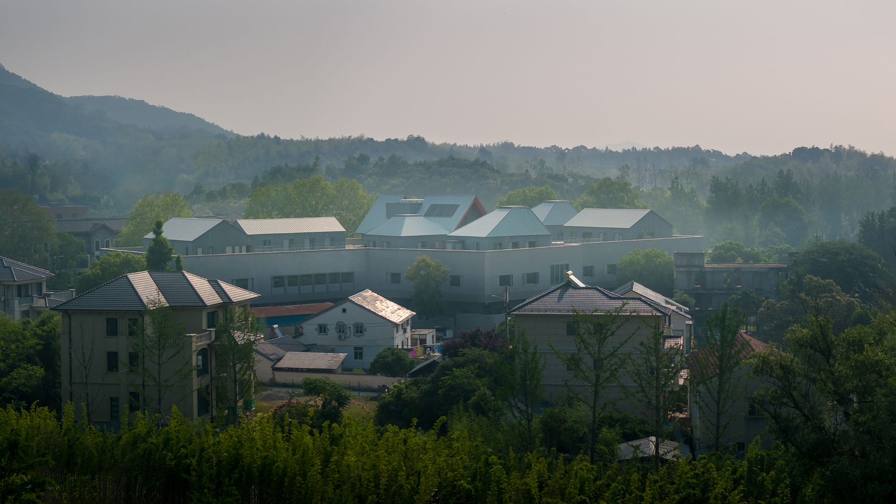
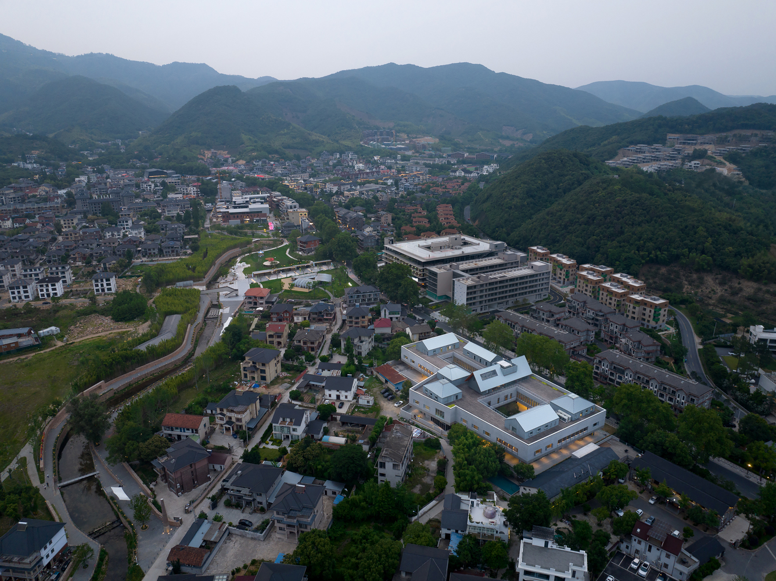
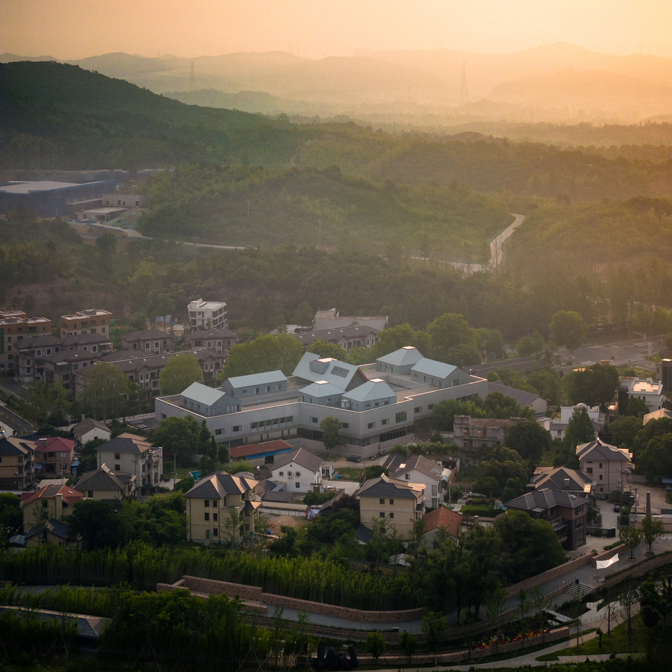
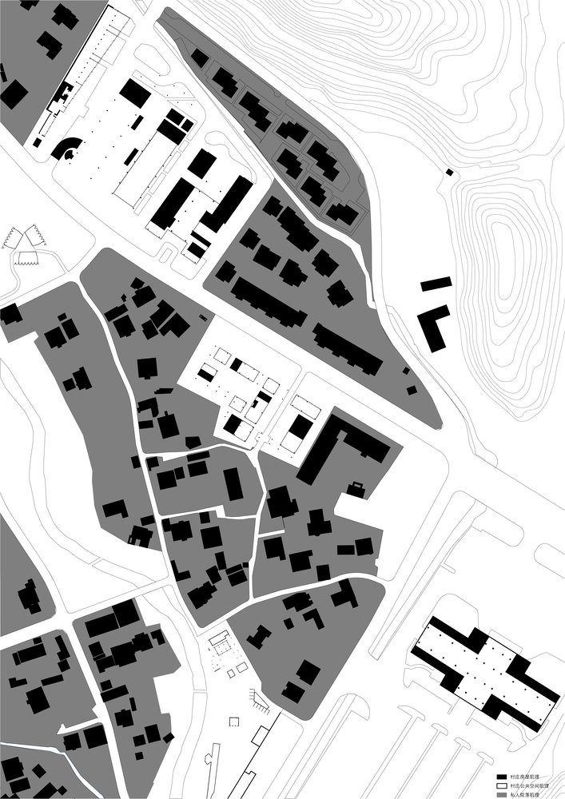
The architecture blends regional traditions with a contemporary spirit, serving both as a continuation of the rural landscape and a modern scene refined through a global perspective.
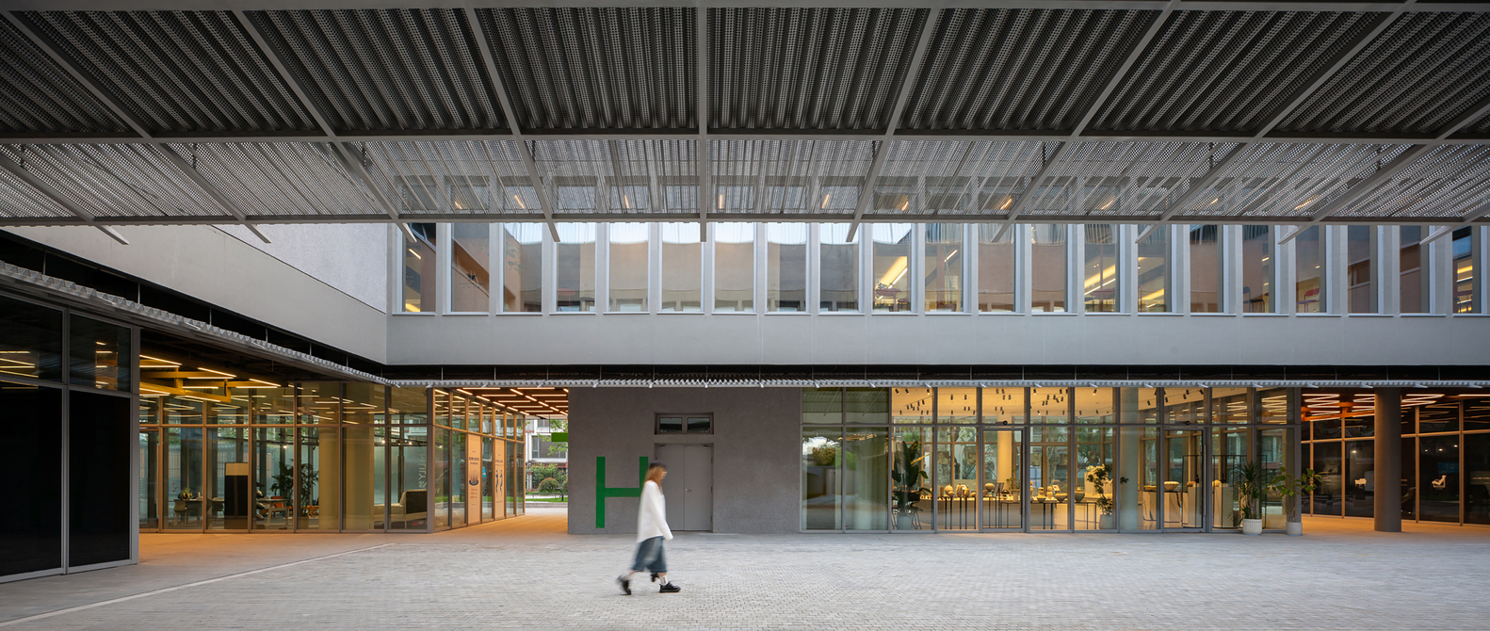
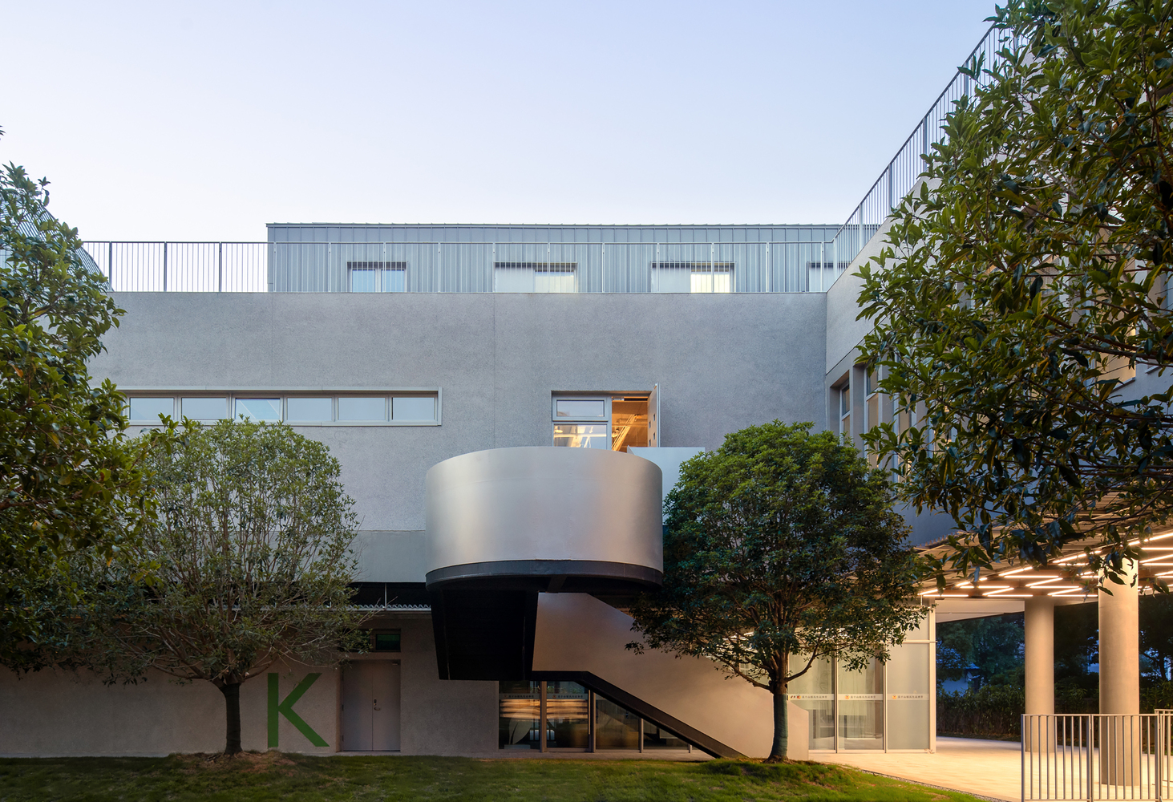
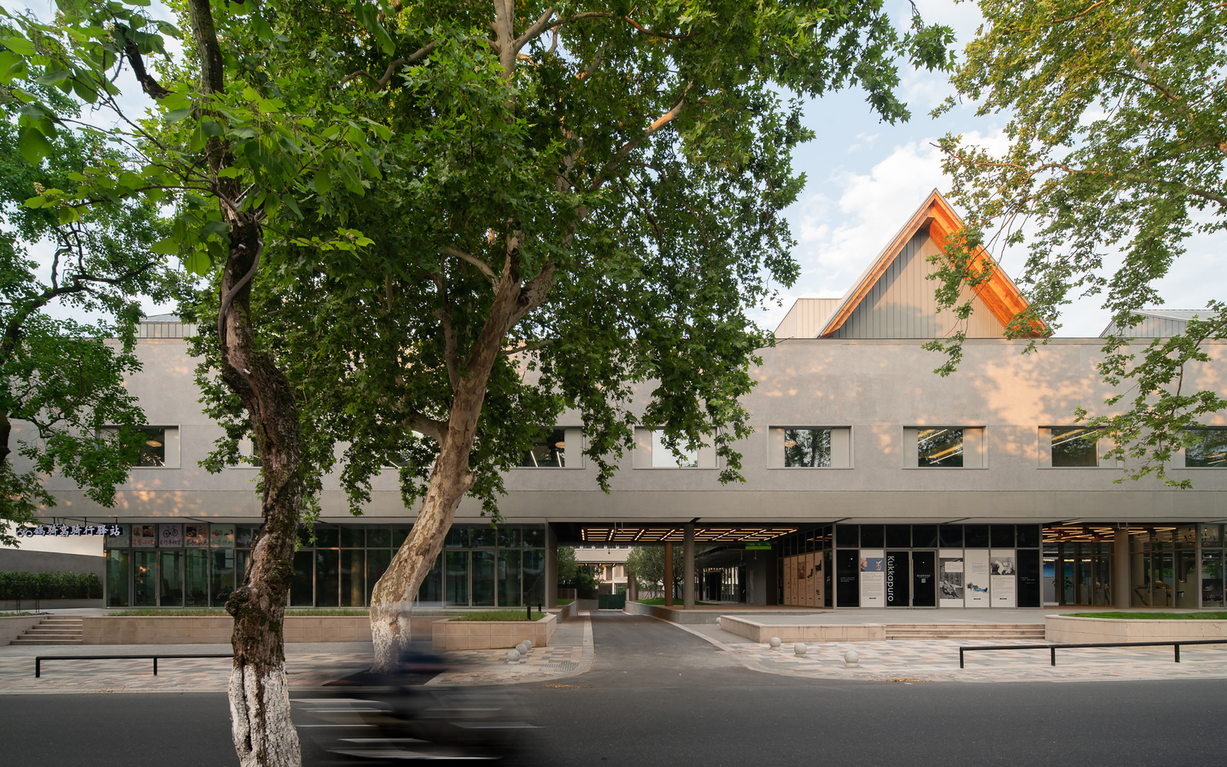
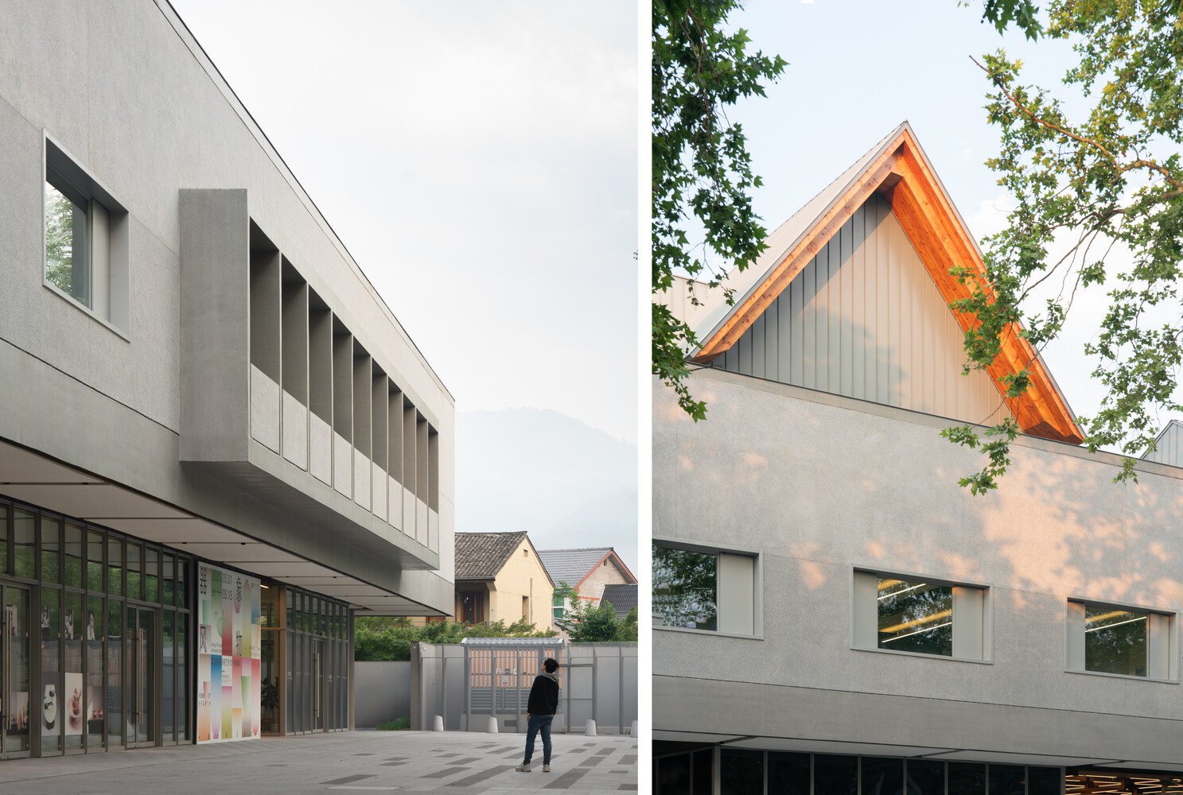
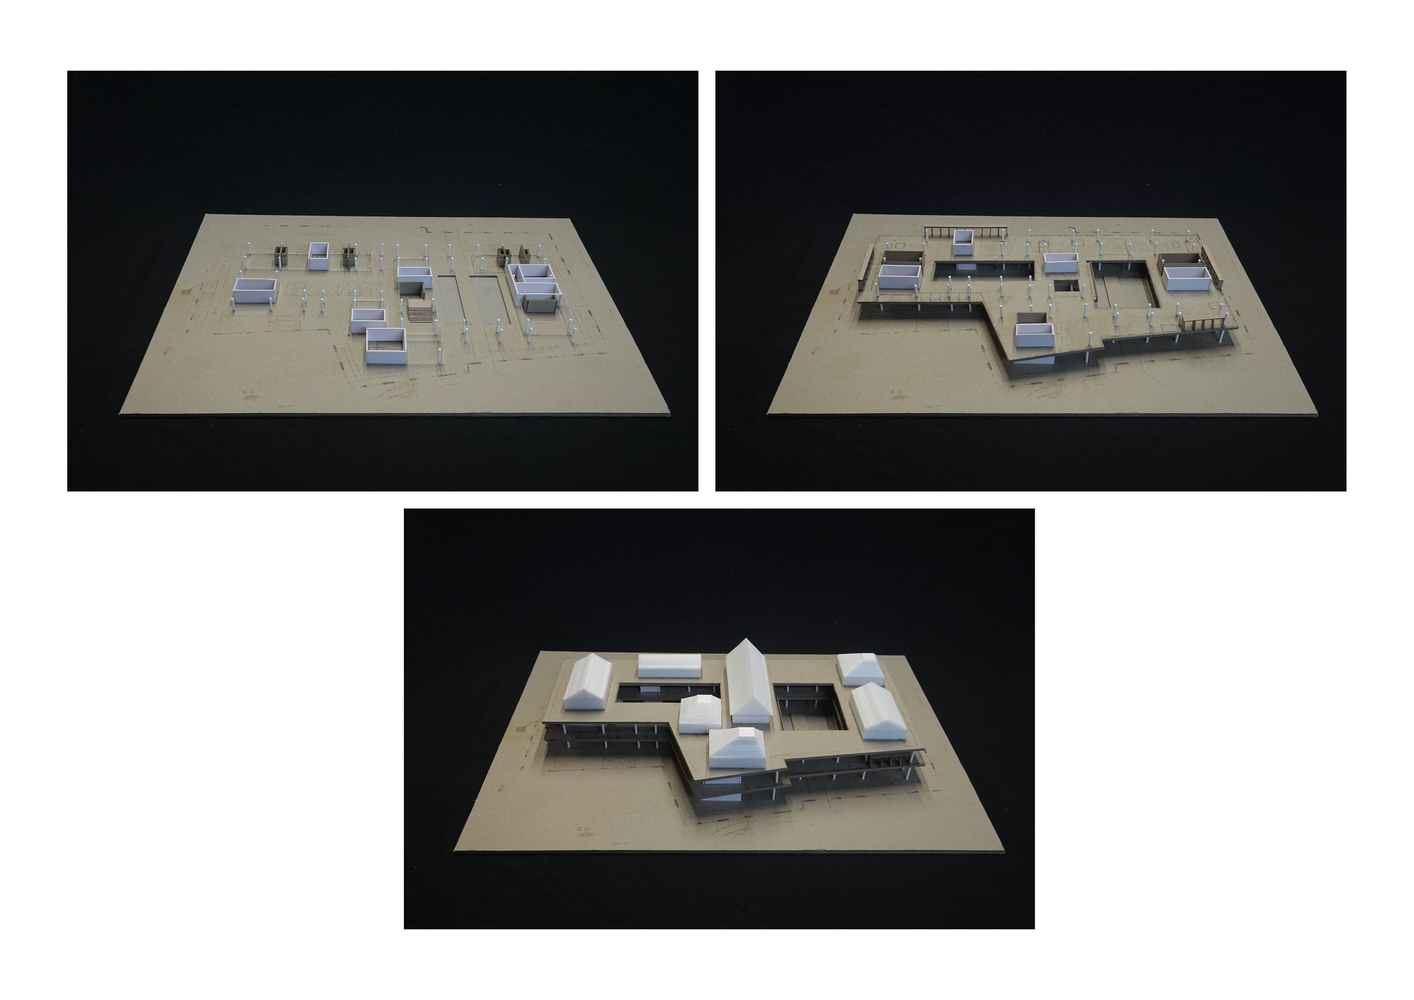
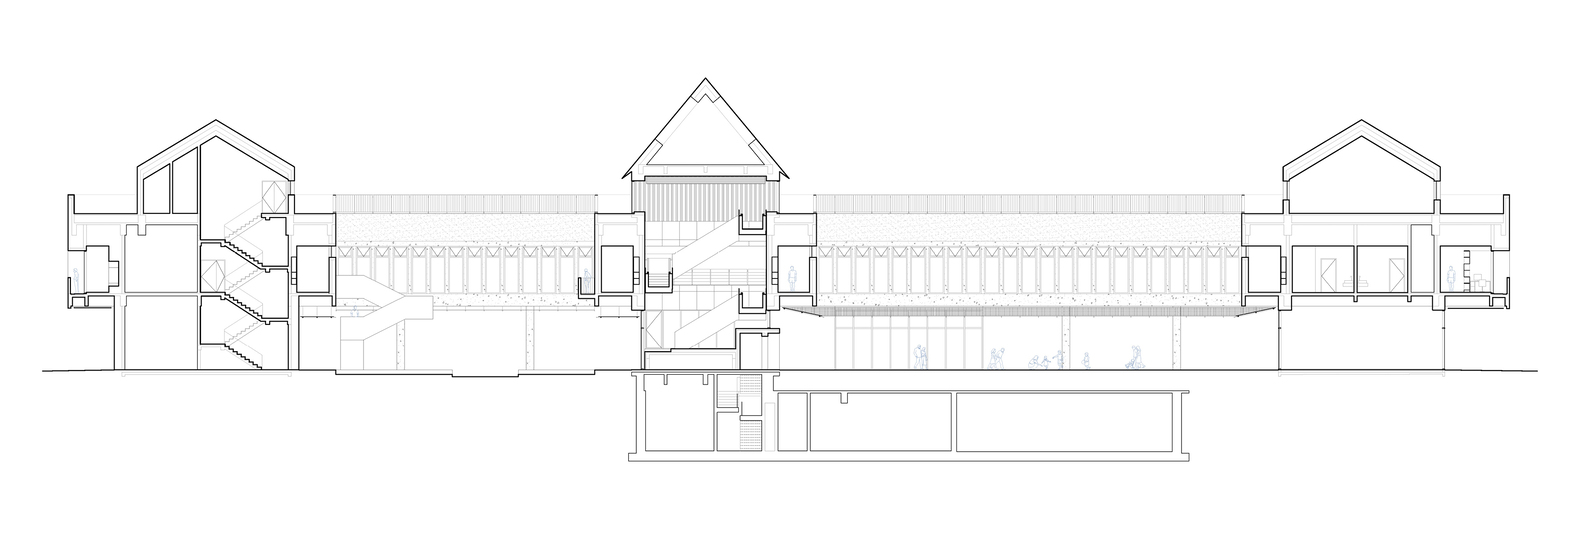
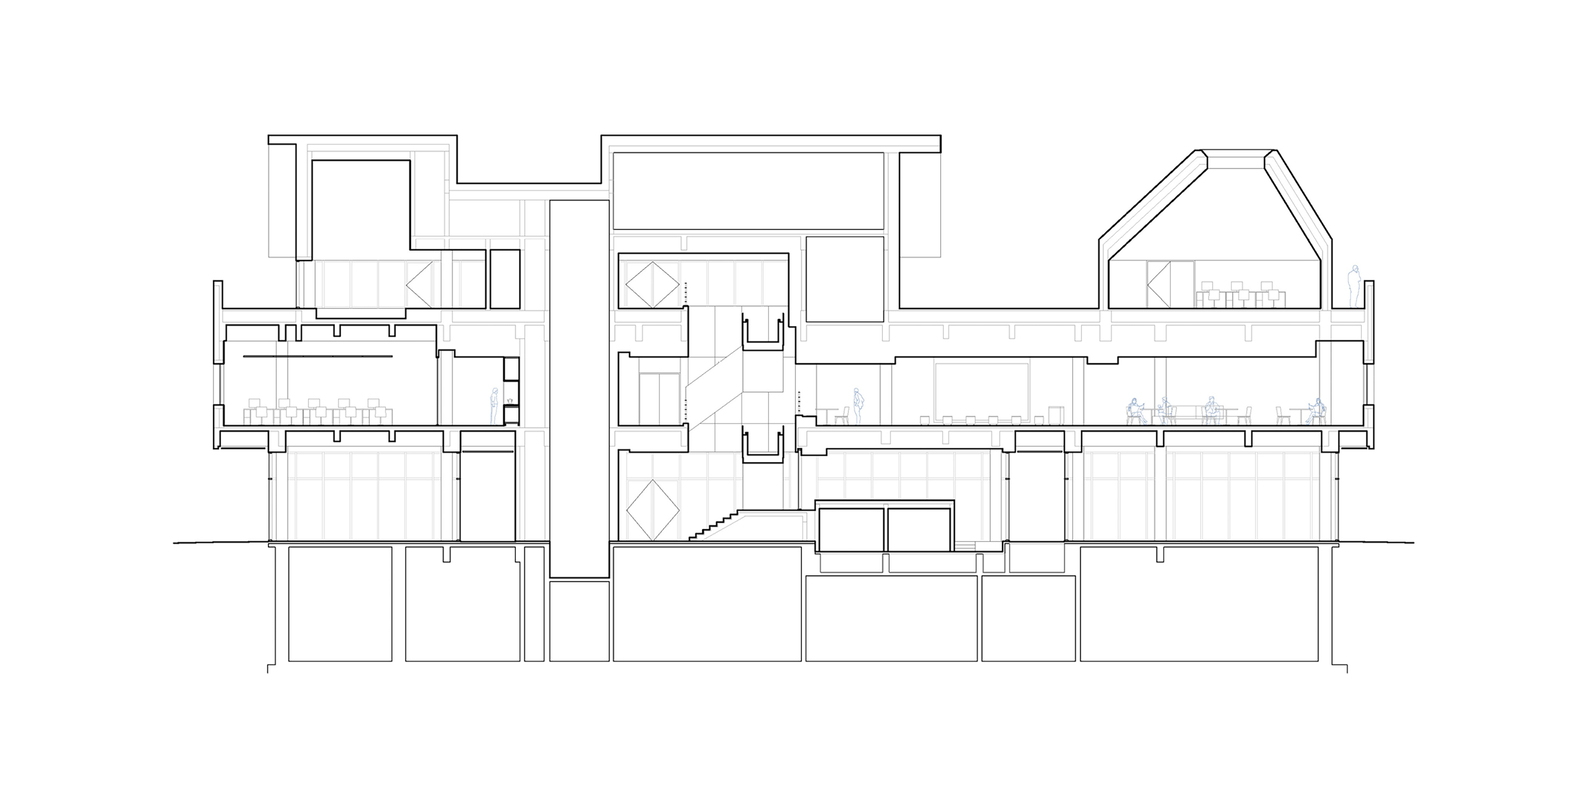
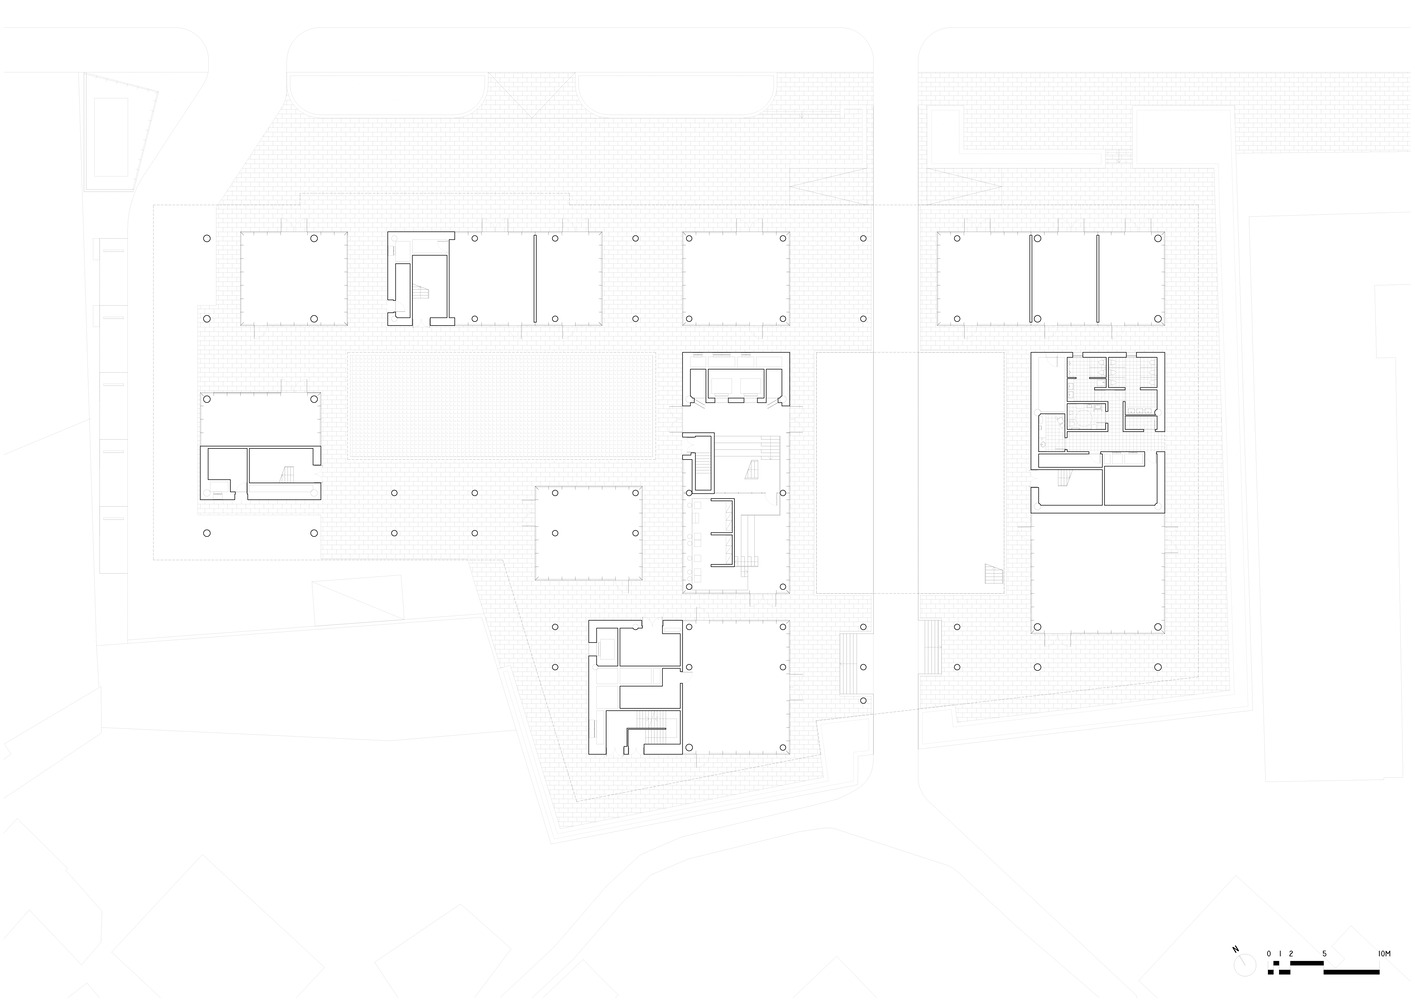
The ground floor, with its interplay of solid and void volumes, integrates into the surrounding fabric, guiding public activities naturally into the interior.
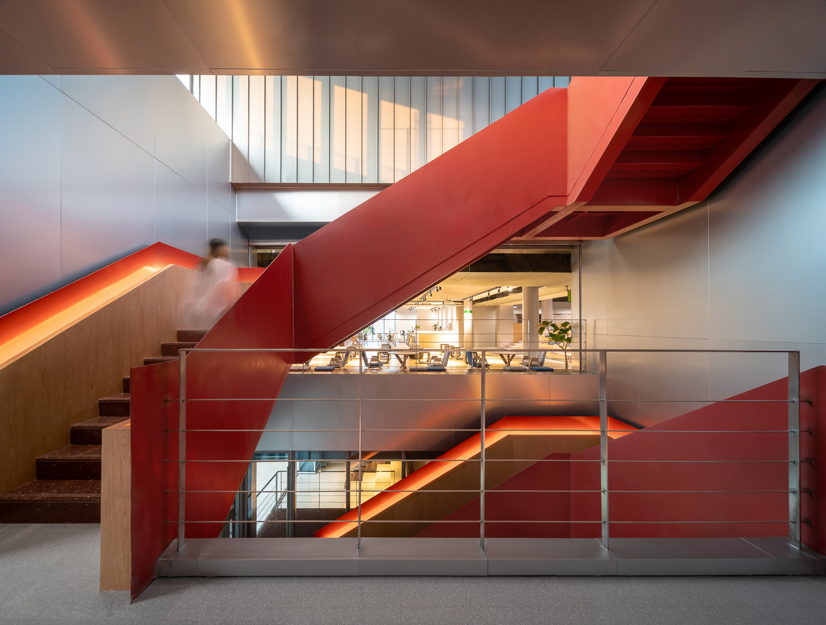
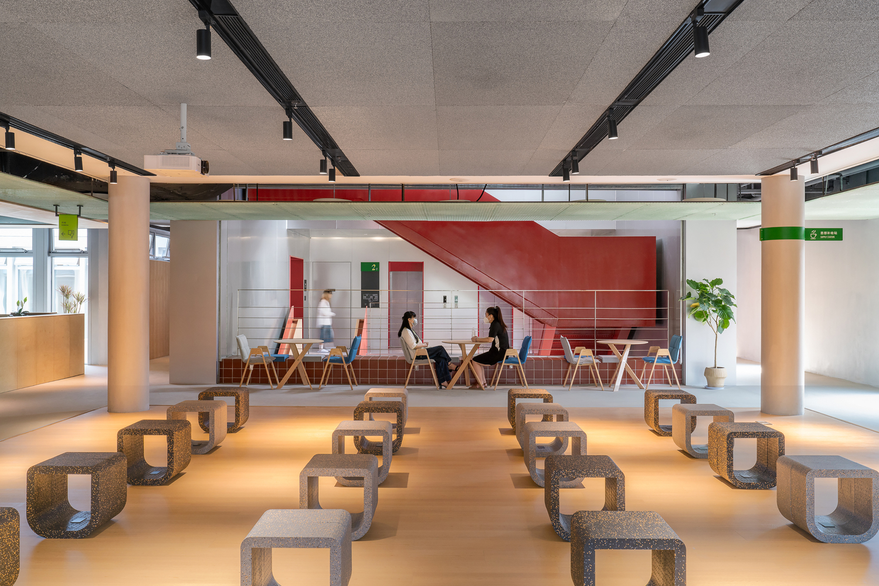
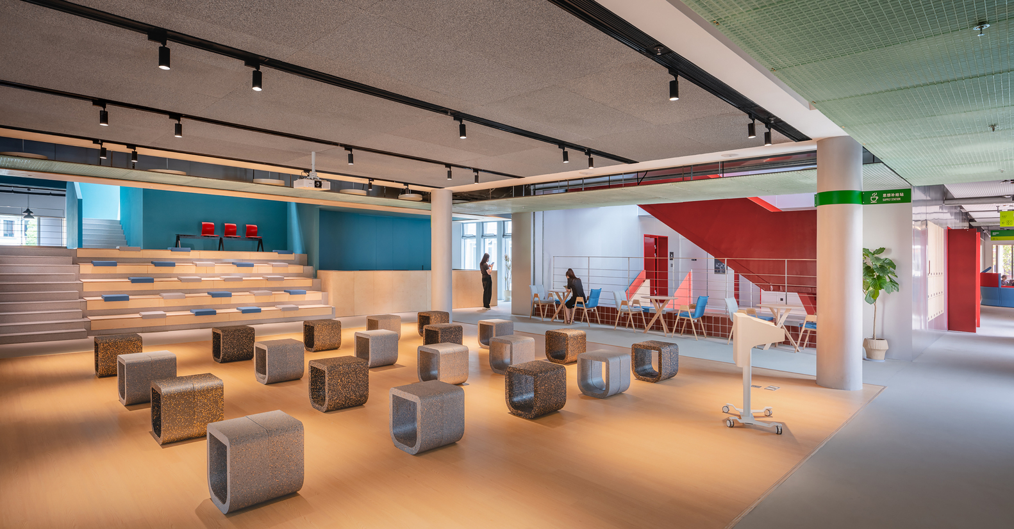
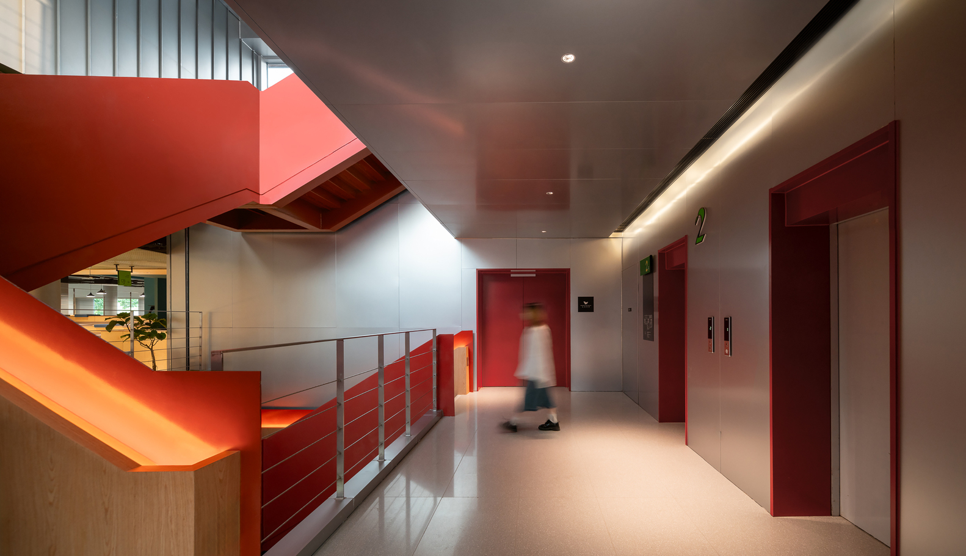
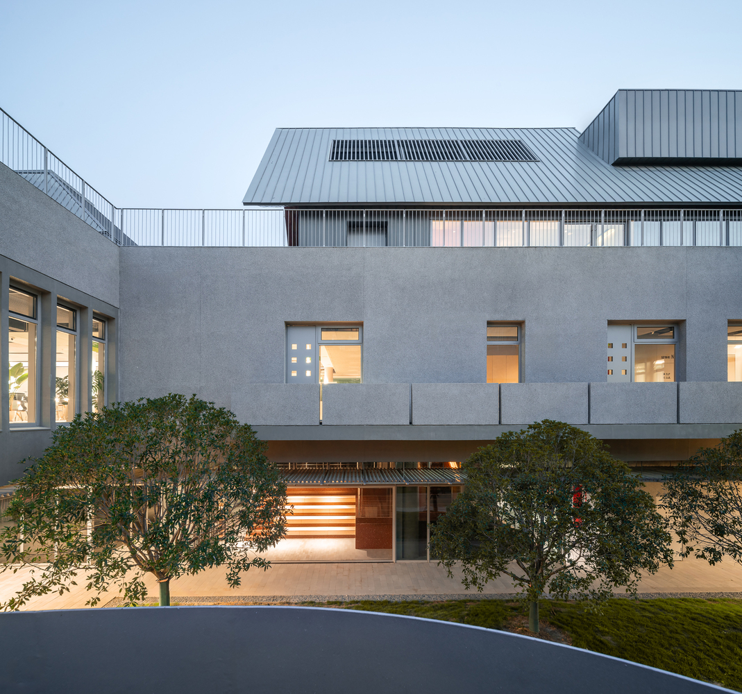
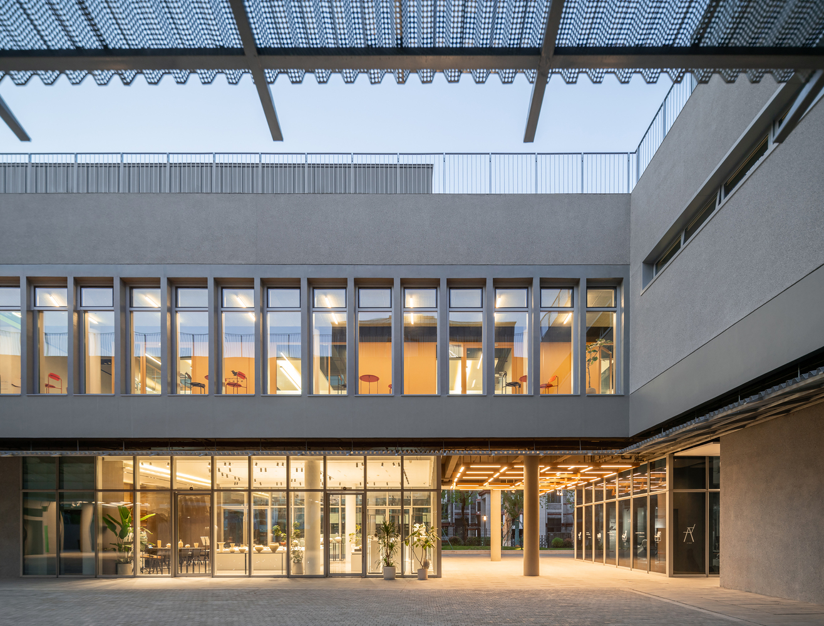
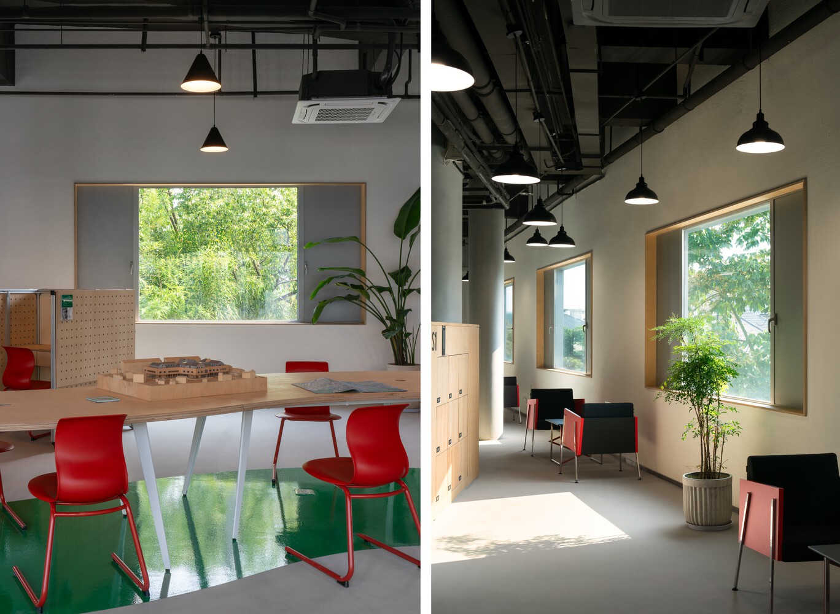
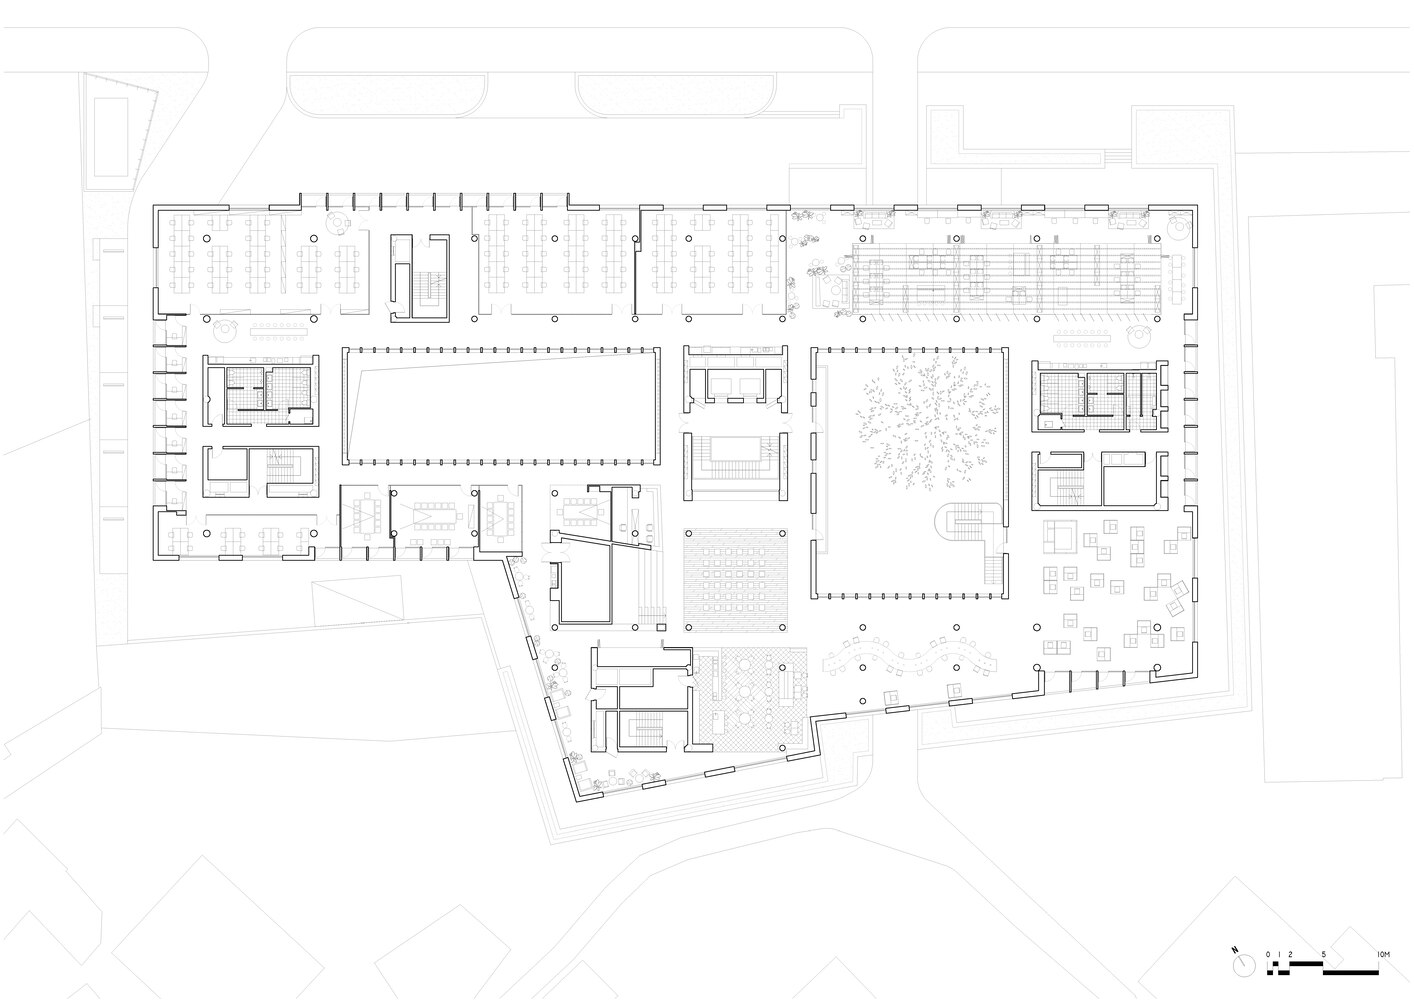
The second floor emphasizes a sense of volume and floating in its external form, while the interior is designed to accommodate open and versatile usage needs.
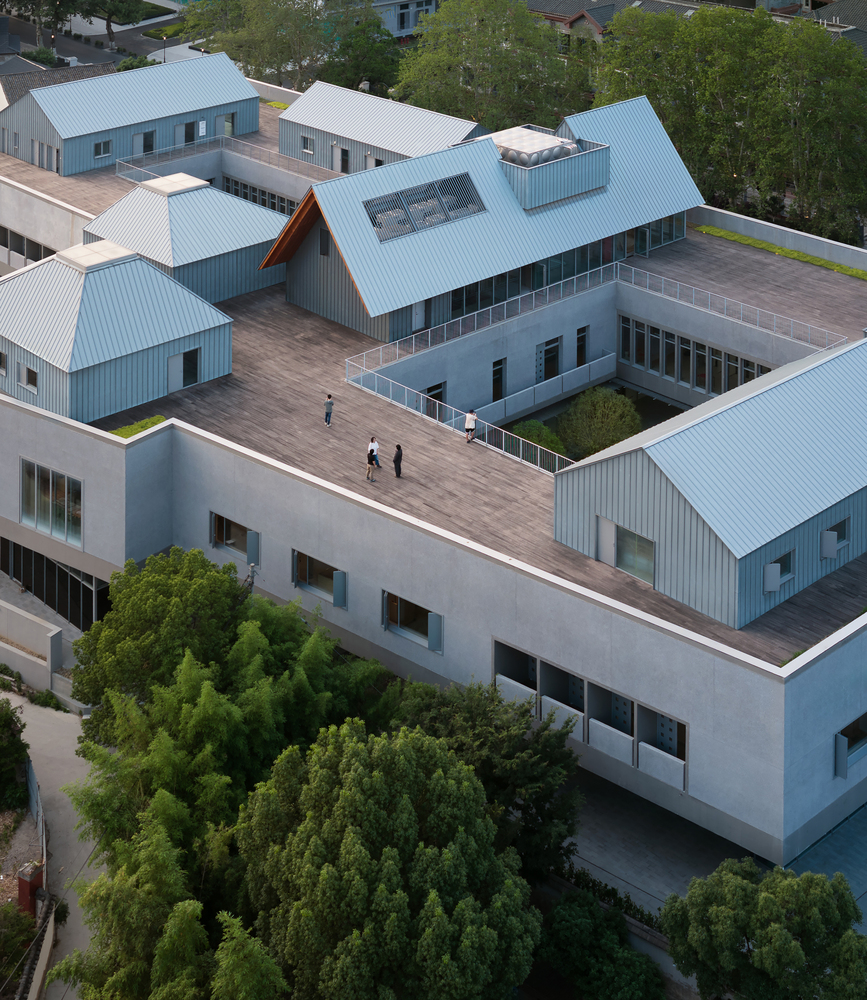
The third floor responds to the settlement scale within the urban context, elevating rural daily life through public functions.
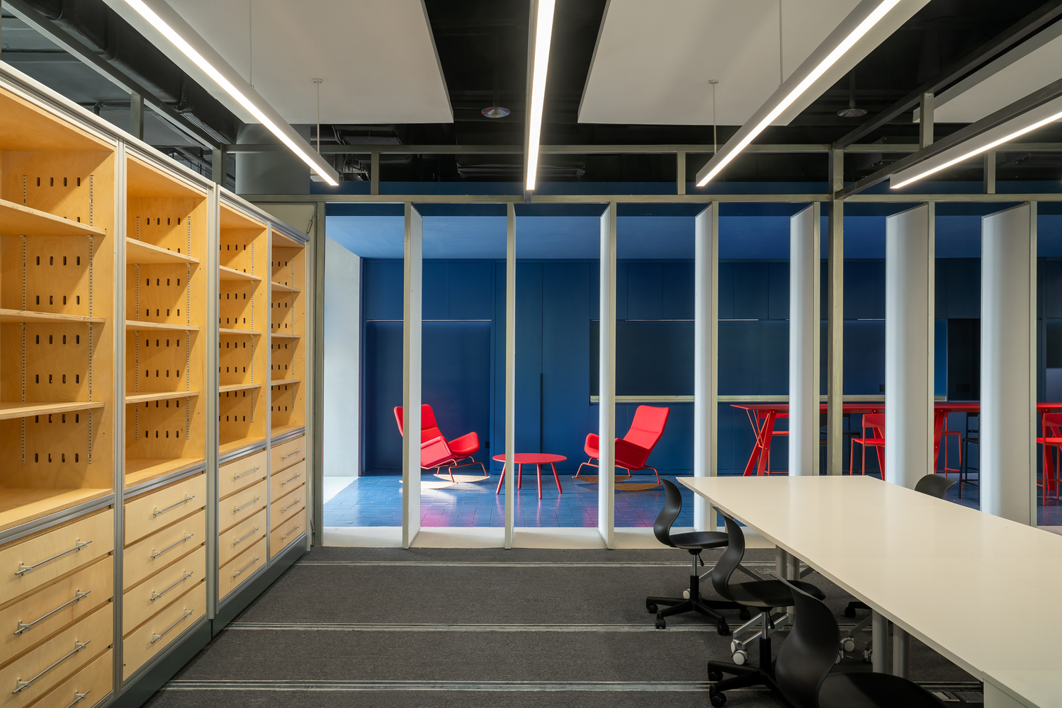
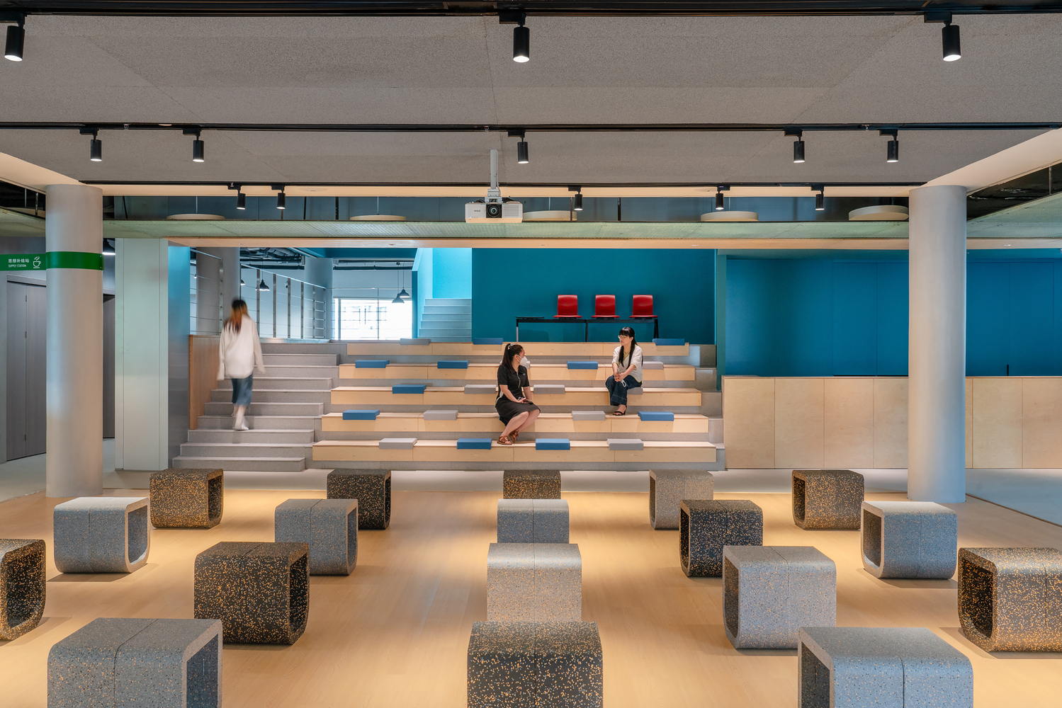
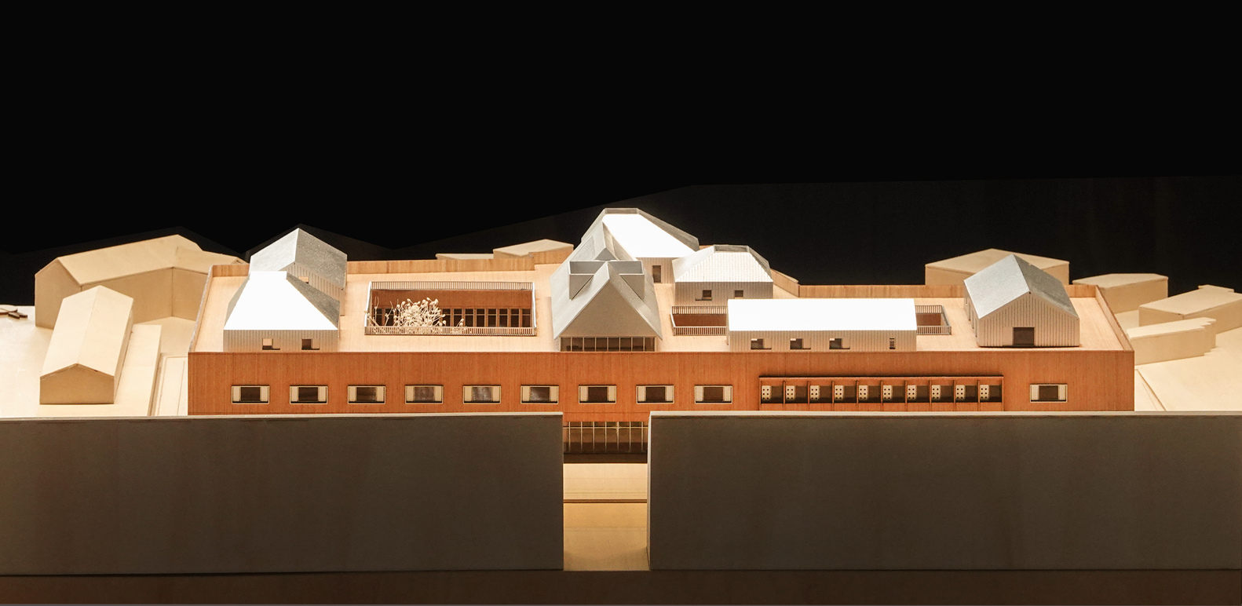
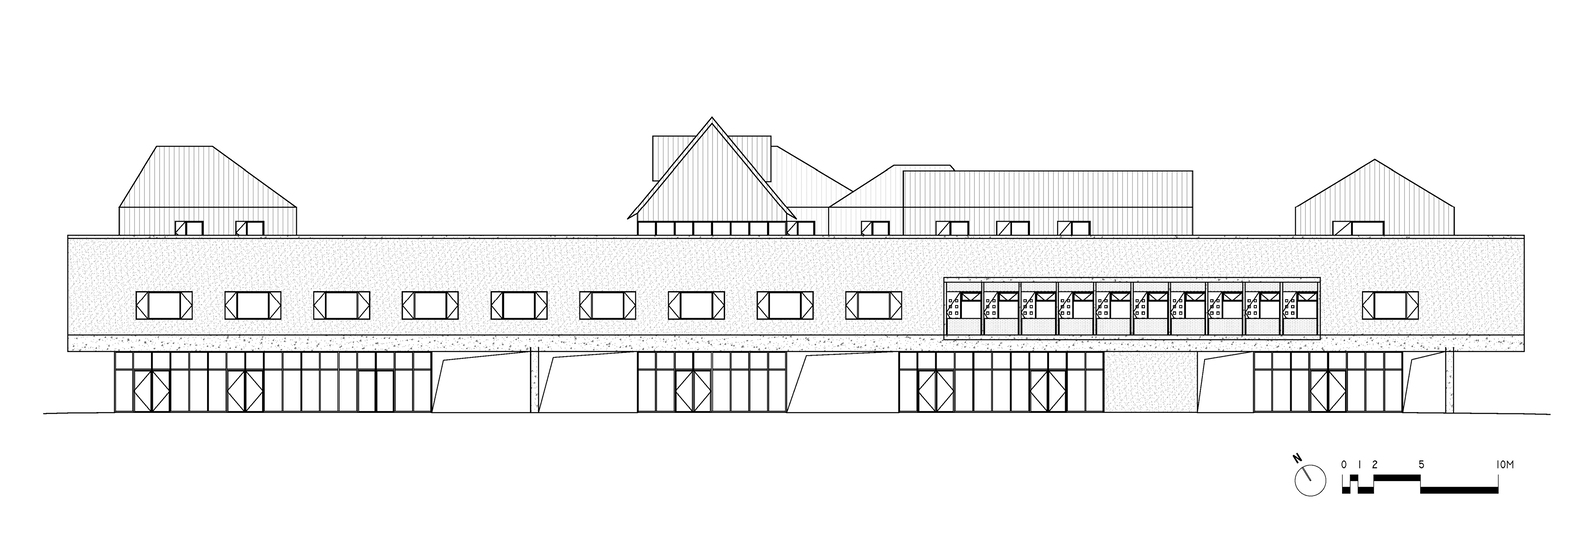
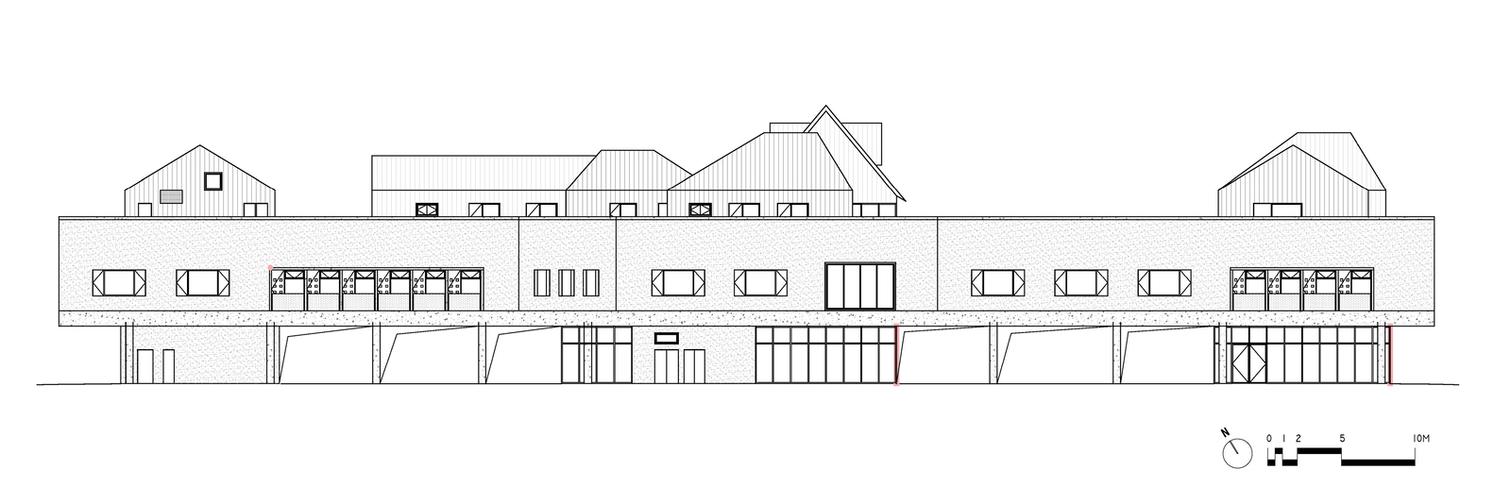
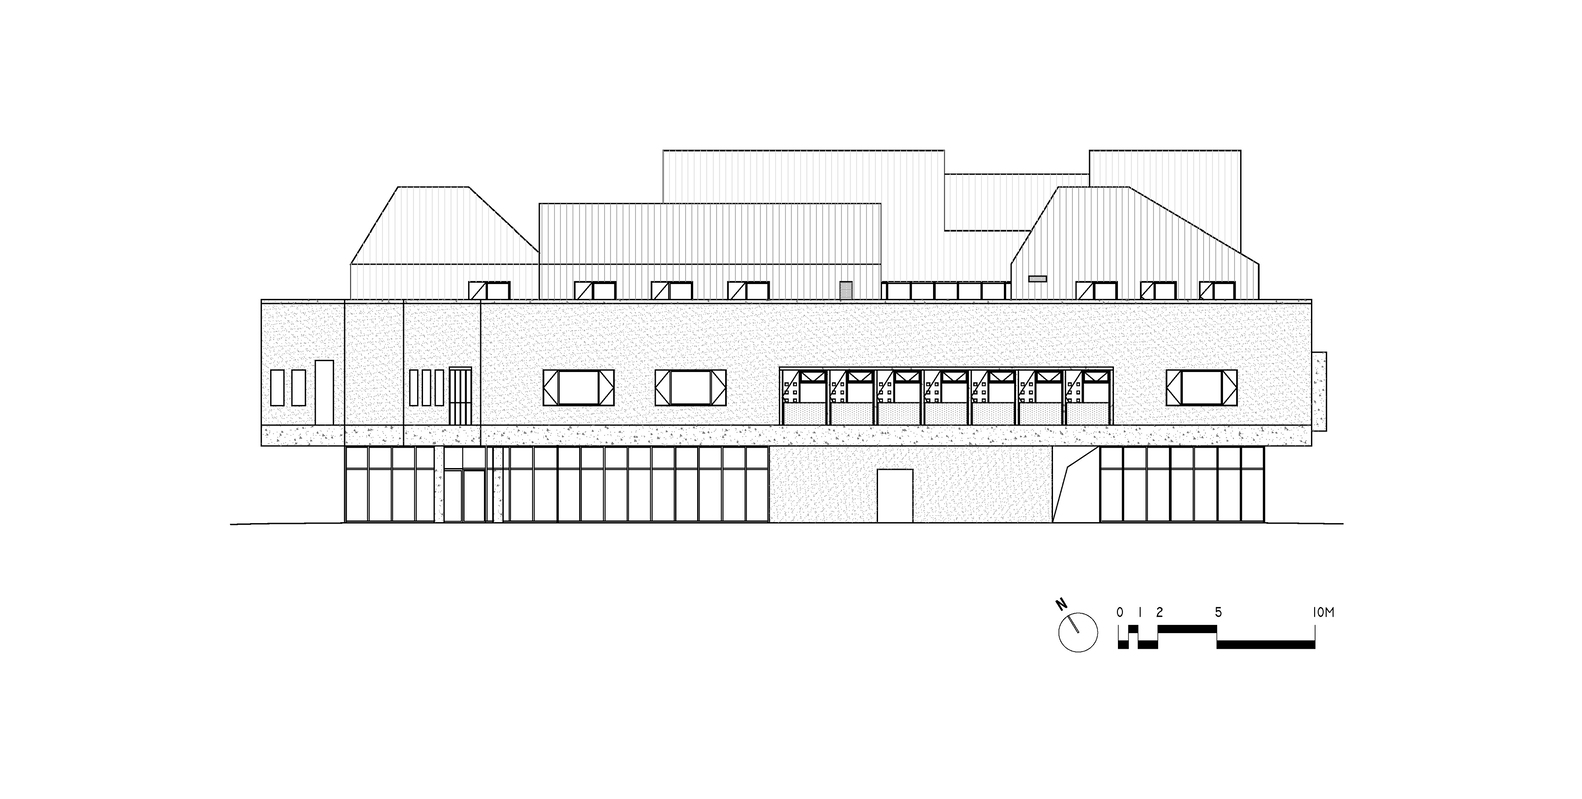
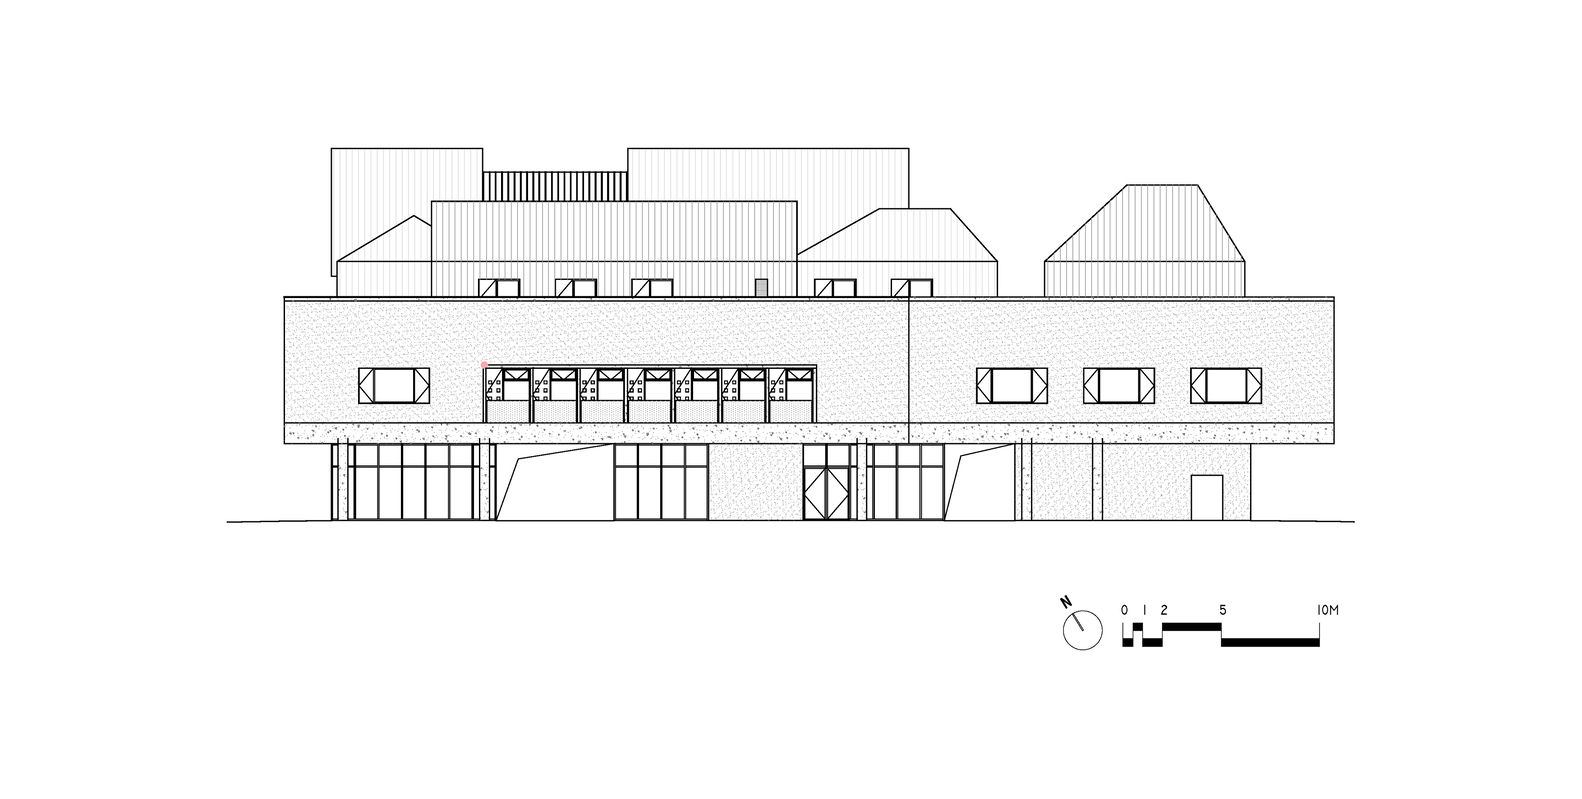
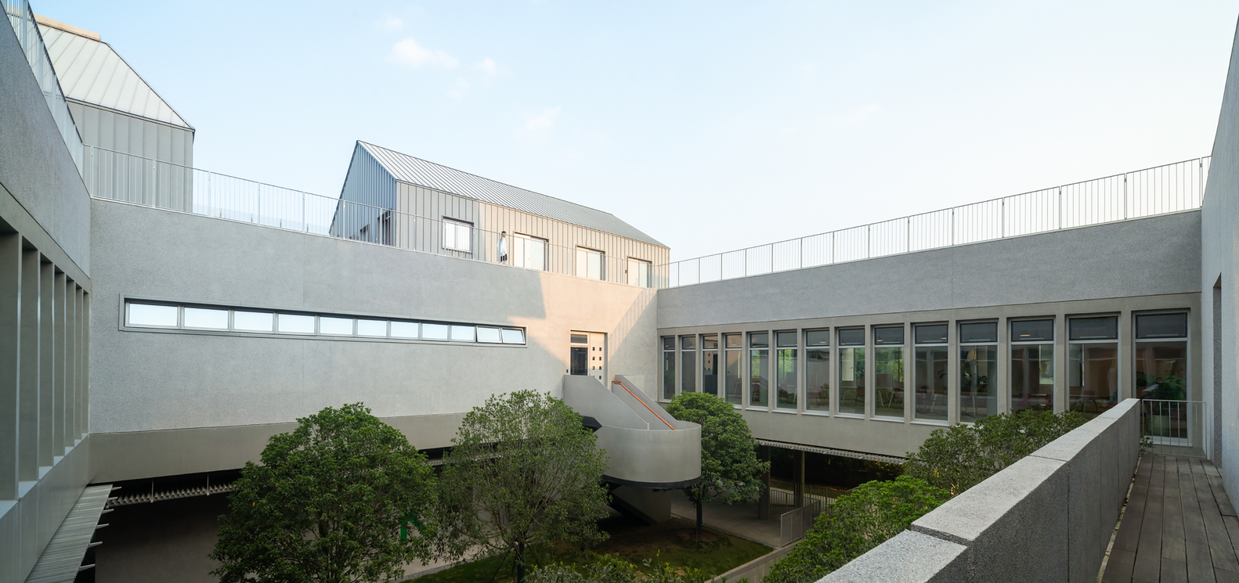
The street-facing and village-side facades employ large fixed glass panels, metal opening panels, cantilevered and recessed balconies, and integrated railings to create a clean and elegant silhouette.
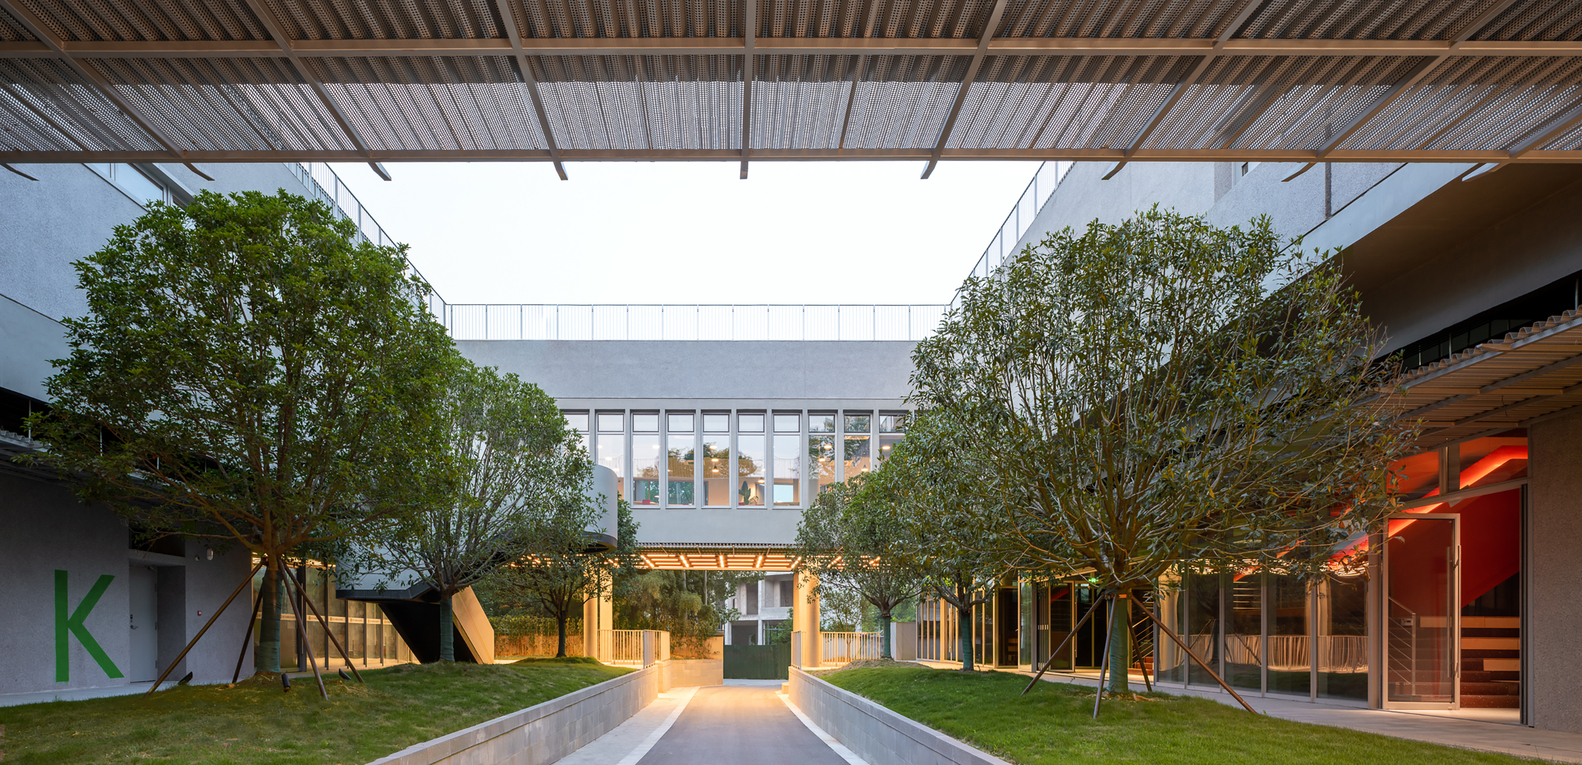
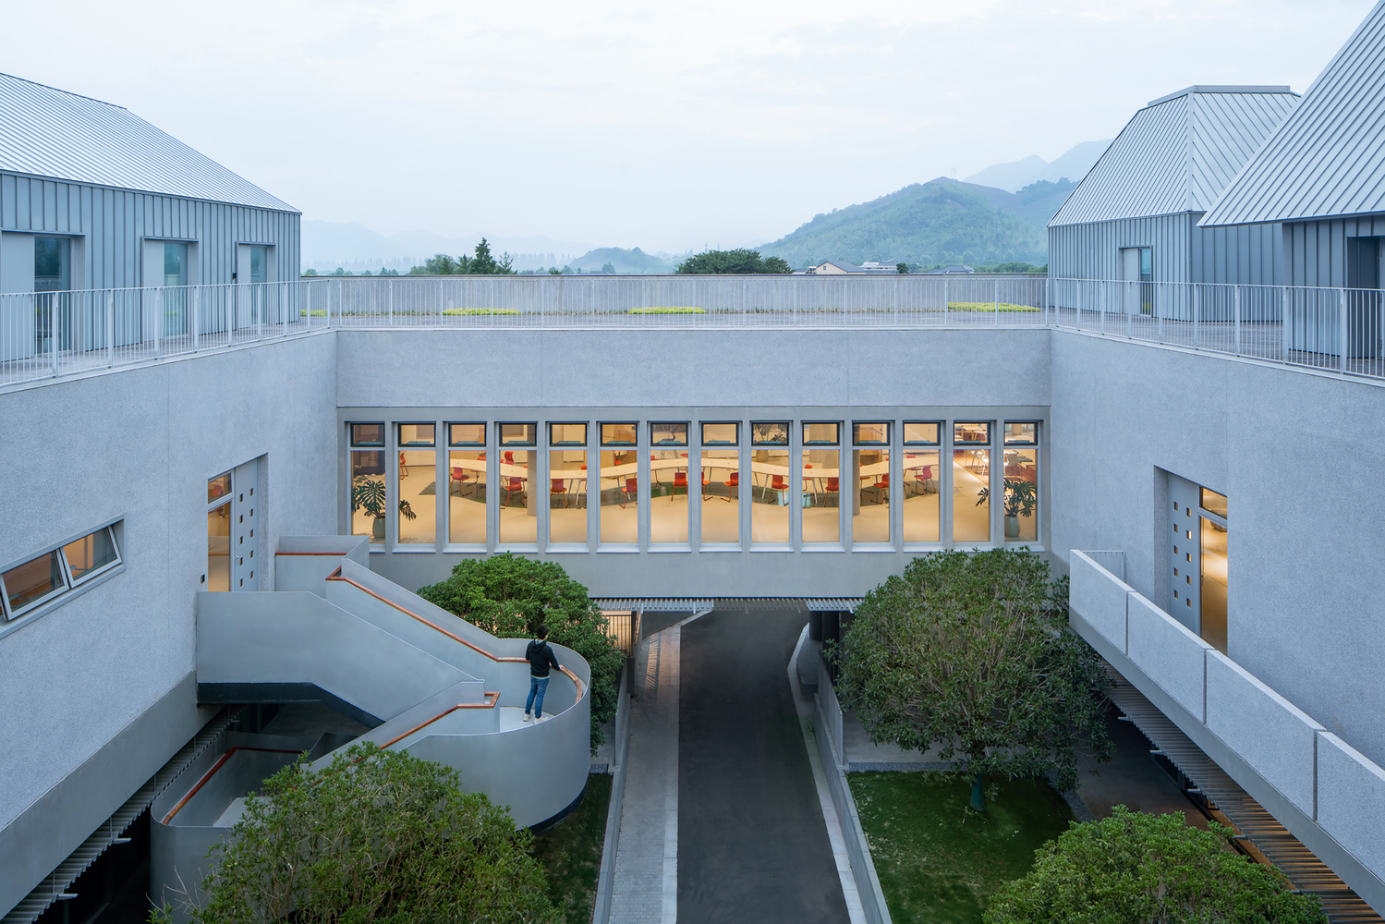
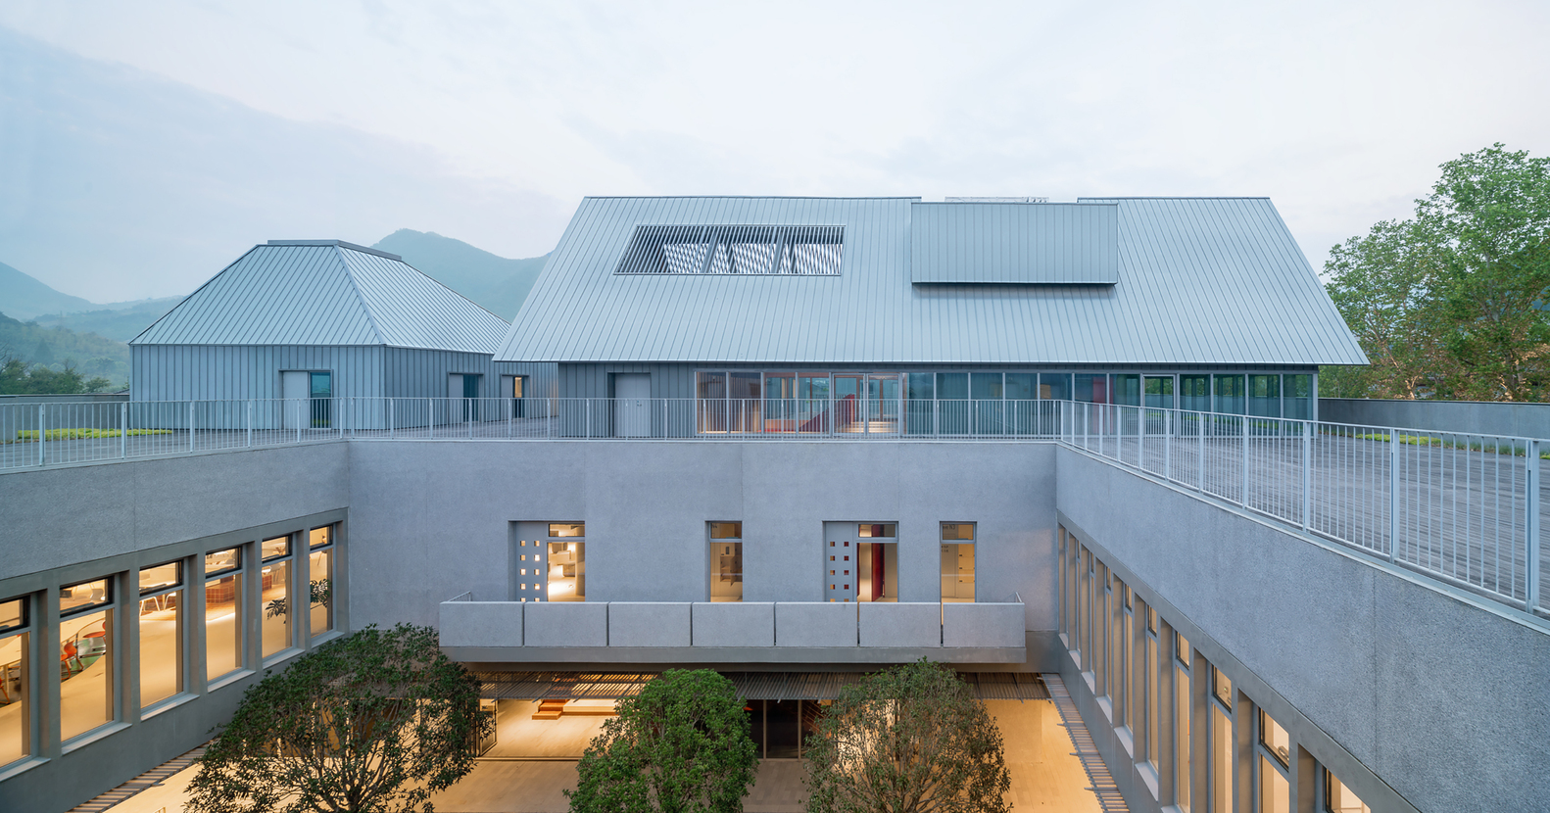
Inside the courtyards, lowered metal perforated ceilings, floor-to-ceiling glass partitions, and projecting terraces define two distinct atmospheres—one dynamic, one tranquil.
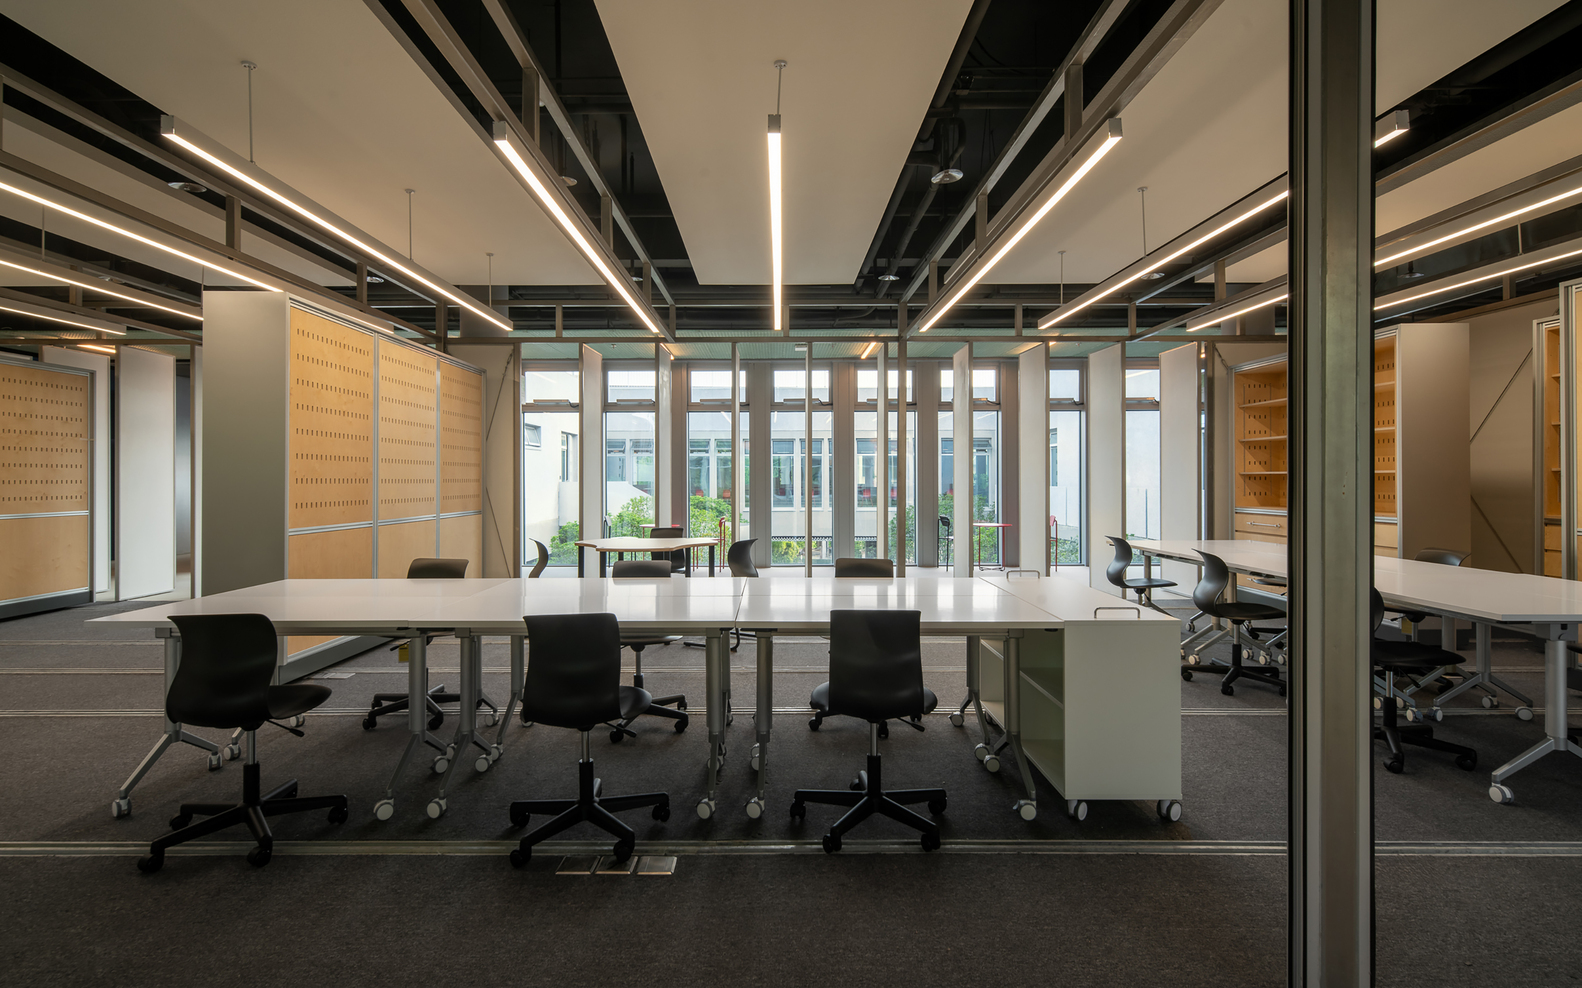
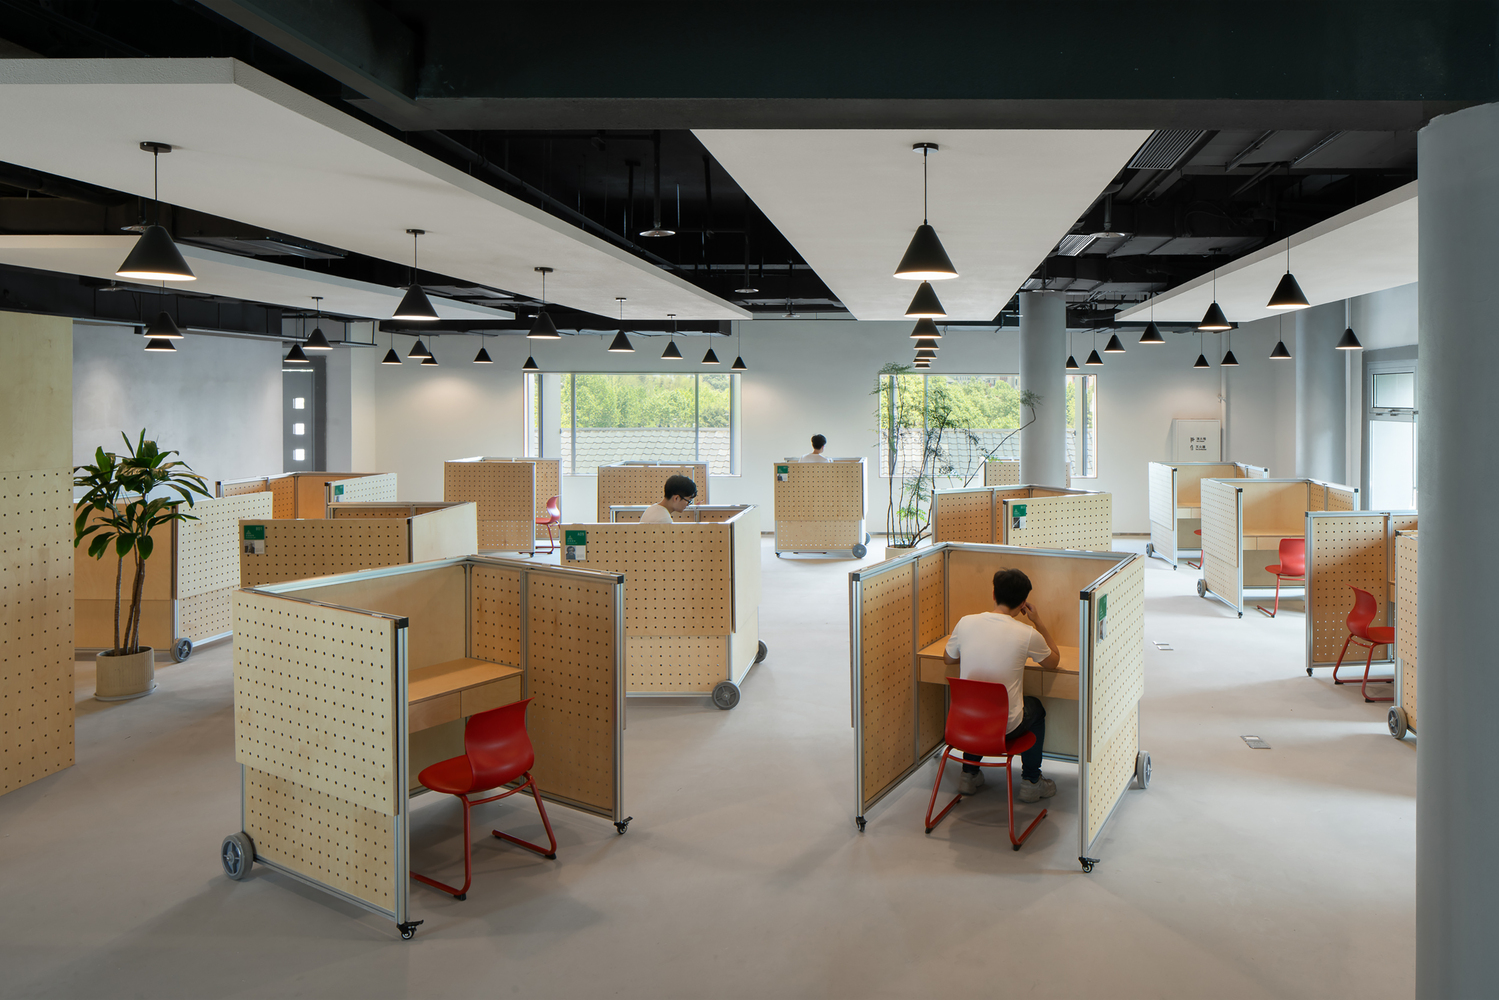
The building's exterior is primarily clad in gray exposed aggregate concrete, accented with silver-gray metal panels, blending the warmth of handcrafted materials with the performance of industrial elements.
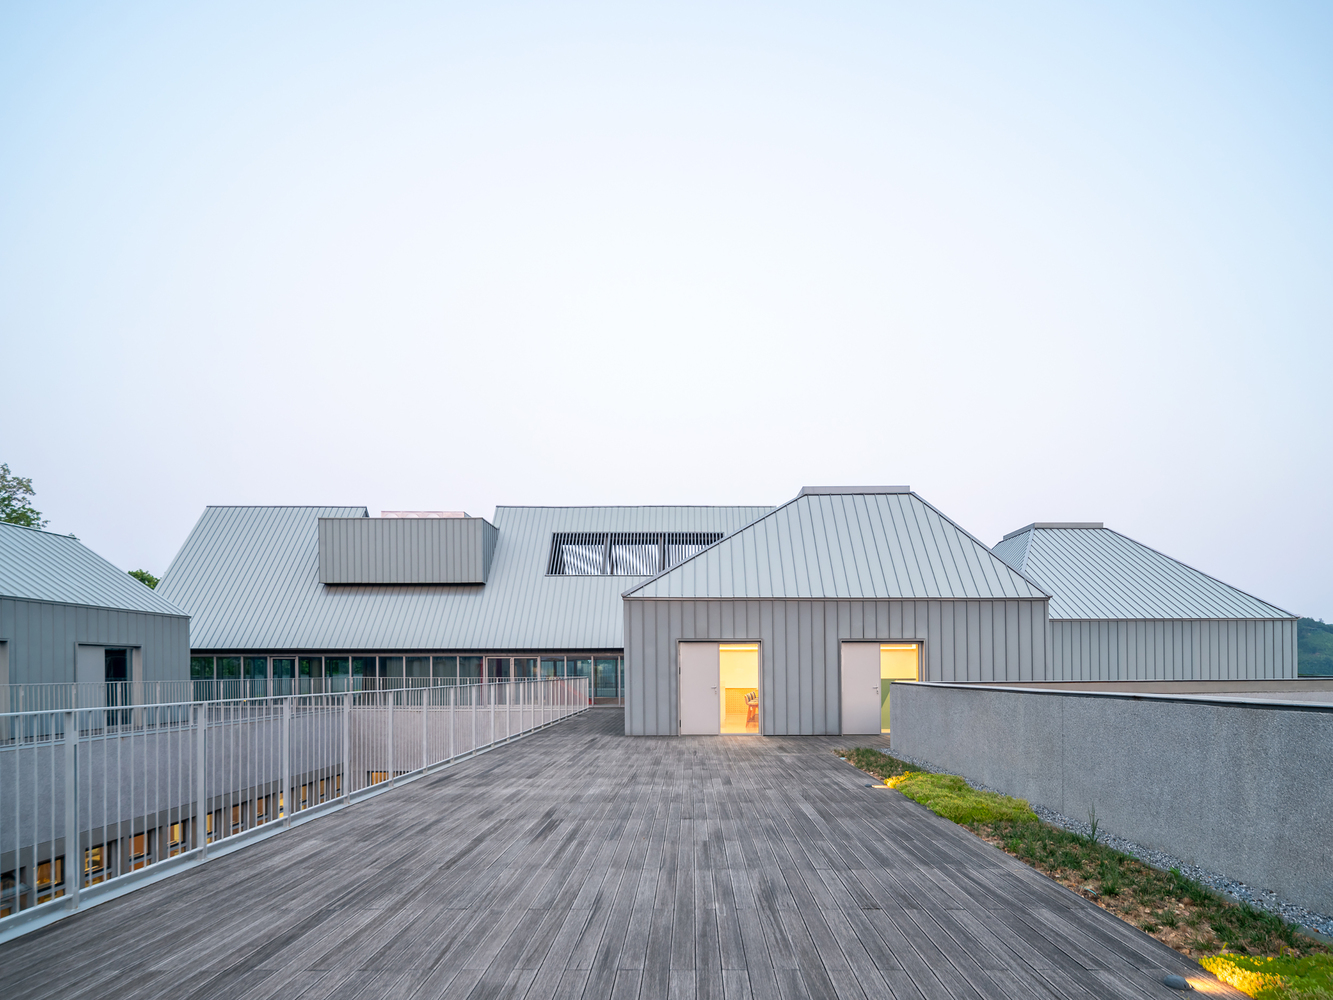
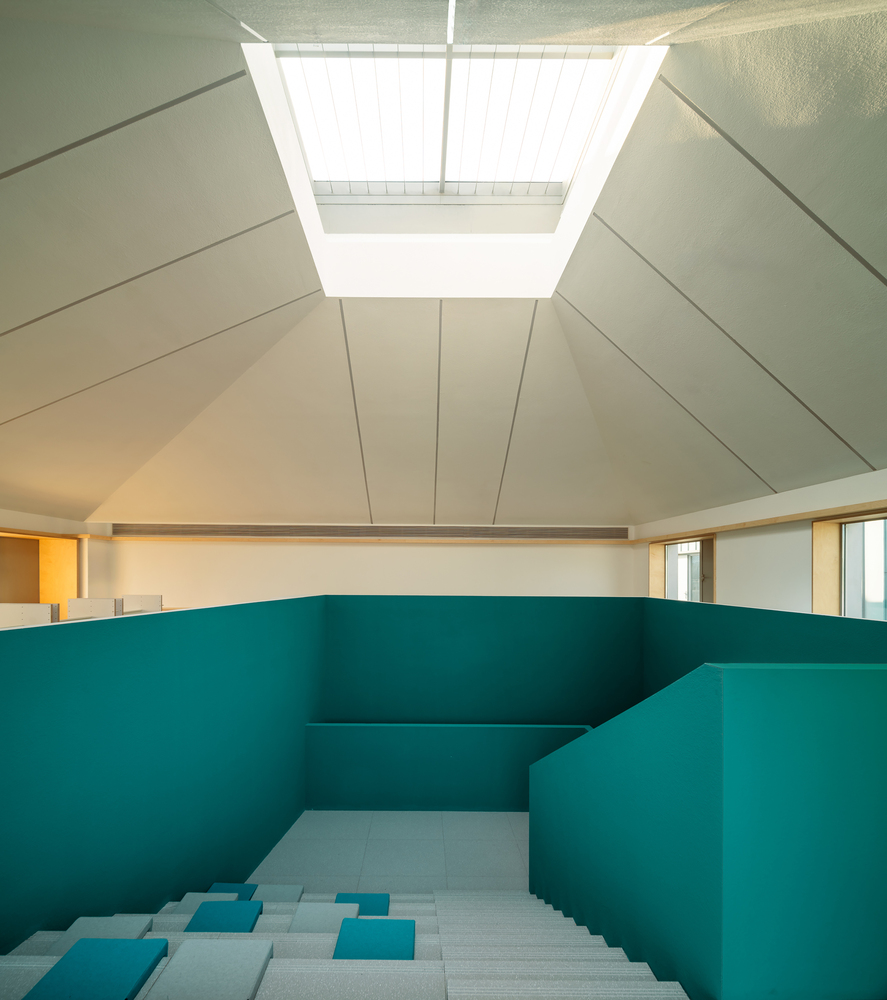
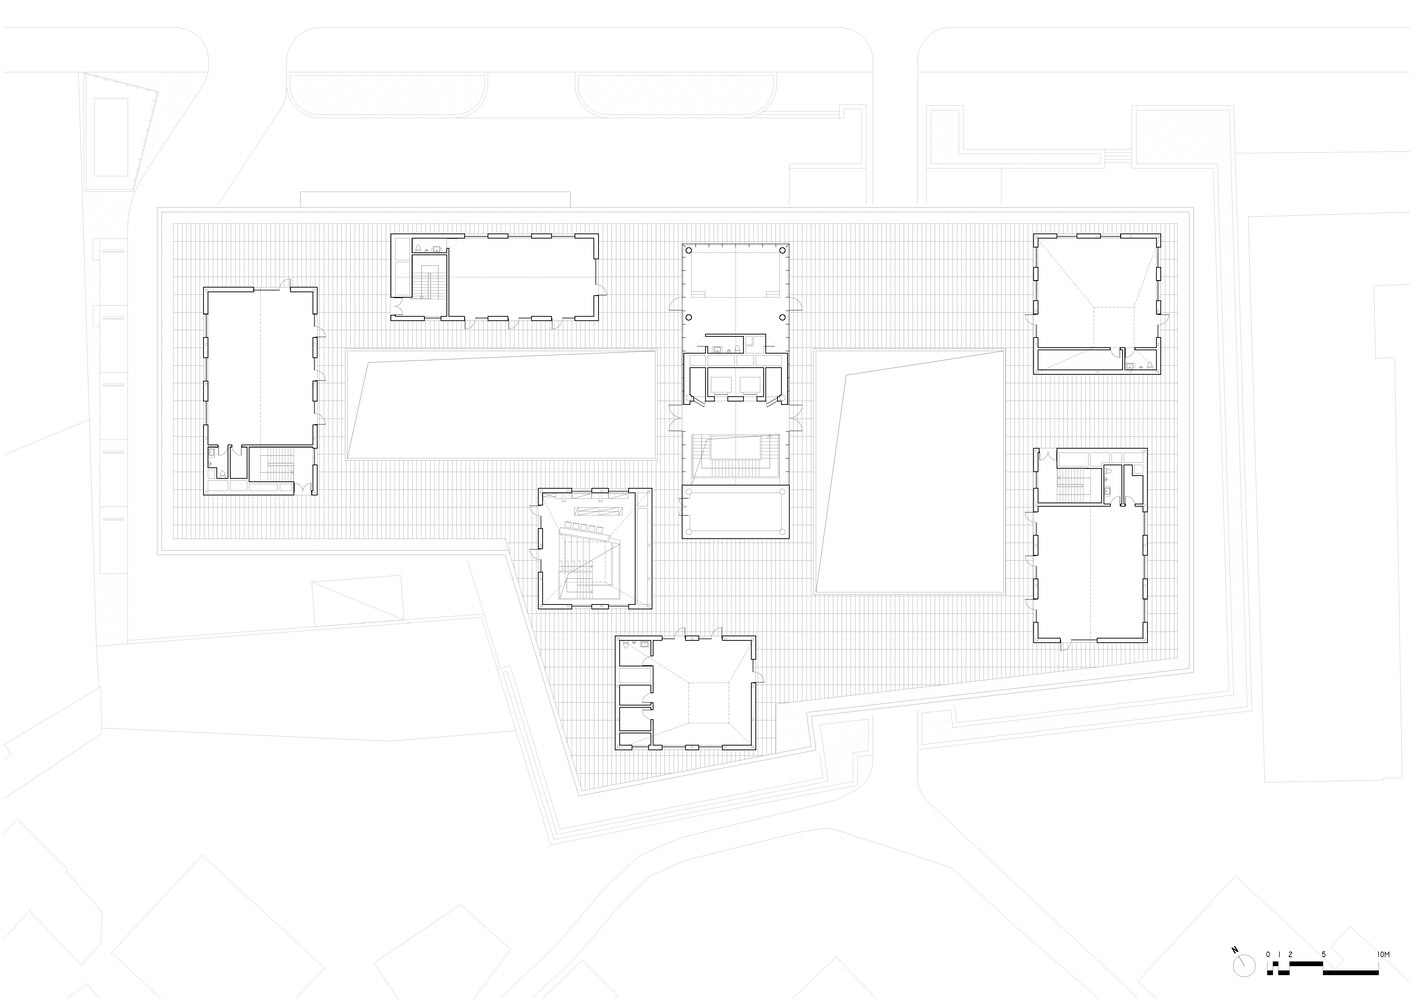
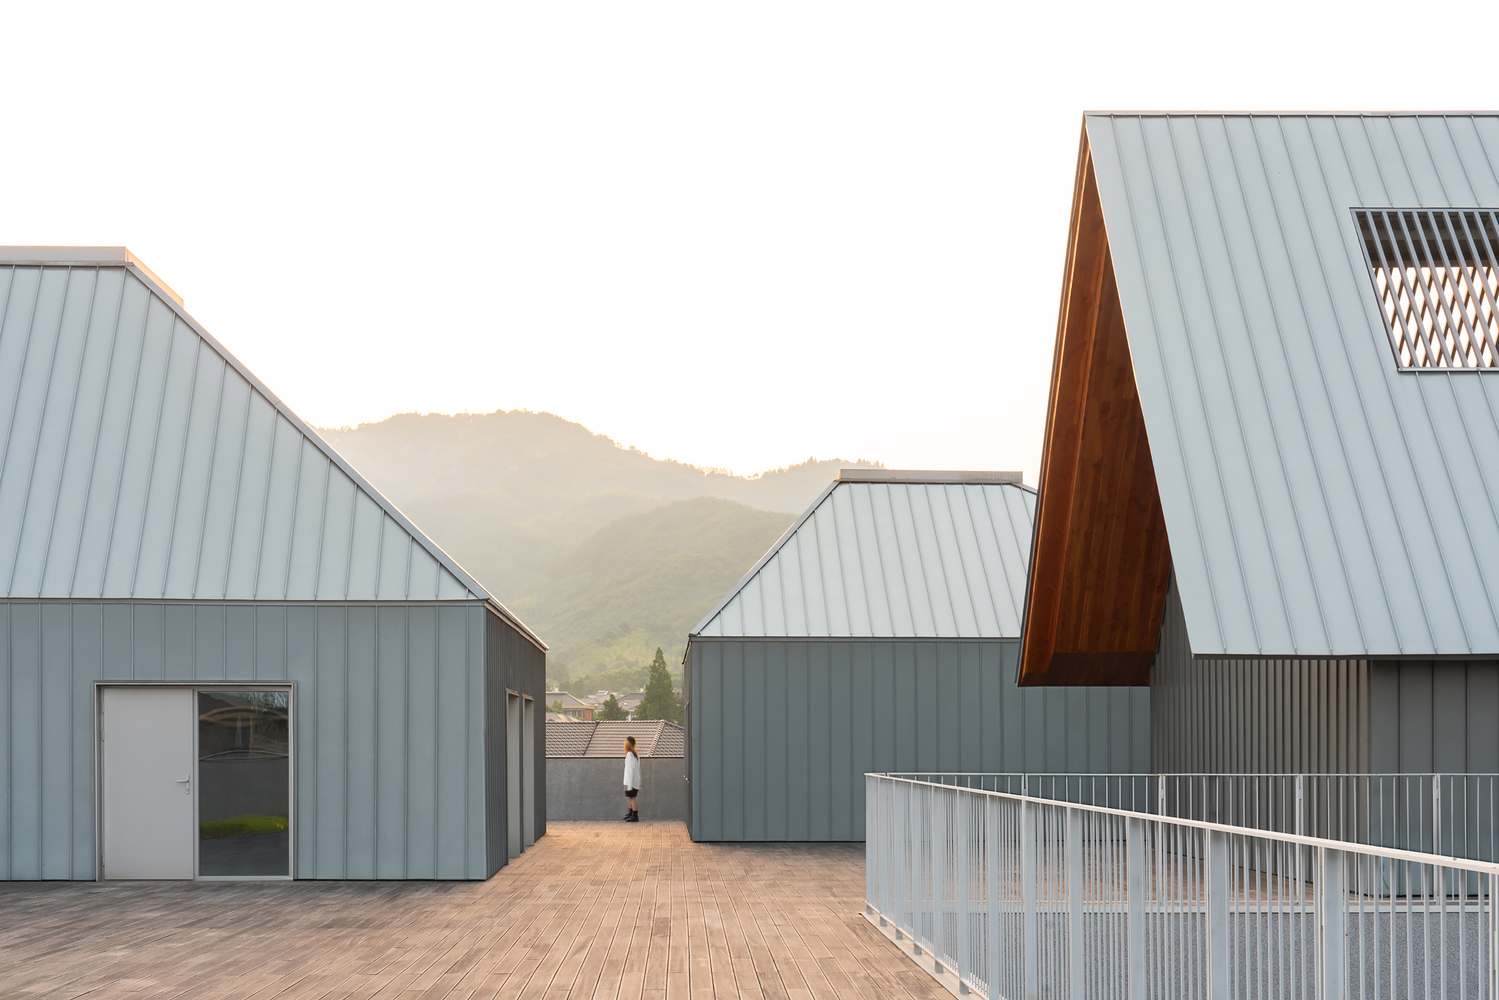
On the rooftop, seven pitched-roof cottages reinterpret the traditional settlement morphology using standing-seam aluminum-magnesium-manganese panels, achieving a formal translation of local materials into industrial ones.