Masseria Caronte
MASSERIA CARONTE
Margine
ARCHITECTS
Margine
LEAD ARCHITECTS
Giulio Ciccarese, Valentina Pontieri
PROJECT TEAM
Enrico Durante, Samuele Stamerra
MANUFACTURERS
Falegnameria Maggio, Falegnameria Maggio, Martine’s, Metra, Savoia s.a.s.
CONSTRUCTION COMPANY
Edilascavi Edilizia
PHOTOGRAPHS
Marcello Mariana
AREA
500m²
YEAR
2025
LOCATION
Vernole, Italy
CATEGORY
Restaurant, Restoration
English description provided by the architects.
Caronte is the restoration project of a farmhouse in the Salento countryside, completed by Margine in 2025.
In the lands between Lecce and Vernole, surrounded by olive trees and just a few kilometers from the sea, stands Masseria Caronte, a rural home where sheep were once raised and wool and yarn were produced.
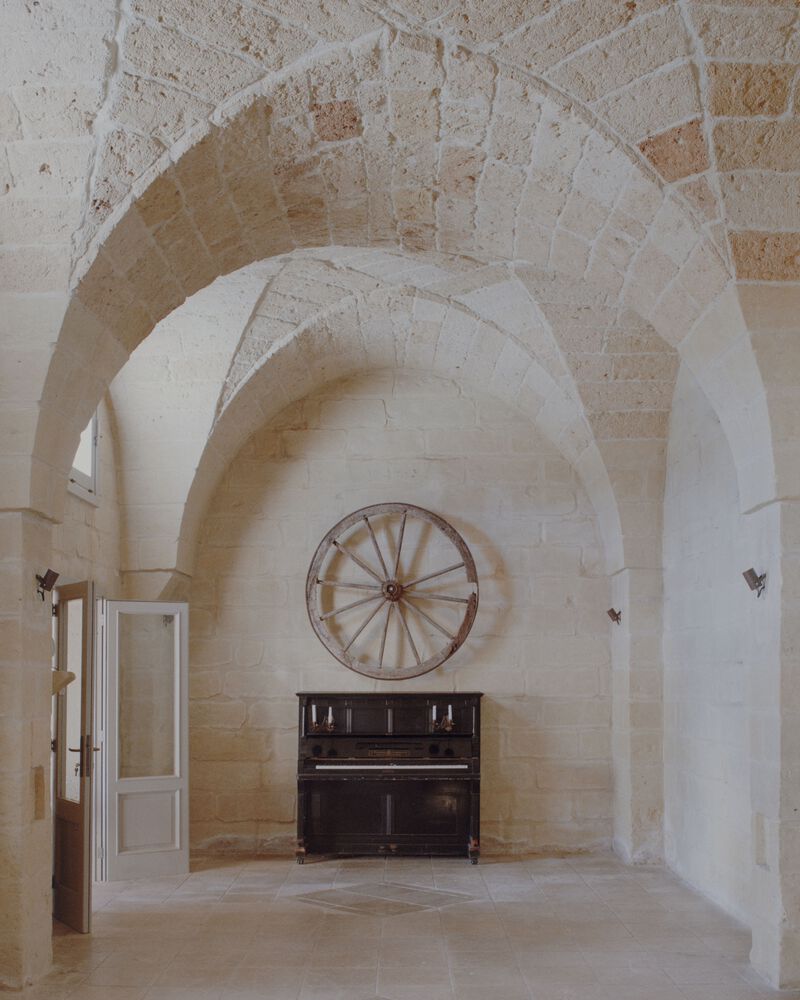
Over the years, after numerous businesses and years of abandonment, the structure underwent a major renovation and conversion into a restaurant in 2024.
Commissioned by a group of young local entrepreneurs, Margine proposed a project aimed at eliminating the numerous additions that had occurred over time and restoring the factory's ancient charm.
The core of the masseria consists of a fenced, square courtyard enclosed on three sides by a three-meter-high Lecce stone wall, built to protect the livestock.
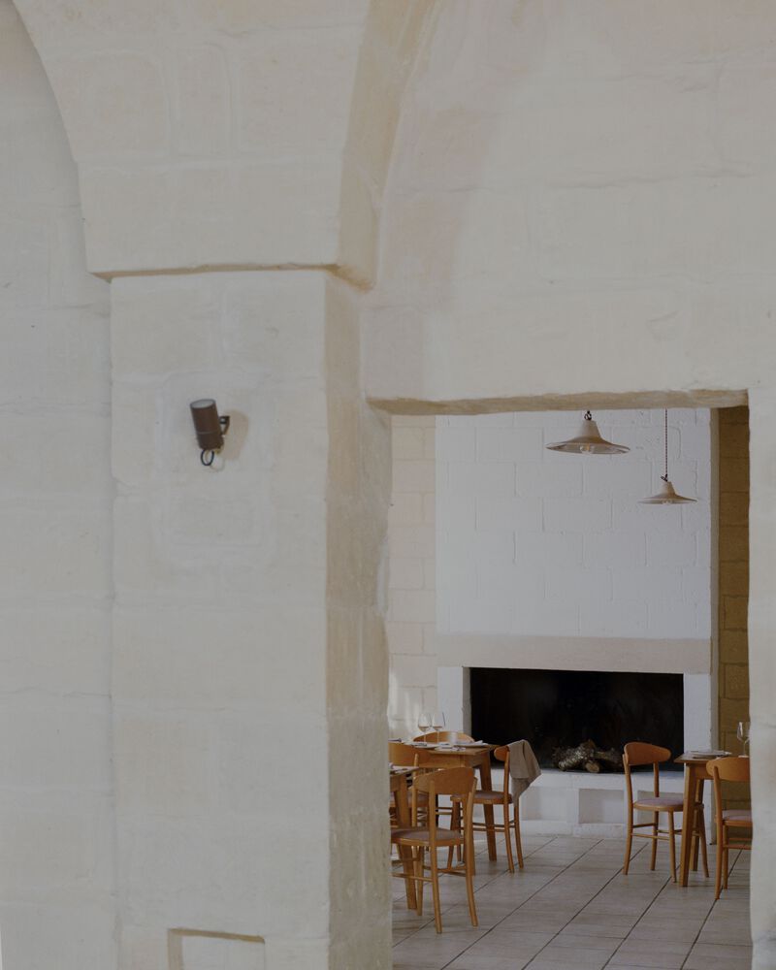
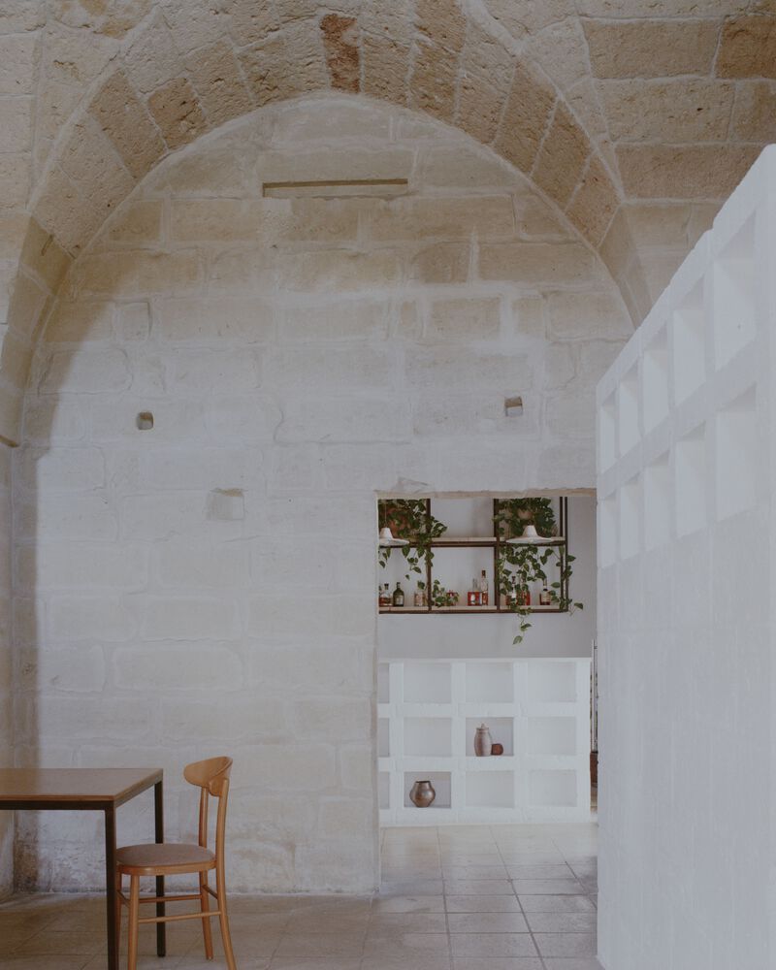
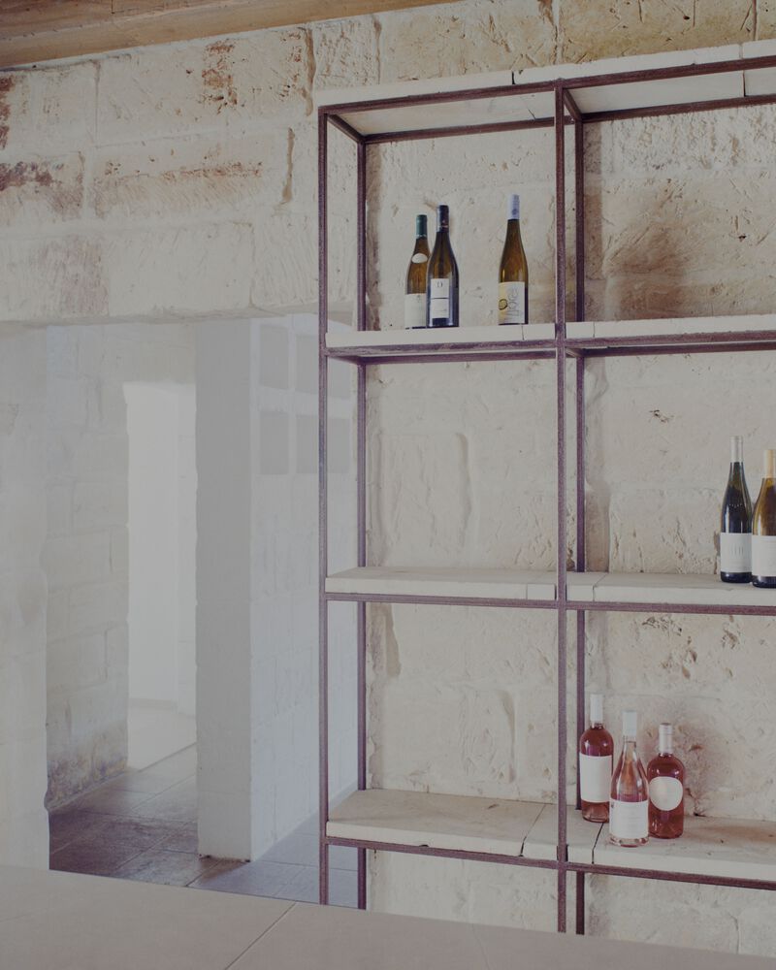
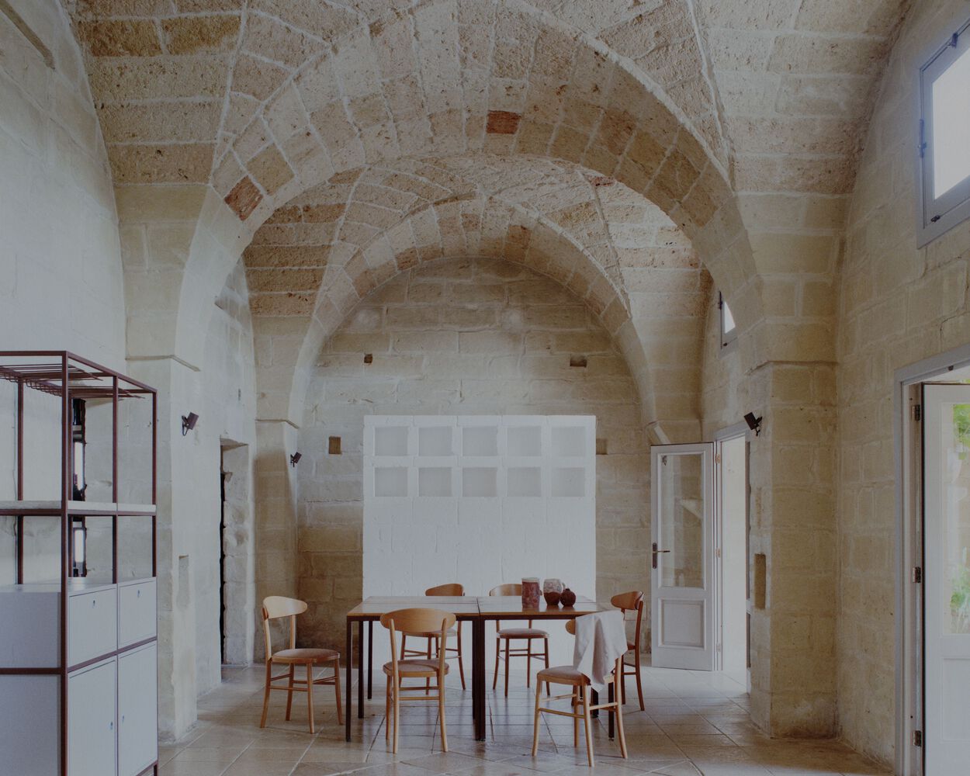
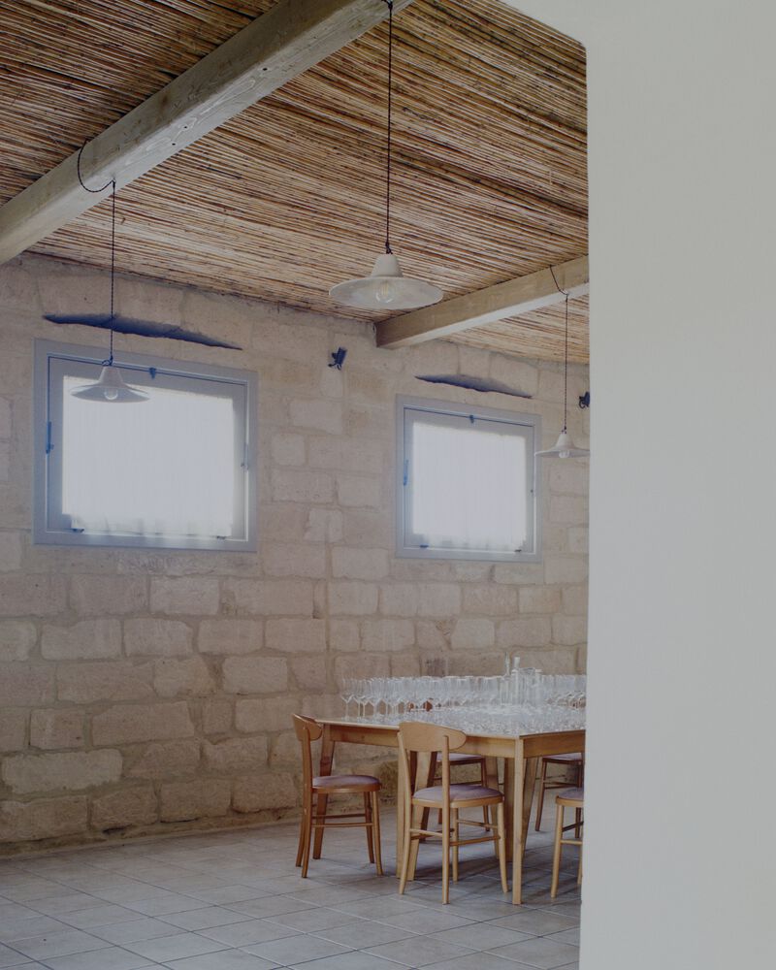
The fourth side is a stone building consisting of three vaulted rooms, originally used as a workshop and, occasionally, as a shelter for the animals.
In the 1960s, two additional buildings were added adjacent to the main building, their wooden roofs having worn down and collapsed over the years.
With the development of a pizzeria in the 1990s, the attics were rebuilt in brick and concrete to accommodate a kitchen and storage area.
During the same period, two small buildings were constructed for bathrooms and storage, constructed with concrete block masonry and sloped floors covered with terracotta tiles.
Furthermore, a false wooden roof was installed over the entire hortus conclusus, compromising its beauty.
Before the intervention, the structure presented numerous discrepancies and inconsistencies, dictated by numerous additions carried out without a conservative approach.
Margine's work thus appears to be an architecture of subtraction: removing the false coverings, eliminating the inconsistent finishes, camouflaging the antithetical structures.
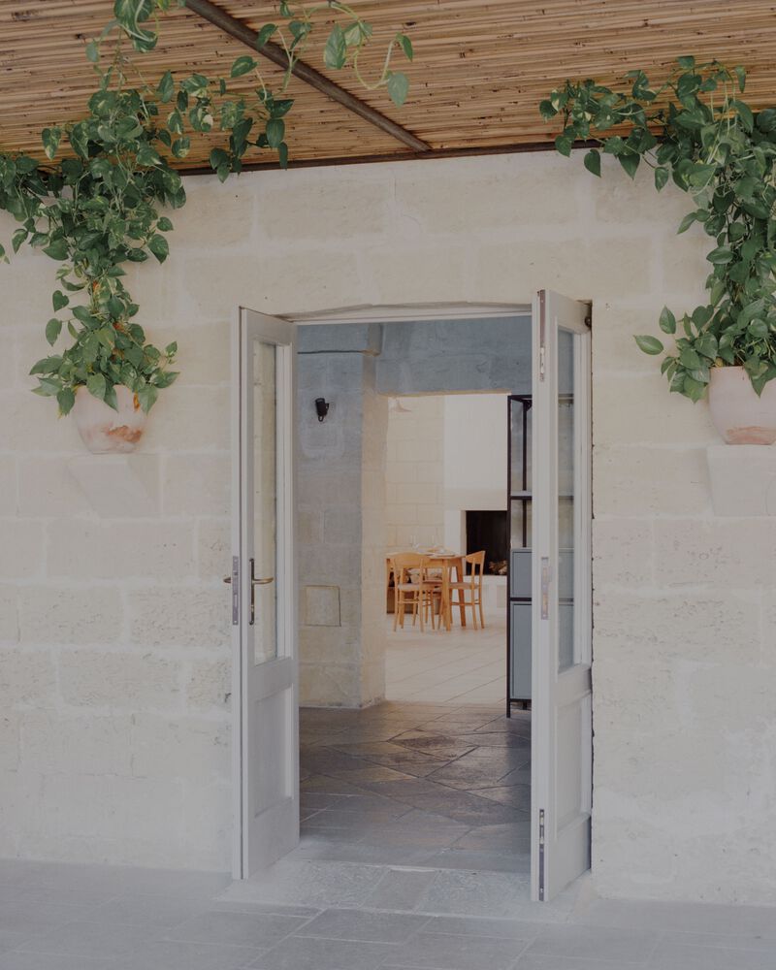
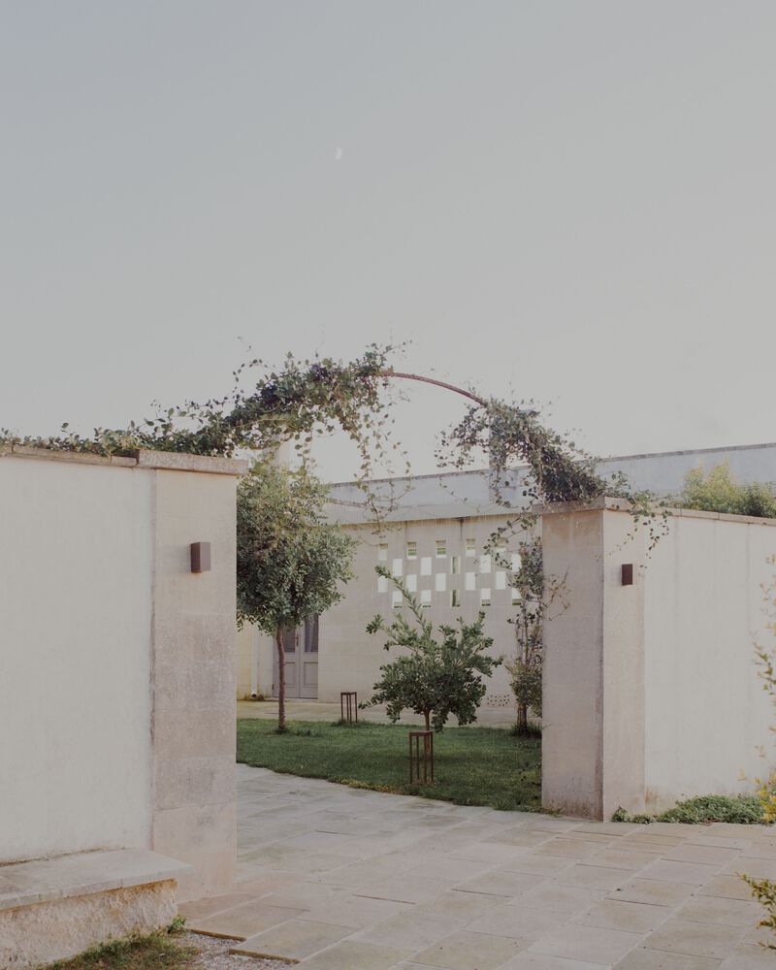
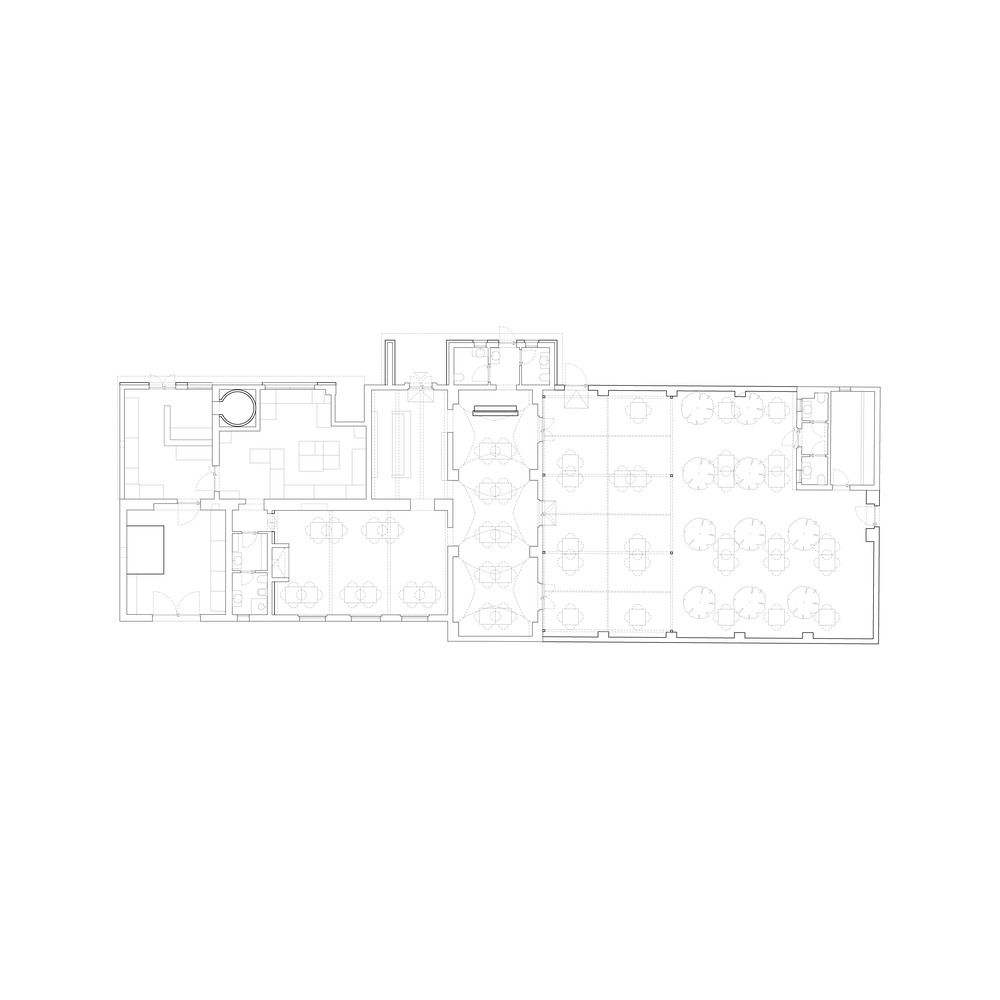
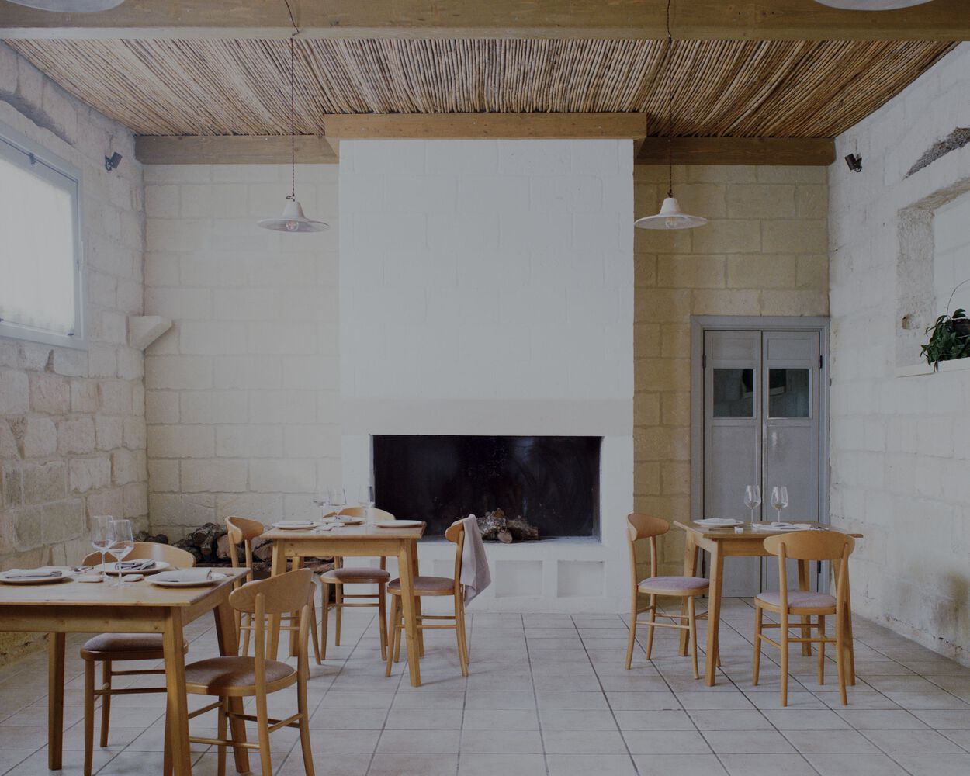
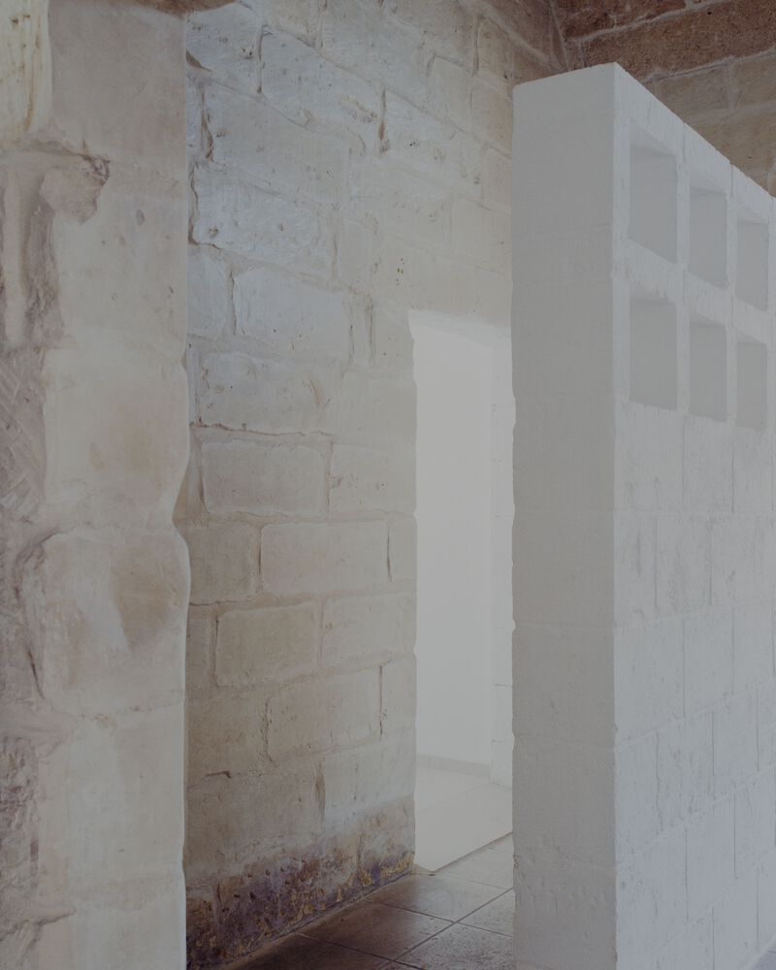
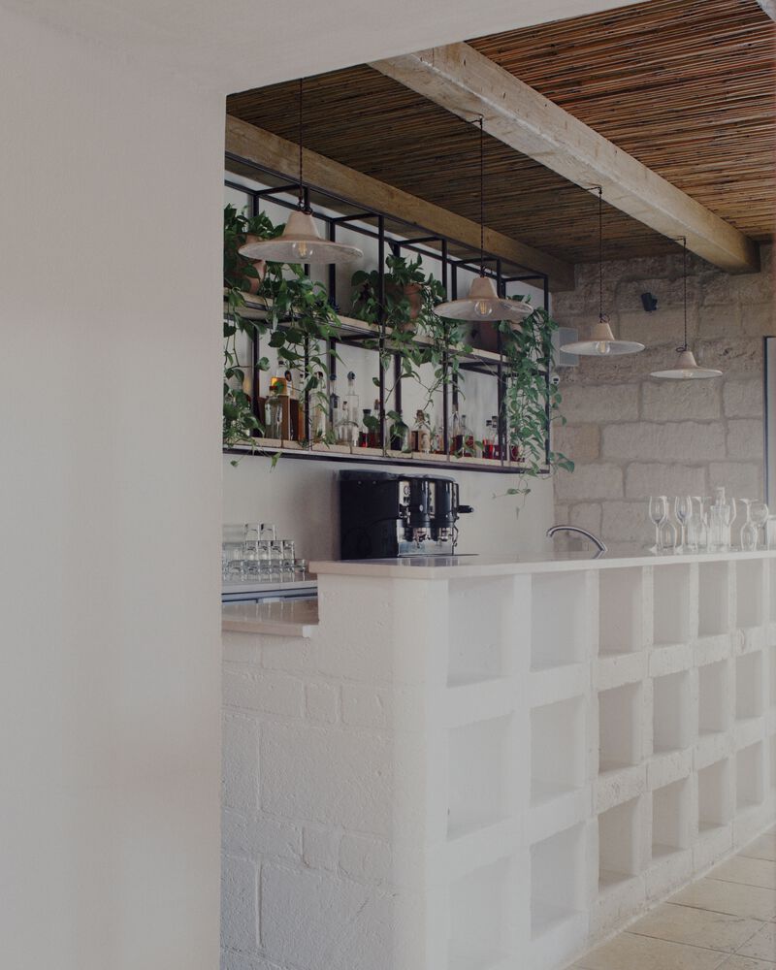
In restoring the pure and warm image of the Lecce stone building, the repurposing of the spaces occurred through three simple, targeted, essential, and informative interventions: a bench, a fireplace, and a partition.
All three elements were constructed of tuff stone and whitewashed with limewash to highlight the contemporary intervention compared to the original structure.
The counter welcomes visitors and serves as a reception desk, bar, and cash register. The fireplace characterizes the 1960s-style room, and the partition conceals the anteroom, preventing intrusion from the vaulted rooms.
The three elements are characterized by a coffered theme that visually connects the three proposed inserts.
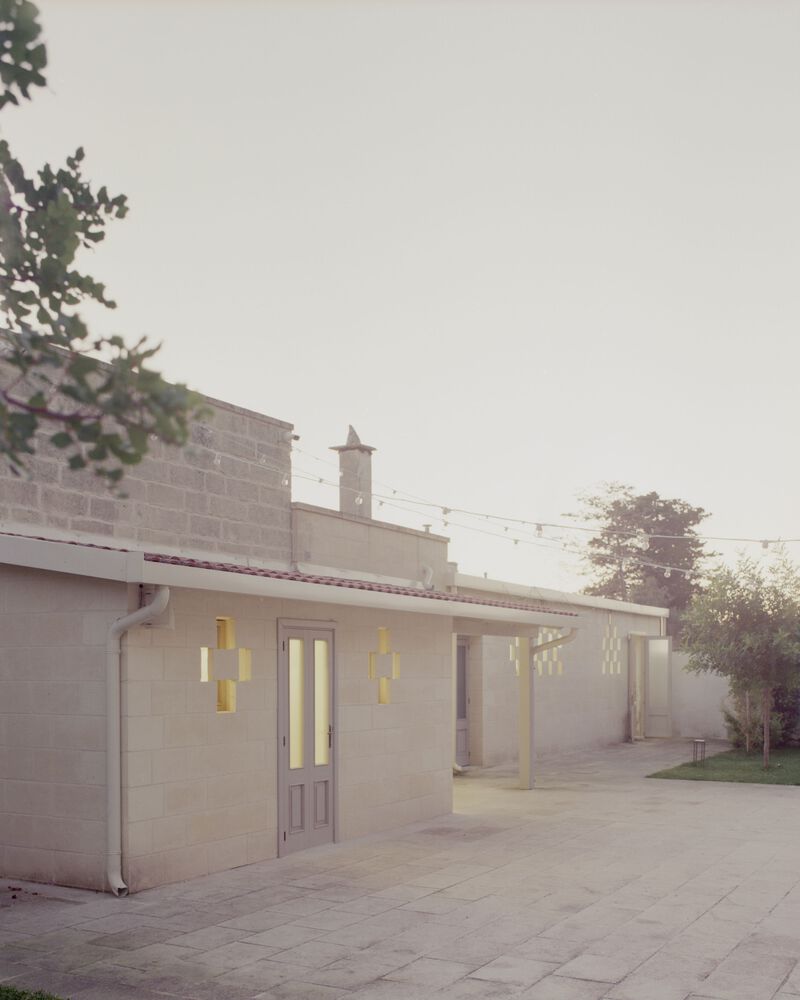
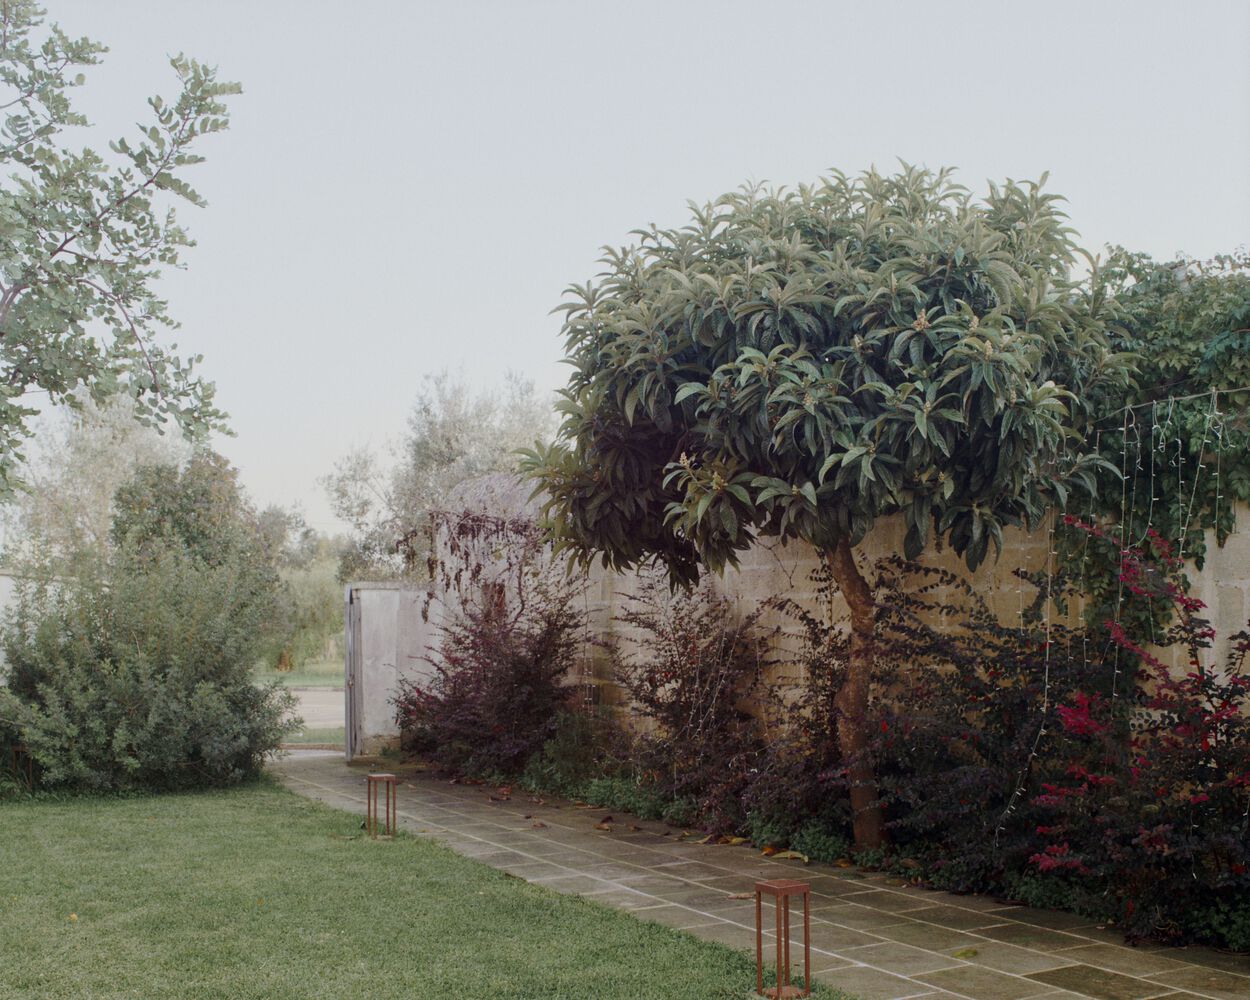
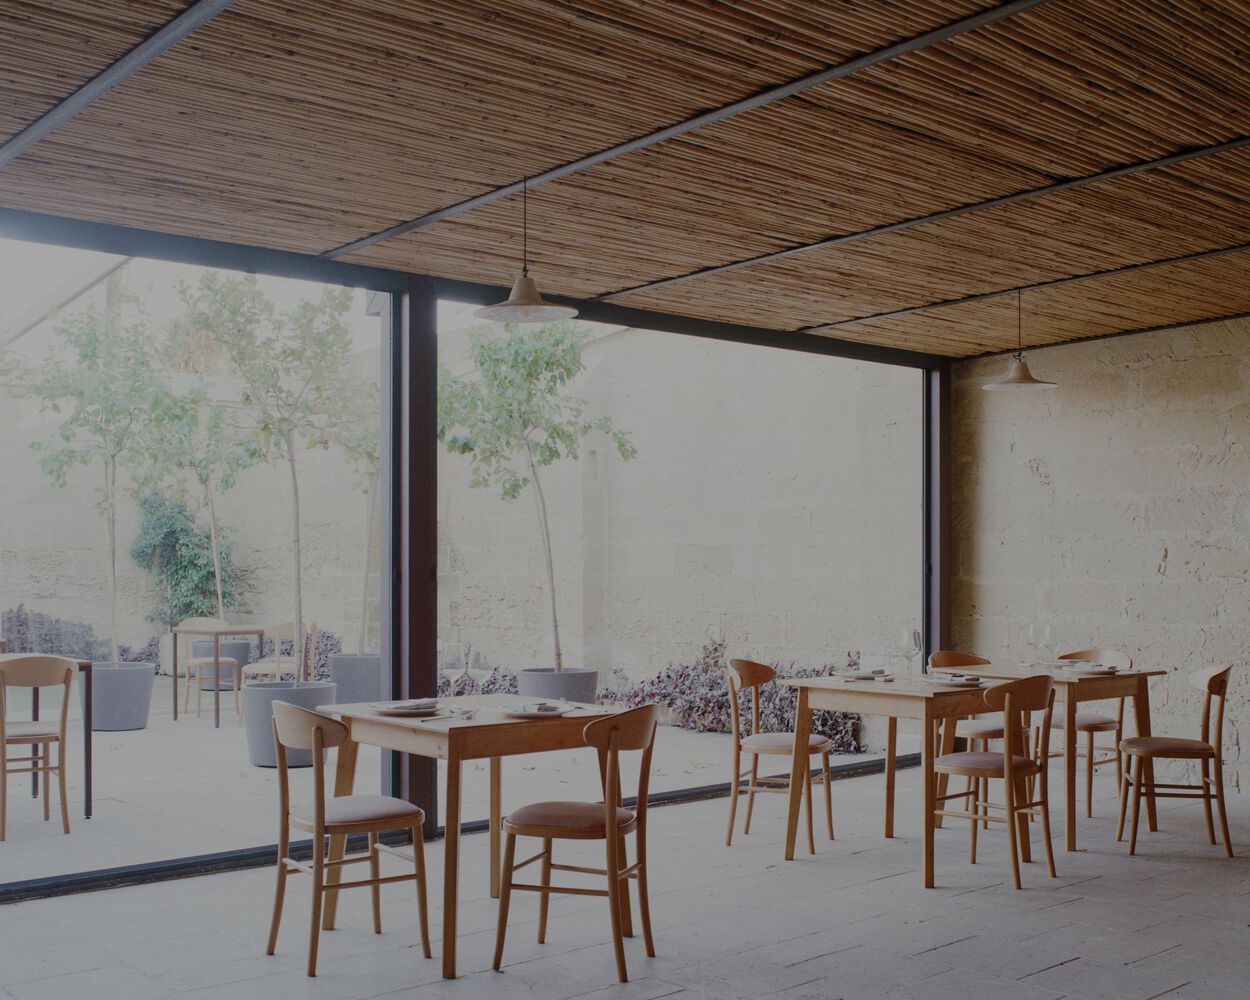
The courtyard, cleared of its wooden roof, is partially sheltered by an outdoor area made of Corten steel and clad in rough-hewn reeds, embellished with terracotta lampshades. Tables and secondary furnishings were designed and crafted from Corten steel, stone, and wood to emphasize the simplicity and essentiality of the project.