The Ceramics Workshop
THE CERAMICS WORKSHOP
Pianca Arquitetura
ARCHITECTS
Pianca Arquitetura
LEAD ARCHITECT
Guilherme Pianca
PROJECT TEAM
Maria Beatriz Gallucci, Ketlyn Gonçalves
LANDSCAPE ARCHITECTURE
Claudia Bresciani
PHOTOGRAPHS
Pedro Kok
AREA
245 m²
YEAR
2025
LOCATION
São Paulo, Brazil
CATEGORY
Educational Architecture
English description provided by the architects.
The starting point of the project was the demand to create a space entirely dedicated to ceramics education in São Paulo.
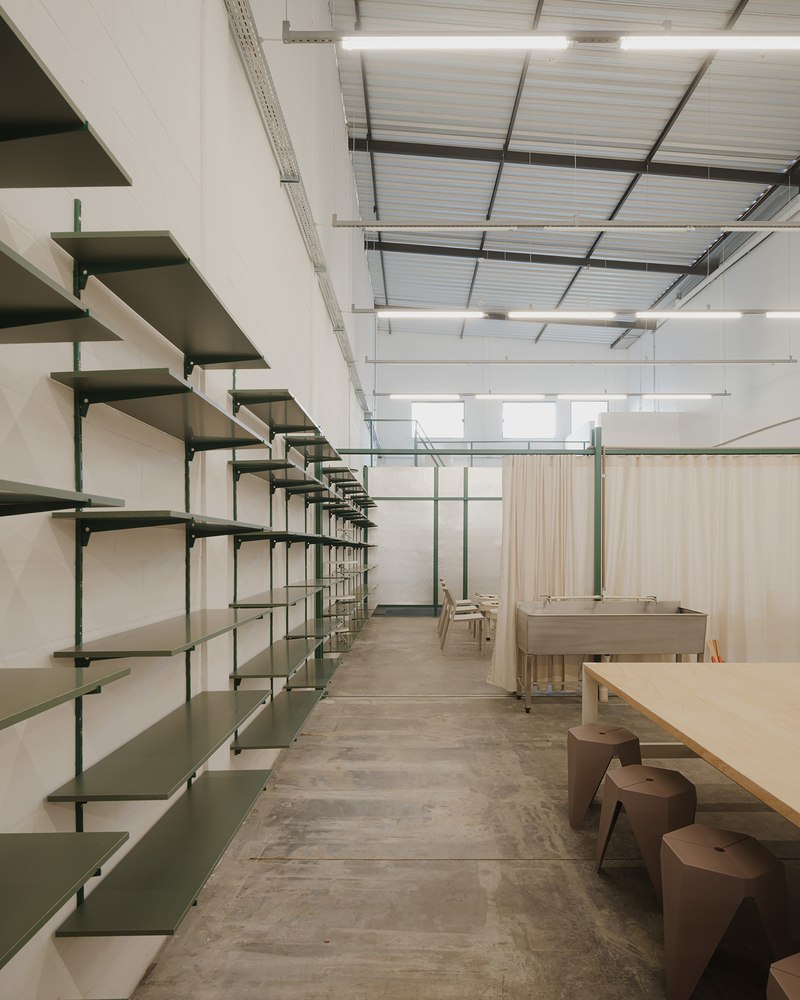
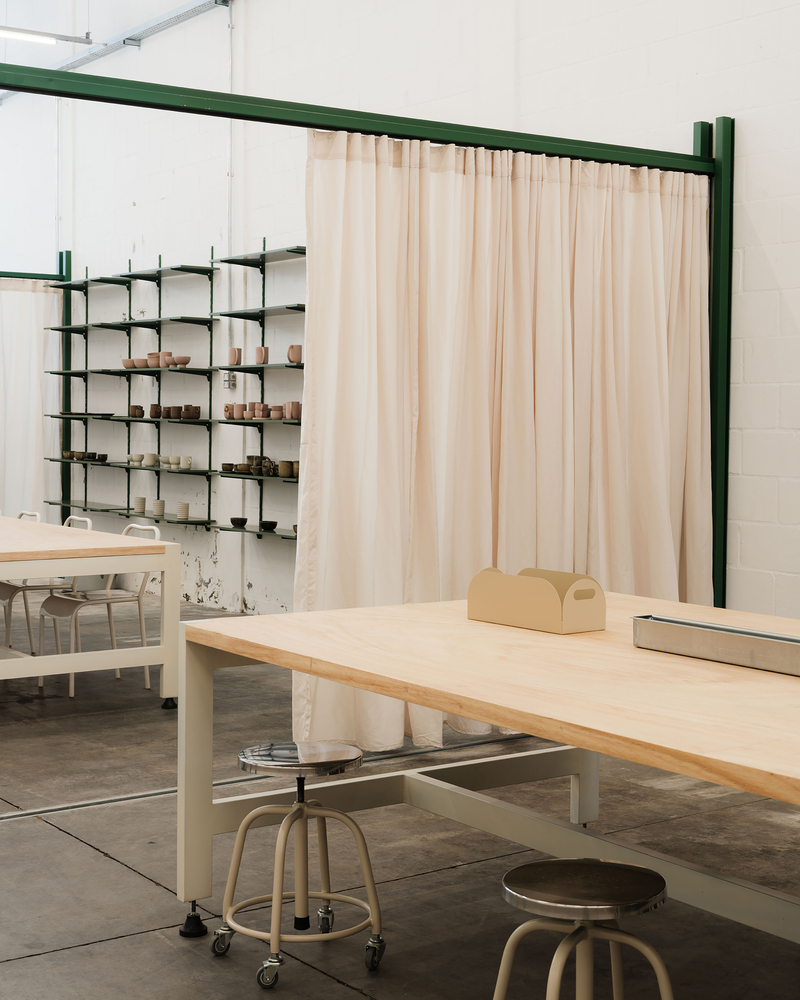
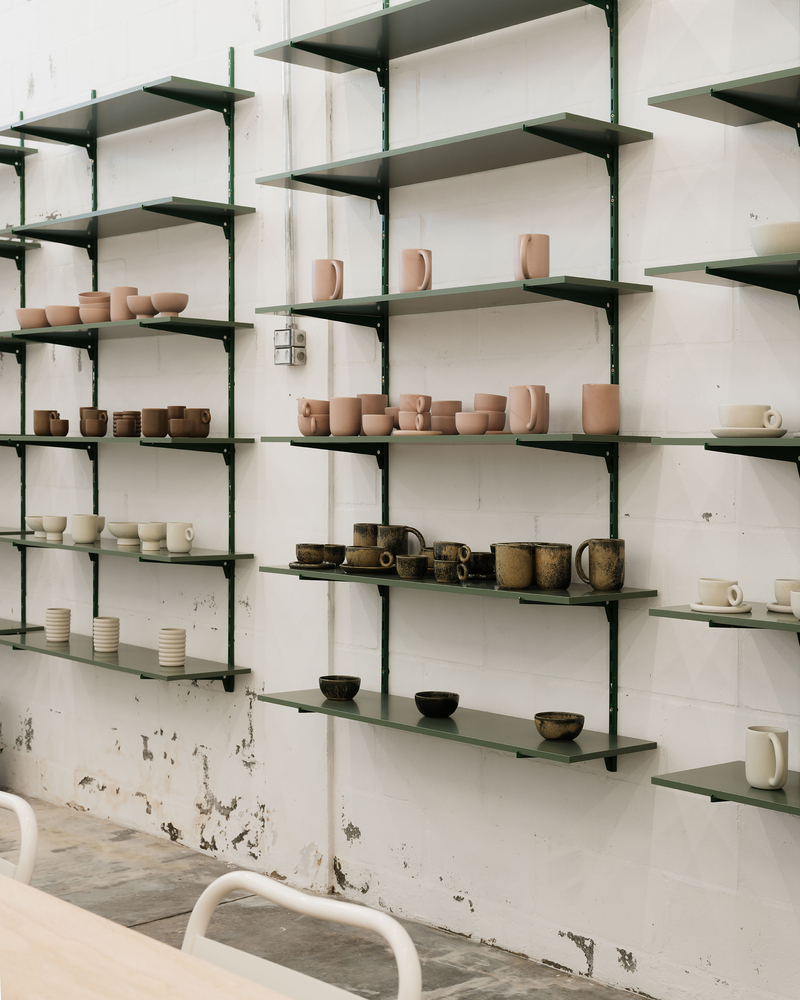
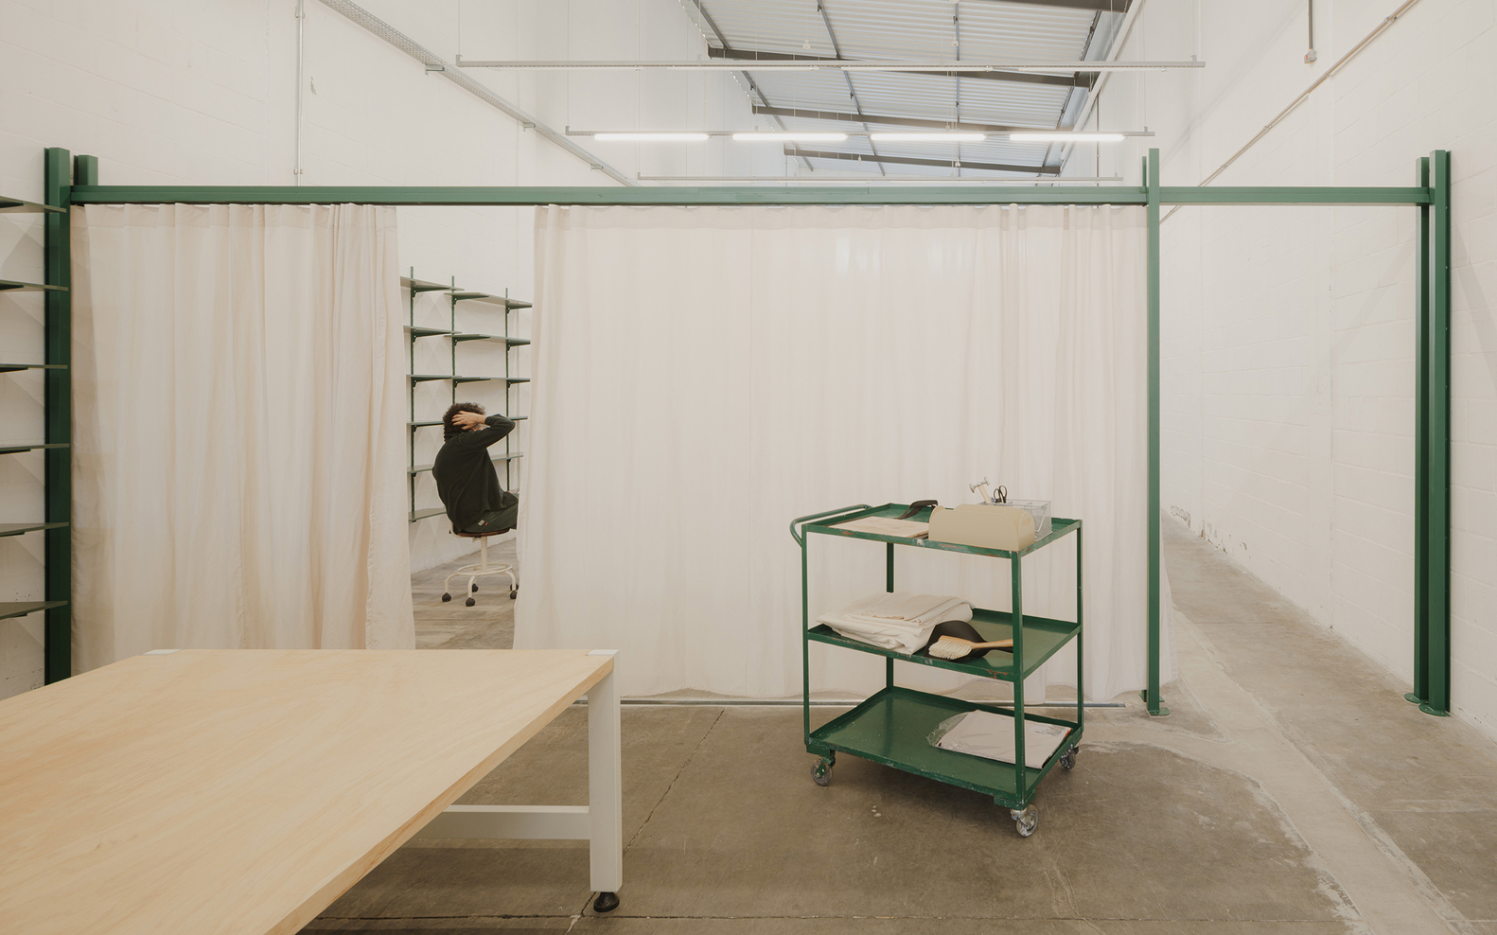
Instead of adapting an existing workshop, the clients sought a warehouse that could be transformed from the beginning into a school — with spacious studios filled with shelves, tanks, wheels, boards, and tables that would allow for different activities to occur simultaneously, in addition to appropriate infrastructure and good accessibility.
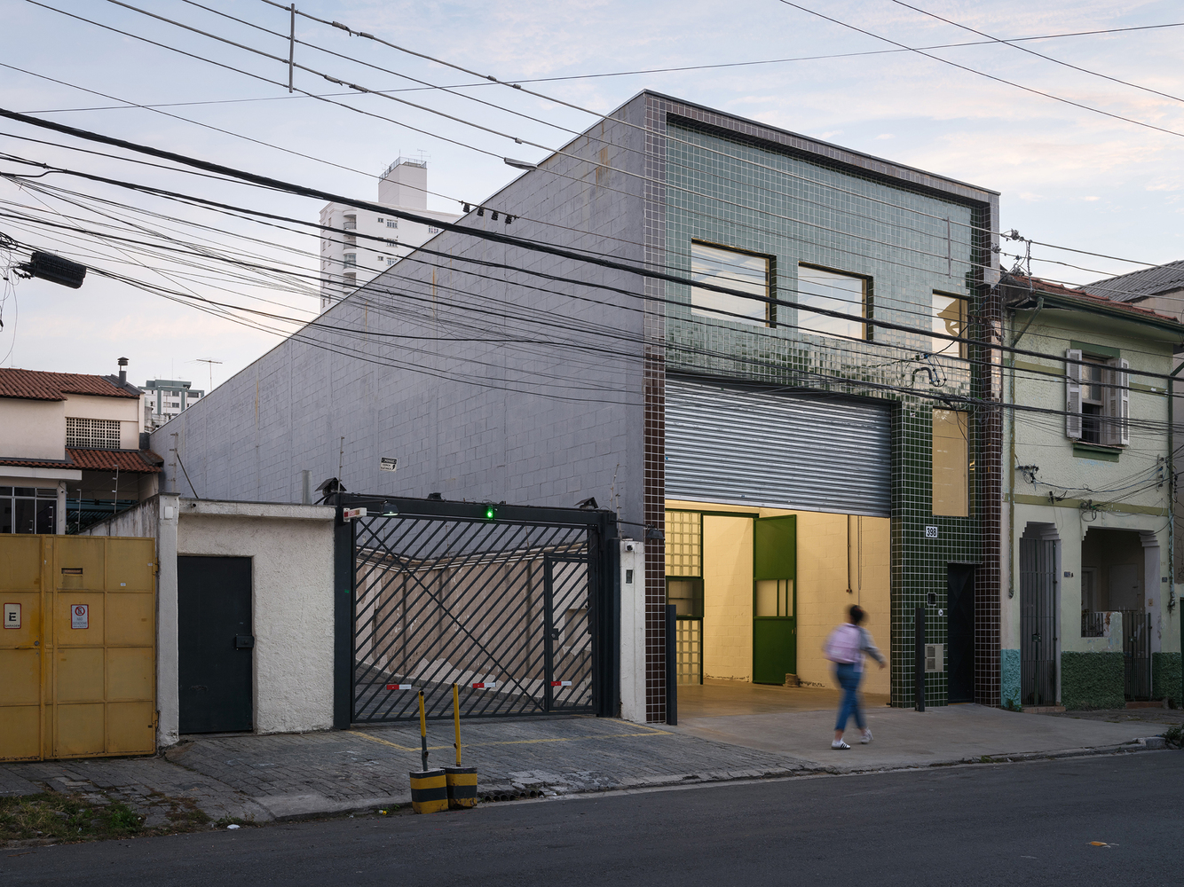
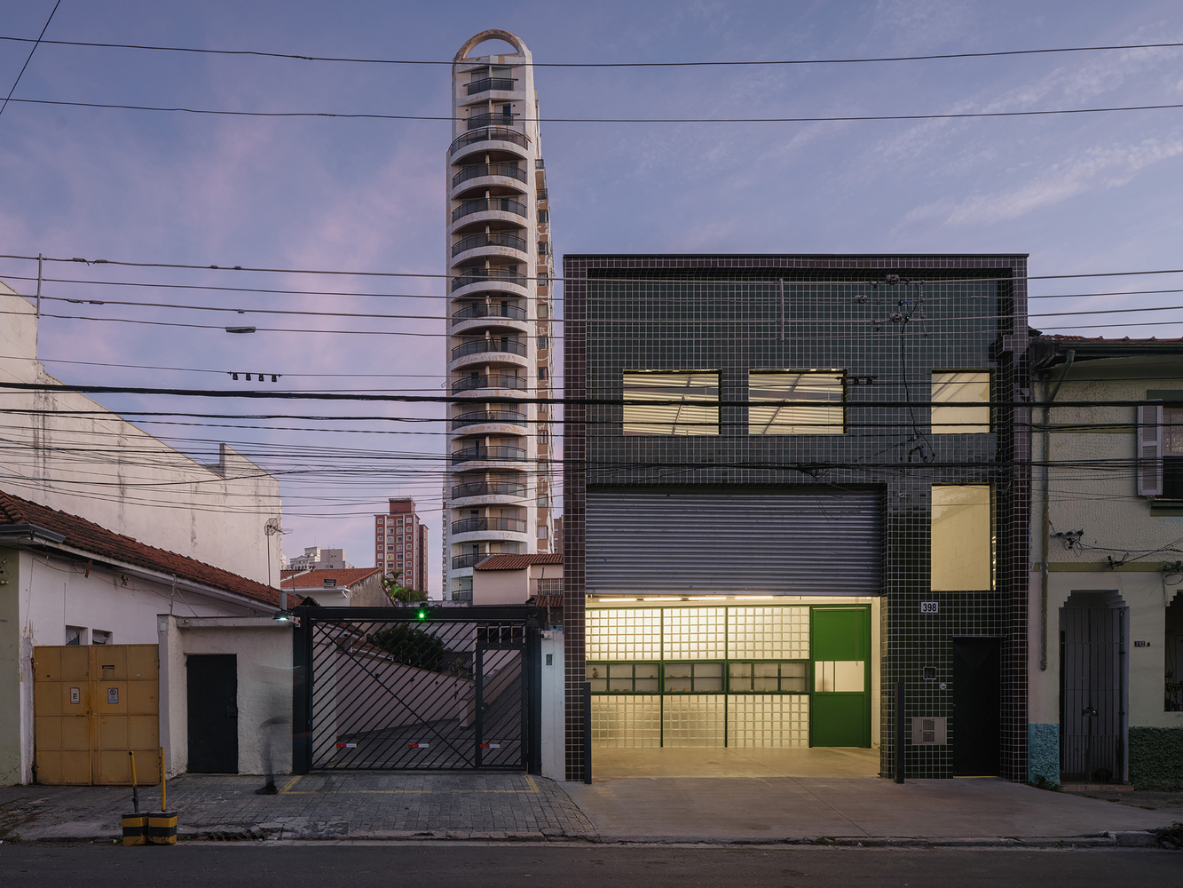
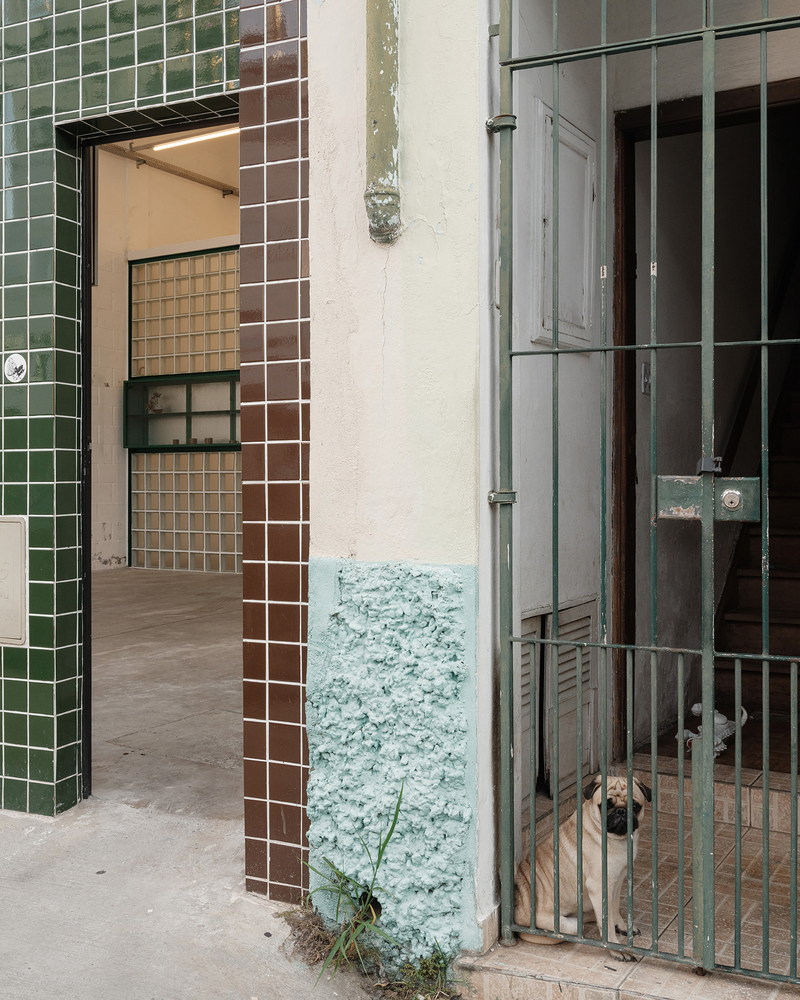
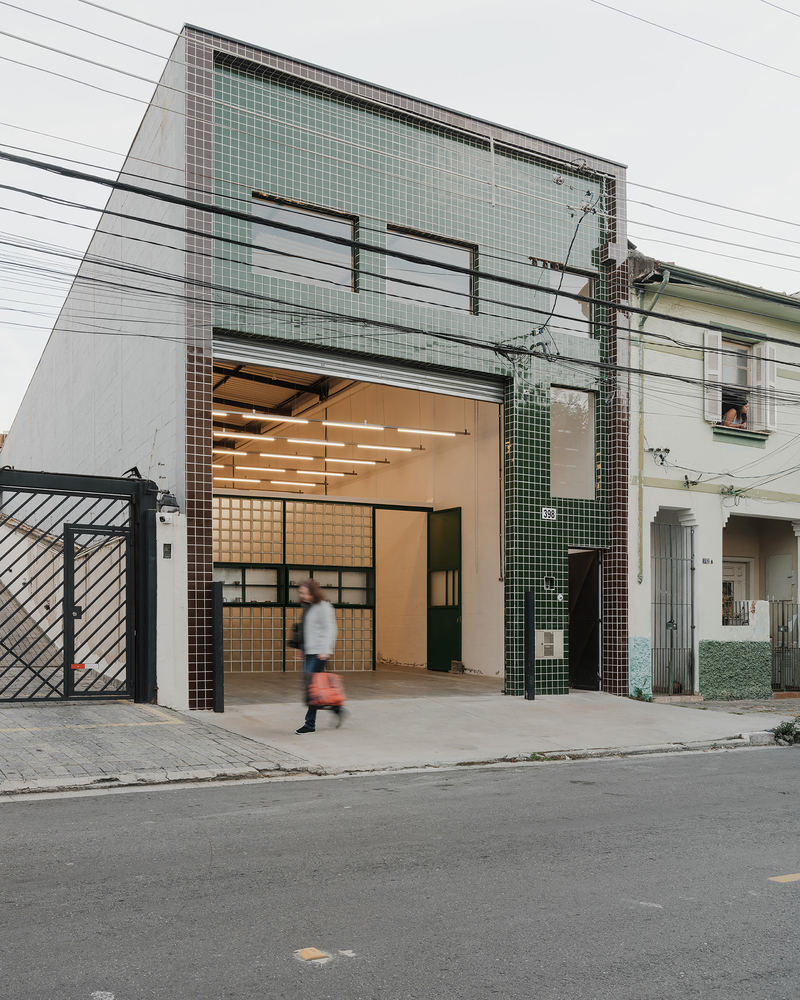
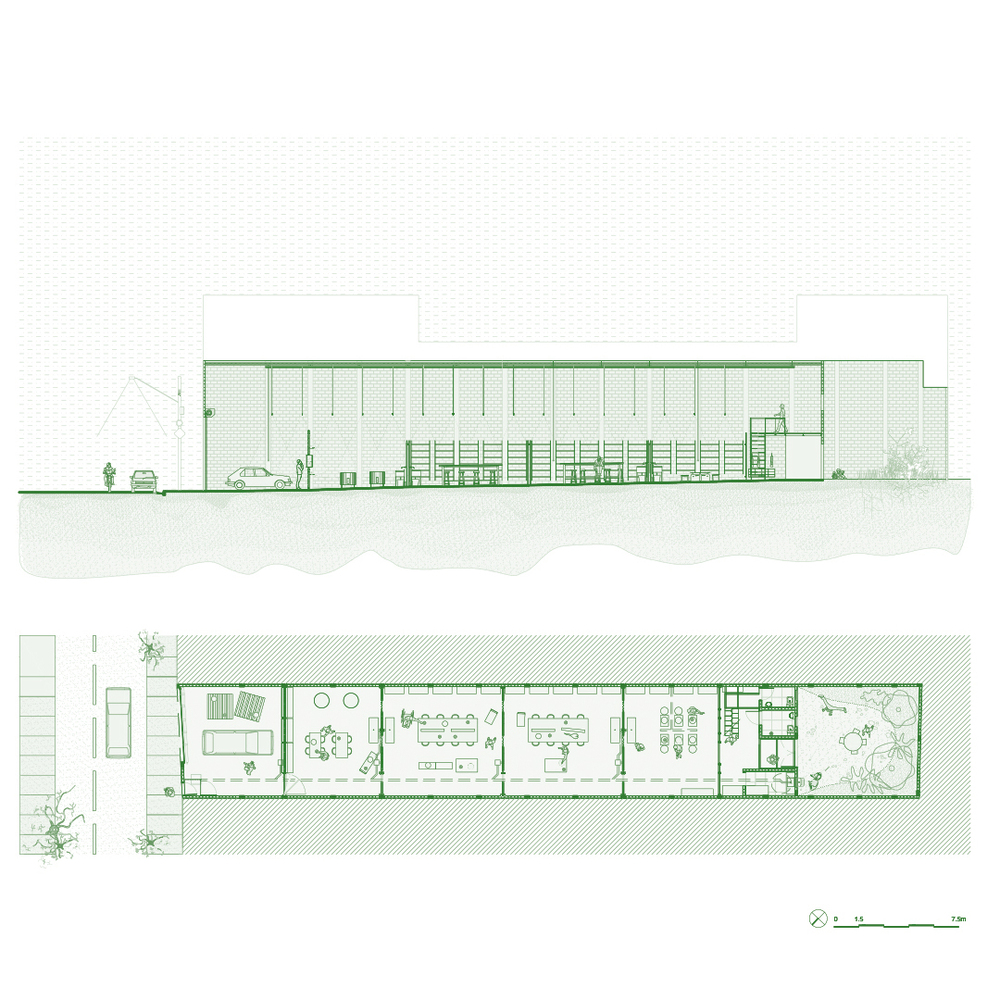
The chosen warehouse, measuring 36.50 m by 6.50 m, is located in Mooca — a neighborhood historically marked by workshops, small factories, and industrial warehouses, traits that still shape its urban character.
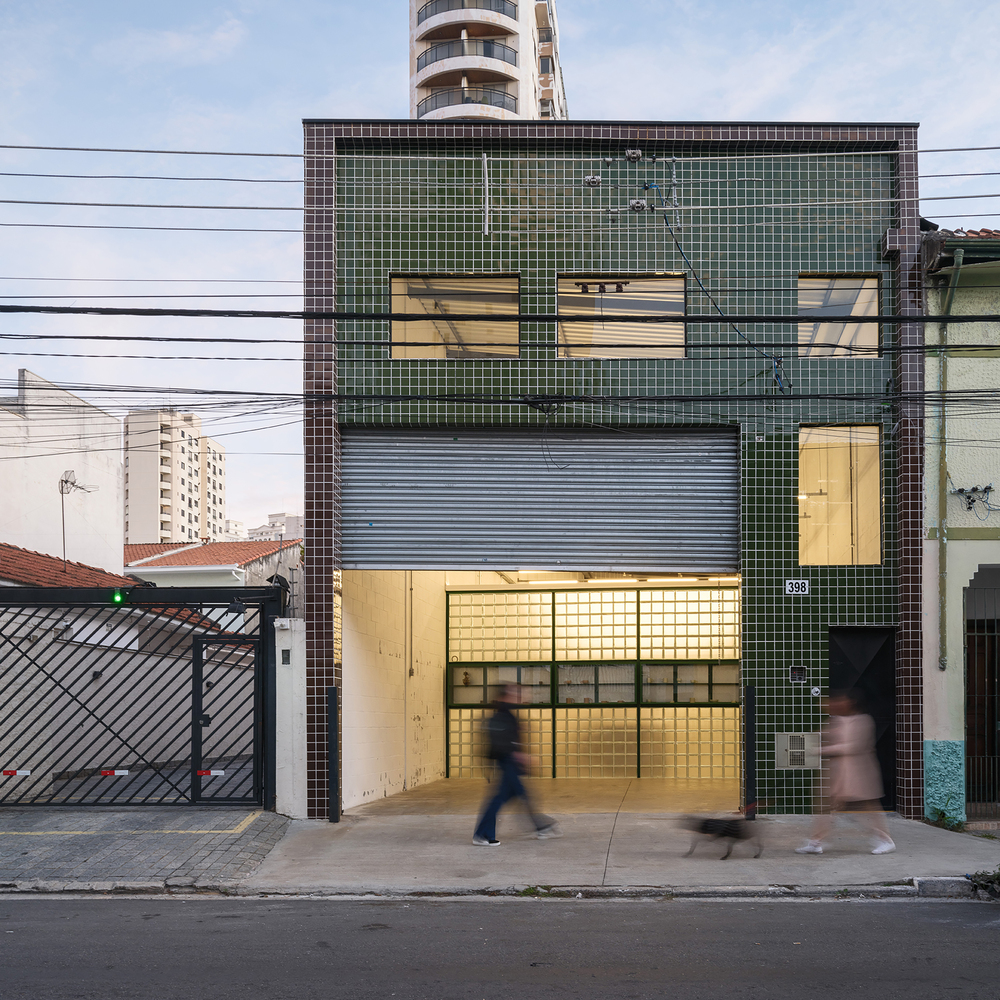
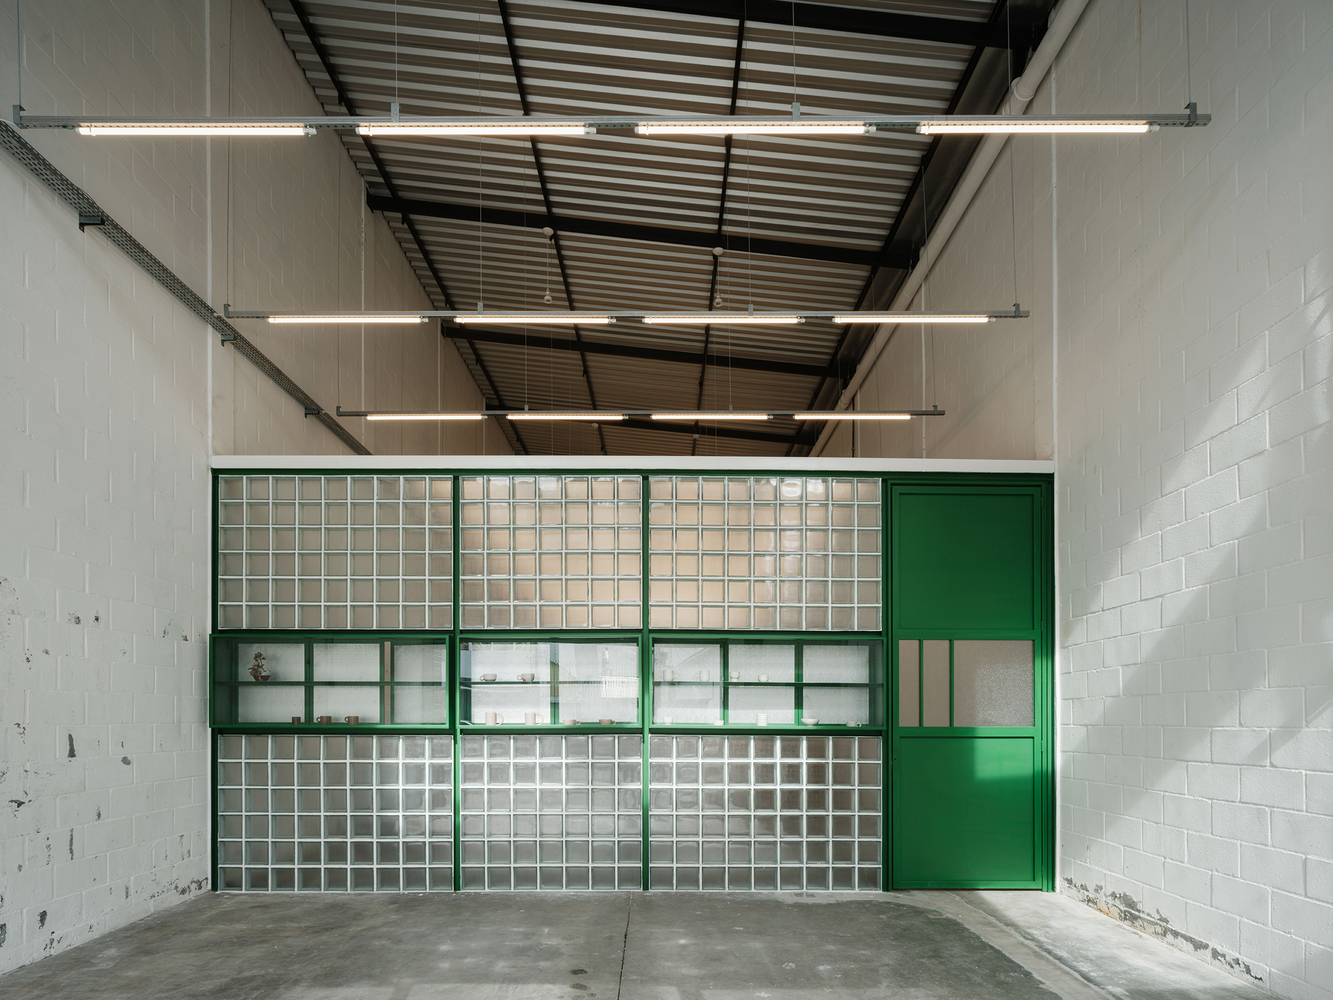
Relatively new and well-preserved, the property retained its original facade, roof, and service core, allowing the project to focus primarily on the addition of architectonic elements with a strong visual and chromatic presence, pieces that come to inhabit and occupy the large void of the warehouse.
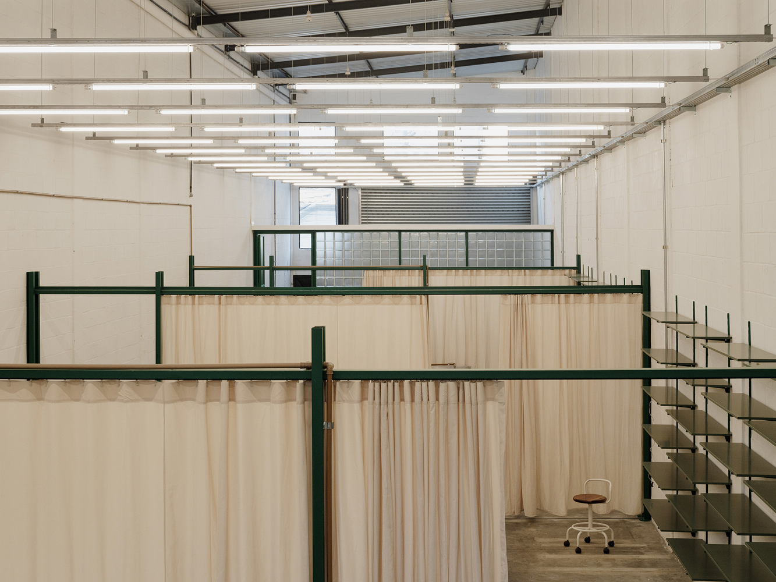
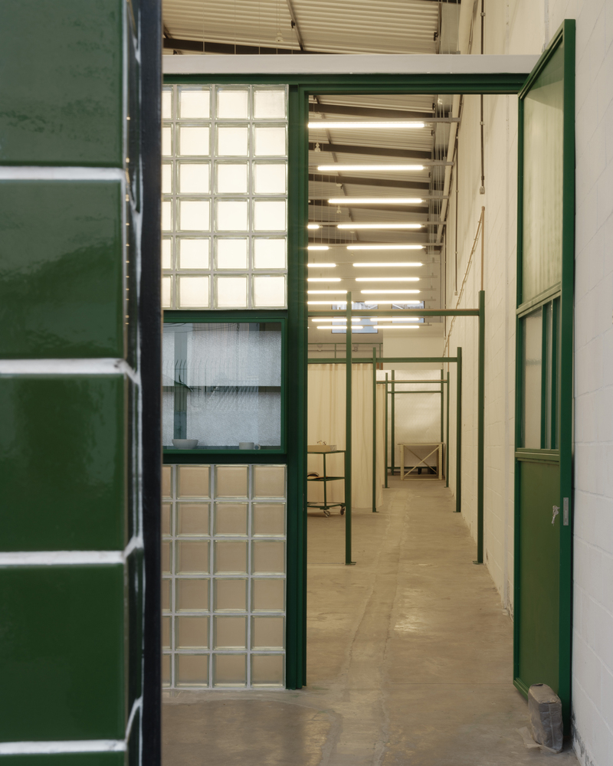
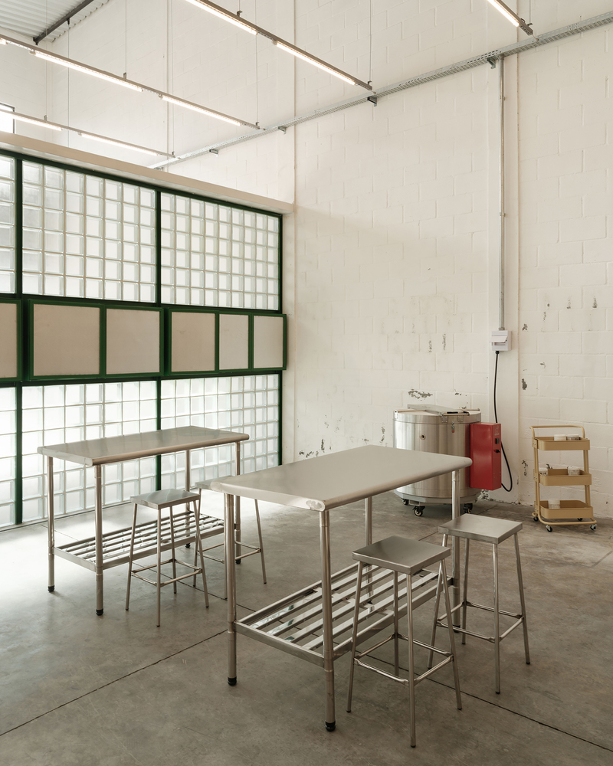
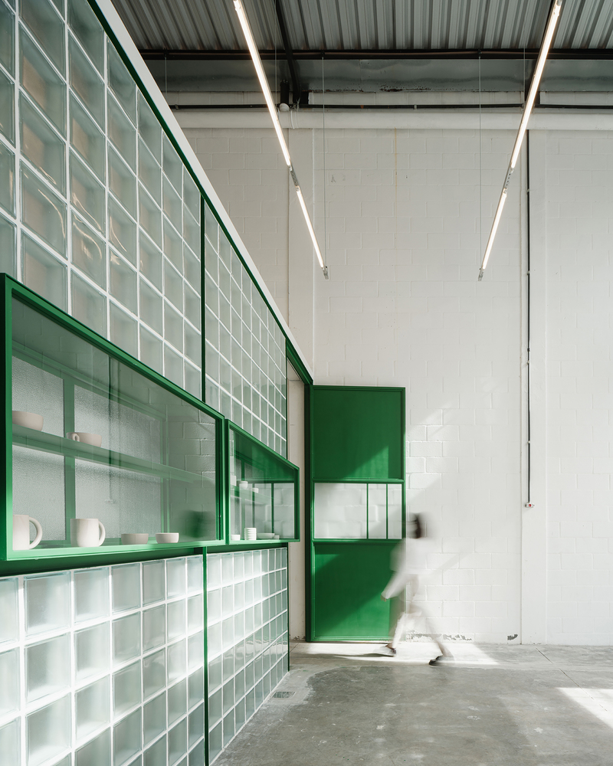
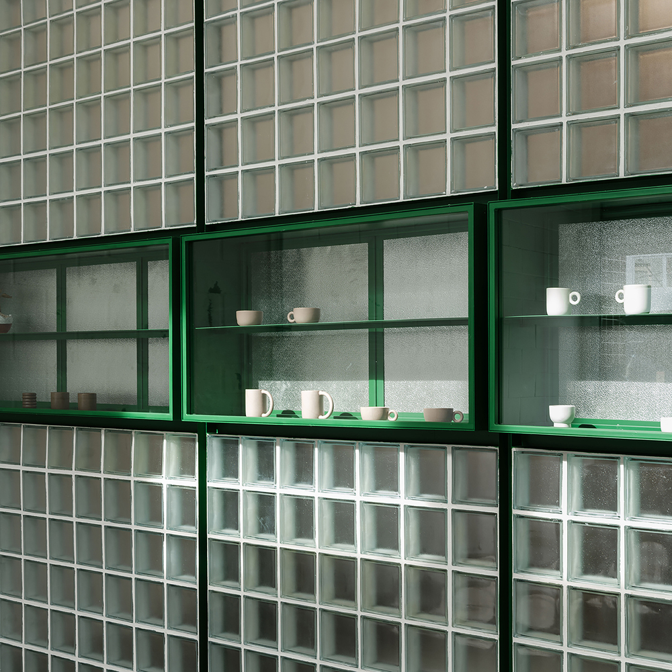
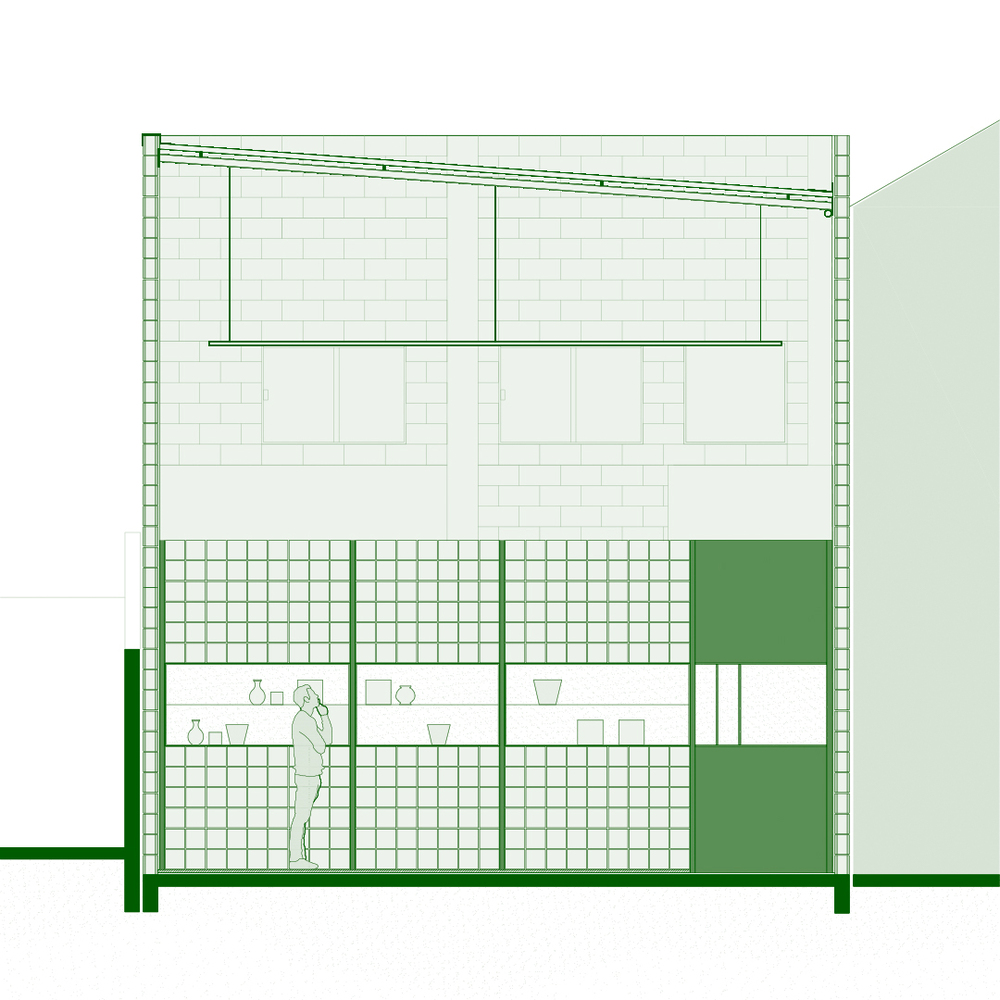
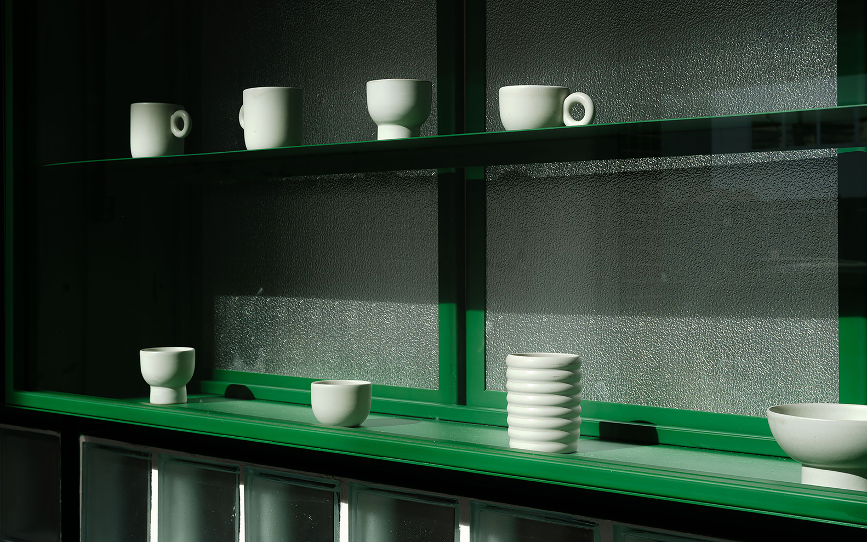
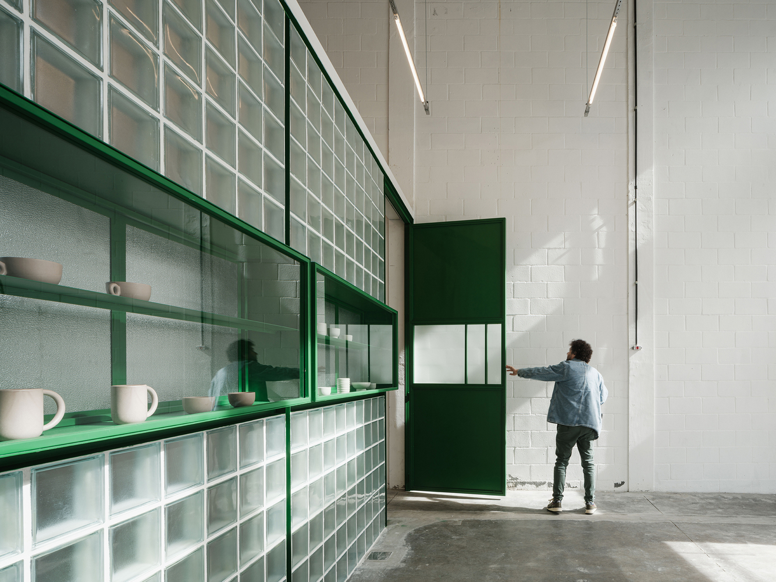
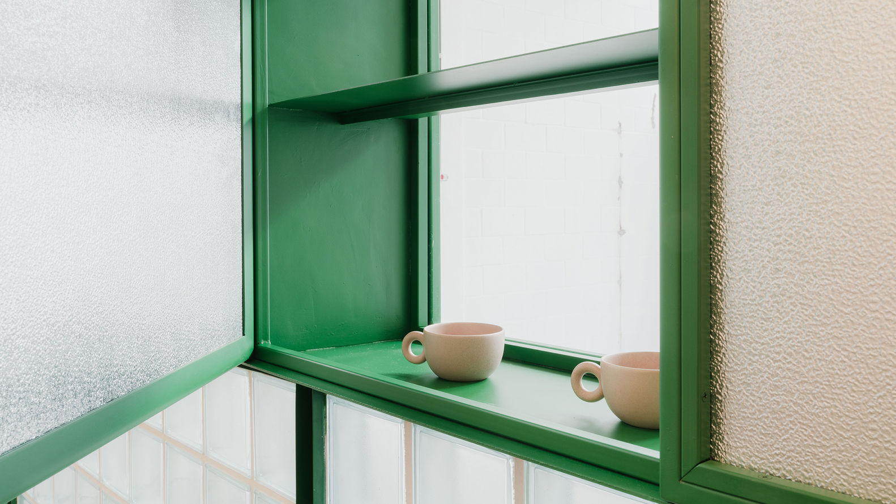
Among these new elements is a second internal facade, standing 3.20 m tall, built from steel, blocks, and metal profiles, which houses three large display windows for showcasing pieces produced at the school.
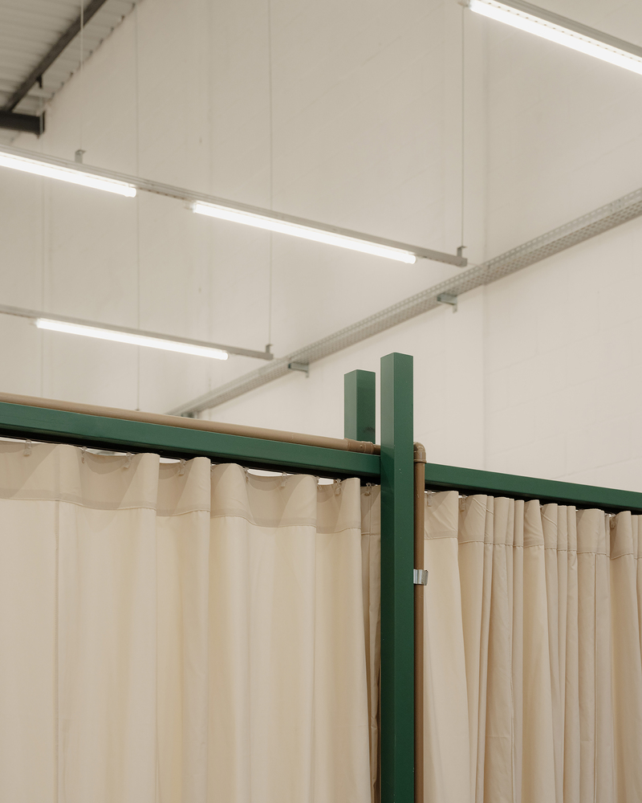
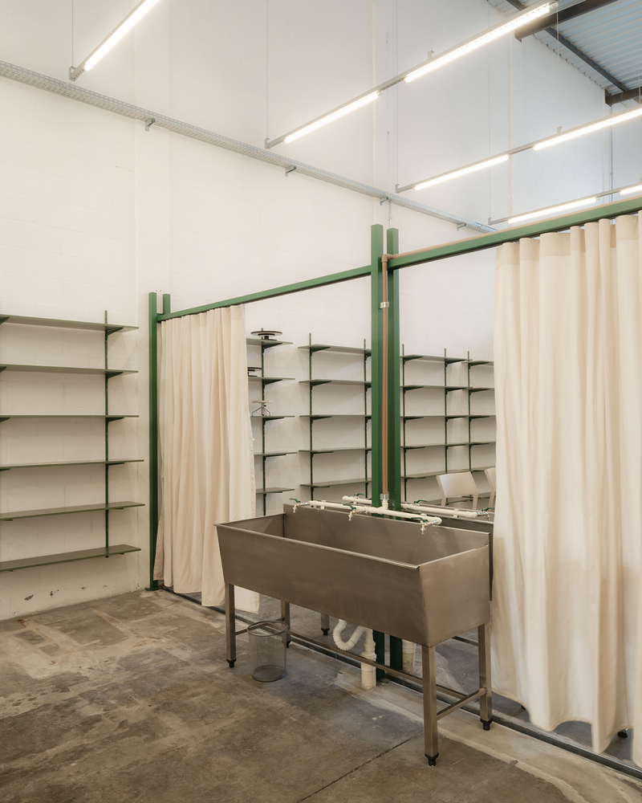
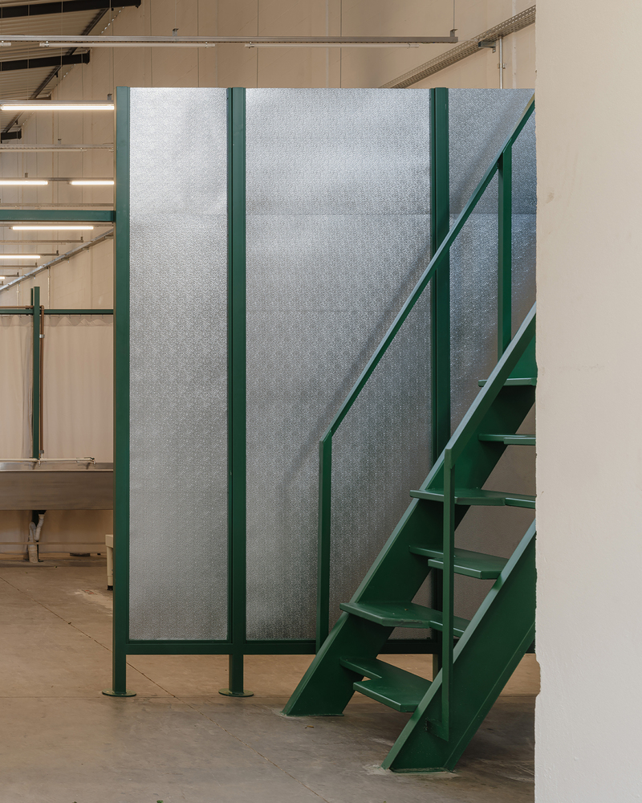
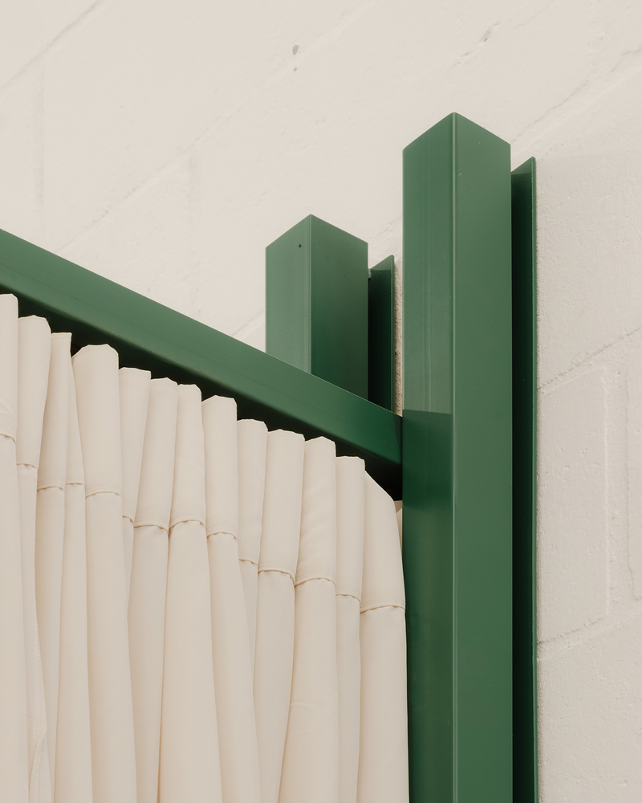
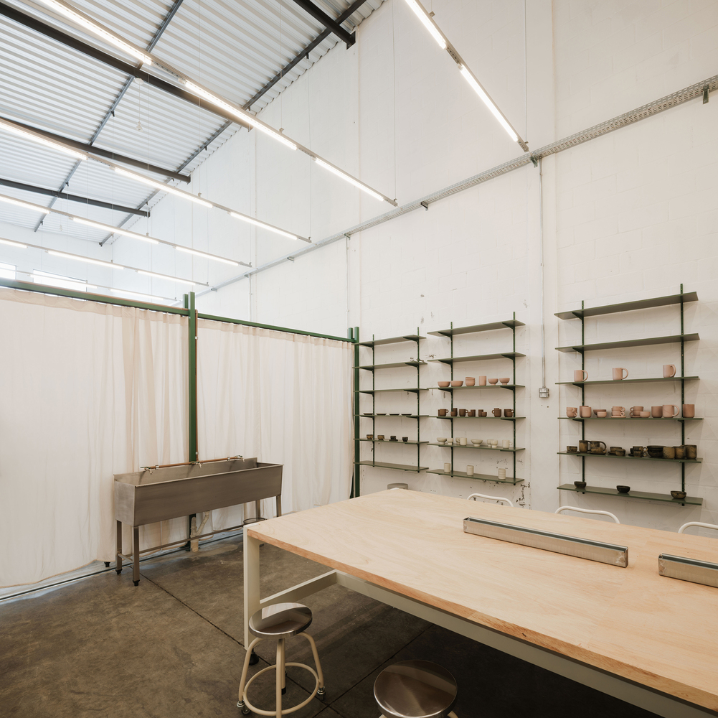
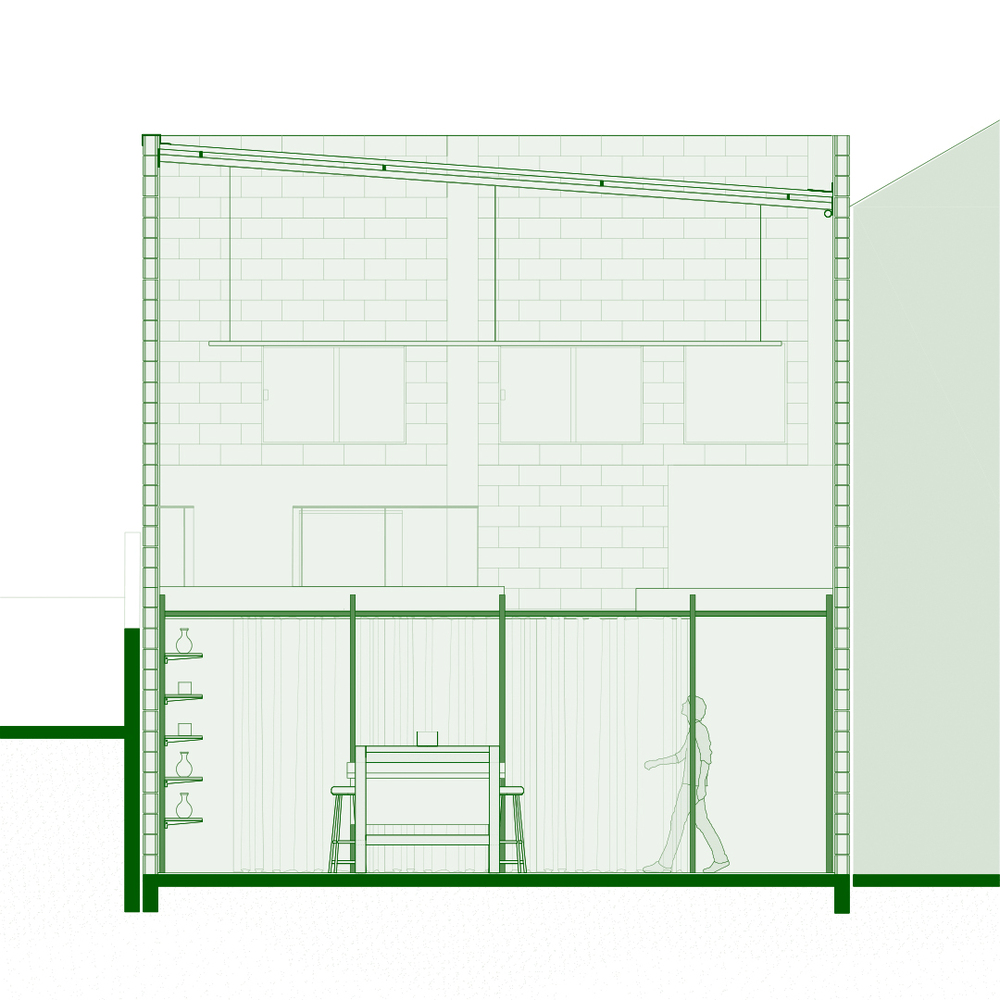
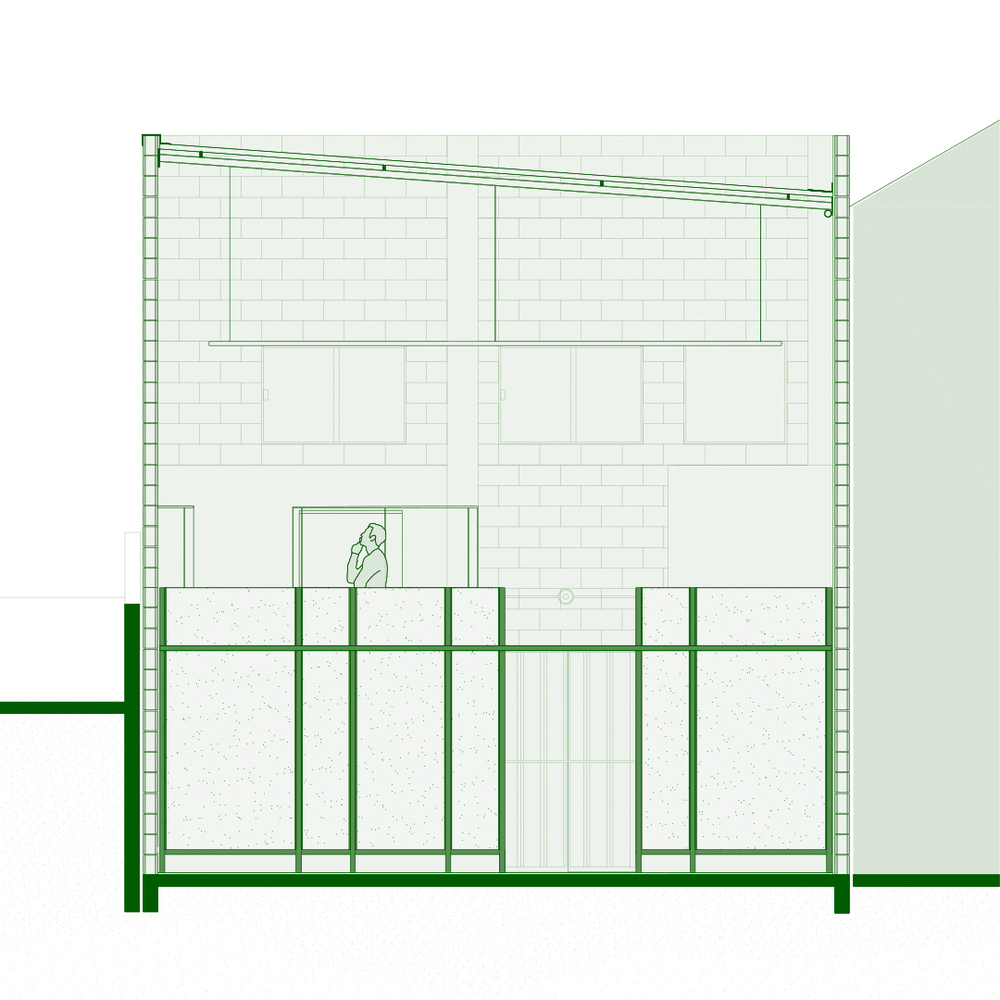
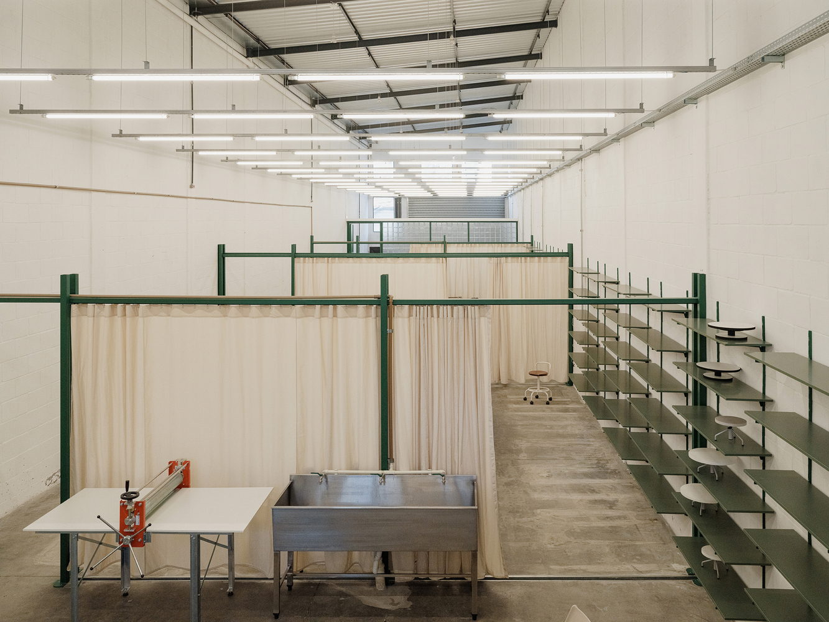
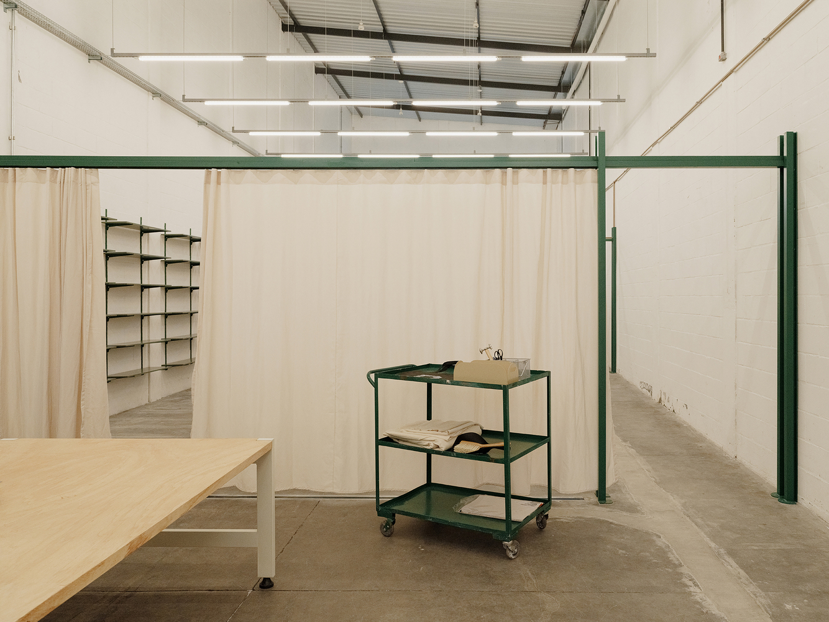
The interior is organized around a sequence of metallic portals with square profiles, installed in a non-coplanar manner; the gaps between them are filled with fluttering nylon curtains and hammered aluminum panels, creating a vibrant landscape of materials.
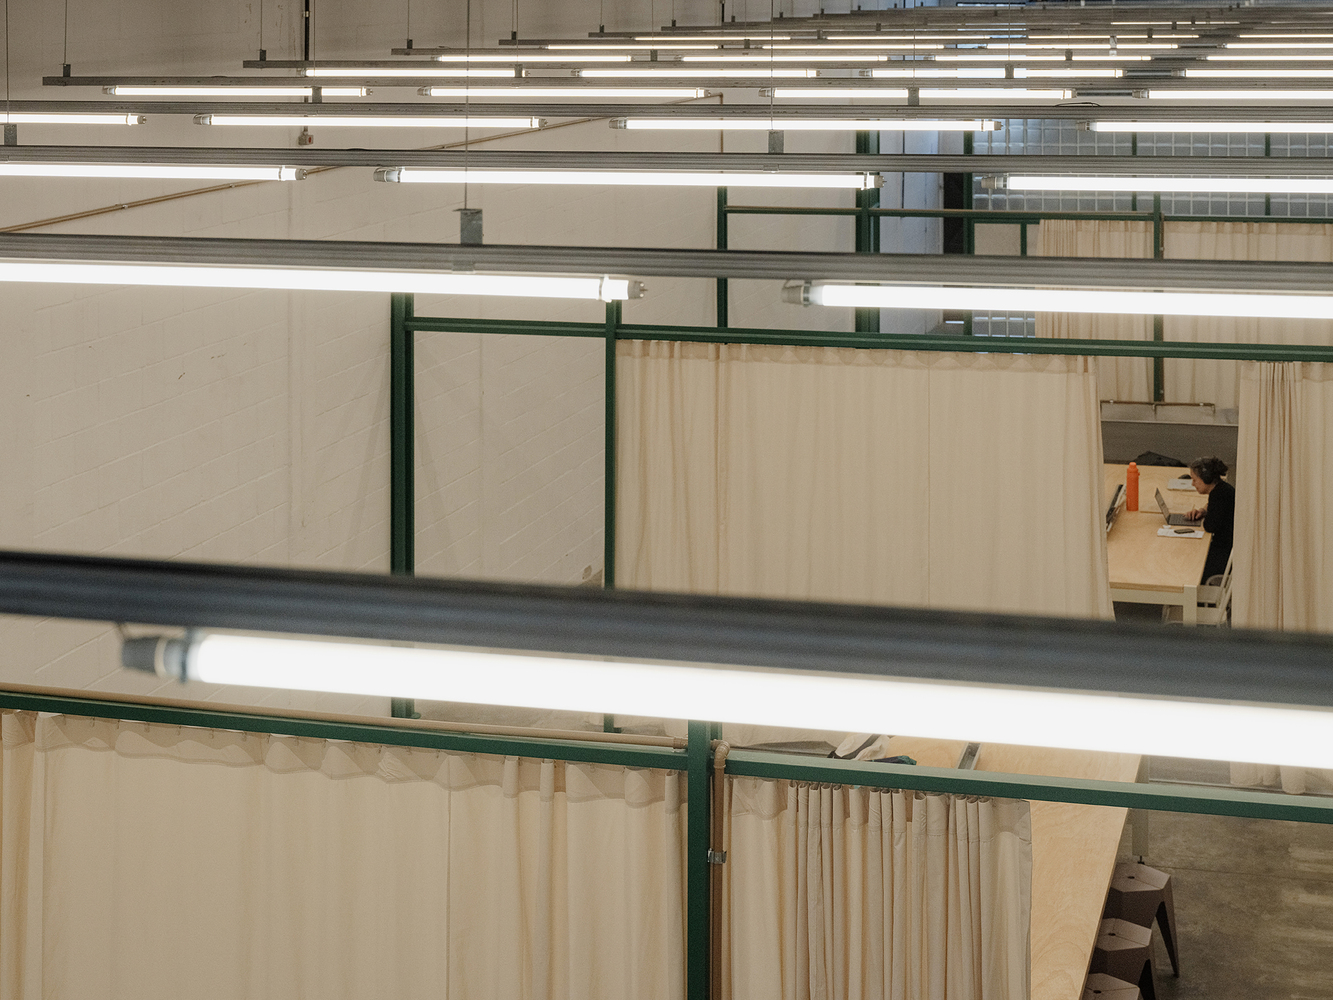
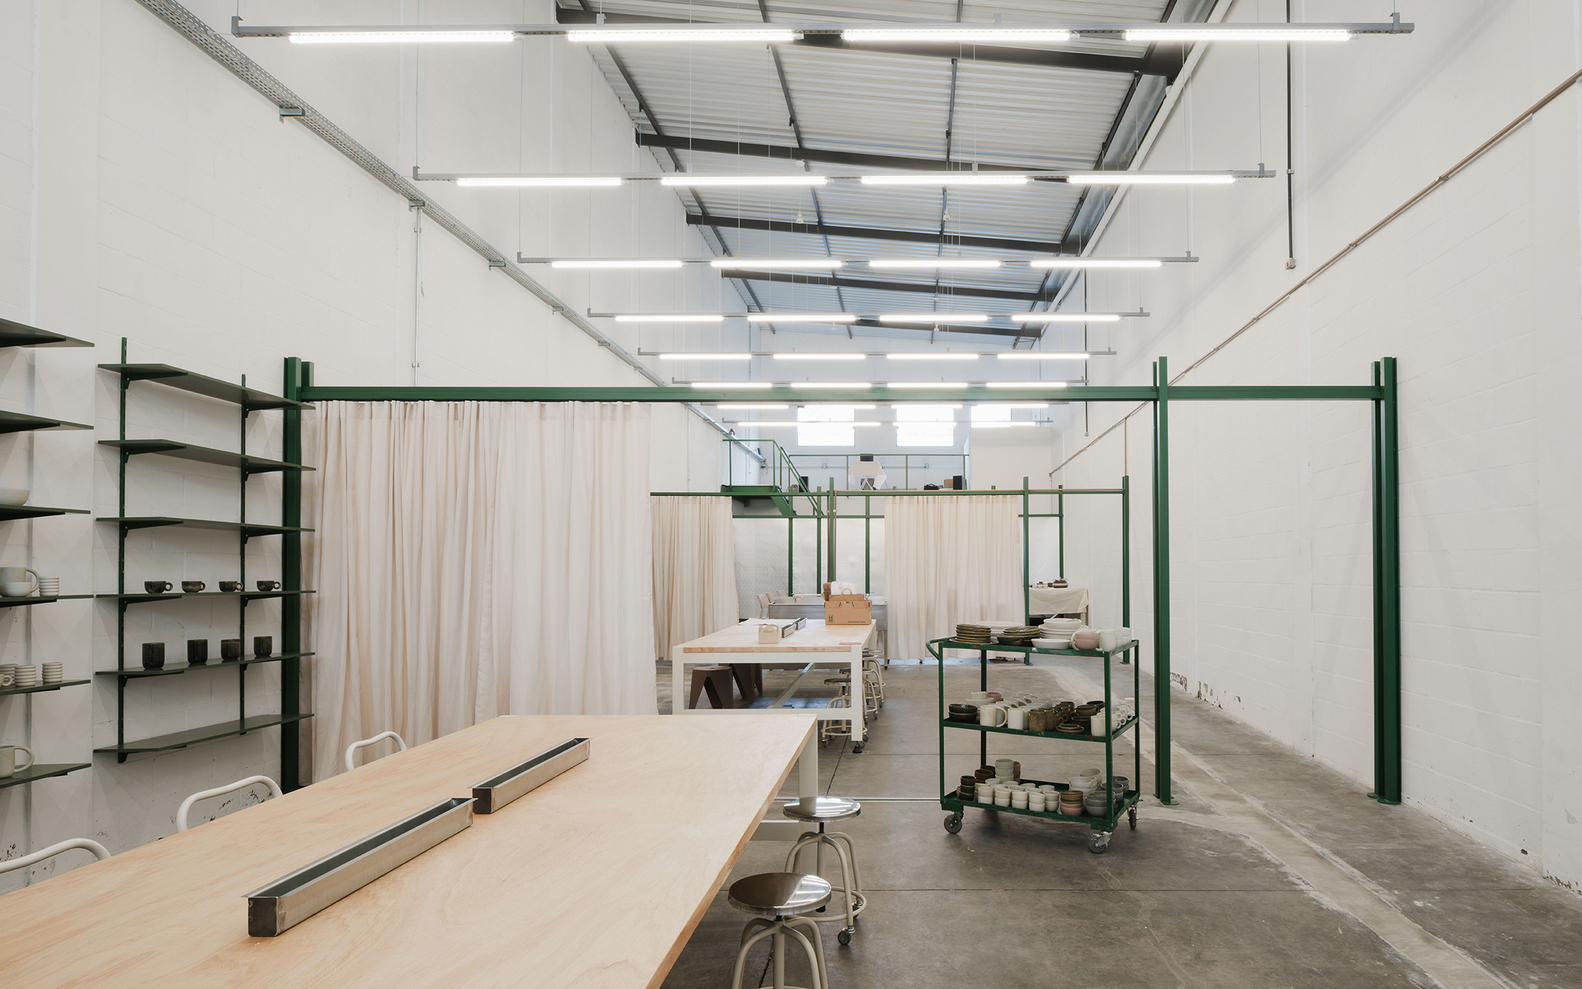
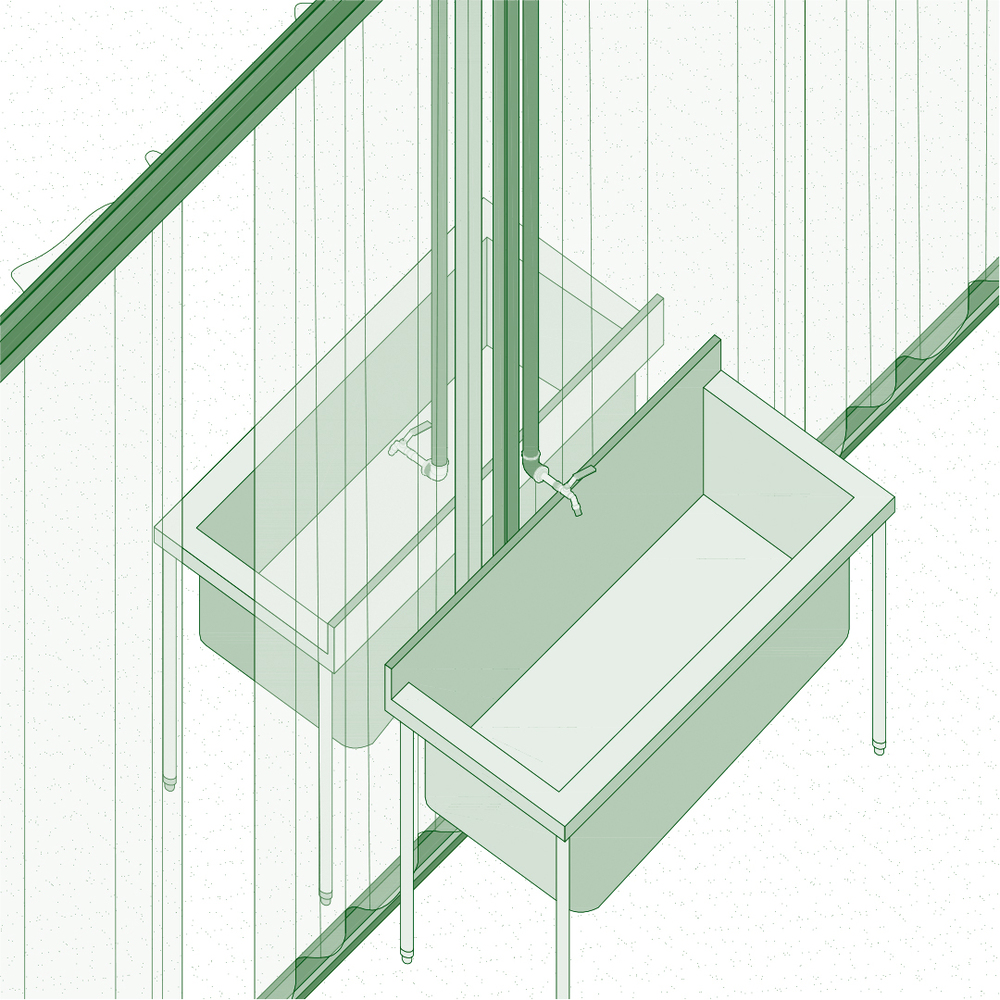
These portals also accommodate the hydraulic connections from the tanks in the ceramics rooms.
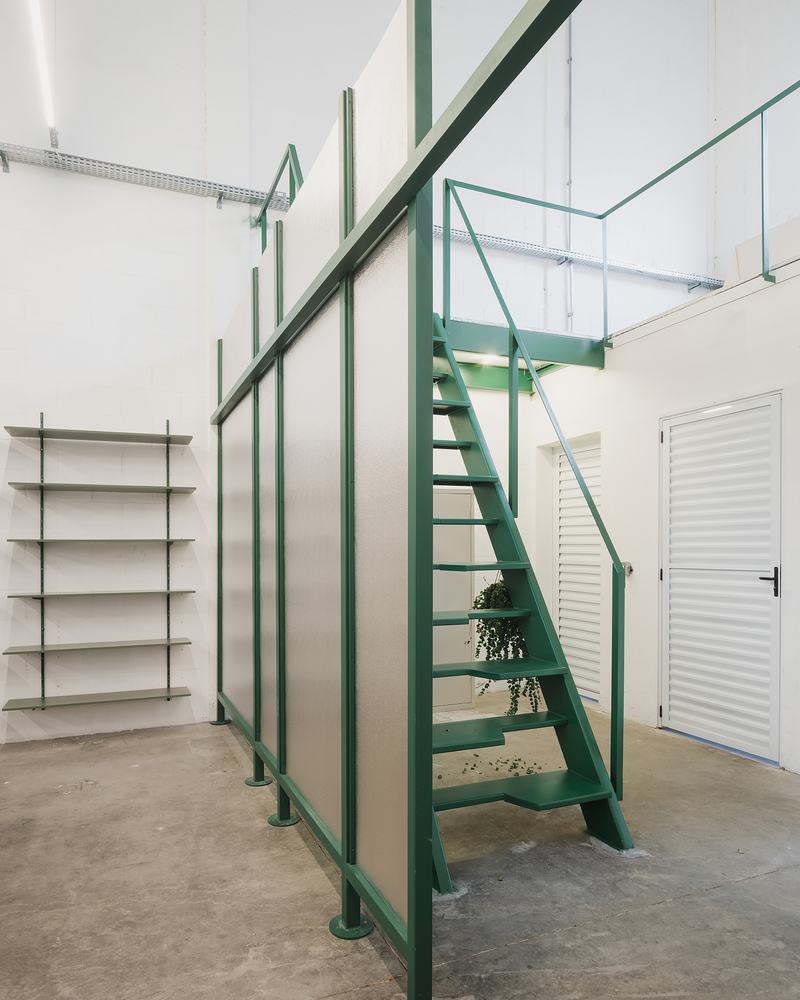
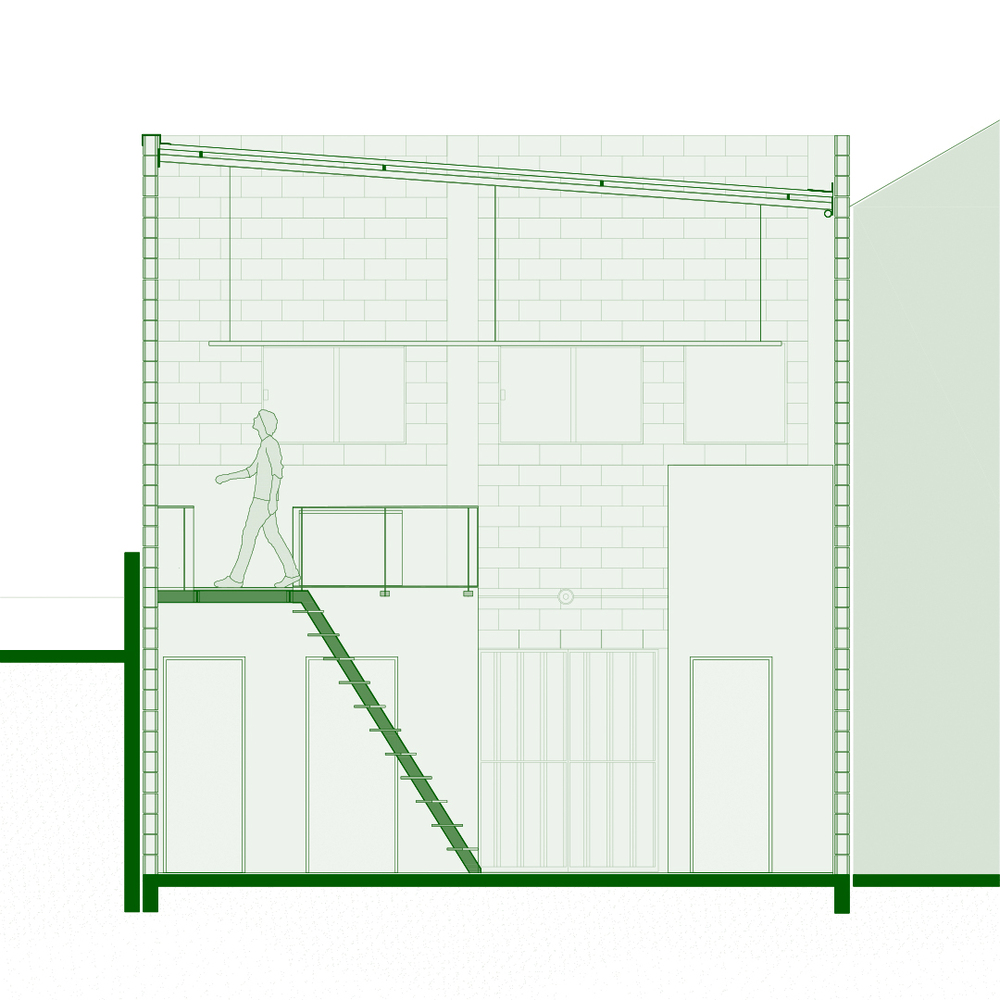
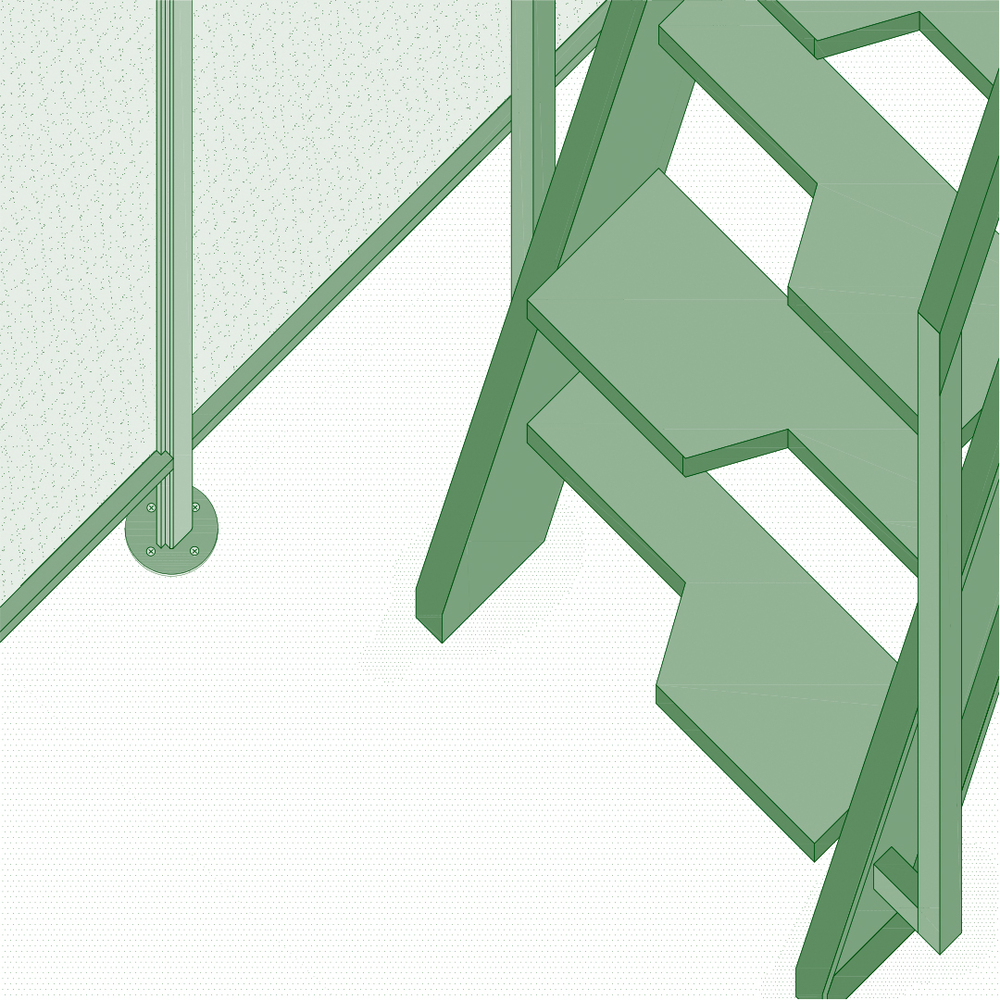
Above the existing restroom core, a mezzanine was created for administration, accessed by a green metal Santos-Dumont staircase — yet another of the striking elements that now integrate the ensemble.
The lighting, designed to ensure comfort in use as a workshop-school, consists of galvanized profiles with tubular lamps arranged throughout the space.
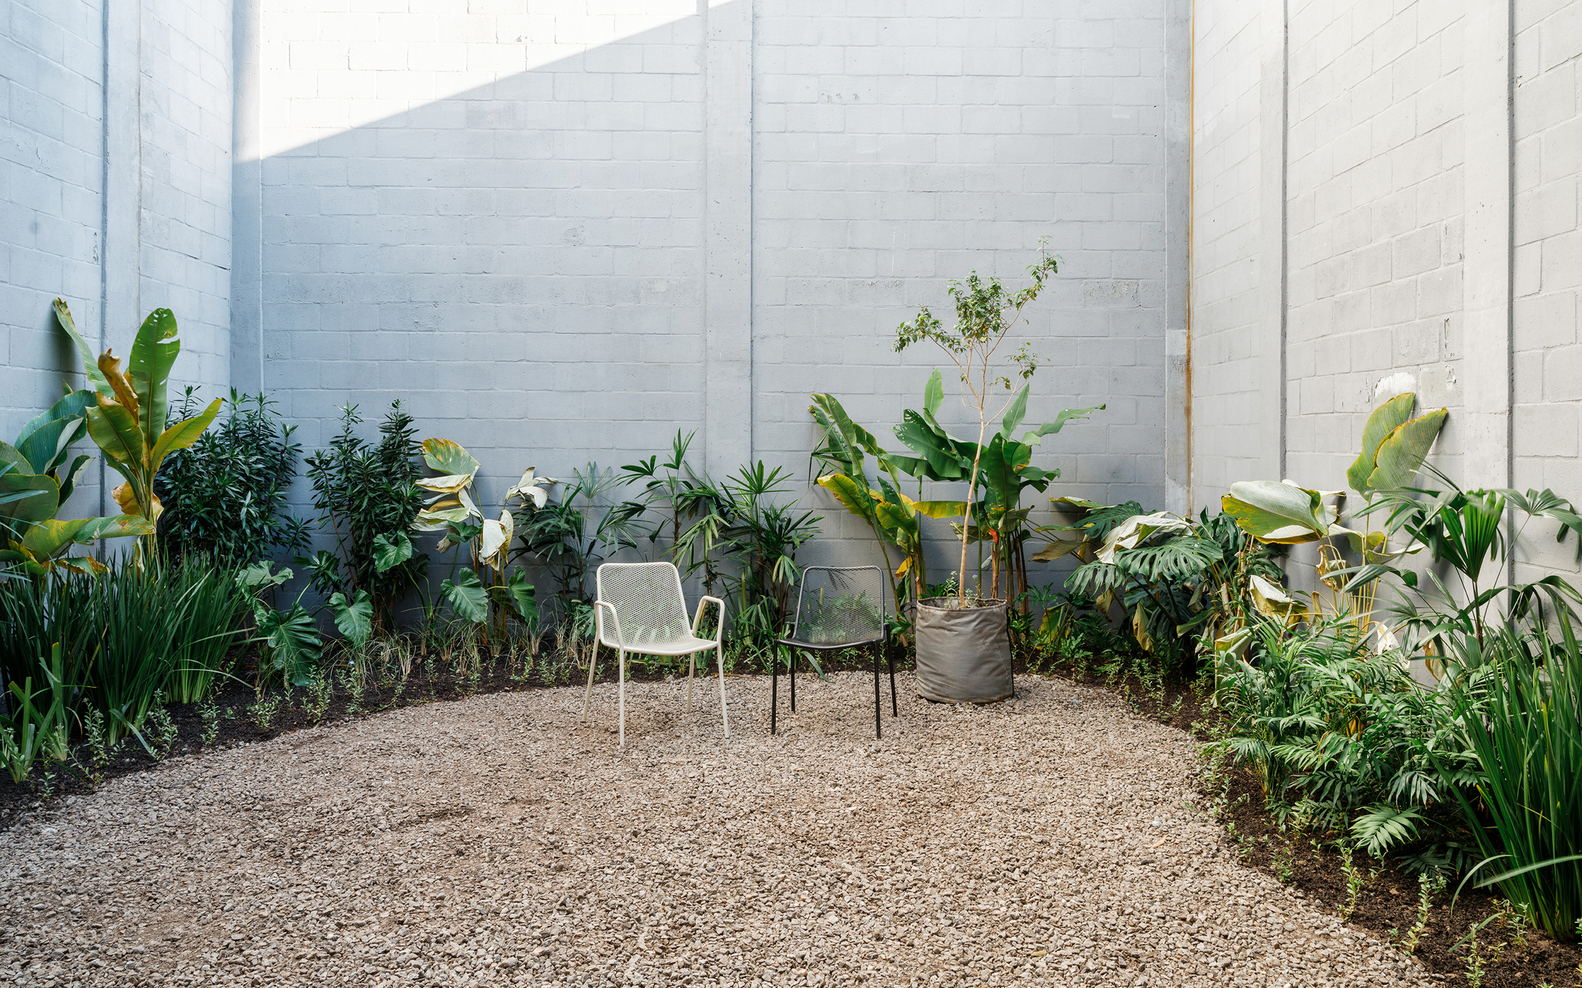
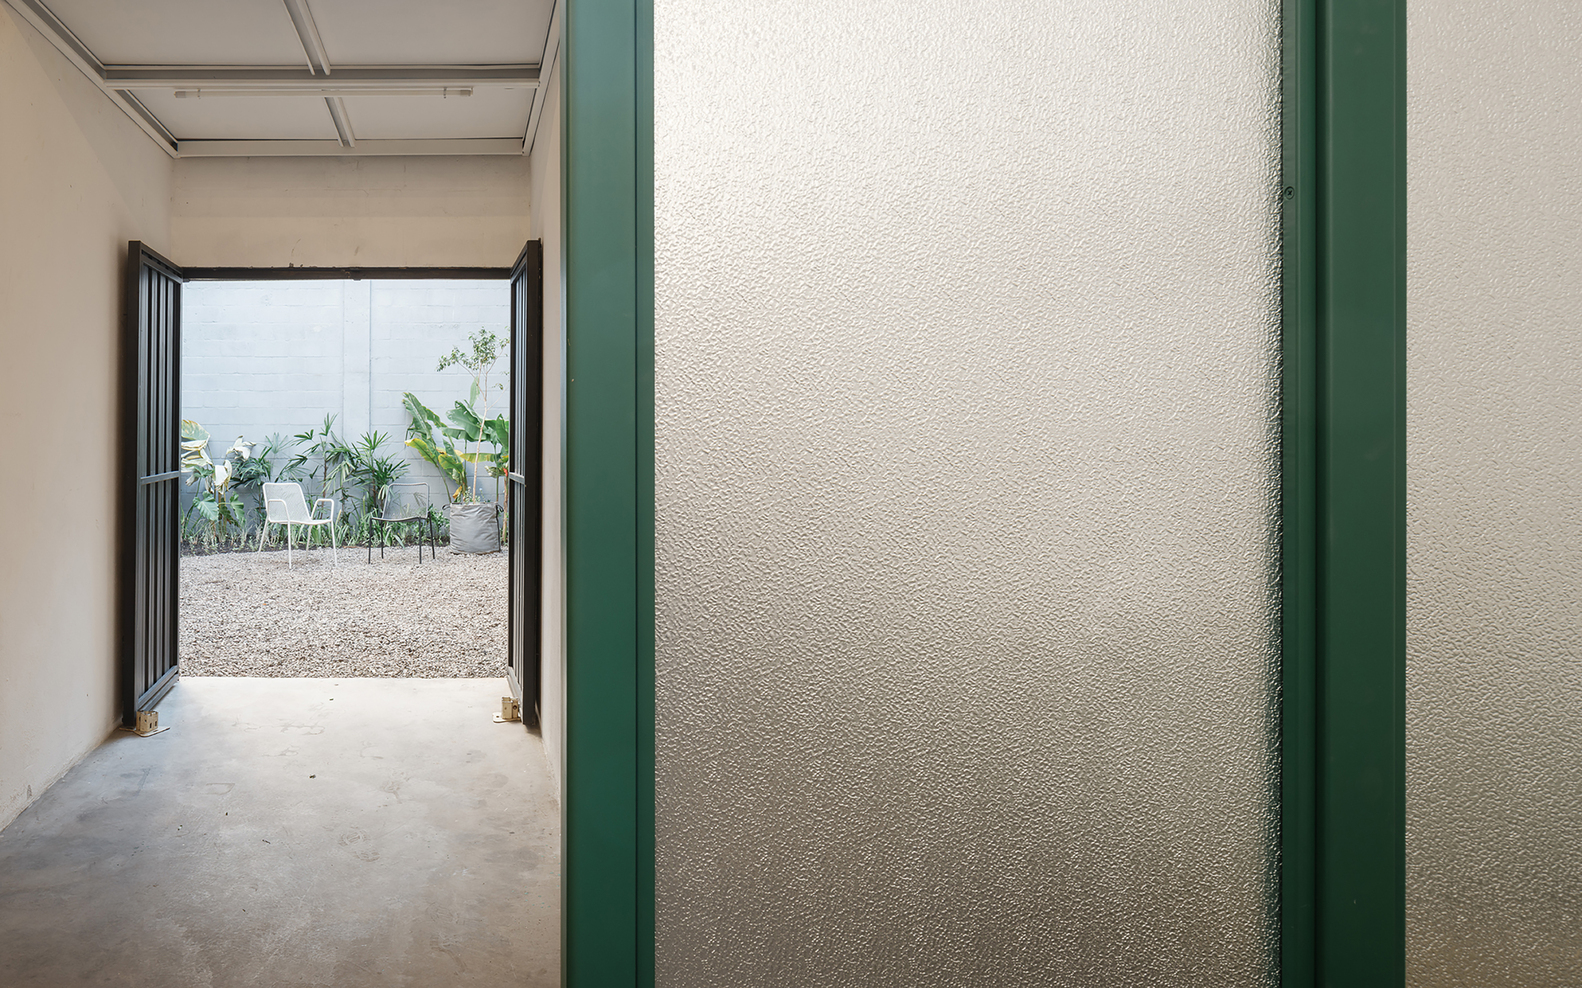
At the back of the lot, the outdoor area received a shade plant garden over a gravel floor, based on the landscape design by architect Claudia Bresciani.