Westergaarden Summer House
WESTERGAARDEN SUMMER HOUSE
N+P Architecture
ARCHITECTS
N+P Architecture
OFFICE LEAD ARCHITECTS
Jesper Korf, Lars Bo Poulsen, Thomas Nørkær
DESIGN TEAM
N+p Architecture
PHOTOGRAPHS
Nicolaj B
AREA
170 m²
YEAR
2022
LOCATION
Sjællands Odde, Denmark
CATEGORY
Houses
English description provided by the architects.
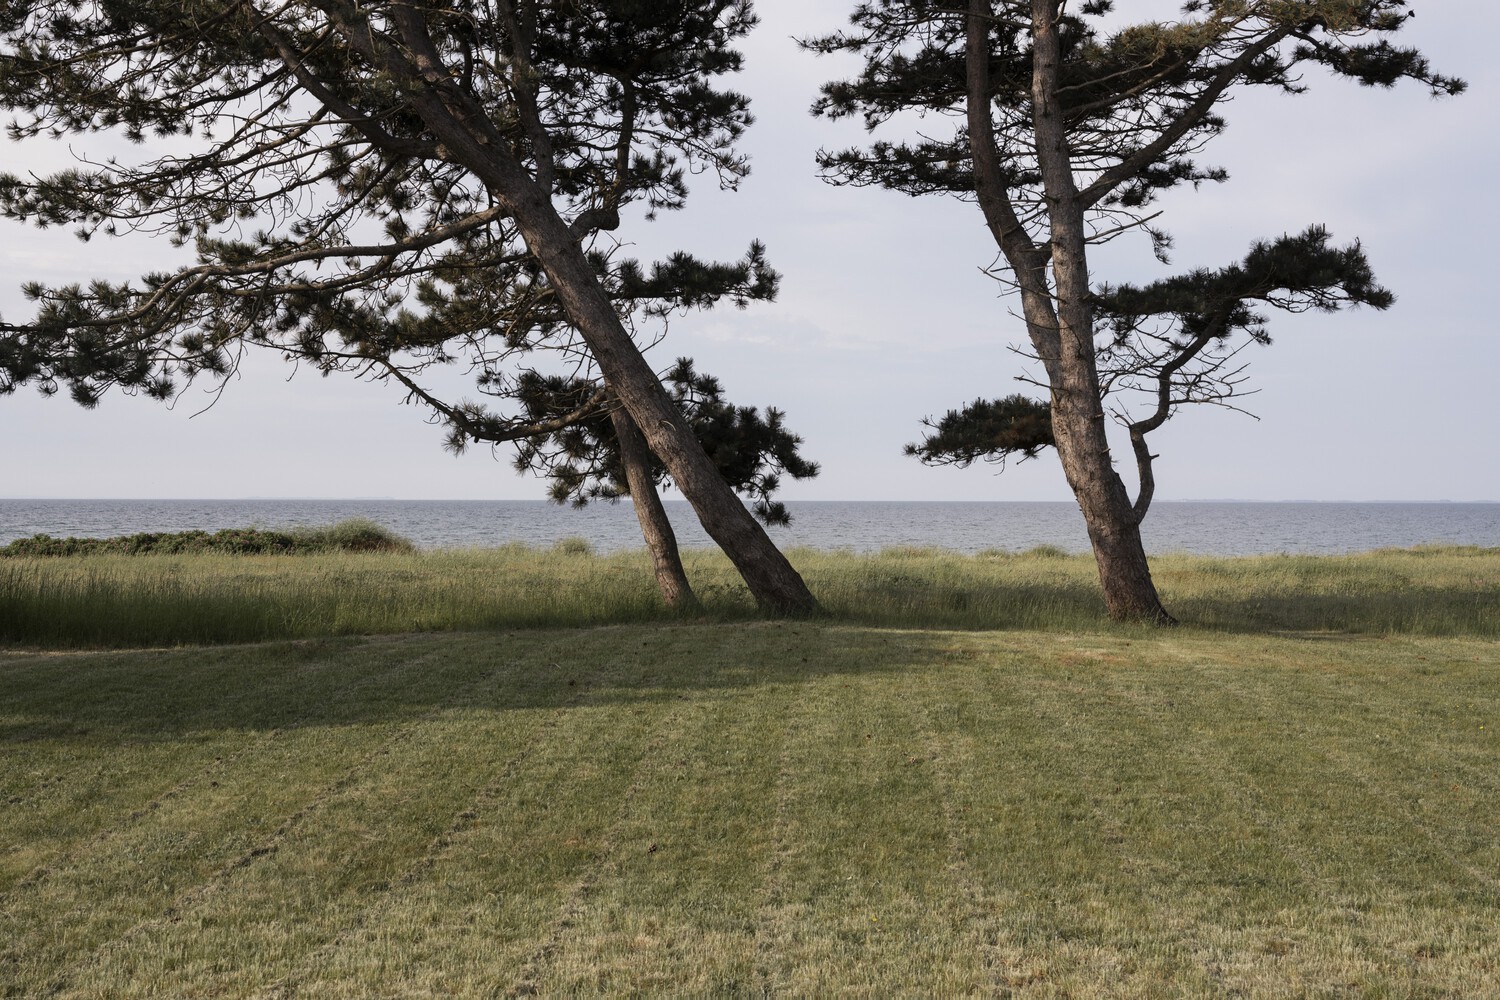
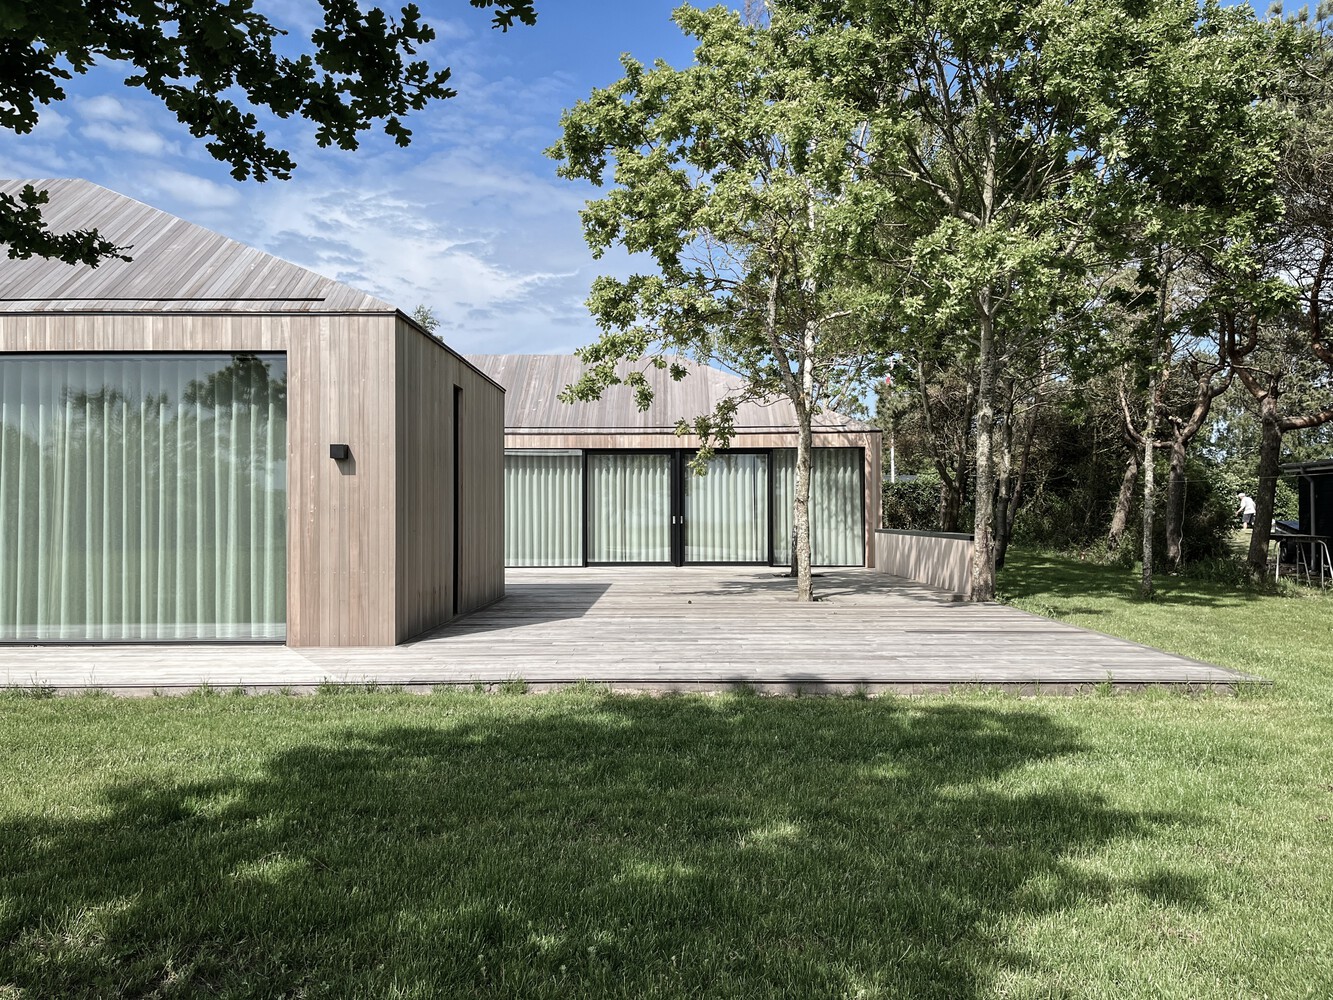
Located along the southern coastline of Sjællands Odde, Denmark, this sharply defined holiday house is carefully designed to respond to its landscape, the contours of the site.
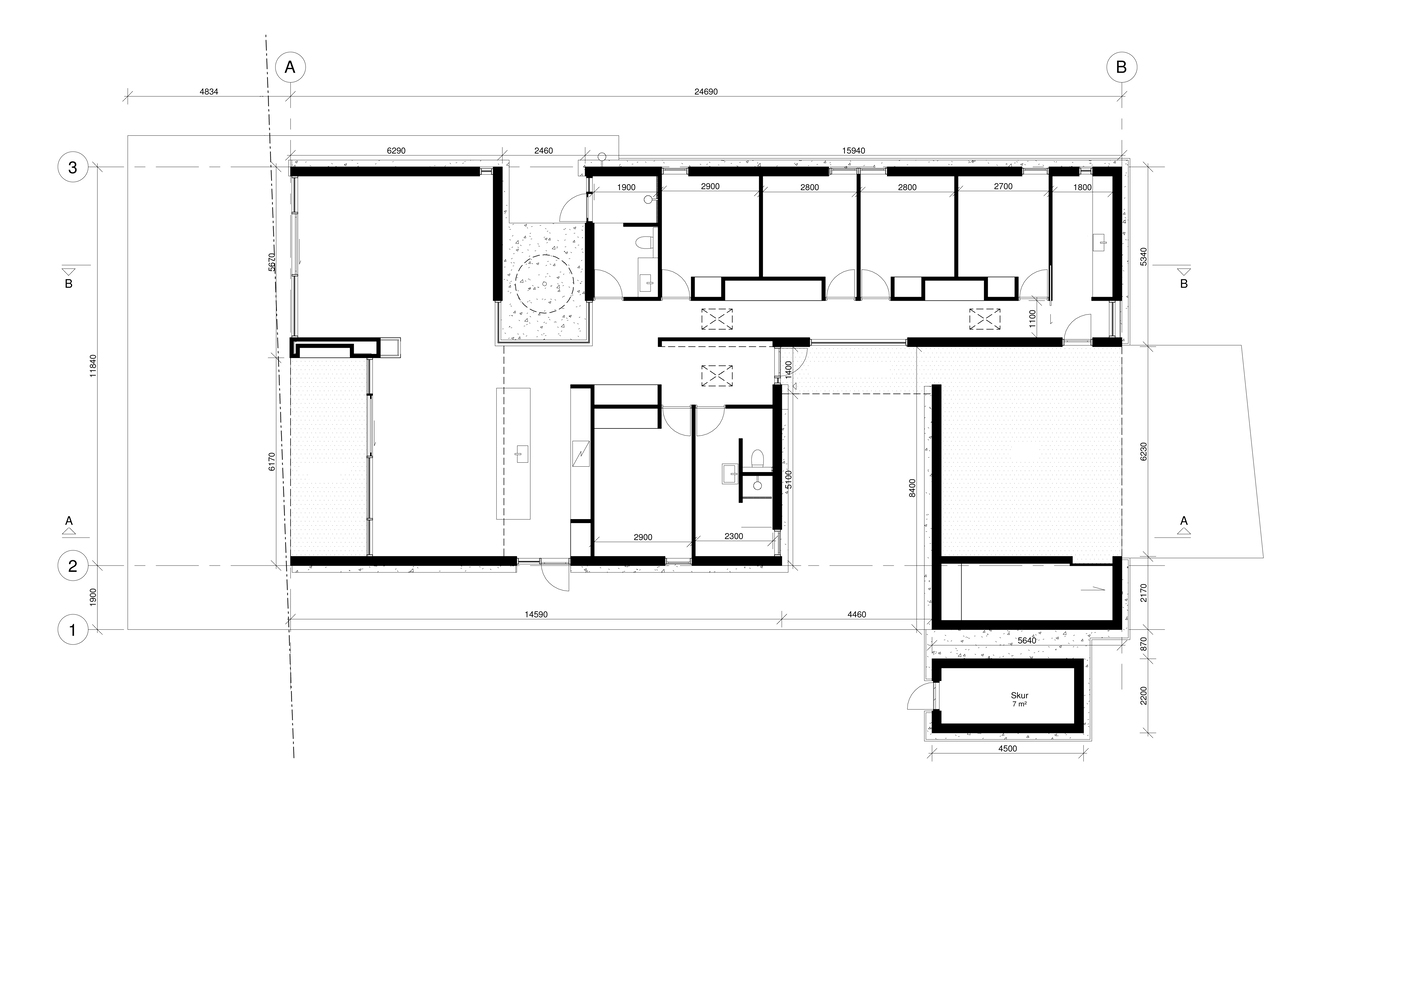
With a clear focus on functional spatial organization, the project establishes strong connections between interior spaces and the surrounding outdoor areas and terraces, enabling a seamless flow between inside and out.
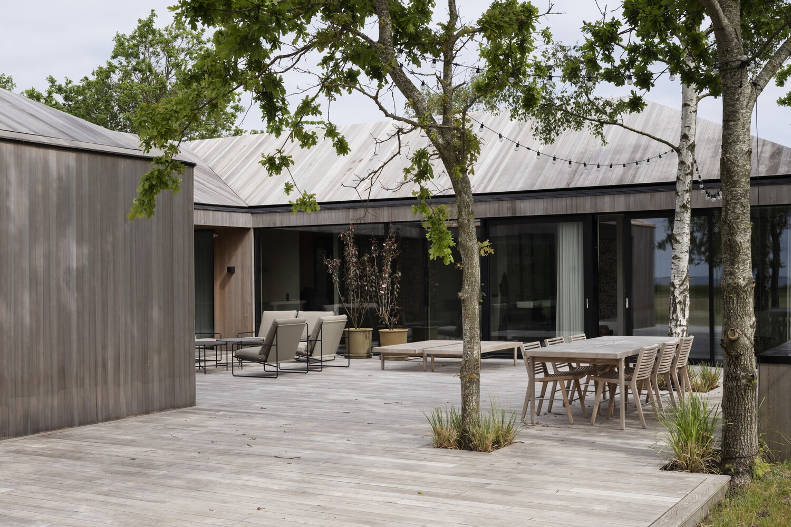
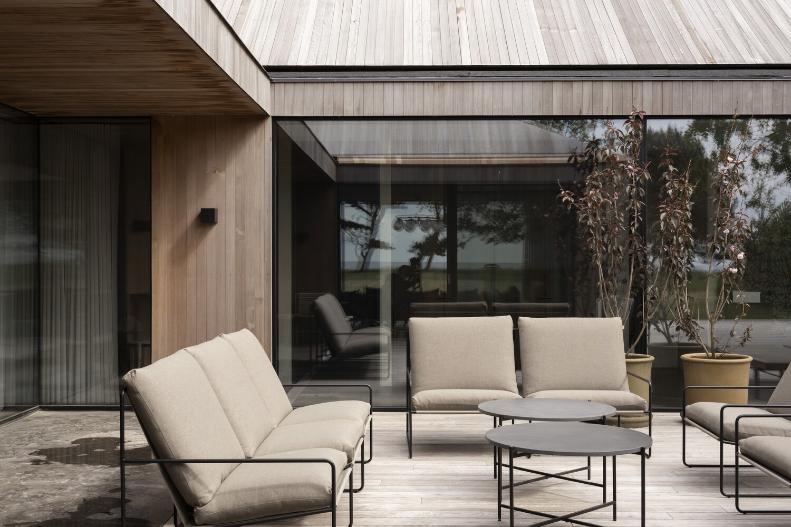
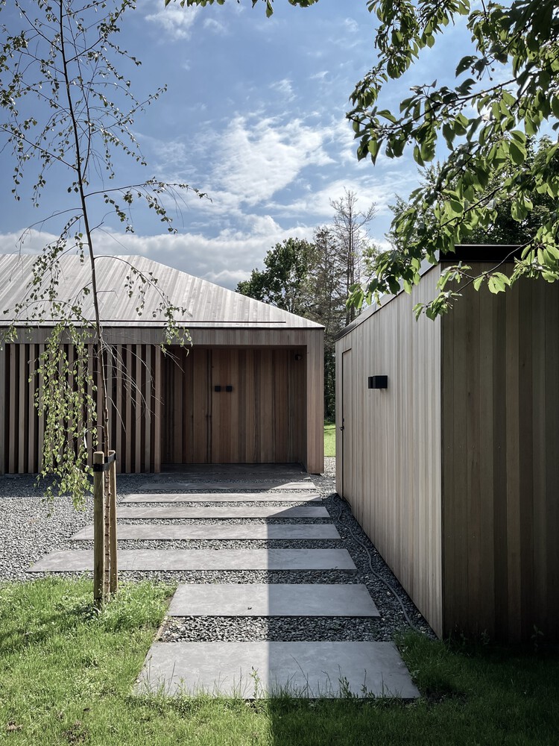
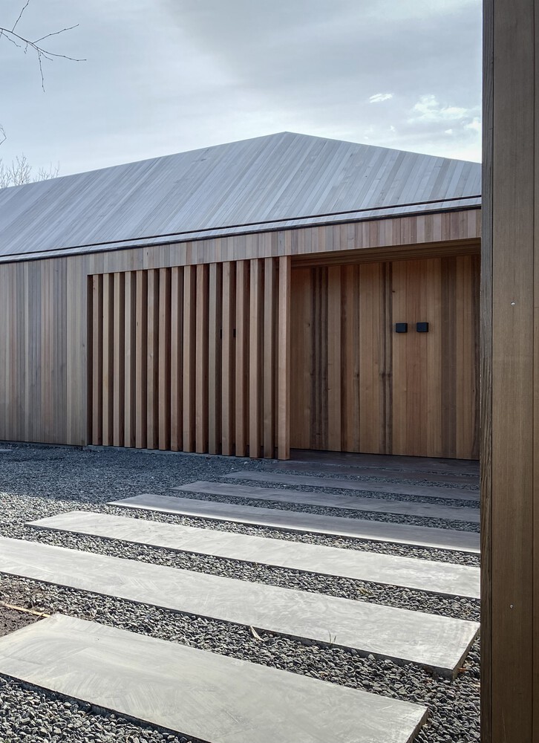
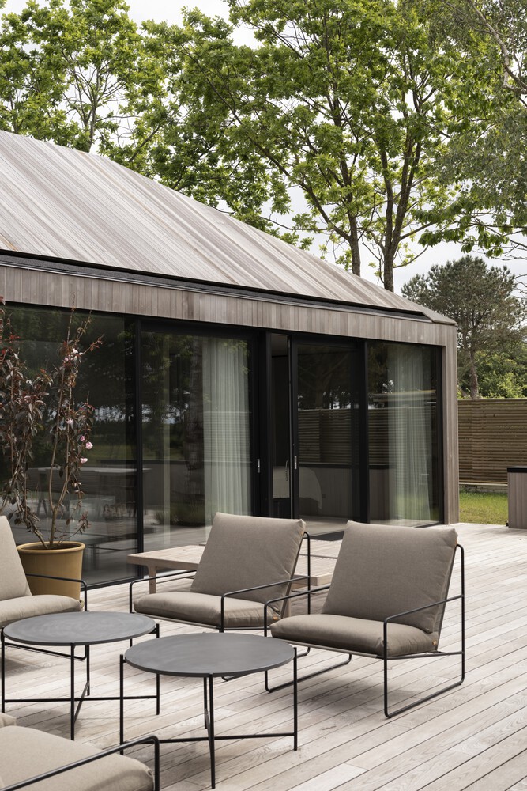
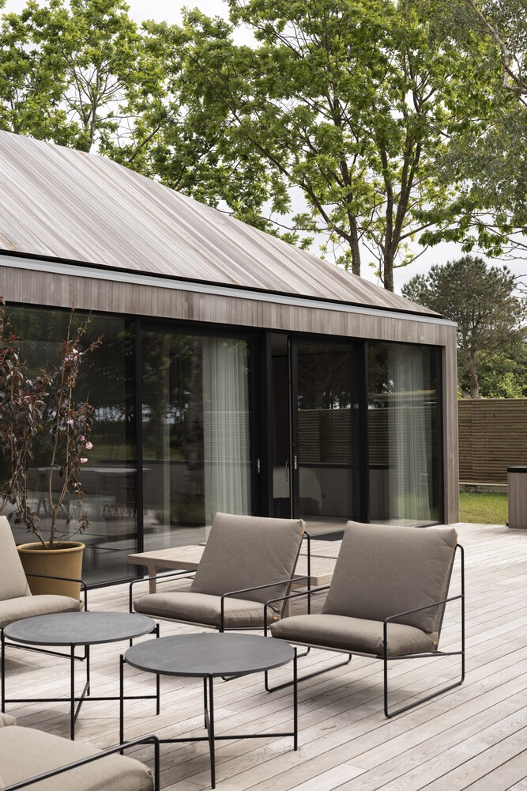
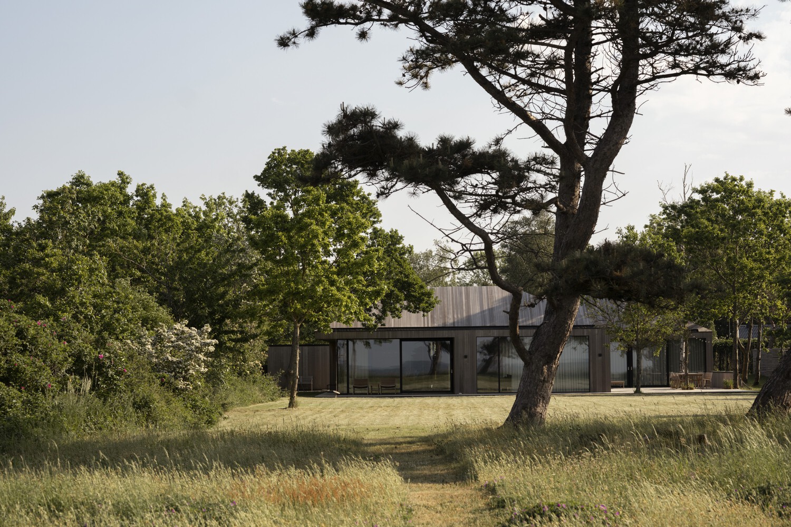
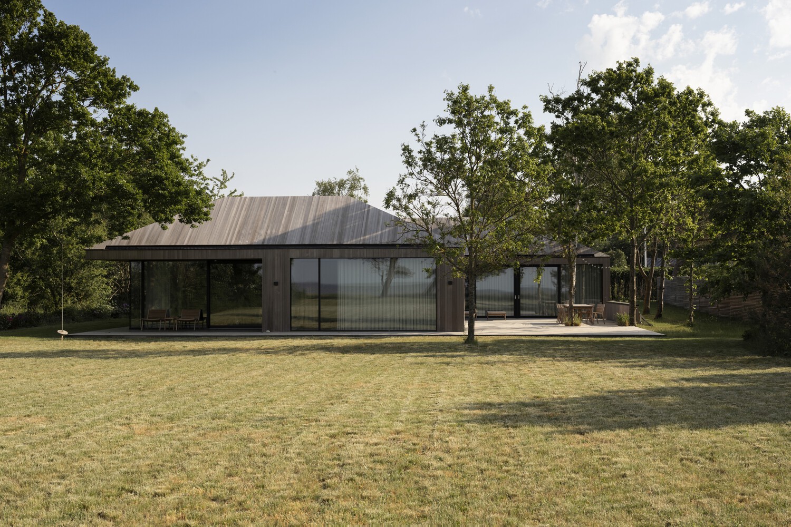
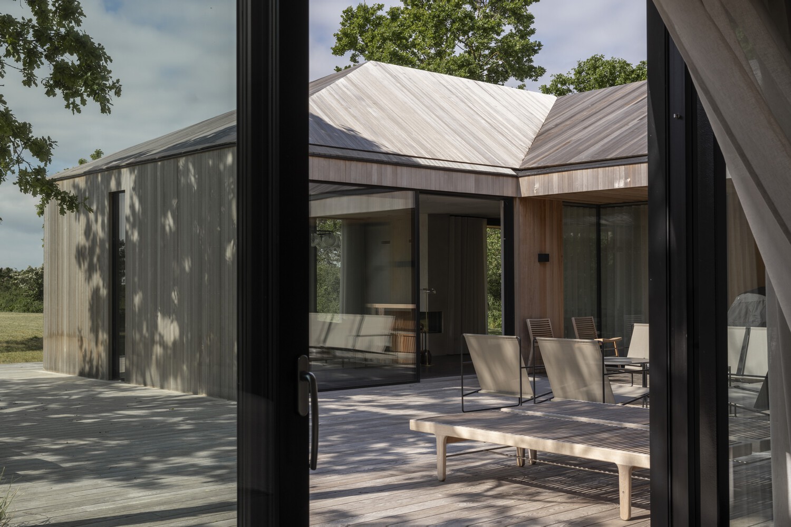
Architecturally, the house is expressed through a restrained, monolithic language. Both roof and façades are clad in cedar wood, creating a unified and homogeneous volume that blends into its environment rather than dominating it.
The natural materiality allows the building to age gracefully, as the cedar will develop a soft silver-grey patina over time.
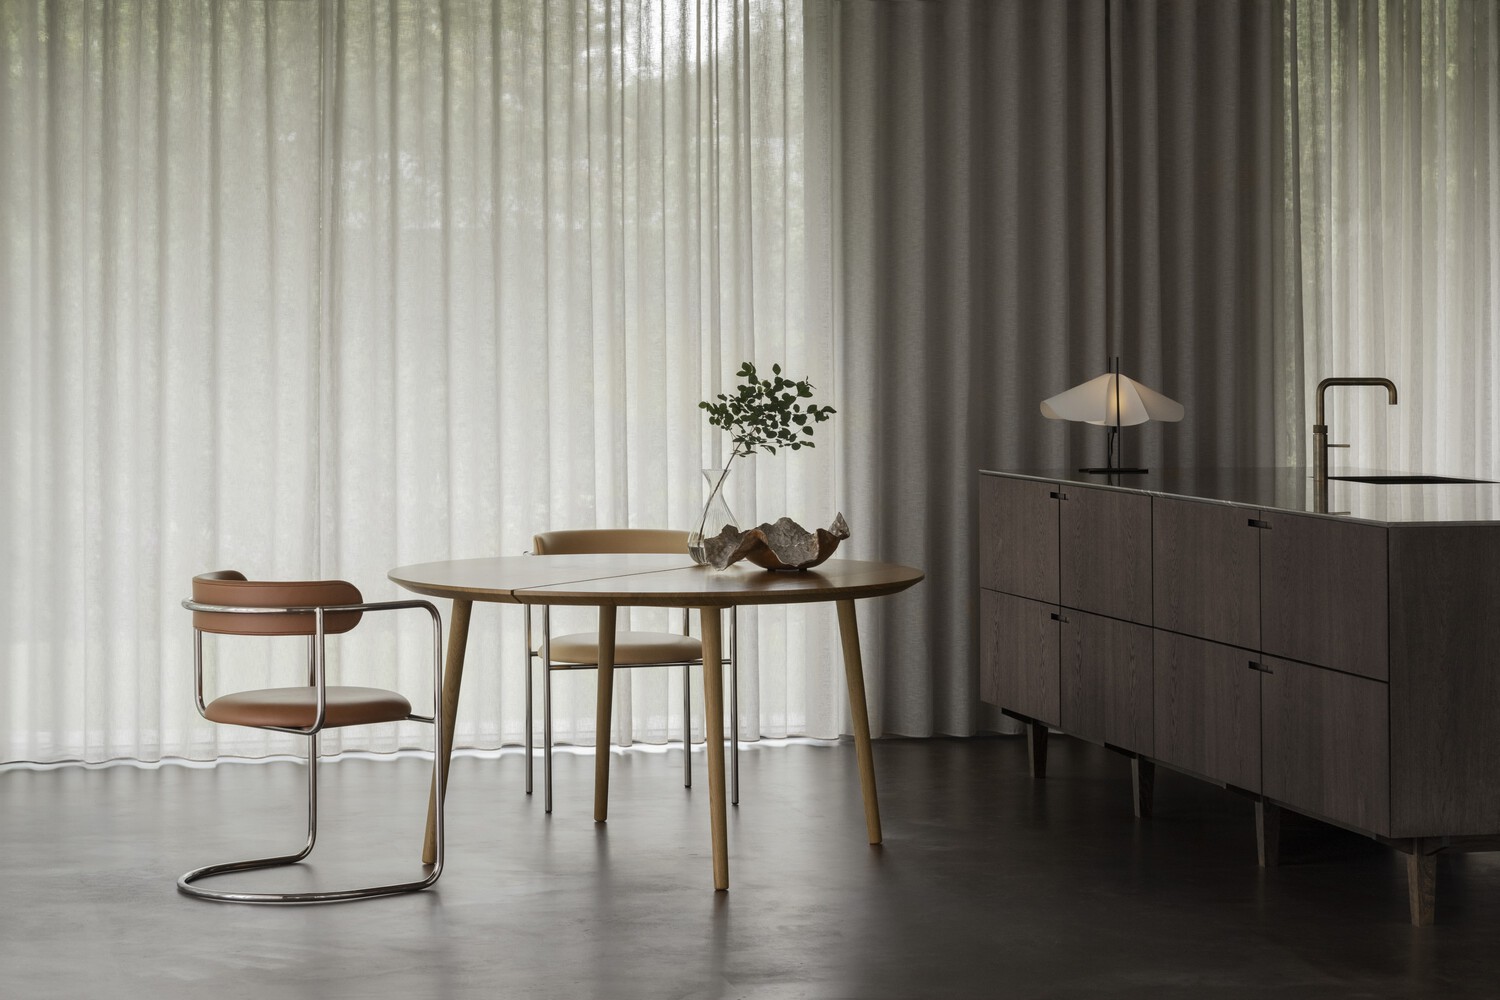
This approach reflects an architectural intent rooted in simplicity, honesty, and sensitivity to context.
Towards the public side of the site, the façade remains partially closed, offering privacy and protection from the road.
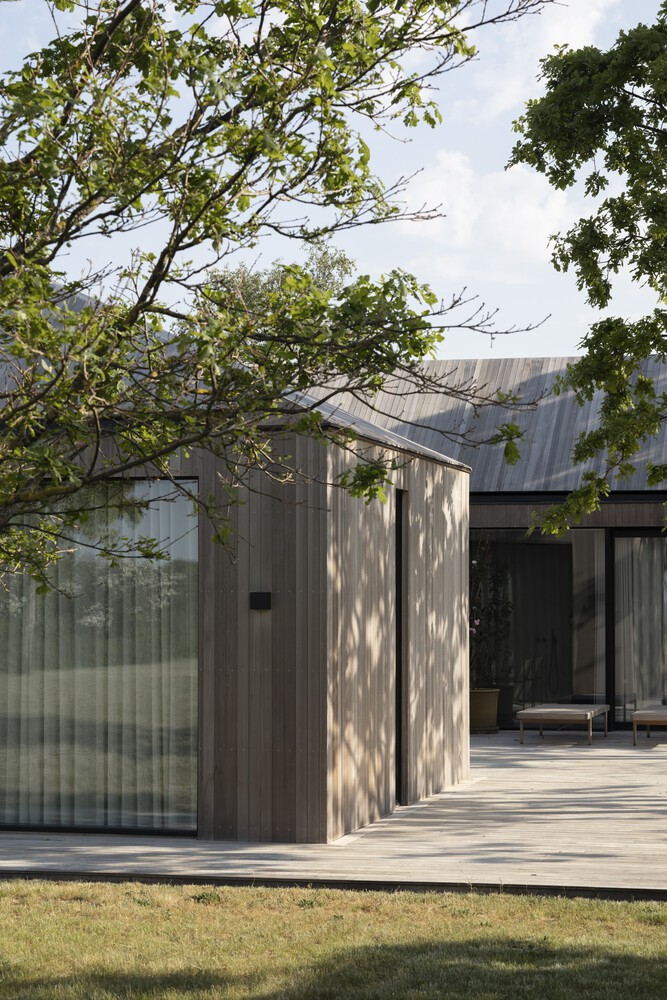
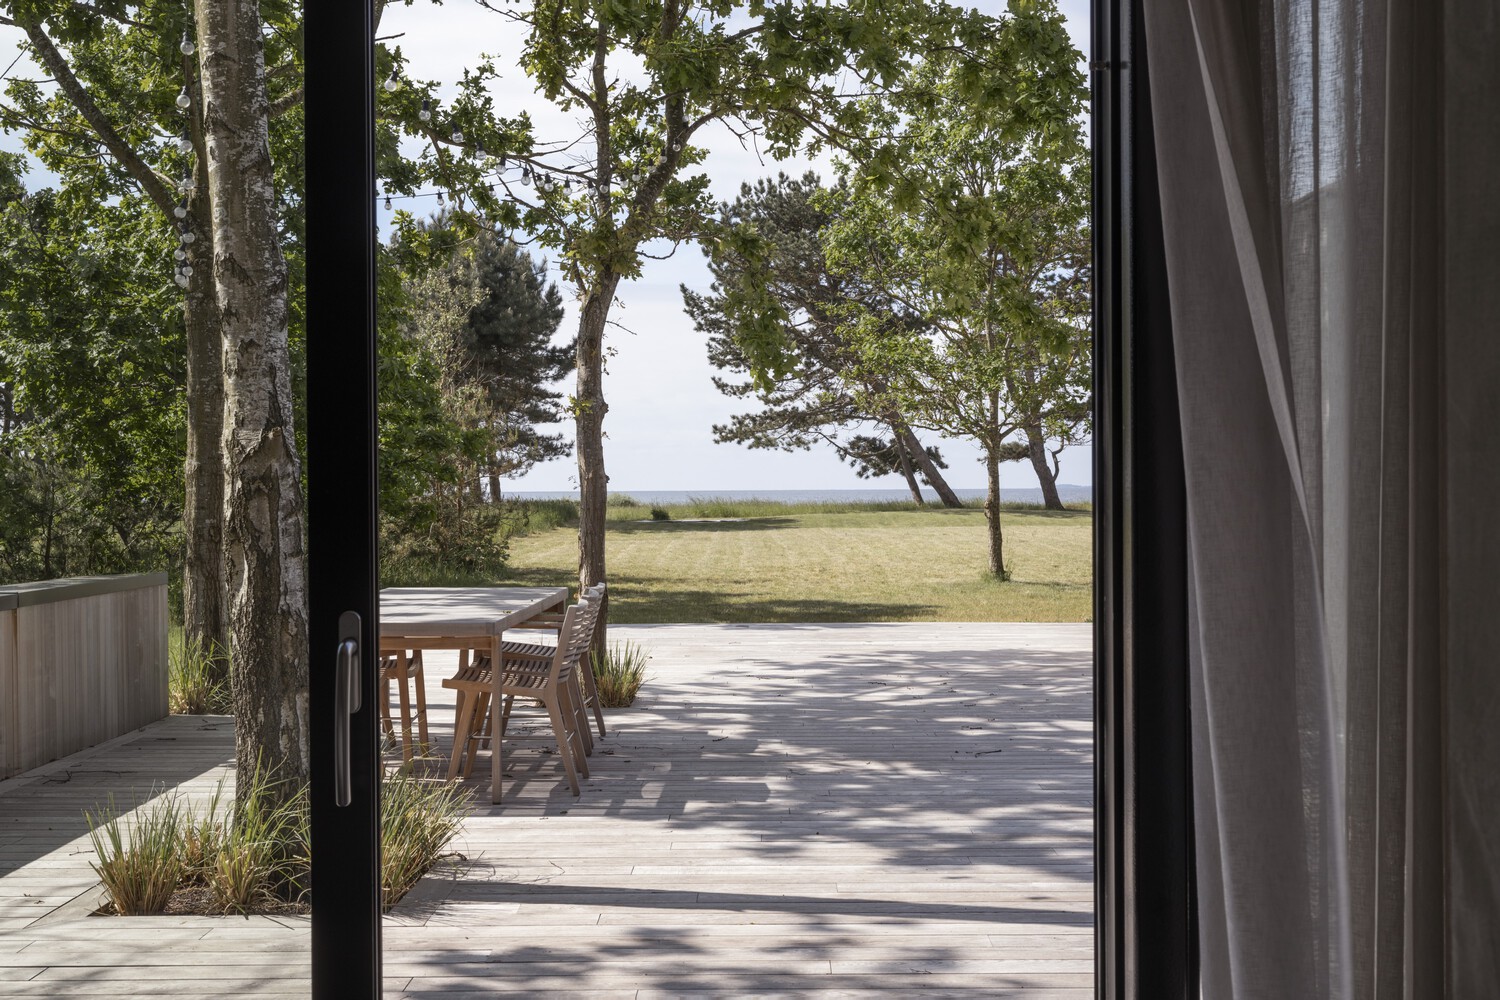
On the private side, the house opens generously toward the terraces and distant views of the water.
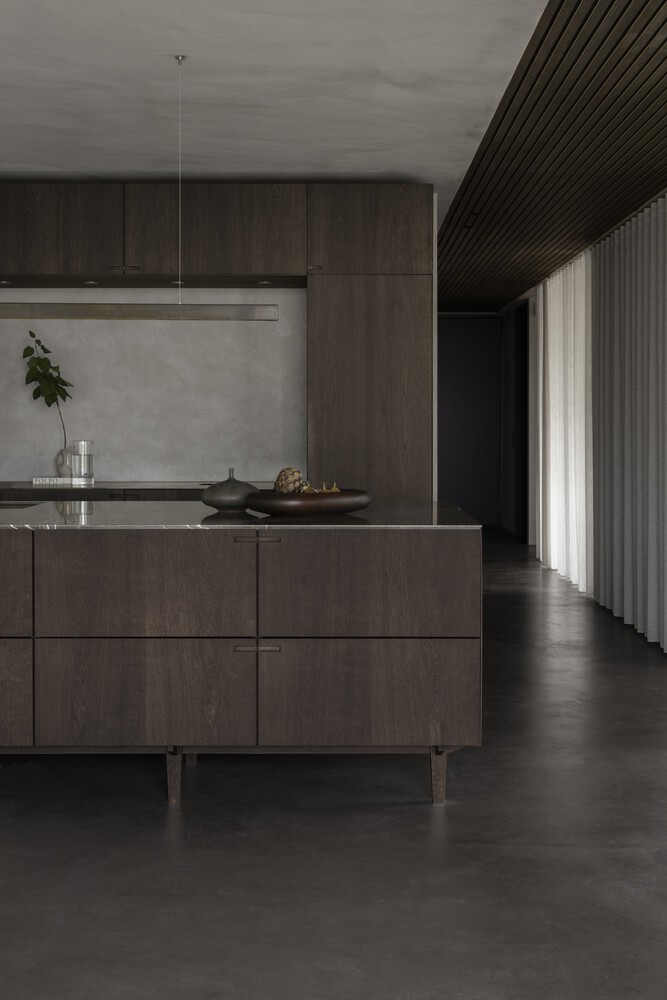
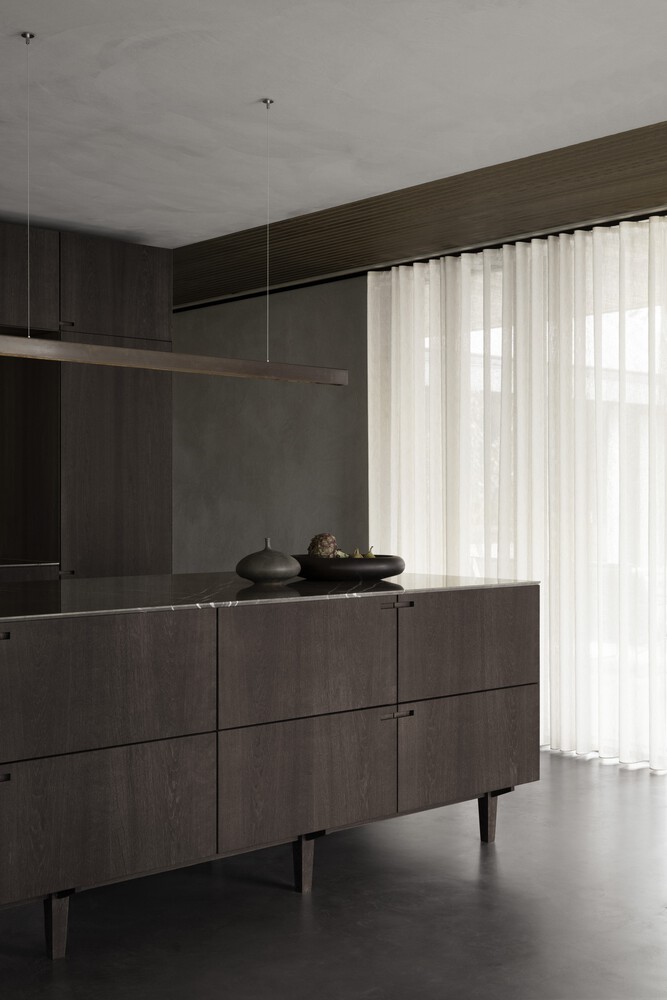
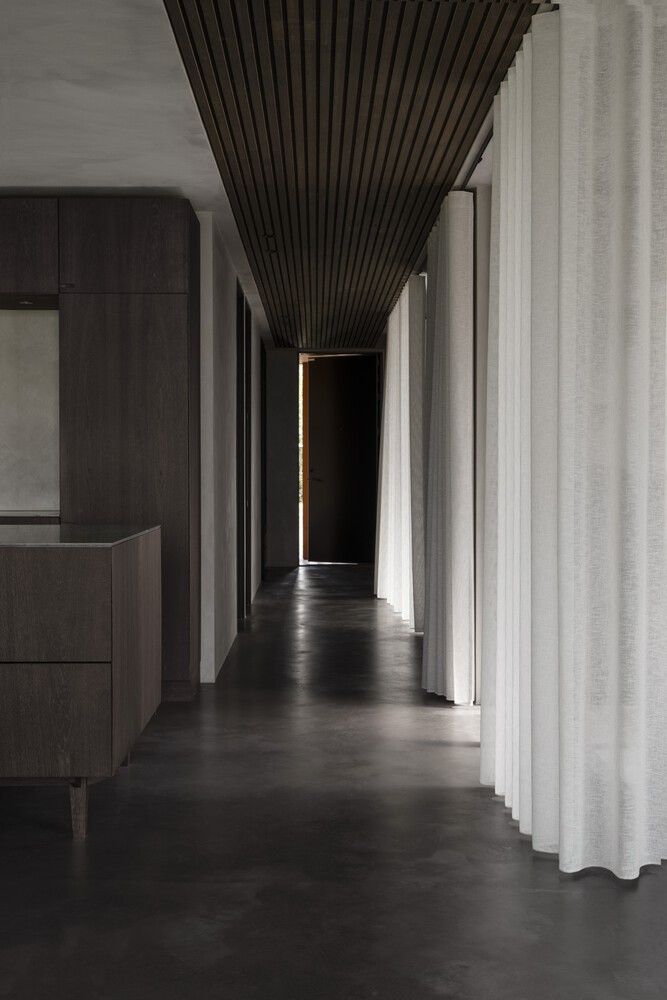
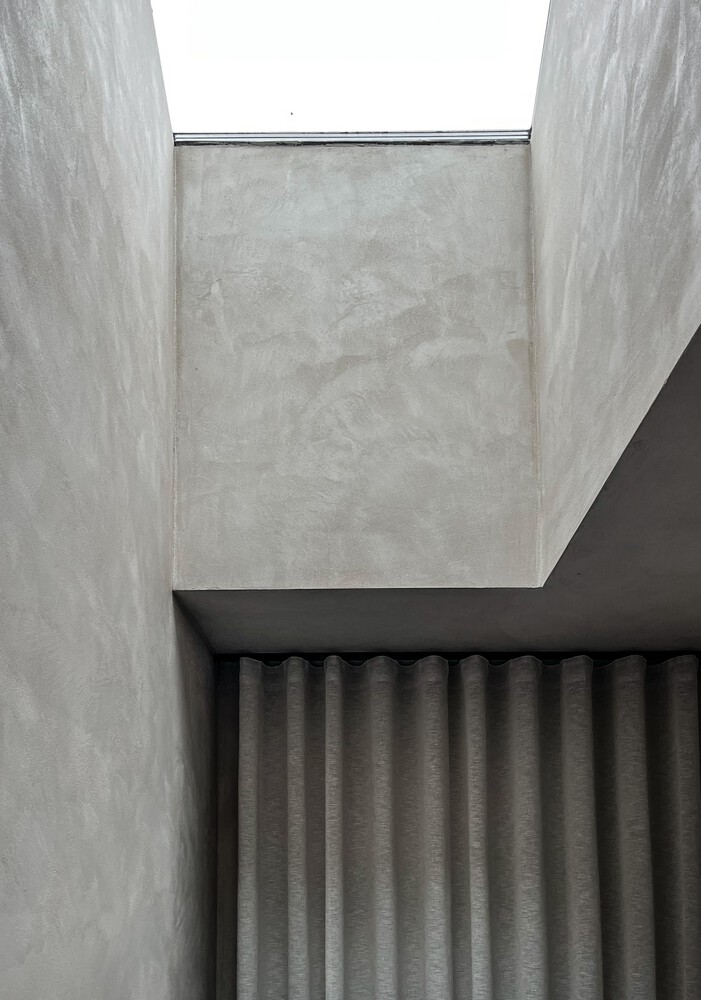
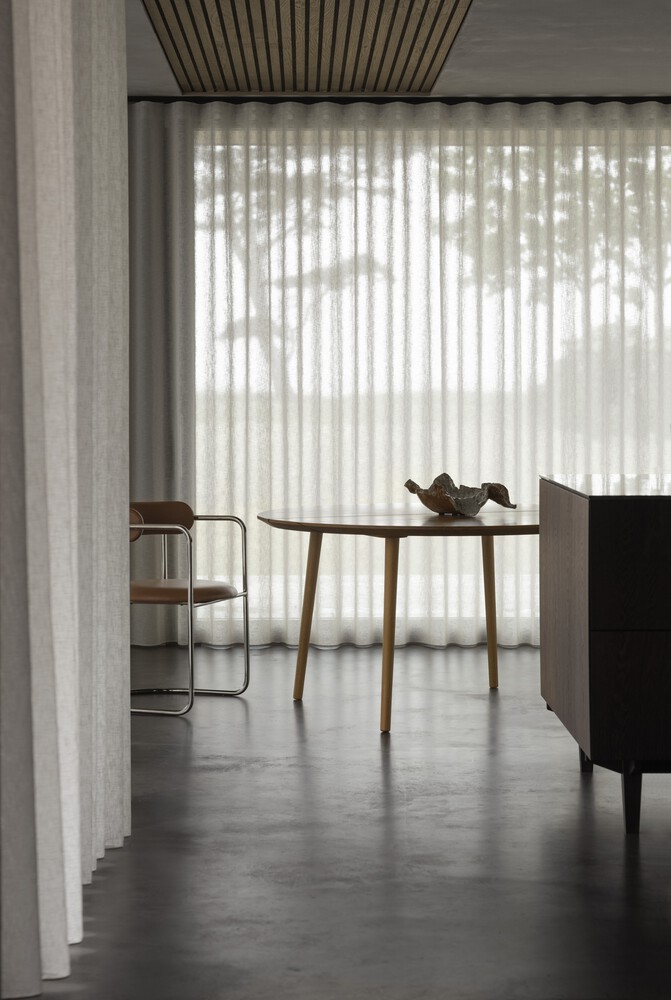
Large glass openings invite daylight deep into the interior and provide expansive visual and physical access to the outdoors.
The terraces are directly connected to both living areas and bedrooms, allowing for easy transitions and extended outdoor living during warm summer months.
The house is organized around a central courtyard, which acts as the heart of the home.
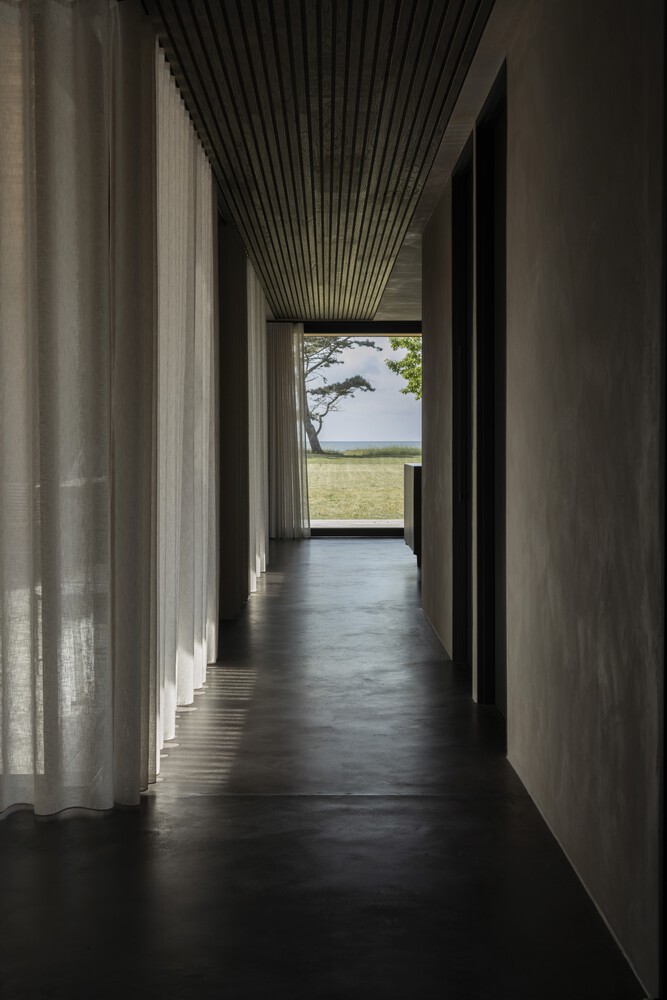
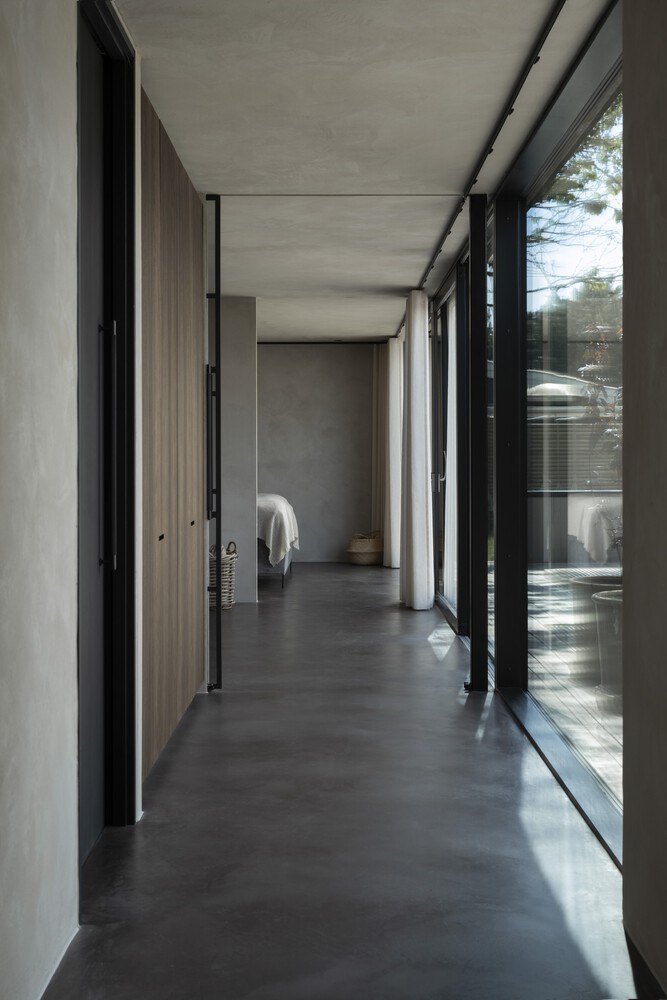
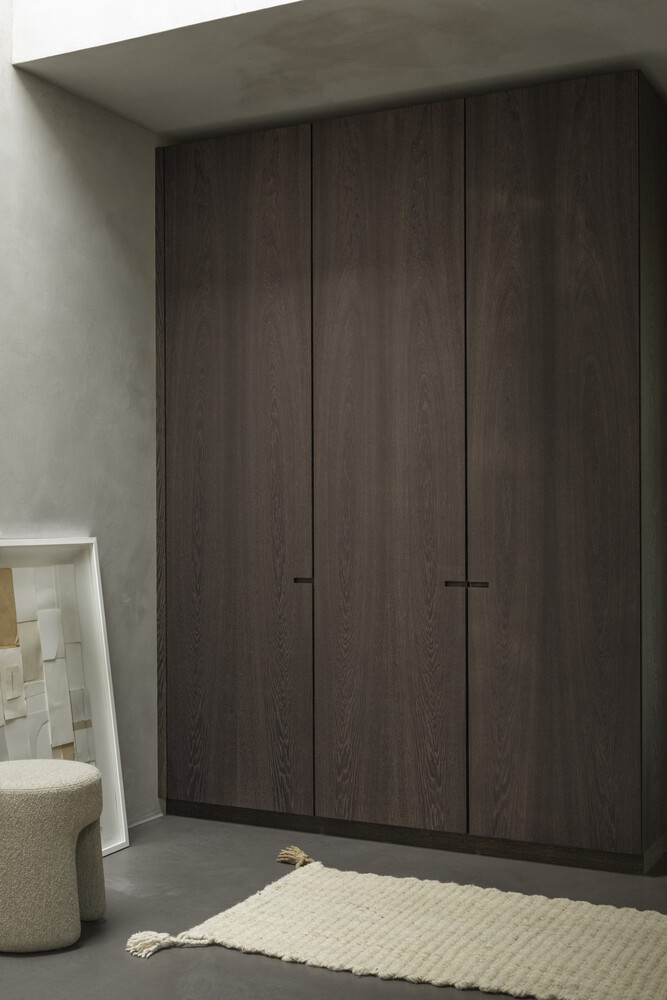
All key living spaces are oriented toward this courtyard, creating opportunities for social interaction across the outdoor space, while also offering shelter from wind and exposure.
Covered terraces provide shade and allow for outdoor use well into the evening hours.
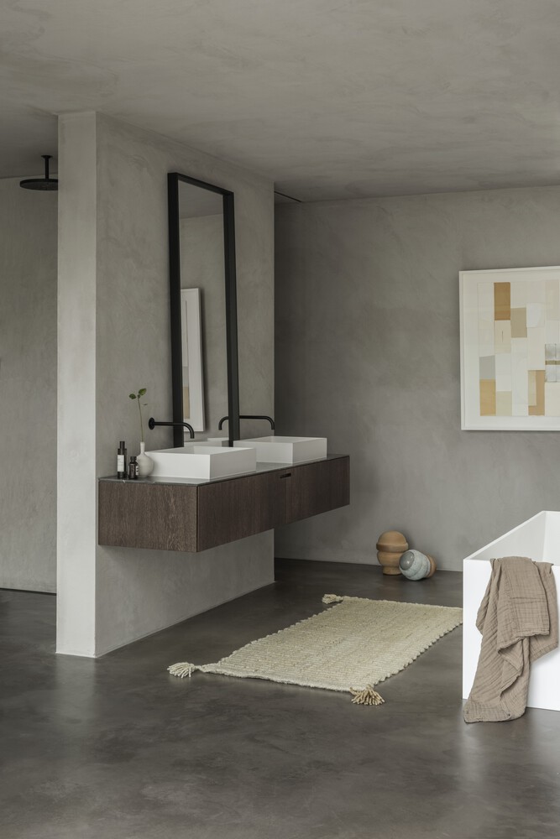
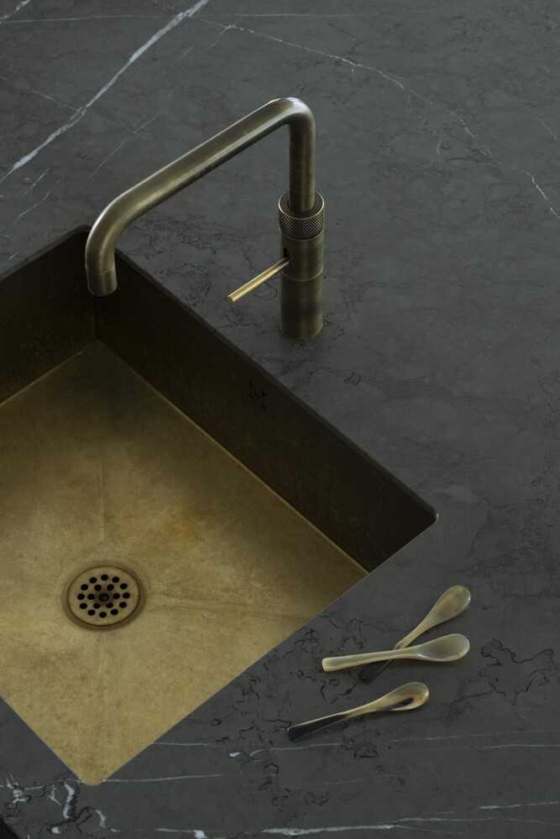
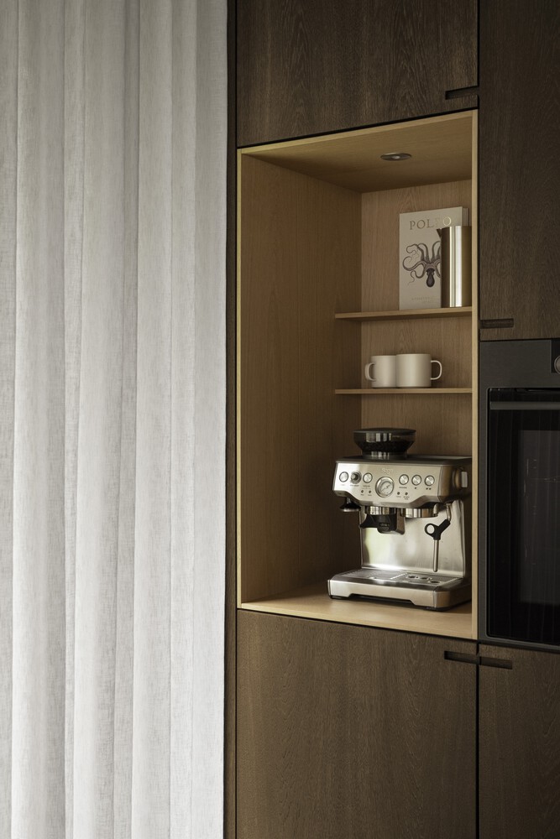
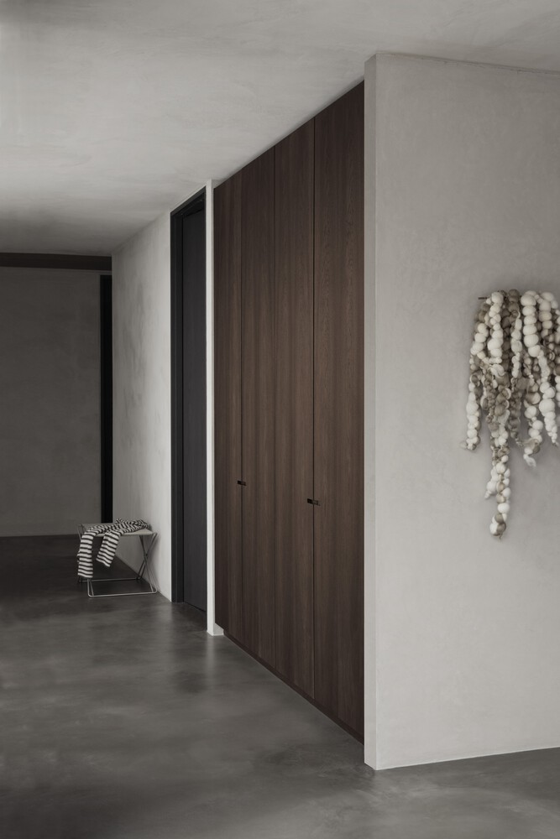
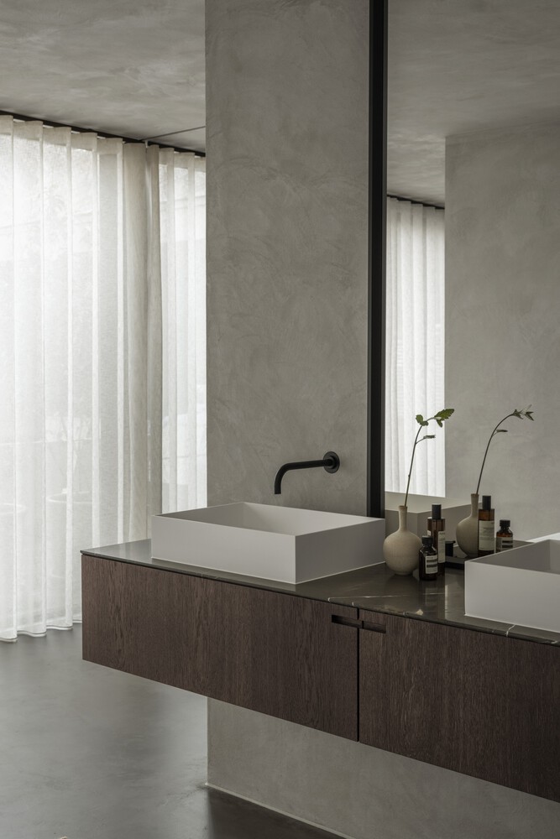
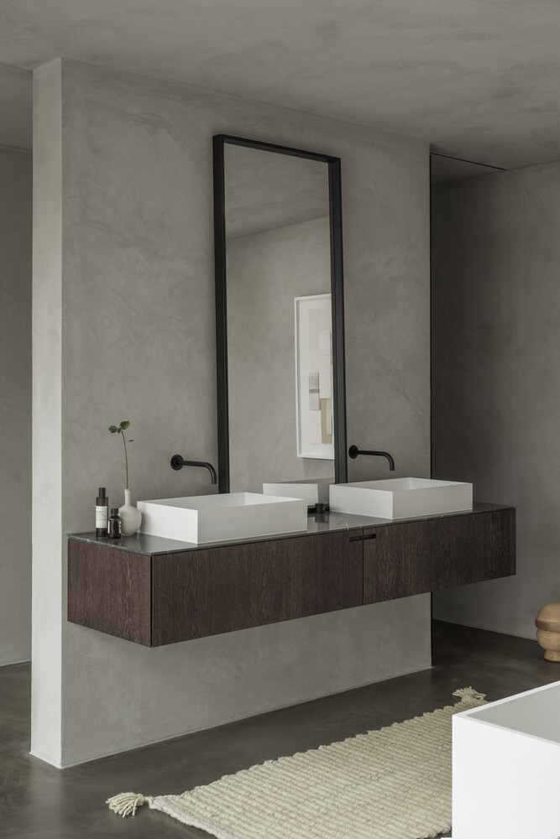
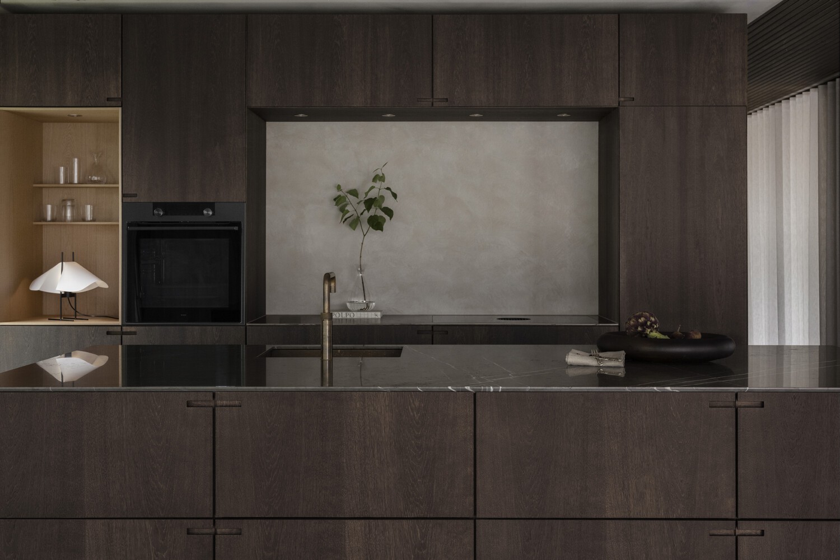
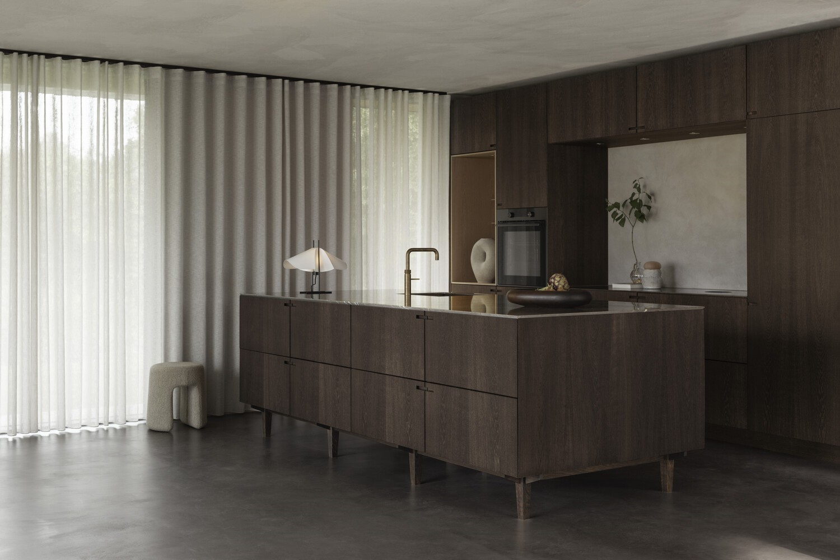
Inside, the material palette continues the architectural clarity, with carefully selected dark tones and finishes that emphasize functionality, daylight, and the ongoing relationship between the house, its terraces, and the surrounding natural landscape.