The Margaritas House
THE MARGARITAS HOUSE
Trópico Arquitectura
ARCHITECTS
Trópico Arquitectura
LEAD ARCHITECTS
Candelaria Posada, María José Arango
PHOTOGRAPHS
Teodoro Posada
AREA
280 m²
YEAR
2023
LOCATION
Támesis, Colombia
CATEGORY
Houses, Renovation
English description provided by the architects.
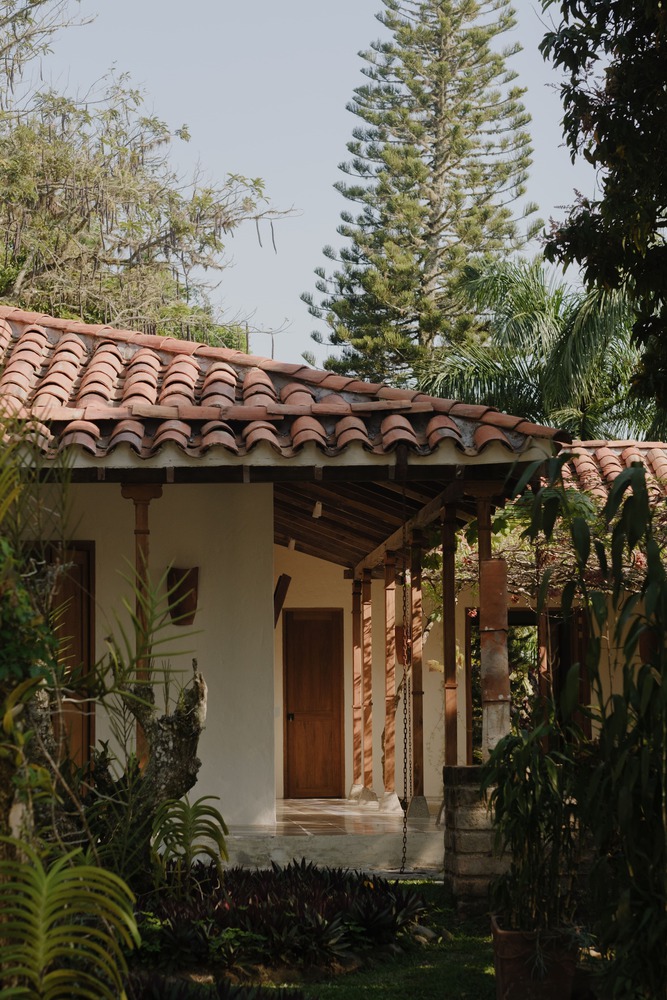
This project is the intervention of a traditional Antioquian house located in the southwest of the department, in a mountainous and warm climate territory.

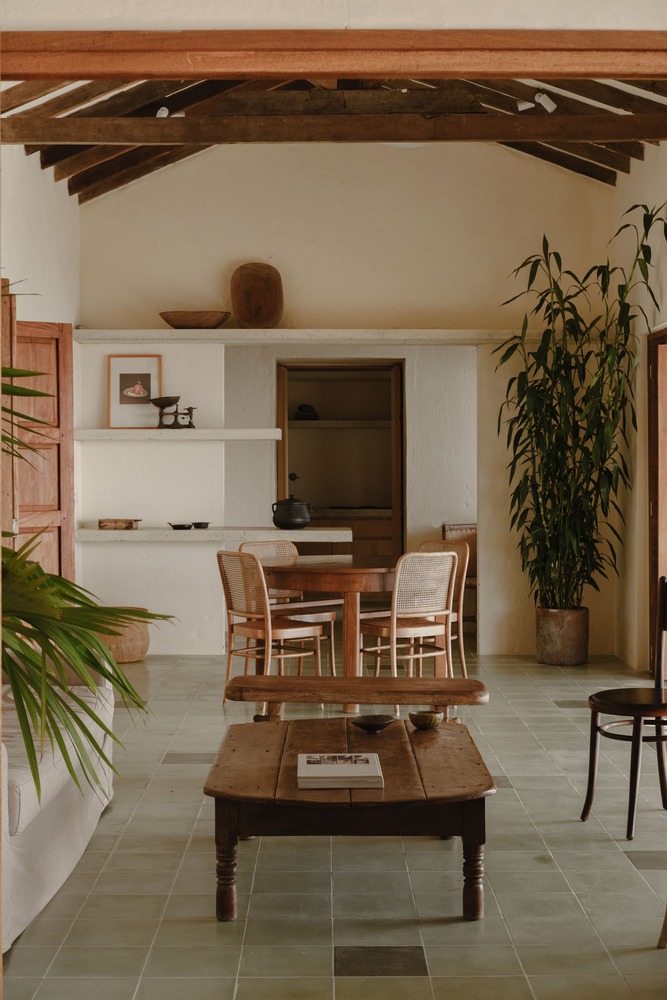
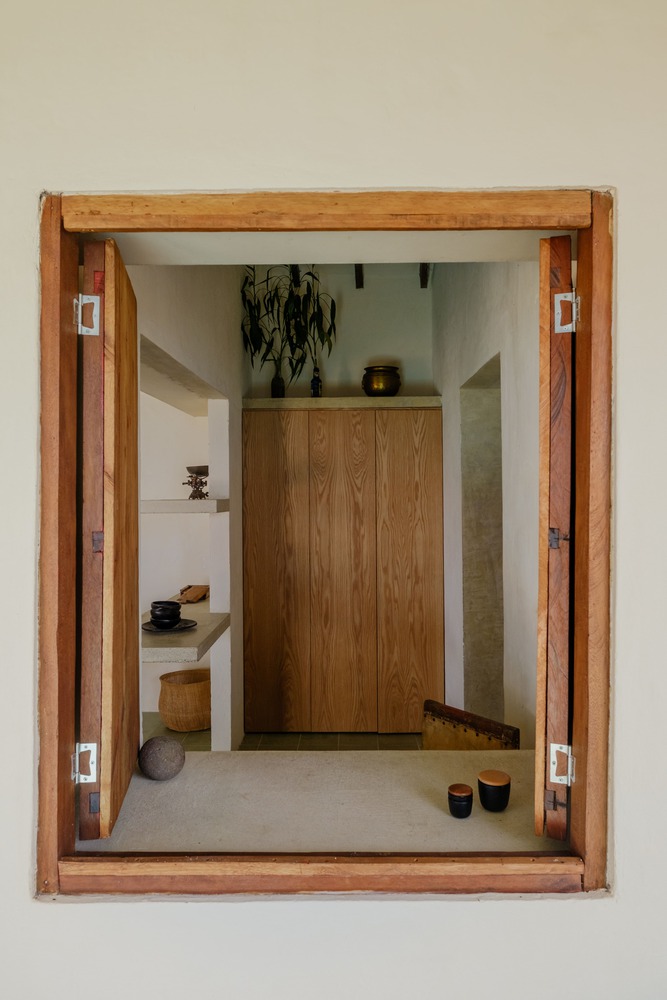
The fundamental premise of the design is to change the spatial arrangement of the rooms while preserving the essential elements and characteristic materials of the house.
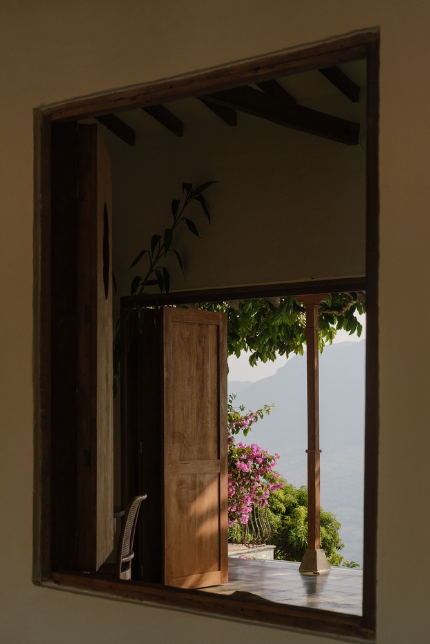
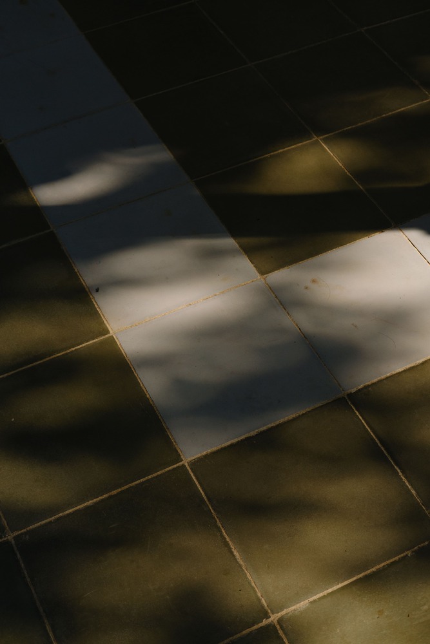
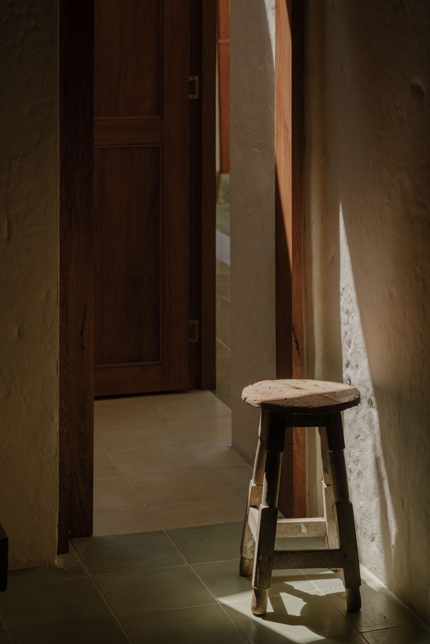
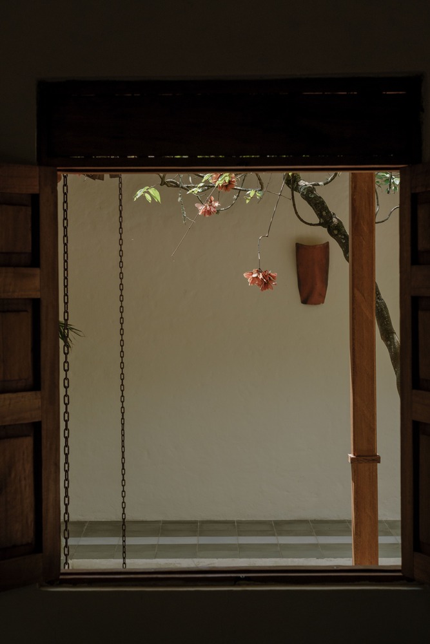
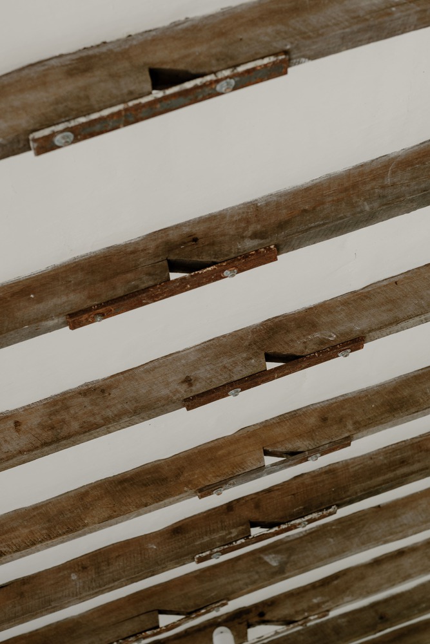
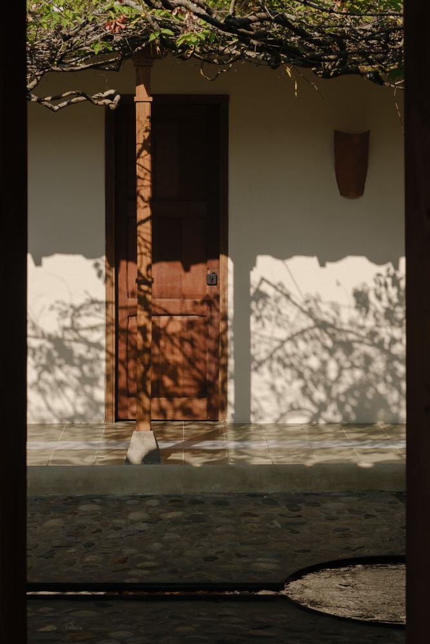
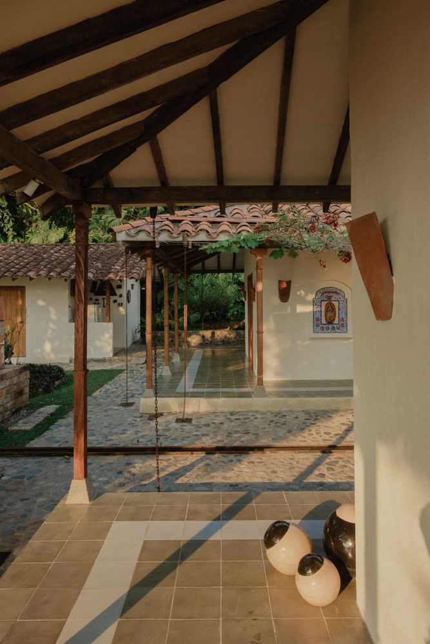
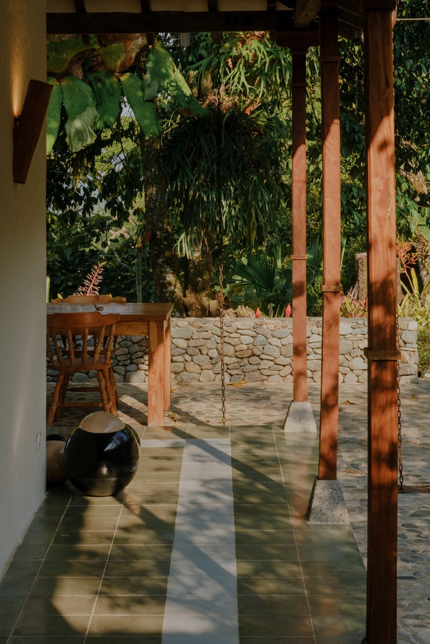
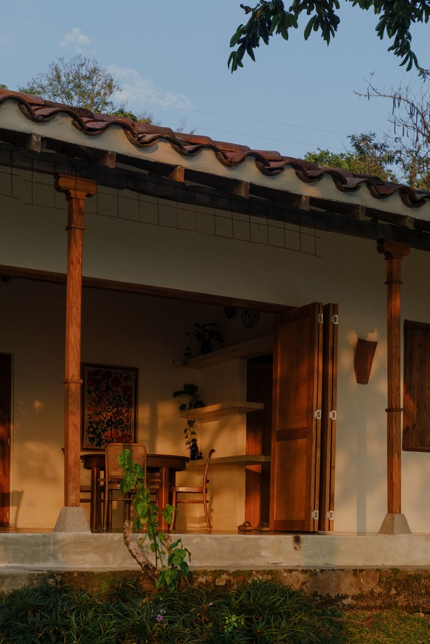
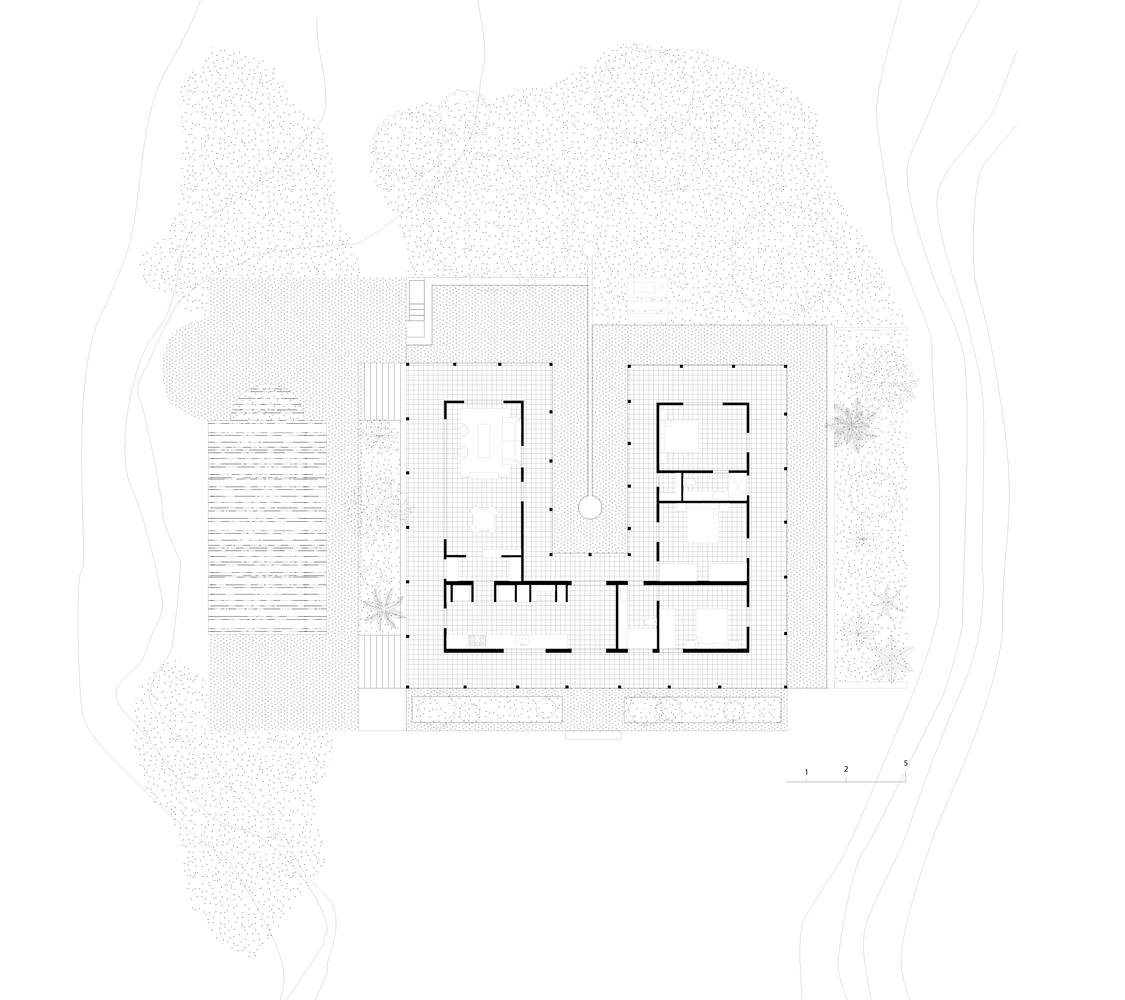
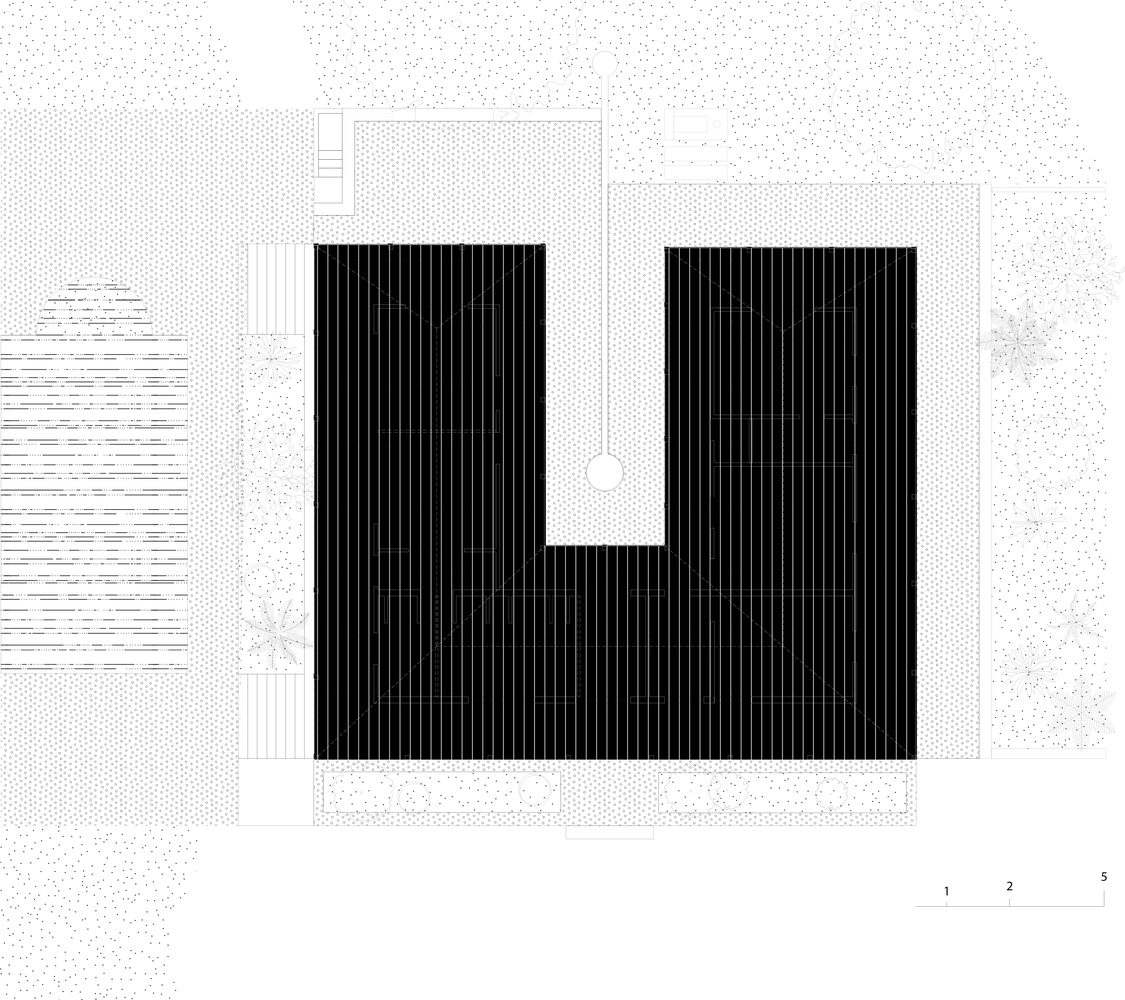
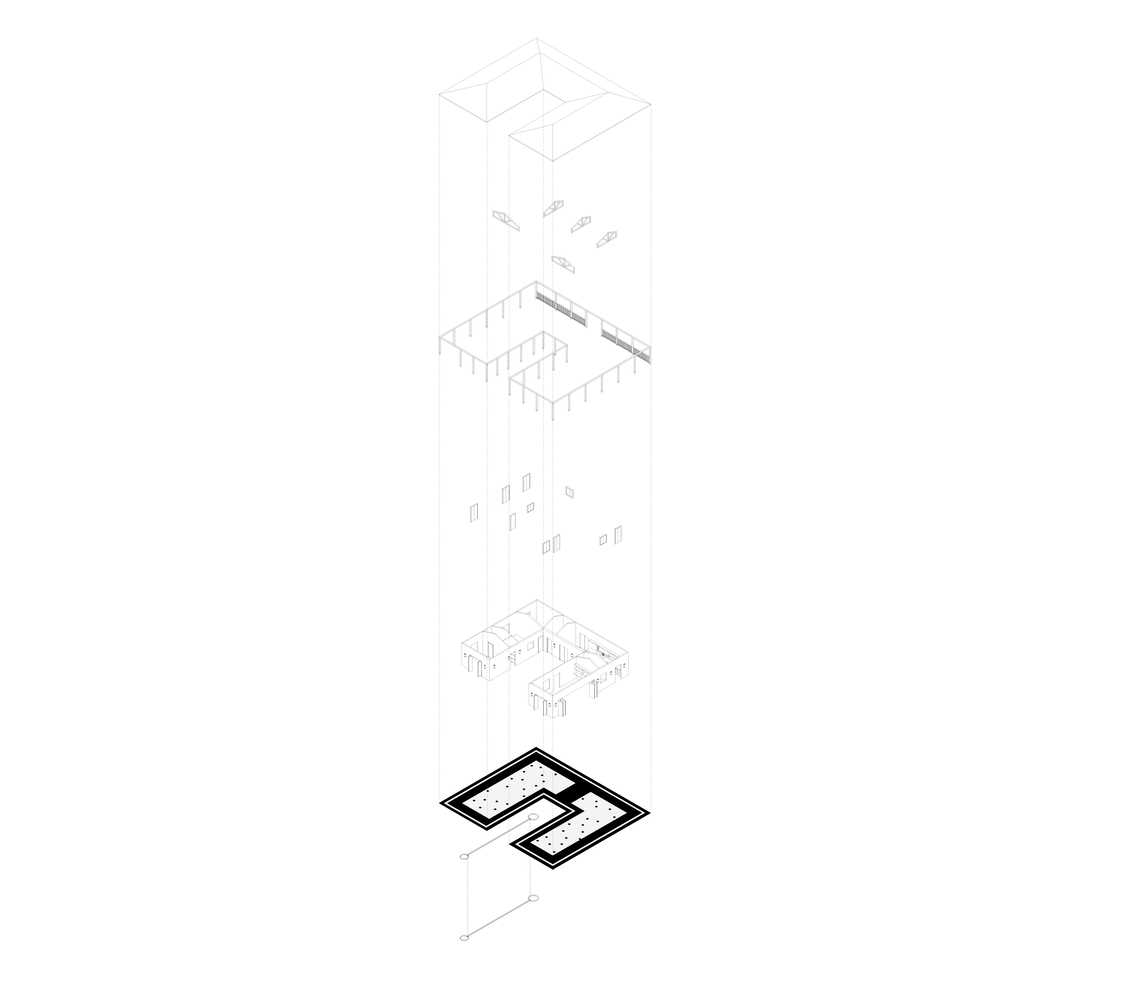
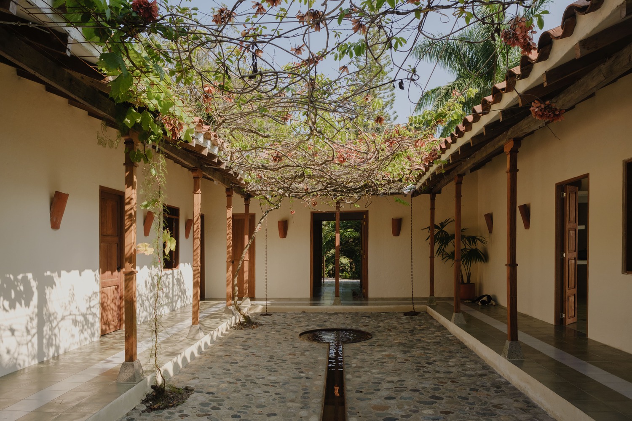
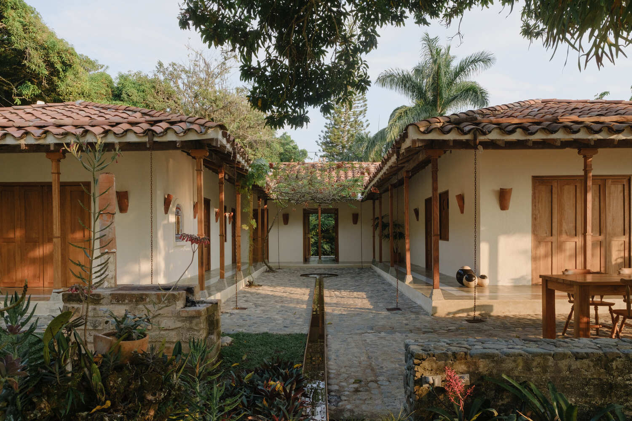
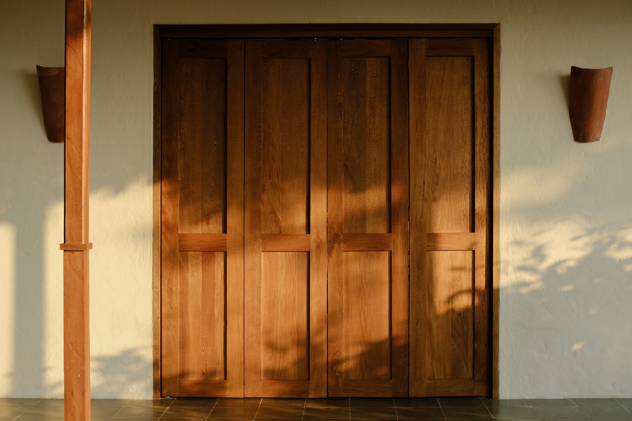
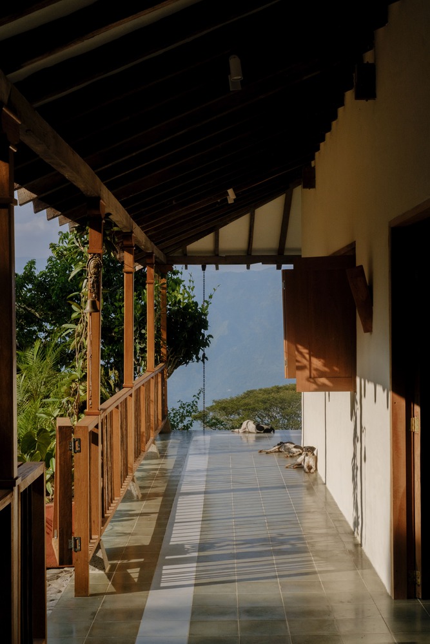
In this way, the traditional U-shaped spatial structure with a central patio, the eight-sided roof with a recovered wooden structure, the perimeter corridor with the double skin formed by the columns, the cement tile floor, and some of the pieces of the original carpentry are preserved.
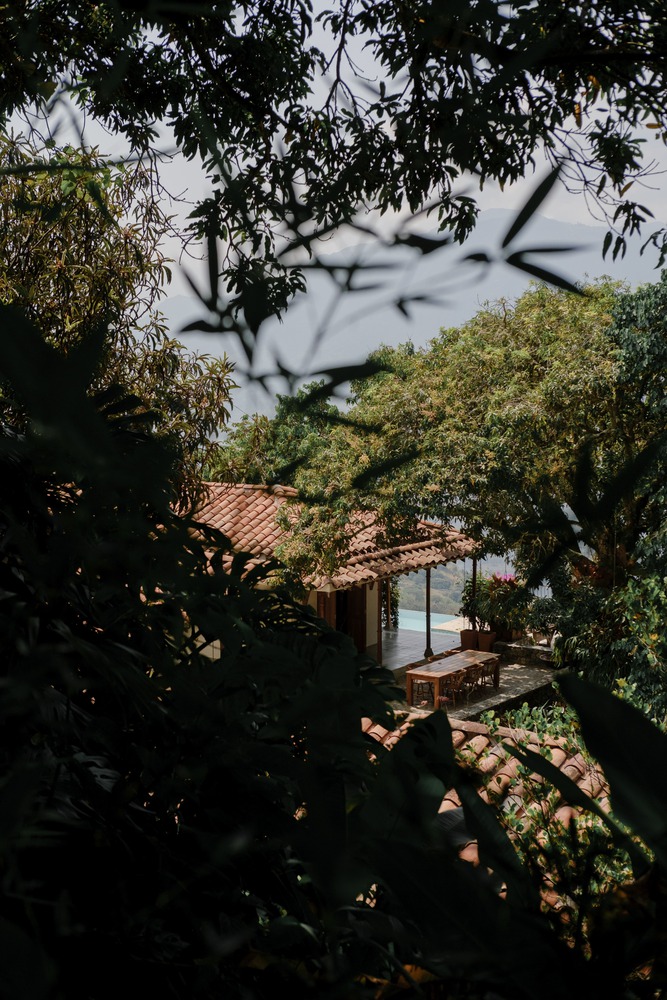
The social use rooms were placed on the western side, establishing a relationship with the pool and the distant view of the valley, the mountains, and the river. In contrast, the bedrooms were located on the eastern side where they relate to a more intimate and close landscape.
The central patio, considered a living space, a place for cool shade under the vegetation of some vines, is accentuated with an element made of iron sheet, through which water circulates to the exterior garden.