
Office By Nature
OFFICE BY NATURE
Studio Massimo
ARCHITECTS
Studio Massimo
OFFICE LEAD ARCHITECTS
Max Verhoeven
TECHNICAL TEAM
Lennart Brink
DESIGN TEAM
Studio Massimo Architecture & Nature
ENGINEERING & CONSULTING > OTHER
Woodteq, Van Vliet Interior Builders
ENGINEERING & CONSULTING > STRUCTURAL
Breed Id
ENGINEERING & CONSULTING > ACOUSTIC
Physibuild
LANDSCAPE ARCHITECTURE
Bonnie Chopard
ENGINEERING & CONSULTING > MECHANICAL
Campus
INTERIOR DESIGN
Studio Massimo
PROJECT MANAGEMENT
Heritage Renewal
GENERAL CONTRACTOR
Van De Kolk
MANUFACTURERS
FritsJurgens, Bark House, Bro|Porte
PHOTOGRAPHS
Riccardo de Vecchi
AREA
1000 m²
YEAR
2026
LOCATION
Blaricum, The Netherlands
CATEGORY
Offices, Sustainability
English description provided by the architects.
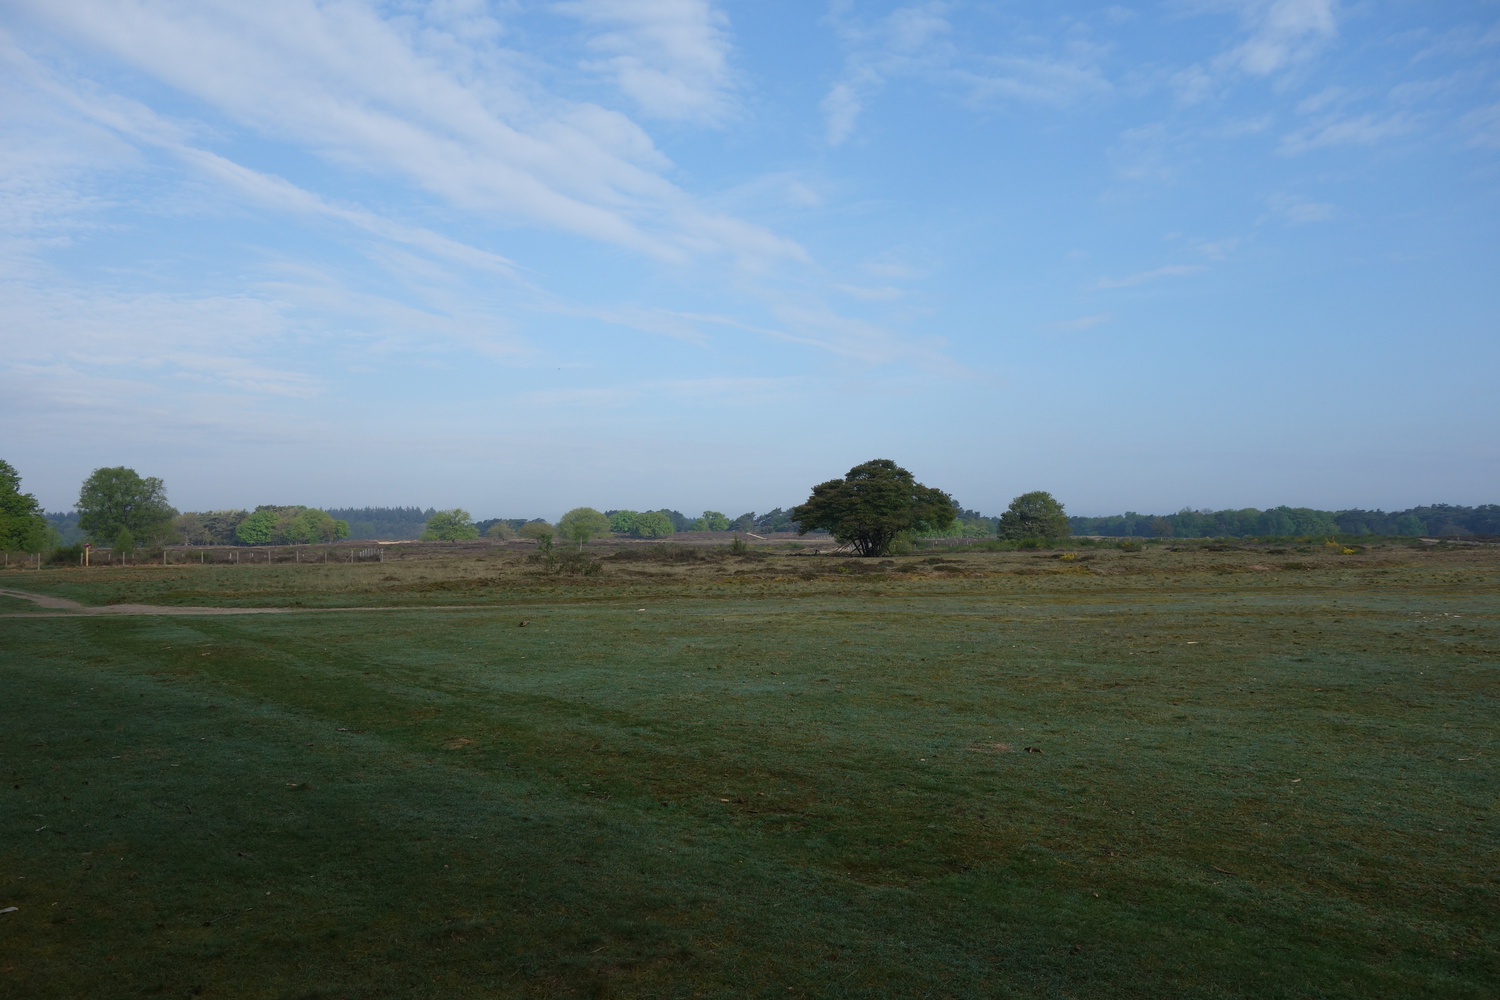
Set on the edge of the Blaricum heathland, the Tafelberg office is conceived as a place where work takes place within the landscape rather than apart from it.
The building withdraws into its surroundings, allowing nature to remain visually continuous while quietly shaping the architecture's form, materiality, and atmosphere.
The design is a contemporary interpretation of the plaggenhut - a modest, historical dwelling type once common in this region. Traditionally constructed with earthen walls and a sod-covered roof, the plaggenhut blended almost invisibly into the landscape.
This archetype became the conceptual anchor for the project, informing its simplicity, restraint, and close relationship to the ground.
The site occupies one of the highest points of the heath, a protected glacial landscape characterized by subtle slopes, open views, and fragile vegetation.
Rather than marking this position with a visible object, the building is designed as an extension of the terrain itself.
A heather-covered roof, planted with a diverse mix of native, biologically grown species, allows the landscape to continue seamlessly across the architecture.
From surrounding paths, the office remains largely concealed, its presence revealed only through subtle openings and carefully framed views.
Where fencing is required, it is kept low and discreet, responding pragmatically to grazing sheep while preserving the perception of openness.
The design is driven by the principle of form follows nature: rather than imposing a shape on the site, the architecture responds to the logic of place - topography, vegetation, light, and long-term use.
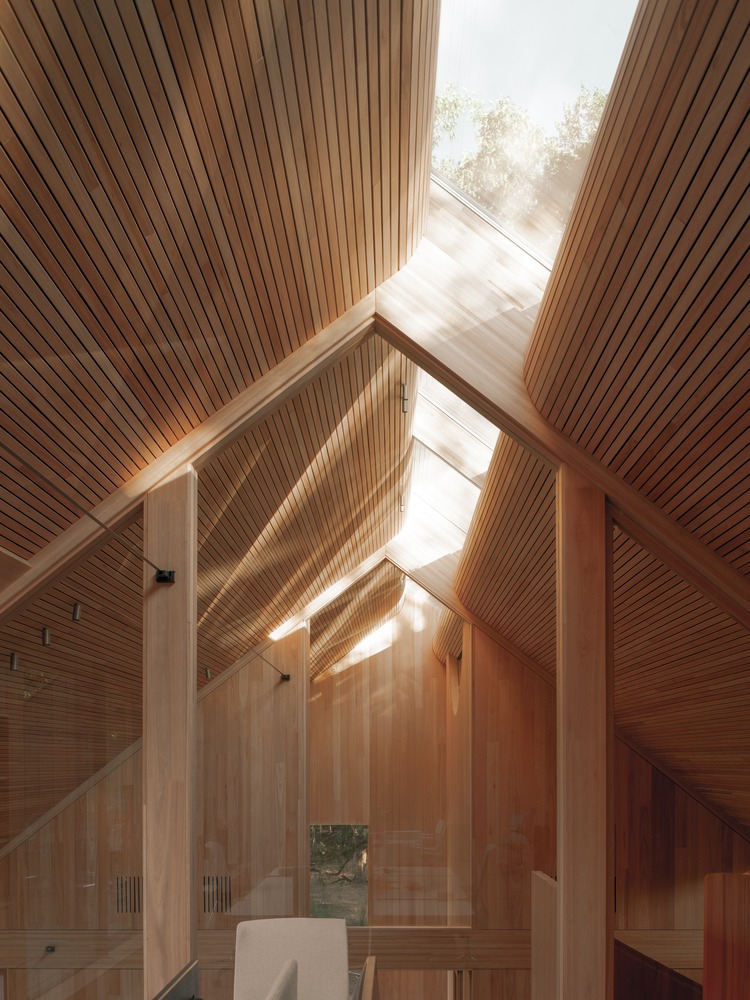
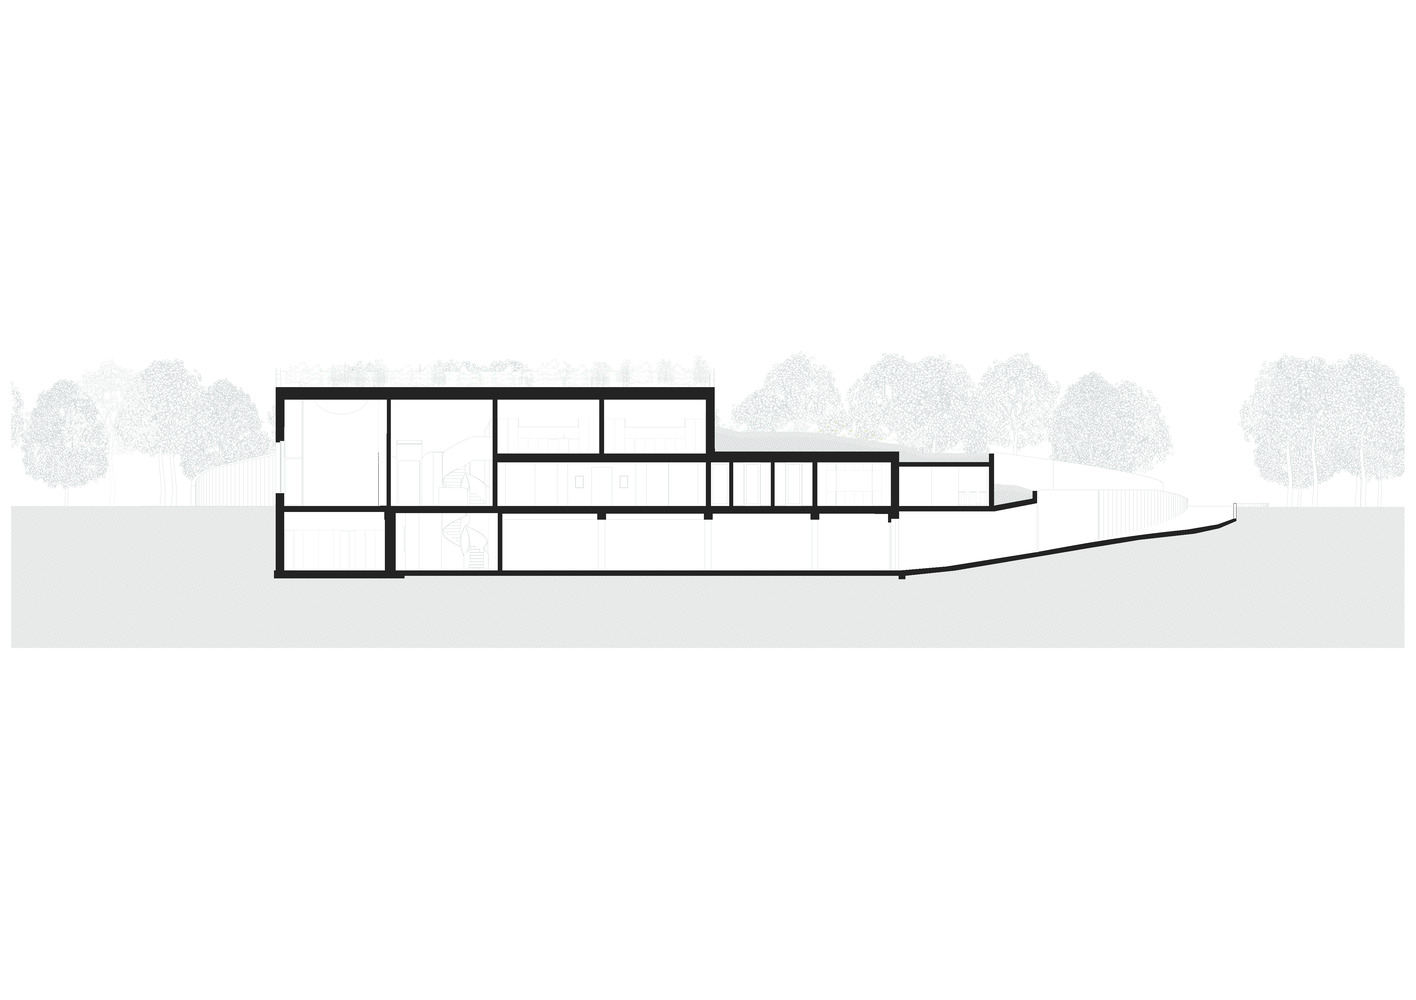
A narrow band of glazing cuts through the roof, bringing daylight deep into the interior while preserving the visual continuity of the planted roof.
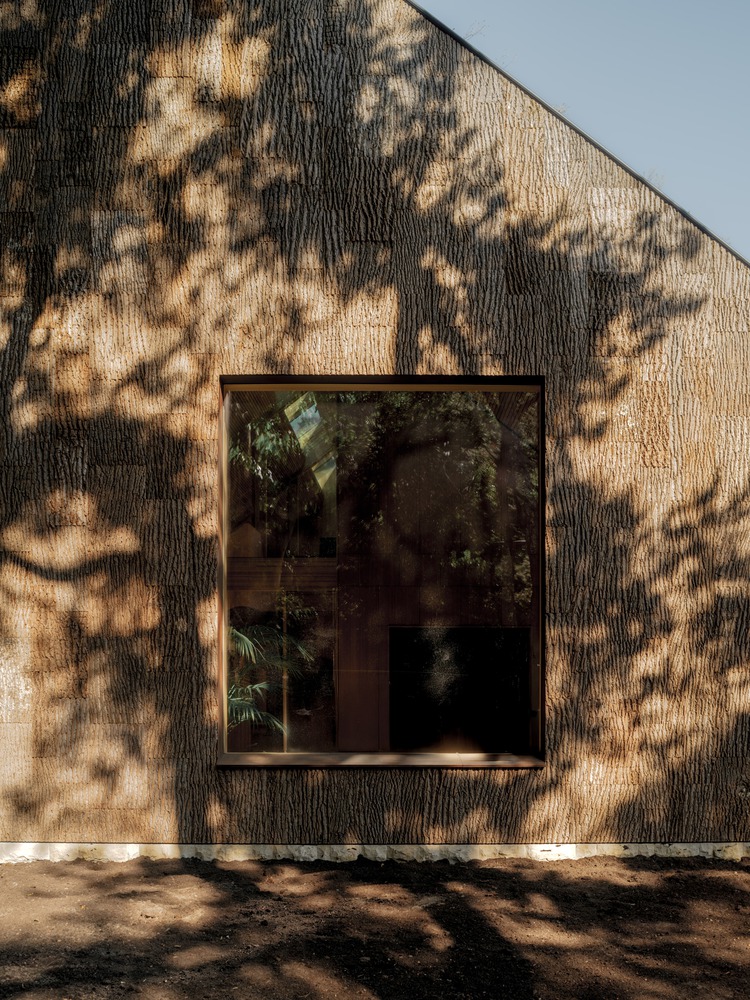
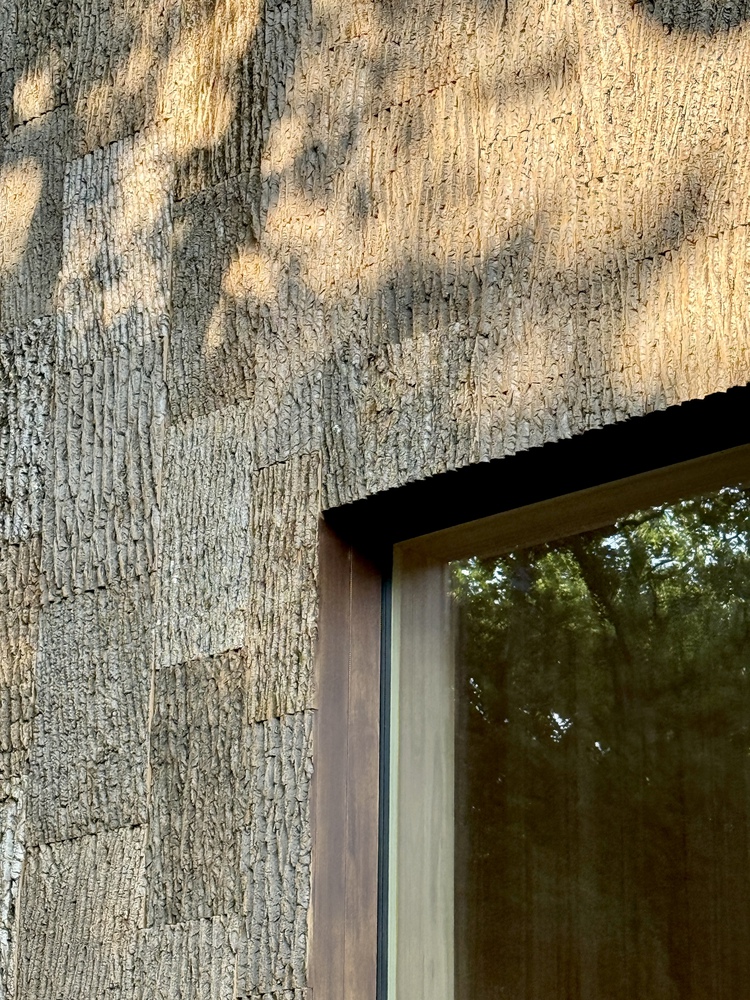
Material choices follow this same logic. The exterior is clad in poplar bark, applied in short segments to create a textured, almost geological surface. The material reinforces the building's rough, tactile presence and evokes bark as a protective outer layer.
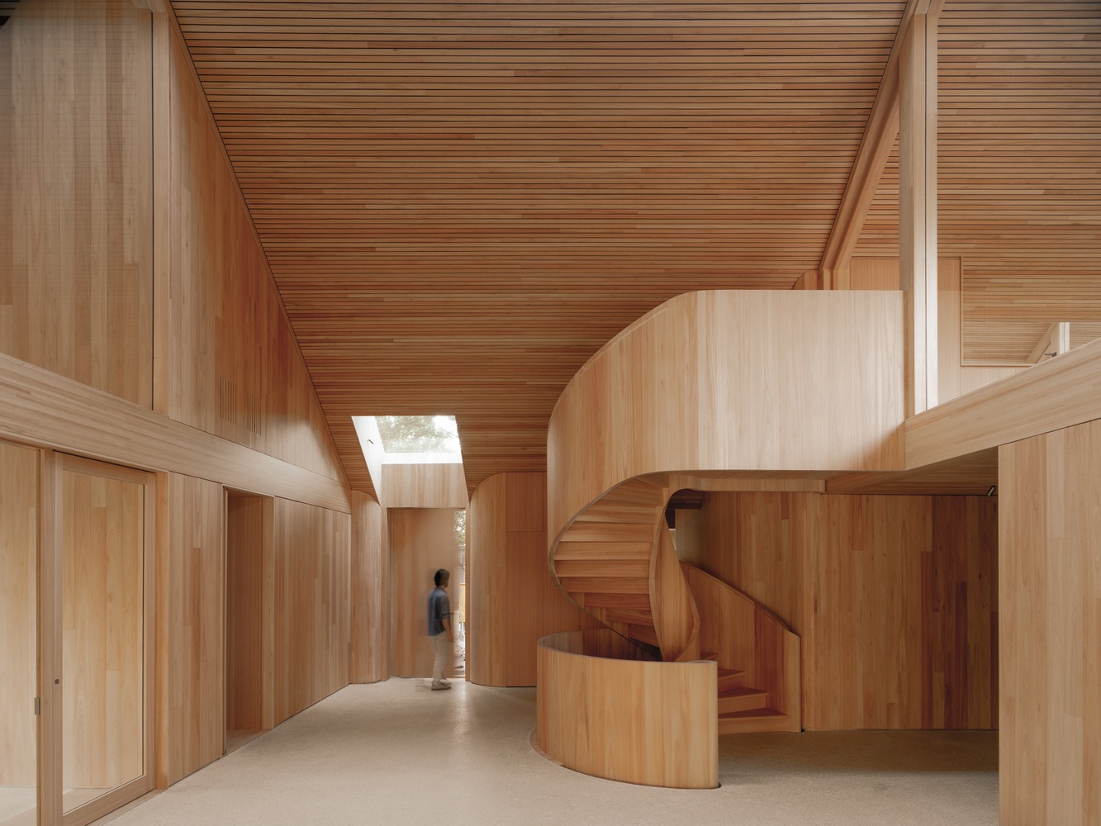
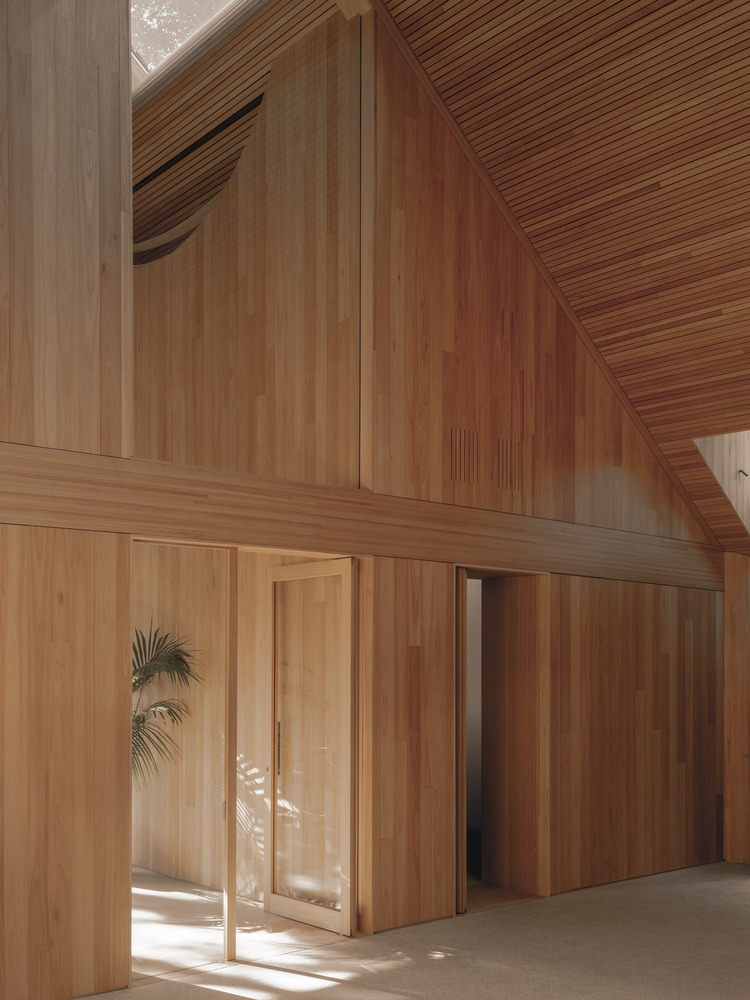
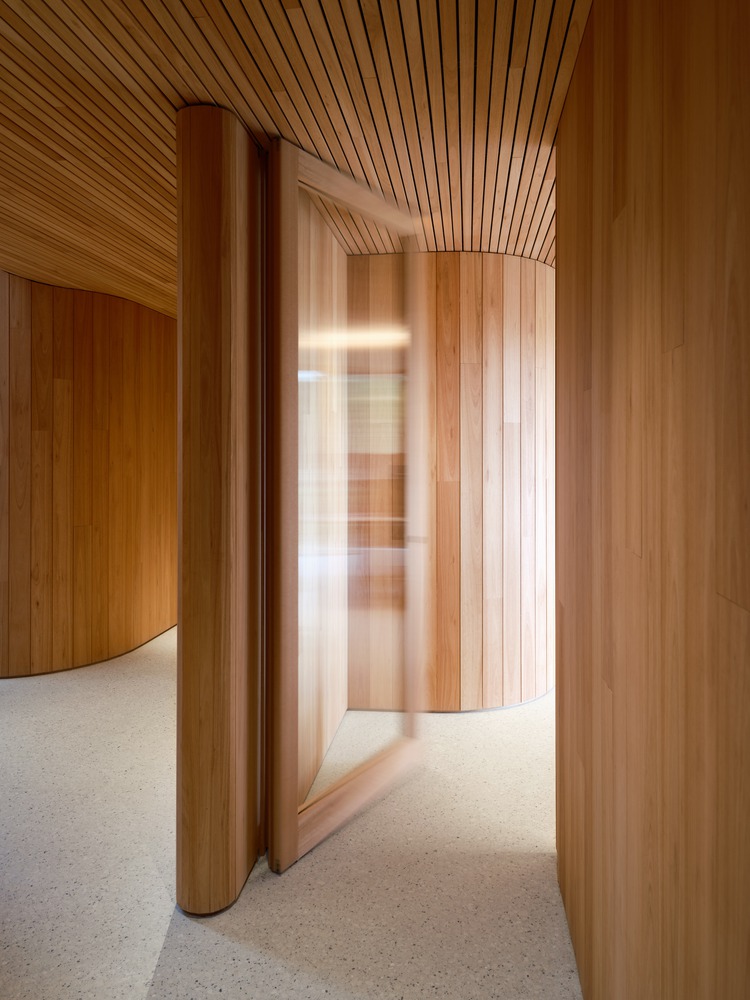
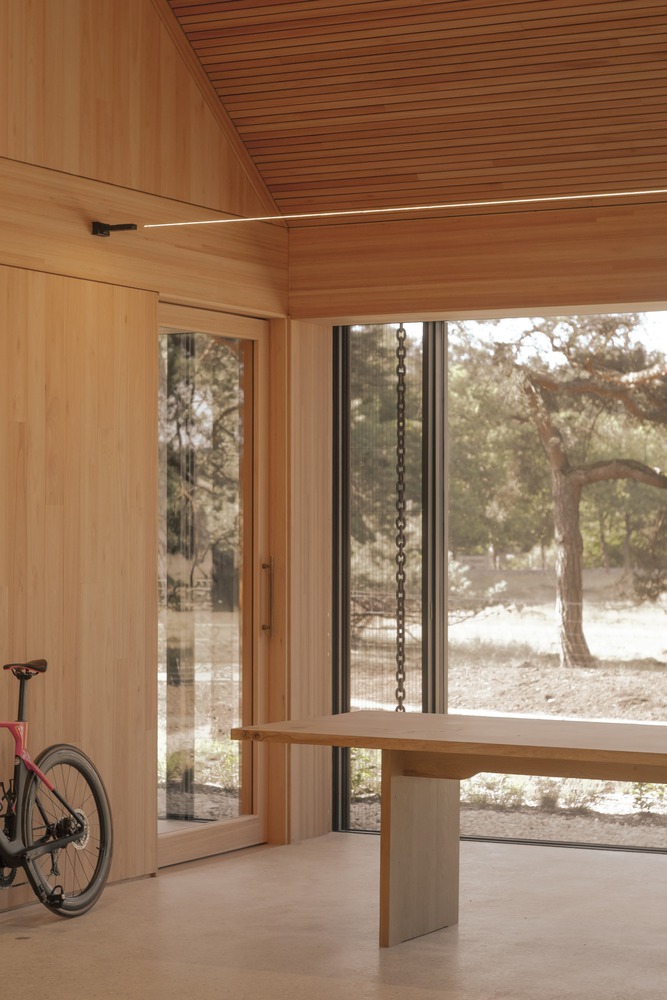
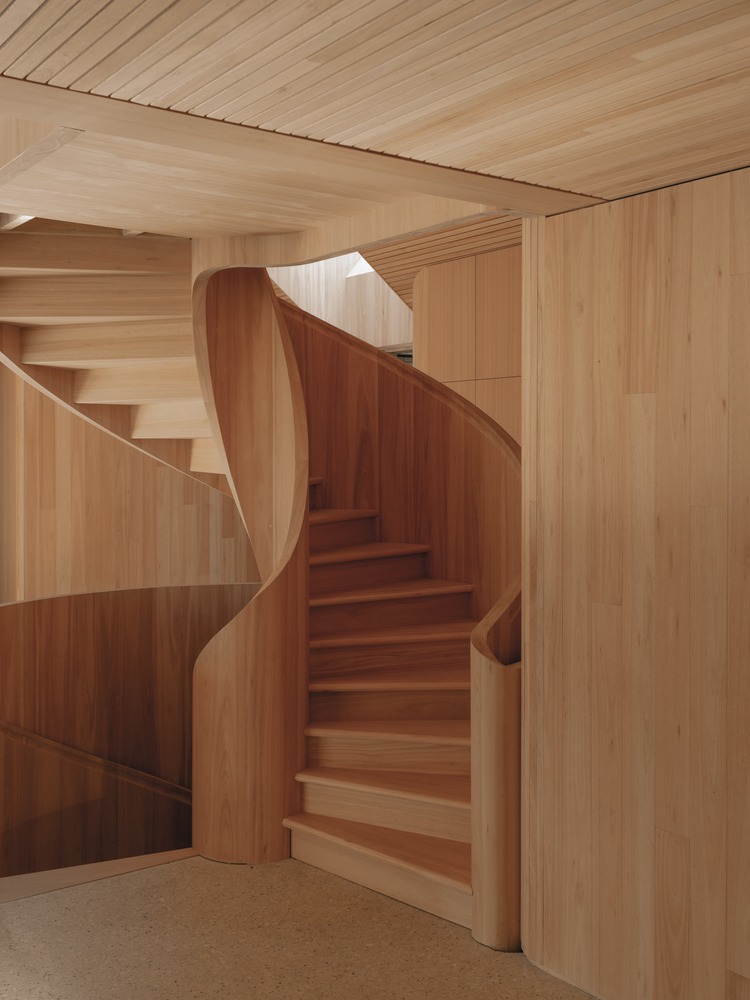
Inside, the atmosphere shifts to warmth and refined precision. The primary structure consists of laminated timber columns and beams, while the interior is defined by continuous surfaces of Red Grandis wood, used for walls, ceilings, built-in furniture, and joinery.
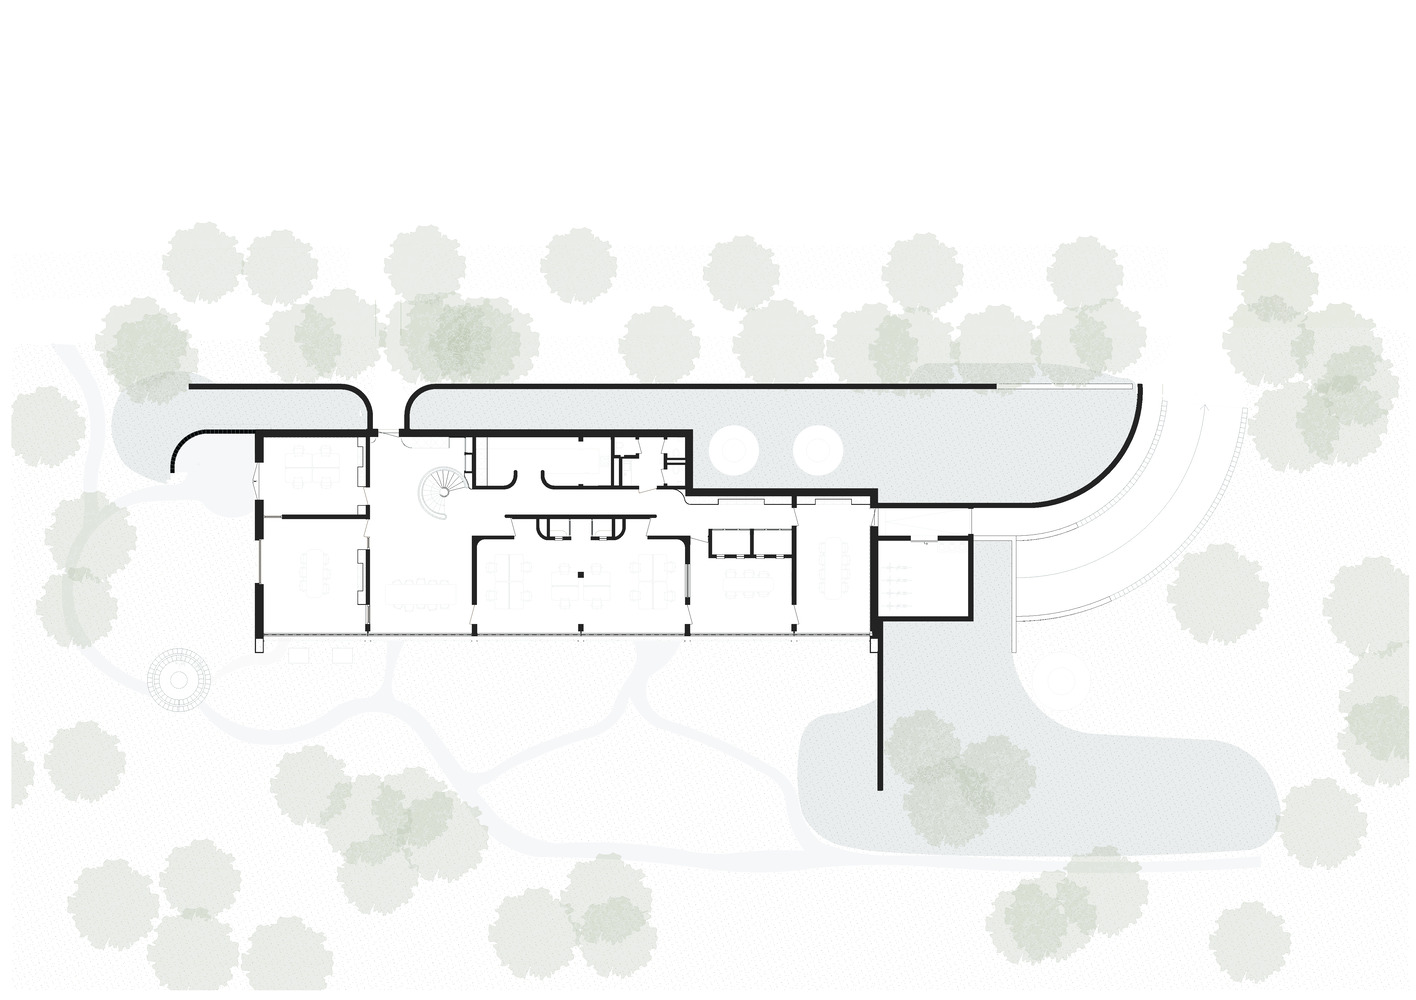
Interior spaces are organized around flow rather than strict separation.
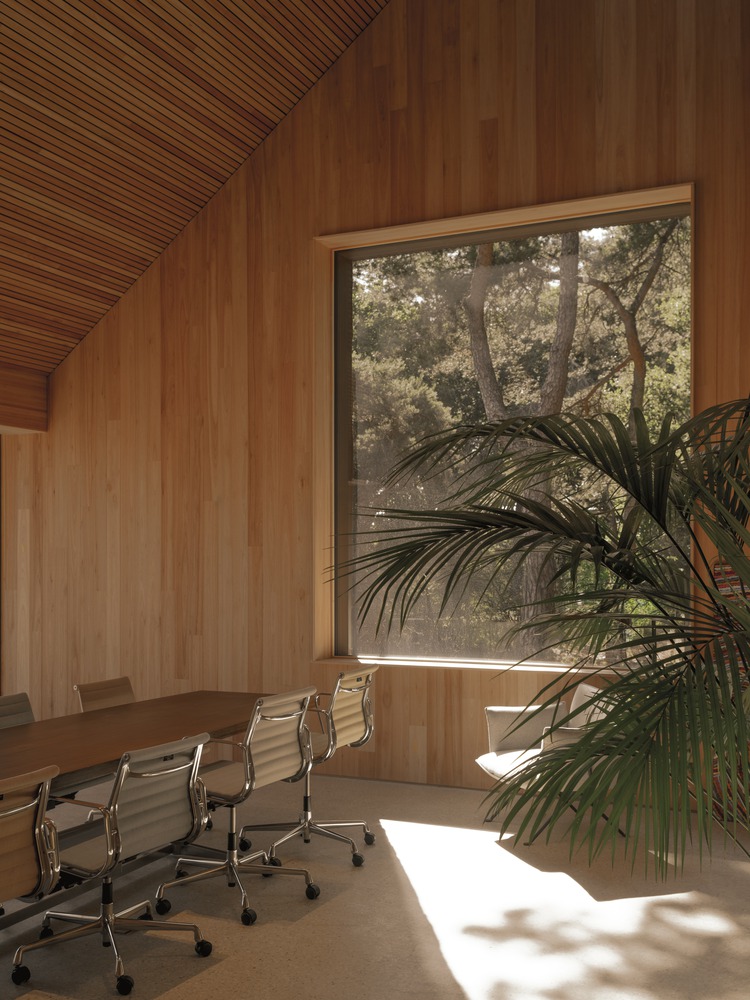
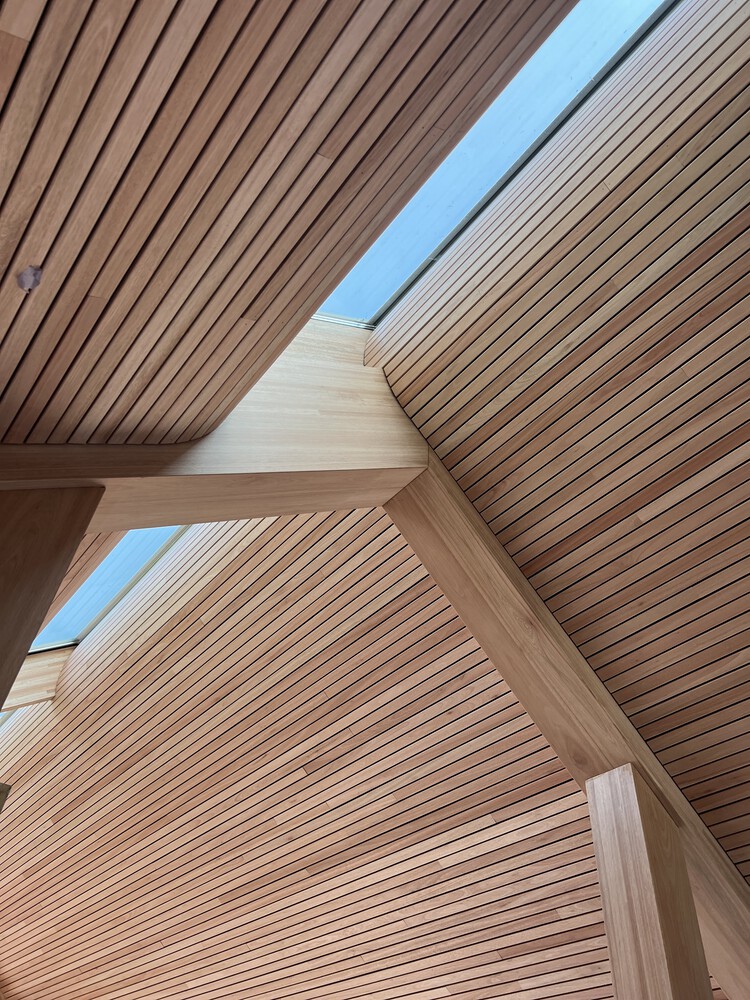
Curved walls and an enfilade-like sequence create long sightlines through the building, while technical systems are fully integrated into the architecture: ventilation slots are milled directly into wooden surfaces, and detailing is deliberately unobtrusive. Structure, finish, and detail merge into a single, continuous architectural language.
Working spaces open toward the heathland, offering expansive views and a close relationship to seasonal change.
The contrast between the closed northern façade and the open southern elevation balances shelter and openness.
Rainwater is guided visibly along reused steel chains, while the roof planting above integrates seamlessly with the surrounding ecosystem.
Rather than presenting itself as an object in the landscape, the Tafelberg office operates as part of it.
By allowing form, materials, and construction to follow the logic of place, the building creates a quiet, enduring workspace where architecture and nature are inseparable.