Corpo Atelier

Cut(Outs) House – Ceiling, Walls And Pillar
Cut(Outs) House – Ceiling, Walls And Pillar
© Francisco Ascensão

CUT(OUTS) HOUSE – CEILING, WALLS AND PILLAR

Corpo Atelier

ARCHITECTS
Corpo Atelier

PROJECT TEAM
Filipe Paixão, Diogo Silva, Theodora Skillo

PHOTOGRAPHS
Francisco Ascensão

AREA
150 m²

YEAR
2025

LOCATION
Faro, Portugal

CATEGORY
Houses, Refurbishment

English description provided by the architects.

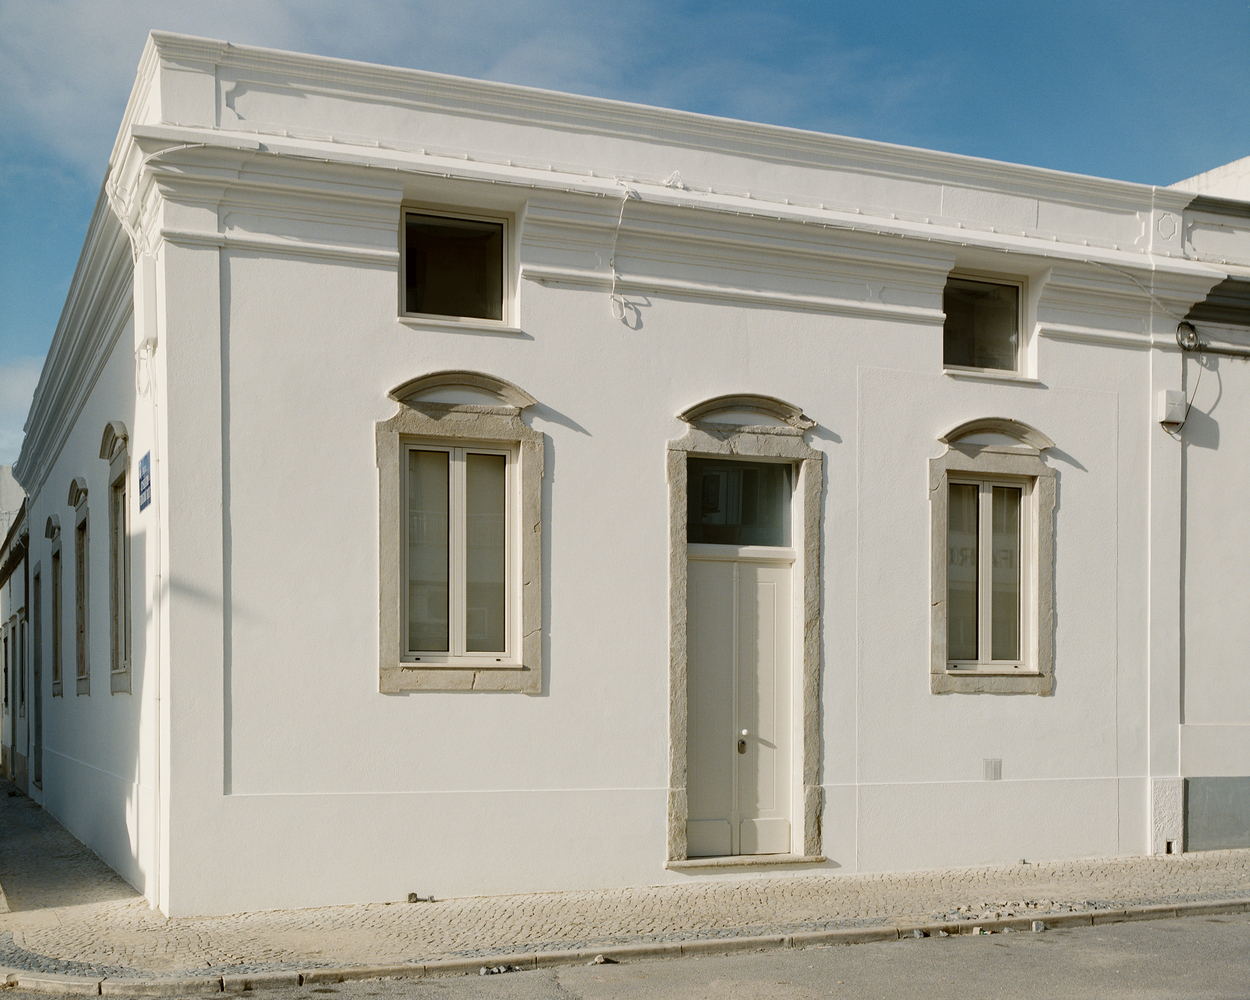
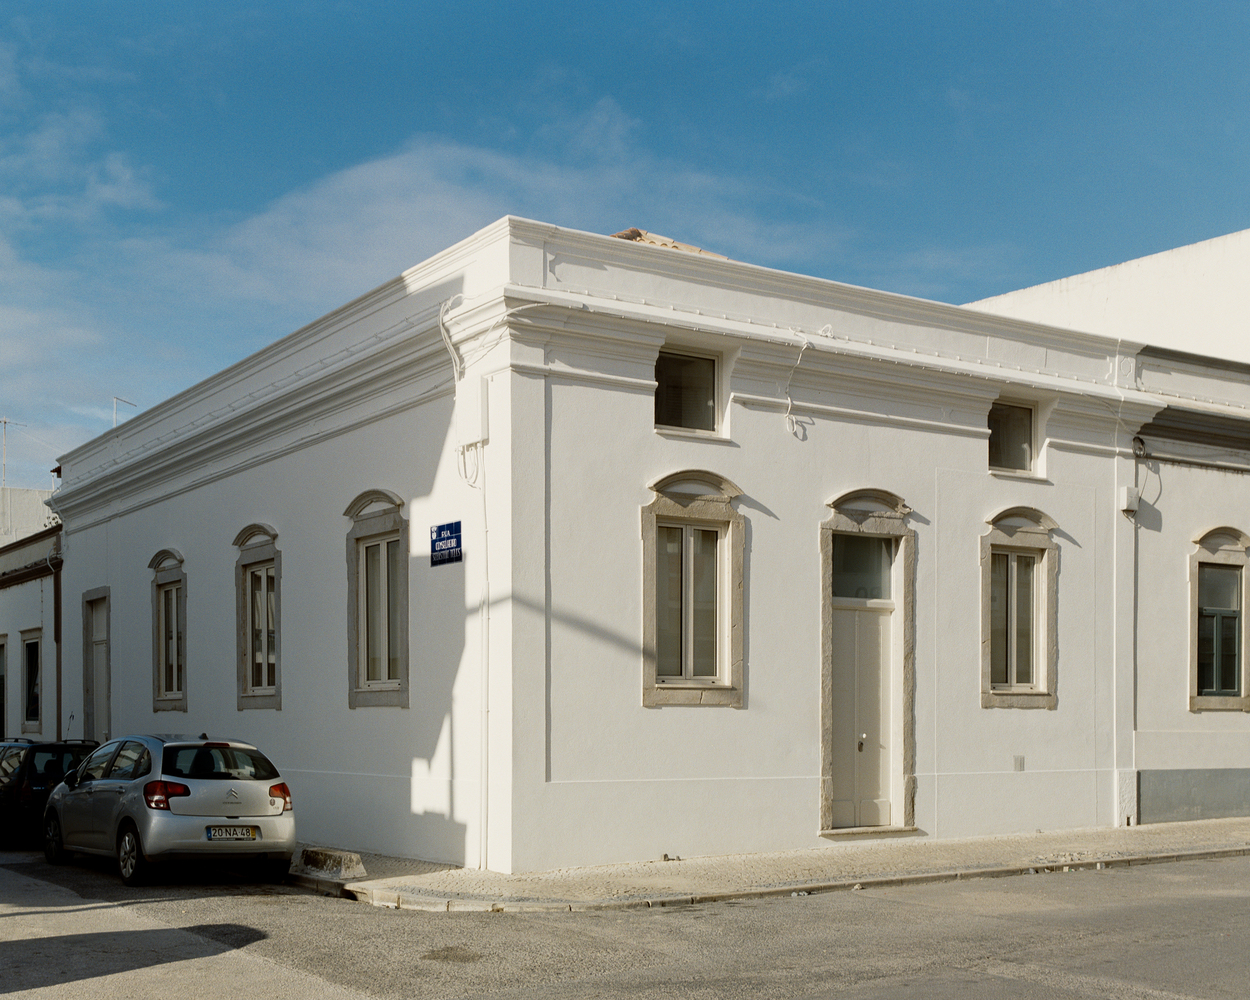
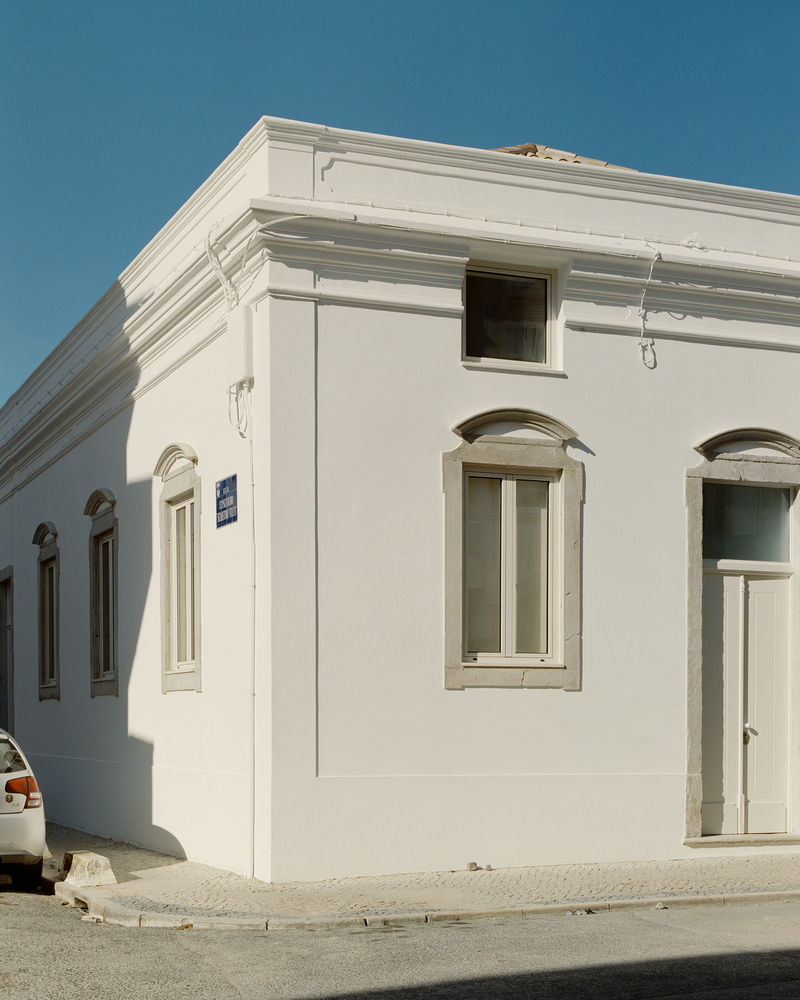
Most of the general qualities of a vernacular corner house were preserved.

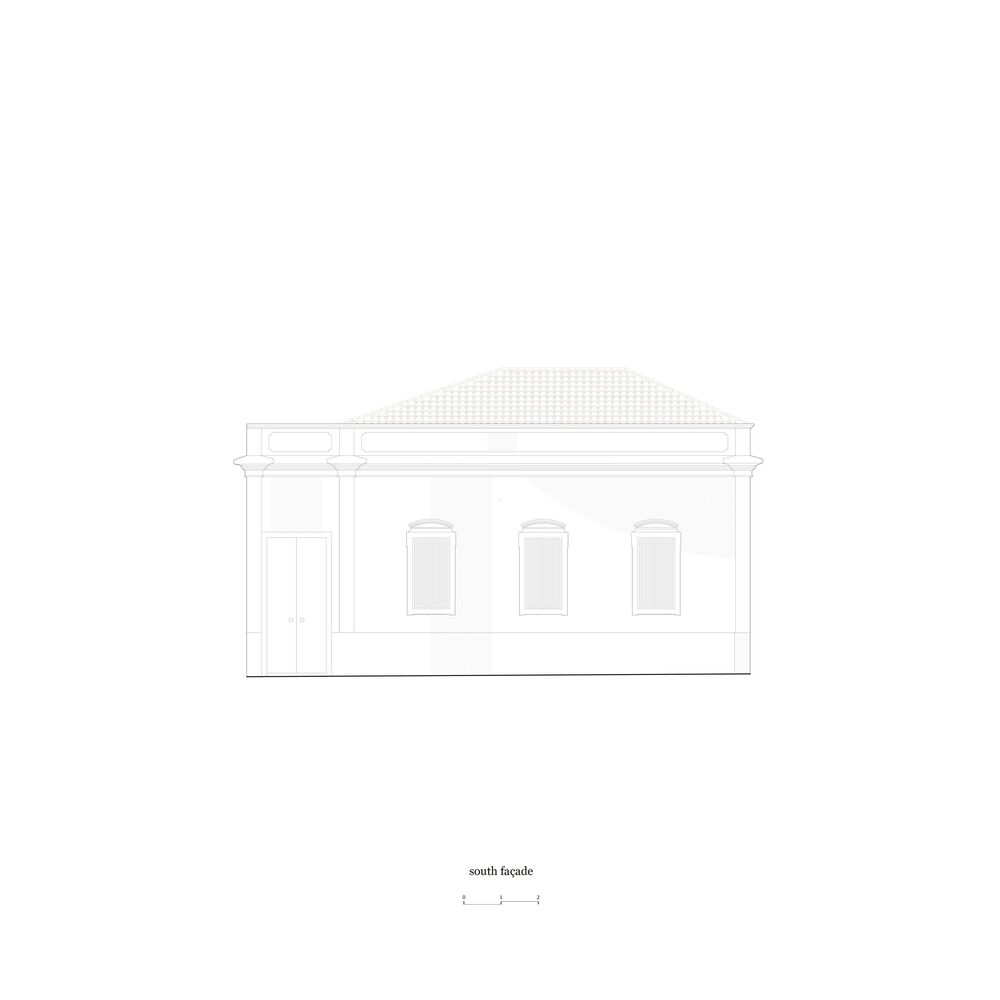
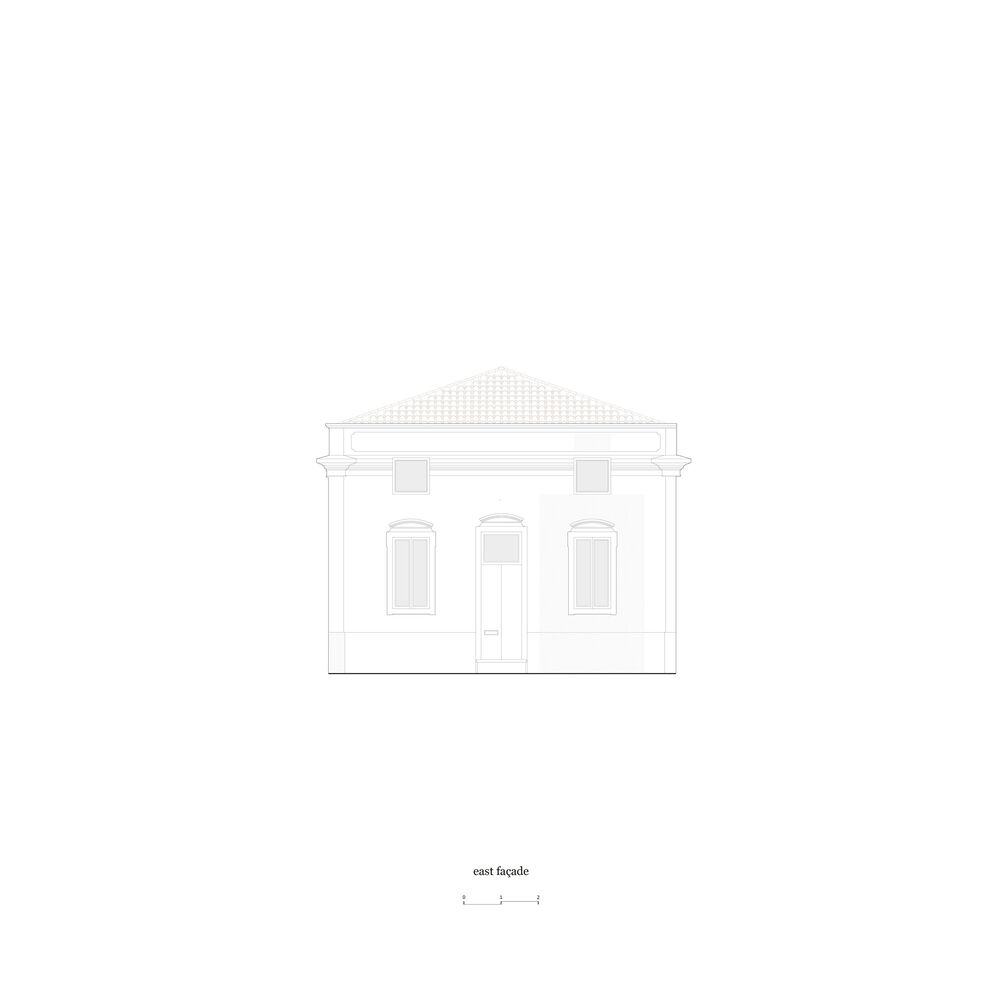
On the outside, the two façades maintain their original attributes. Aside from the two square windows cutting through the cornice, it would have been exactly the same house.
Cut(Outs) House – Ceiling, Walls And Pillar
© Francisco Ascensão
Cut(Outs) House – Ceiling, Walls And Pillar
© Francisco Ascensão
Cut(Outs) House – Ceiling, Walls And Pillar
© Francisco Ascensão

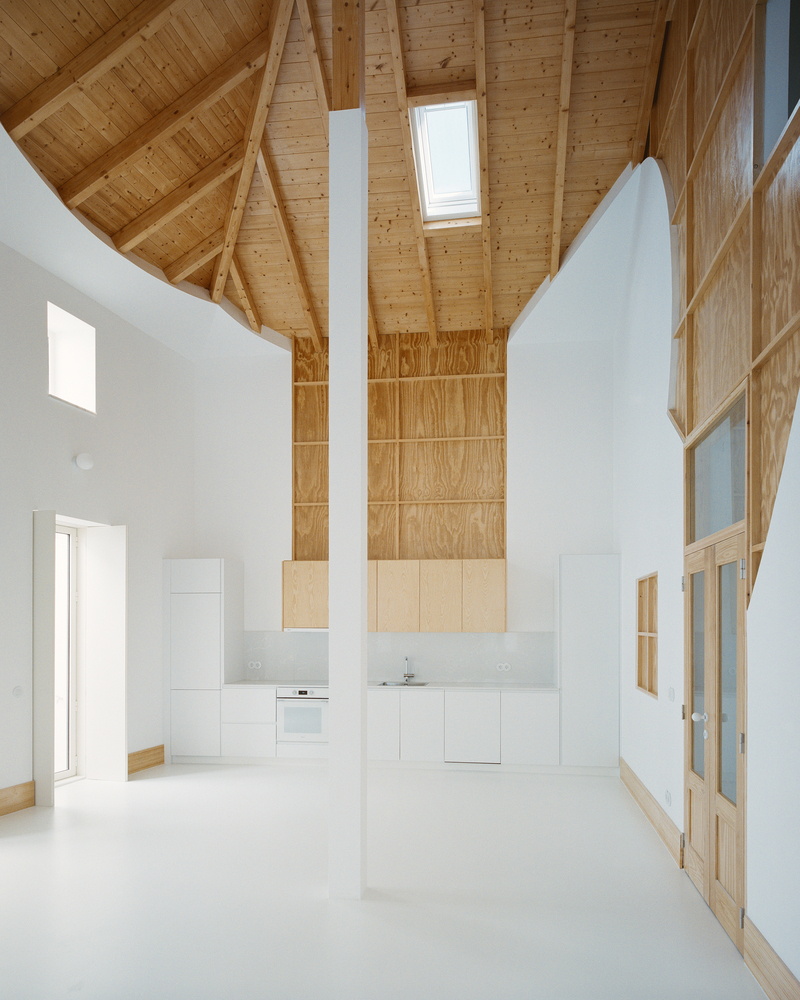
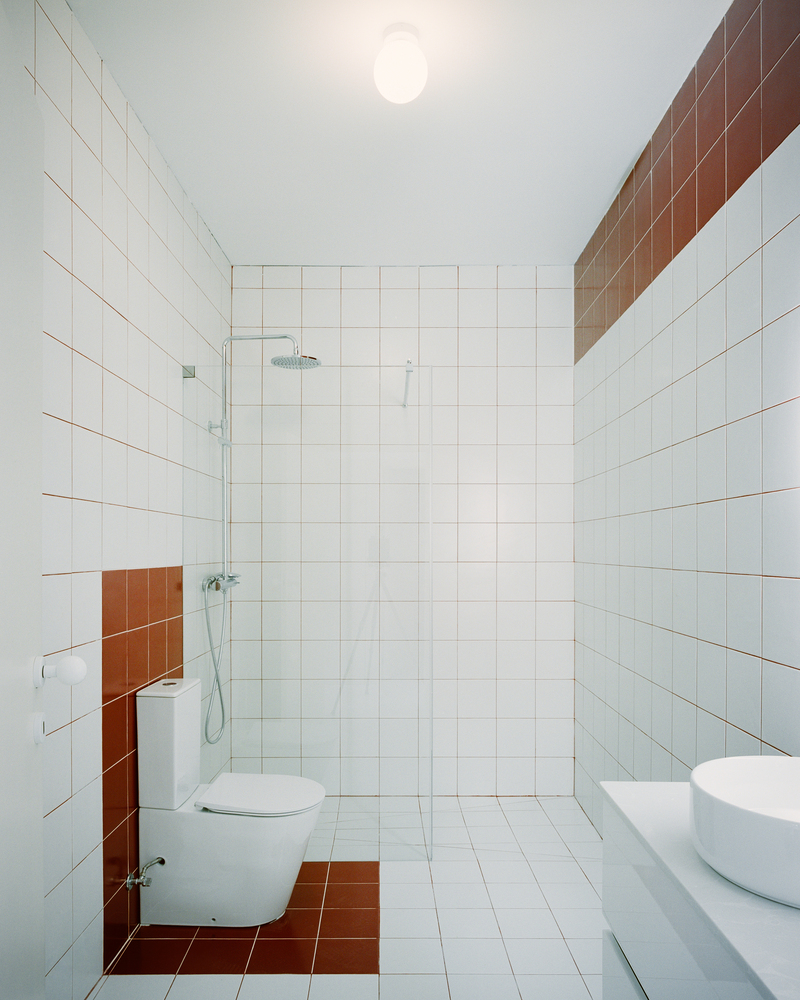
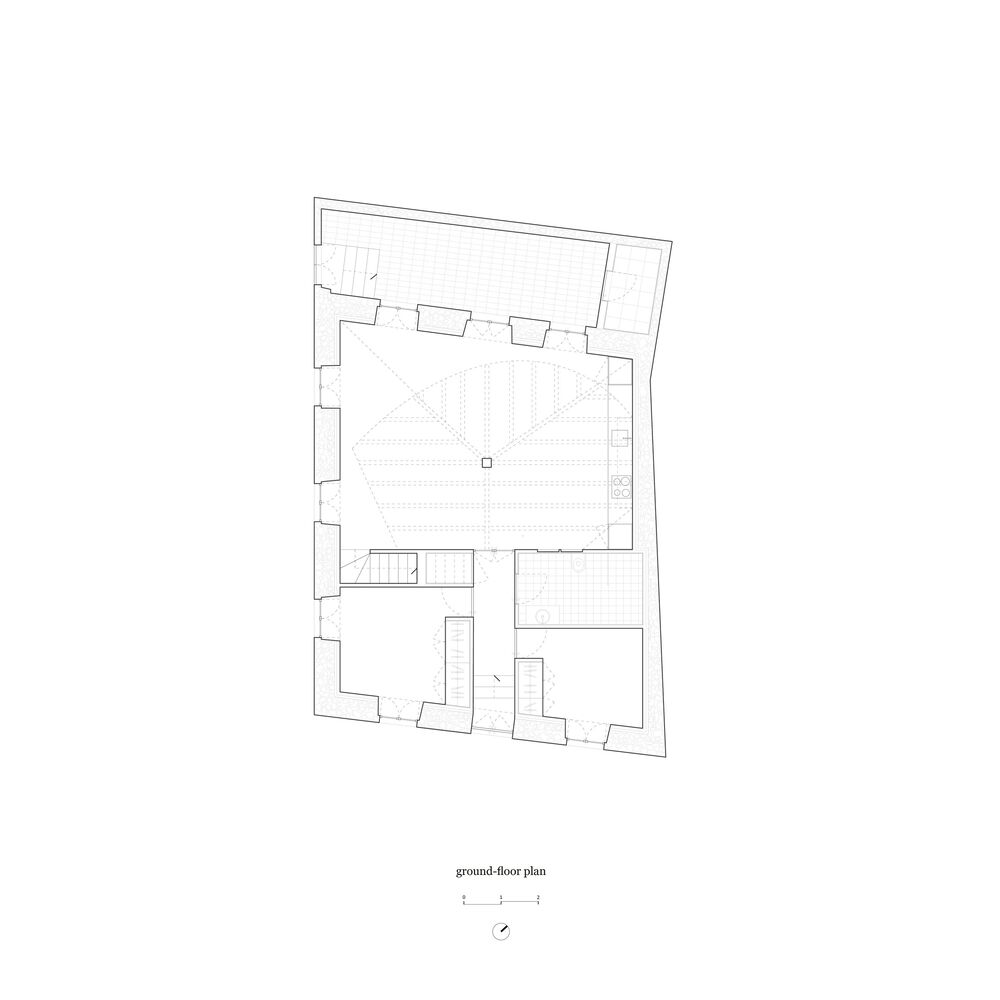
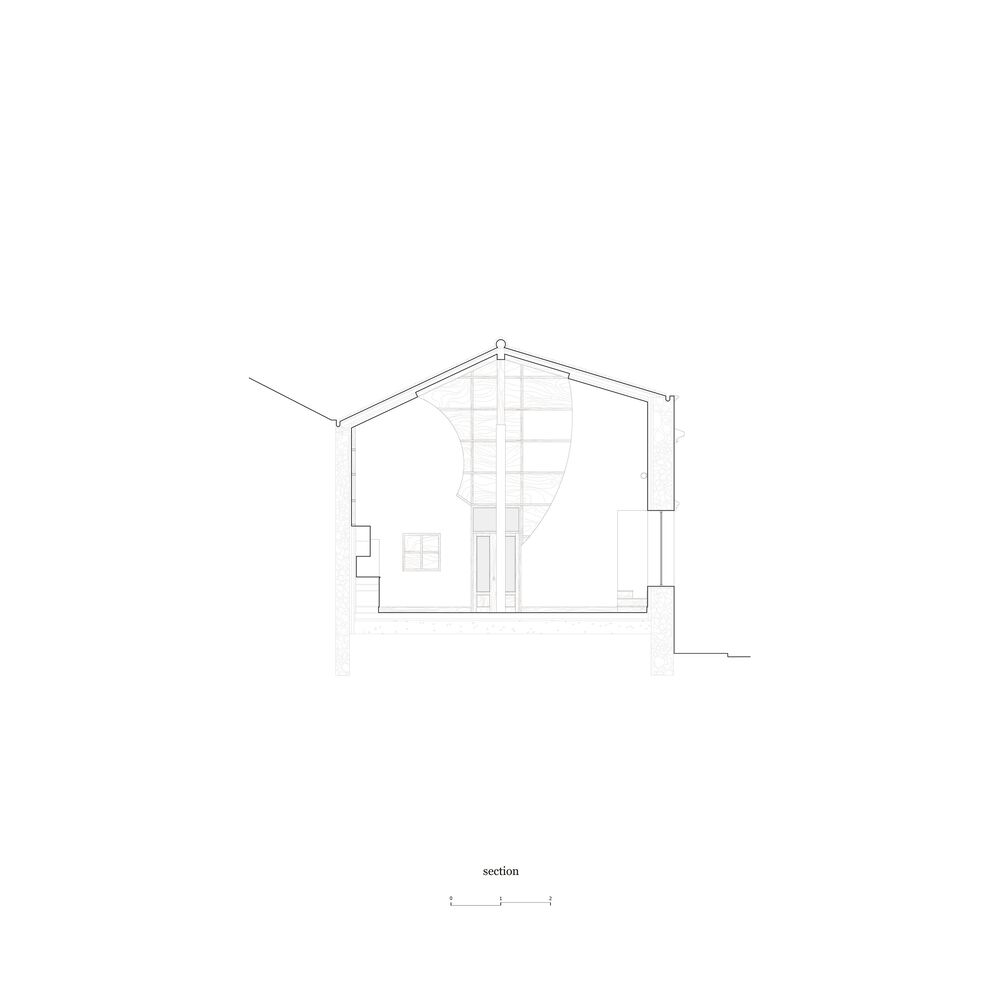
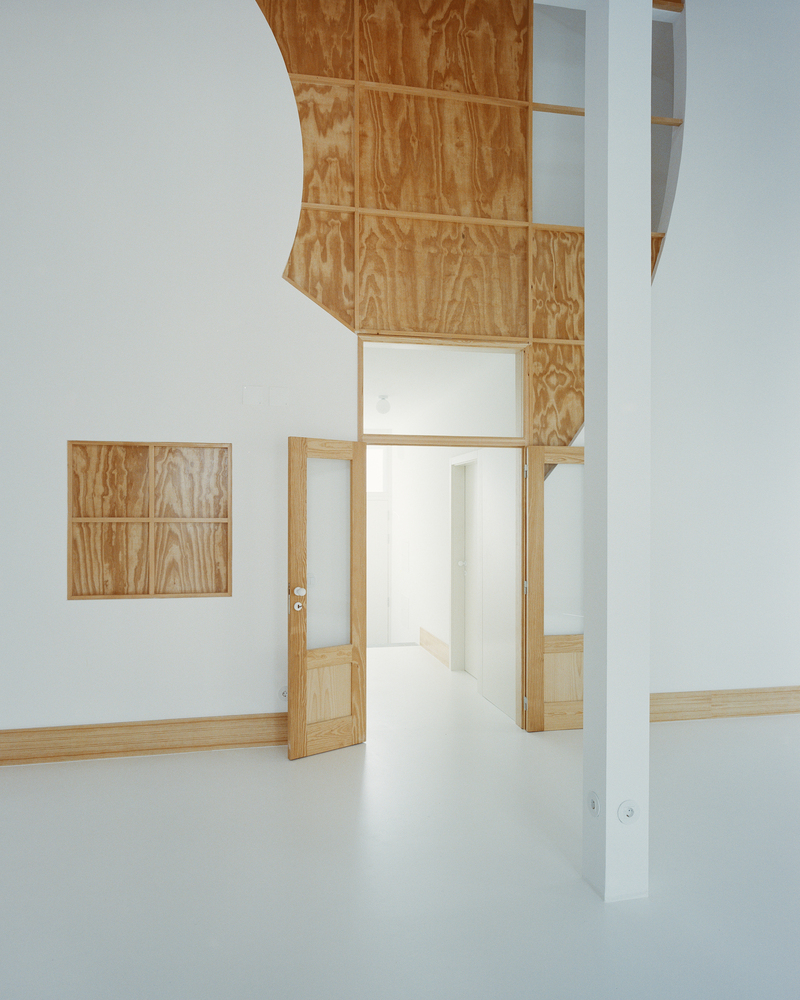
Inside, not much changed either. A couple of walls were demolished, some things were relocated elsewhere and a pillar was introduced.

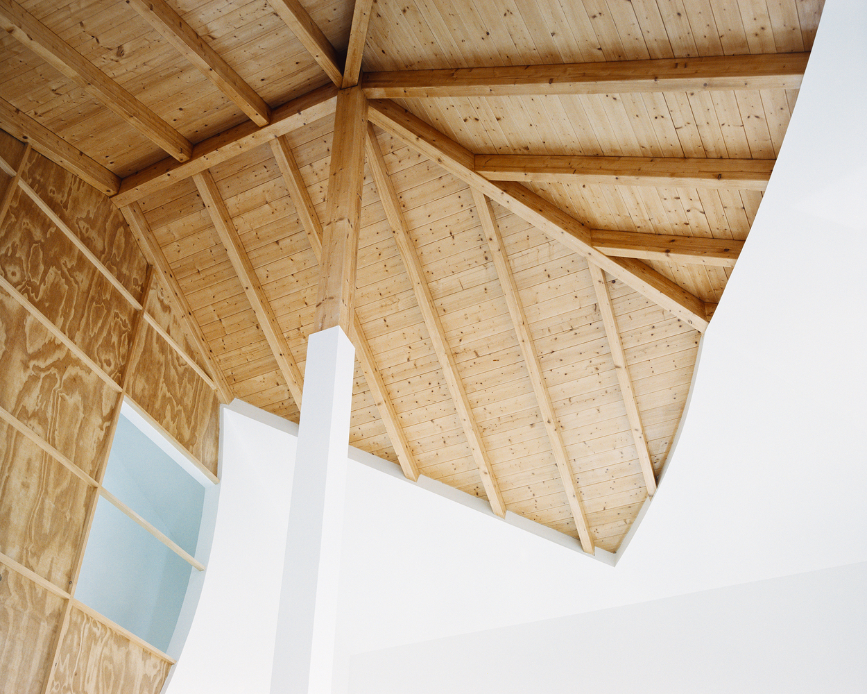
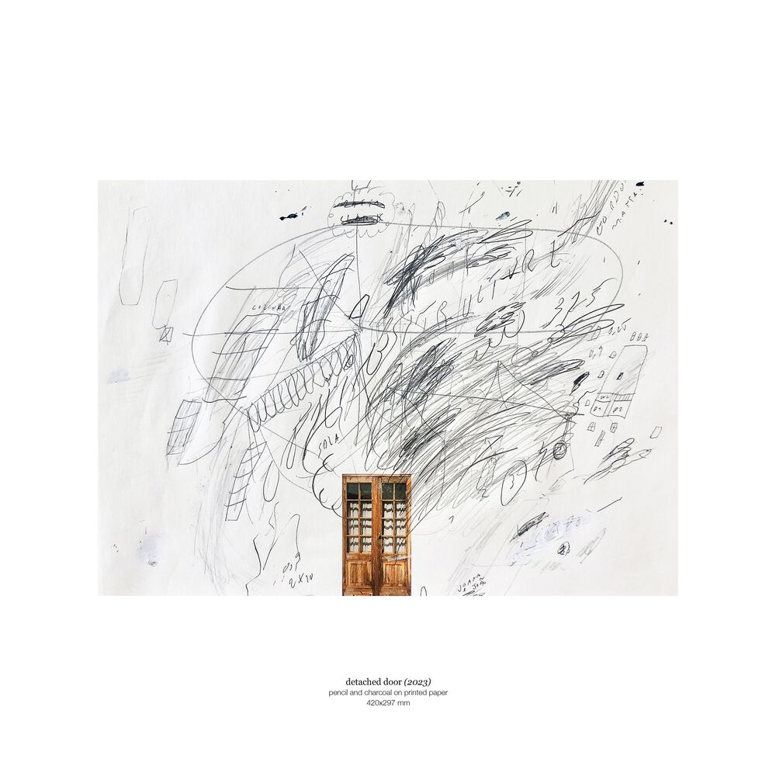
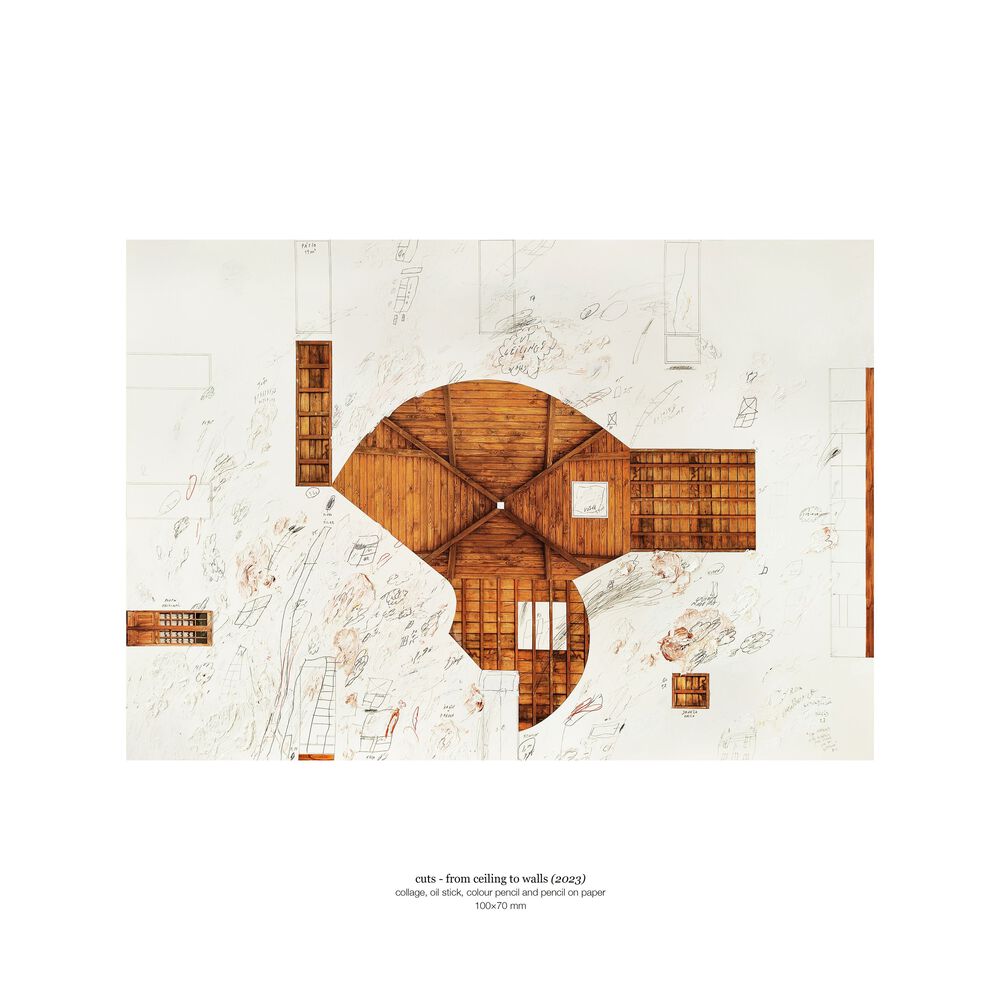
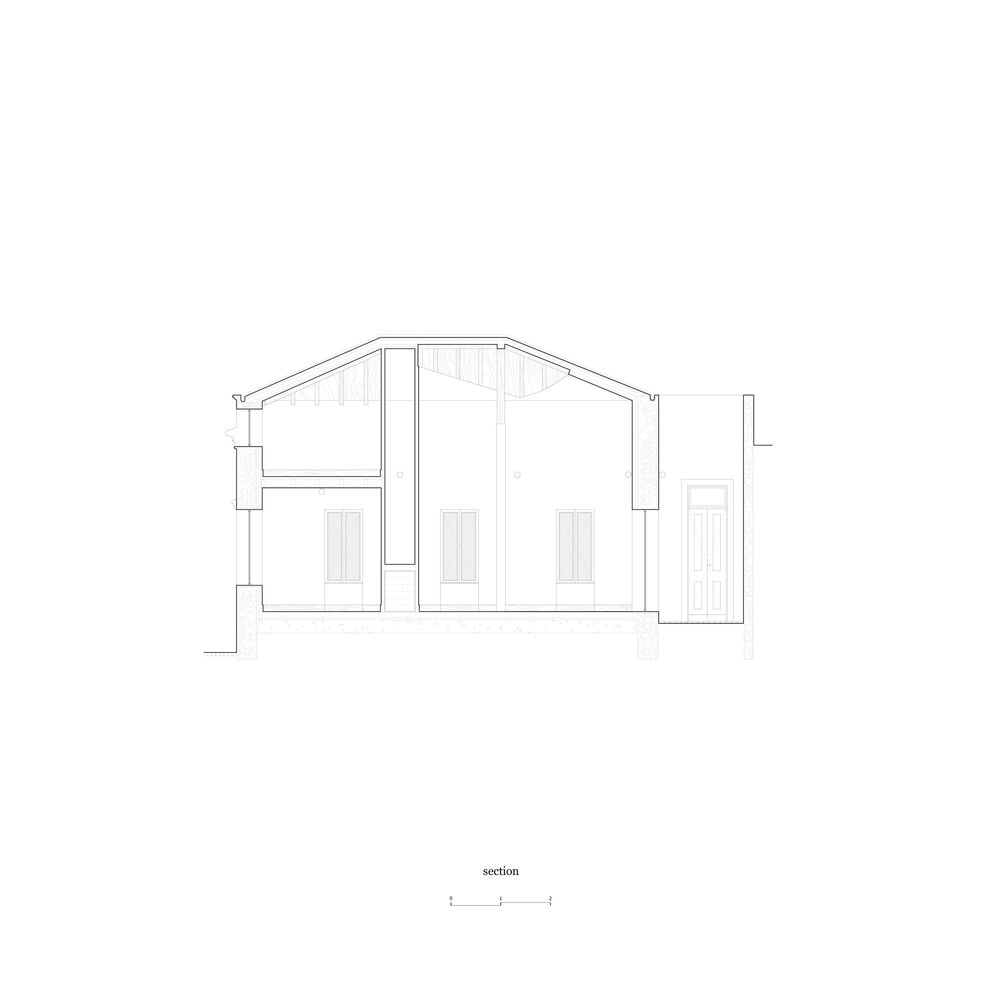
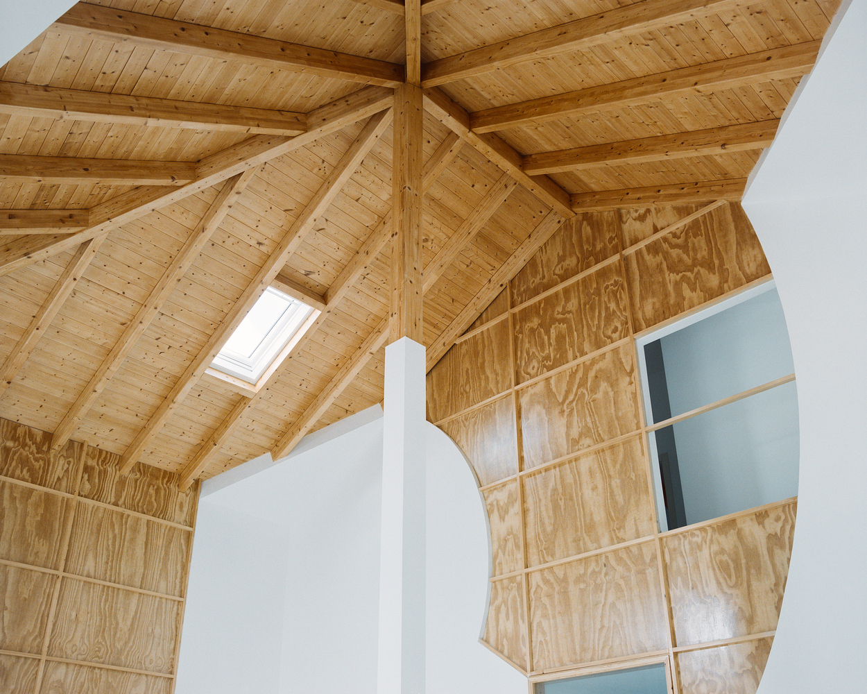
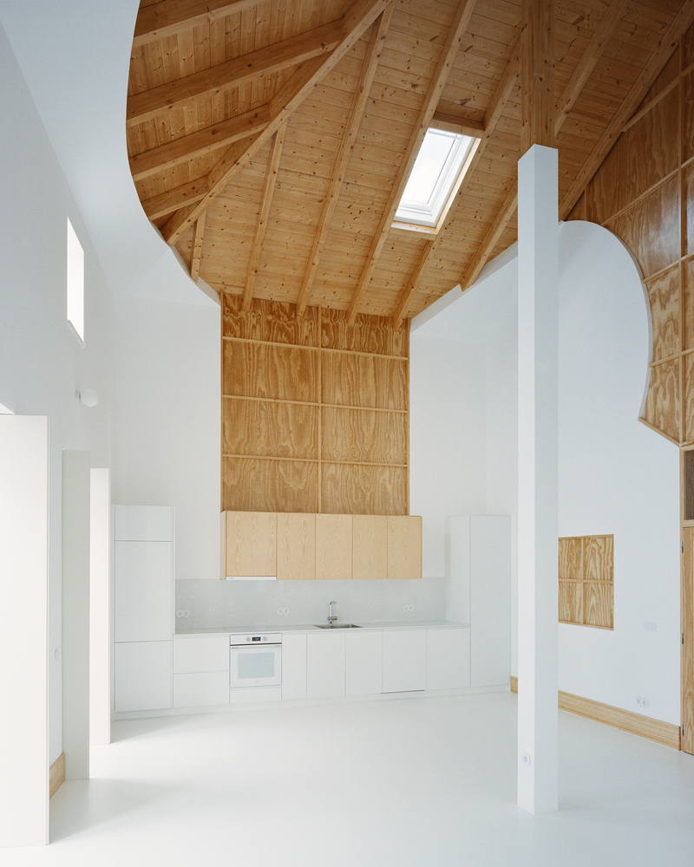
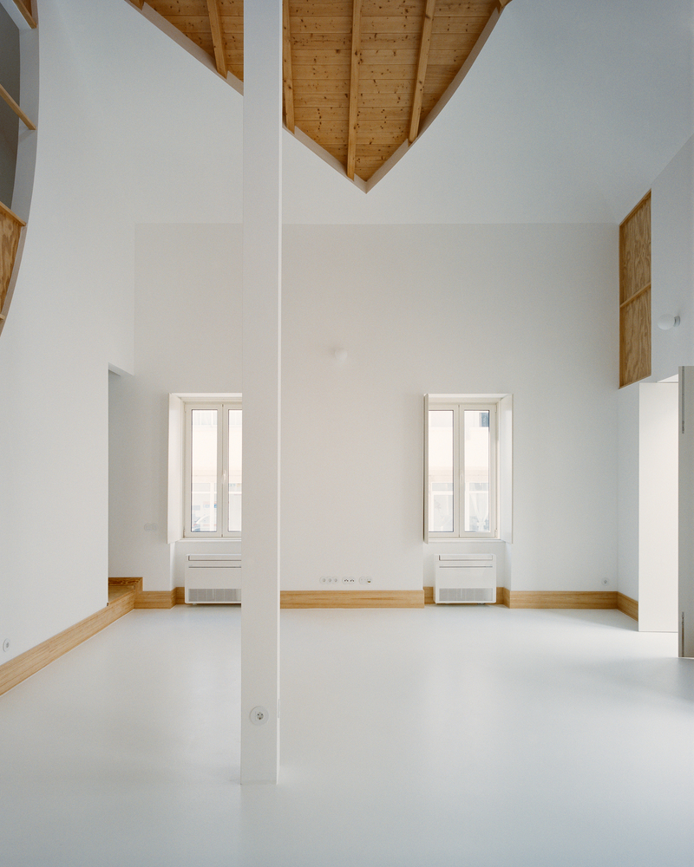
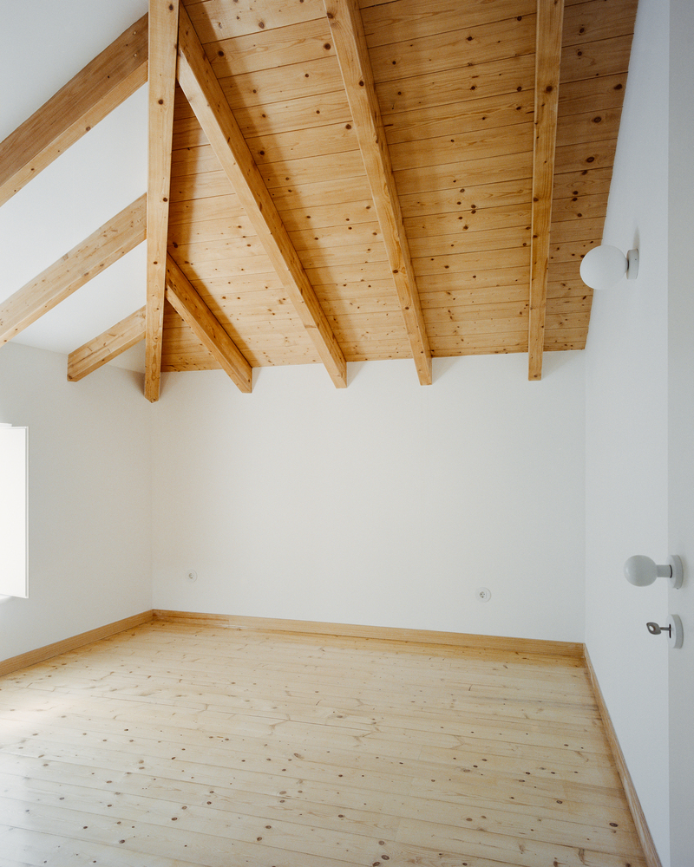
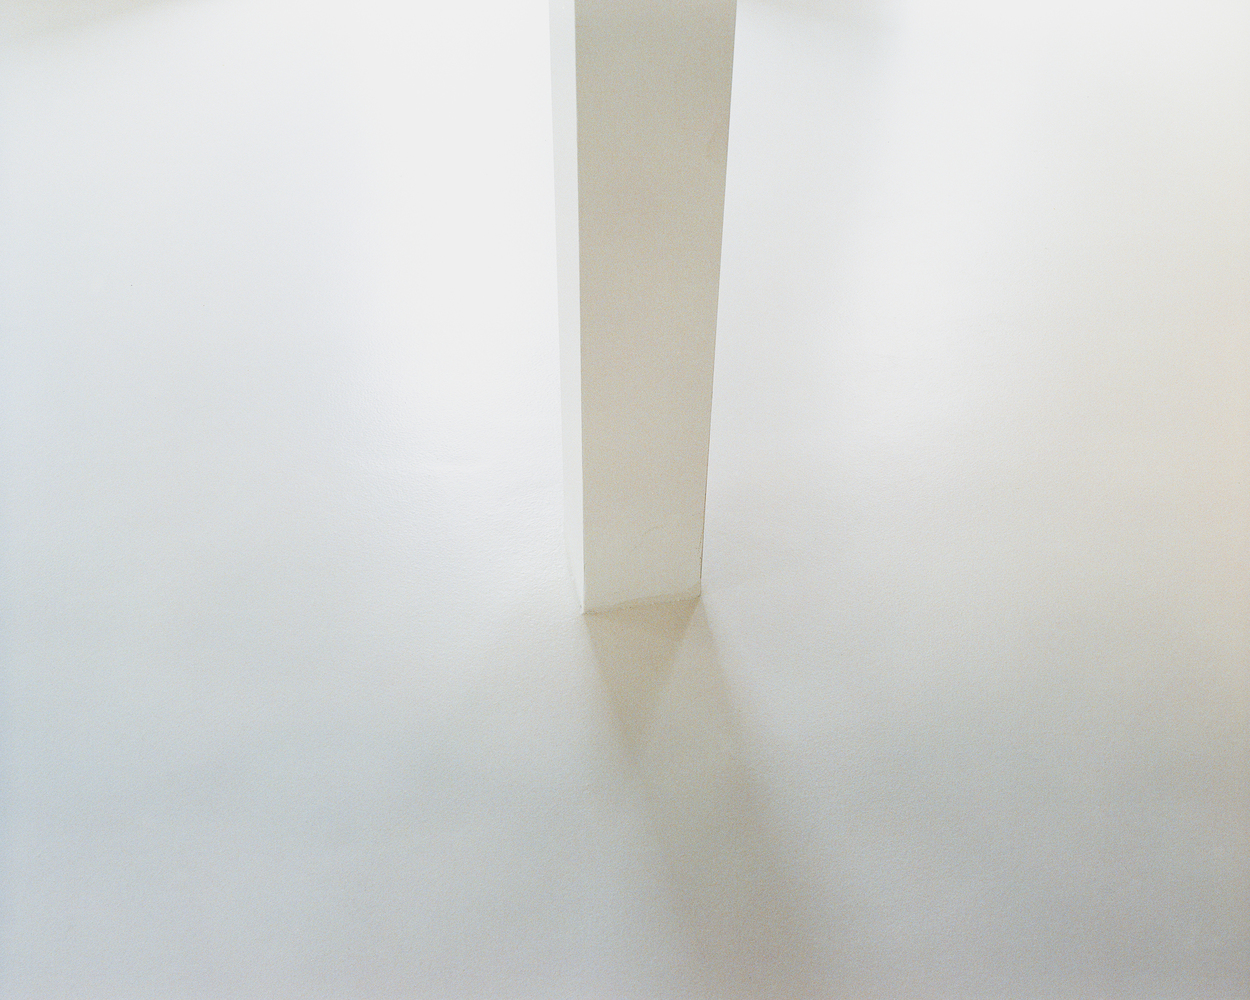
Structurally, the pillar is useless. It exists for dramatic purposes only. The intersection between the pillar and the roof structure seems to trigger an unexpected event: a series of organically shaped cuts move across the space in apparent randomness, interrupting the excessive whiteness of the room, ultimately revealing the wooden structure previously concealed.
Cut(Outs) House – Ceiling, Walls And Pillar
© Francisco Ascensão
Cut(Outs) House – Ceiling, Walls And Pillar
© Francisco Ascensão
Cut(Outs) House – Ceiling, Walls And Pillar
© Francisco Ascensão

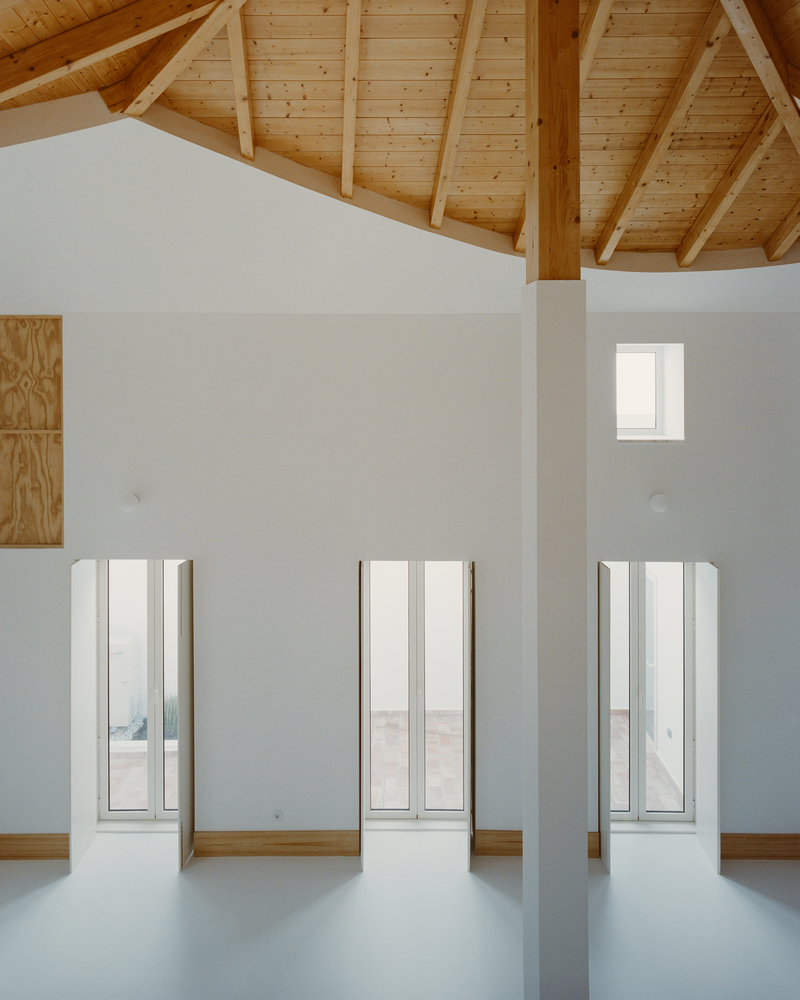
The overall room looks sort of accidental. As if the cuts had occurred naturally. As if it's a ruin. As if the plaster had given in and collapsed onto the floor, gradually, over time. It didn't.
Cut(Outs) House – Ceiling, Walls And Pillar
© Francisco Ascensão
Cut(Outs) House – Ceiling, Walls And Pillar
© Francisco Ascensão
Cut(Outs) House – Ceiling, Walls And Pillar
© Francisco Ascensão


Cut(Outs) House – Ceiling, Walls And Pillar
© Francisco Ascensão
Cut(Outs) House – Ceiling, Walls And Pillar
© Francisco Ascensão
Cut(Outs) House – Ceiling, Walls And Pillar
© Francisco Ascensão
Cut(Outs) House – Ceiling, Walls And Pillar
© Francisco Ascensão


Cut(Outs) House – Ceiling, Walls And Pillar


Cut(Outs) House – Ceiling, Walls And Pillar
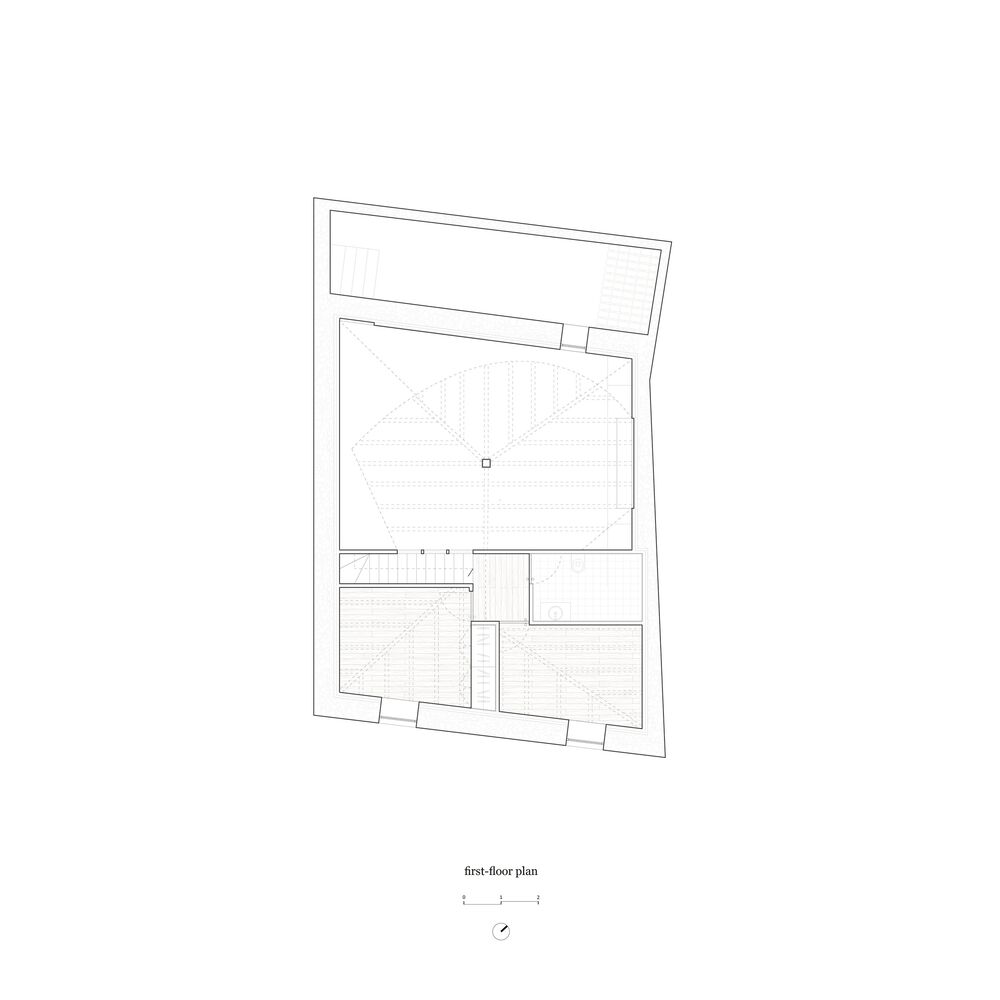
First floor plan
Cut(Outs) House – Ceiling, Walls And Pillar
Ground floor plan


Cut(Outs) House – Ceiling, Walls And Pillar
South façade
Cut(Outs) House – Ceiling, Walls And Pillar
East façade


Cut(Outs) House – Ceiling, Walls And Pillar
Section
Cut(Outs) House – Ceiling, Walls And Pillar
Section


Cut(Outs) House – Ceiling, Walls And Pillar
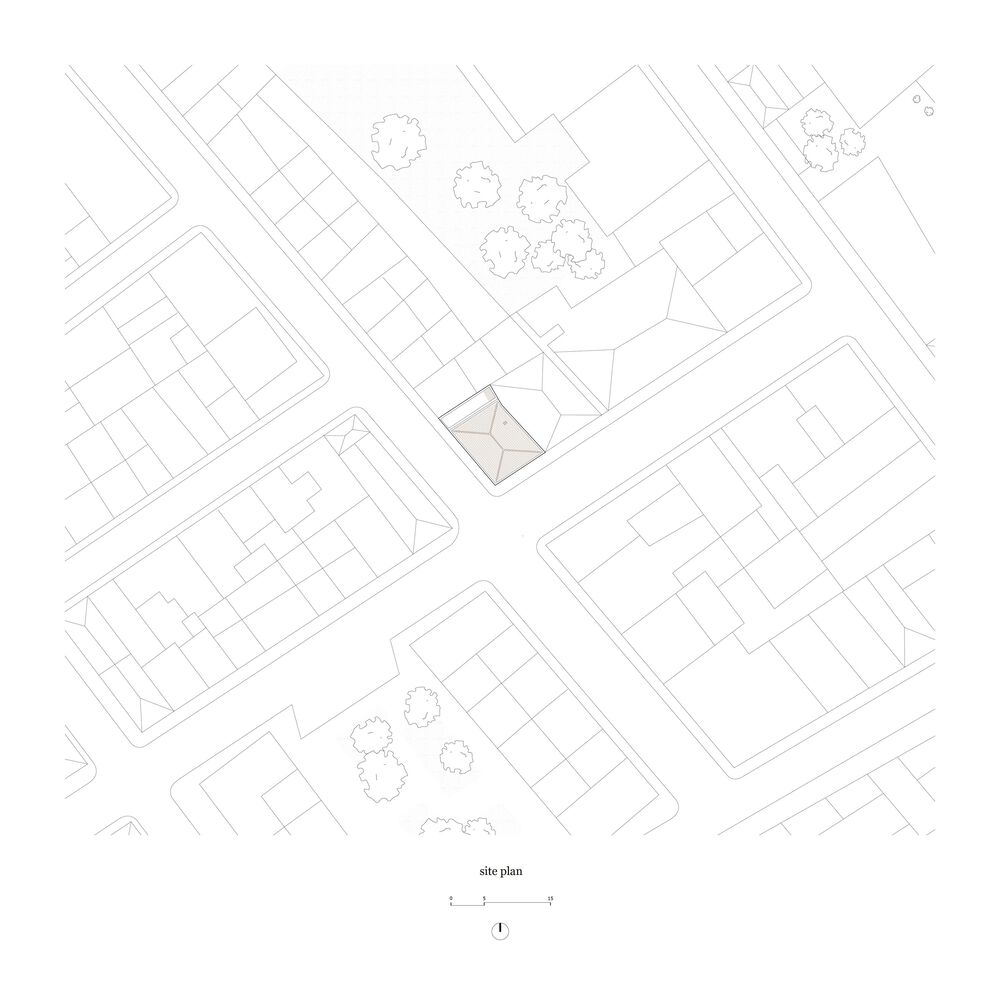
Site plan

Corpo Atelier
T +351 289 143 287 T +351 919 579 143
Corpo Atelier
R. Dom Francisco Gomes 4 3º A, 8000-238 Faro, Portugal