V8 Apartment
V8 APARTMENT
Da Bureau
ARCHITECTS
Da Bureau
ASSISTING TEAM
Yulia Grigorieva, Liya Morozova
PROECT TEAM
Daria Rogozhina, Vasilii Portniagin, Alina Sokolova
DESIGN EXECUTIVE TEAM
Anna Lvovskaia, Boris Lvovskiy, Fedor Goreglyad, Maria Romanova
MANUFACTURERS
BAS, C. Bechstein , Liebherr, Sardis
PHOTOGRAPHS
Dmitry Suvorov
AREA
150 m²
YEAR
2025
LOCATION
Saint Petersburg, Russia
CATEGORY
Apartment Interiors
English description provided by the architects.
V8 apartment is a family apartment in St. Petersburg with an area of 150 square meters.
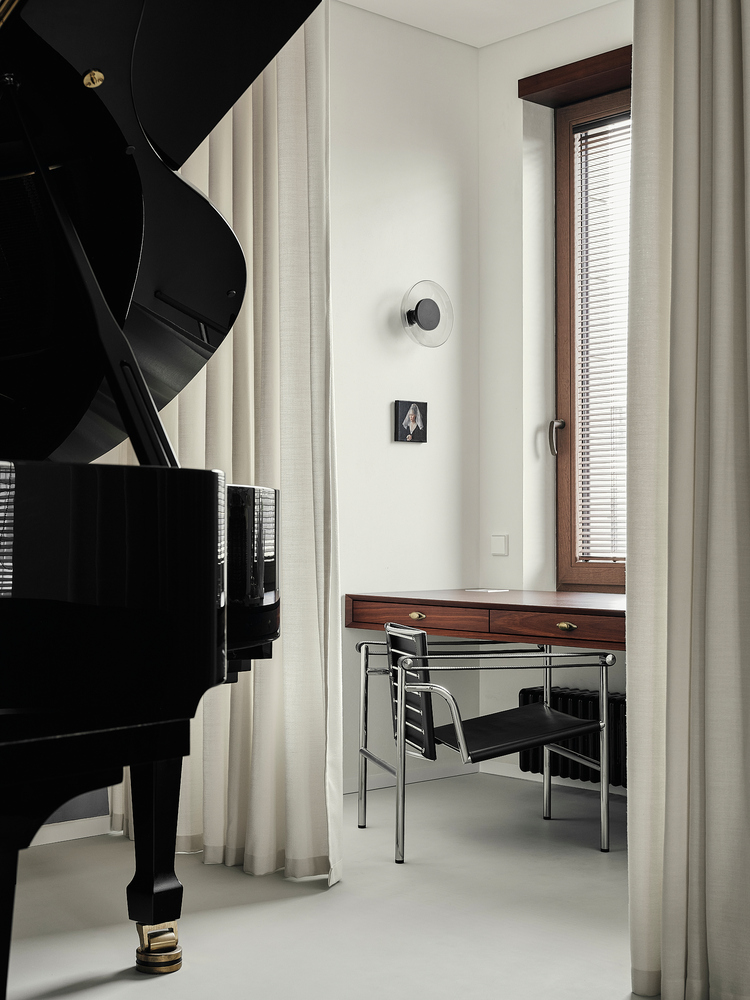
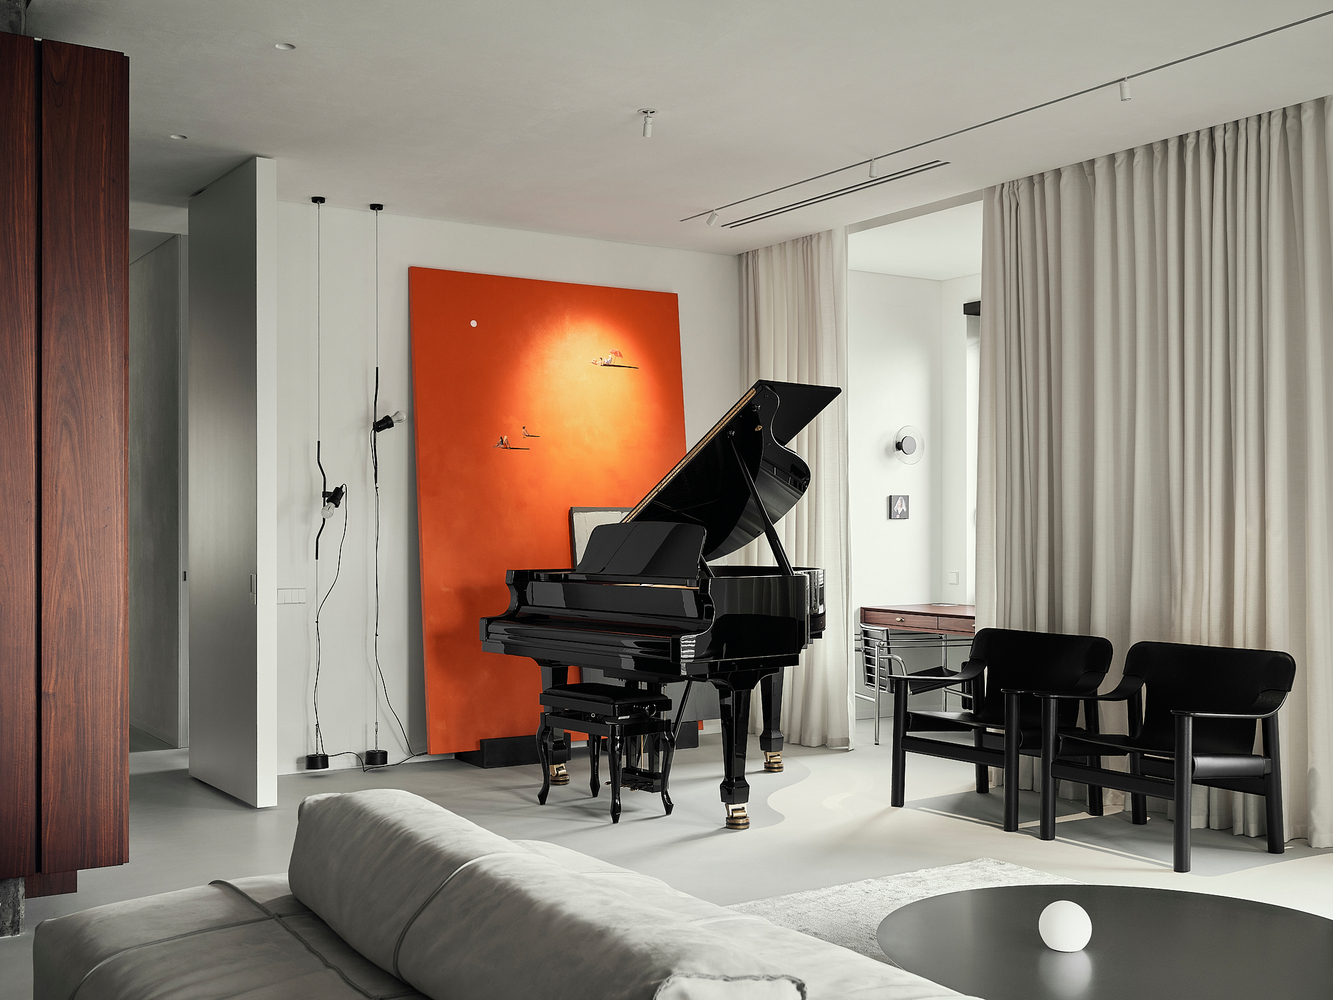
In this project, our task was to create comfortable and functional housing for a couple with three children, organically integrating a grand piano into the interior, which is a family heirloom that has accompanied the owners for more than 10 years.
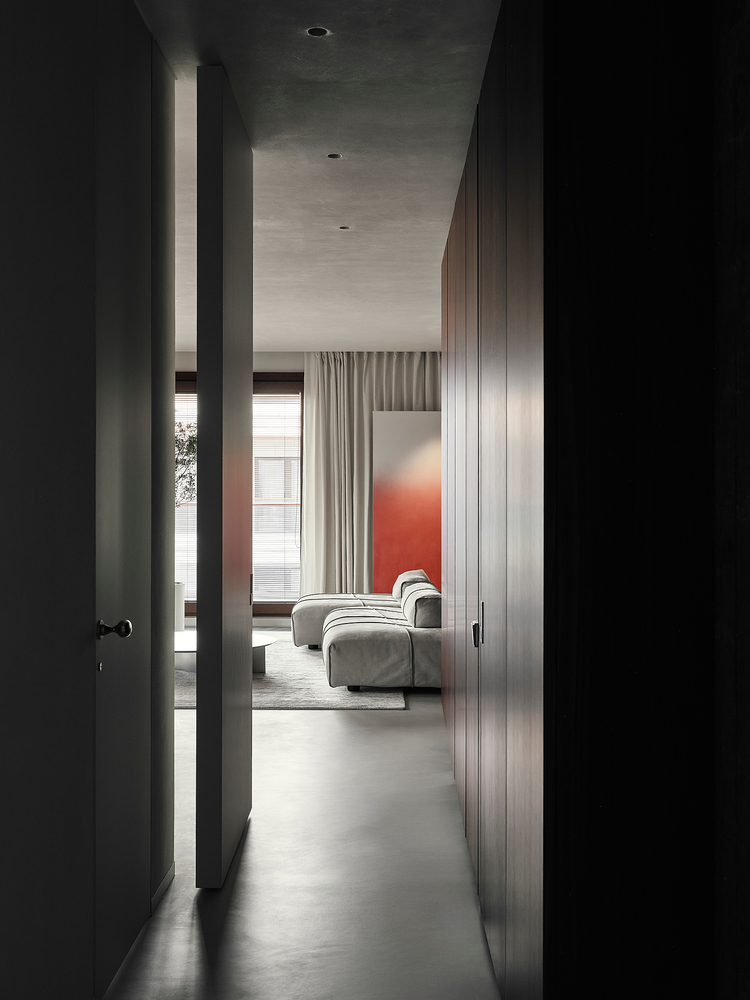
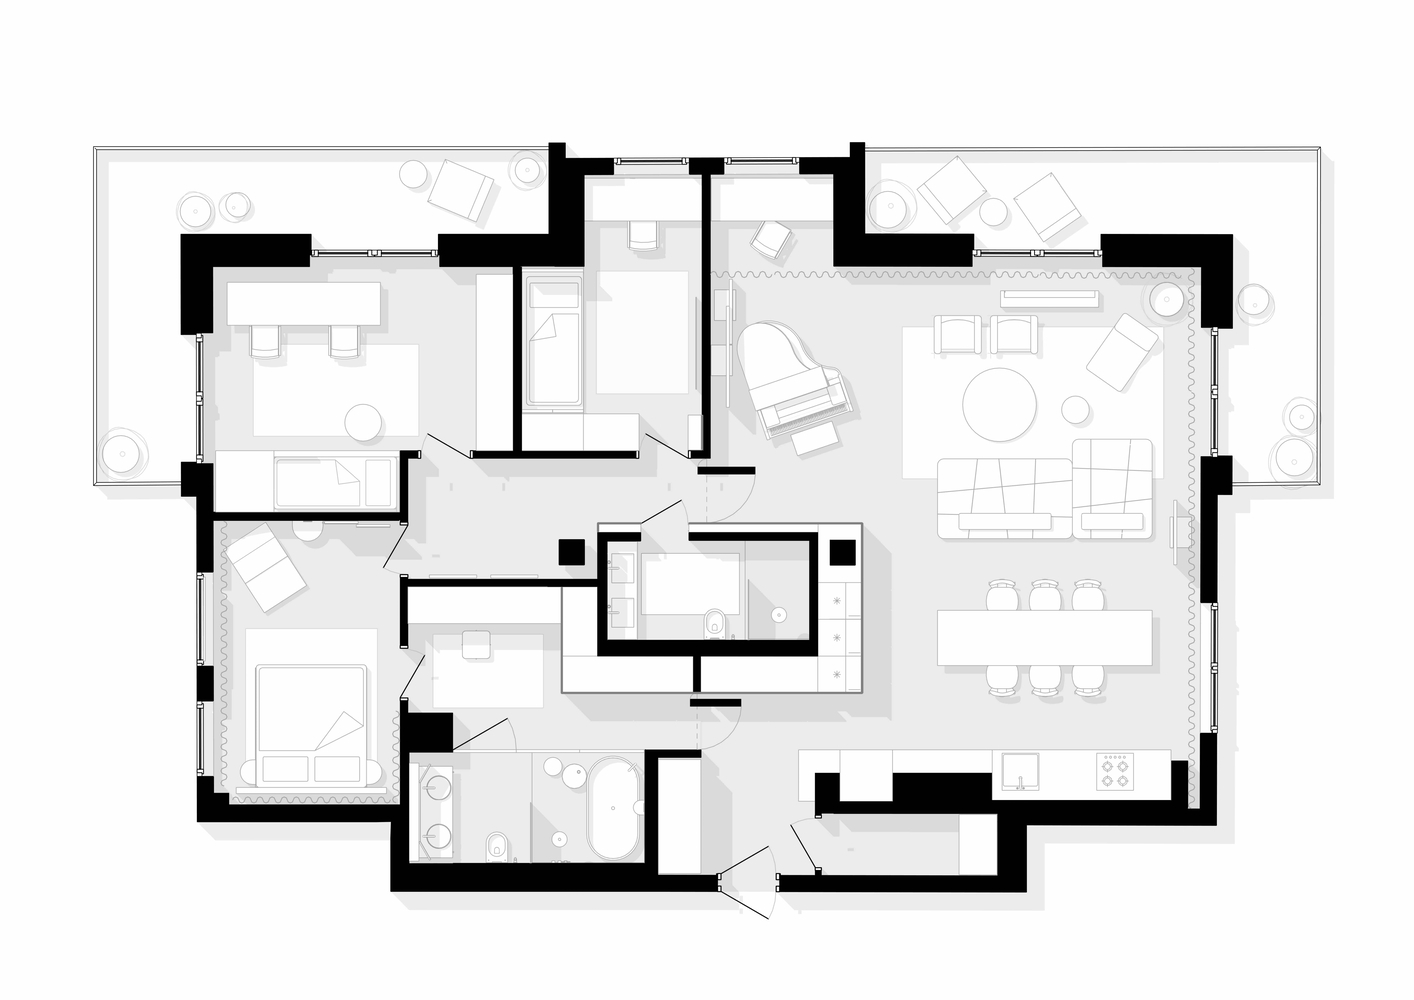
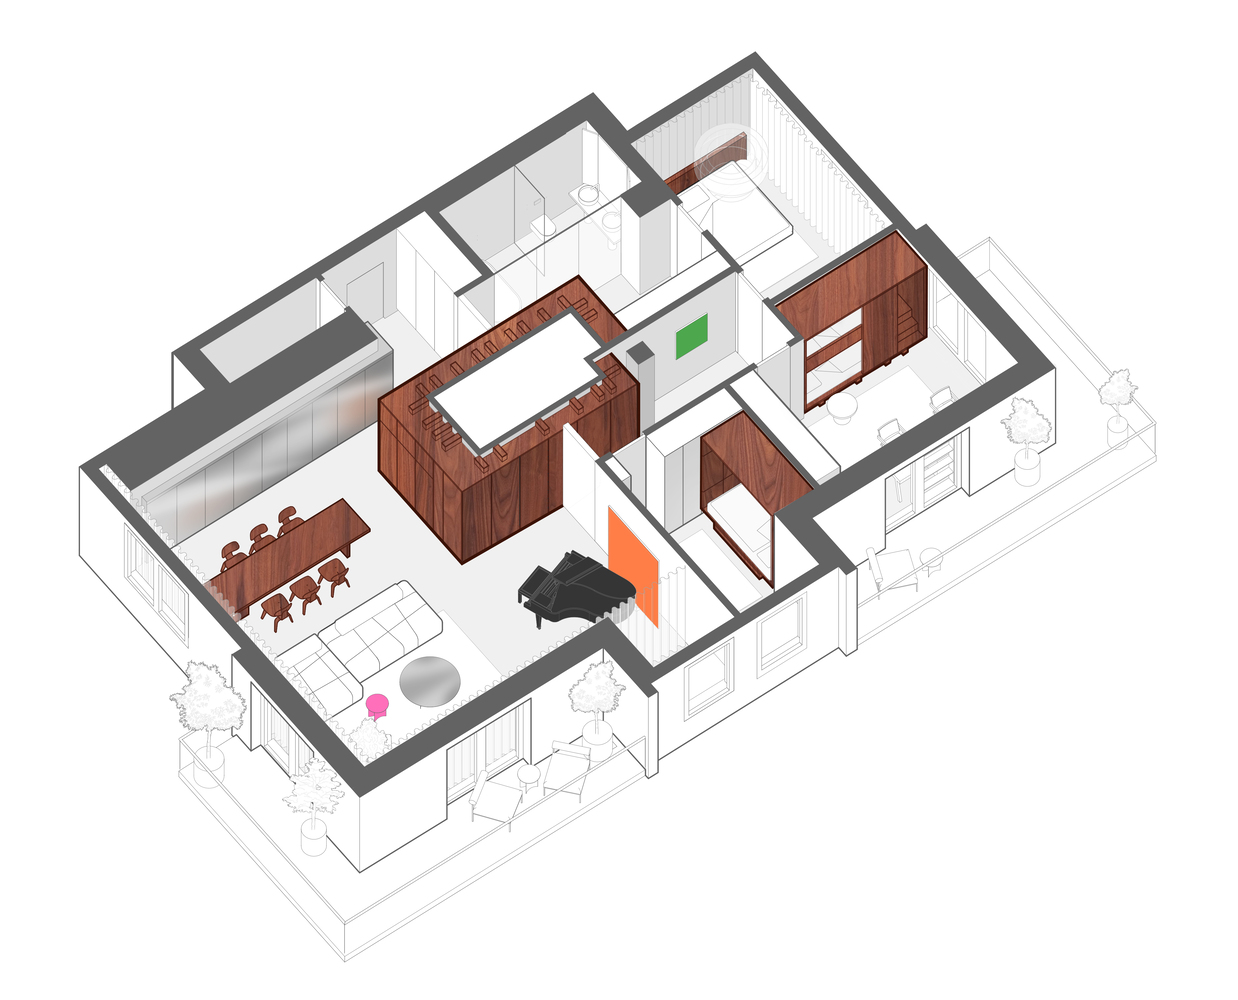
The space had to be formed, taking into account a large number of functions, so we decided to conditionally divide the apartment into two parts.
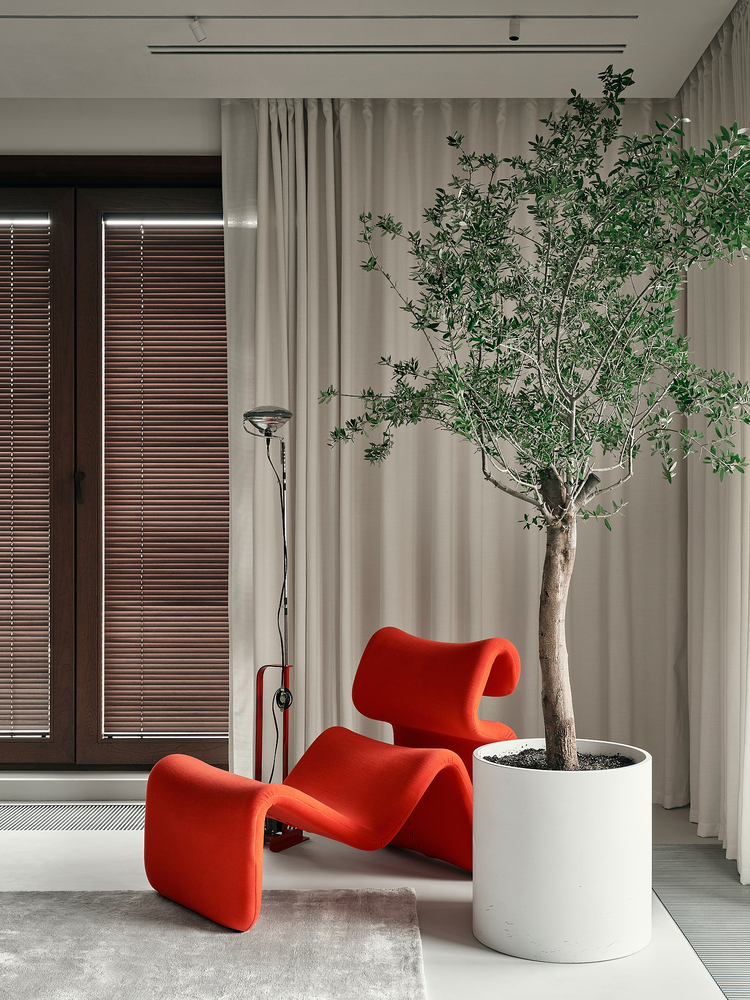
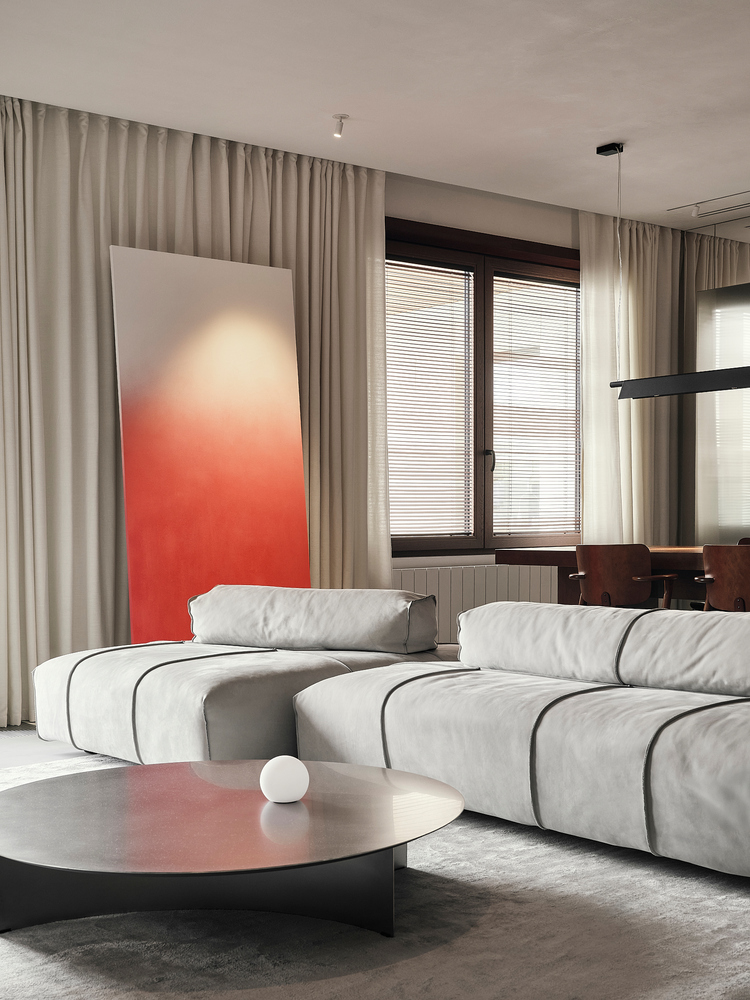
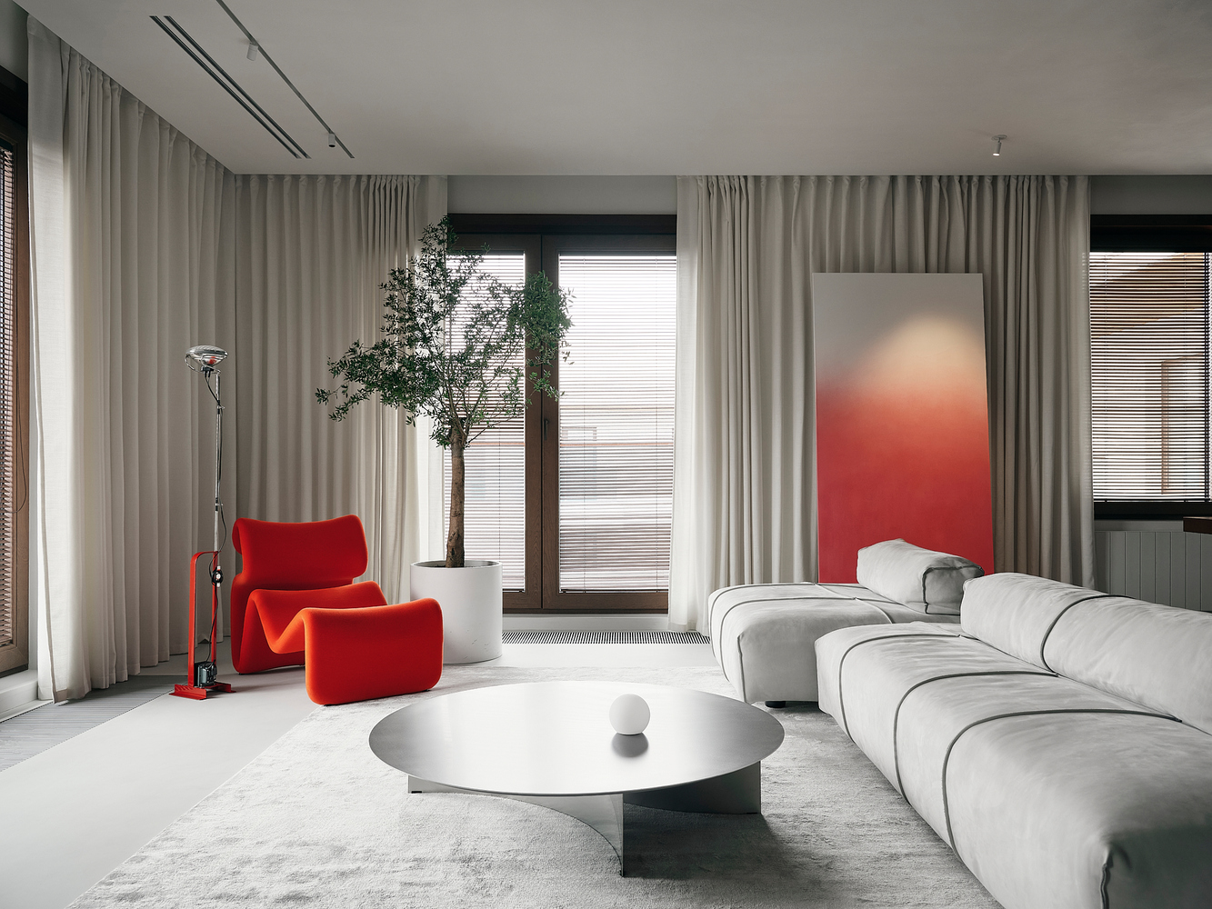
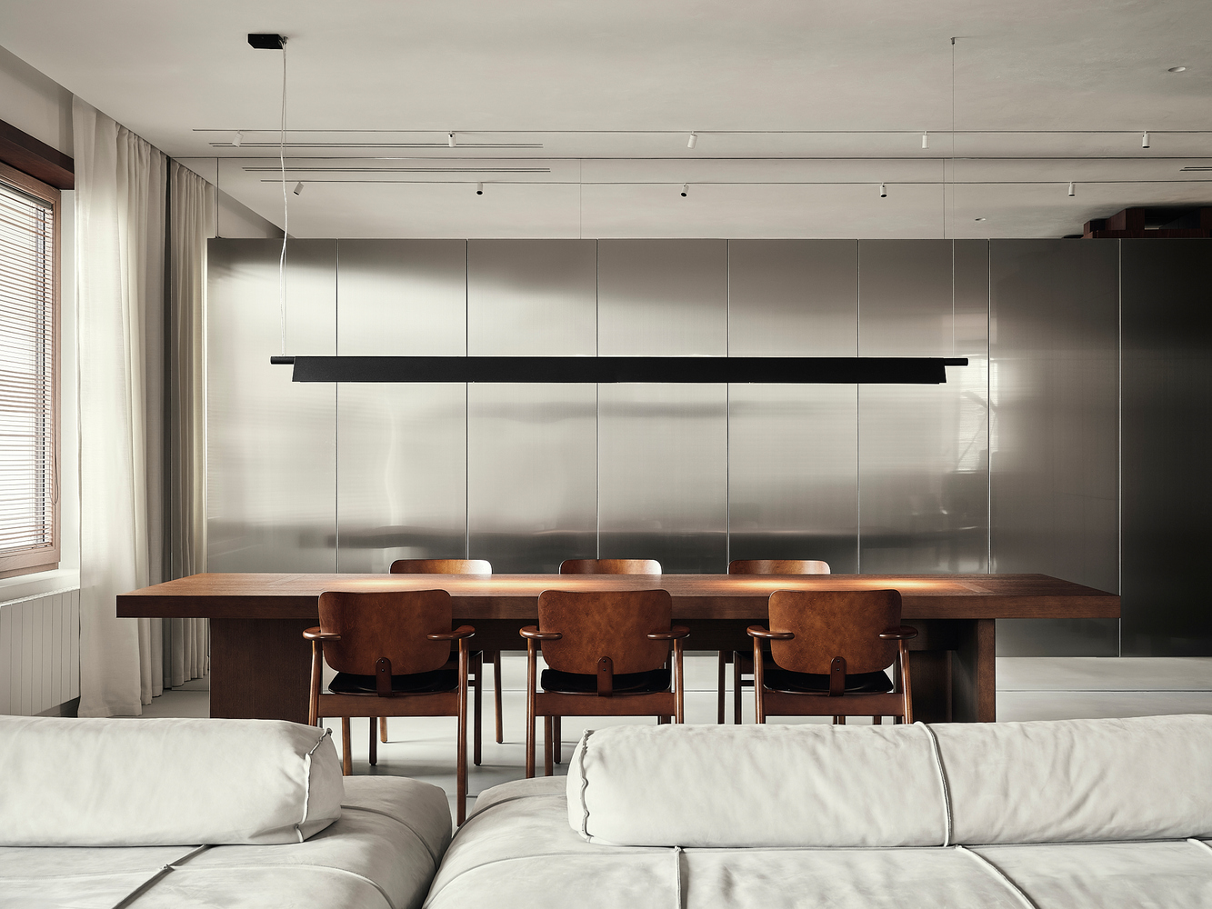
Thus, in one of the parts, we had an opportunity to design a spacious public area with a kitchen-living room for joint leisure activities, where the piano found its rightful place.
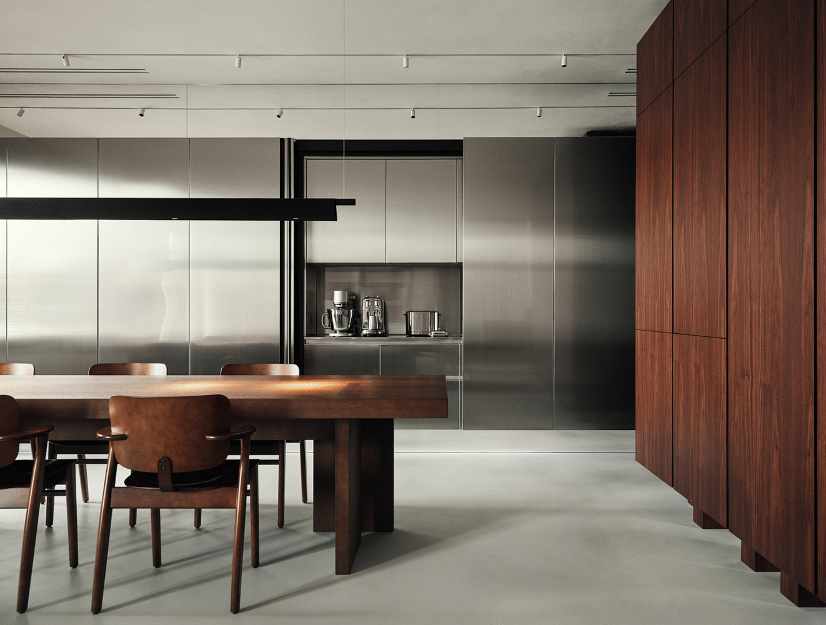
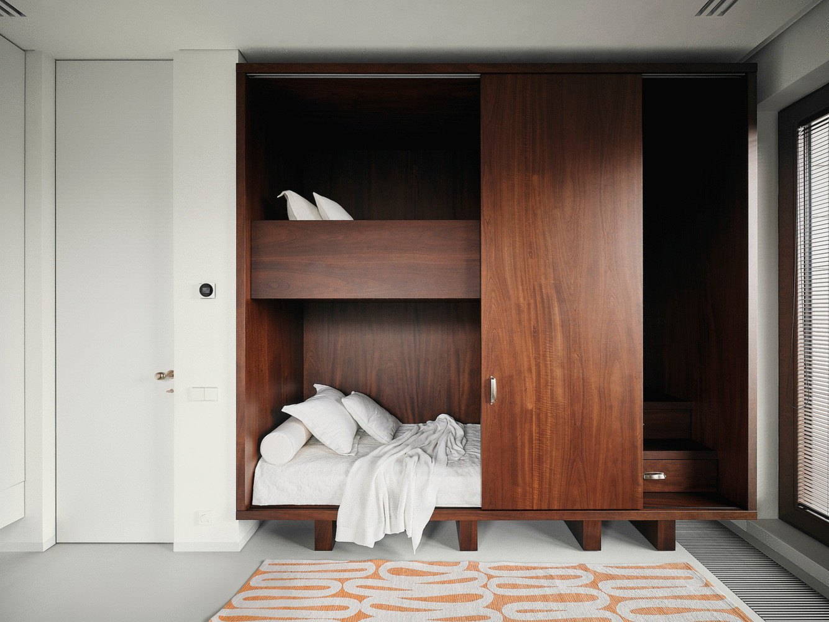
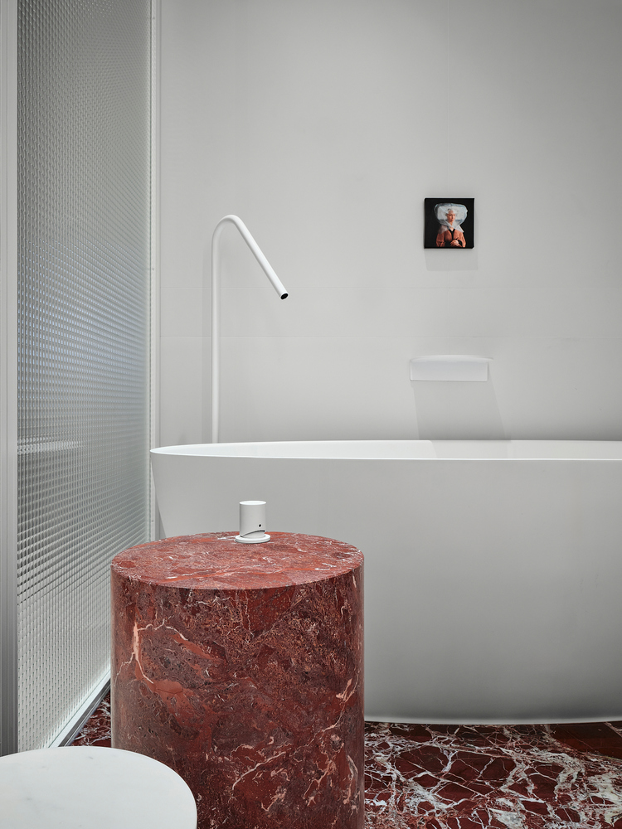
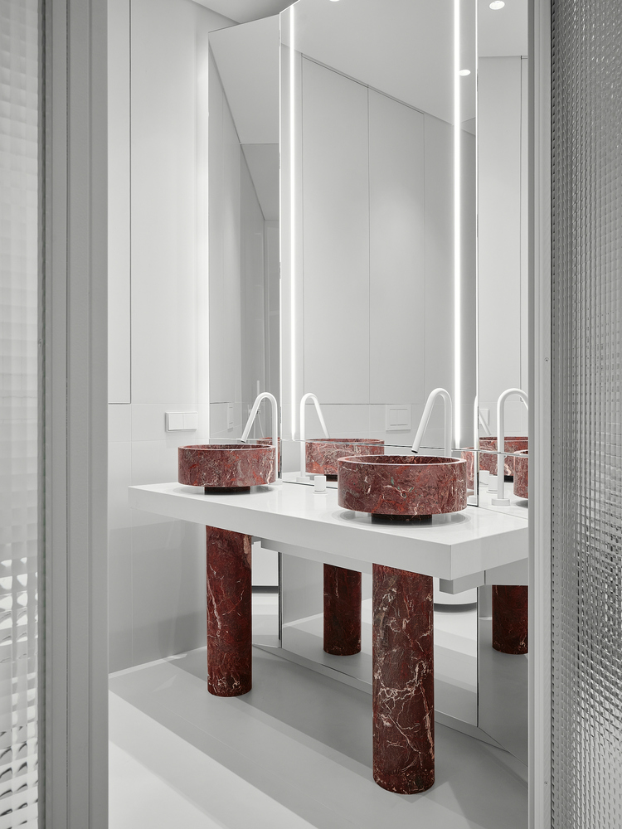
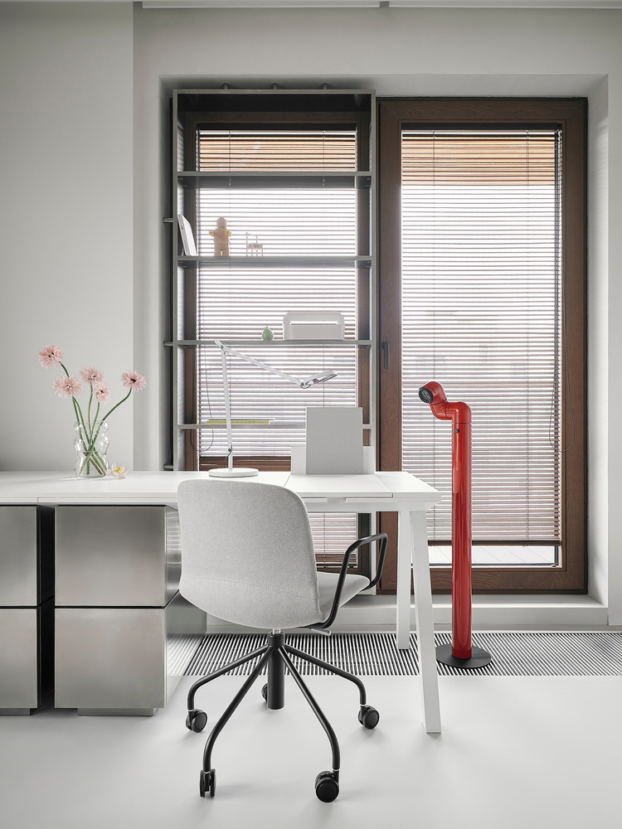
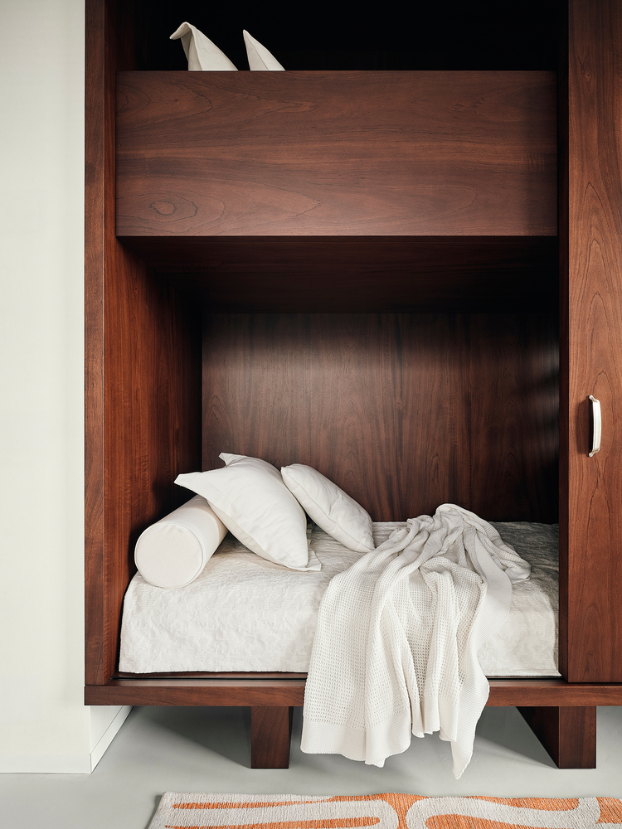
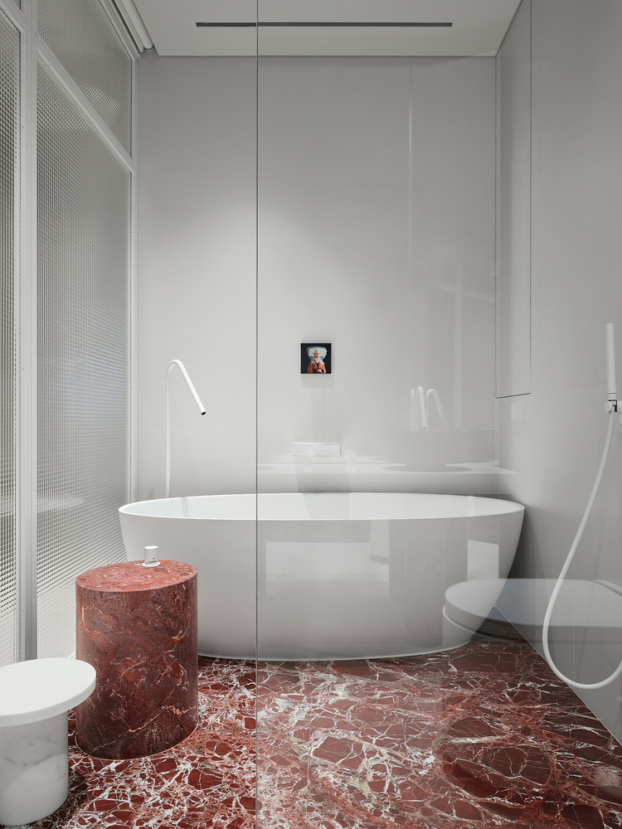
As for the second part, it accommodates private bedrooms and bathrooms. As a result of this division, a part of the bay window turned out to be in the common space, which was perfect for the arrangement of the workplace of the head of the family.
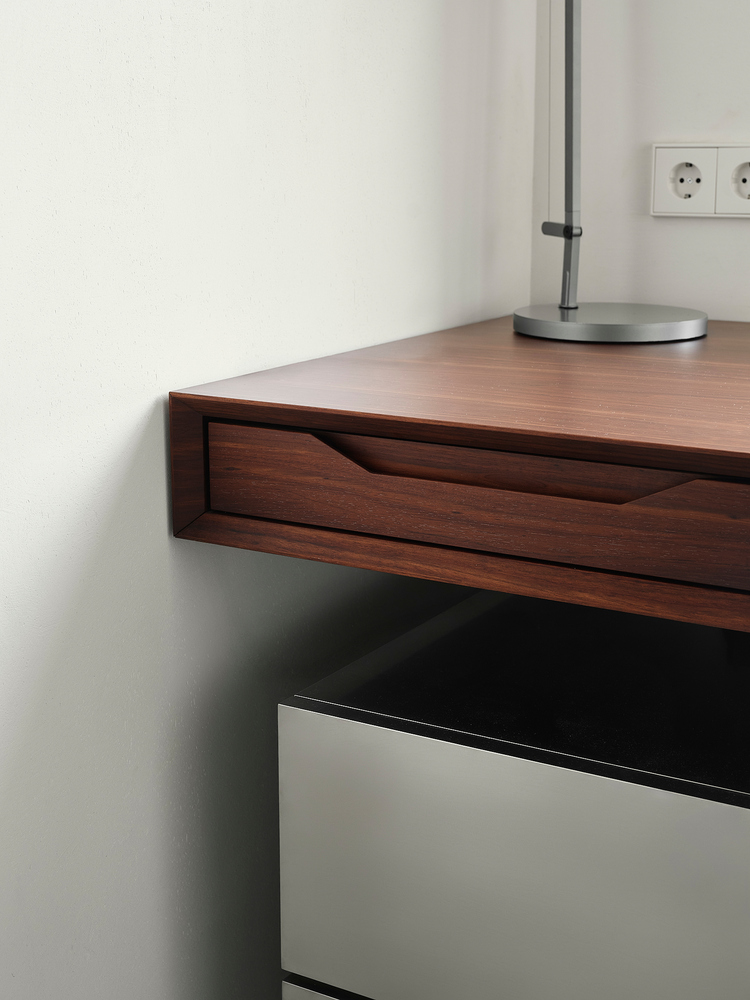
If necessary, this area can be isolated with curtains from the kitchen-living room area.
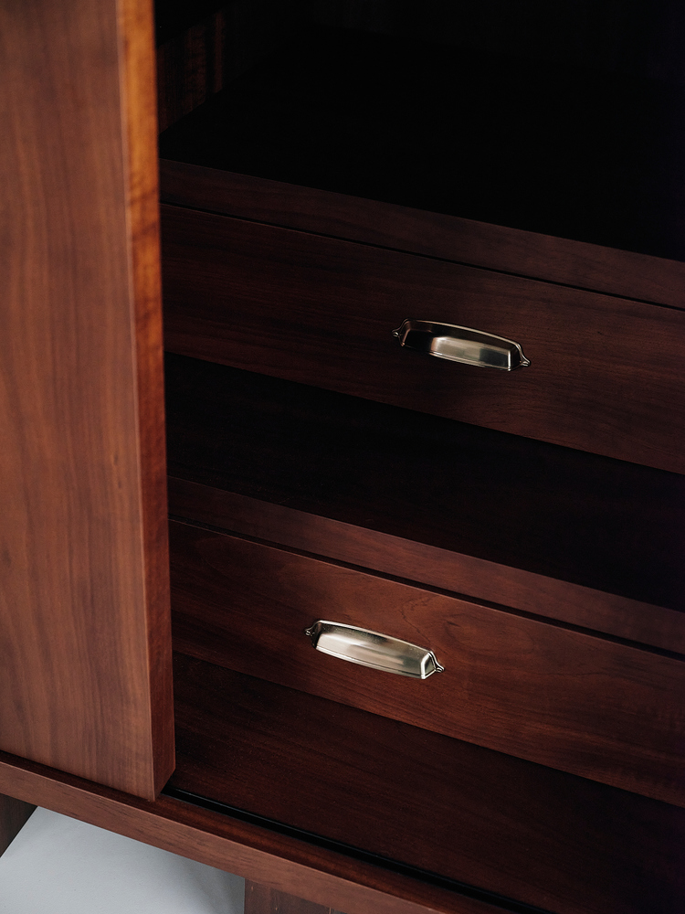
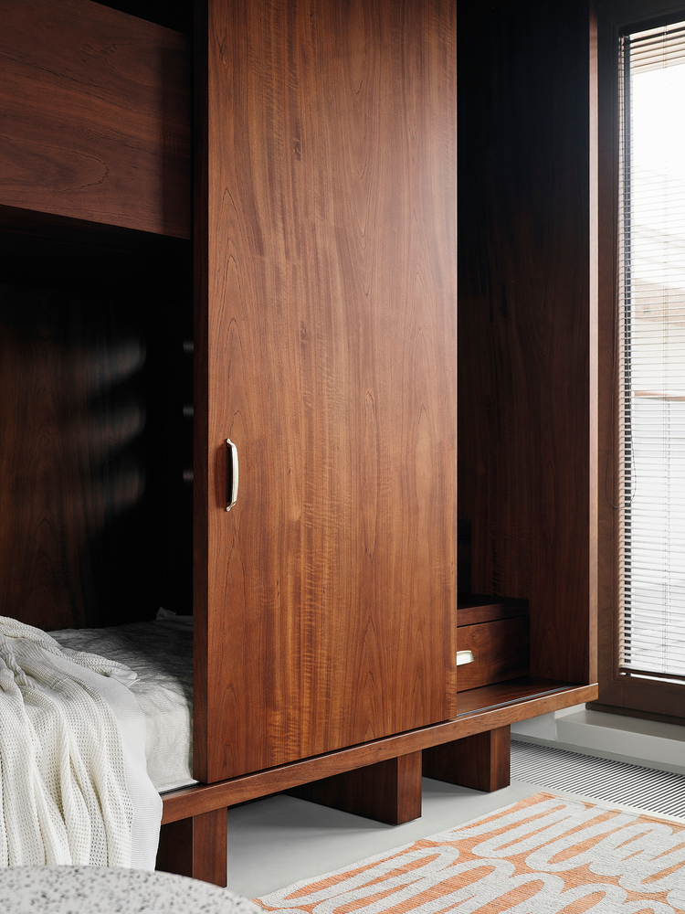
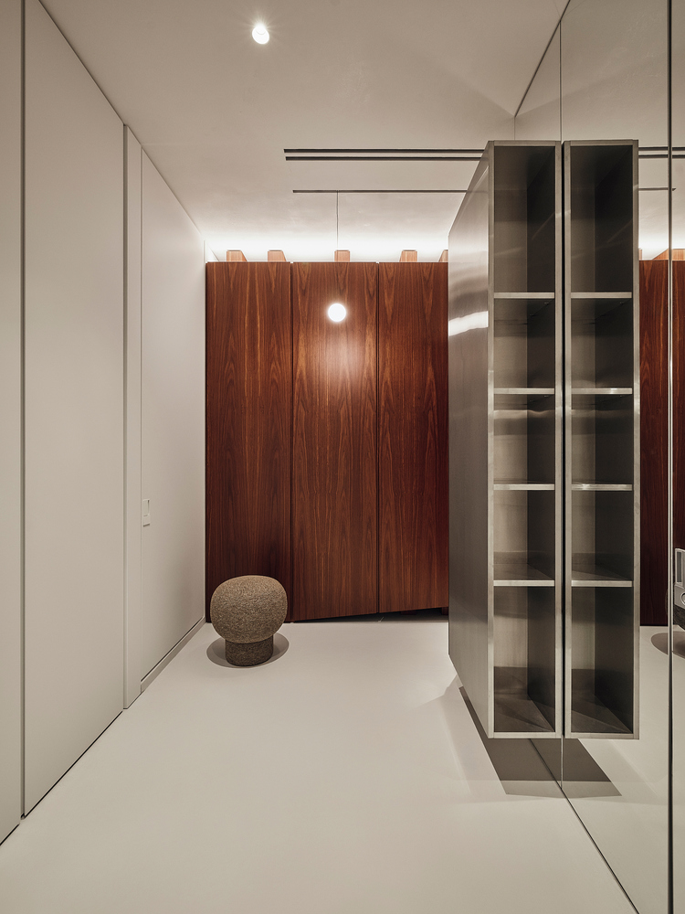
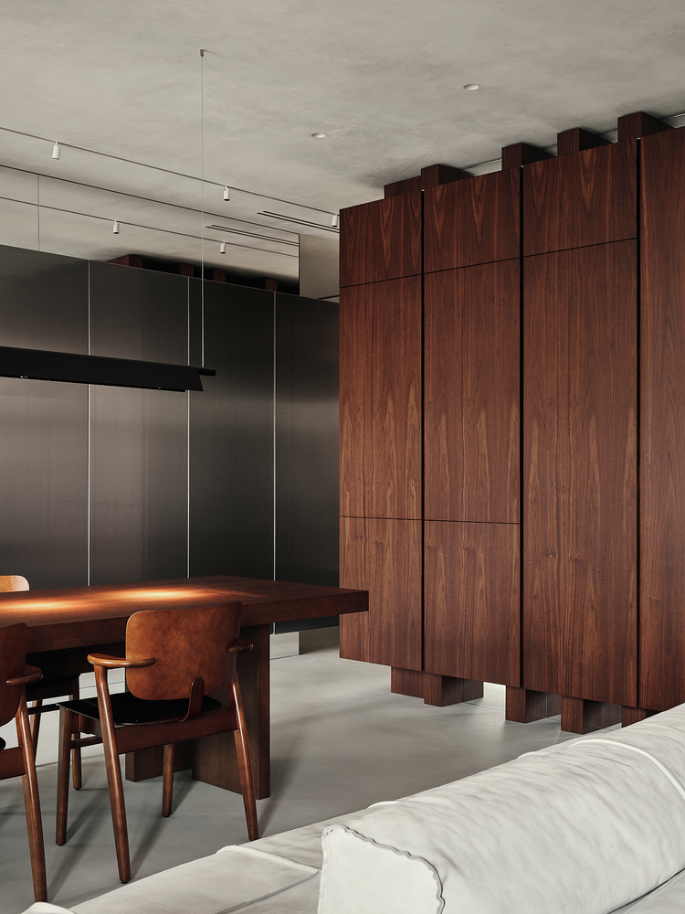
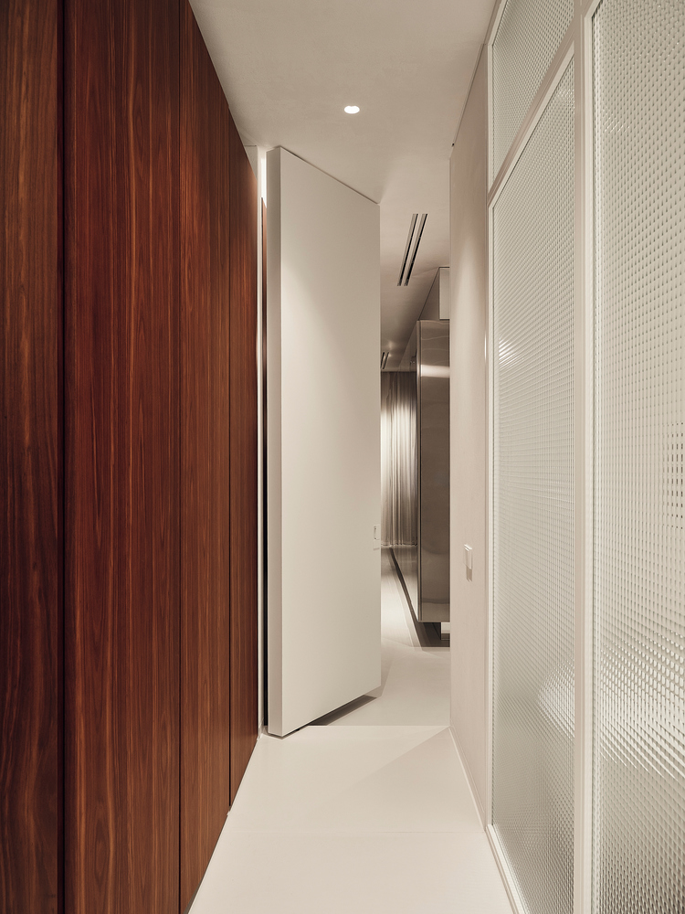
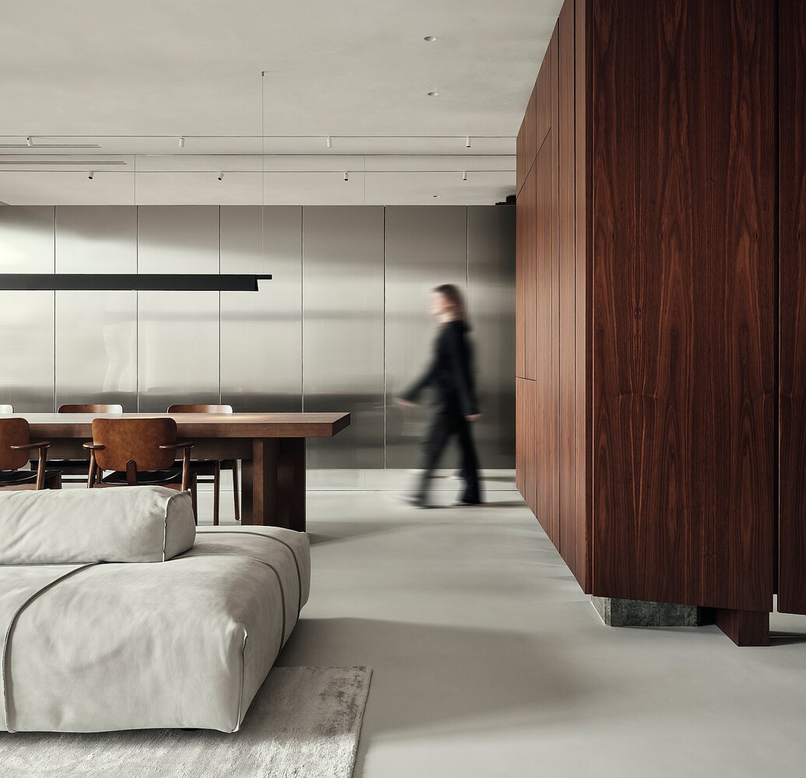
The central piece of the layout has become a multifunctional wooden block, which zones the space and at the same time accommodates the guest bathroom, wardrobe, as well as part of the functionality of the kitchen.
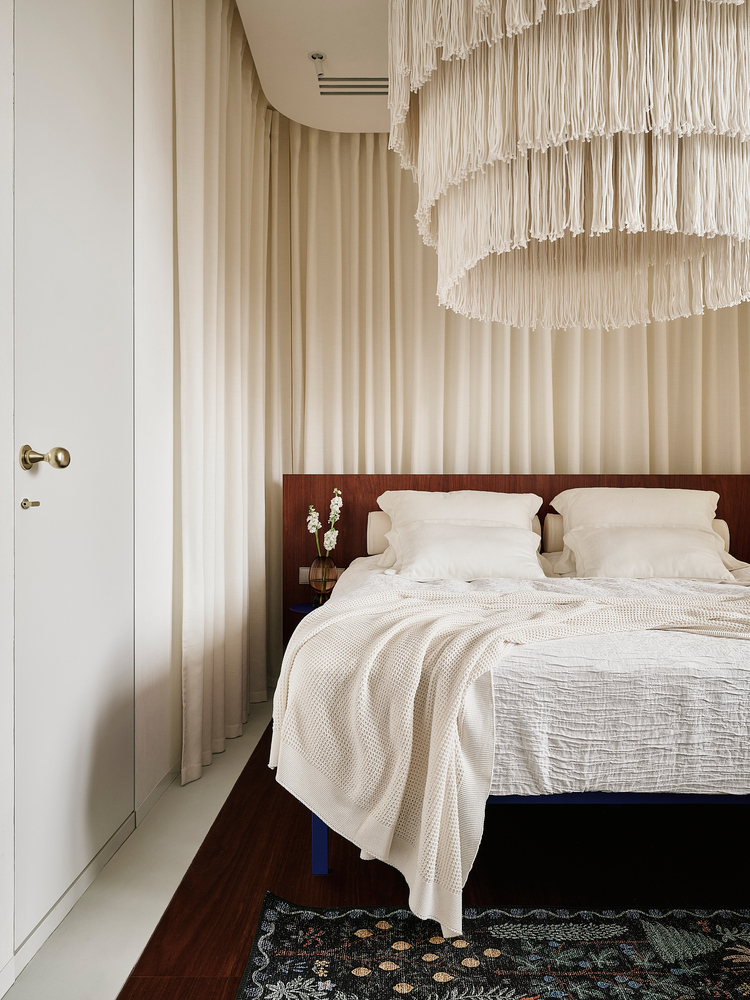
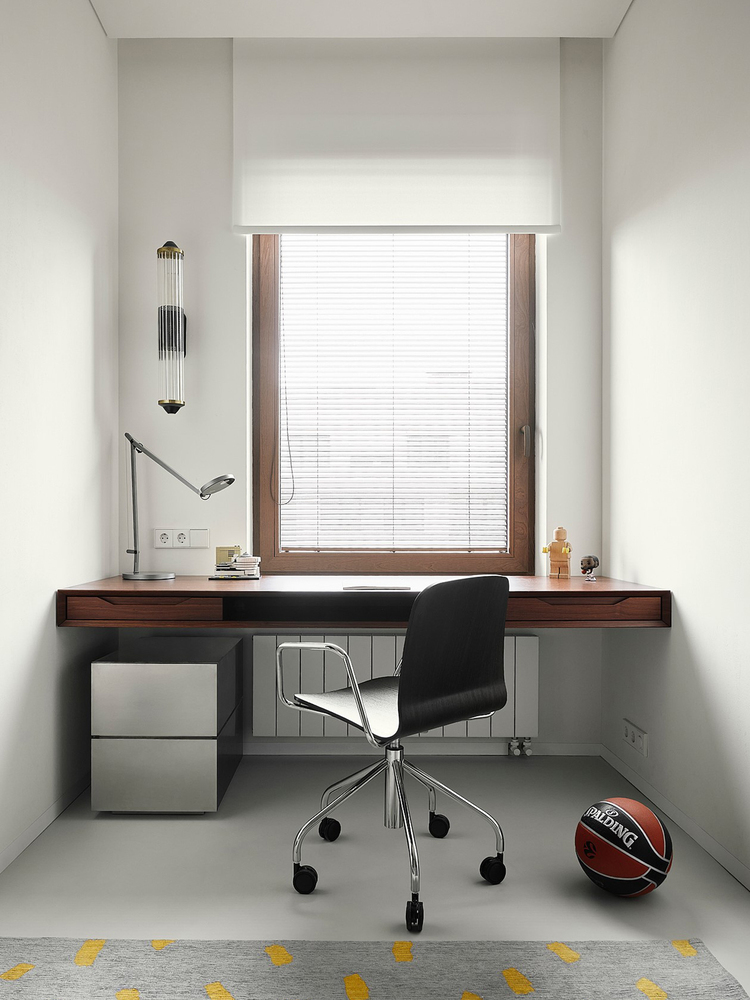
In this project, we paid a lot of attention to logistics: this technique of using the core piece helped us to optimize the pathways inside the apartment and separately allocate a common space where the whole family gathers: a living room with a sofa, a dining area, and the piano.