Kakushin Office
KAKUSHIN OFFICE
Moriyuki Ochiai Architects
ARCHITECTS
Moriyuki Ochiai Architects
LEAD ARCHITECTS
Moriyuki Ochiai Architects
LEAD TEAM
Moriyuki Ochiai Architects
SPECIAL PAINT
Osamu Yamaguchi/coat
GENERAL CONTRACTOR
Kakushin Group
PLASTERER
Yawata Kogyo
DESIGN TEAM
Moriyuki Ochiai, Jun Ueda, Homa Mahmodi, Theo Todd
ENGINEERING & CONSULTING > LIGHTING
Endo Lighting
CLIENT
Kakushin Group
PHOTOGRAPHS
Daisuke Shima
AREA
100 m²
YEAR
2026
LOCATION
Tokyo, Japan
CATEGORY
Interior Design, Offices Interiors
English description provided by the architects.
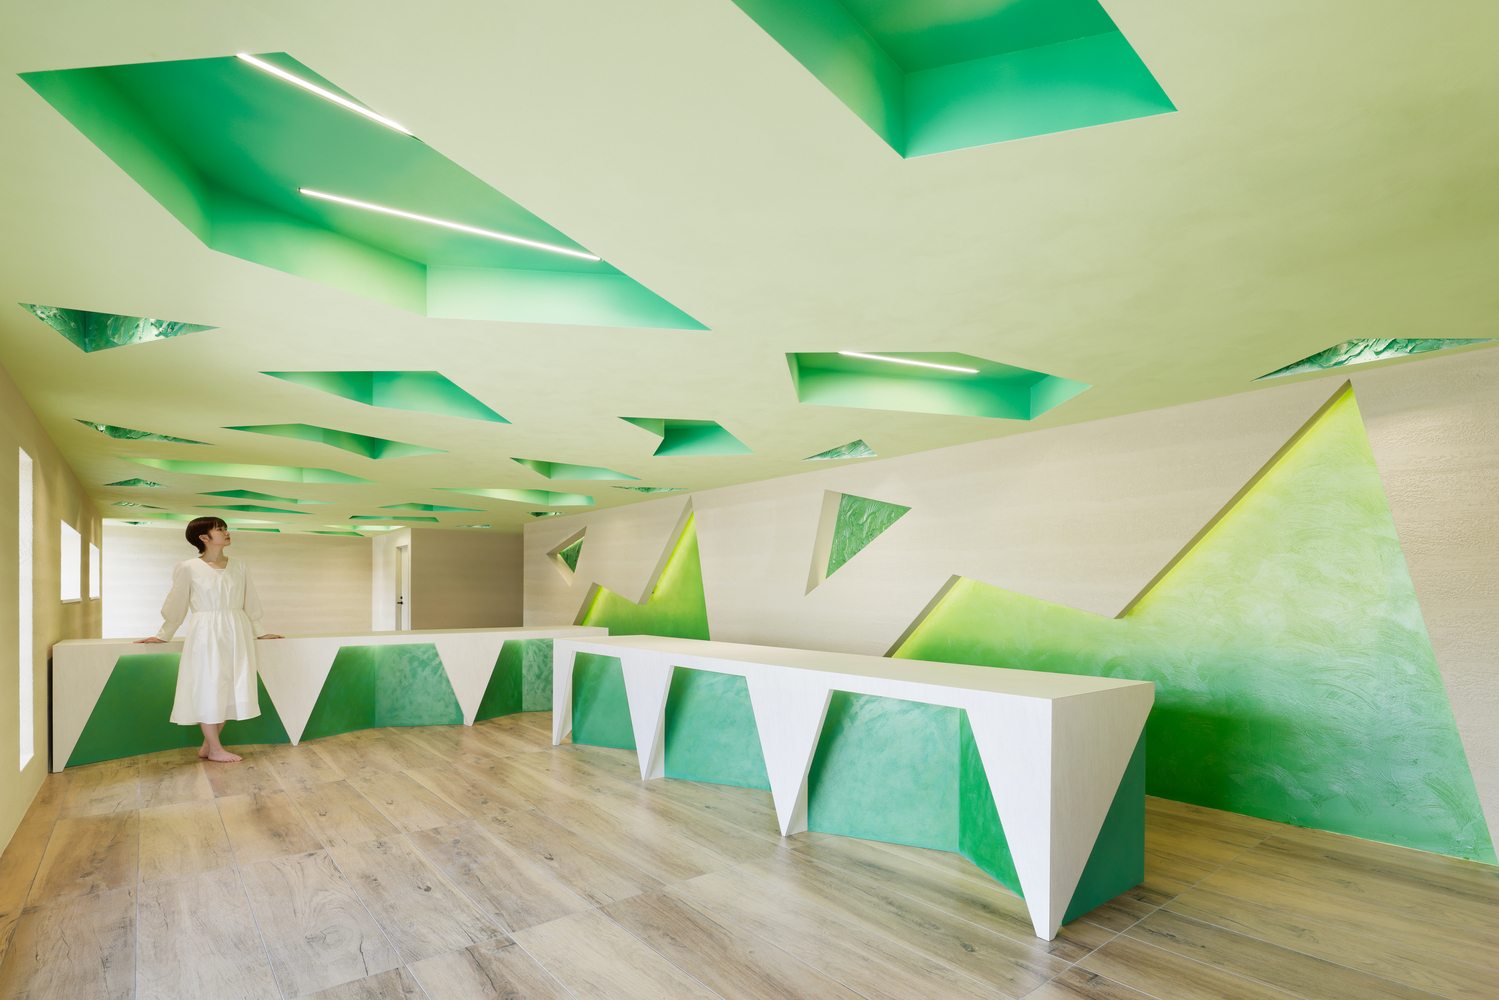
A FOREST WHERE LUMINOUS GREEN FORMS RESONATE AND REVERBERATE
An office and retail space for an automotive enterprise.
Envisioned as a landscape of creativity, the space was conceived to embody the company's signature hue of fresh green, an image of new vitality, and to serve as a catalyst for the spontaneous exchange of ideas among those who work within it.
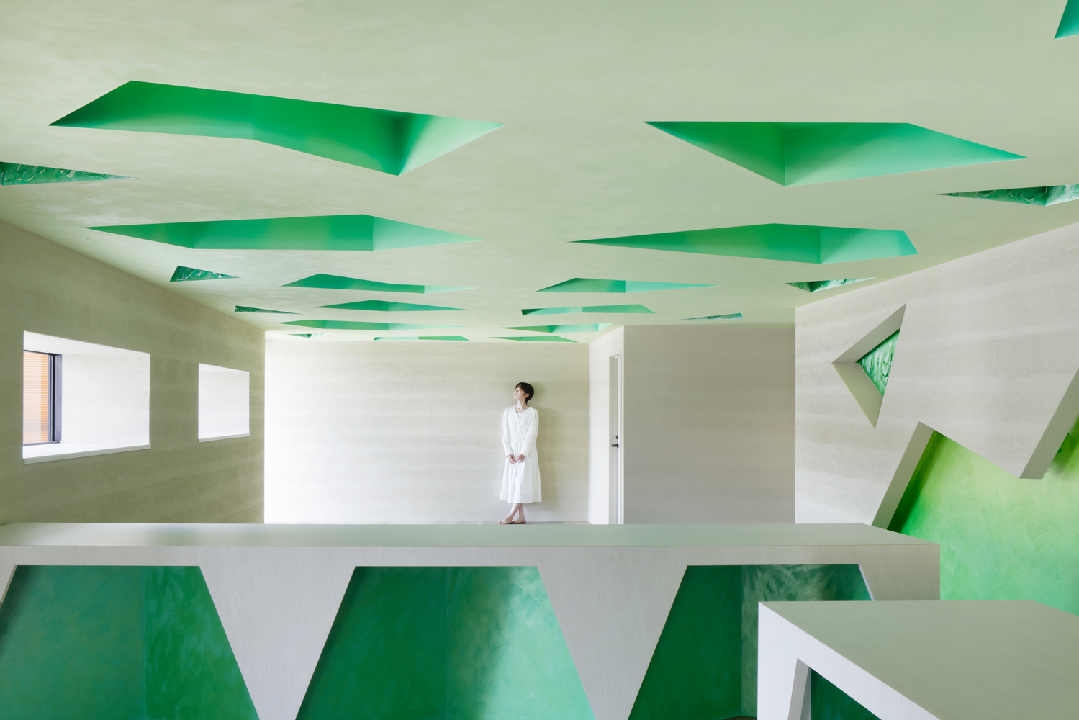
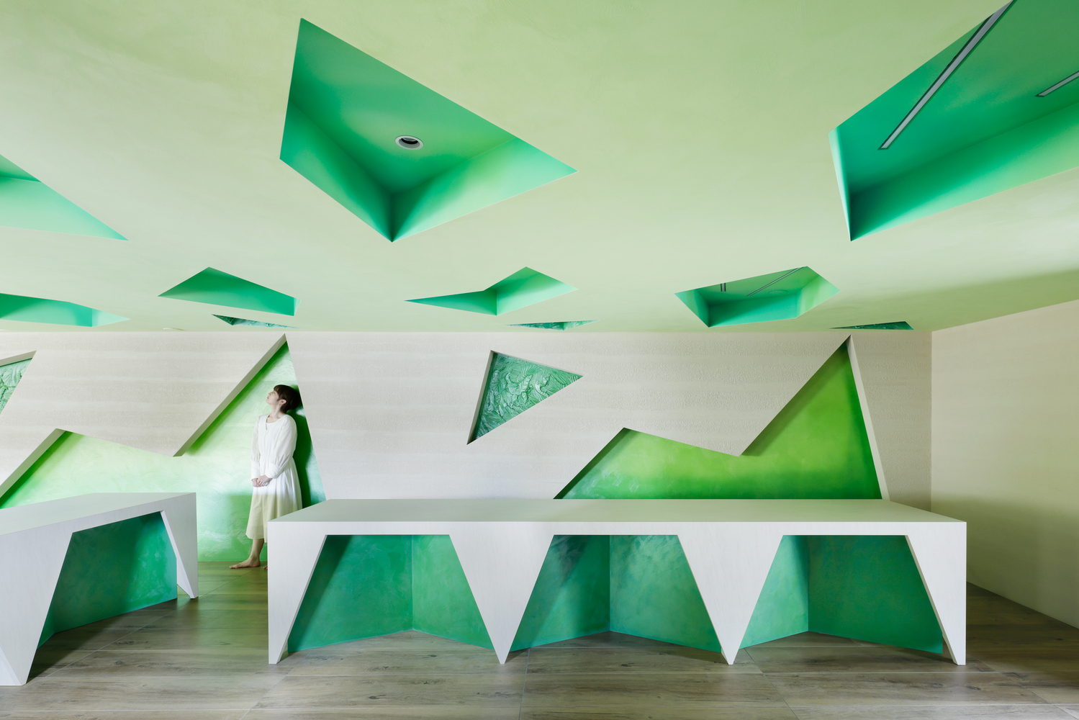
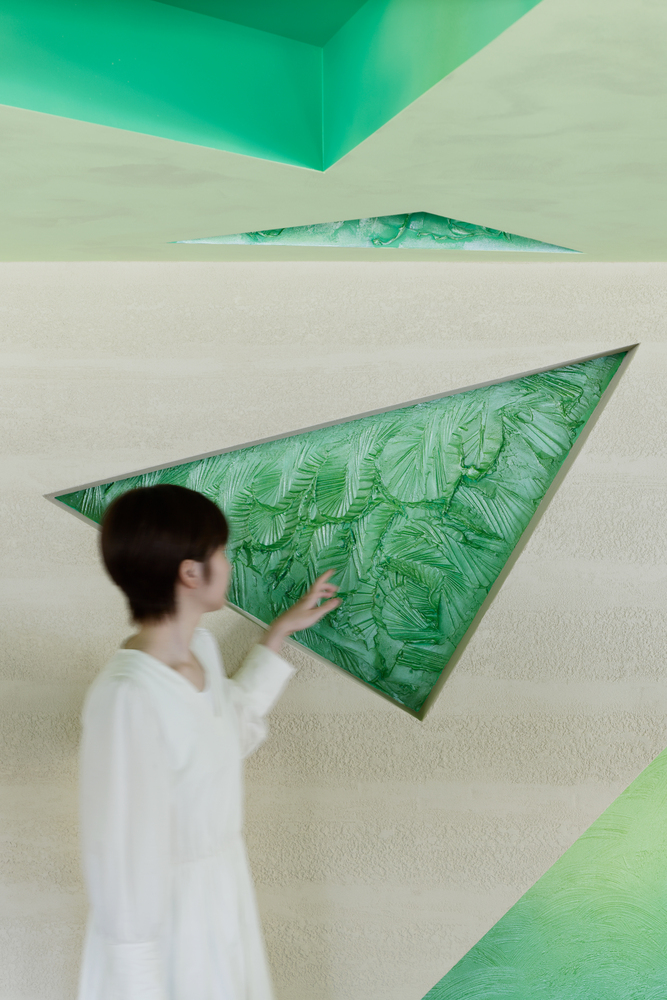
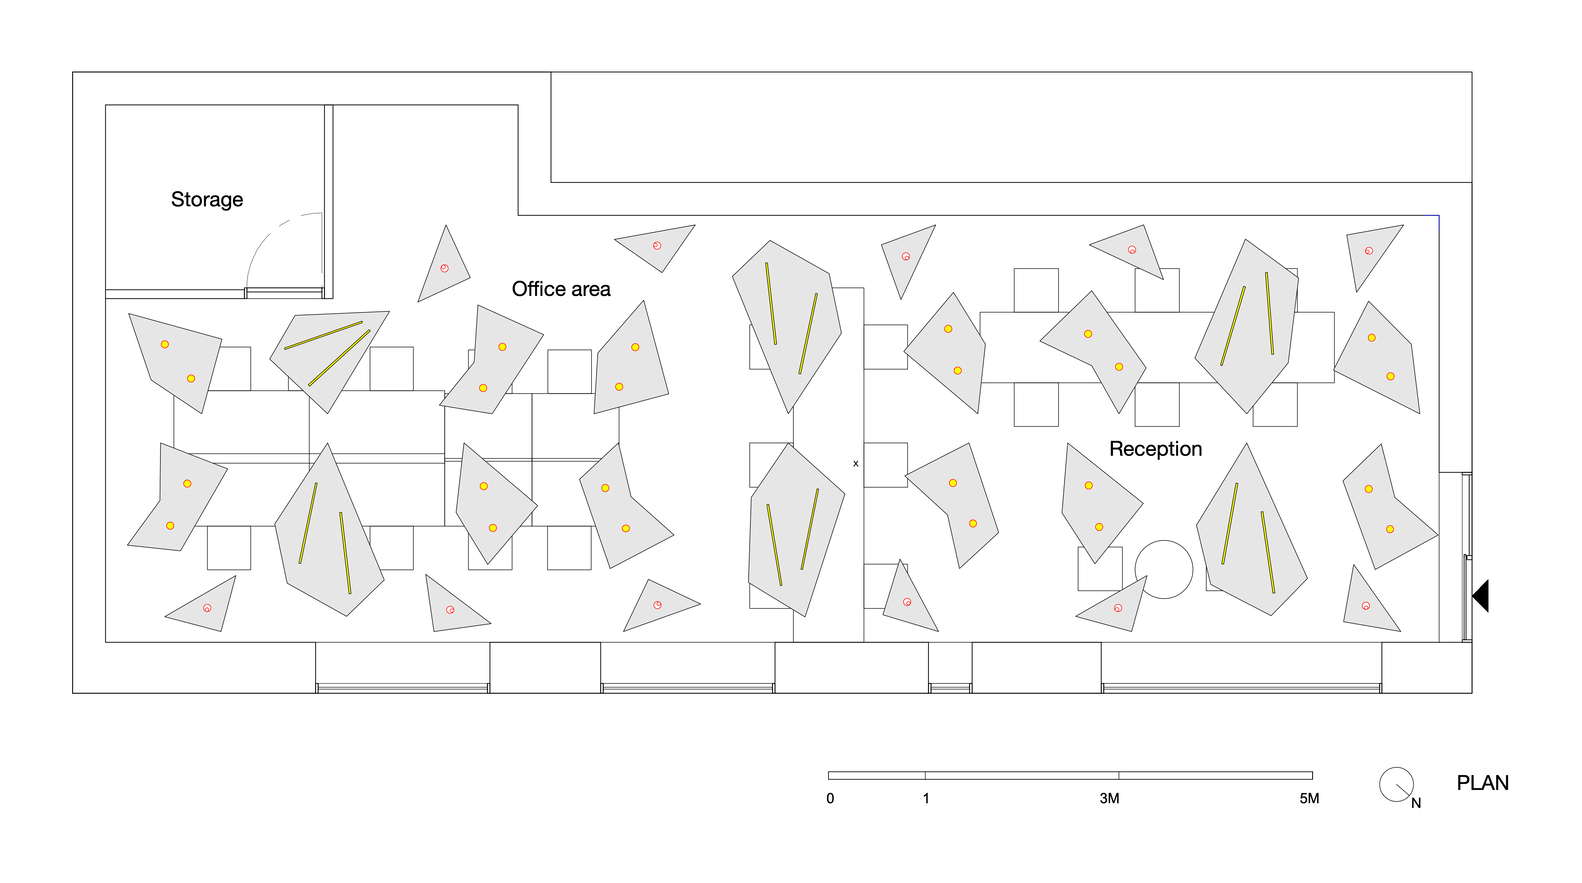
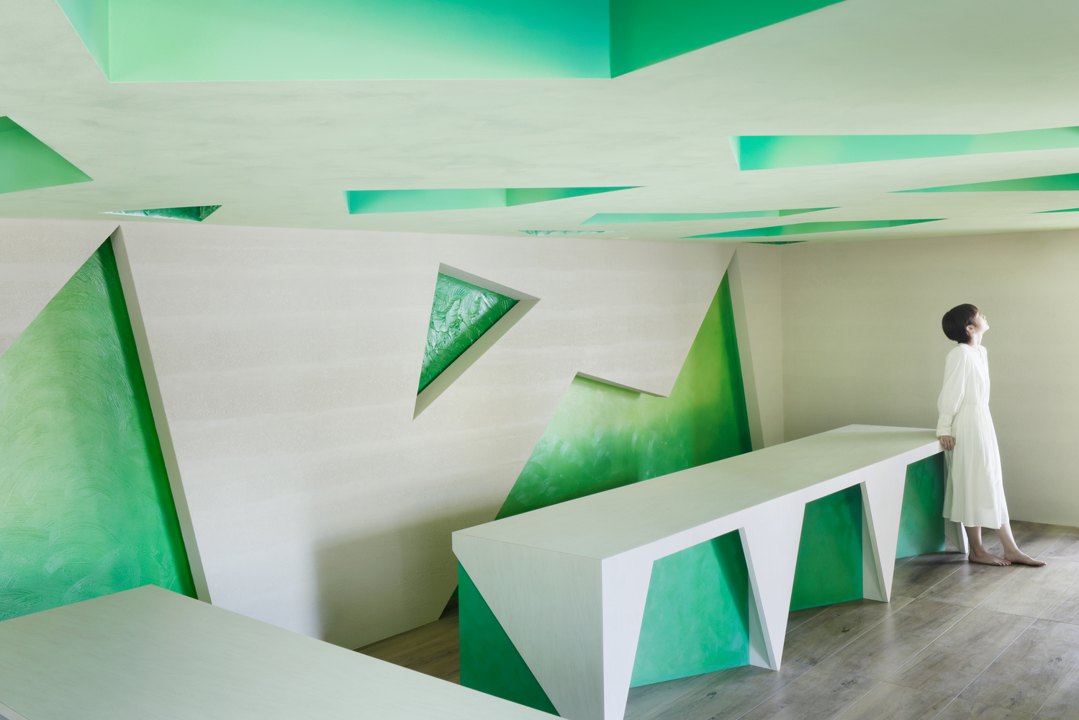
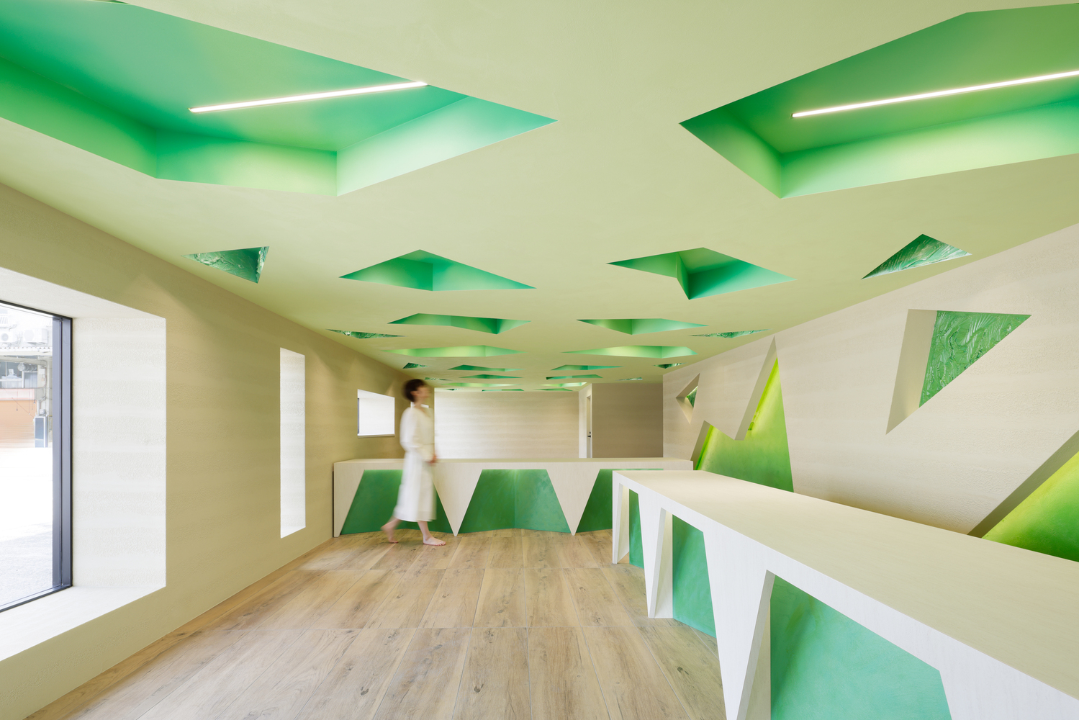
Throughout the interior, polygonal forms imbued with the color and texture of spring foliage unfold in rhythmic succession.
These green, life-filled geometries awaken creativity and sensitivity, encouraging exchange and collaboration.
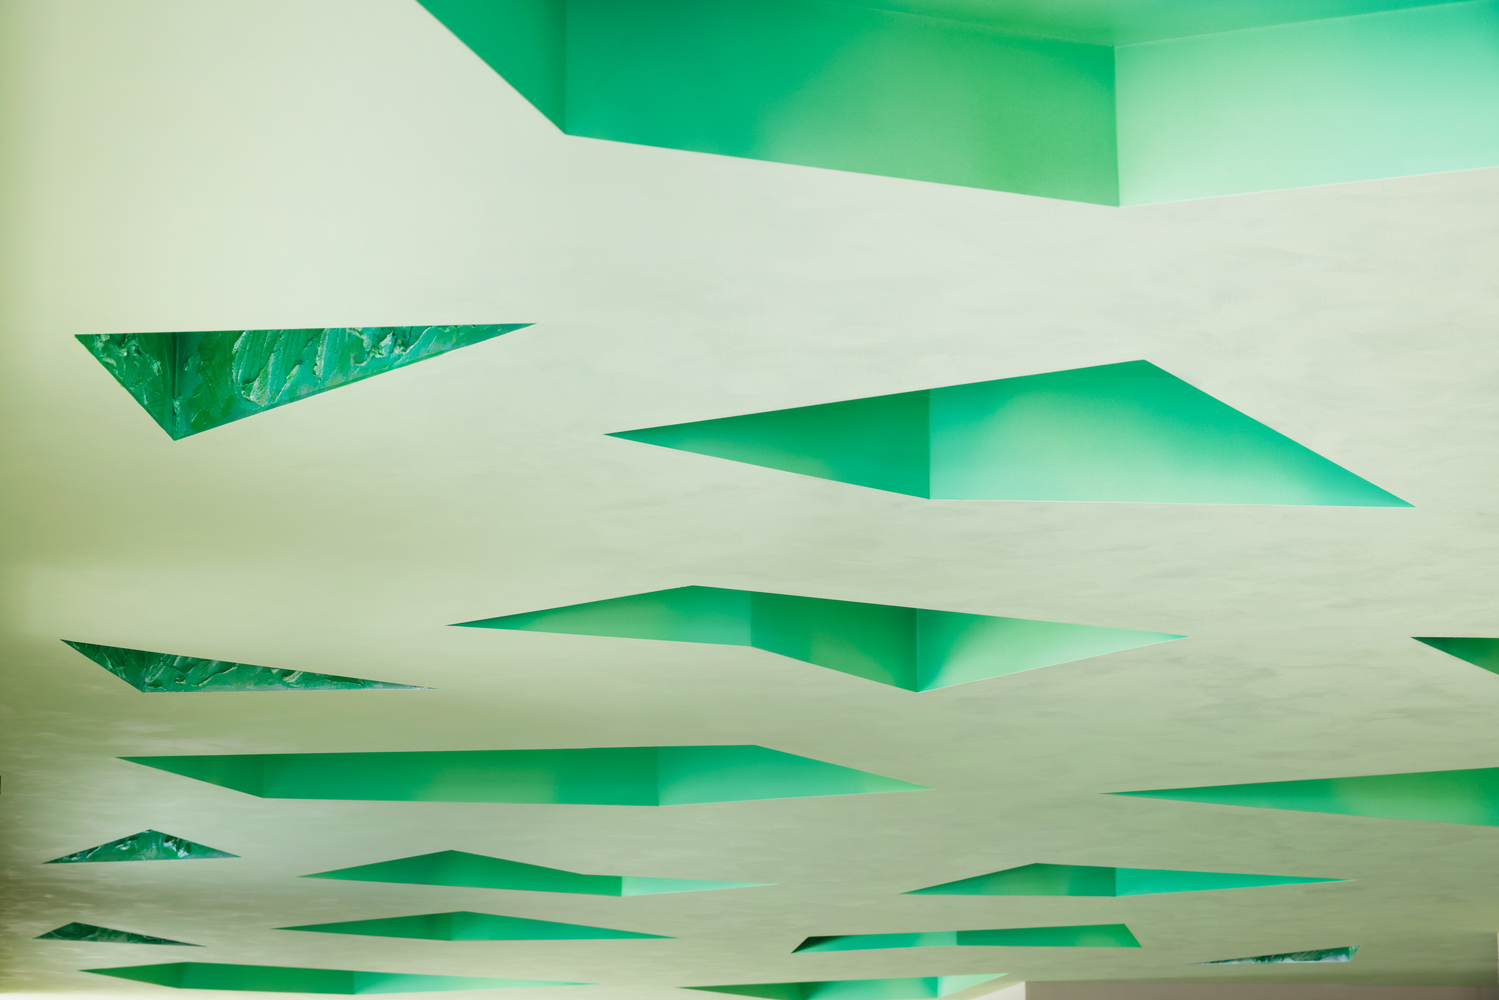
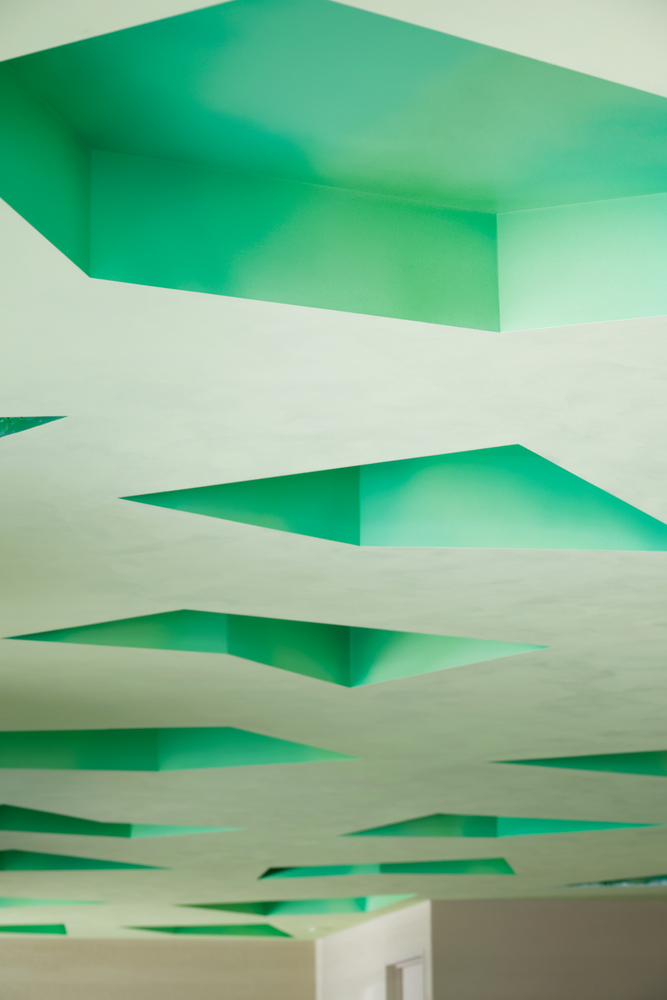
Scattered like fragments of dancing light, these green geometries seem to drift through the air, shaping an atmosphere that wraps the body in living green.
Each polygon bears a unique form: on the ceiling, they overlap in delicate gradations reminiscent of layered leaves; on the walls, they radiate a lustrous strength, evoking the vitality of sprouting buds.
One form calls to another in color and tone, their mutual resonance gathering into constellations of green that animate the space.
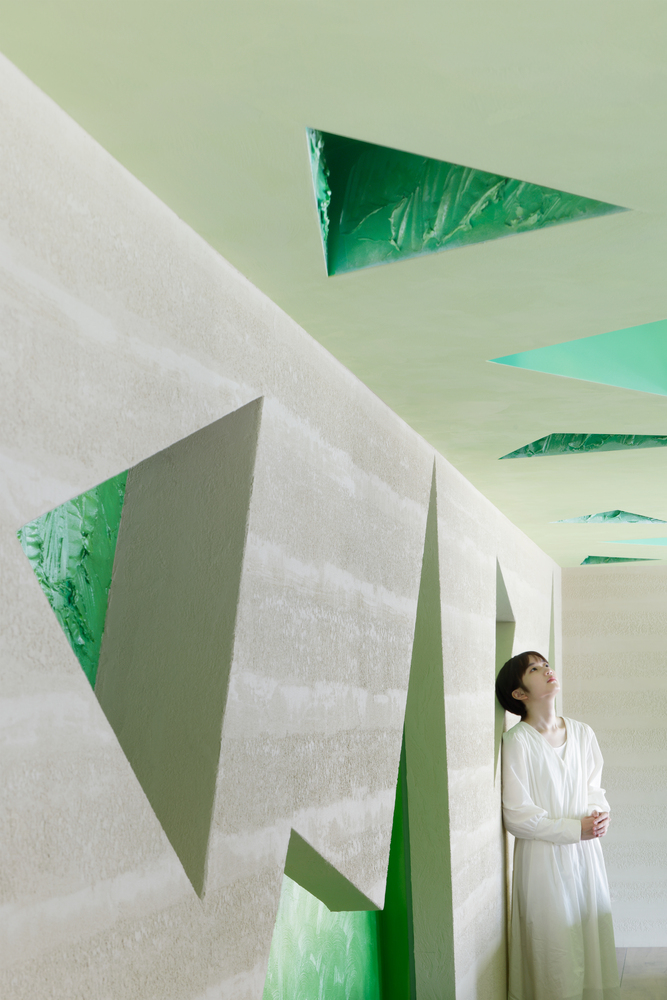
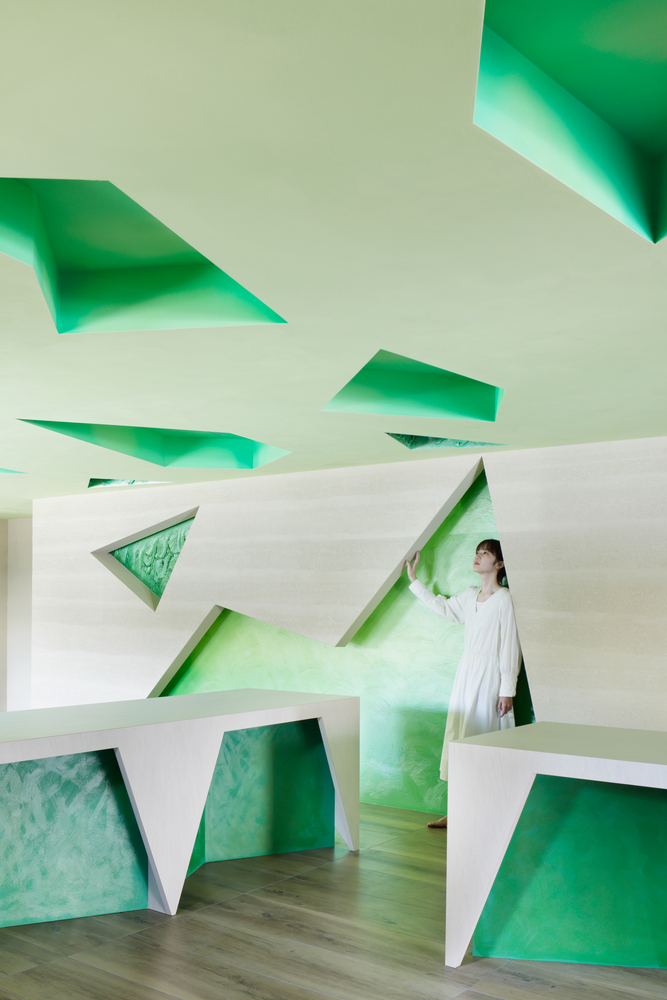
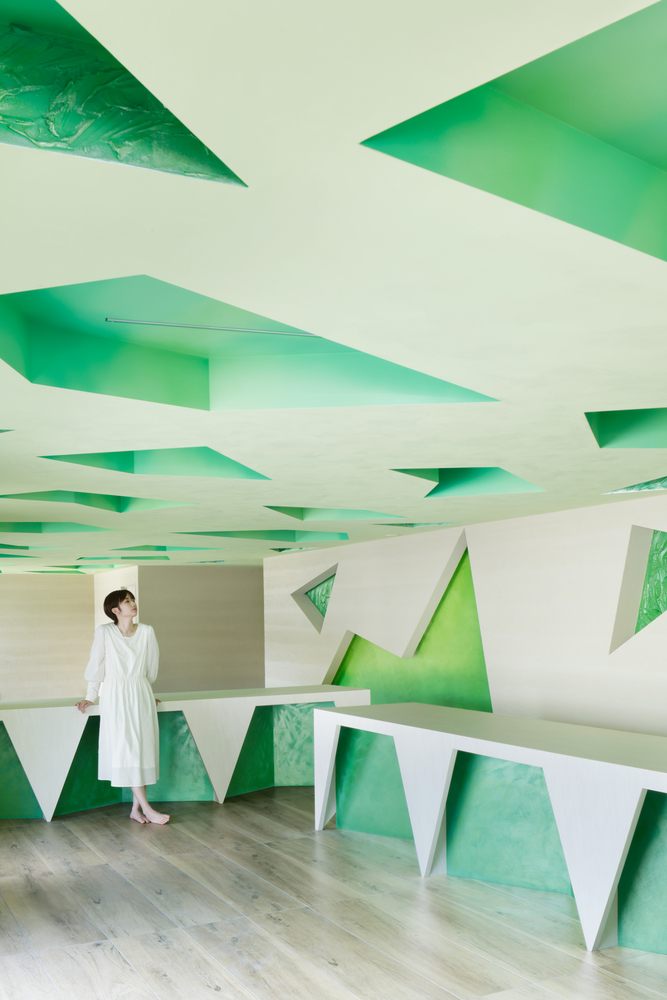
Their interplay of shadow and reflection, of mingling and divergence, gives rise to a complex choreography of light, filling the room with rhythm, shimmer, and the pulse of life itself.
Along the walls and counters, stratified finishes evoke the layered earth that nourishes green life.
The bold overlap of their raw textures brings forth the primal energy and dynamic, untamed beauty of nature's own making.
As one moves through the space, shifting angles of vision reveal a living dialogue between the polygonal forms of ceiling and wall and the wave-like strata that ripple organically through them.
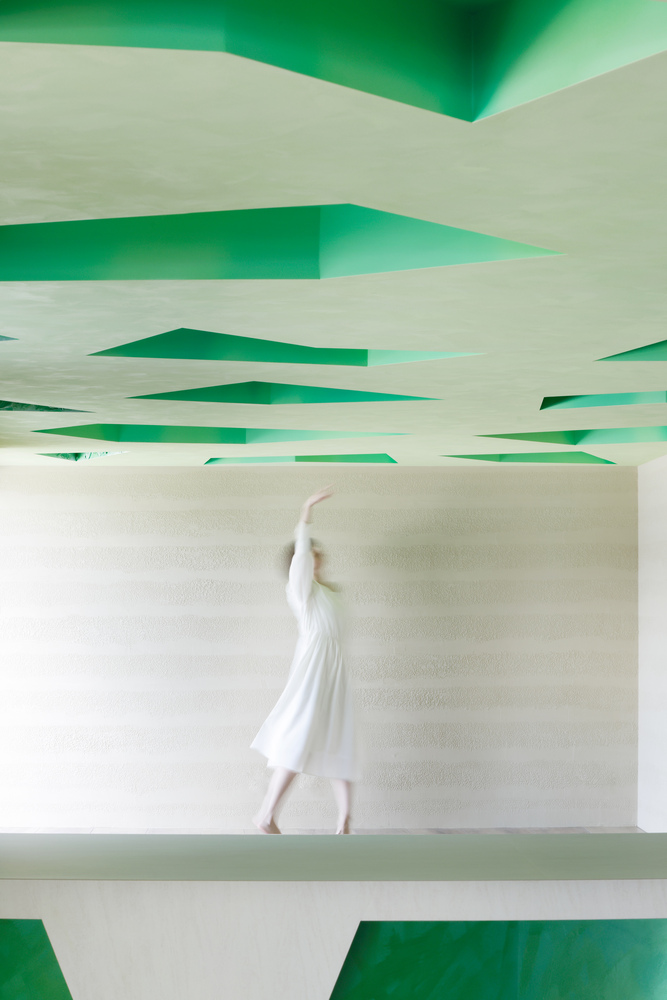
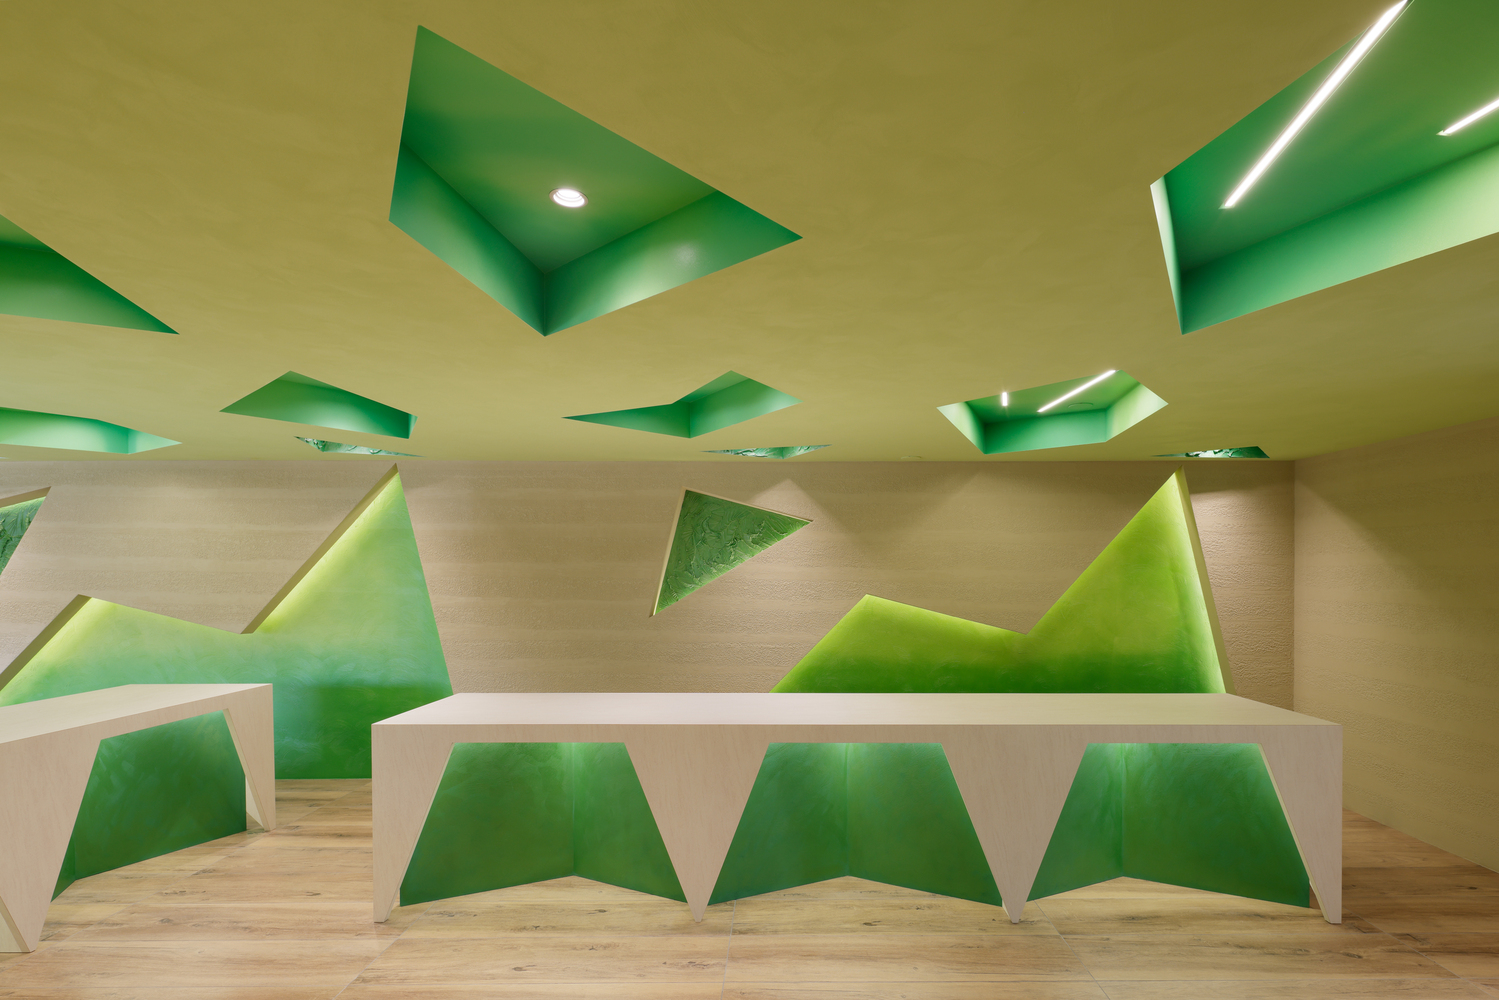
At times dynamic, at times subtle, this interweaving produces a sensory rhythm of textures and hues woven from their multifaceted expressions.
The entire landscape, suffused with the energy of verdant growth, responds to the changing natural light of day and season, tracing a poetic rhythm across time.
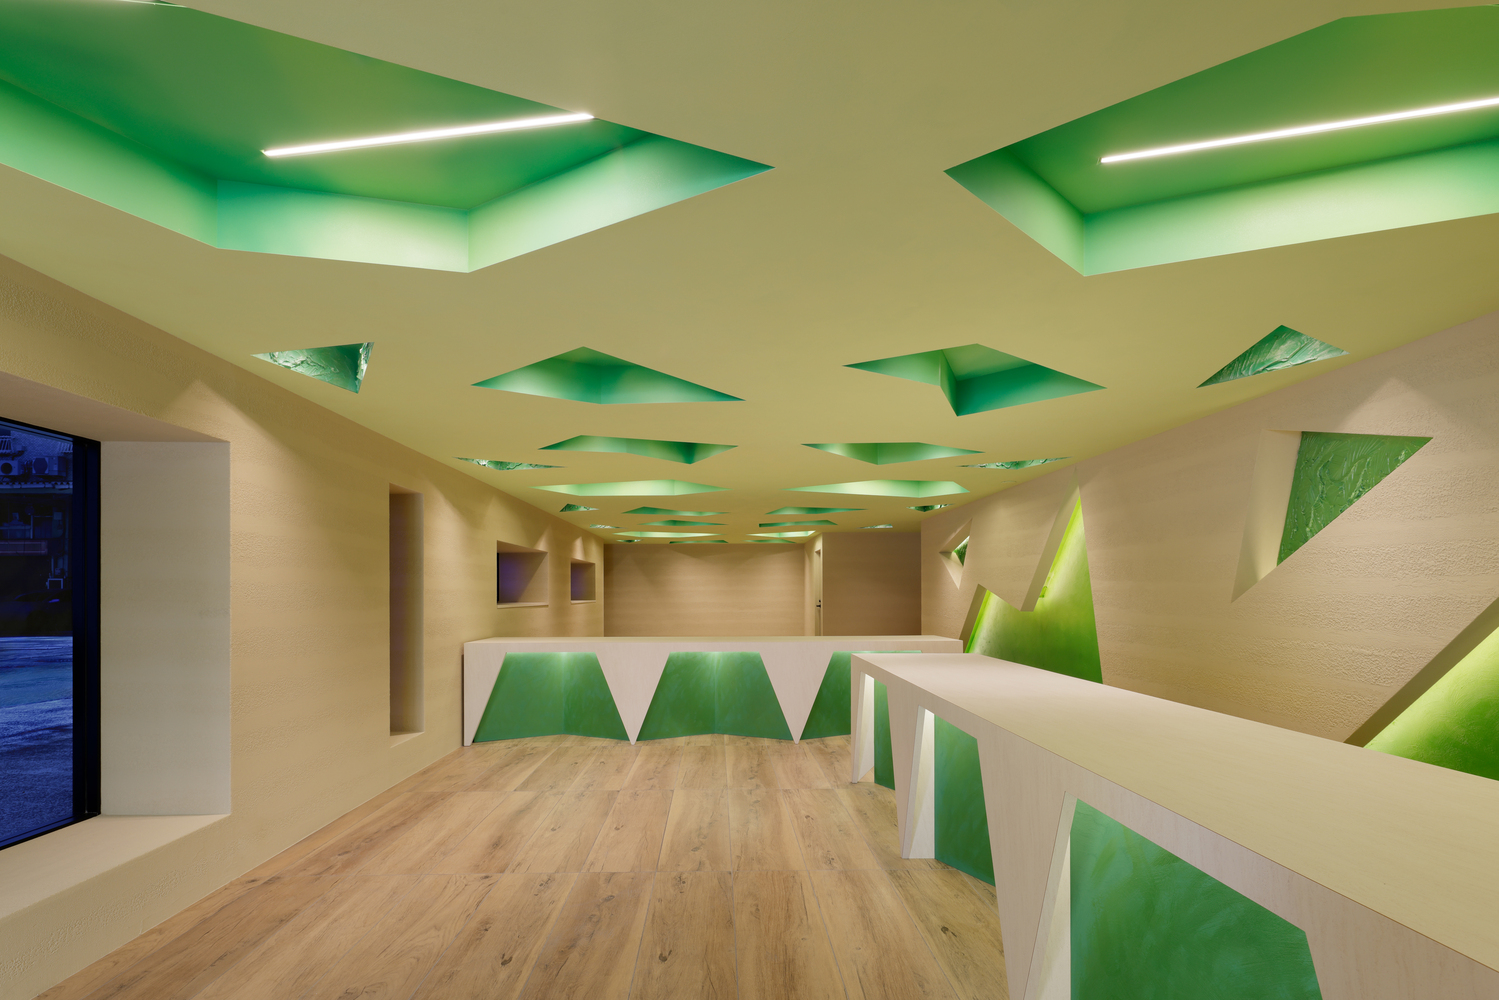
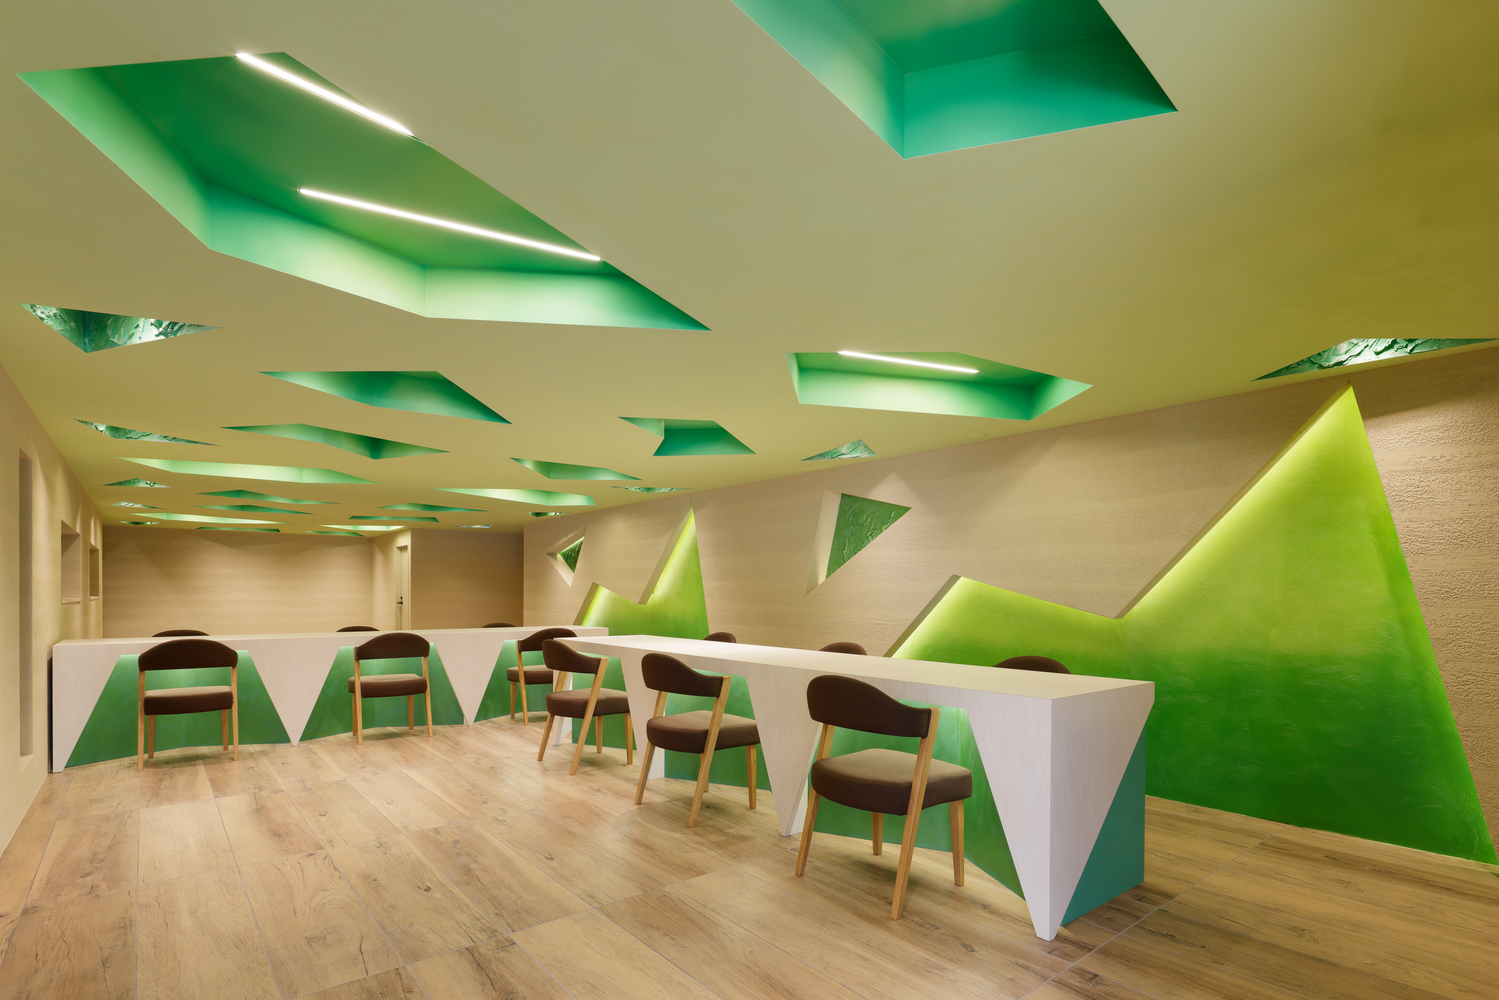
Immersed in deep, lustrous greens and layered spatial depth, the experience is that of entering a forest of light; an environment that amplifies the joy, curiosity, and creative spirit of those who inhabit it.