Gyöngyszem Kindergarten
GYÖNGYSZEM KINDERGARTEN
Archikon Architects
ARCHITECTS
Archikon Architects
LEAD ARCHITECTS
Csaba Nagy, Károly Pólus
MECHANICAL ENGINEER
Phq Kft.
ARCHITECTS
Flóra Bordás, Noémi Petró, Jakab Urbán, Bianka Varga, Bence Várhidi, Nikoletta Zsidai, Miklós Batta
SUPPORTING STRUCTURE
Éki Terv Mérnökiroda Kft.
ELECTRICAL ENGINEER
Ap-lightworks Kft.
BUILDING AUTOMATION
Miskolczy Energiaterv Kft.
CONTRACTOR
Build It Mérnökiroda Zrt.
FIRE PROTECTION
Decsi György, Fireeng Kft.
MANUFACTURERS
Baumit, Schüco, Tarkett
PHOTOGRAPHS
Balázs Danyi, Balázs Koch
AREA
2860 m²
YEAR
2024
LOCATION
Budapest, Hungary
CATEGORY
Kindergarten
English description provided by the architects.
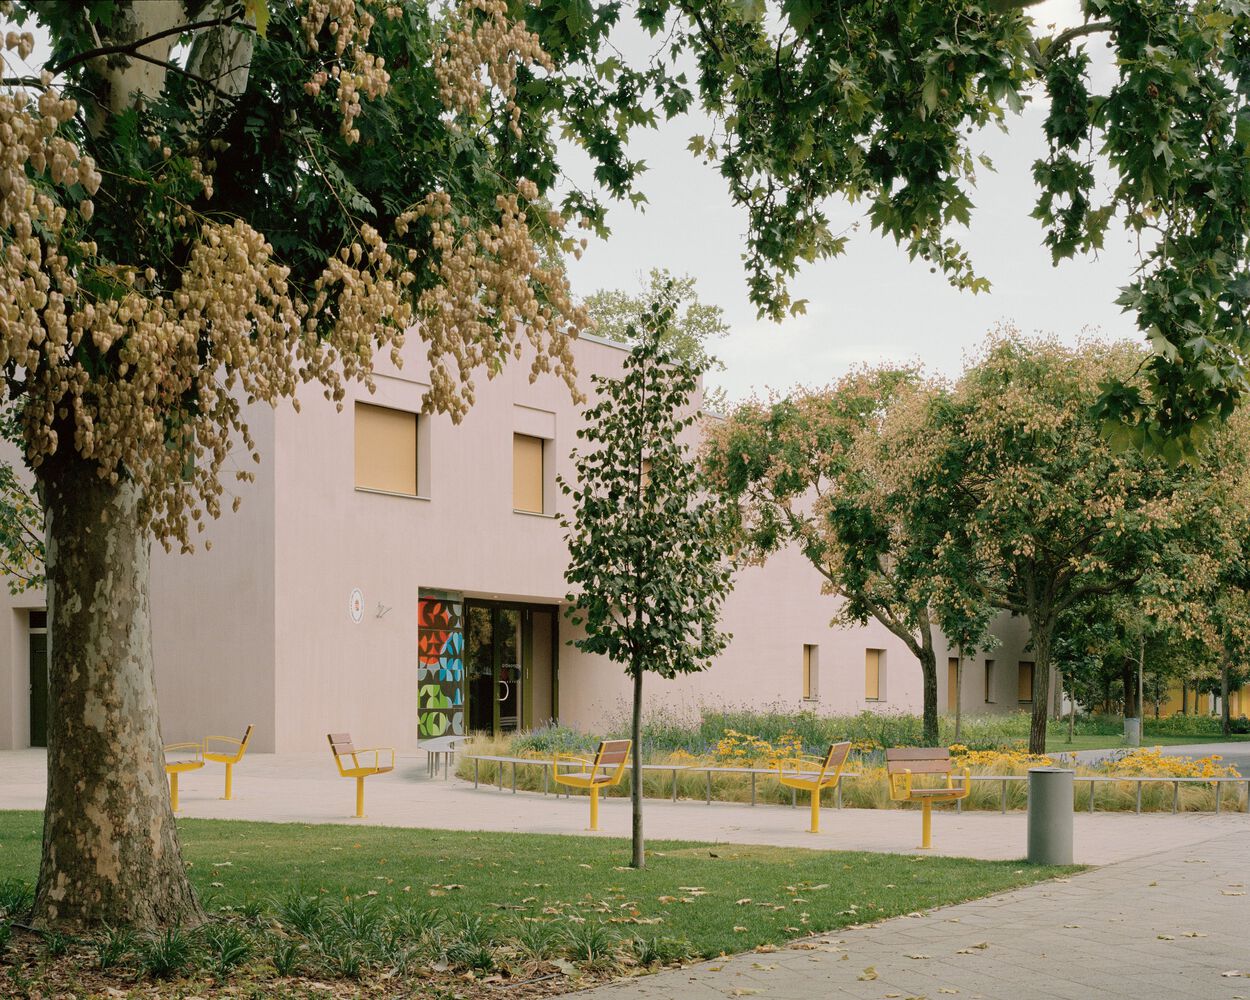
Hungary's first smart kindergarten is transformed from a prefabricated panel structure with sustainable solutions.
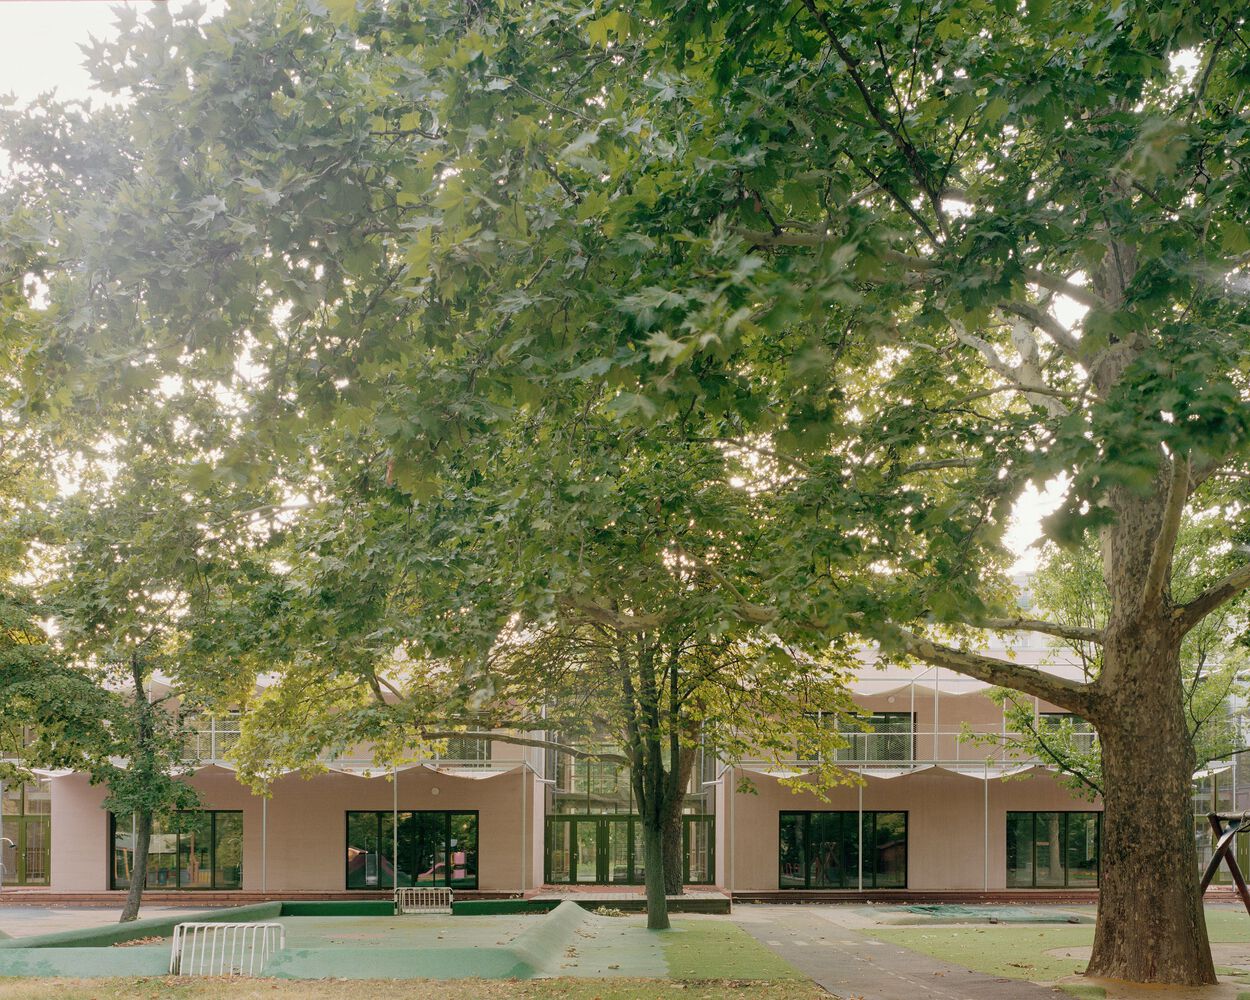
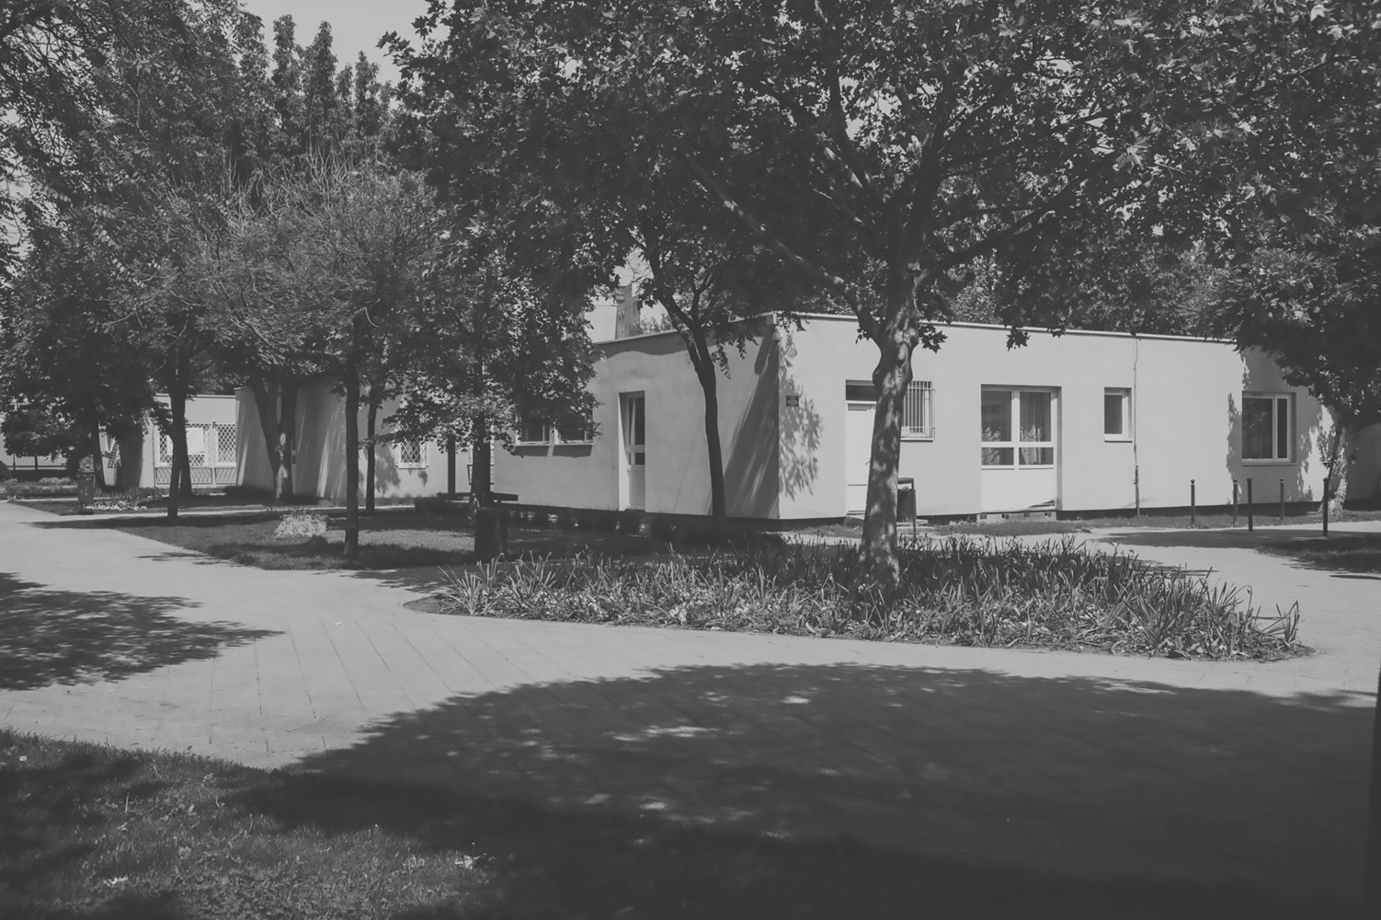
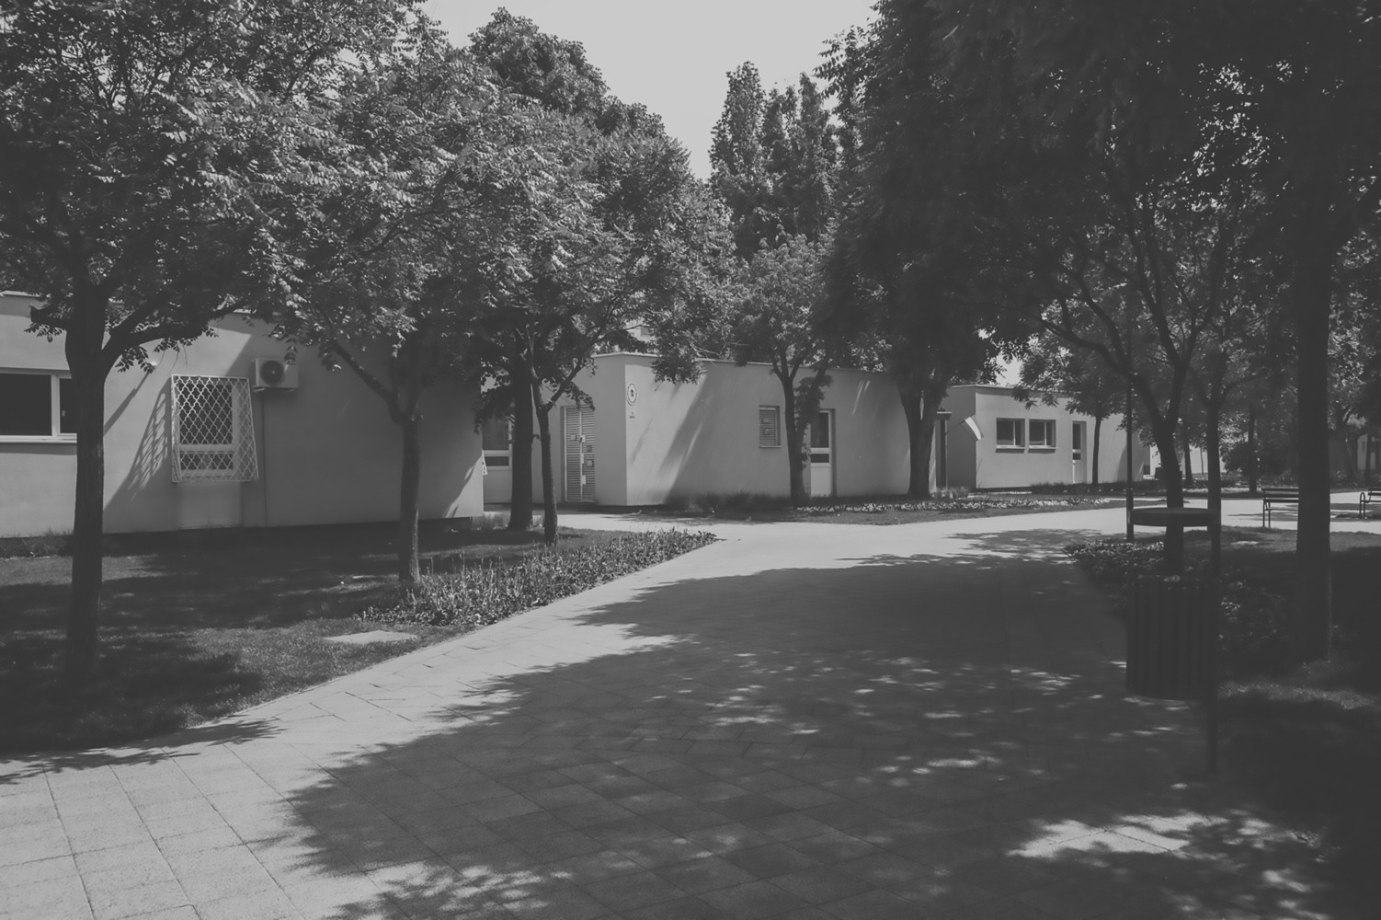
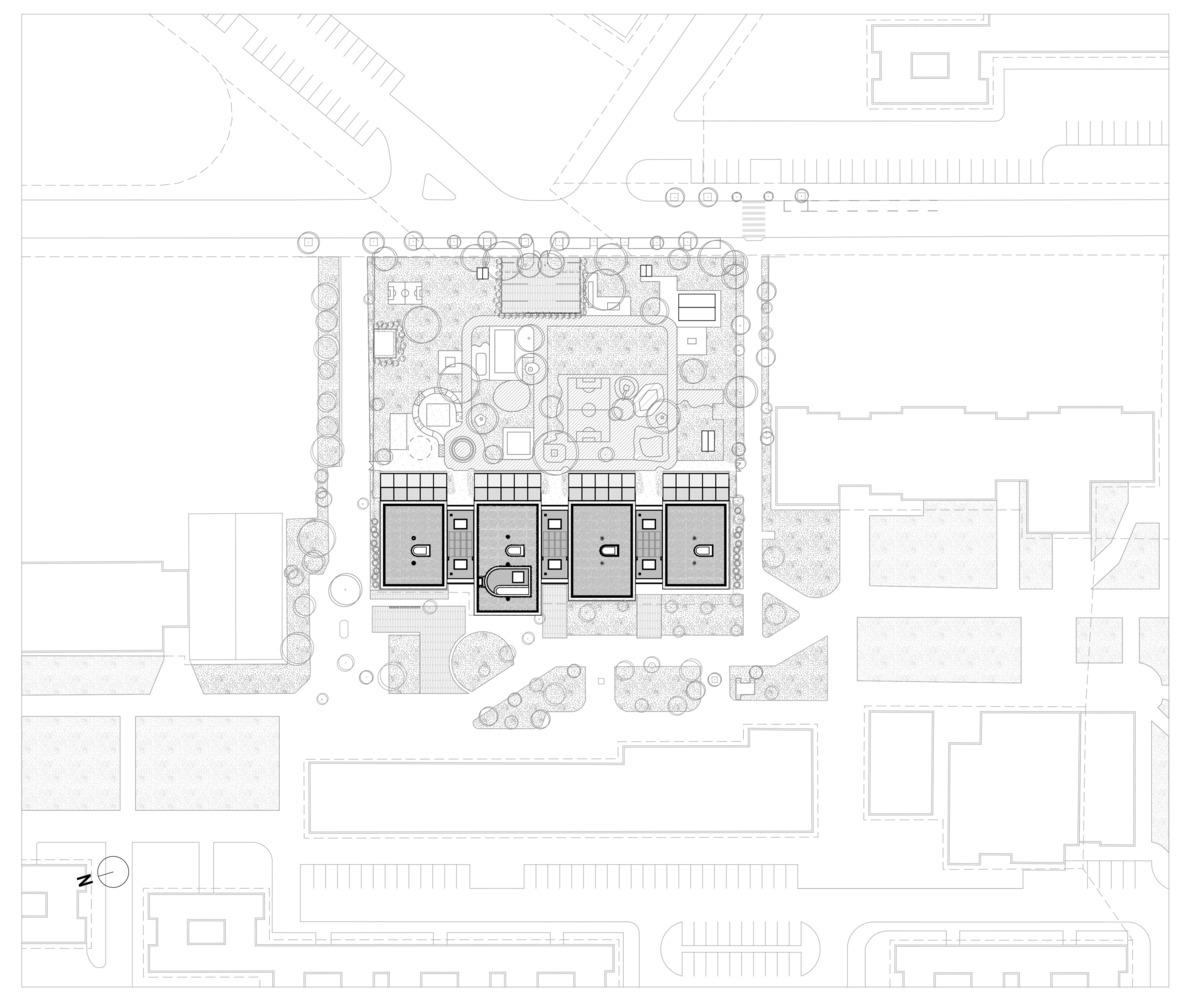
Built in the late 1970s, the 10-story prefabricated apartment blocks on Gyöngyösi Street surround a tree-lined green promenade with small-scale retail buildings, a nursery, a kindergarten, and a school, including Gyöngyszem Kindergarten.
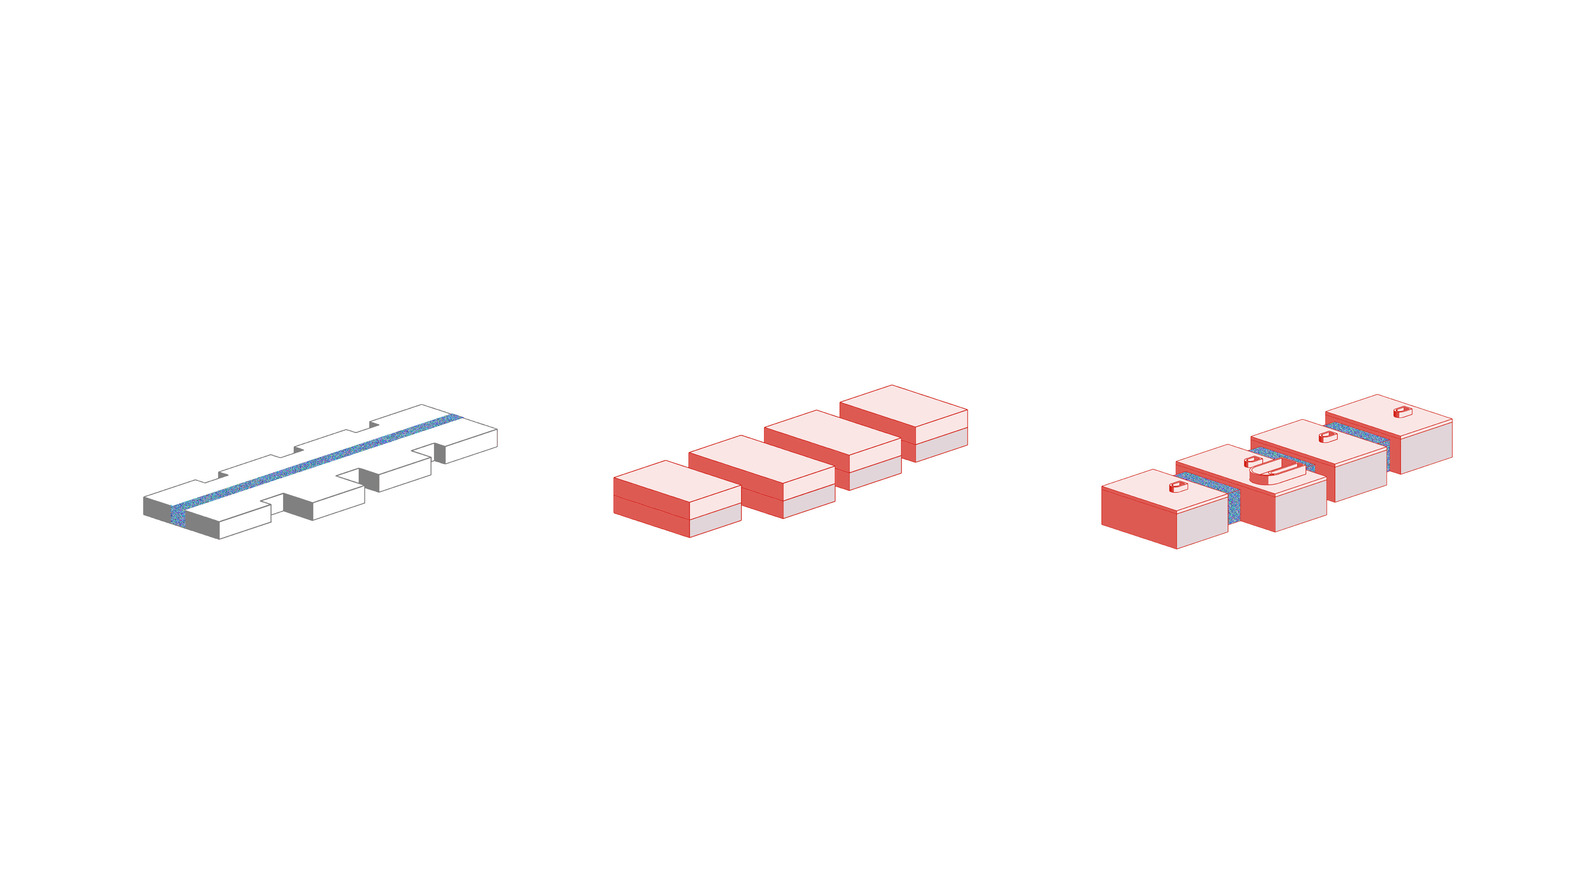
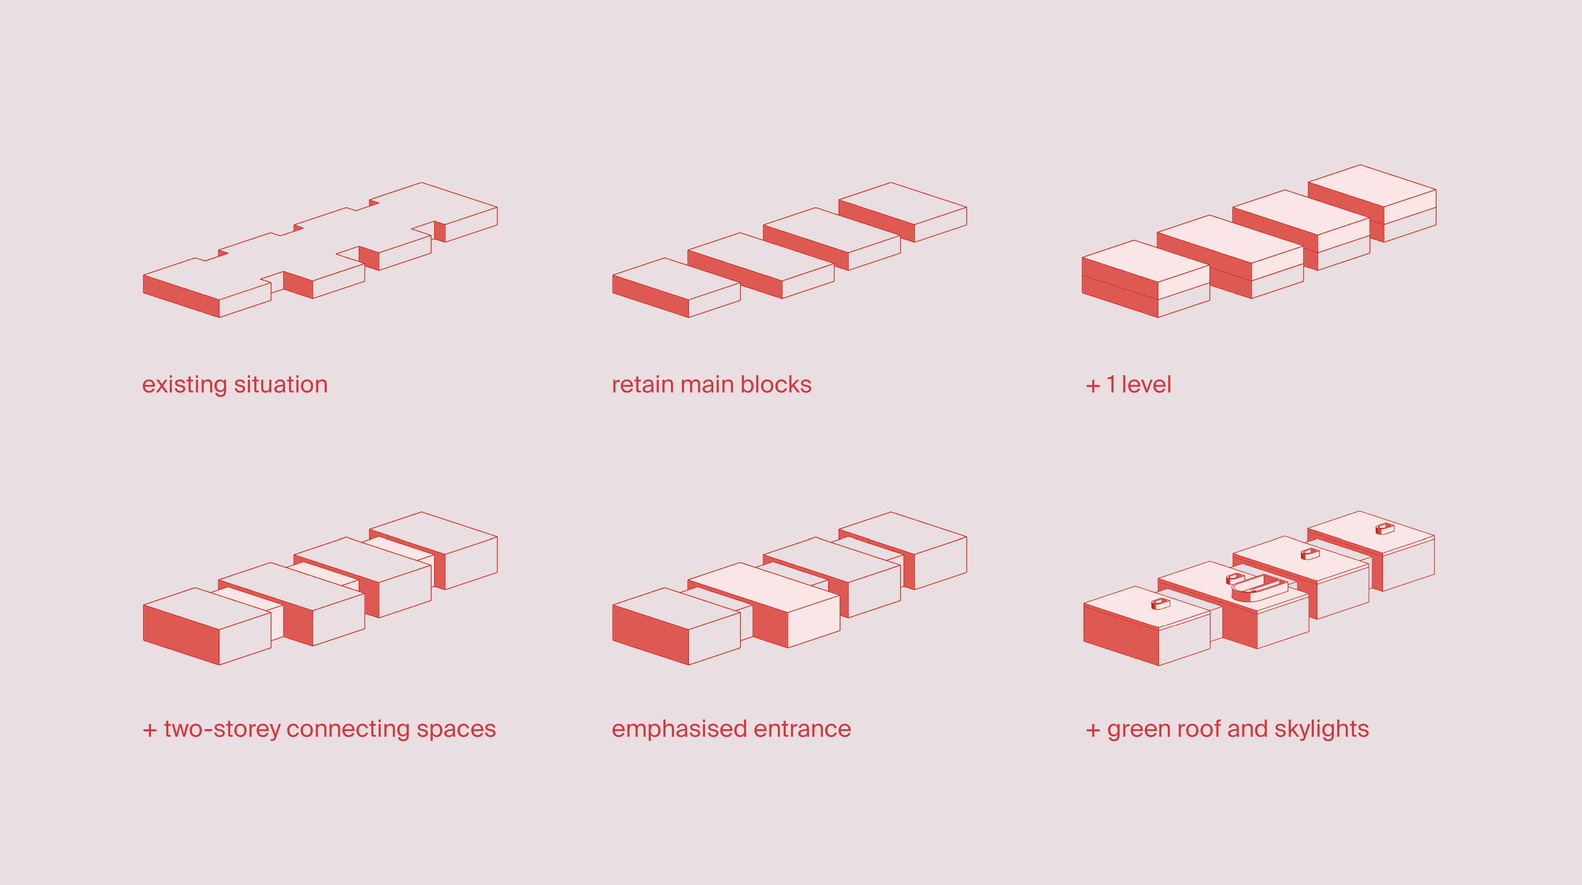
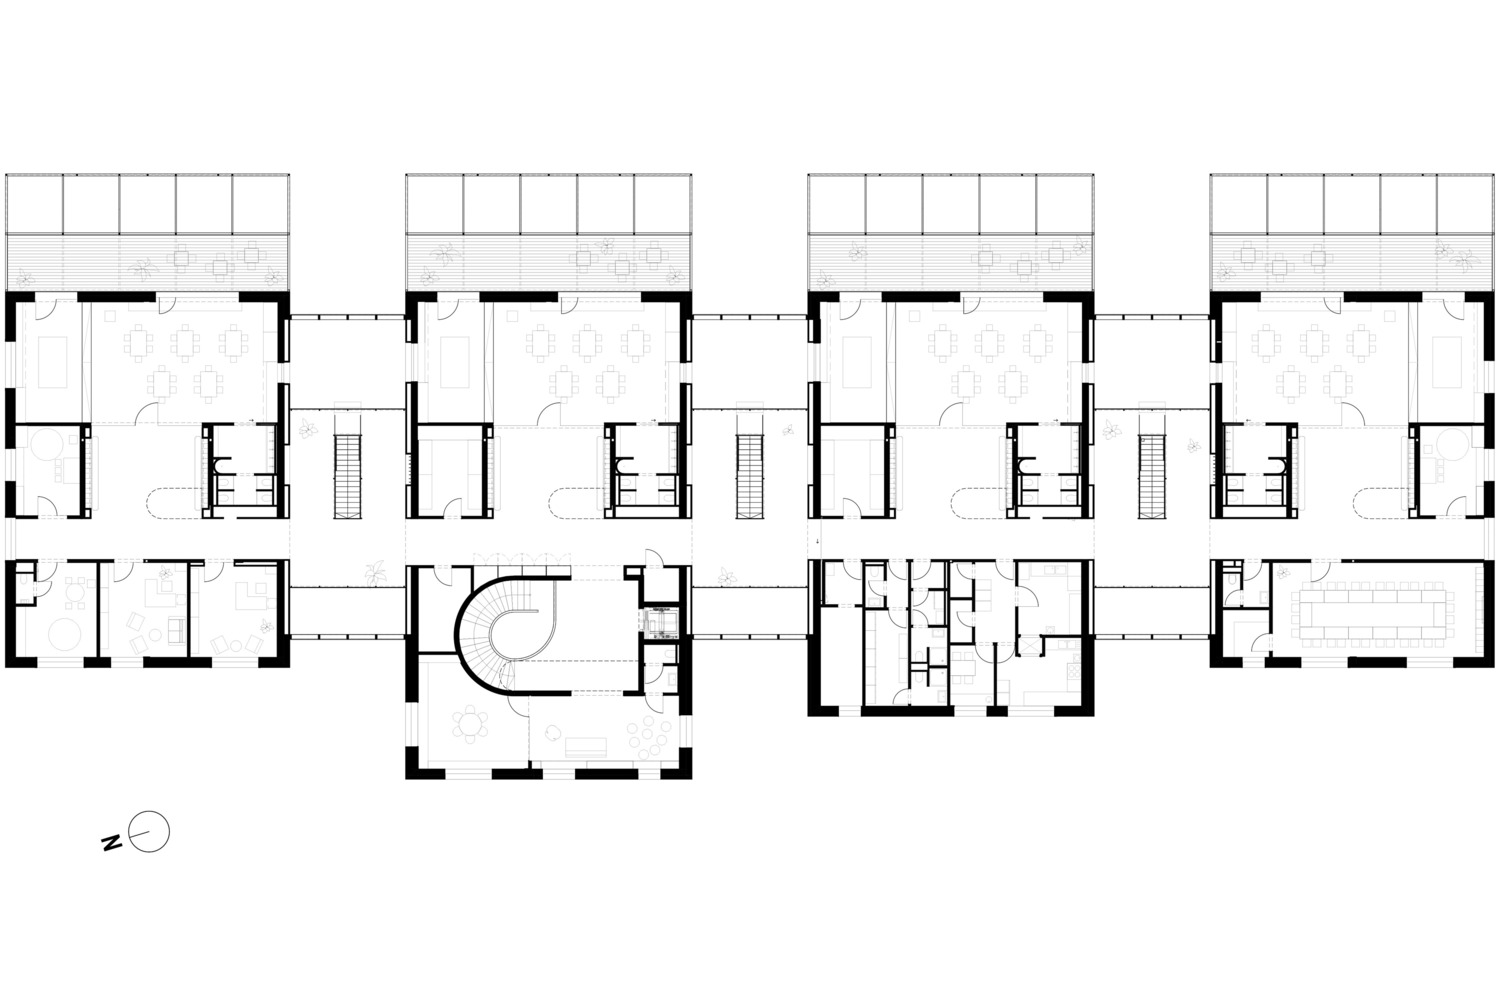
The existing building was a single-story, flat-roofed, prefabricated paneled house with a central corridor.
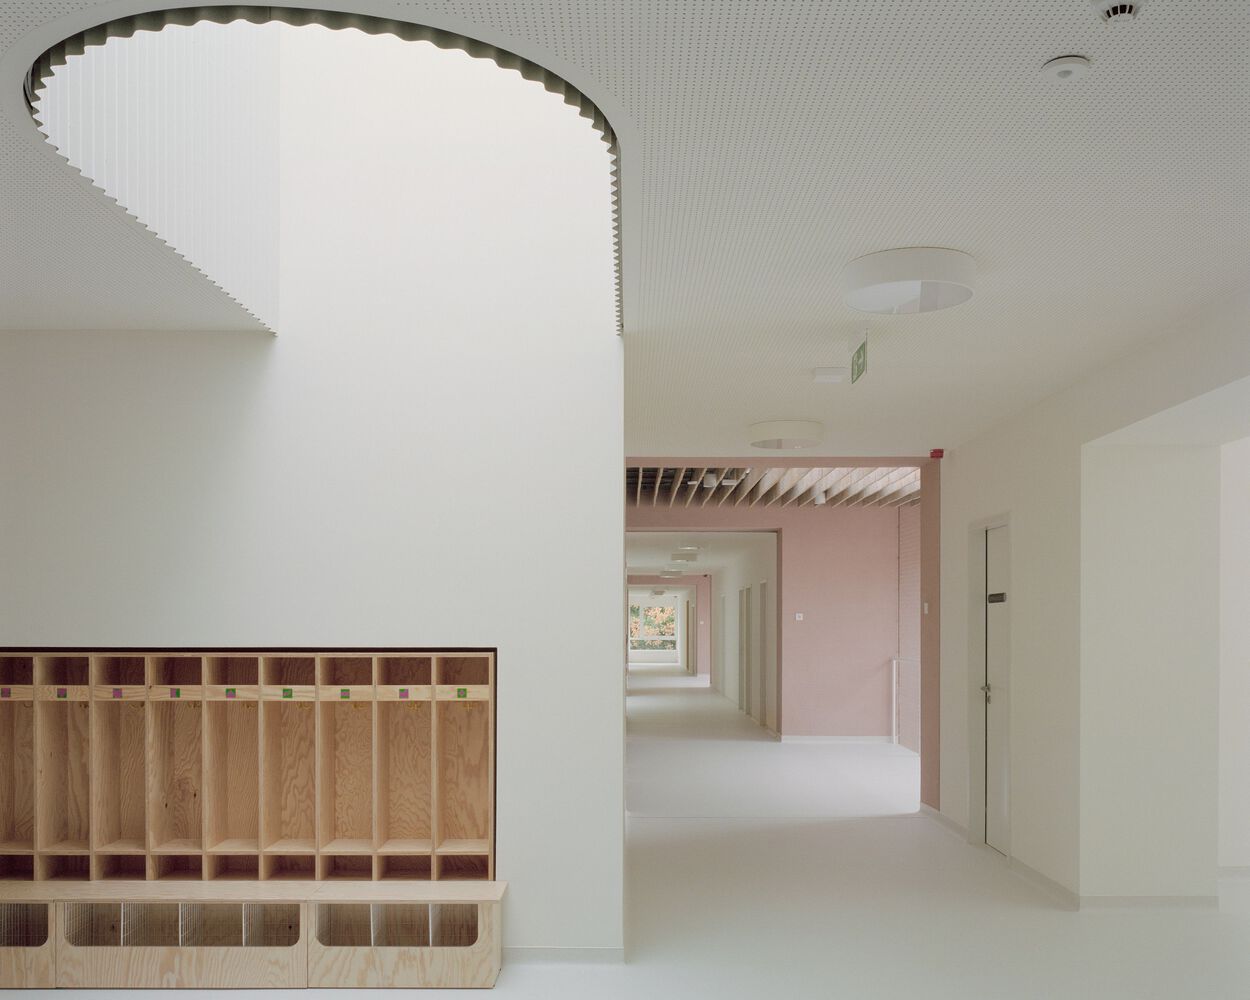
The District XIII Municipality has decided to renovate and extend the building - which was in a dilapidated state - due to functional problems, small interiors, lack of common areas and interconnected spaces, and a poor circulation system, along with the need for energy modernization and accessibility.
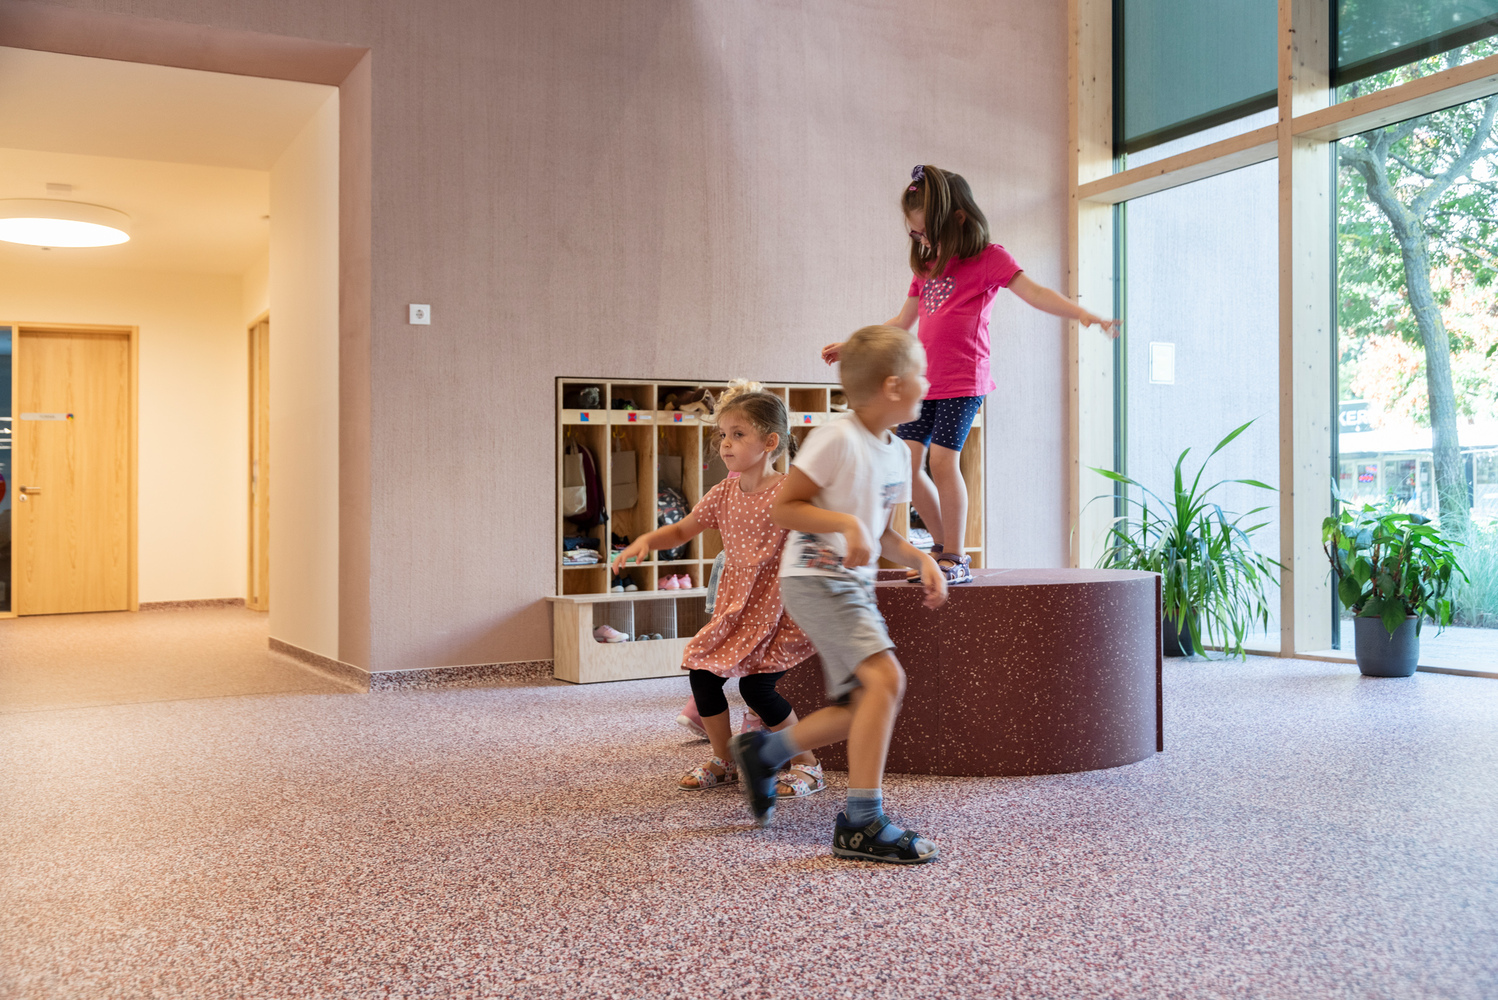
The aim was to create a harmonious environment that takes sustainability and digital advancements into account, fostering a so-called 'smart kindergarten': an institution that provides the latest tools for education and development.
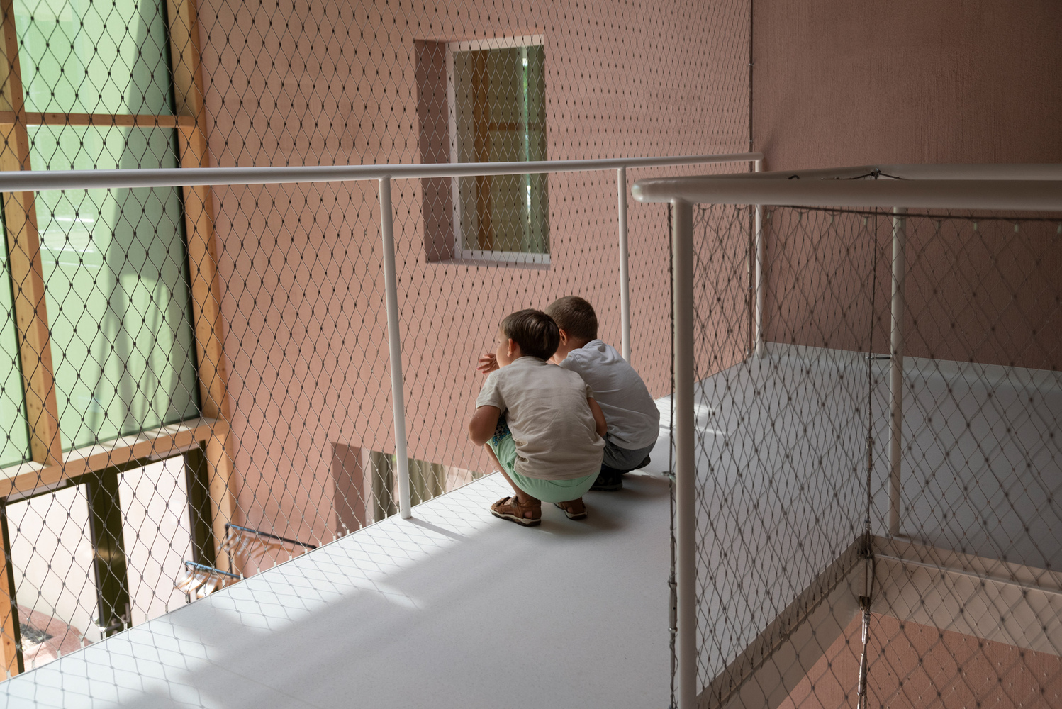
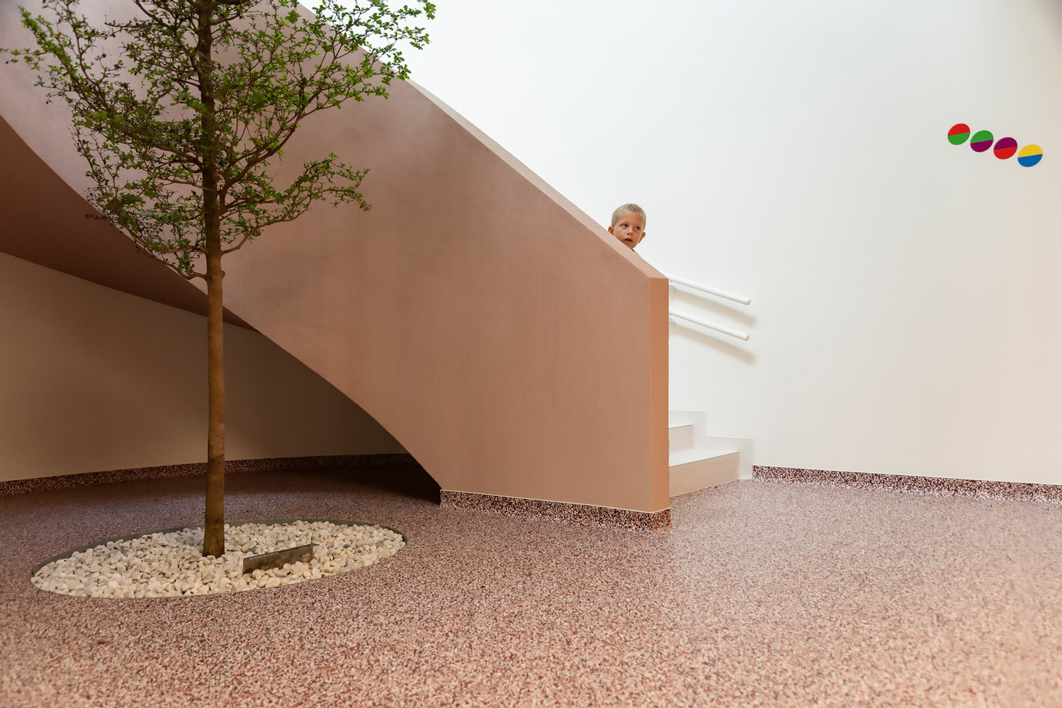
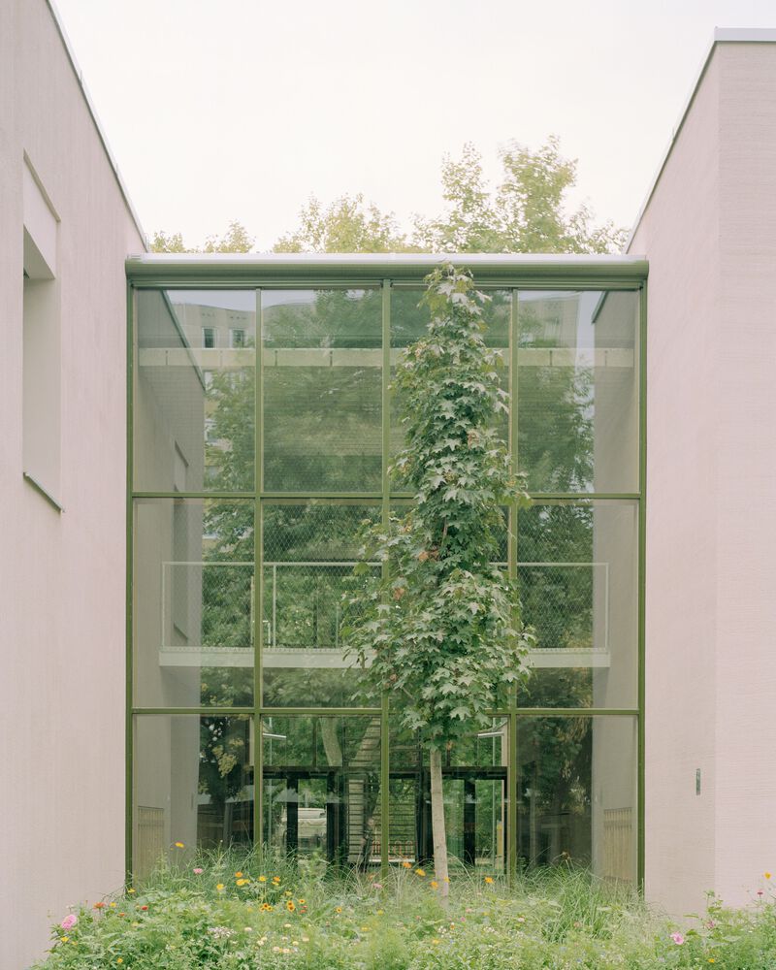
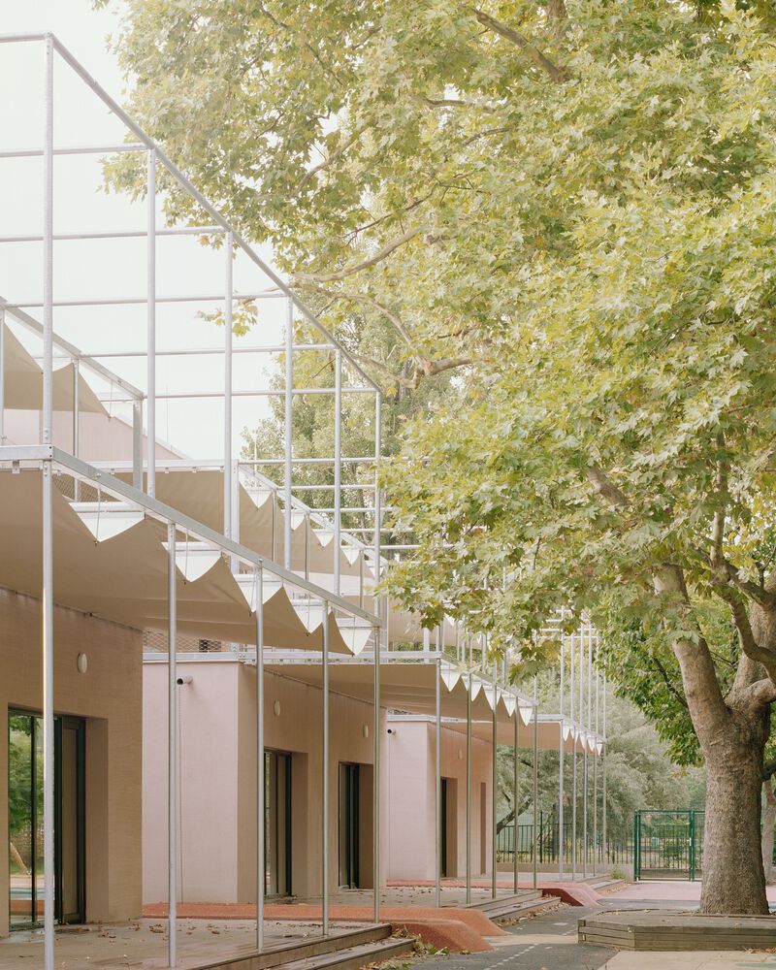
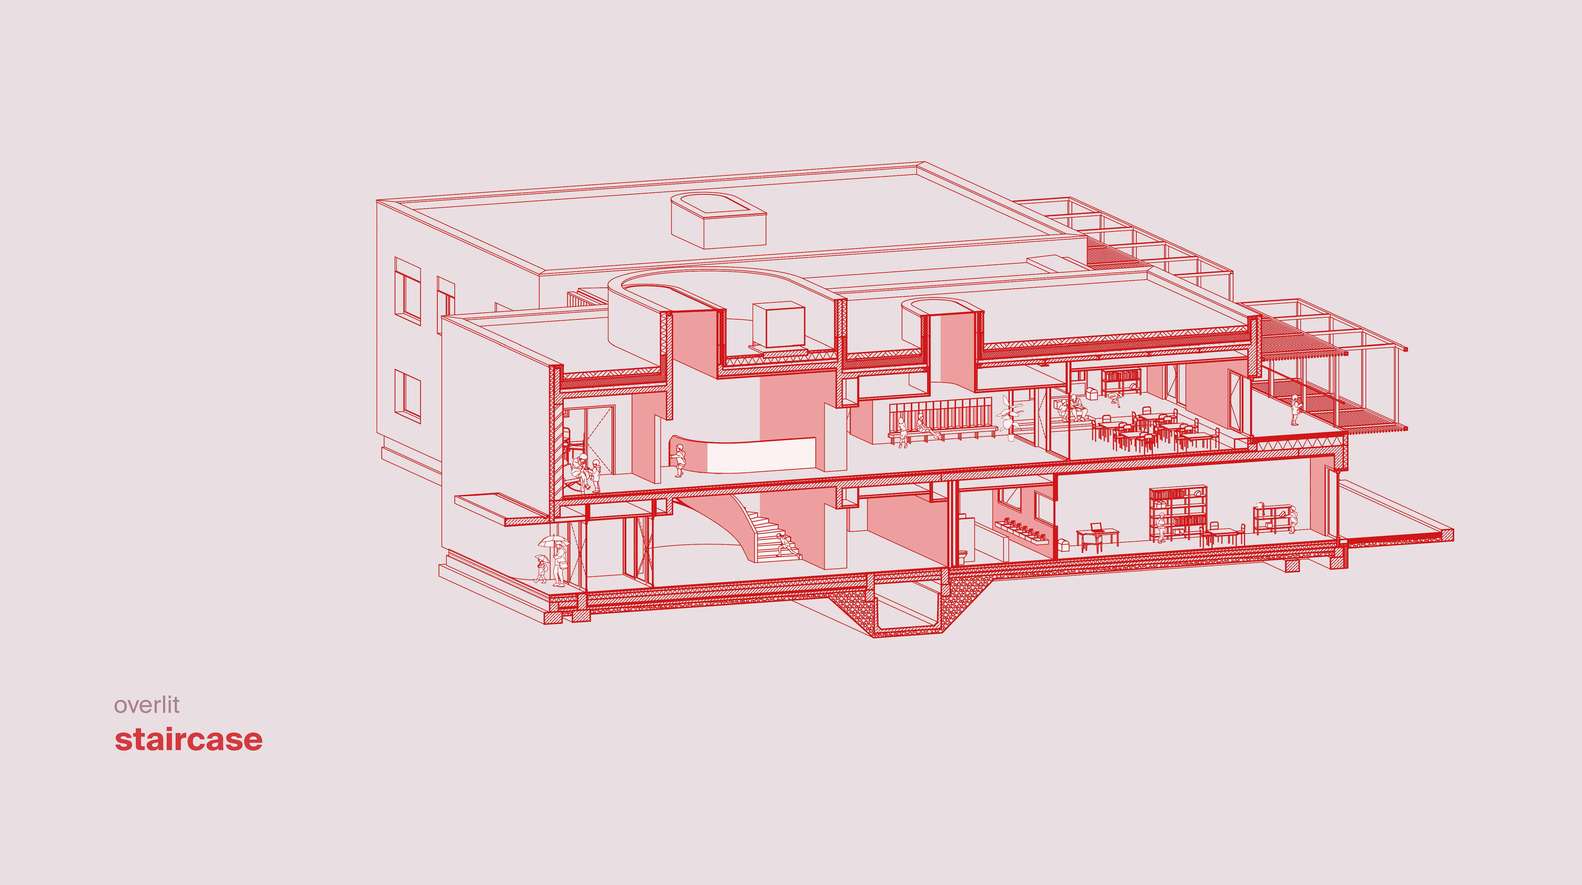
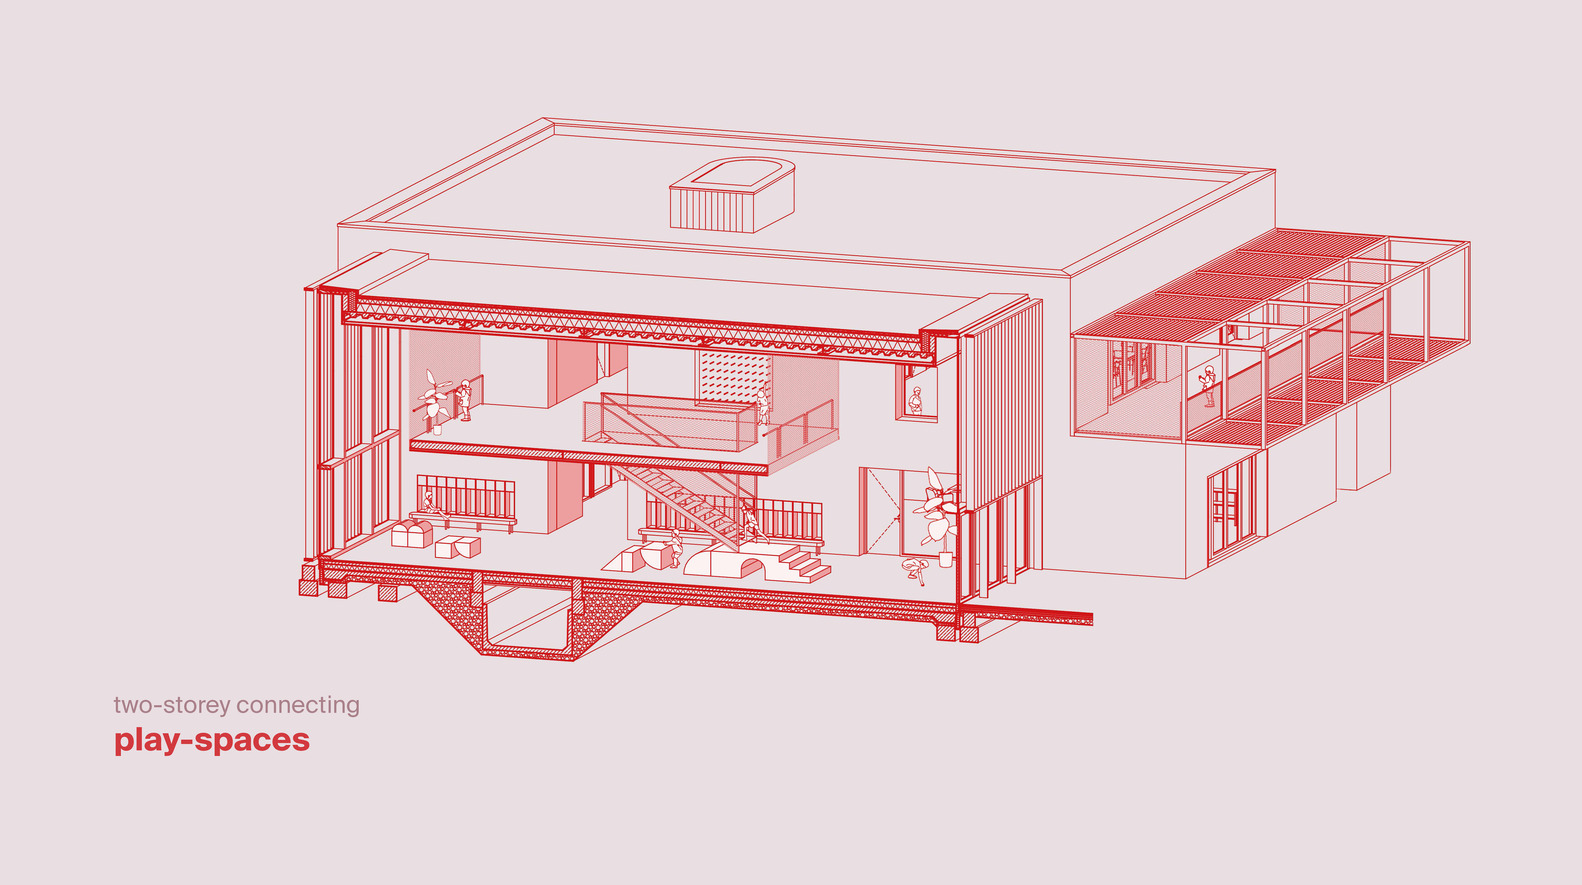
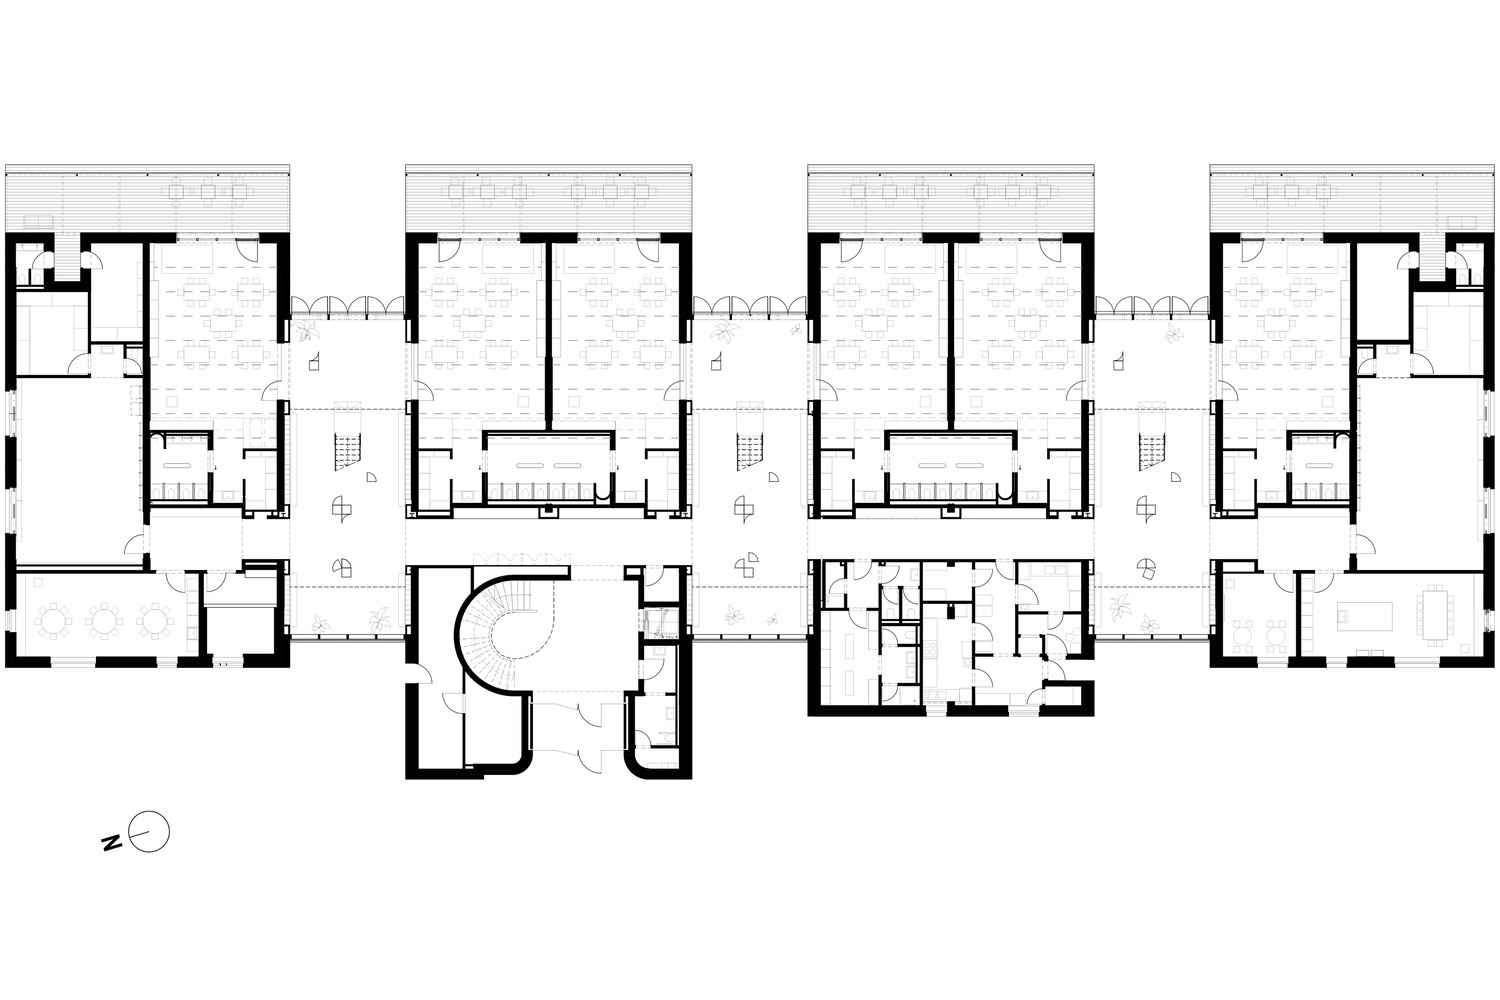
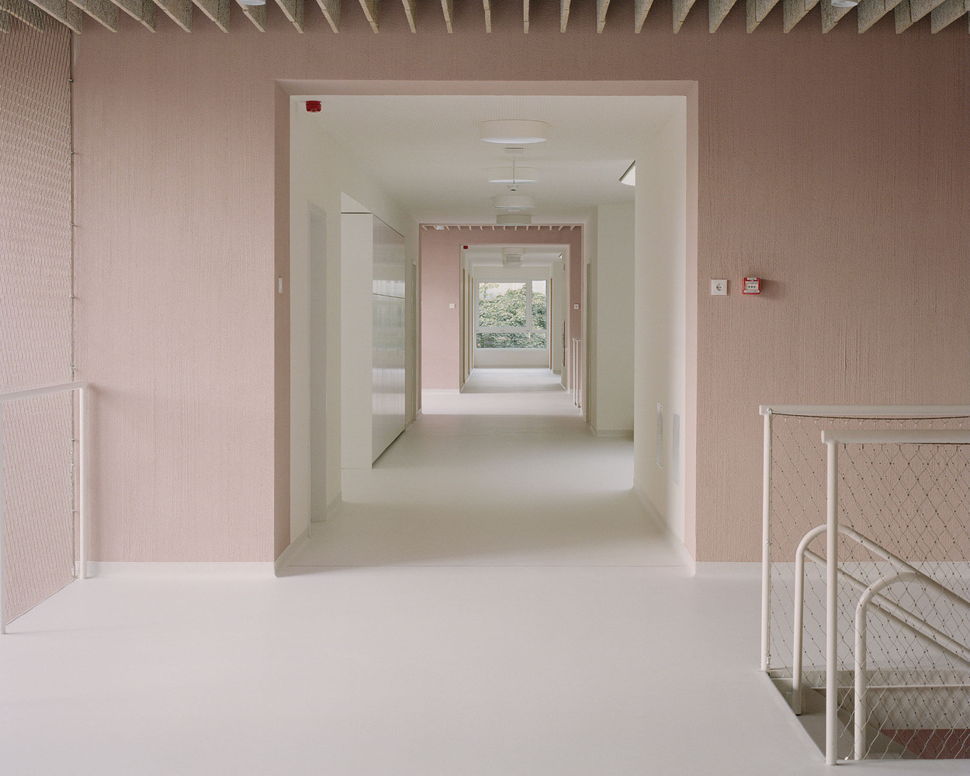
The existing building was retained, but a new floor was added – the two-storey sections have mezzanines, with connecting spaces for community activities, allowing for interactions across the two floors.
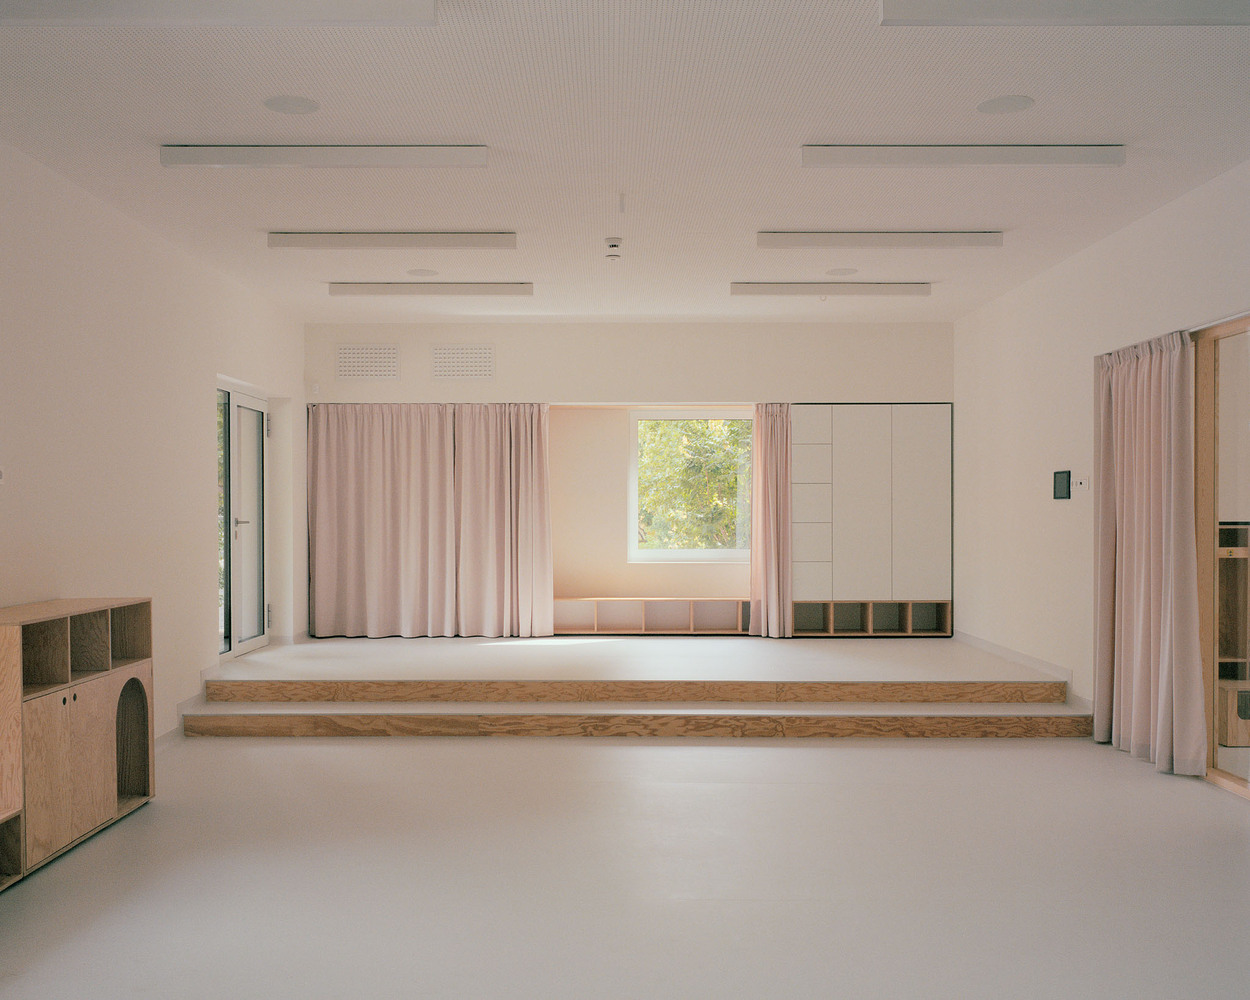
In addition to the 10 classrooms, the development and activity rooms play a central role; providing space for movement and creative activities, as well as for cooking and developing individual and interpersonal skills as part of a healthy lifestyle education.
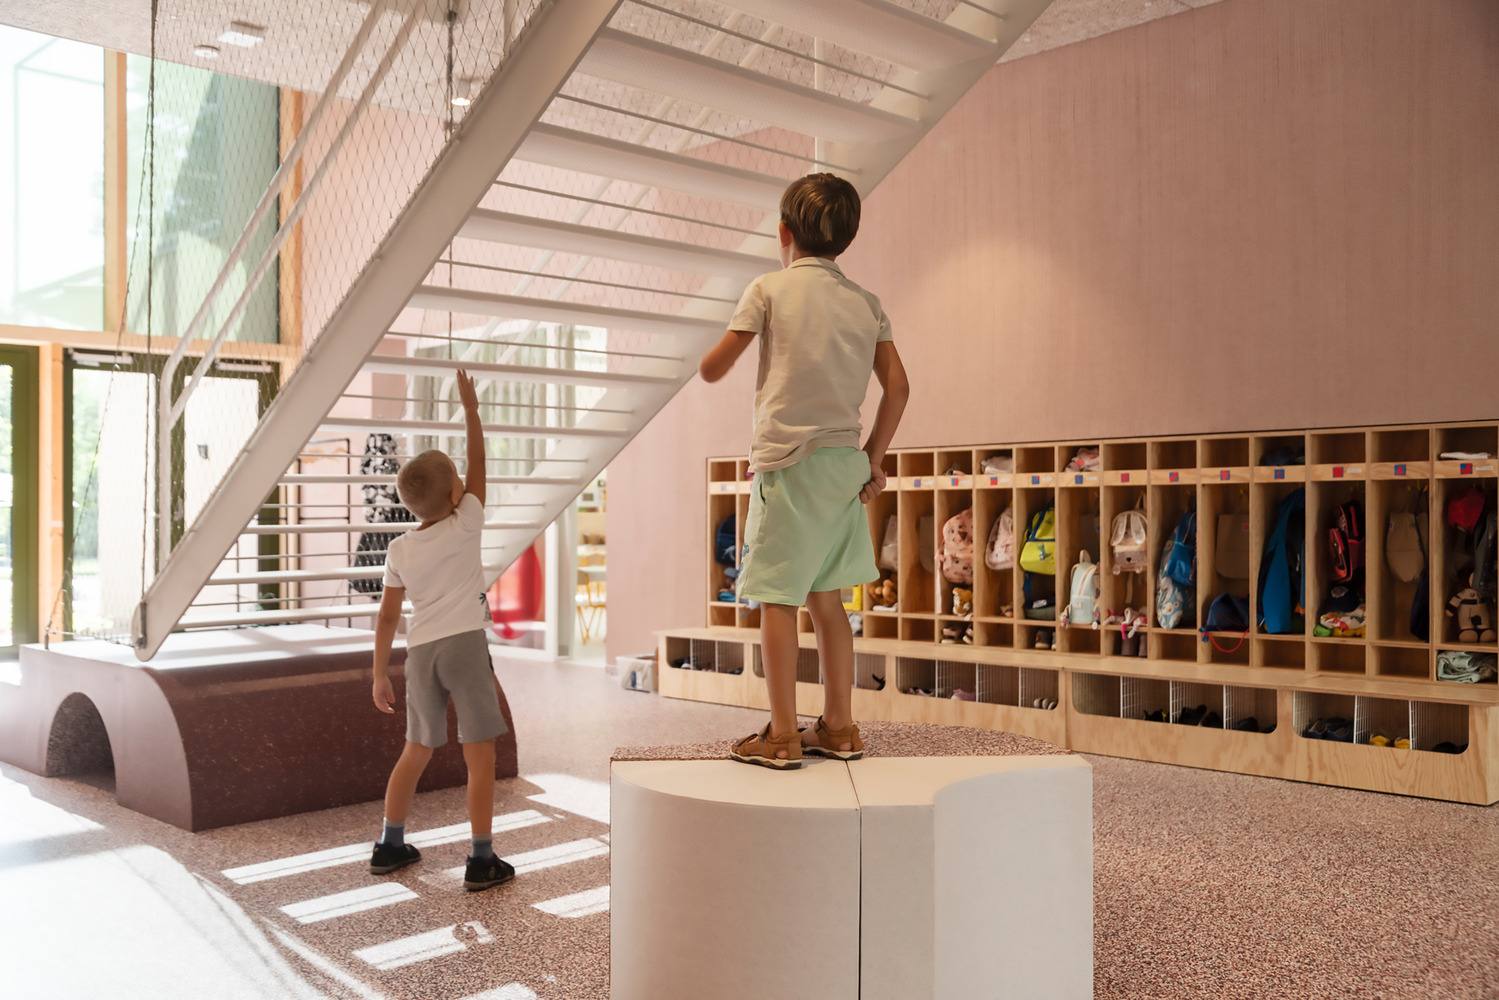
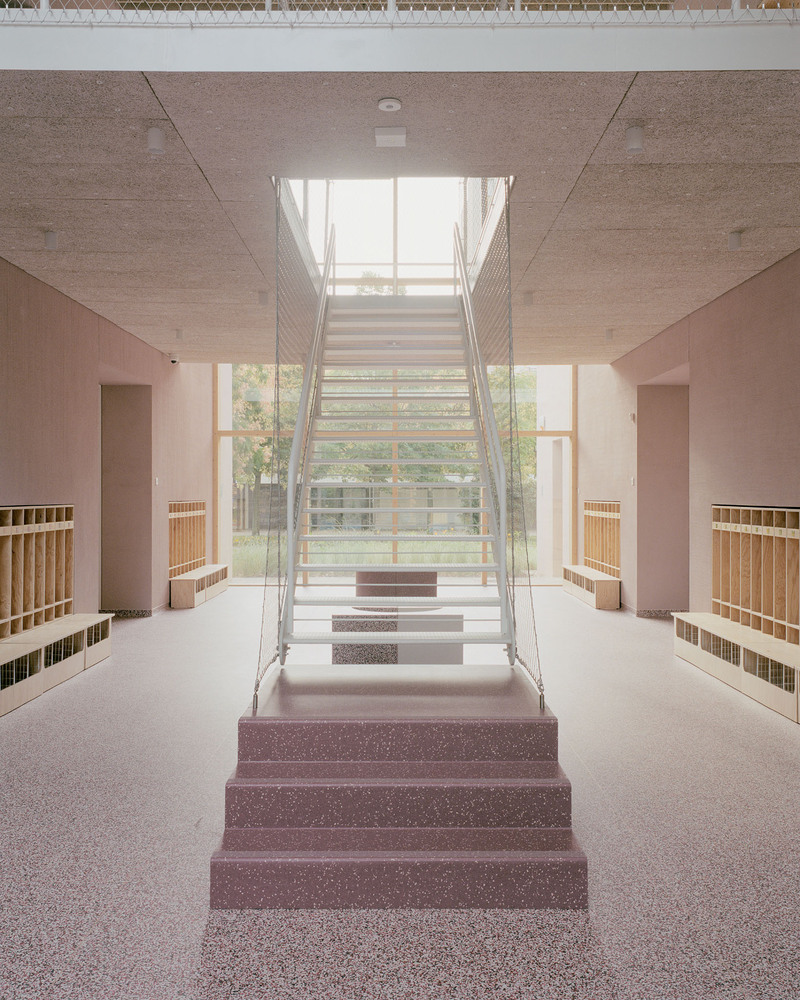
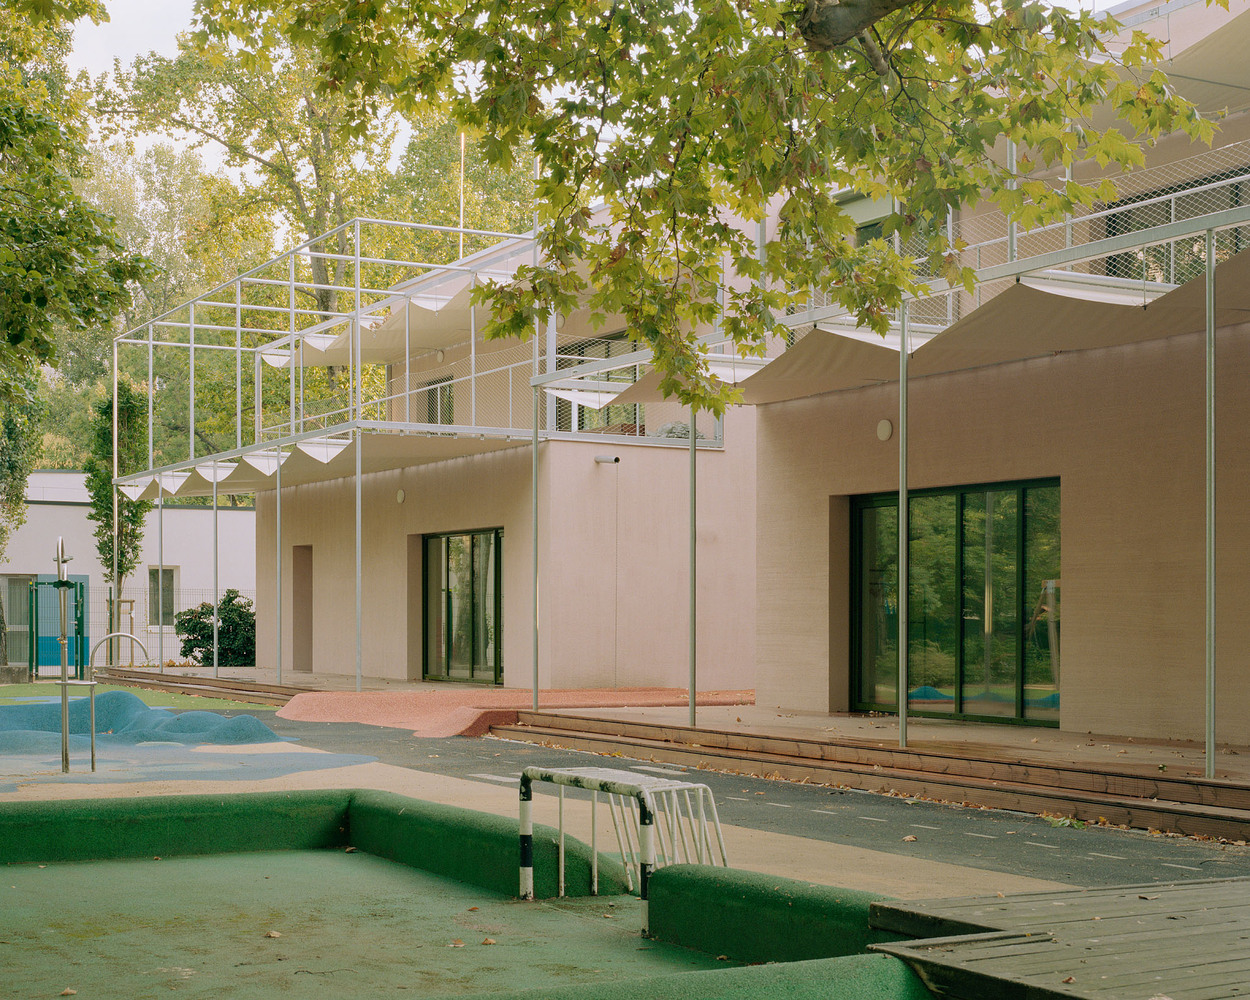
From the galleries, staircases lead towards the courtyard, arriving at playful furniture inspired by building blocks and the shapes of children's games.
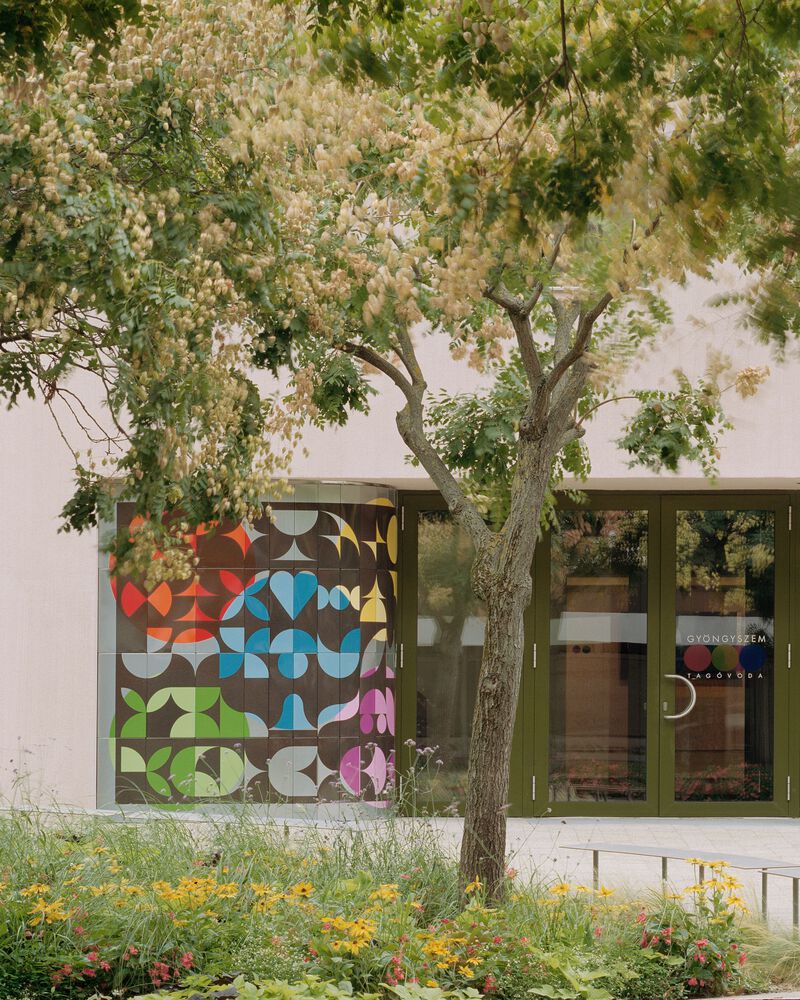
To emphasize the entrance - reviving the tradition of the interconnection of architecture with fine arts - a fire-enamel art piece was incorporated into the facade.
To further enhance the arrival area, the definition of natural light accents played an important role in the design process.
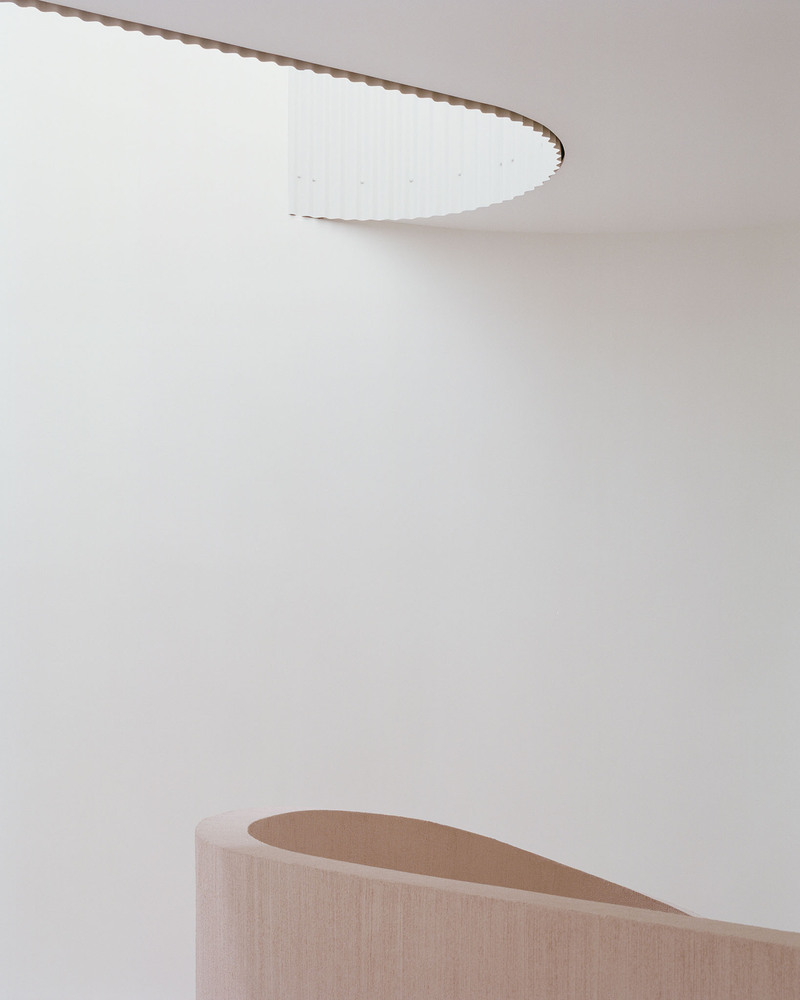
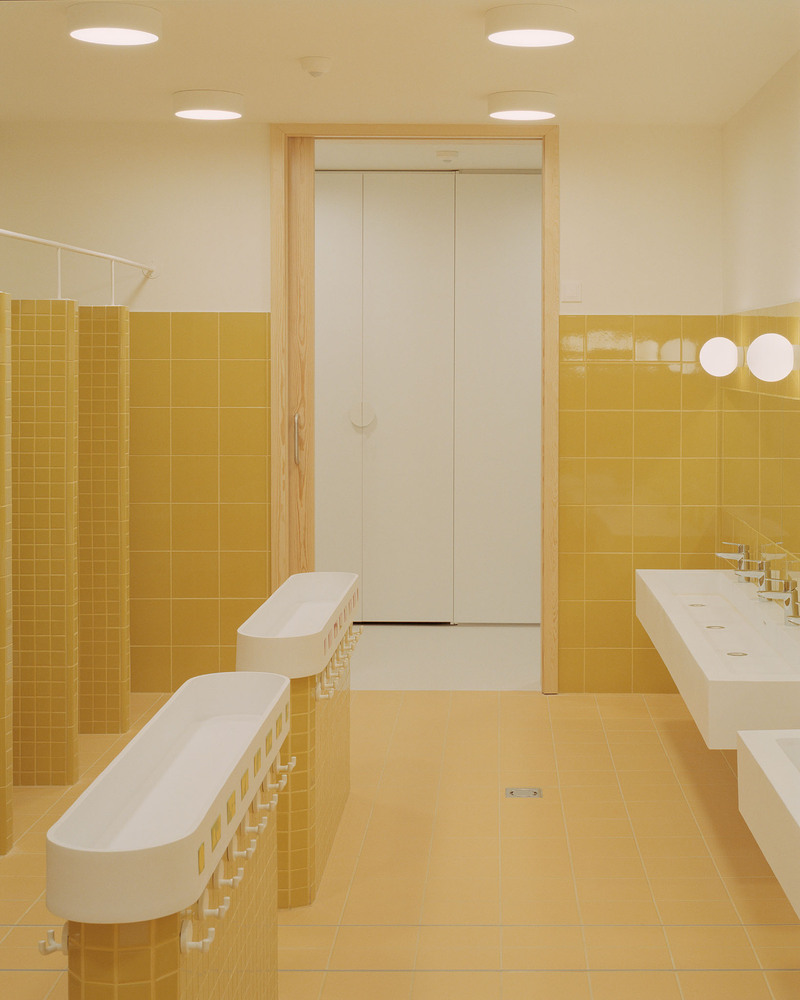
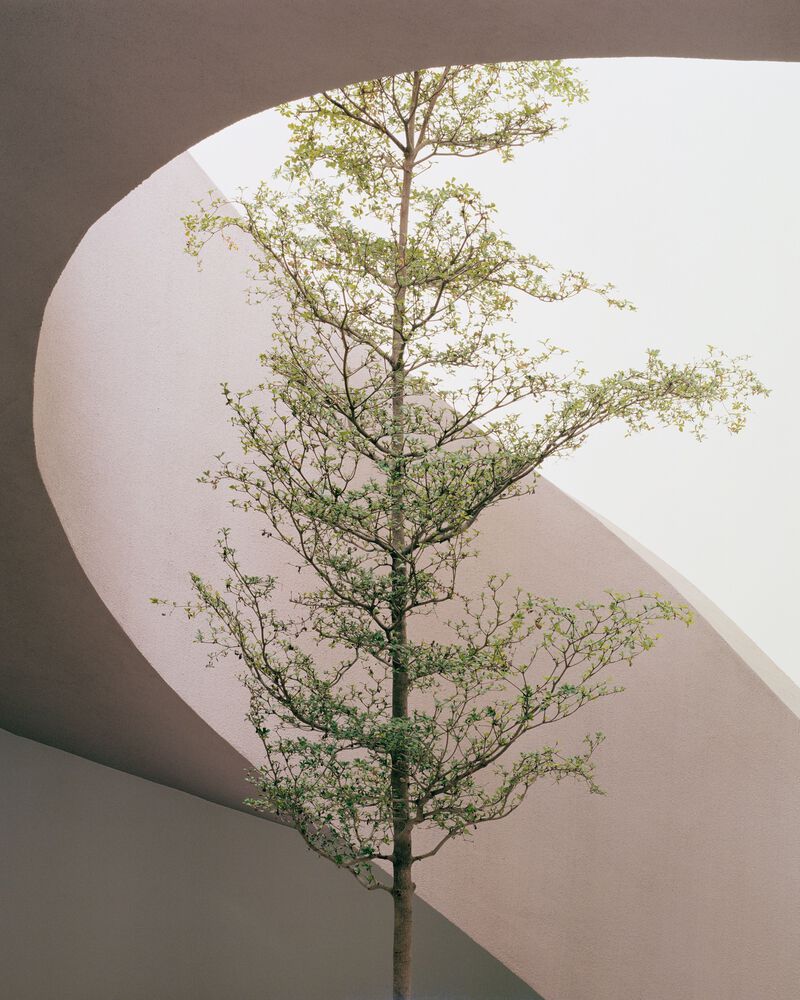
The idea behind the renewal of the Gyöngyszem Kindergarten was to show that a prefabricated nursery can be transformed into an environmentally and energy-conscious, sustainable, playful, and liveable space, in a way that allows for a unique smart building and a smart education program.