Seventeen TeaHouse
SEVENTEEN TEAHOUSE
Modum Atelier
ARCHITECTS
Modum Atelier
DESIGN TEAM
Zhou Ruizhe, Yang Junbo, Zhang Siyi
CONSTRUCTION COMPANY
Nanjing Yiji Decoration Engineering Co., Ltd.
PHOTOGRAPHS
Guowei Liu
AREA
220 m²
YEAR
2025
LOCATION
Nanjing, China
CATEGORY
Retail, Retail Interiors
English description provided by the architects.
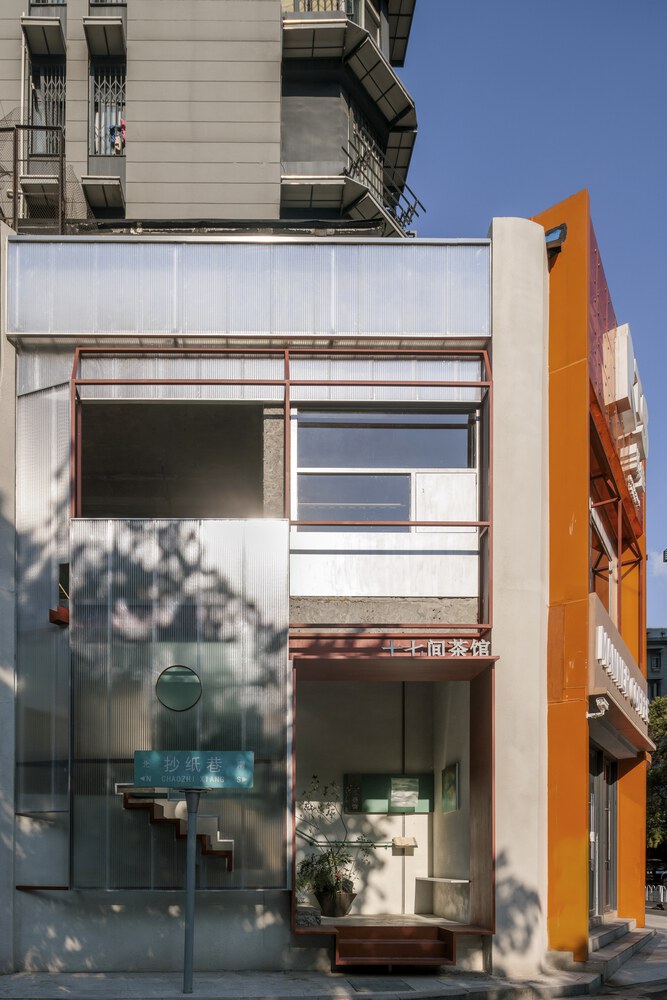
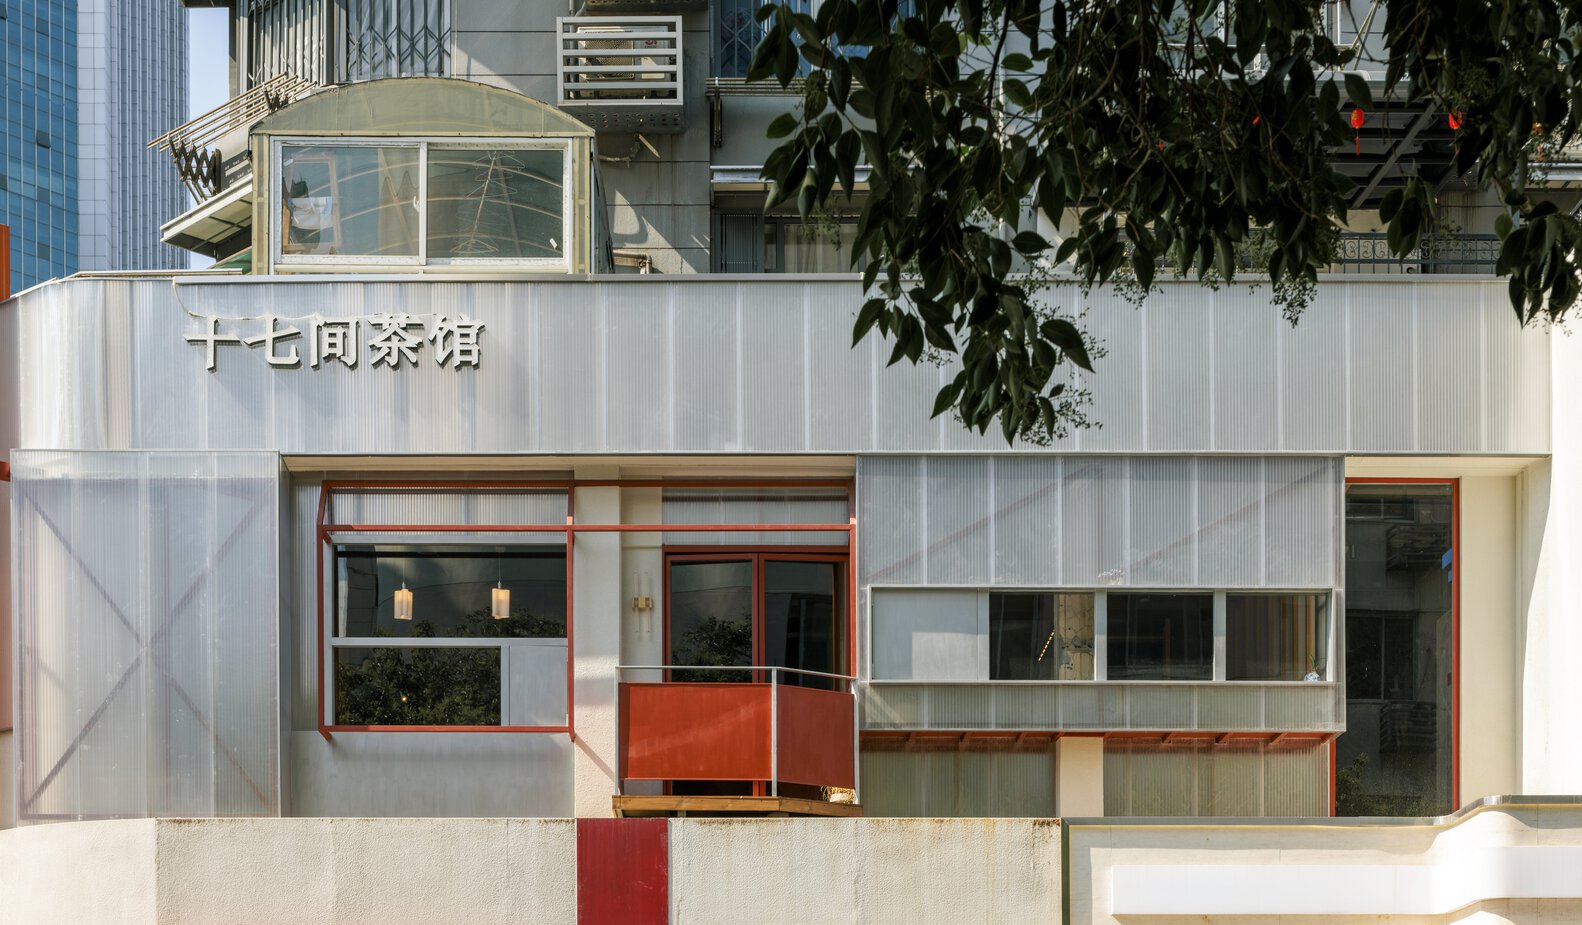
The Seventeen Teahouse is located on the second floor of a street corner in Nanjing's Caozhi Alley, situated between the bustling Xinjiekou commercial district and an old residential area, with no direct street-level interface.
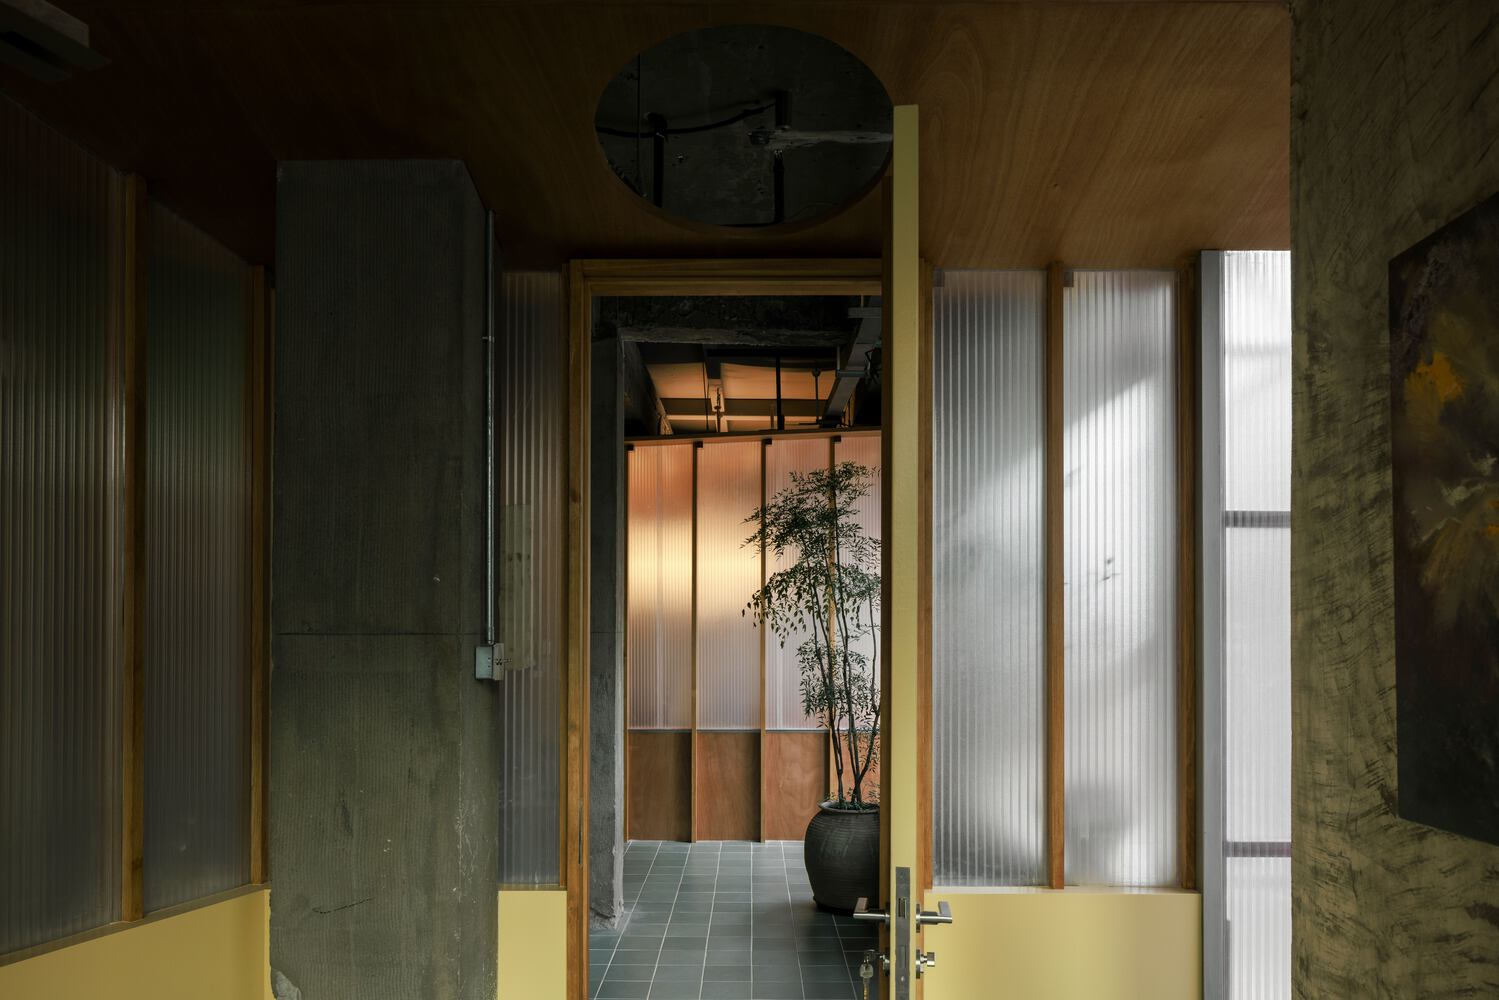
The design responds to its condition of being "present yet unseen," while creating a tea space suited for contemporary socialization, balancing privacy and shared experience.
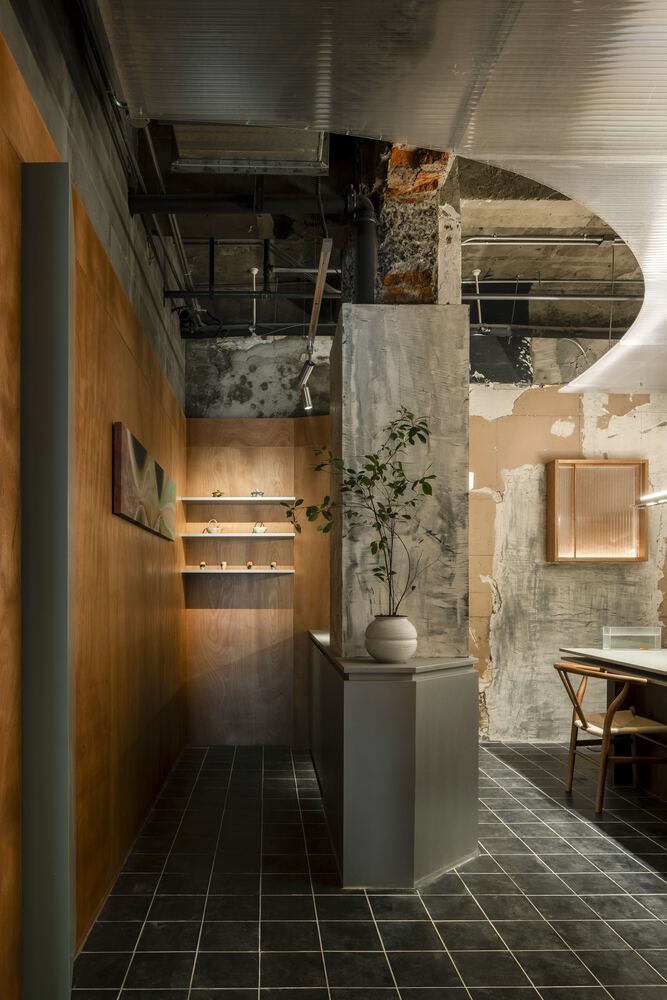
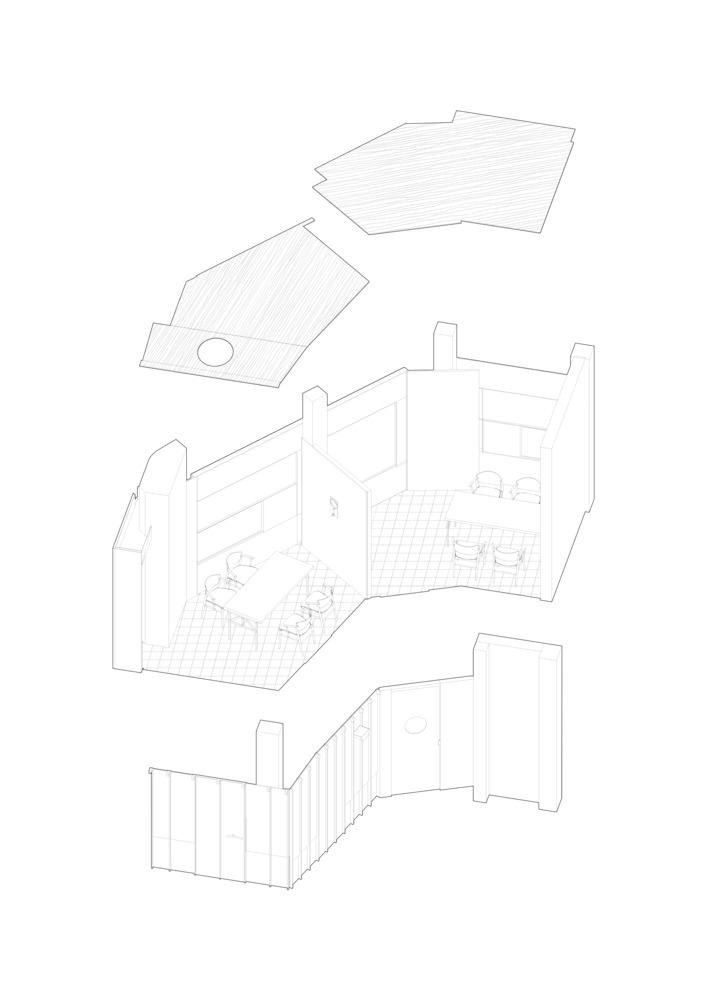
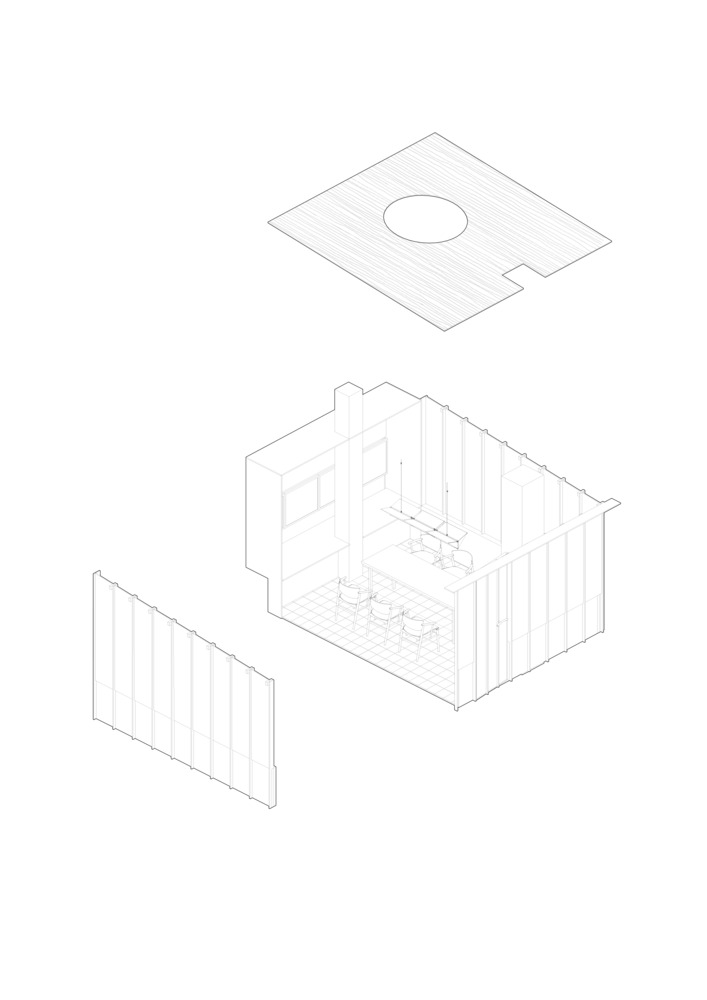
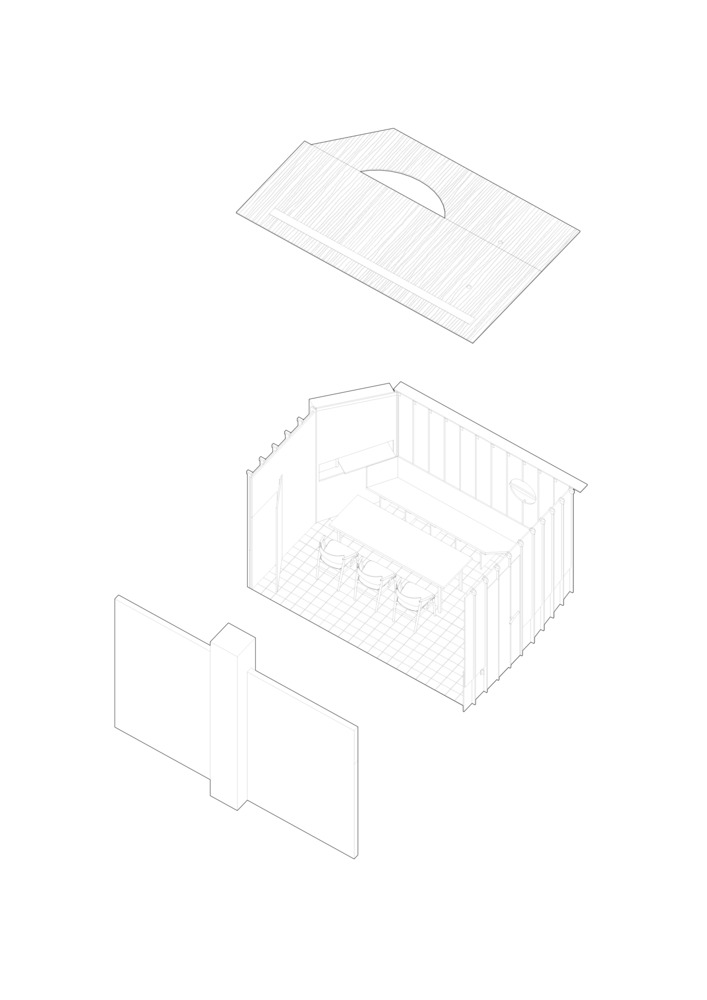
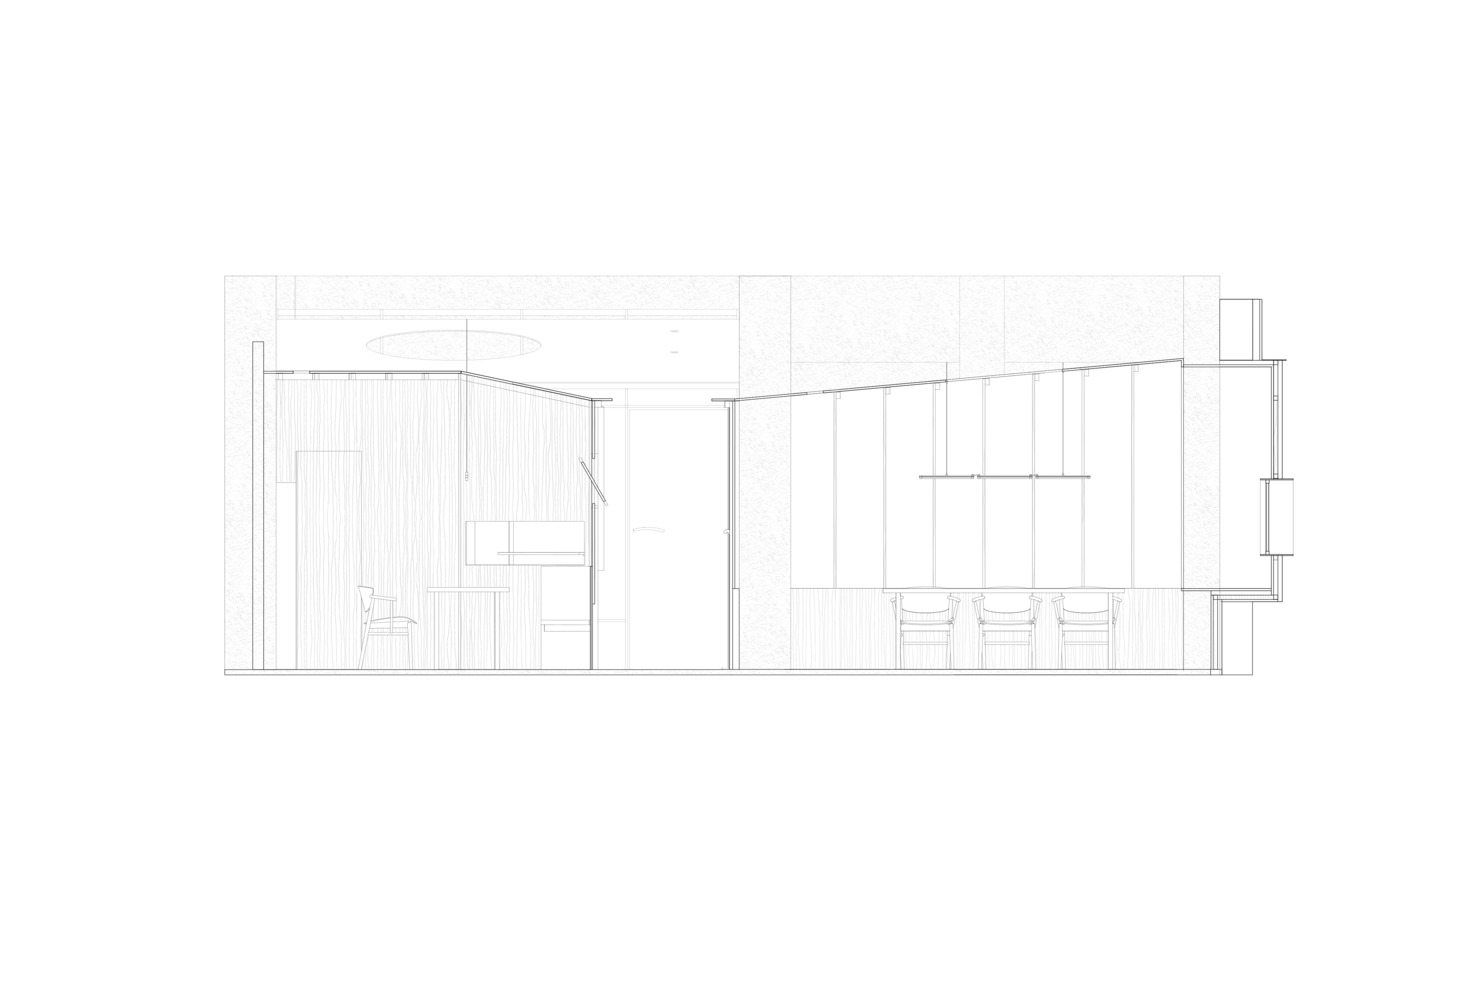
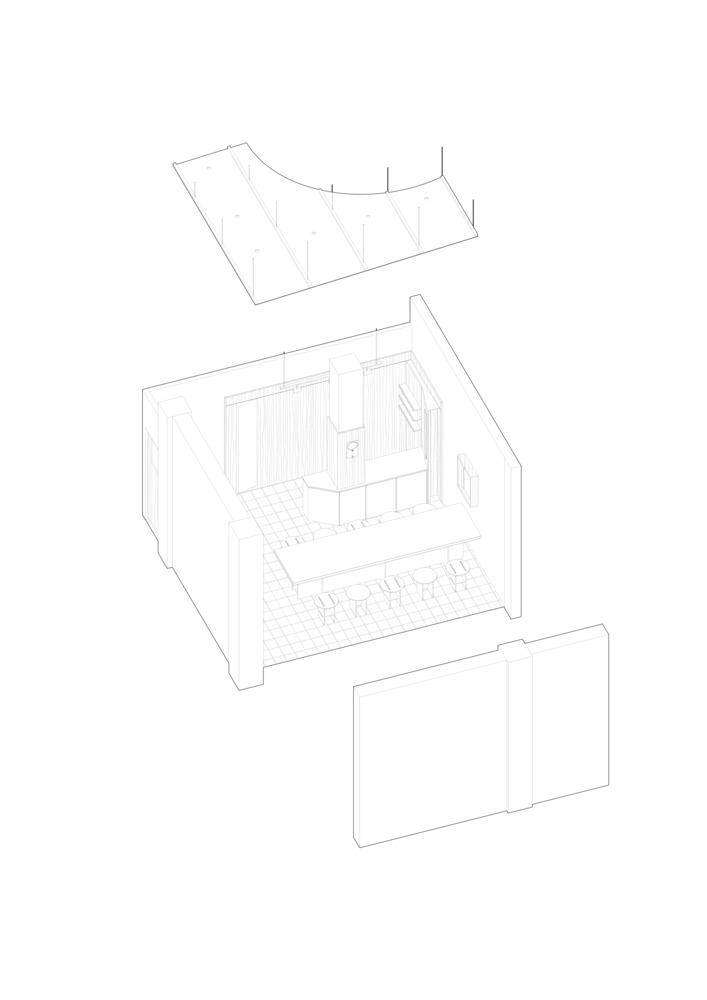
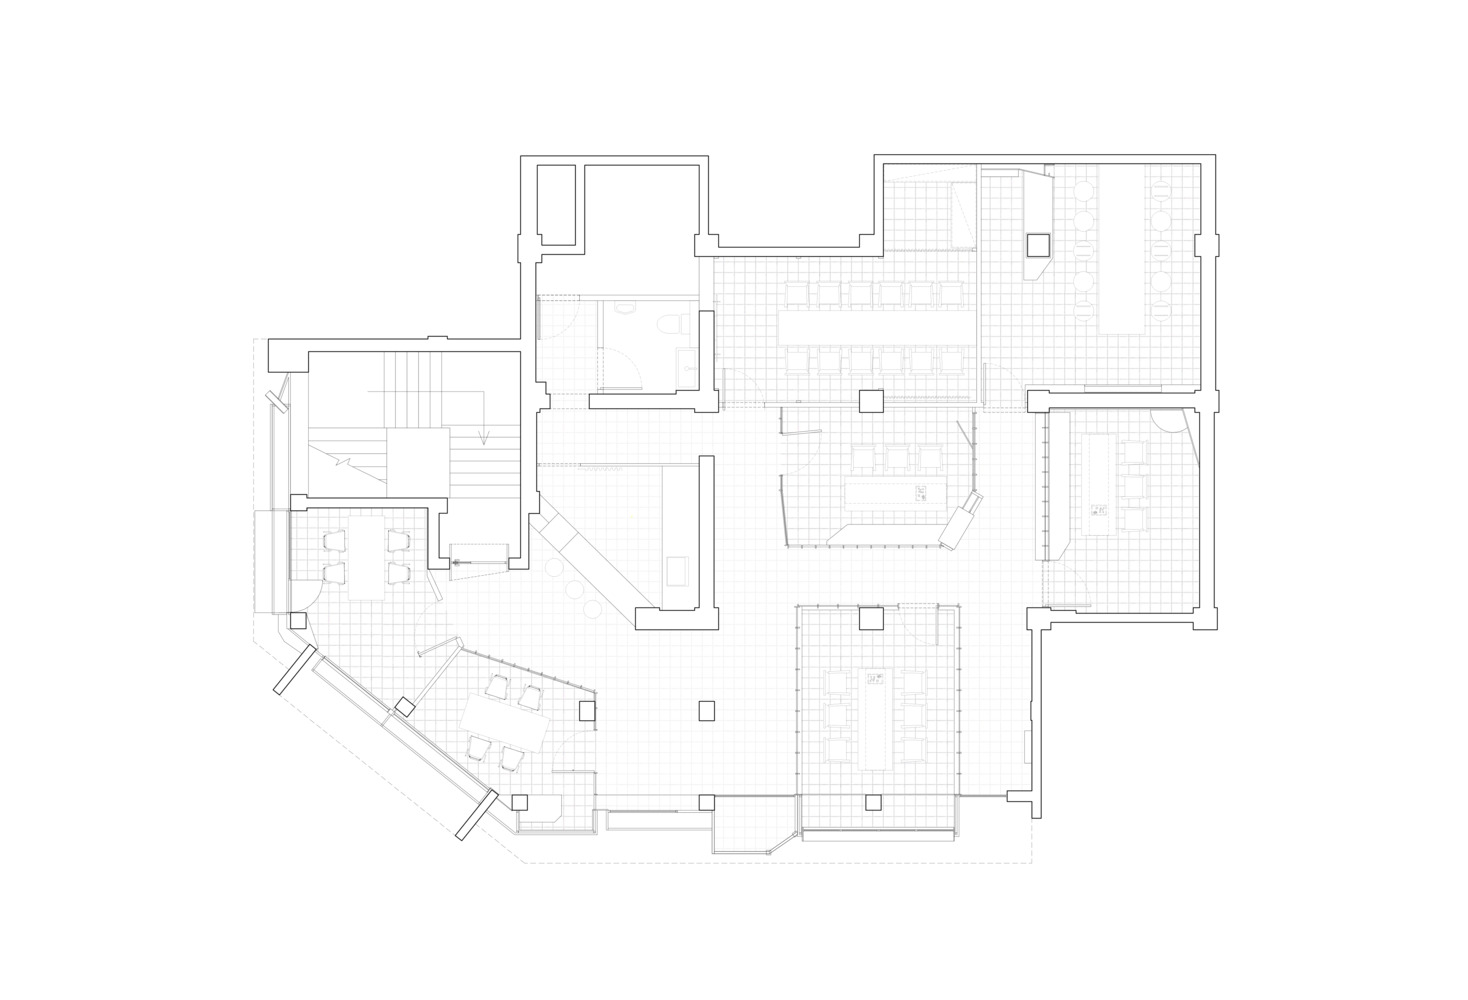
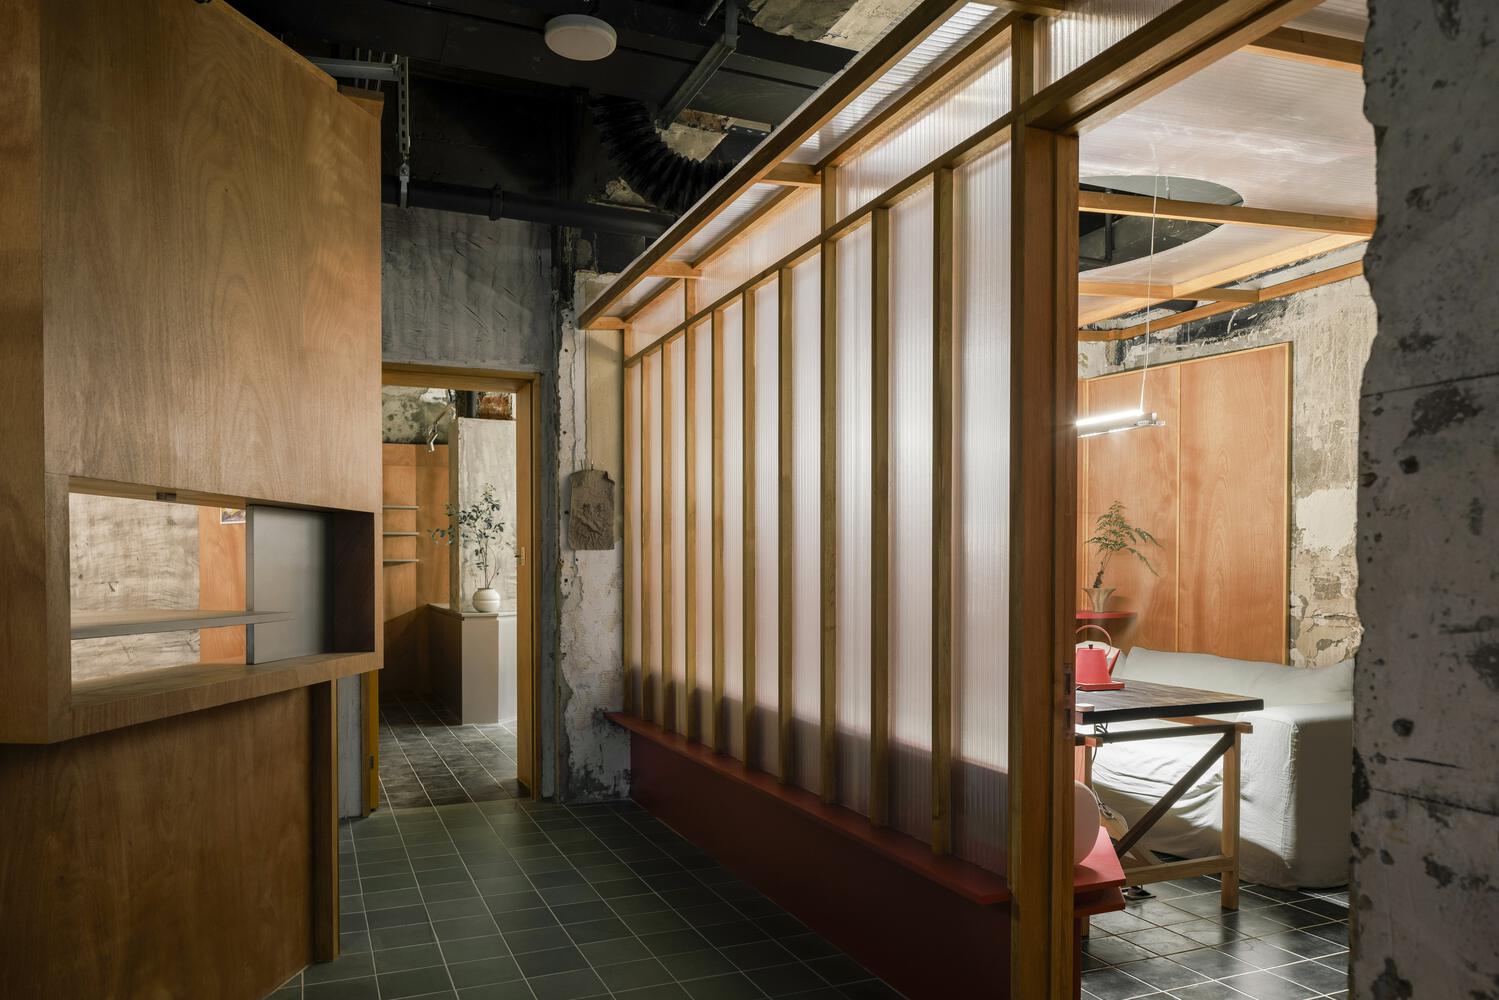
Inspired by deconstructivist thinking, the design adopts the methods of "slicing, perforating, and reorganizing" to break down the original enclosed space into a series of interconnected fragments.
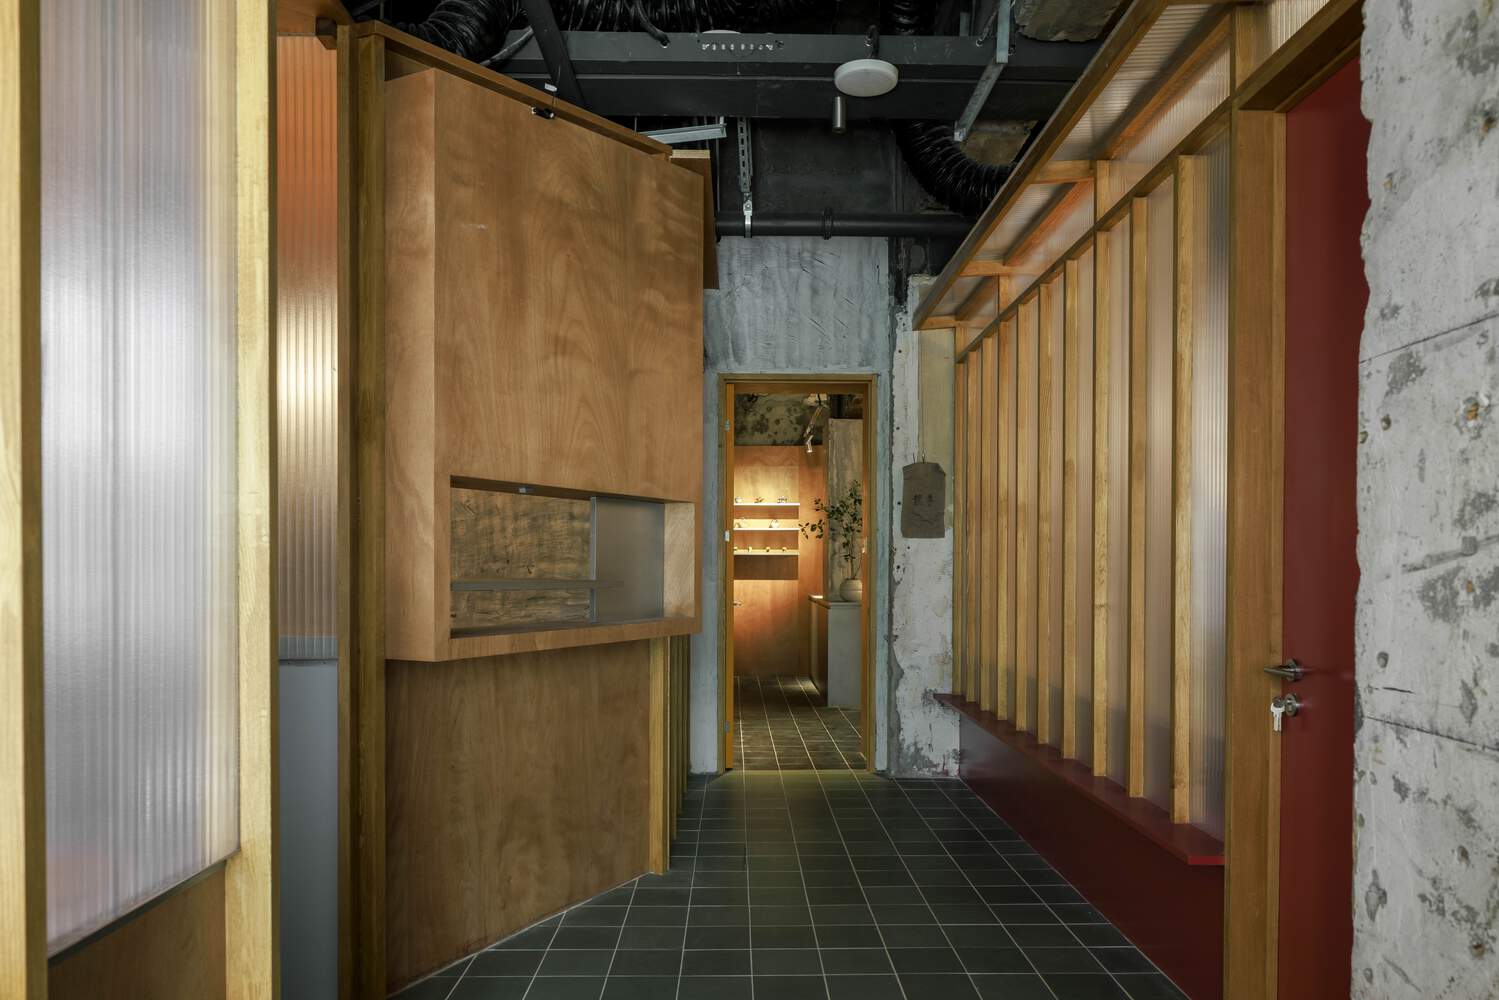
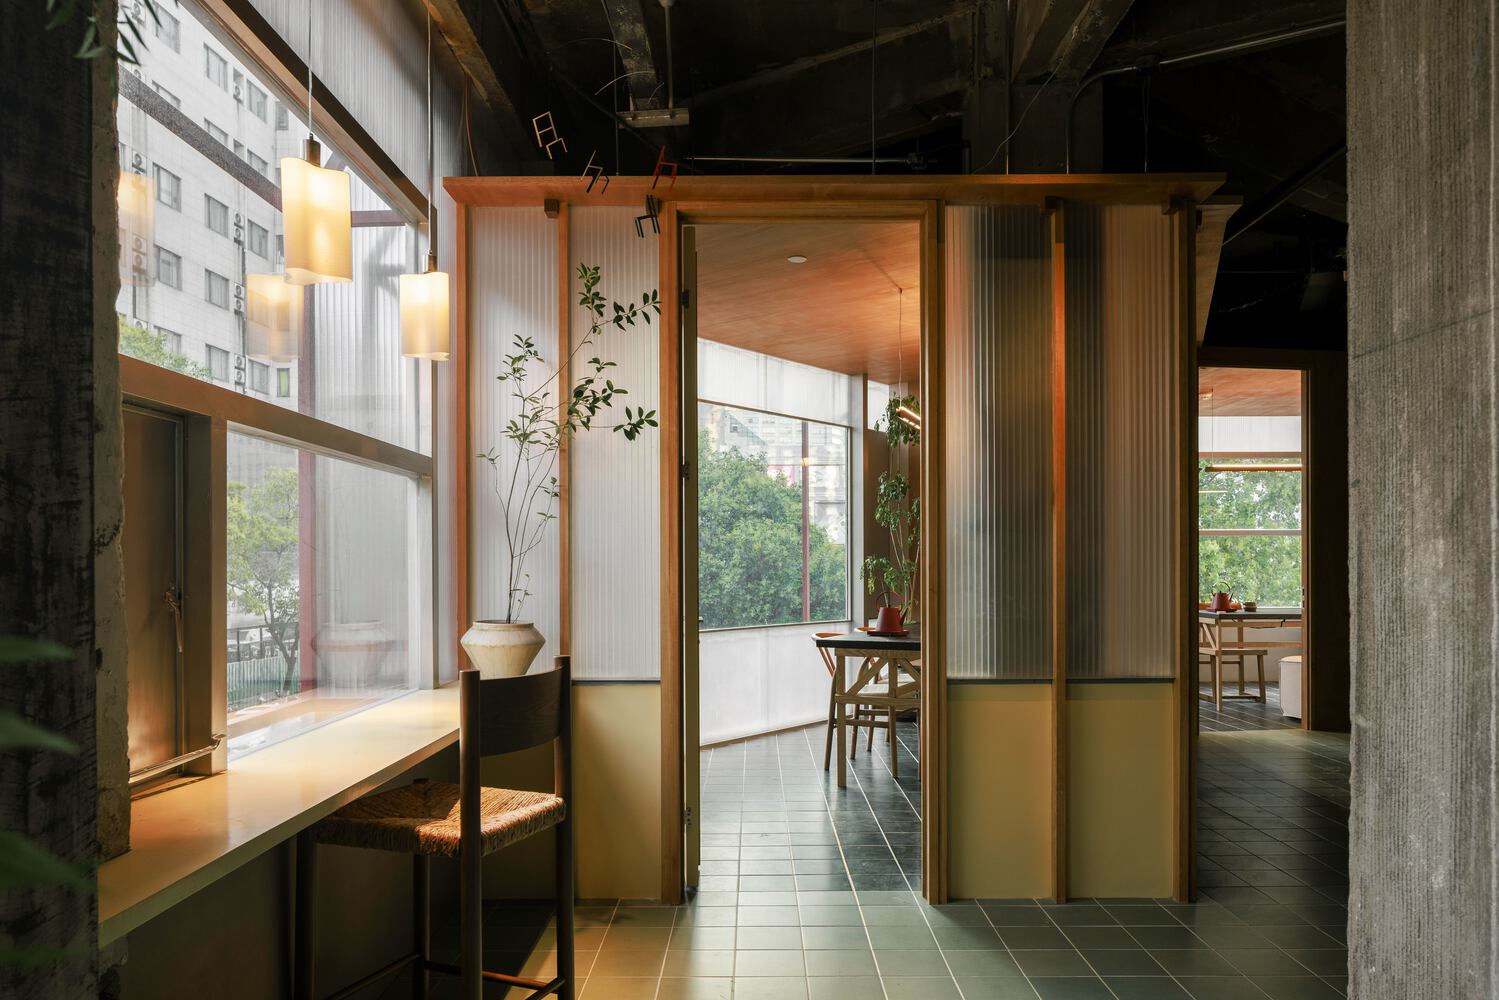
The shifting of volumes and the introduction of openings guide a continuous and varied walking experience.
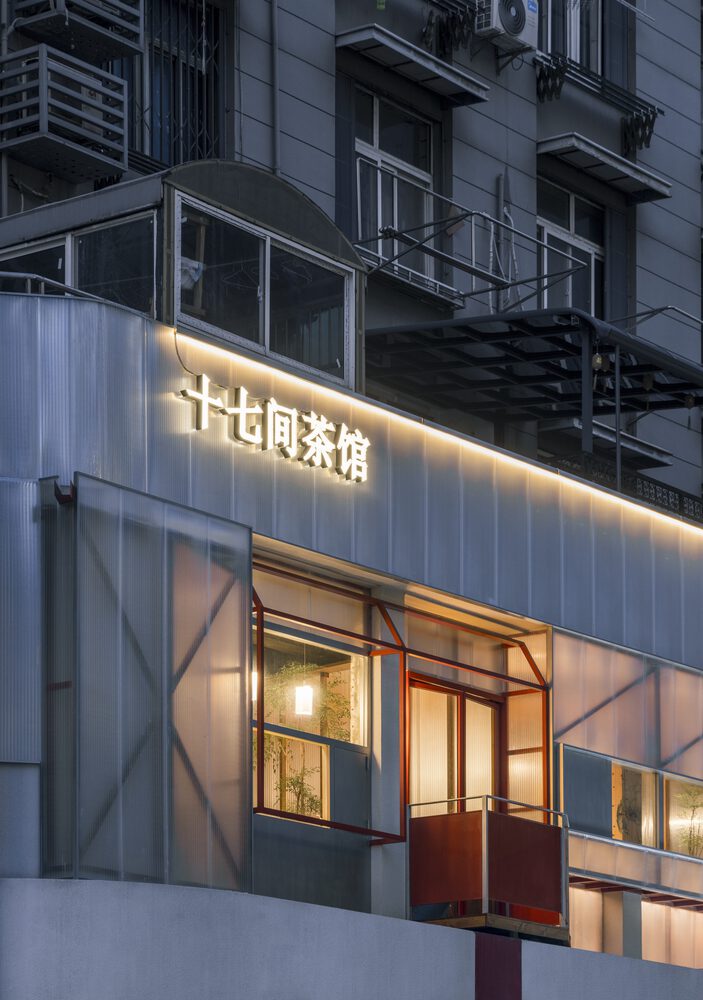
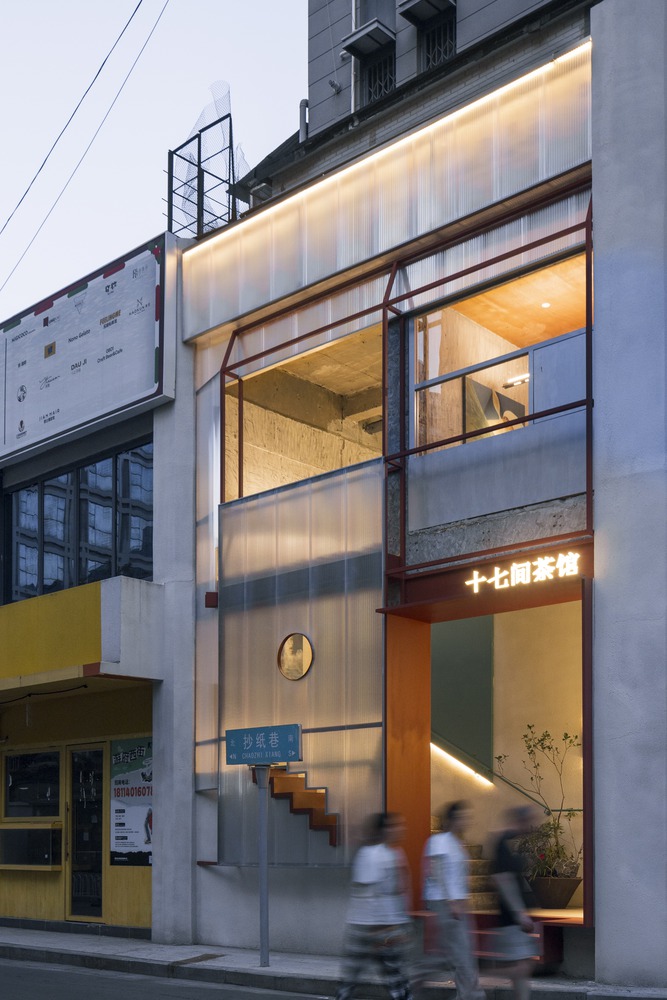
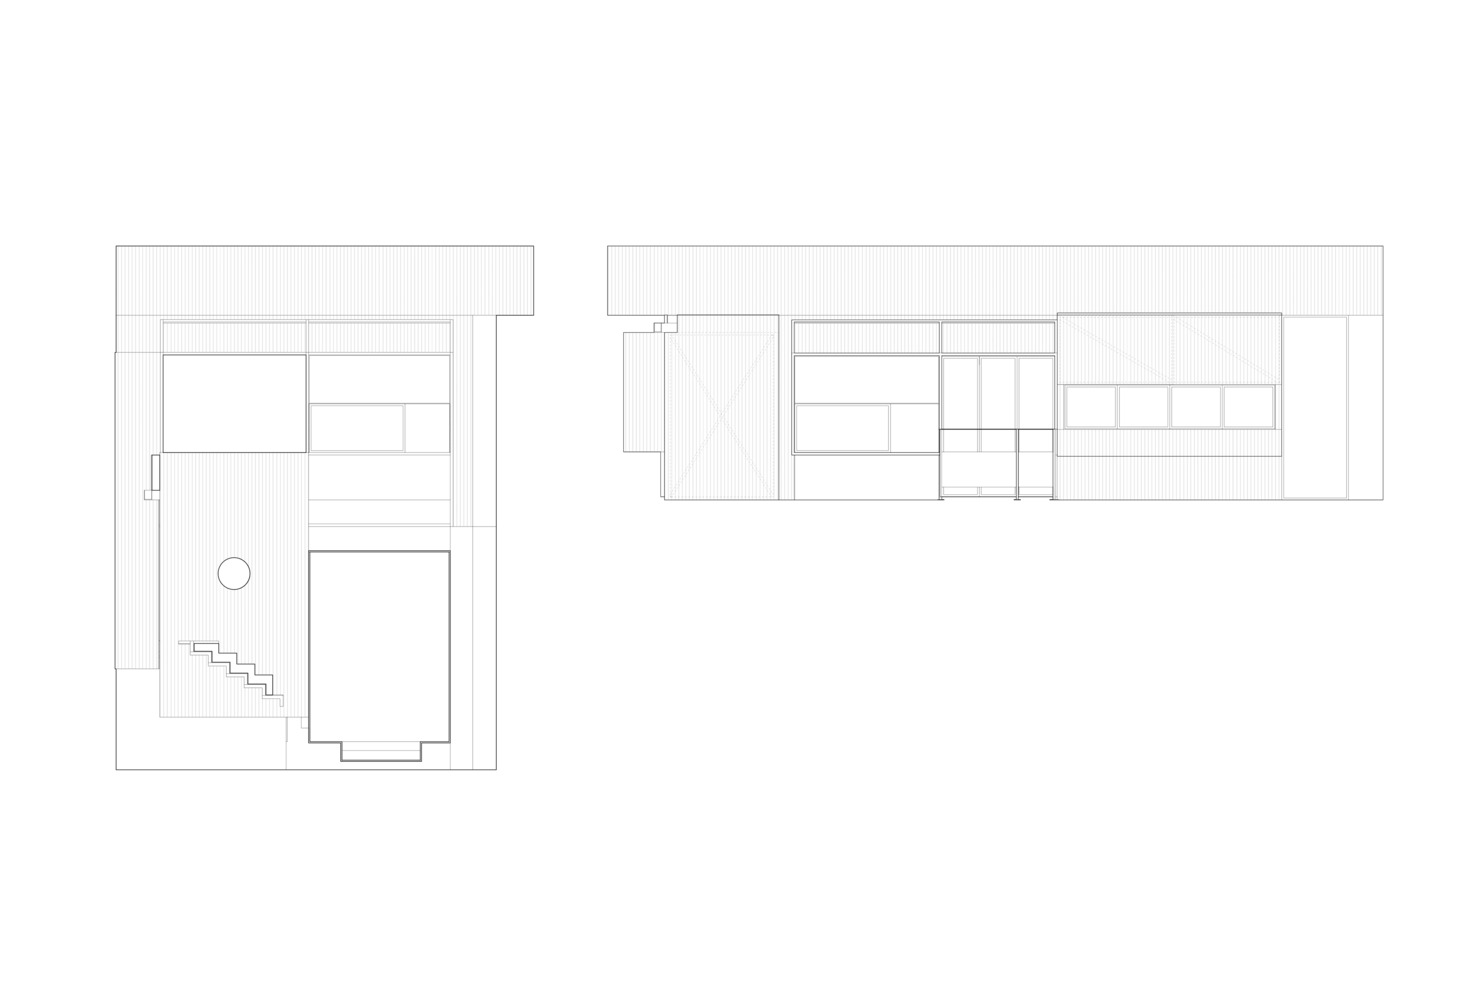
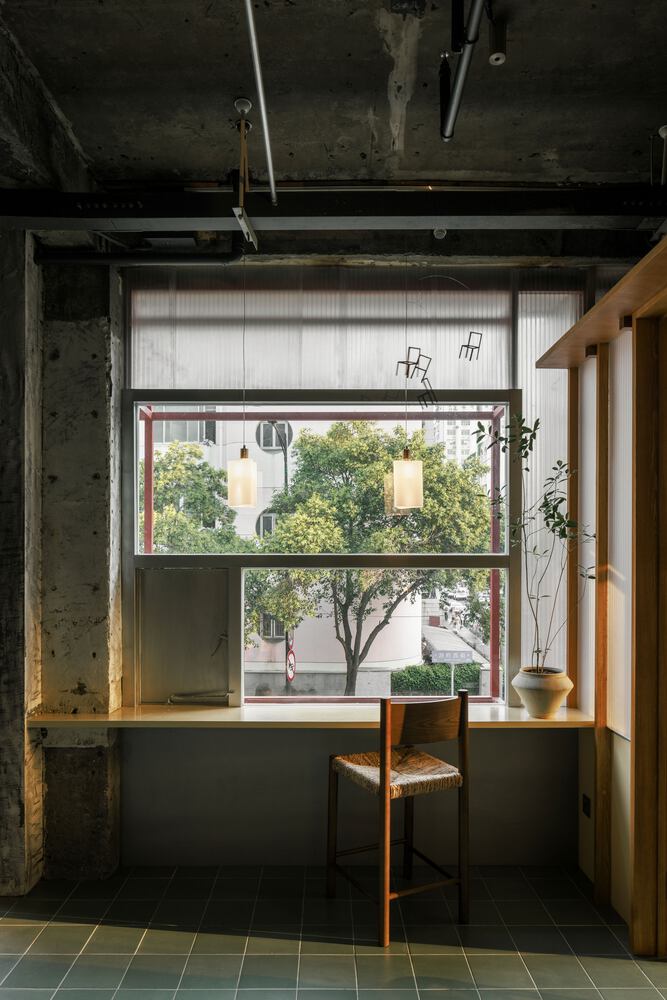
The façade is wrapped in translucent polycarbonate panels, allowing the interior spatial layers to emerge softly; red linear elements clearly articulate the windows, corners, and entrance.
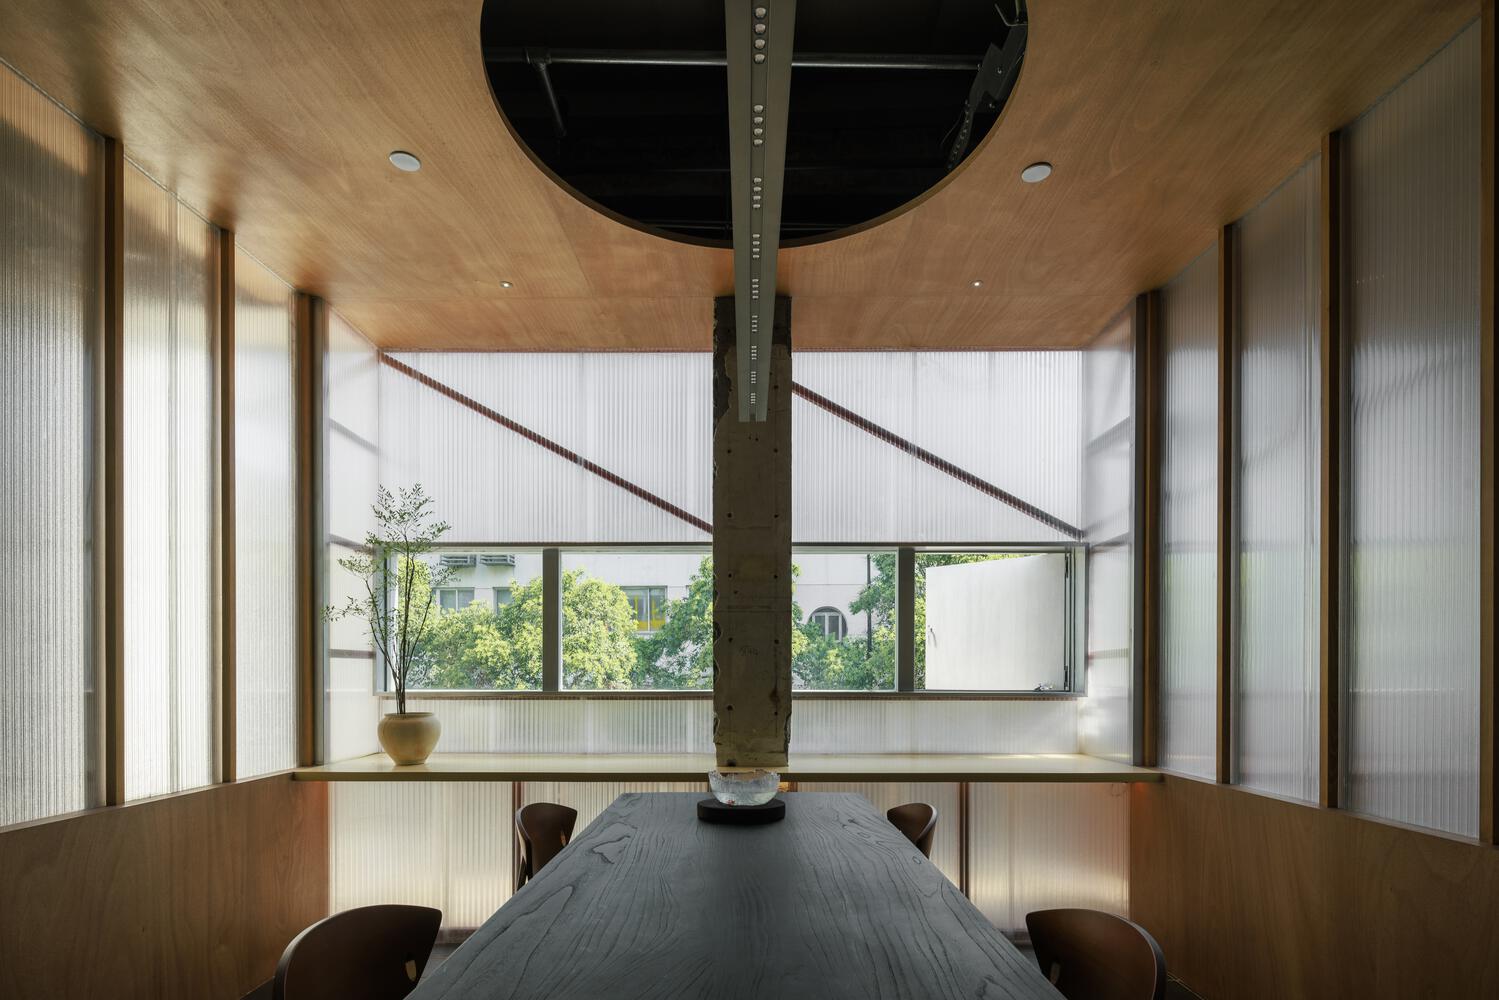
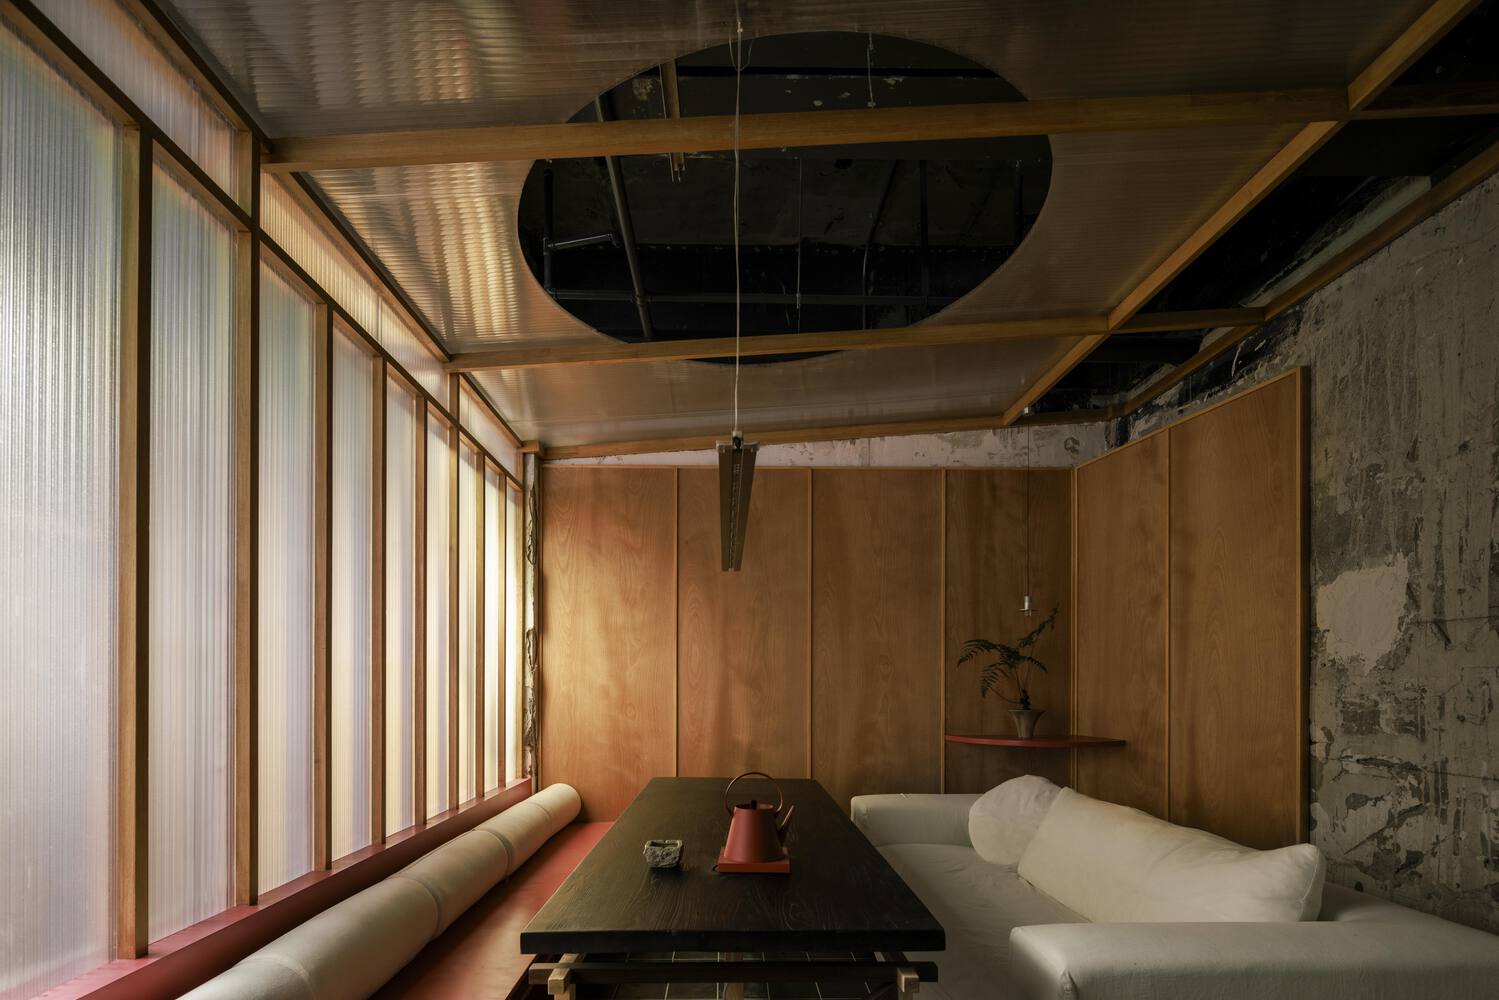
At night, the building glows gently like a lantern, blending into the old urban fabric.
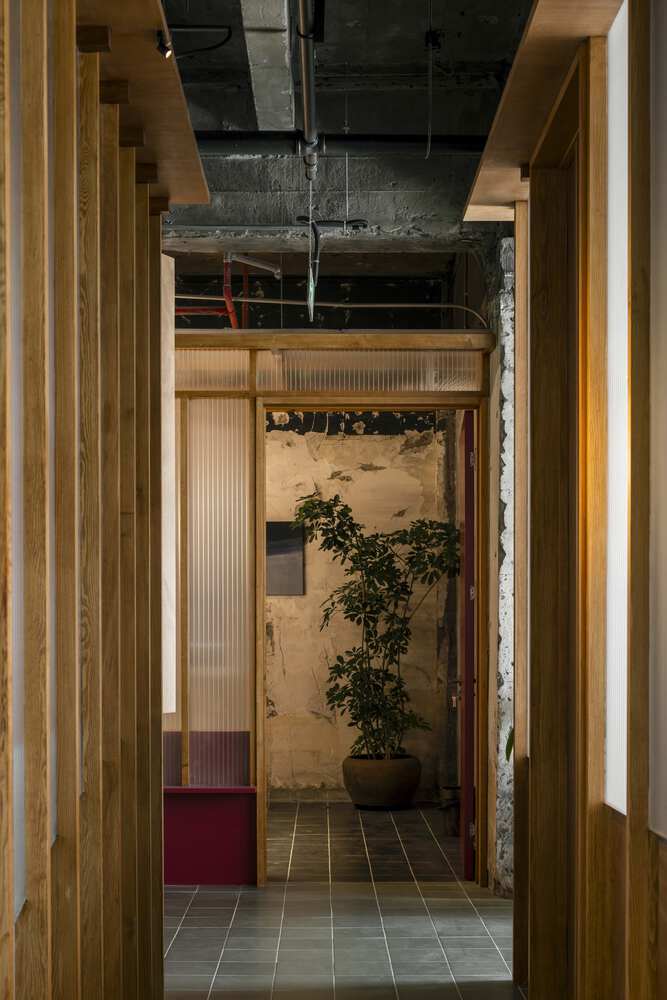
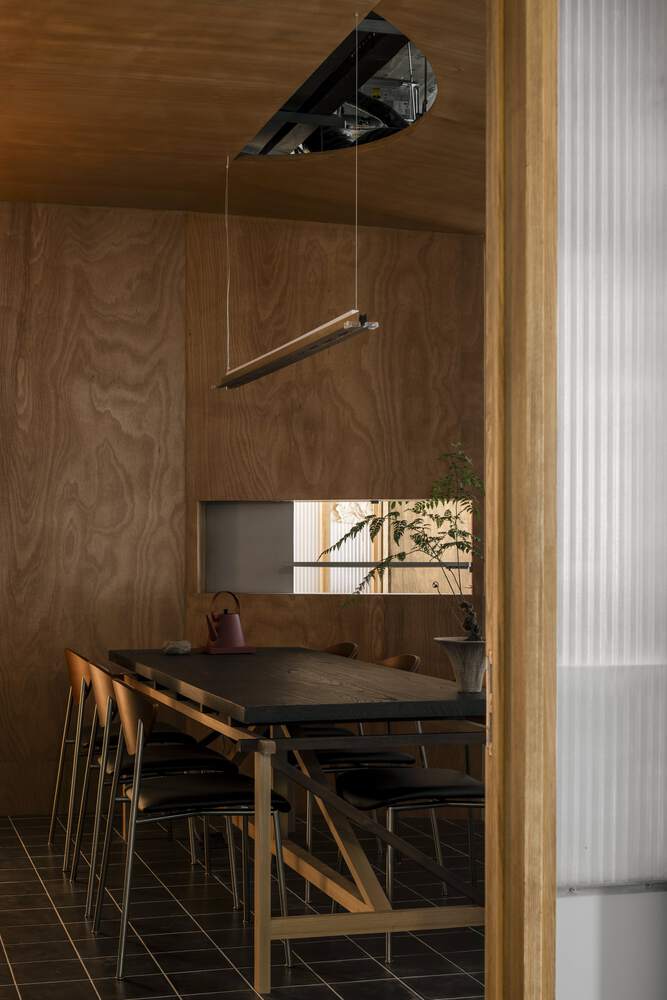
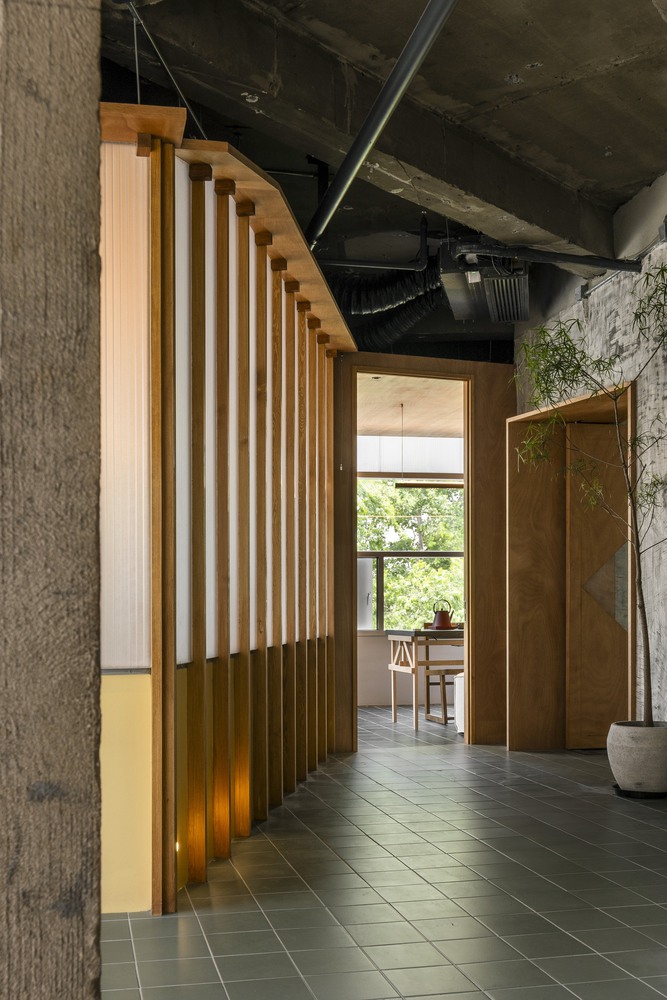
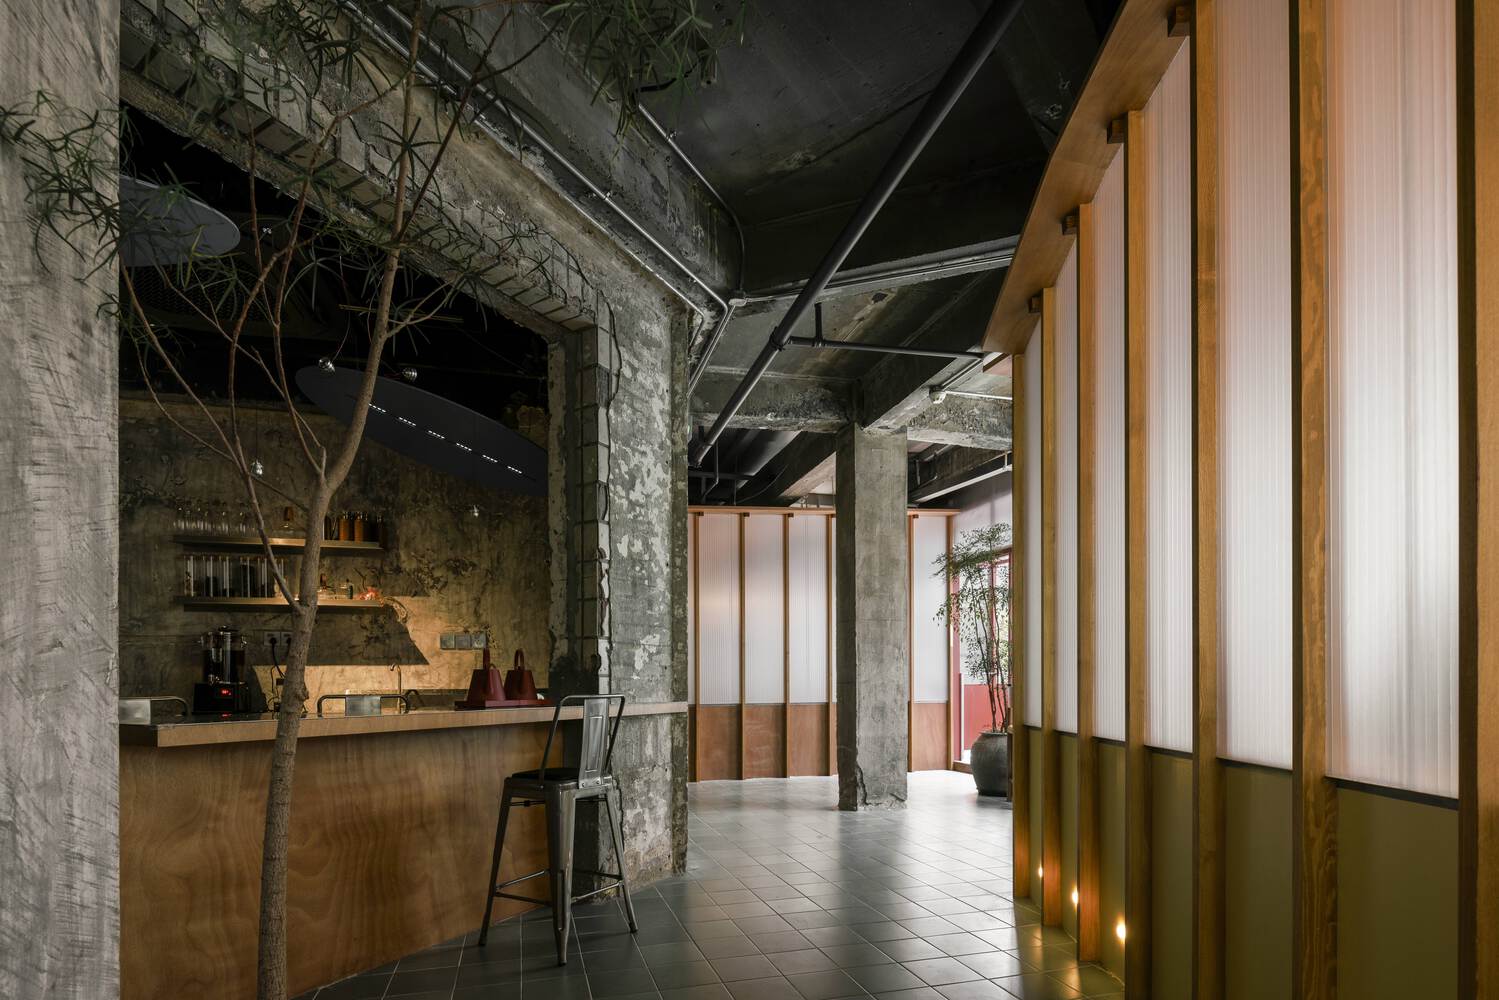
Inside, private rooms are lightly inserted using a "nested" system, forming public zones with a street-like quality between them.
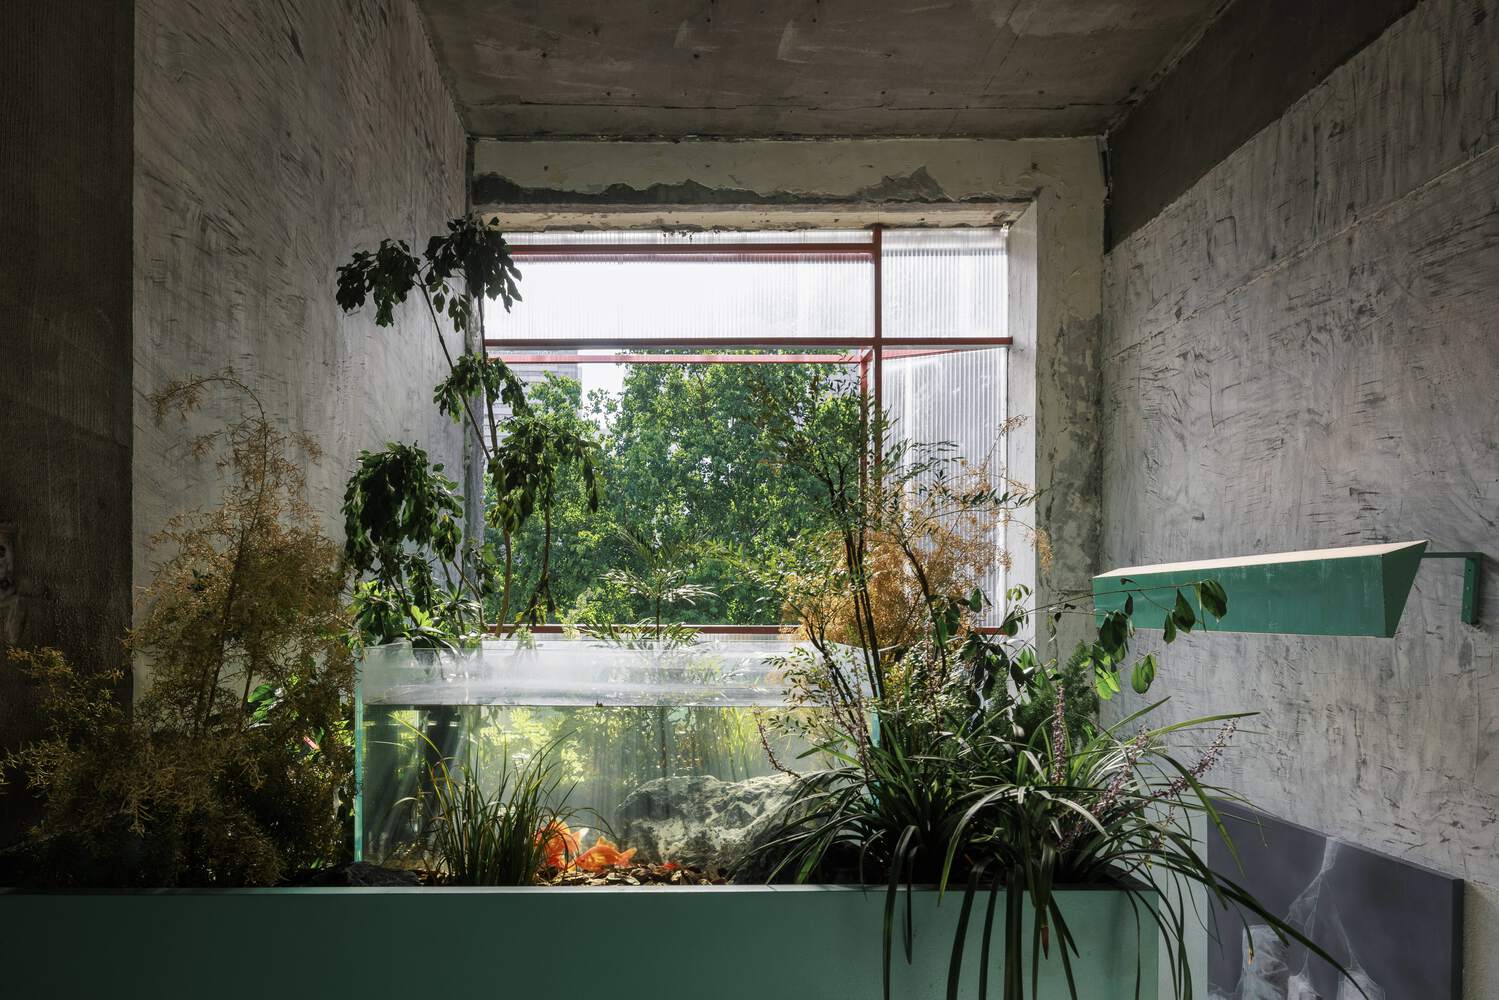
The pathway transitions from a narrow entrance to an interior "small plaza," completing the shift from urban exterior to interior realm.
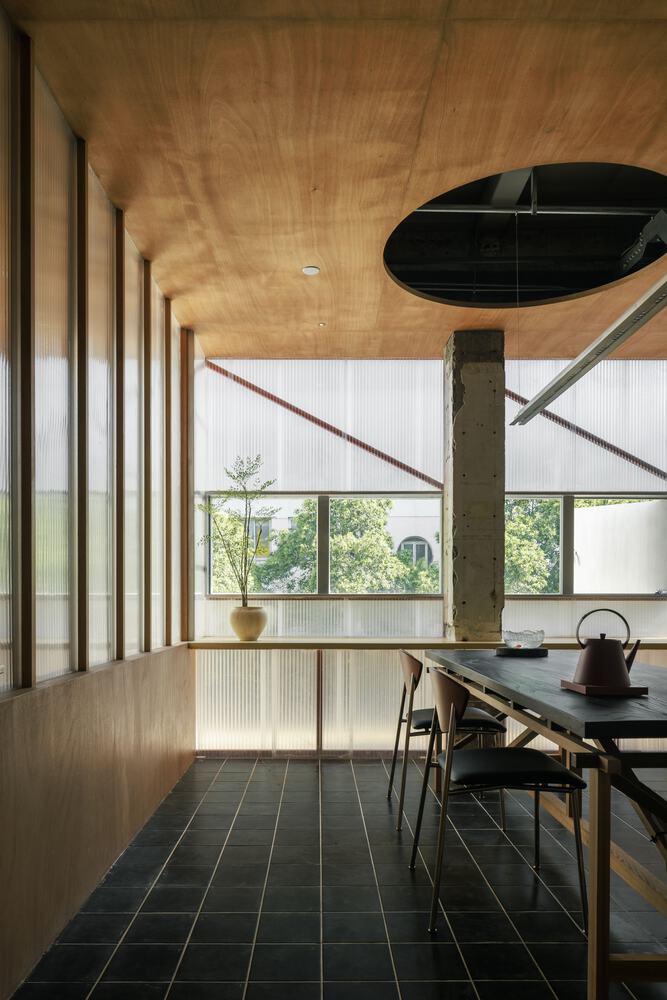
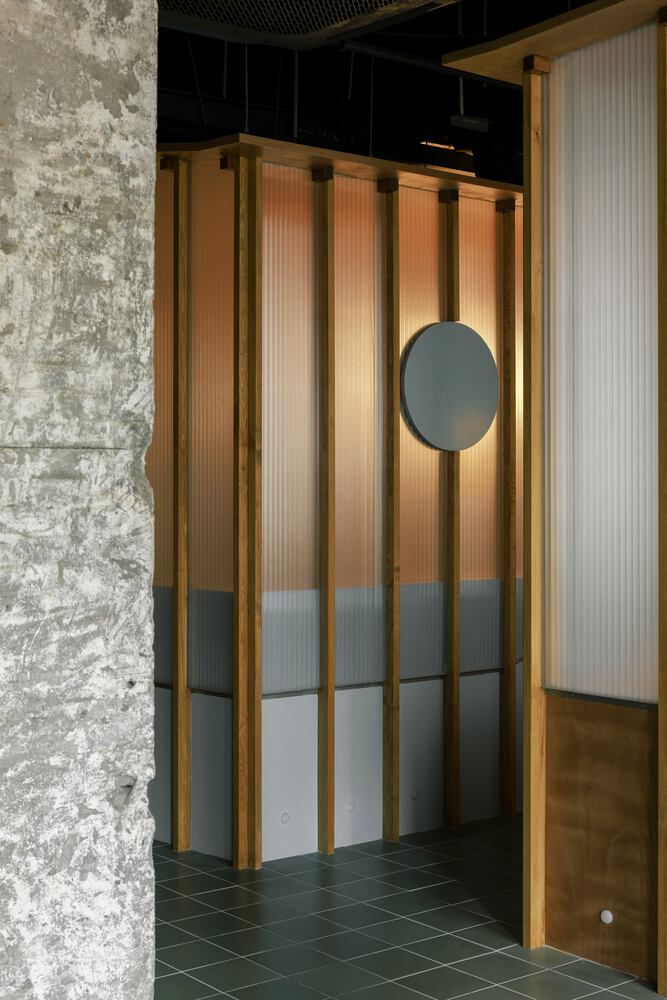
Geometric forms control scale and sightlines, while circular openings in walls and ceilings, along with triangular door details, further soften spatial boundaries.
Natural light filters through the translucent envelope and defined openings, creating soft illumination that changes over time.
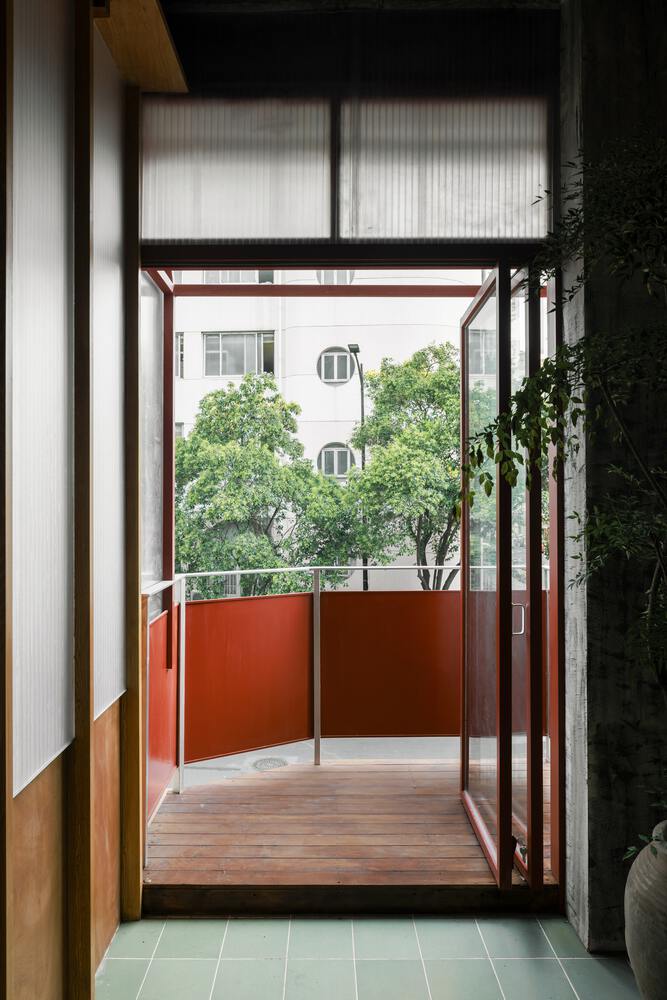
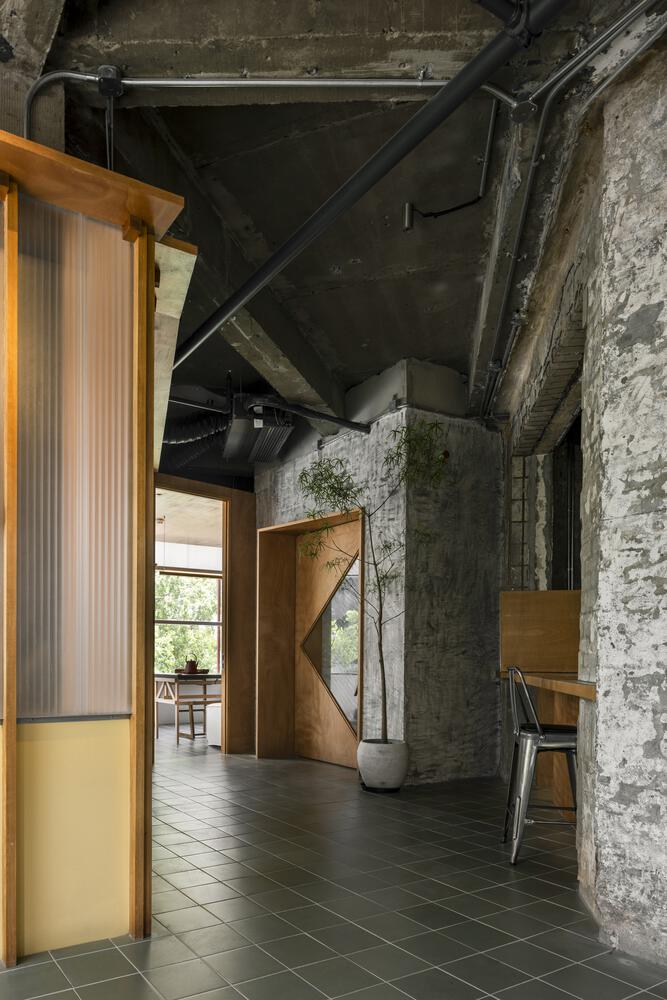
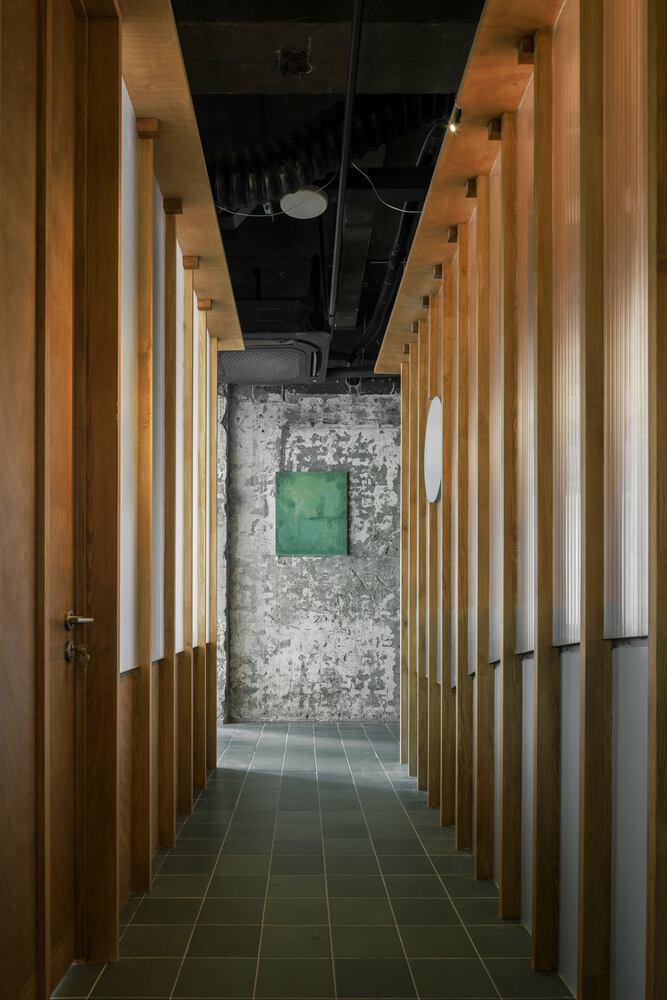
Light, vision, and boundaries continuously interpenetrate, reducing any sense of enclosure and evoking a transparent, relaxed, and youthful atmosphere.
By reorganizing the existing structure, the project creates, within limited conditions, a social vessel that breathes with the city and lingers with light.