Sanofi Headquarters-Tehran
SANOFI HEADQUARTERS-TEHRAN
Persian Garden Studio
ARCHITECTS
Persian Garden Studio
LEAD ARCHITECTS
Mahsa Majidi, Pantea Parhami
DESIGN TEAM
Mina Nabavi, Katayoun Tehrani, Hooman Nouri Doost, Yasaman Hamzeloiyan, Niloufar Kaveh
TECHNICAL TEAM
Kaveh Ma'adi, Naeemeh Beigi, Ashkan Sadjadi, Danial Komeilian
MANUFACTURERS
Batik, Manzar sabz, Nooraneh, Vanitar, sisal carpet
PHOTOGRAPHS
Deed Studio
AREA
680 m²
YEAR
2023
LOCATION
Tehran, Iran
CATEGORY
Offices
English description provided by the architects.
Sanofi Offices in Tehran were entrusted to Persian Garden Studio in the interior design phase.
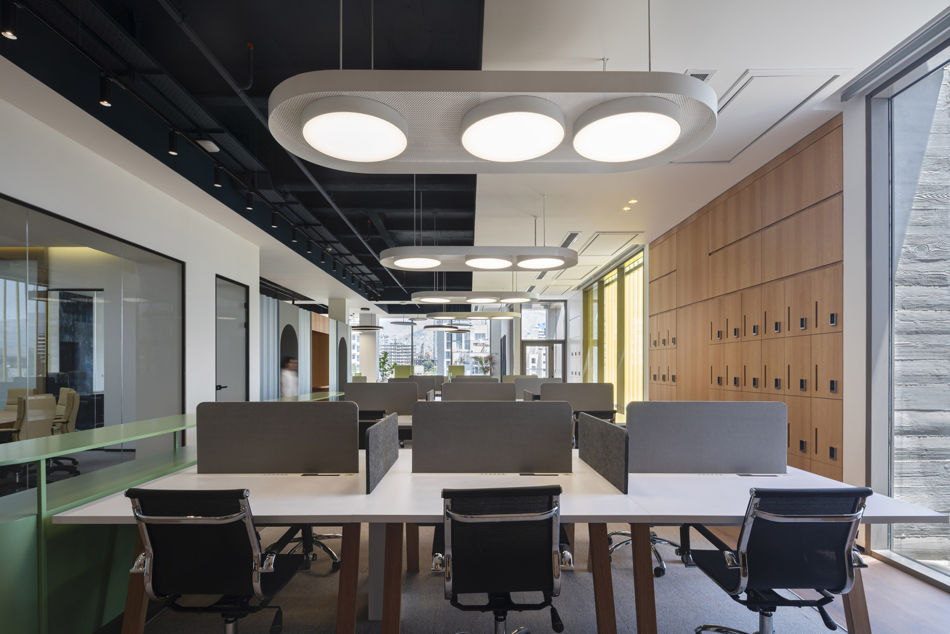
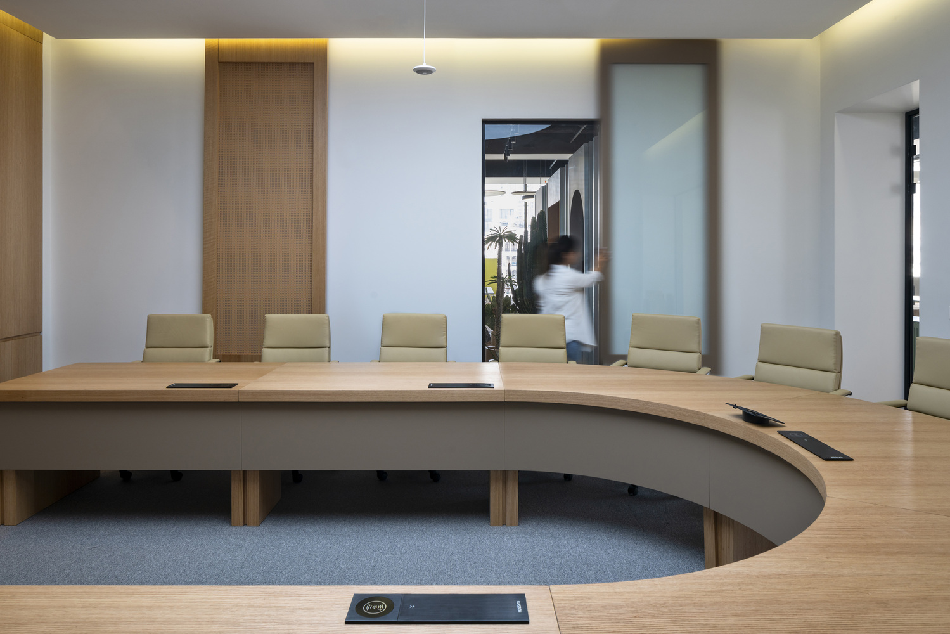
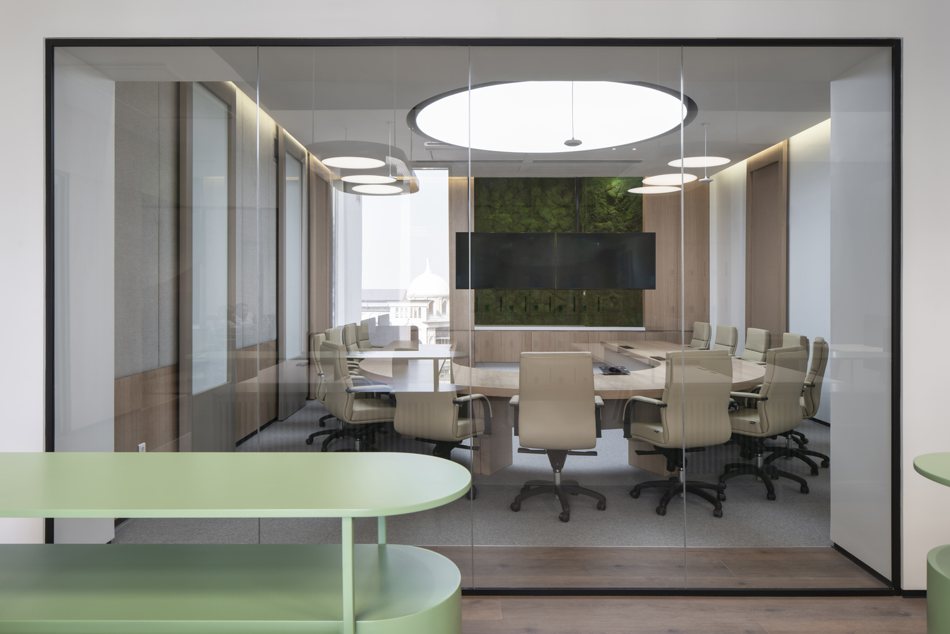
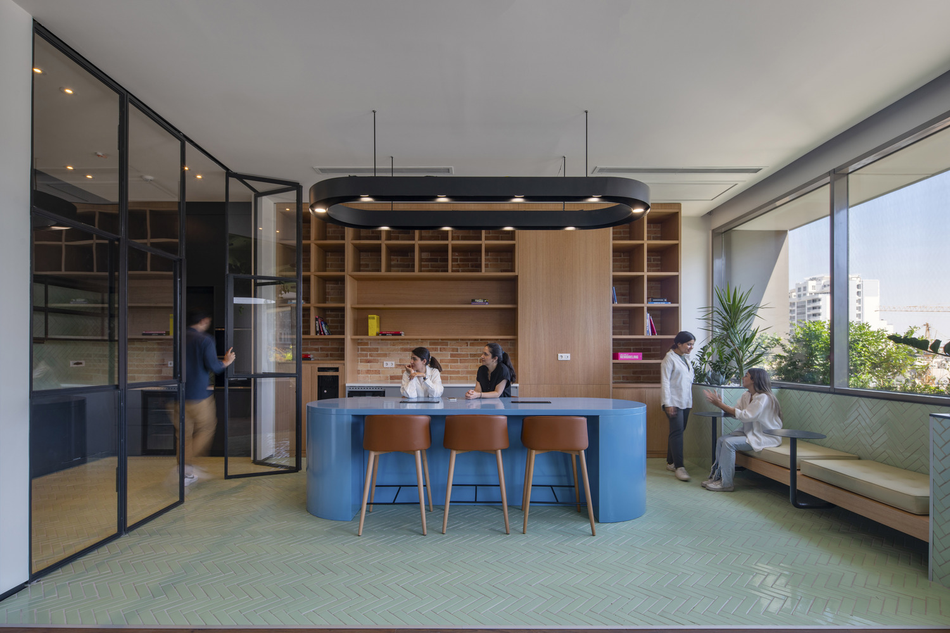
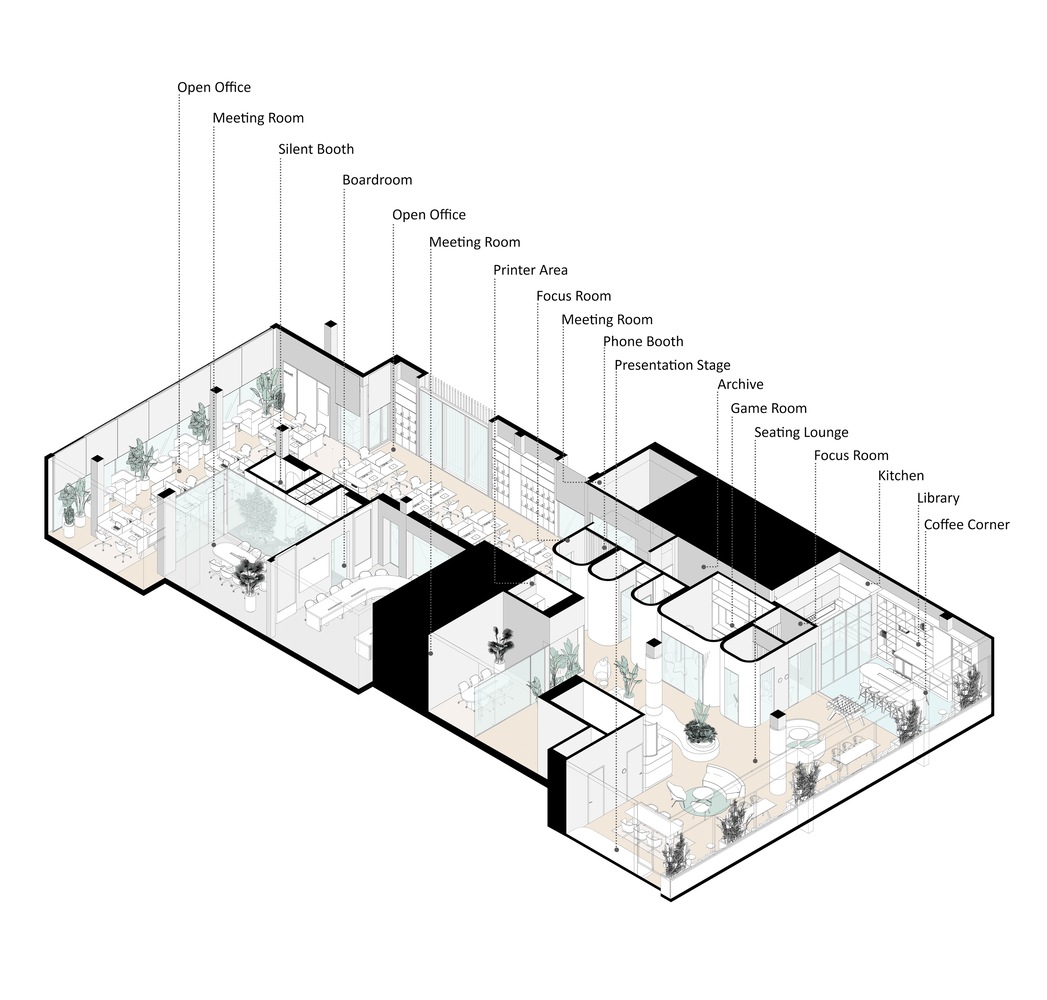
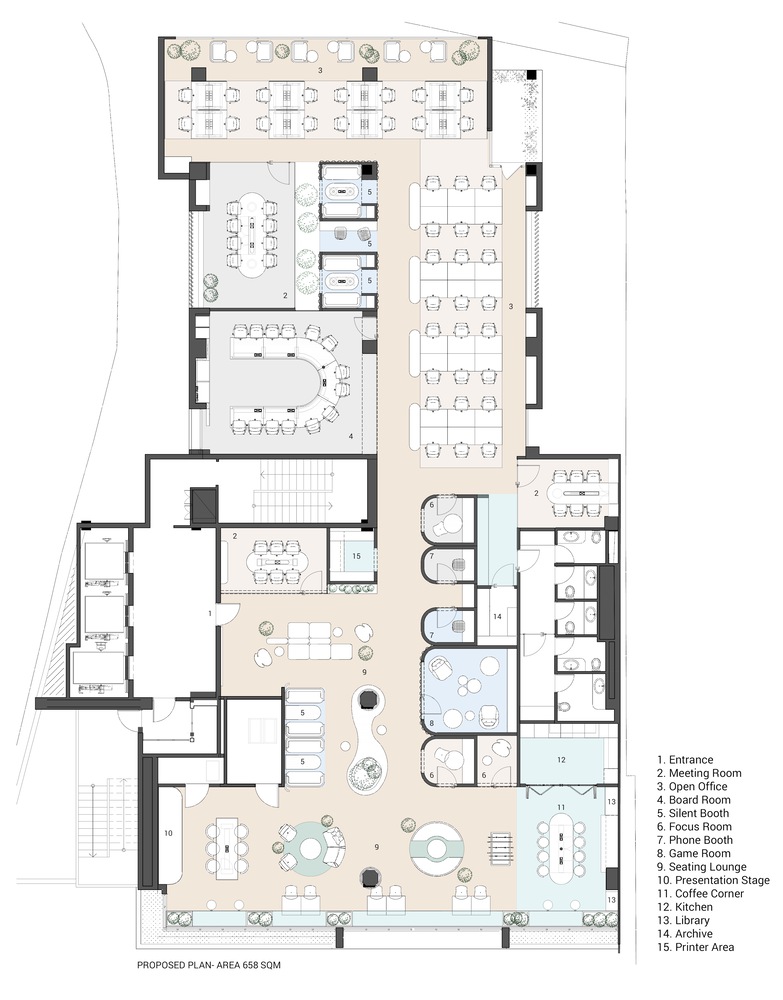
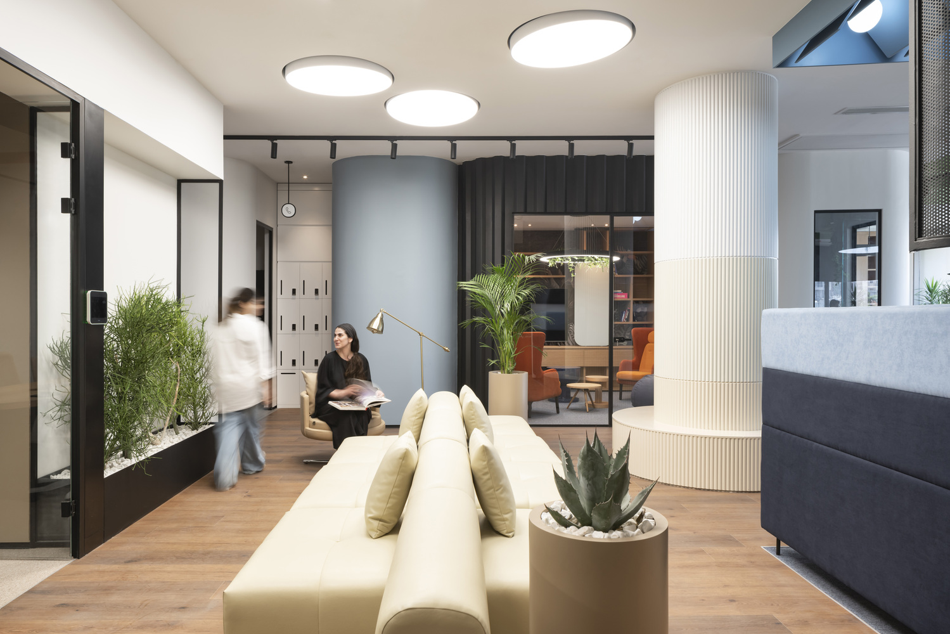
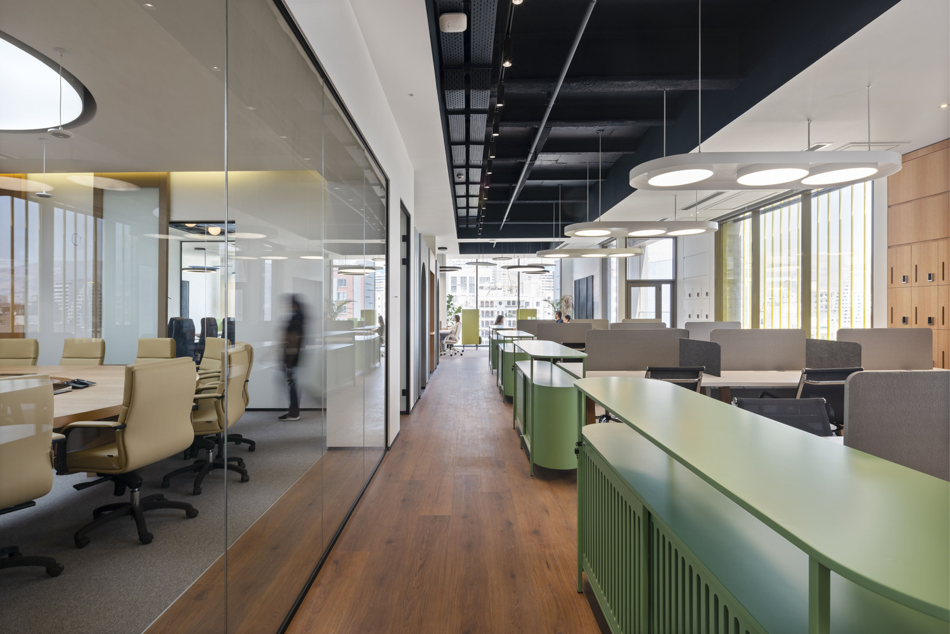
This office space, with an area of 680 square meters, has been designed as a work, interaction, and meeting space with the idea of a hybrid space that emphasizes creating flexible and diverse workspaces.
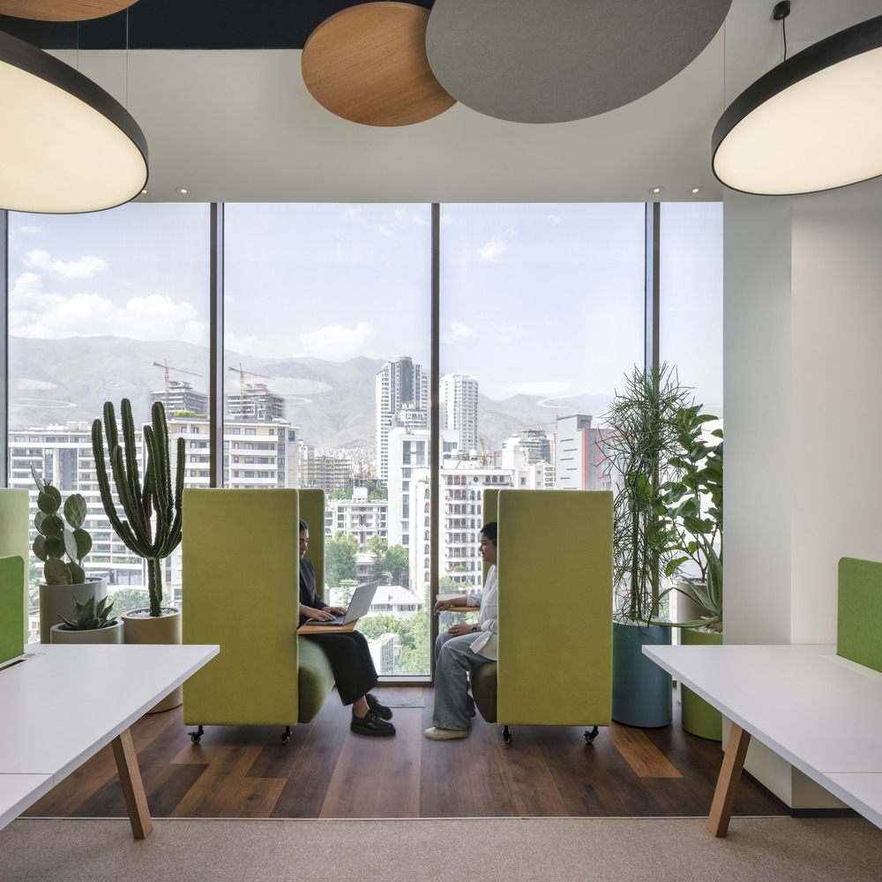
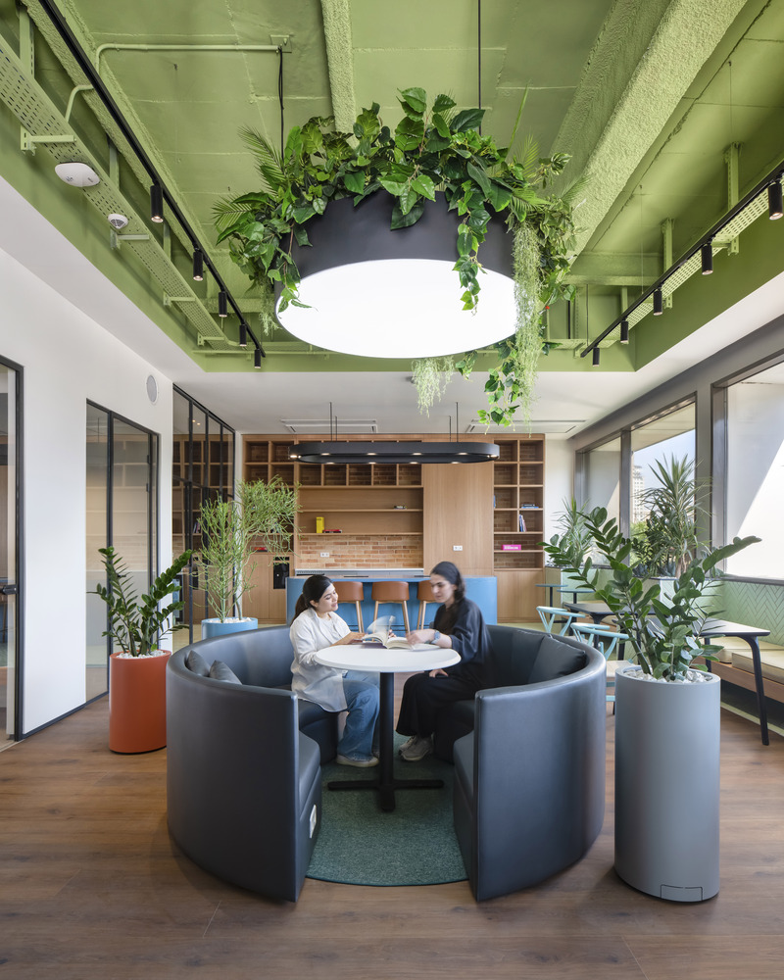
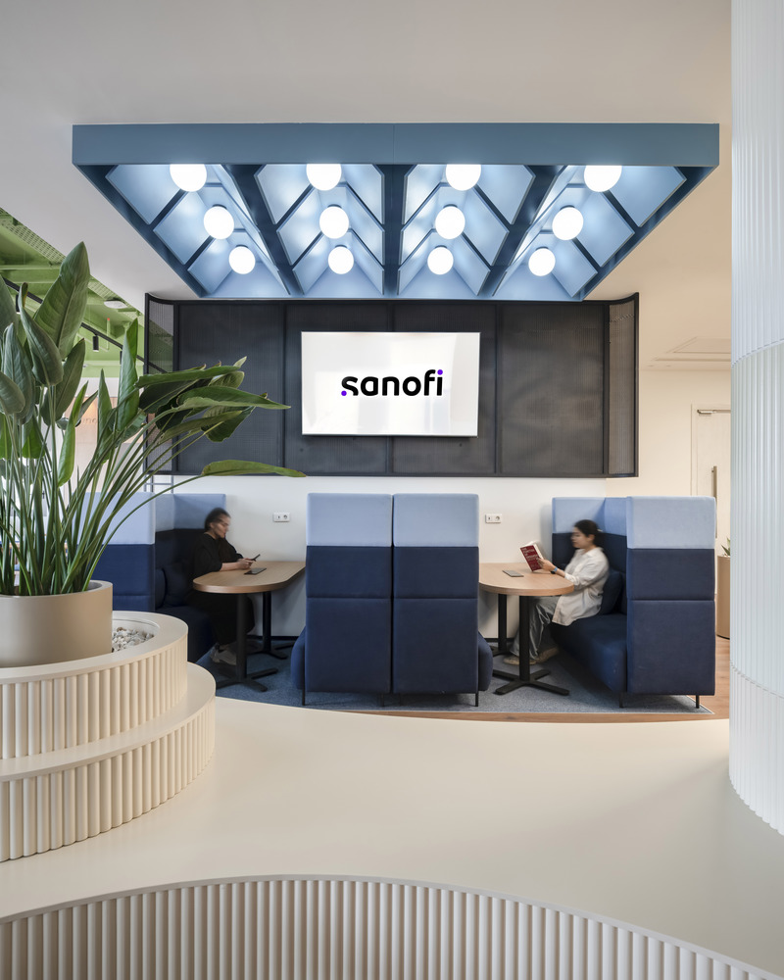
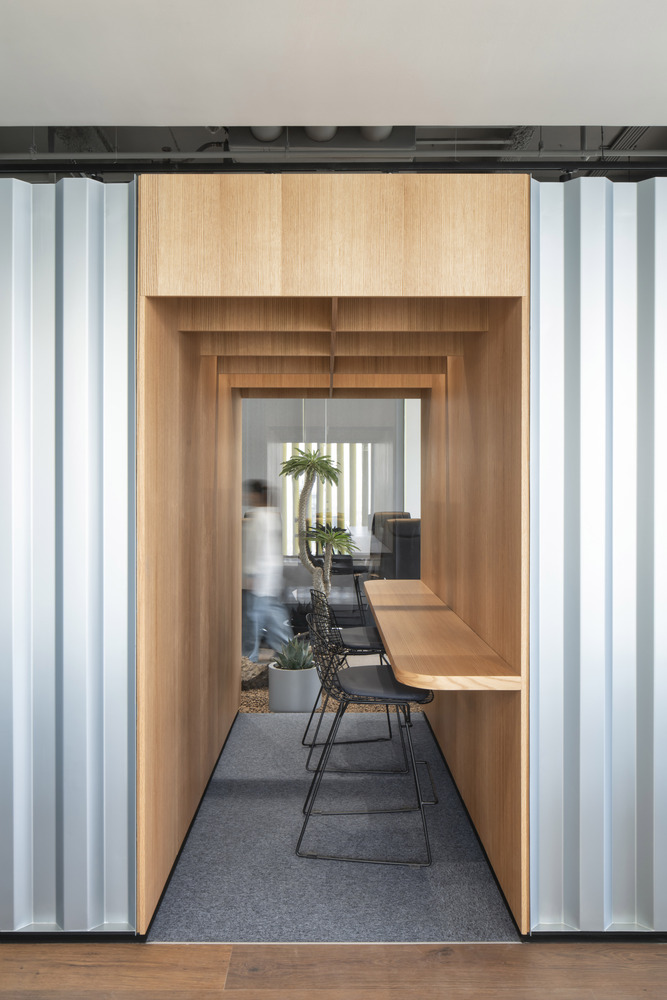
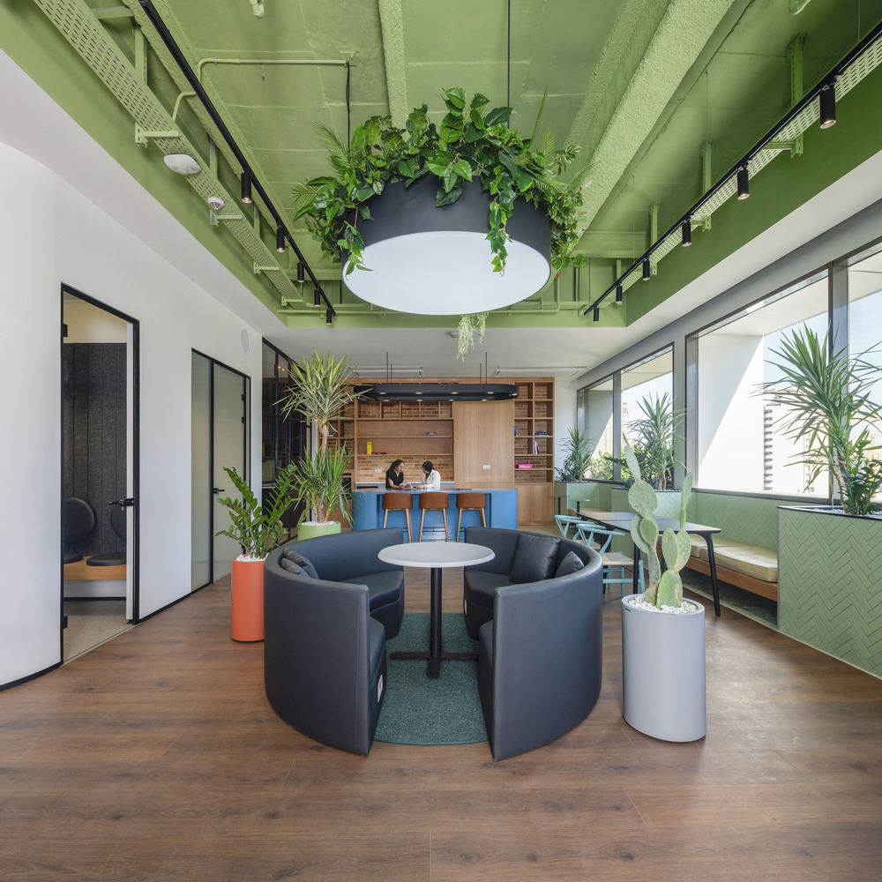
While the initial programming dictated a certain number of workstations, the flexibility of the hybrid working situations of employees provided the opportunity to dedicate most of the office space to social areas designed to resemble a coffee shop and communal spaces that offer many different types of seating and alternative working situations.
Using natural oak wood and handmade ceramic tiles with vibrant colors and greenery creates a comfortable atmosphere to socialize and work.
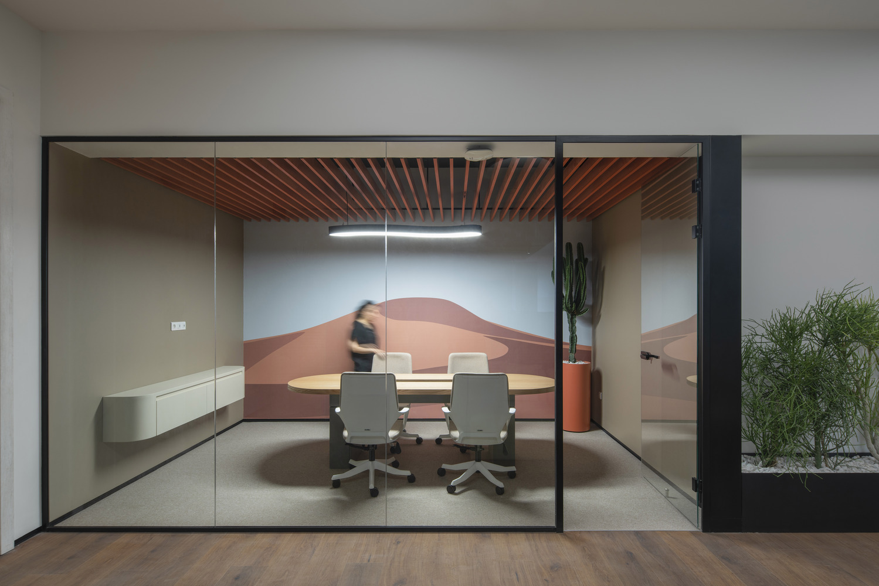
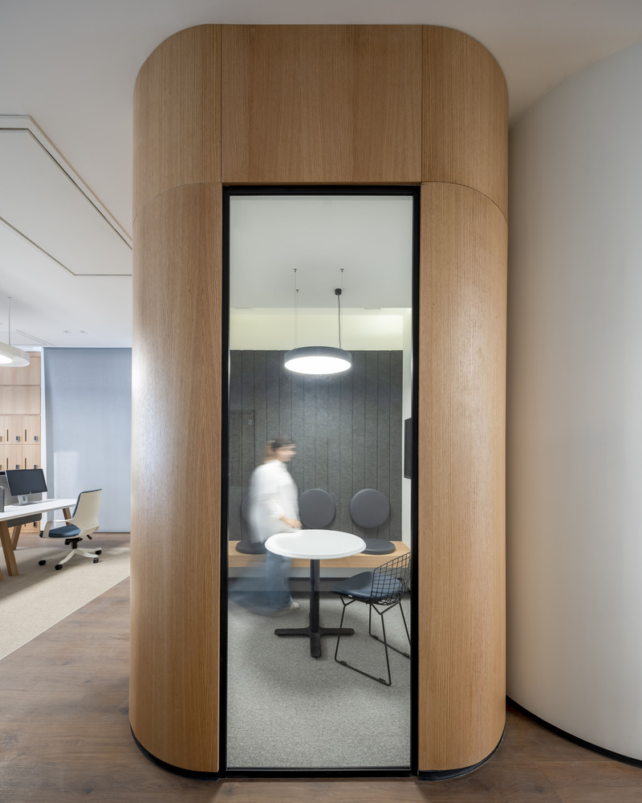
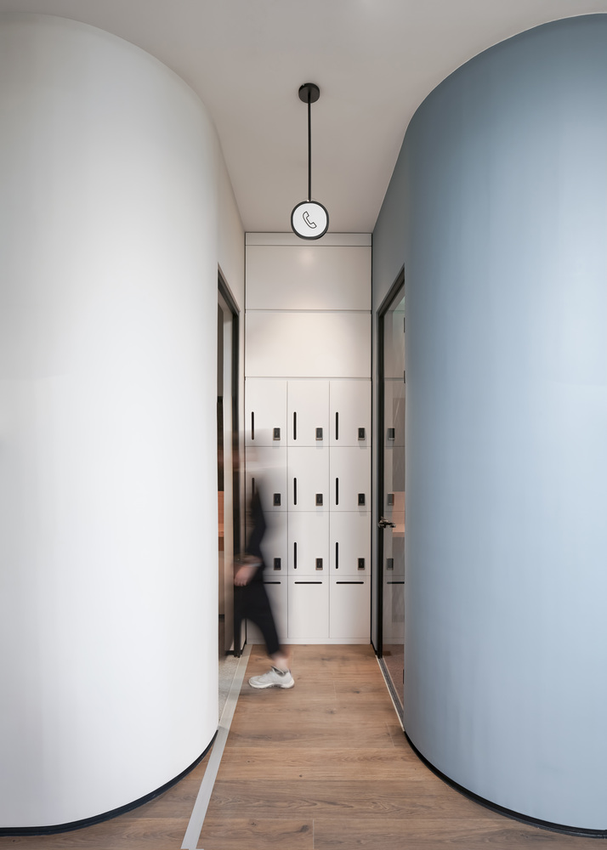
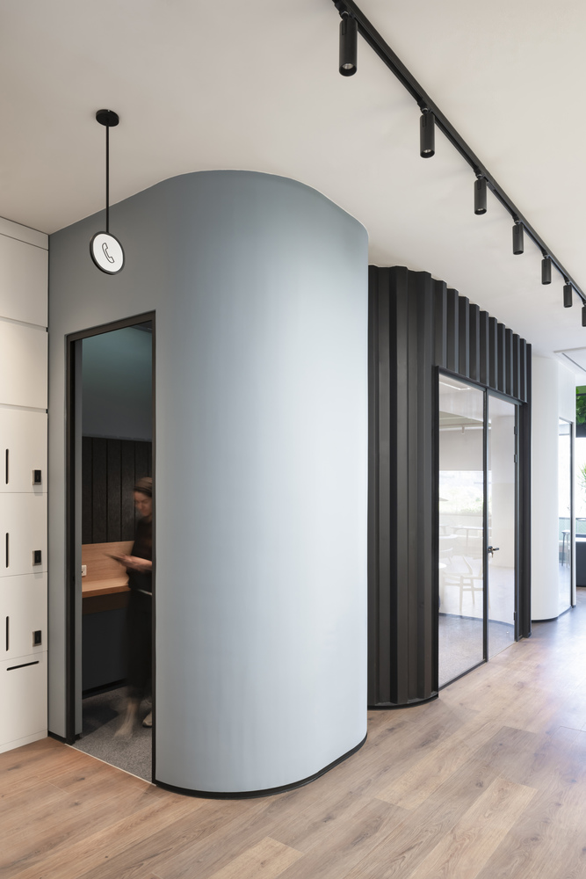
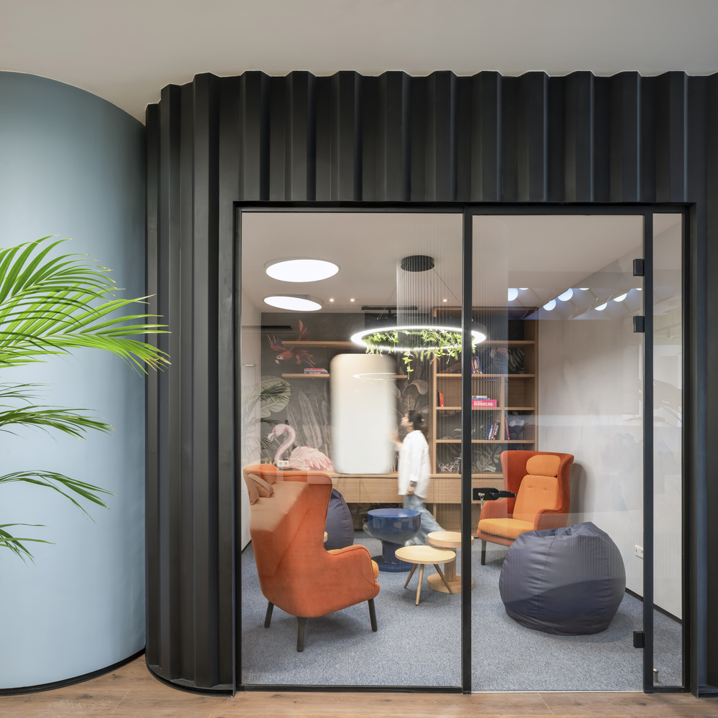
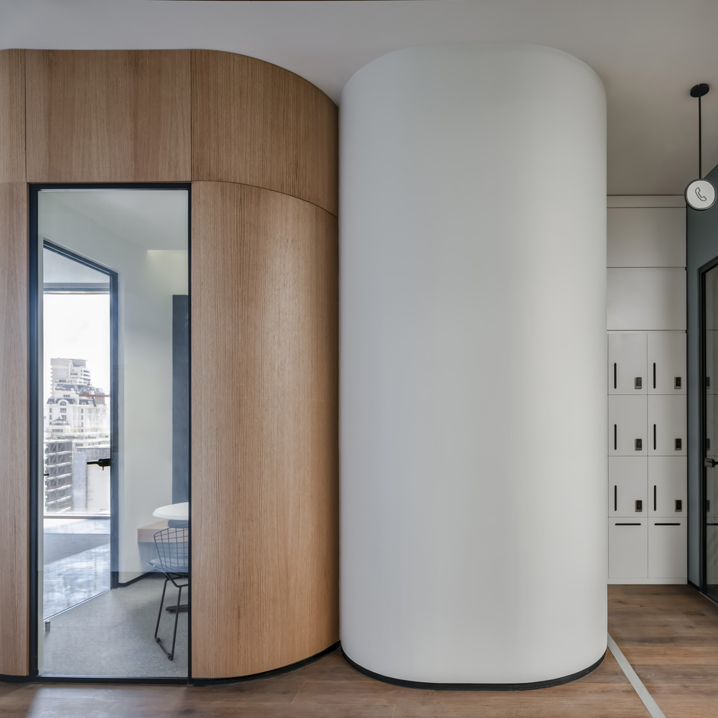
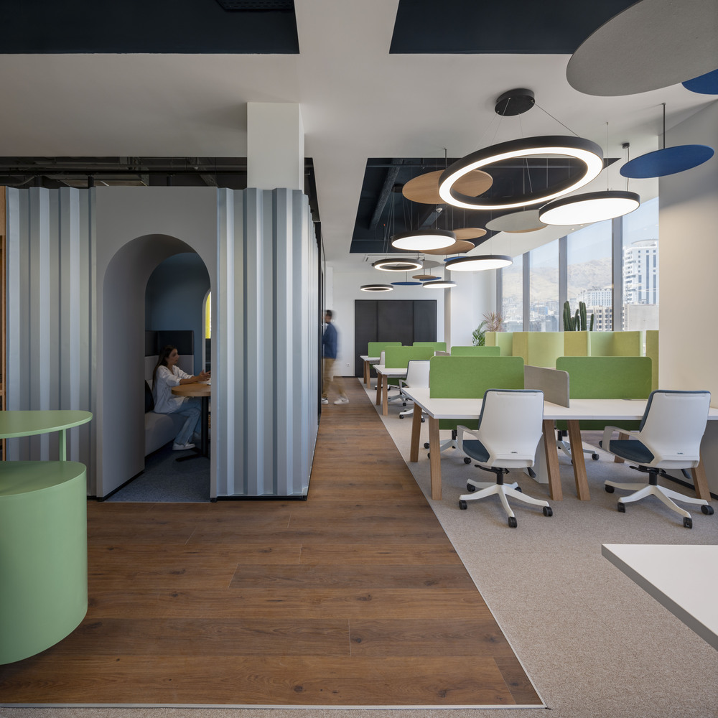
The lack of private spaces in open offices to focus or collaborate and the importance of providing private areas as quiet and comfortable spaces for employees to concentrate and communicate effectively led to the design of prefabricated booths as a cost-effective and adaptable solution that can be easily delivered and installed on-site.
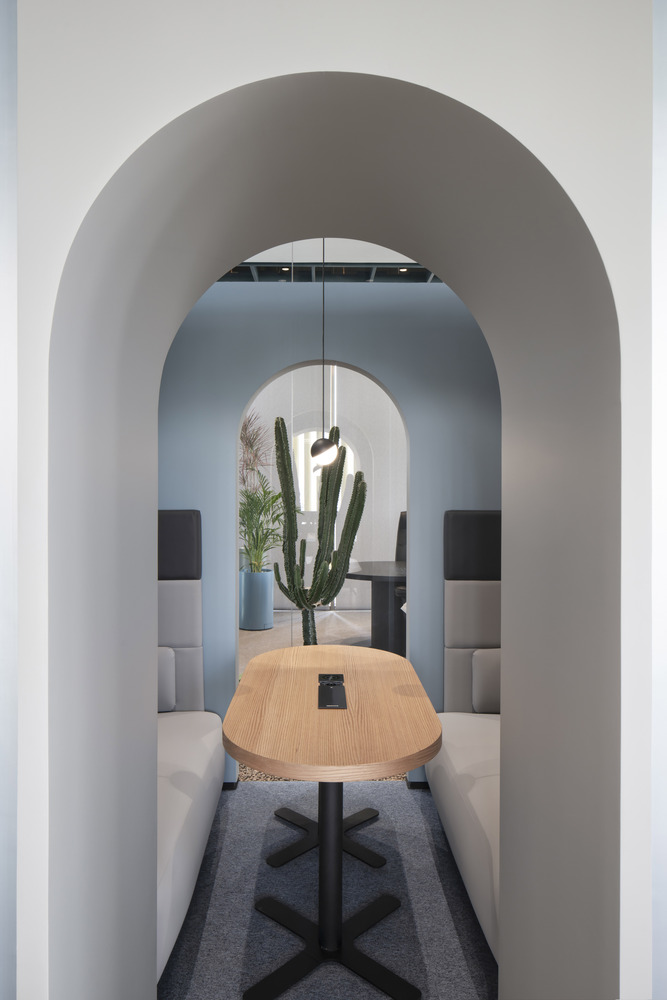
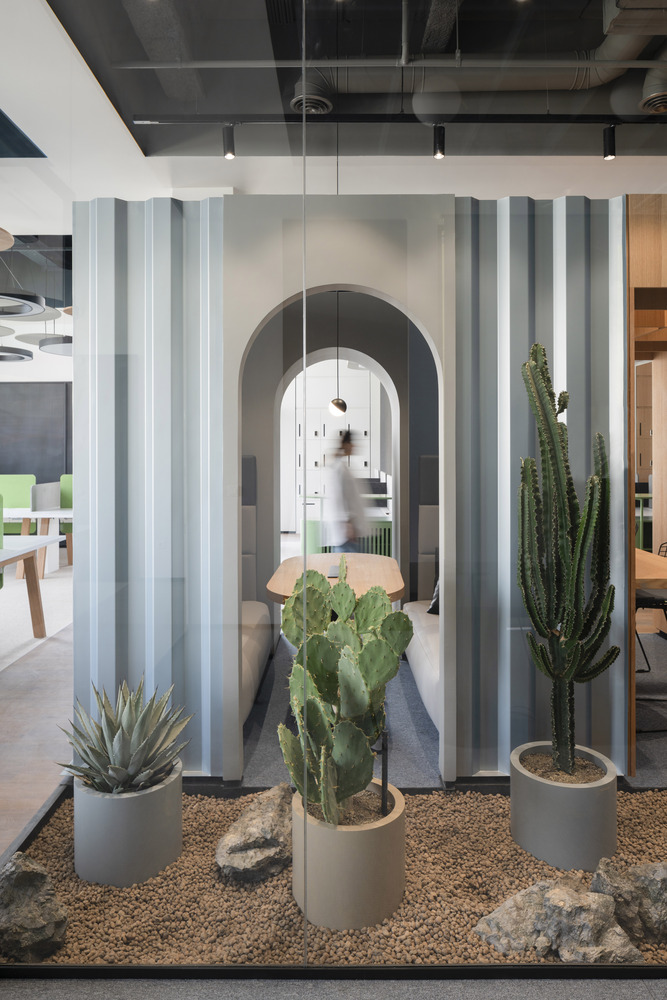
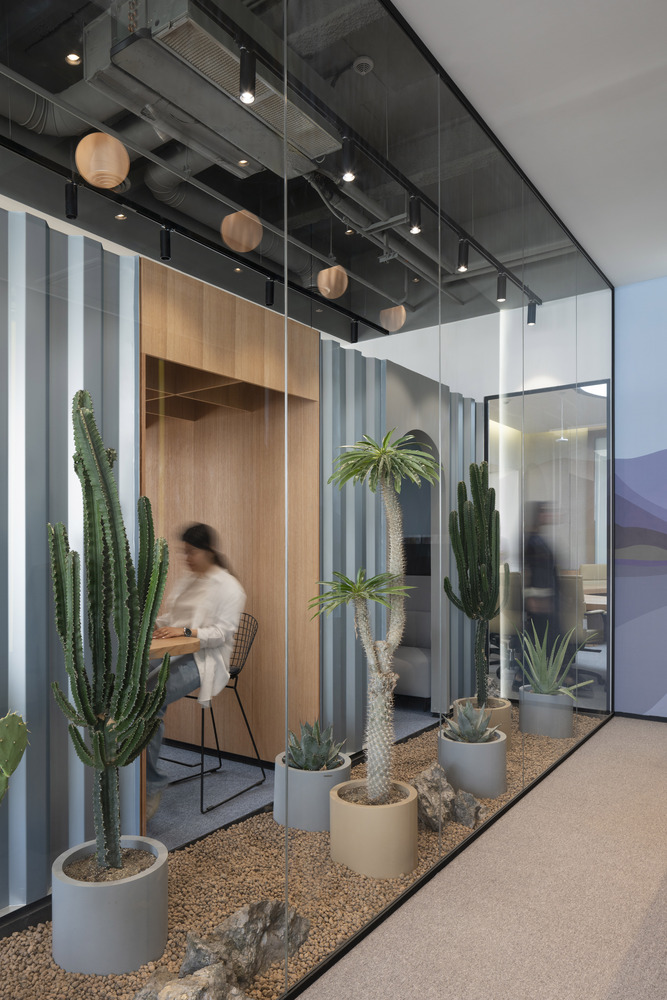
In the process of designing these private booths that can be used as Zoom rooms, silent booths, phone booths, and group workspaces, organic shapes and round edges were used to create a softer visual transition when placed in the office.
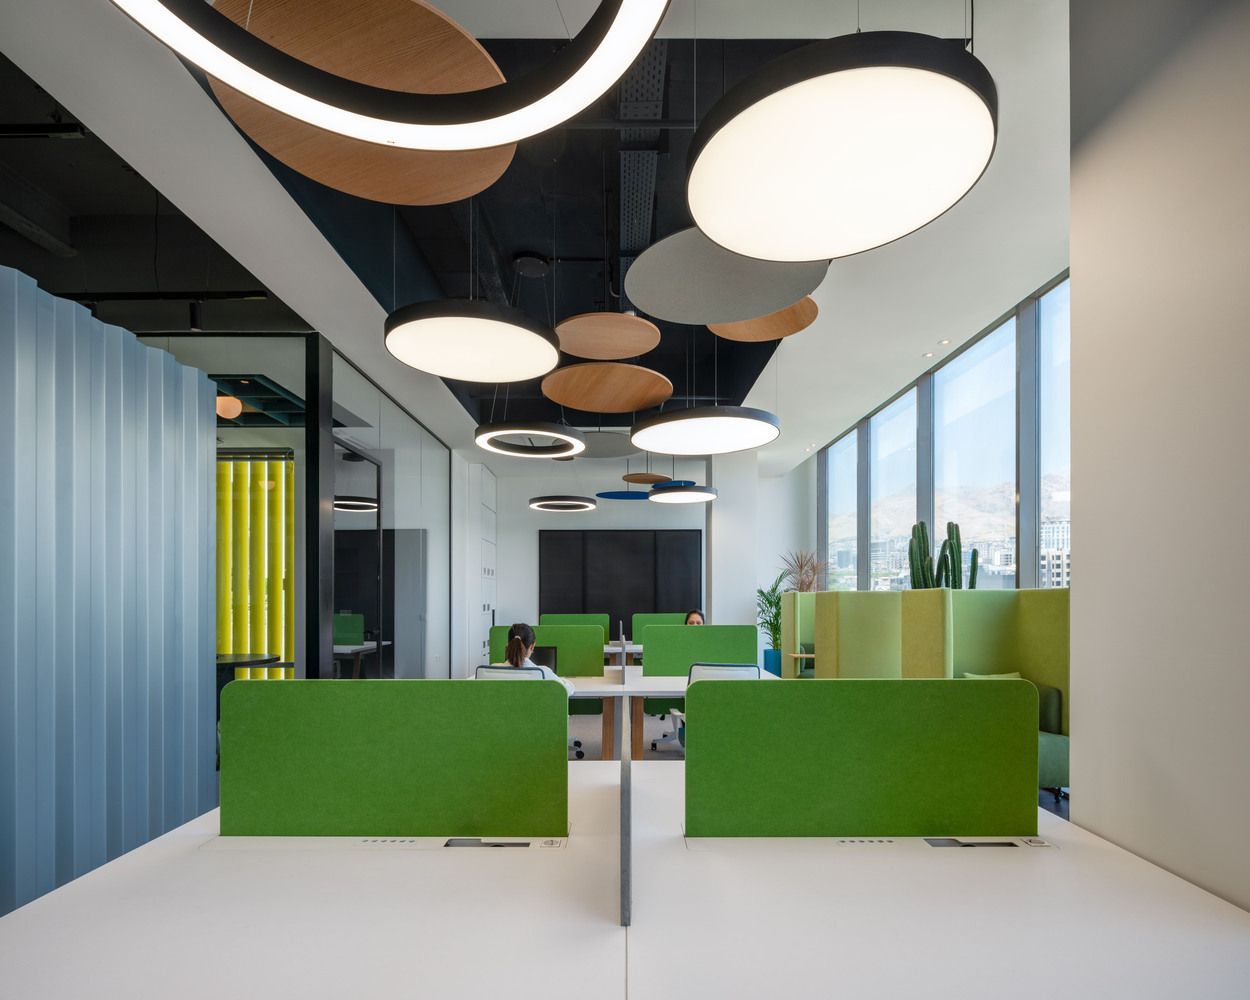
The use of Sanofi's recognizable color palette throughout the office, and adding a layer of signage and graphics, was a step forward in detail and graphic design.
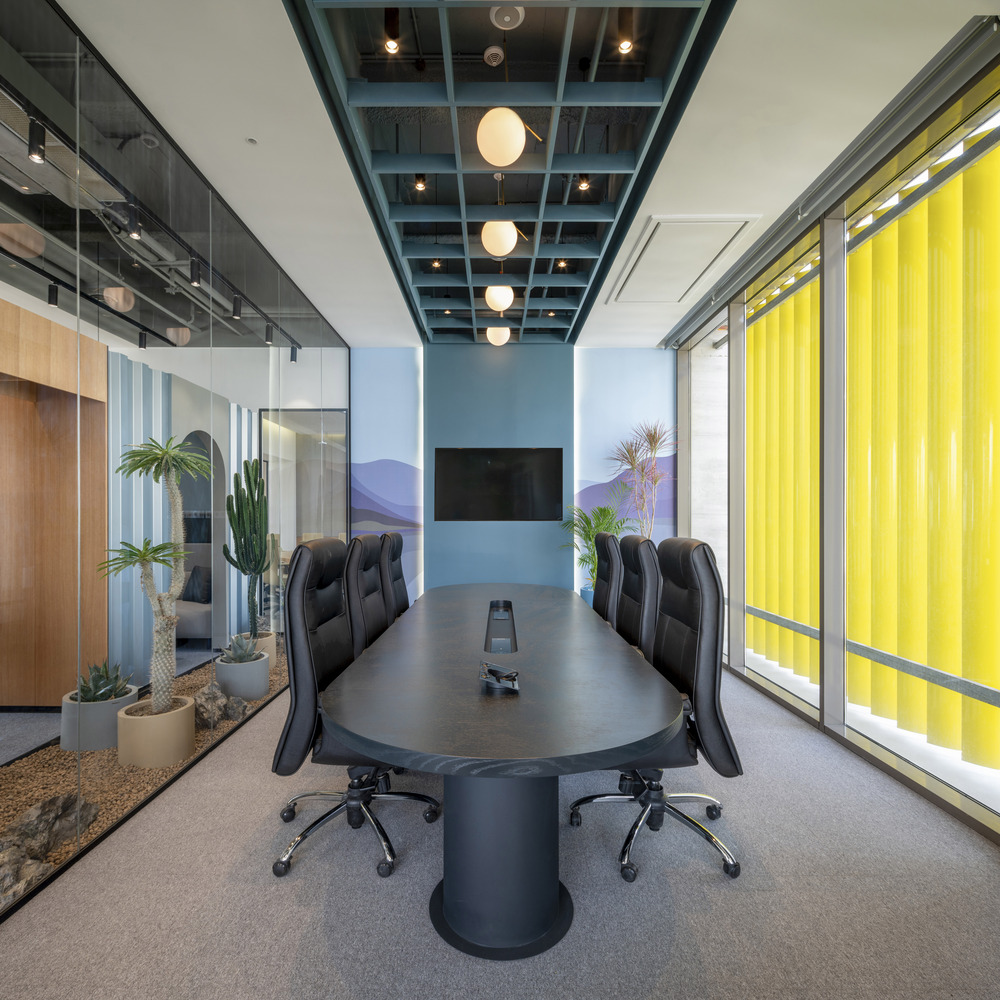
Also, the importance of celebrating the location of this office in the Middle East is that, as one of the many Sanofi offices worldwide, the nature of the four seasons of Iran, the colors of these seasons, and the natural scenery of Iran were used, selected, and implemented as color, wallpaper, and graphics in each enclosed space.
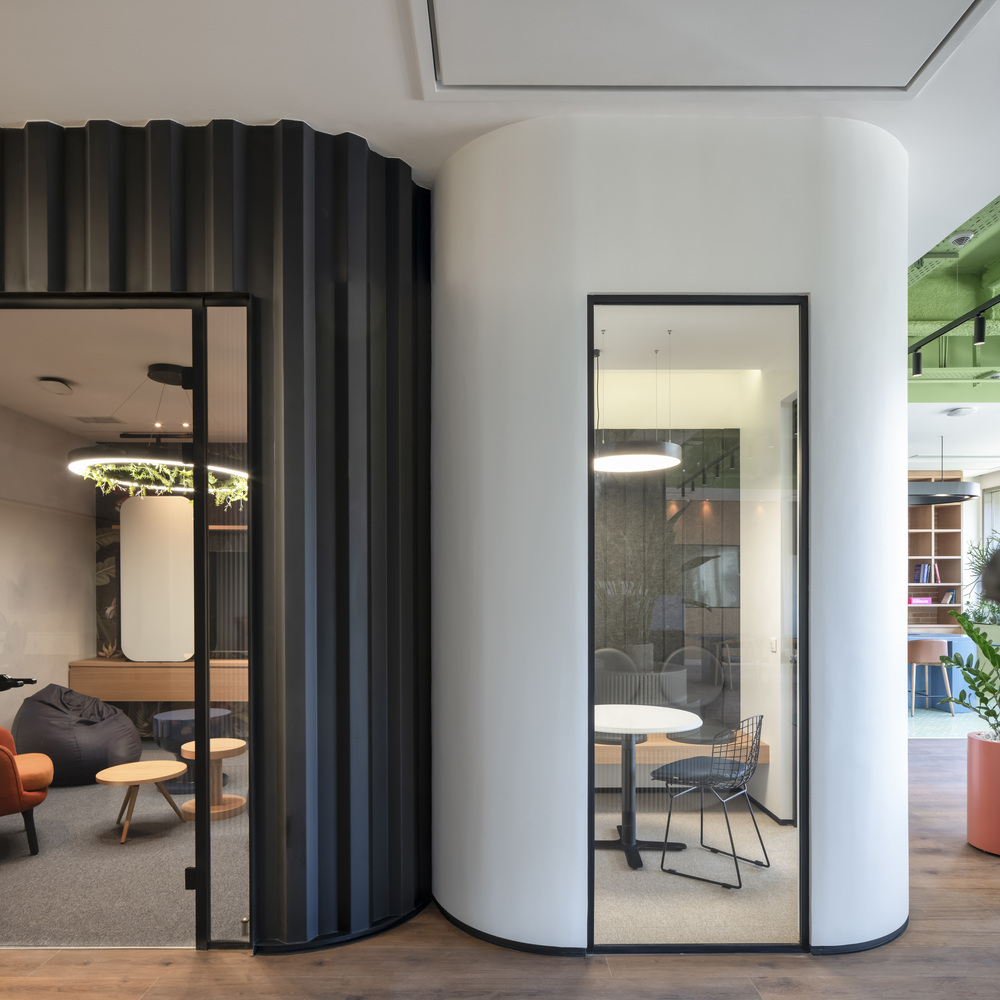
Rooms were called Sahra (desert), Darya (ocean), Dasht (field), and Sahel (beach), each with a coherence of colors and graphics used on walls and custom-designed furniture.
As a result of using these elements and warm colors and materials, along with creating flexible spaces, a work environment has been created that, above all, gives people a sense of comfort and increases positive interactions between them.