FOREST CABIN
Angá Arquitetura
ARCHITECTS
Angá Arquitetura
LEAD ARCHITECTS
Camila Caiuby, Carolina Gurgel, Gabriela Panico
PROJECT TEAM
Luciana Yoshioka
PRODUCTION
Manu Figueiredo
MANUFACTURERS
Unknown (Removed)
PHOTOGRAPHS
Pedro Ocanhas
AREA
291 m²
YEAR
2022
LOCATION
São Francisco Xavier, Brazil
CATEGORY
Residential Architecture, Houses
English description provided by the architects.
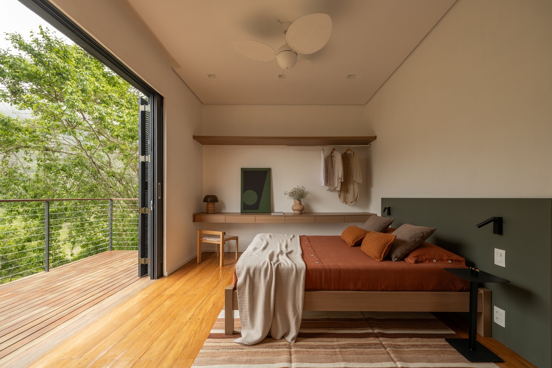
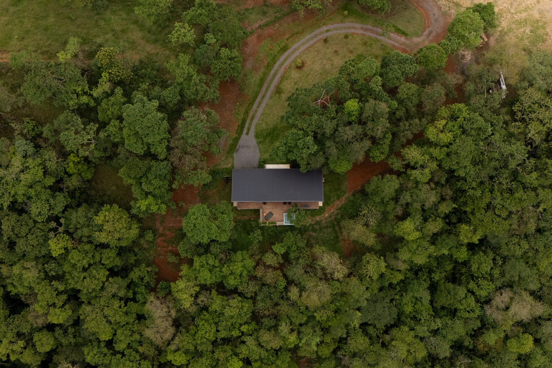
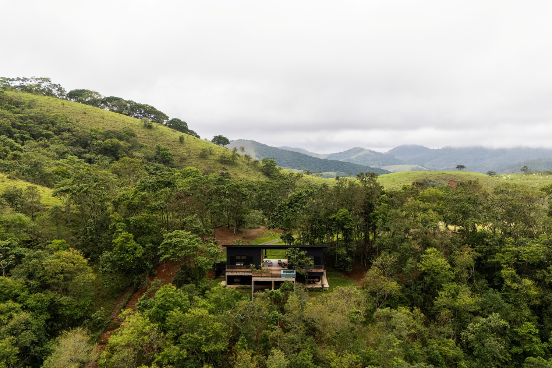
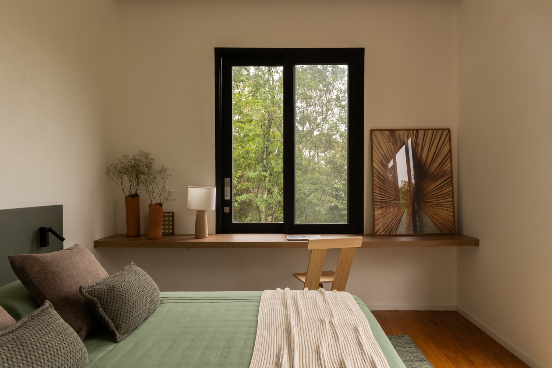
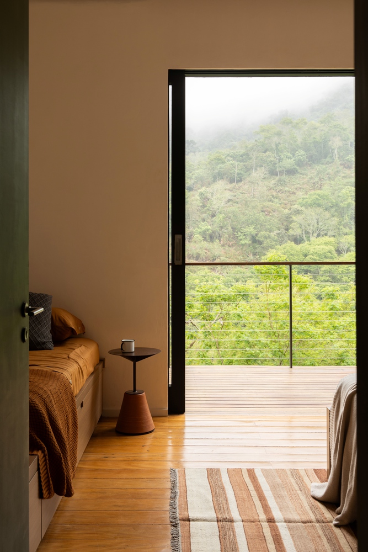
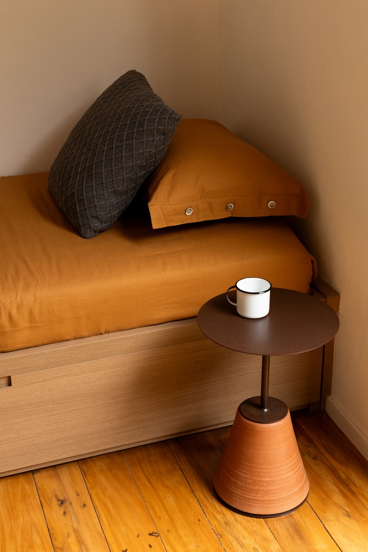
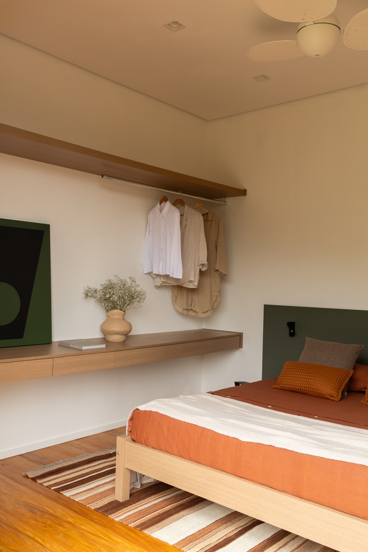
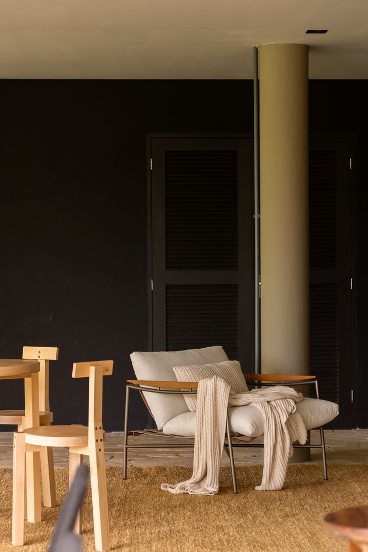
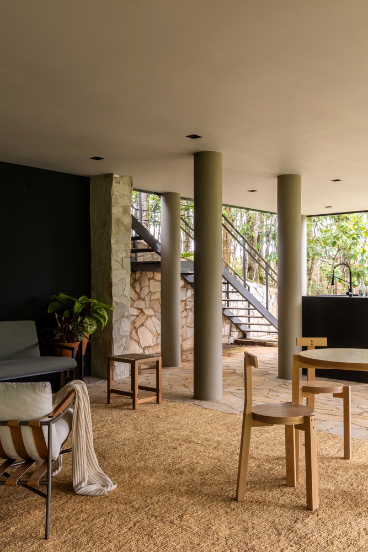
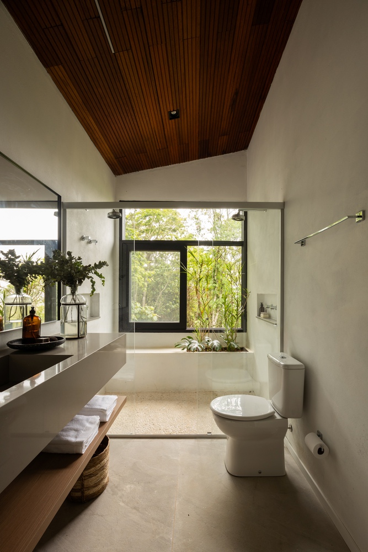
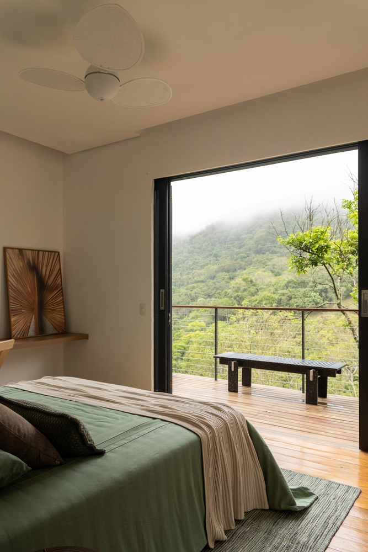
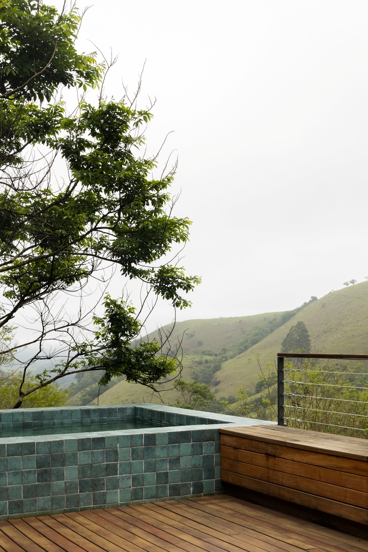
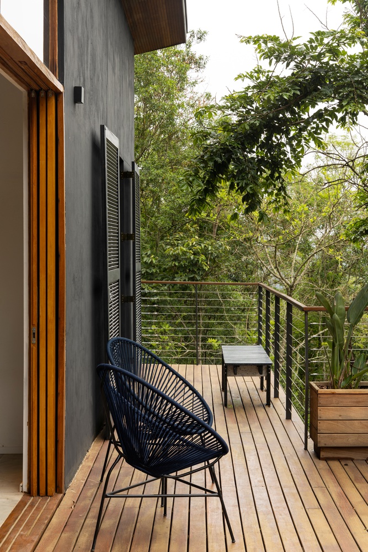
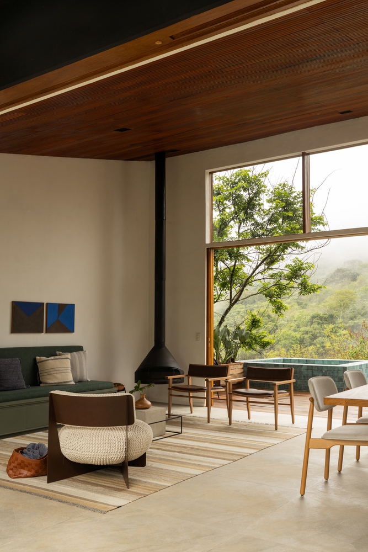
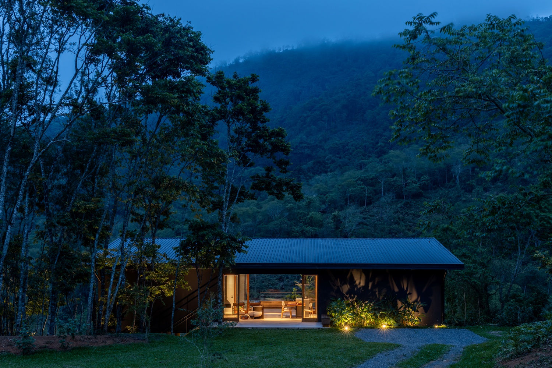
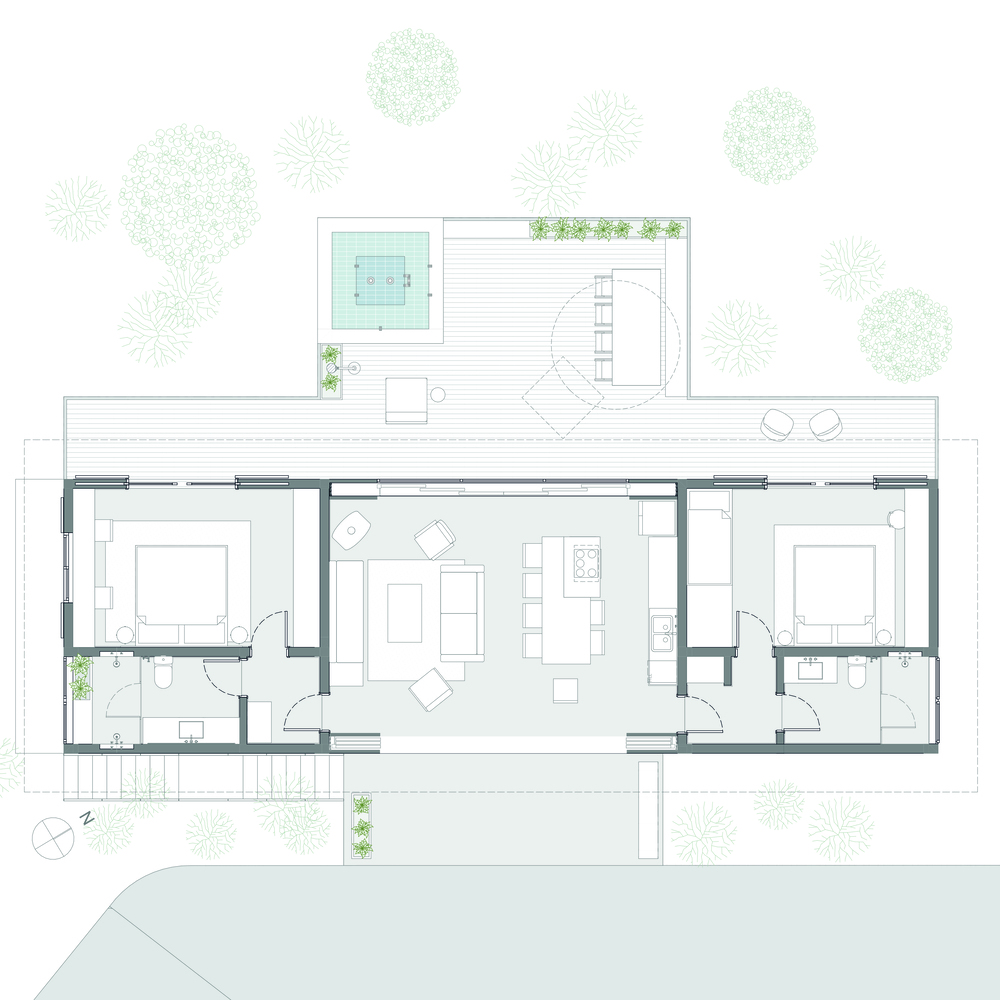
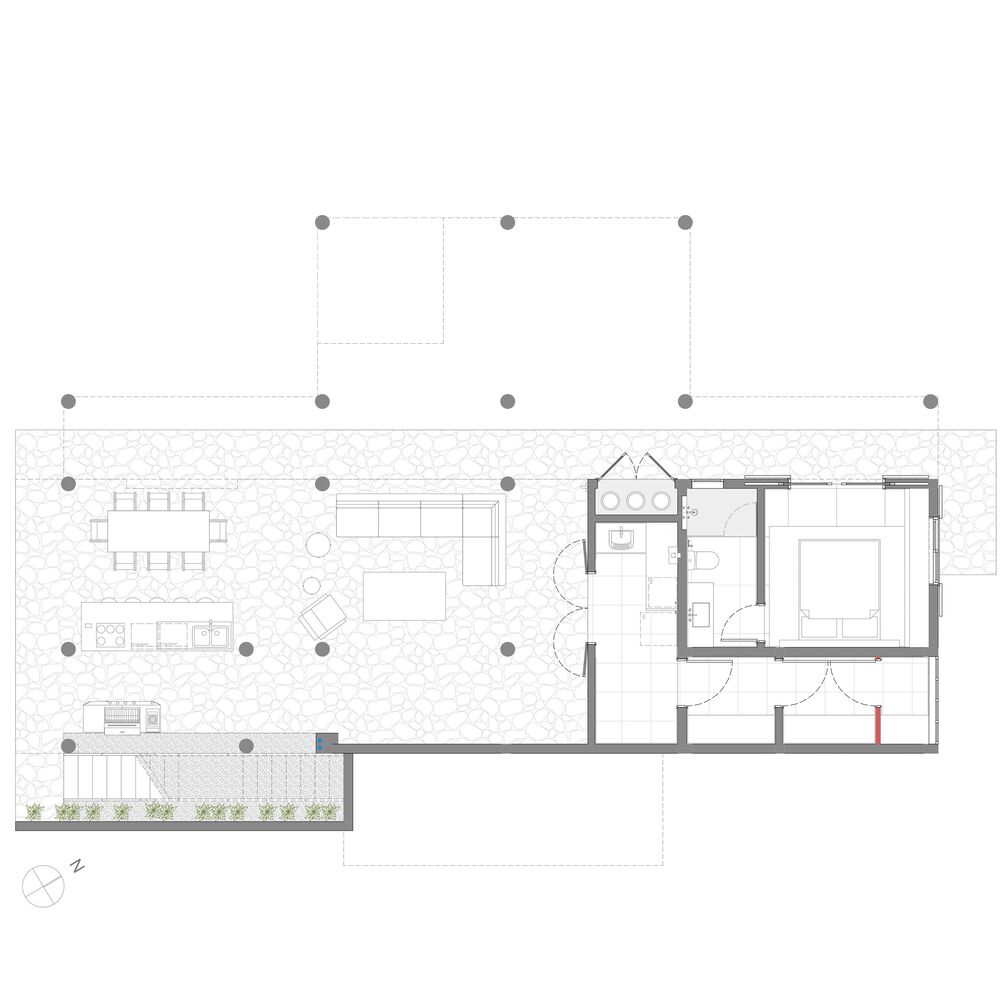
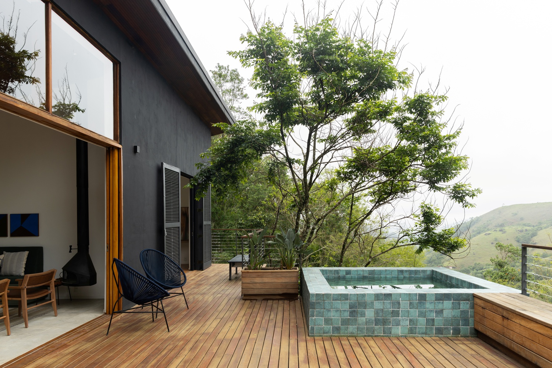
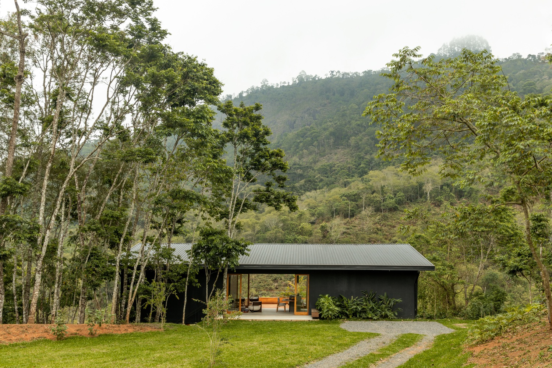
Located on top of a mountain in São Francisco Xavier, the Chalé da Mata is the first unit of a carefully developed master plan for the land.
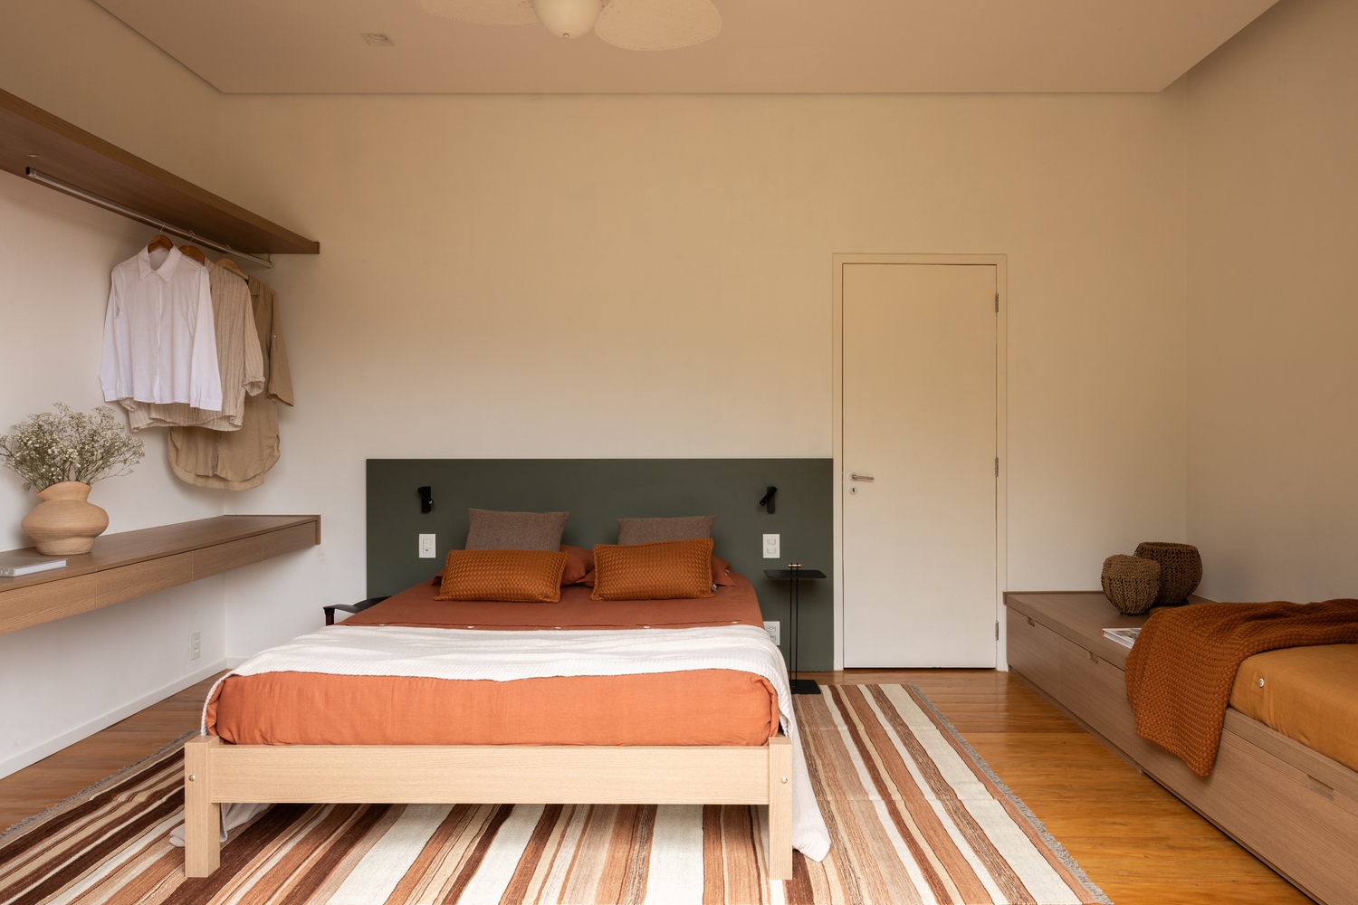
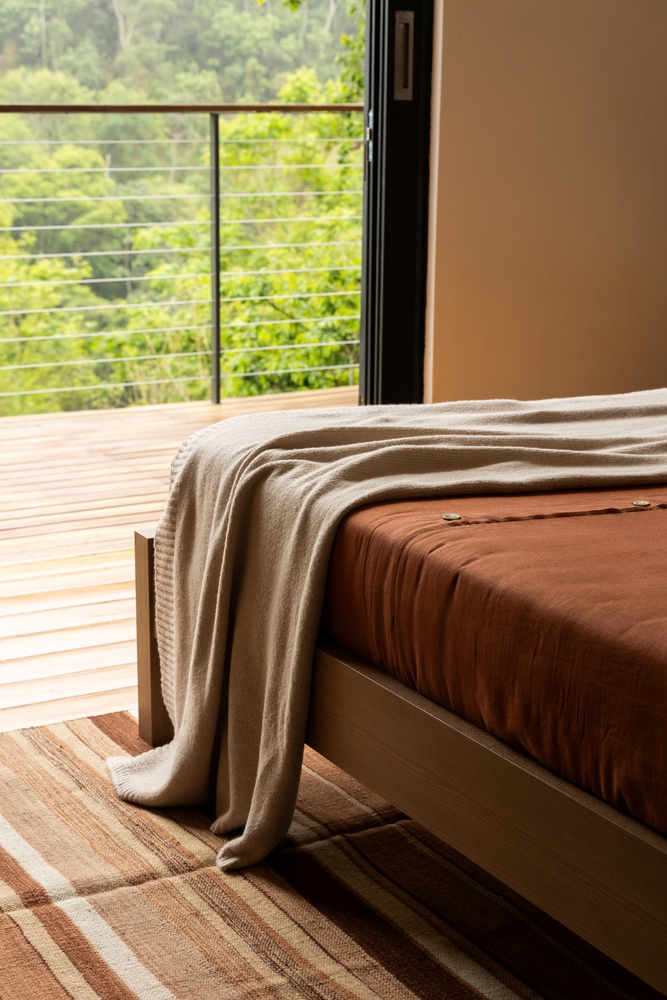
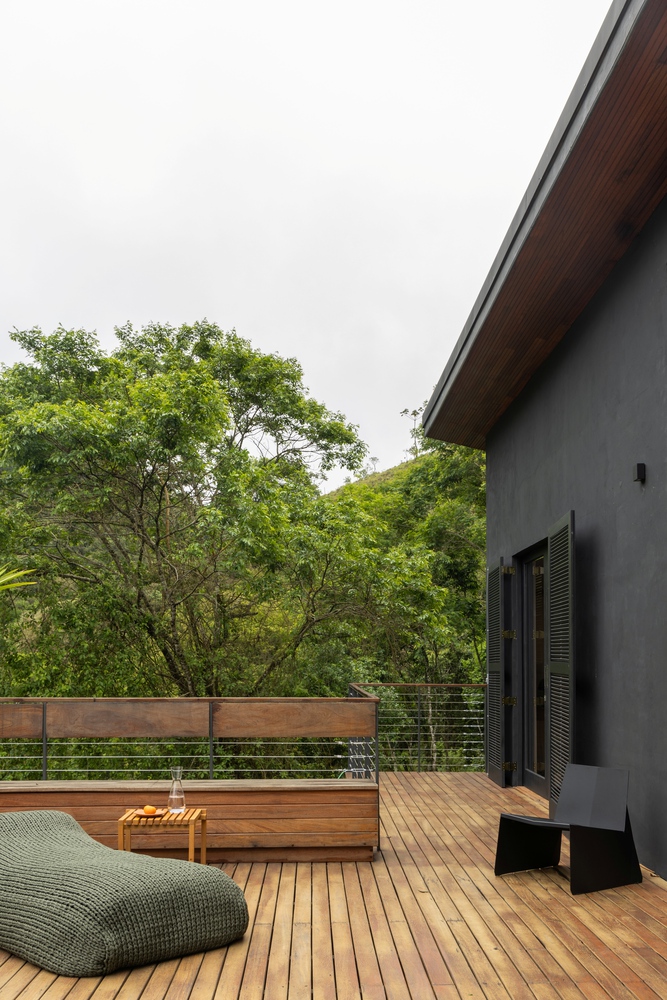
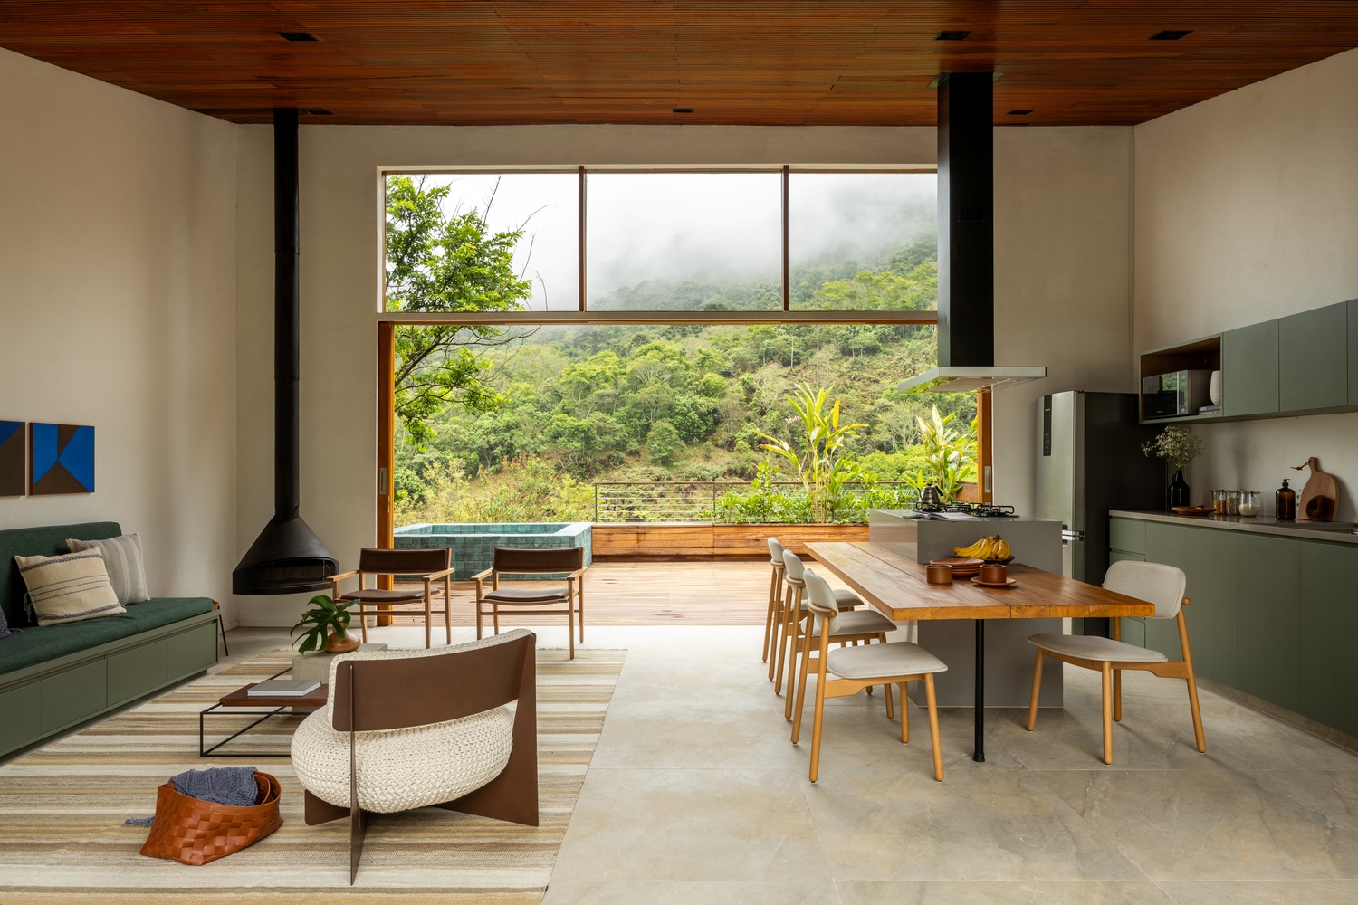
Designed as a retreat for its owners, who live in São Paulo, the chalet was created to provide a space for rest and connection with nature, an essential break from urban life.
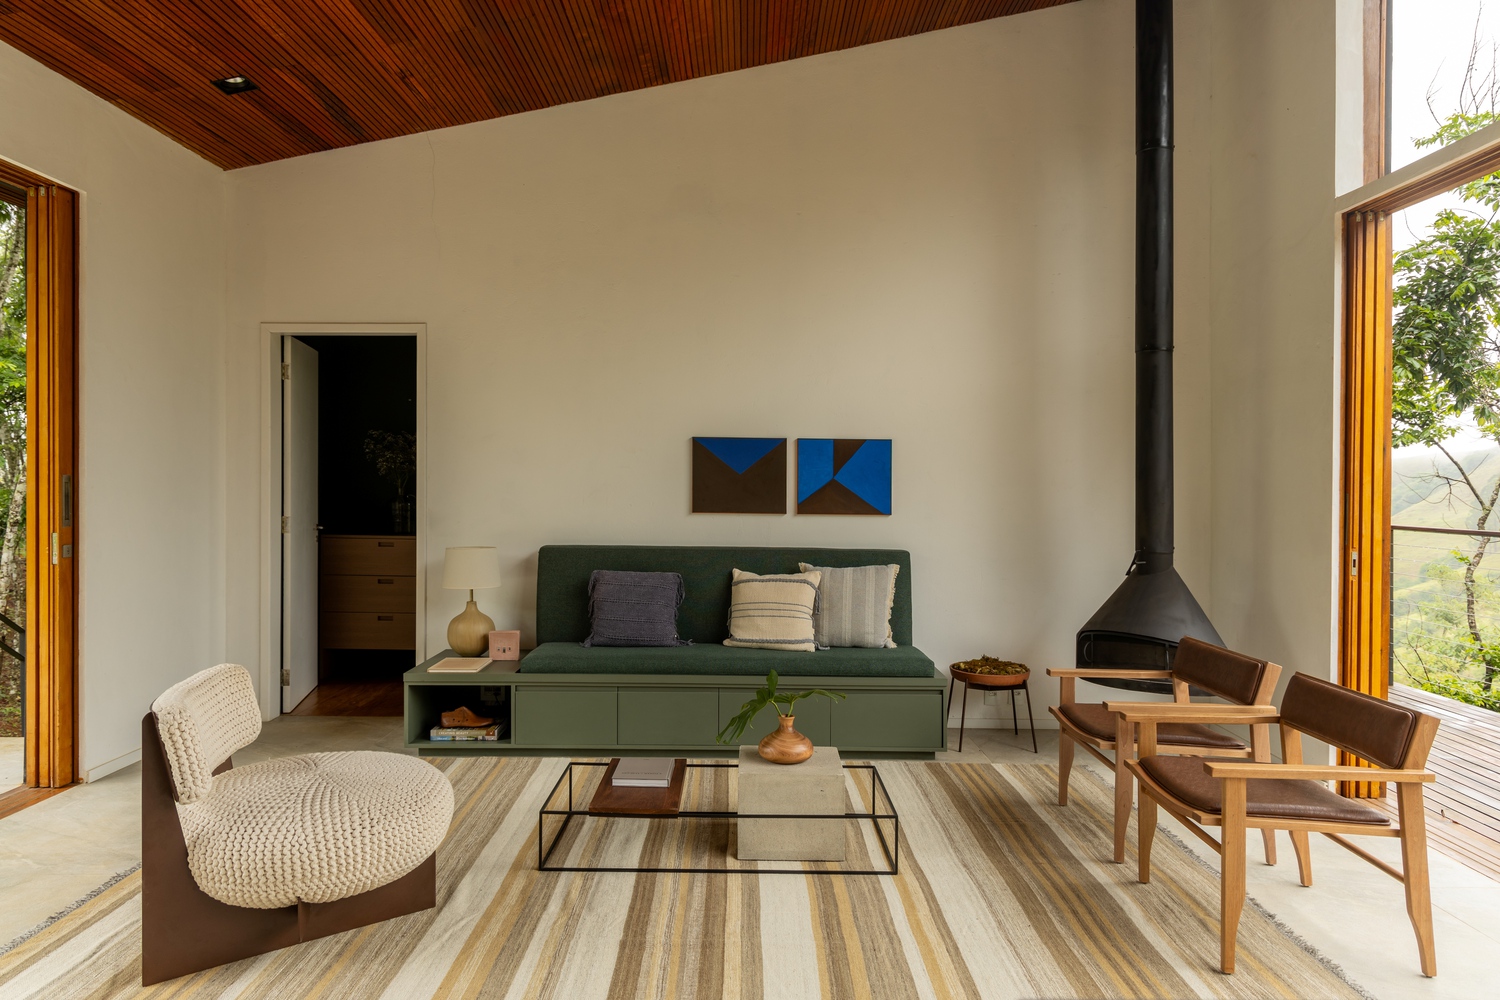
The master plan included the construction of two more exclusive units for rental, each with unique features that would engage with the natural surroundings, as well as a main house intended for the personal use of the owners.
This first chalet, as the name suggests, was conceived with inspiration from the surrounding forest, exploring in its concept the riches and peculiarities of the location.