Symbolplus Office
SYMBOLPLUS OFFICE
Symbolplus Inc.
ARCHITECTS
Symbolplus Inc.
DESIGN TEAM
Satoshi Nobekawa, Sho Watanabe
FF&E CONSTRUCTOR
Mirai Sousaku-jo Co.,ltd.
WOOD SUPPLIER
Yasuta Veneered Surfaces&design
LIGHTING PLANNER
Filaments Inc.
CONSTRUCTION
Set Up Co.,ltd.
PLASTERER
Sakan Tkura | Tatsuya Tokura
JAPANESE WALLPAPER SUPPLIER
Wajue Inc.
GLASS SUPPLIER
Chunichi Stained Art Co.,ltd.
STONE SUPPLIER
Matsushita Sangyo Co.,ltd.
CARPET SUPPLIER
Sangetsu Corporation
PHOTOGRAPHS
Keishin Horikoshi
AREA
76 m²
YEAR
2024
LOCATION
Tokyo, Japan
CATEGORY
Offices Interiors
English description provided by the architects.
SYMBOLPLUS Office is located in a timber building owned by architect Akio Hayashi, whose long-standing advocacy for natural materials became the starting point of the renovation.
The brief was clear: avoid synthetic materials and work with what already existed. Rather than pursuing visual impact, the project focuses on continuity―between architecture, material, and time.
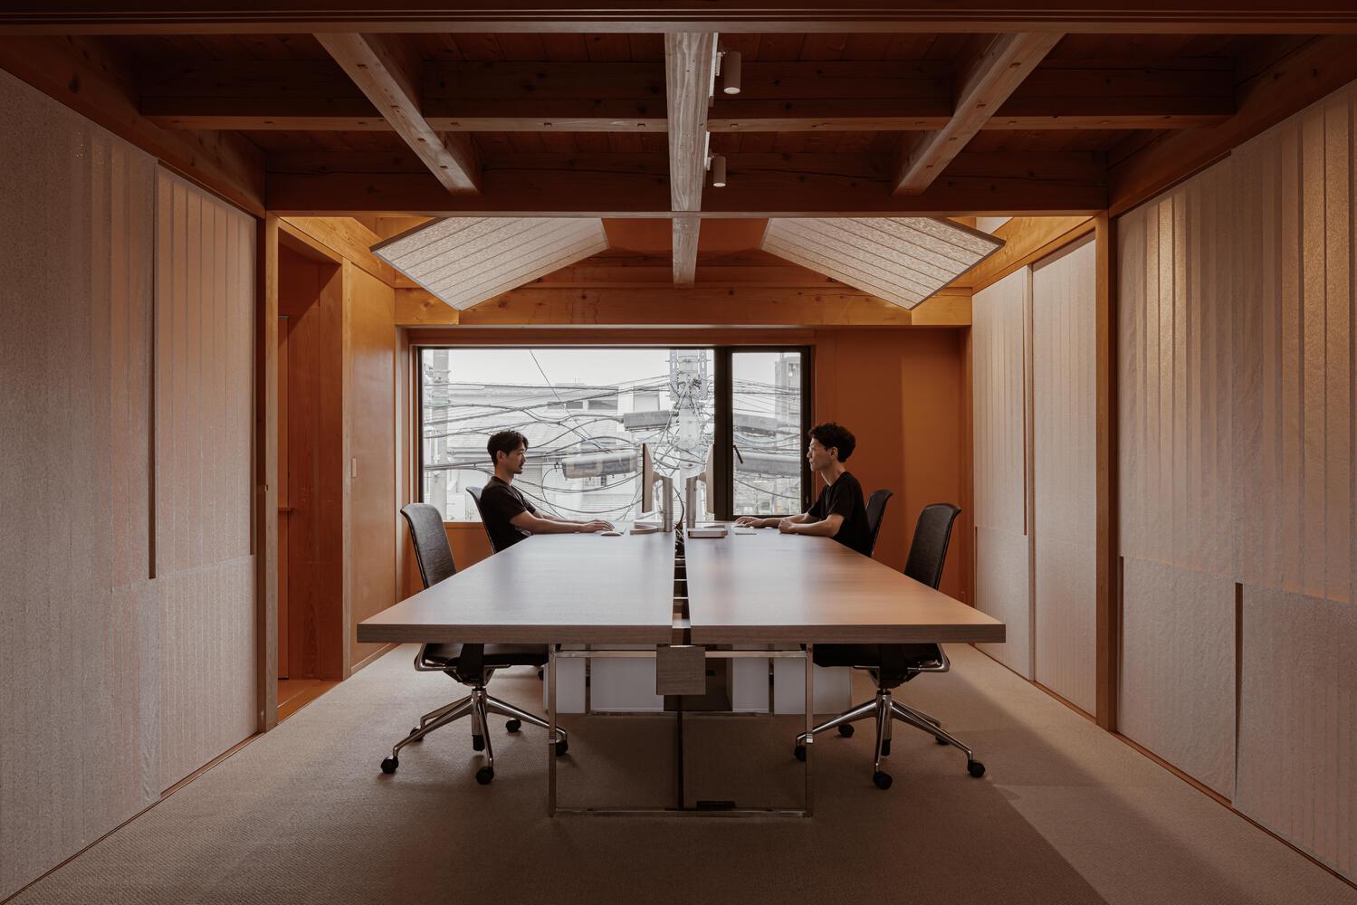
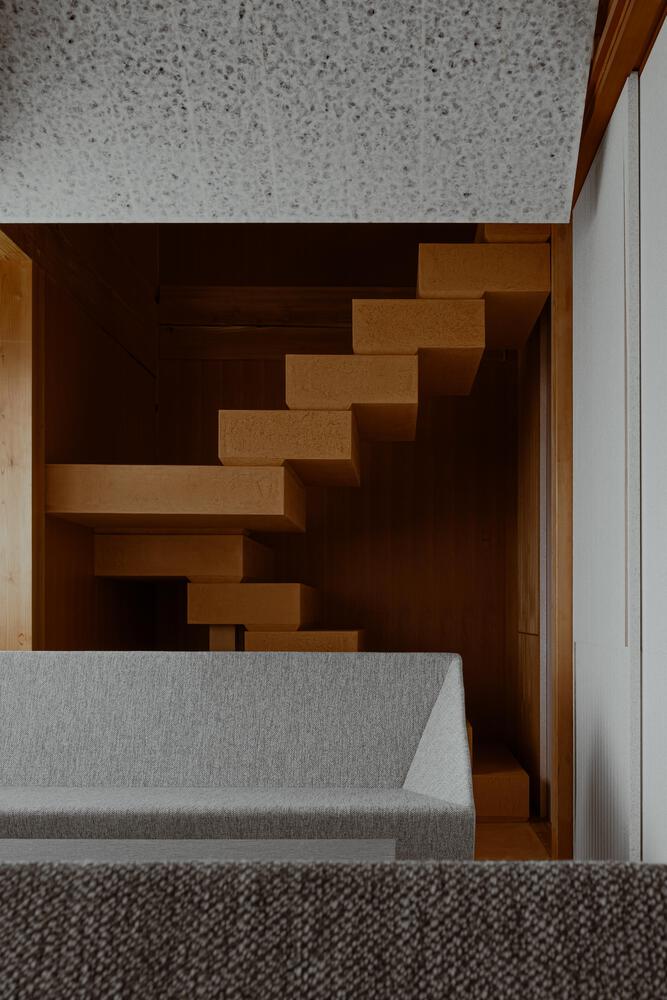
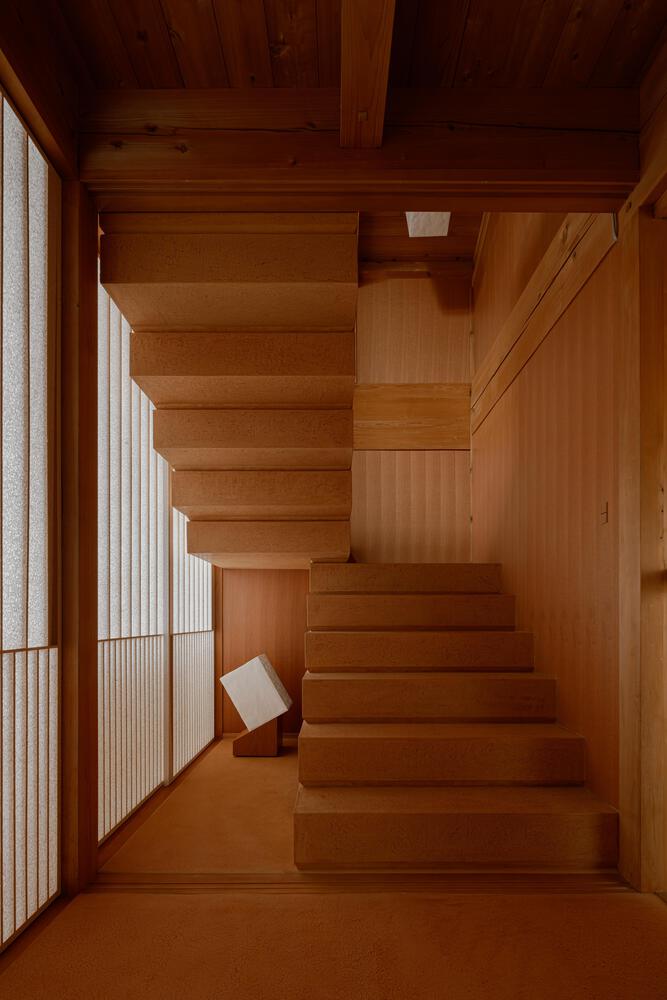
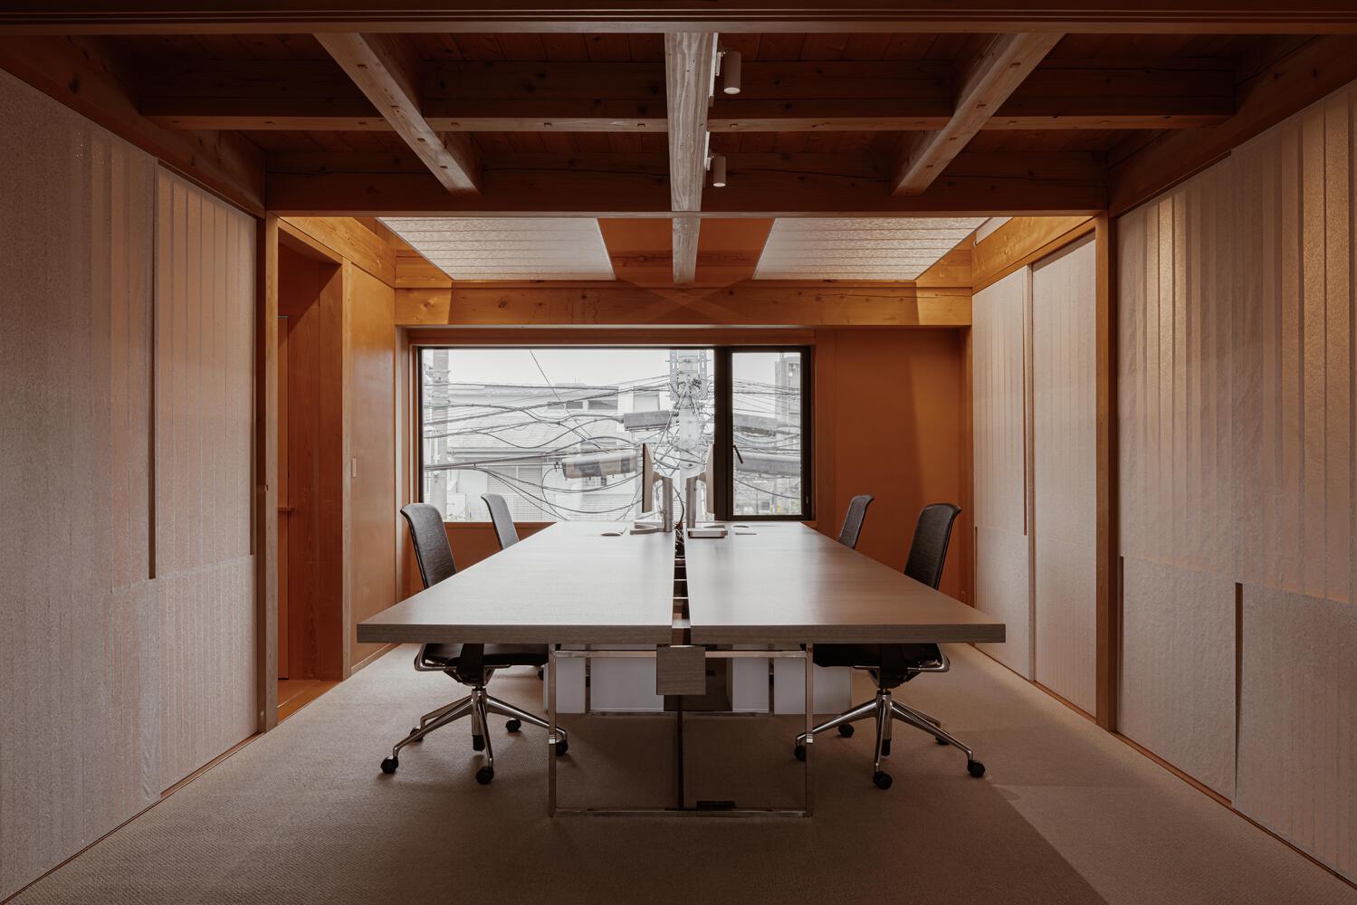
The design preserves the original timber structure as much as possible. New elements follow the building's rhythm, proportions, and warmth, allowing old and new to coexist without contrast.
The office becomes a place where work unfolds quietly, shaped by its architectural context rather than imposed upon it.
MATERIAL AS MEMORY
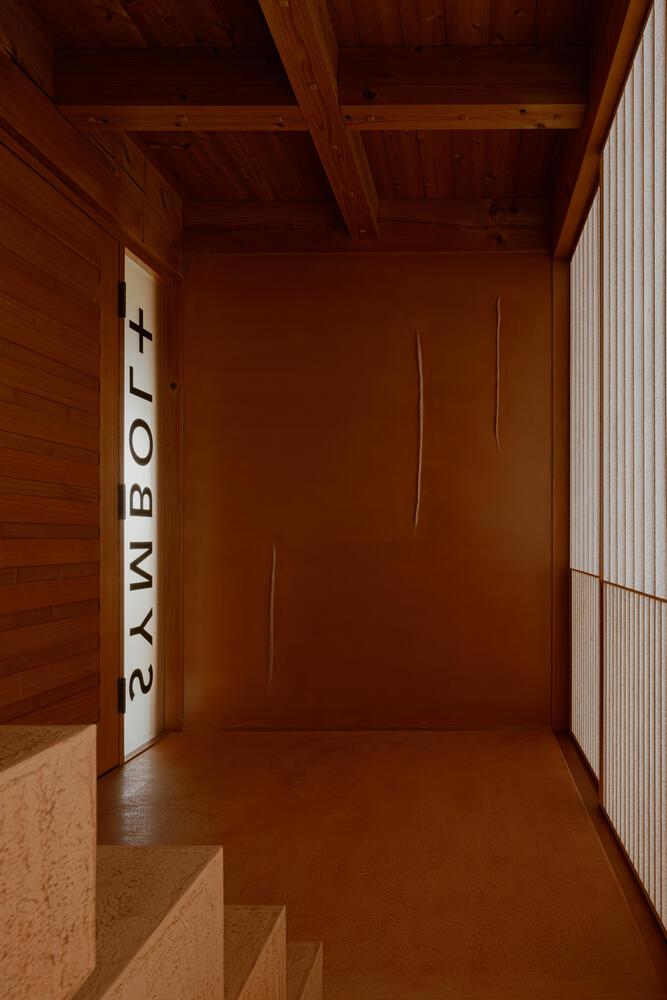
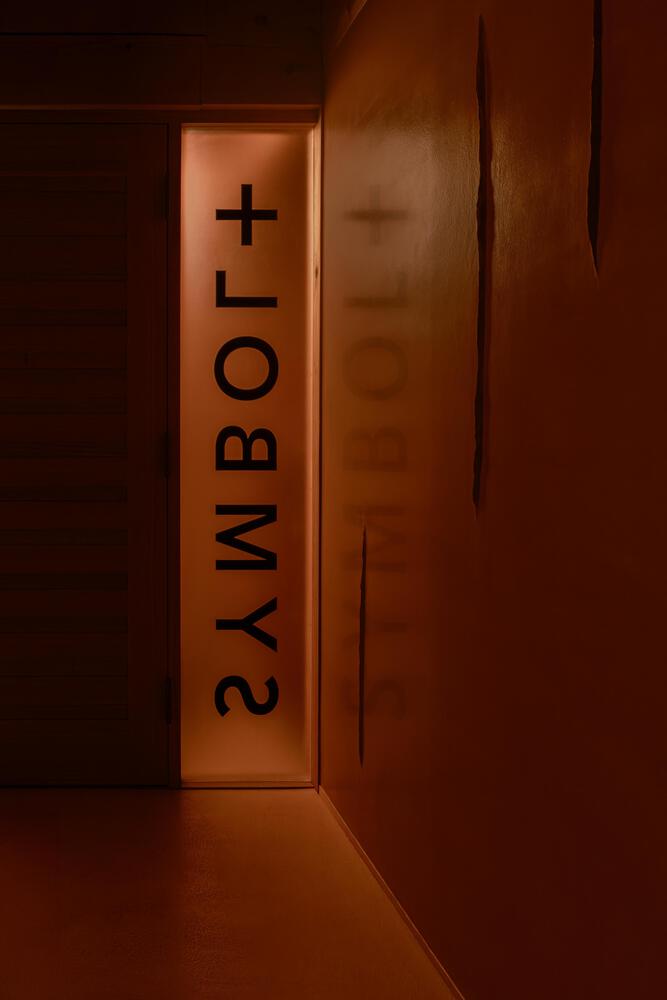
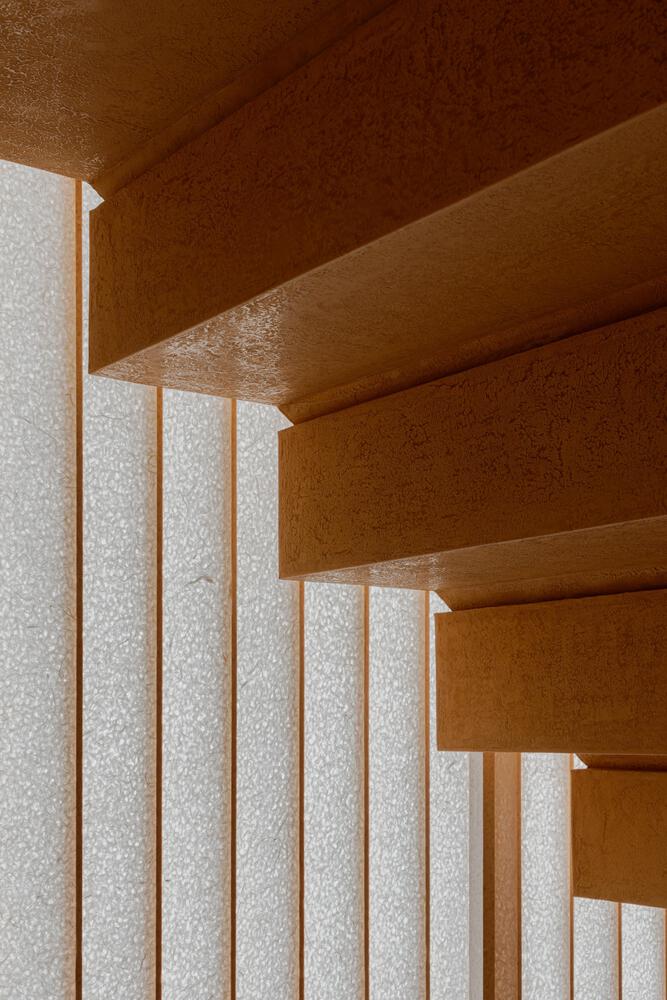
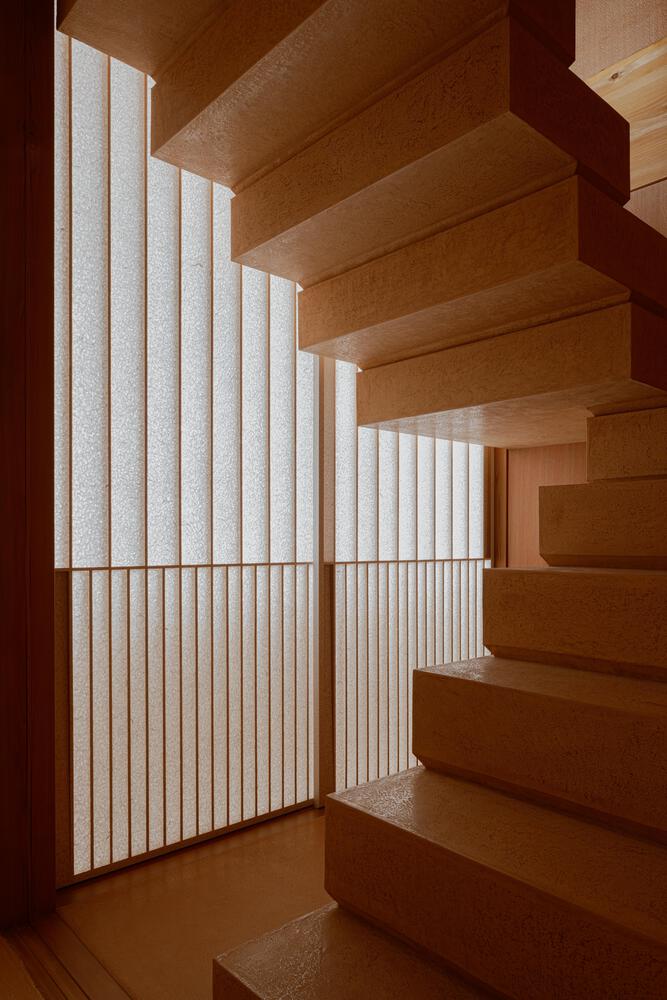
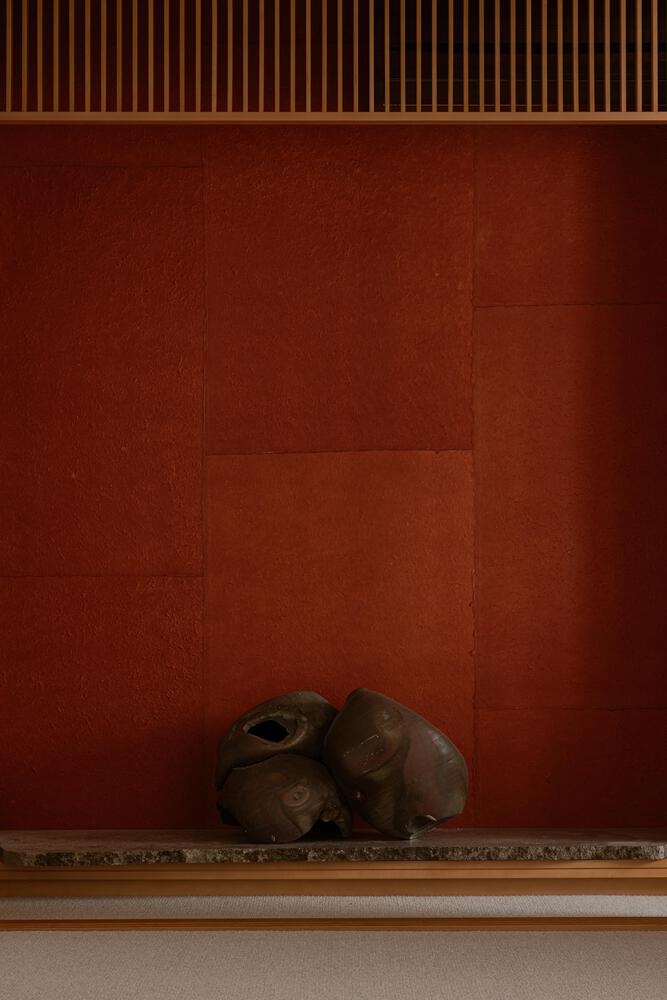
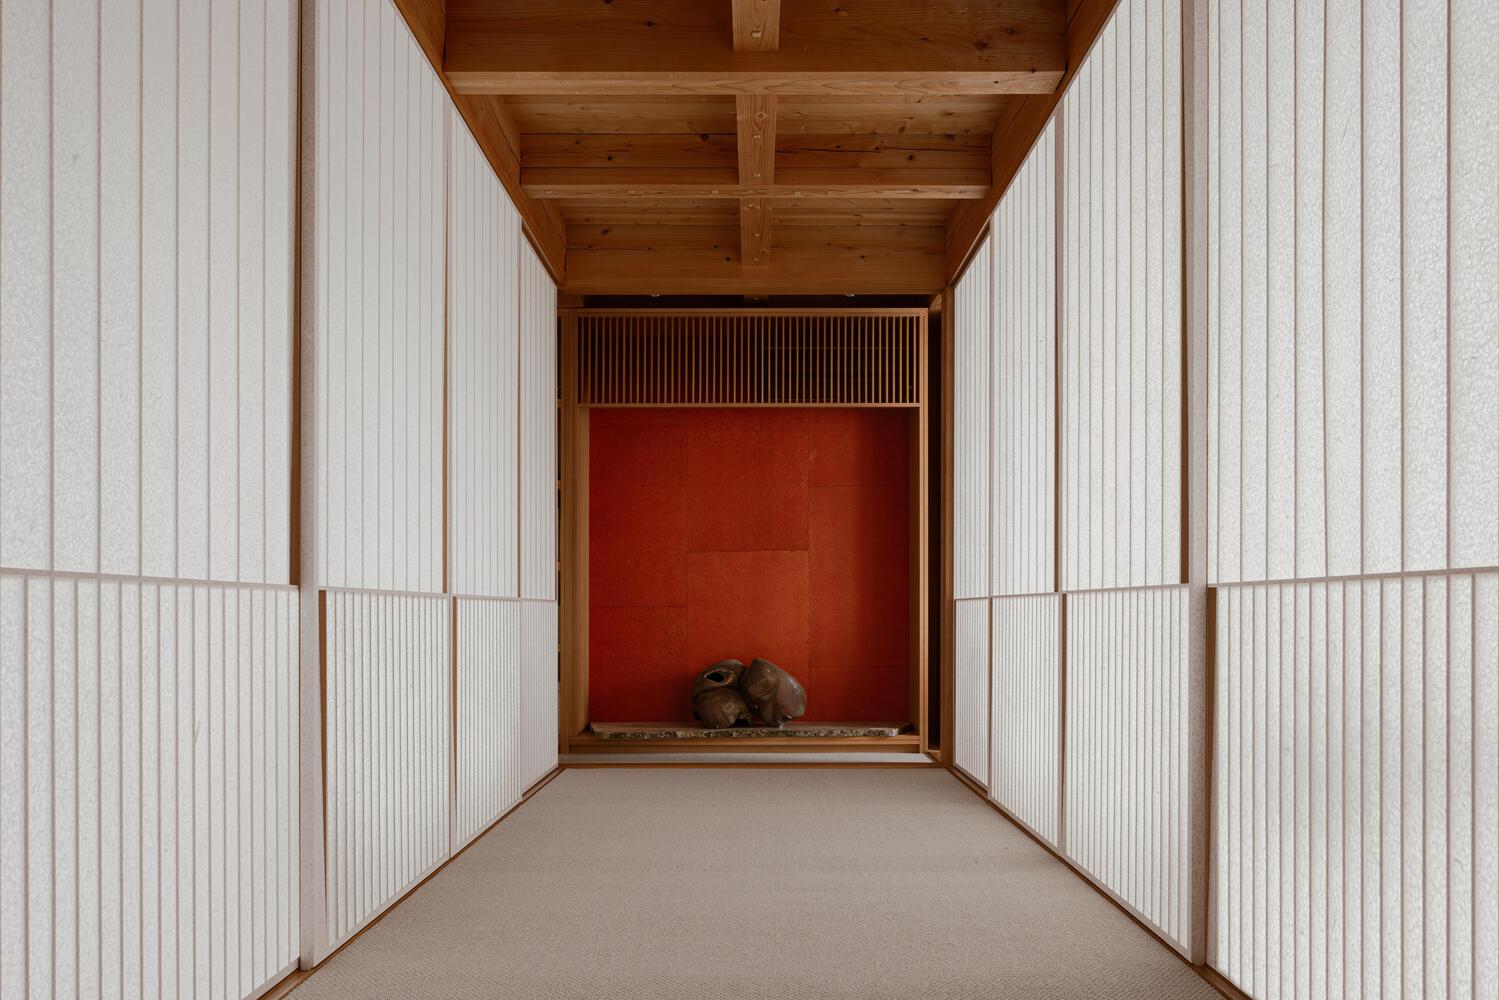
Material choices reinforce this attitude. Red earth sourced from Ishikawa was applied in layered plaster by artisans, its tone carefully adjusted to resonate with the timber structure.
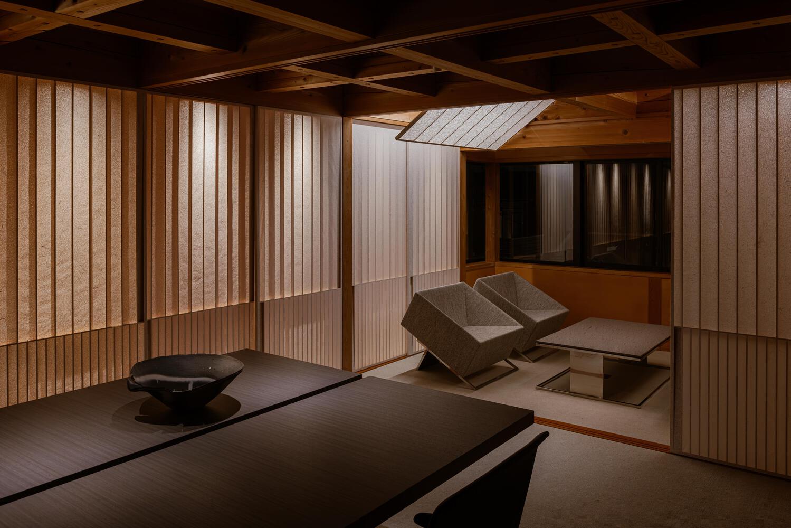
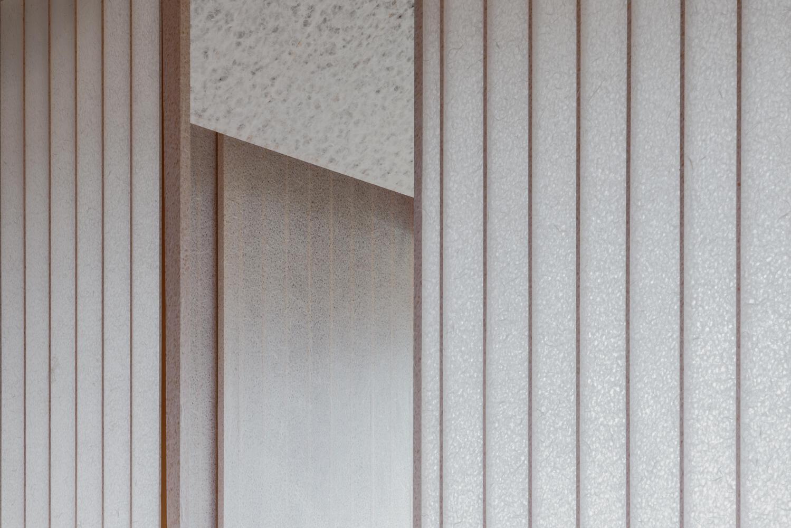
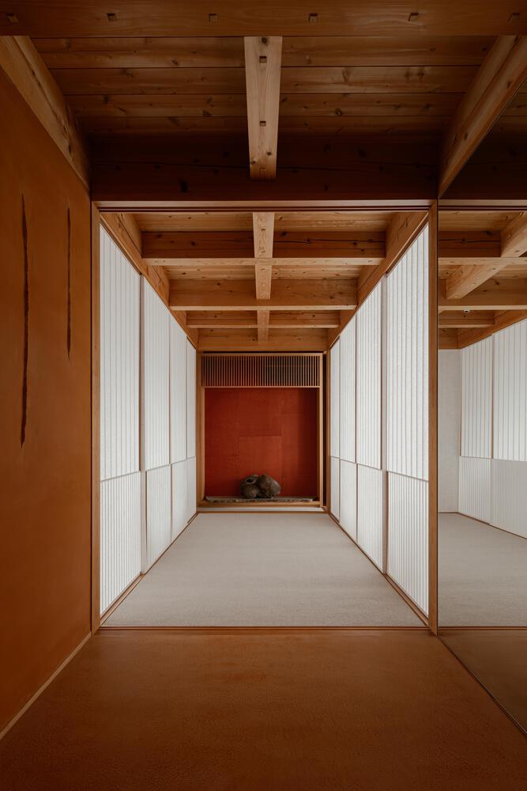
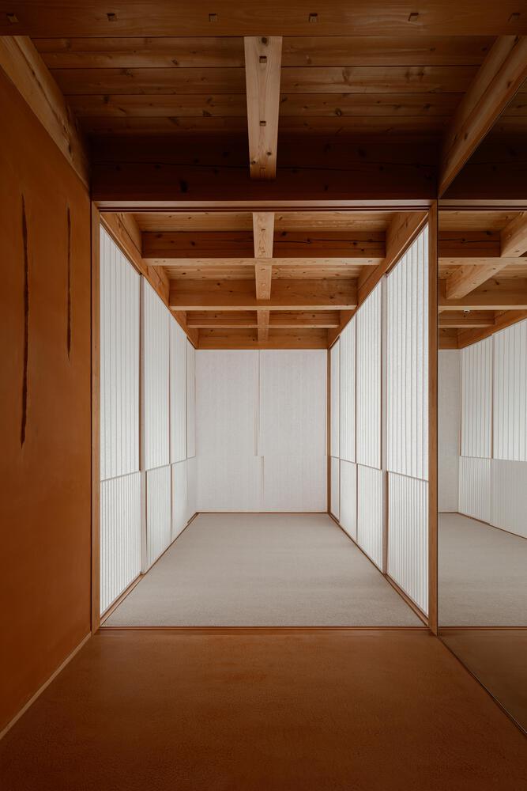
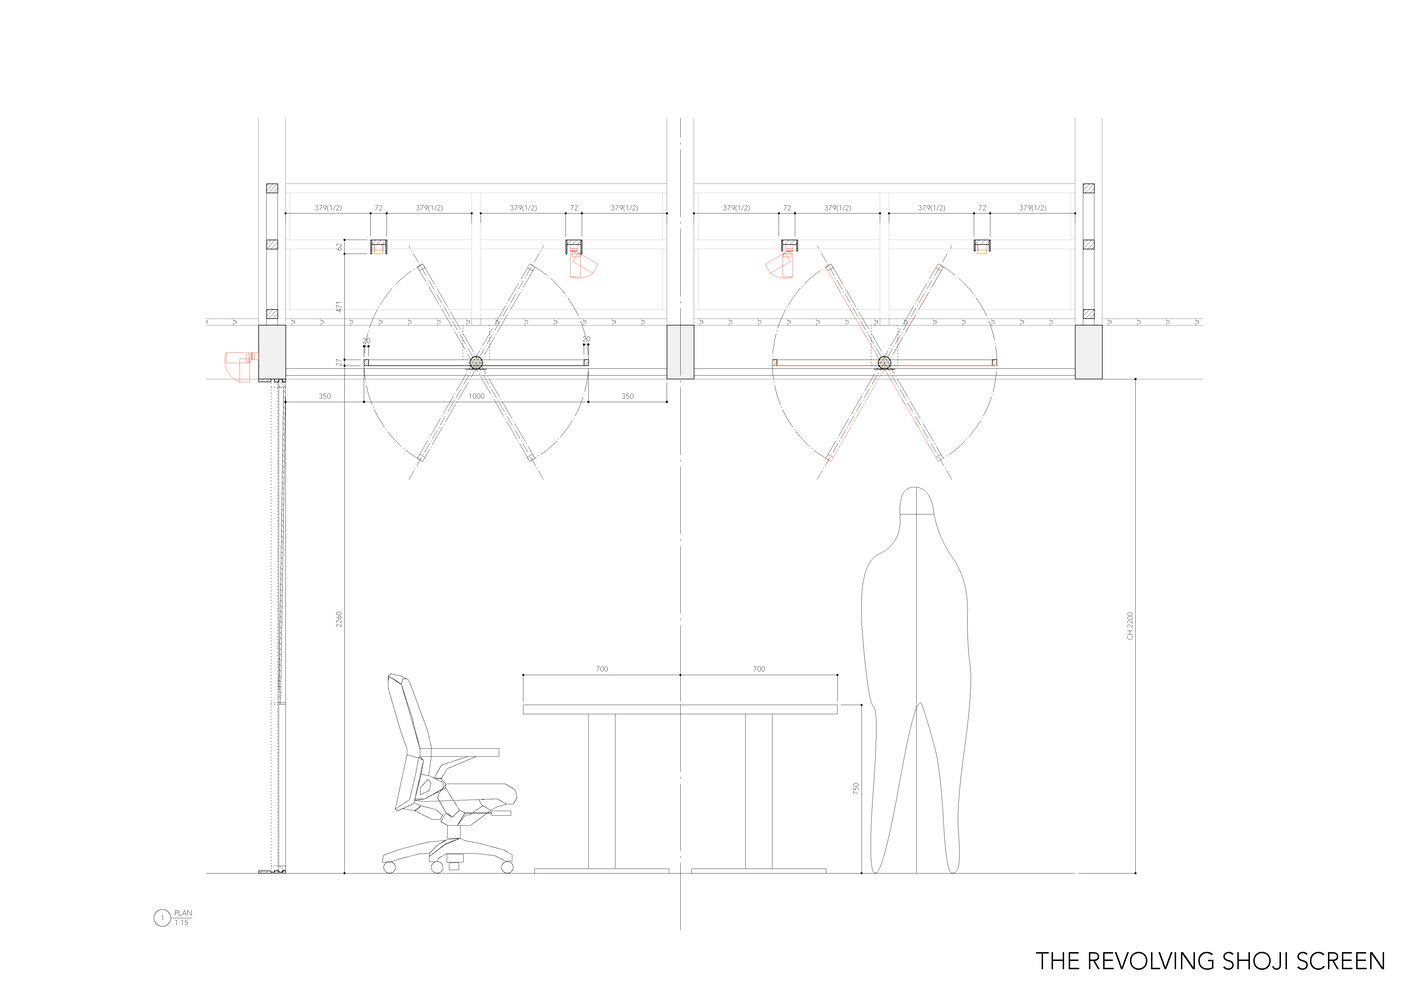
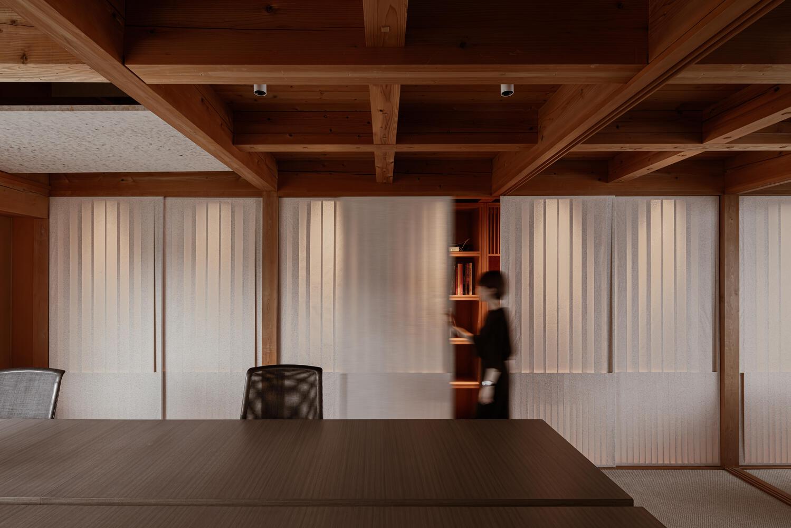
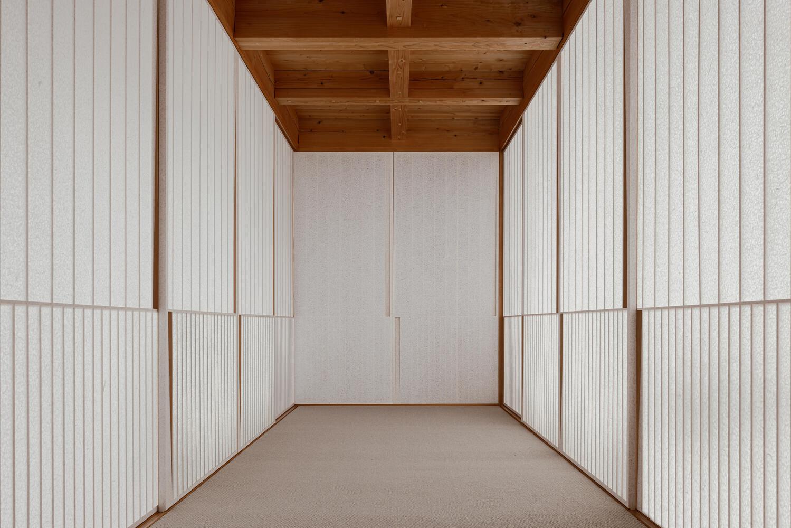
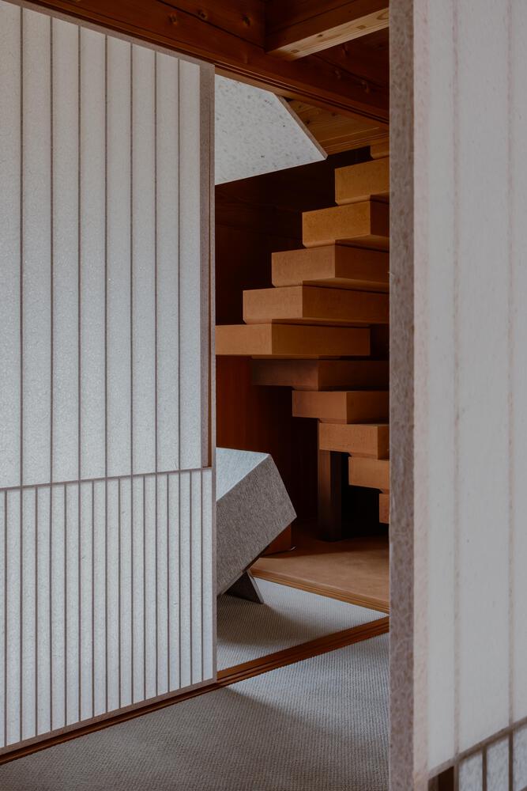
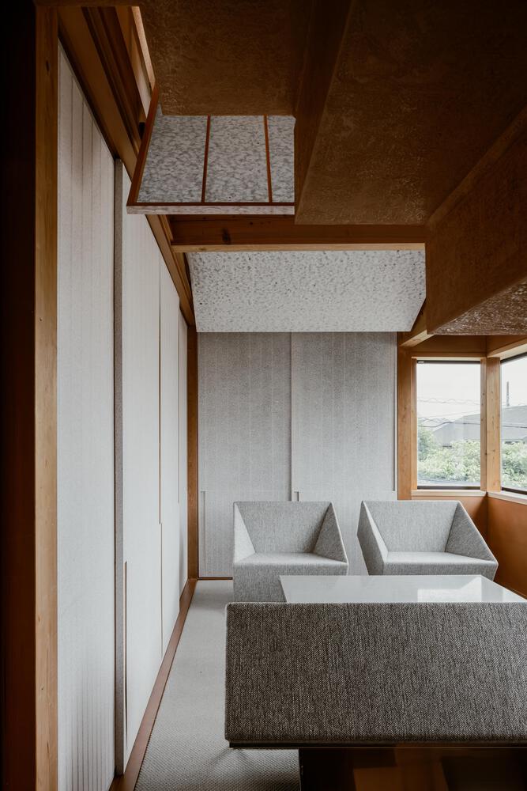
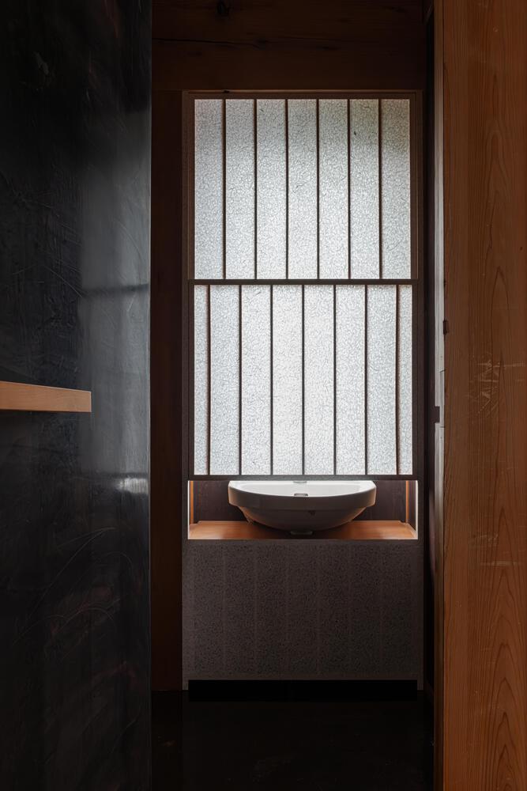
Shoji partitions were made from reclaimed Tosa washi originally intended for disposal. As the paper was too thin for architectural use, it was layered to achieve durability and translucency.
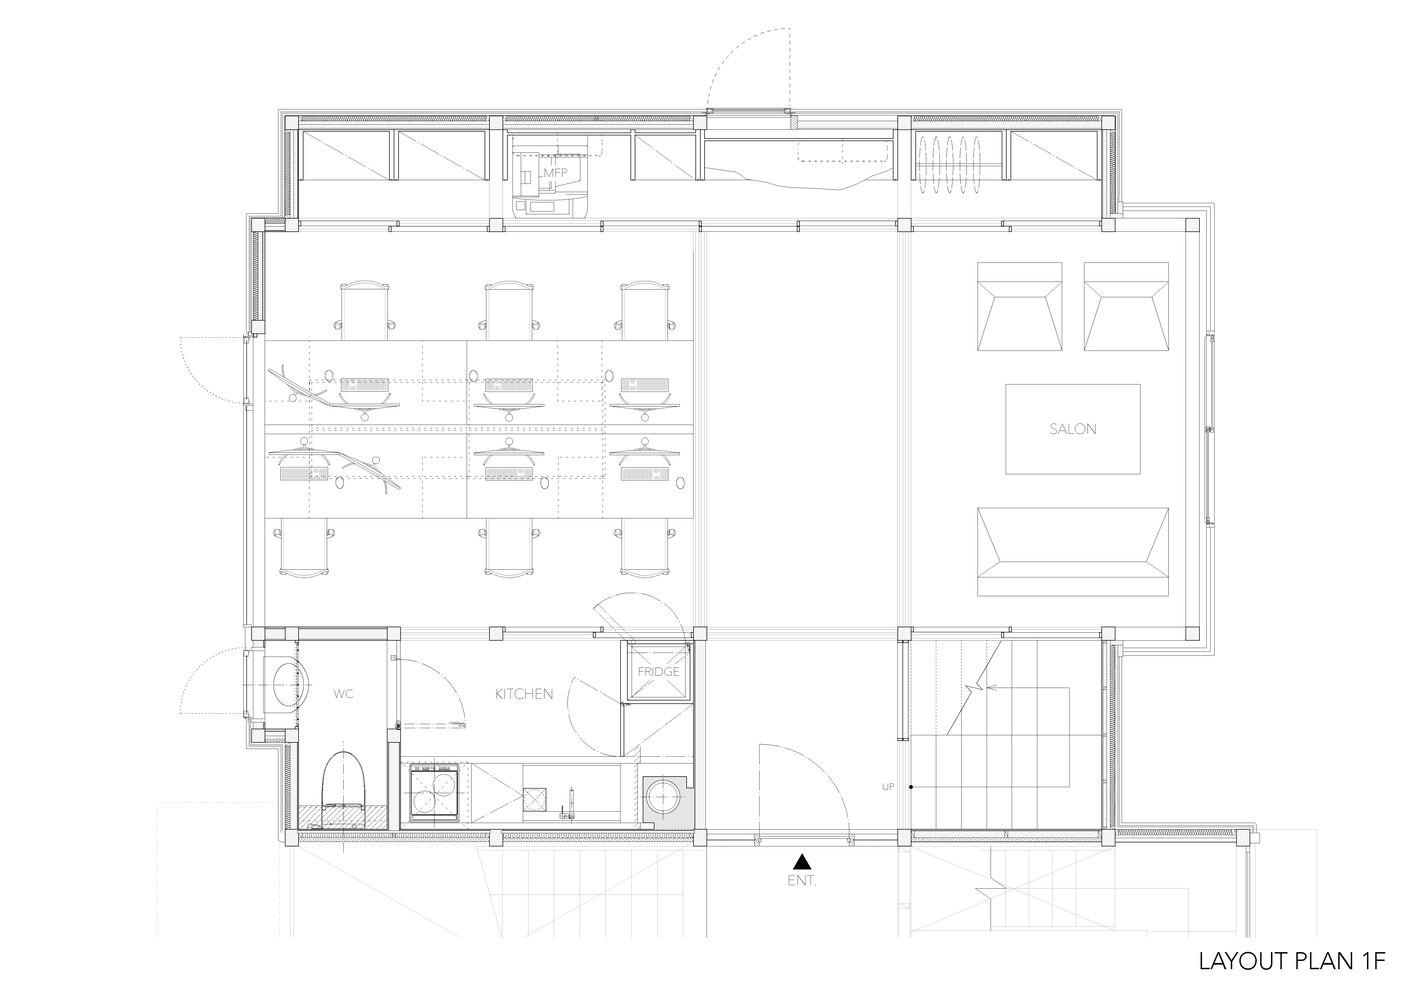
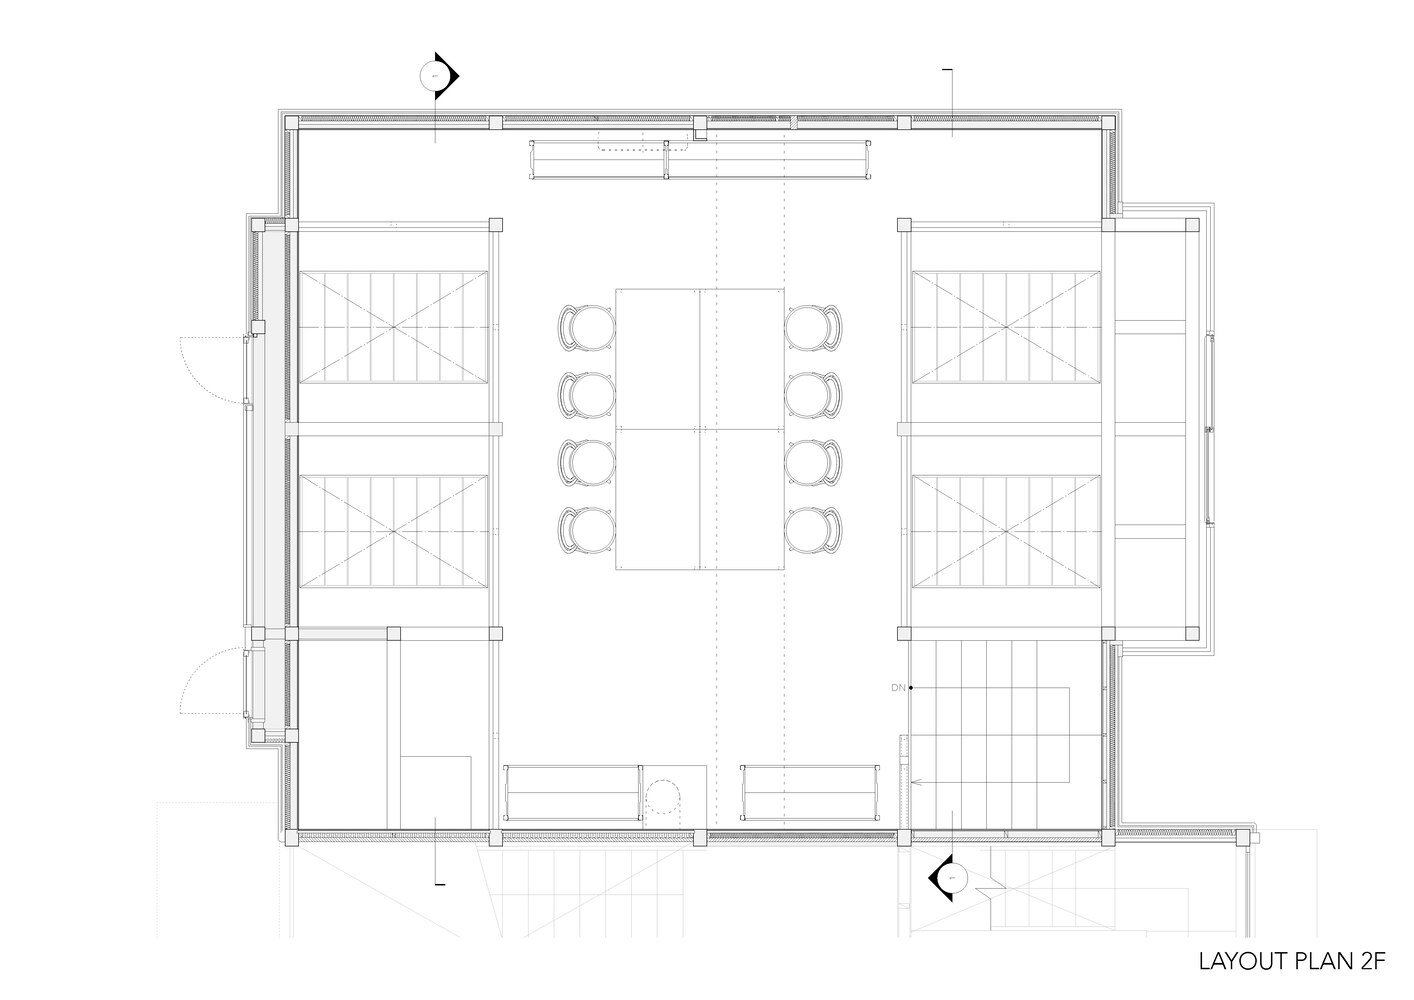
These shoji serve as flexible partitions, allowing the space to shift between openness and privacy. In meeting areas, they conceal shelving and equipment when needed, maintaining visual calm without erasing function.
ADAPTABILITY THROUGH RESTRAINT
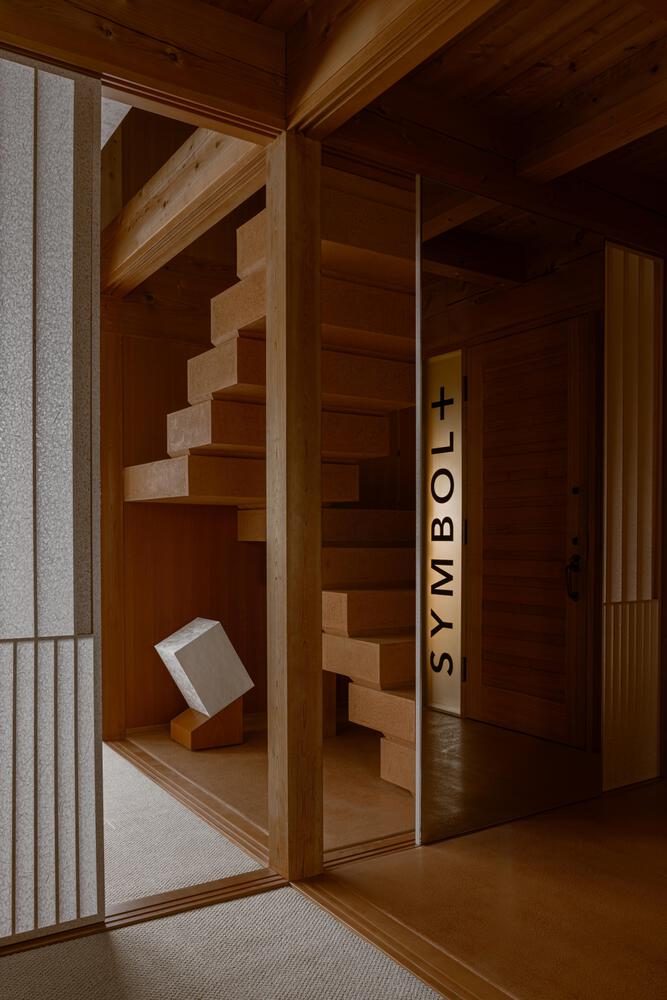
Innovation appears through restraint. Shoji panels slide without metal fittings, relying on traditional carpentry techniques.
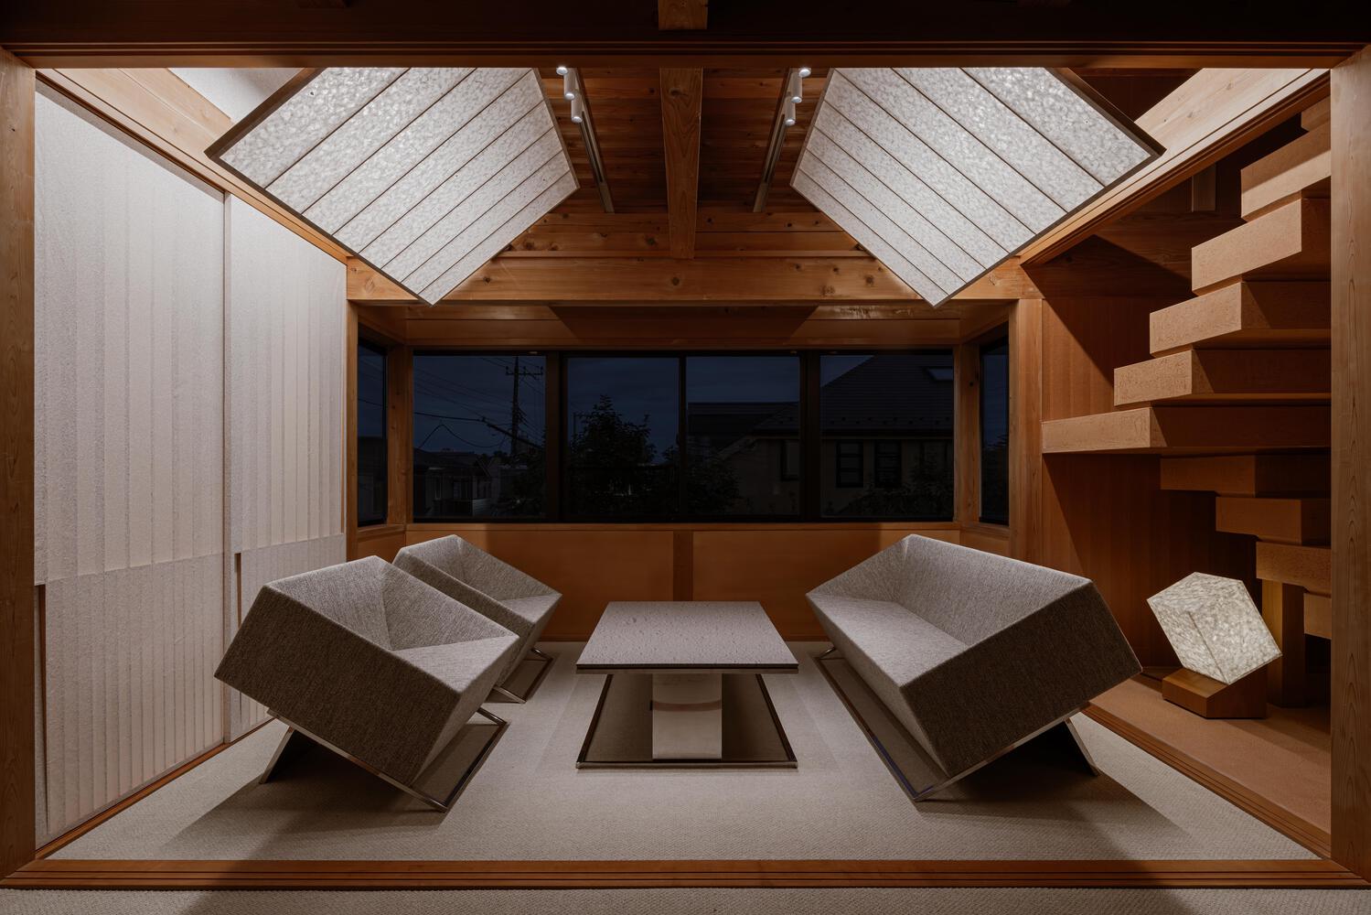
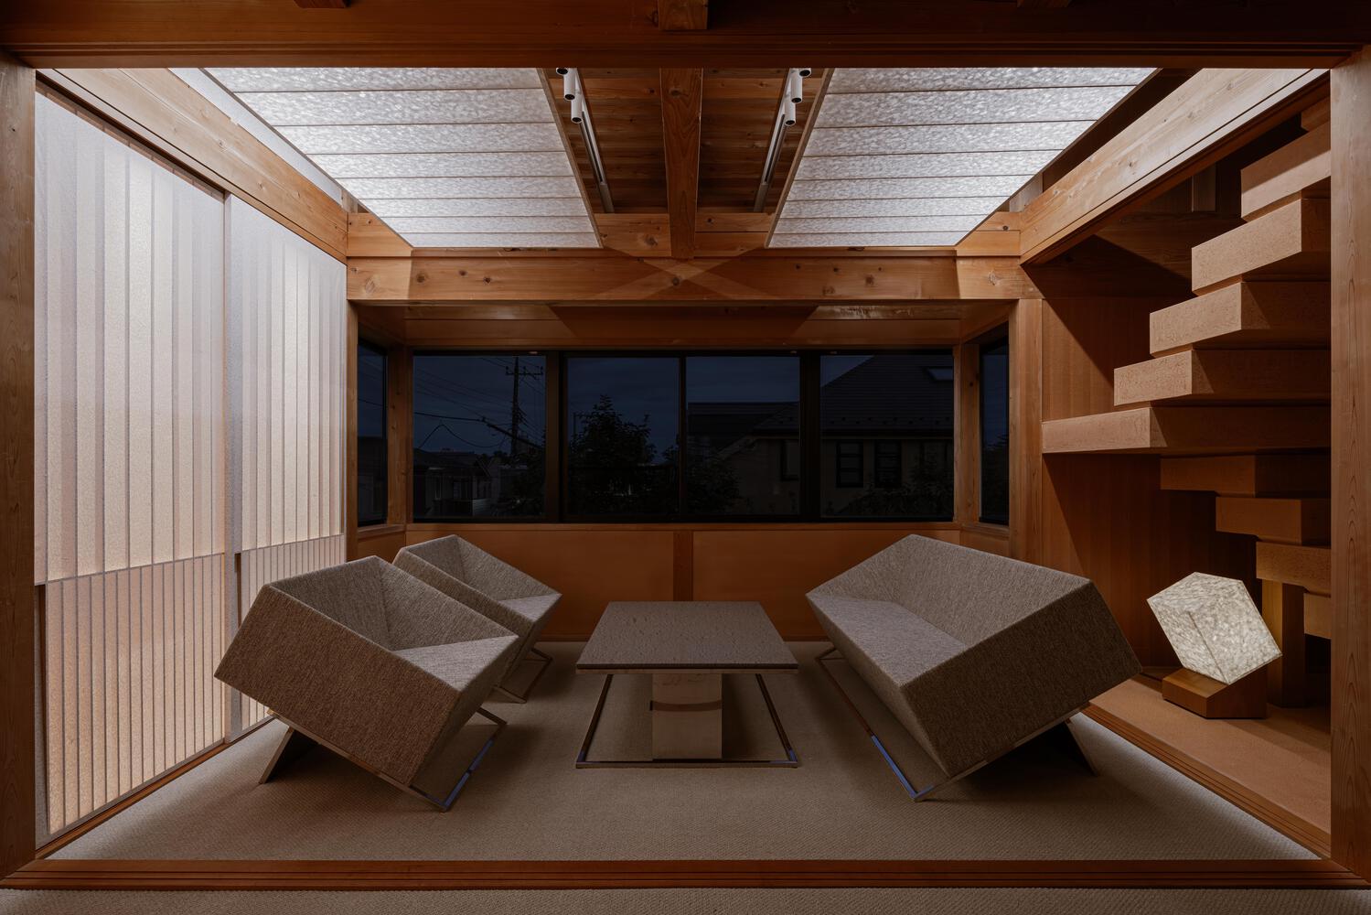
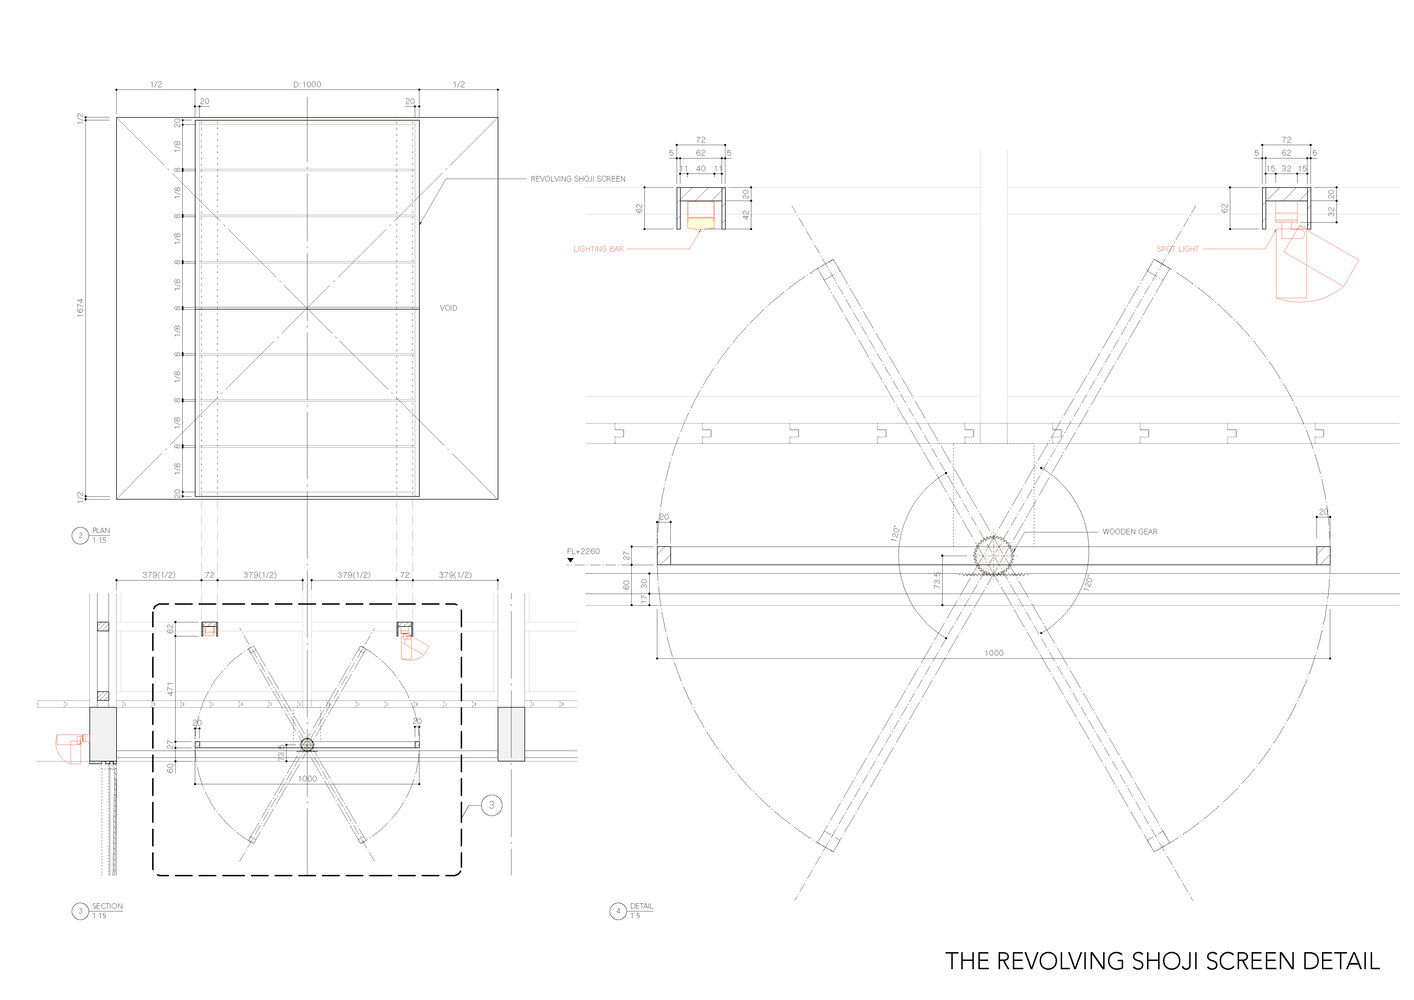
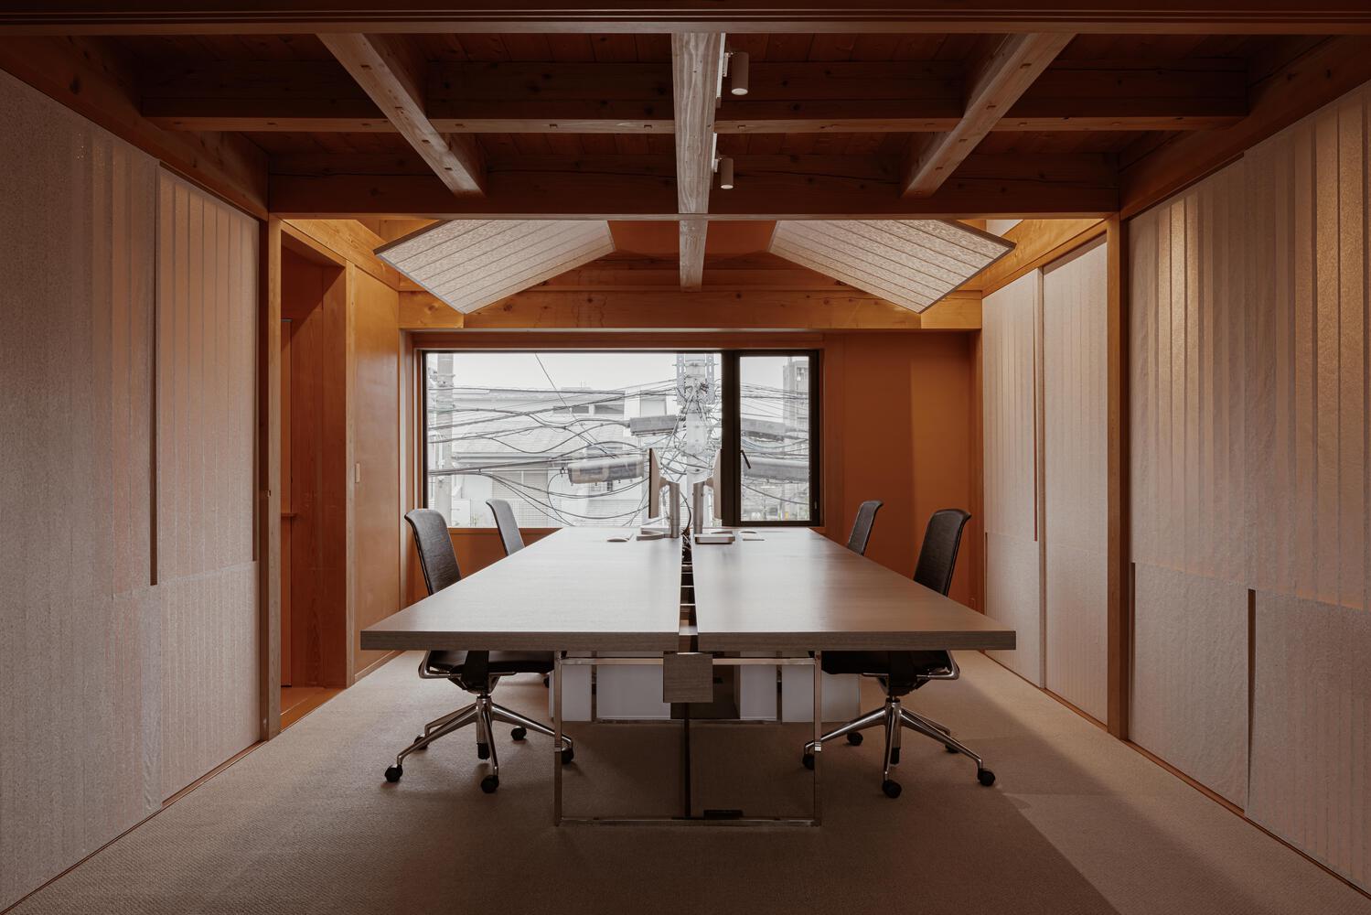
Rotating ceiling panels reveal lighting only when required, reducing visual noise. These details are not nostalgic gestures, but rather practical systems that allow the office to adapt over time.
Rather than over-designing, the project accepts change as part of architecture.
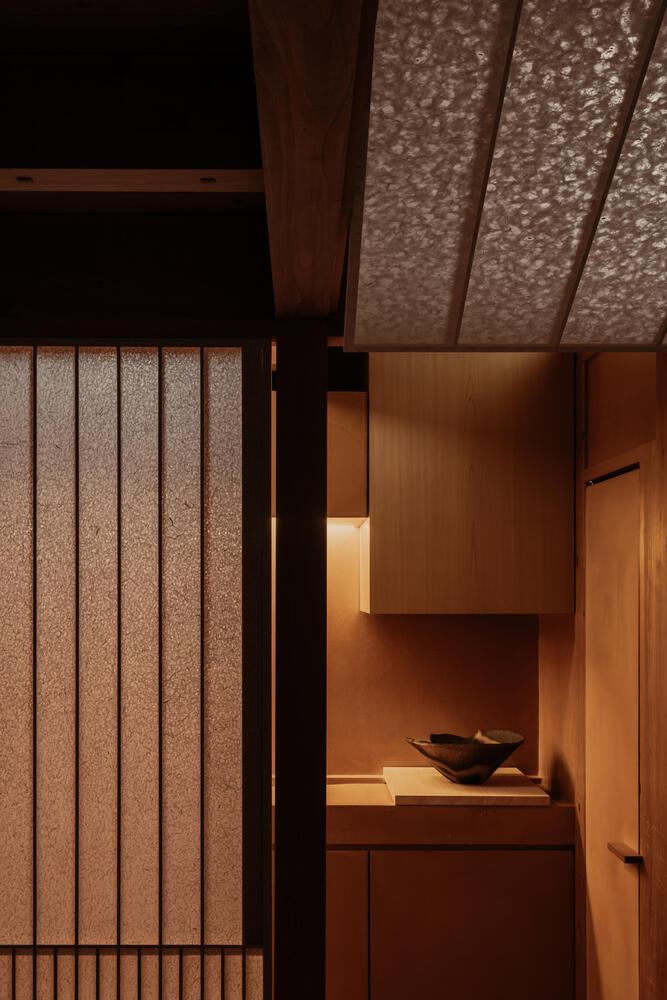
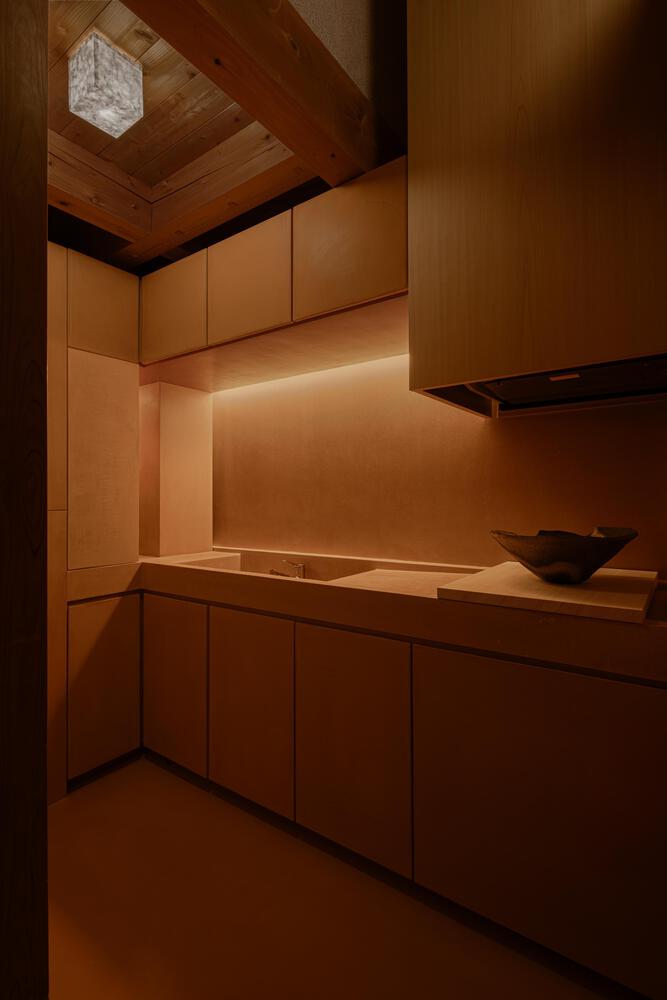
The space evolves through use, light, and daily occupation―remaining open to the future while grounded in its past.
AN OFFICE AS A VESSEL
SYMBOLPLUS OFFICE is not conceived as a showcase, but as a working environment shaped by values―longevity, reuse, and humility toward existing architecture.
By building upon what was already there, the project demonstrates how modest interventions can extend the life of architecture while remaining socially and environmentally responsible.