Heritage “Ay” Kiln Adaptive Renewal
HERITAGE “AY” KILN ADAPTIVE RENEWAL
Wuge Studio, Yfs
ARCHITECTS
Wuge Studio, Yfs
DESIGN LEAD
Wang Lulu, Zhang Mingming, Zhang Yifan
PROJECT TEAM
Yan Juan, Xu Junwei, Gu Songming
STRUCTURAL DESIGN
Istructure
STRUCTURAL CONSULTANT
Yang Xiaotian
PHOTOGRAPHS
Qingshan Wu
AREA
778 m²
YEAR
2025
LOCATION
Ningde, China
CATEGORY
Factory, Renovation
English description provided by the architects.
"Ay" (硋) is a type of black-glazed ceramic indigenous to the mountainous region of northeastern Fujian, positioned between pottery and porcelain.
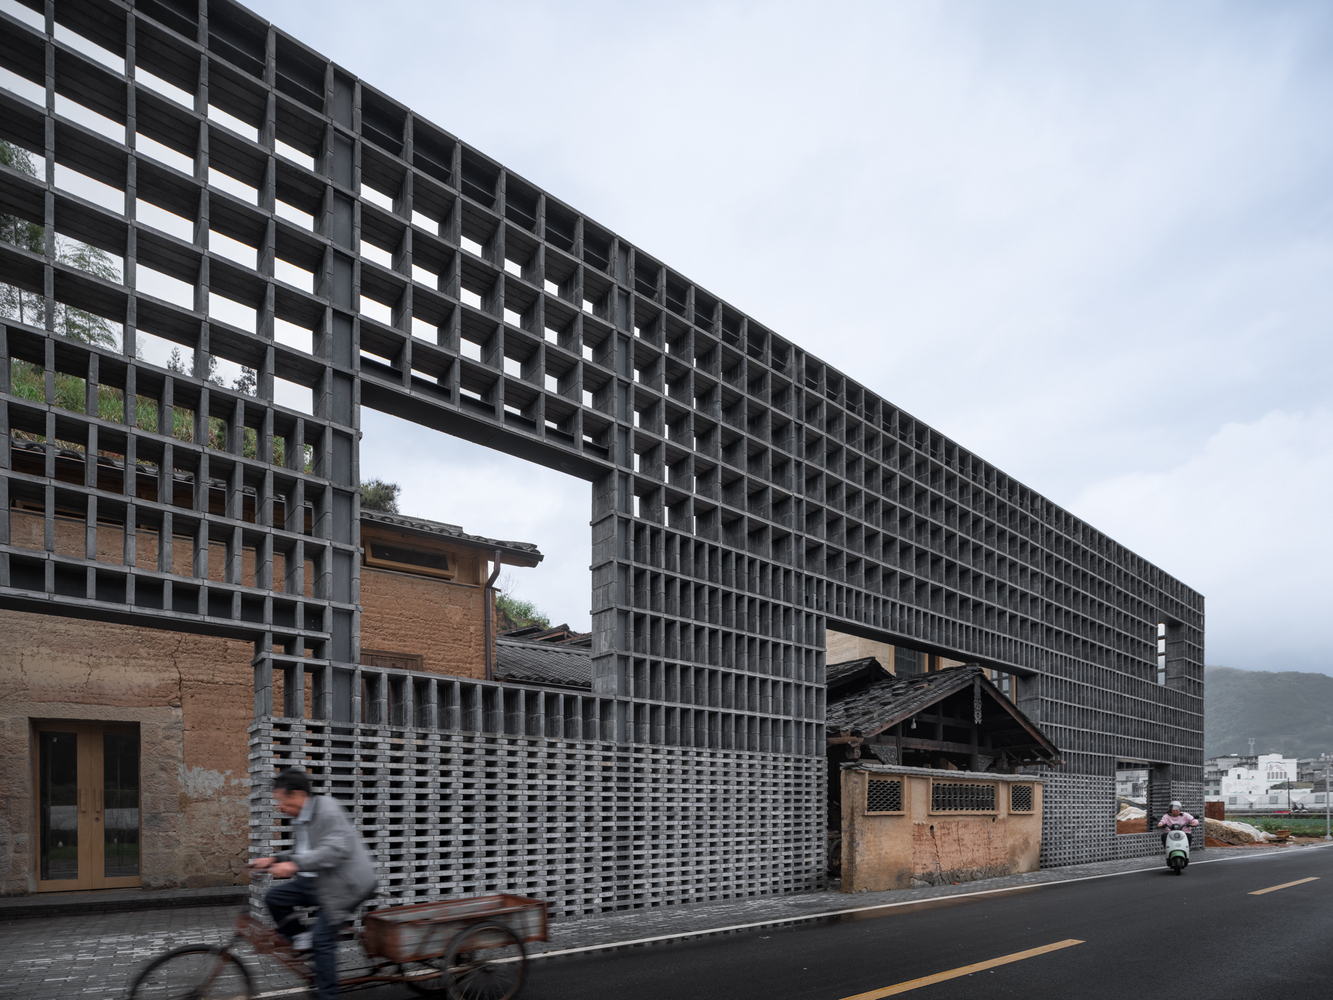
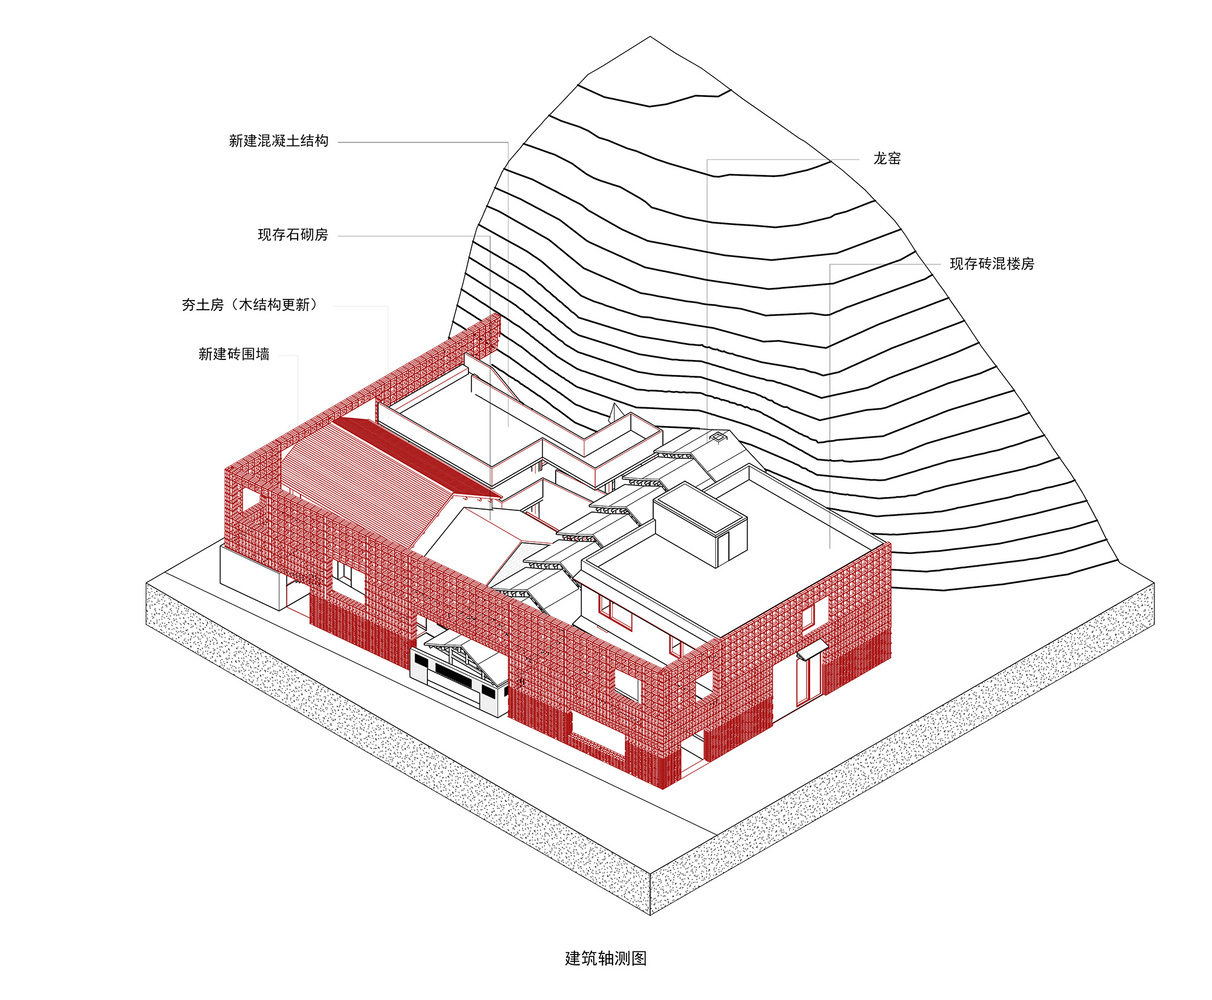
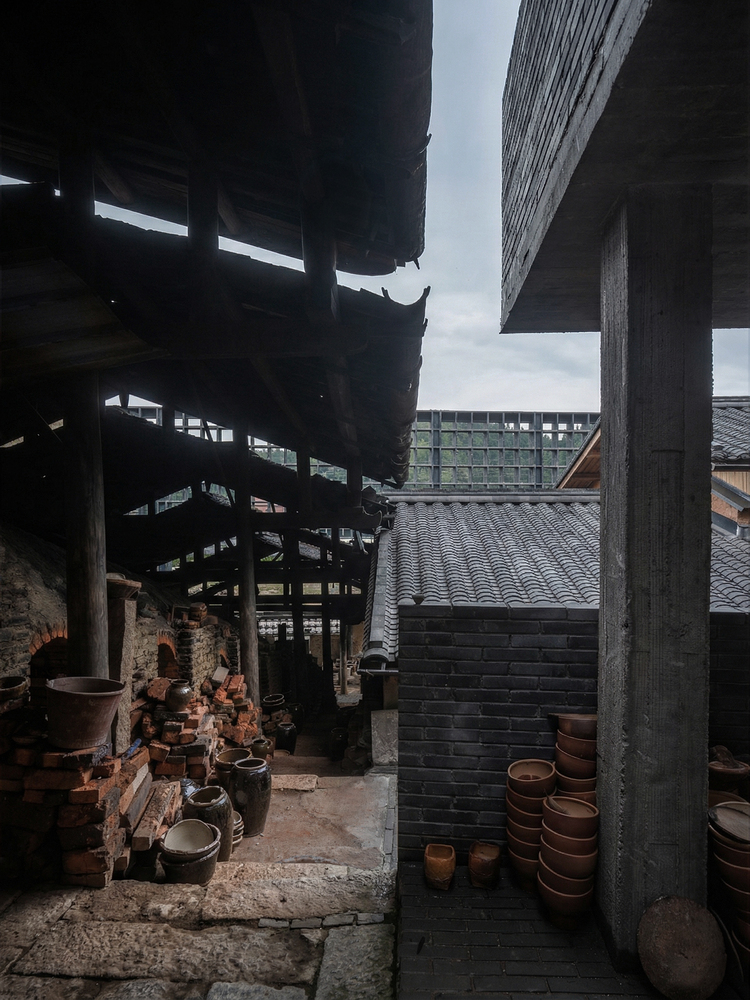
The site is a century-old traditional Ay kiln built against a hillside, forming an elongated, sloped "dragon kiln." Situated at the village entrance and flanked by open fields, the site exhibits characteristics of a rural handicraft compound: the kiln sits at the center, an old rammed-earth house to the west, a modern brick-and-concrete dwelling to the east, and several stone outbuildings scattered around.
The coexistence of elements from different periods was not intentionally curated, but resulted from a century of self-organized production—spaces expanded, repaired, and stacked as needs arose.
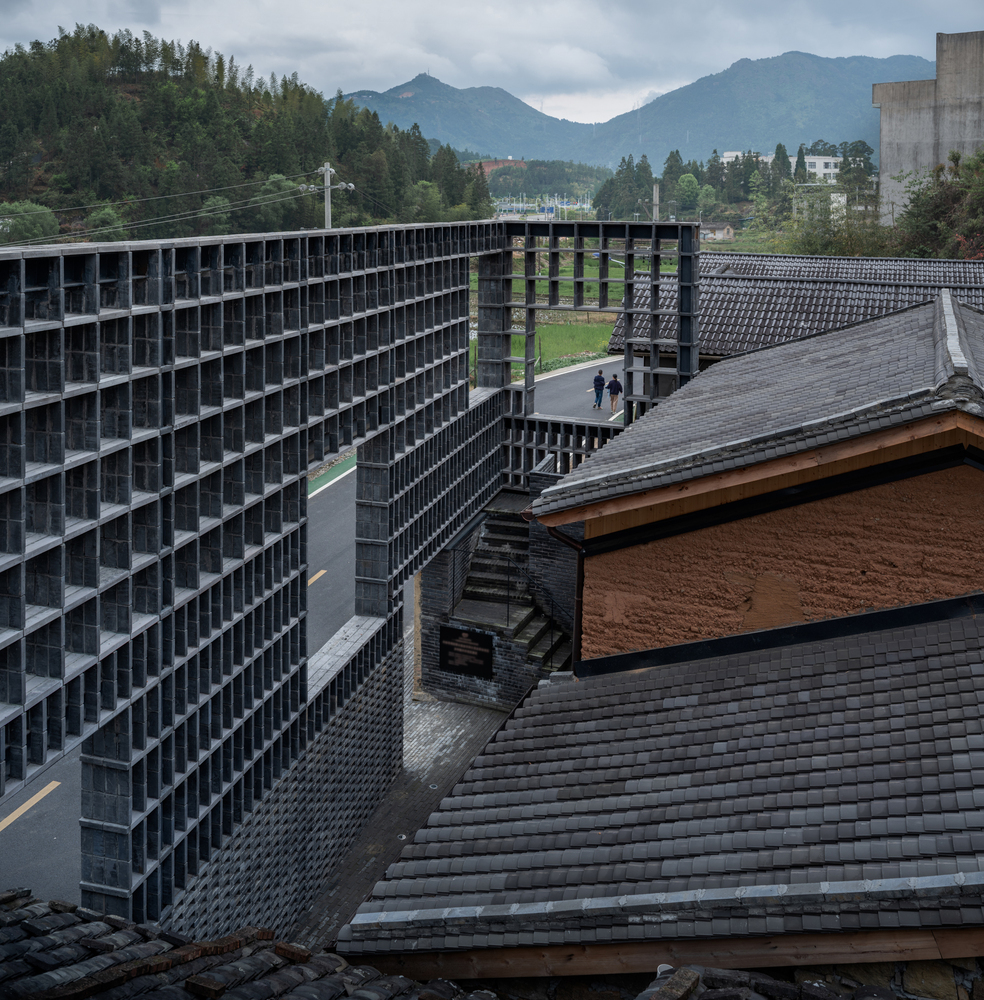
While this organic evolution embodies local craftsmanship, it also imposes contemporary constraints: boundaries between working, living, displaying, and making became fragmented and visually overloaded, dissolving cultural depth into ordinary labor.
TRANSPARENCY & OBSTACLE
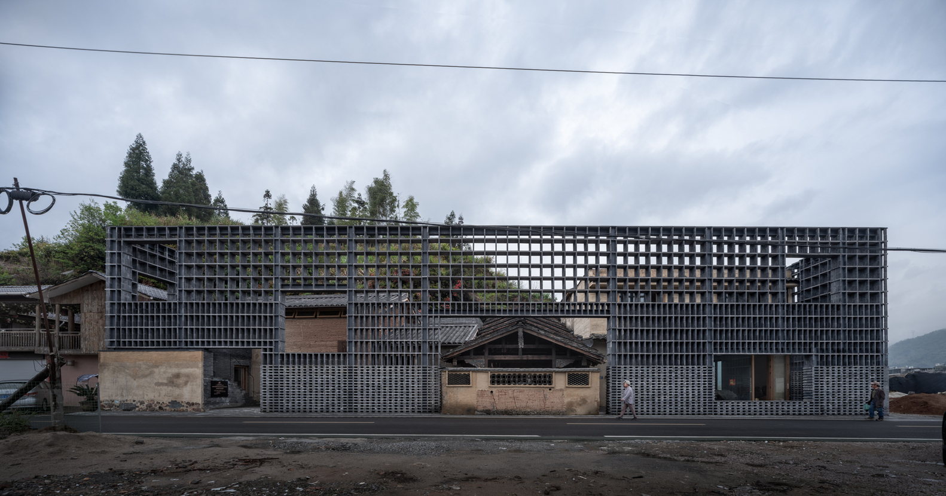
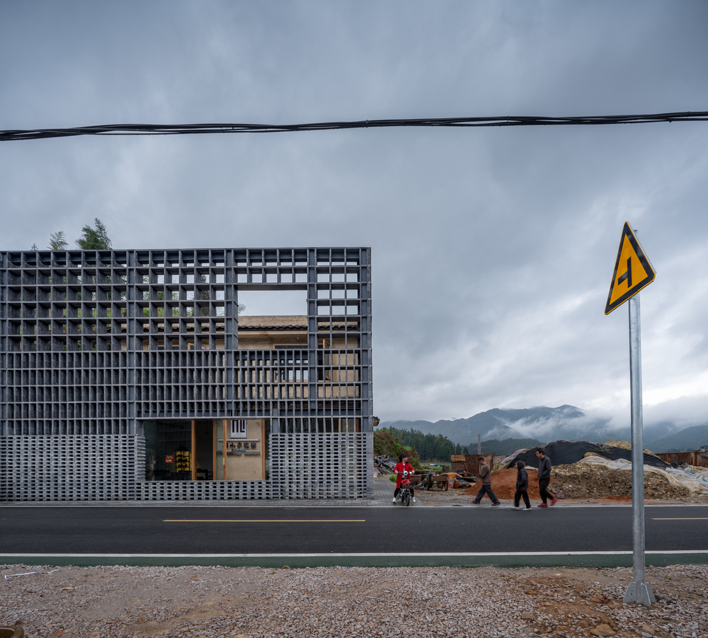
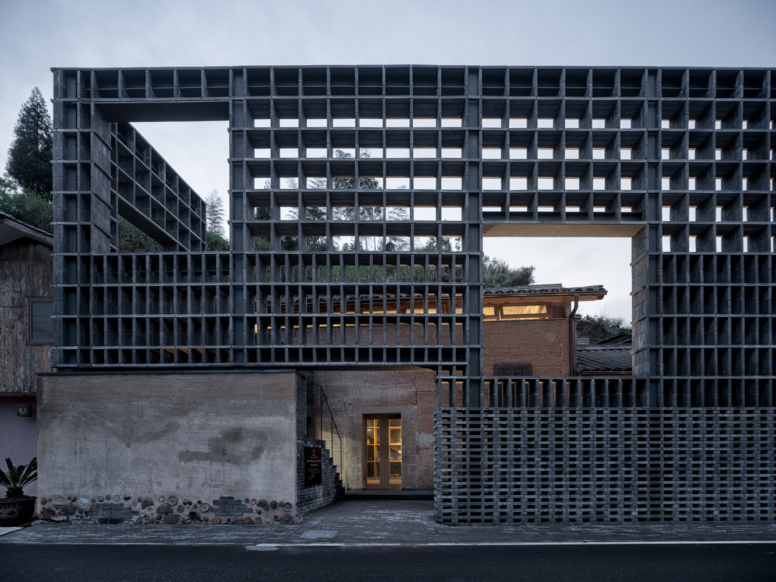
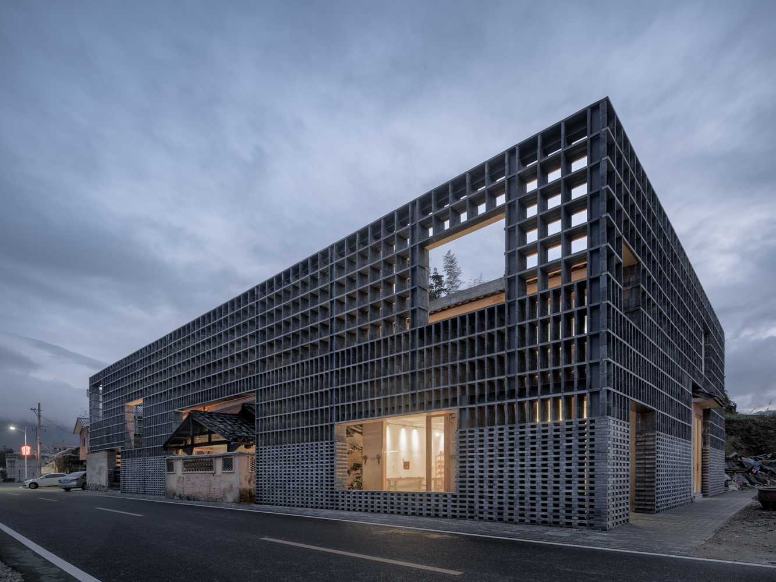
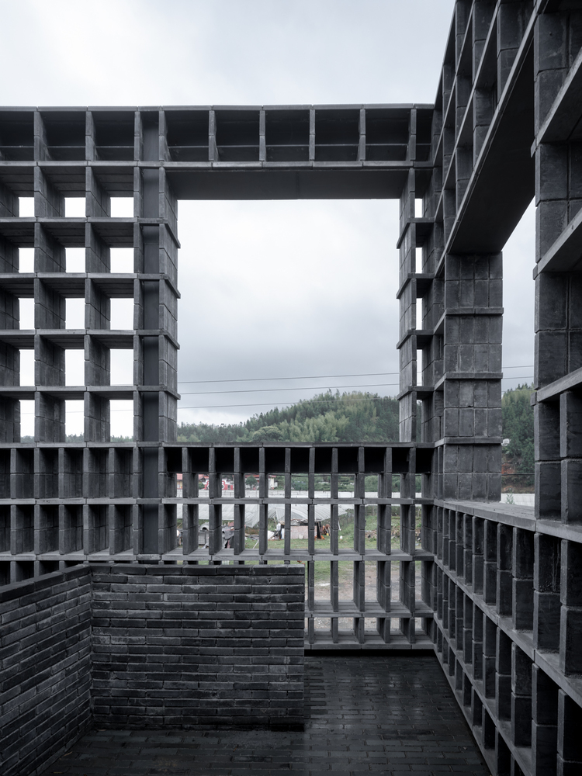
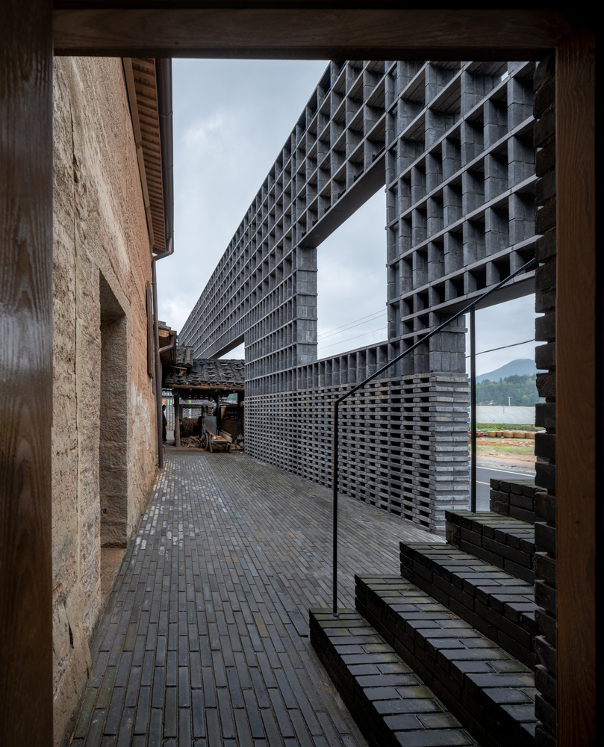
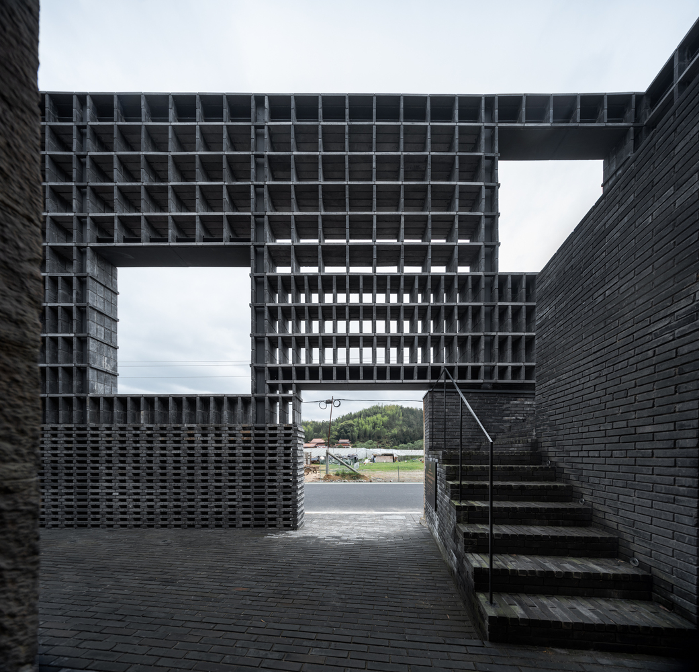
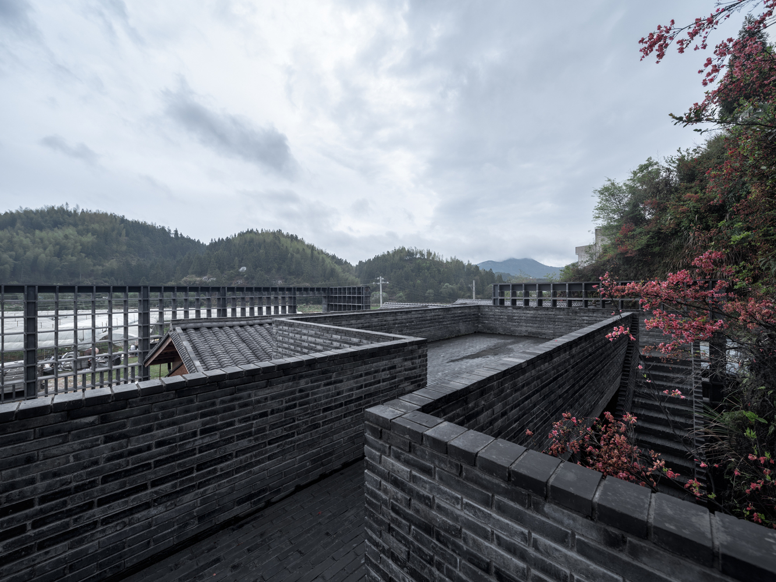
Lacking a buffer space between the site and the adjacent road, the design introduces a two-story boundary wall along the plot edge as a spatial mediator—organizing dispersed buildings, clarifying boundaries with geometric precision, and allowing the existing structures to be read as historical artifacts.
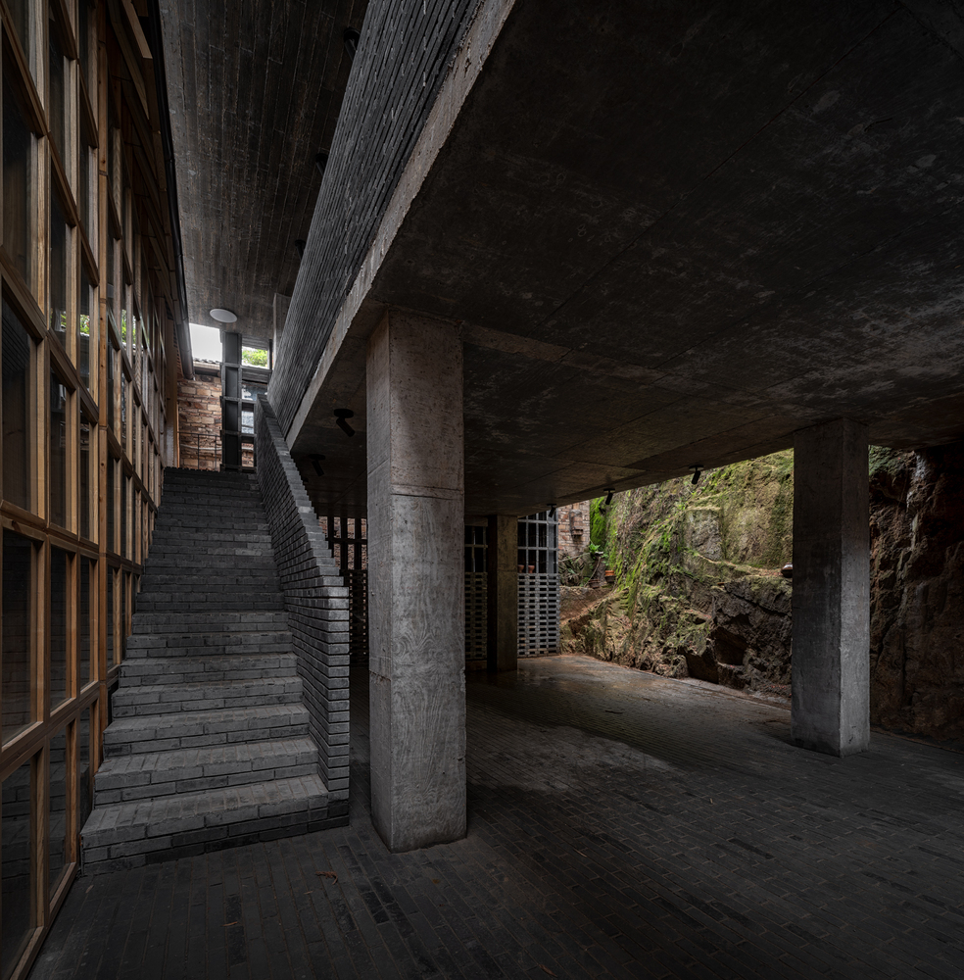
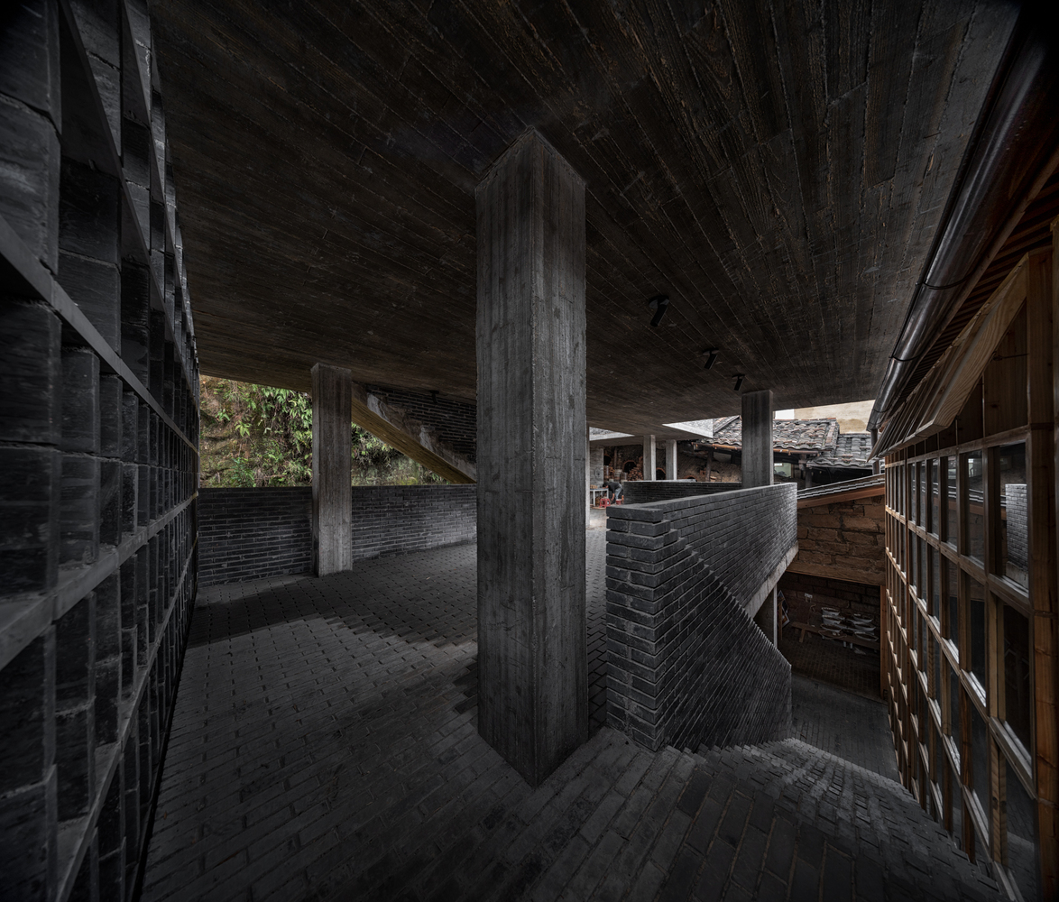
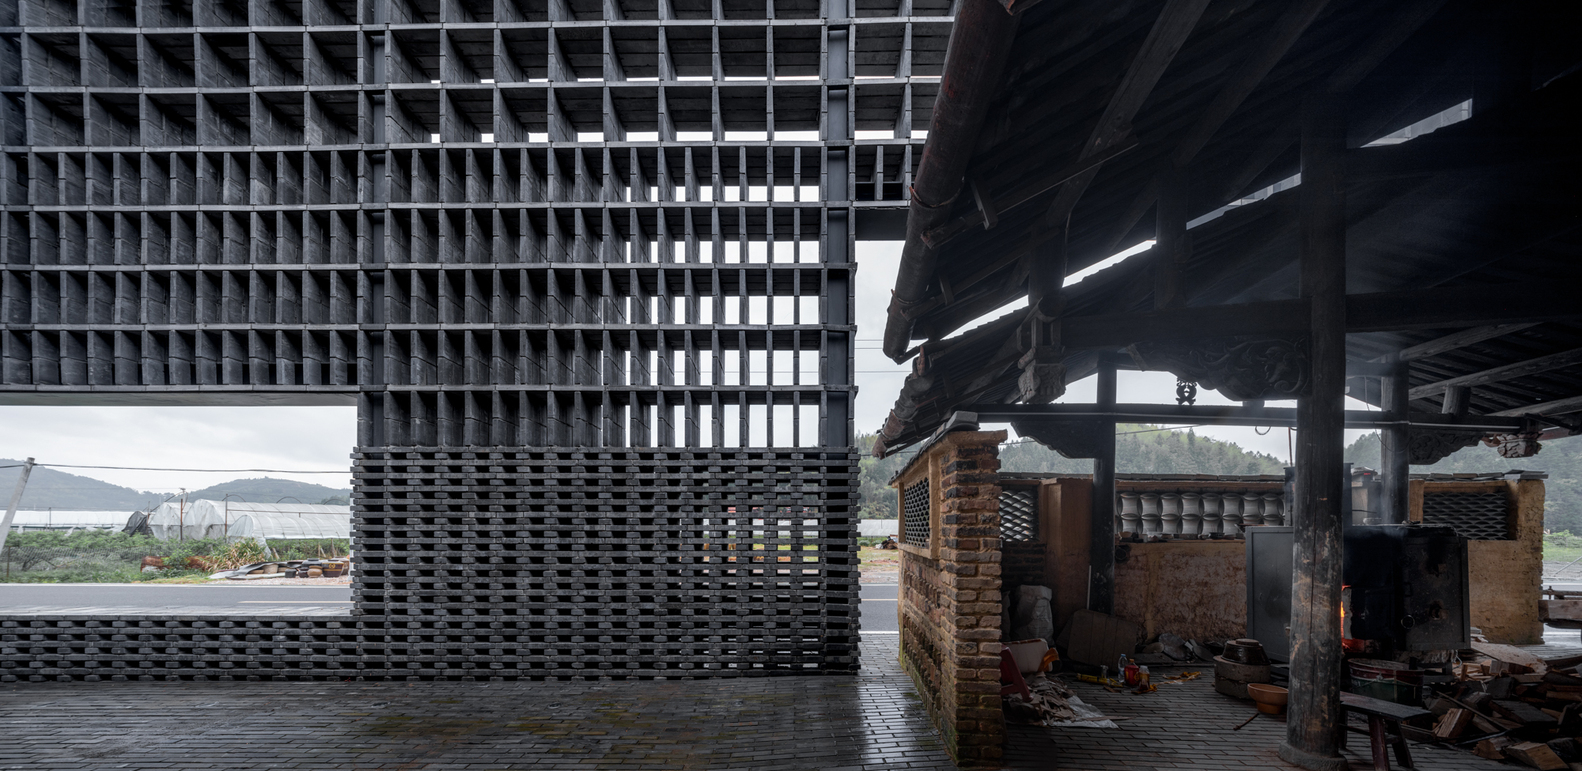
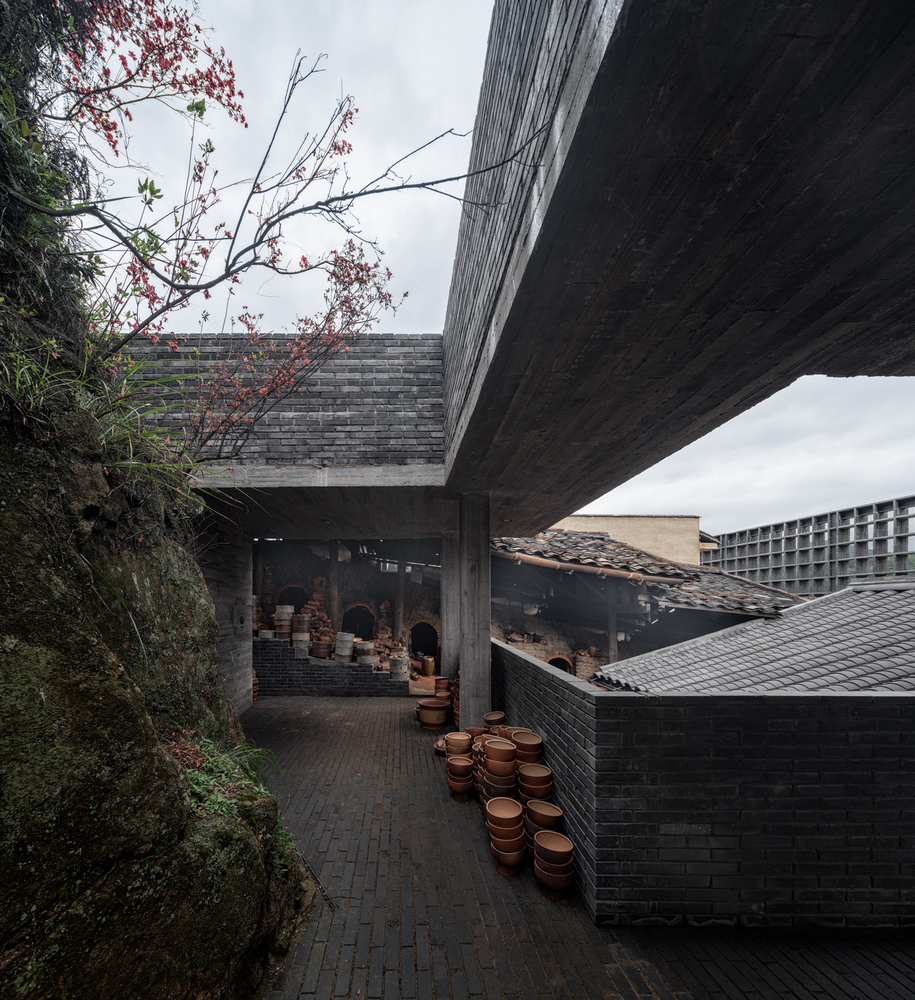
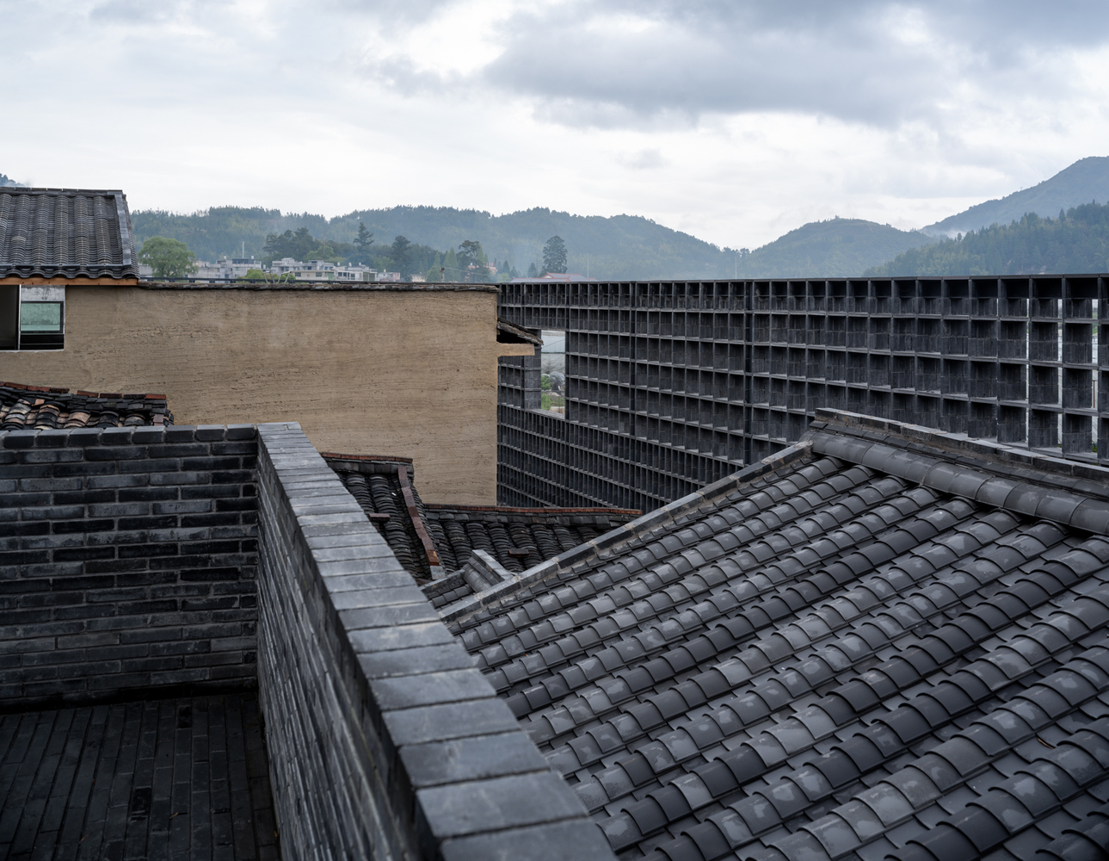
Rammed earth, timber, stone, and the dragon kiln are retained and interlocked with new construction systems to form a multi-temporal field.
The concept resonates with Jean Starobinski's La Transparence et l'Obstacle: the pursuit of the "transparent" reality is often obstructed by realities themselves. Architecture here operates precisely through such obstacles—by reorganizing barriers to clarify what was once obscured.
"Transparency" and "obstacle" are dialectical; the physical wall reconciles disorder, while carefully placed apertures frame views and focus attention. Rather than dissolving materiality, the project constructs a bounded form of cognitive transparency—one unique to this craft-based landscape.
SPATIAL ORGANIZATION
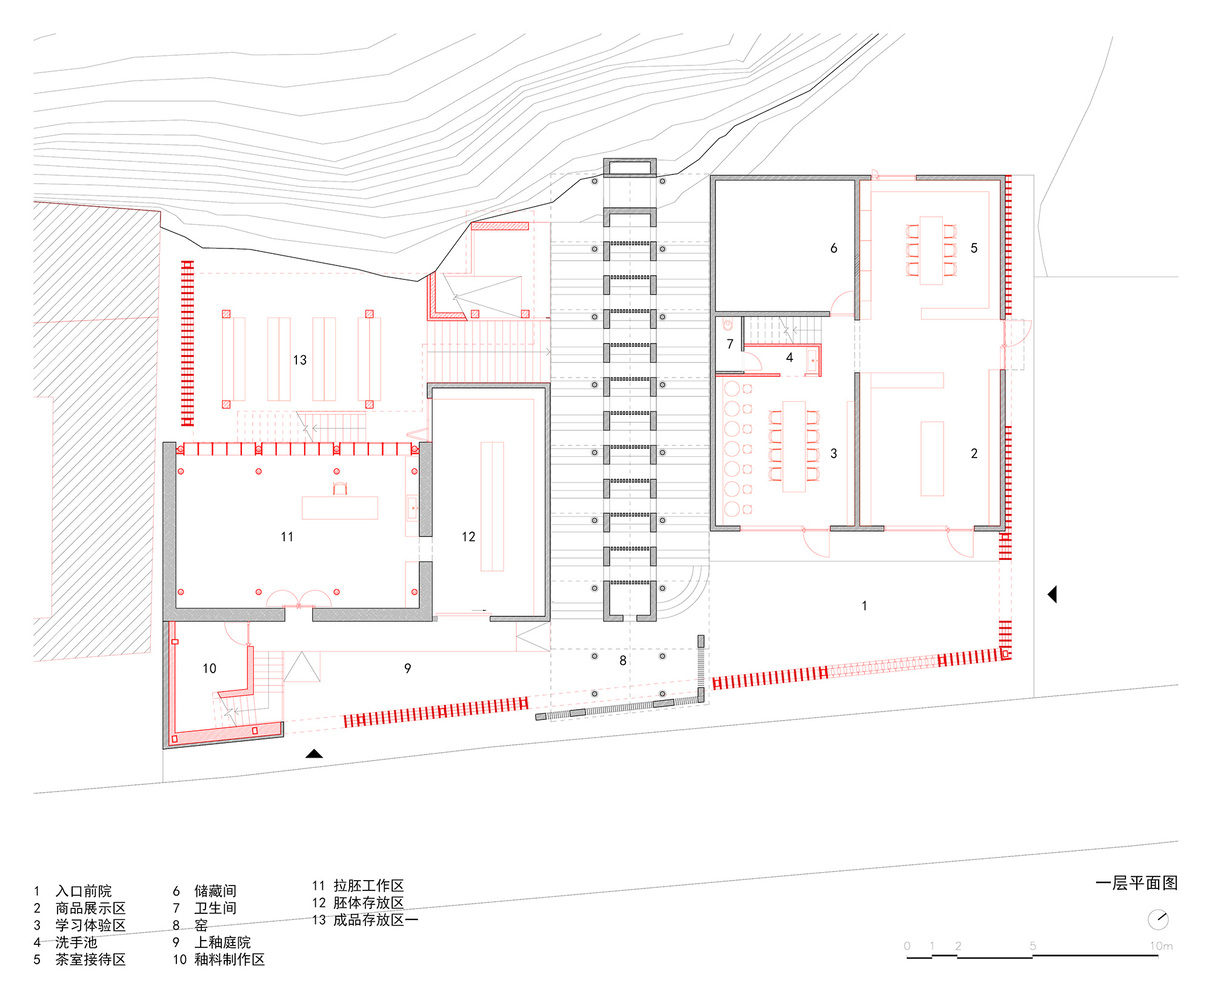
The traditional ceramic-making sequence is spatially clarified: raw material → forming → glazing → firing → display/experience → retail.
Workspaces, public visits, and experiential programs are layered to enable "production-as-exhibition," aligning visitors' circulation with craftsmen's workflows without interference.
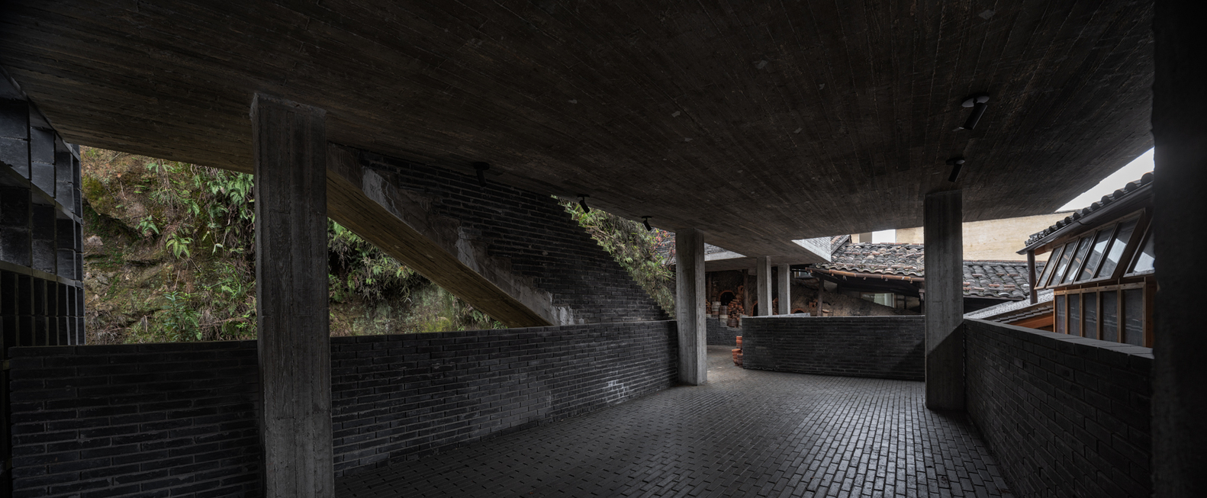
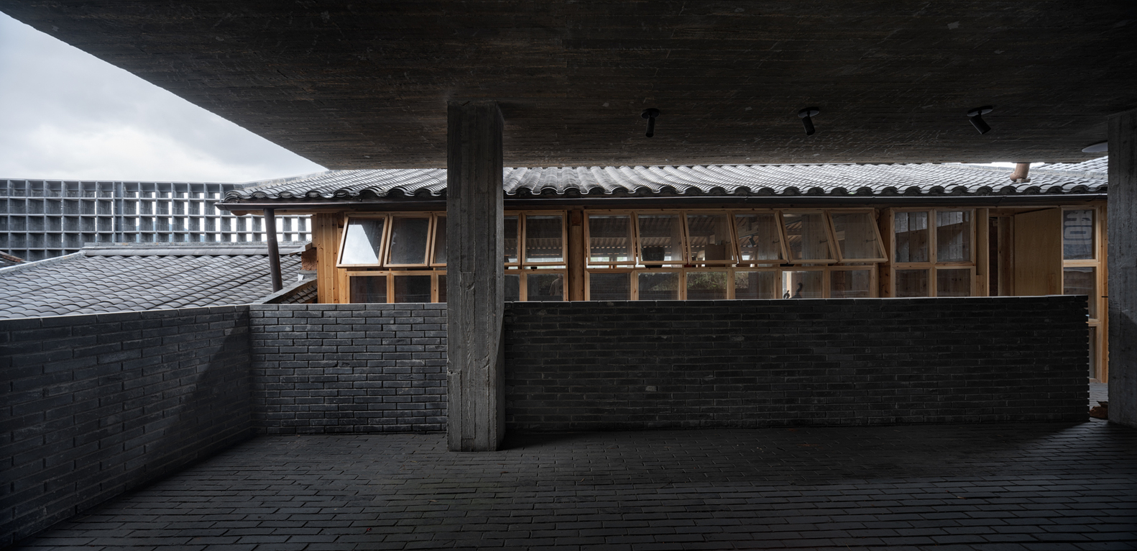
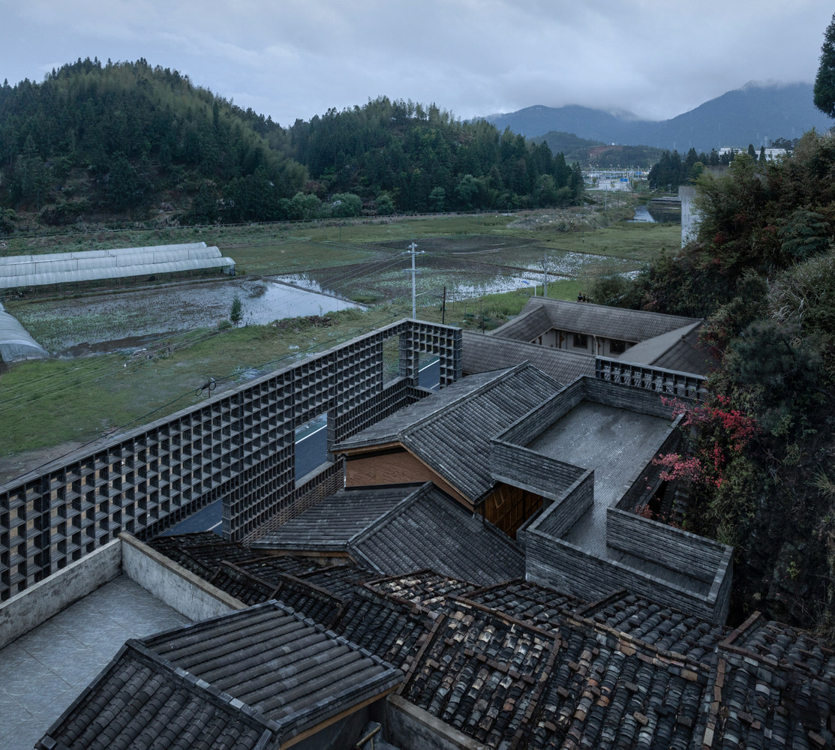
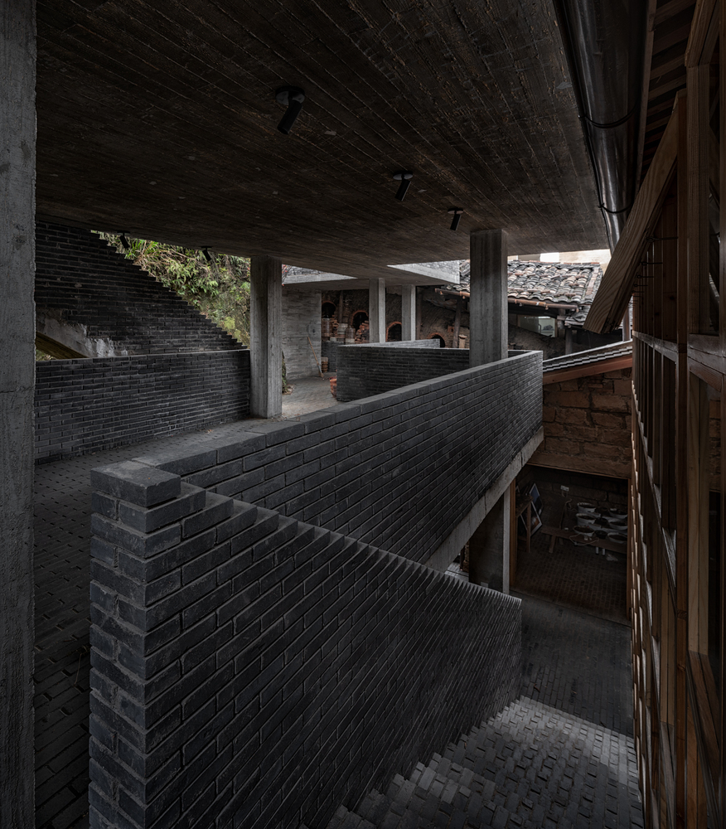
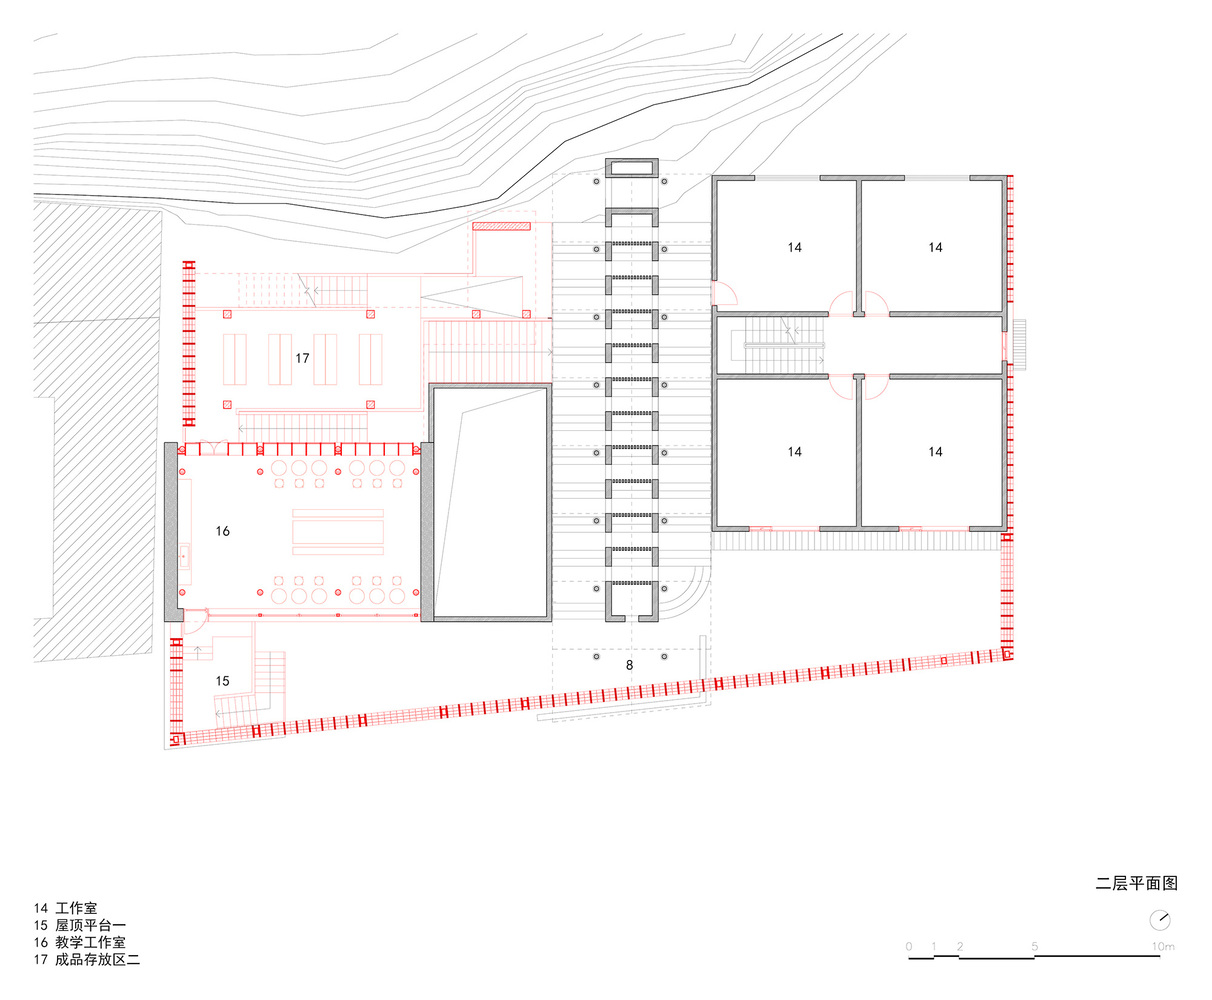
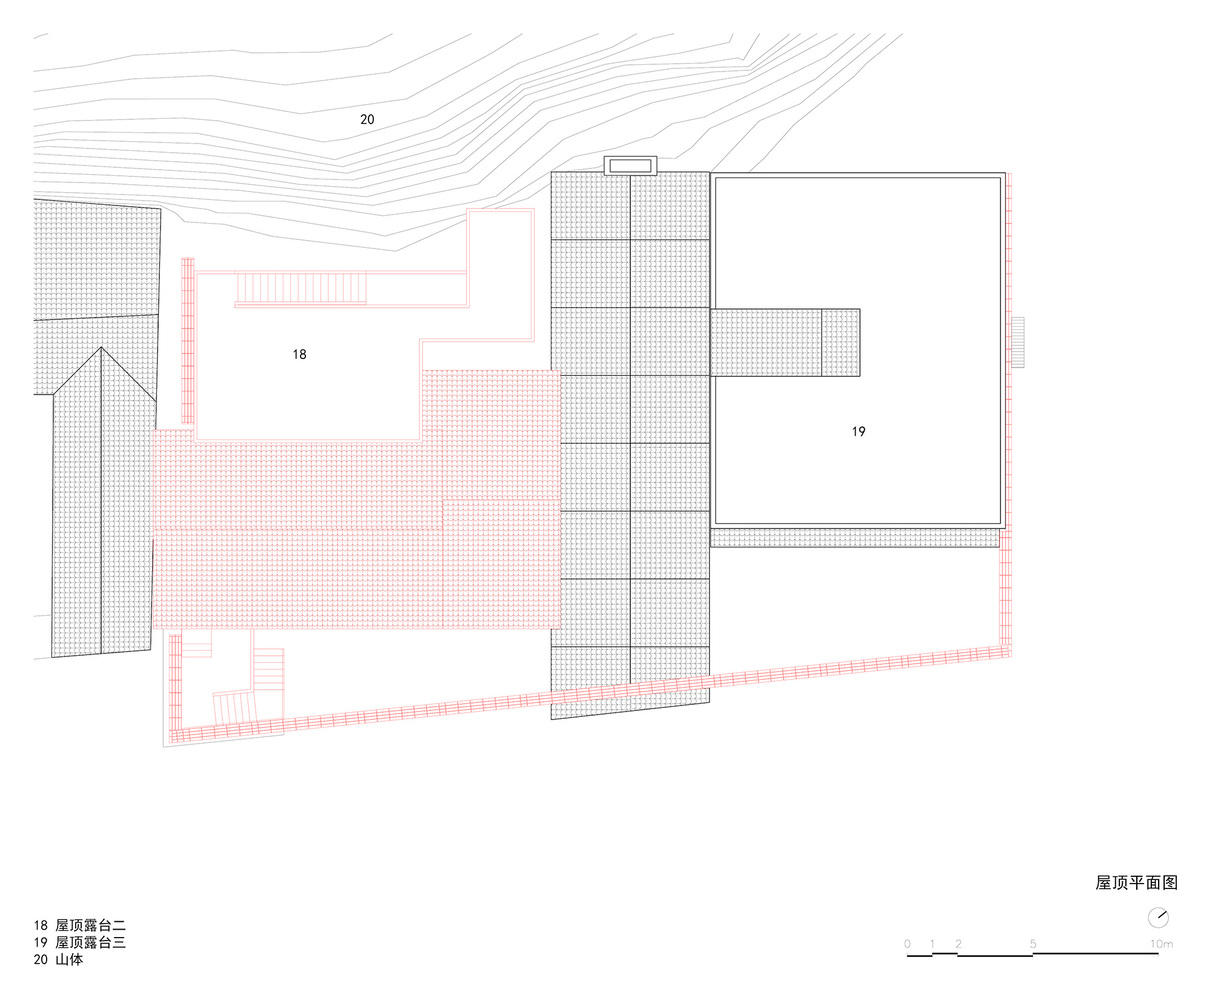
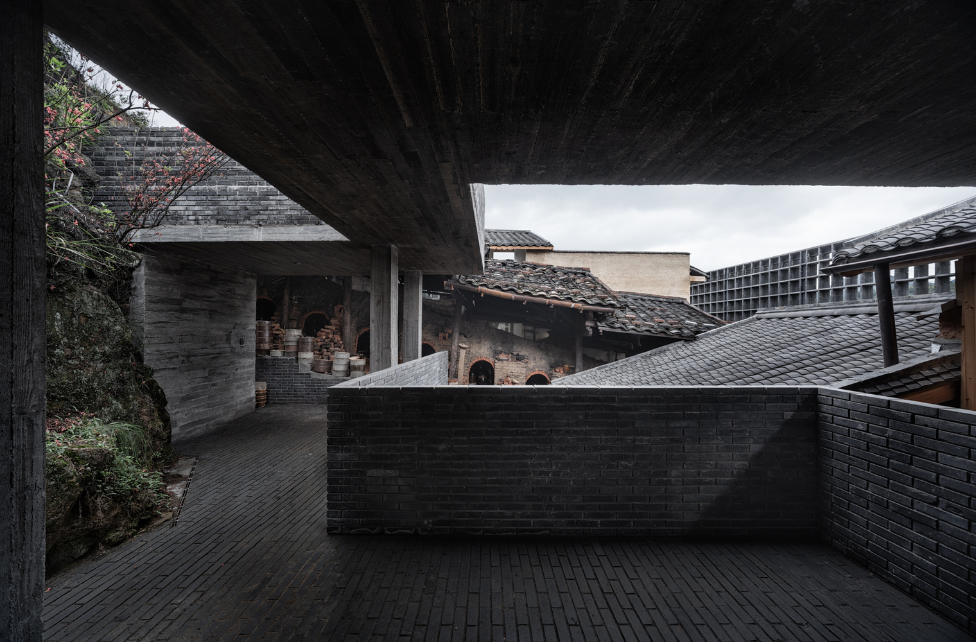
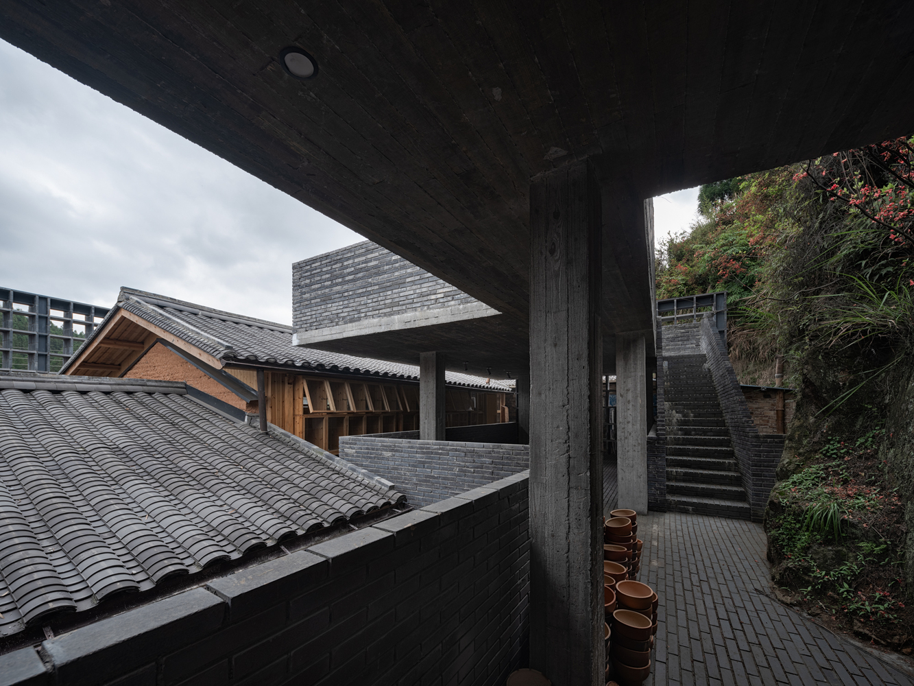
The boundary wall and inner buildings generate three courtyards: the front courtyard for reception and display; the central courtyard for daily production; the rear courtyard connected to terrain and hillside, where multi-level platforms and stairways enable panoramic observation. Visitors thus not only see but encounter the unfolding of intangible heritage.
MATERIAL & STRUCTURAL STRATEGY
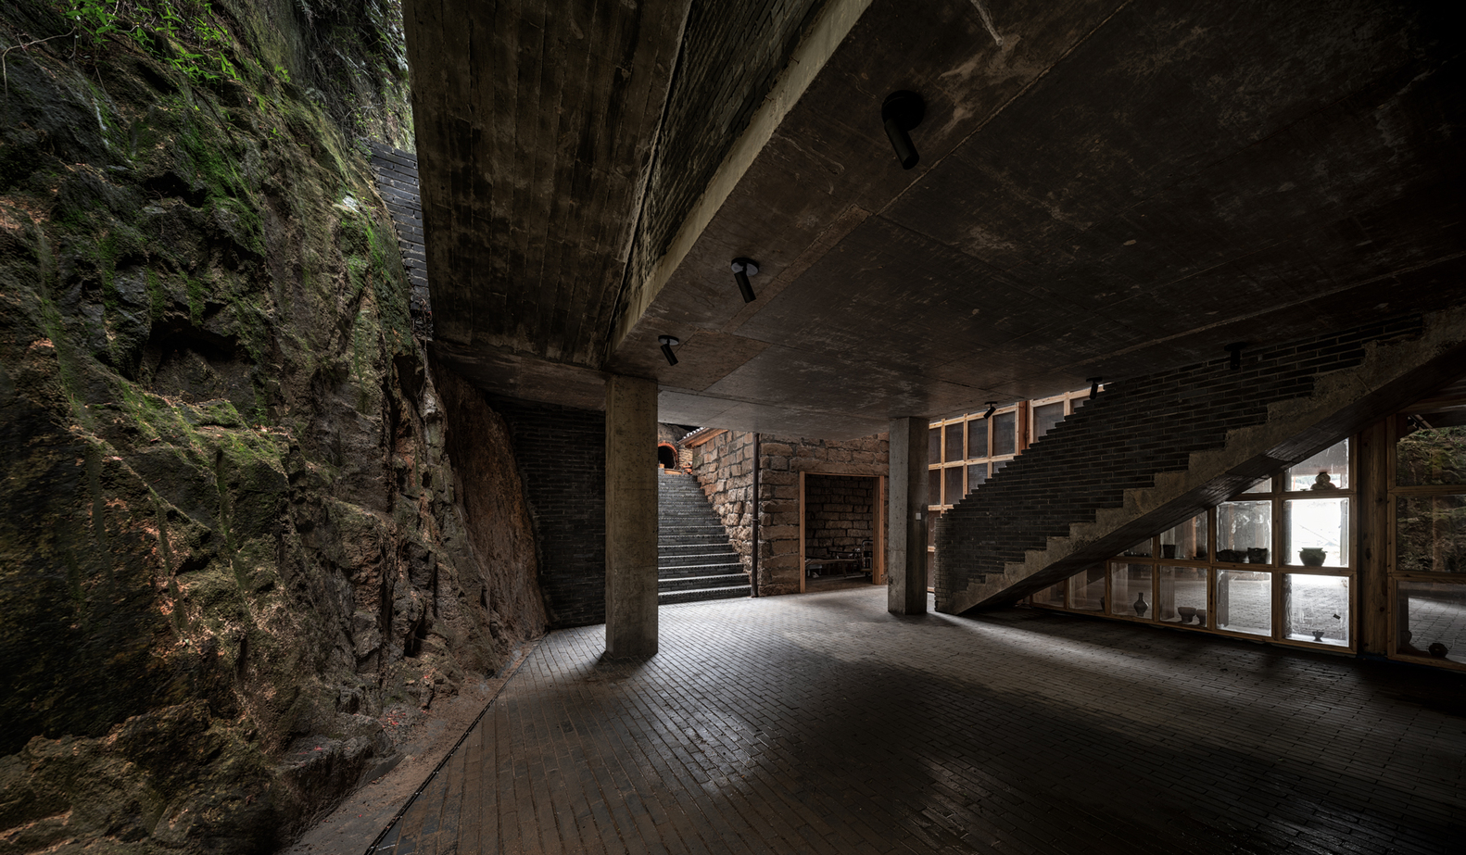
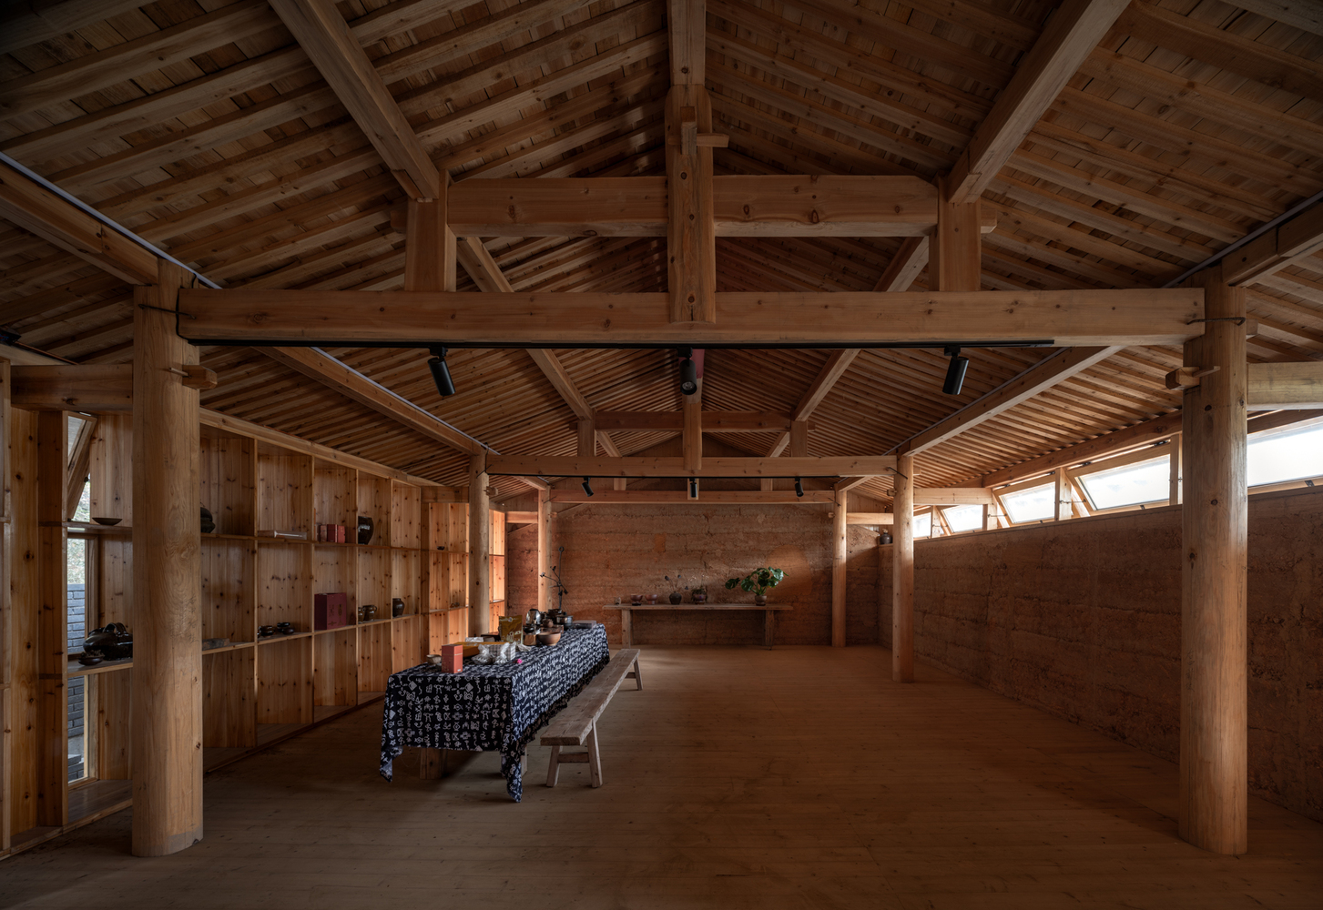
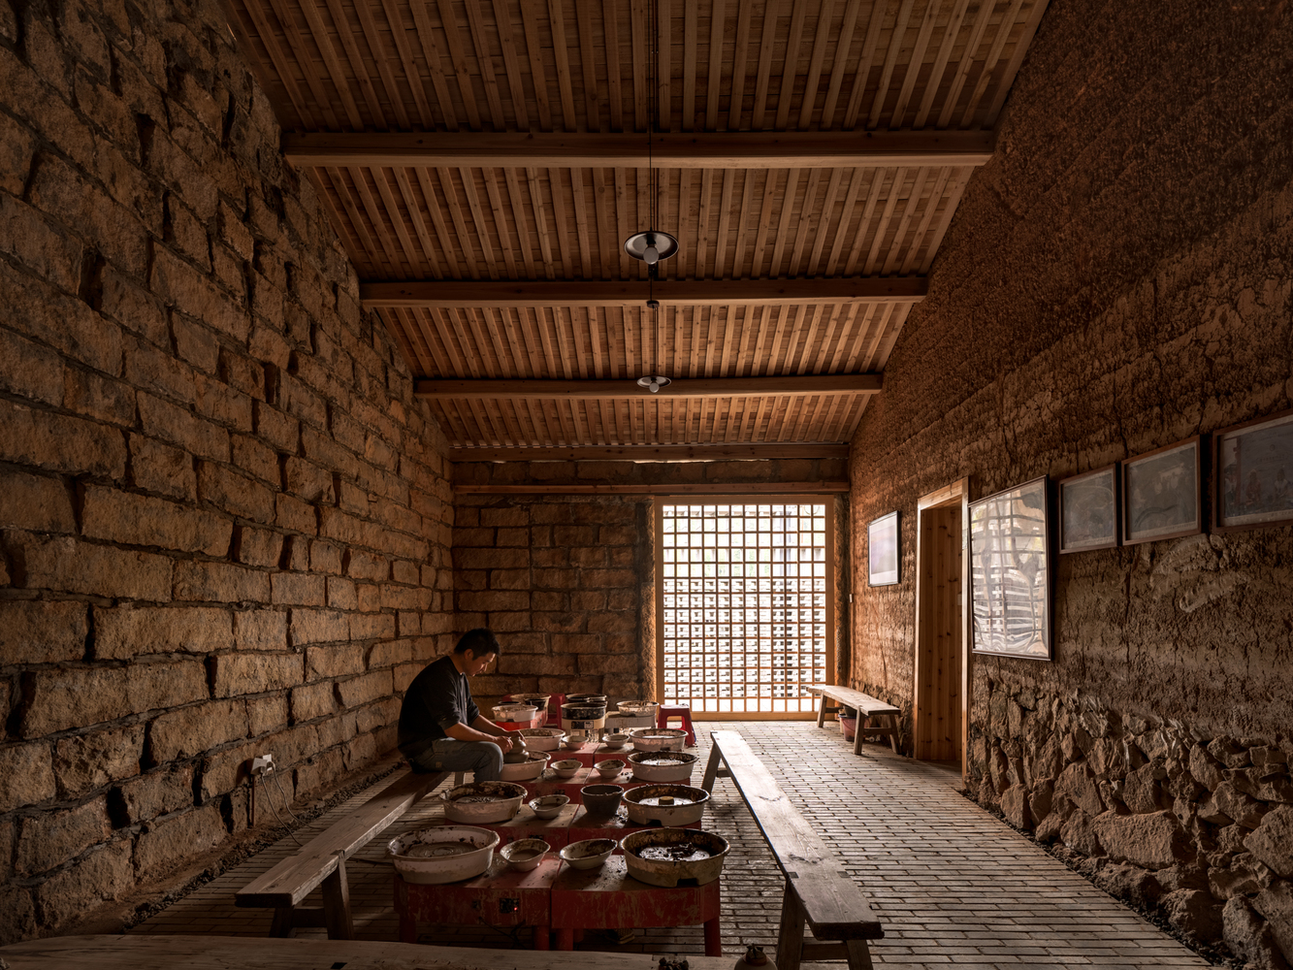
Material interventions respect existing logic while exposing temporal layers. Reusable rammed-earth and stone walls were preserved.
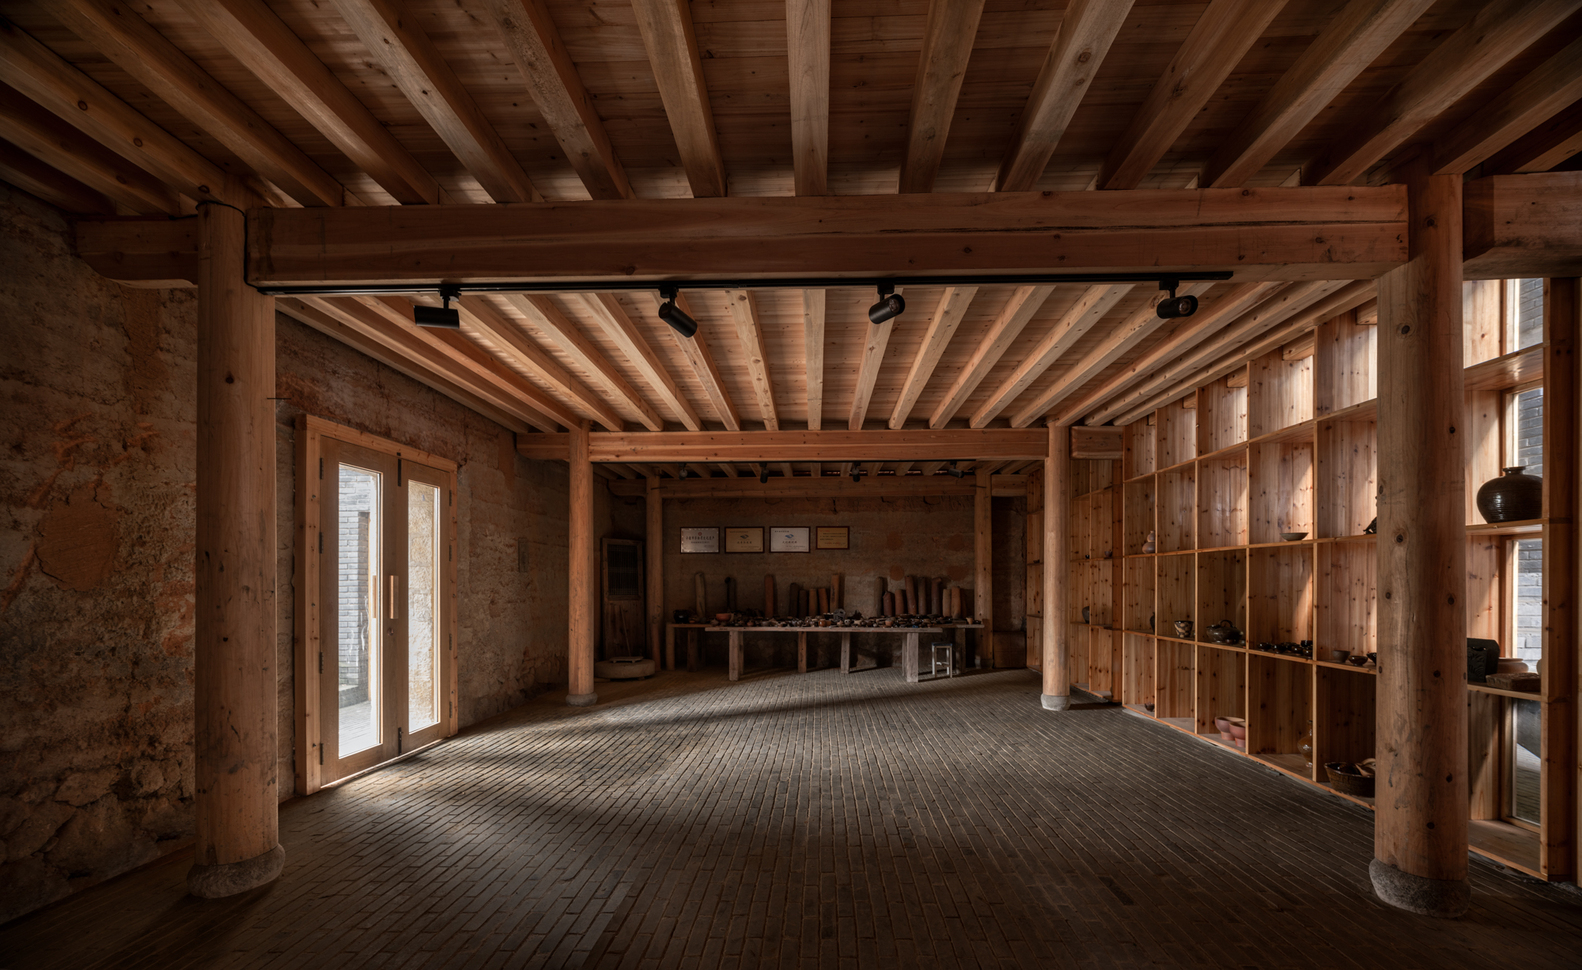
Stone—once structurally adjacent to the kiln—was reinforced to maintain its grounded mass. Dilapidated rammed-earth areas were replaced by timber shelving and glass display walls; interiors adopt a double-layer timber framework executed by local carpenters.
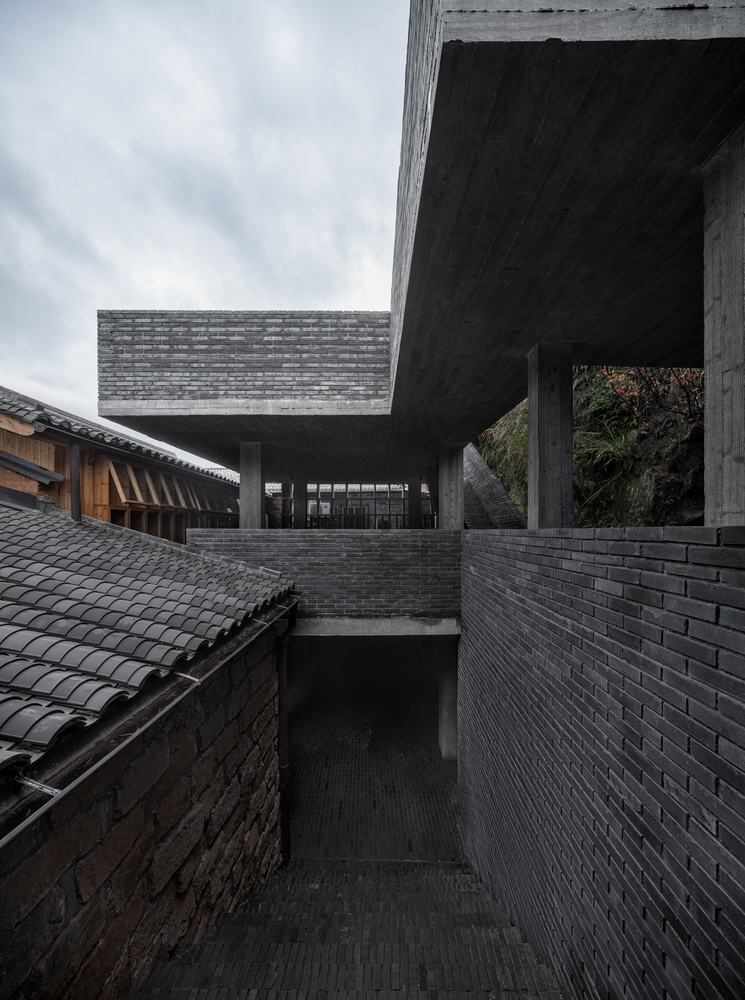
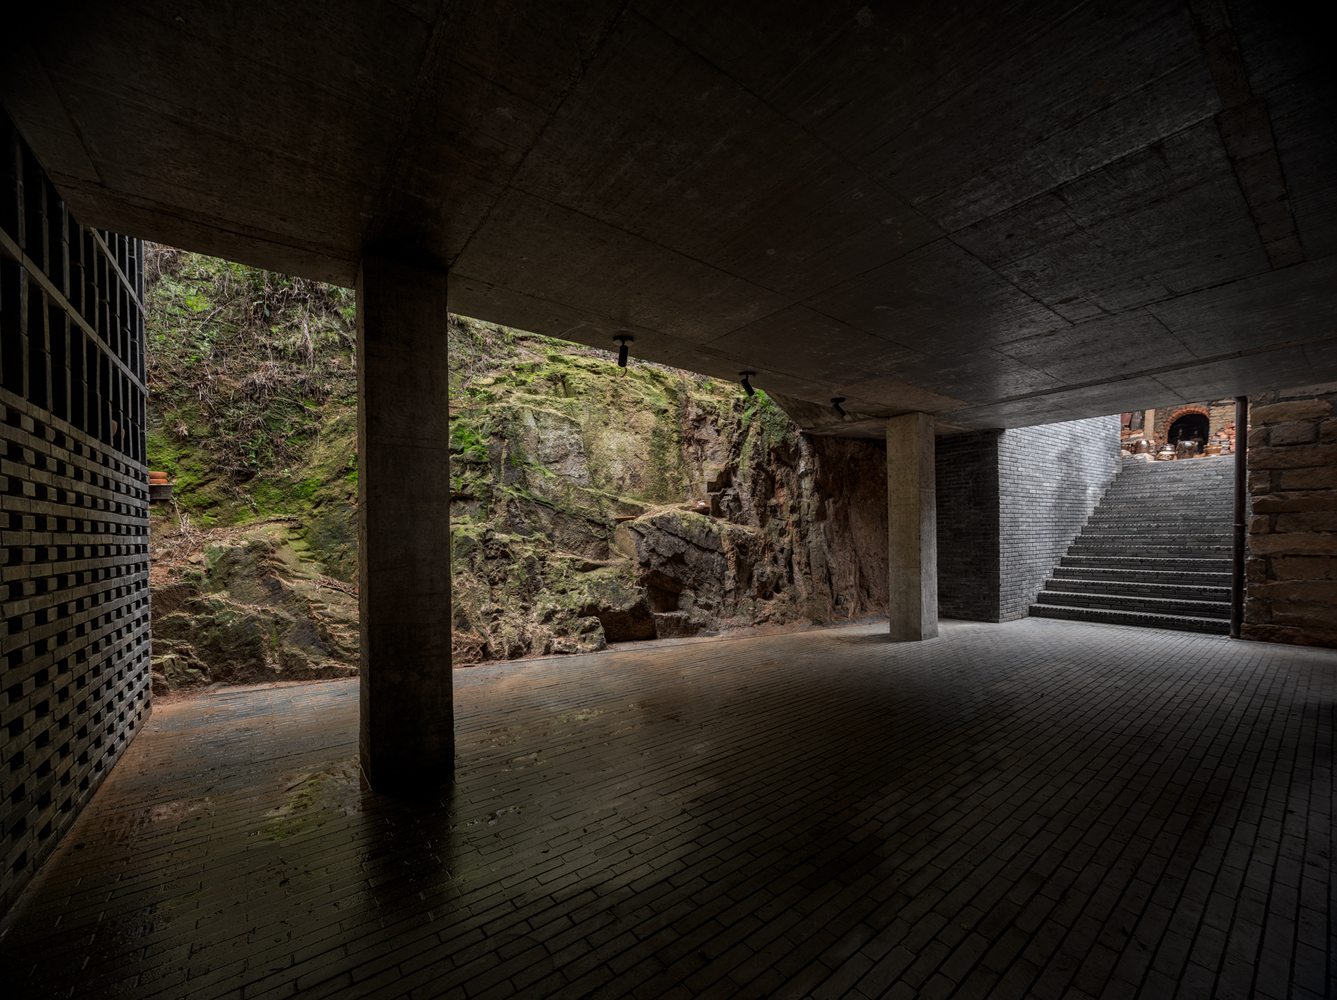
New rear platforms employ beamless concrete slab systems with 10 cm wood-grain textures—allowing concrete's once-fluid materiality to mediate between solid rock and porous earth, bridging natural terrain and built structure.
BRICK CONSTRUCTION
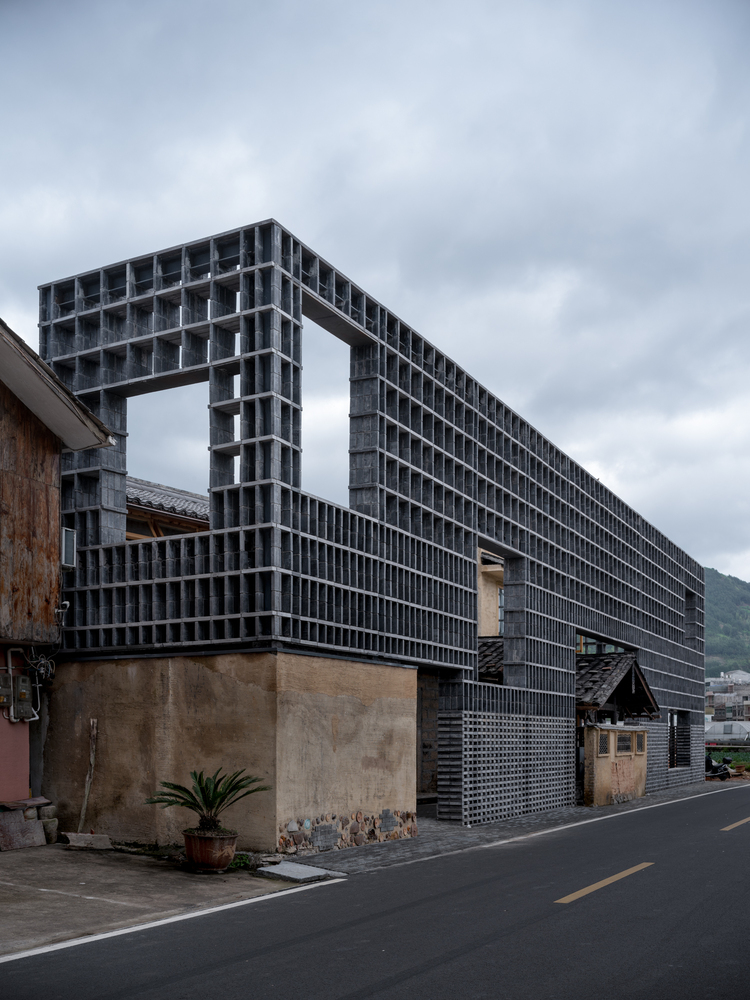
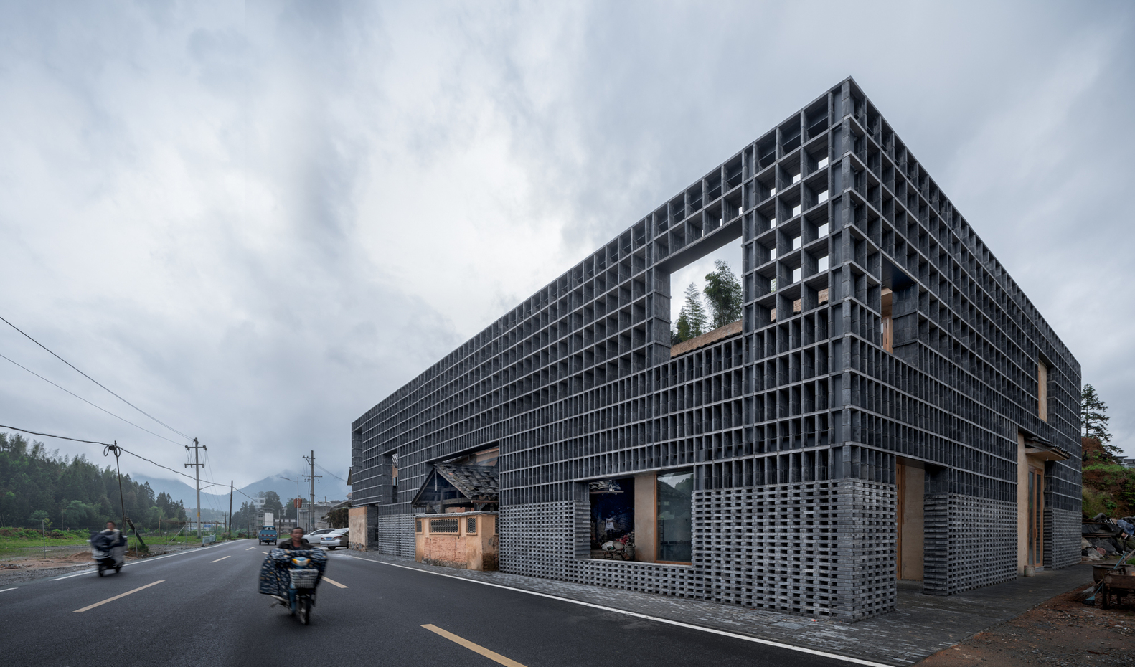
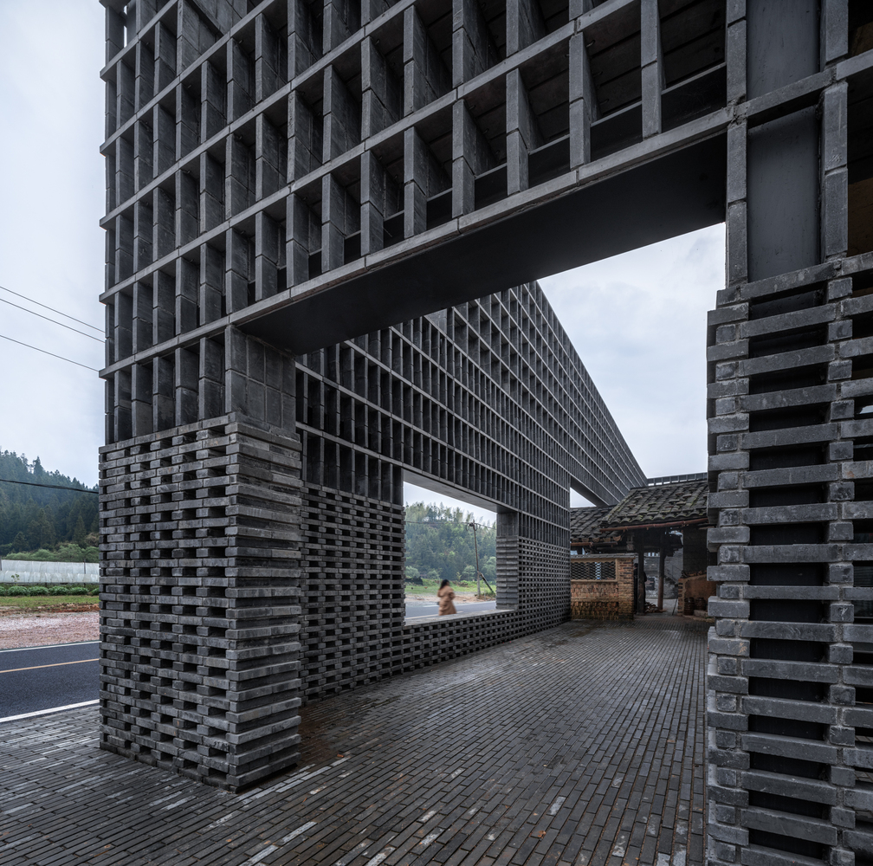
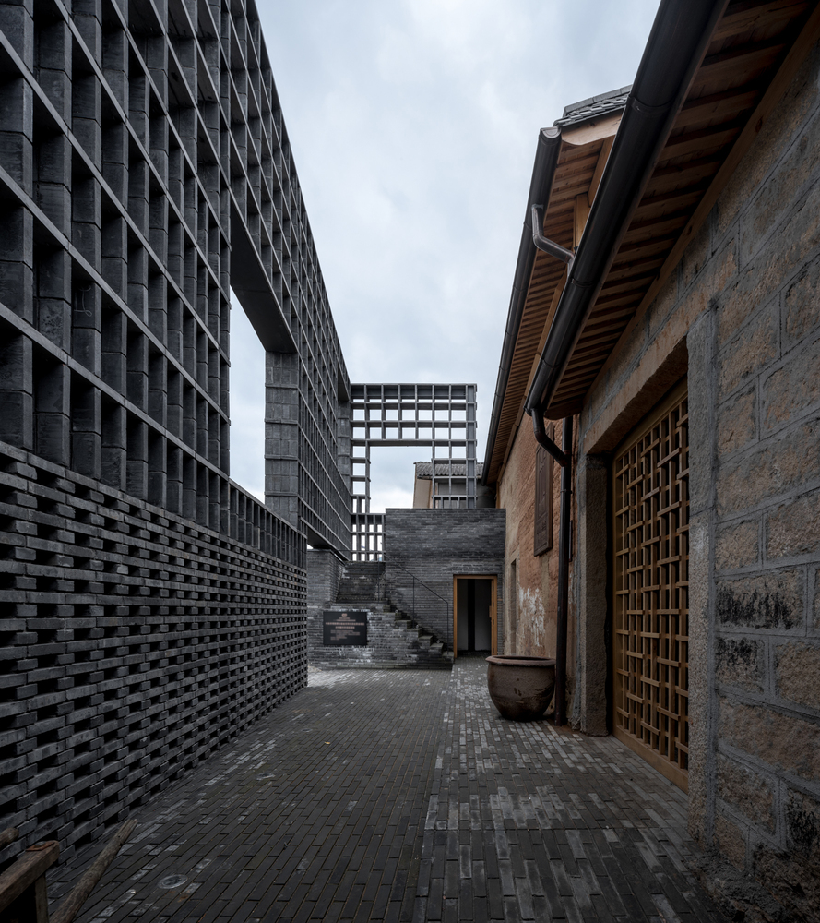
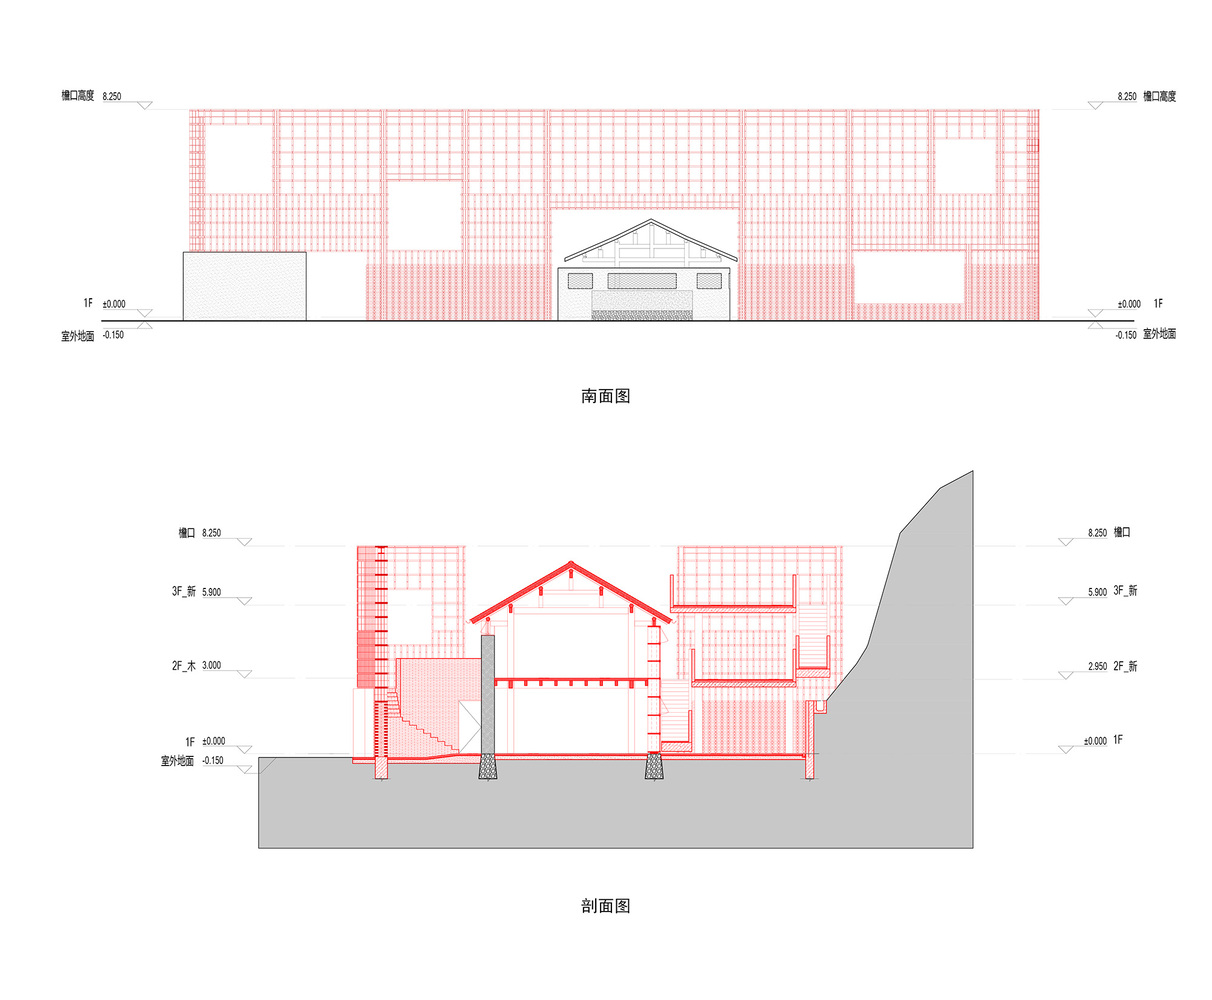
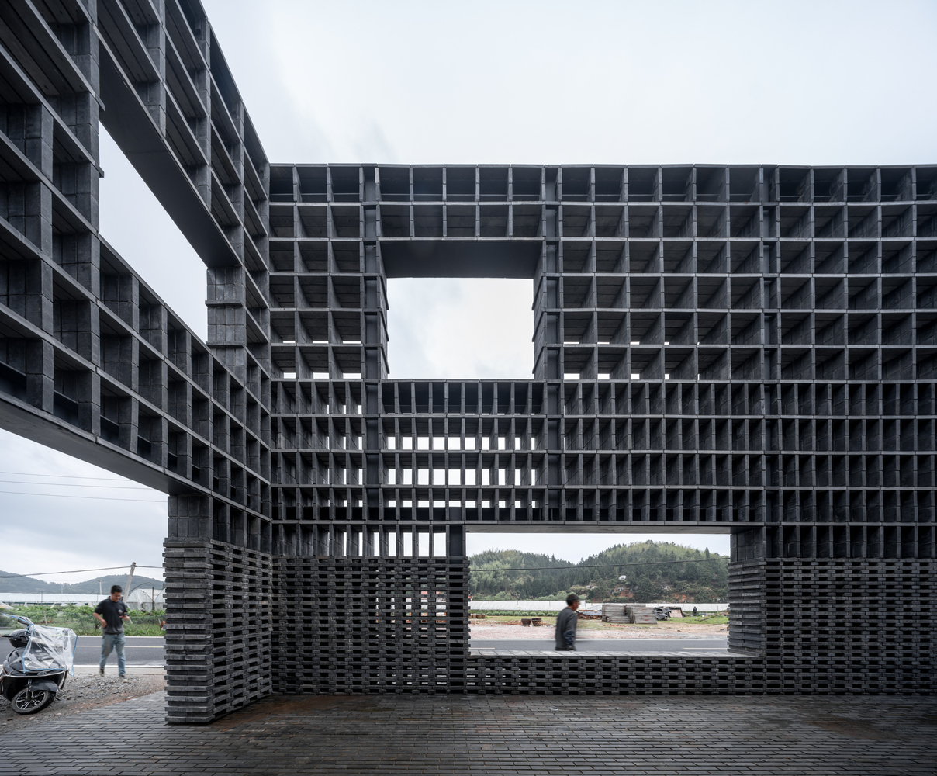
The 8-meter-tall grey-brick wall operates simultaneously as spatial geometry, structural technique, and symbolic condenser.
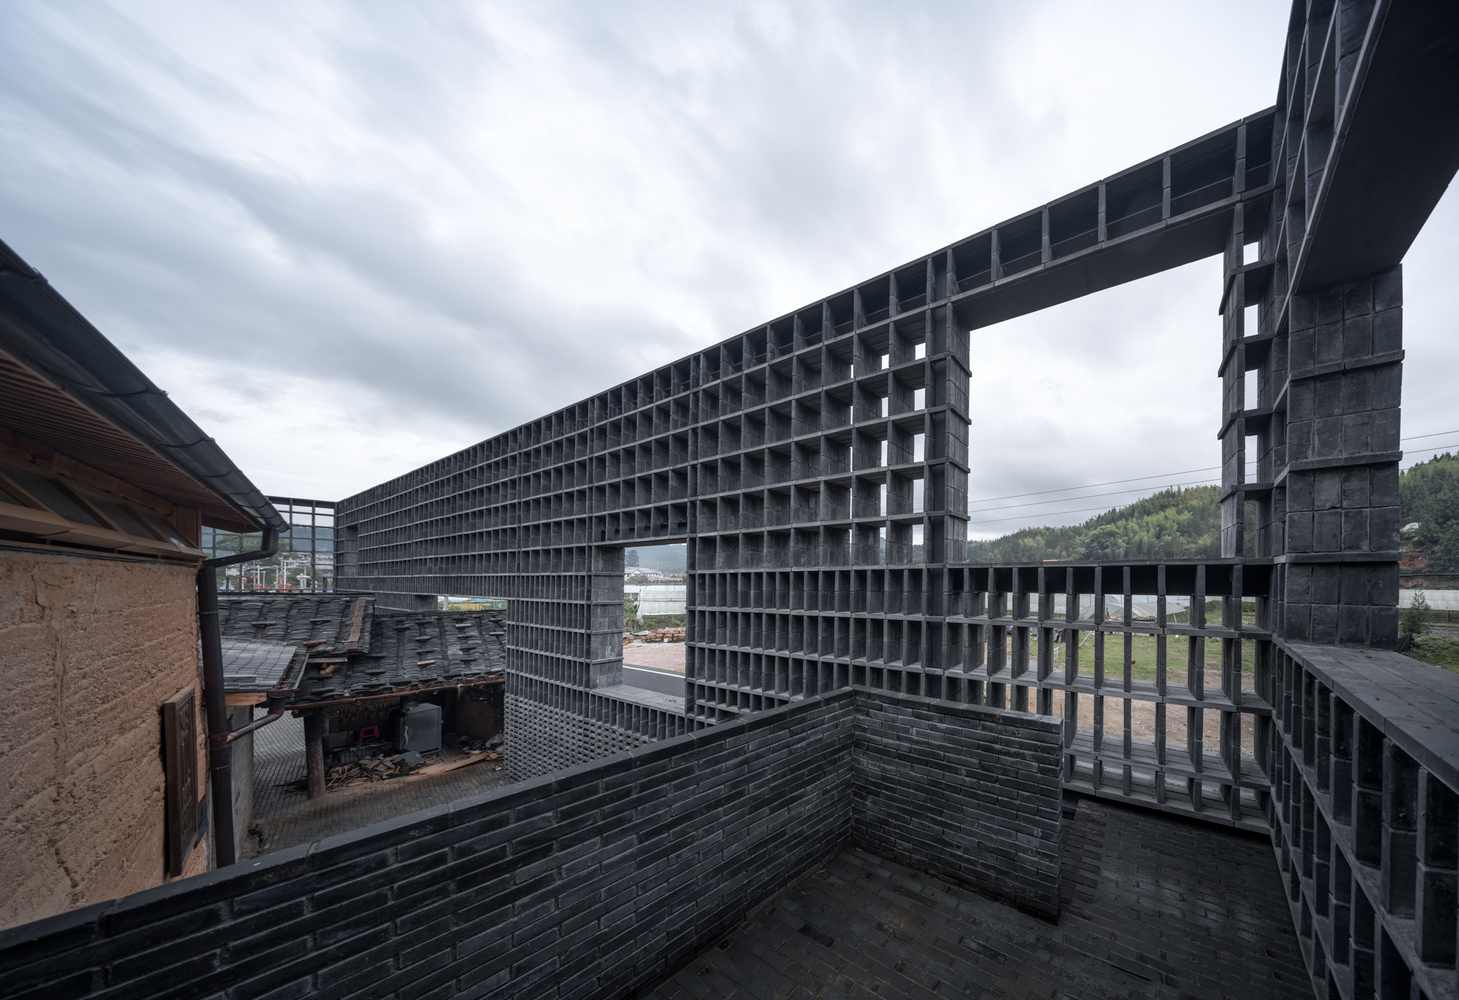
The wall aligns with the gable of the dragon kiln and opens selectively with windows, using the act of framing to translate the three-dimensional production process into an elevation-like image with symbolic resonance.
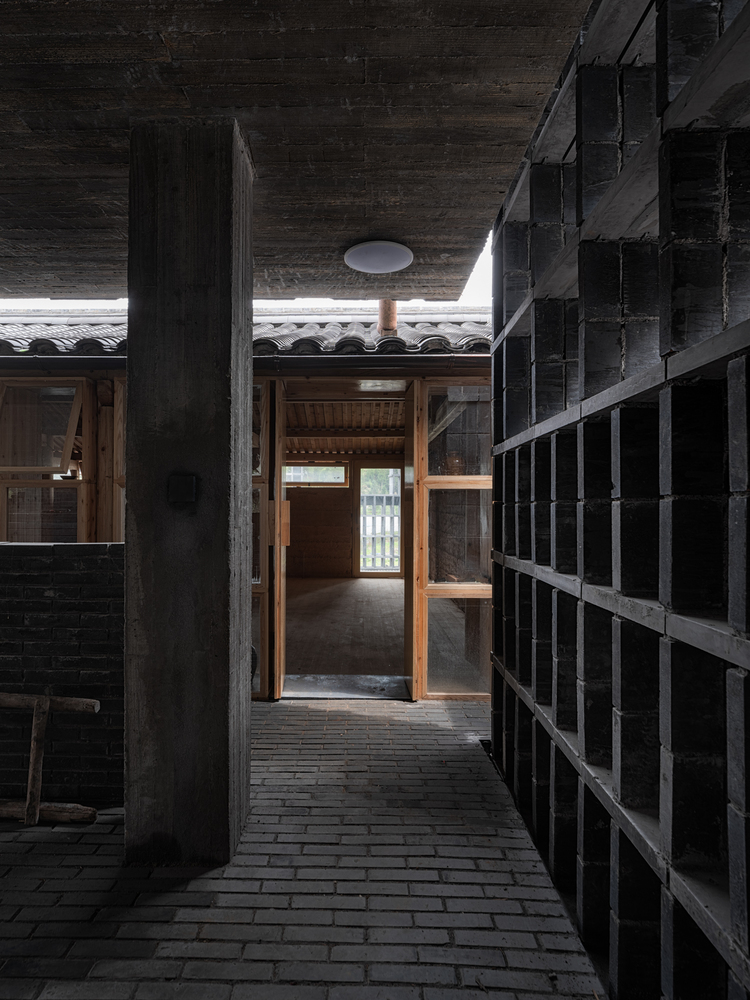
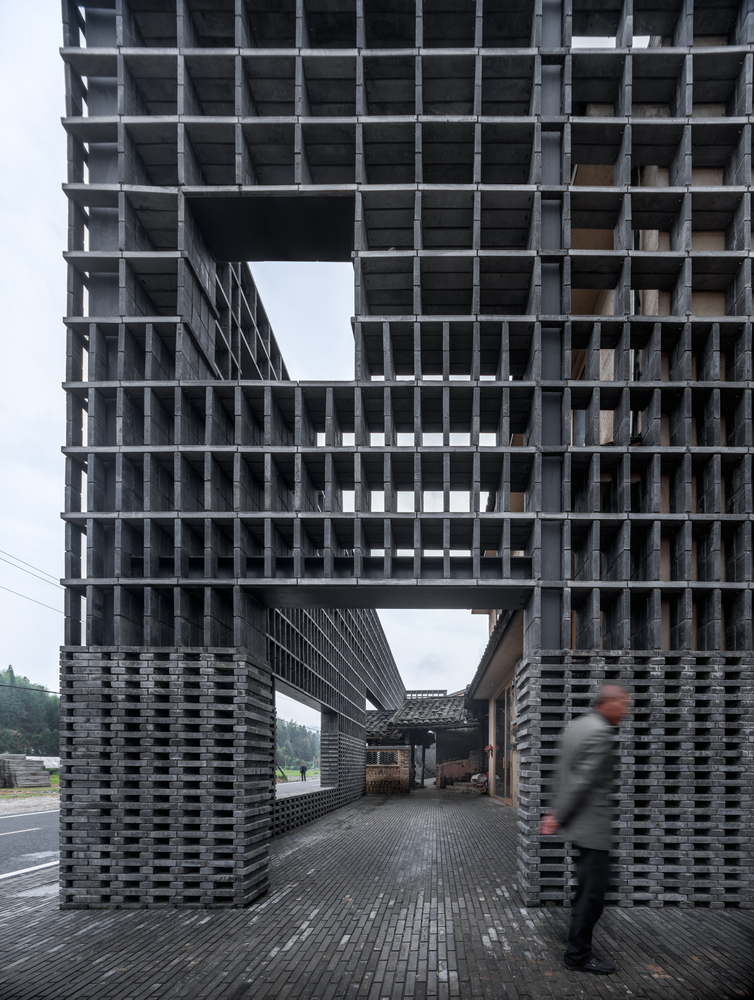
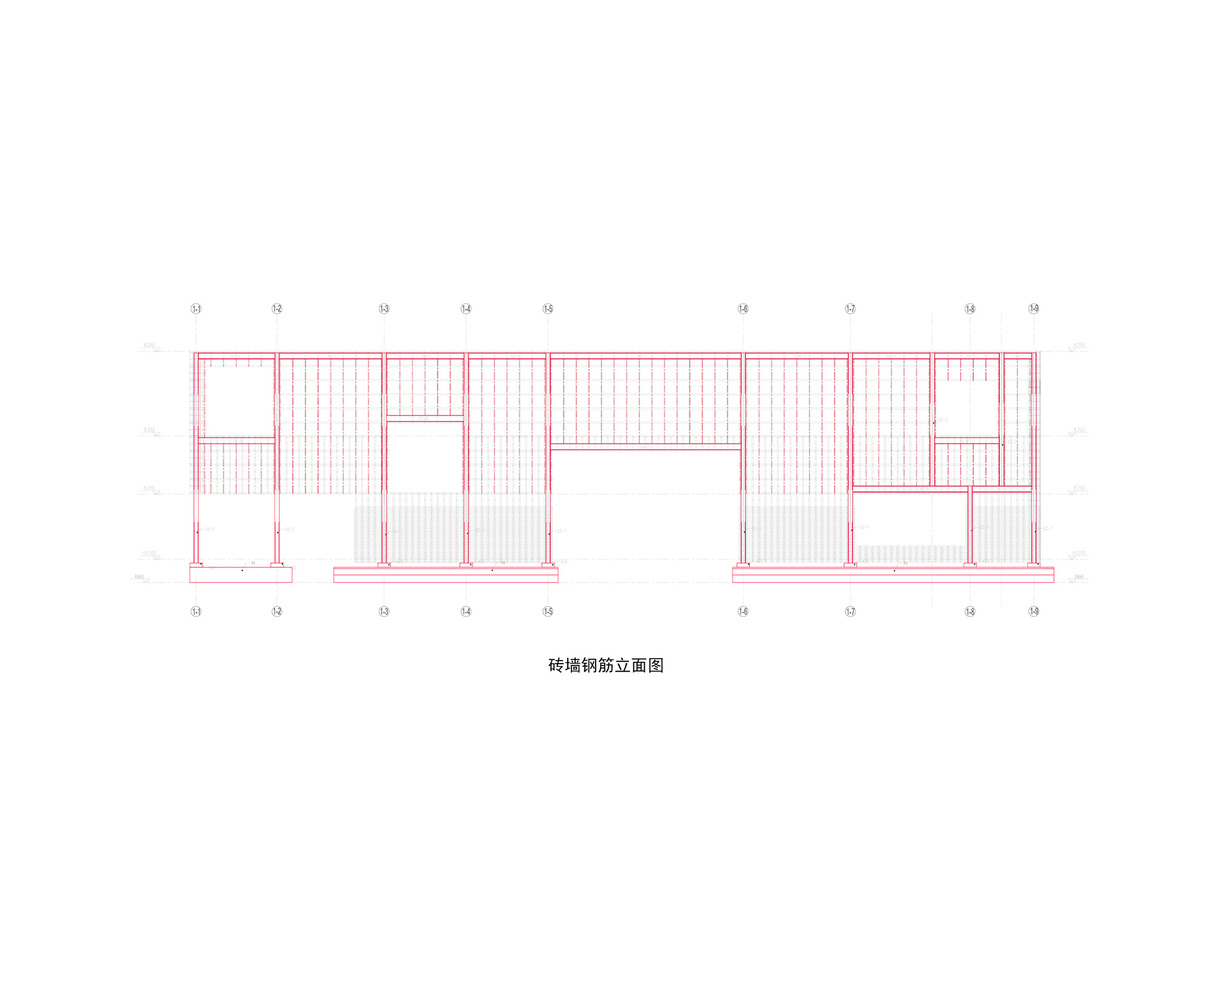
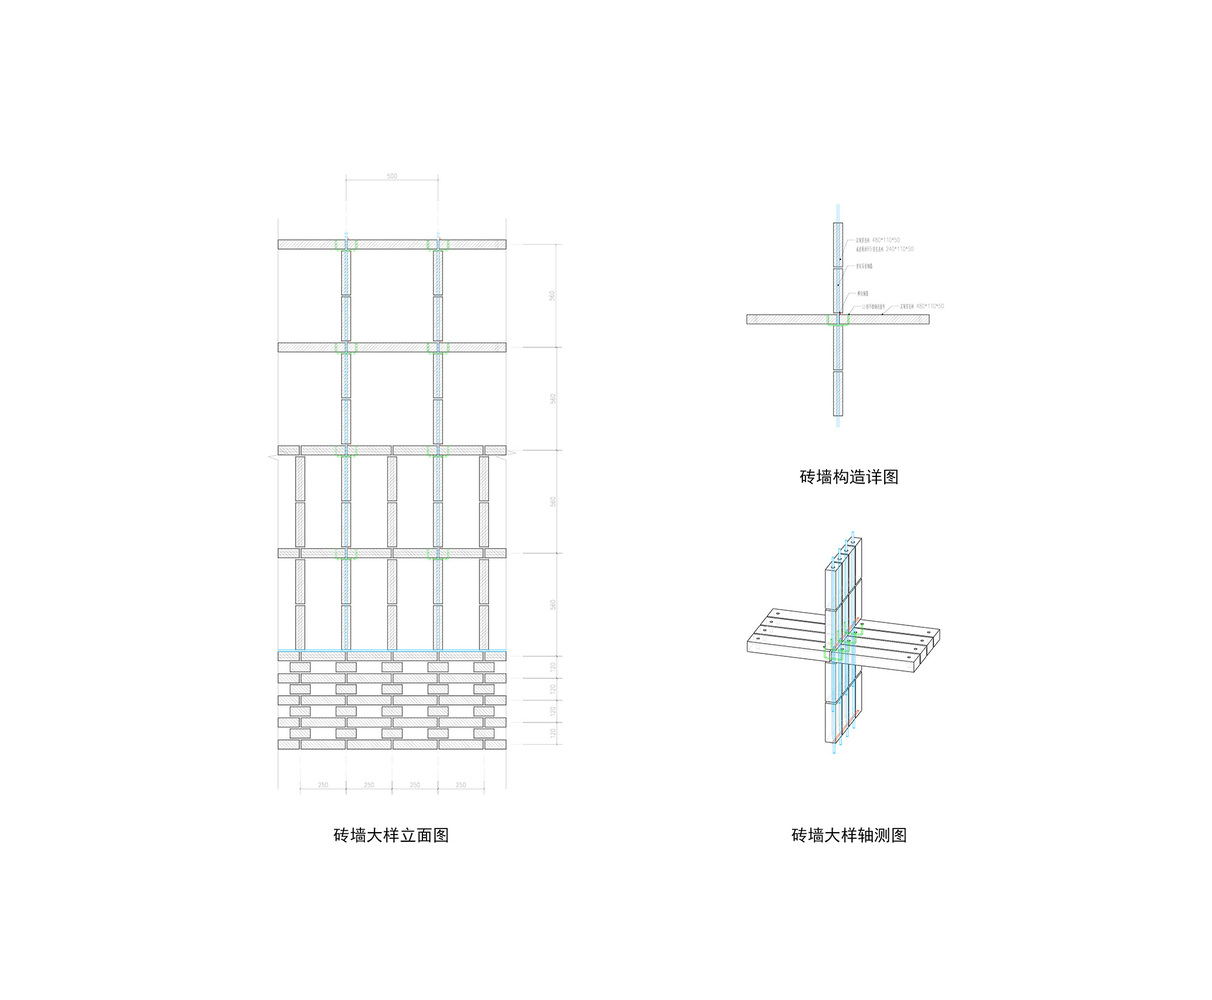
To achieve porosity, a steel frame and rebar lattice form the internal structure. Brick units are modularized to generate a gradient—from dense to open—suggesting the kiln's airflow and producing a visual tension between heaviness and lightness.
The wall functions as both "obstacle" and "window," using a material (earth-fired brick) that echoes Ay ceramics to mediate between heritage and contemporary intervention—linking craft lineage and architectural agency.