21-24 Nikkakjøkken Restaurant
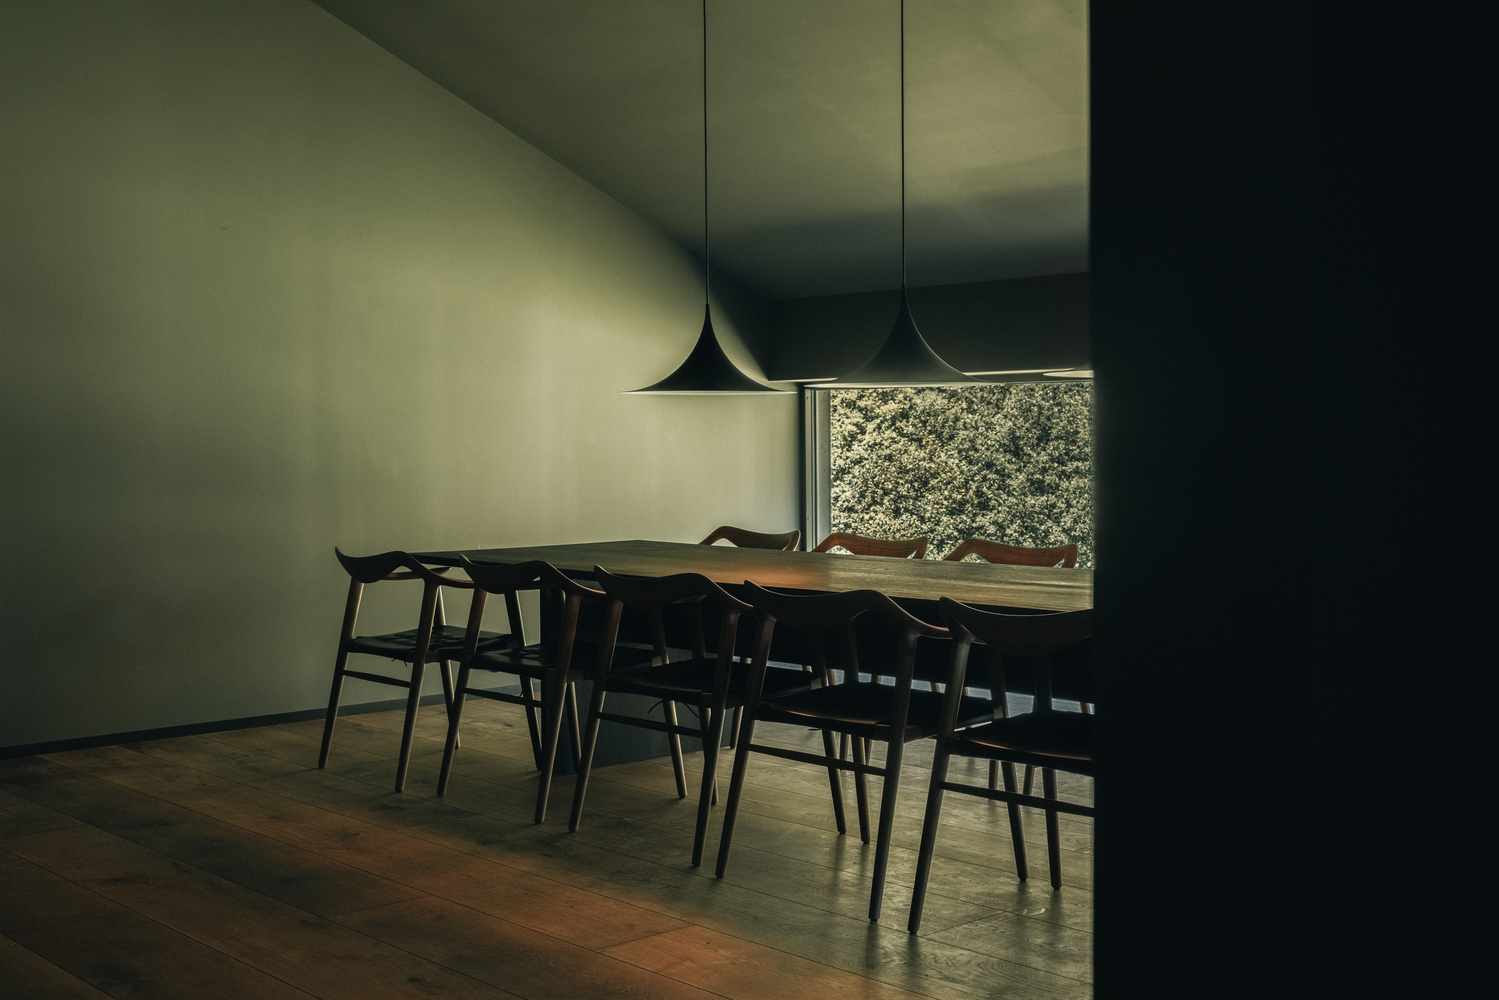
21-24 NIKKAKJØKKEN RESTAURANT
Office Inainn
ARCHITECTS
Office Inainn
LEAD TEAM
Maksymilian Sawicki
MANUFACTURERS
Fabb, Fjordfiesta, Hunton, Limstrand Interior, Nordan, Talgø
DESIGN TEAM
Office Inainn
AREA
127 m²
YEAR
2025
LOCATION
Sylte, Norway
CATEGORY
Restaurant, Refurbishment
English description provided by the architects.
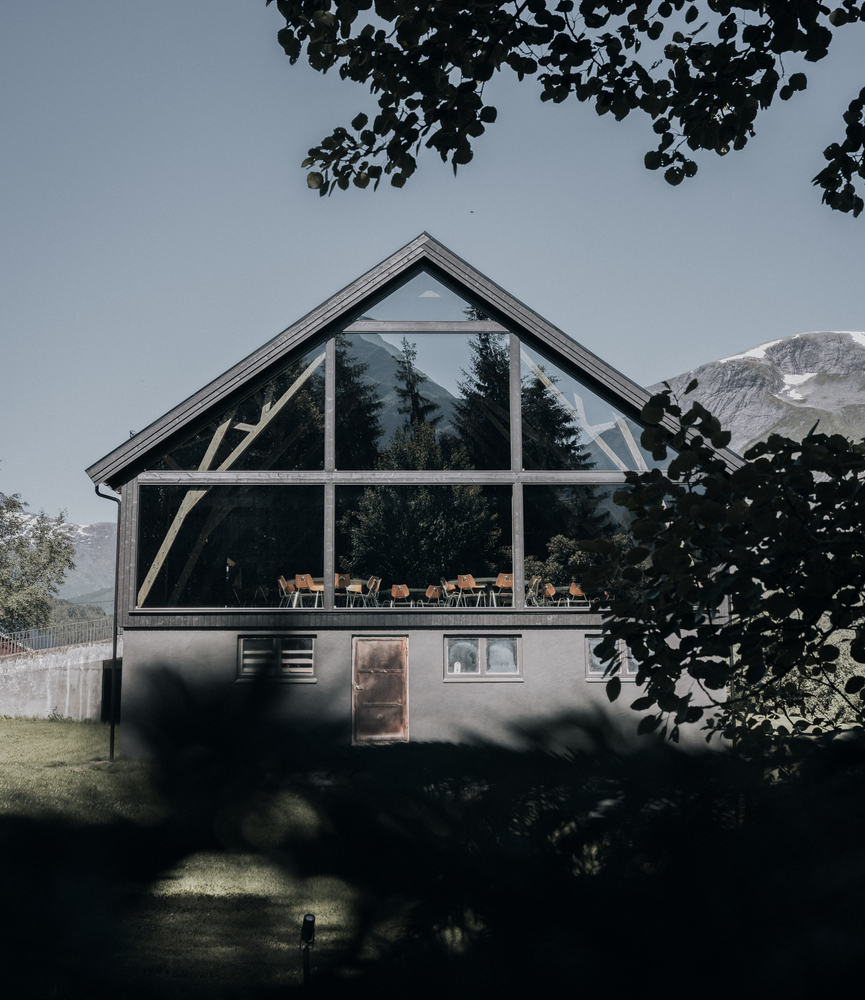
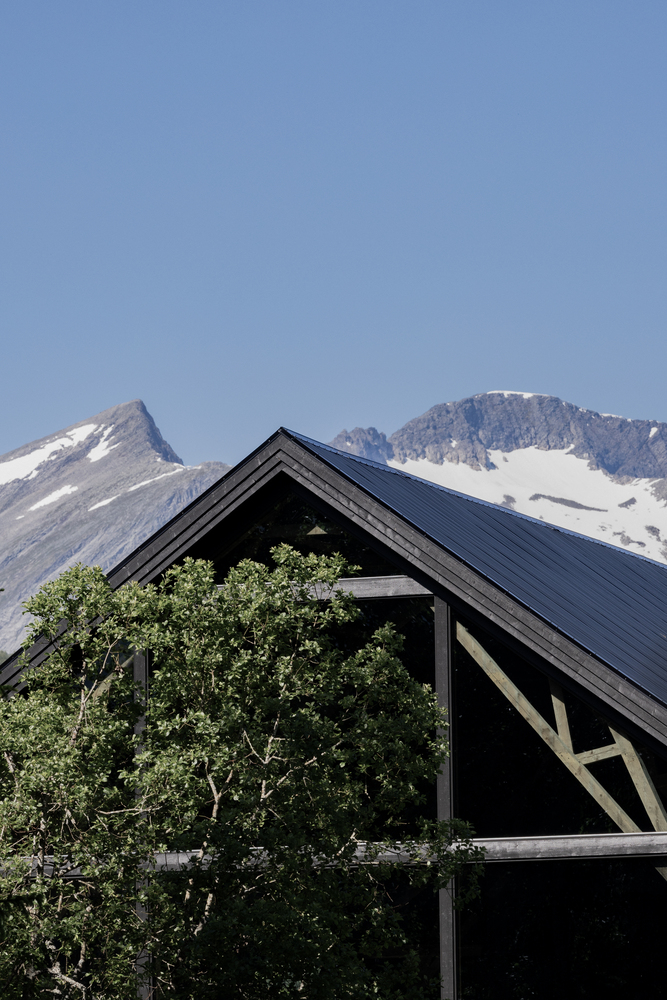
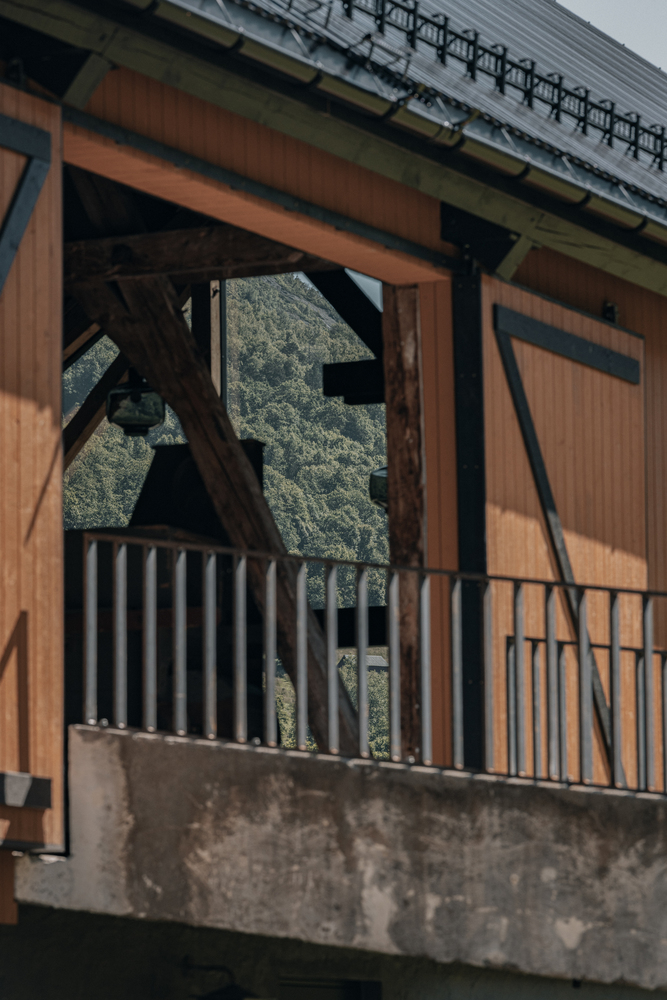
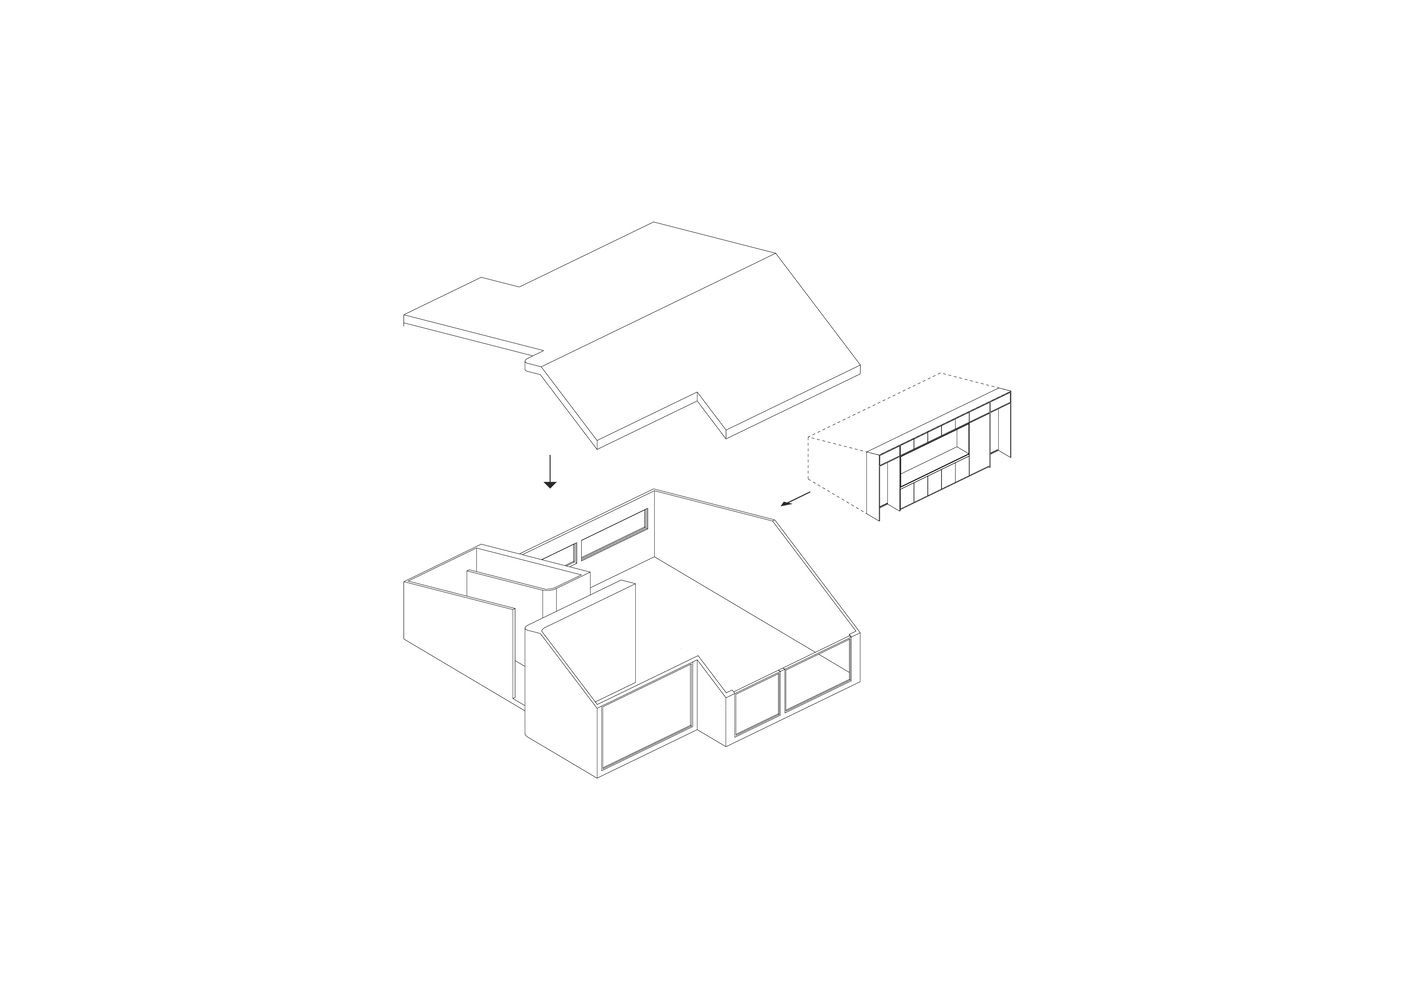
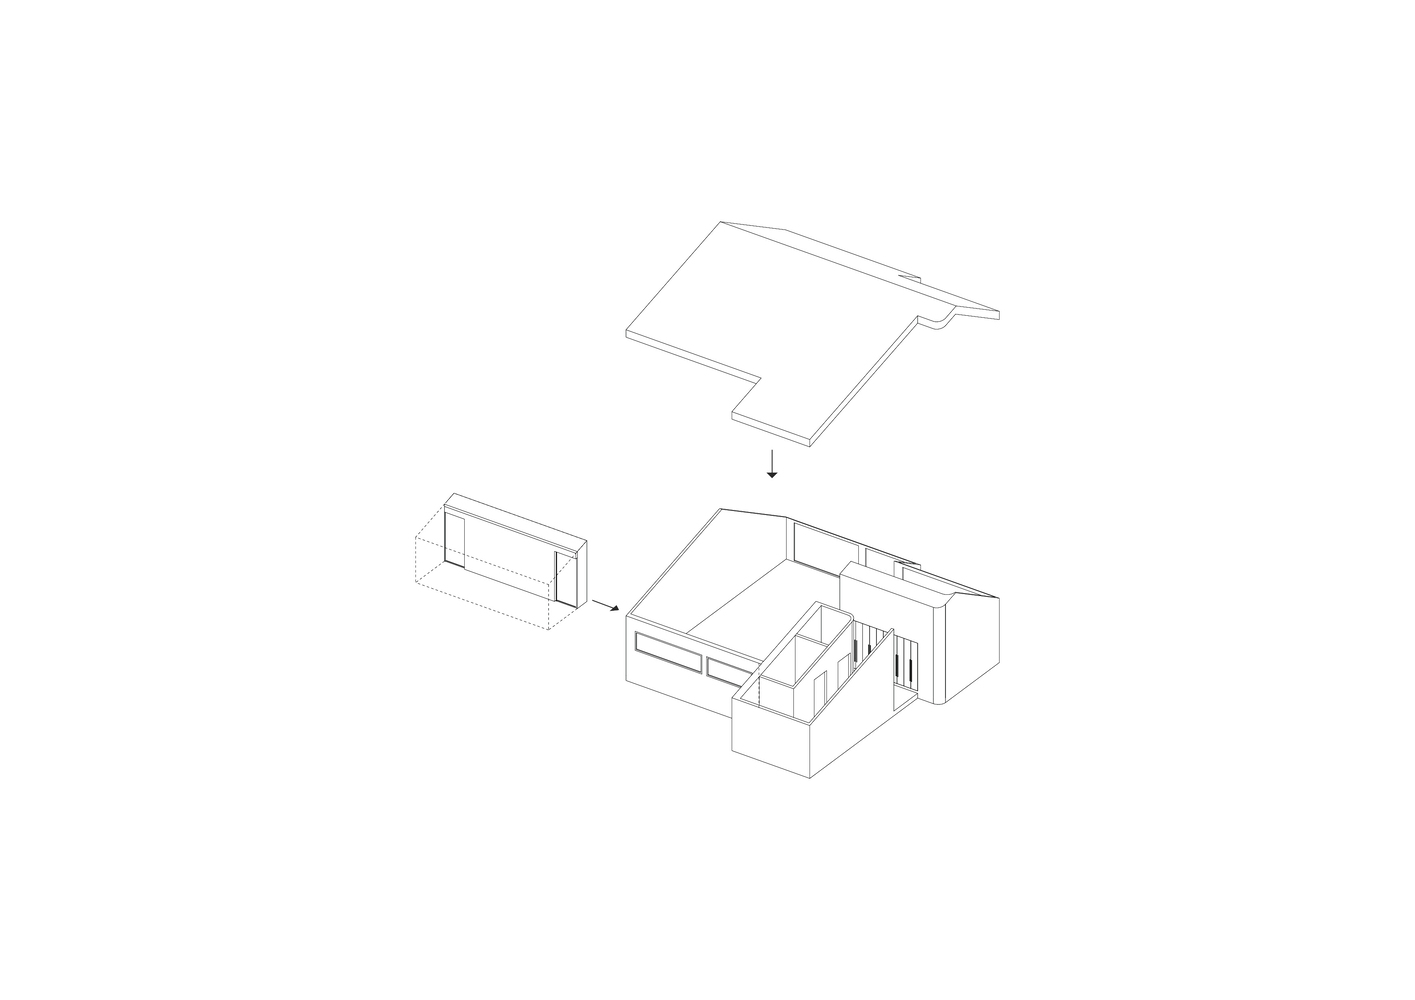
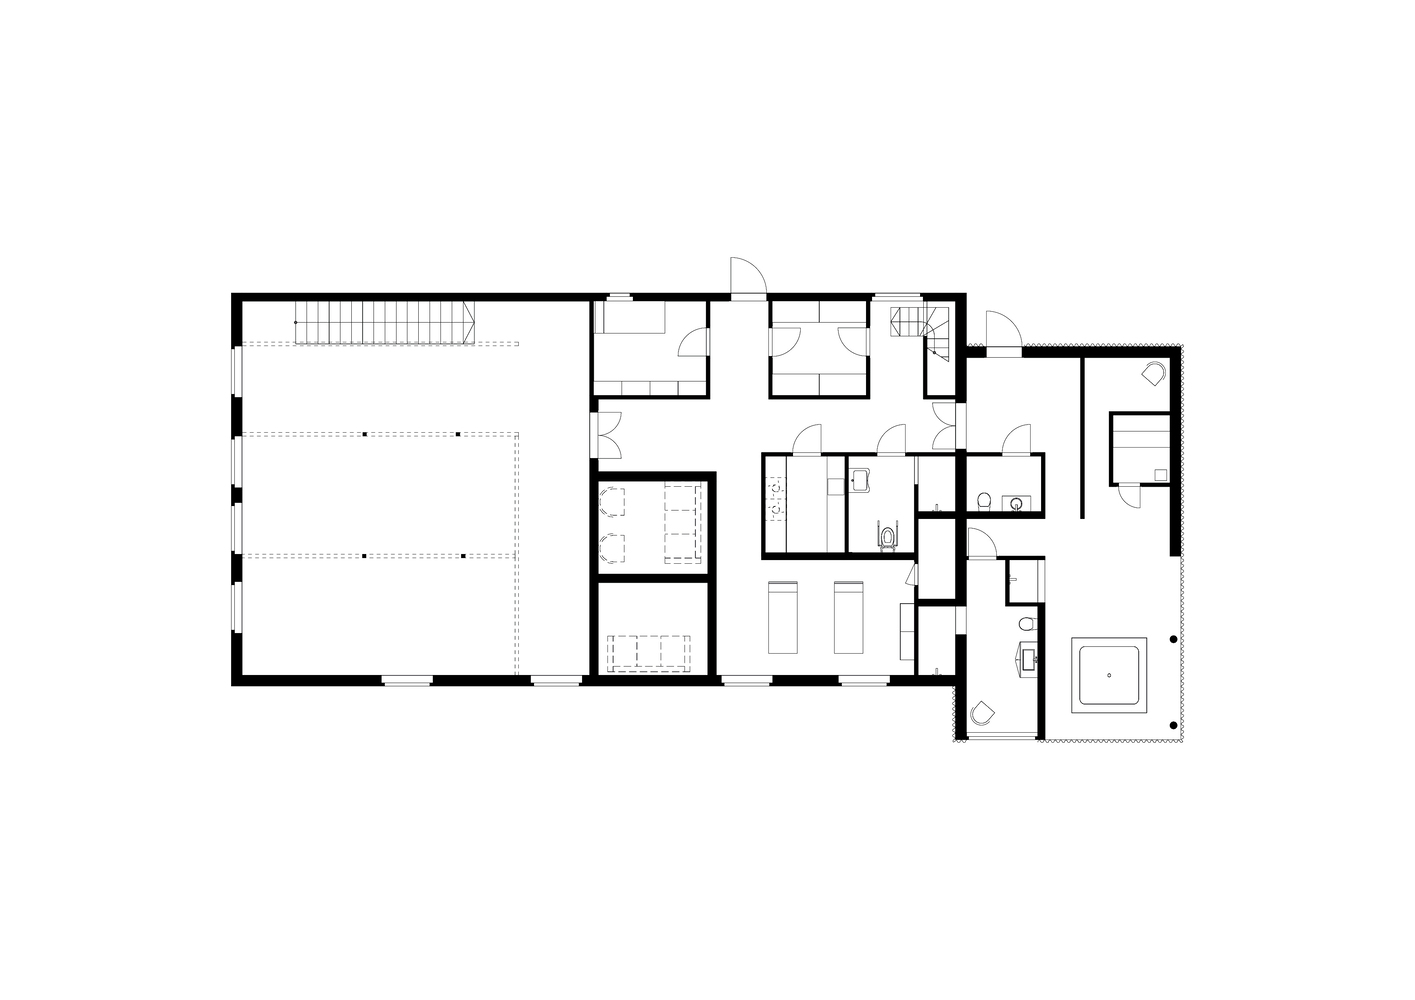
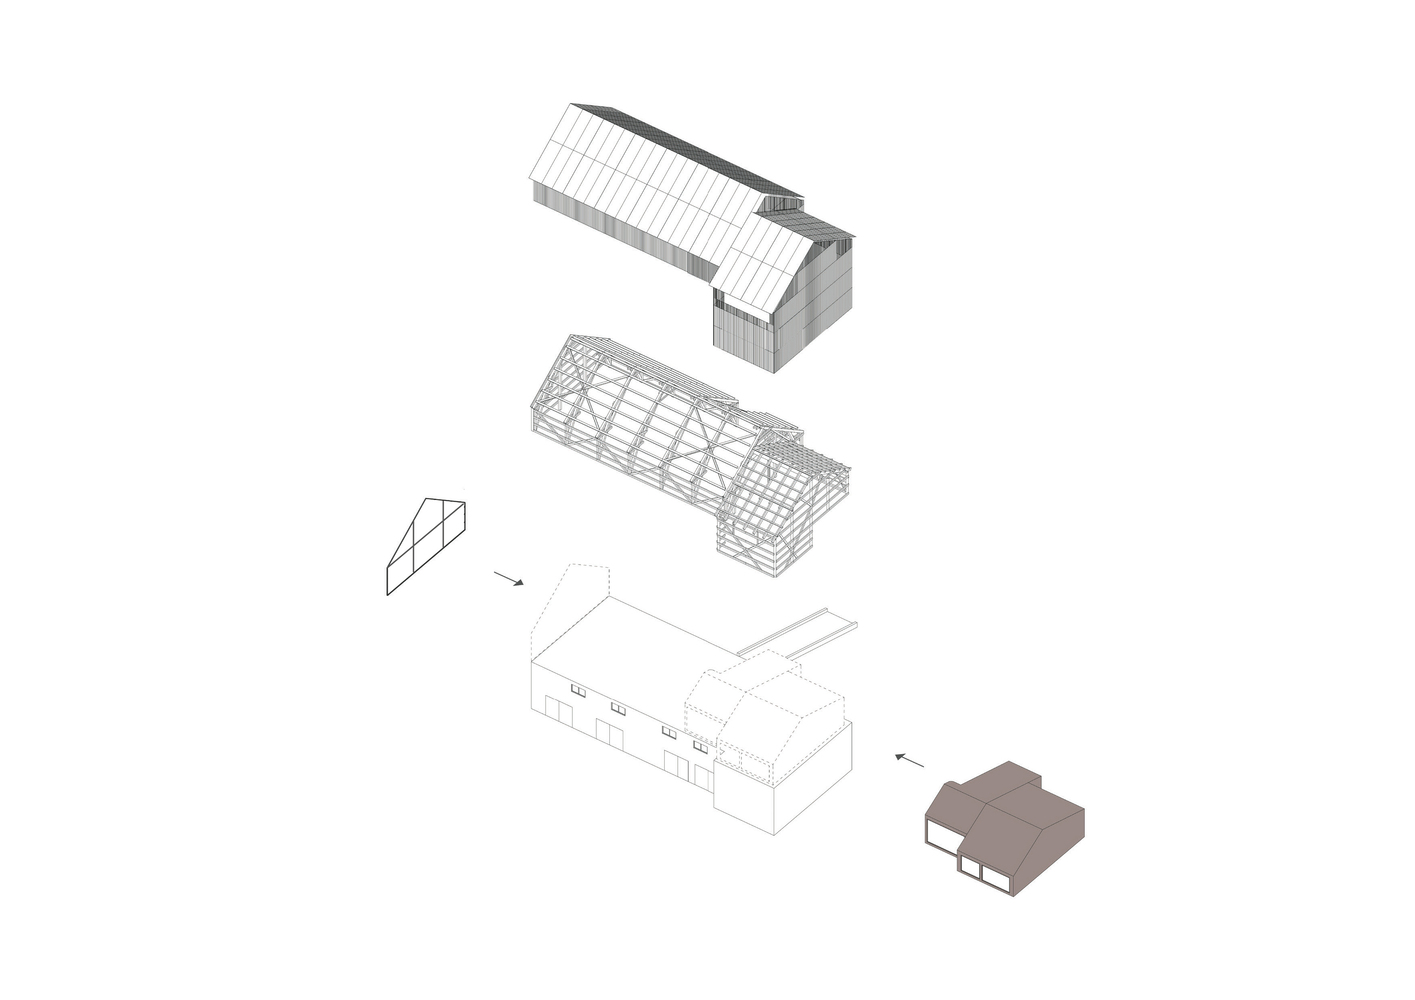
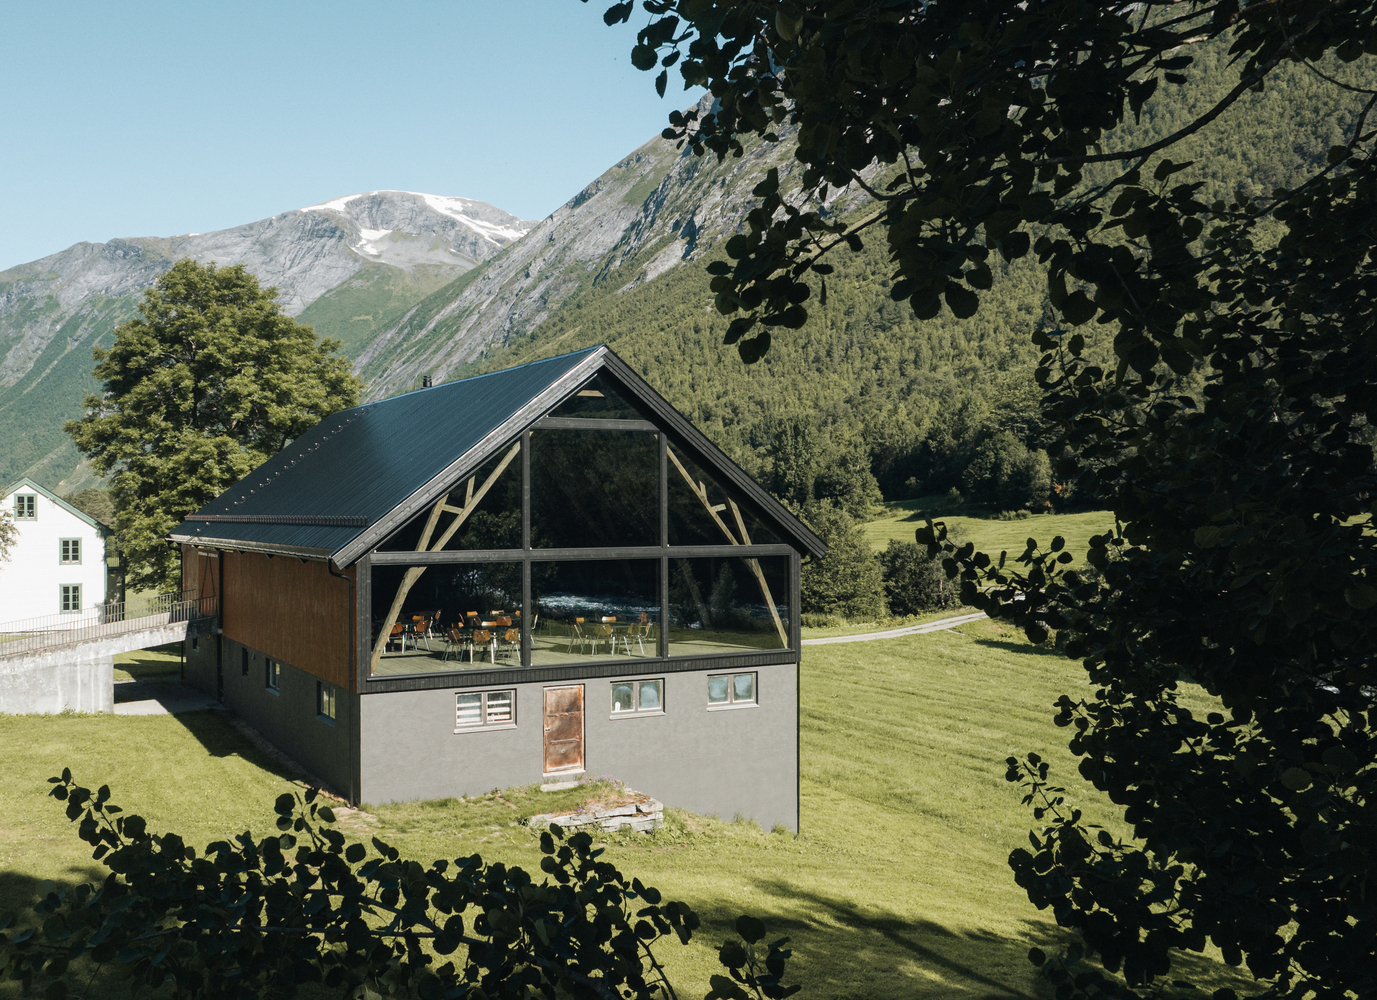
The original envelope remains; a lightweight core delivers the restaurant programme.
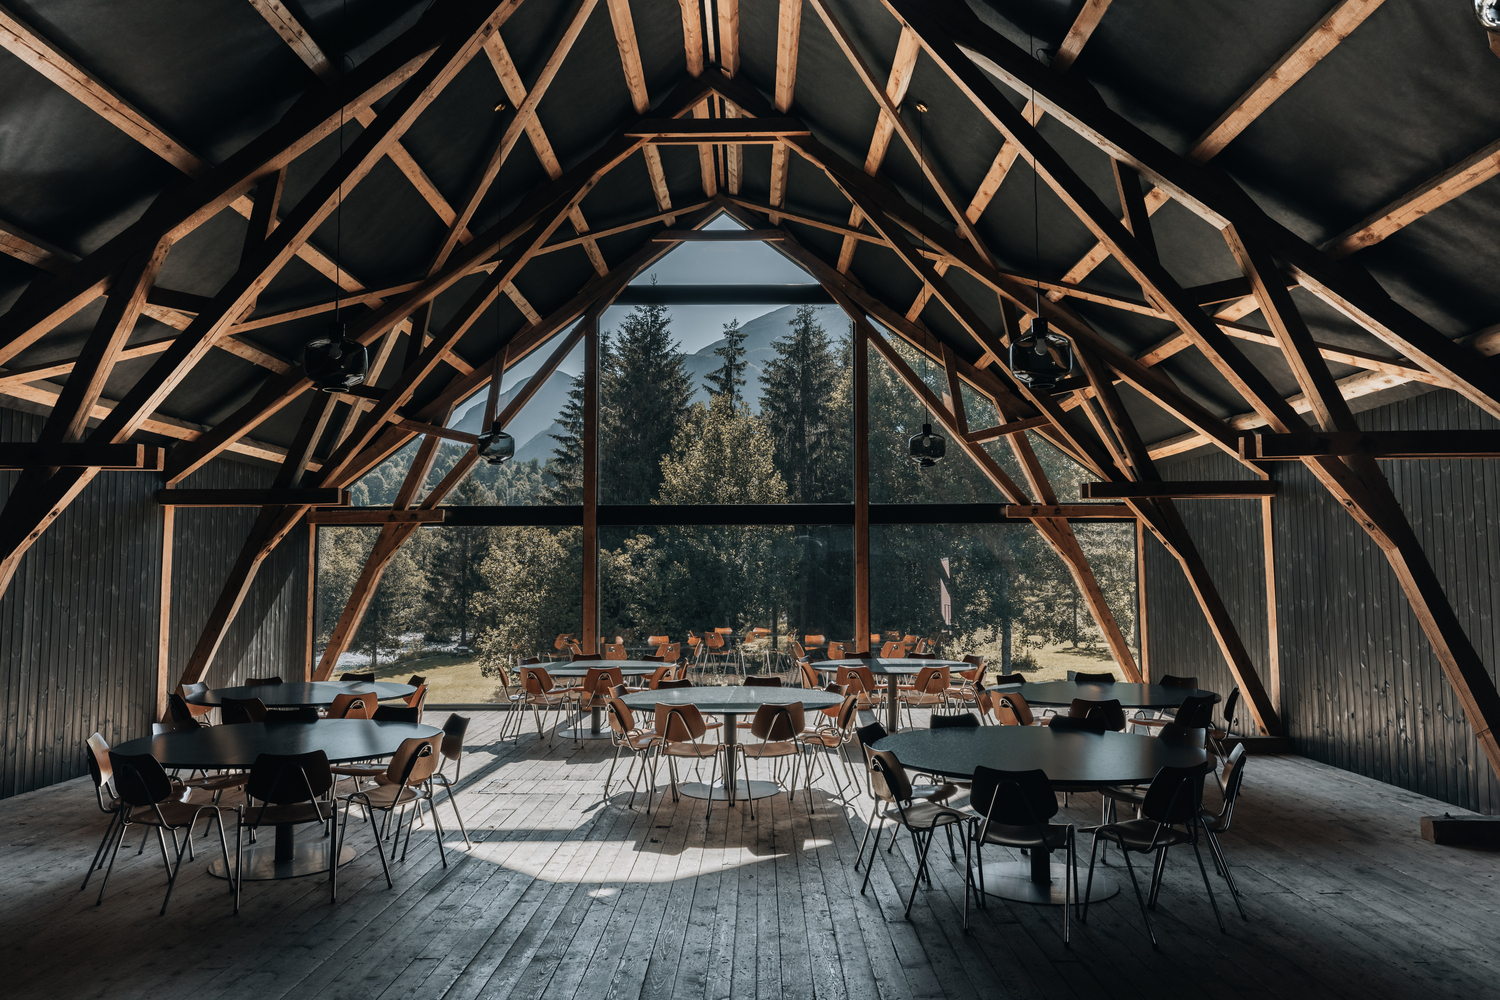
FUNCTION AS AN INSERT, NOT A REBUILD
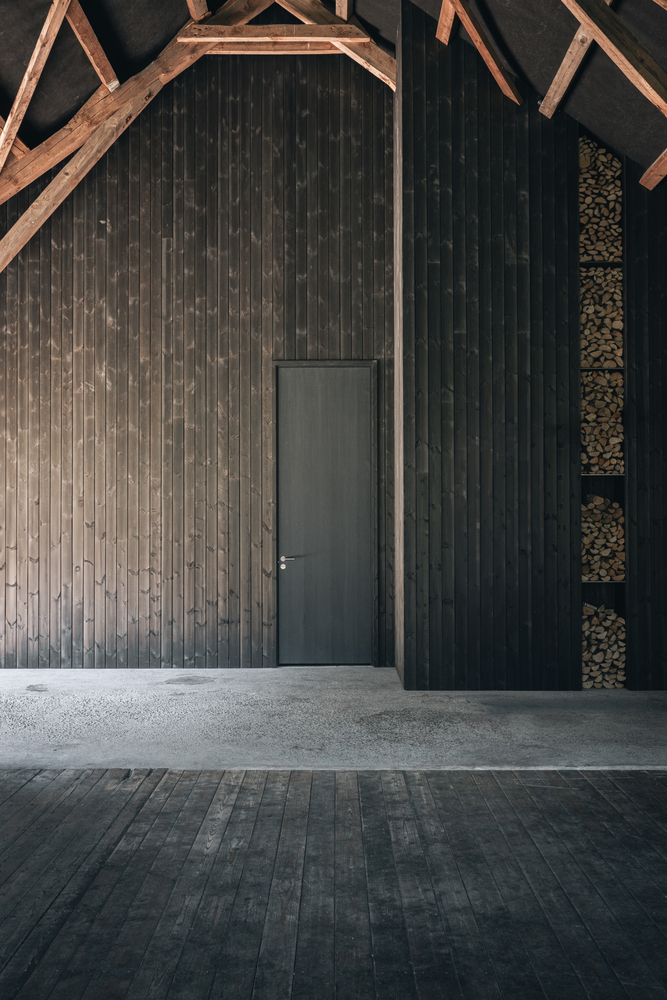
Conceived as an independent module built entirely in timber, it is not intended to be immediately reversible in situ, but is designed for future demounting without harm to the historic shell.
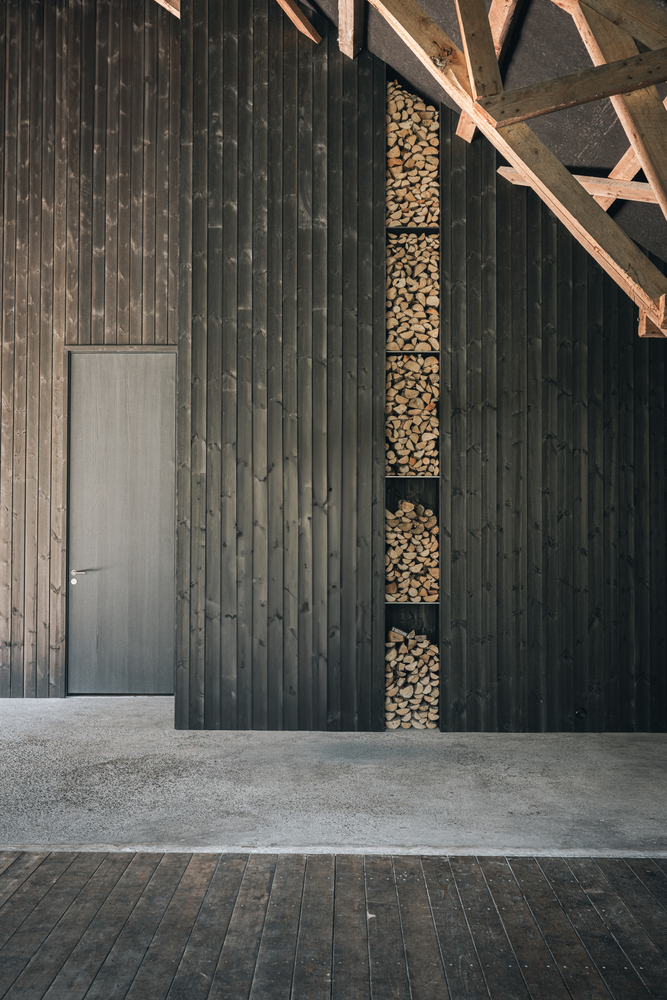
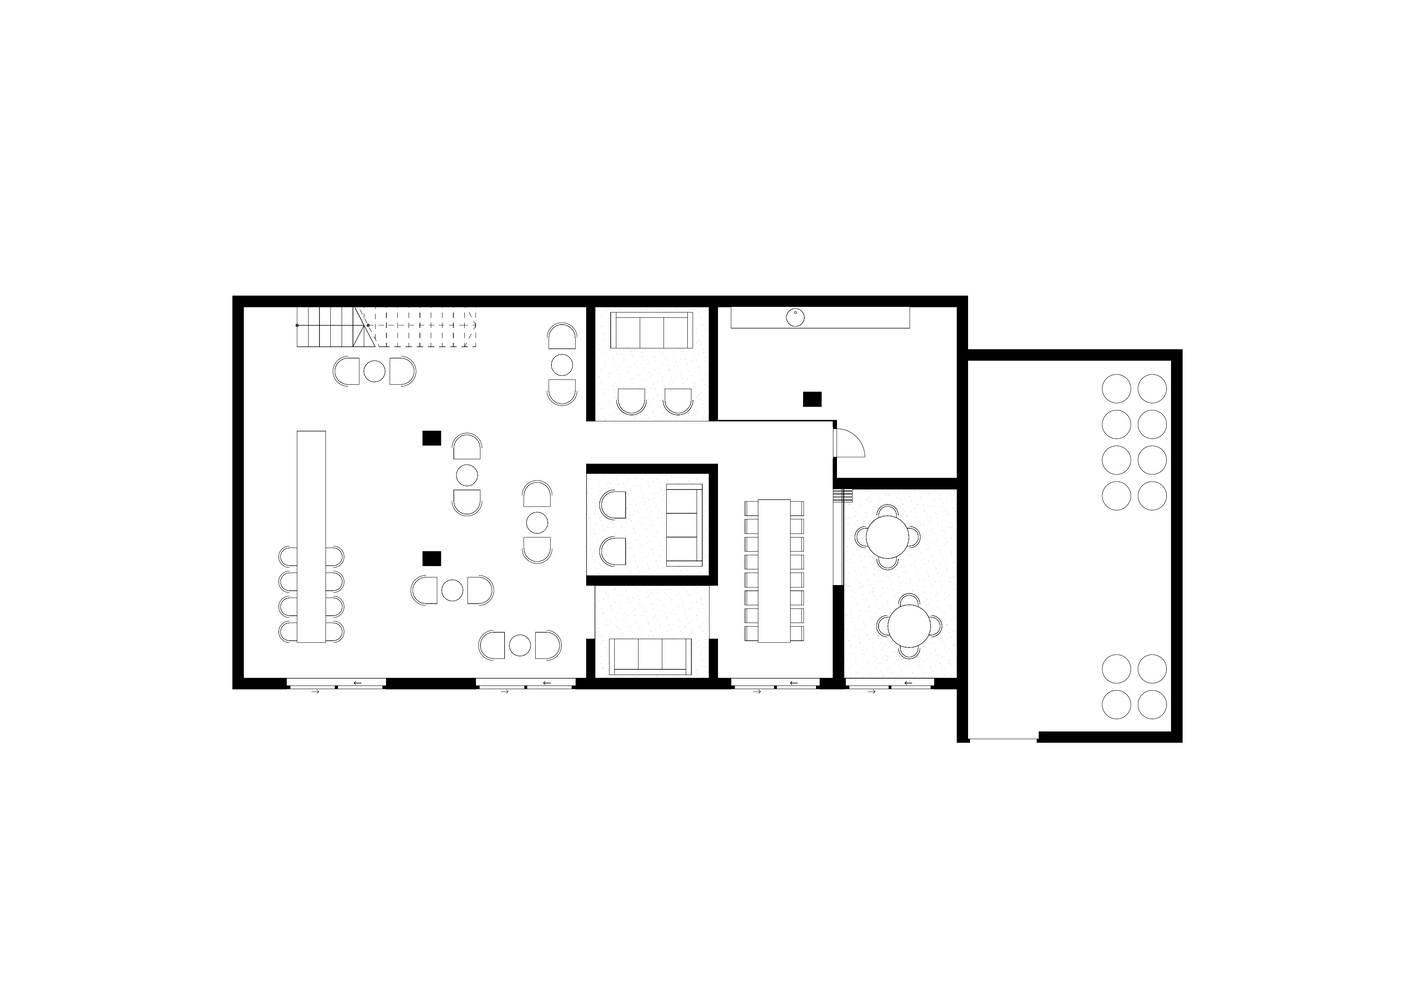
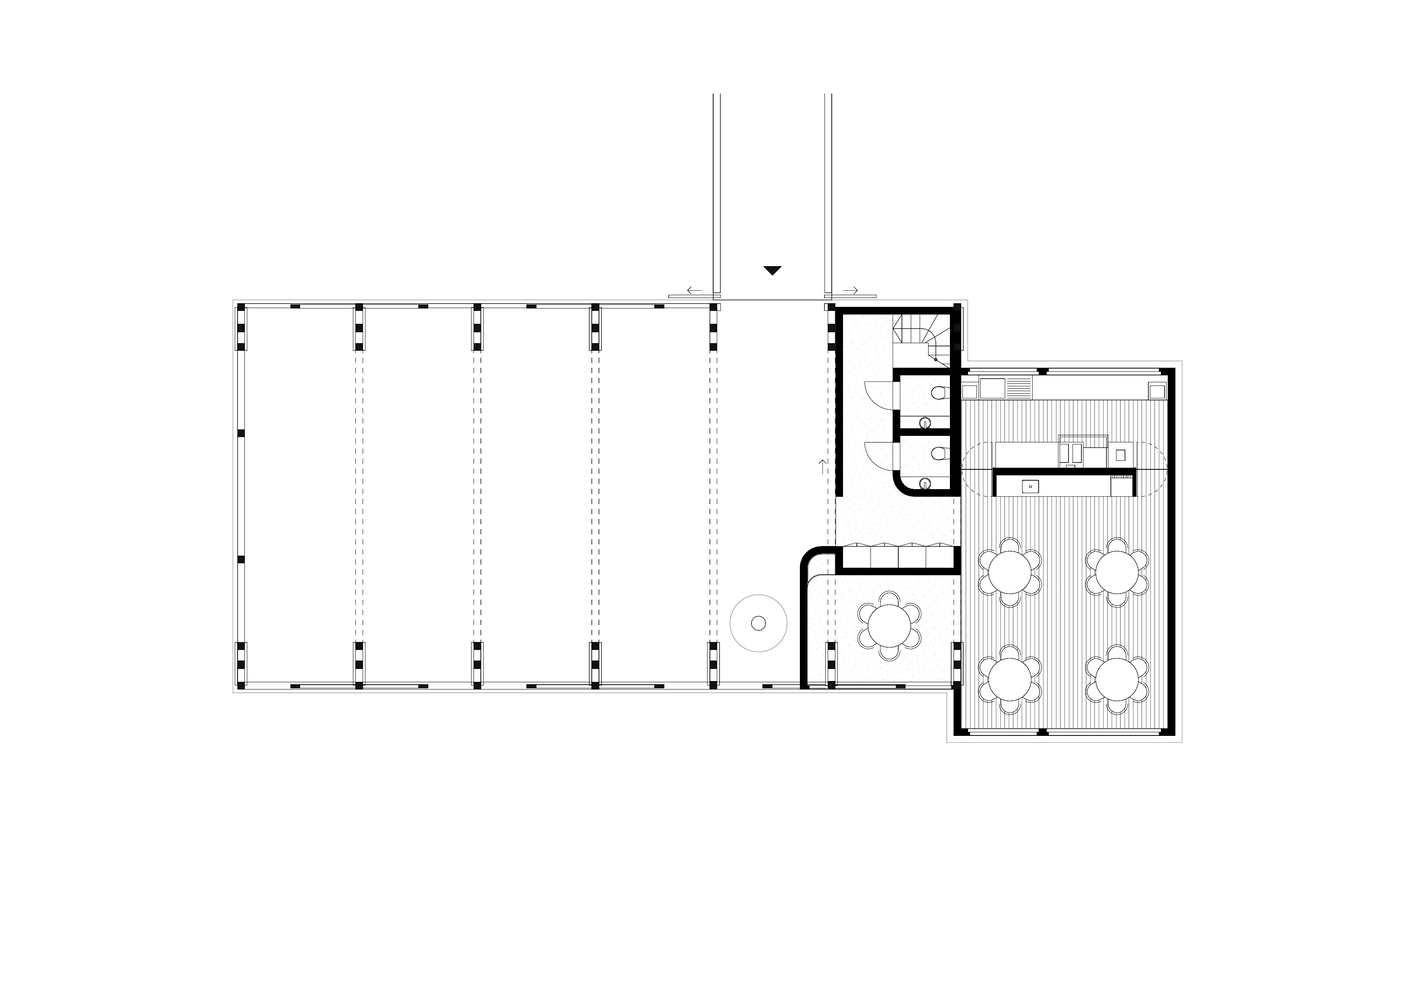
Services, storage, and back-of-house are consolidated within the insert to keep the span clear and the truss legible.
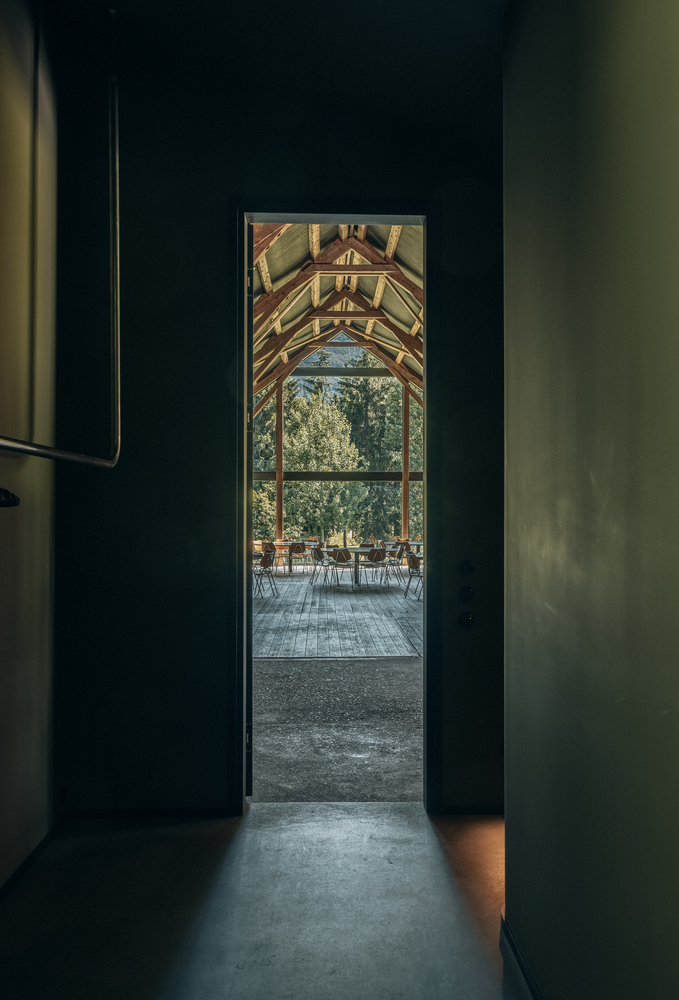
ADDING ONLY WHAT IS NECESSARY
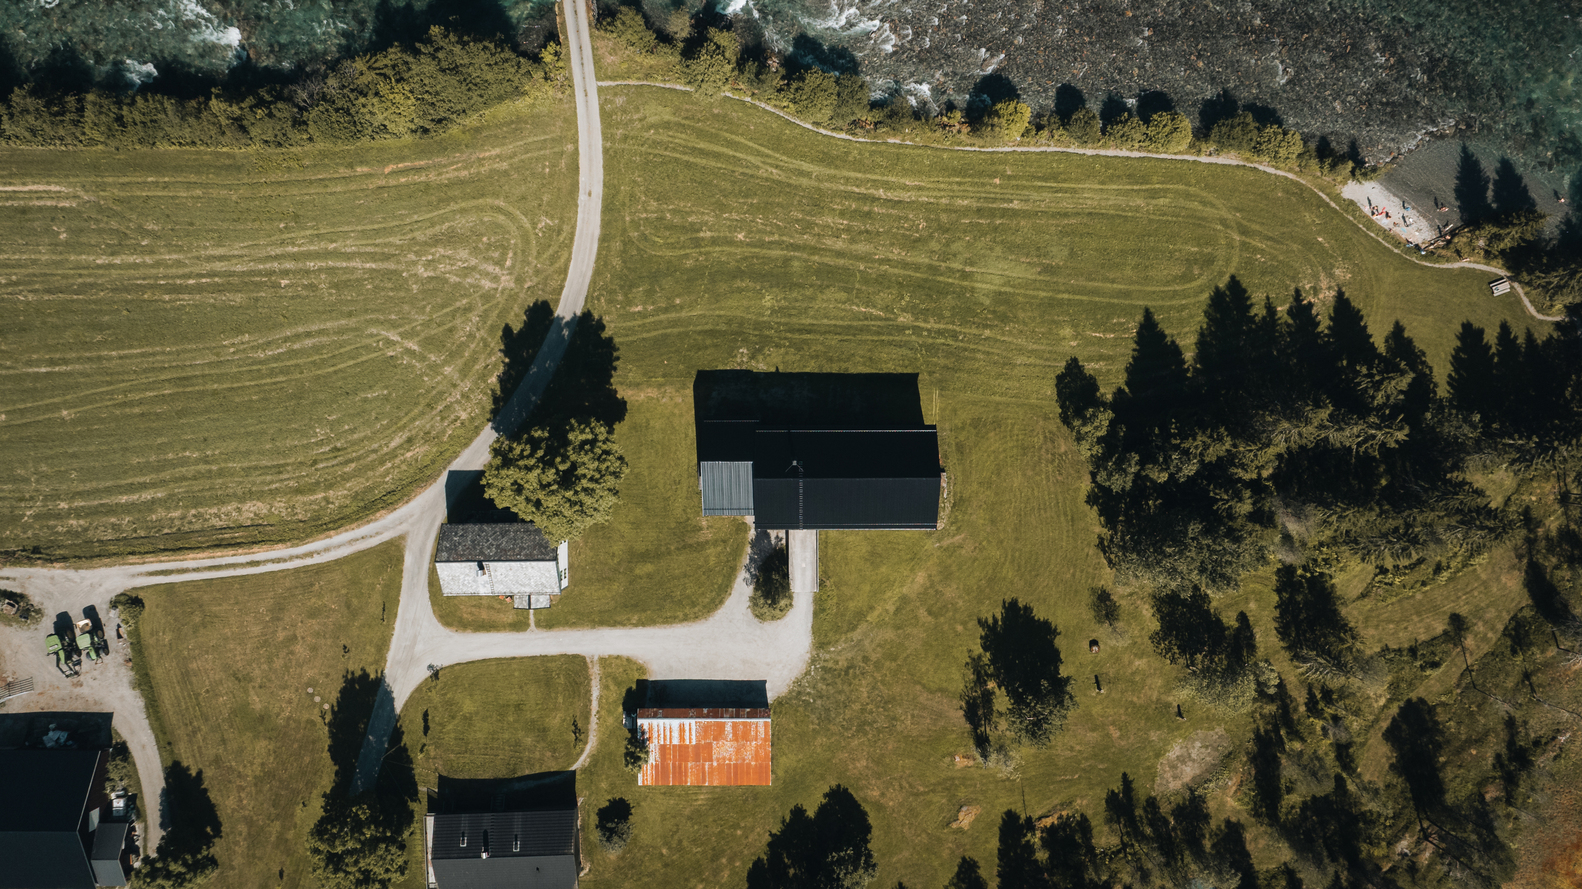
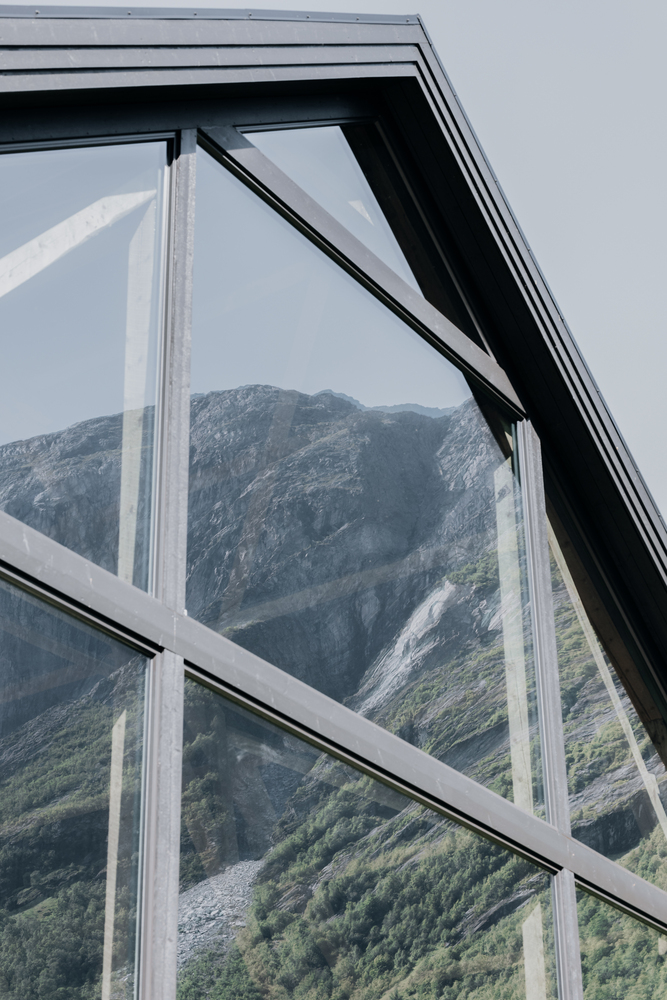
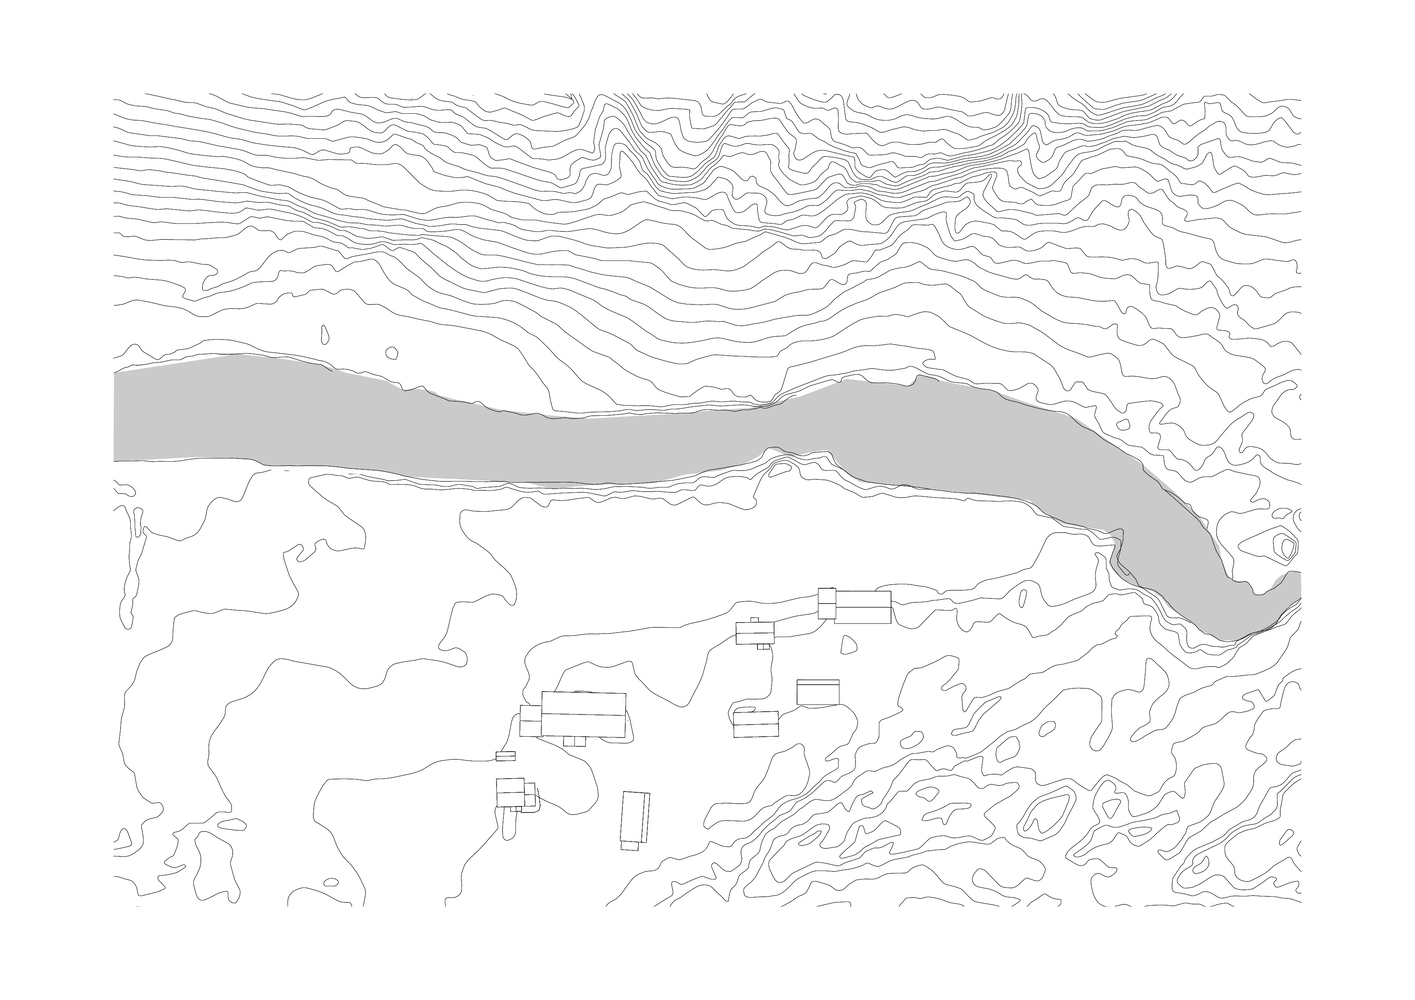
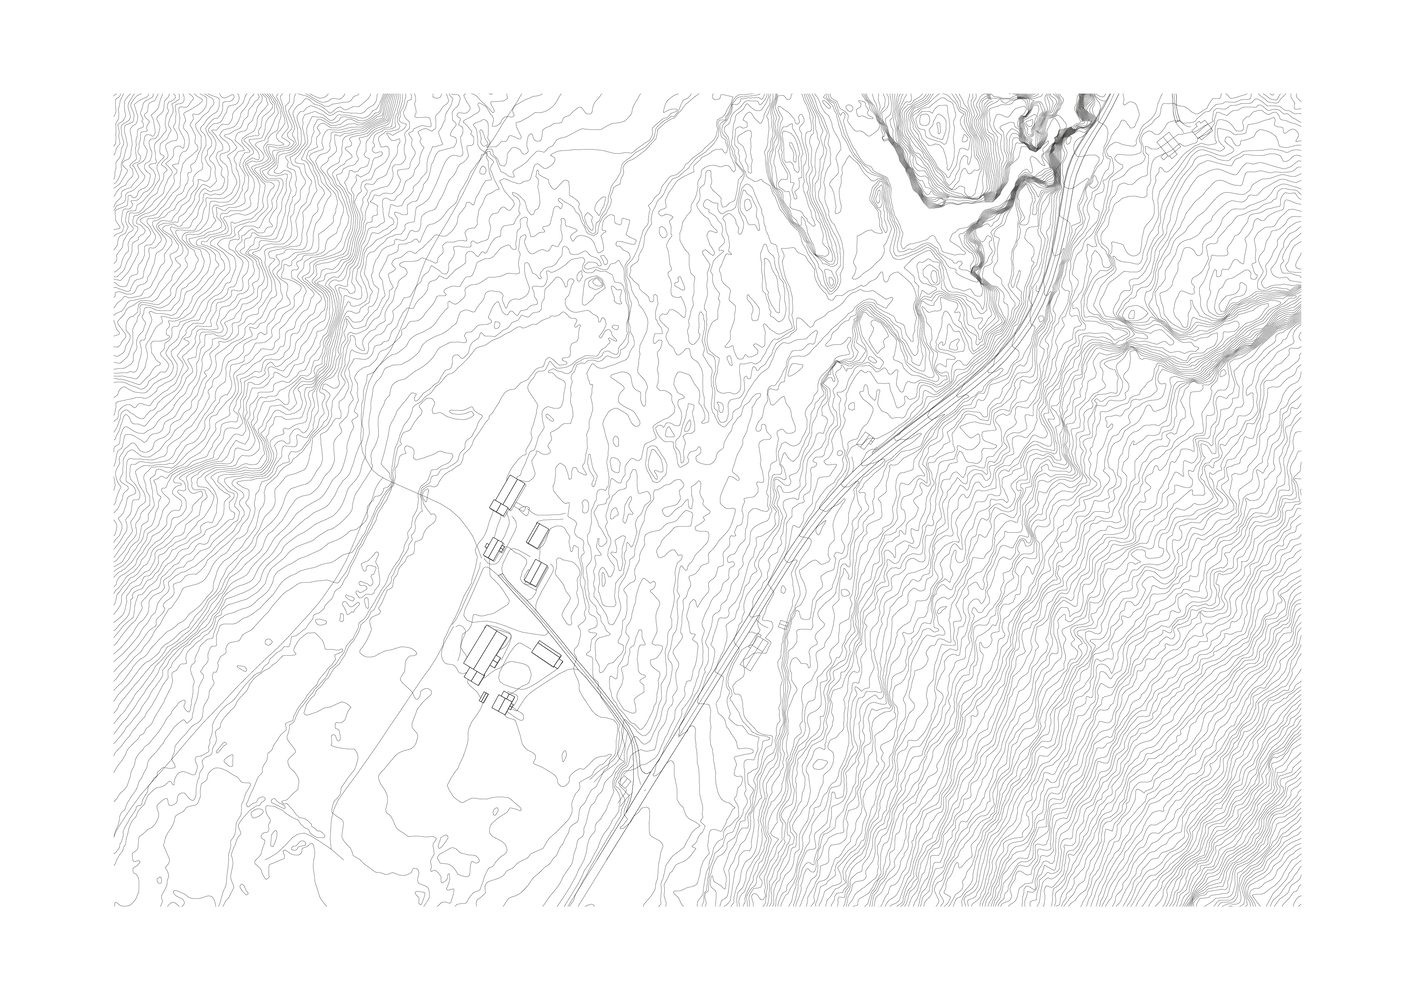
The silhouette in the landscape is unchanged.
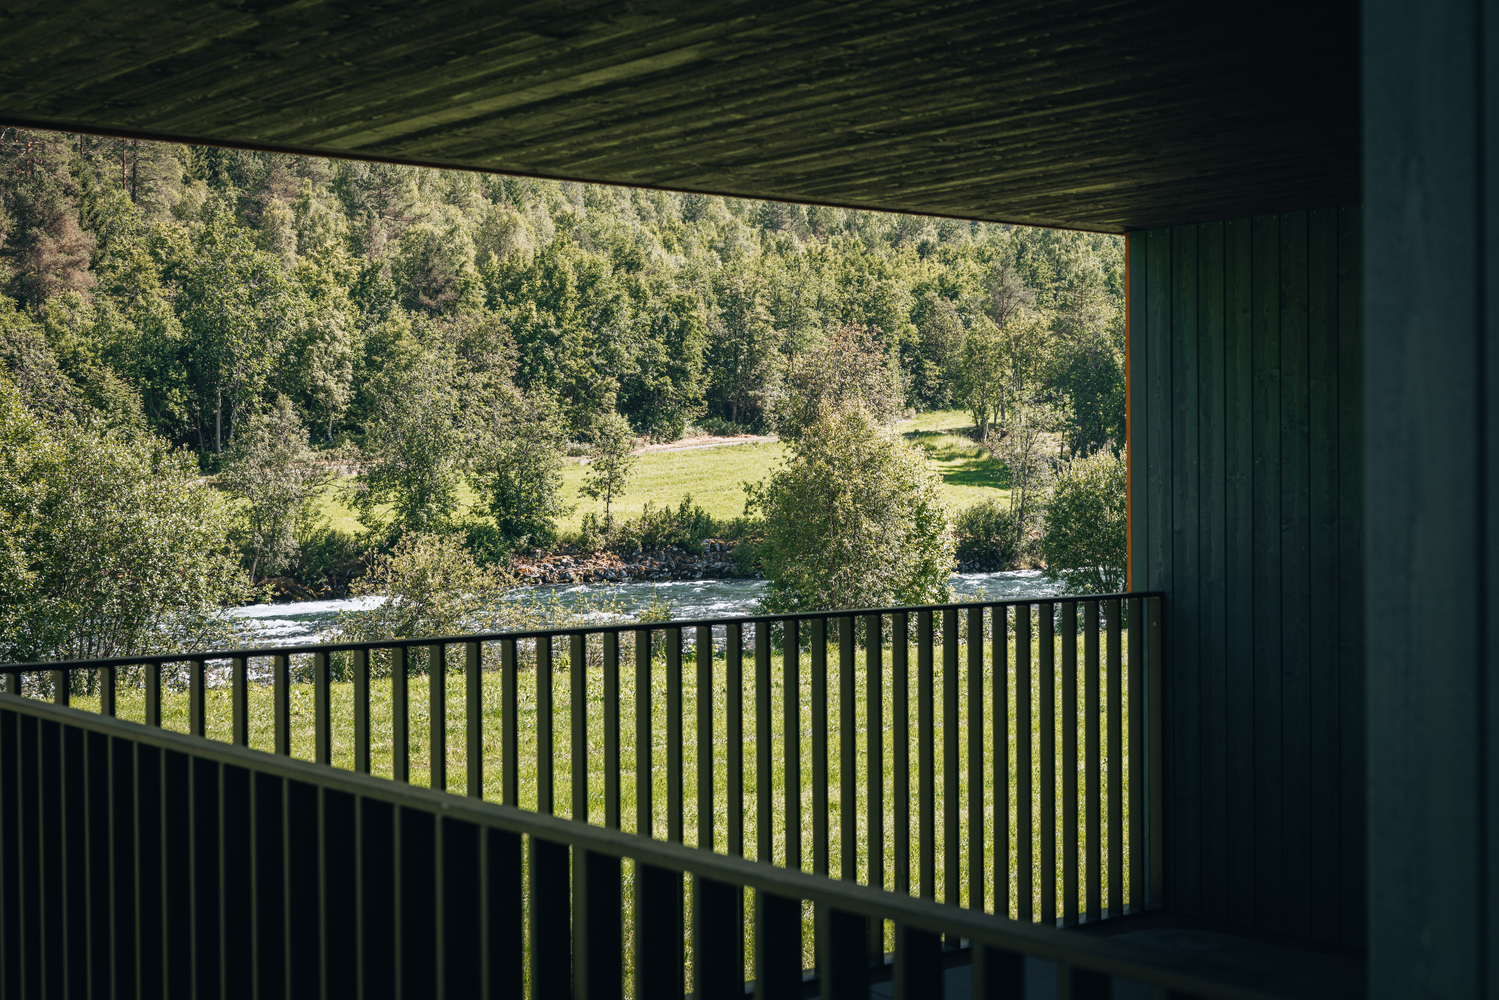
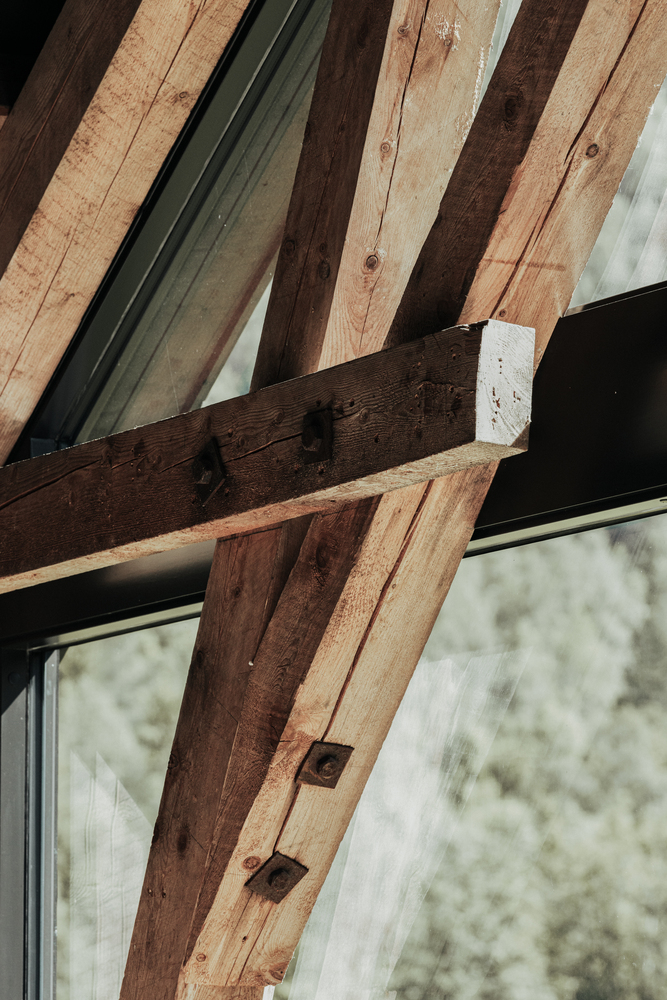
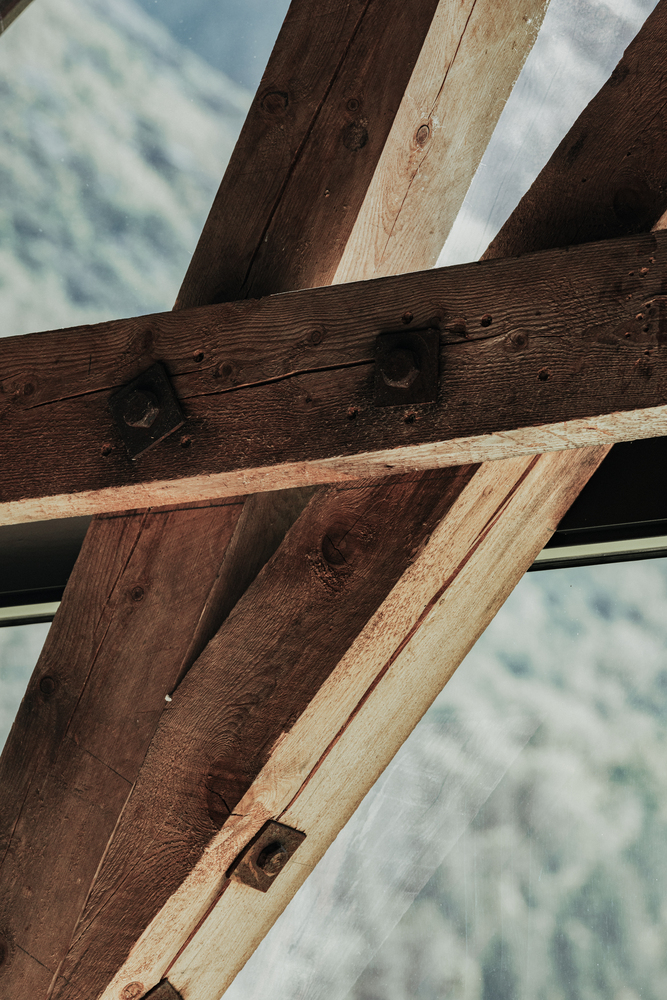
Openings are calibrated rather than enlarged; new work reads as a secondary layer with dry, discreet fixings. All new construction is timber.
DETAIL AND CONTINUITY
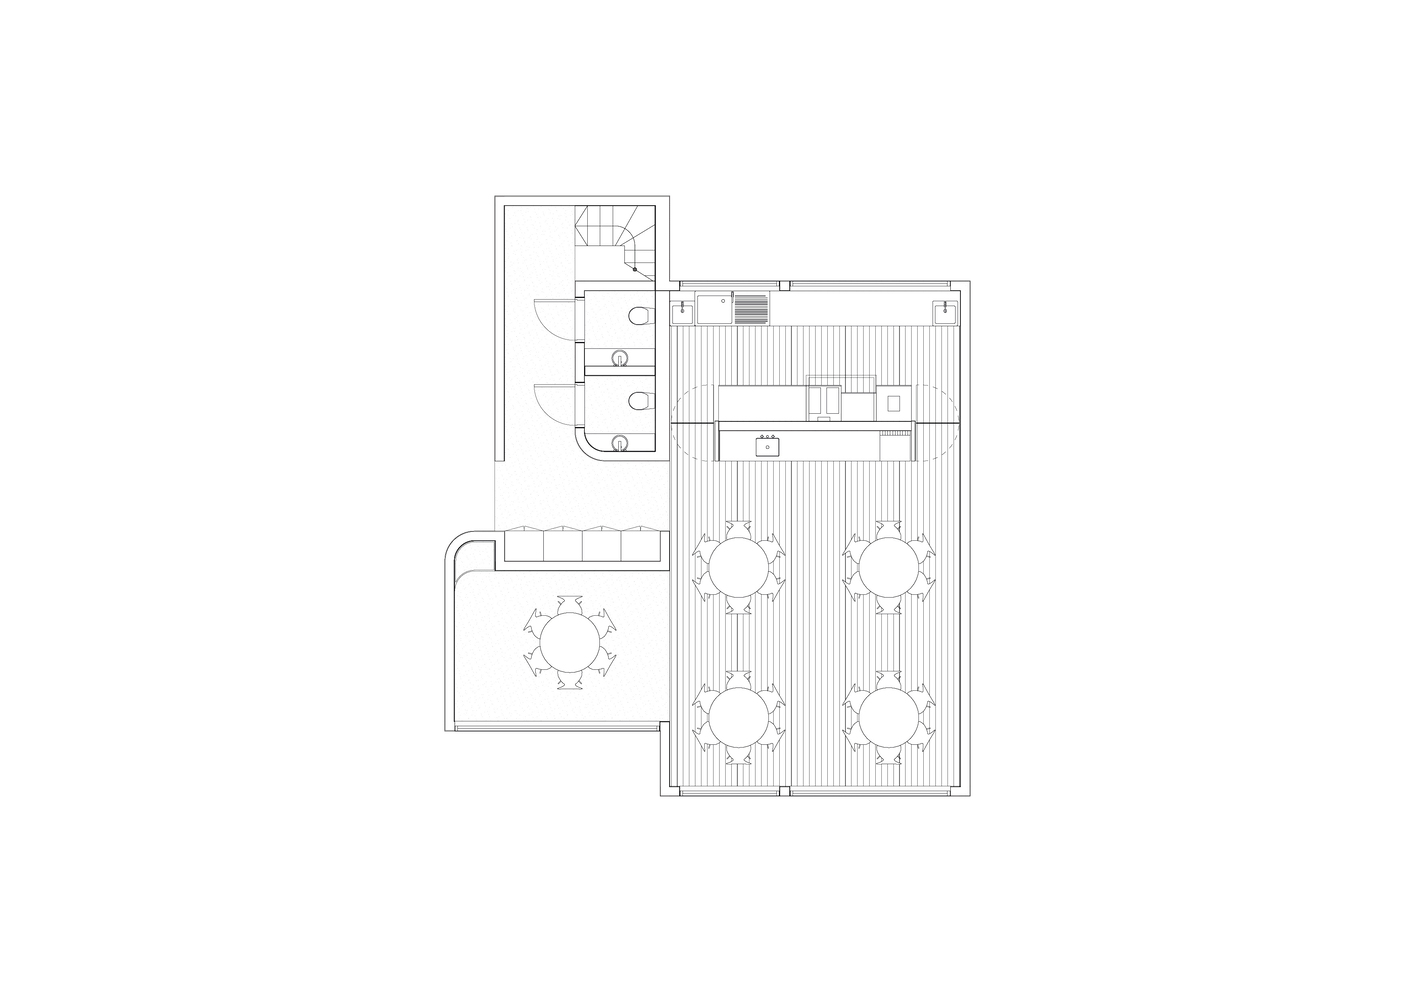
The new floor is set out to the irregular widths of the existing planks, creating a continuous field where old and new interlock.
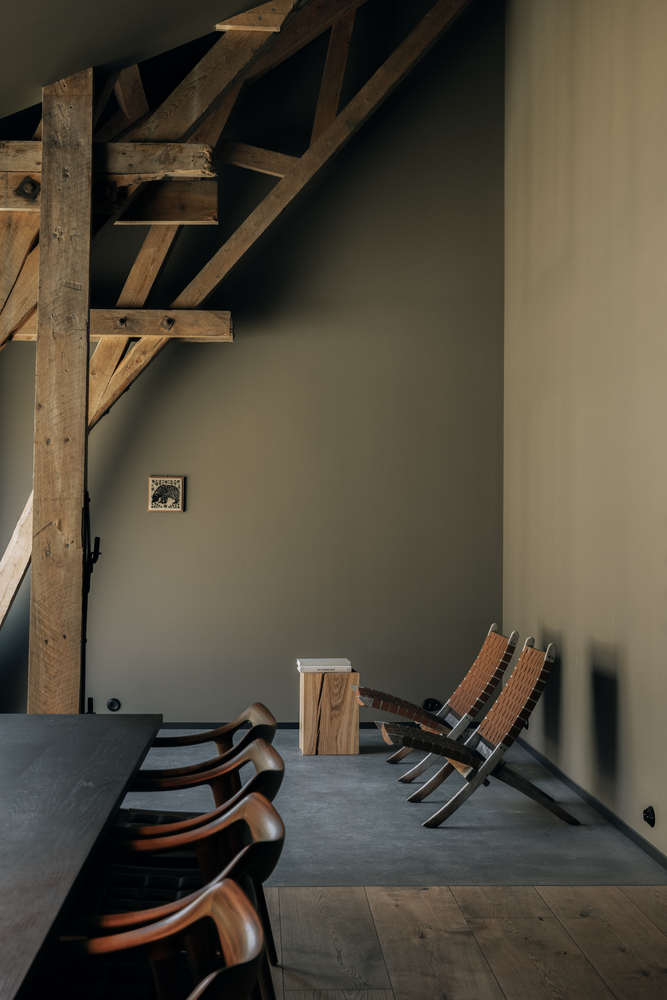
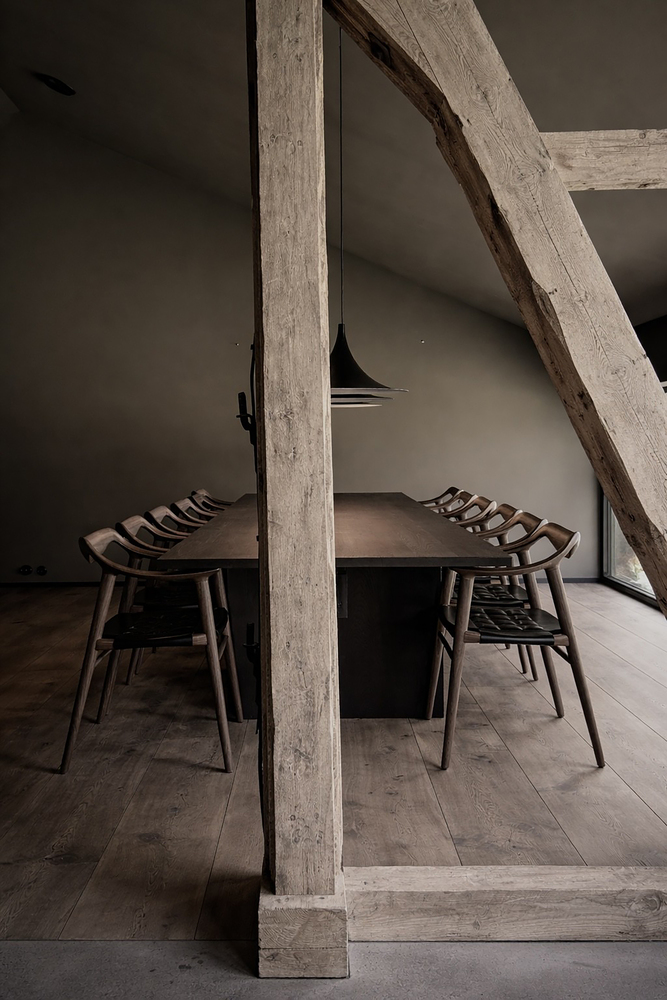
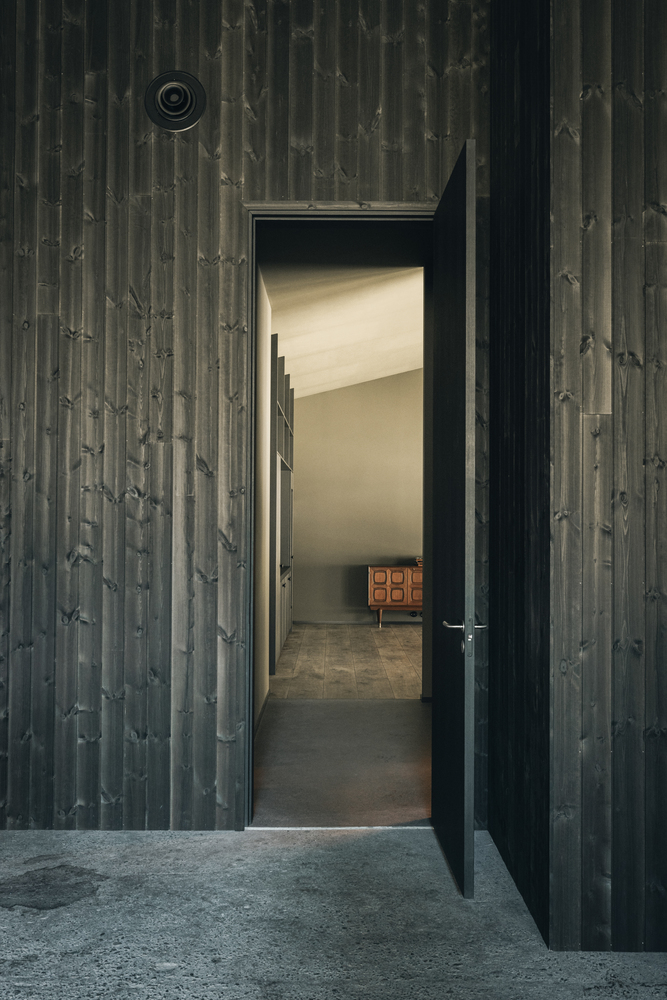
Thresholds and vents are resolved as fine lines, keeping the emphasis on the exposed structure and spatial rhythm under the truss.
ECONOMY OF MEANS
Re-use of the existing fabric reduces embodied impact; the demountable insert, limited wet trades, and staged works preserve identity while aligning maintenance with local capacity.