RESIDENCE AV
Yama Architects
ARCHITECTS
Yama Architects
DESIGN TEAM
Yama Architects
MANUFACTURERS
Cocoon, NIC, Villeroy & Boch
AREA
400 m²
YEAR
2025
LOCATION
Brugge, Belgium
CATEGORY
Residential Architecture, Houses
English description provided by the architects.
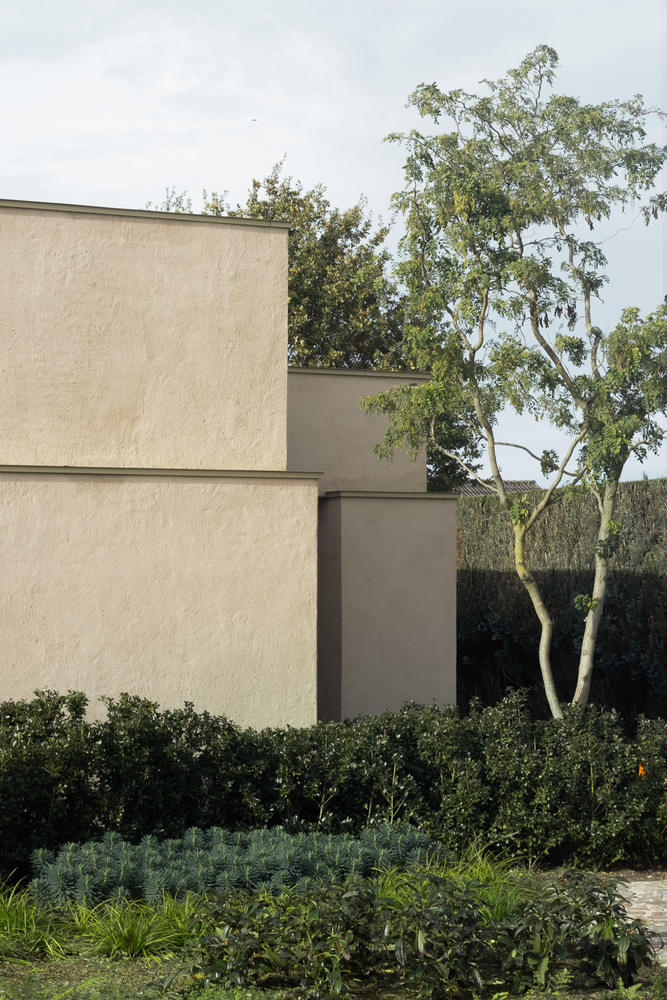
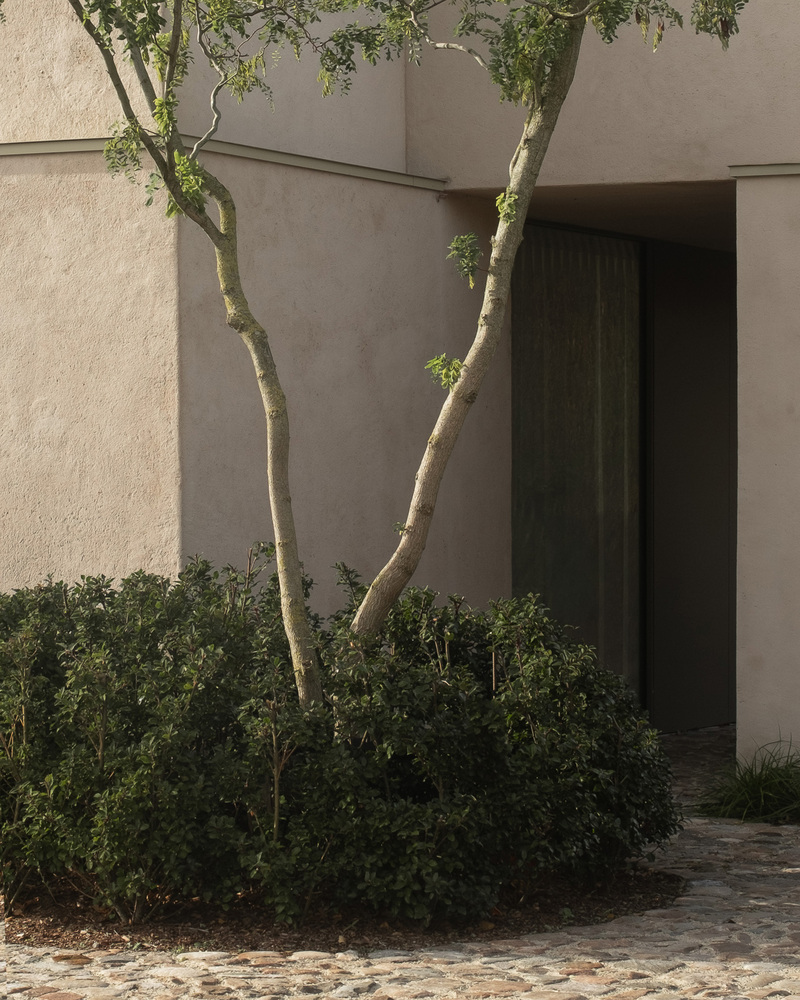
Residence AV is a courtyard house located in a dense residential neighborhood in Bruges, Belgium.
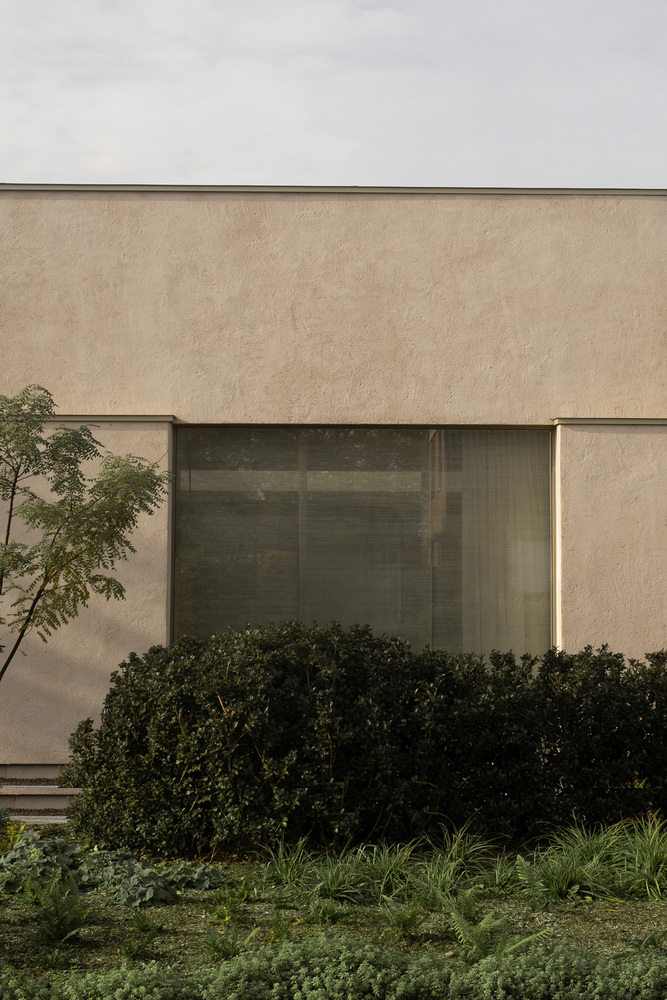
Designed by YAMA architects, the project responds to a paradoxical brief: a strong desire for connection to the surrounding context combined with an equally strong need for privacy.
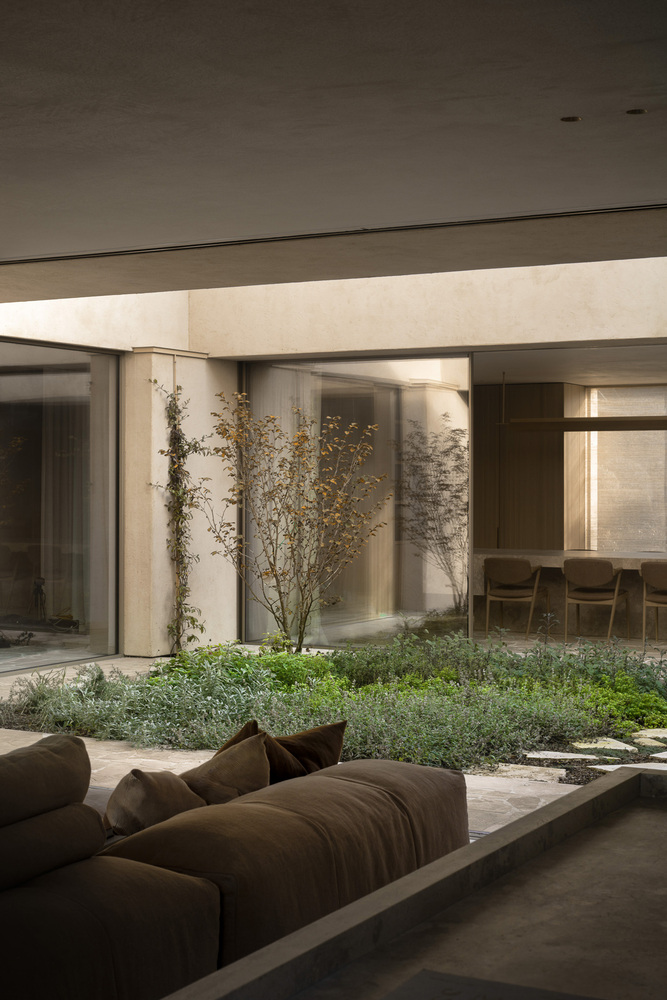
The client, living alone, was attracted to the social presence and perceived safety of the neighborhood, yet sought a dwelling that could withdraw from direct views and support a more introspective way of living.
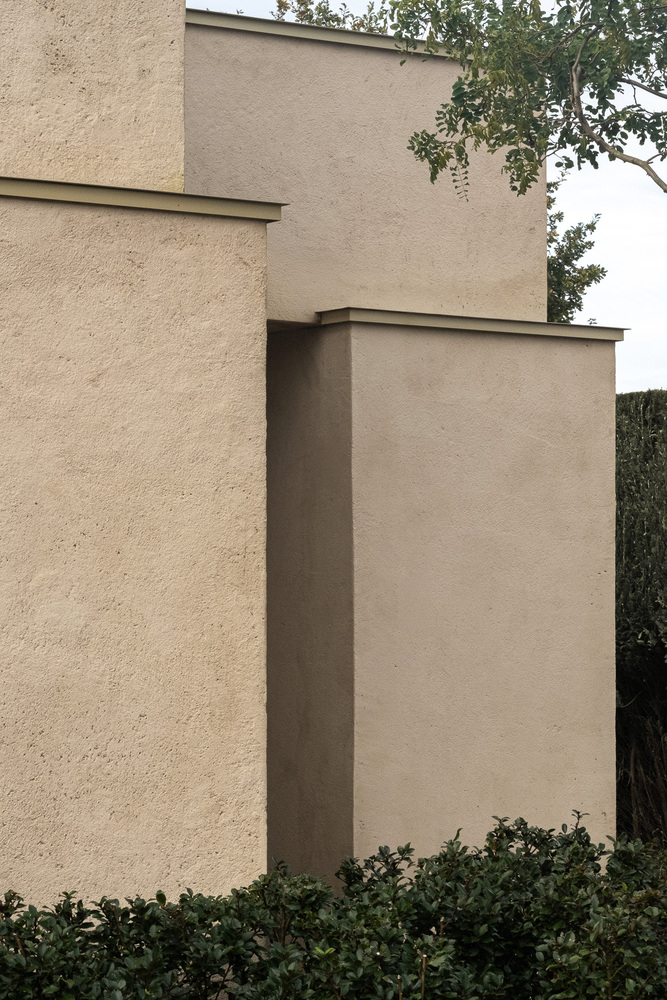
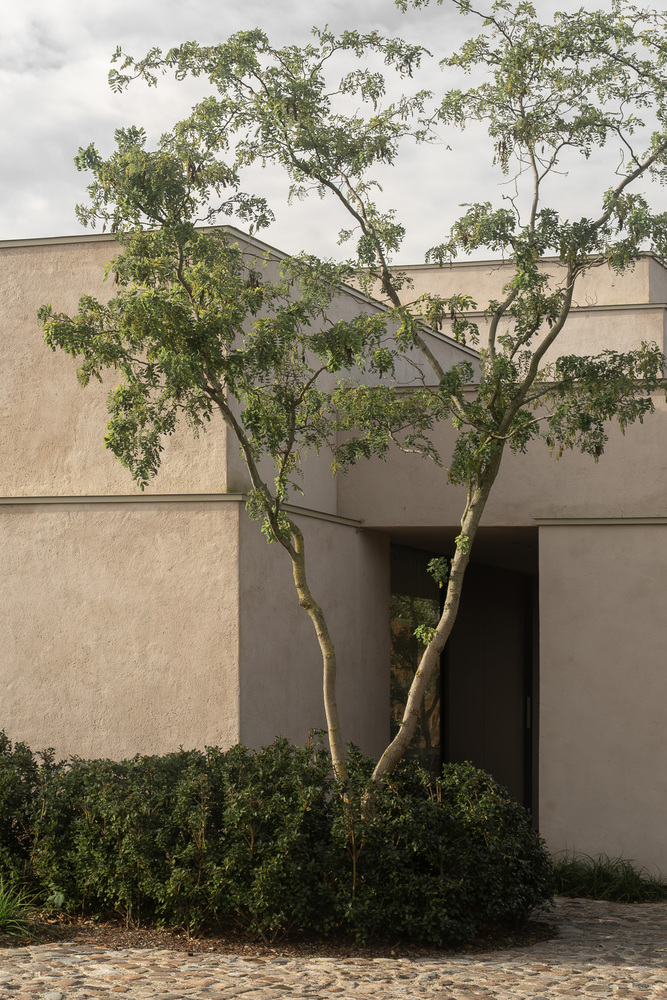
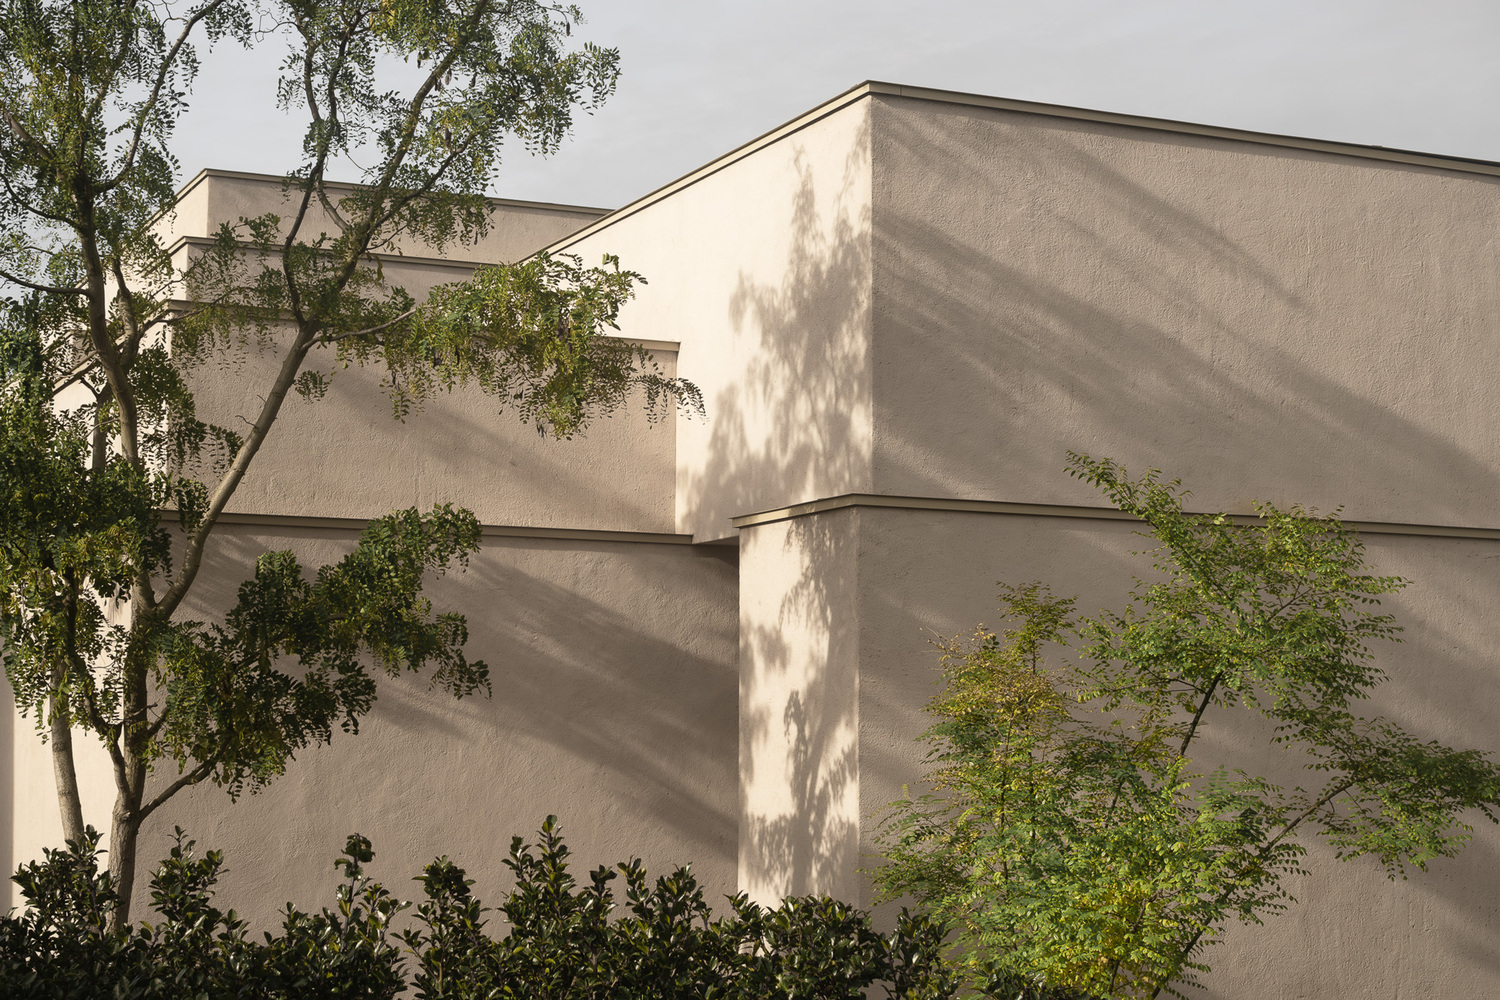
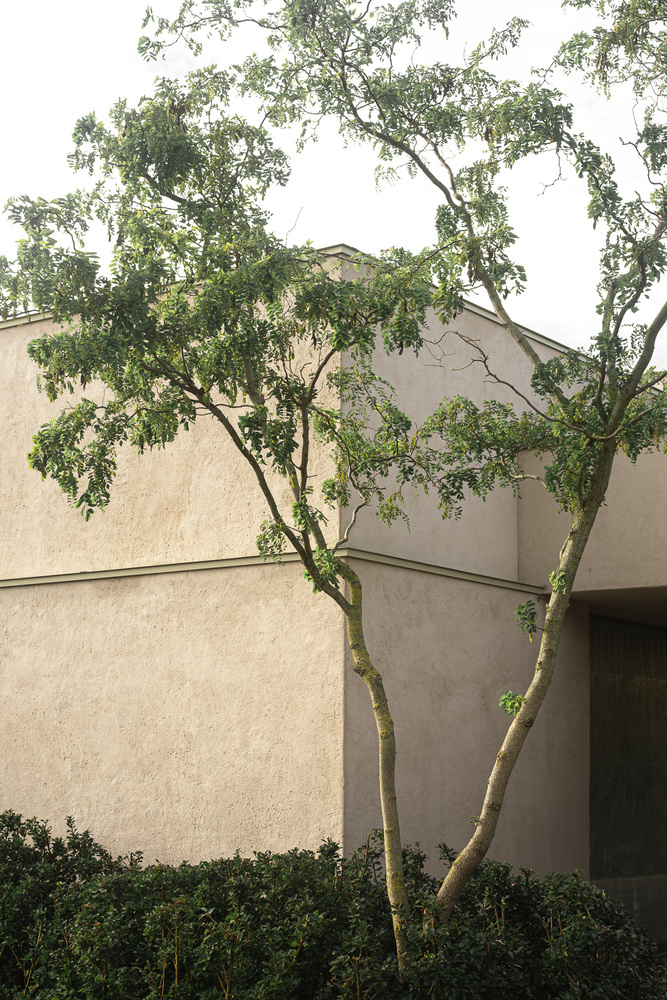
Rather than resisting the constraints of proximity, the project embraces them. Privacy is not achieved through distance or complete opacity, but through spatial sequencing, orientation, and an inward-looking architectural logic.
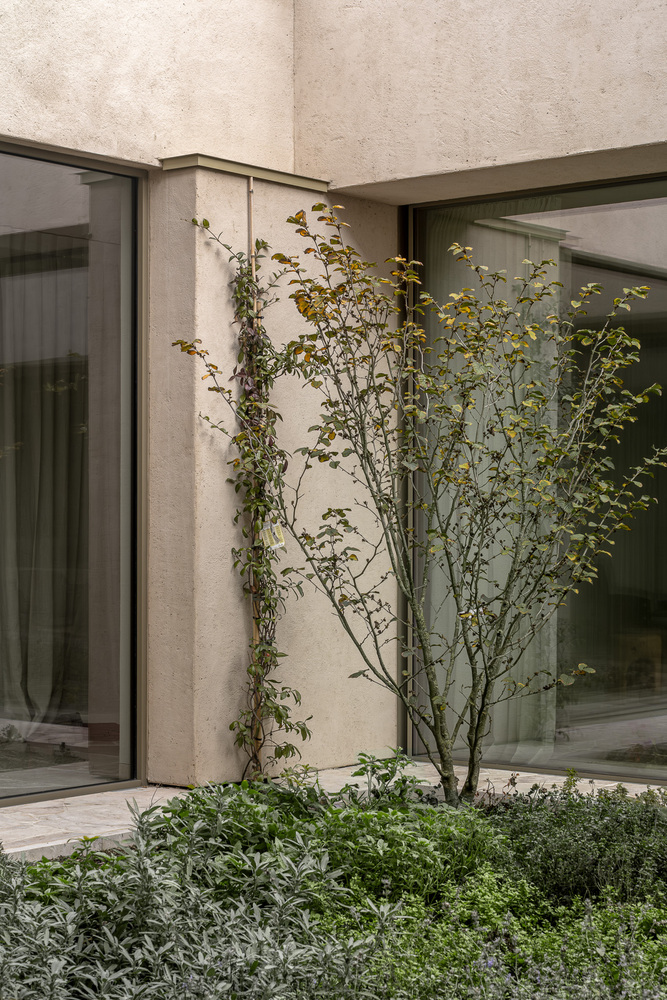
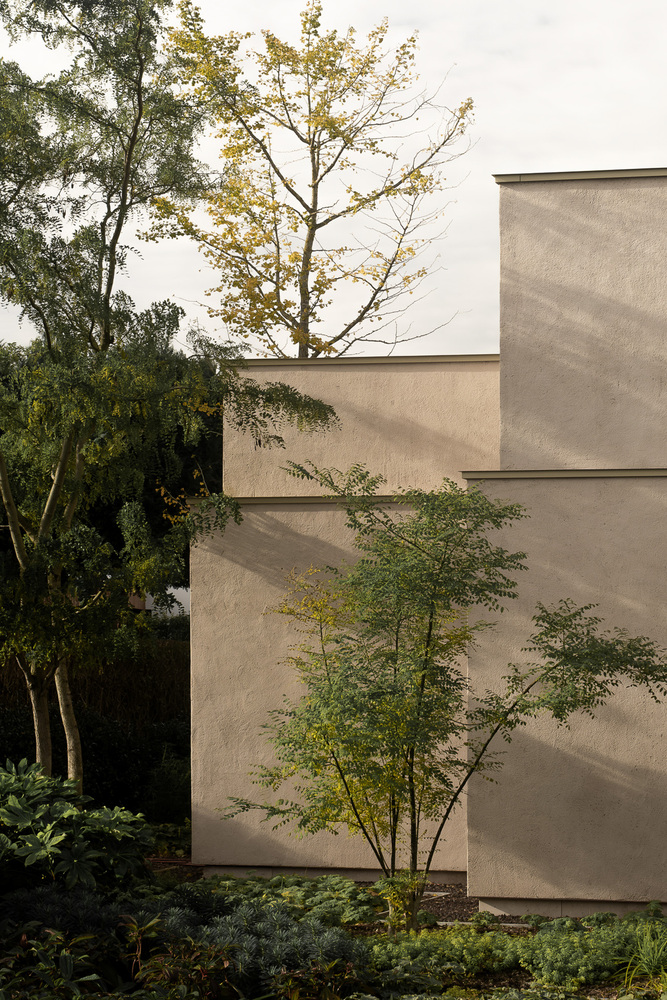
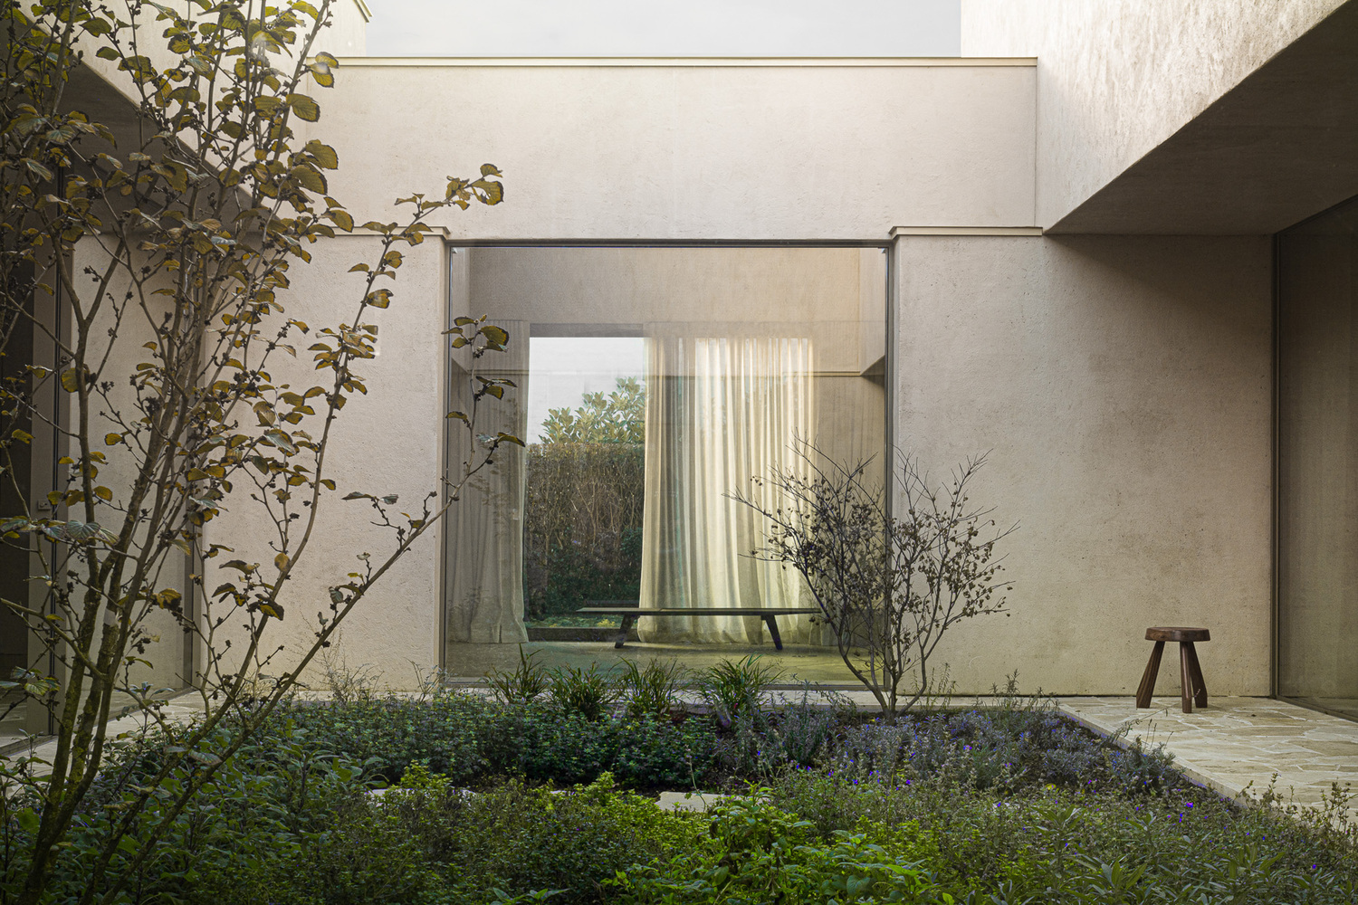
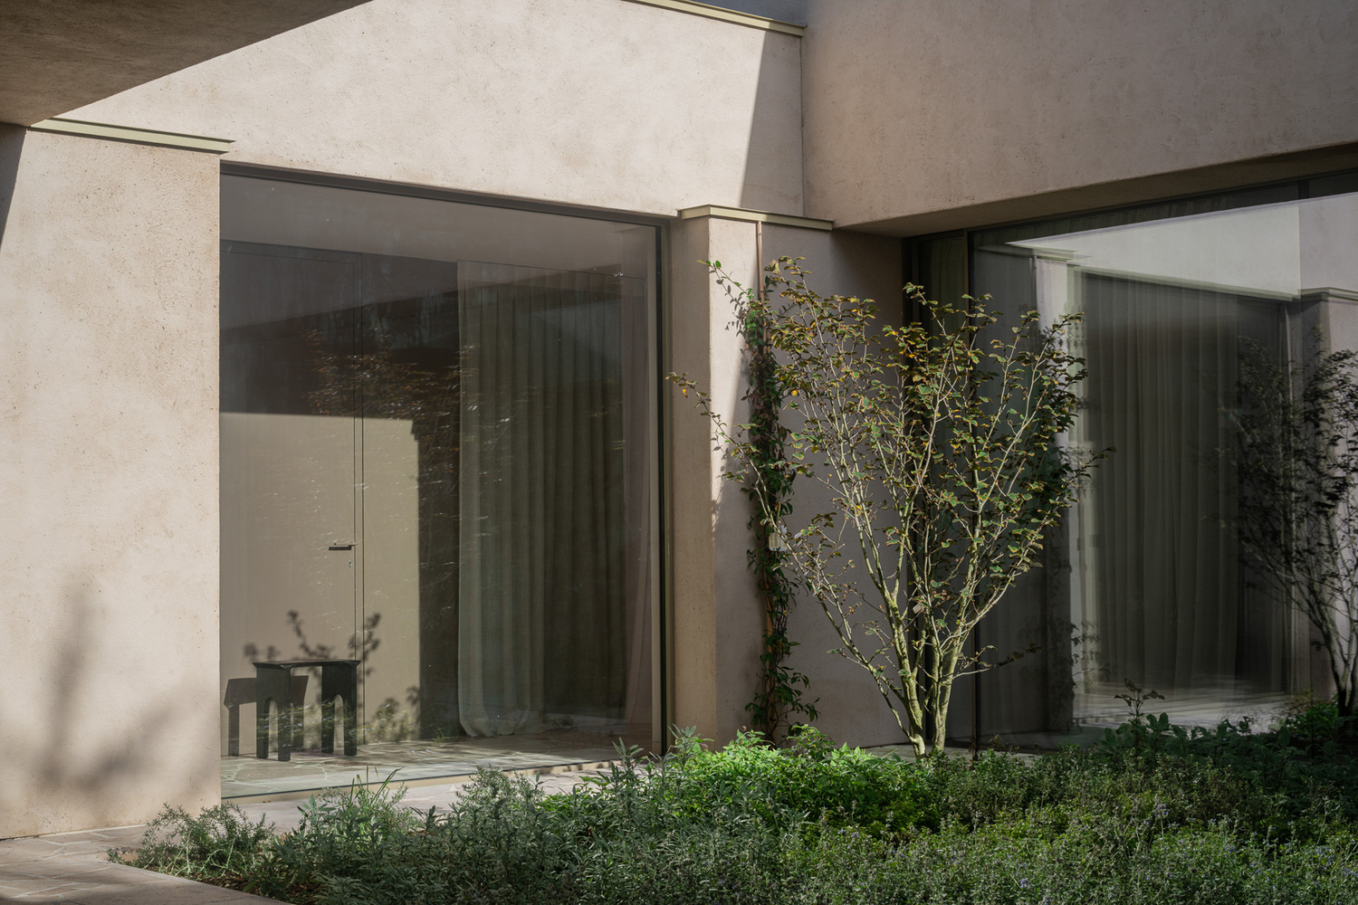
This approach led to the conception of a patio house, where the traditional notion of front or back gardens is replaced by an enclosed garden at the heart of the dwelling. The house turns inward to create a protected inner world, without denying its broader context.
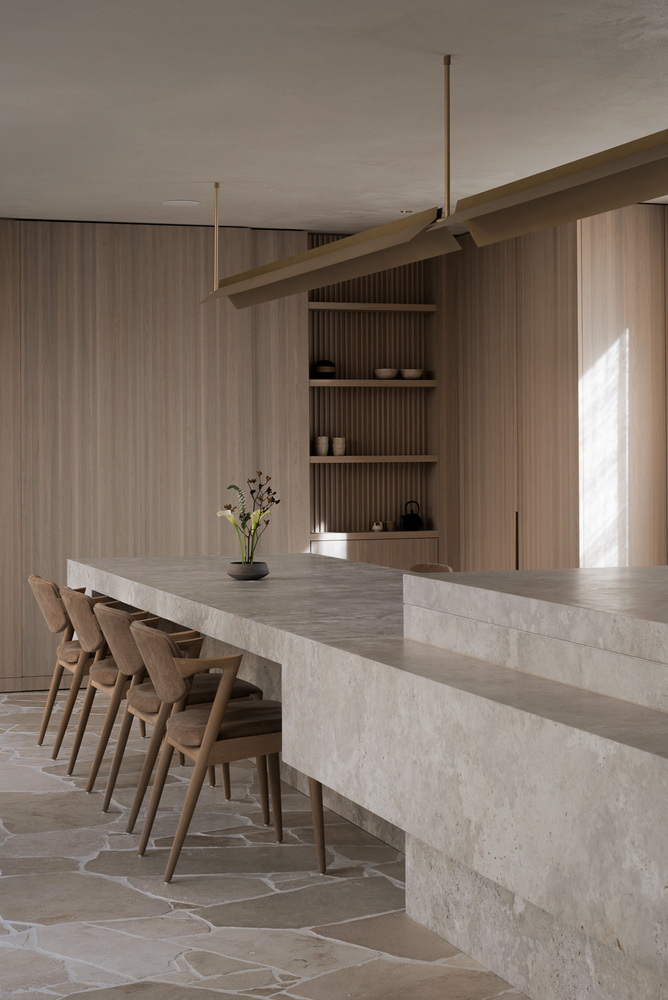
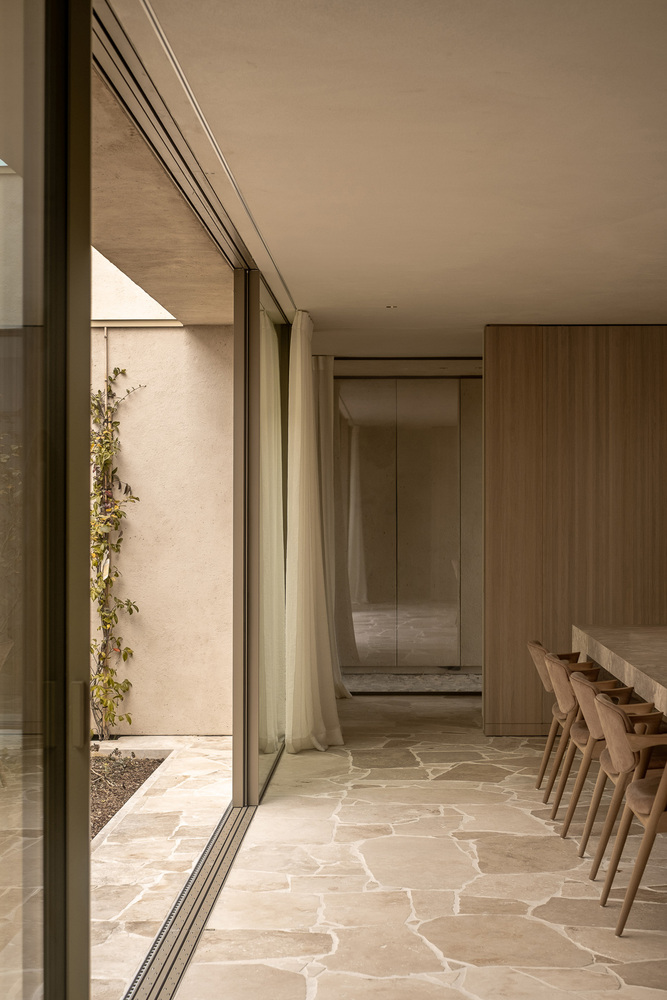
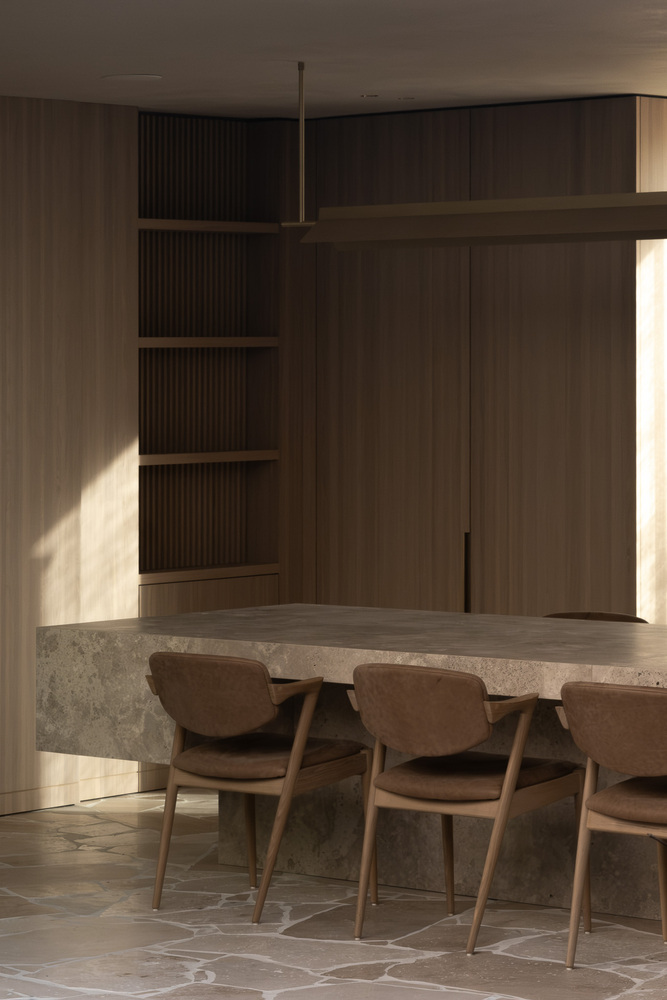
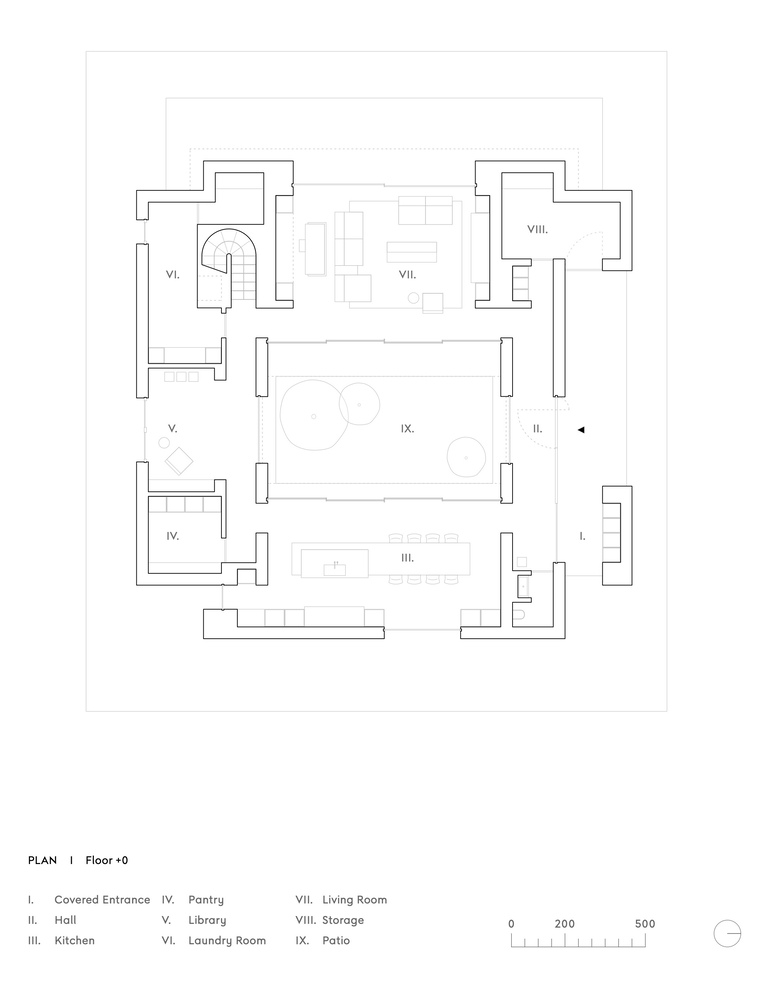
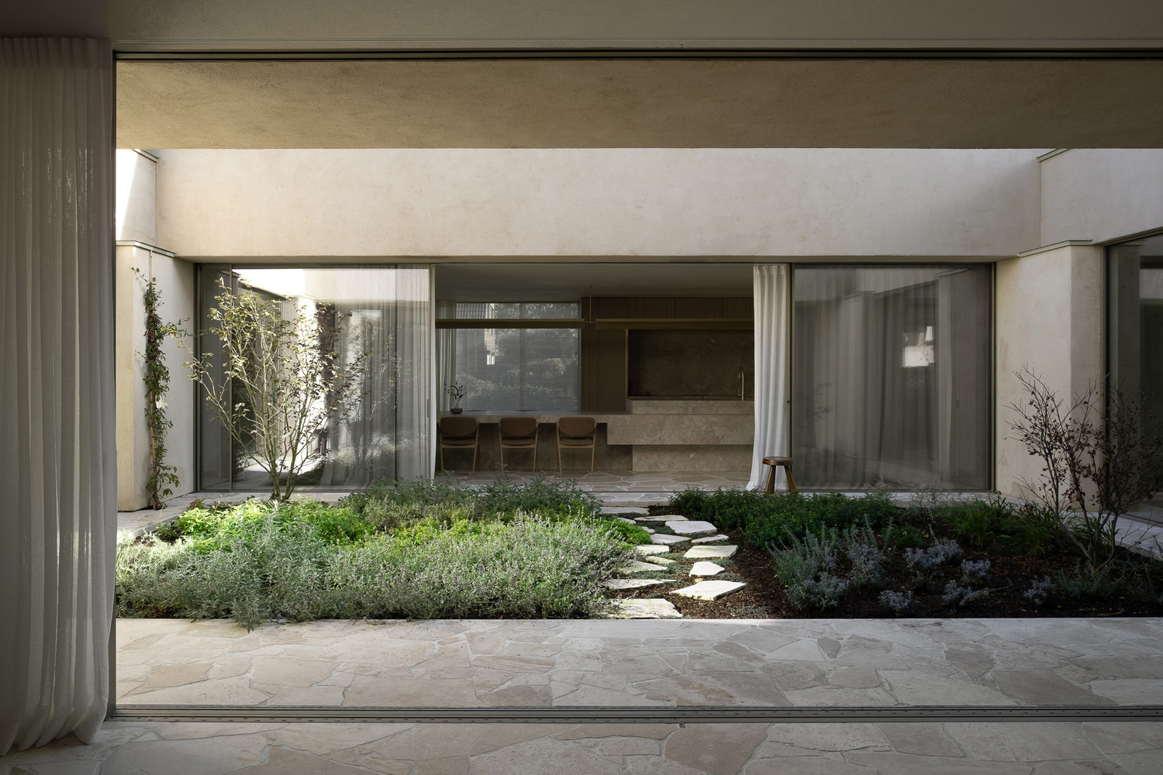
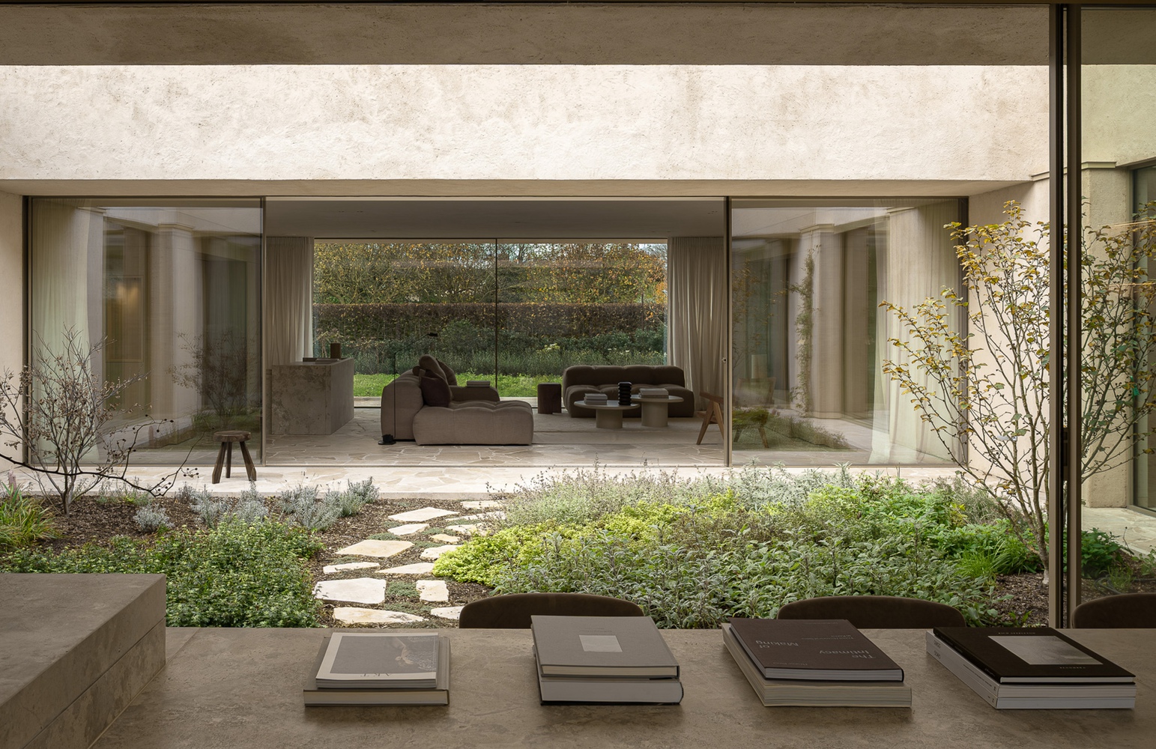
The patio forms the spatial and experiential core of the house. All primary living spaces are arranged around this inner garden, allowing daylight, air, and seasonal change to penetrate deep into the home while maintaining a strong sense of enclosure.
The living room and kitchen face each other across the patio, establishing a constant visual dialogue and reinforcing the continuity of the architecture.
Movement through the house becomes an act of looking back at it, generating a layered experience that oscillates between inside and outside, foreground and background.
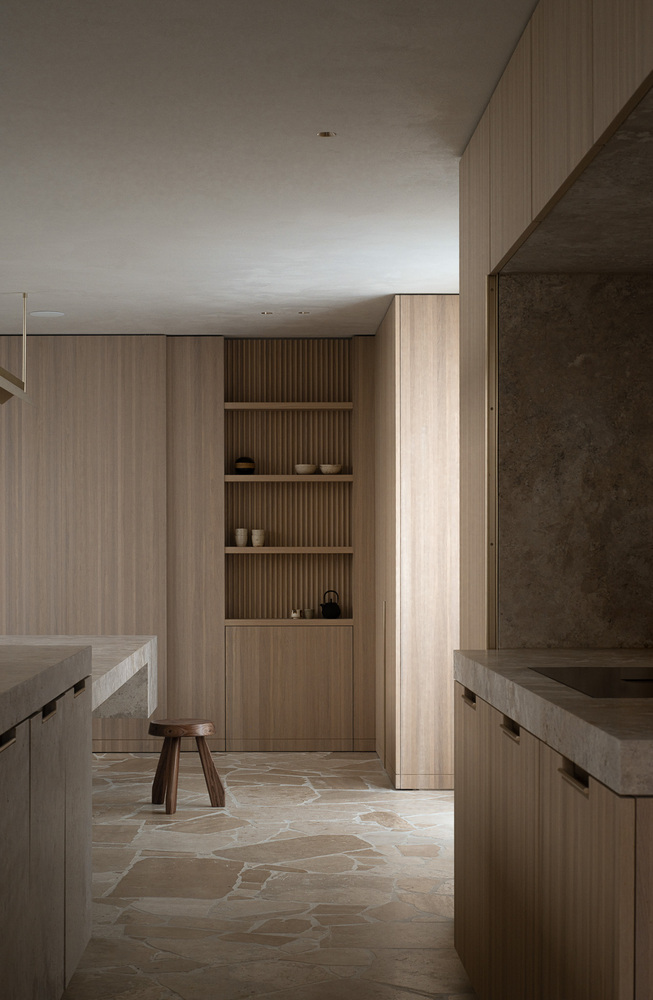
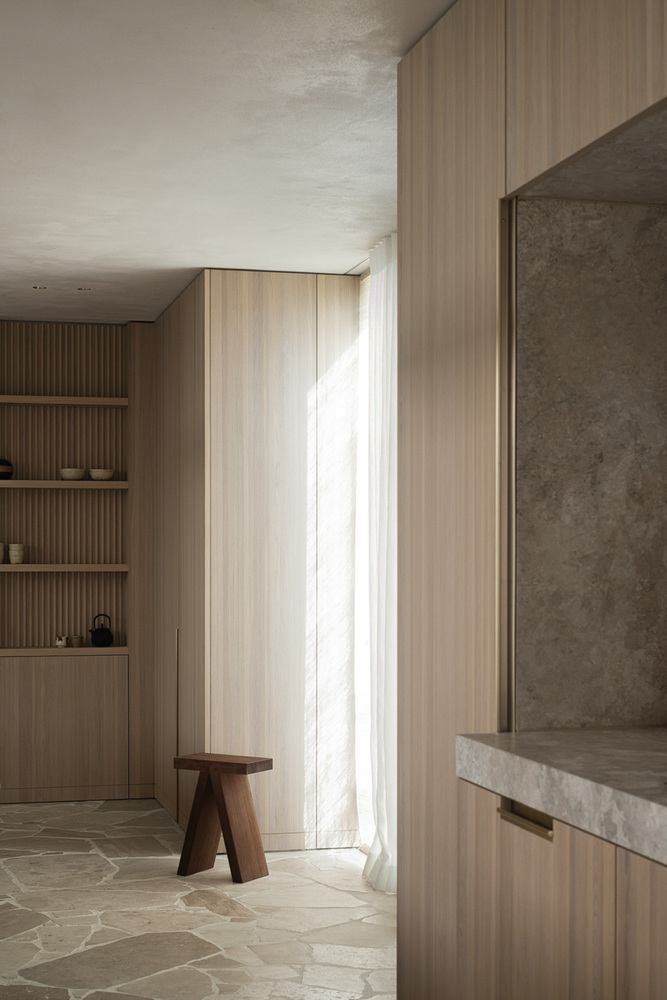
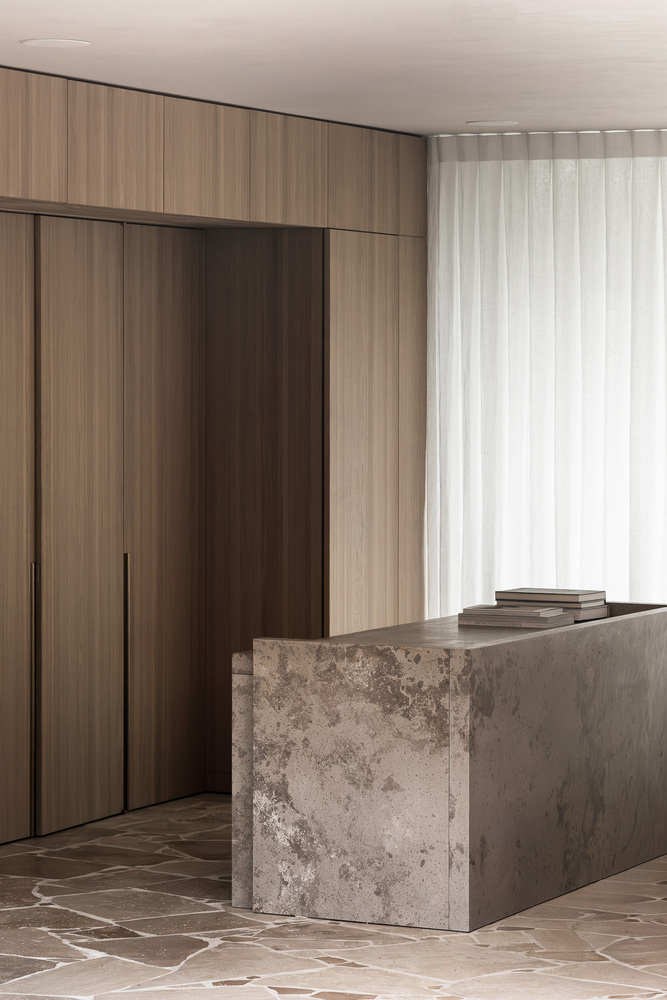
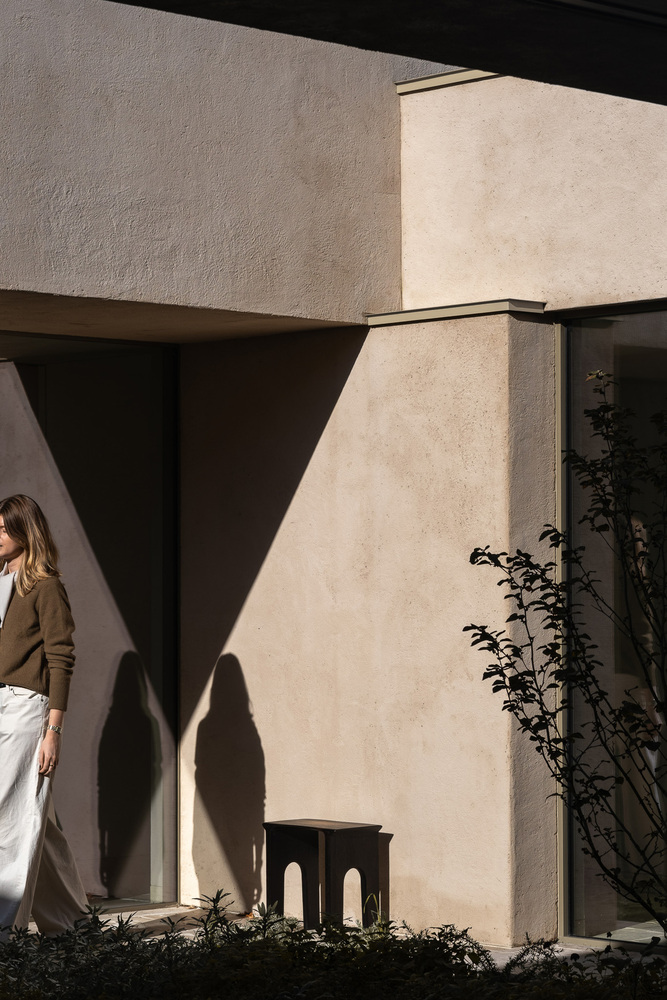
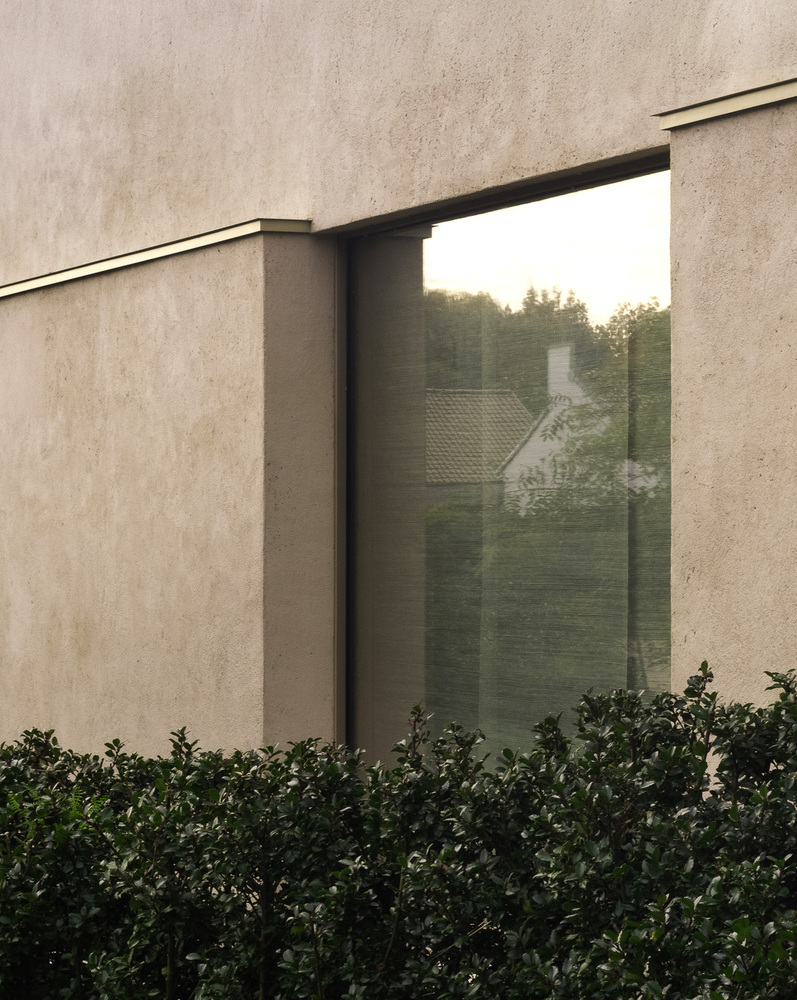
Rather than offering singular, framed views, the patio continuously reframes the house through openings, reflections, shadows, and carefully composed perspectives.
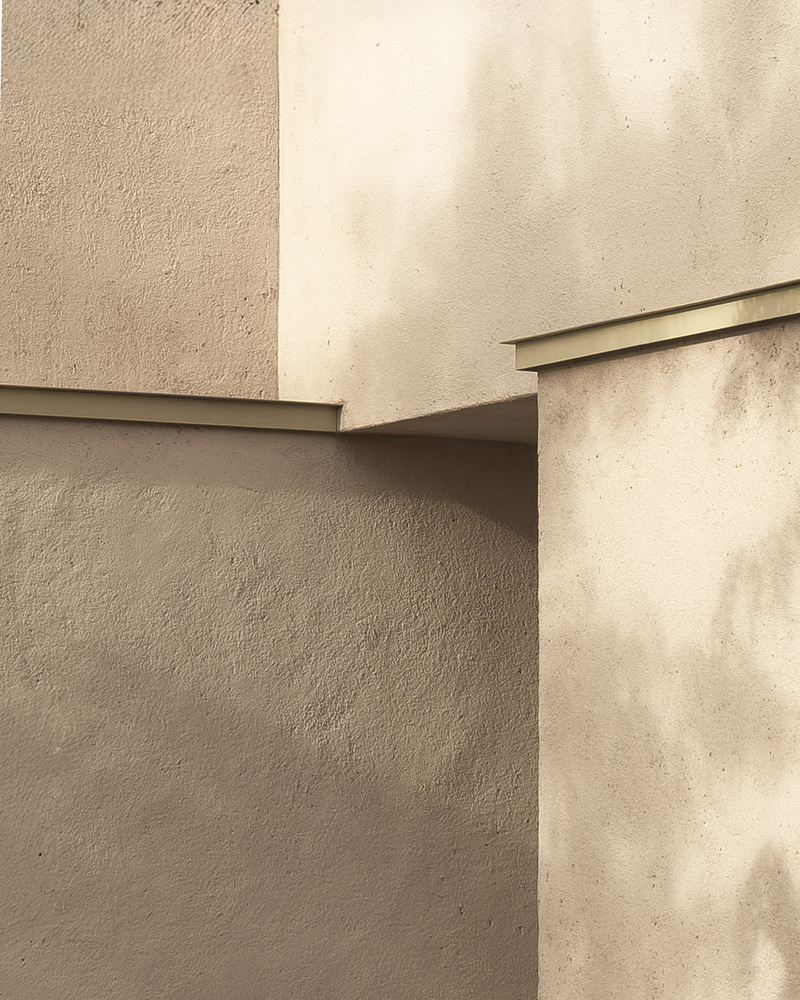
Daylight enters indirectly, filtered by depth, walls, and planting. Light is not dramatized but allowed to settle and linger, migrating quietly across surfaces over the course of the day. In this way, the patio functions as a reservoir of light, absorbing and redistributing it with subtlety.
Circulation follows a deliberate, slowed rhythm. As it curves around the patio, movement encourages pause and attentiveness. There is no dominant viewpoint; instead, the house unfolds as a sequence of moments that guide movement intuitively.
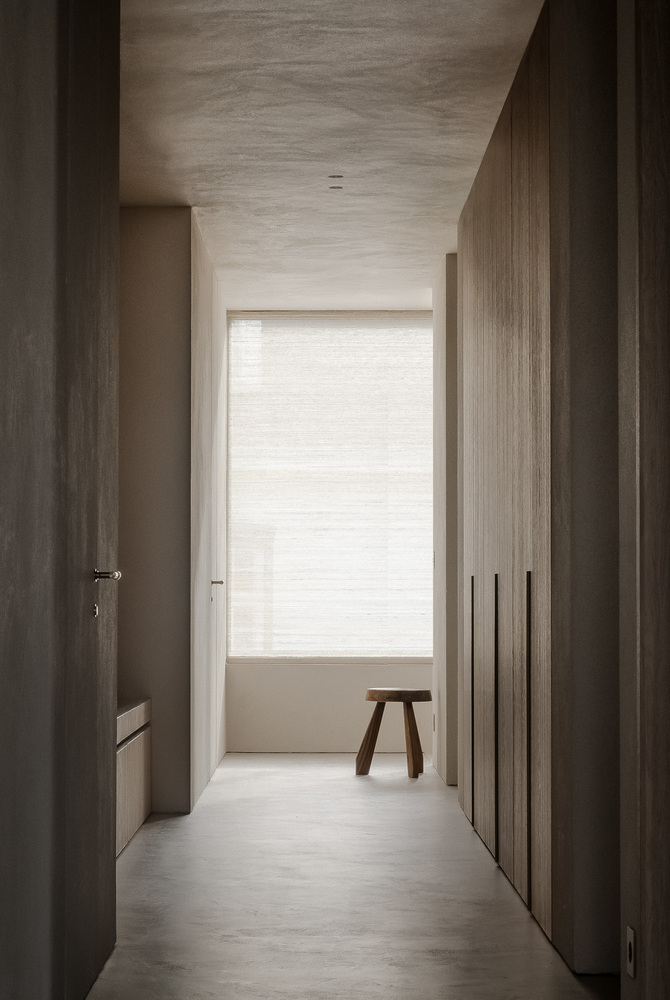
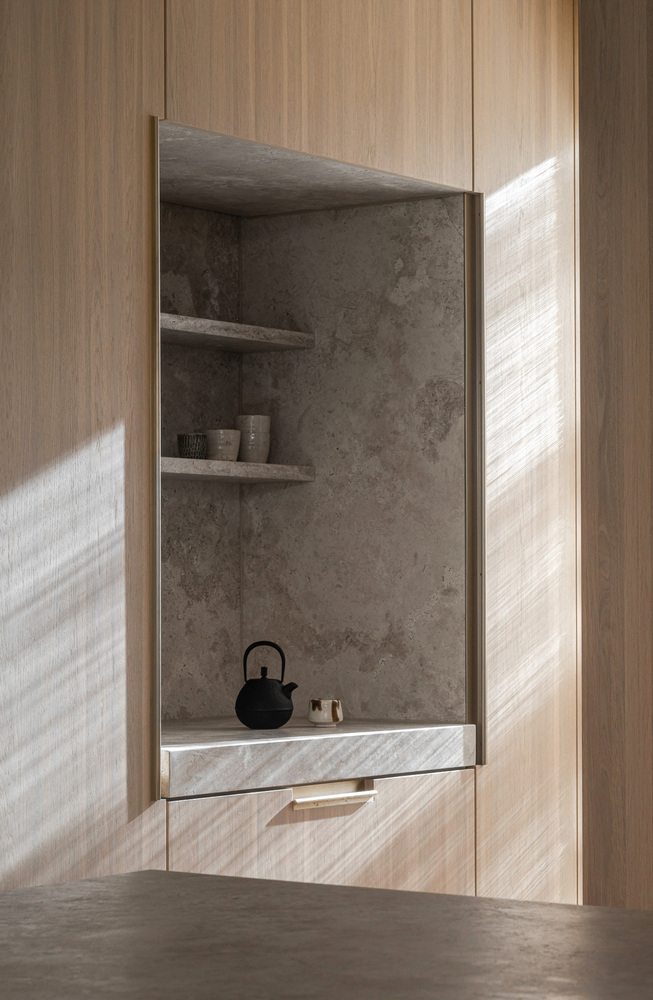
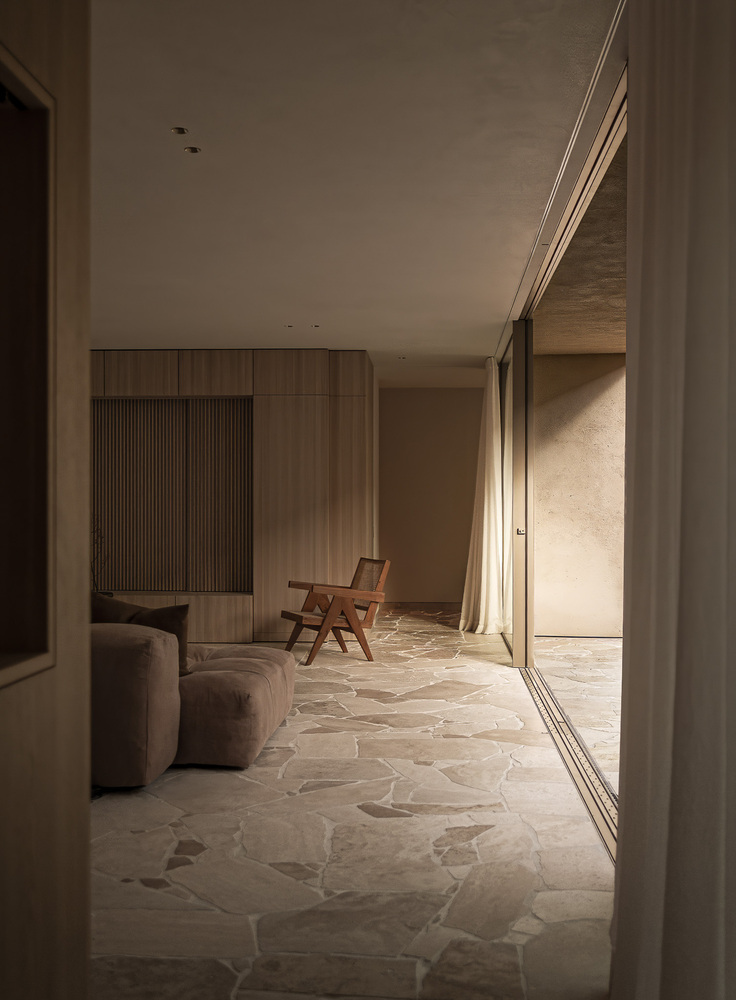
Privacy emerges not as separation, but as confidence—shaped by spatial logic rather than defensive boundaries. Openings are precise, views are edited, and exposure is always intentional.
The architecture finds balance not through maximization, but through careful selection, defining itself as much by what remains unseen as by what is revealed.
Internally, a restrained material palette binds the spaces together. Repetition is used not to create uniformity, but to establish calm. Surfaces flow seamlessly from one space to the next, allowing light and texture to take precedence over form.
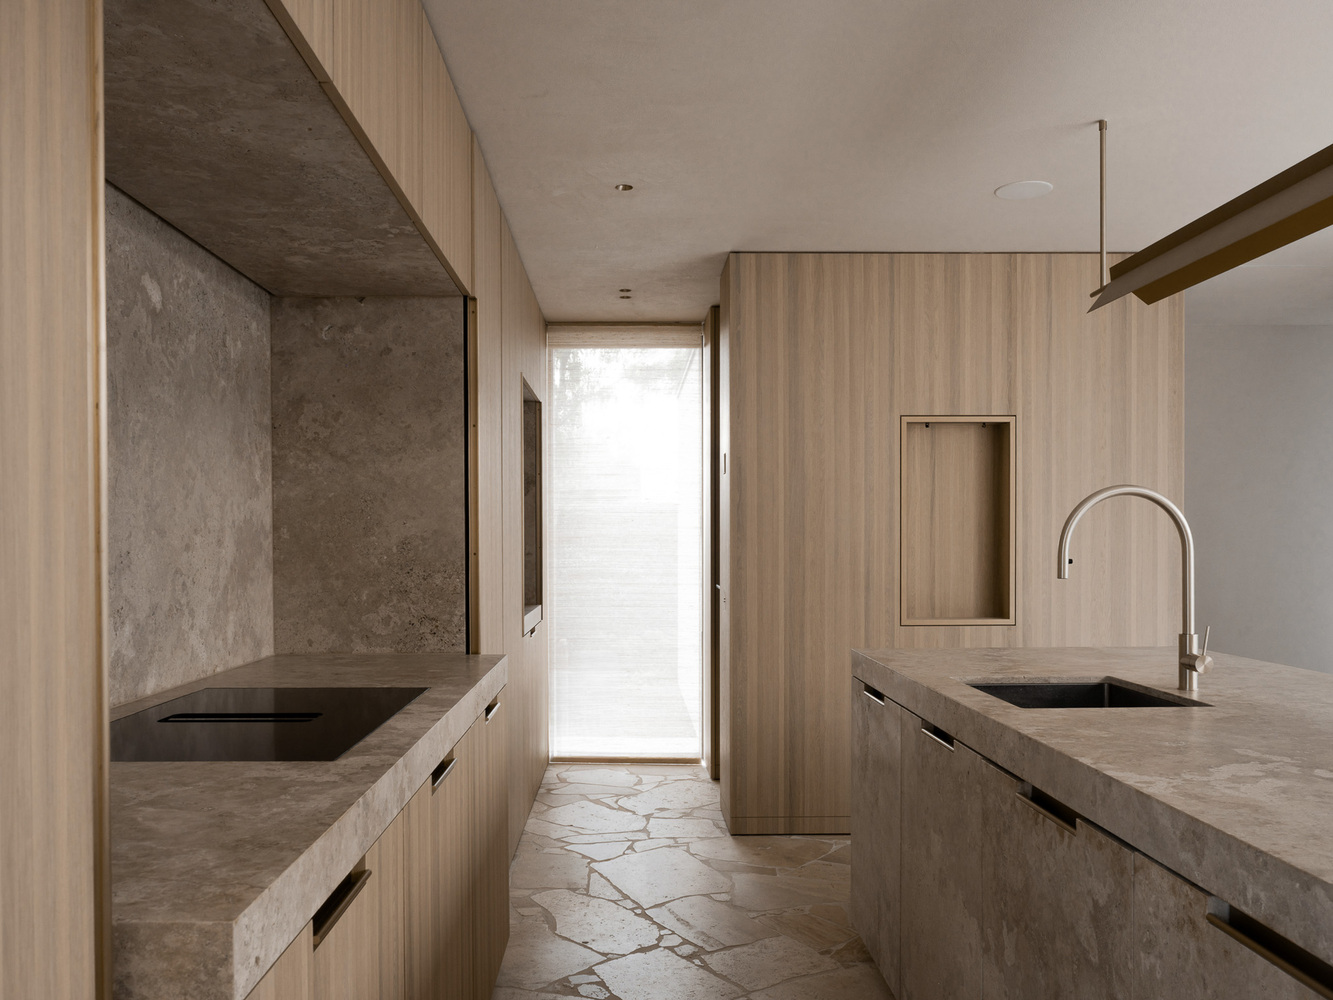
On the ground floor, the kitchen anchors daily life and maintains a steady relationship with the patio. Stone and timber are applied with clarity and precision, while details recede so that interaction is registered through touch rather than visual emphasis.
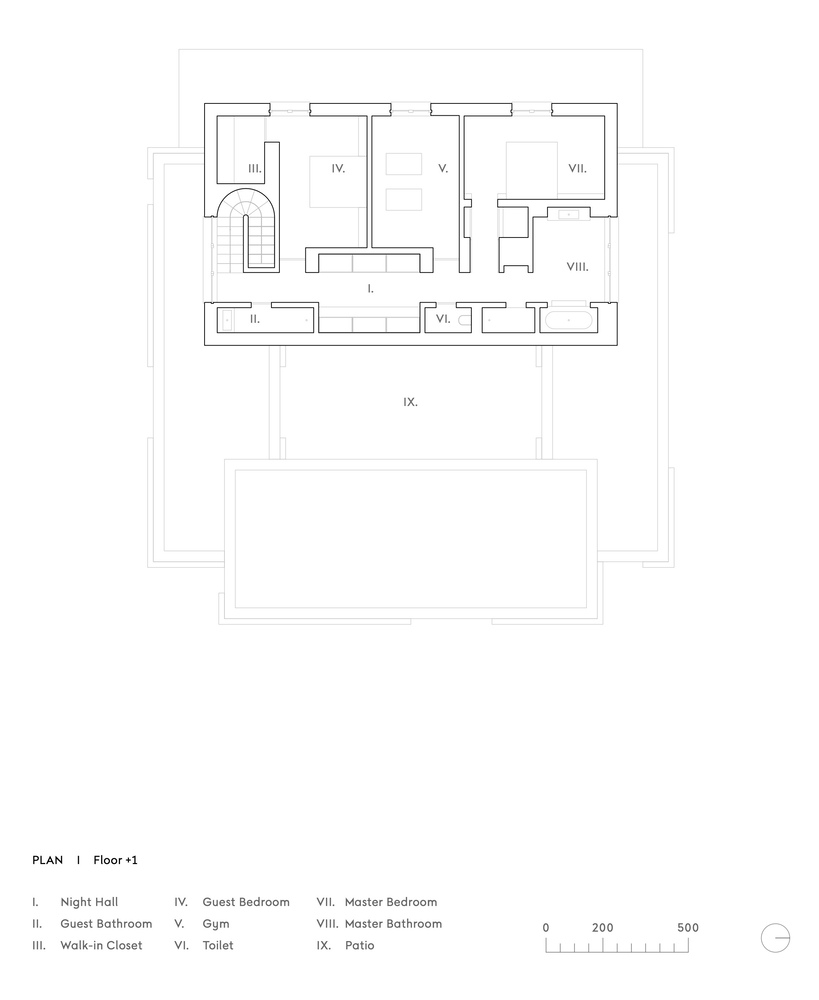
The upper level accommodates the most intimate functions of the house. Here, the architecture withdraws further, allowing stillness to dominate.
Light becomes more subdued, textures more tactile, and subtle atmospheric shifts signal a transition from shared to private spaces.
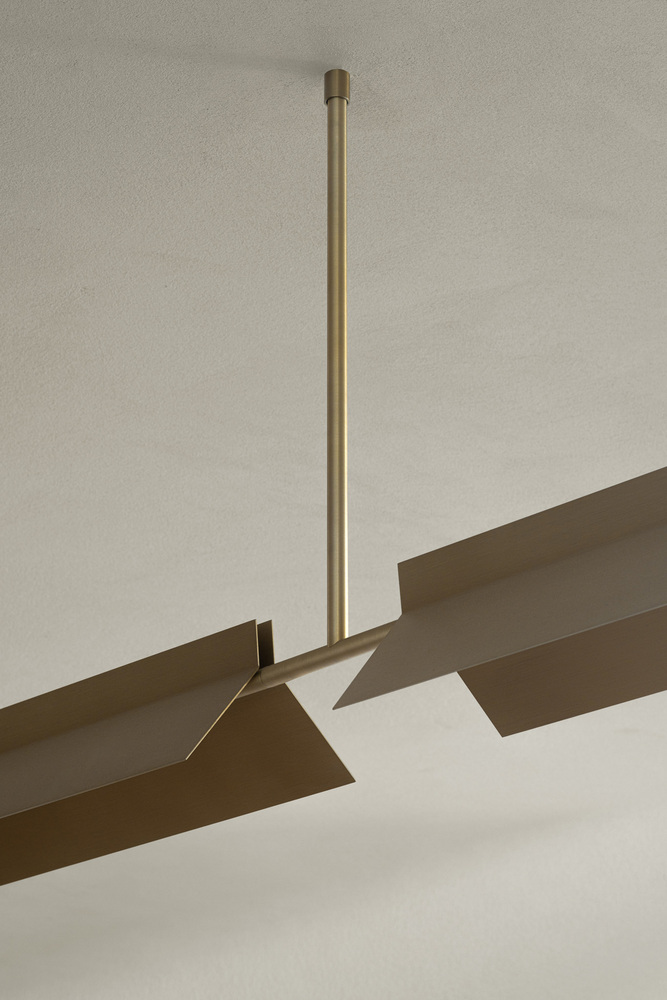
Throughout the house, custom-designed furniture is embedded within the architecture, conceived as polyvalent elements that support dwelling, working, and gathering.
Ultimately, Residence AV reflects a deliberate shift from outward expression to inward experience. By centering daily life around an enclosed garden, the house creates a composed framework for living, calm, attentive, and enduring, where privacy and openness coexist through restraint, proportion, and time.