Osler House
OSLER HOUSE
Scott And Scott Architects
ARCHITECTS
Scott And Scott Architects
PROJECT TEAM
Susan And David Scott, Andrea Zittlau
STRUCTURAL ENGINEER
Whm Structural Engineers
BUILDER
Nestworks Construction
LANDSCAPE
Trillium Landscaping
PHOTOGRAPHS
Ema Peter Photography, Scott & Scott Architects, Olivia Bull
AREA
240 m²
YEAR
2024
LOCATION
Vancouver, Canada
CATEGORY
Residential Architecture, Houses, Renovation
English description provided by the architects.
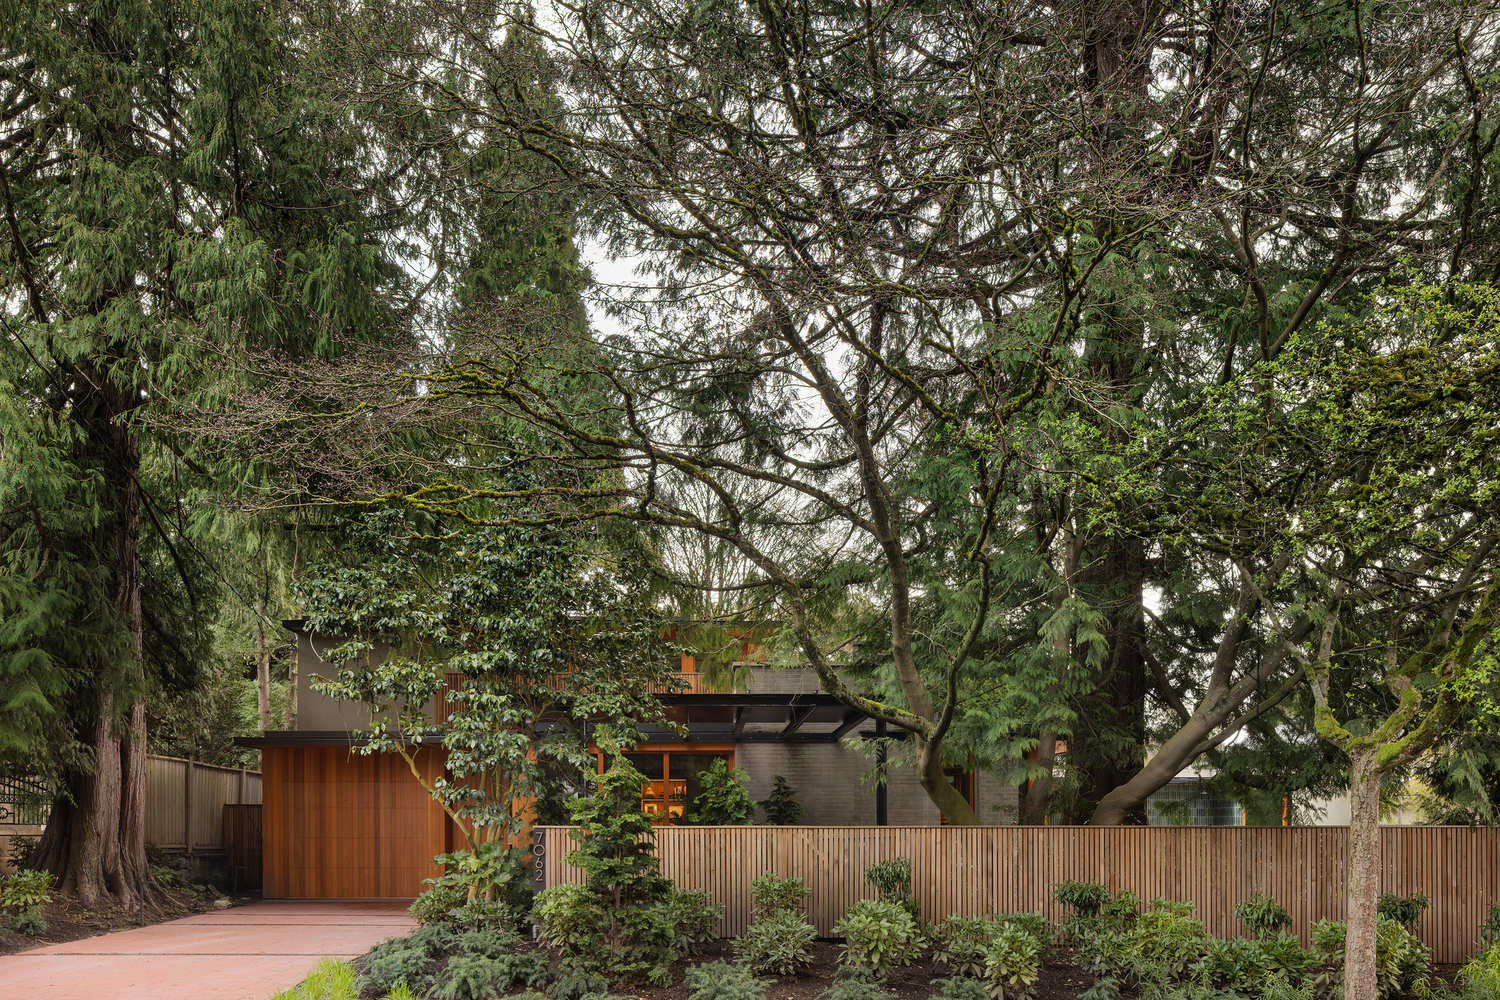
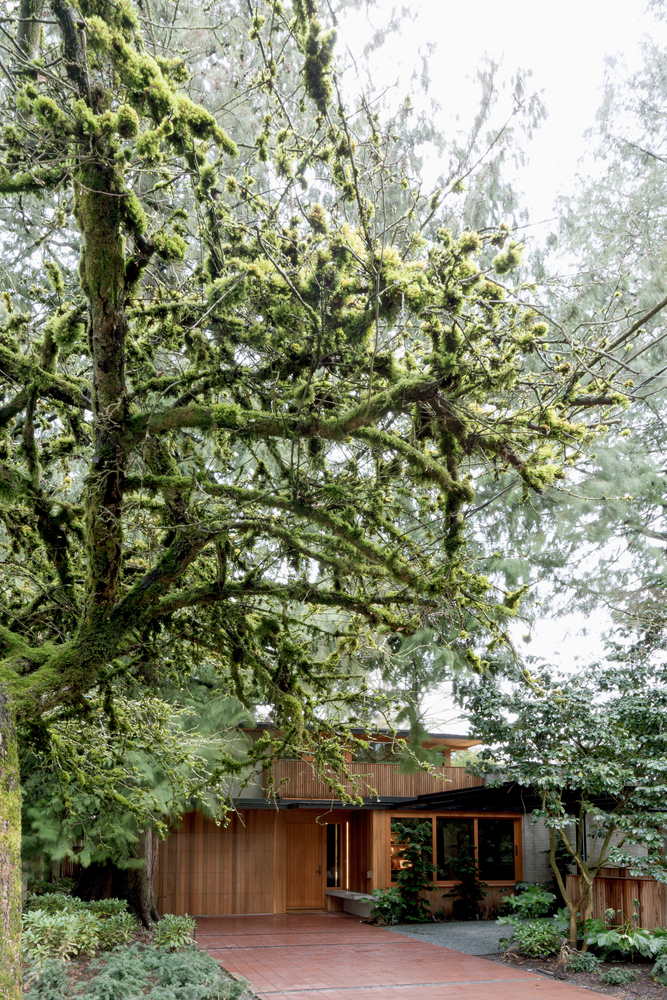
Located in a southern sloping Vancouver neighbourhood, the mid-century house is one of the few remaining bungalow-scaled homes in a part of the city where larger lots were desirable for the construction of larger houses in the 1980s and 90s.
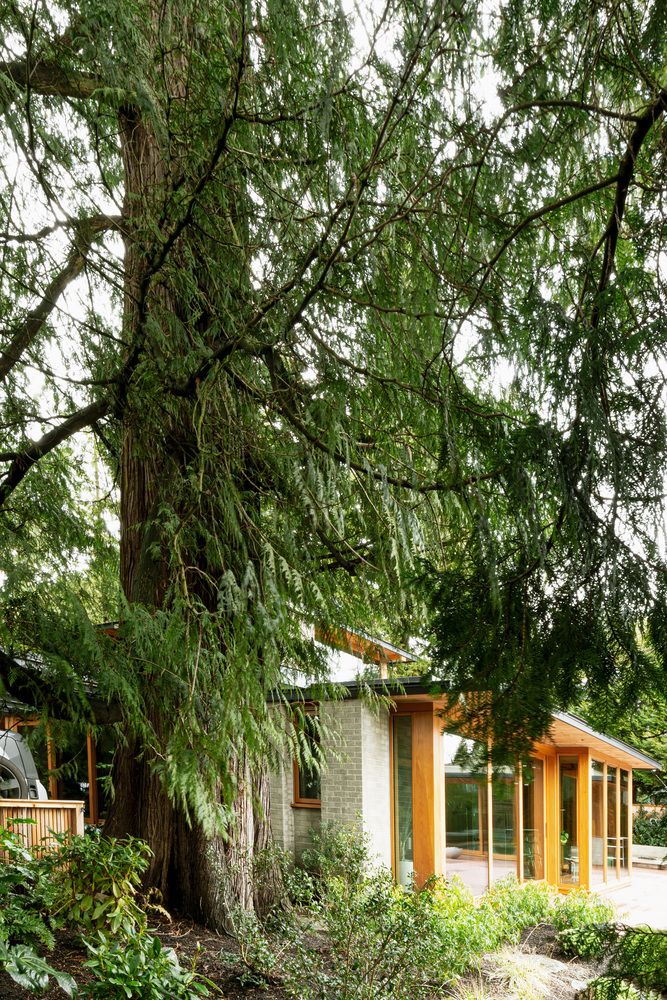
The 1 ½ story house, both designed in 1952 and renovated in 1982 by the Canadian Architect Ron Thom, sits beneath a mature canopy of cedars, maples, and dogwoods.
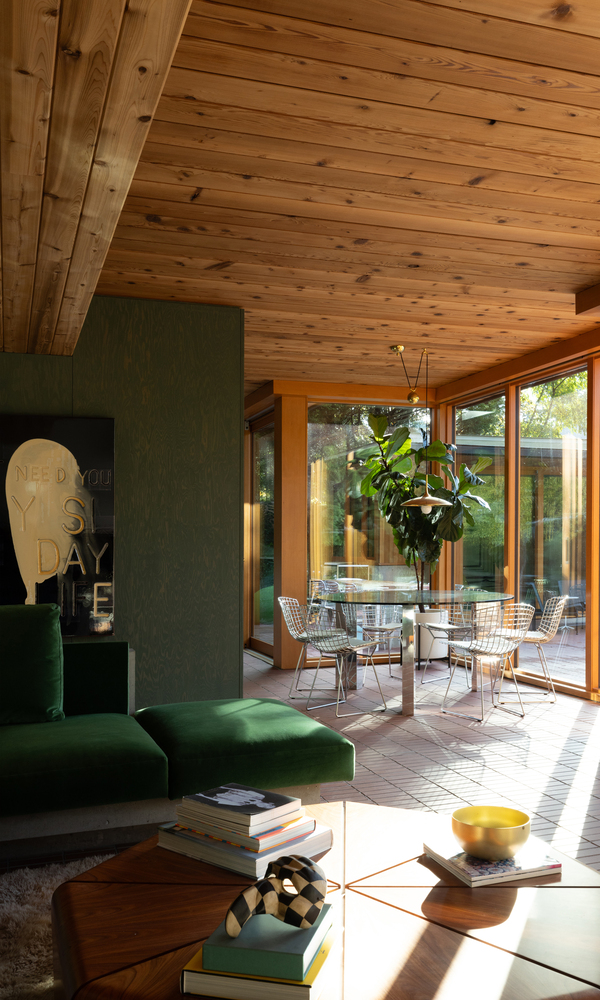
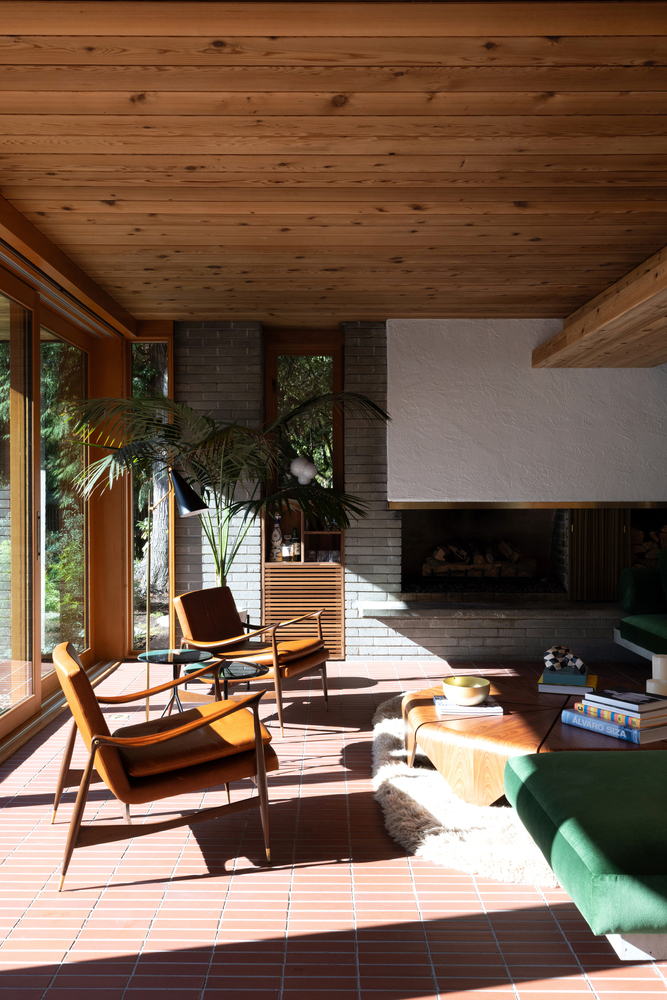
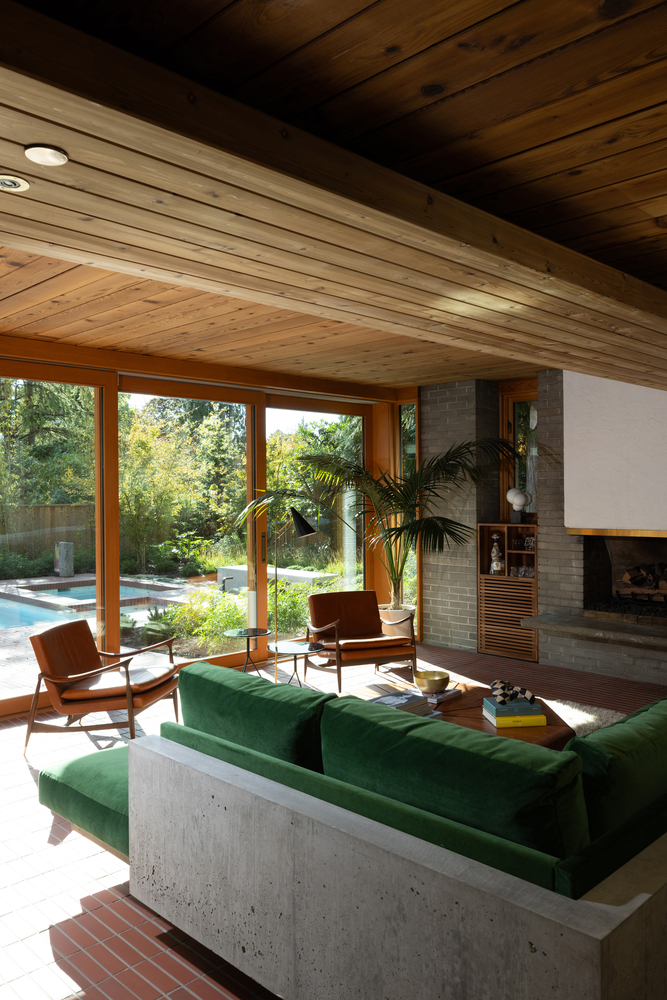
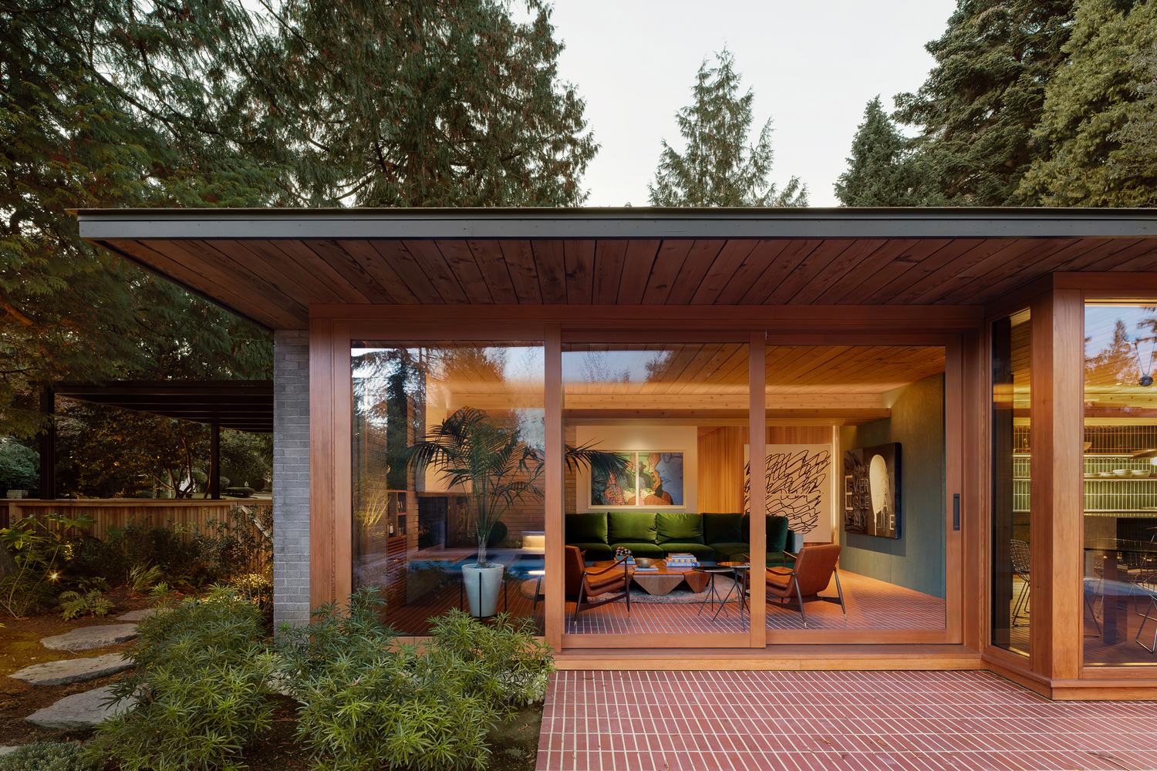
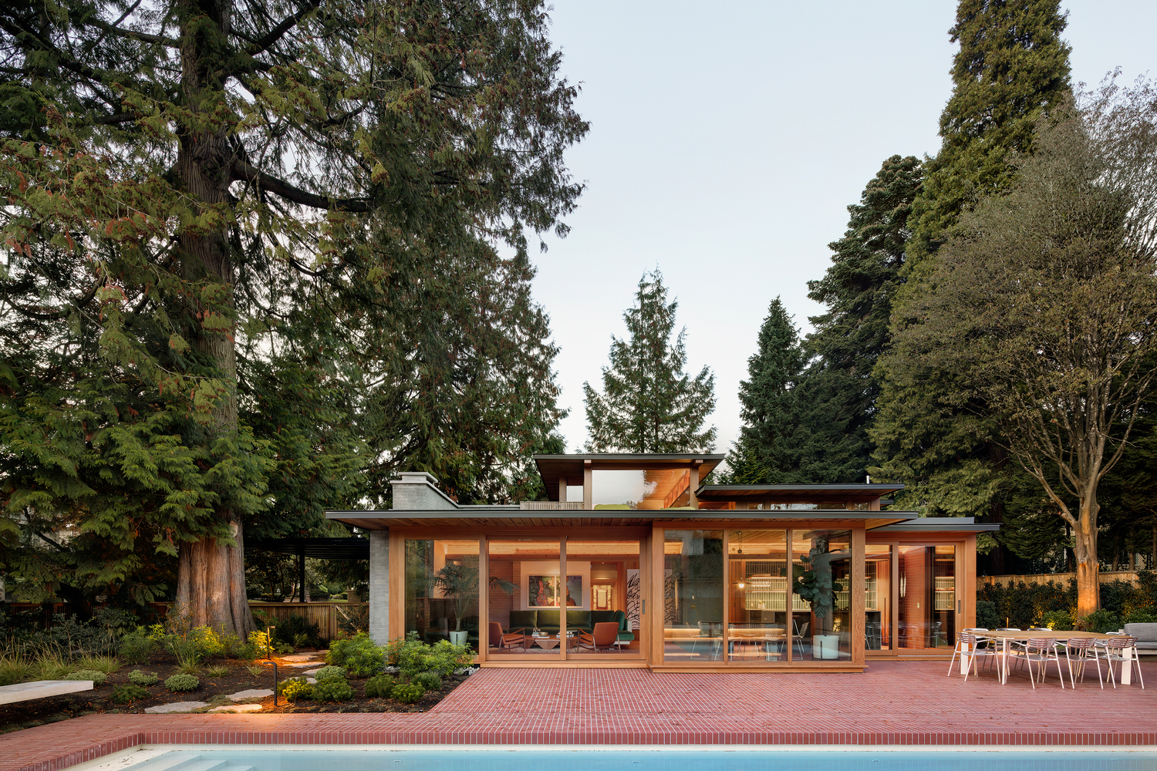
The home's spaces are sheltered under staggered planes of 3x6 cedar roof decking, with the living space guarded from the street by a concrete brick hearth with clerestory and terrace glazing opening the house to the south.
The project consists of the design of the frame-up reconstruction and renovation of the 240 sqm house, including major seismic, structural, and thermal performance upgrades to the deteriorating original home's wooden frame construction, as well as the addition of a southern terrace, swimming pool, and pool house.
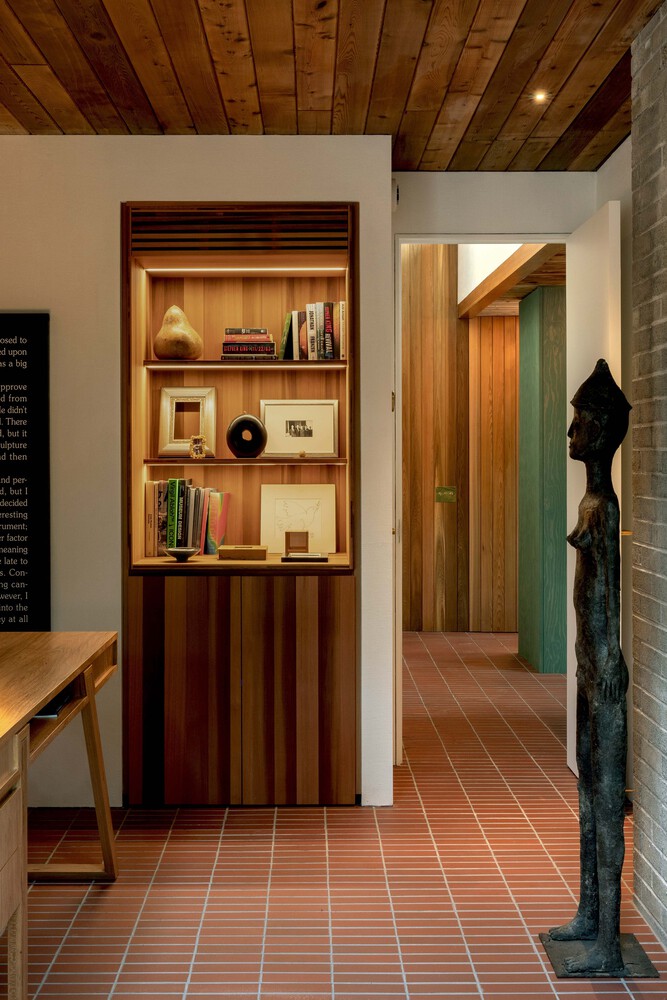
While the roof decking, hearth, and general organization of the house were preserved, the 1982 stair was reconfigured to provide daylight to the entry, a direct connection from the lower floor to the side yard, and a daylit flight to the upper floor.
Bedrooms and washrooms were reconsidered, and the joinery of the house was replaced to suit the client's needs.
The material approach to the project was informed by the retained cedar, fir, and concrete brick components of the original home.
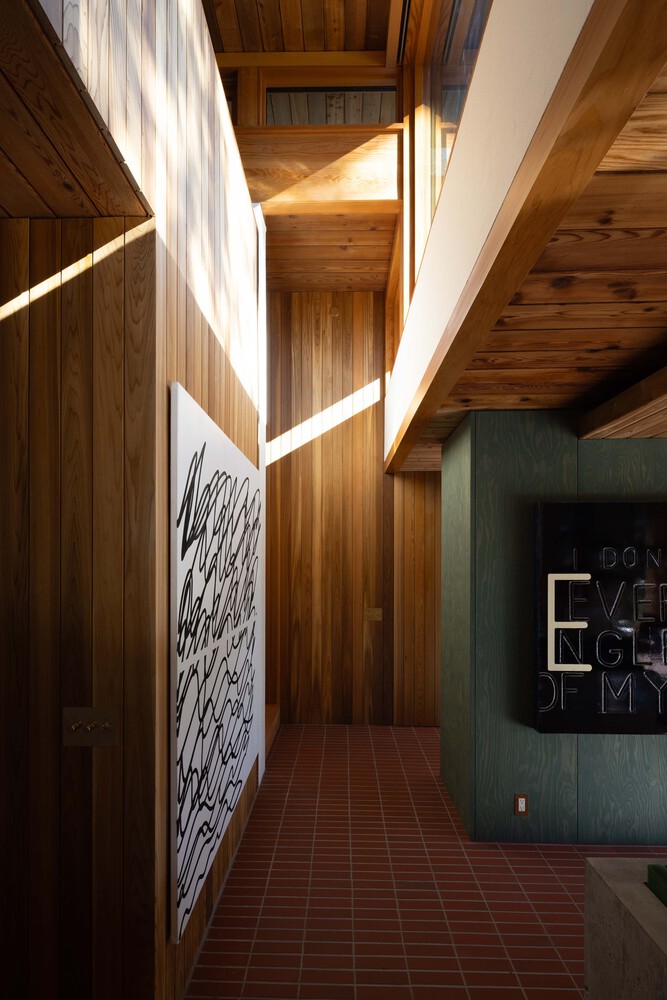
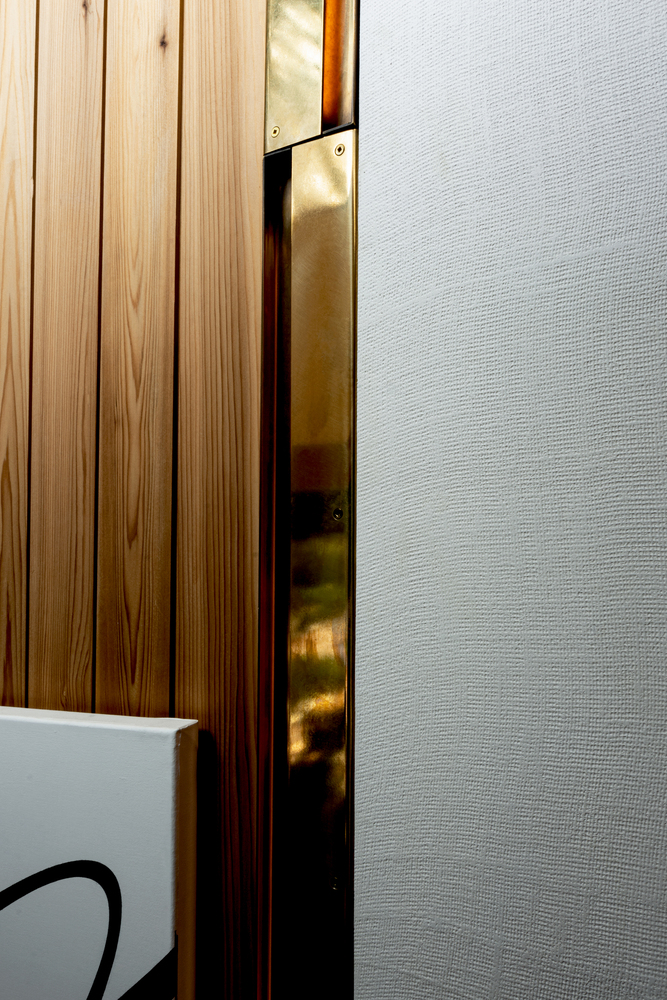
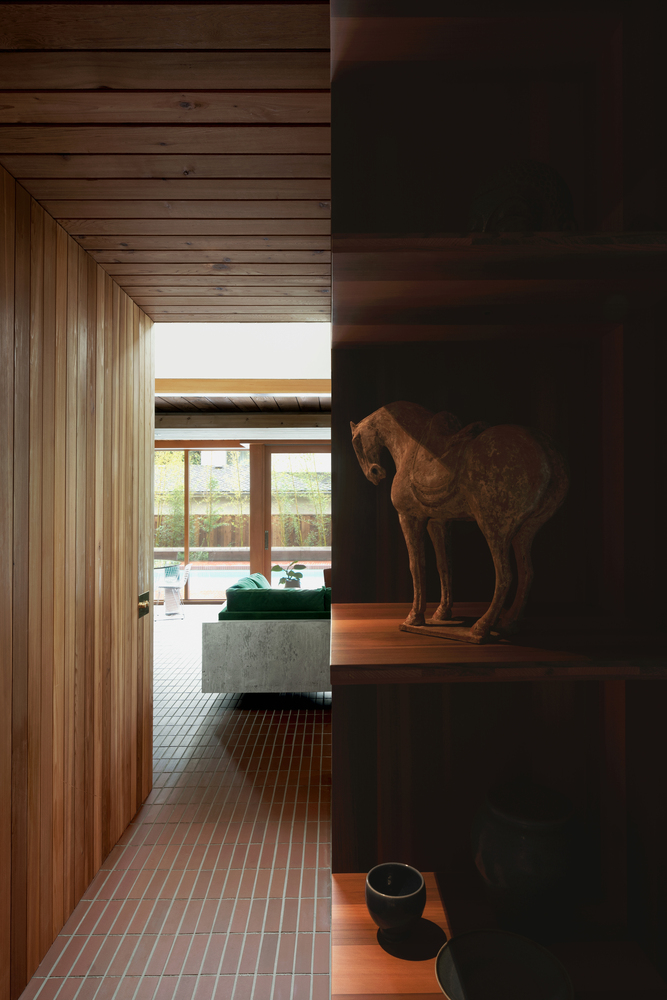
A review of archival documents of the home and a desire to use local wood techniques maintained both an enduring and an allied approach to that of the original architect.
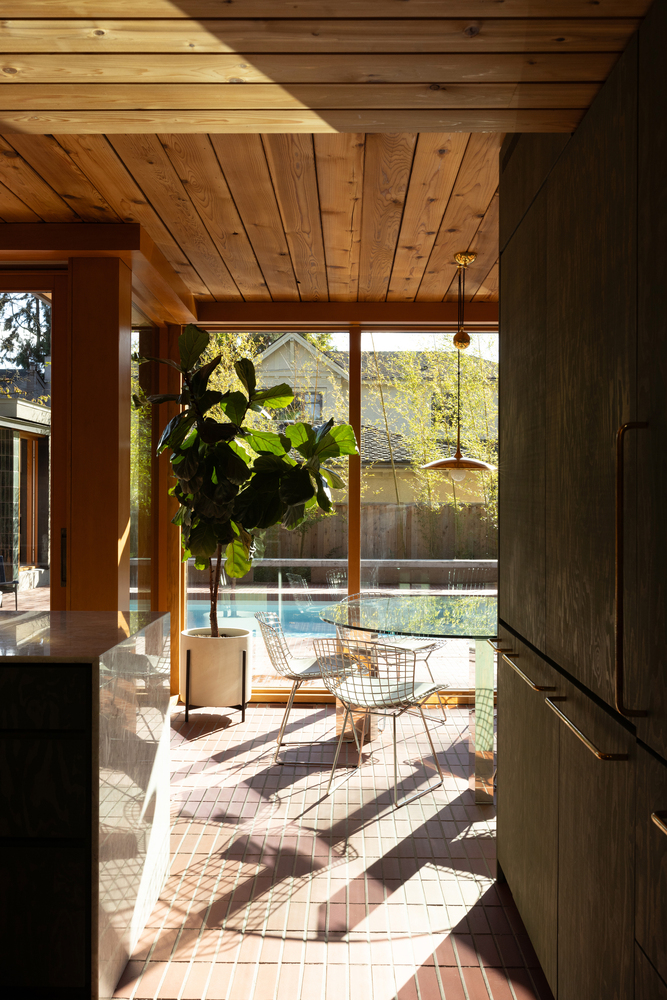
The locally made Douglas fir windows were replaced in place with adjustments in the living space for enlarged multi-panel openings to the pool, terrace, and the primary bedroom to provide a greater connection to the mature canopy.
The structural decking was repaired and re-finished with oil. The walls were repaired and finished with painted burlapped plasterboard as a background to the client's art collection.
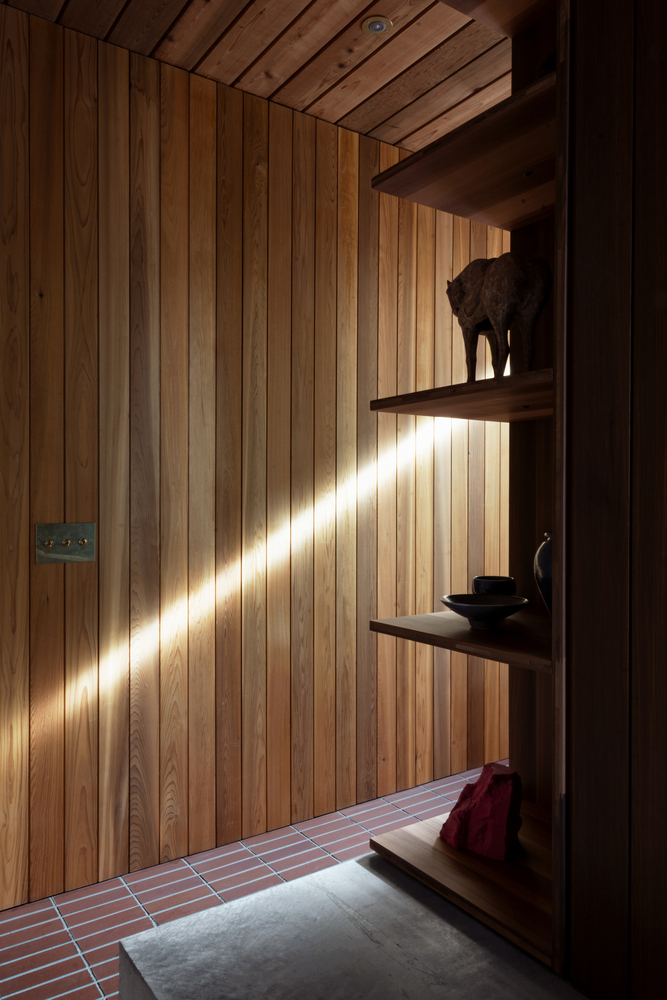
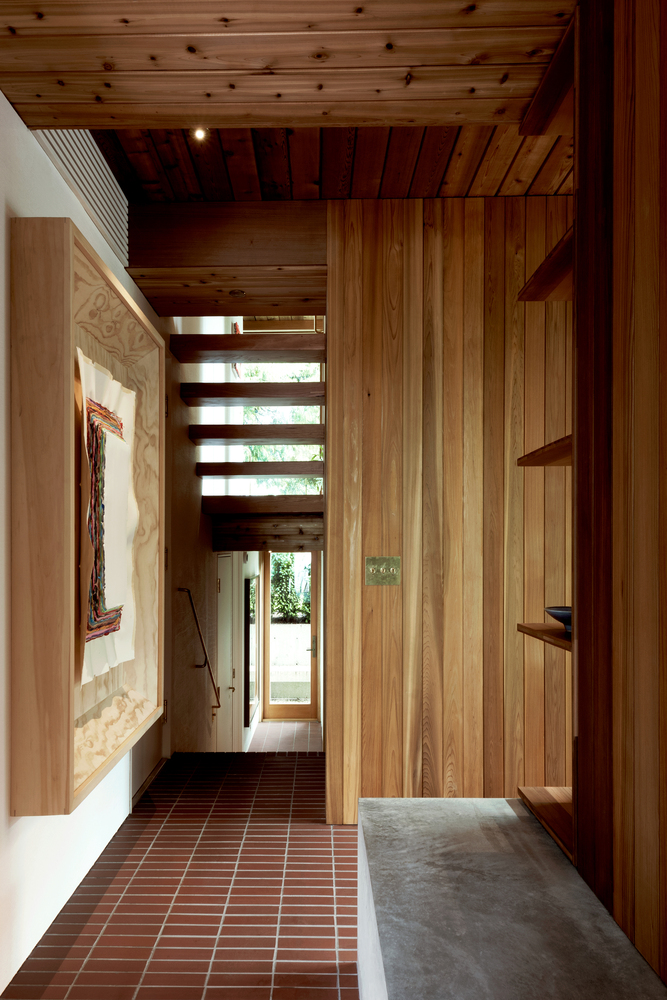
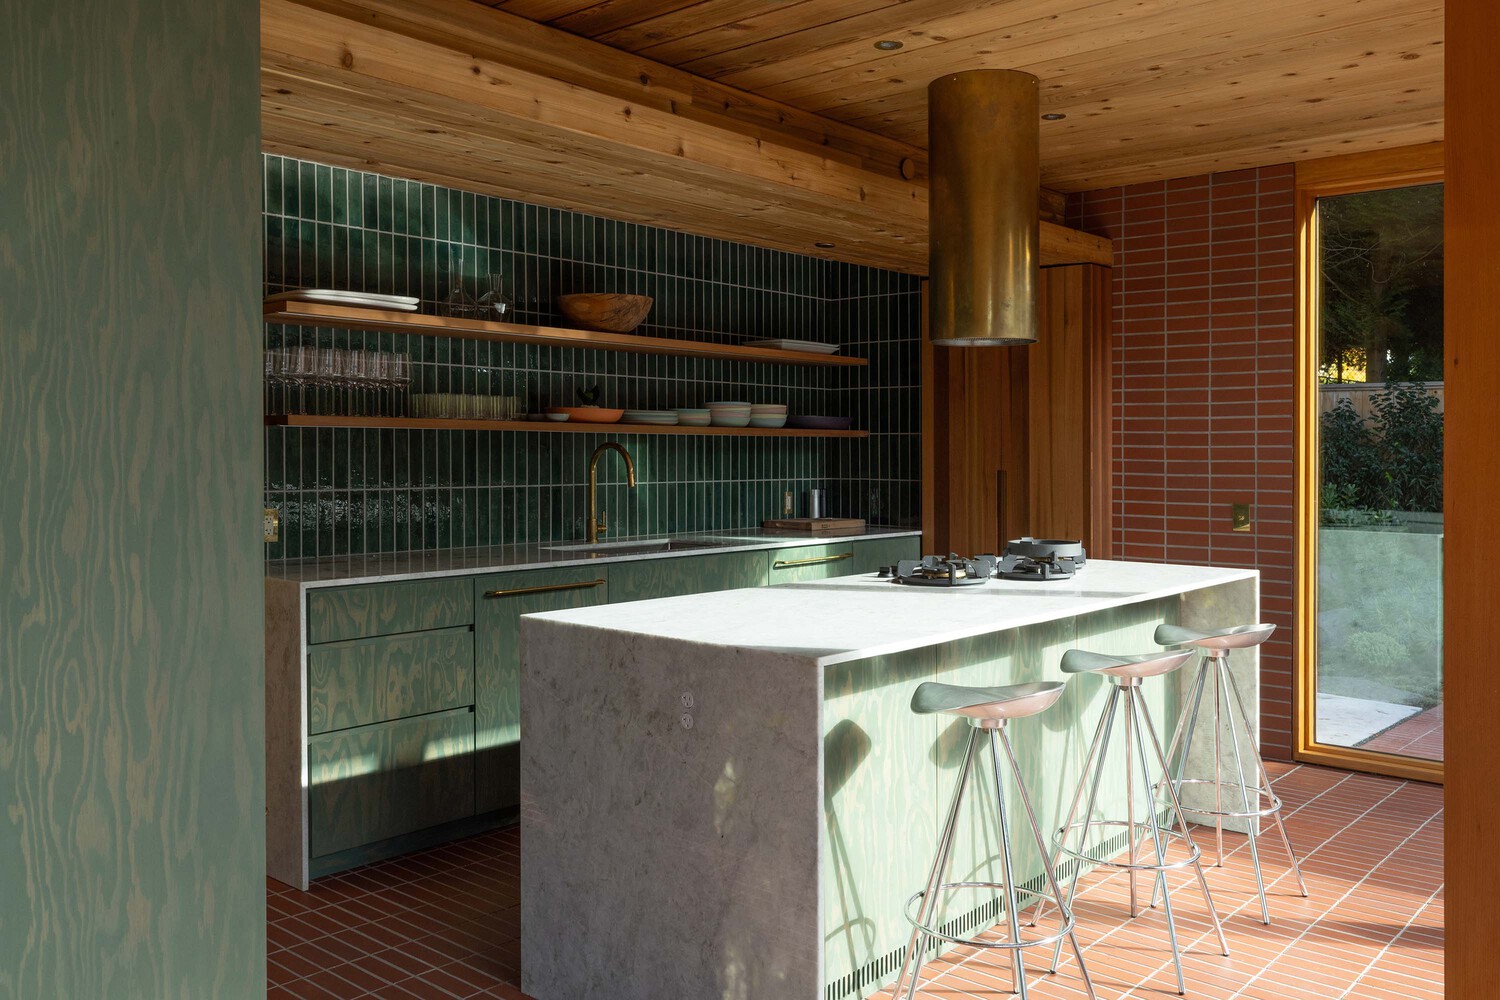
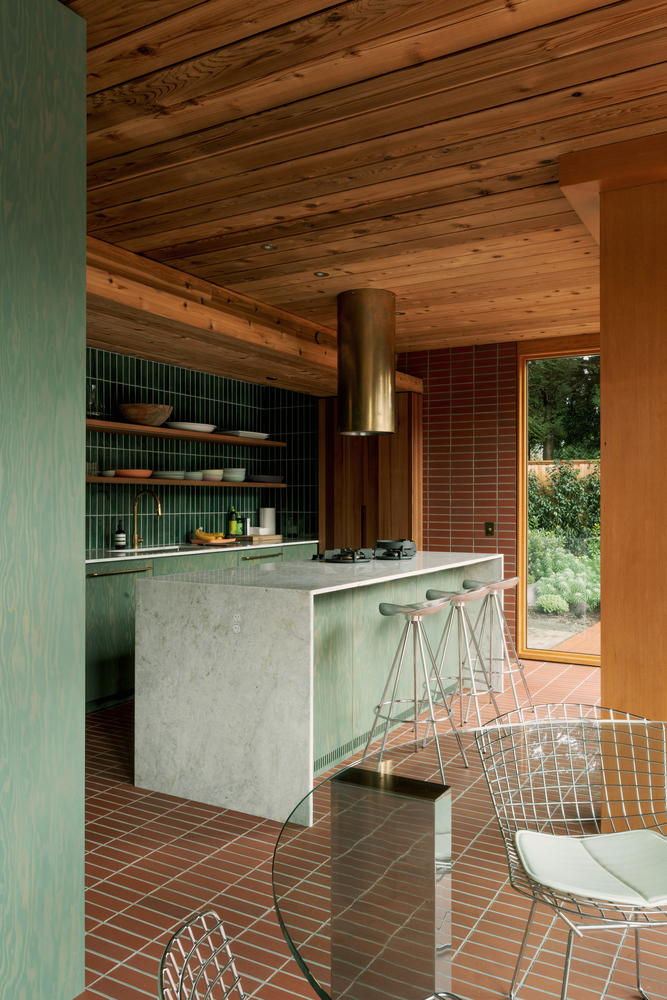
The upper-level floors were finished with end grained douglas fir, and the lower and main floor was reinforced and finished with a radiant brick tile, which extends out to the new southern pool terrace. The brick tile transitions to a glazed surface where suited to use.
The functional storage was consolidated into pigment oiled douglas fir plywood cabinet blocks to maximize the open spaces while providing concealed storage for the kitchen, which was re-oriented towards the exterior dining area.
Cedar shelving is used throughout the house for displayed storage.
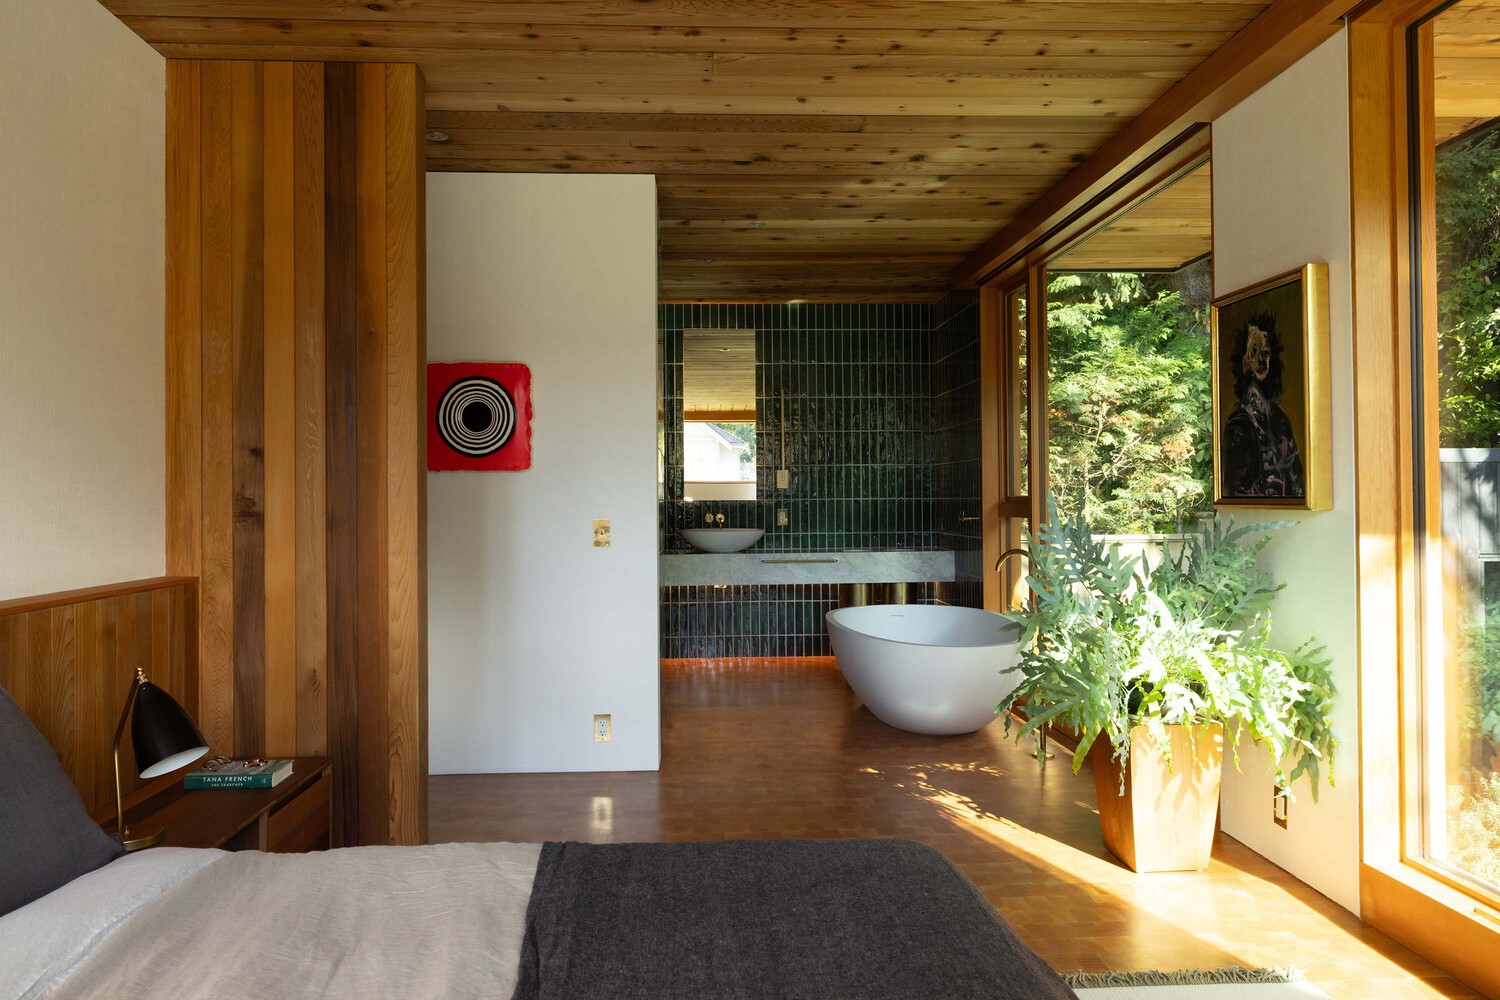
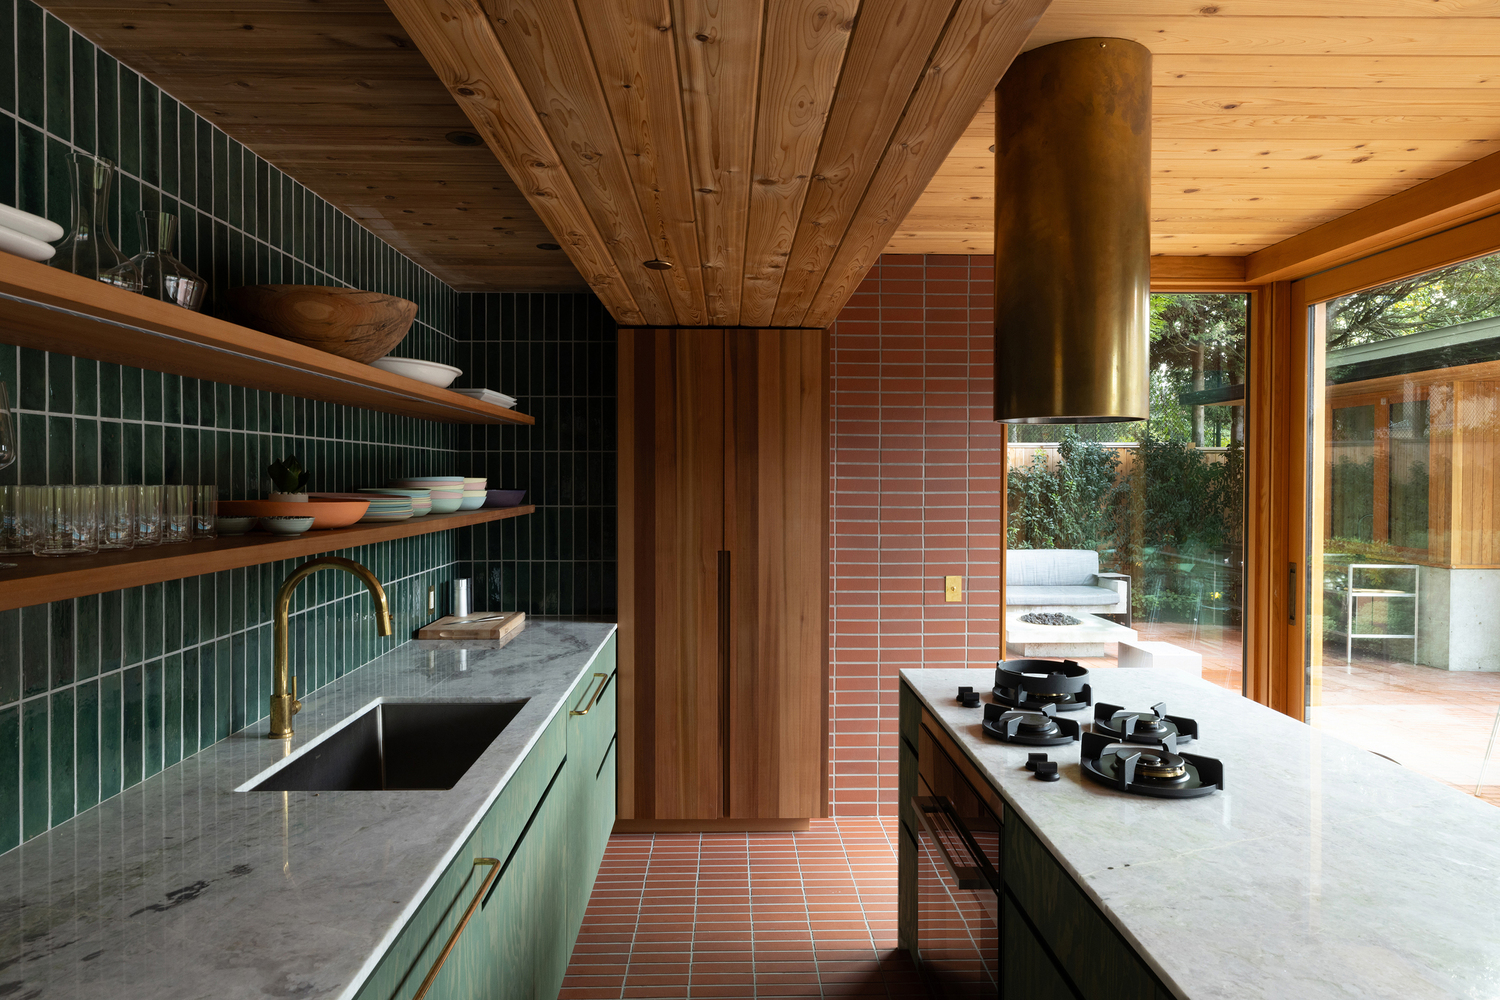
The living room hearth was extended as an inglenook with a cantilevered concrete sofa, which extends the seating without diminishing the extent of the floor.
A second concrete exterior sofa provides an outdoor evening seating area between the pool house and the home, and similarly detailed concrete benches are positioned at the front and lower entrances of the home and at the pool.