Beijing Art Villa
BEIJING ART VILLA
Temp
ARCHITECTS
Temp
DESIGN TEAM
Woohyung Choi, Tongxin Guan, Yaodong Ding
PHOTOGRAPHS
Weiqi Jin, Boris Shiu
AREA
1000 m²
YEAR
2025
LOCATION
Beijing, China
CATEGORY
Residential Architecture, Residential Interiors
English description provided by the architects.
Set in the south of Beijing, this villa designed by TEMP is both a private dwelling and an art space for gathering — a house that embraces the rhythms of family life while opening itself to art, light, and time.
Across four levels, with two above ground and two below, the architecture balances intimacy and community, permanence and change.
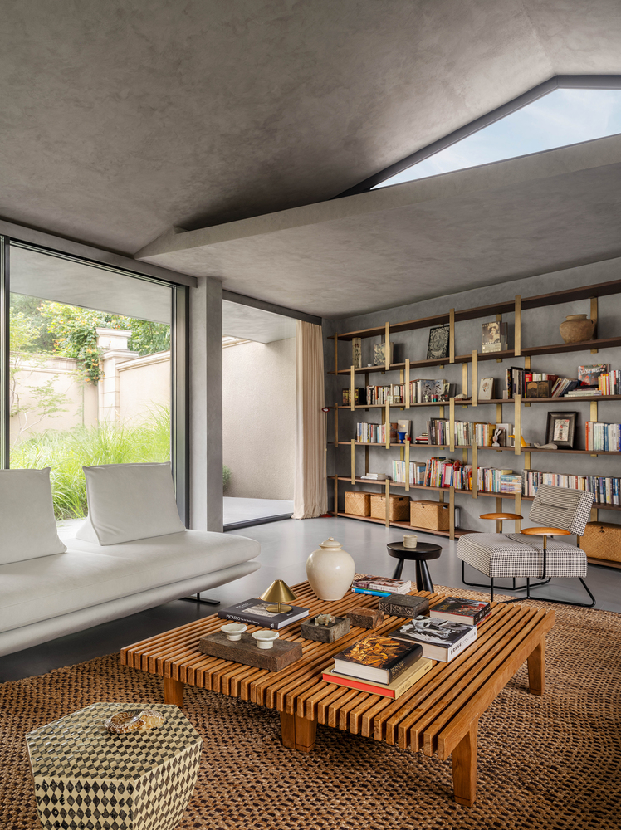
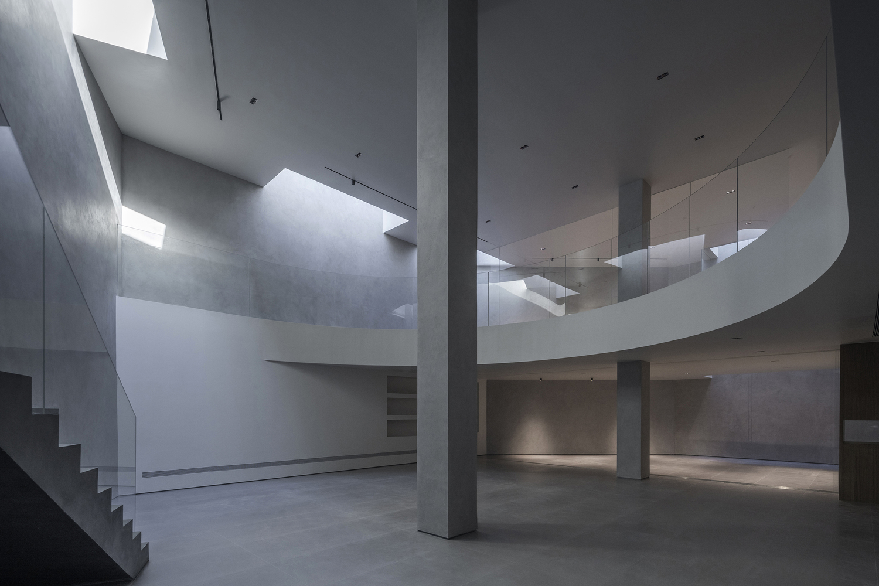
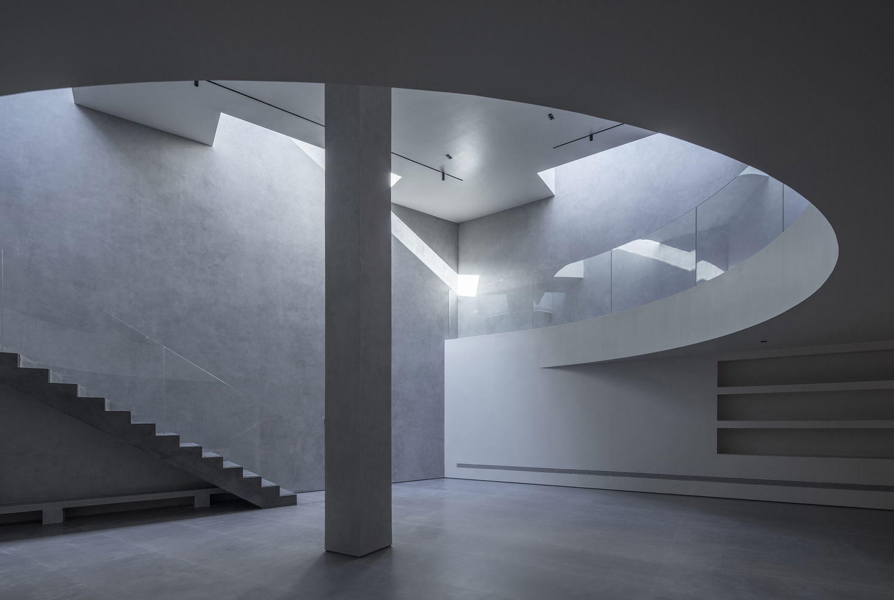
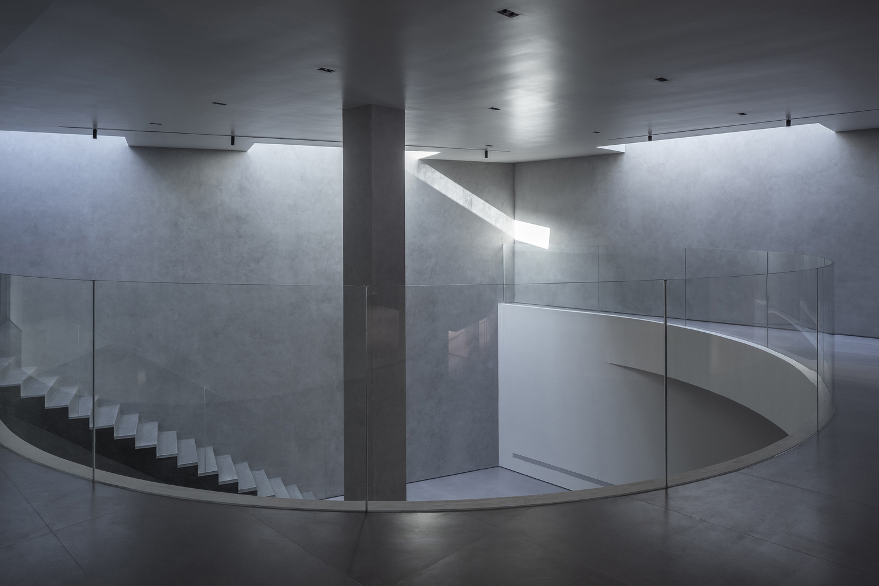
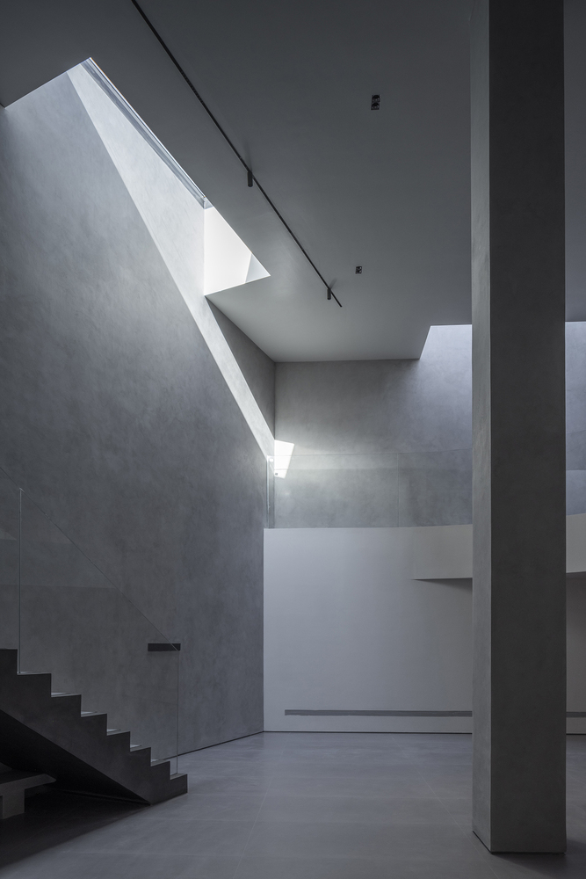
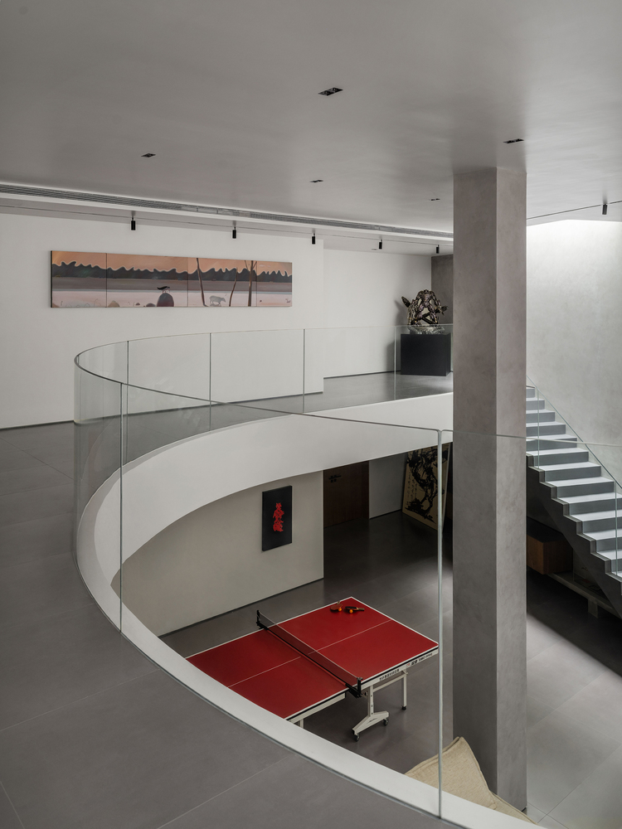
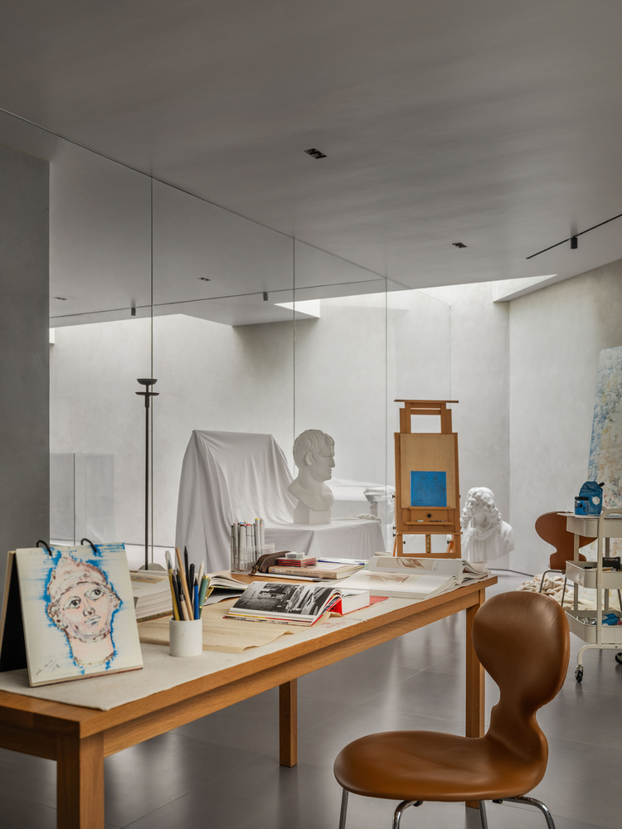
At its heart lies the basement art space, a flexible, multi-purpose hall where painting, music, play, and exhibition come together.
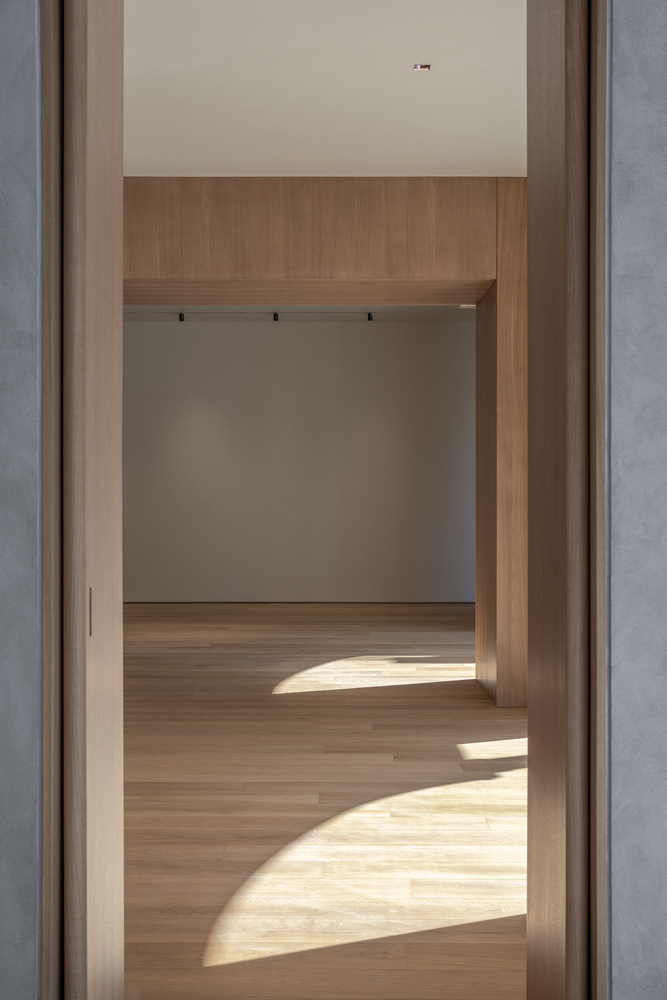
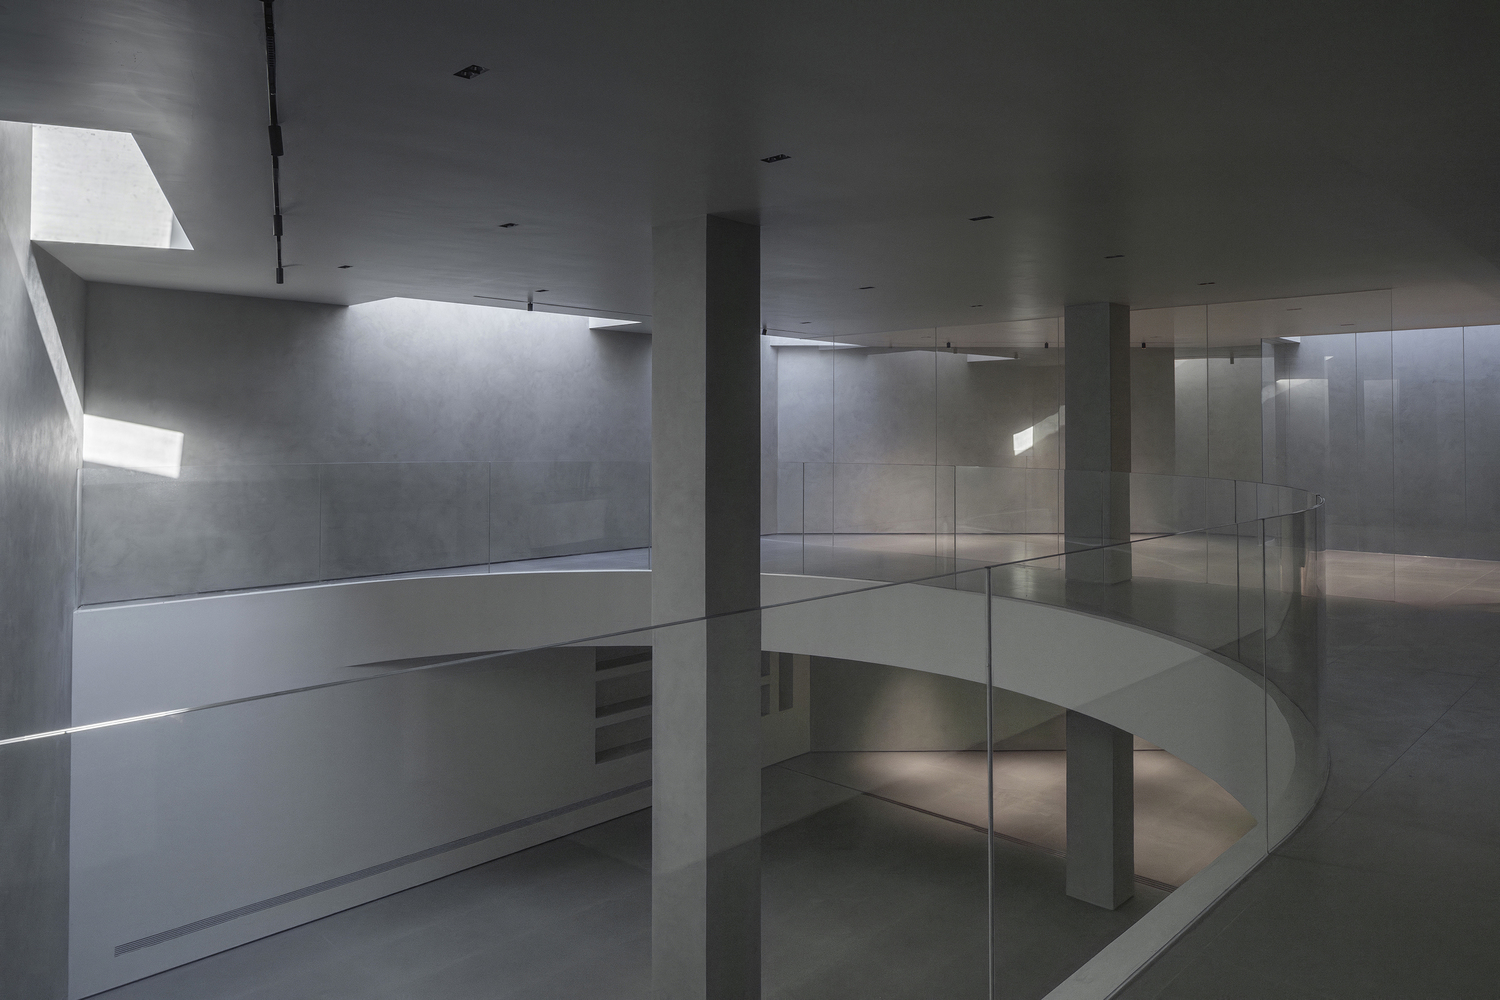
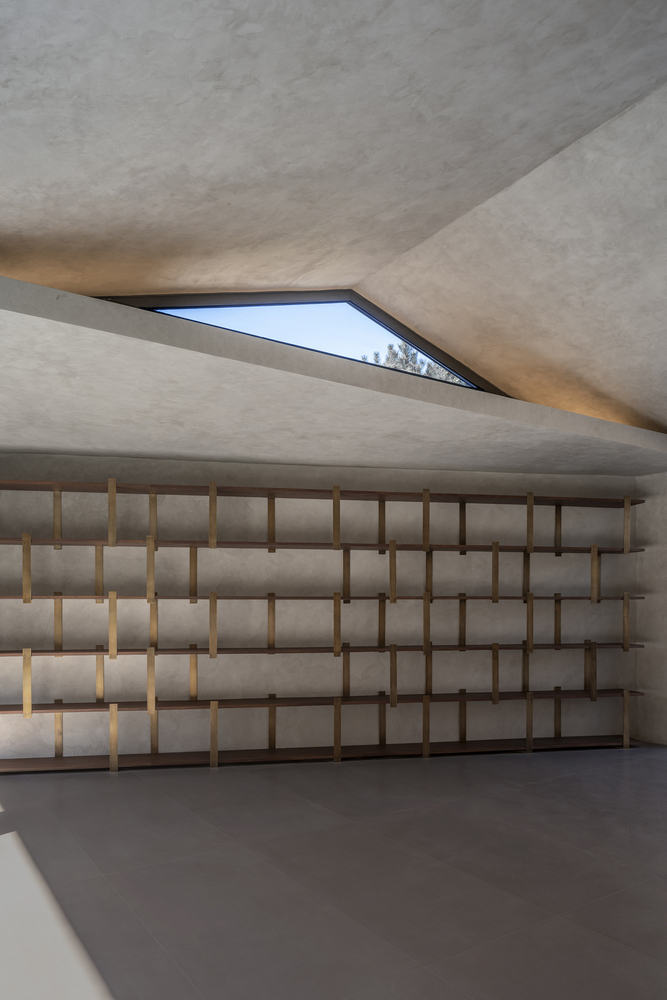
Though embedded in the earth, the space is animated by light. Carefully studied skylights draw daylight deep into the concrete walls, their shifting lines tracing the passage of hours and seasons.
Light becomes a living clock, linking the underground to the sky, ensuring steadiness of temperature while revealing the beauty of change.
Here, openness prevails: large panes of glass and an uncluttered plan allow sunlight to be shared across the rooms, binding diverse functions into one flowing experience.
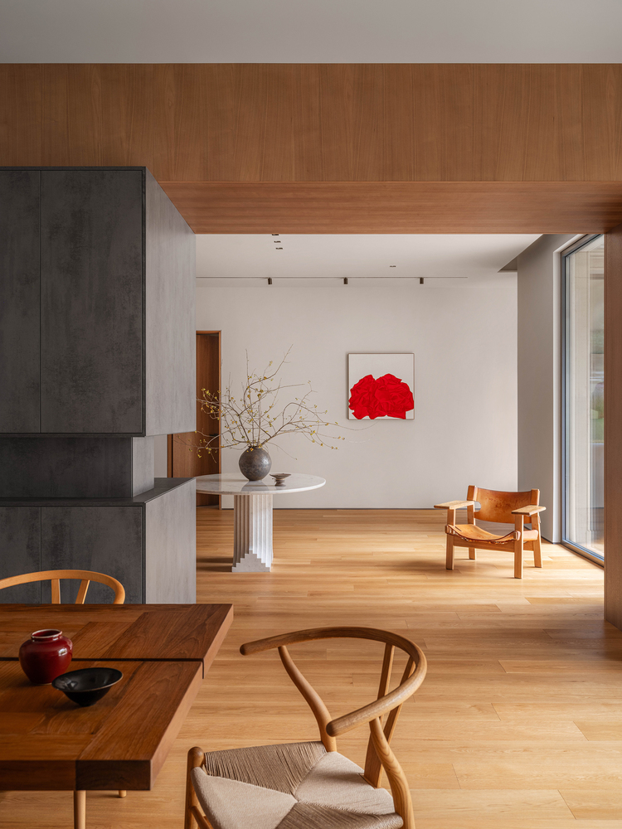
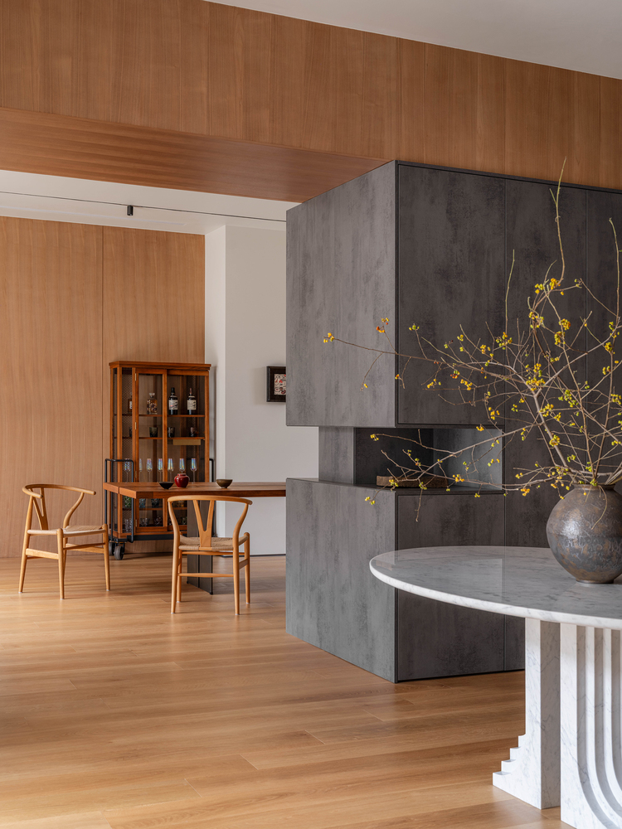
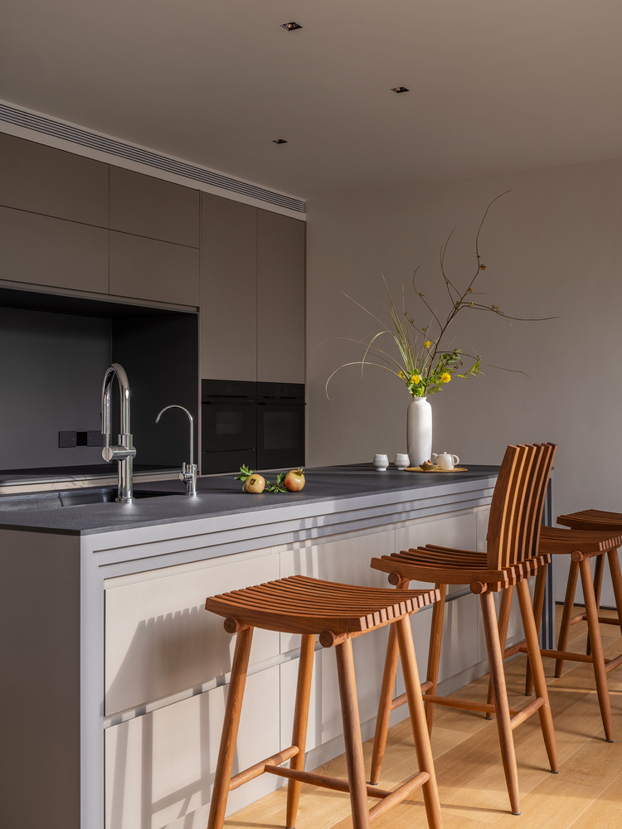
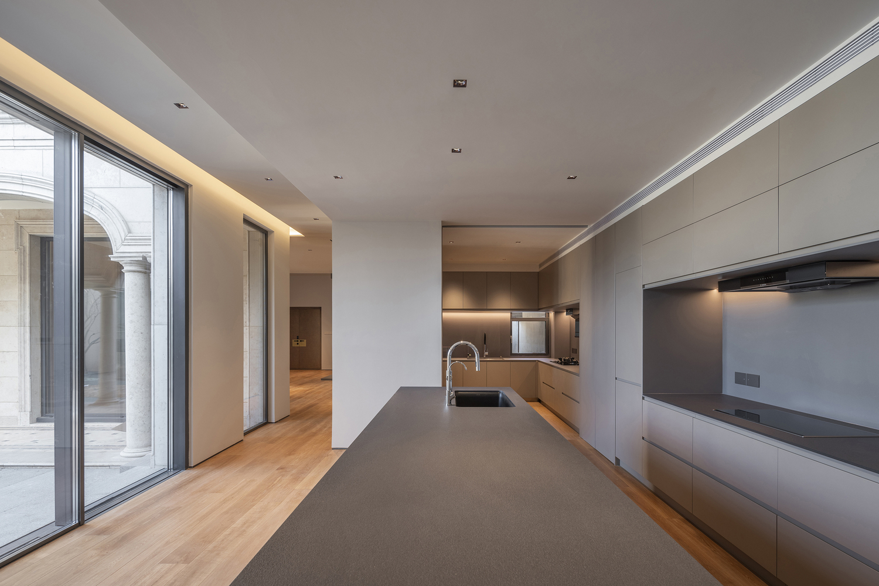
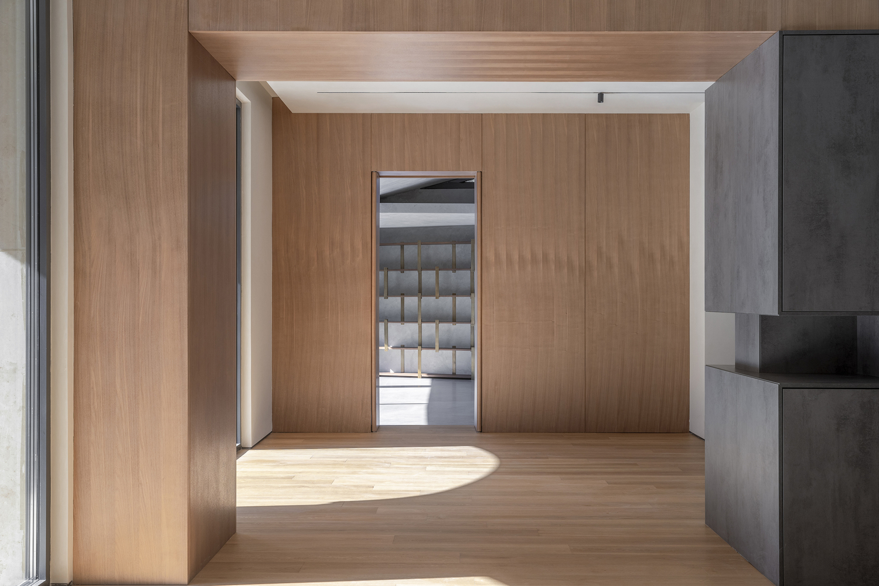
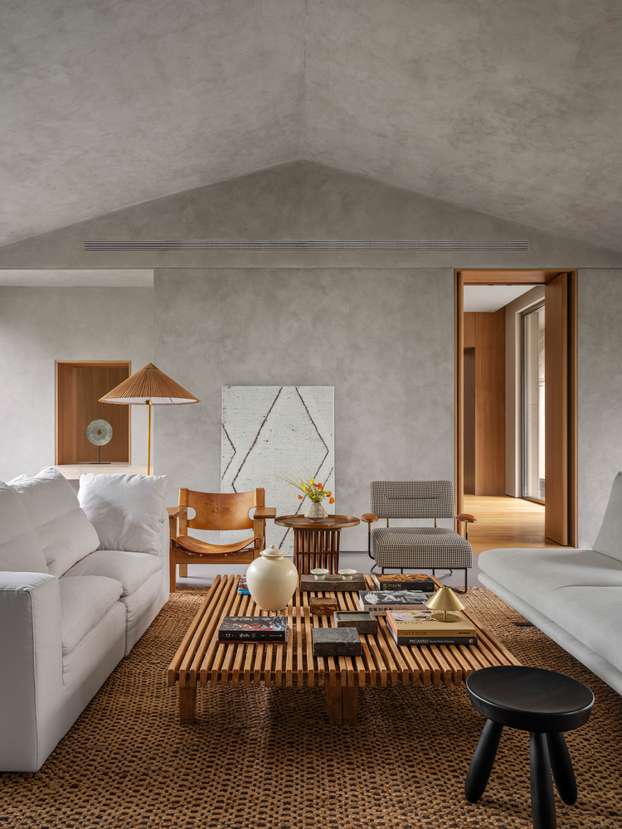
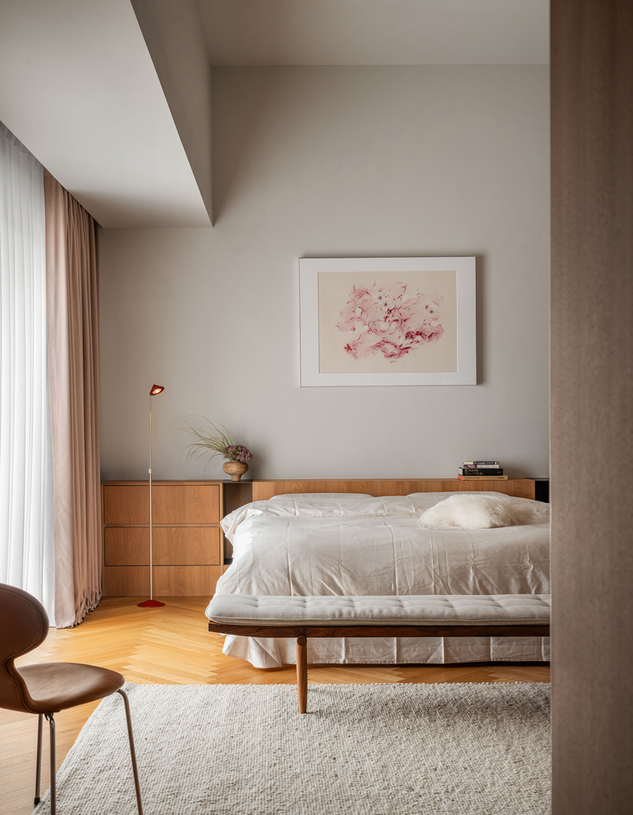
In contrast, the upper levels contain the more traditional rooms of the house: bedrooms, bathrooms, kitchen, and living spaces.
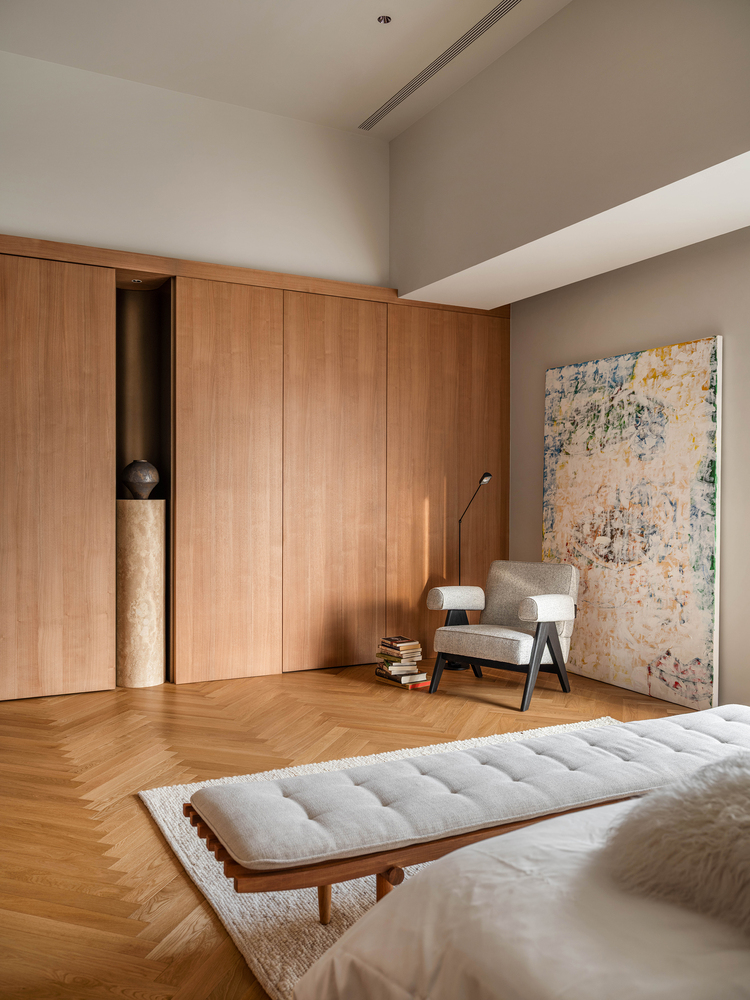
These are places of retreat and privacy, where structure, proportion, and material provide comfort and protection.
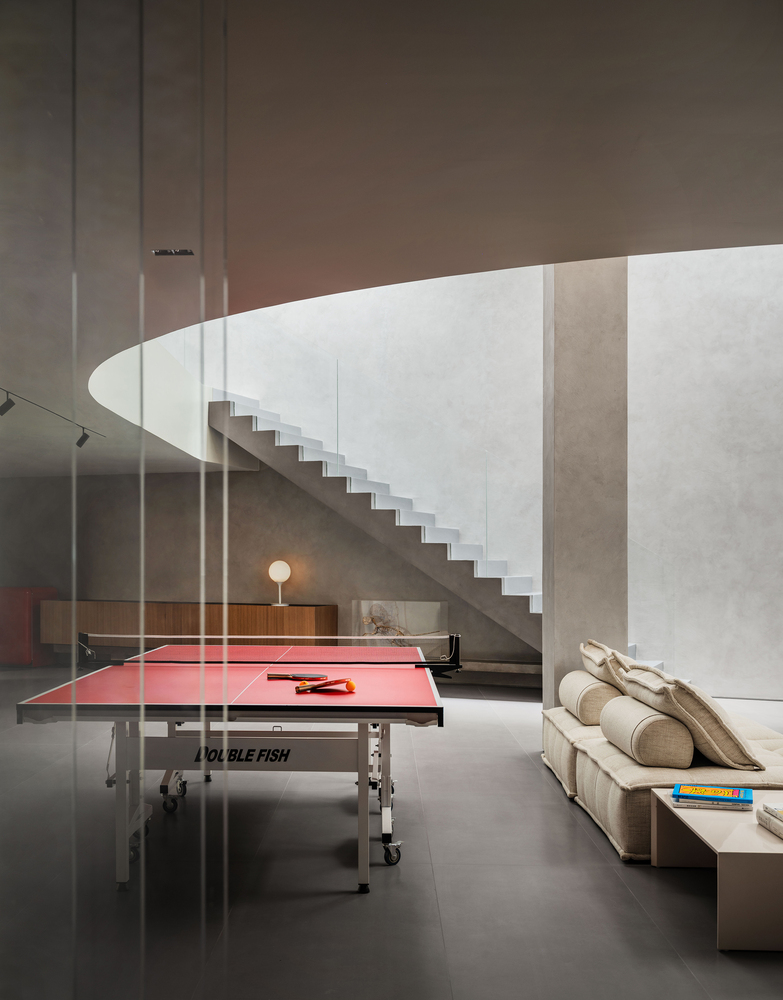
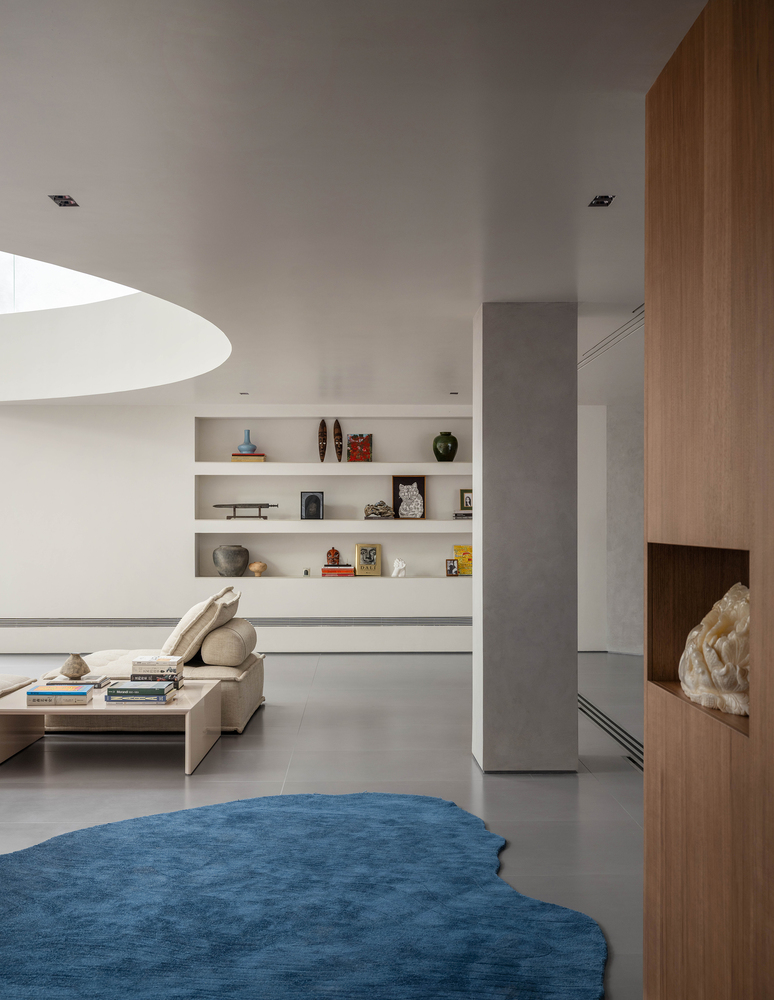
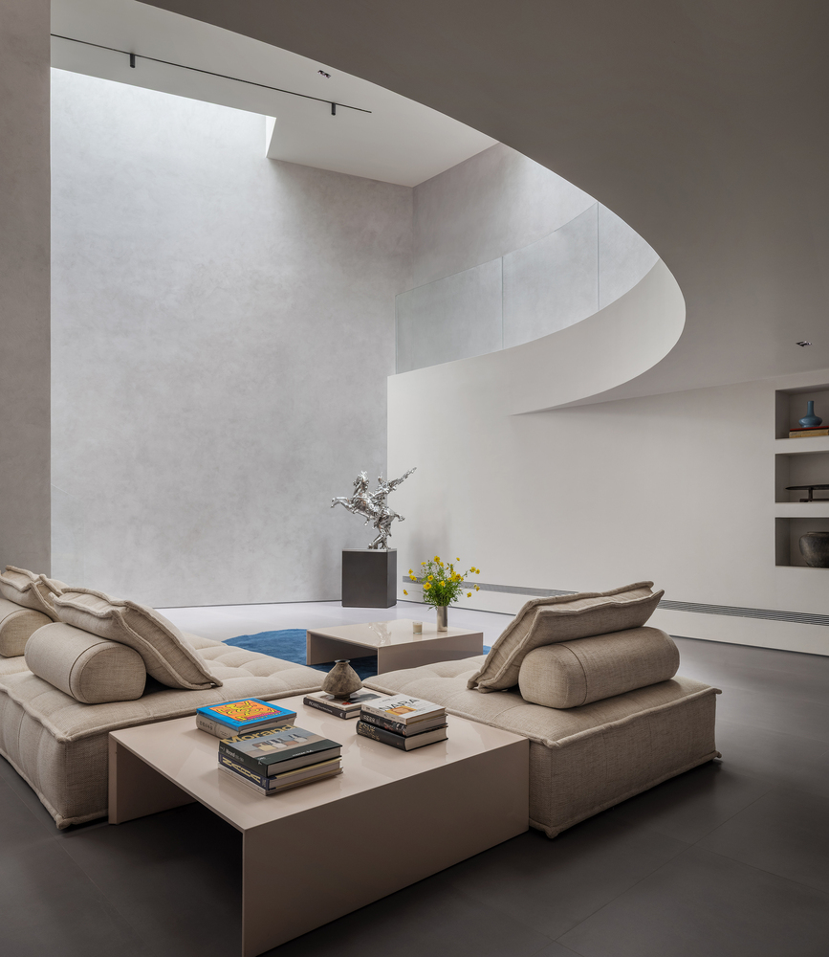
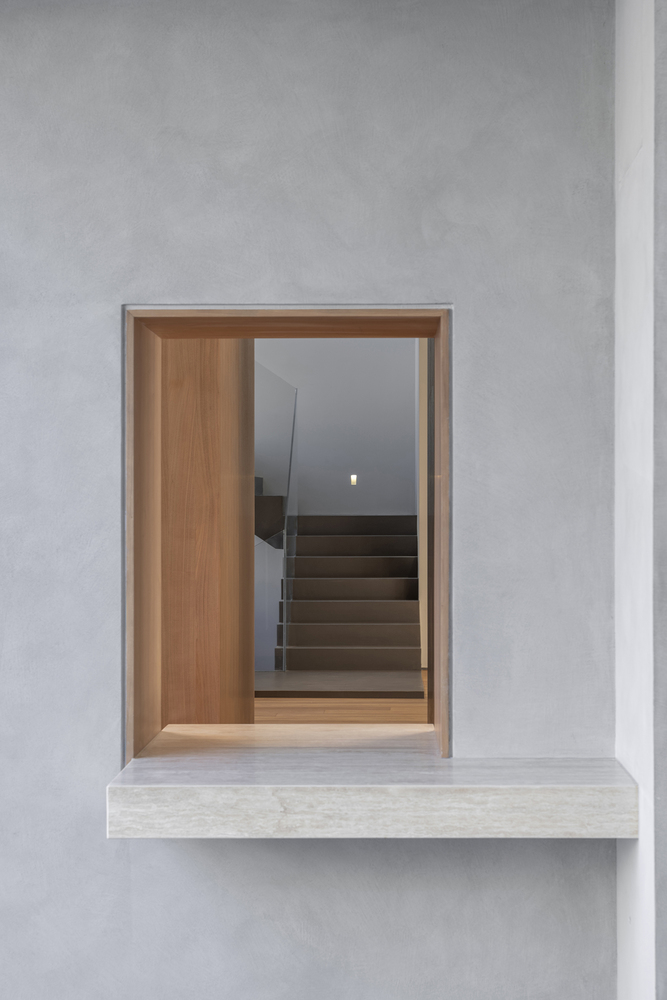
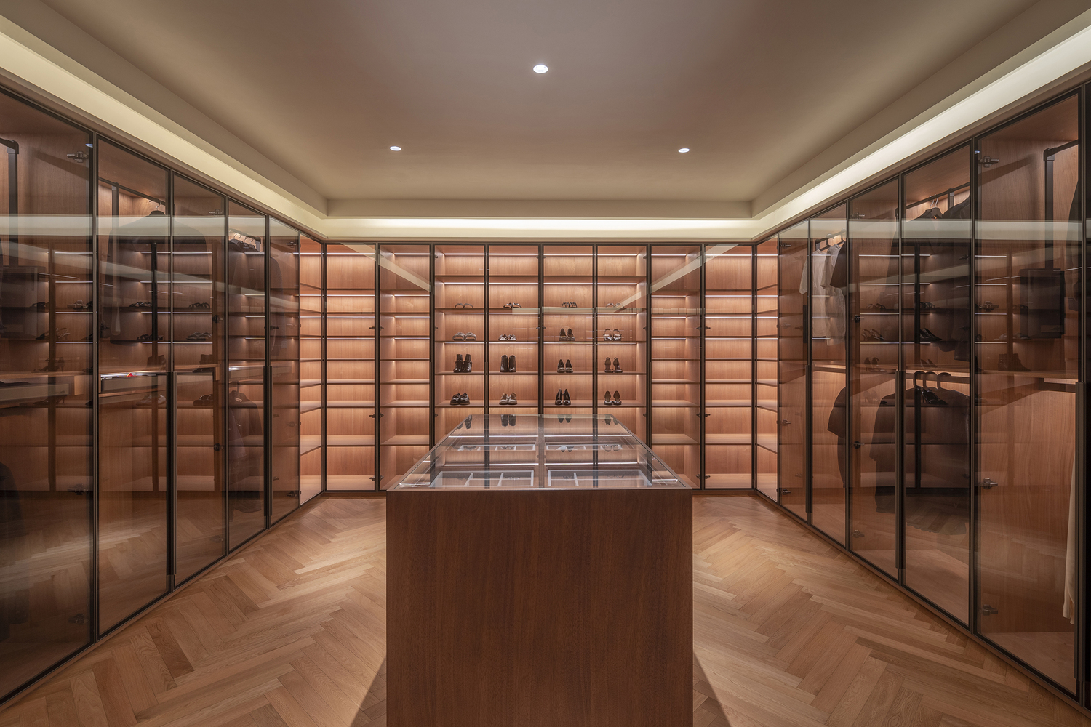
Large doors and thresholds divide and connect rooms within rooms — wardrobes, studies, and other corners — acknowledging the layered functions of daily life.
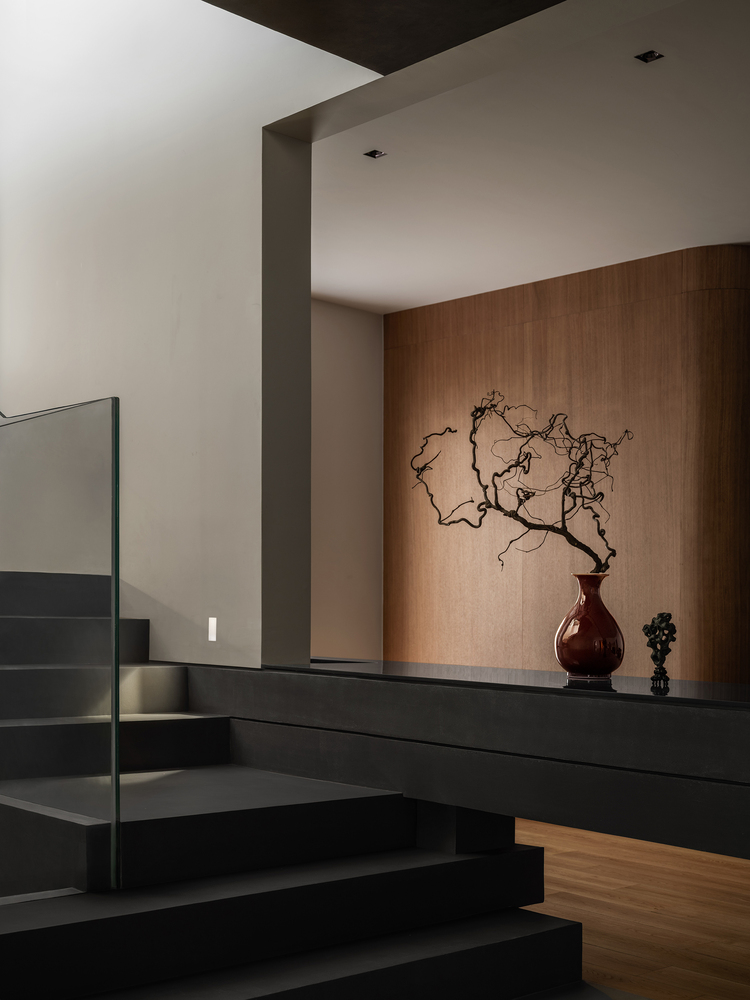
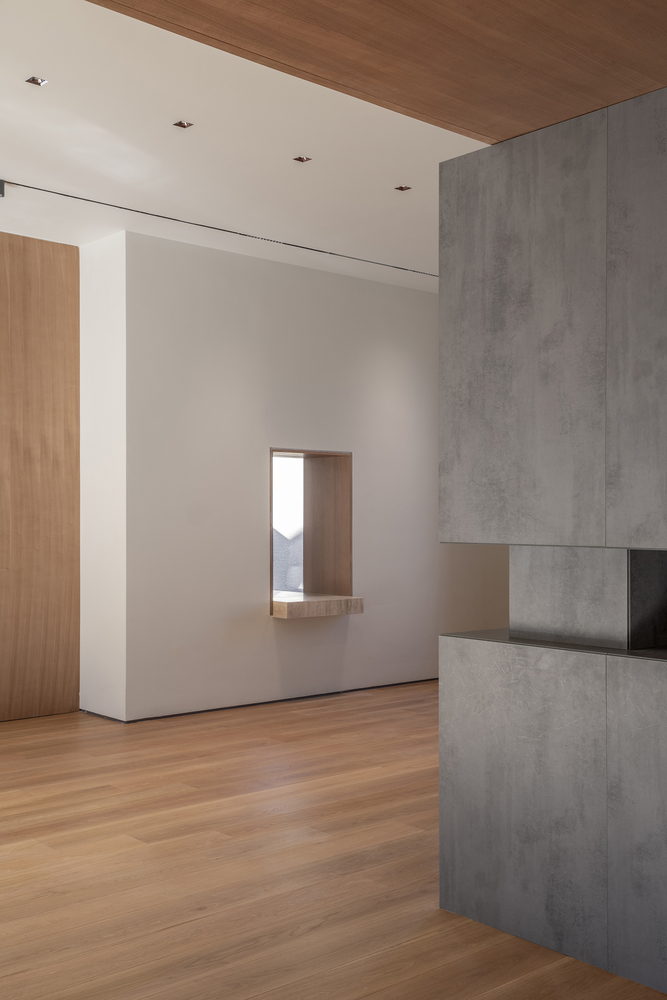
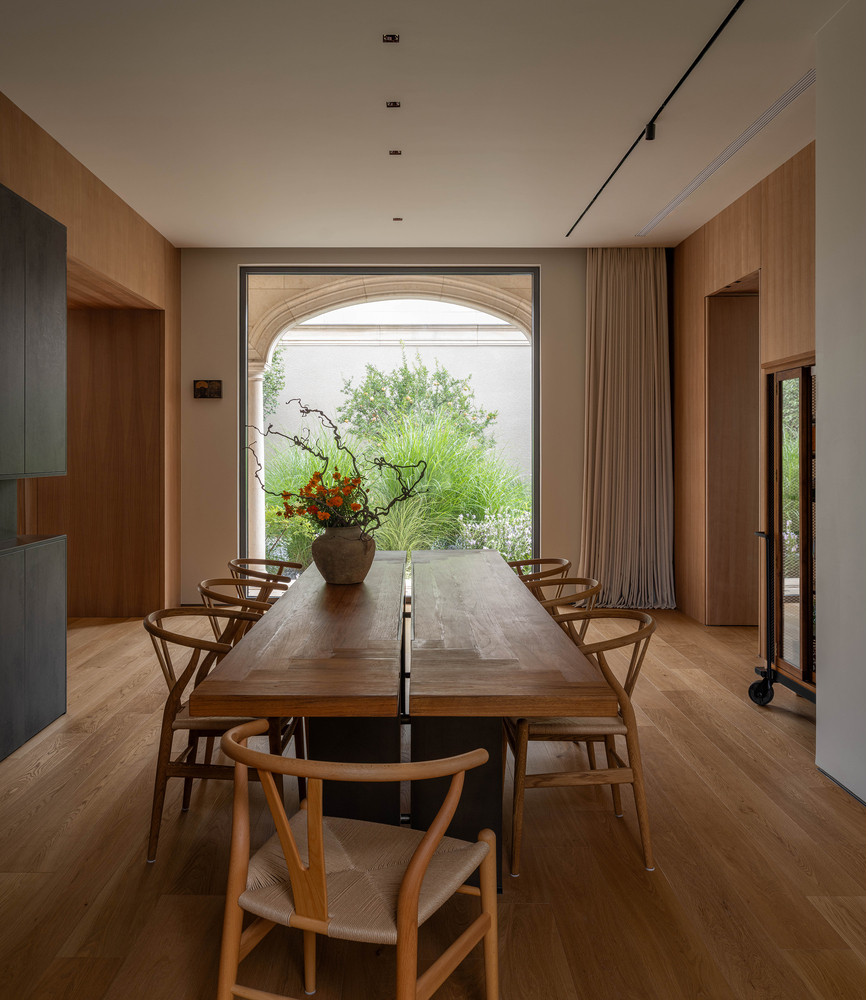
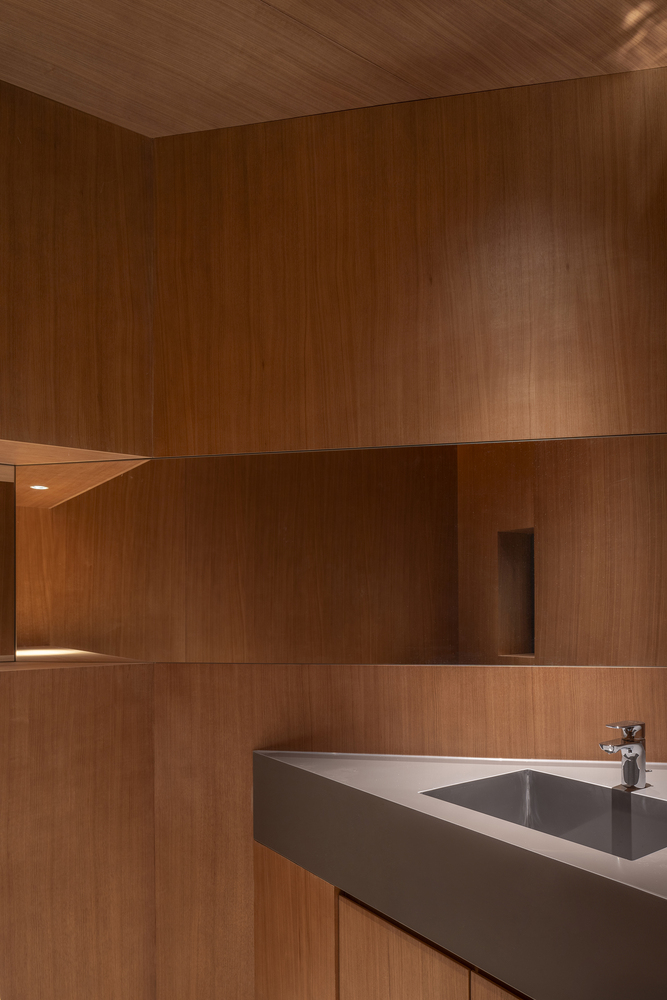
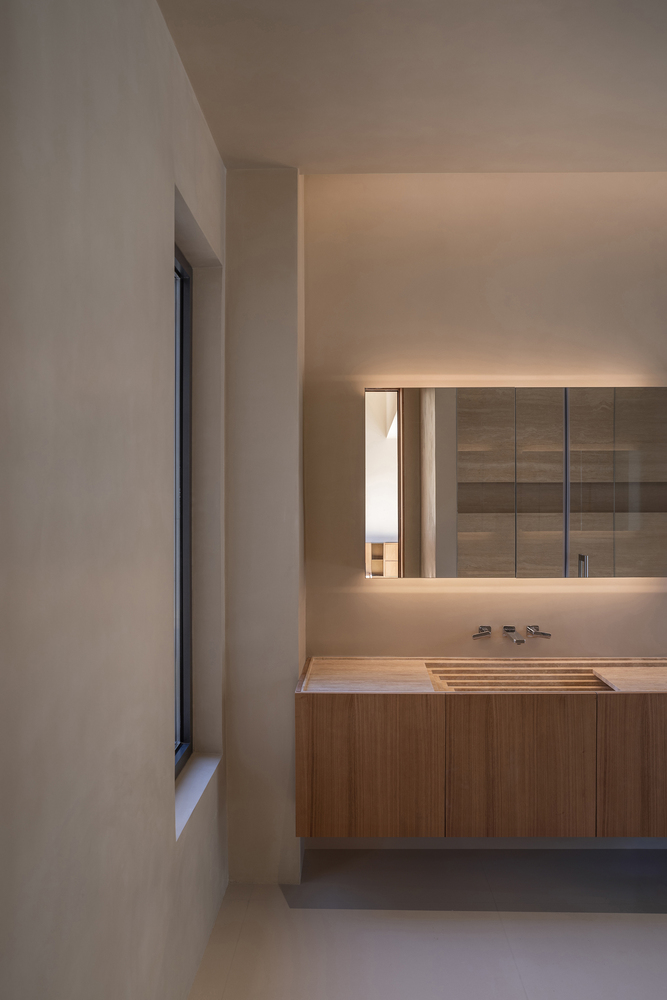
The design reveals its structural logic with clarity. Concrete, wood, stone, brass, and white walls form a restrained palette, their tactile presence inviting touch and reflection.
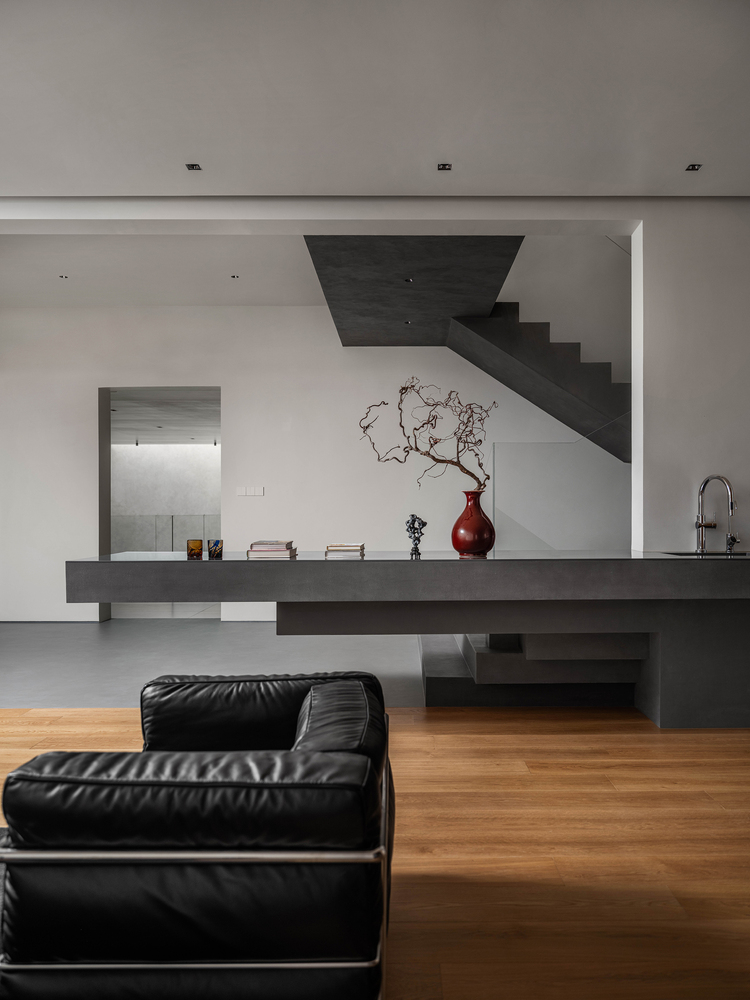
The stepped details throughout the house are reinterpretations of Scarpa's architectural language, reflecting the owners' deep admiration for his work.
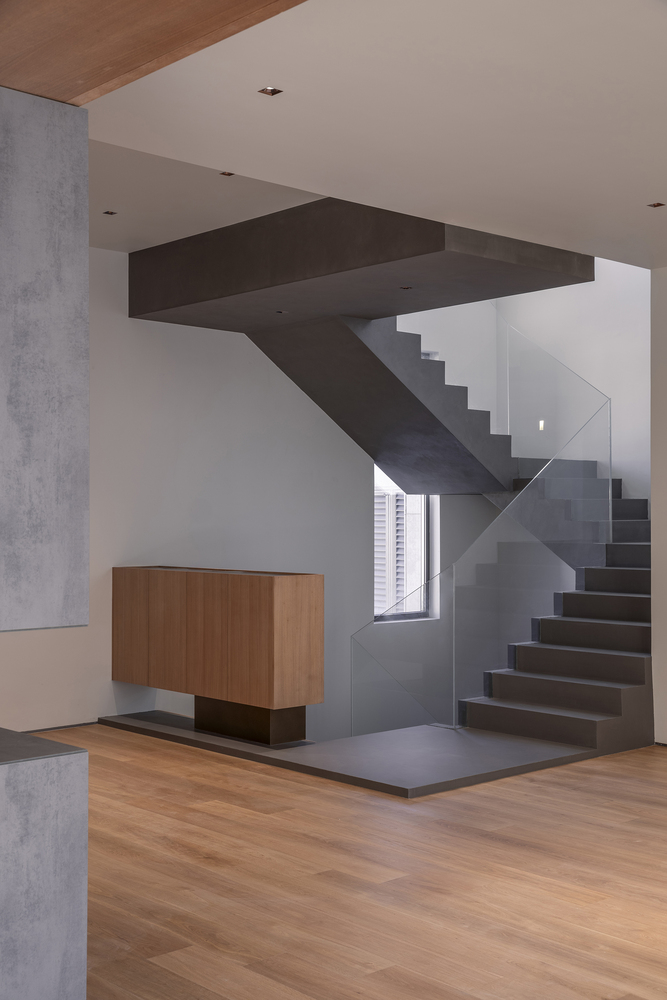
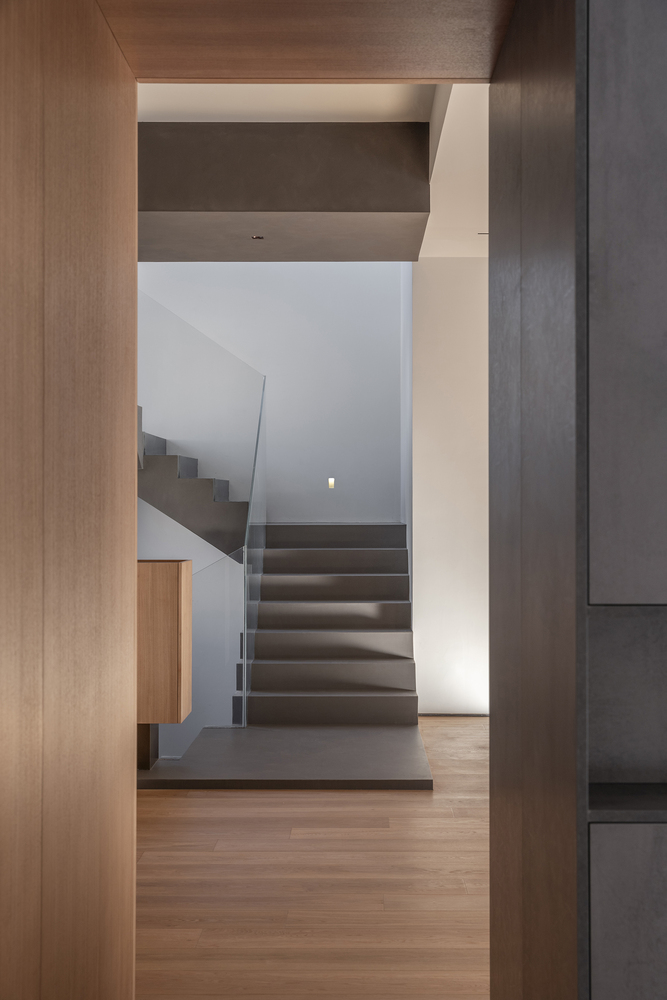
These gestures celebrate craftsmanship while allowing elements to shift seamlessly between architecture and furniture — a staircase becoming a bar table, a solid block of marble carved into a basin.
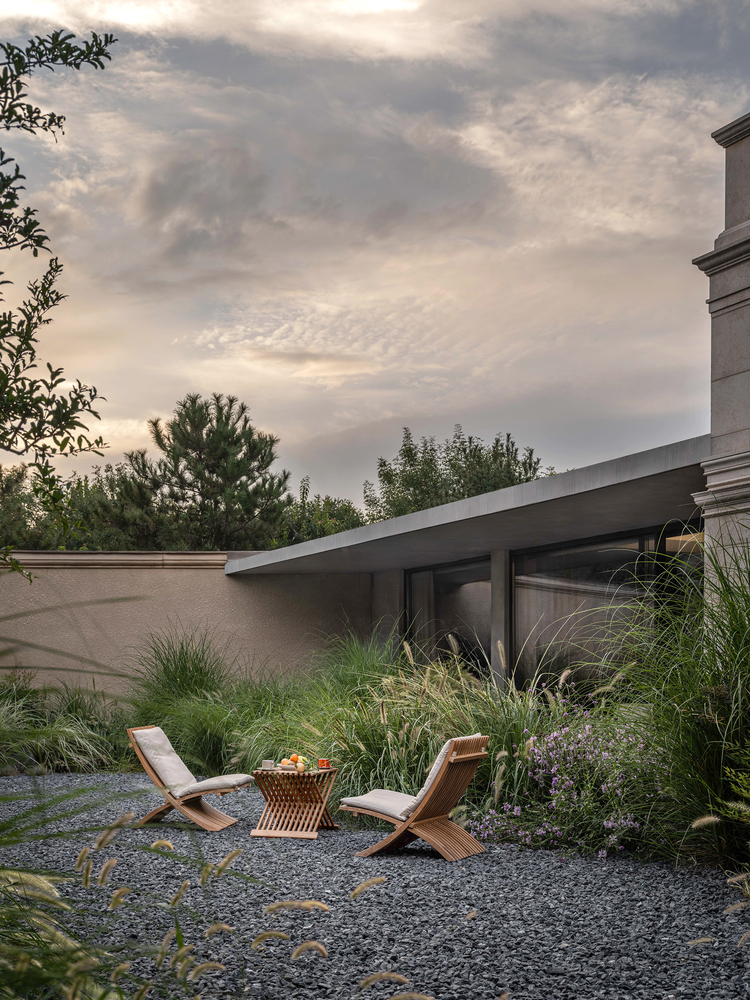
Throughout, the house is surrounded by a garden that lives with the seasons.
Ornamental grasses, fruit trees, and flowering shrubs create a landscape that is never still: spring blossoms, summer shade, autumn color, and winter stillness bring the passage of time into daily life.
Between walls, furniture, and even in the dining table itself, gaps are strategically incorporated as thresholds — functional openings for light, art, or utility.
These interstices connect what is divided, offering moments of pause and possibility, much like the villa itself connects the private with the communal, the grounded with the skyward.
The Villa is, ultimately, a vessel for life: a home where every activity — from reading to painting, from resting to playing — finds a place.
It protects privacy yet fosters togetherness, reduces to essentials yet celebrates craft, and holds within its walls the cycles of light, season, and time.