Koffiqa Coffee Shop
KOFFIQA COFFEE SHOP
Lea Daniel
ARCHITECTS
Lea Daniel
LEAD ARCHITECT
Lea Daniel
MANUFACTURERS
Fabraca Studios, Frama, Hay Design, Slo Ceramics, The Bowery Company
GENERAL CONTRACTOR
T&i Construction
LEAD TEAM
Lea Daniel
AREA
190 m²
YEAR
2025
LOCATION
Al Khobar, Saudi Arabia
CATEGORY
Coffee Shop Interiors
English description provided by the architects.
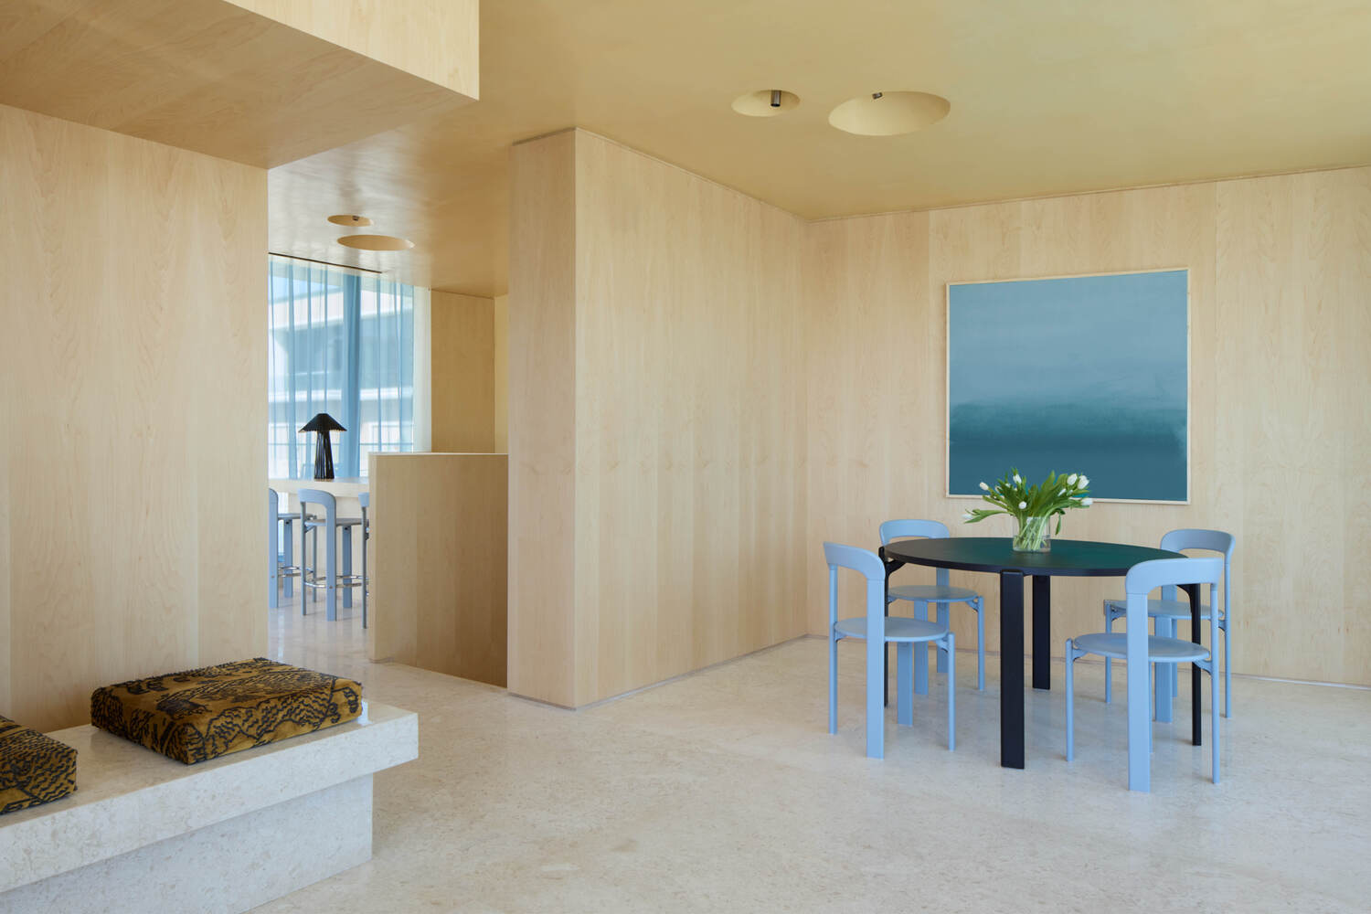
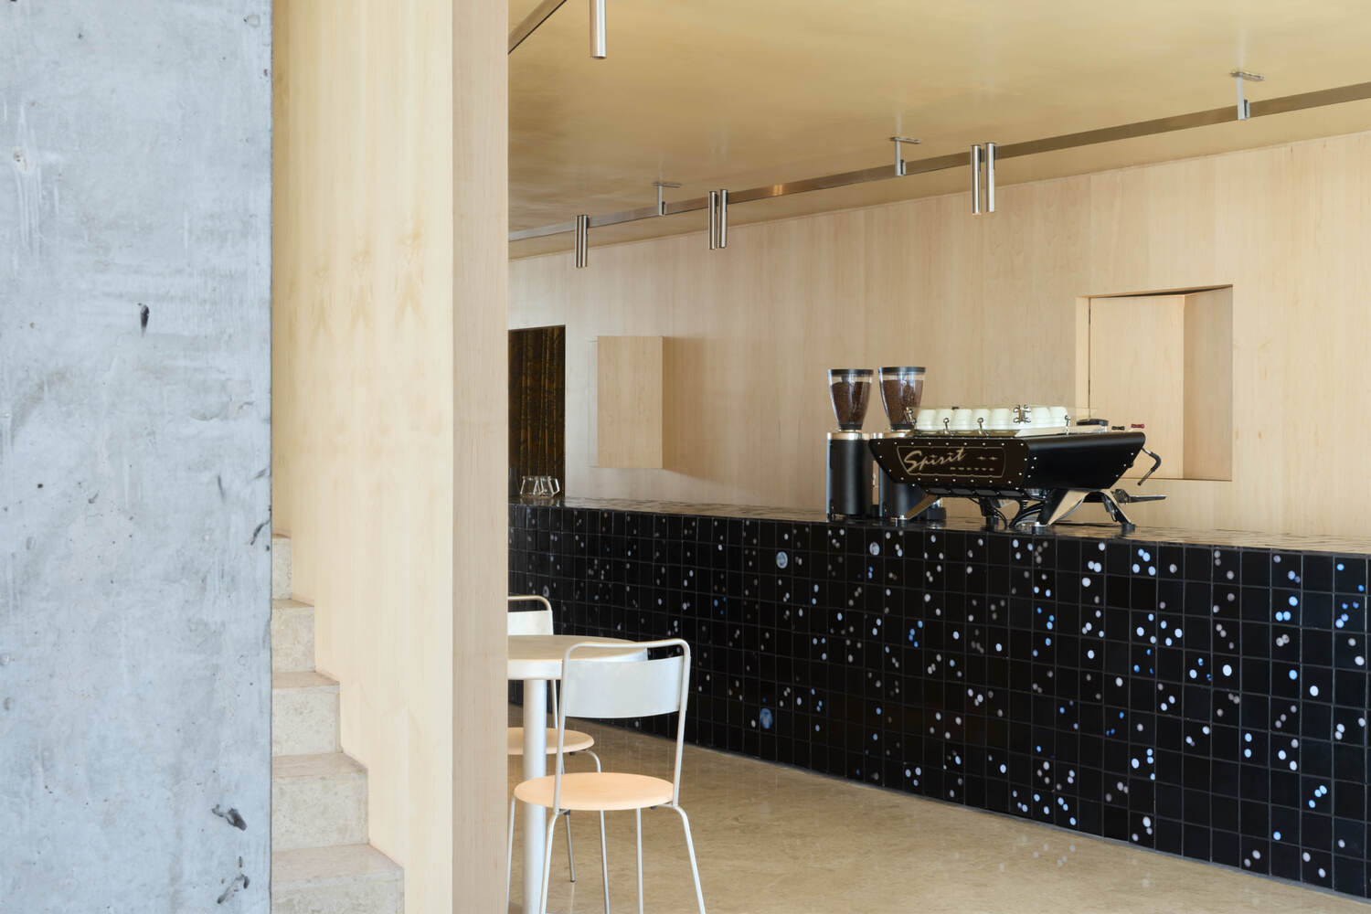
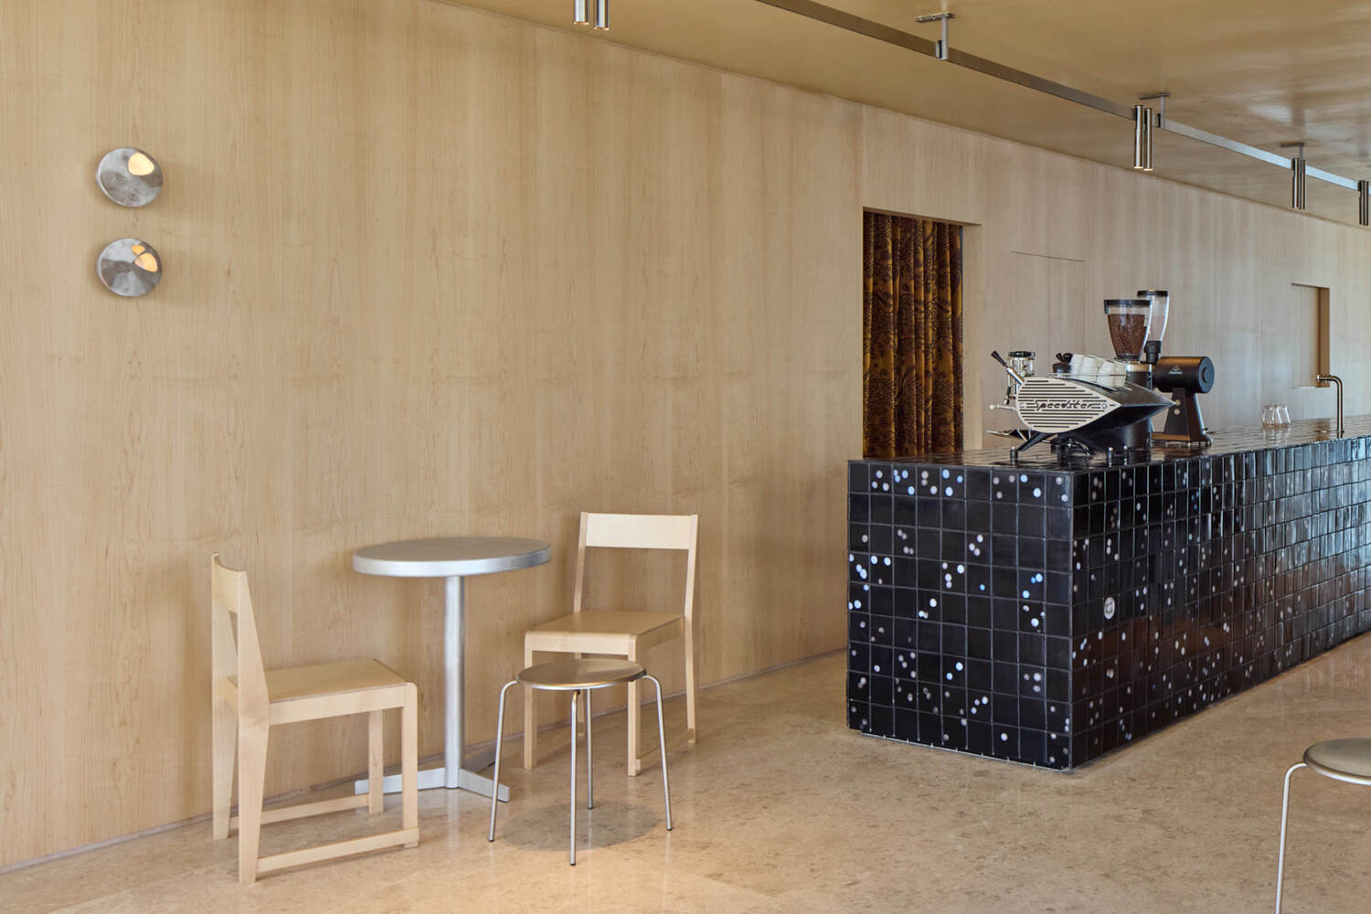
Koffiqa reimagines an awkward plan as a spatial journey, using a continuous bar to guide customers through a tunnel-like coffee experience.
Set in Khobar, Saudi Arabia, the project began with a challenging plan defined by sharp angles and residual corners that resisted conventional layouts.
The client brief called for a welcoming coffee shop with a strong identity, an efficient service core, and seating that could remain flexible over time.
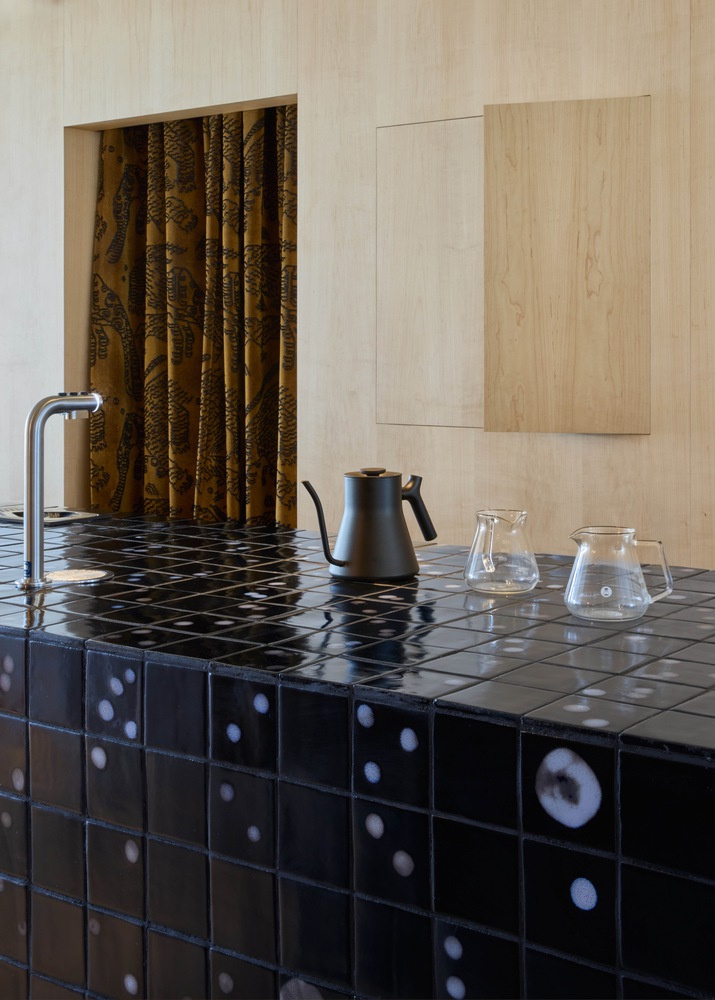
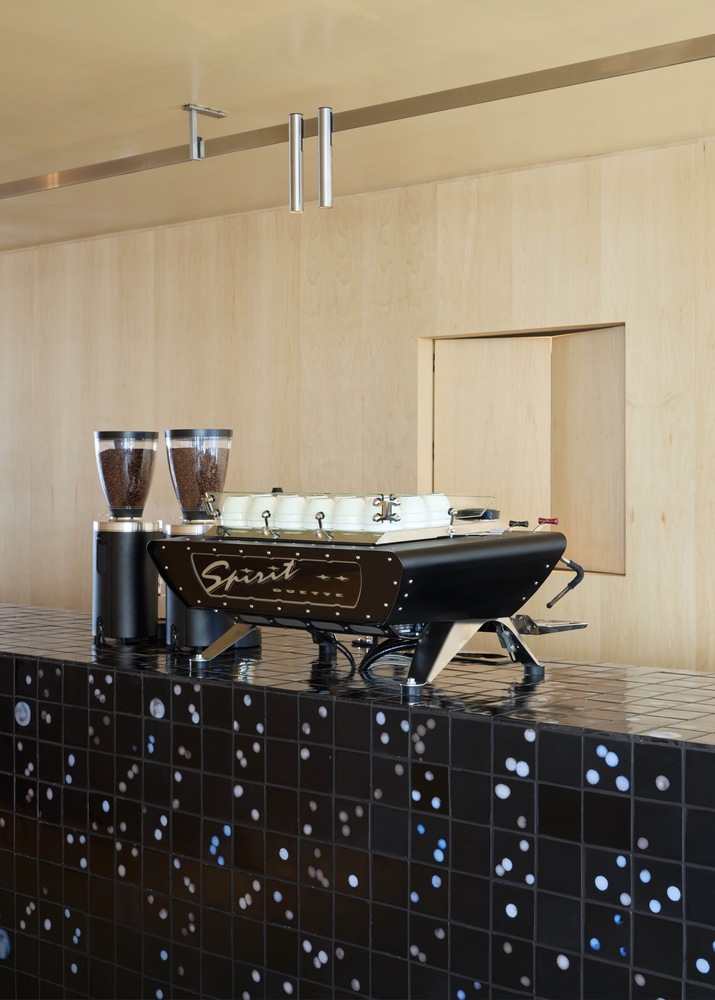
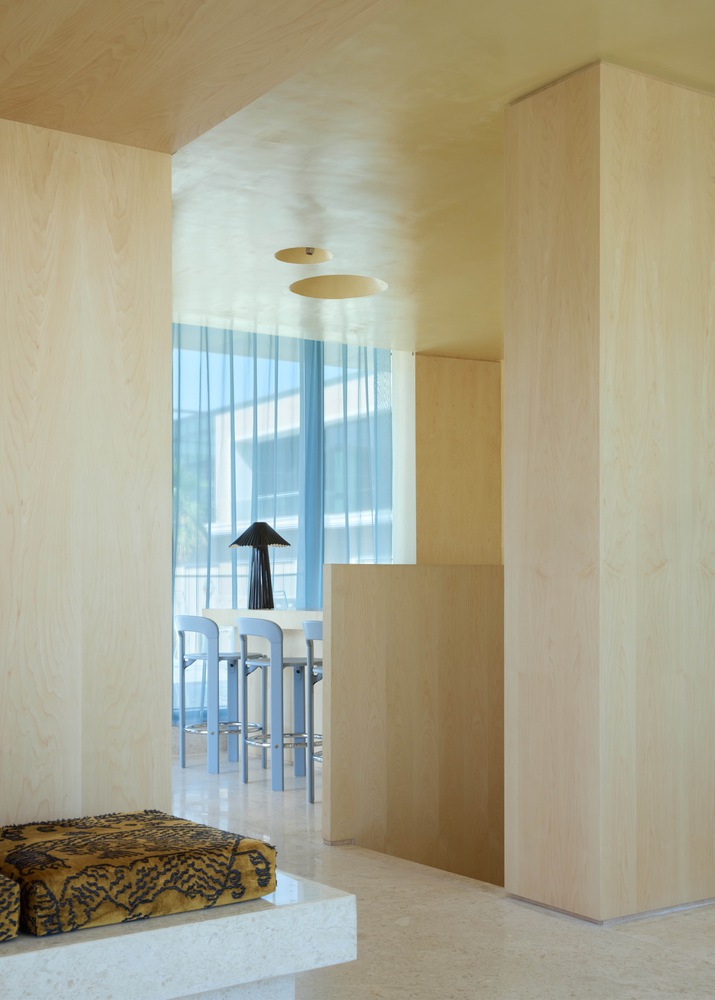
The design response was to treat the plan as a sequence rather than a single room.
Services were concealed to clear the perimeter, while the staircase was extended and integrated into a central zone that enhanced movement and direction.
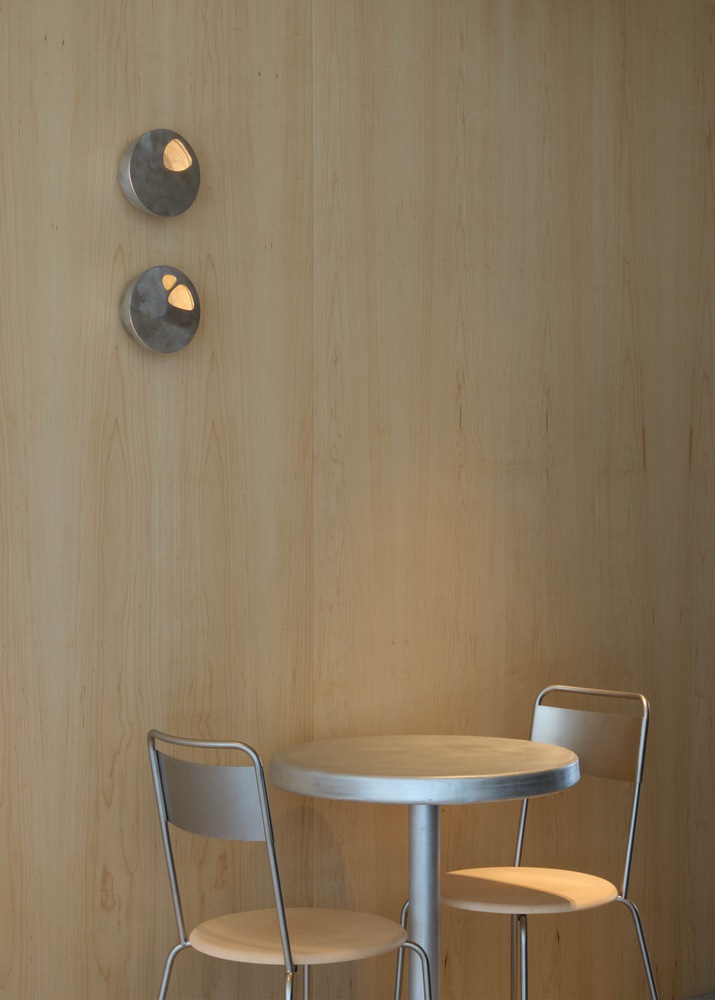
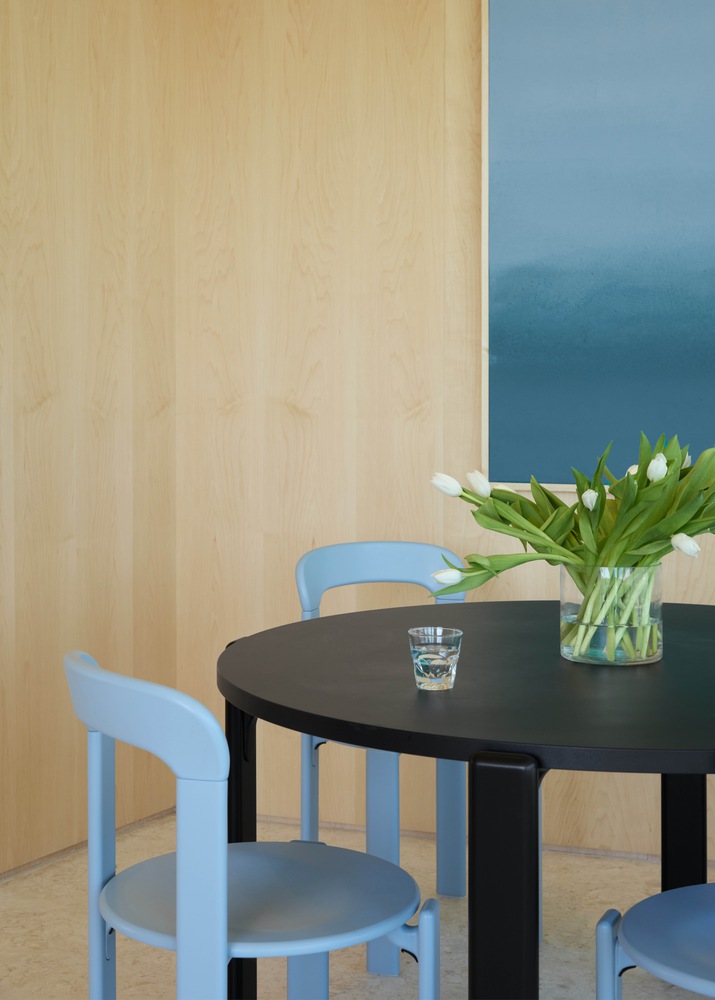
Around this central "tunnel," the space remains deliberately informal, arranged with loose tables, movable chairs, and greenery to support different group sizes and evolving daily use.
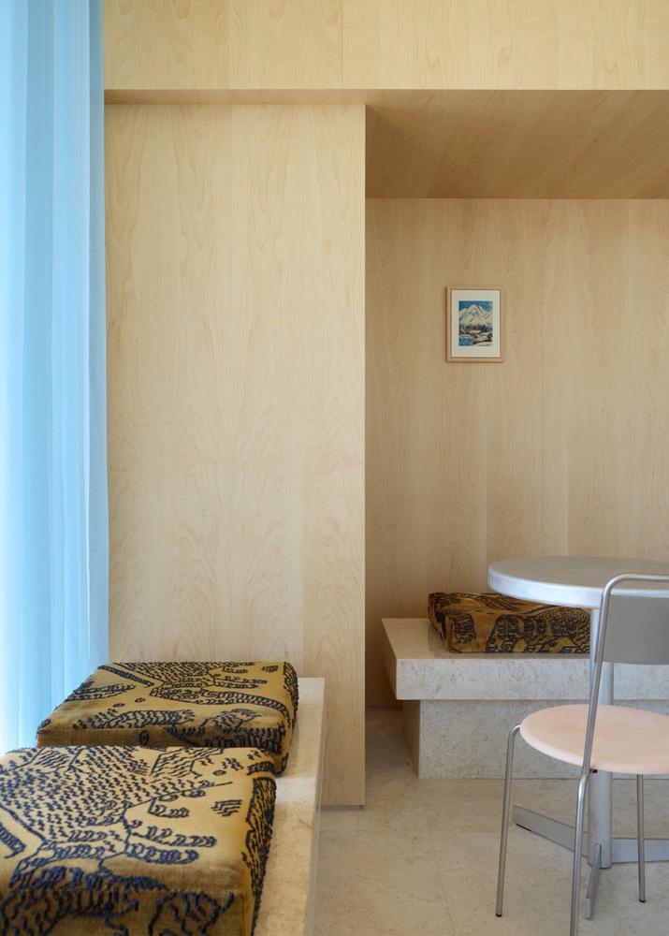
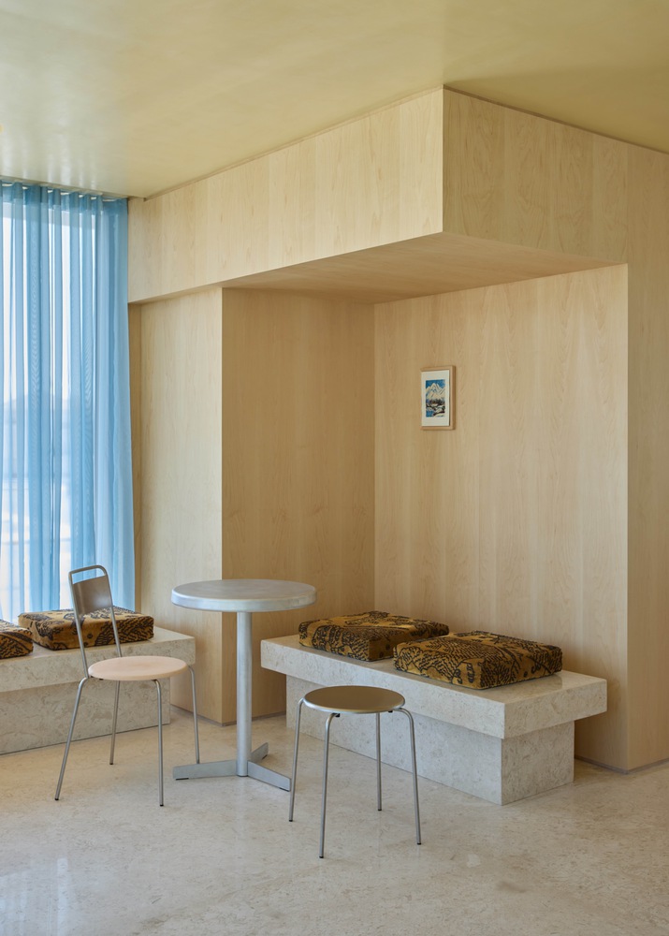
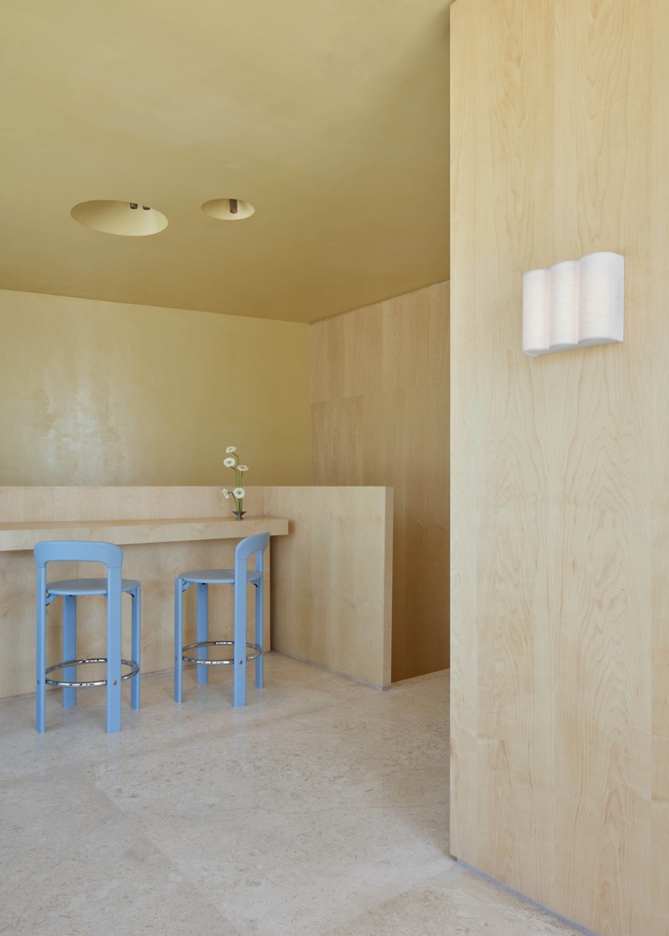
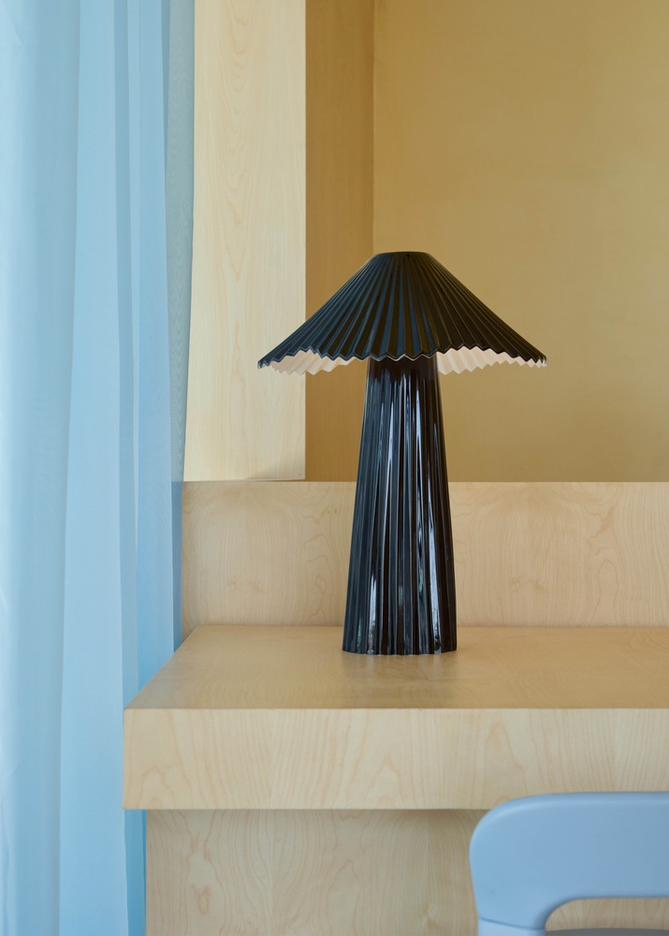
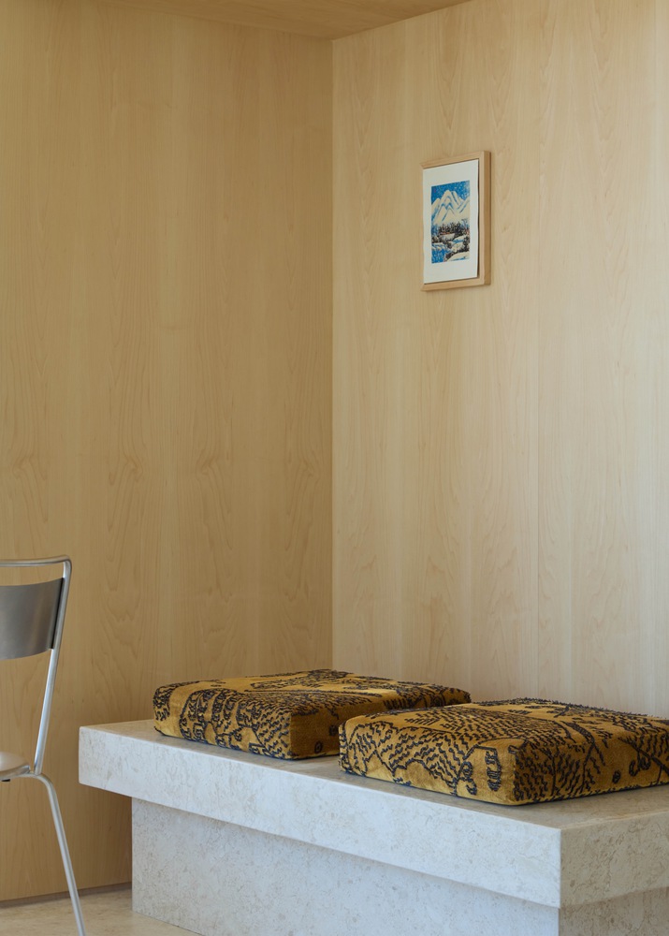
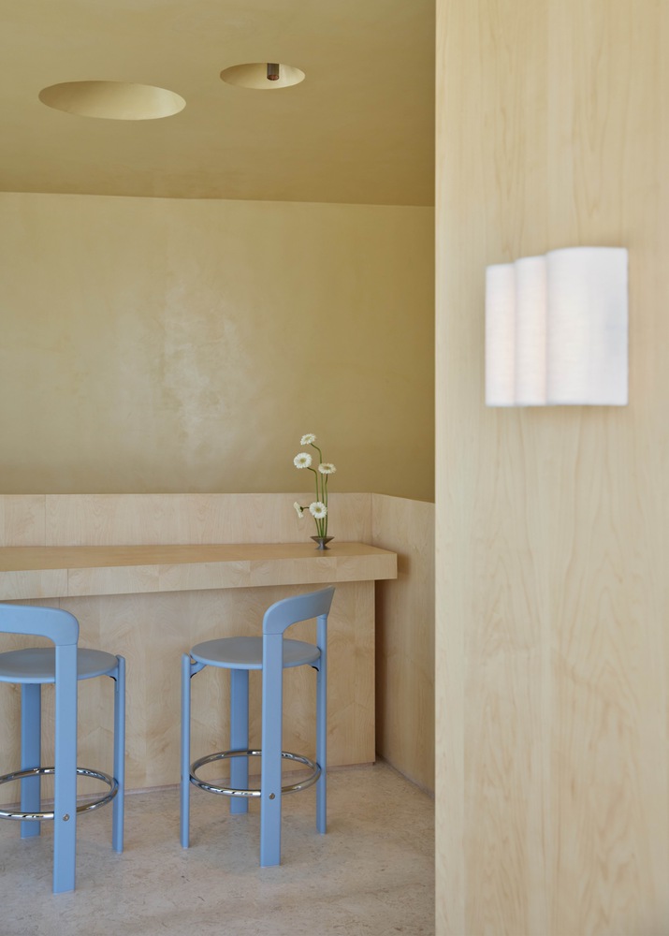

Small, playful moments punctuate the experience and soften the linearity of the bar: an intricate patterned fabric, an oil-framed portrait set into the plywood paneling, and sheer blue curtains that contrast with the yellow plaster ceiling.
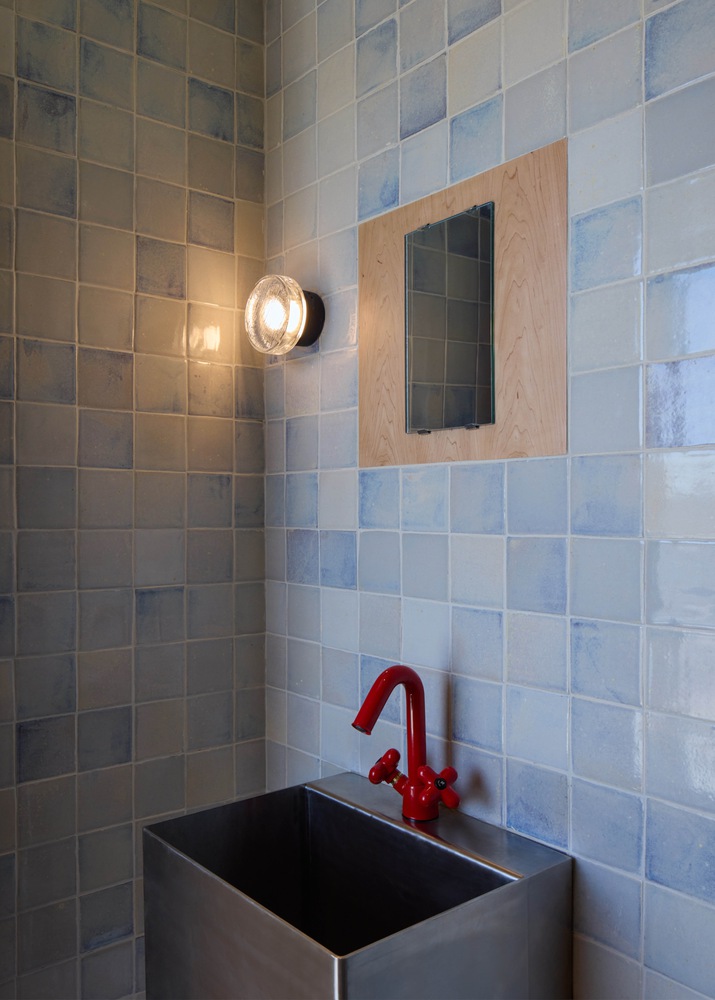
The focal point is the counter itself, clad in handmade ceramic tiles—each one unique—developed through an ongoing dialogue between designer and artisan.
The result embraces imperfection and craft, giving the space warmth and authenticity that reflect the rituals of coffee and daily life.