Bartok Rooftop
BARTOK ROOFTOP
Théque Atelier
ARCHITECTS
Théque Atelier
OFFICE LEAD ARCHITECTS
Gergely Álmos, Ágnes Bubla
DESIGN TEAM
Théque Atelier
ENGINEERING & CONSULTING > STRUCTURAL
Zolend, Z-modul
GENERAL CONTRACTOR
Acs Es Fuzfoi
ENGINEERING & CONSULTING > OTHER
Komok Furniture, Rio Lampastudio, Krullung
PHOTOGRAPHS
Balázs Danyi
AREA
125 m²
YEAR
2025
LOCATION
Budapest, Hungary
CATEGORY
Residential Architecture, Refurbishment
English description provided by the architects.
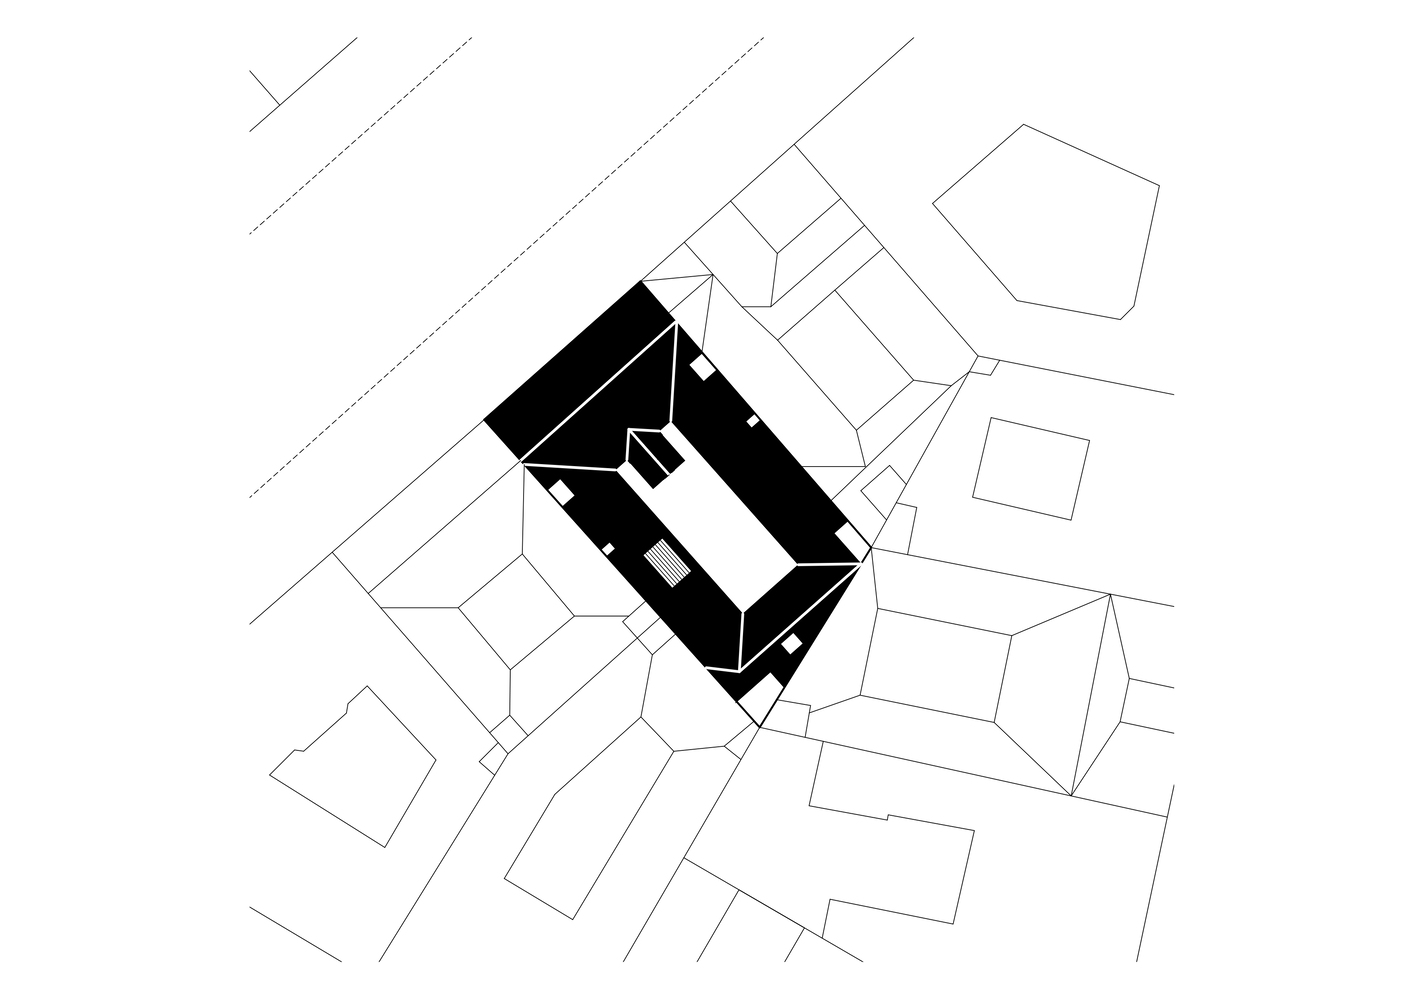
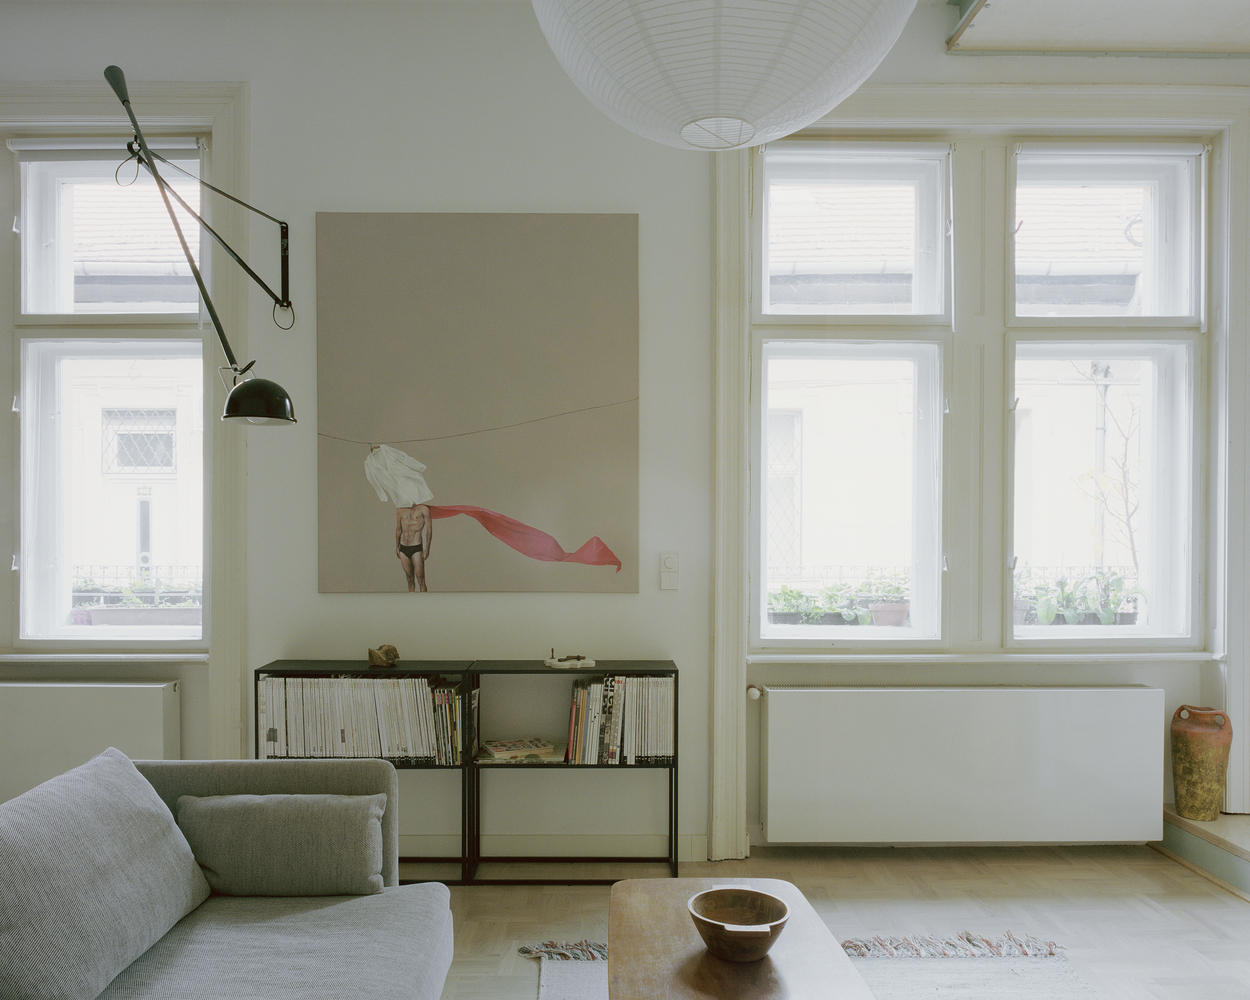
The duplex apartment takes place in a 130-year-old historic building in the old town of South Buda.
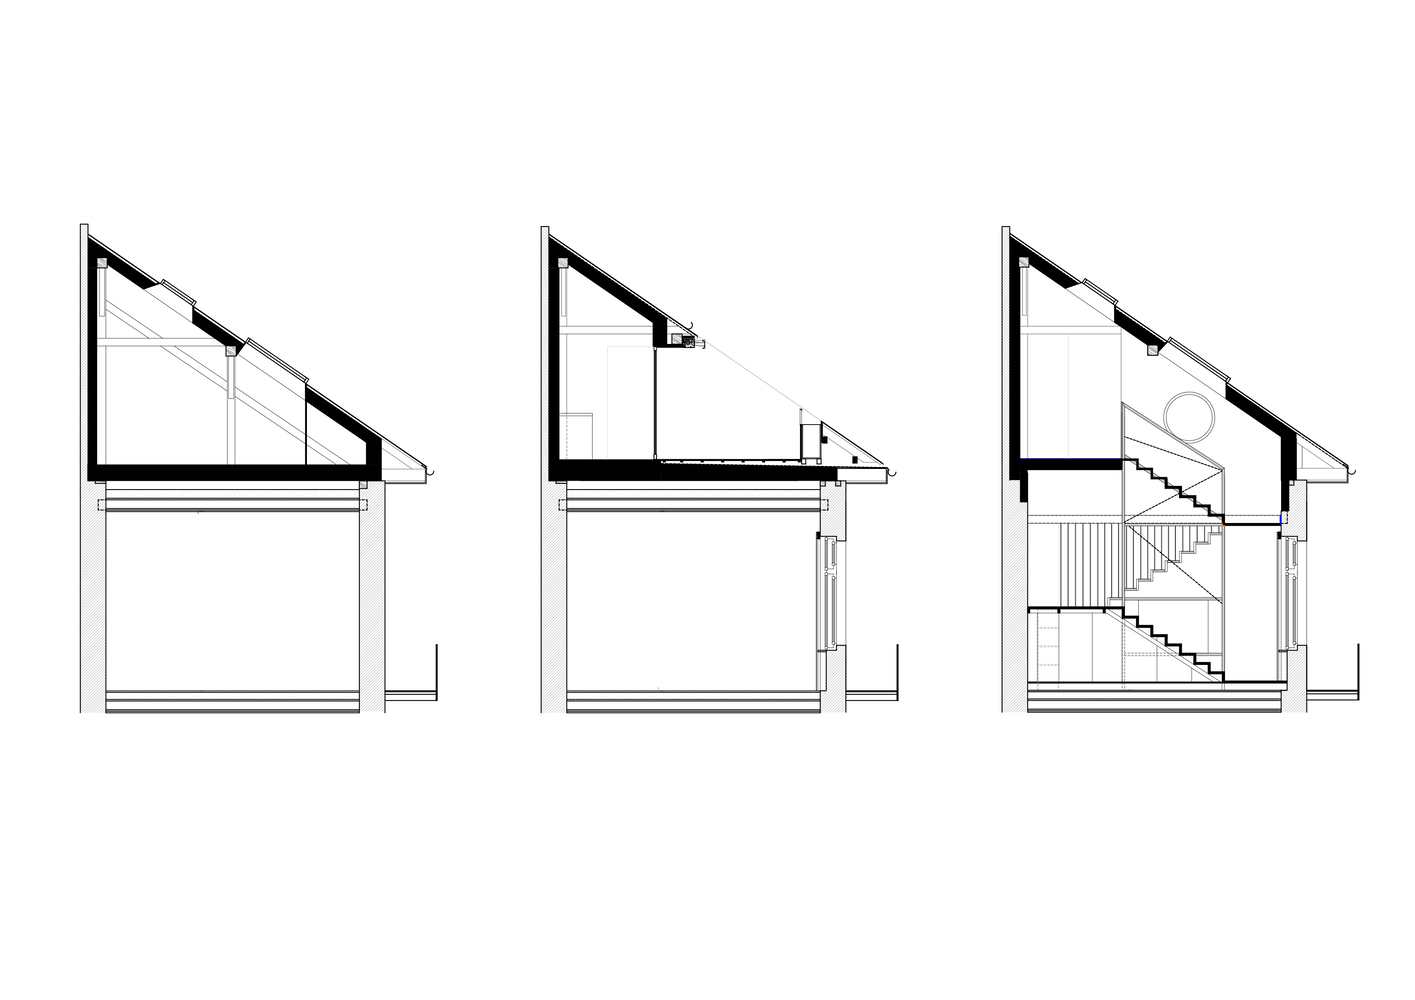
Through the century, this is the fourth layer of renovation on this home, this time an expansion to the attic that doubles the net area.
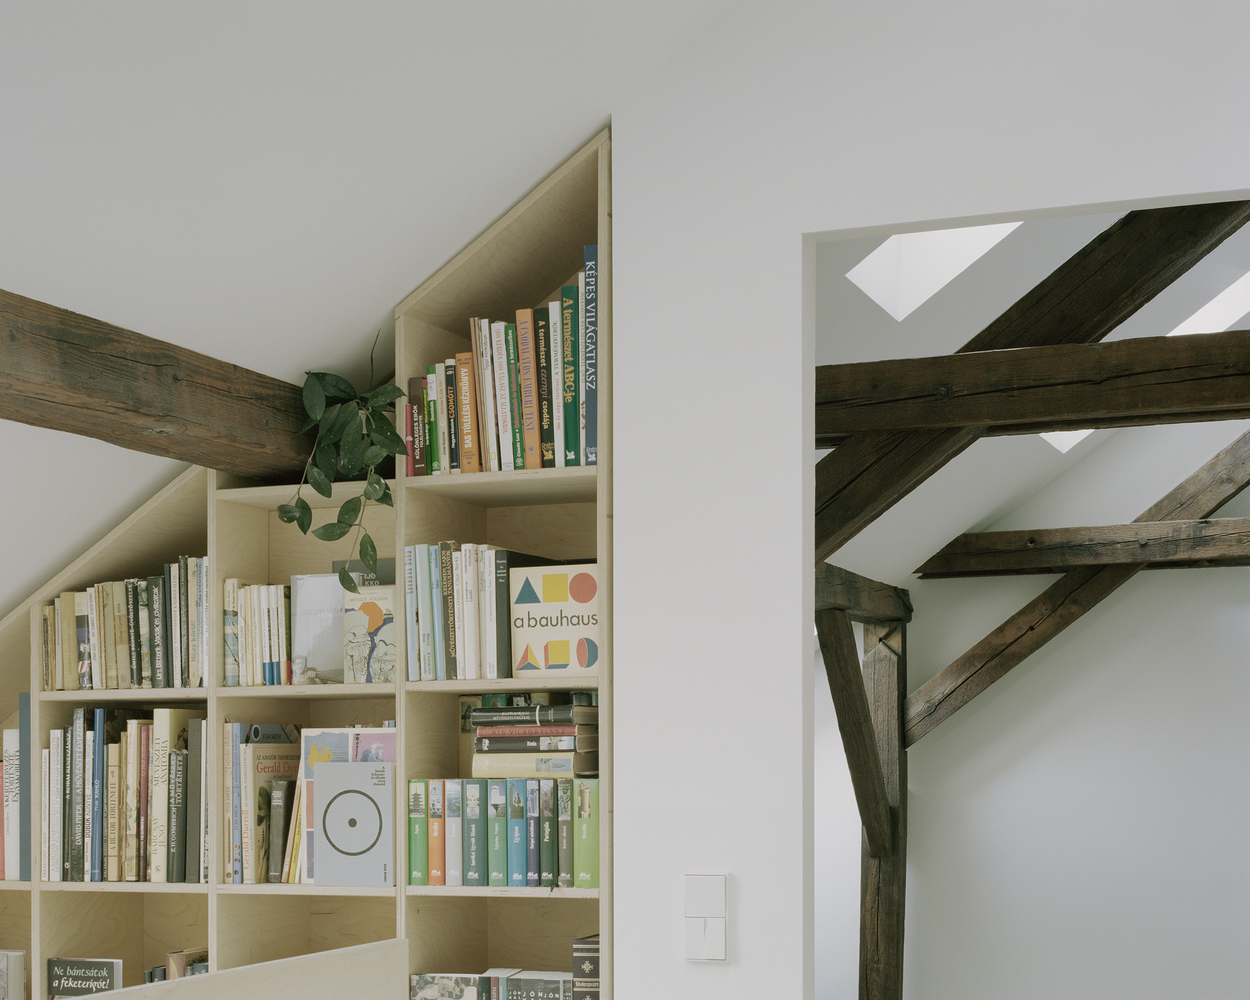
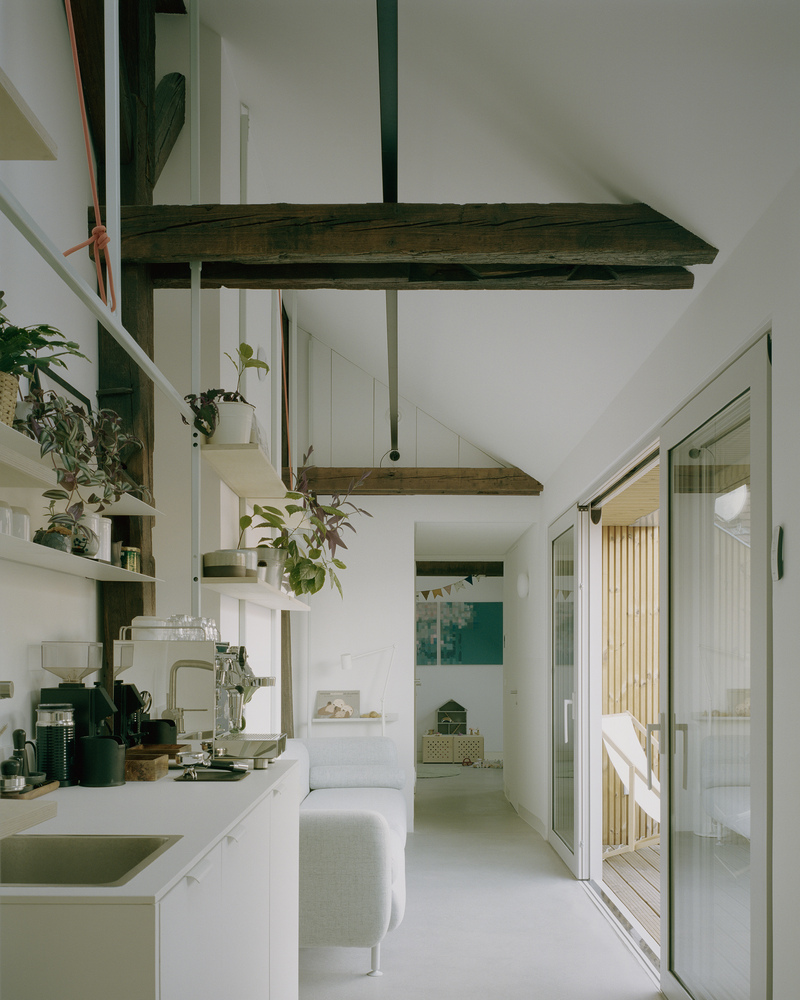
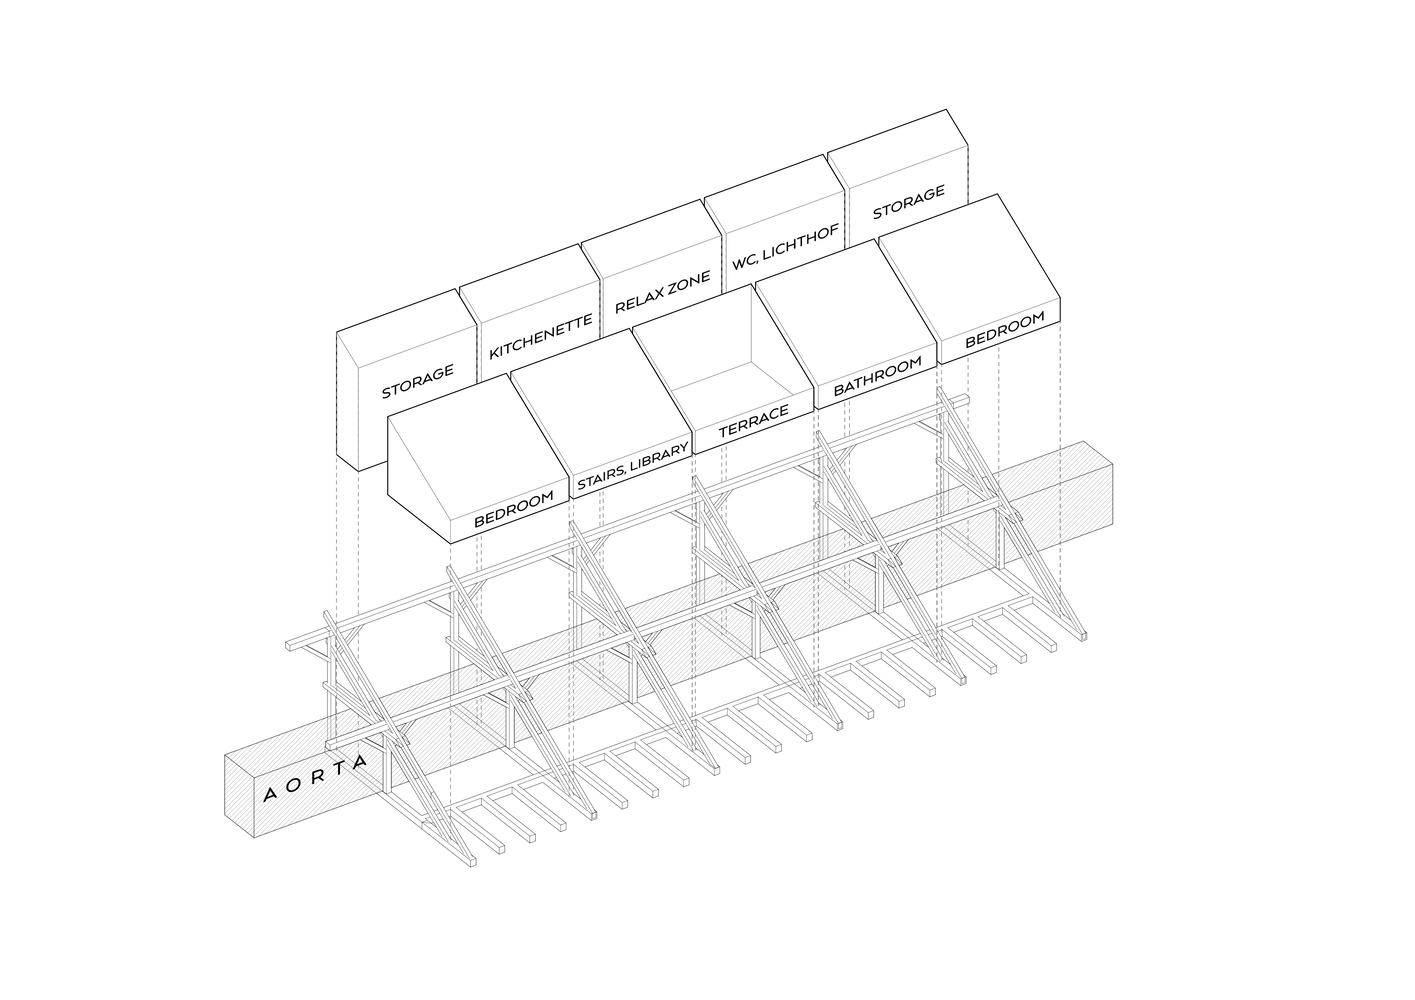
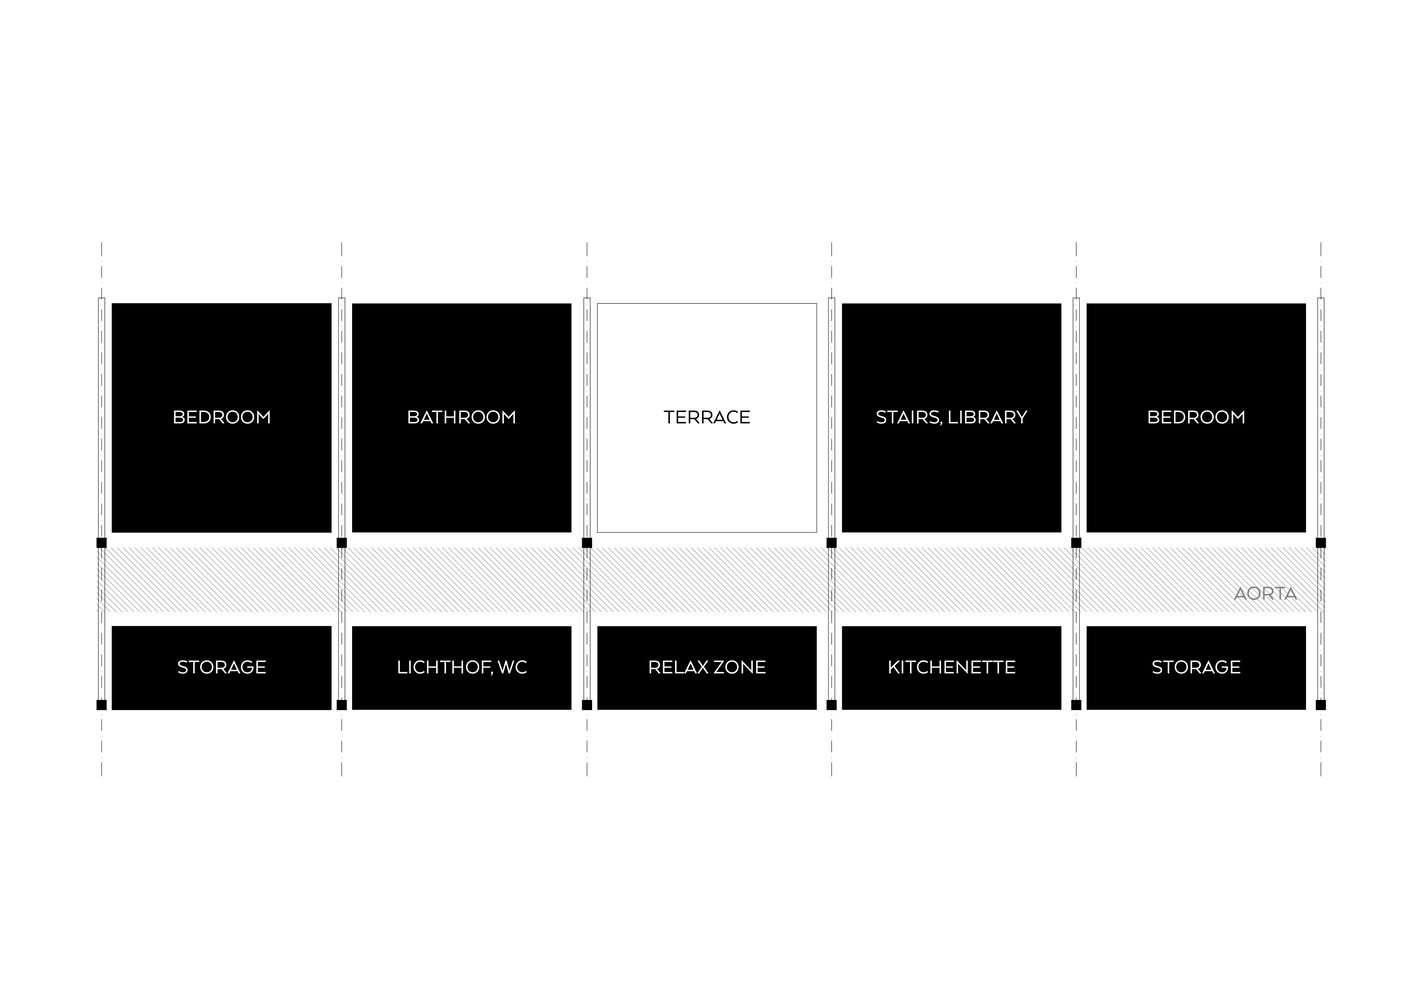
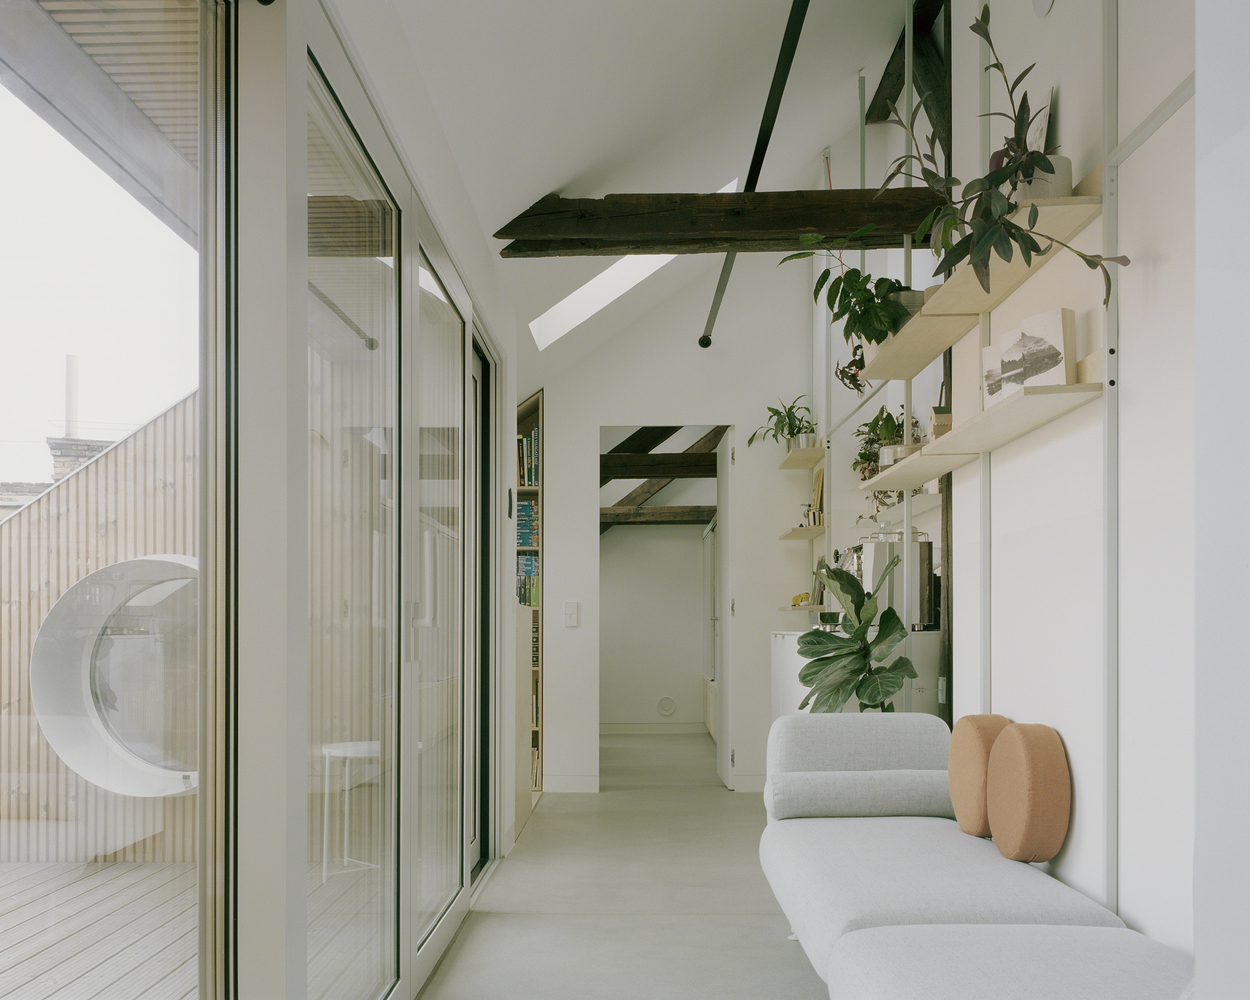
The main concept is keeping the main frame structures and connecting the spaces between them with a linear passage functioning as an "aorta".
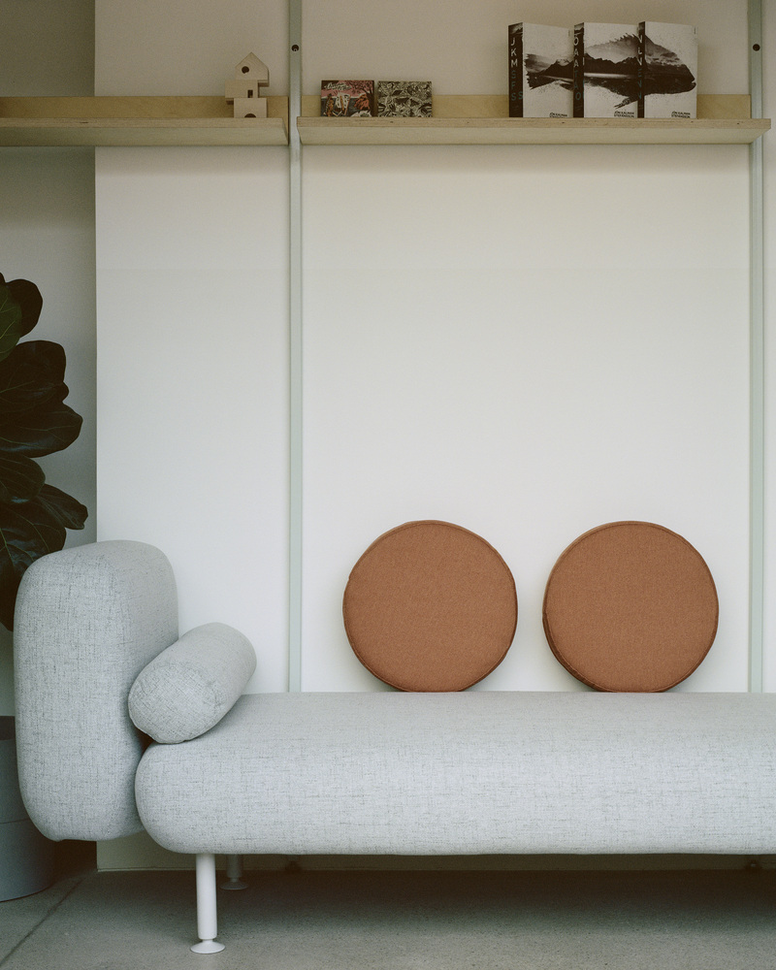
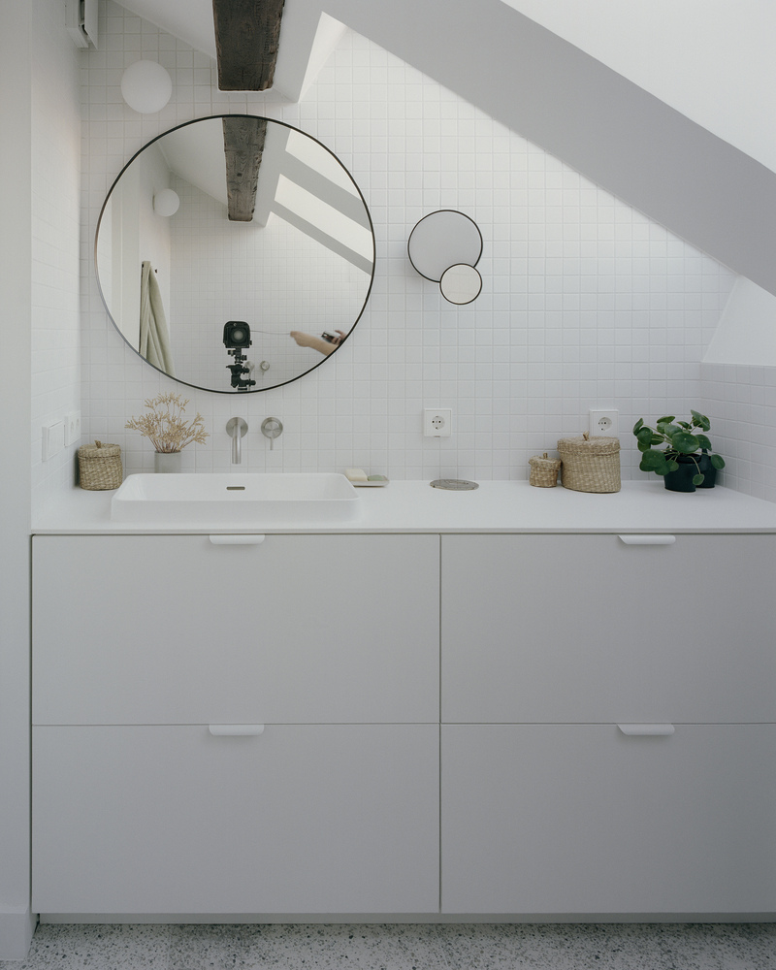
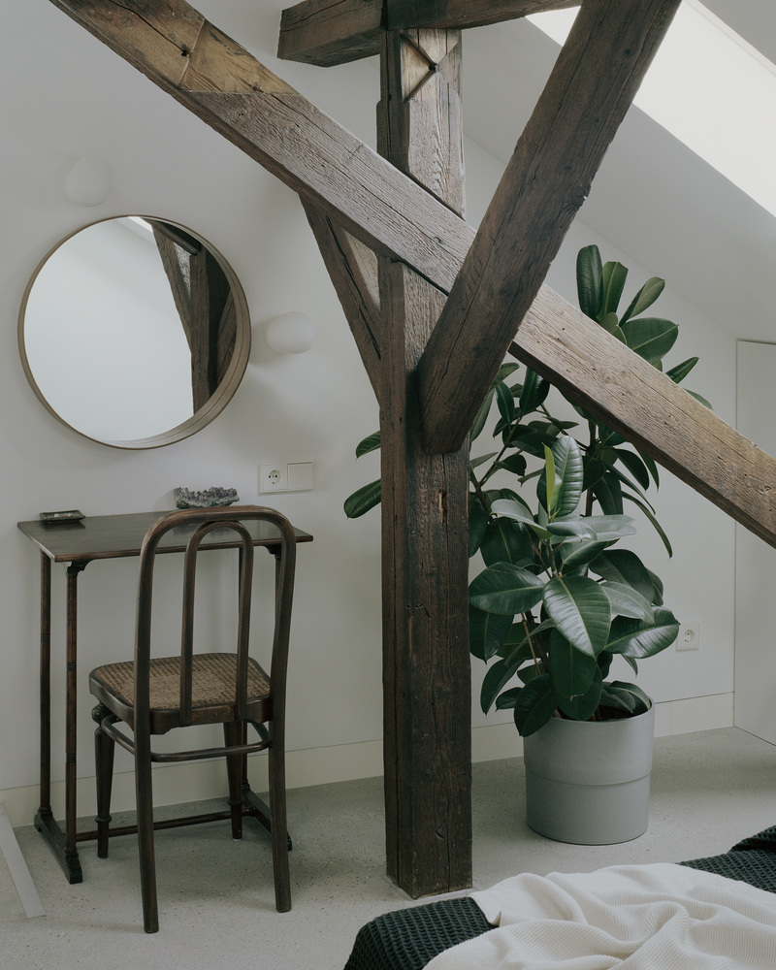
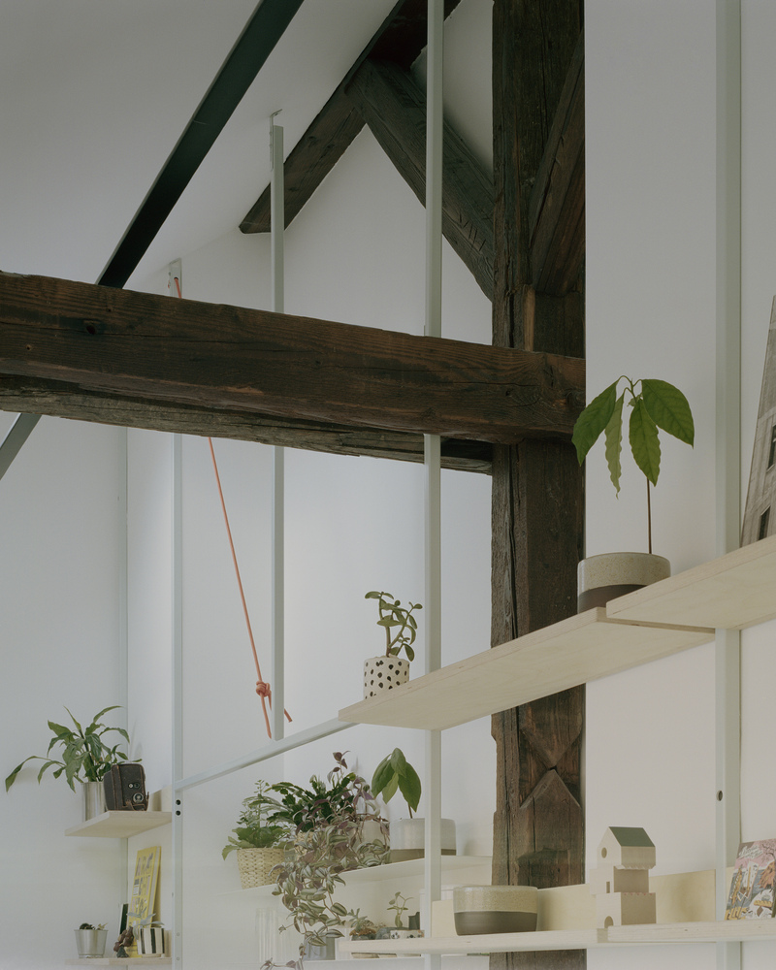
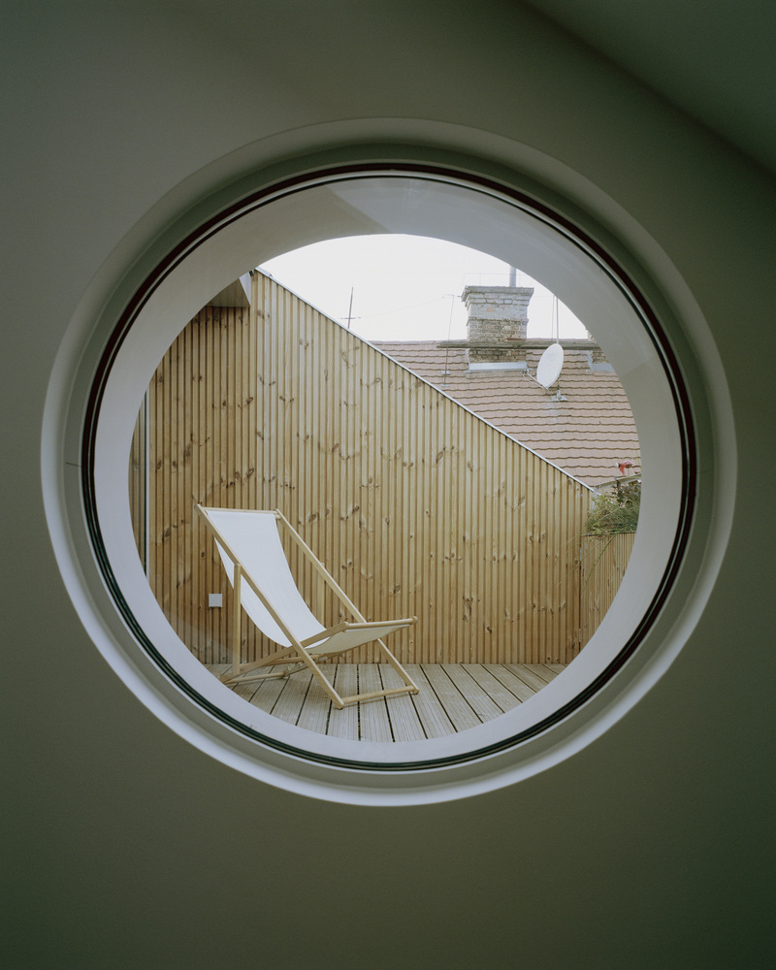
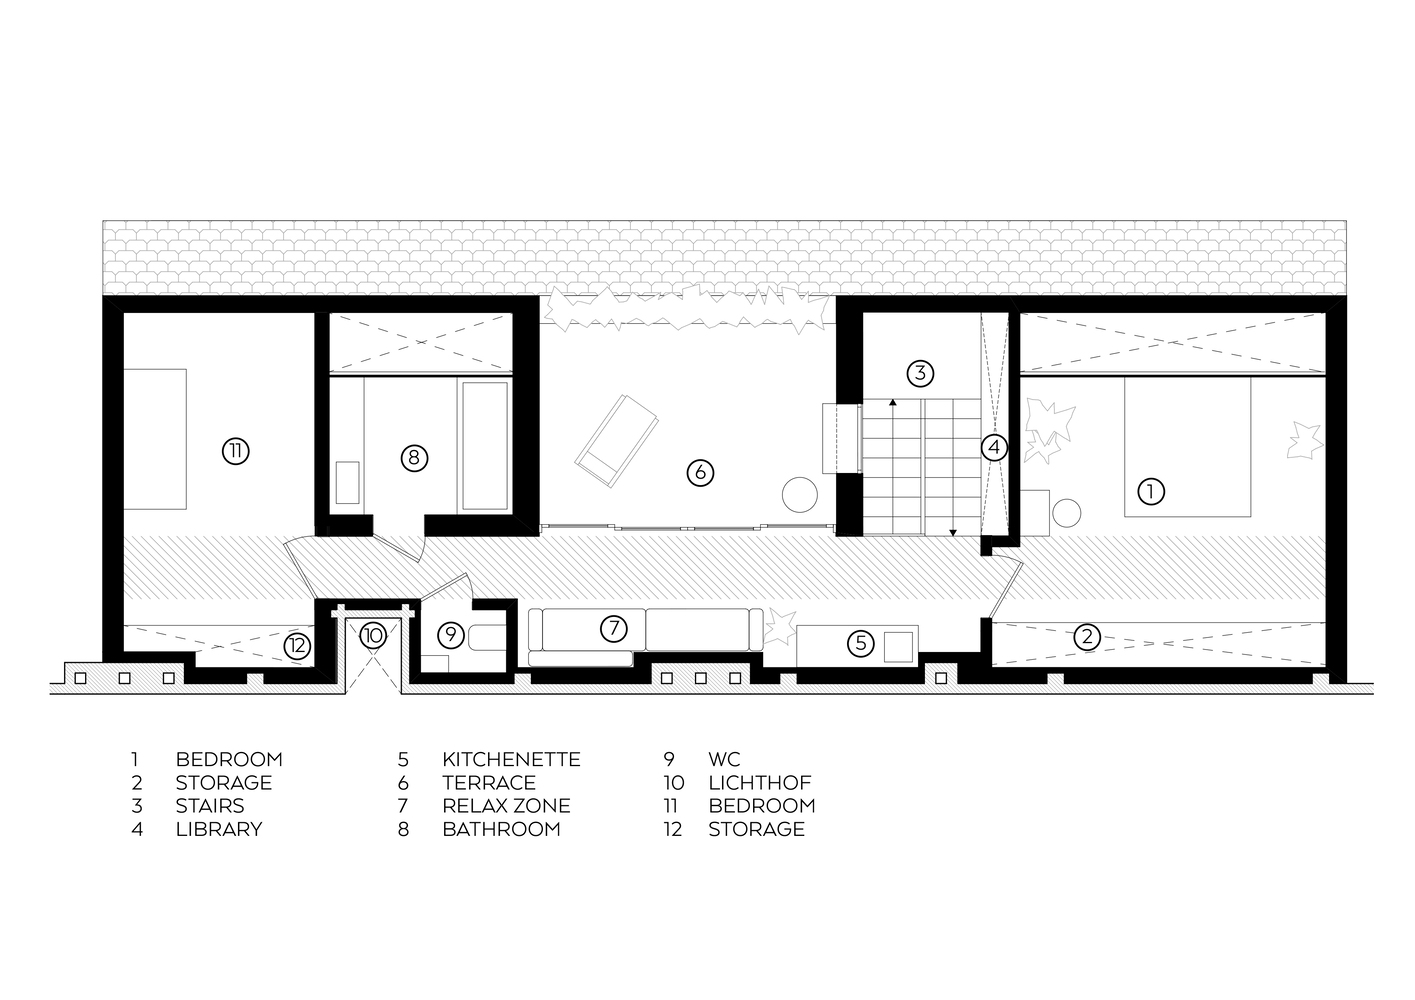
This longitudinal space organizes and manages the functions around it: the bedrooms, storage, terrace, bathroom, kitchenette, and relaxation zone. The rooftop was designed in a modular system of the existing rafters, thus giving the interior a well-proportioned rhythm.
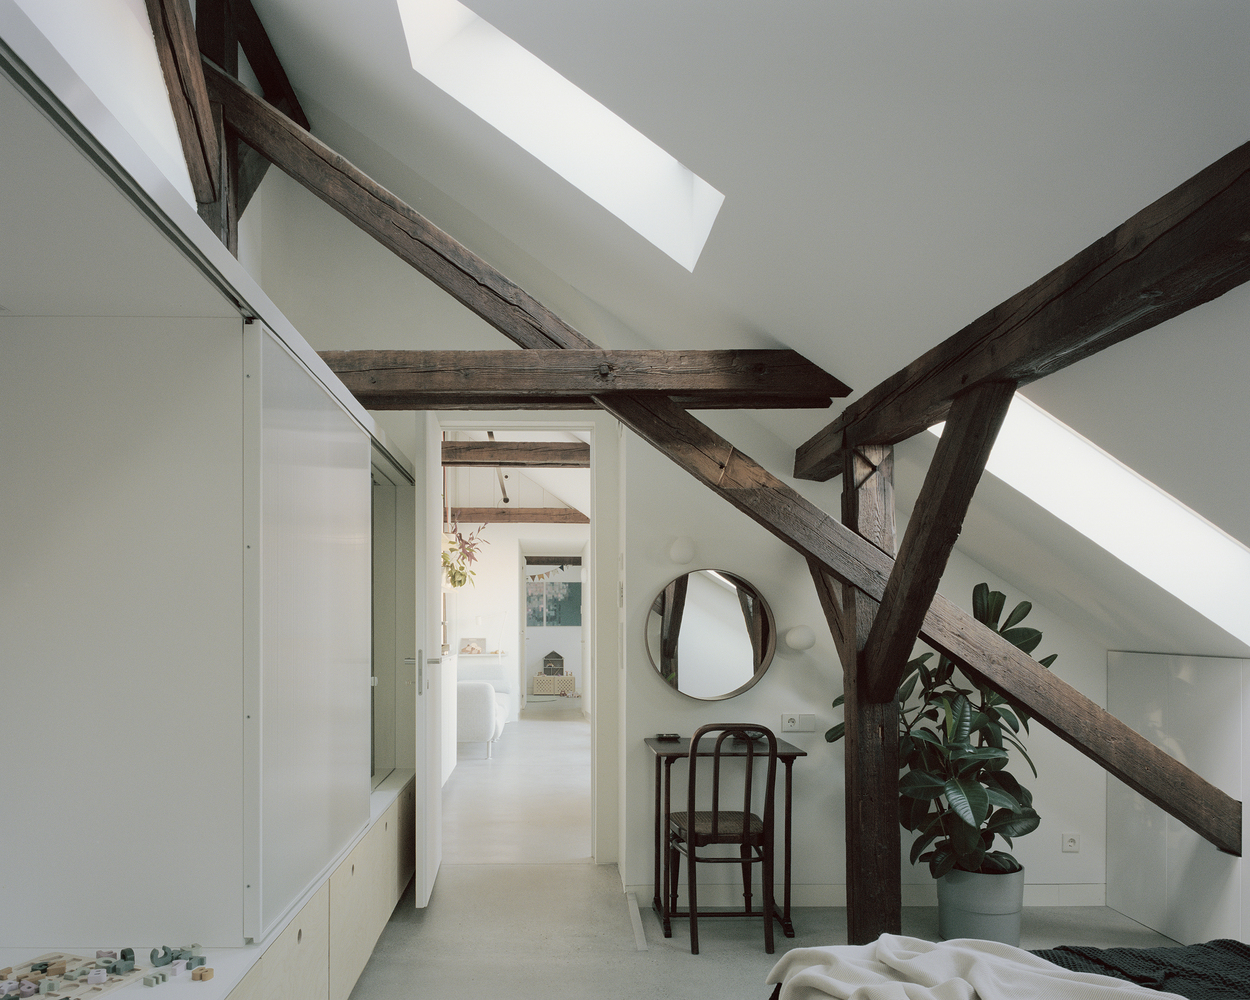
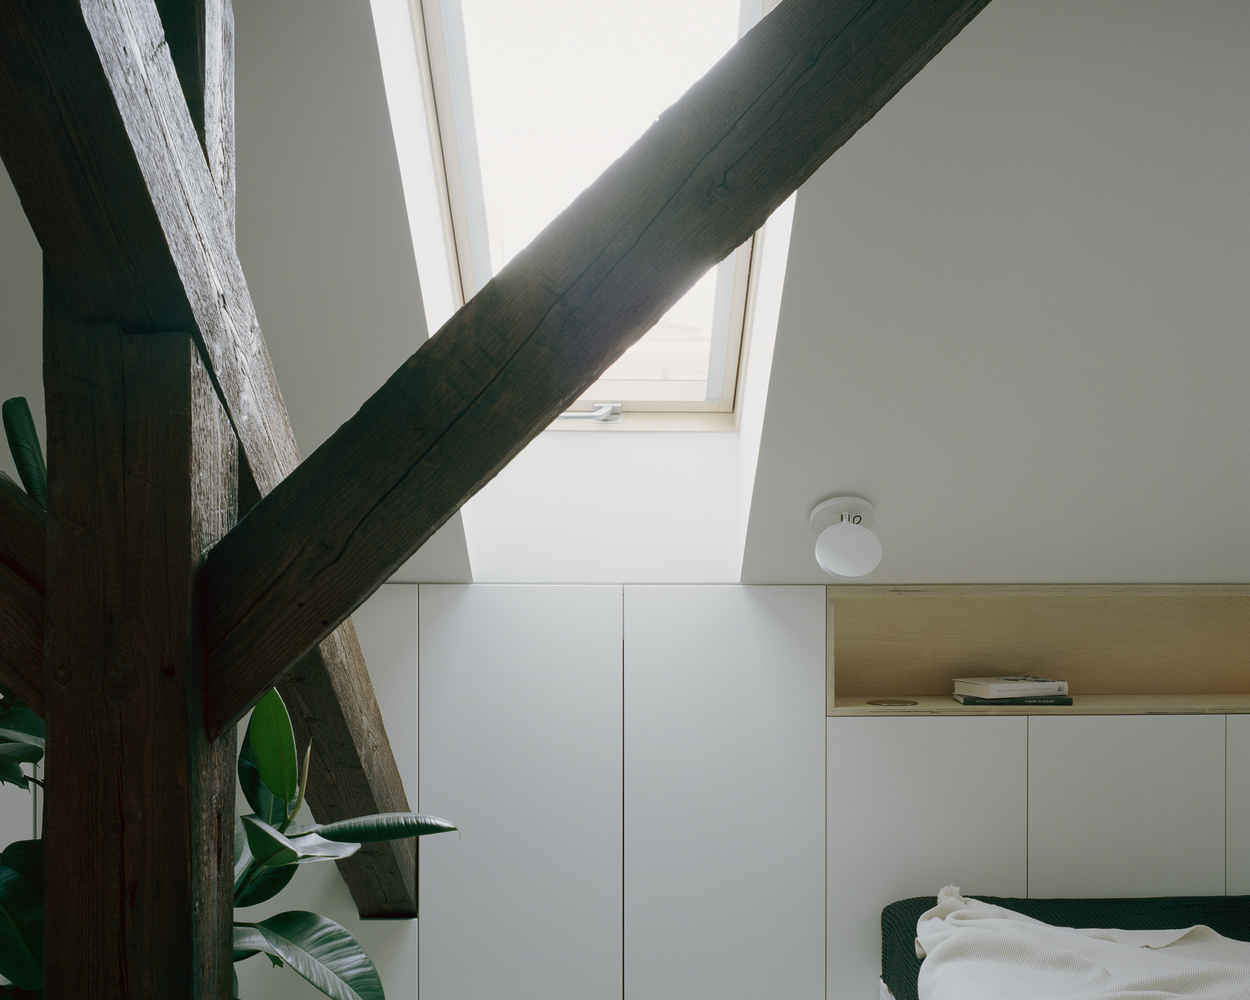
The primary approach during the design process was to find innovative design methods for modern, open use, while preserving the heritage. The plan saved as most of the old structure as possible, and kept the demolition low.
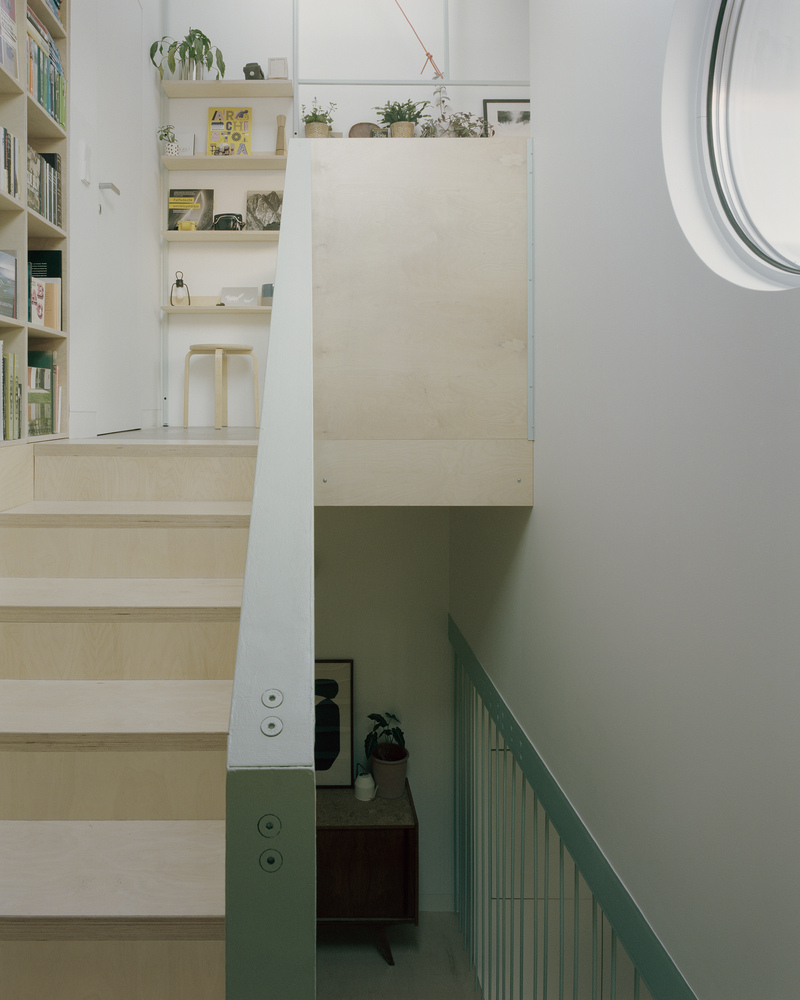
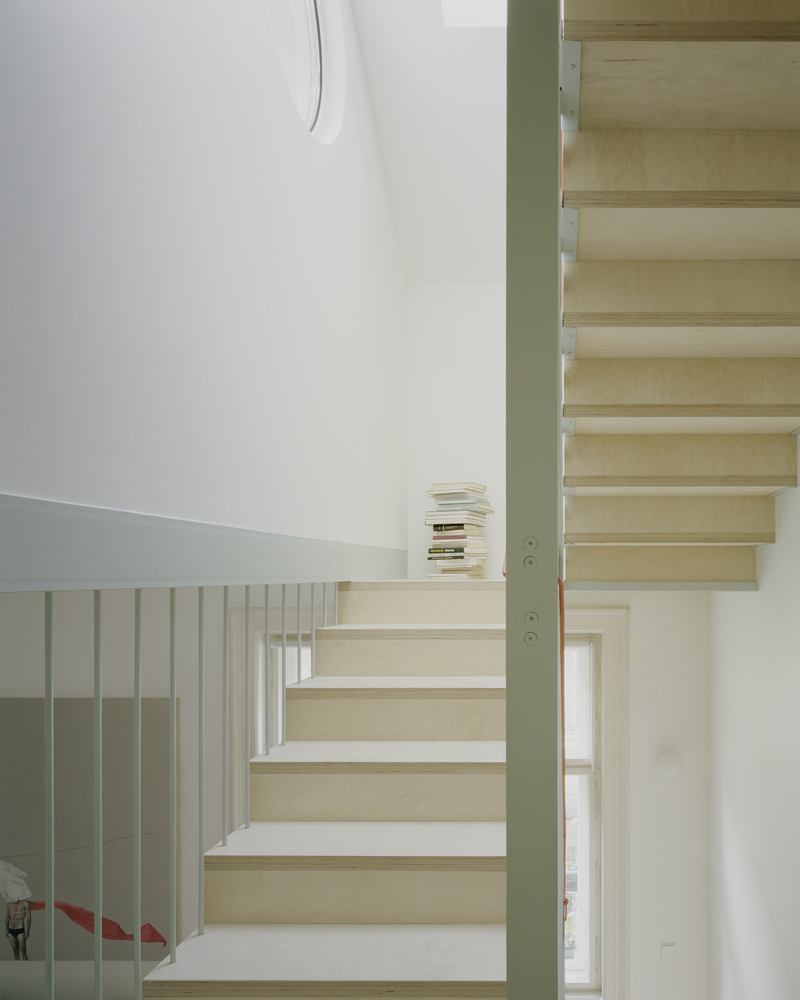
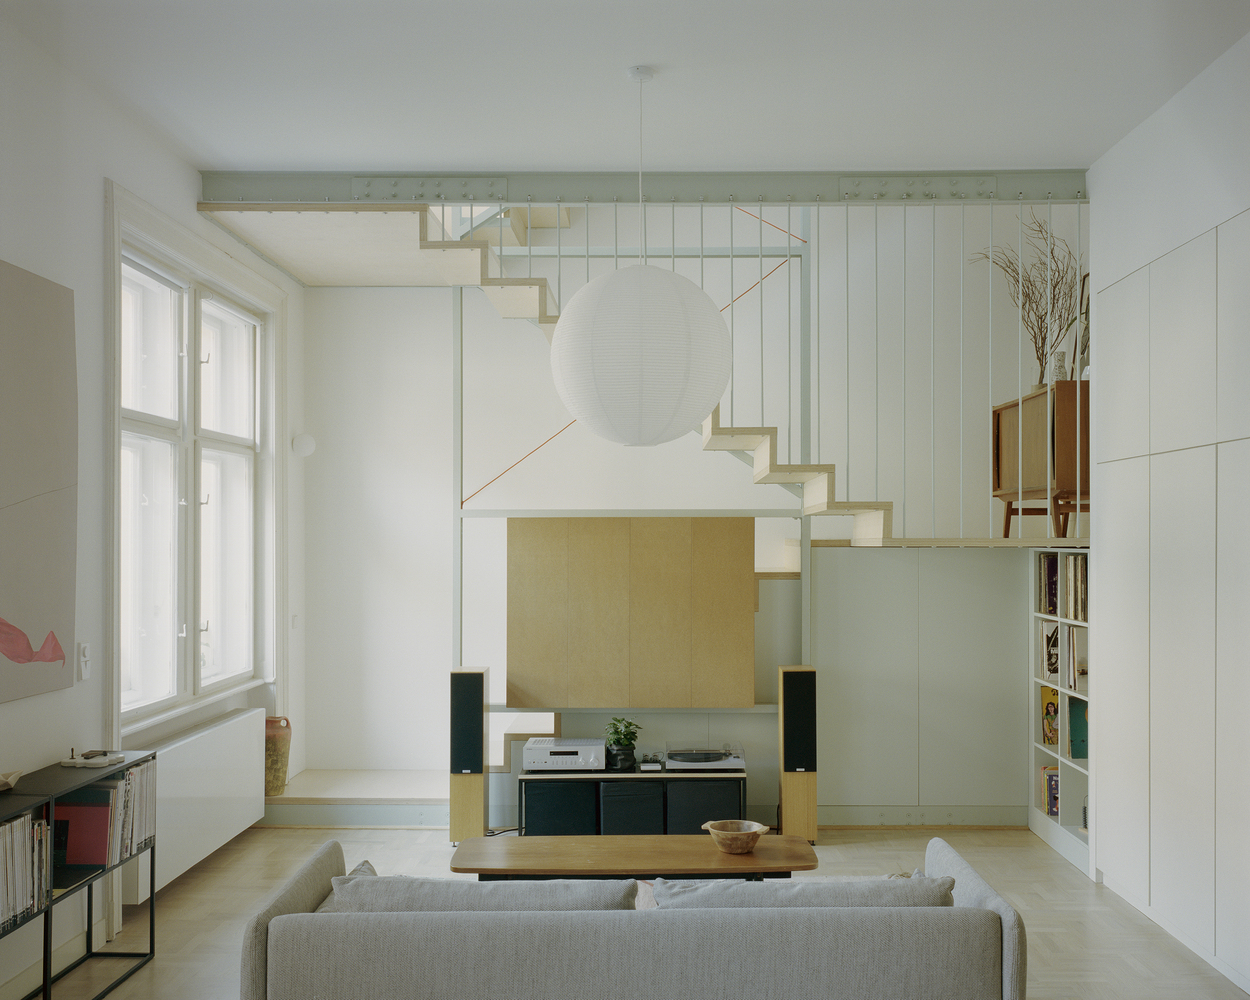
The intervention on the old structure had to be sensitive. The most exciting challenge was the staircase, as it could not be supported on the 130-year-old slab, so three steel beams were mounted on the walls, floating above the floor. All the stairs are attached to this floating structure.
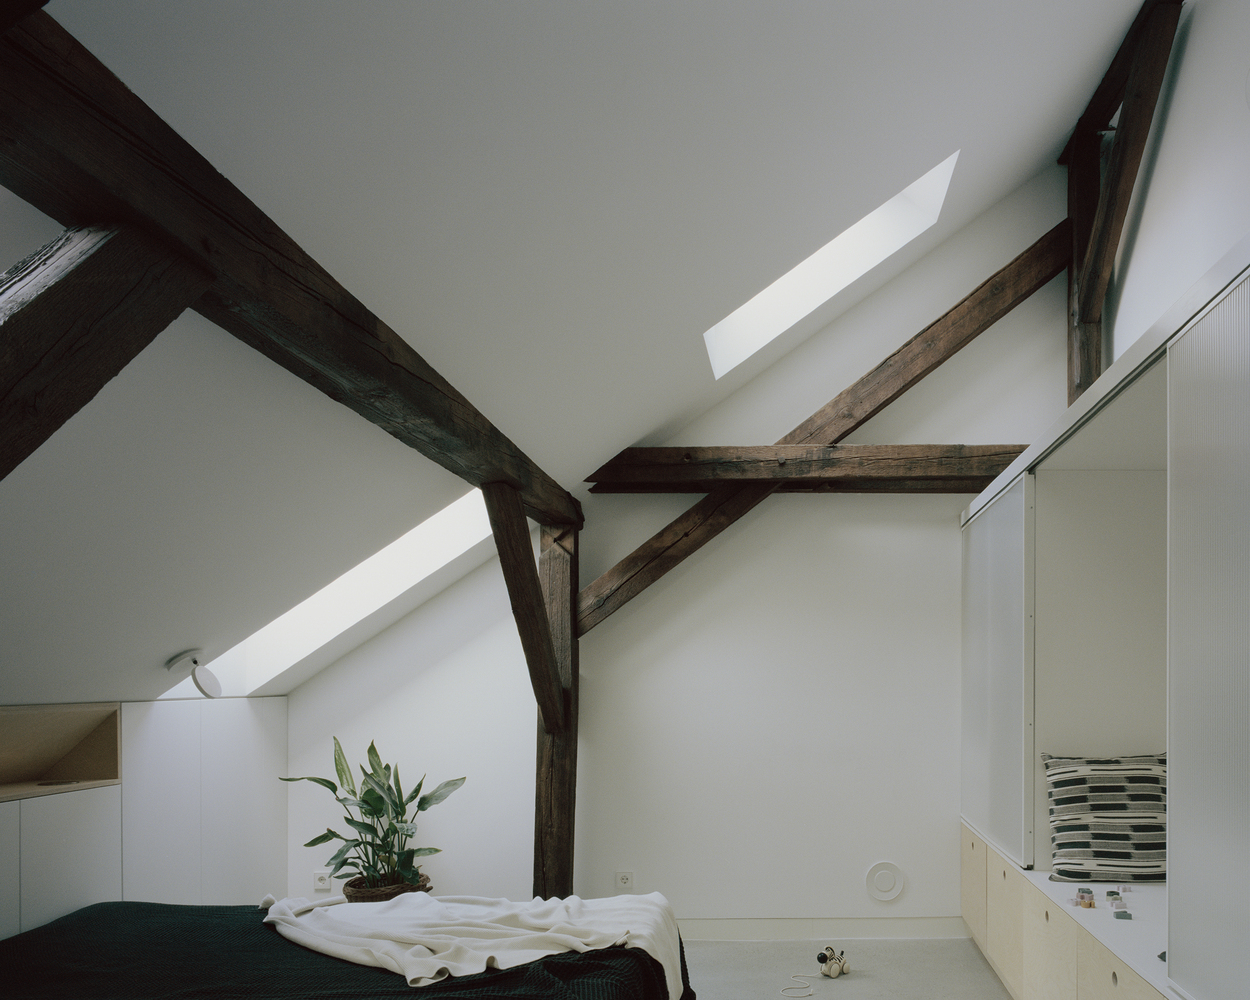
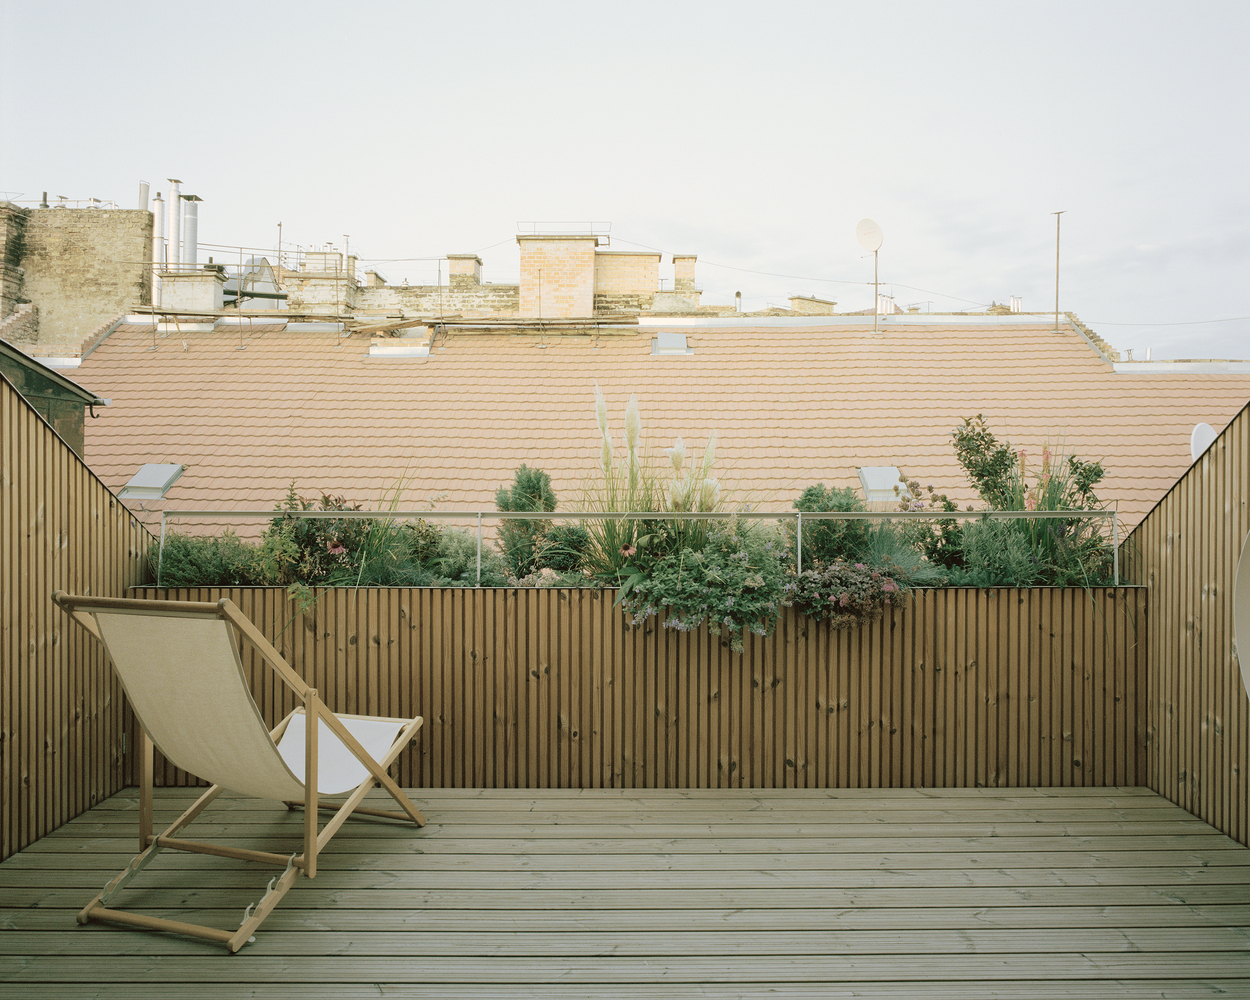
The entire project has been designed with sustainability in mind, from preservation of wooden structures, through reuse of rainwater with wicking bed plantations, down to the smallest detail.
Yet the most forward-thinking decision on the part of the apartment's residents is to go against the 30-year-old and growing trend in Budapest of families moving out to the agglomeration, leaving empty apartments in the city center behind.
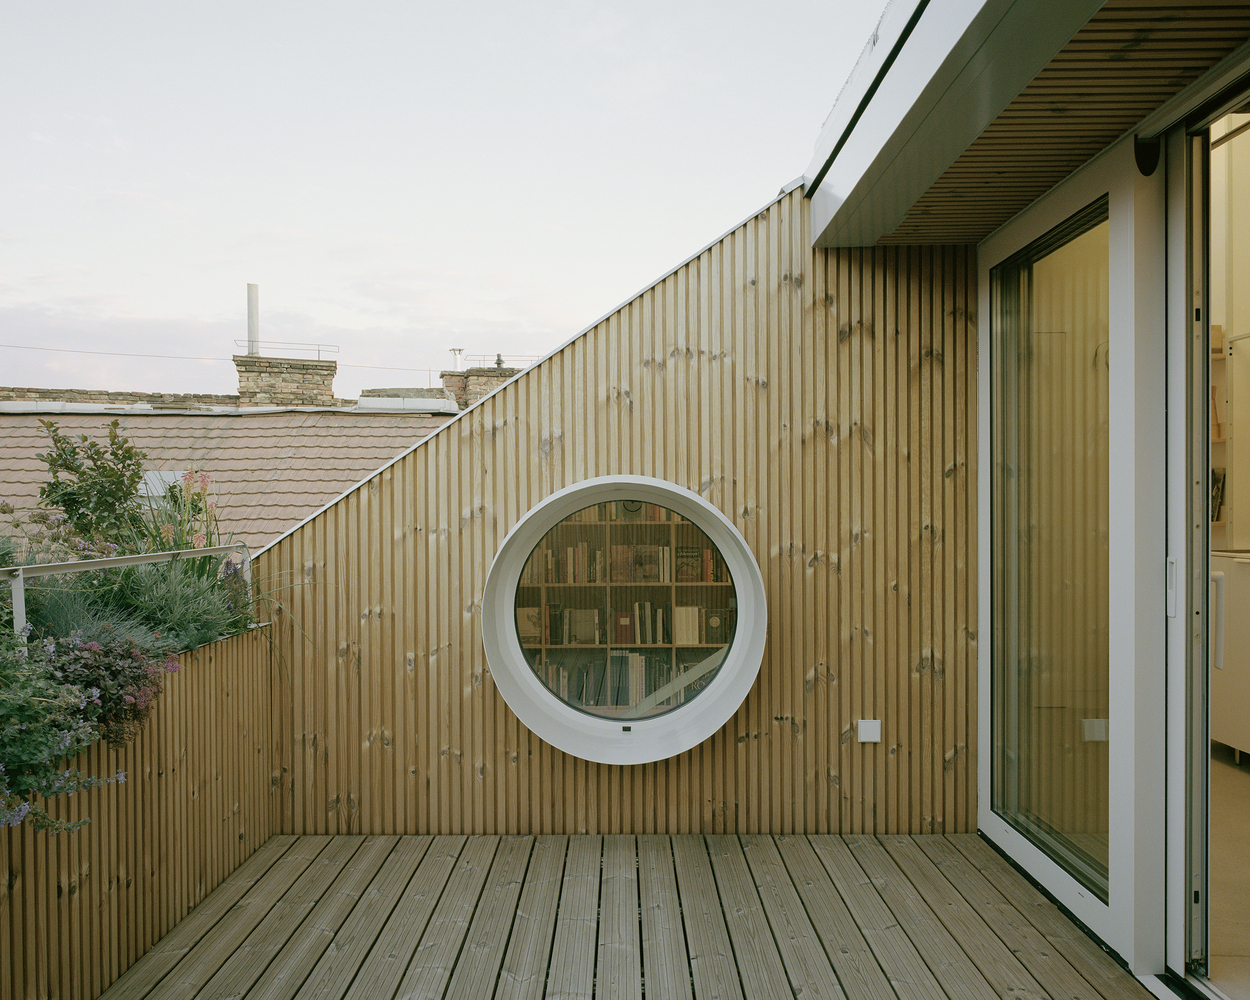
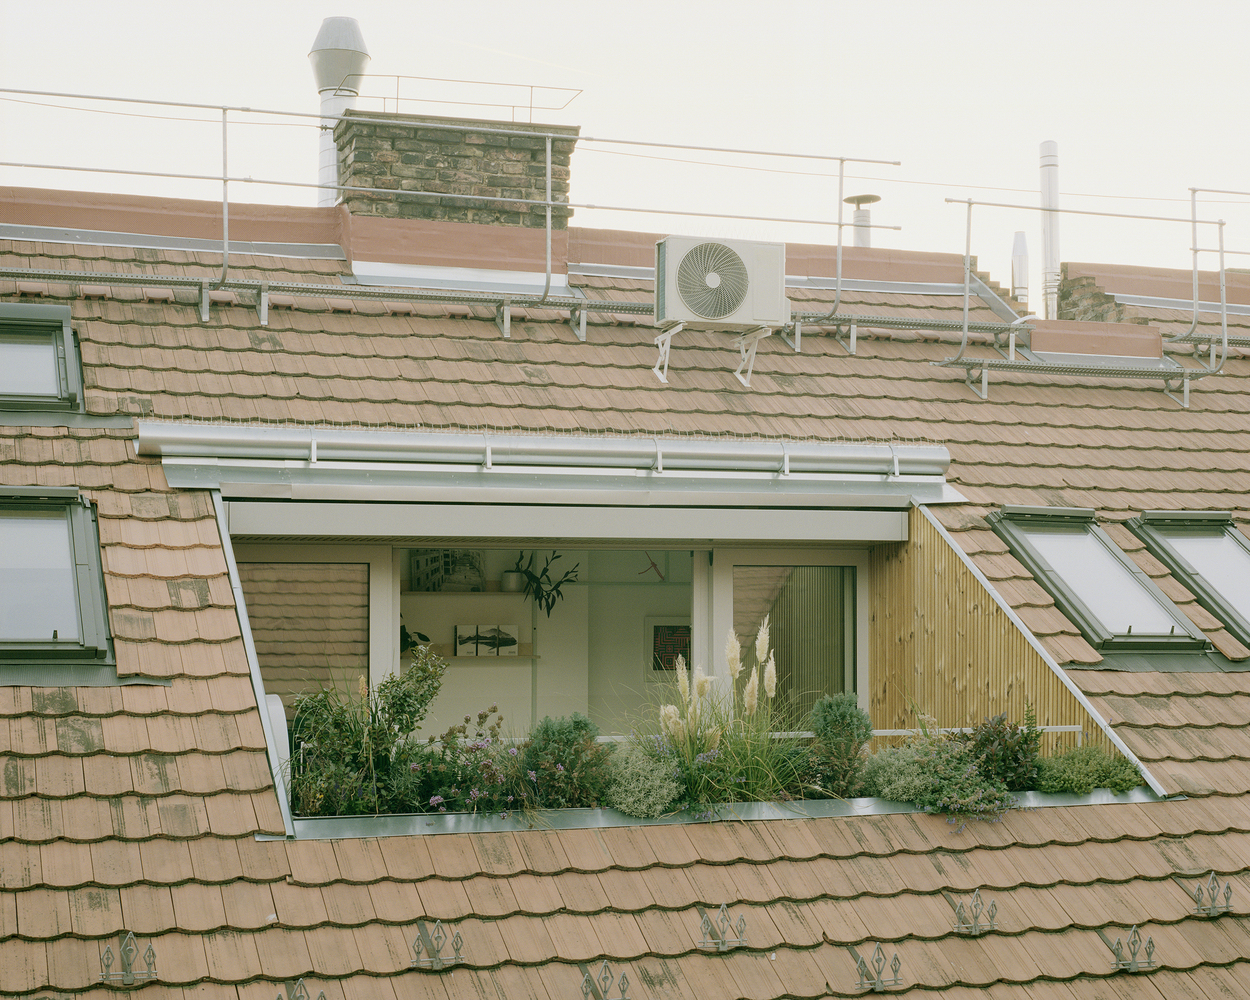
Bringing unused attic space to life is not only a kind gesture but also the smallest footprint.