Harim First Kitchen
HARIM FIRST KITCHEN
Studio Gimgeosil
ARCHITECTS
Studio Gimgeosil
LEAD ARCHITECTS
Kim YongChul
LEAD TEAM
Kim Yongchul
PHOTOGRAPHS
Kim Dongkyu
AREA
764 m²
YEAR
2025
LOCATION
Iksan-si, South Korea
CATEGORY
Interior Design, Retail Interiors
English description provided by the architects.
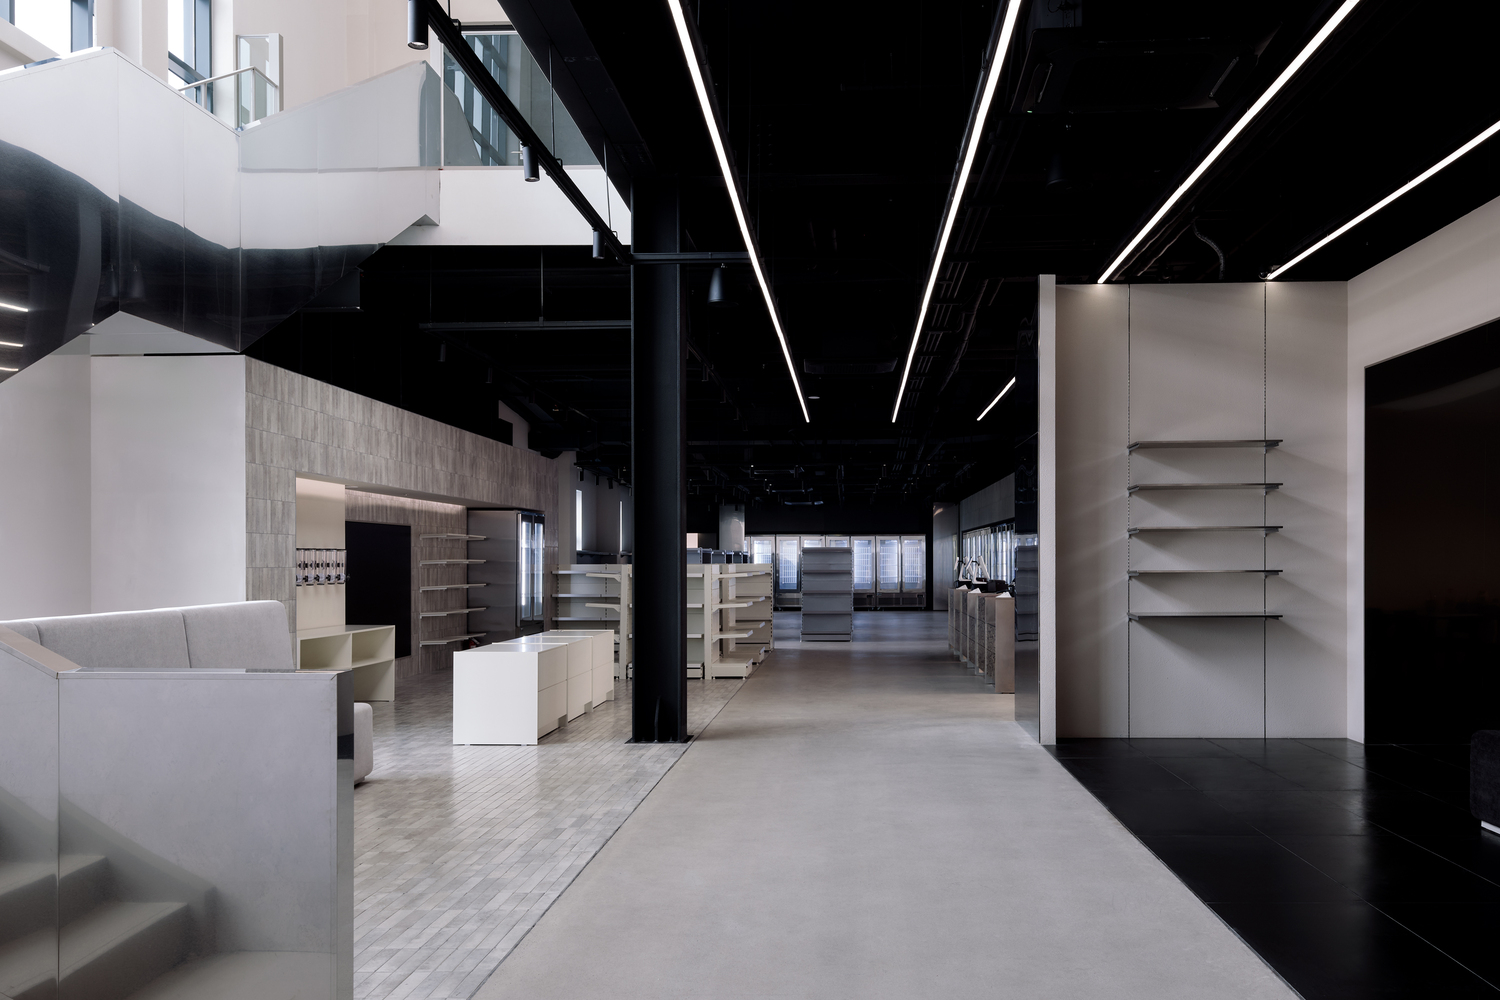
EXPANDING CULINARY EXPERIENCE THROUGH SPACE
The Harim has evolved beyond being a simple ready-meal brand, establishing itself as a curator of refined culinary culture.
With brands such as The Misik, Melting Piece, and Foody Buddy, Harim has cultivated a distinctive visual language that extends from product packaging into spatial design, where it is expressed in an even more vivid way.
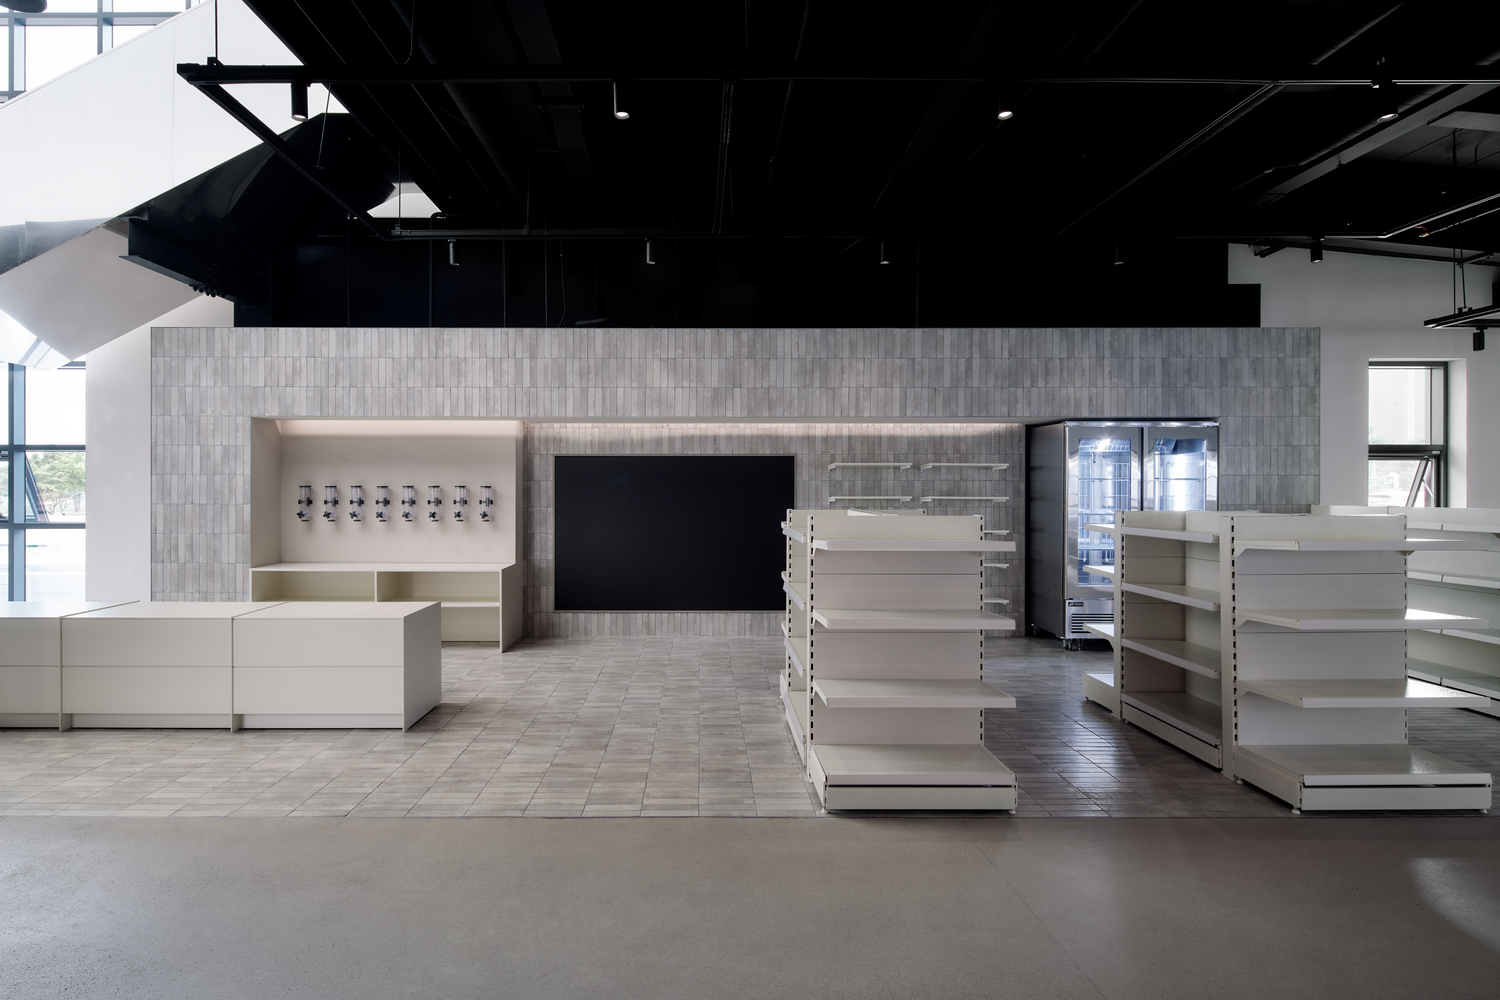
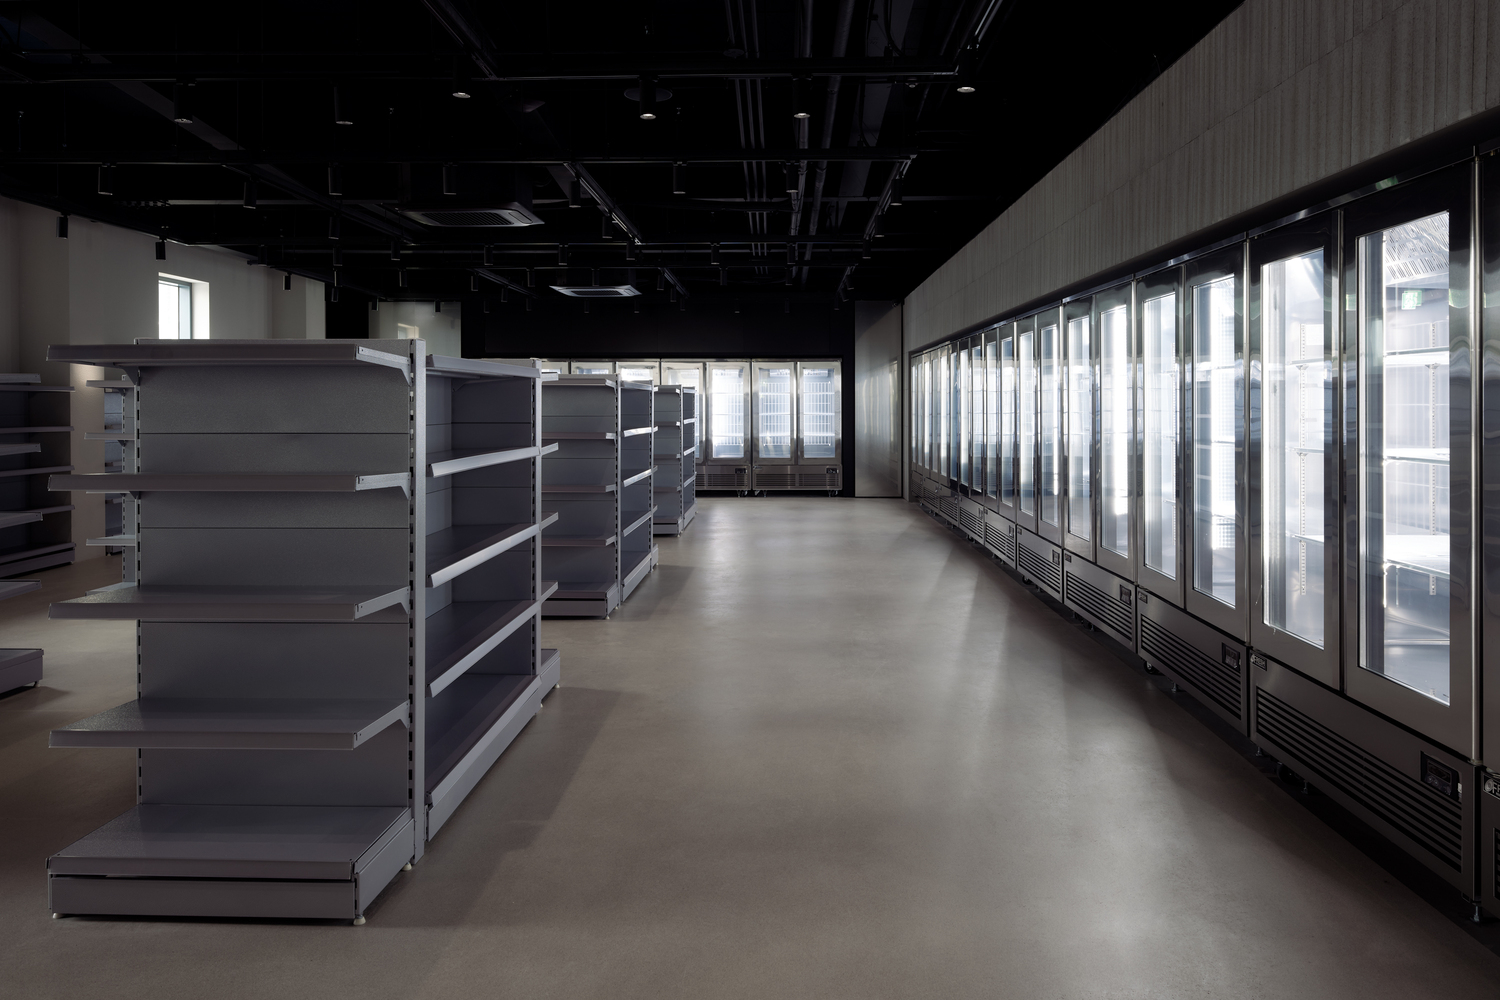
The Harim Grocery Store Project was born from a fundamental question: "Does a market simply have to be a place to display and sell products?"
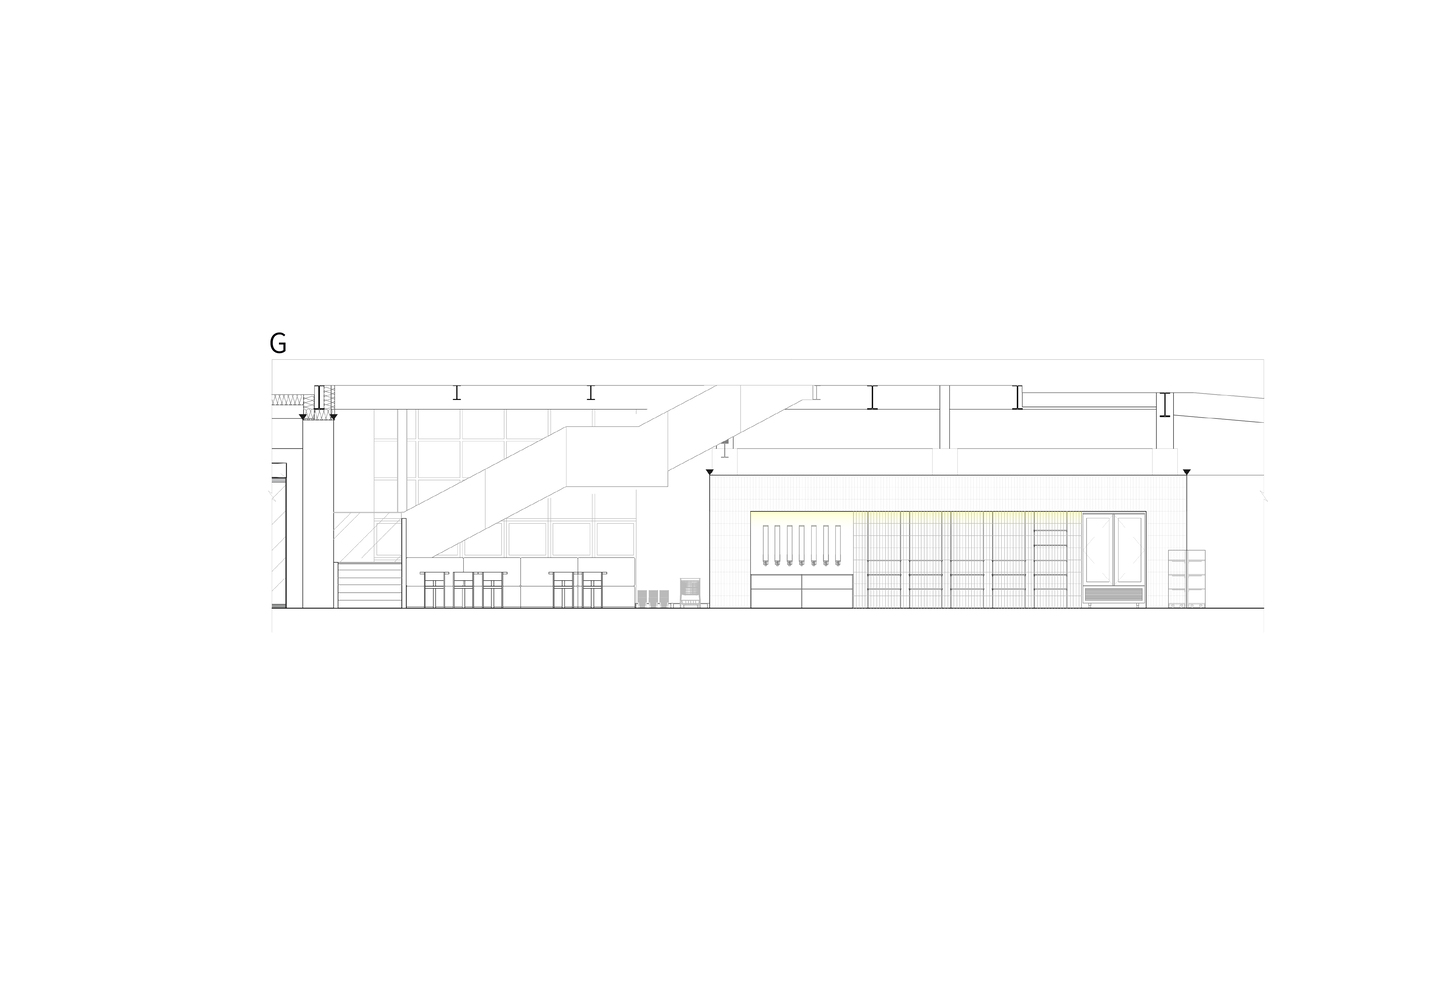
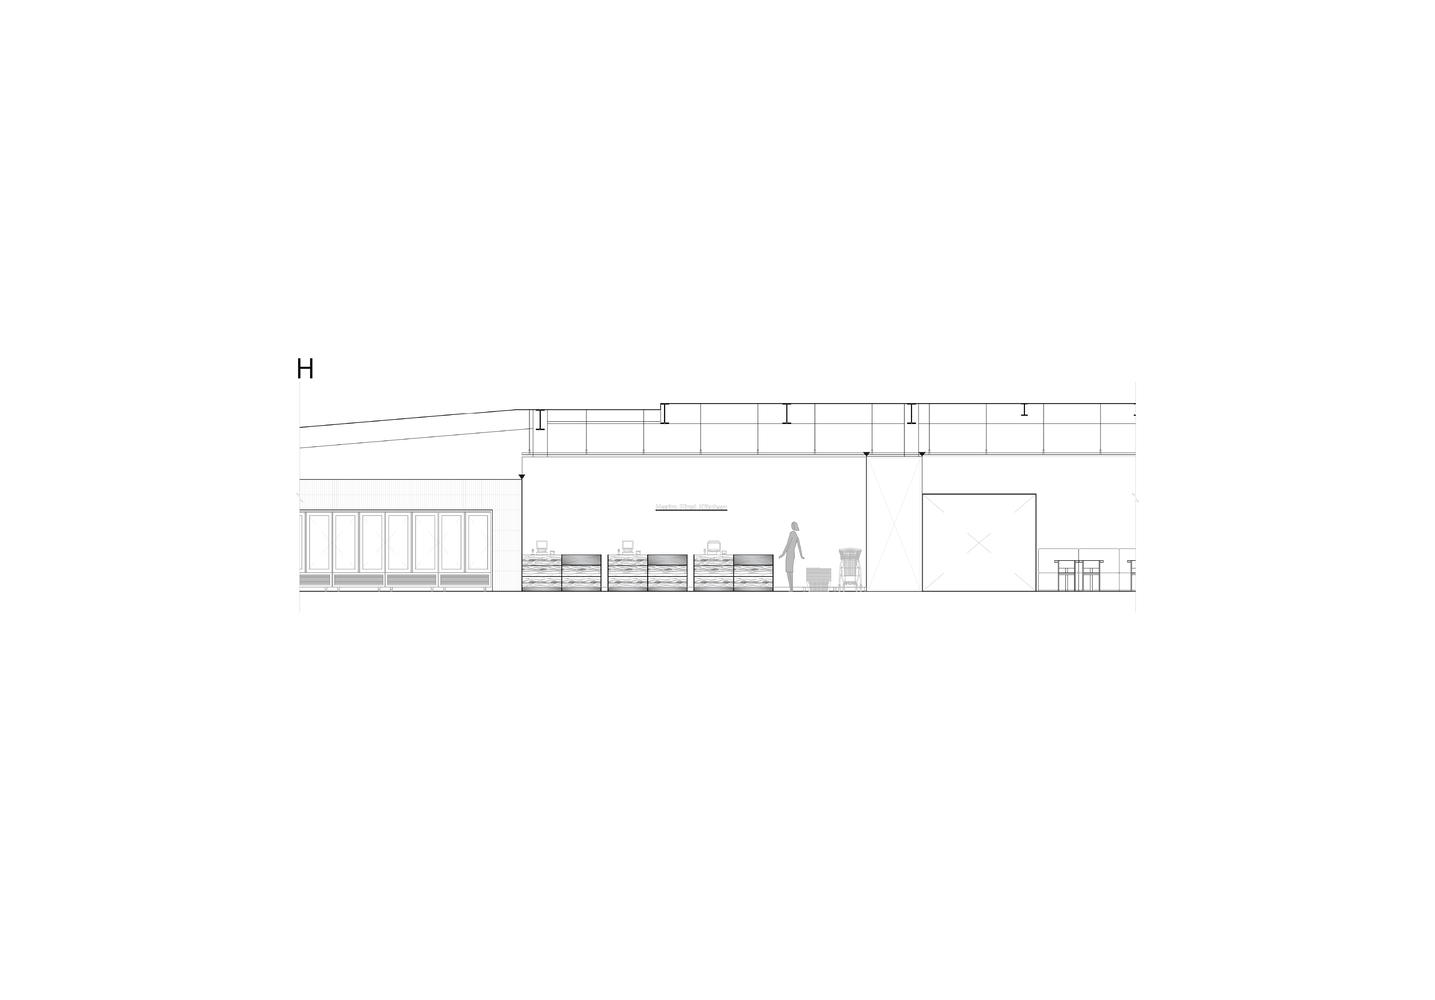
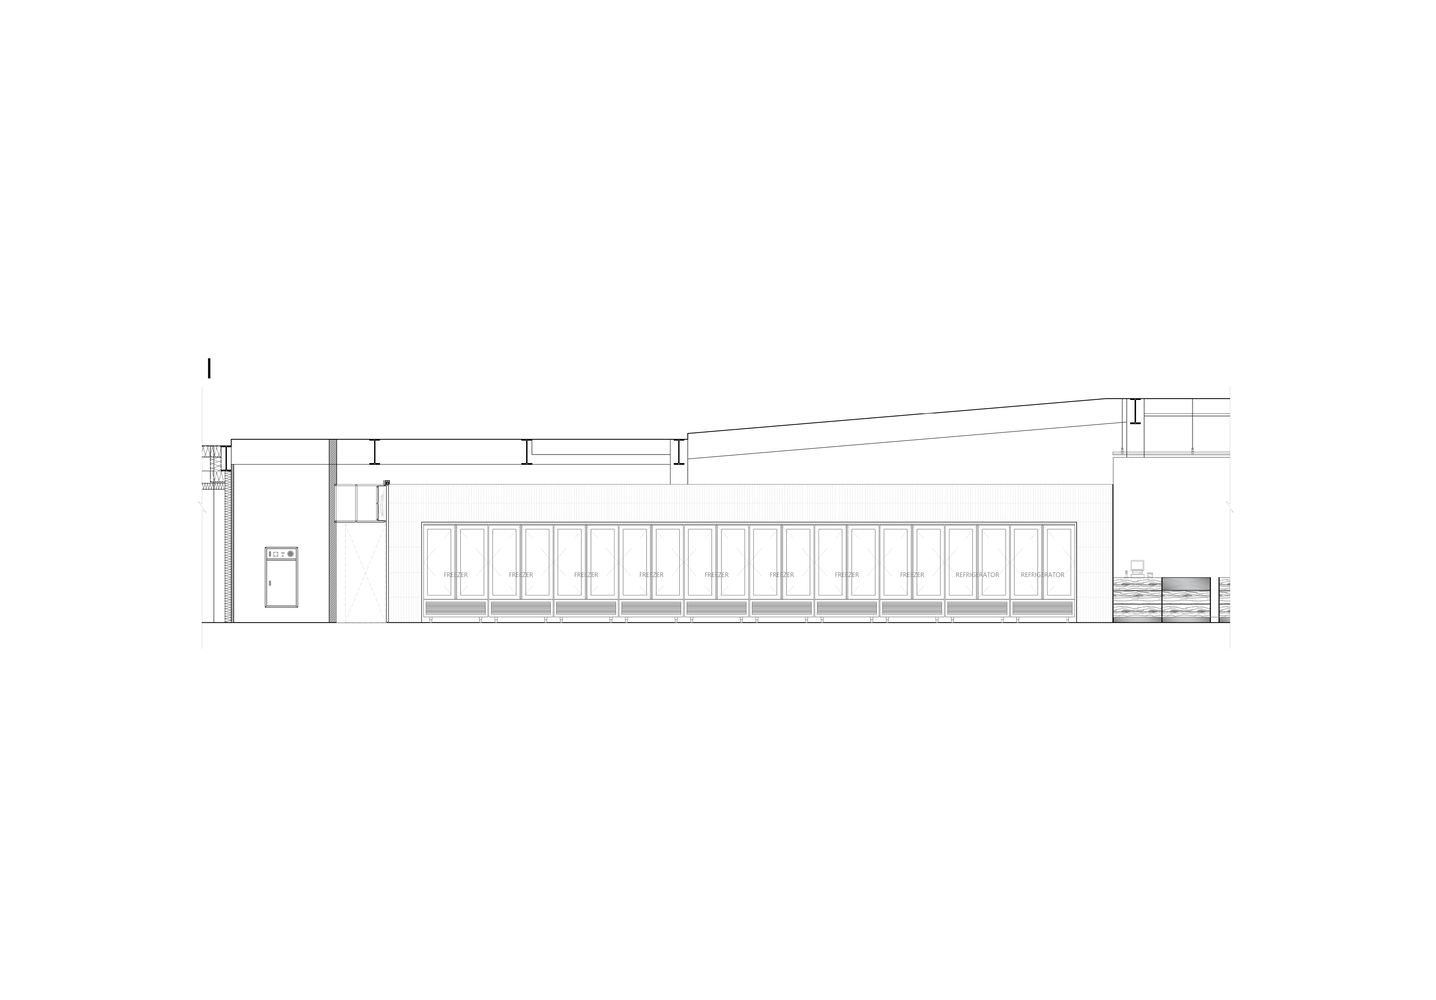
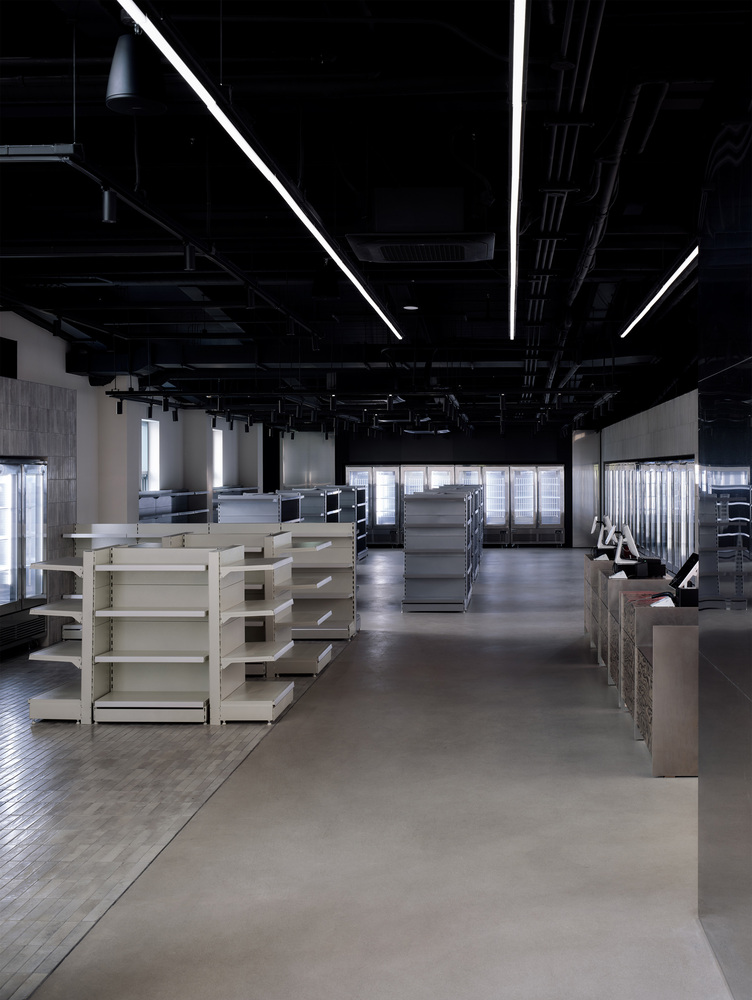
Conceived as a brand flagship store, this space transcends a purely commercial facility a place embodying a place where visitors can see, taste, linger, and immerse themselves in Harim's culinary philosophy.
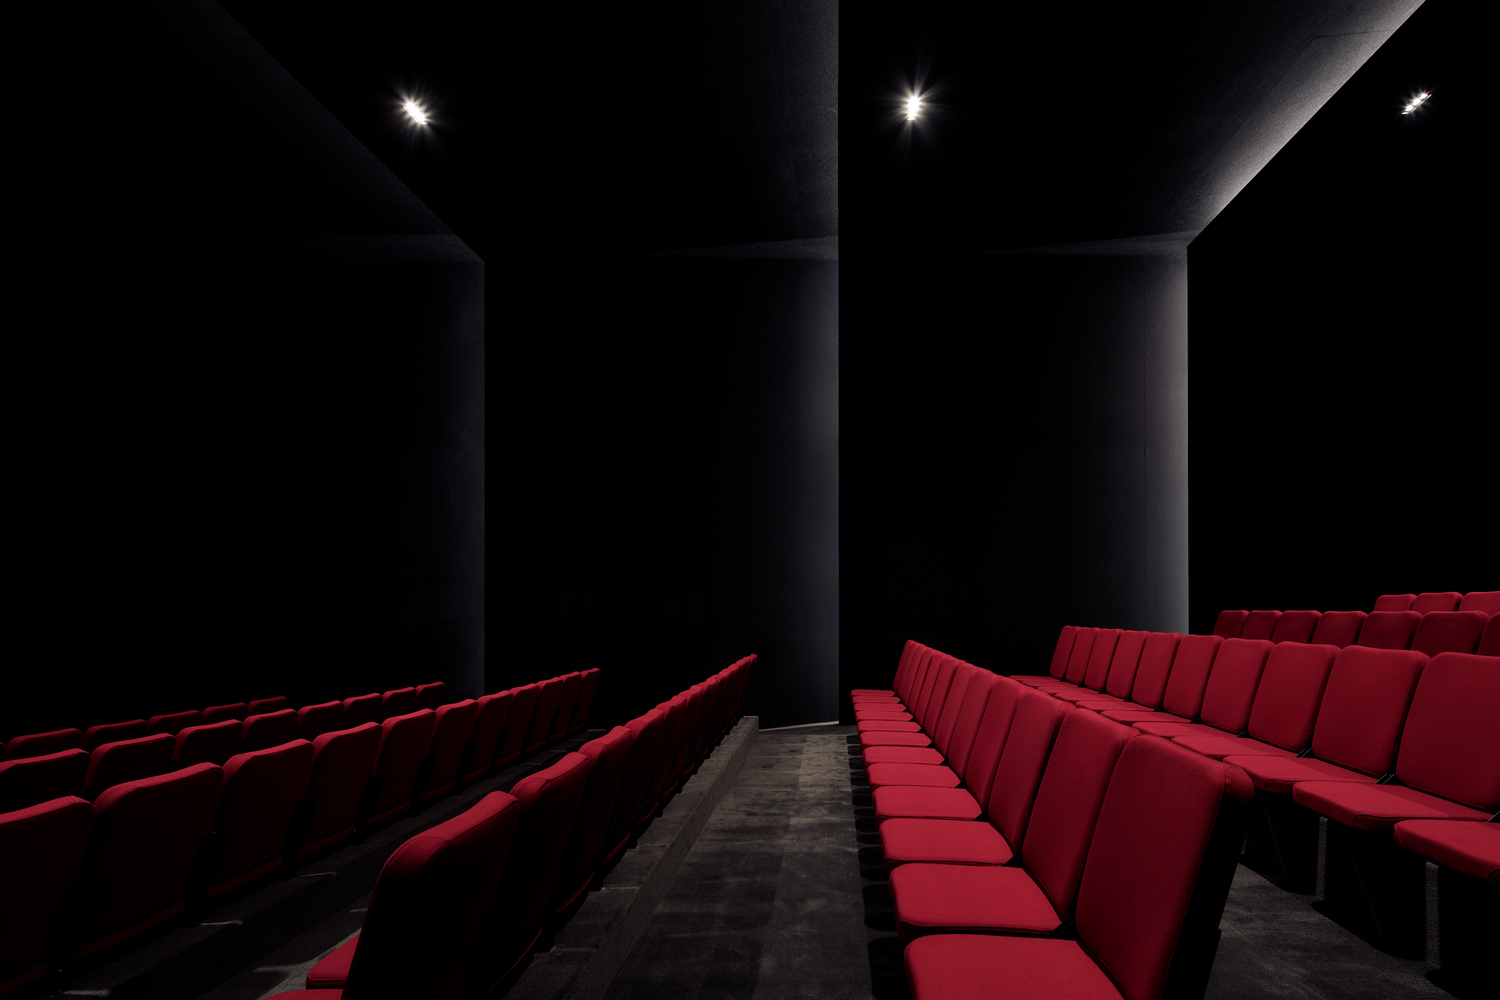
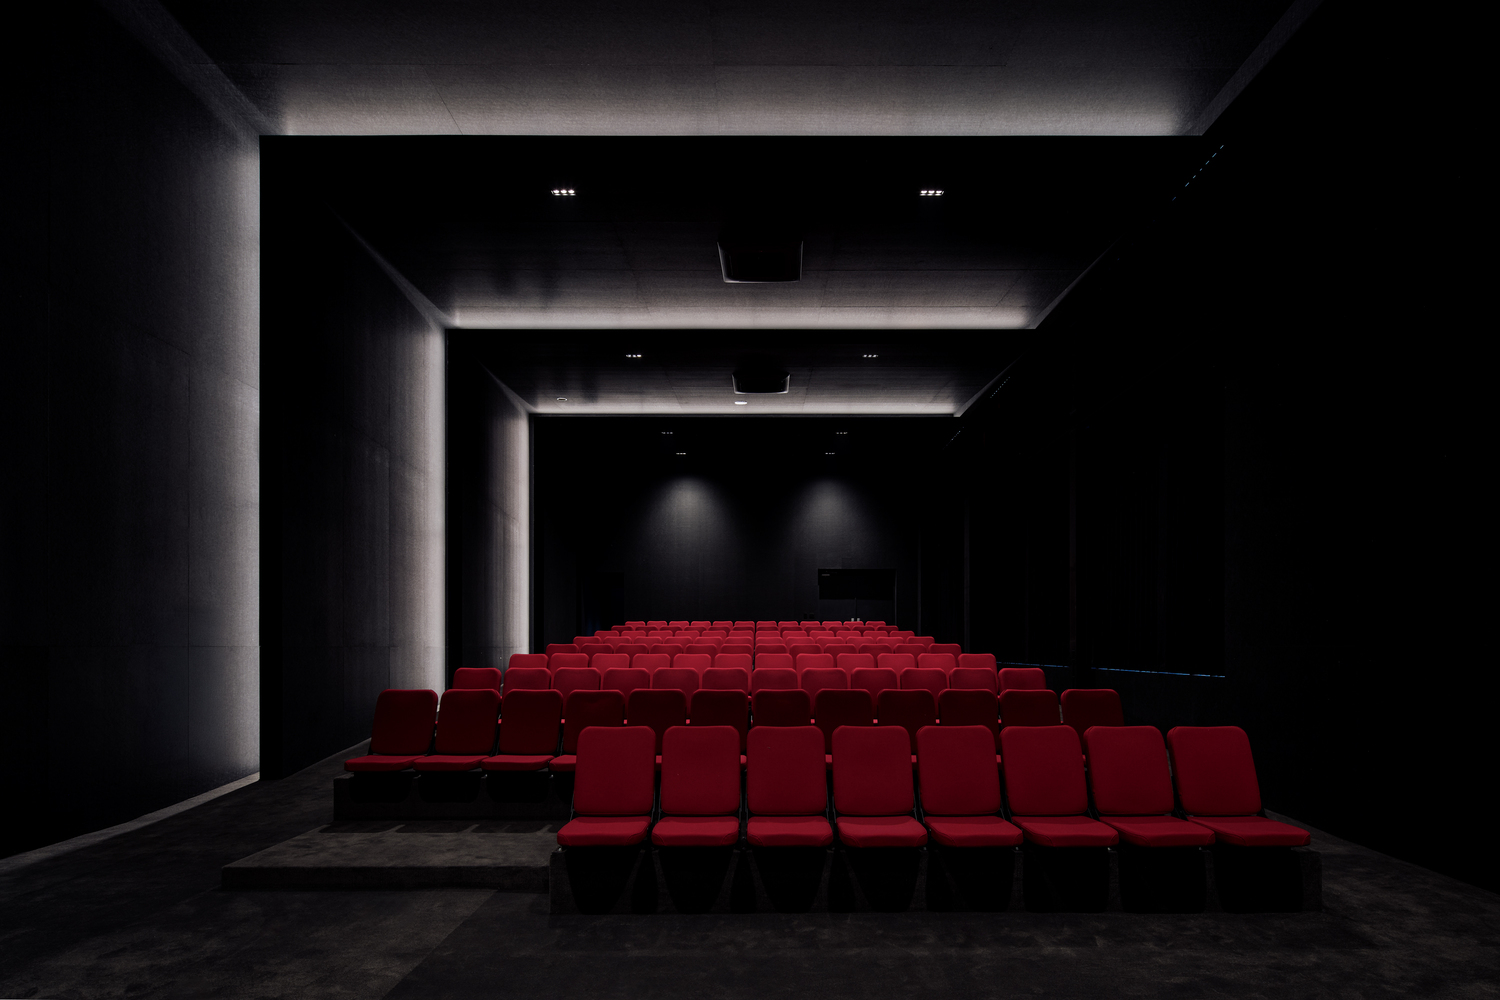
FACTORY TOURS & EXPERIENTIAL SPATIAL DESIGN
Harim opens its production facility in Iksan, Jeollabuk-do, offering customers the unique opportunity to experience its manufacturing process firsthand.
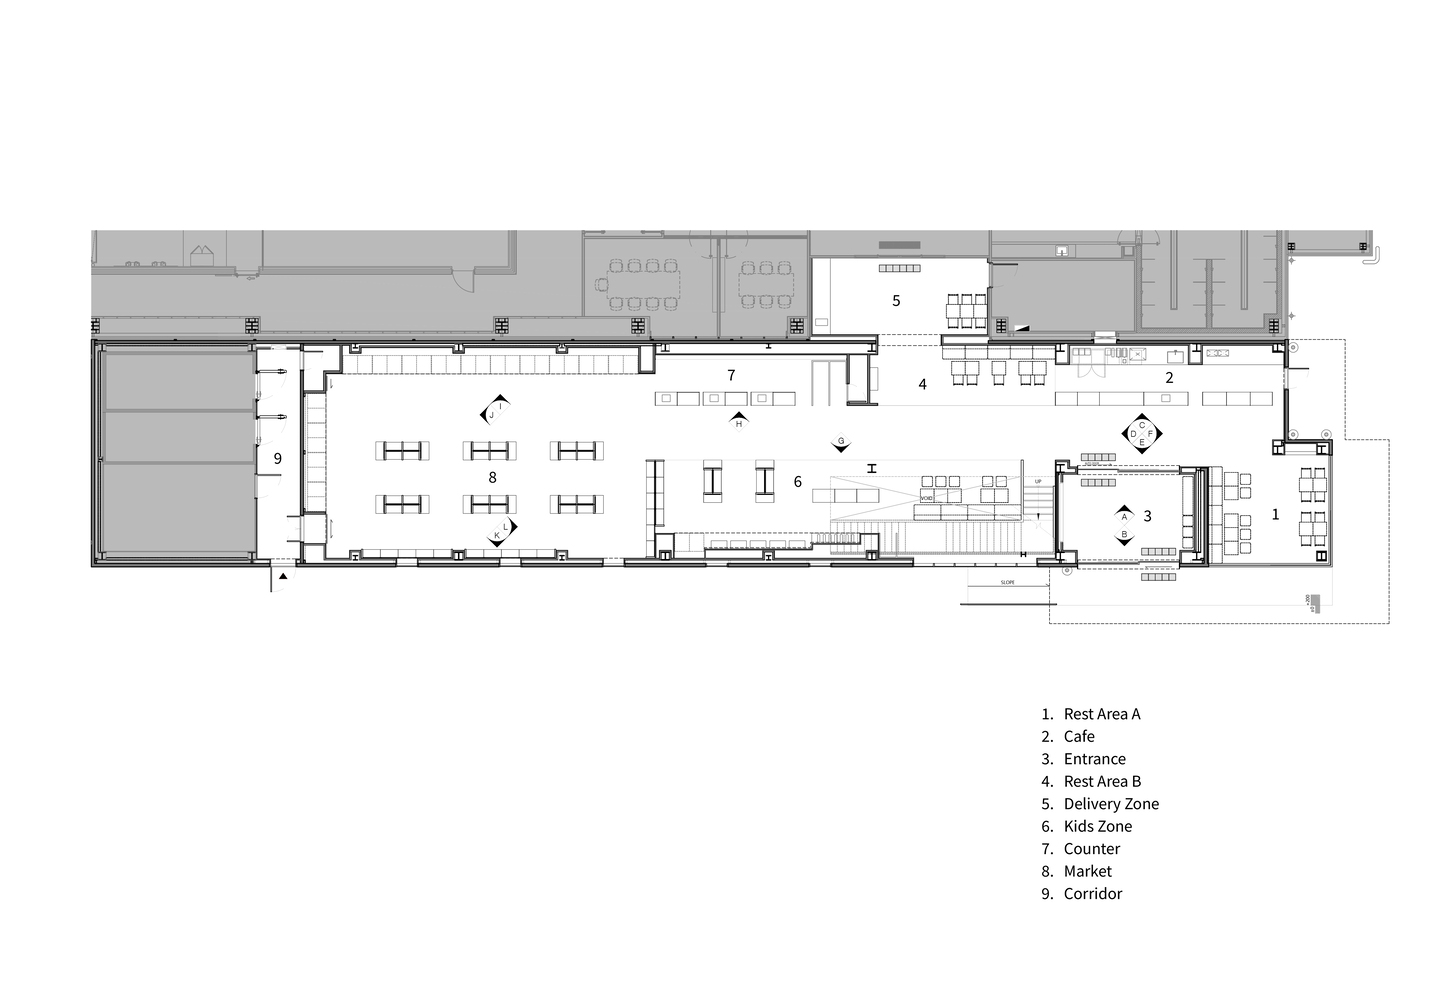
Reflecting the physical and contextual characteristics of the factory, two core experience (CX) were incorporated into the spatial program:
– 1 CAFÉ & LOUNGE FOR REST AND INTERACTION
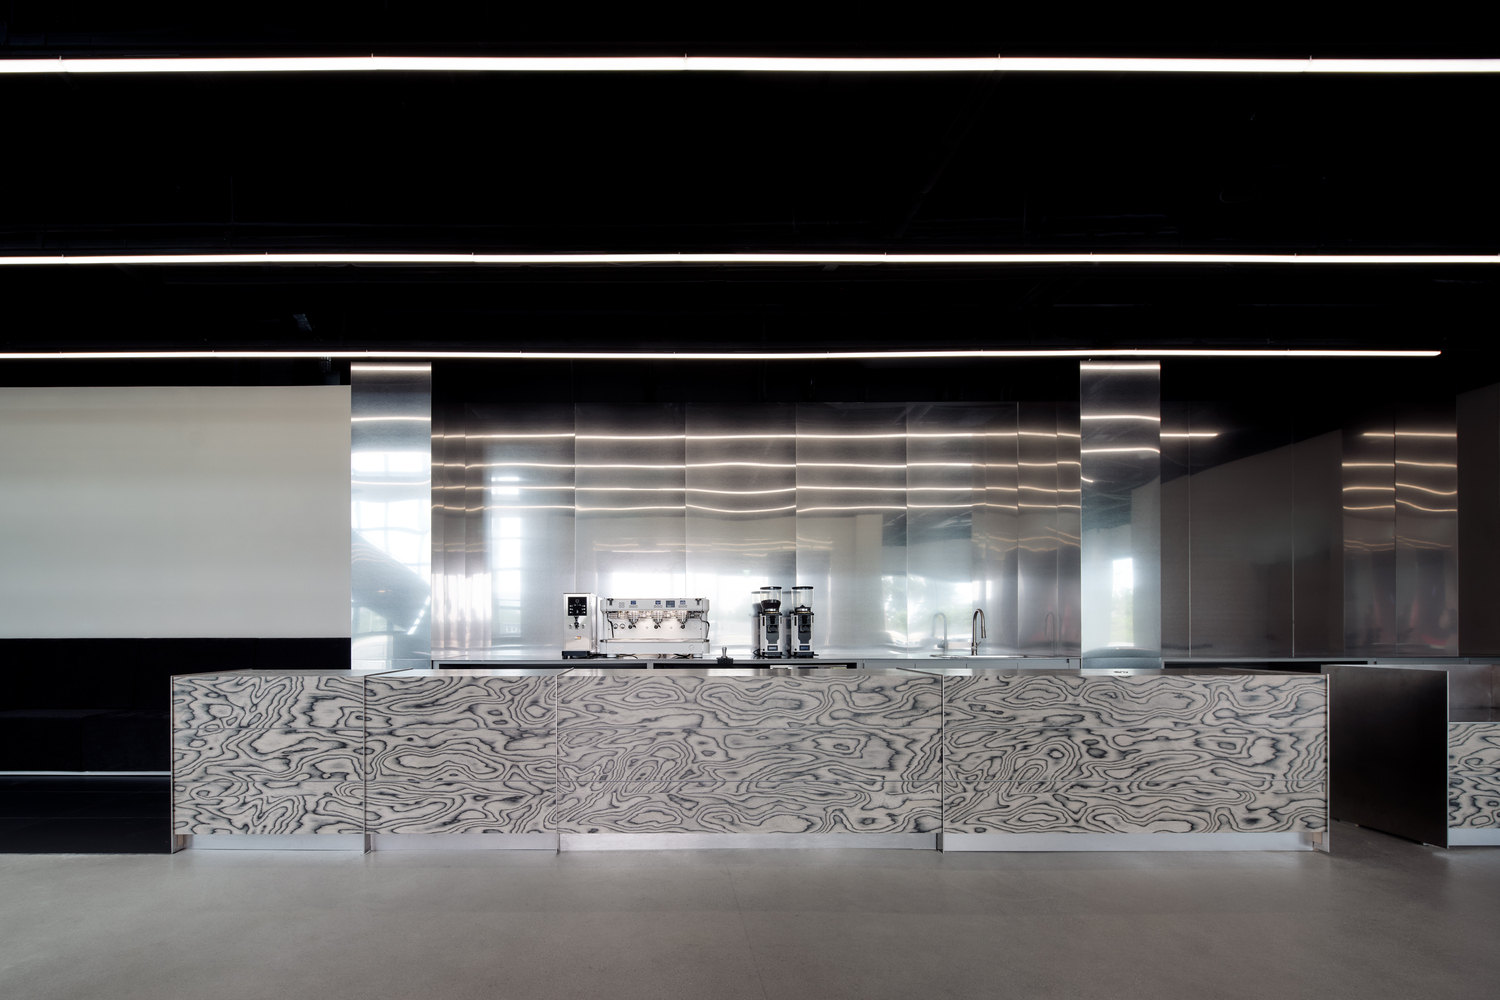
Recognizing the lack of comfortable spaces to relax post-tour, a café area was created where visitors can relax and enjoy a cup of coffee.
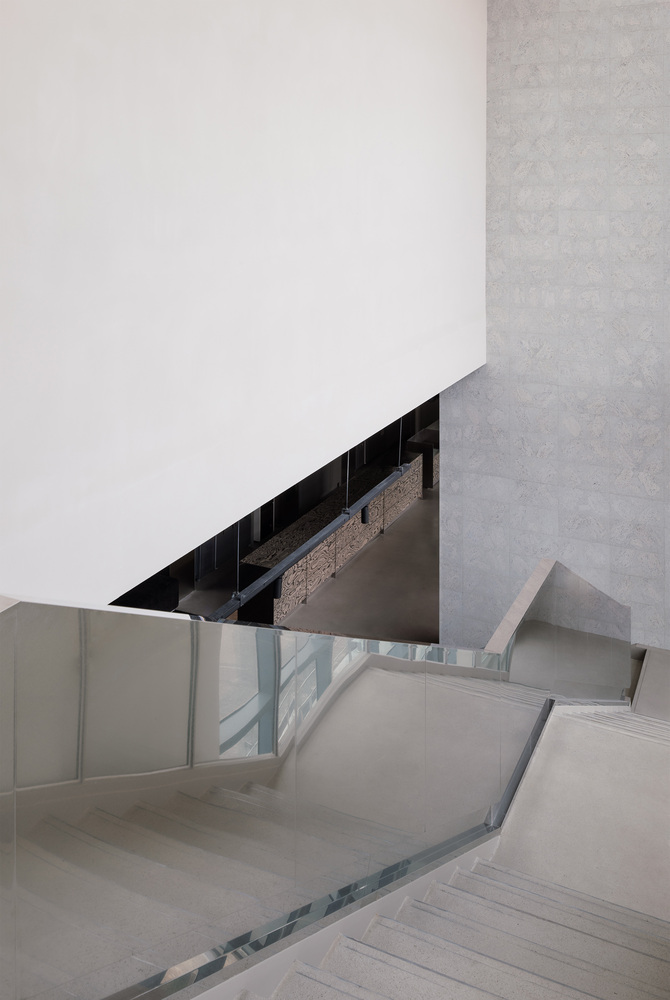
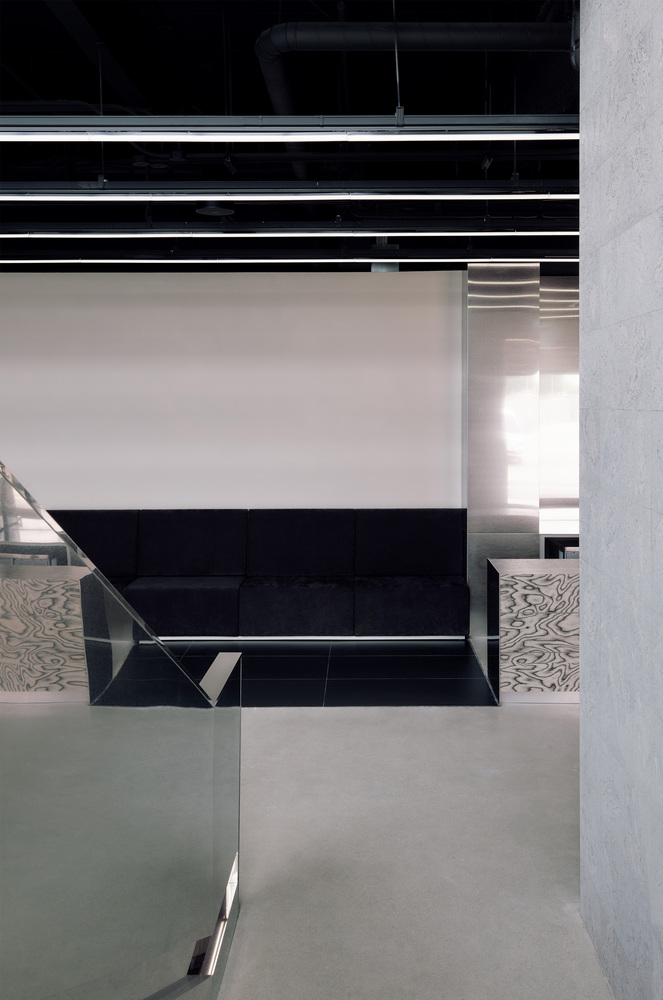
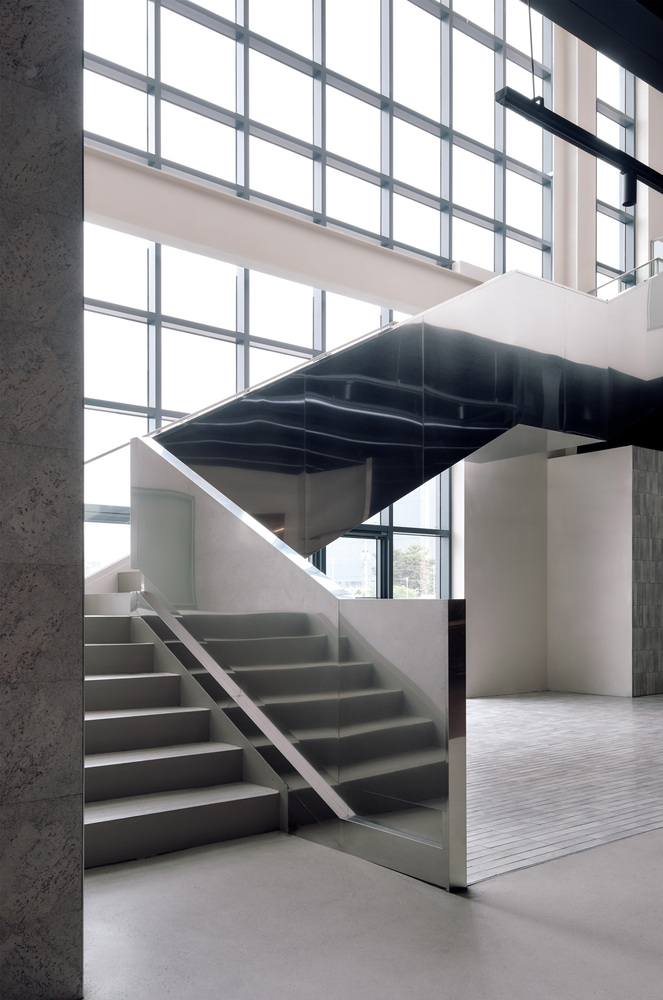
This space not only caters to customers but also functions as a collaborative zone for employees, designed to foster communication and informal meetings.
- 2 INTERACTIVE KIDS ZONE
Considering that a large number of tourists are children, an experiential zone was created to offer younger visitors an intuitive and immersive brand experience.
Combining symbolic brand elements with interactive programs such as DIY ramen making, the space immerses young visitors in a dynamic, multi-sensory brand experience.
STAINLESS STEEL: A SHARED LANGUAGE BETWEEN FACTORY AND MARKET
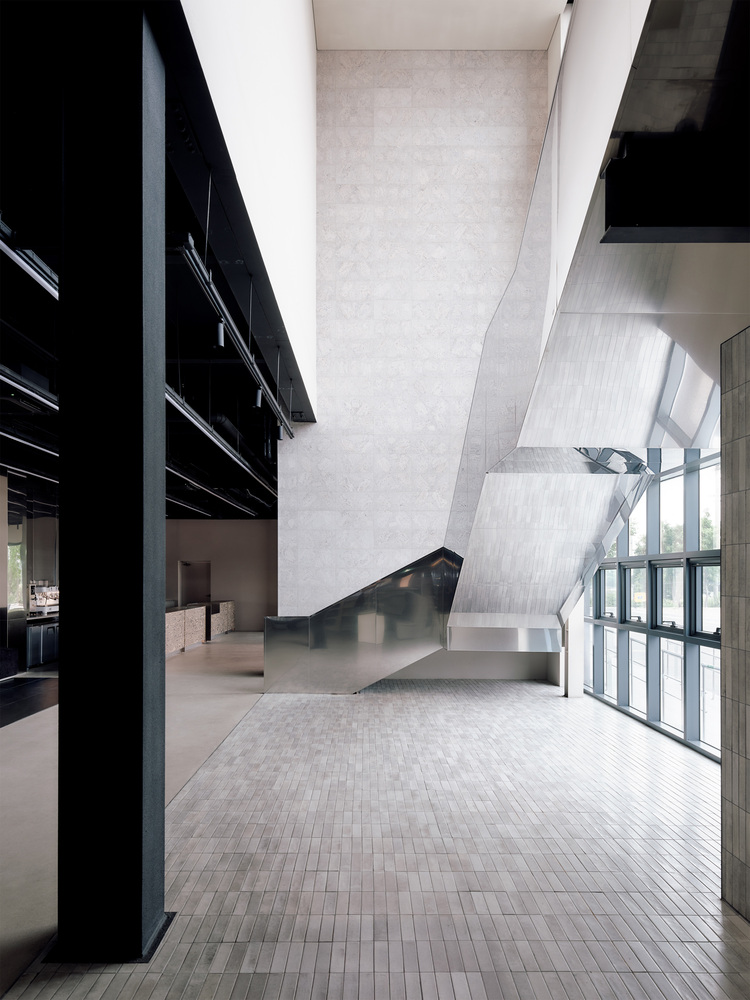
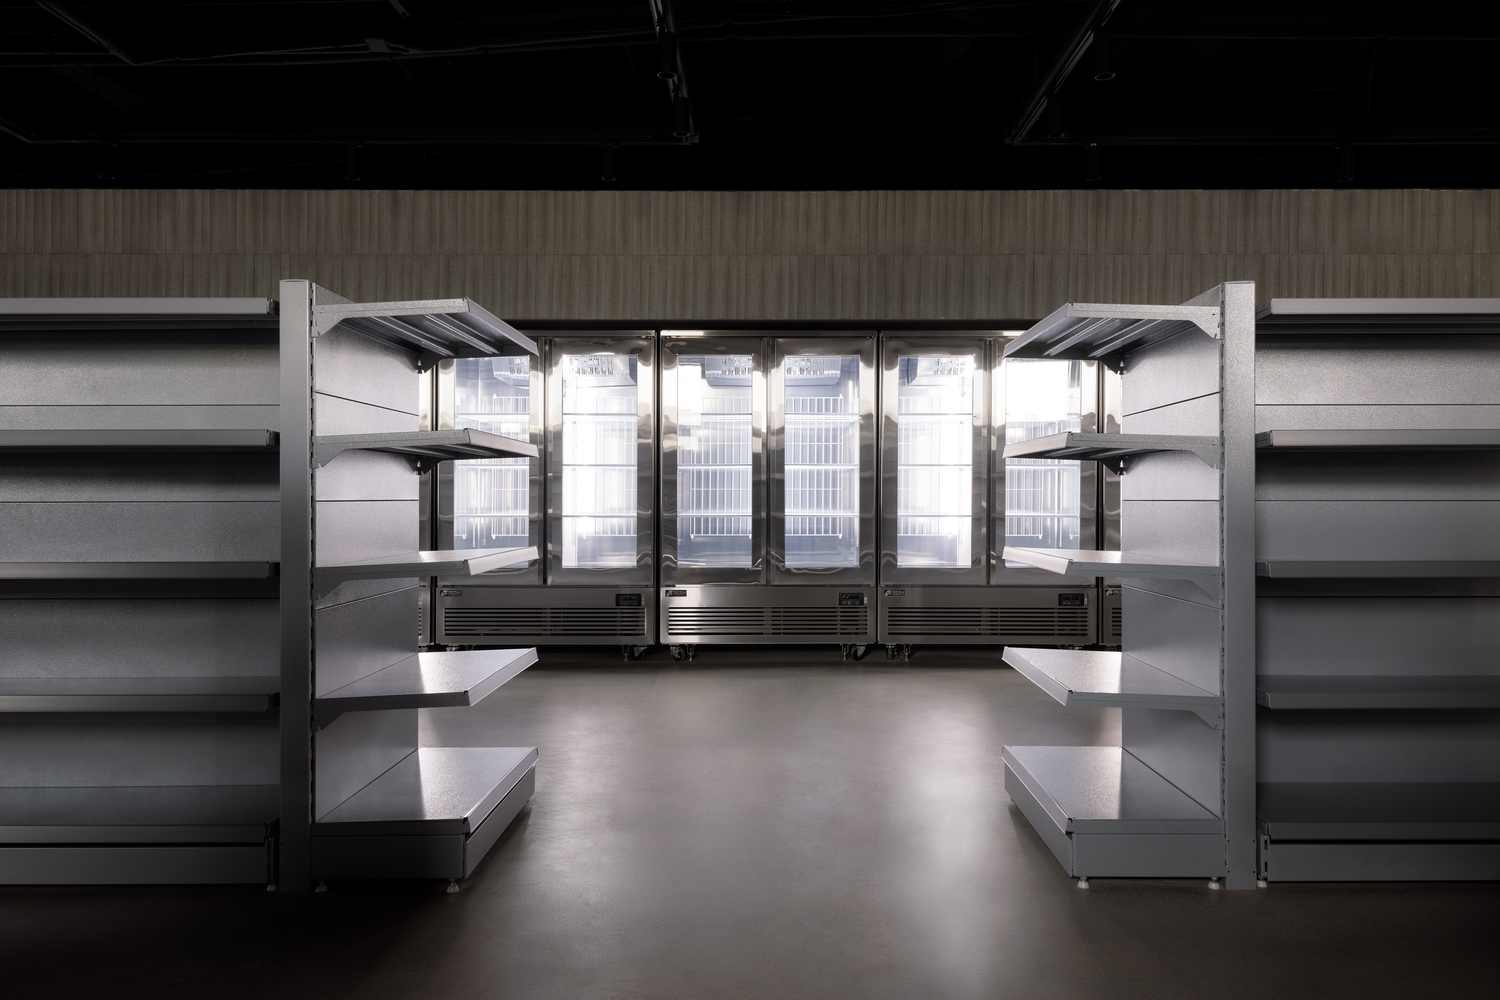
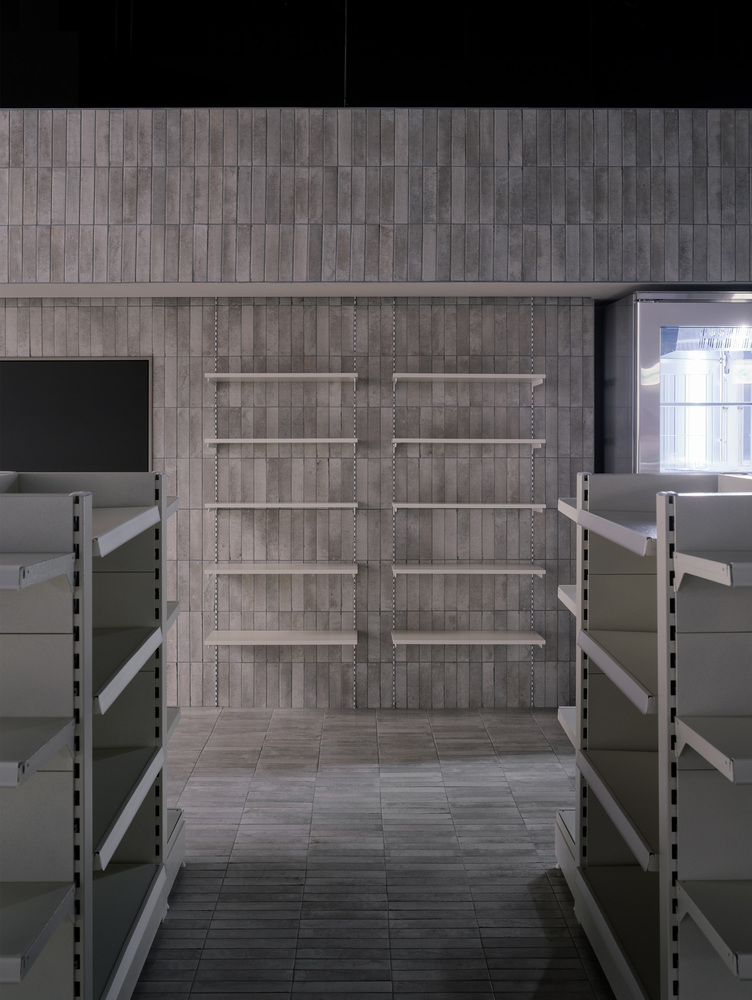
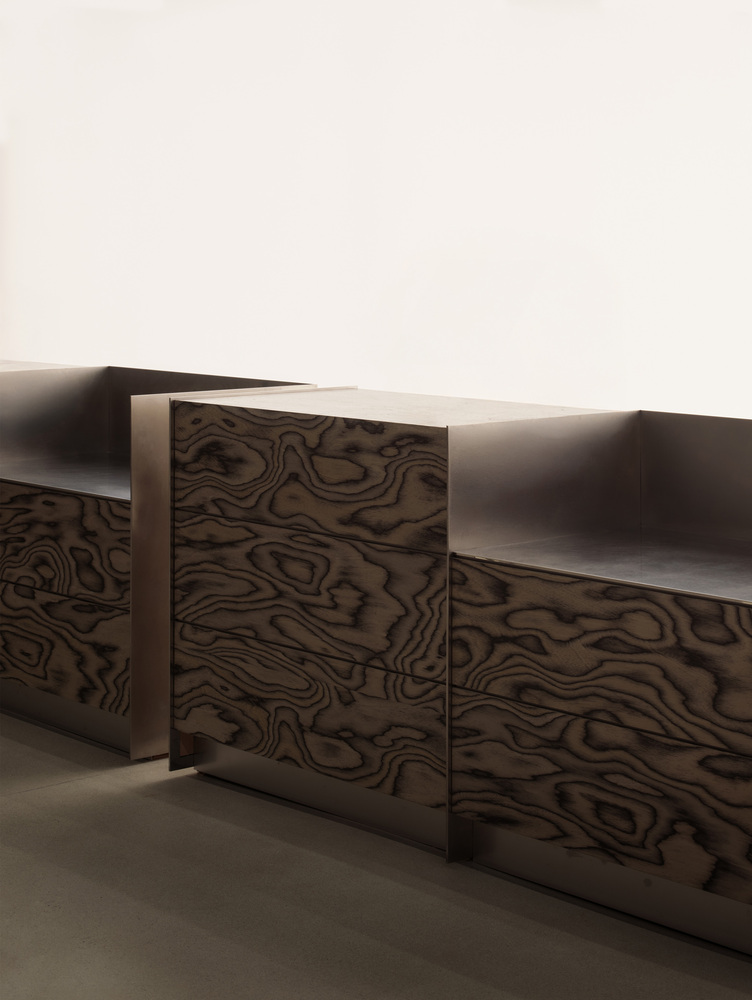
To create a seamless flow from the factory tour to the market, stainless steel was selected as the primary finish material.
Commonly found in industrial environments, stainless steel conveys a sense of durability and reliability, giving a clean, modern aesthetic.
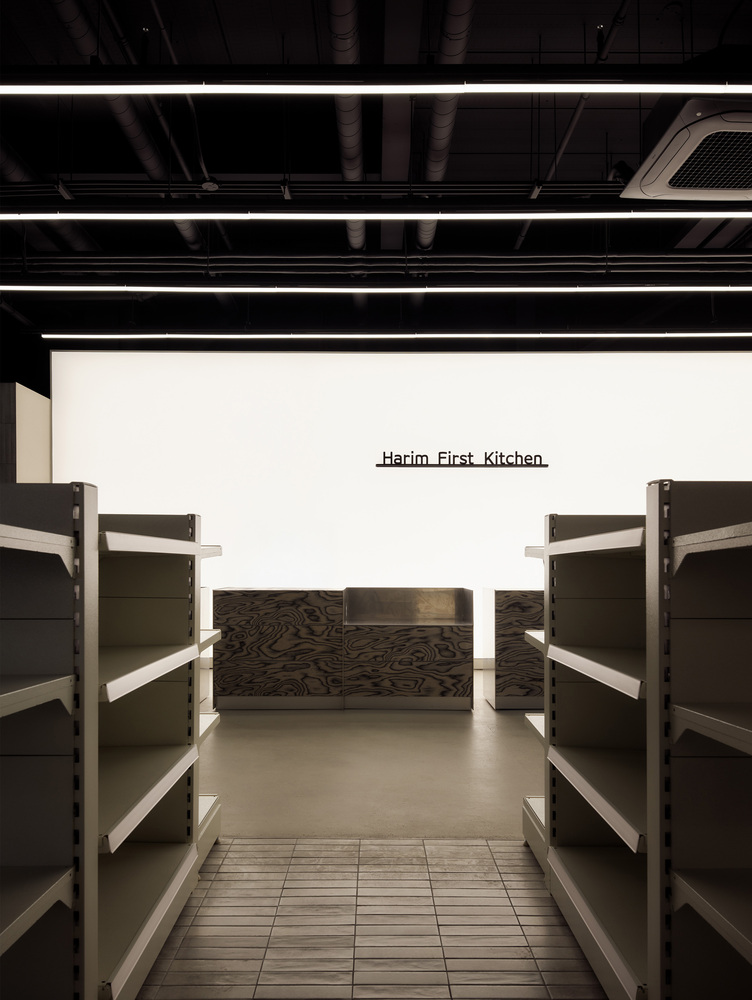
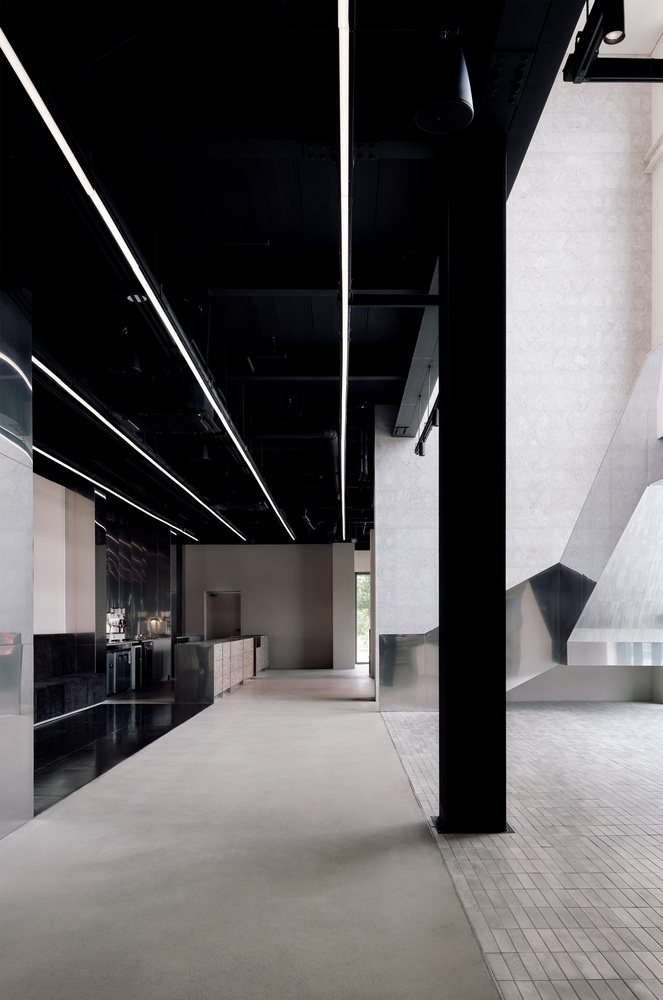
This industrial aesthetic extends into the market inside, where its raw surfaces play against refined details to define the store's distinctive identity.
In particular, the ramen display and tasting zone extends the brand experience, using a combination of stainless steel and black tones to create a unified spatial identity.
The Harim First Kitchen Iksan Store reimagines the idea of consumption as a spatial expression of Harim Industries' culinary philosophy— a place where production flows into consumption, and immersive experiences are interwoven with moments of rest.
Here, taste, narrative, and design converge into a multidimensional encounter that fully embodies the spirit of the Harim.