The Avber House
THE AVBER HOUSE
Ofis Architects
ARCHITECTS
Ofis Architects
MECHANICAL ENGINEERING
Mm-biro
MECHANICAL ENGINEERING
Deanmavri
STRUCTURAL ENGINEERING
Pa Project, Milan Sorč
ELECTRICAL ENGINEERING
Mm-biro, Deanmavri
PROJECT TEAM
Rok Oman, Špela Videčnik, Matej Krajnc, Janez Martinčič, Andrej Gregorič Rok Dolinšek, Klara Buzkova, Marieke Van Dorpe, Adrien Riviere
PHOTOGRAPHS
J Martincic
SITE AREA
650 M2
AREA
185 m²
YEAR
2025
LOCATION
Avber, Slovenia
CATEGORY
Houses, Renovation
English description provided by the architects.
PROJECT OVERVIEW
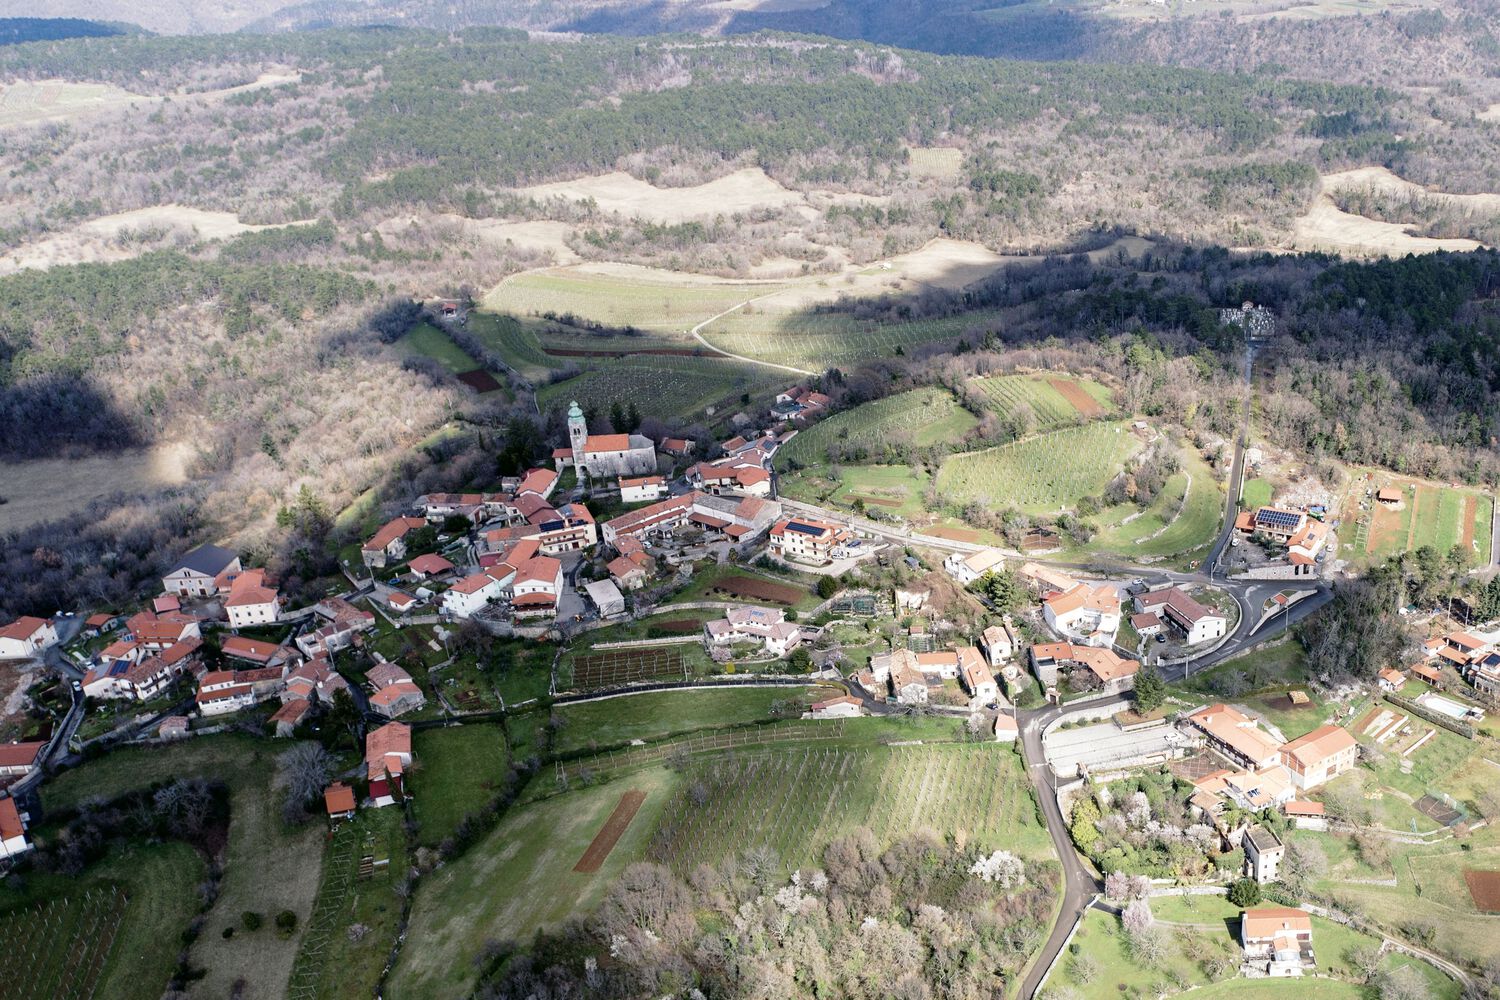
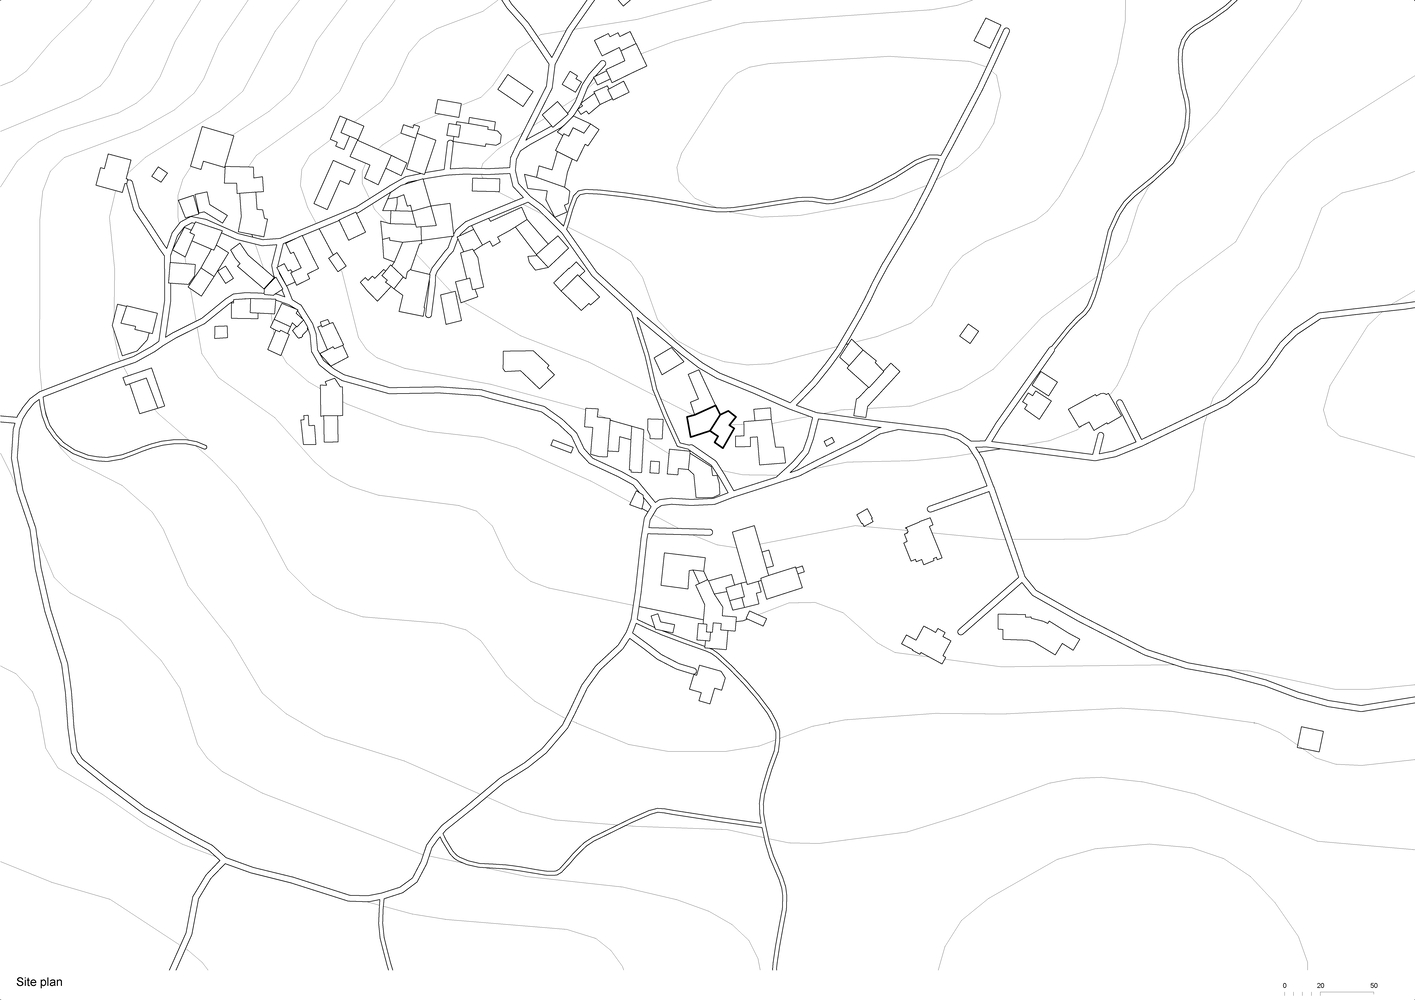
On a hilltop overlooking the Karst plateau lies the village of Avber — a tightly clustered settlement shaped by stone, wind, and time.
Here, a homestead has been carefully revitalized for an Australian client whose family traces its roots back to this very village. The project reconnects him not only to a place but also to the architectural traditions of his ancestors.
What emerges is more than a renovation: it is a cultural return, a home re-established within a fabric marked by the fierce winter burja winds, the weight of stone, and the memory of community life.
ARCHITECTURAL HERITAGE REINTERPRETED
The design reworks distinctive Karst elements with precision and respect.
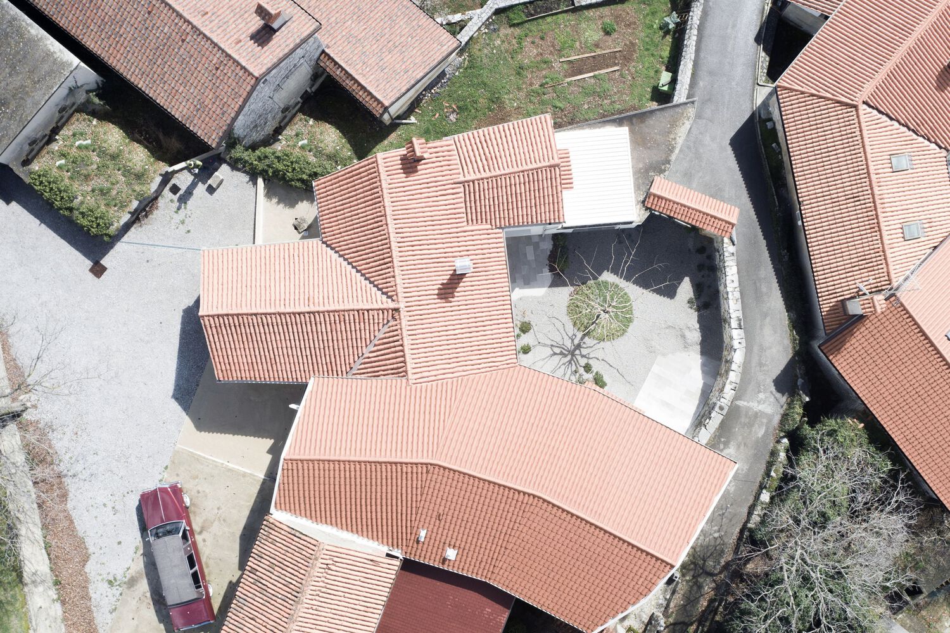
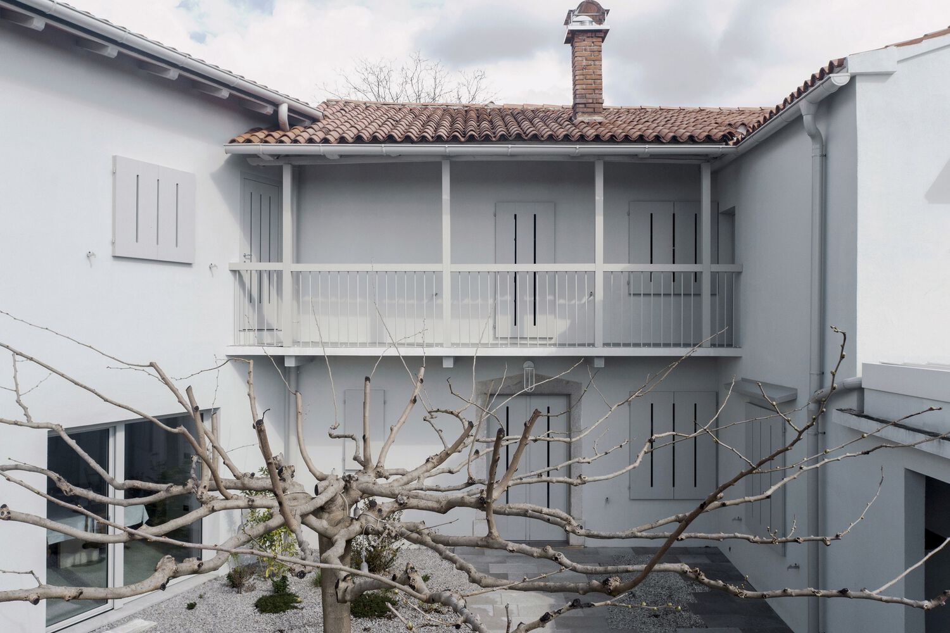
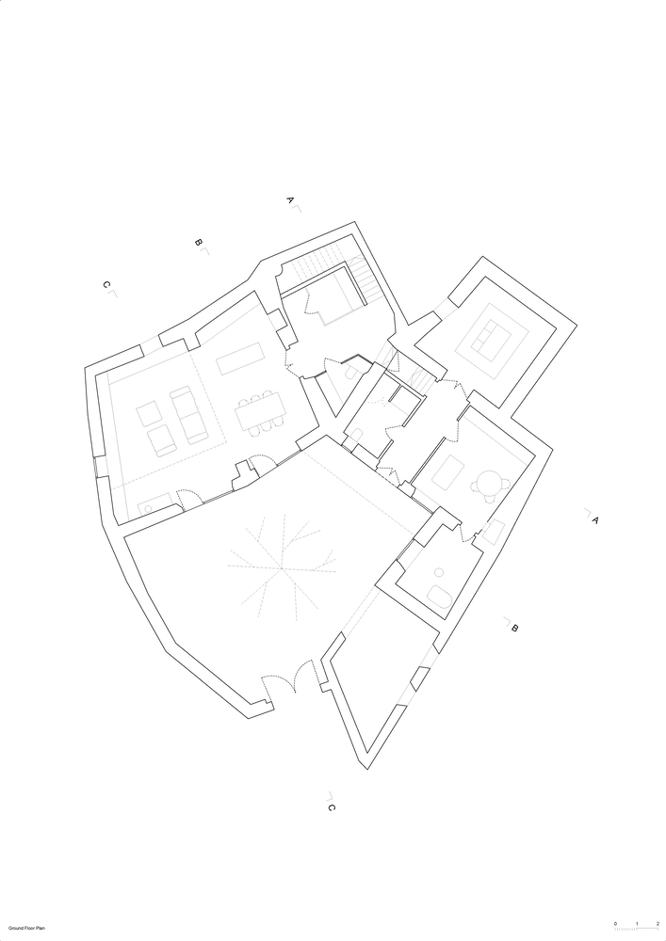
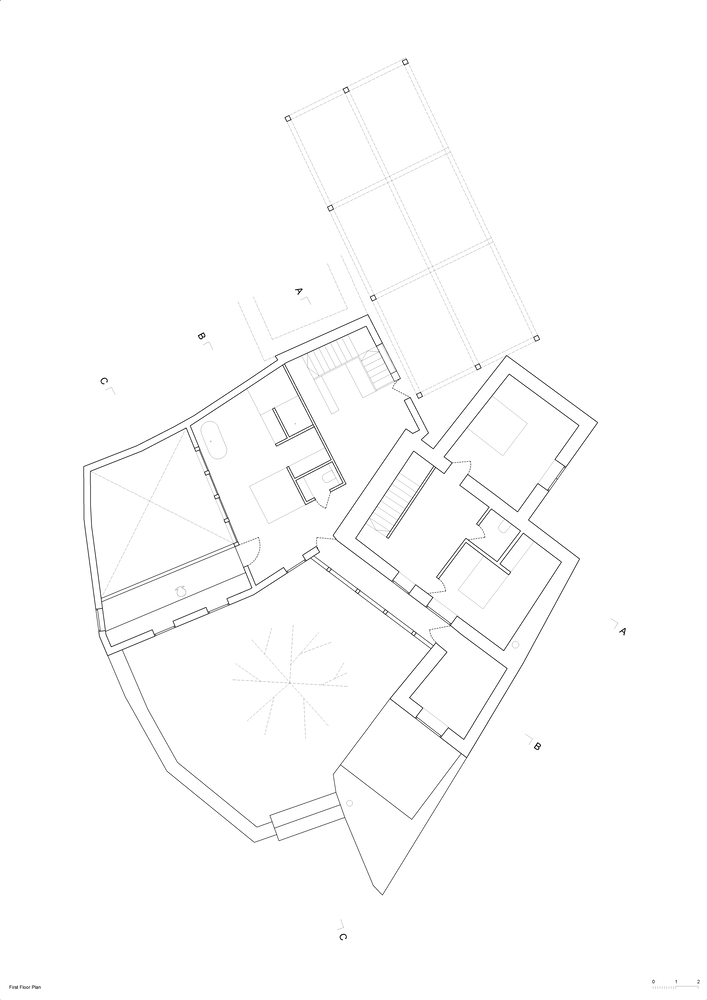
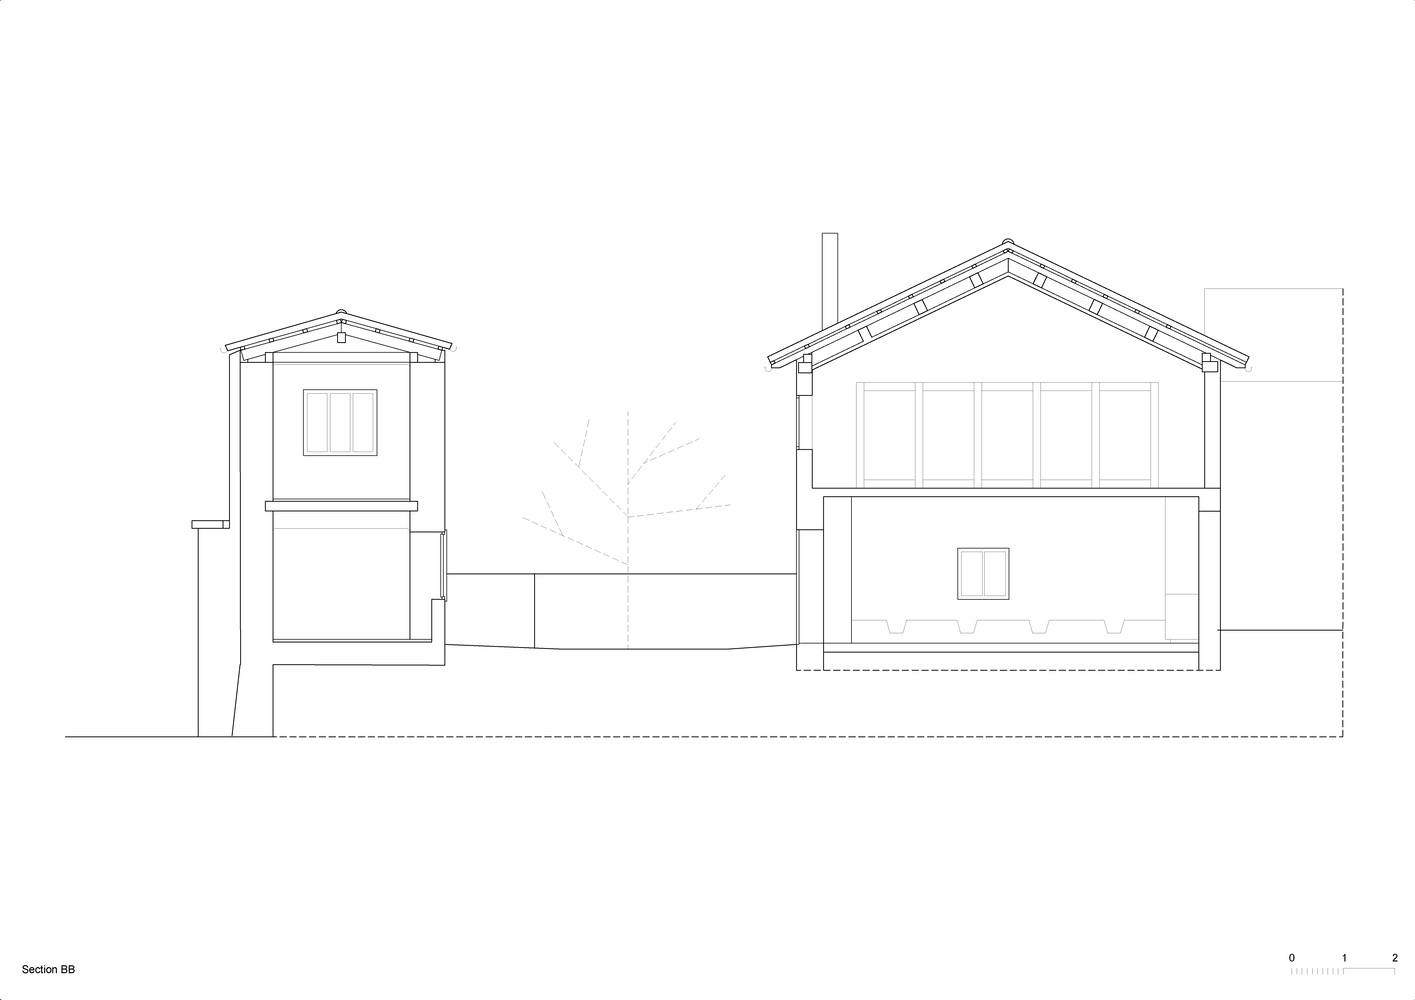
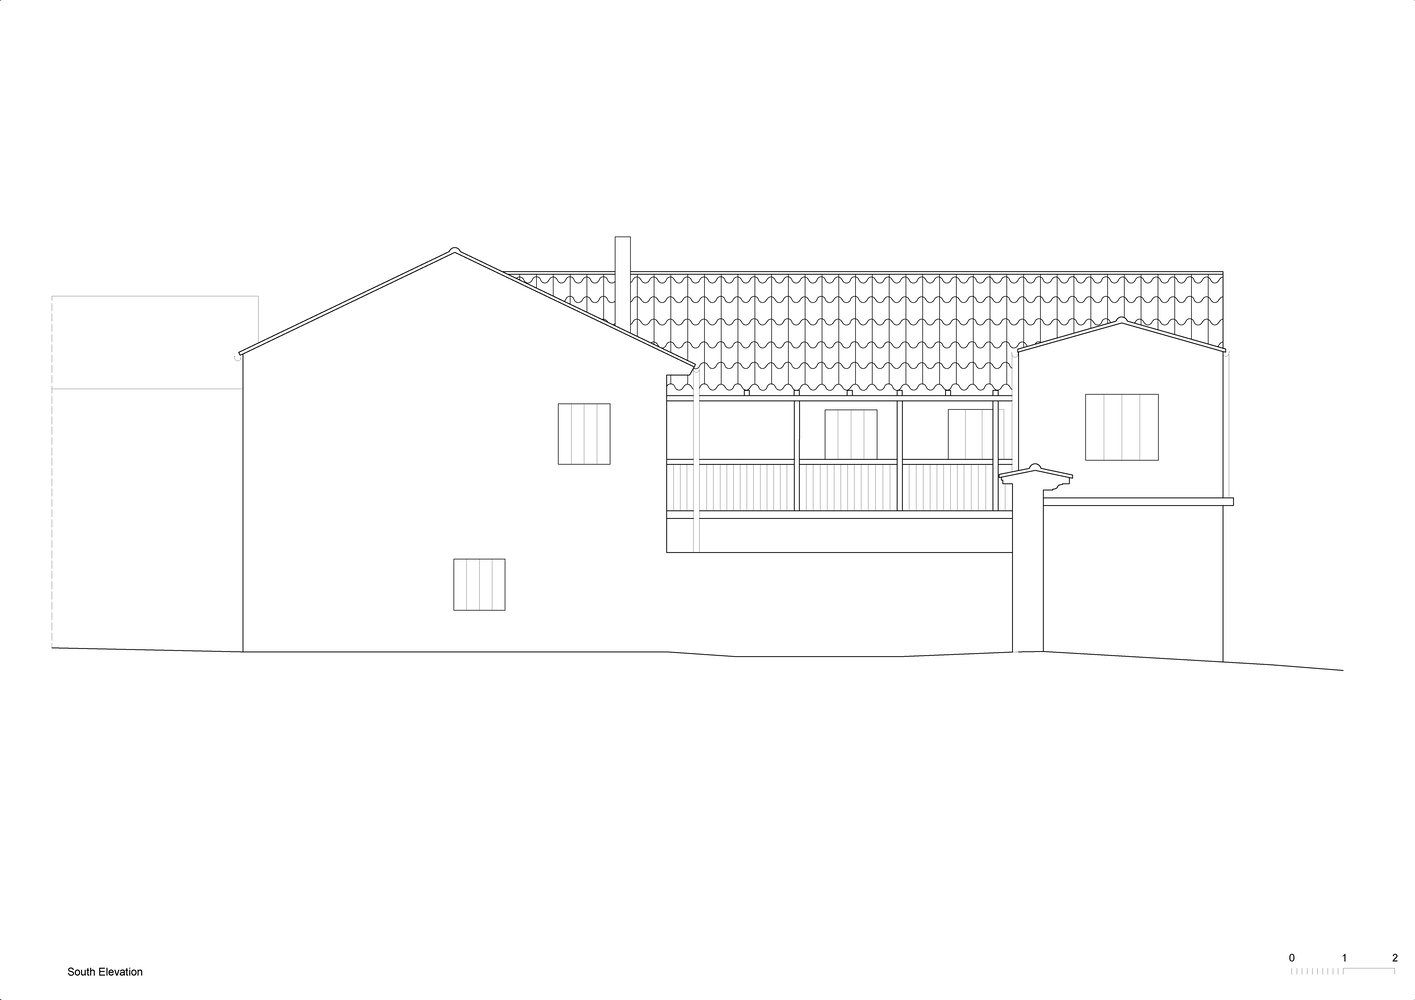
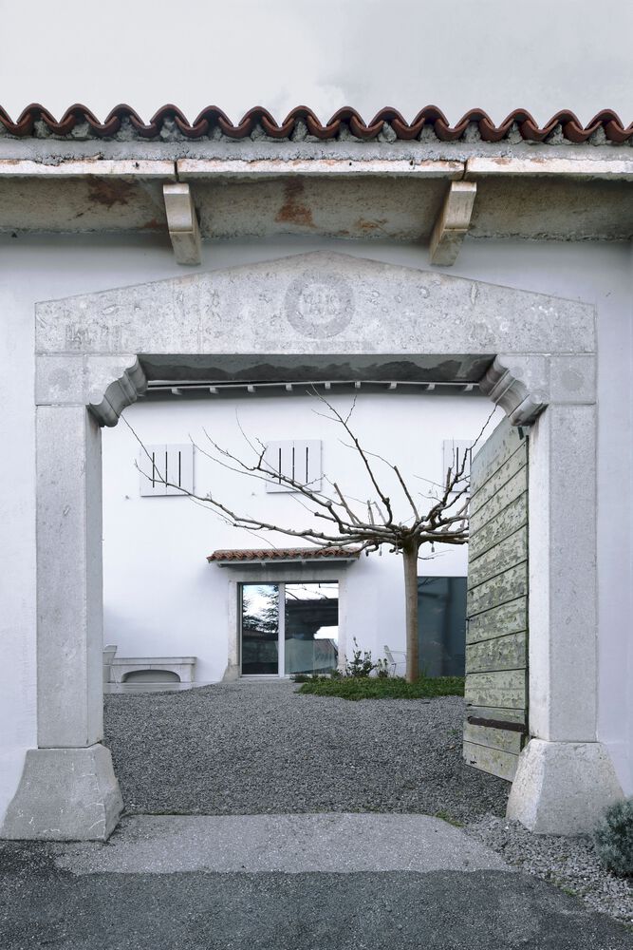
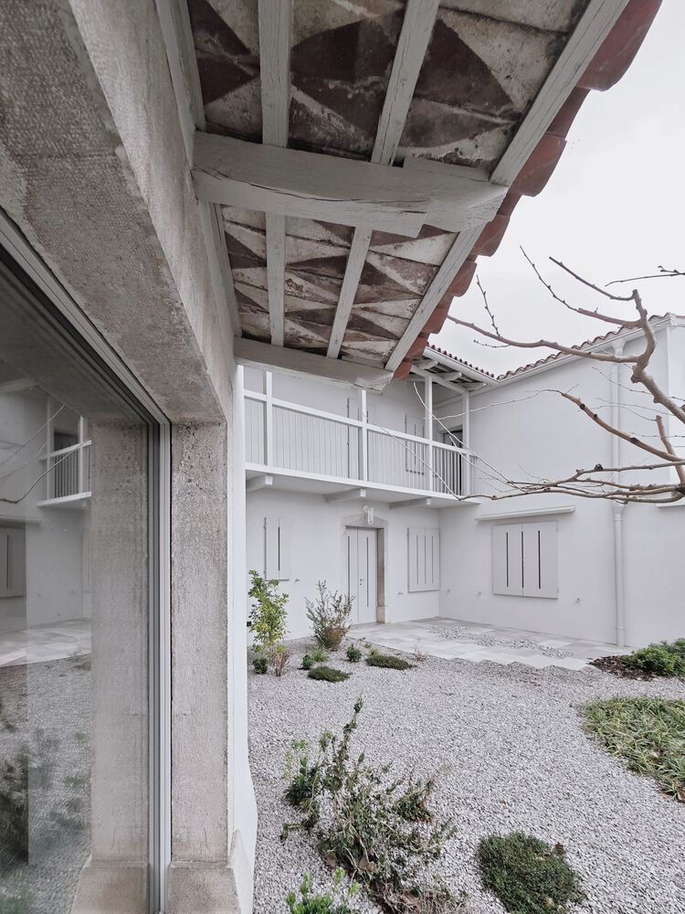
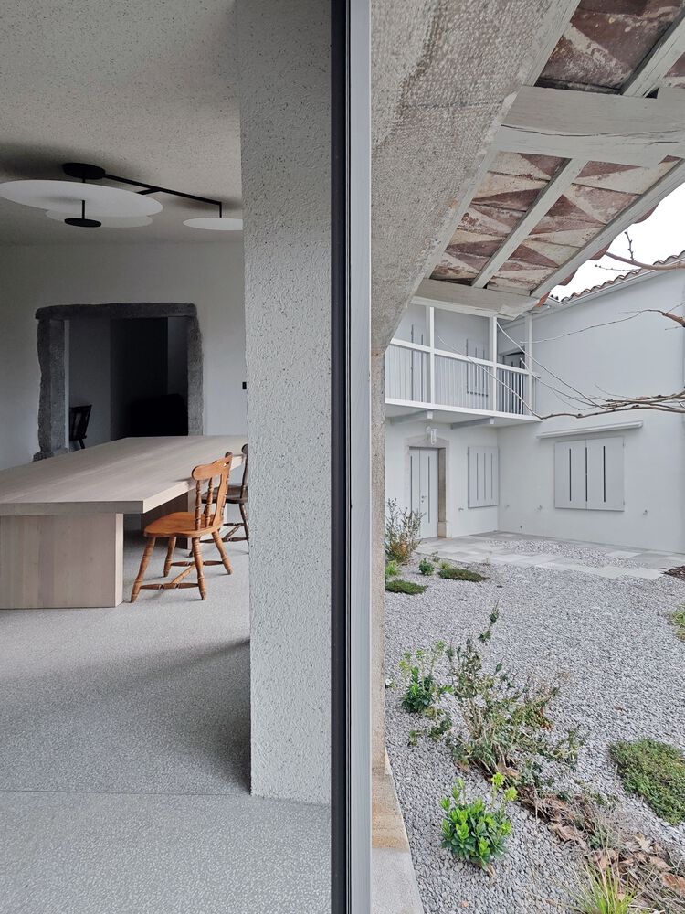
At its heart is the borjač — the enclosed courtyard that once shielded families, livestock, and harvests from the wind, creating a microclimate for daily life. Surrounding it are the three parts of the estate: the two-storey dwelling, a stable, and an outbuilding for animals and storage.
This clustered arrangement echoes the density of traditional Karst villages, where enclosure was both protection and identity.
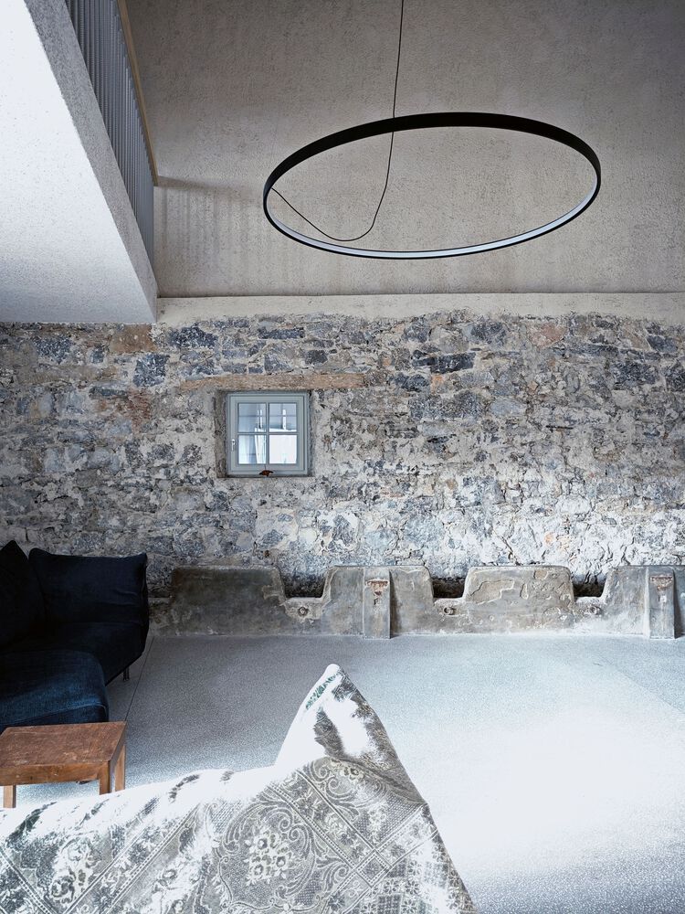

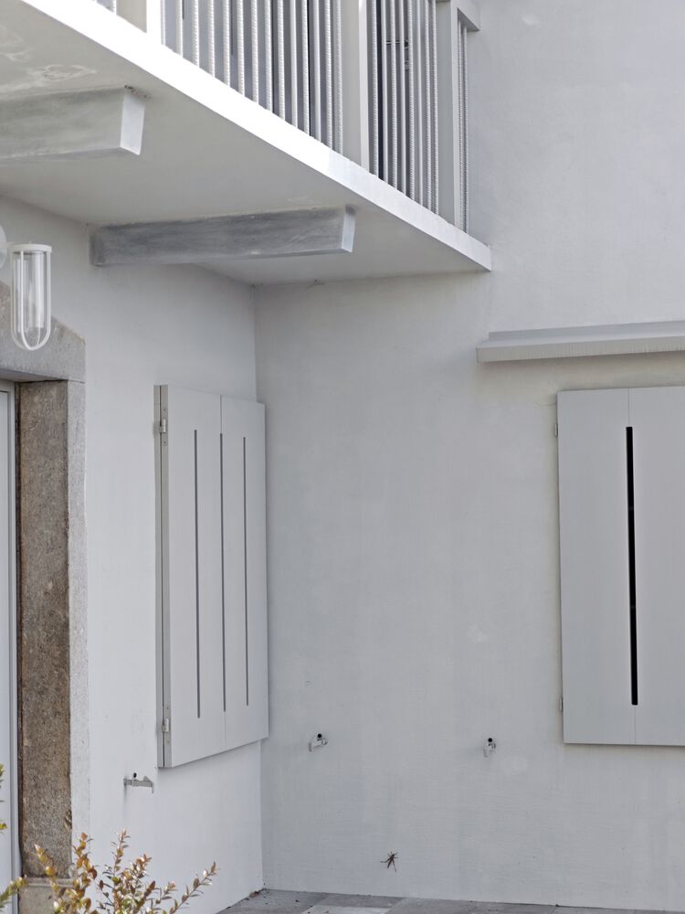
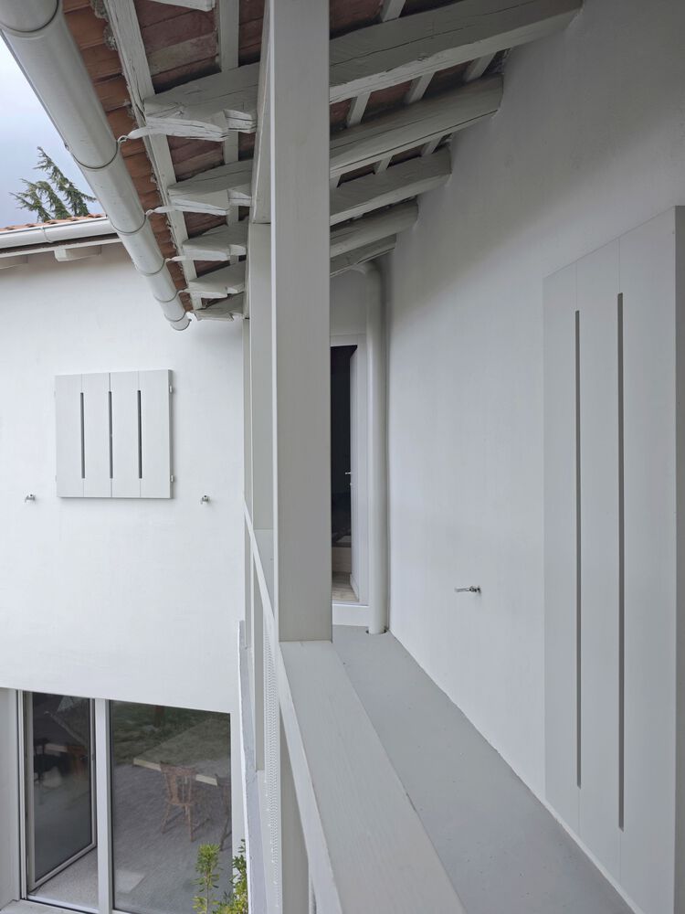
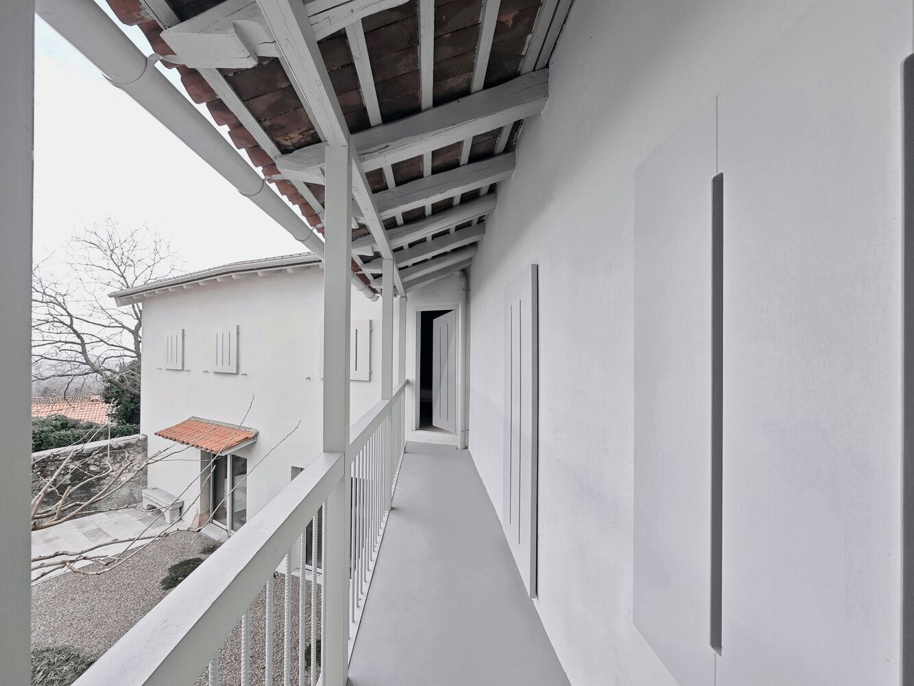
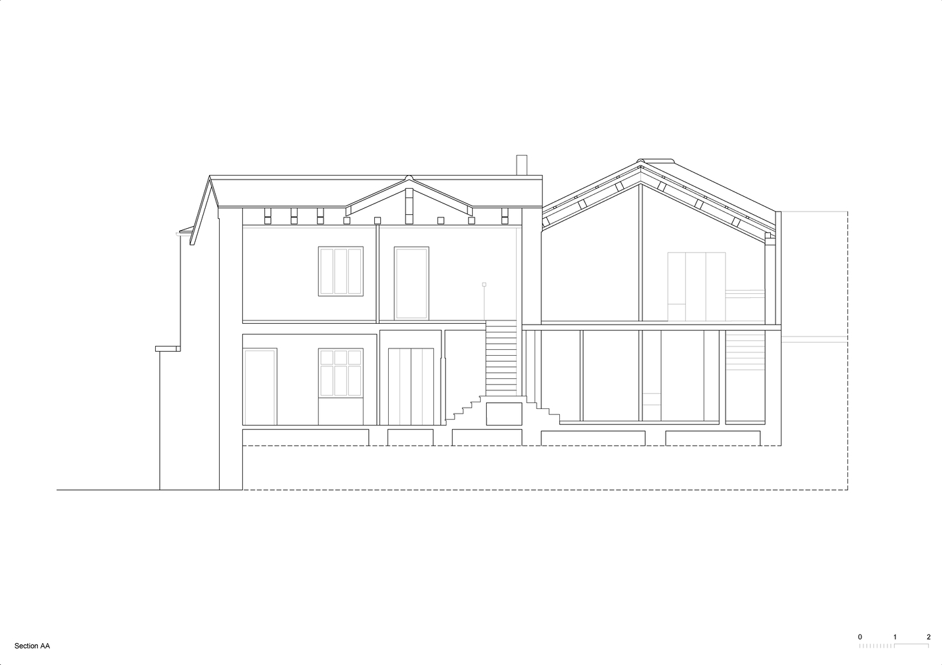
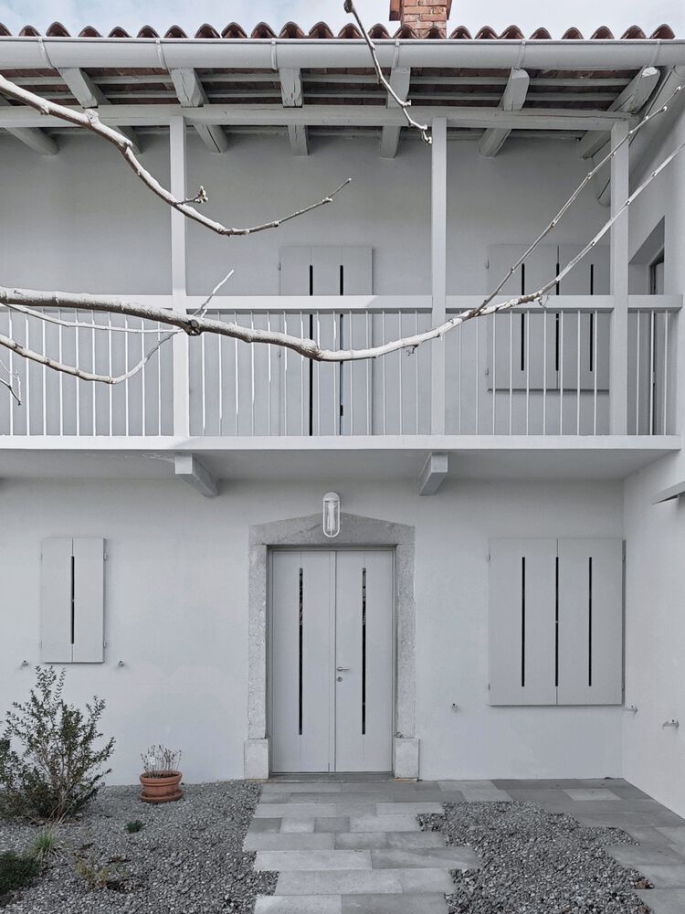
Other features — the upper-level "gank" (balcony), stone walls, "škure" (wooden shutters), and heavy "korci" roof tiles — are restored and subtly reimagined. Their forms endure, but their functions are updated, ensuring continuity between heritage and modern living.
LIVING EXPERIENCE
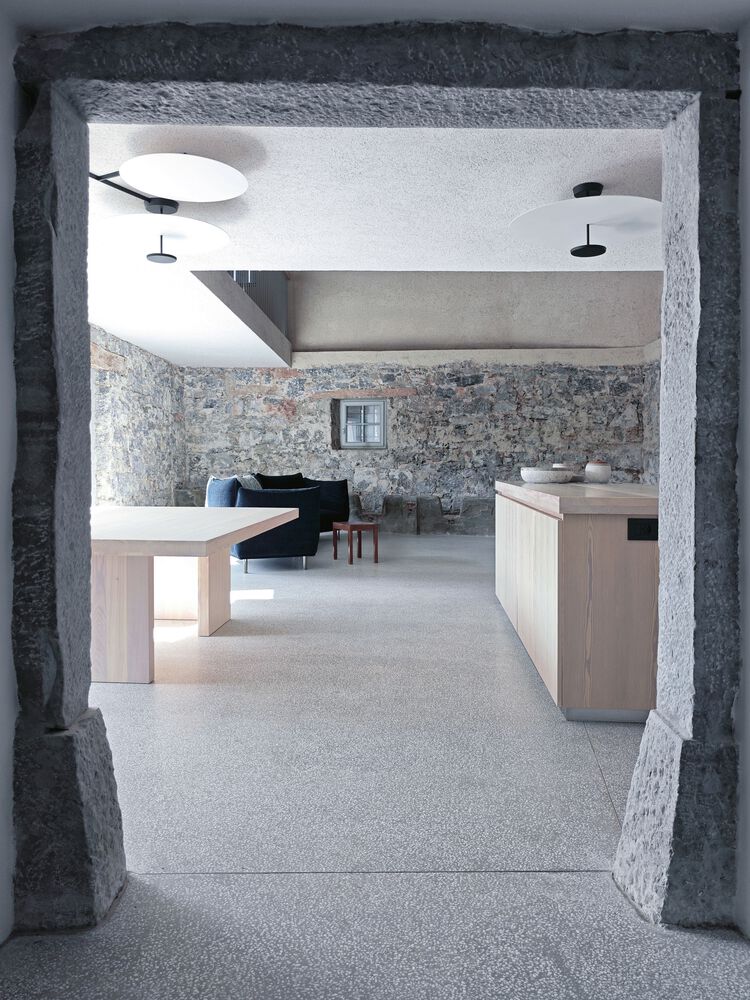
Life in the Avber House unfolds between exposed stonewalls and redefined spaces.
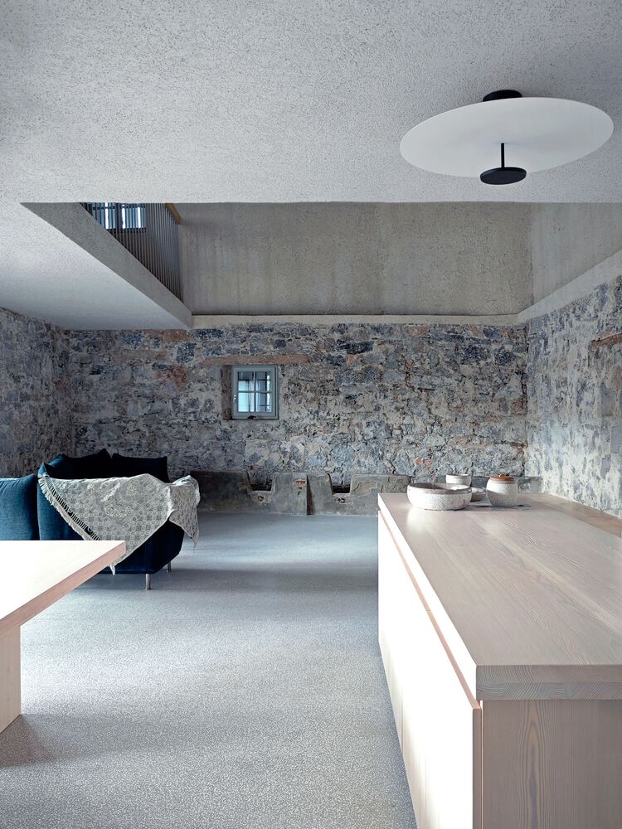
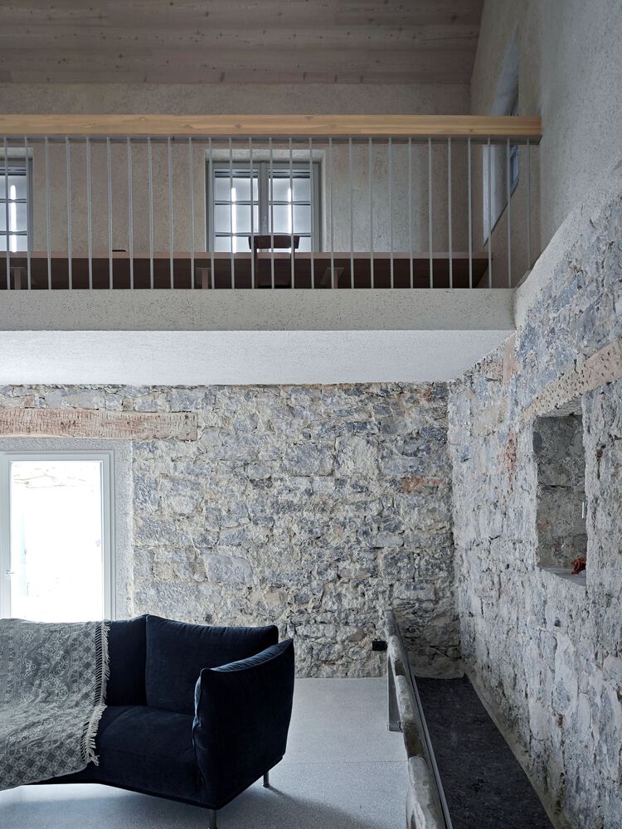
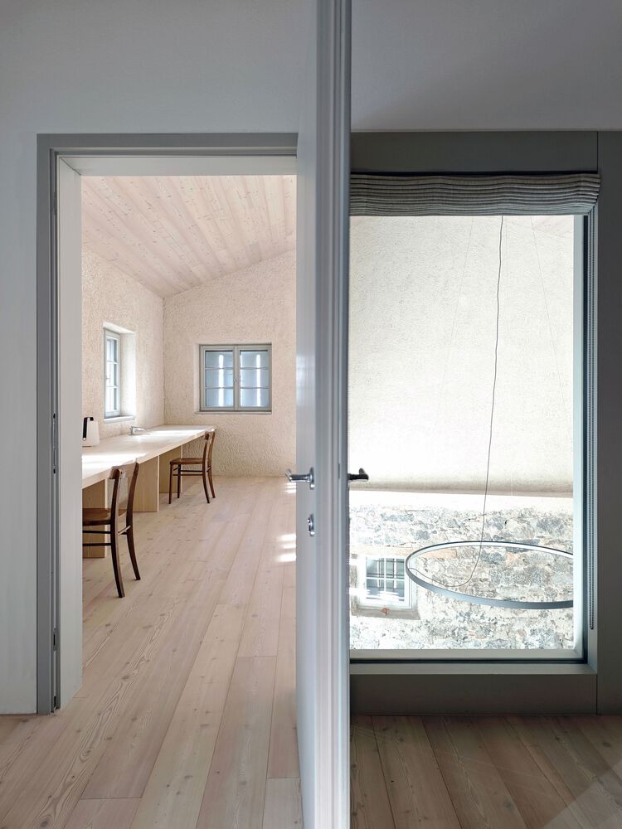
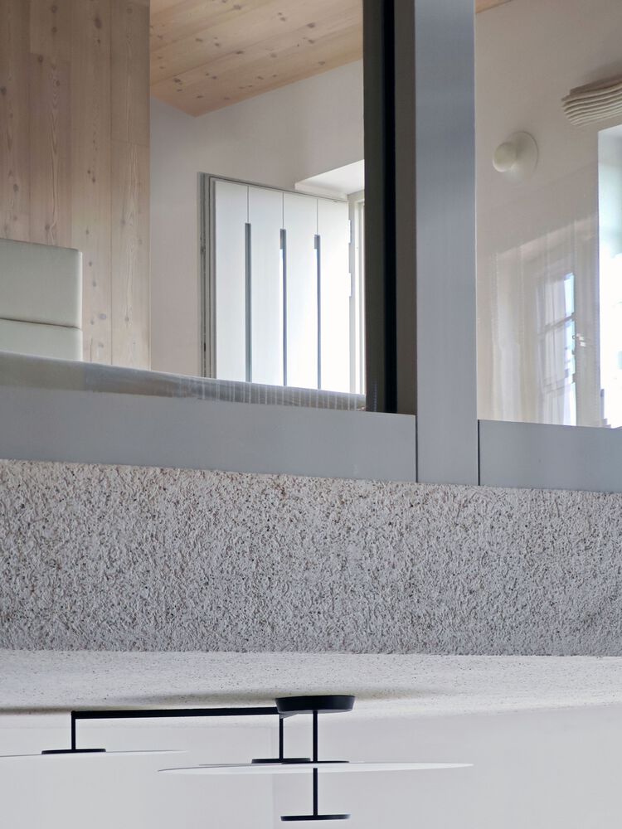
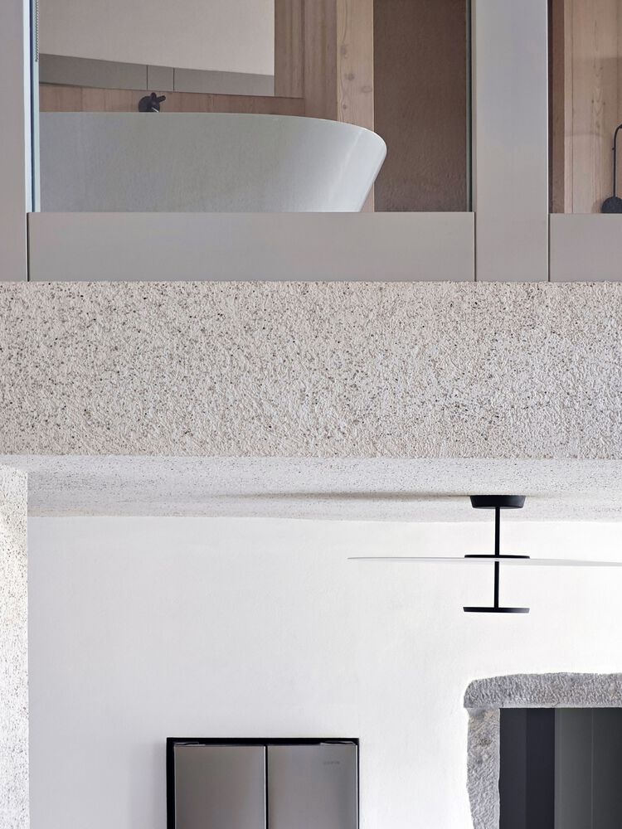
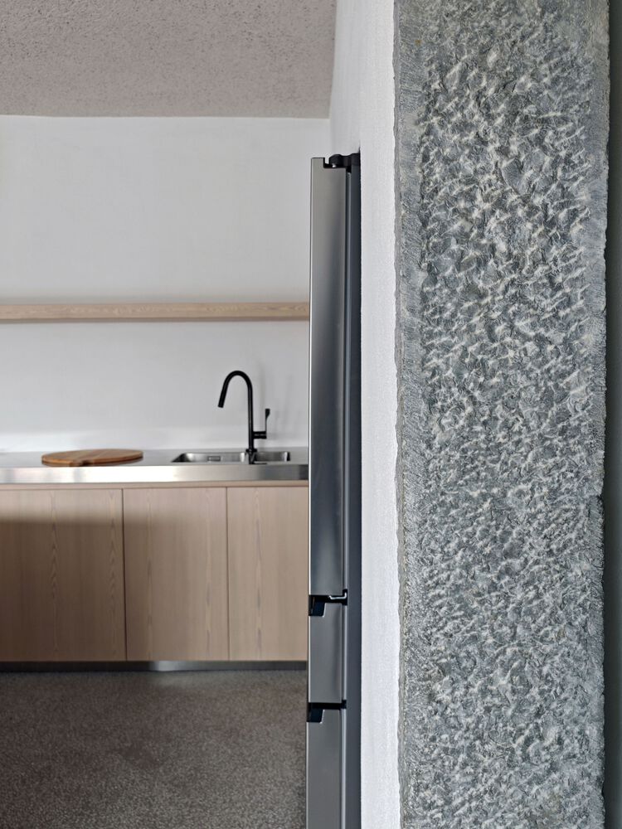
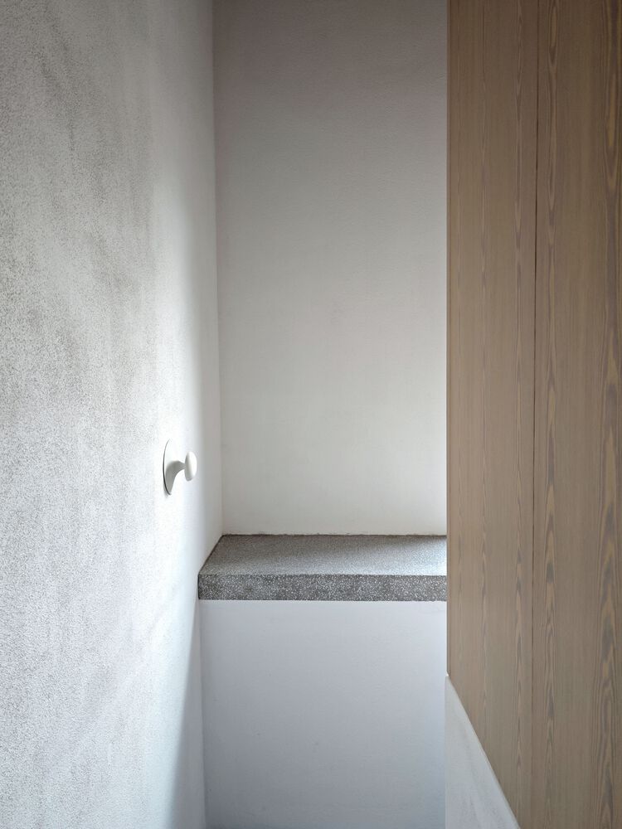
The renovation celebrates the material honesty of the estate: rough walls remain visible, carrying the marks of time. Former agricultural elements are given new roles — a cow's feed trough becomes shelving, farm niches are converted into storage.
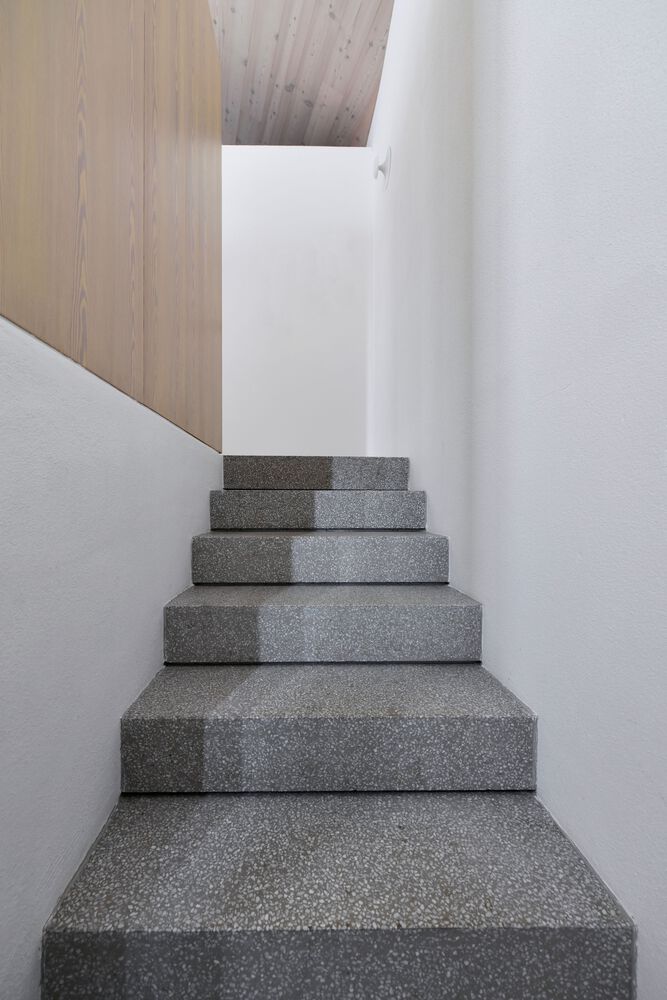
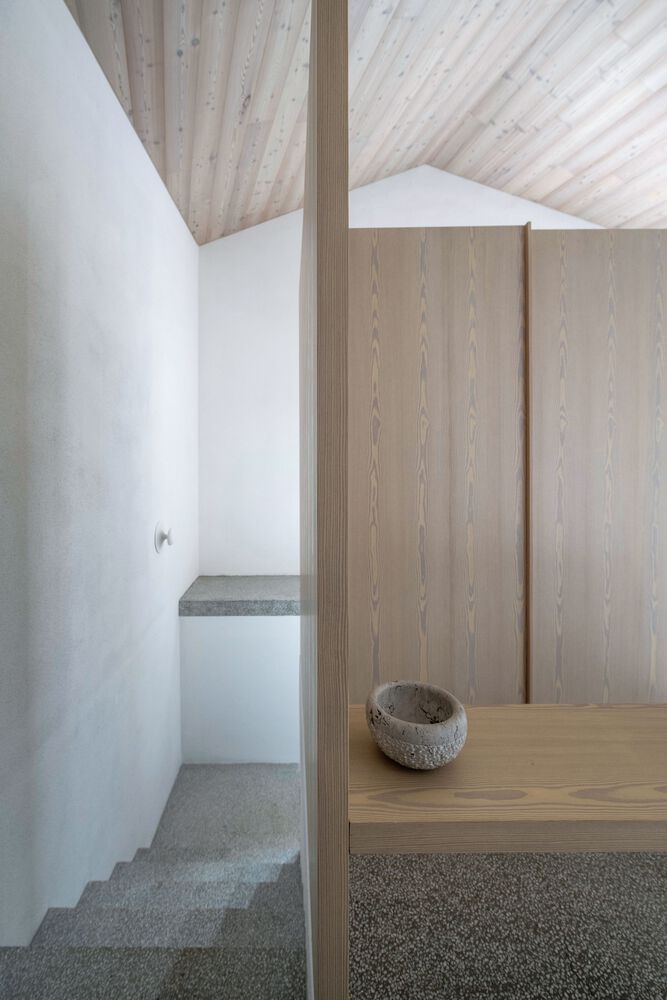
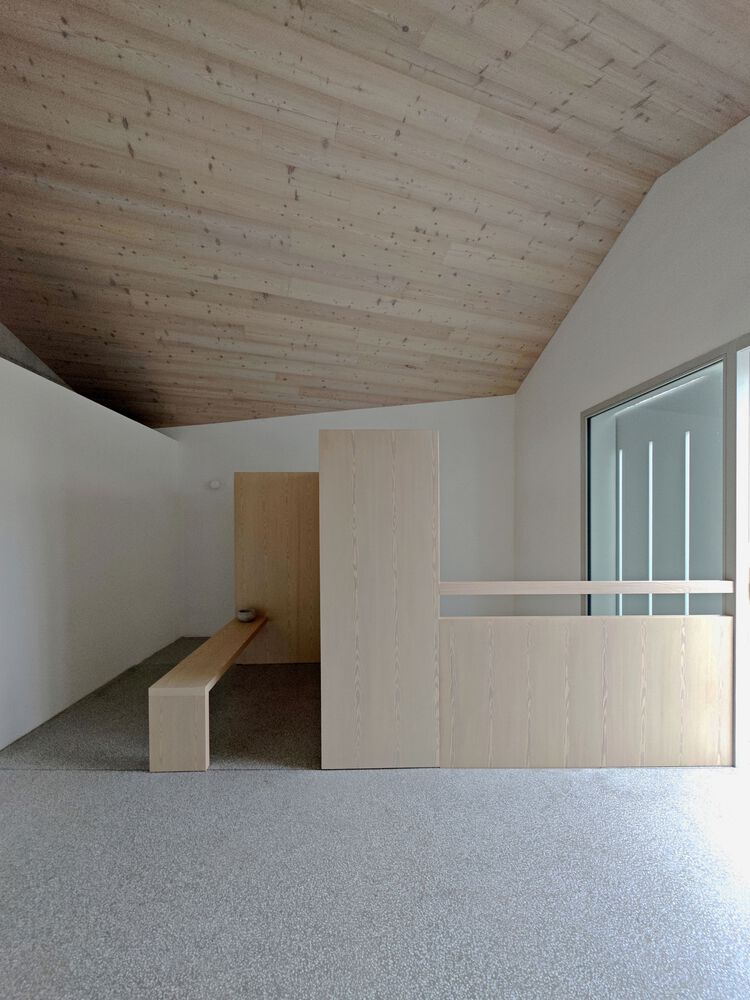
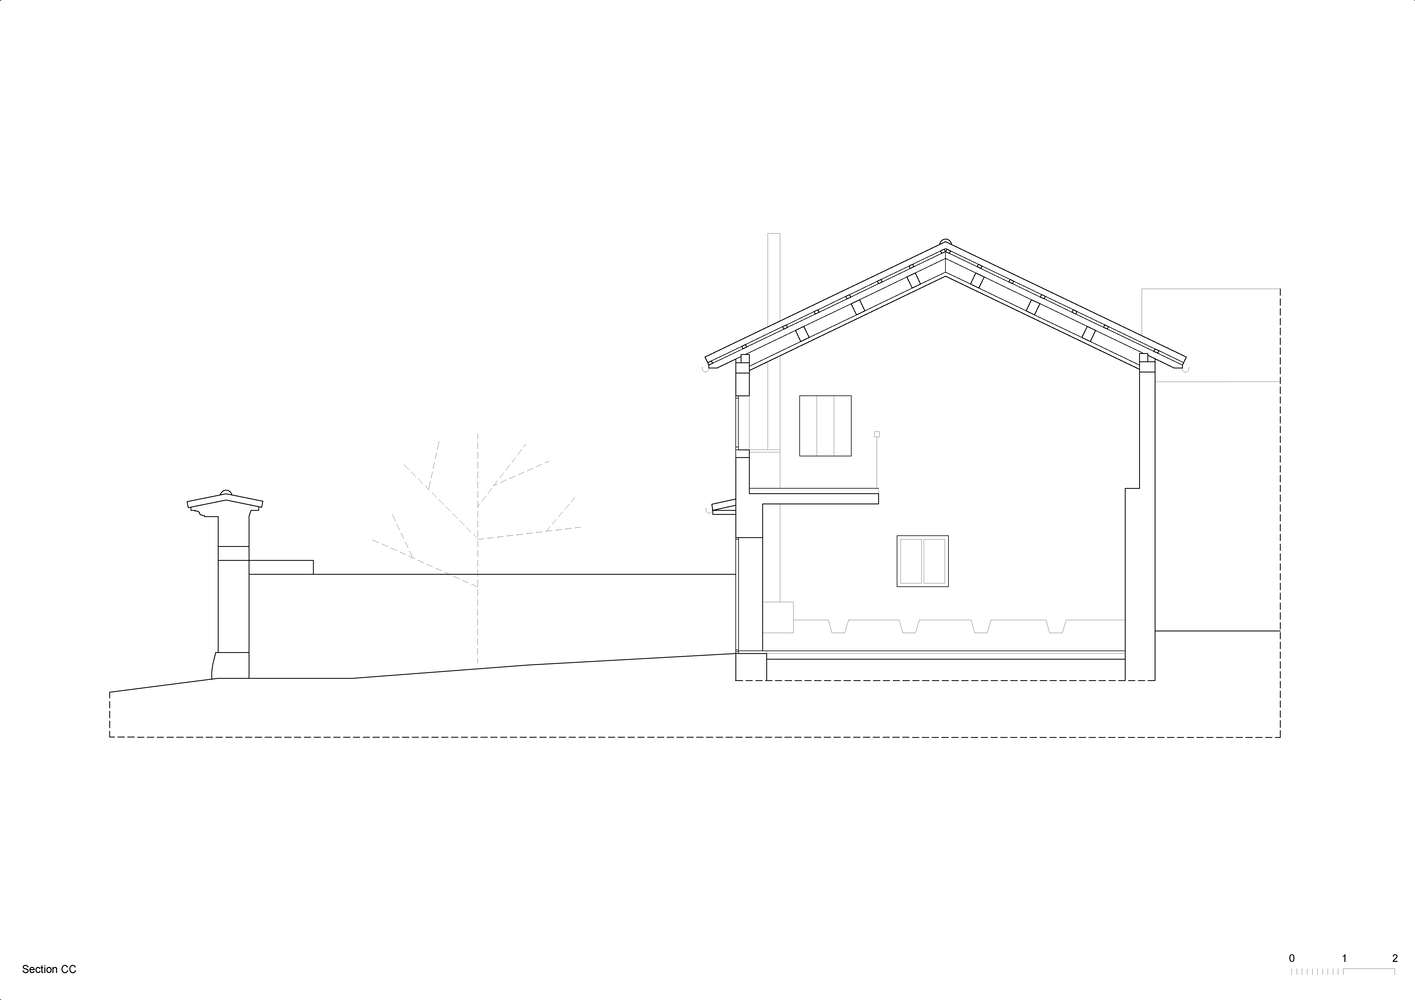
The courtyard, once purely functional, is reborn as a protected outdoor living room, sheltered from burja winds yet open to the rhythm of village life.
Interiors are reorganized to invite light and clarity, balancing comfort with the enduring weight of the original structures.
ROOTS AND RETURN
The project is not only architectural but also profoundly personal.
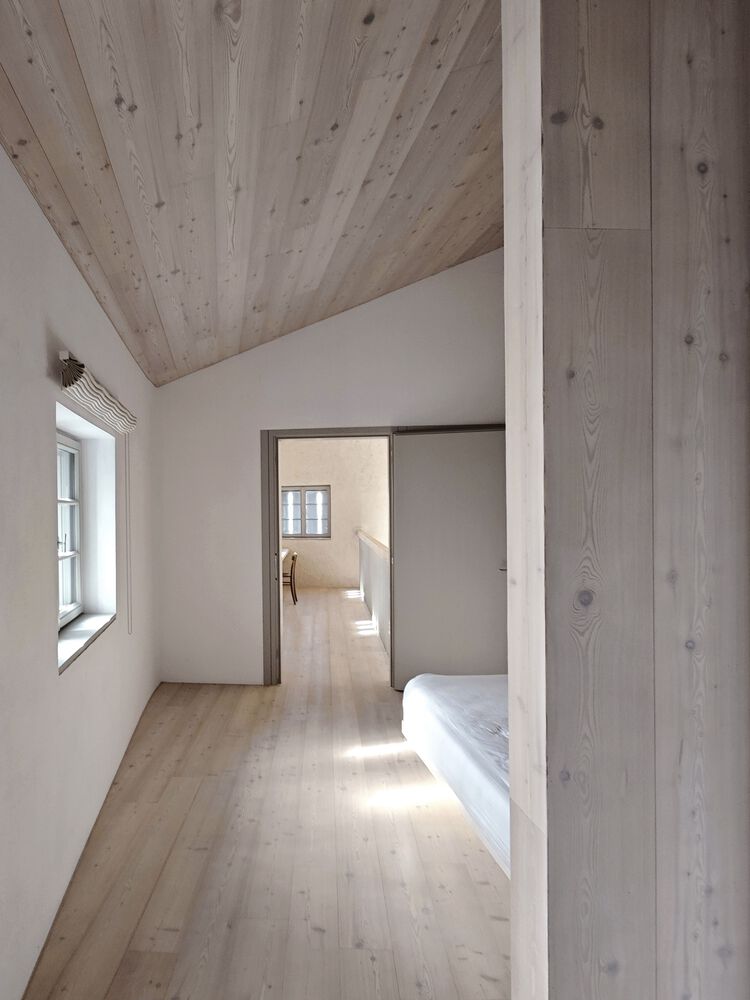
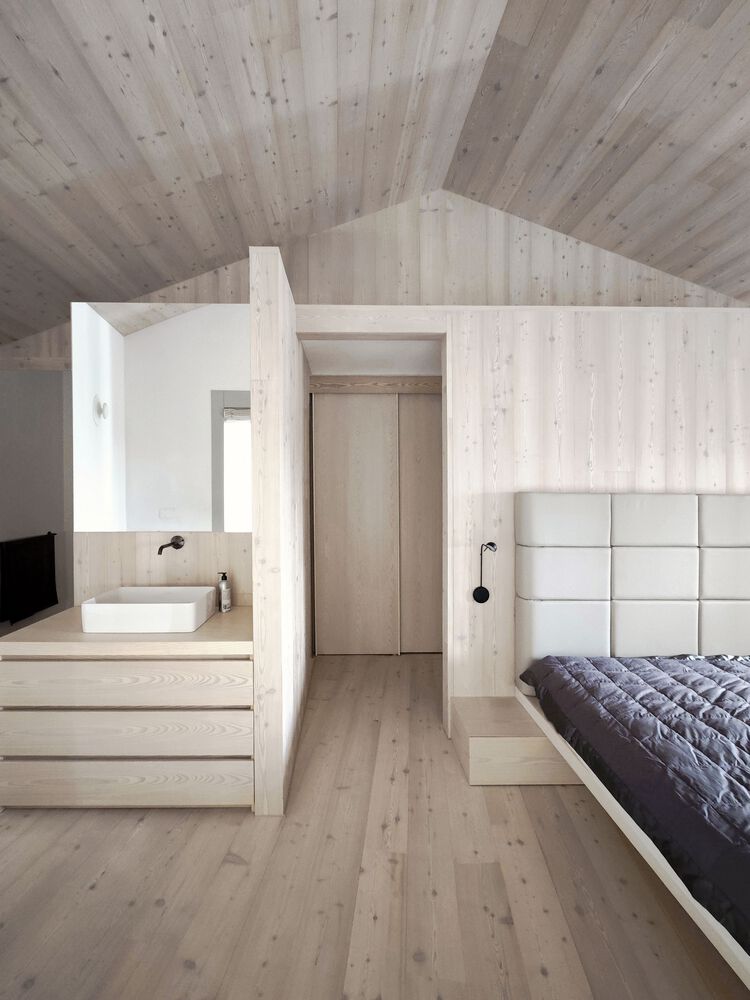
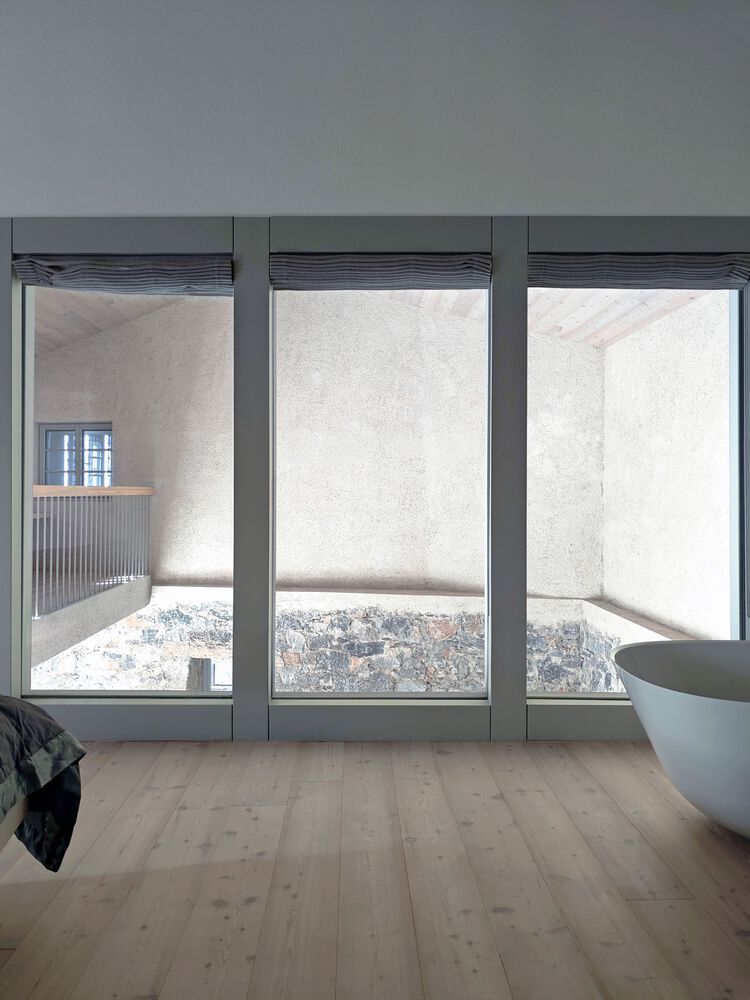
For the client, returning to Avber meant more than restoring a house — it meant re-establishing a connection to family heritage and cultural identity.
The revitalization becomes an act of continuity across generations, grounding a contemporary life within the protective DNA of Karst settlement.
The house now stands as both a private retreat and a symbolic re-anchoring in the ancestral village.
SUSTAINABLE ADAPTATION
The project follows a principle of reuse and restraint. Instead of replacing, existing structures and materials were preserved wherever possible.
Roofs weighted with traditional korci tiles were carefully restored, stonewalls repaired and left exposed, and wooden shutters revived.
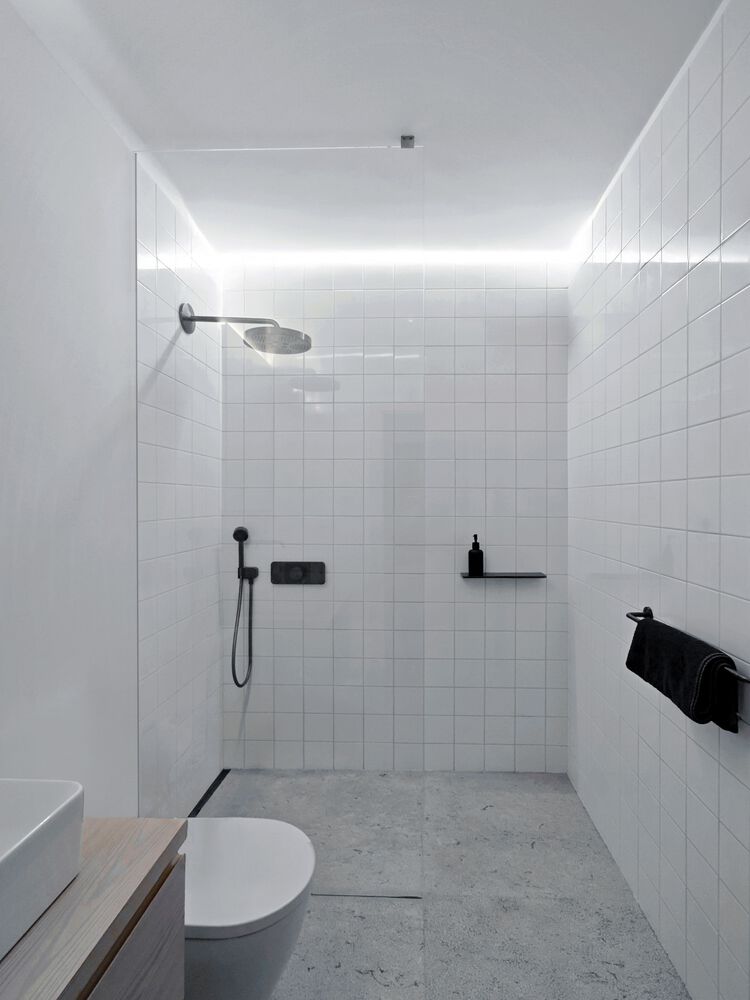
Interiors were updated with only the most necessary interventions, achieving comfort and efficiency without unnecessary waste. This measured approach minimizes environmental impact while maintaining the authenticity of the homestead.
TOWARD THE FUTURE
The Avber House demonstrates how revitalization can breathe new life into traditional settlements without fossilizing them as museums.
By preserving protective structures, reinterpreting vernacular elements, and embedding personal narrative into the architecture, the project bridges past and present.
It becomes a model for how Karst houses — and rural heritage more broadly — can remain living, evolving homes, rooted in landscape and memory yet open to contemporary inhabitation.