House In Saidera
HOUSE IN SAIDERA
Akio Isshiki Architects
ARCHITECTS
Akio Isshiki Architects
ARCHITECTS
Akio Isshiki, Yu Isshiki
CONSTRUCTION
Sasahara Construction
STRUCTURE ENGINEER
Kotani Architectural Design
PHOTOGRAPHS
Benjamin Hosking
AREA
96 m²
YEAR
2025
LOCATION
Osaka, Japan
CATEGORY
Houses
English description provided by the architects.
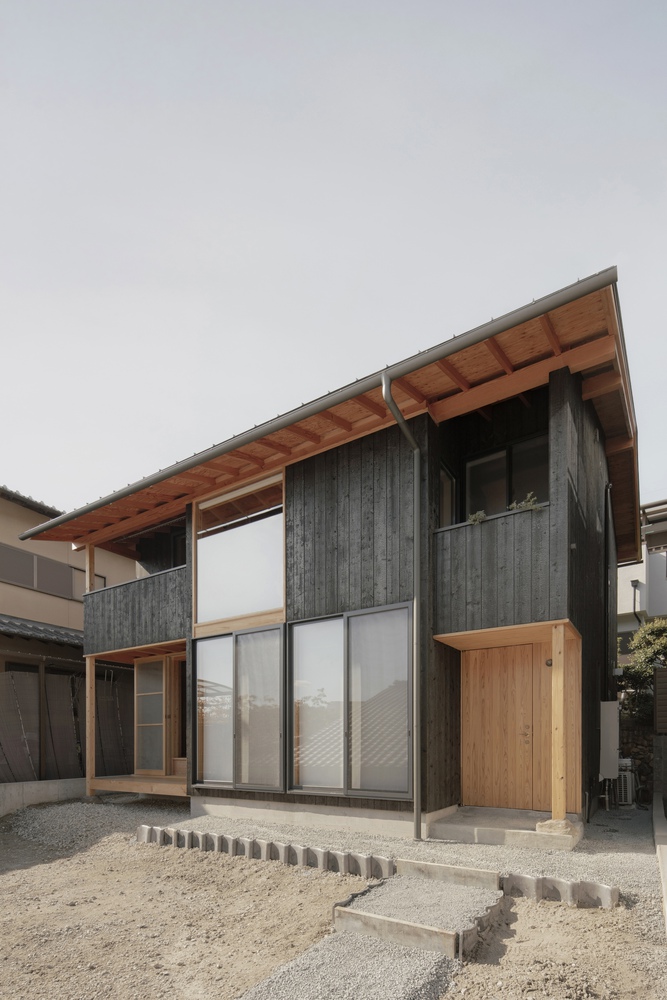
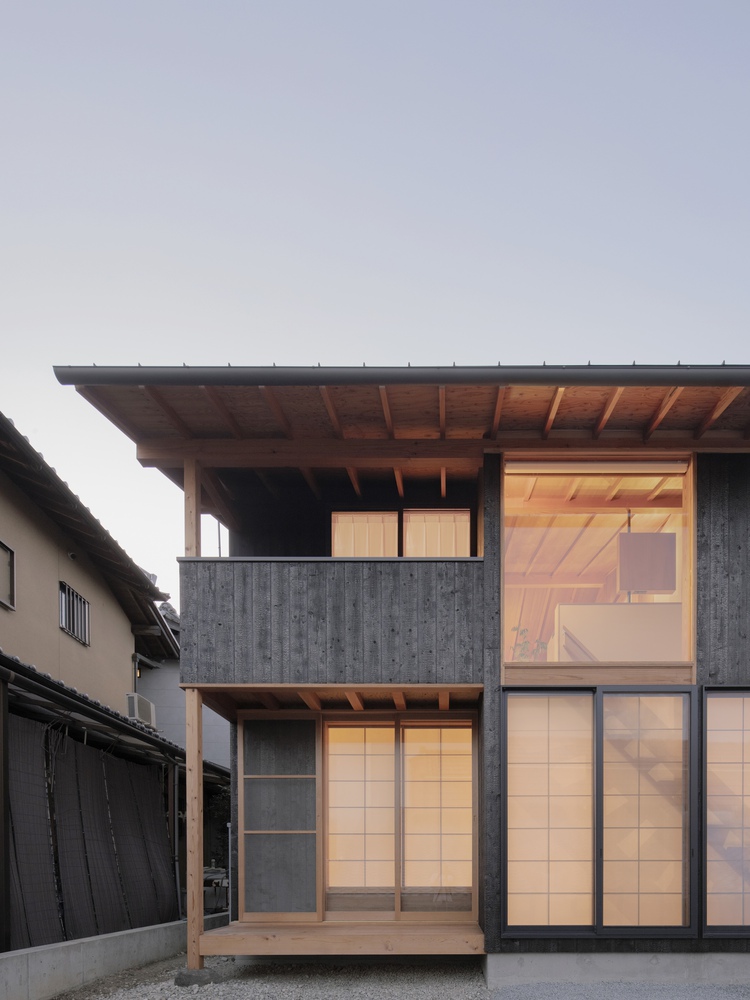
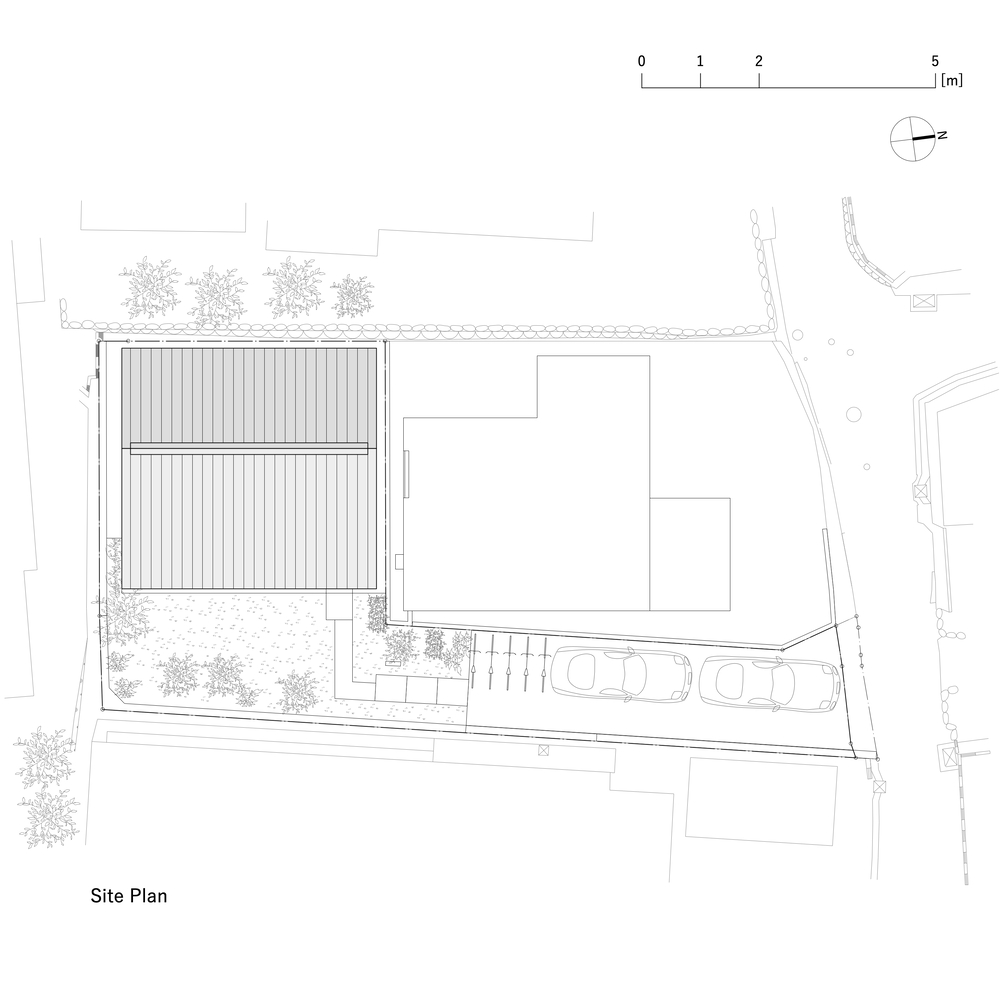
The site is a flagpole-shaped lot located amid a mixture of traditional Japanese houses and contemporary developer-built homes.
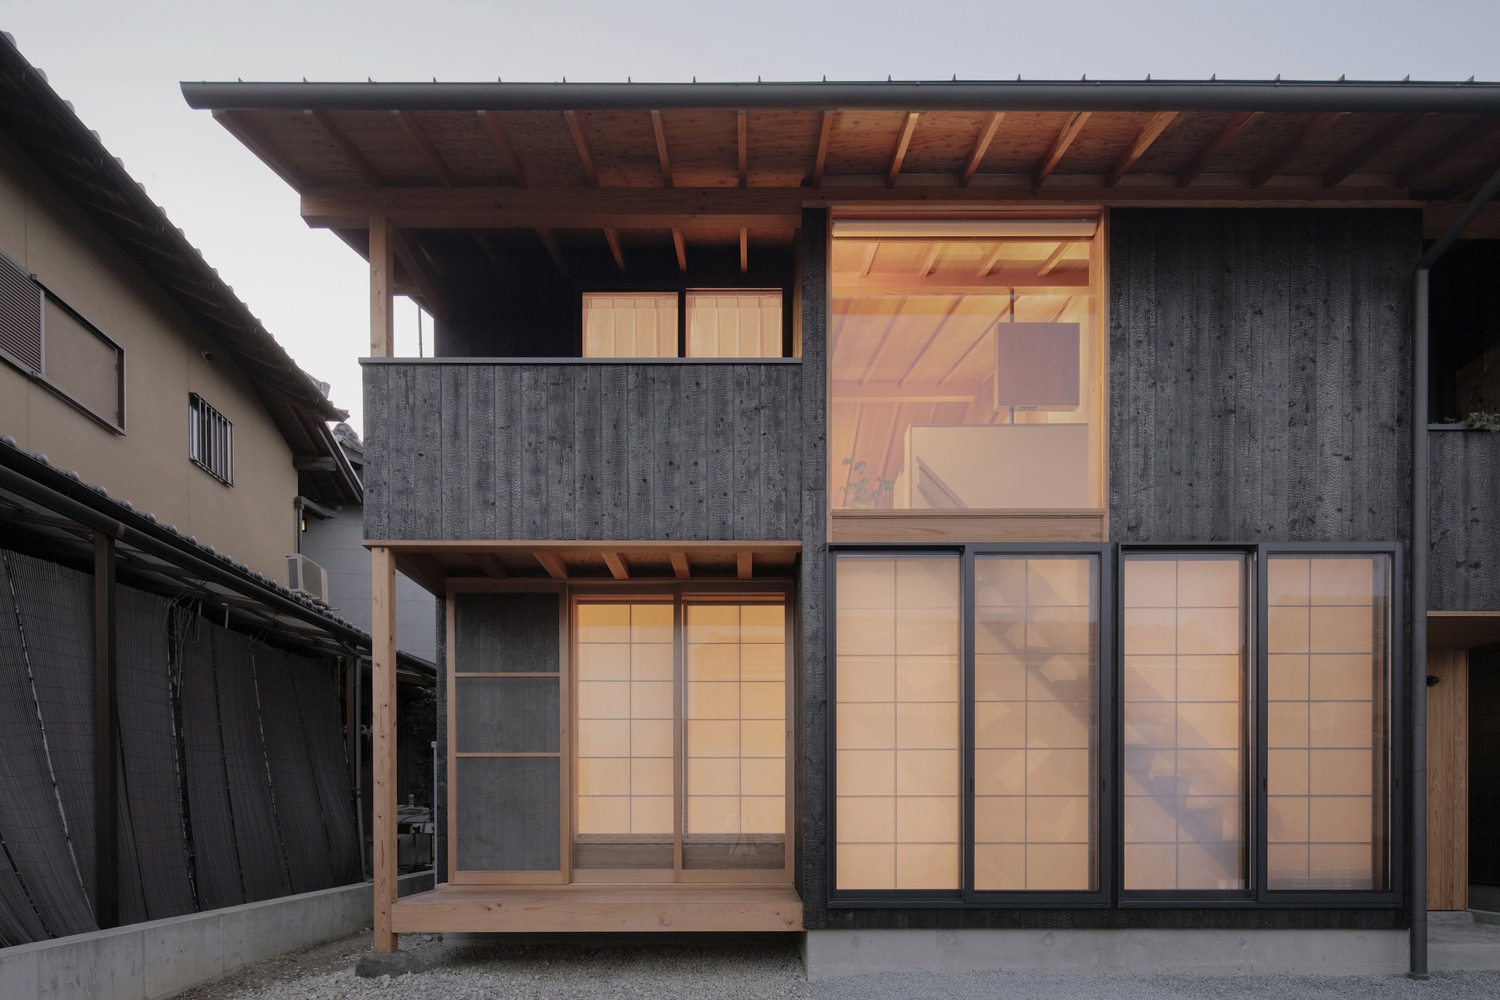
In designing a house for a family of five suited to this place, the image I had in mind was that of a traditional Japanese house.
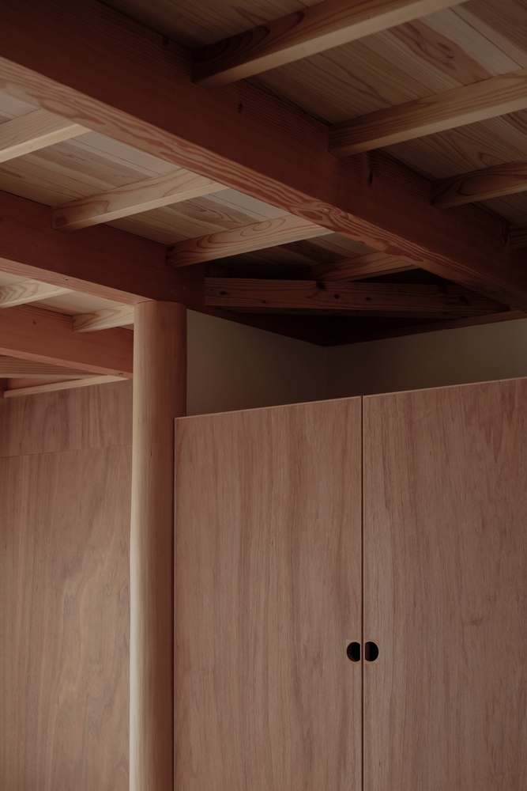
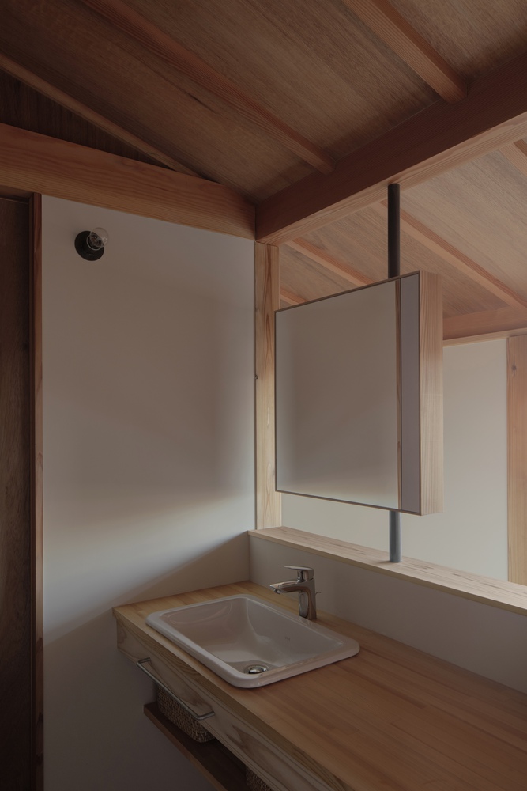
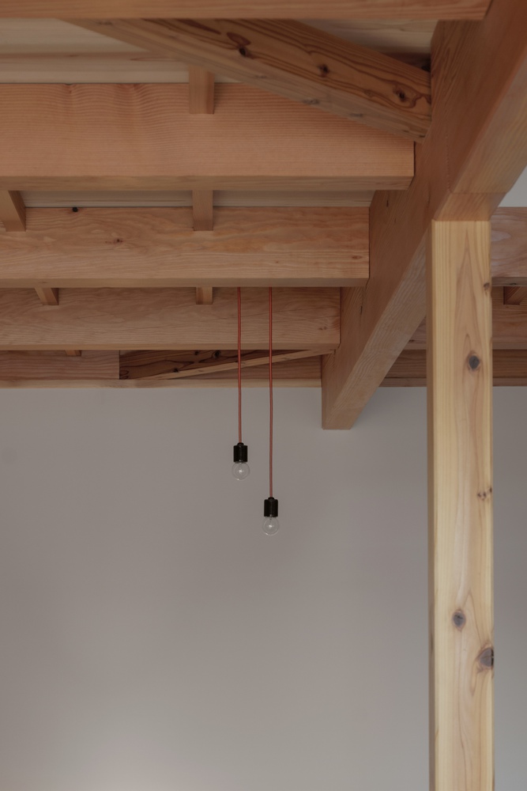
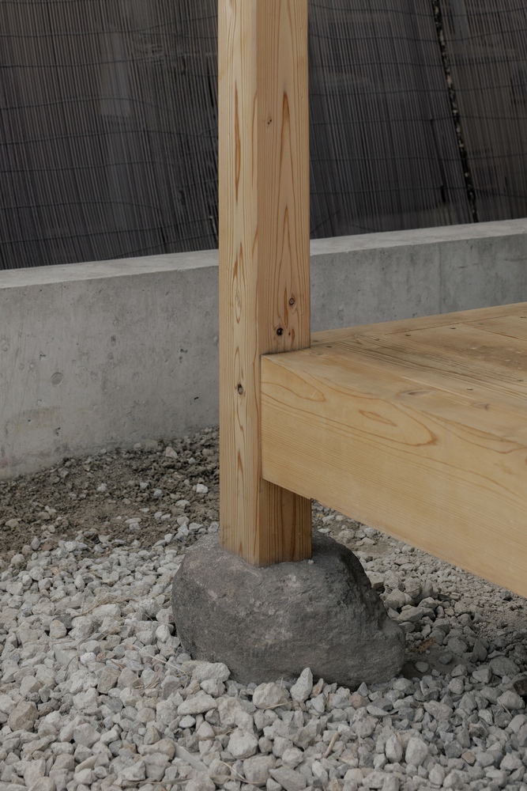
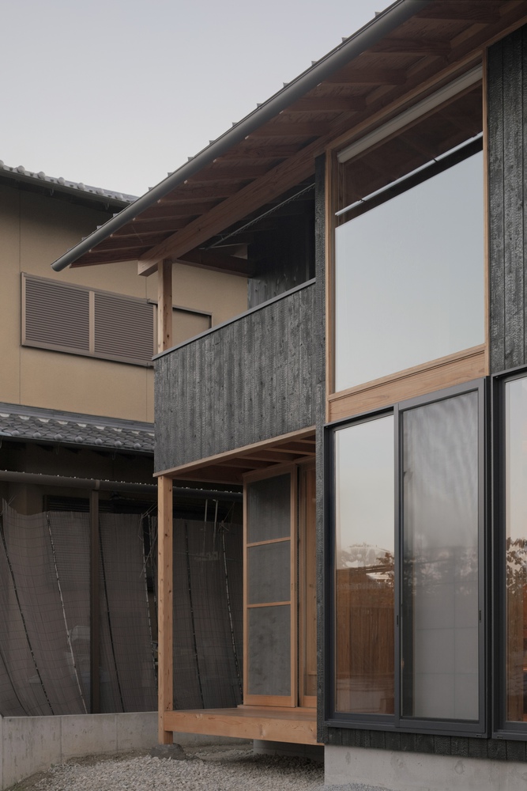
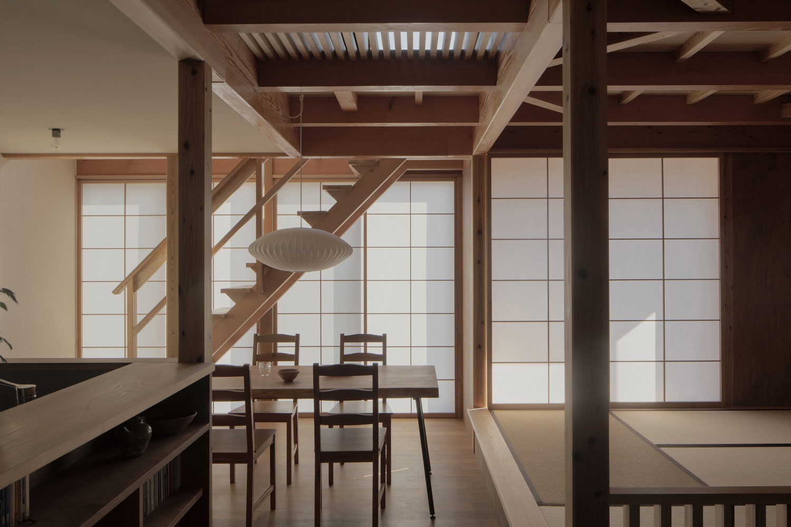
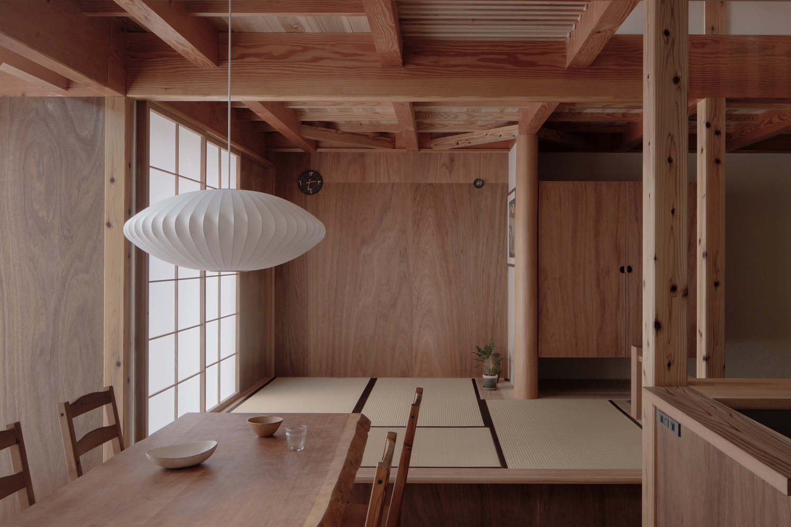
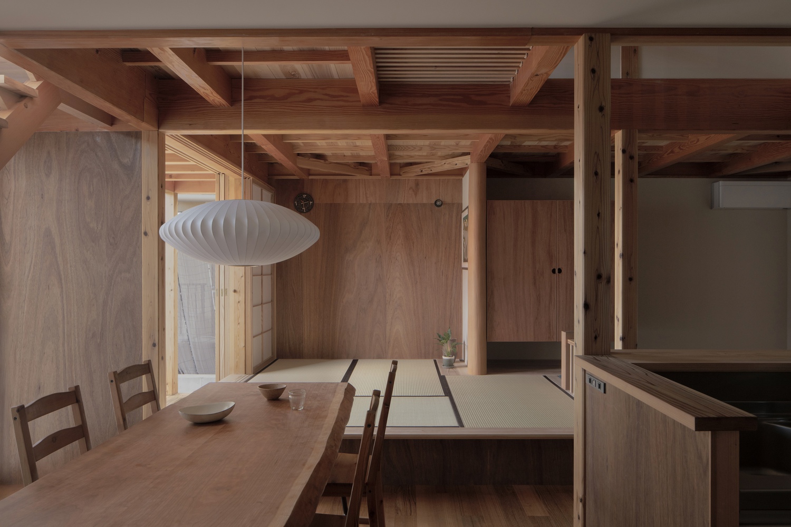
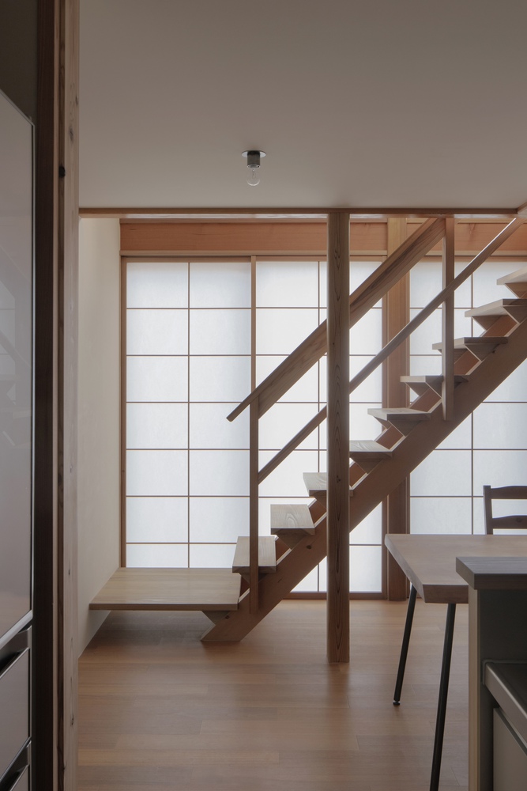
Timber framing is exposed through shinkabe construction (shinkabe: a traditional Japanese method in which columns and beams are expressed), resulting in a stripped-down appearance free of excess.
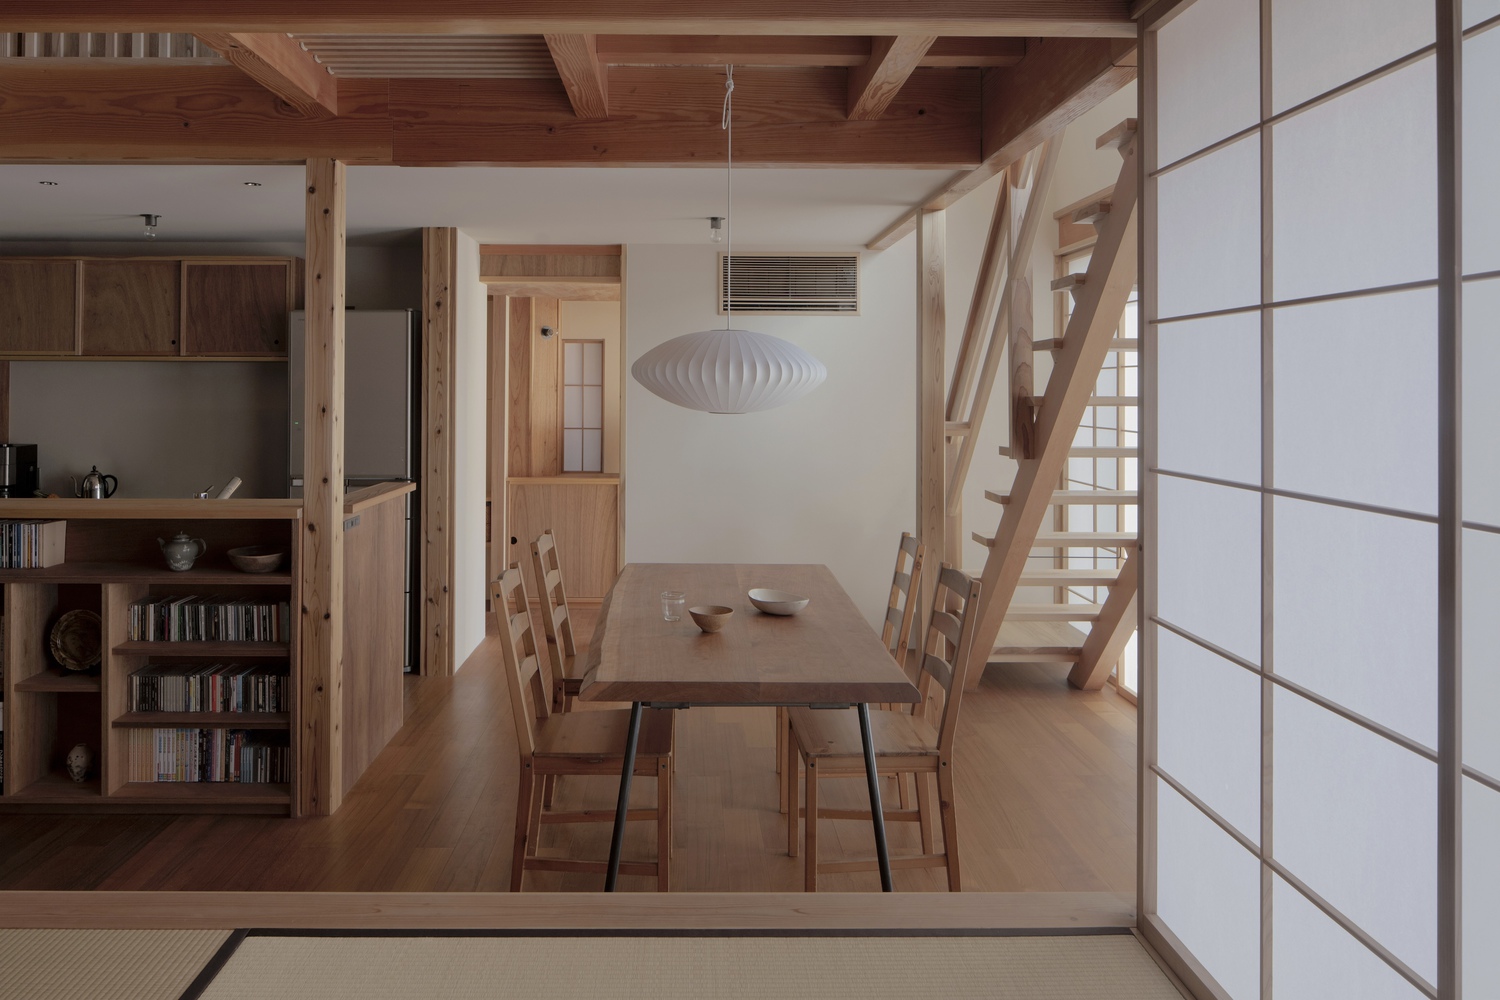
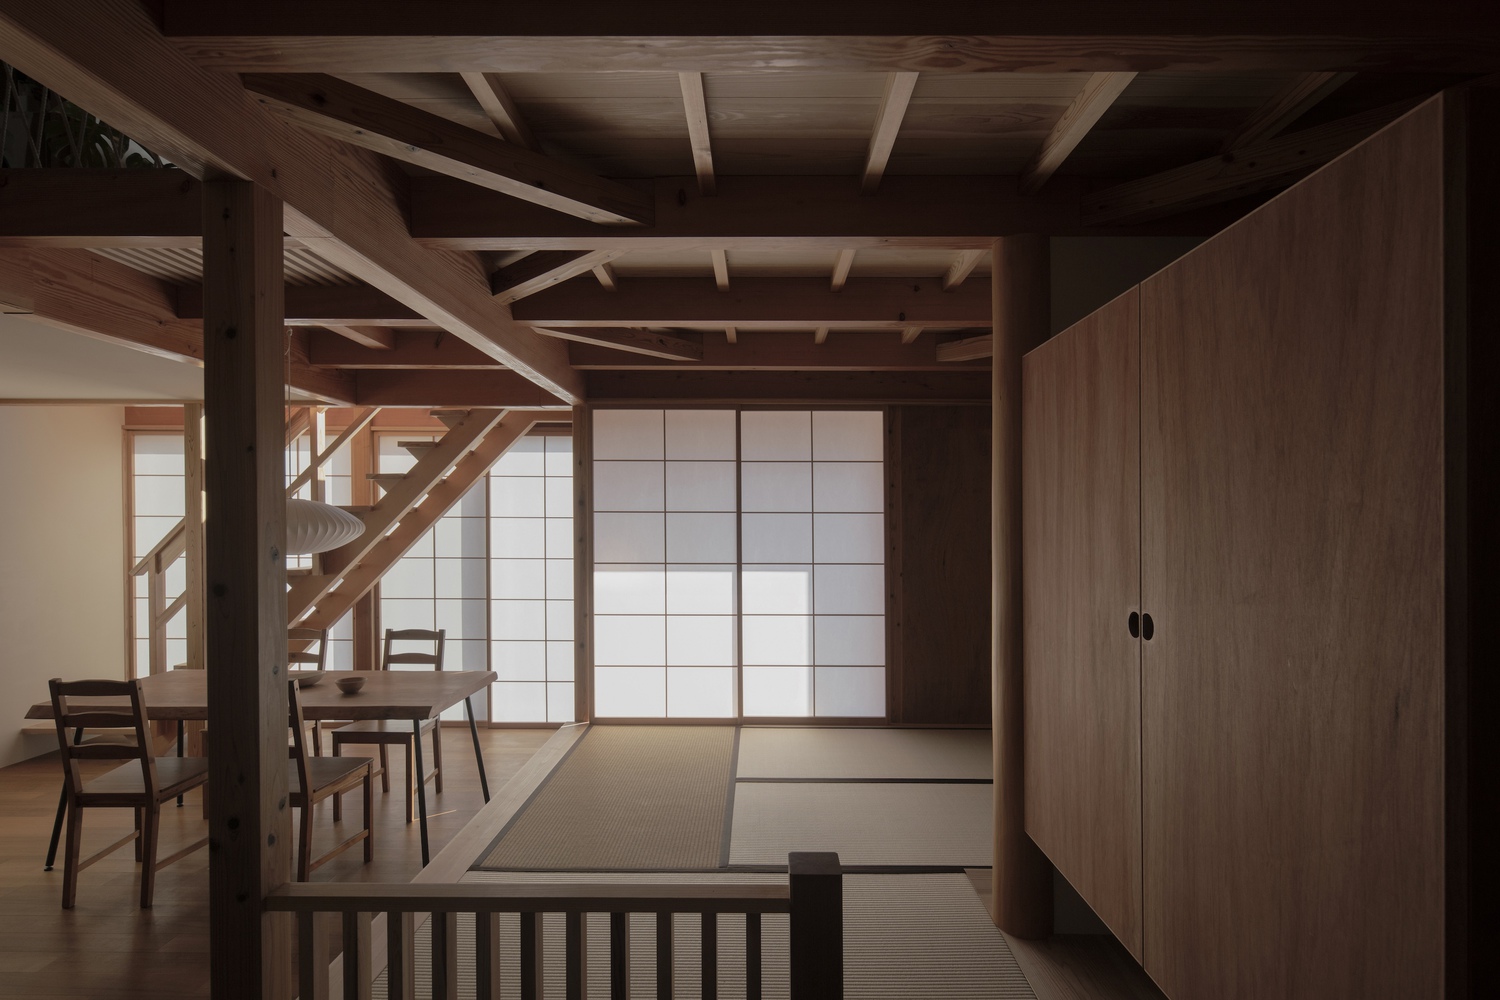
At a time when construction costs continue to rise, I believe that reconsidering the wisdom embedded in traditional Japanese houses was a rational approach.
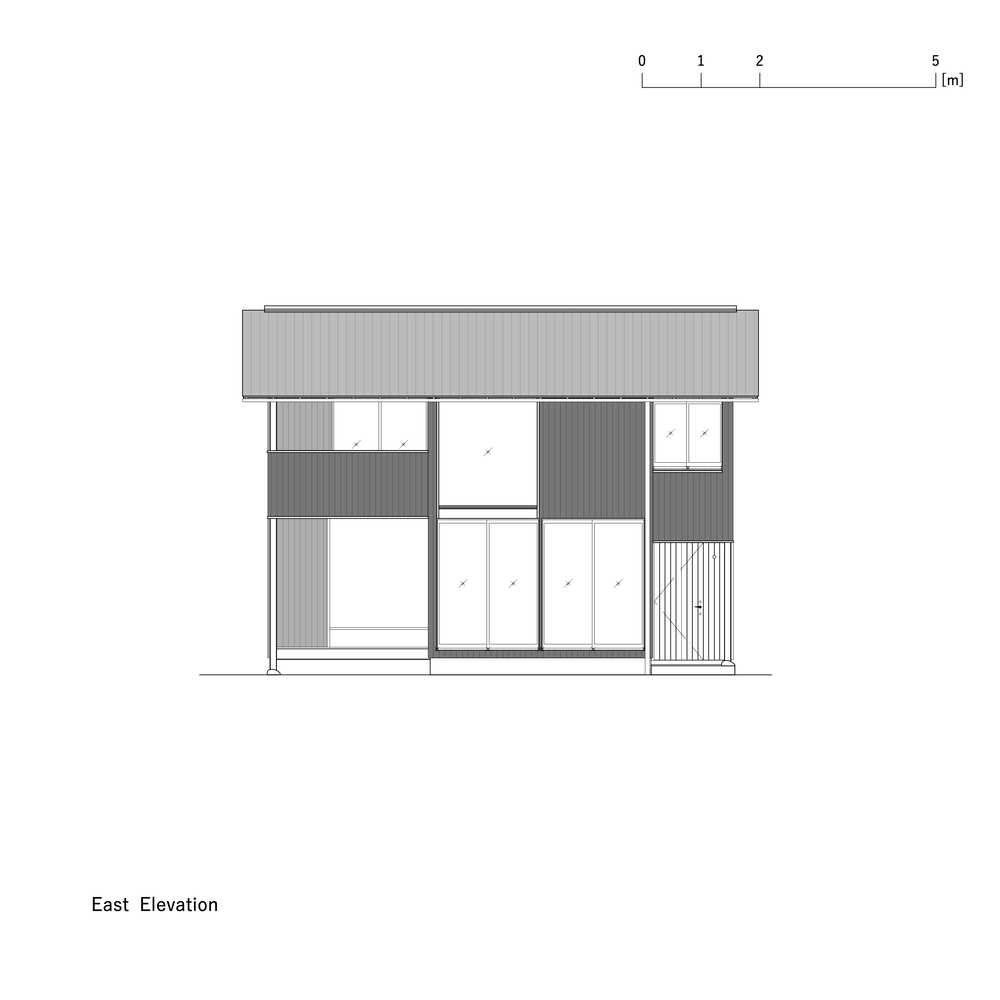
To harmonize with its surroundings, the building takes on a simple two-story gabled form and is finished in charred cedar.
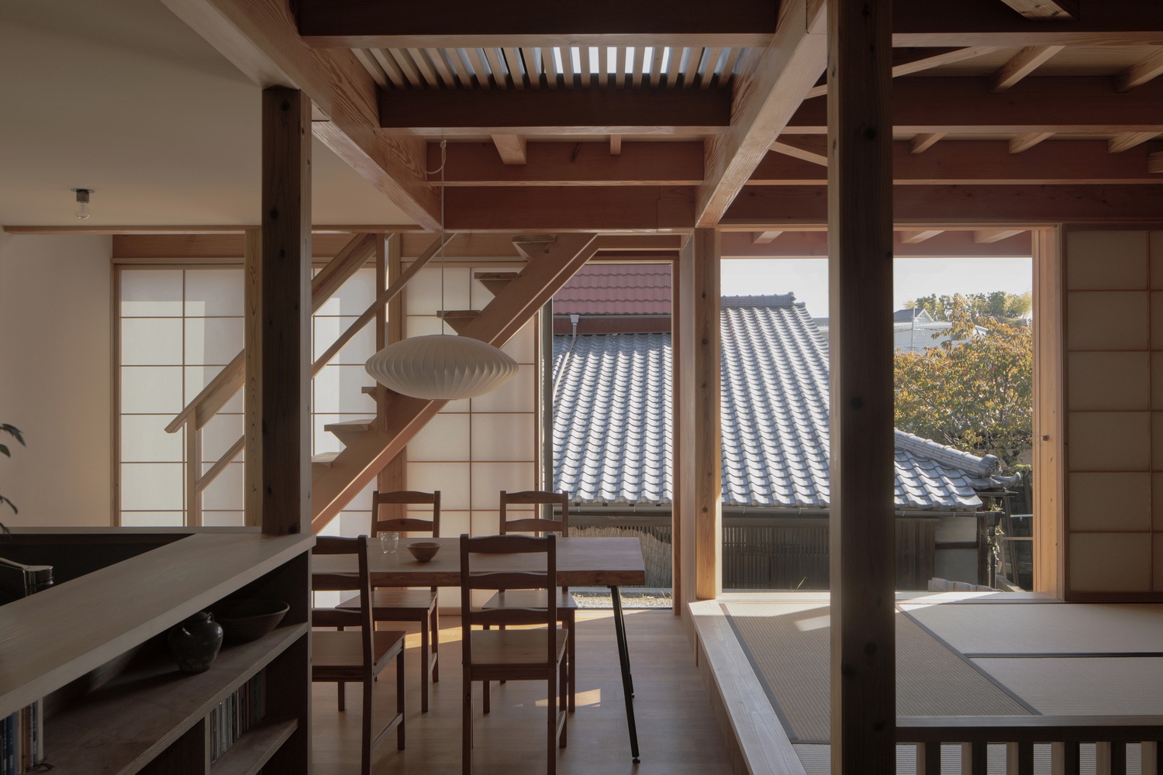
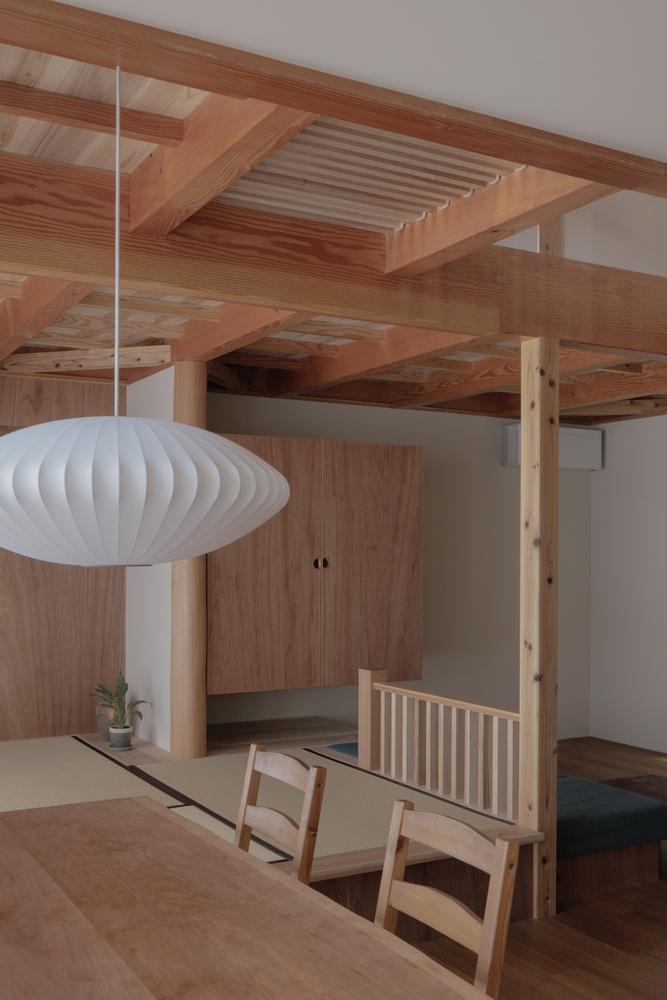
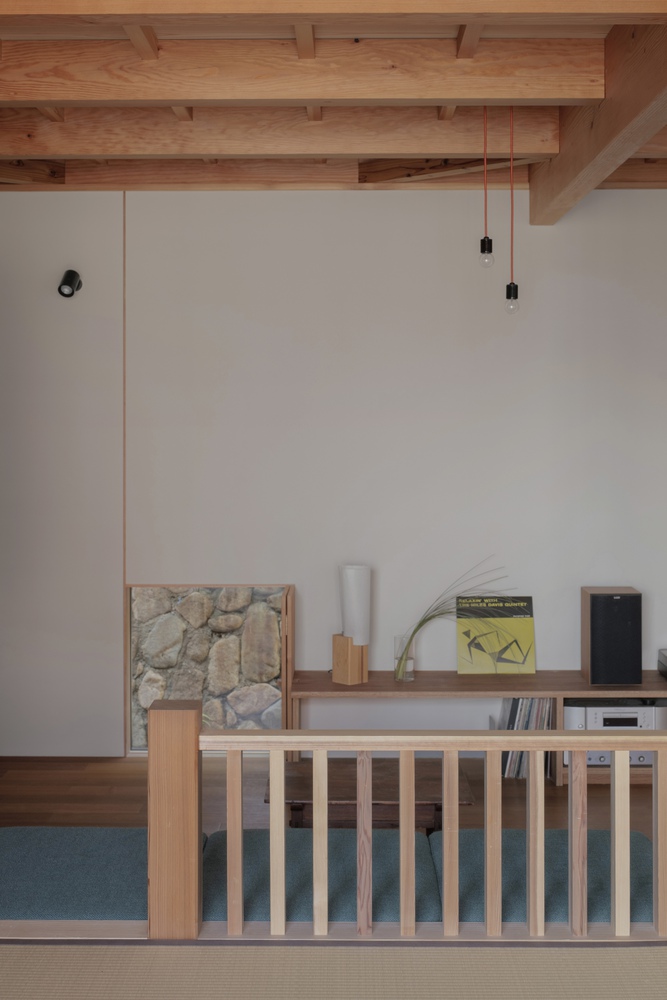
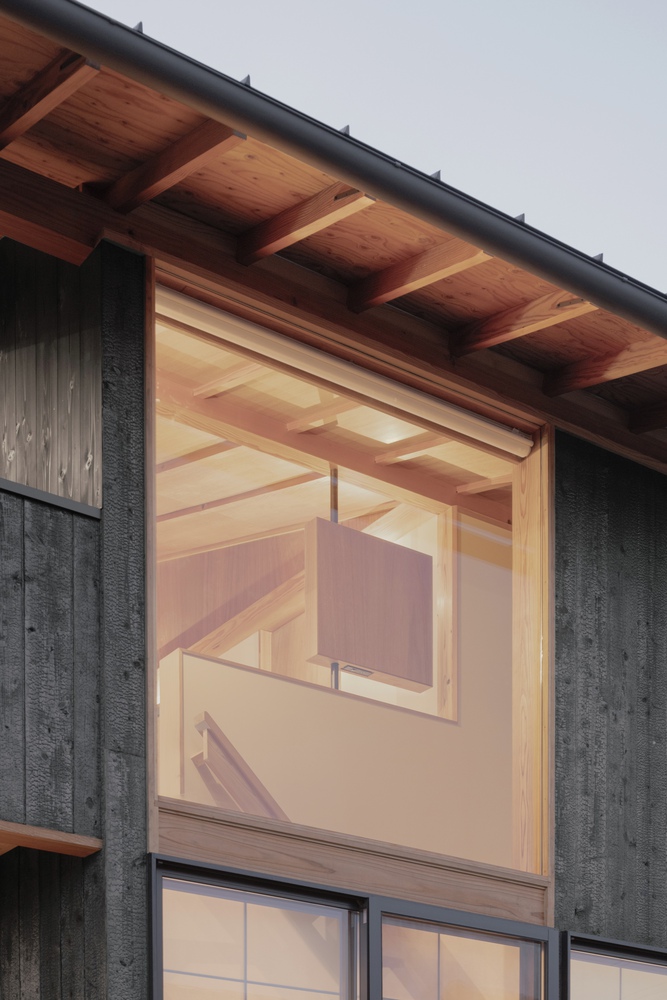
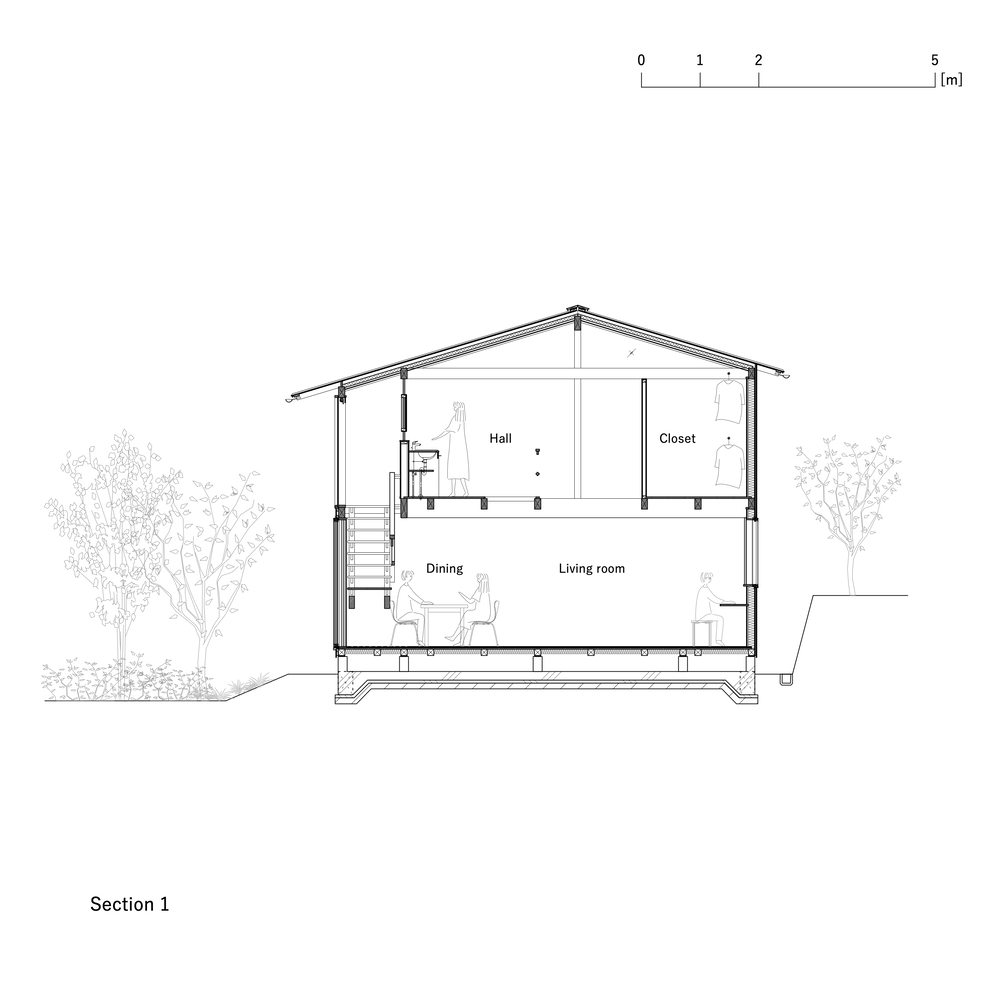
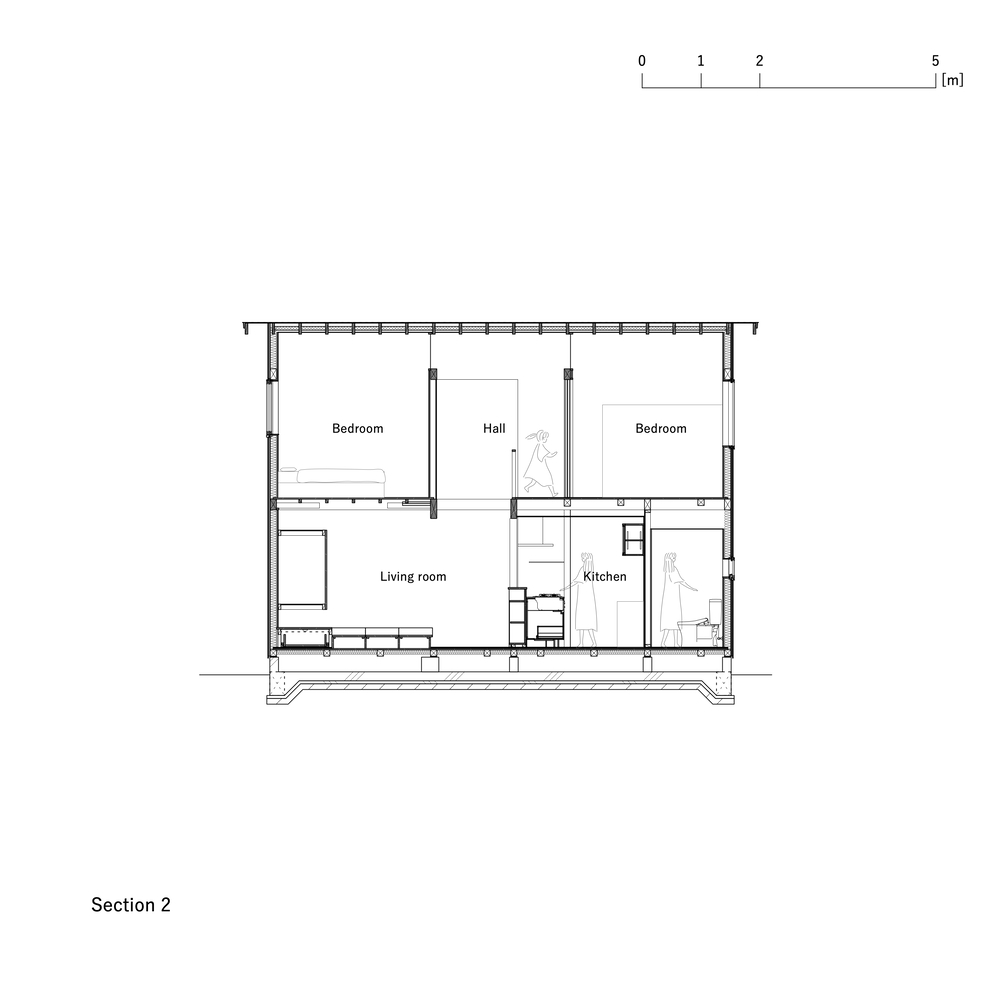
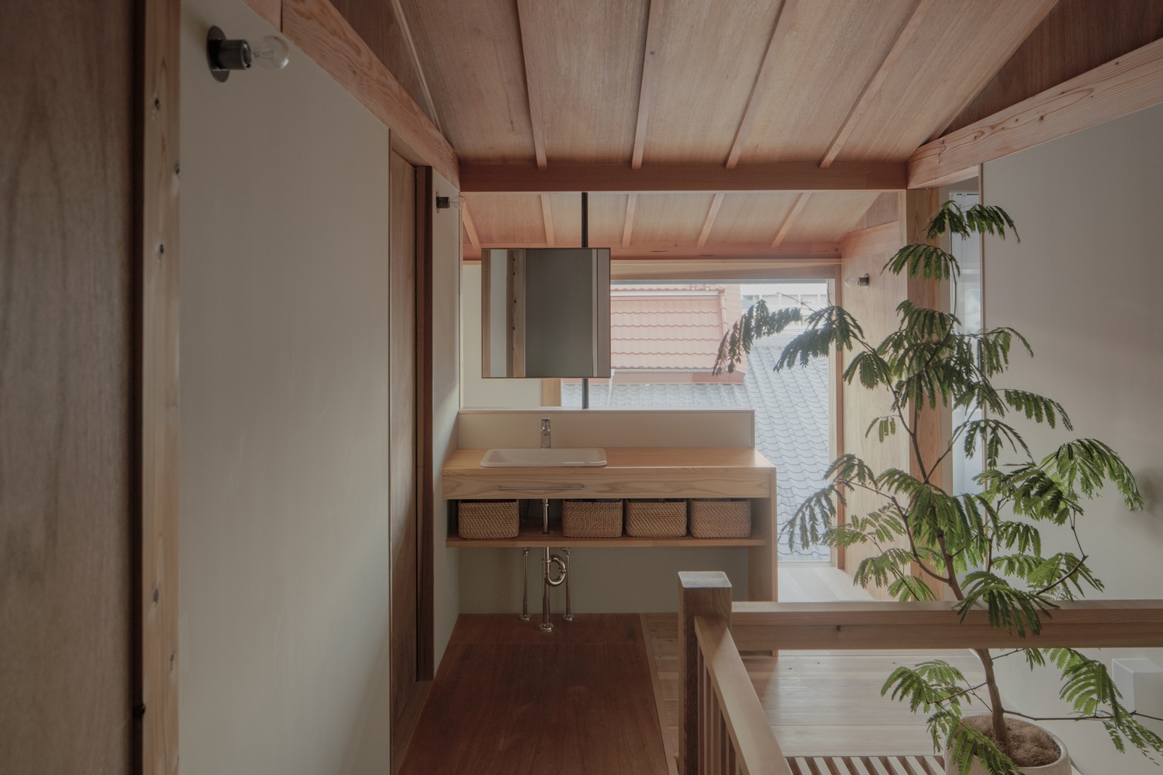
While keeping floor heights low, we exposed the structure, and a single layer of cedar boards serves simultaneously as the second-floor flooring and the first-floor ceiling.
In this way, a sense of openness is achieved while reducing both materials and construction processes.
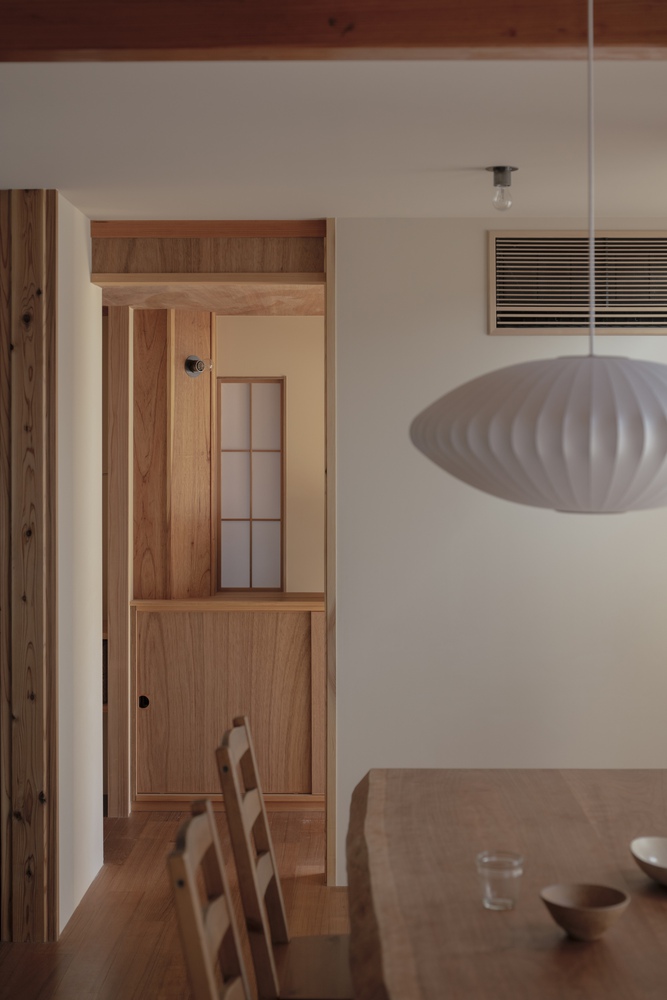
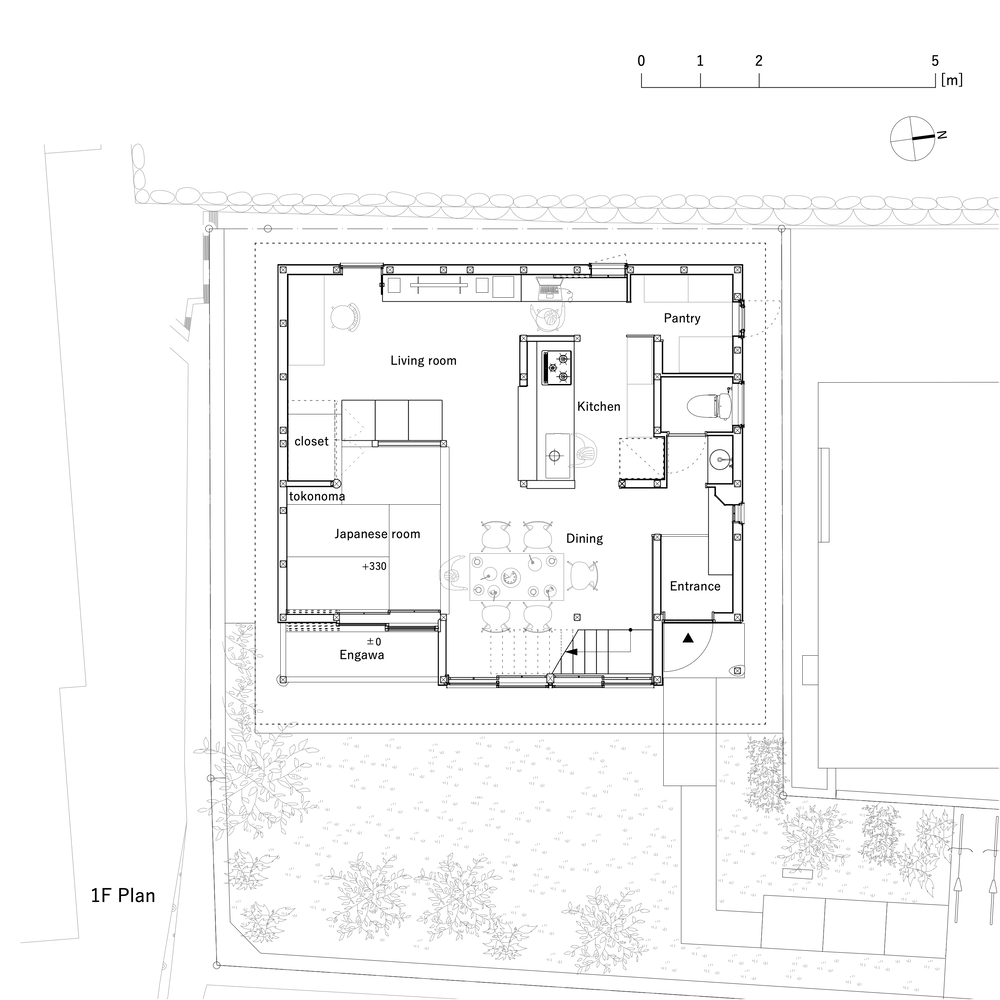
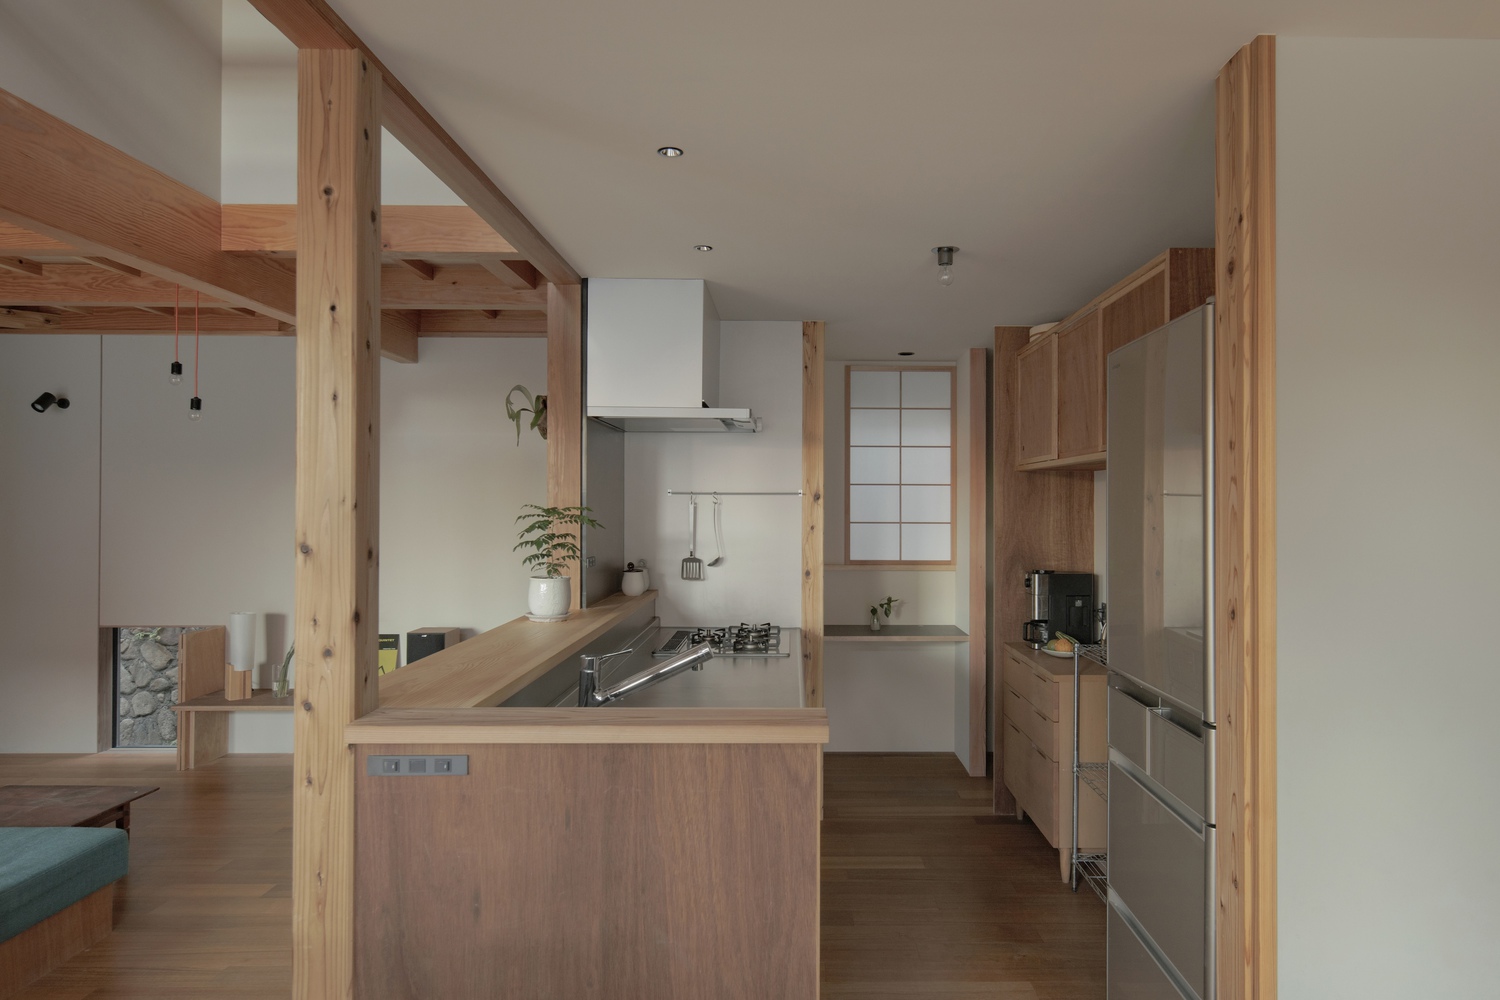
For the couple who enjoy cooking, the kitchen and dining room are placed at the center of the house, with other domestic functions compactly arranged around them.
Toward the east, where the land drops, a large opening and an engawa veranda are introduced, allowing one's awareness to naturally extend outward.
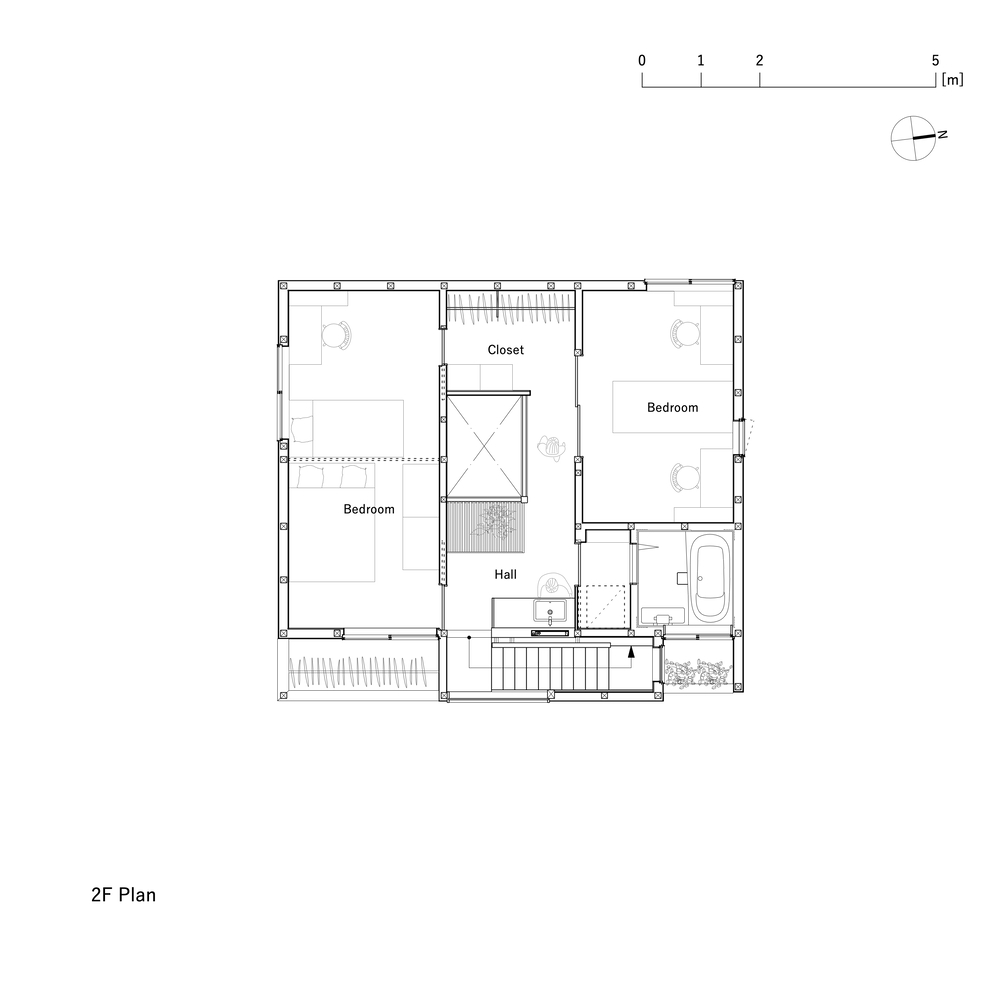
The house was conceived as a place where a family of five can live comfortably without a sense of constraint.
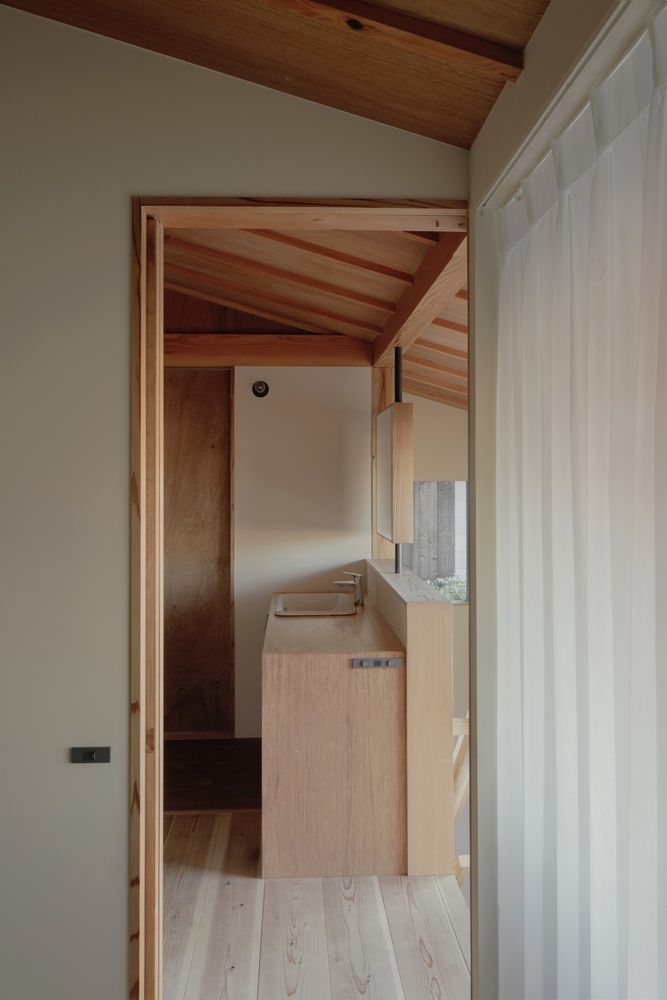
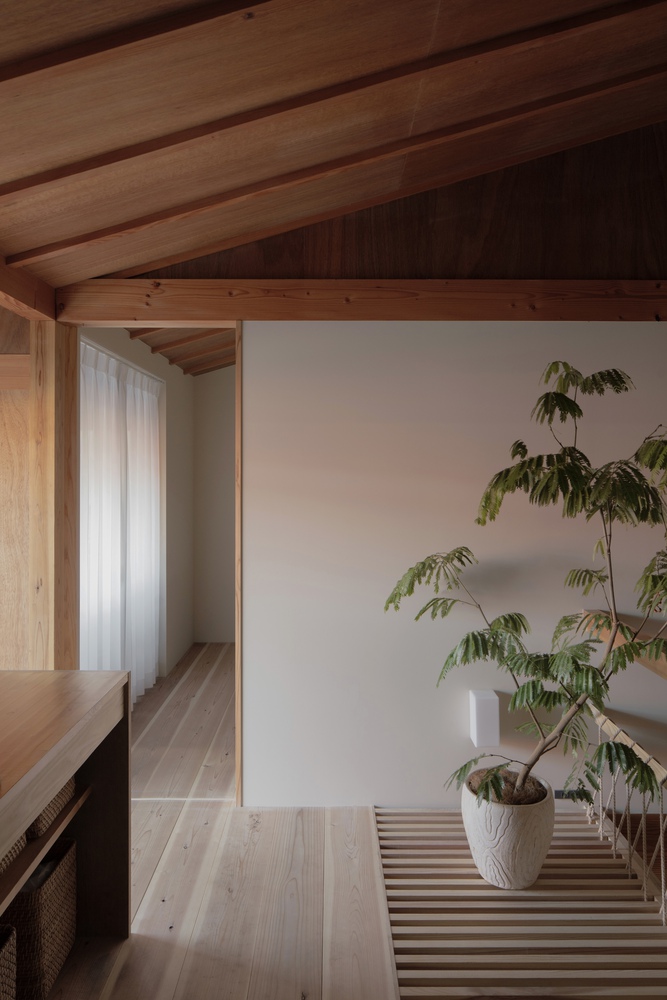
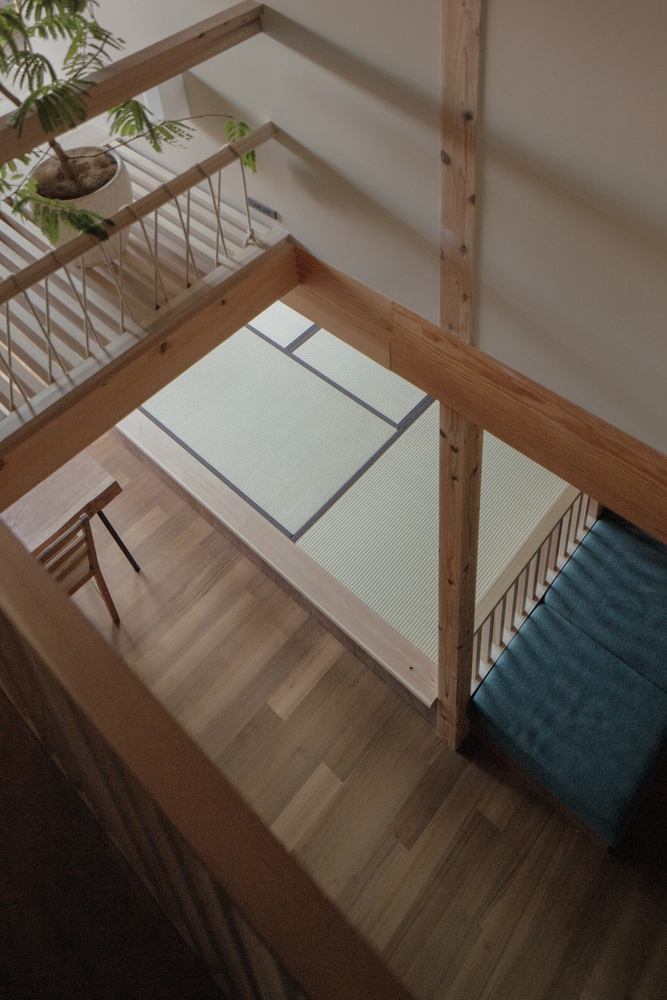
The various requirements placed on the house—such as client requests, performance, and cost—were carefully adjusted through a contemporary interpretation of the sensibilities of Japanese dwelling.
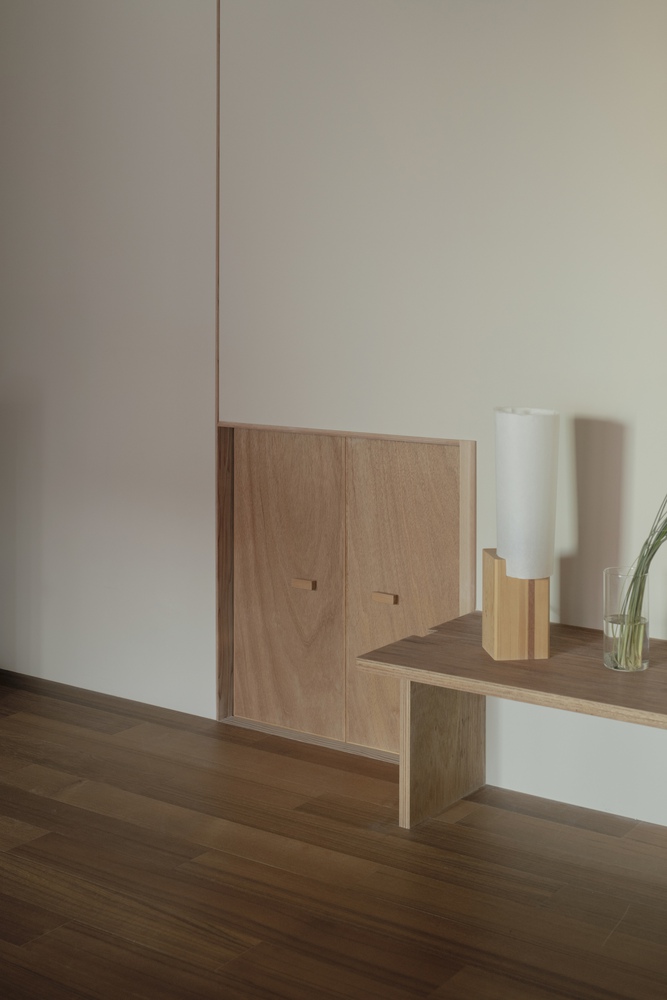
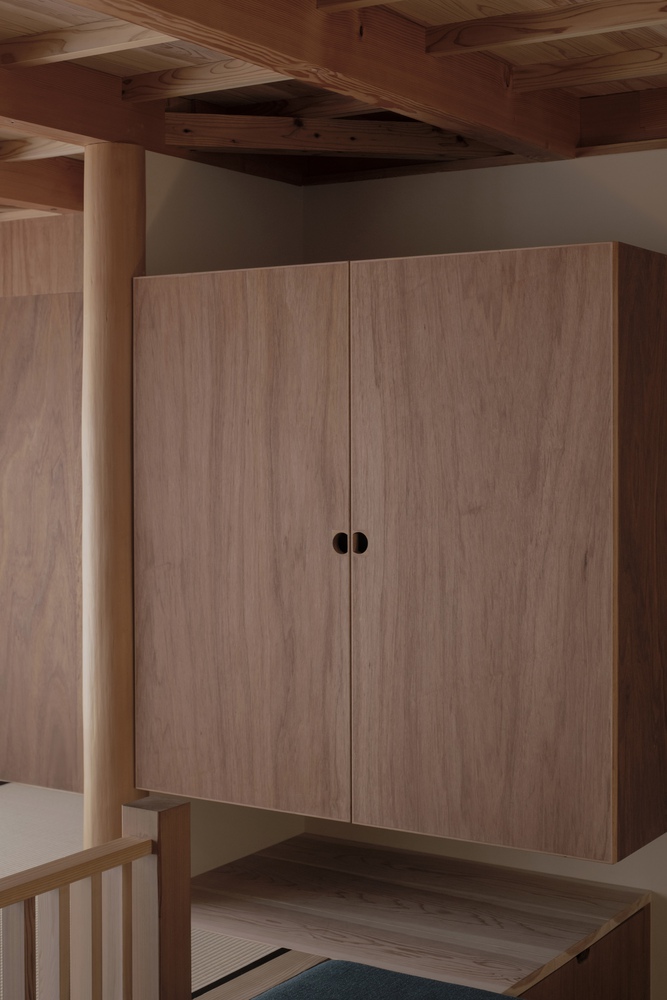
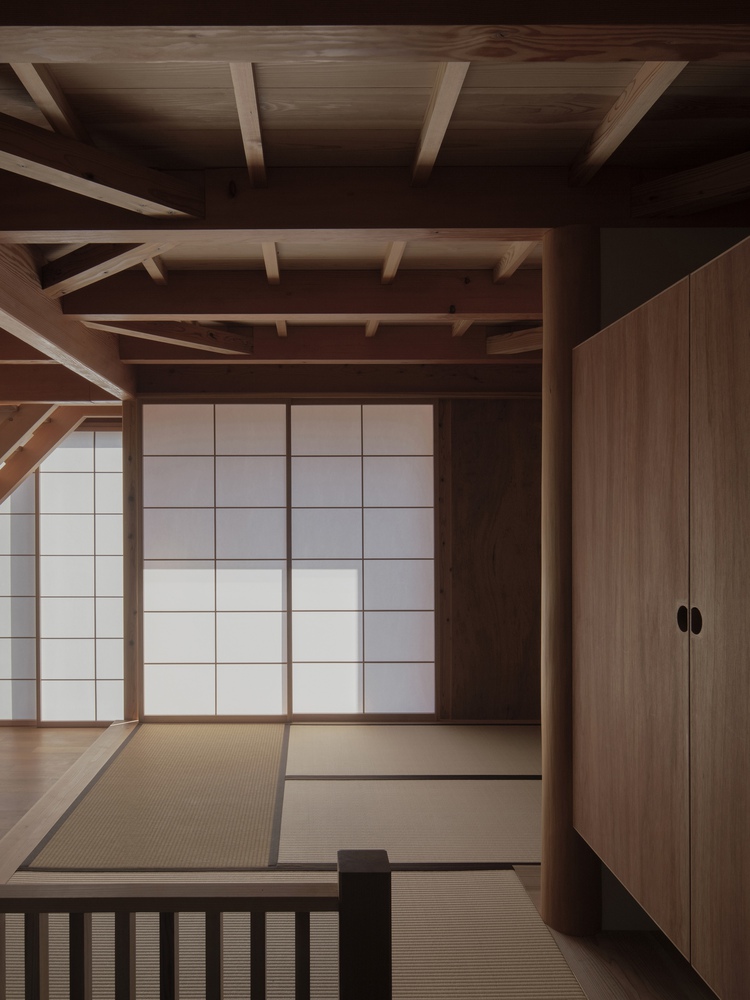
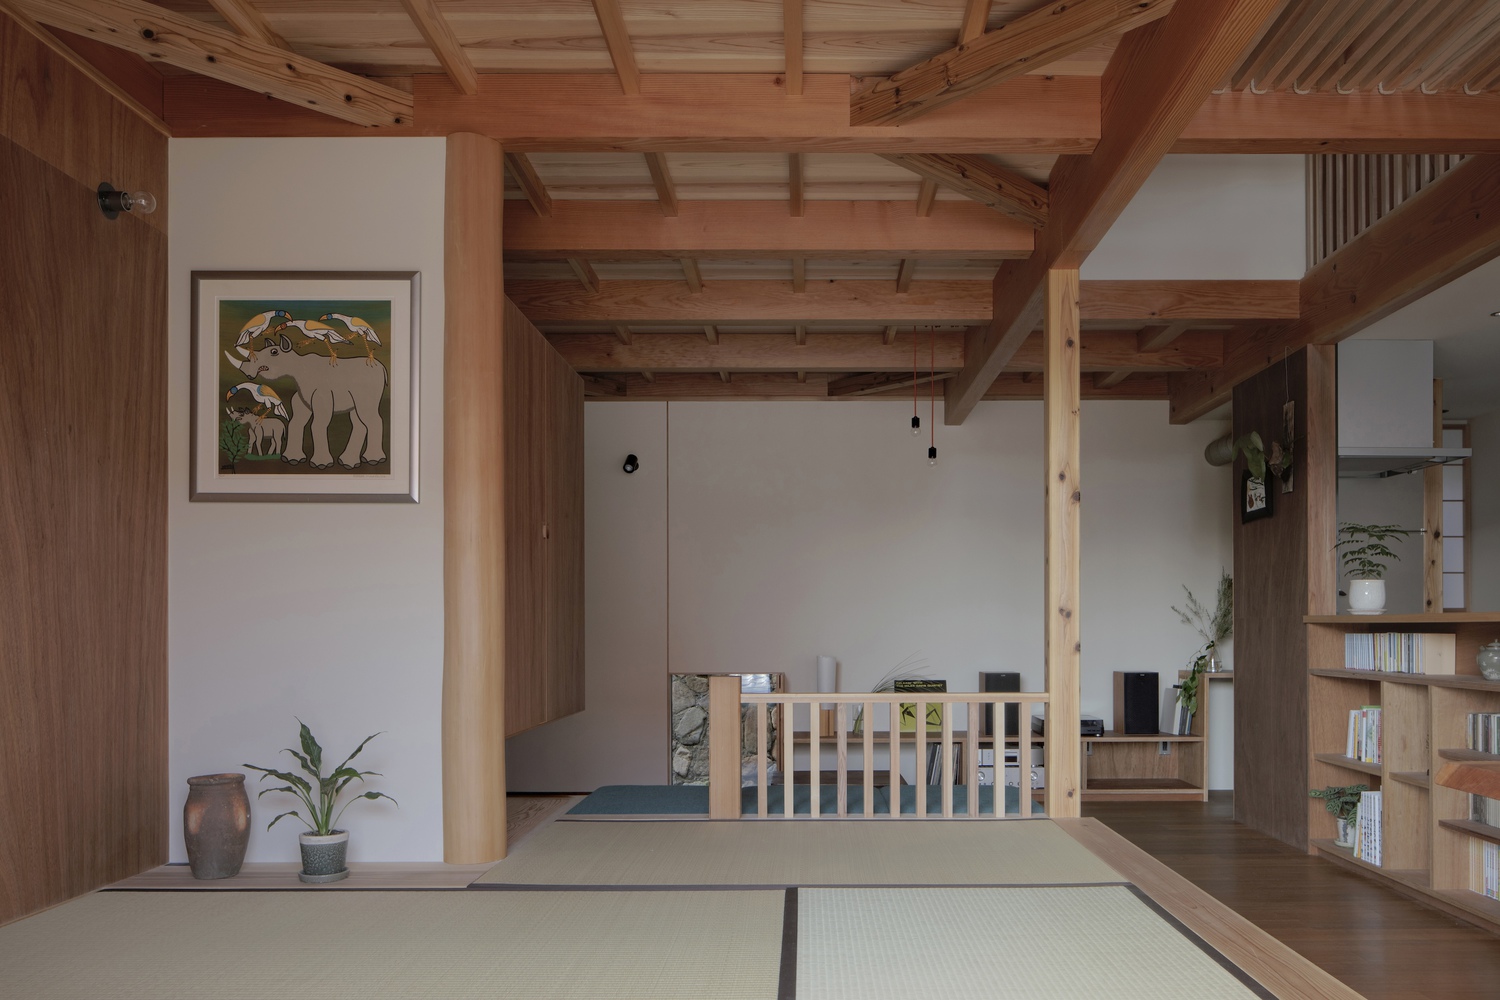
In the Japanese-style room, a floating storage closet and a small tokonoma (tokonoma: a small space where seasonal flowers and art are displayed) intertwine with the sofa, blurring the boundary with the living spaces.
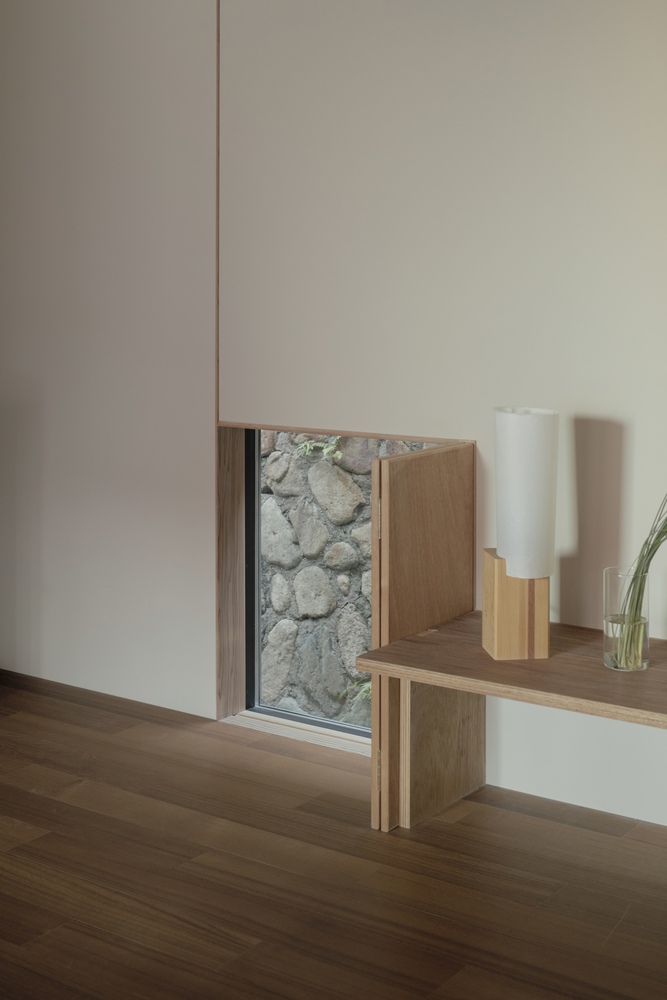
A foldable wooden panel used to close off a floor-level window can be stored by engaging its handle into a notch cut into the TV cabinet's top, allowing it to act as if it were part of a single built-in piece of furniture.
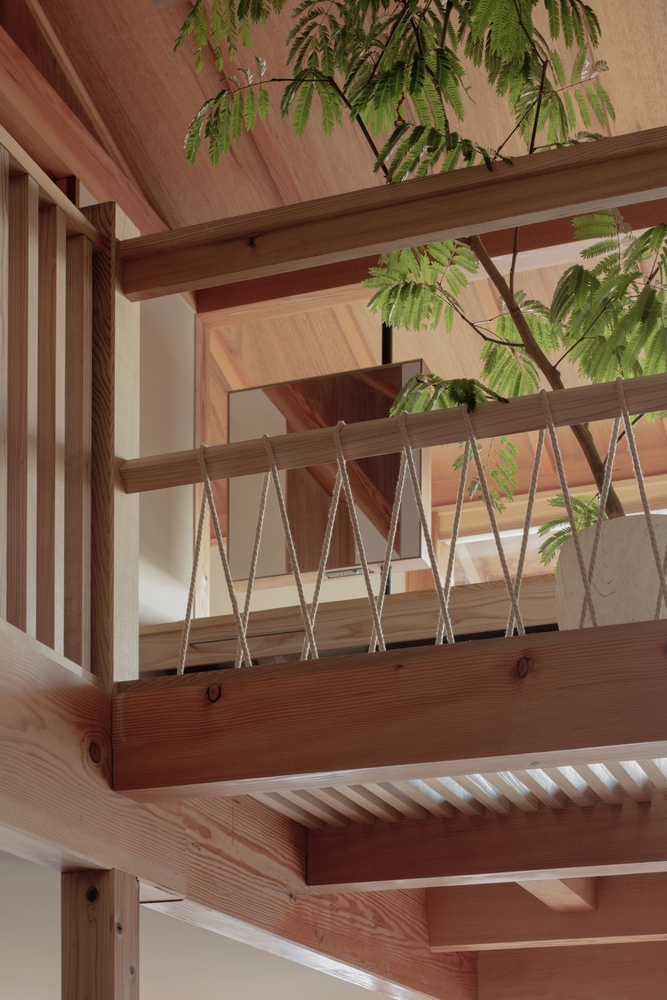
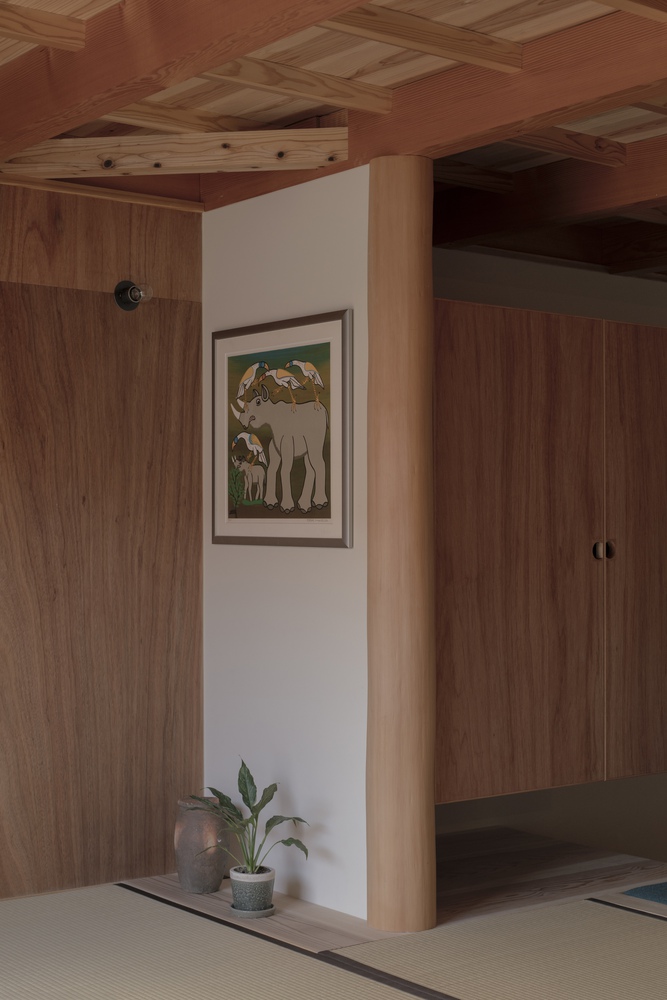
This device was inspired by traditional Japanese architecture, in which functions appear only when needed and otherwise blend into space or furniture, embracing mobility and dual-use.
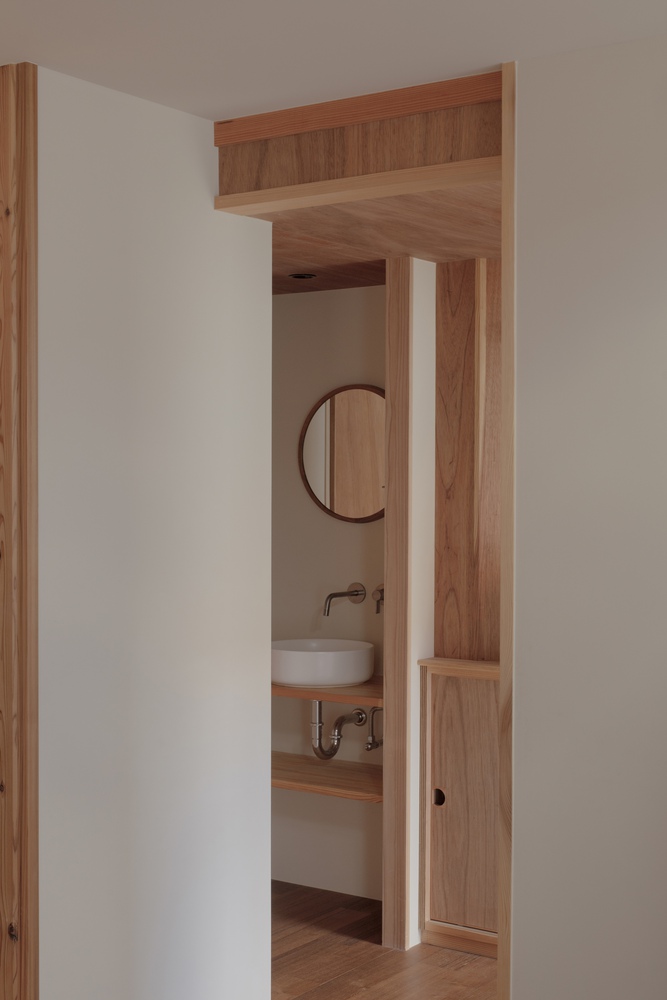
Further, the columns and beams act as frames for the sliding doors, thereby eliminating part of the door frames. This operation enhances the independence of the structural skeleton and draws out a clear expression related to shinkabe construction.
Today, few people choose a Japanese-style house. Tatami and tokonoma have gradually disappeared, and as houses become increasingly closed off, opportunities to experience the changing seasons are being lost.
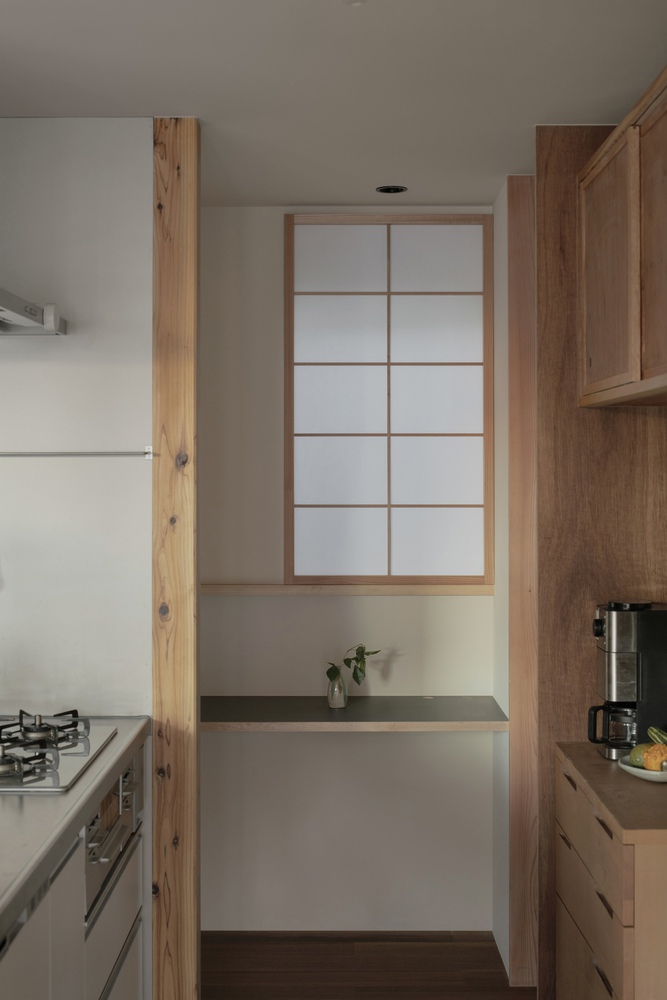
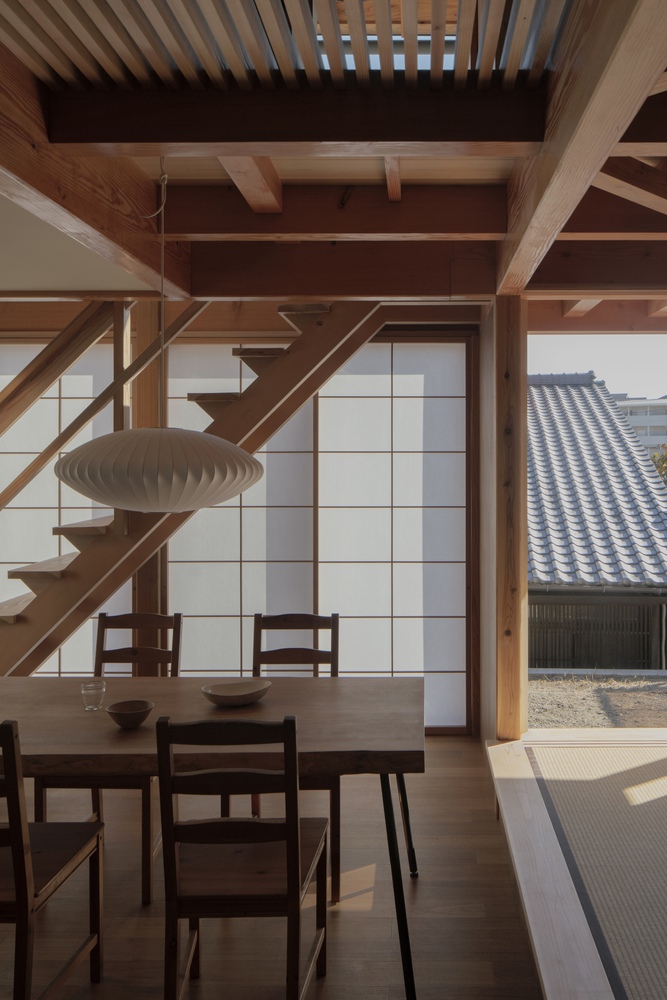
However, the quiet aura of clean tatami, the delicate tension created by the fine lines of tatami edging or shoji lattices, the gentle light filtered through washi paper with the subtle movement of leaf shadows, and the comfortable engawa that blurs the boundary between indoors and out—these elements of the Japanese house, I believe, possess a beauty that can be shared across cultures.
I hope that such elements will not be lost but instead be carried forward into the future. For that reason, rather than creating something ornate or nostalgic, I aim to create a modest, simple, yet functional and beautiful dwelling: a neutral Japanese house for ordinary people, one that can stand as a new standard for contemporary living.