MADCOFFEE
Madarq studio
ARCHITECTS
Madarq studio
LEAD DESIGNER
Inu Lee
INTERN DESIGNER
Fatima Ayala
PROGRAM / USE / BUILDING FUNCTION
Design Studio, Coffeeshop And Showroom
GLASS WORK
Vidrio Bisel
MANUFACTURERS
Gilsa, Grupo Tenerife, Industry West, Wendelbo
PHOTOGRAPHS
Inu Lee
AREA
Monterrey, Mexico
YEAR
2020
LOCATION
Monterrey, Mexico
CATEGORY
Coffee Shop, Mixed Use Architecture, Offices
English description provided by the architects.
Inspired by specialty coffee and the love for design, the place redefines the conventional design studio and is a physical representation or showroom where you can visualize the skills of the studio and the new design trends, promoting the creation of spaces that stimulate the senses and gradually enrich the local community.
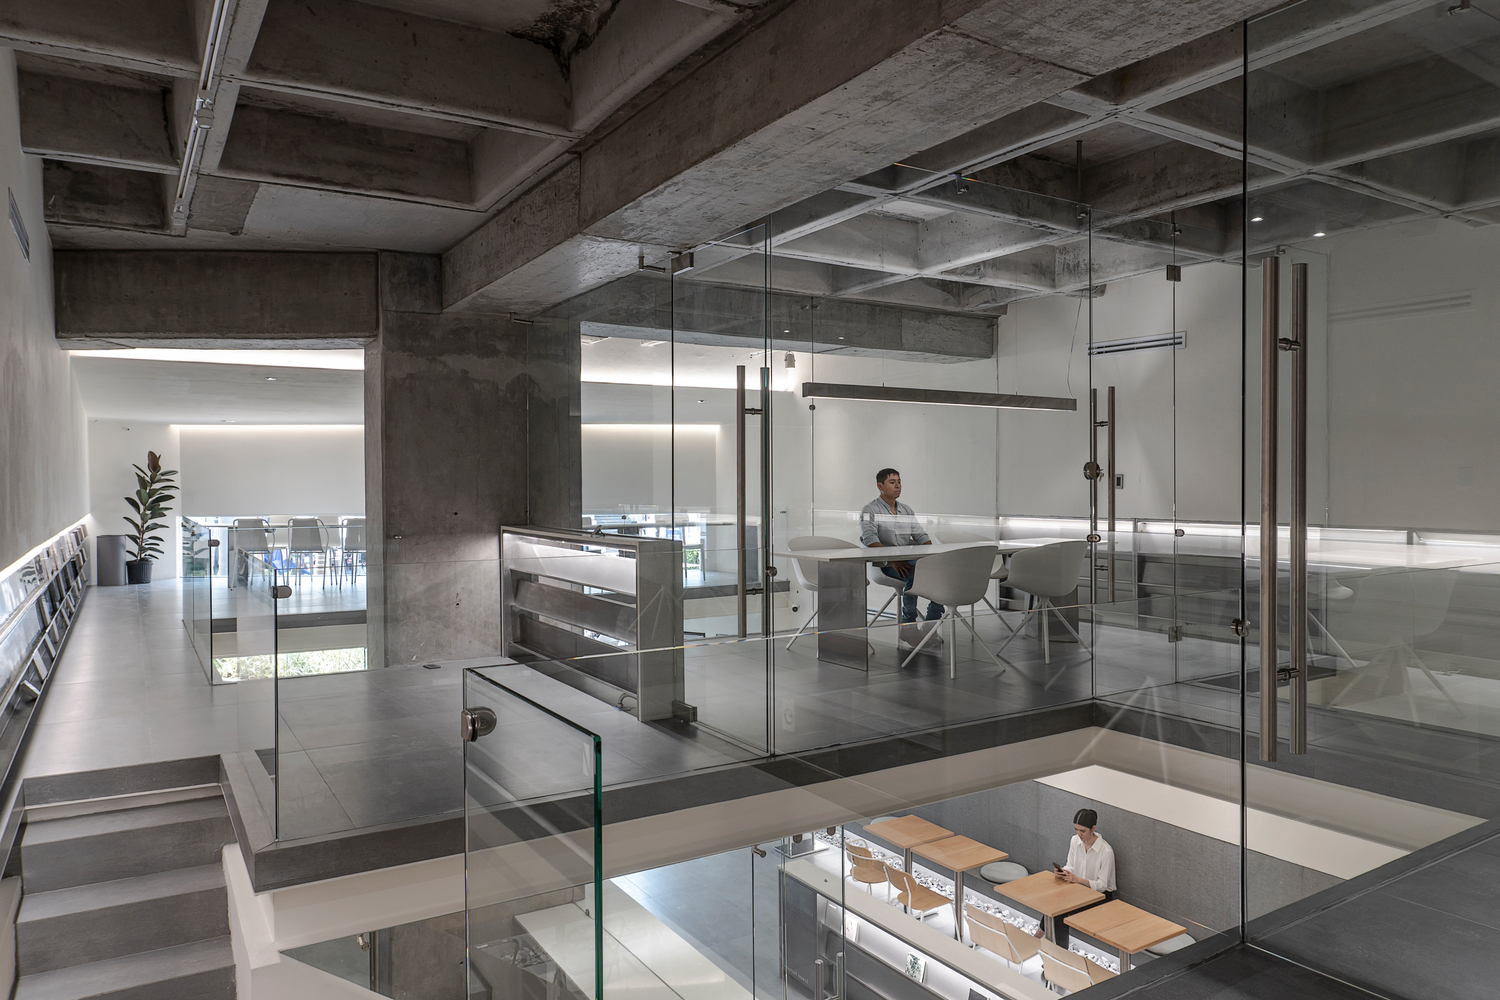
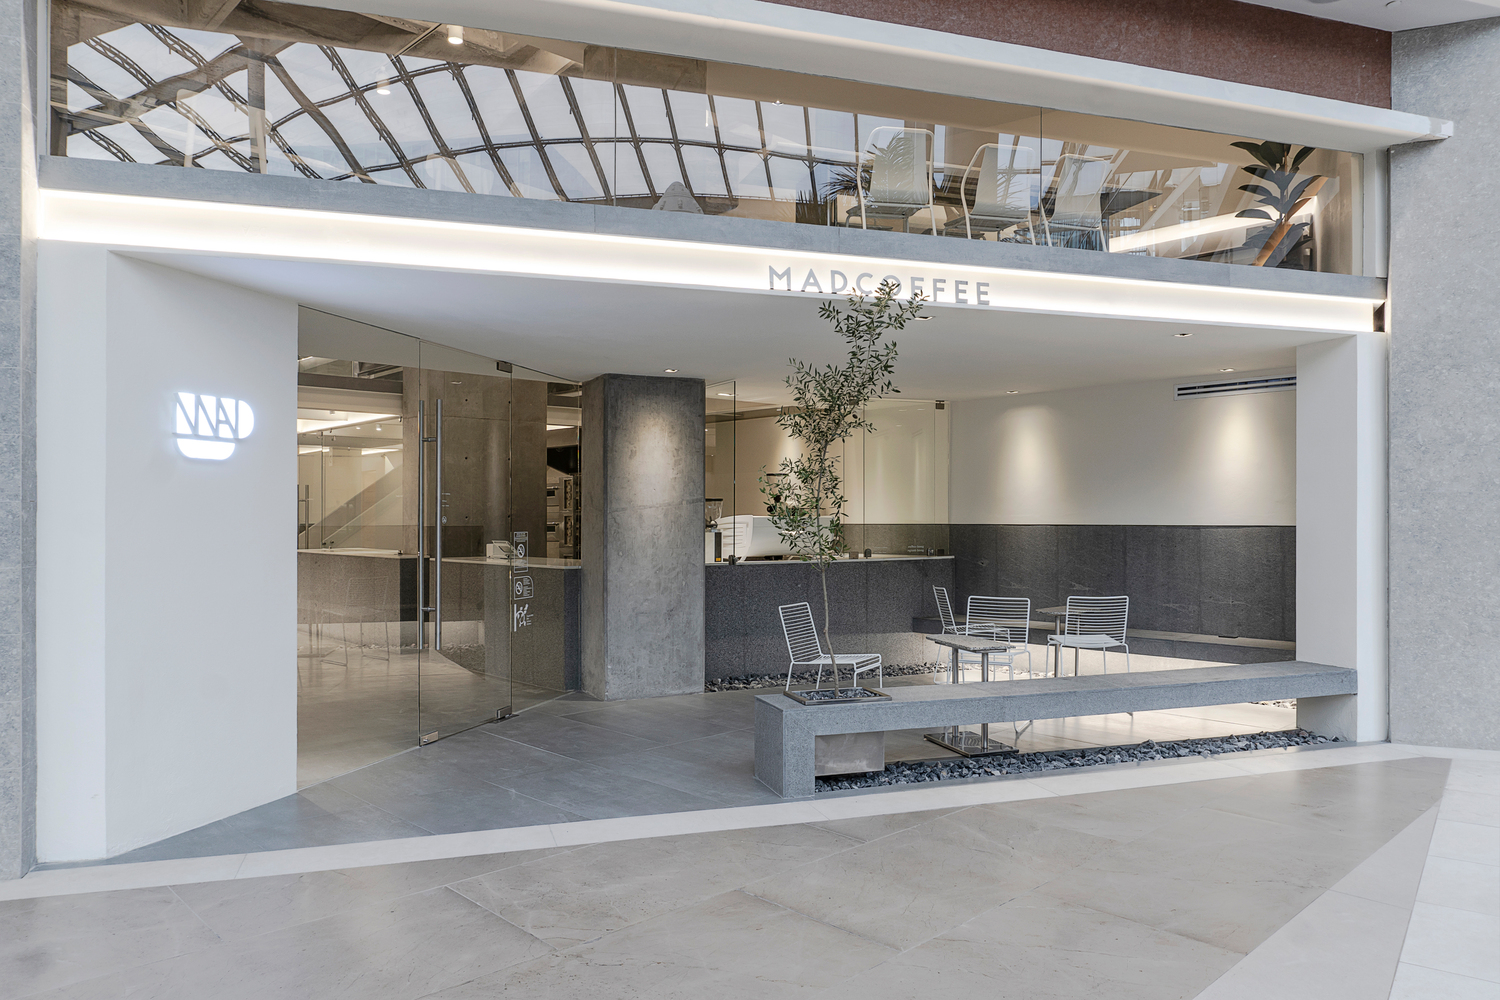
Since we believe that the design offices of the future should be more connected with their local community and not in a hidden and private place, the biggest challenge we faced, was solving the question of how to make the design studio more open and friendly to the public.
To solve this, we created a mix between a specialty coffee shop and a design studio.
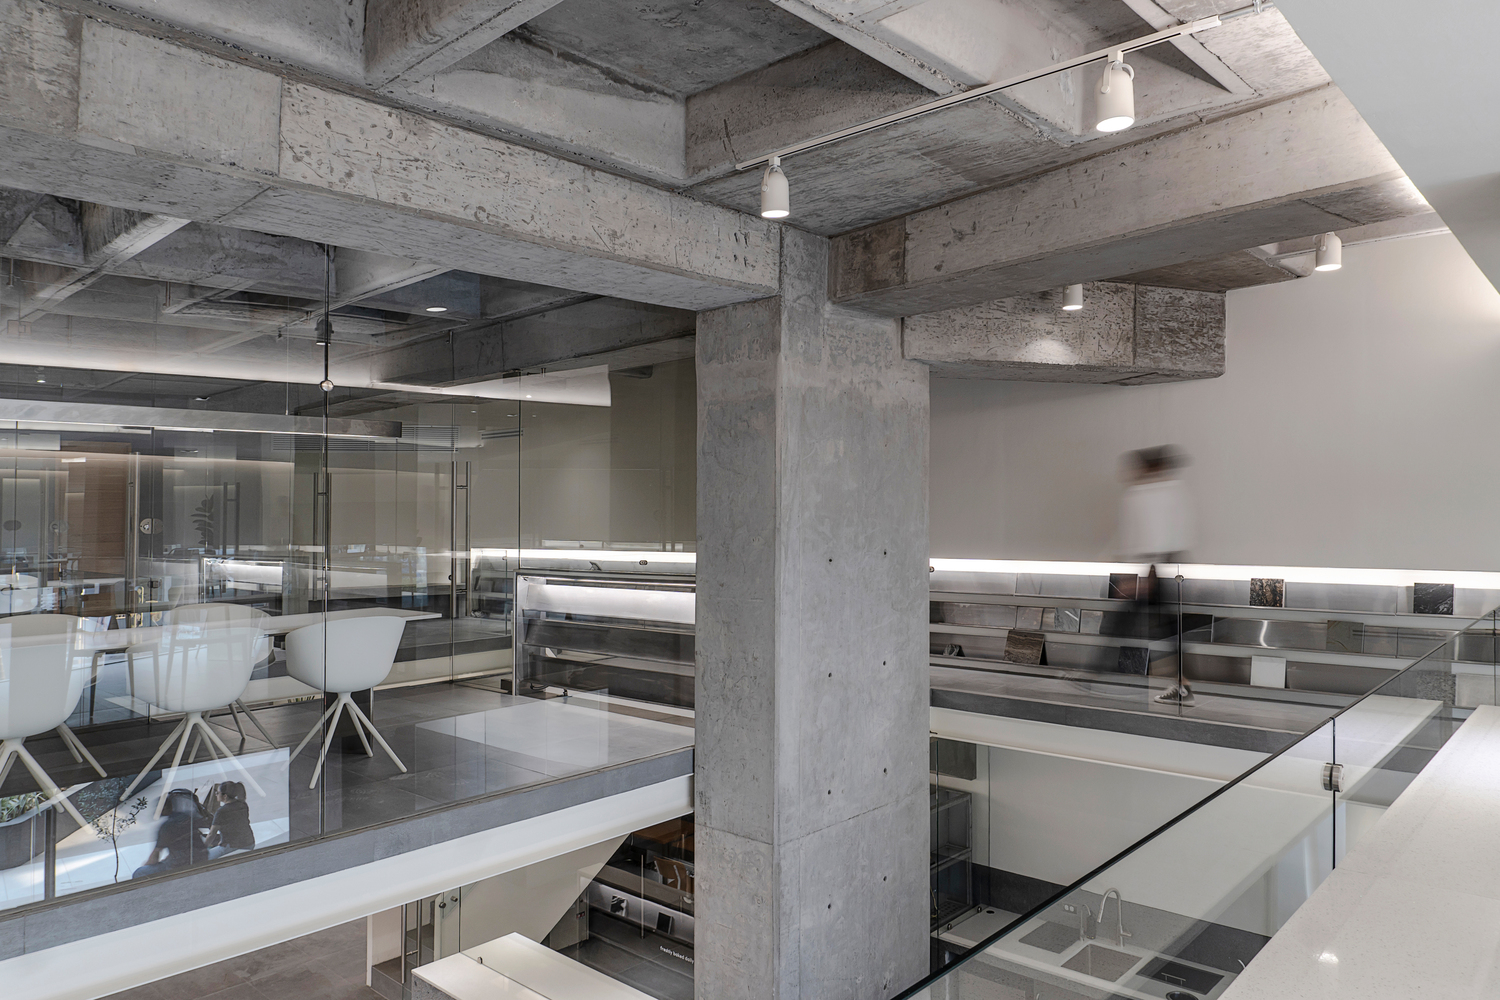
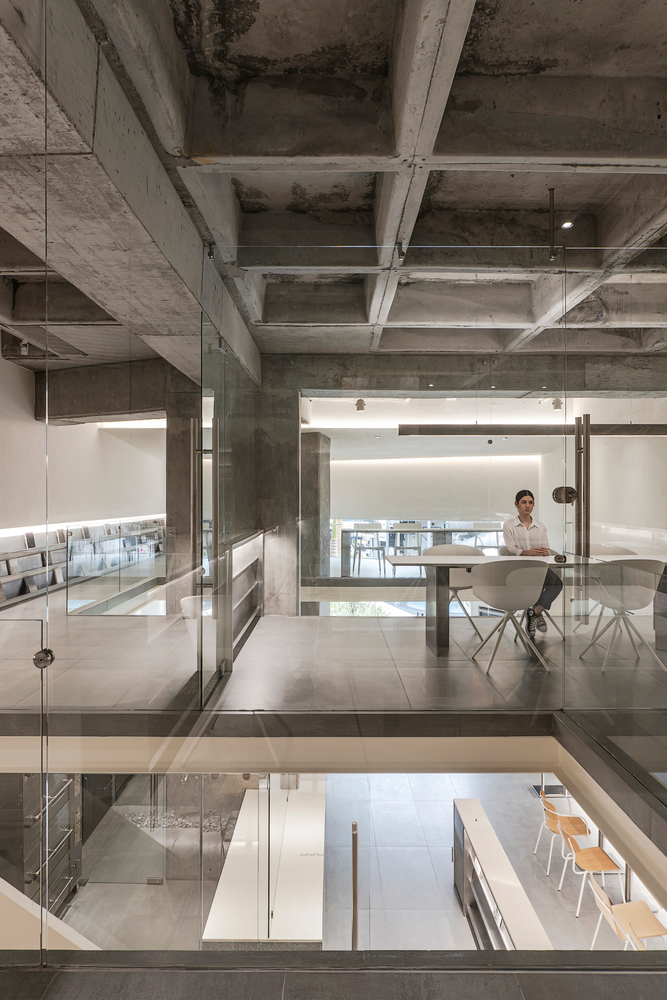
Unlike a conventional design studio, the combination of the two programs makes it possible to create a more open environment where the visitor can enjoy the different functions in a more casual way while enjoying a cup of coffee.
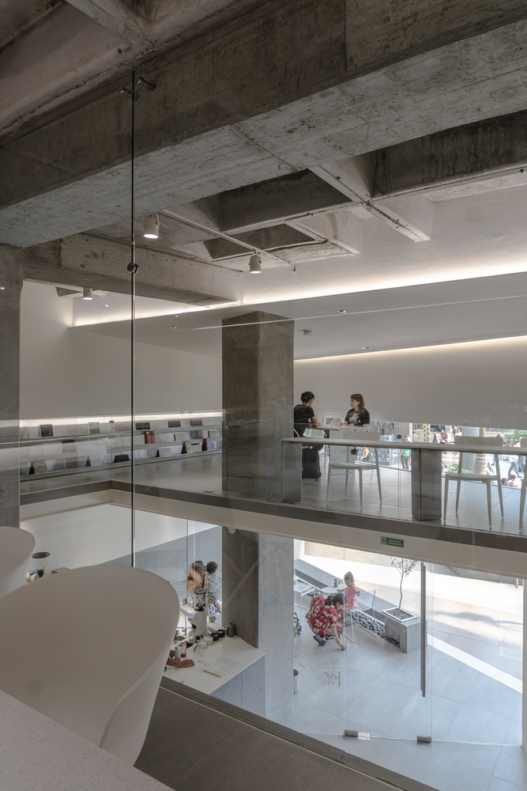
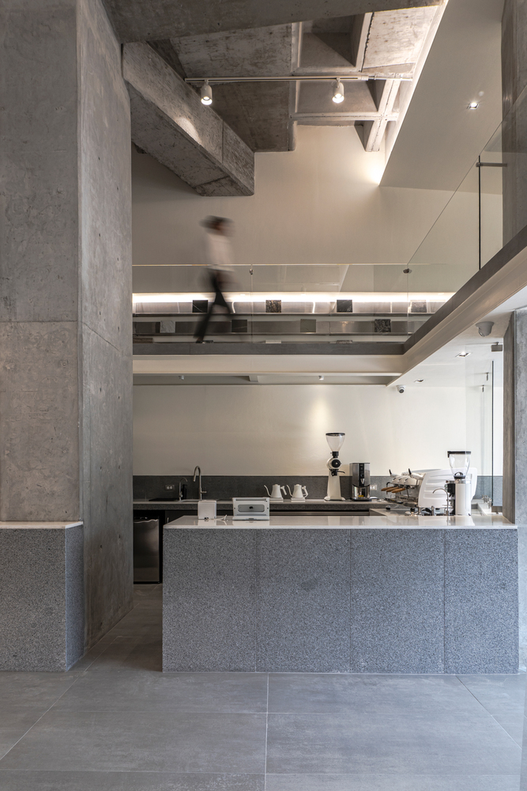
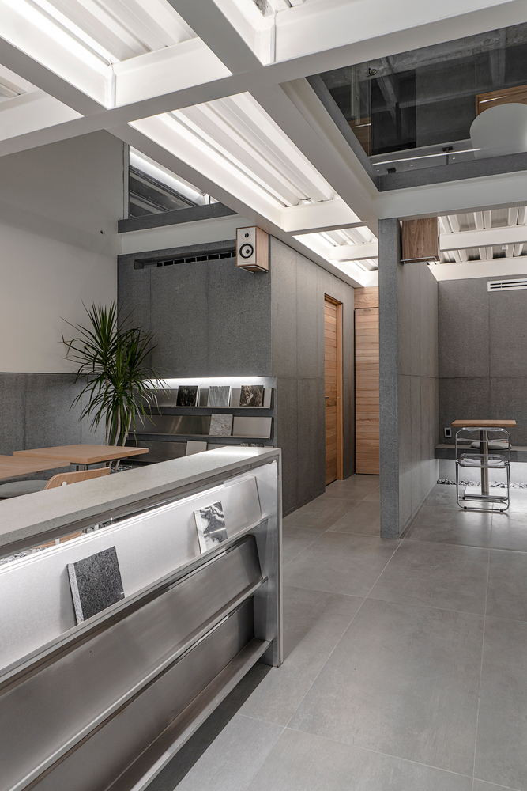
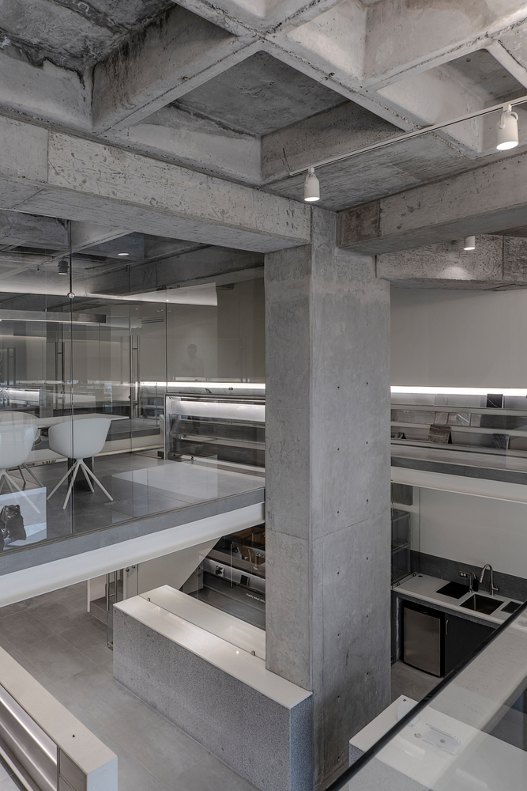
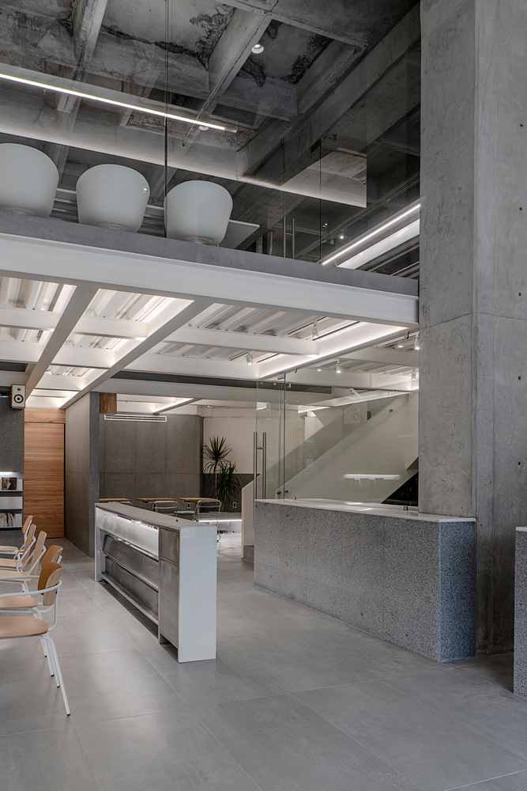
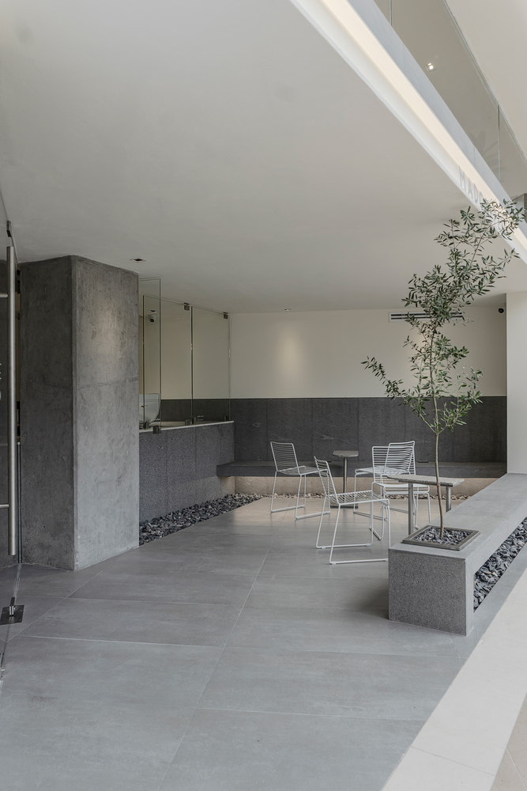
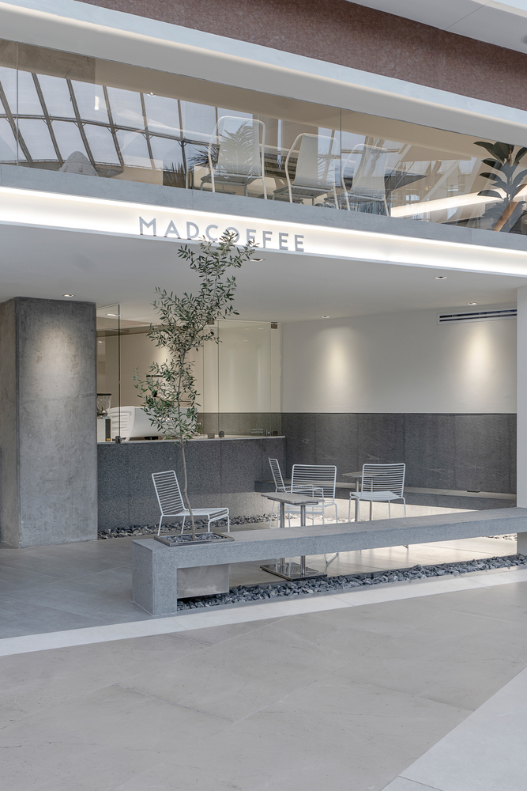
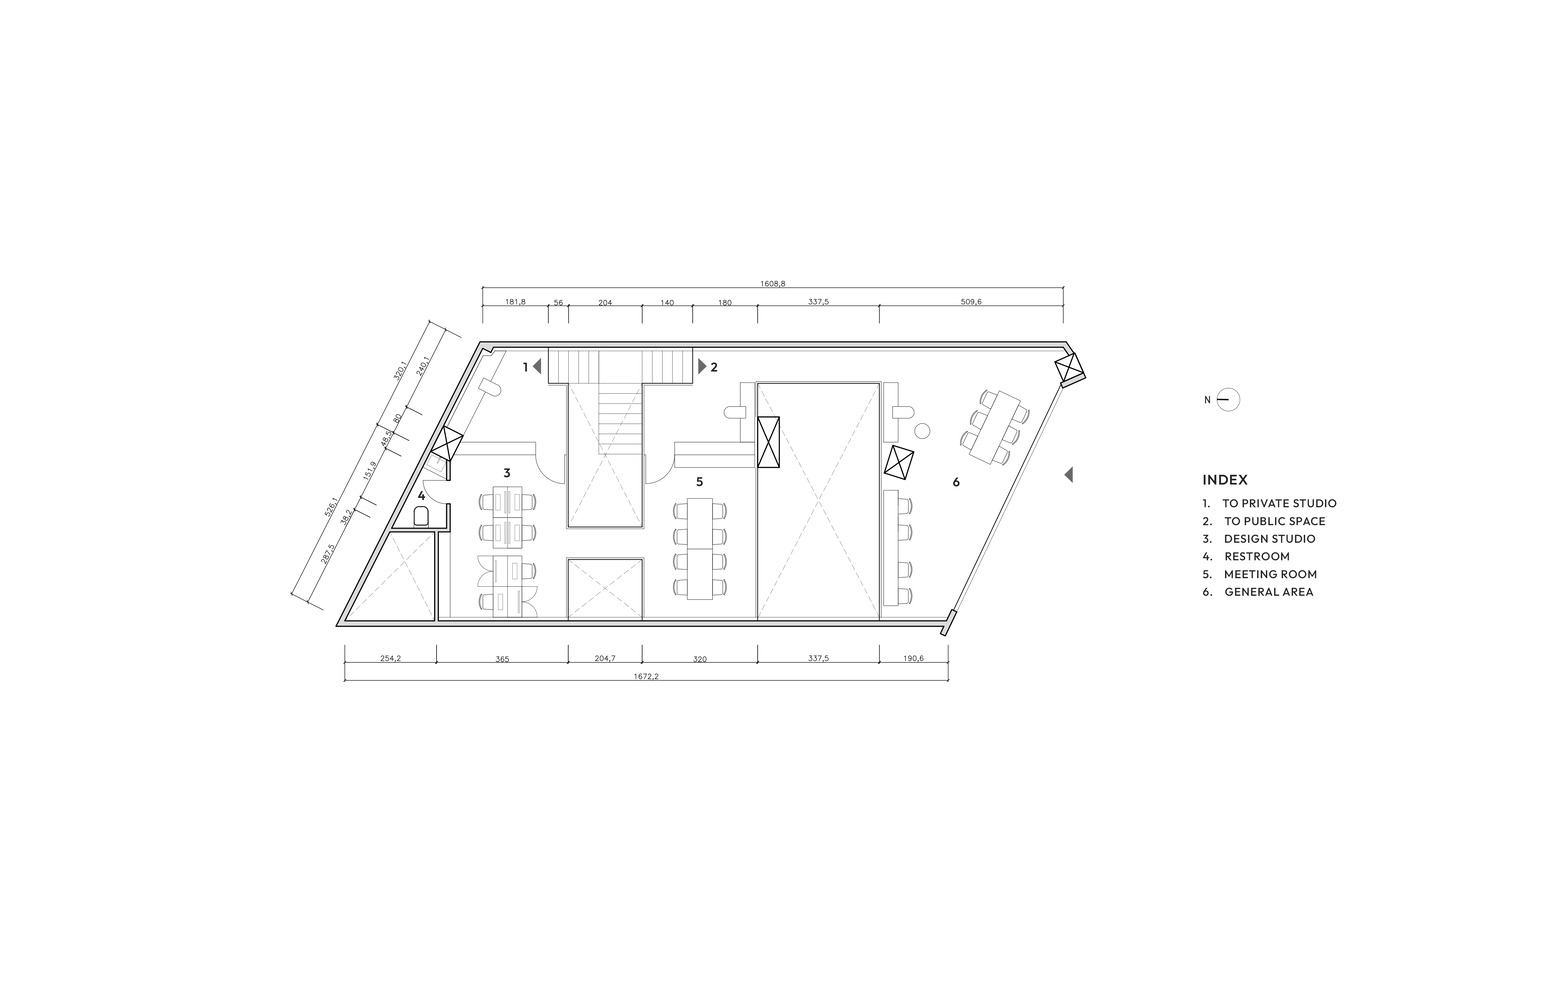
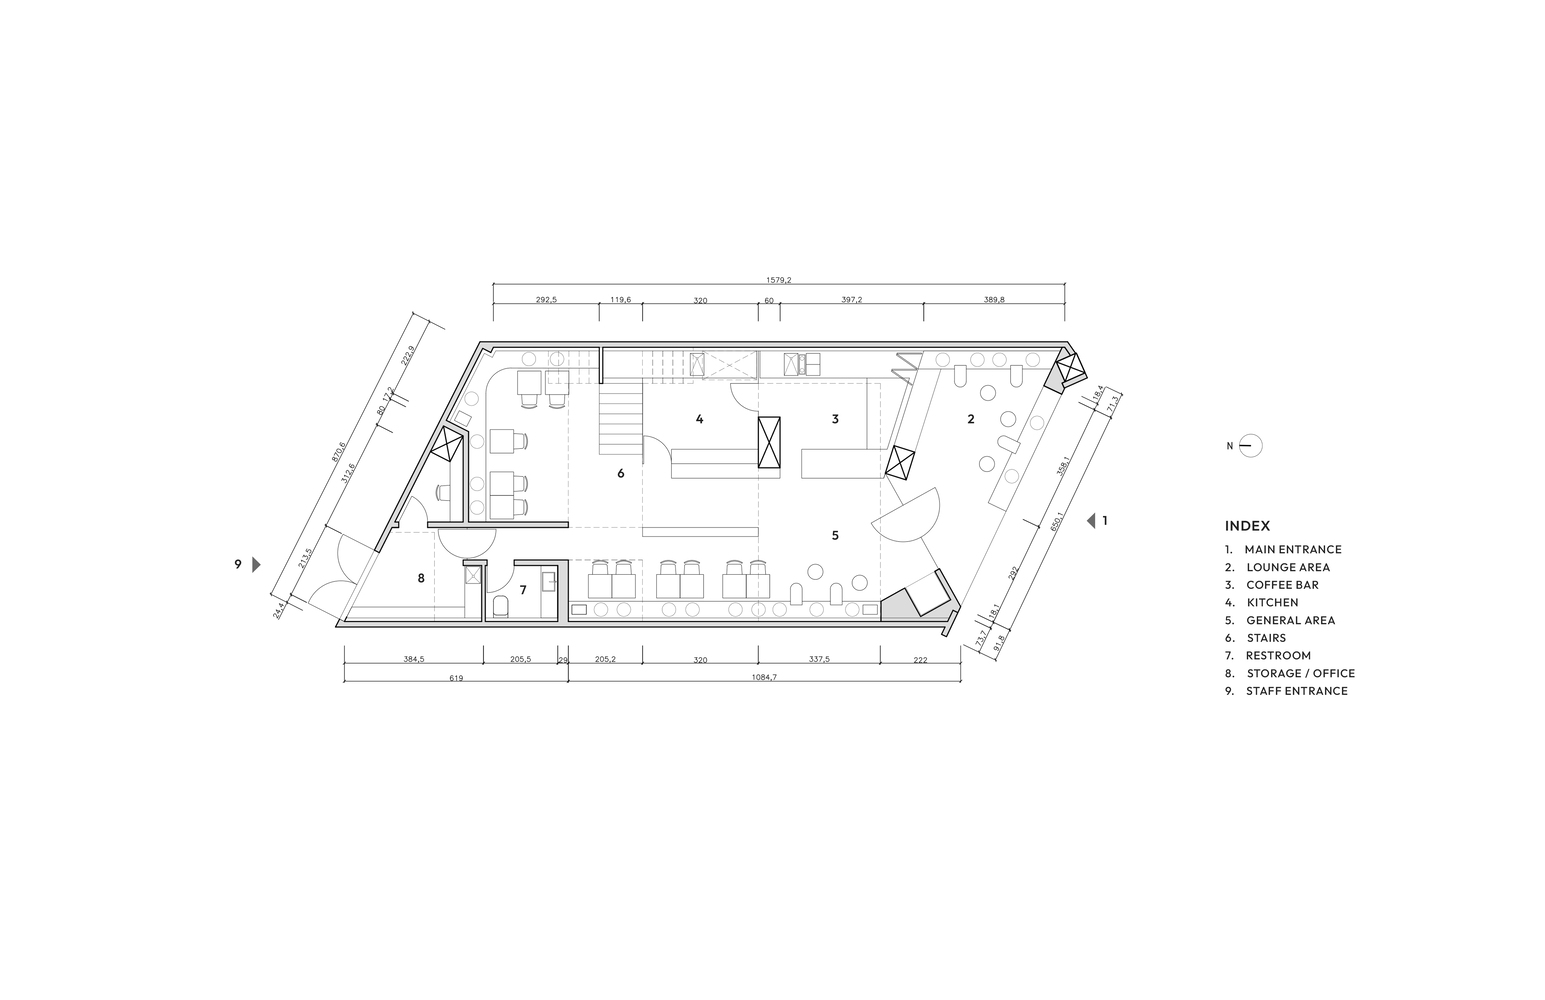
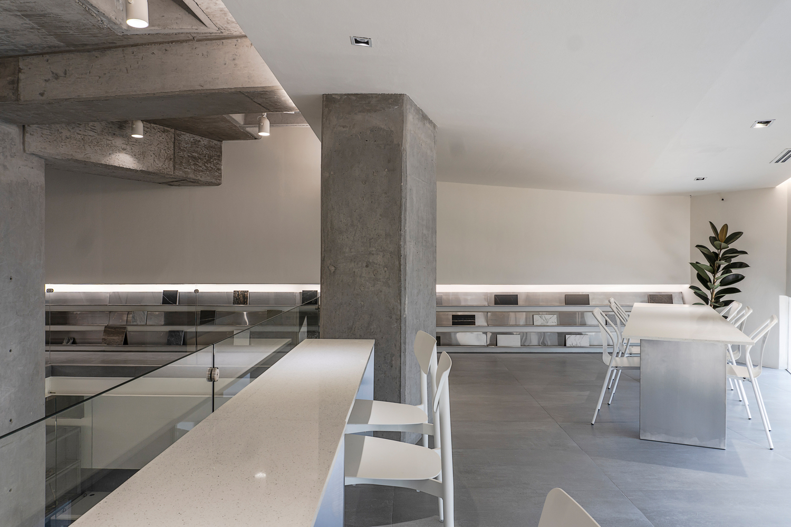
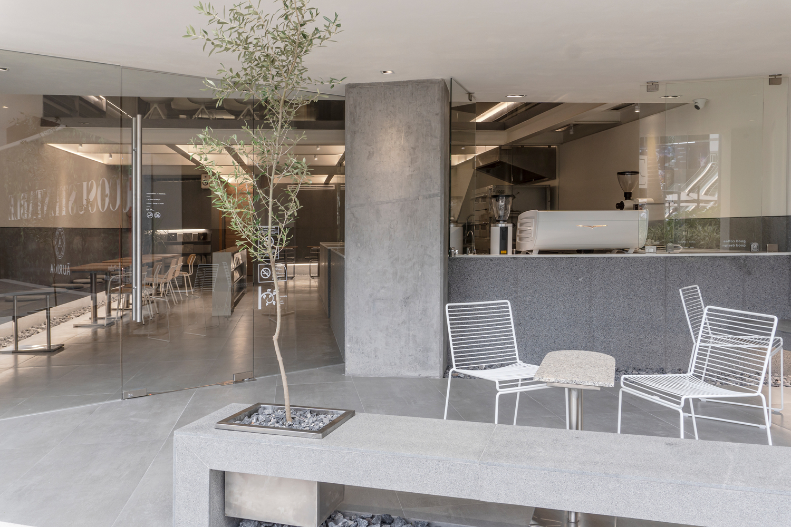
The space being 130 m2 / 1399 ft2, we took advantage of the existing architectural elements that are the three concrete columns and the reticulated slab to design a contemporary space drawing inspiration from the concept of 'showroom and café', the place features crisp white architectural forms, yellowish brown colored wood that highlights the natural beauty of espresso crema, locally sourced grey stones and glass walls that allow natural light to enter the entire space.
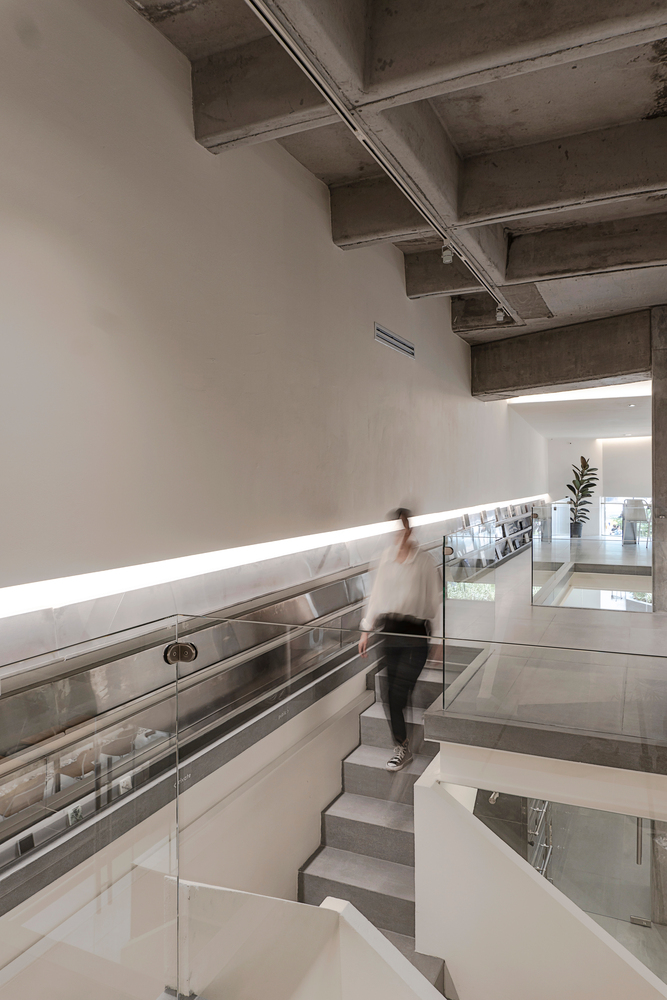
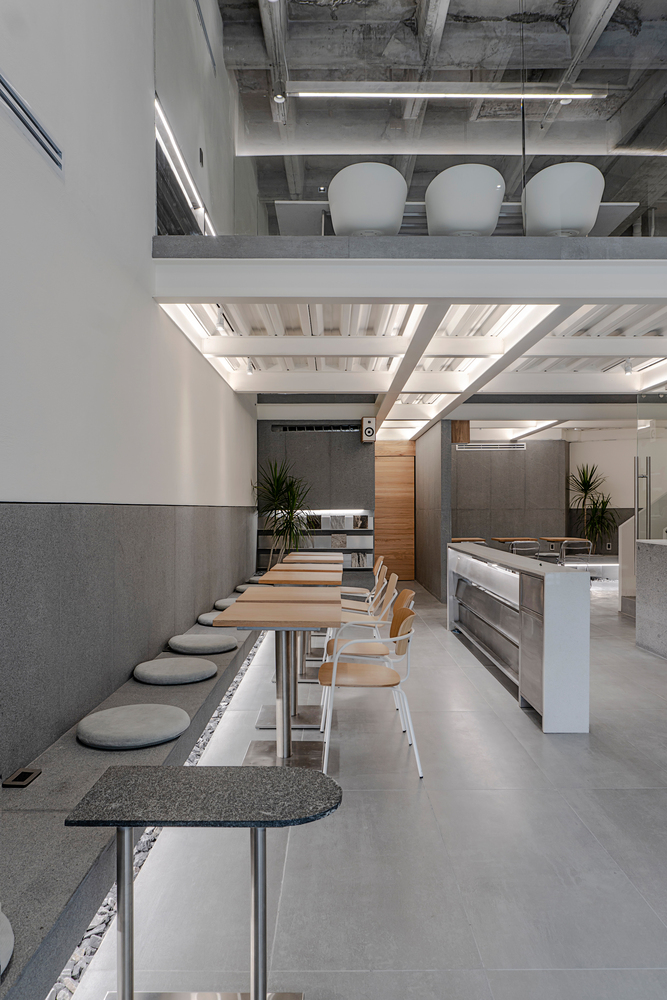
The trajectory begins from the main facade where you are greeted by the coffee bar with limited views of the interior, continuing with the path, the different programs are discovered in sequence and the change in volumes and heights between programs provokes curiosity and at the same time emotion to the visitors.