Palo Verde Aesthetic (Pv Aesthetic)
PALO VERDE AESTHETIC (PV AESTHETIC)
Studio Gimgeosil
ARCHITECTS
Studio Gimgeosil
LEAD ARCHITECT
Kim YongChul
LEAD TEAM
Kim Yongchul
PHOTOGRAPHS
Kim Donggyu
AREA
80 m²
YEAR
2025
LOCATION
Seodaemun-gu, South Korea
CATEGORY
Interior Design
English description provided by the architects.
A SANCTUARY OF NATURAL ELEGANCE
Palo Verde Aesthetic (PV Aesthetic) embodies the spirit of resilience and vitality, much like the Palo Verde tree, flourishing in lush greenery even amidst the arid desert landscape.
Designed to be a sanctuary of tranquility and sophistication, the space seamlessly blends nature-inspired elements with thoughtful architectural gestures.
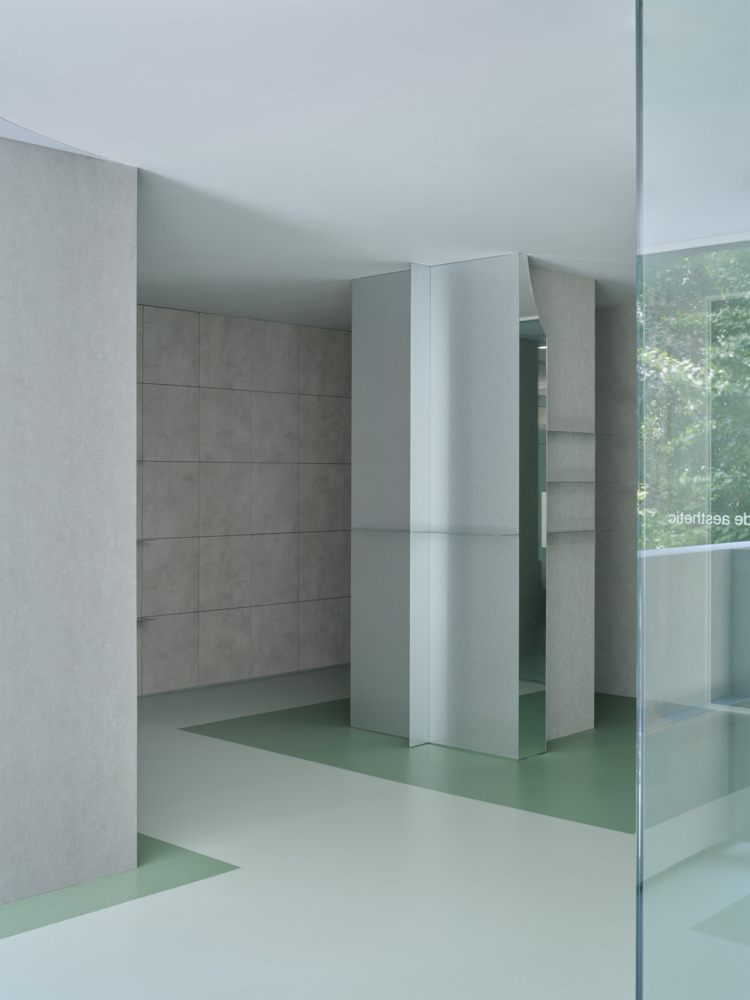
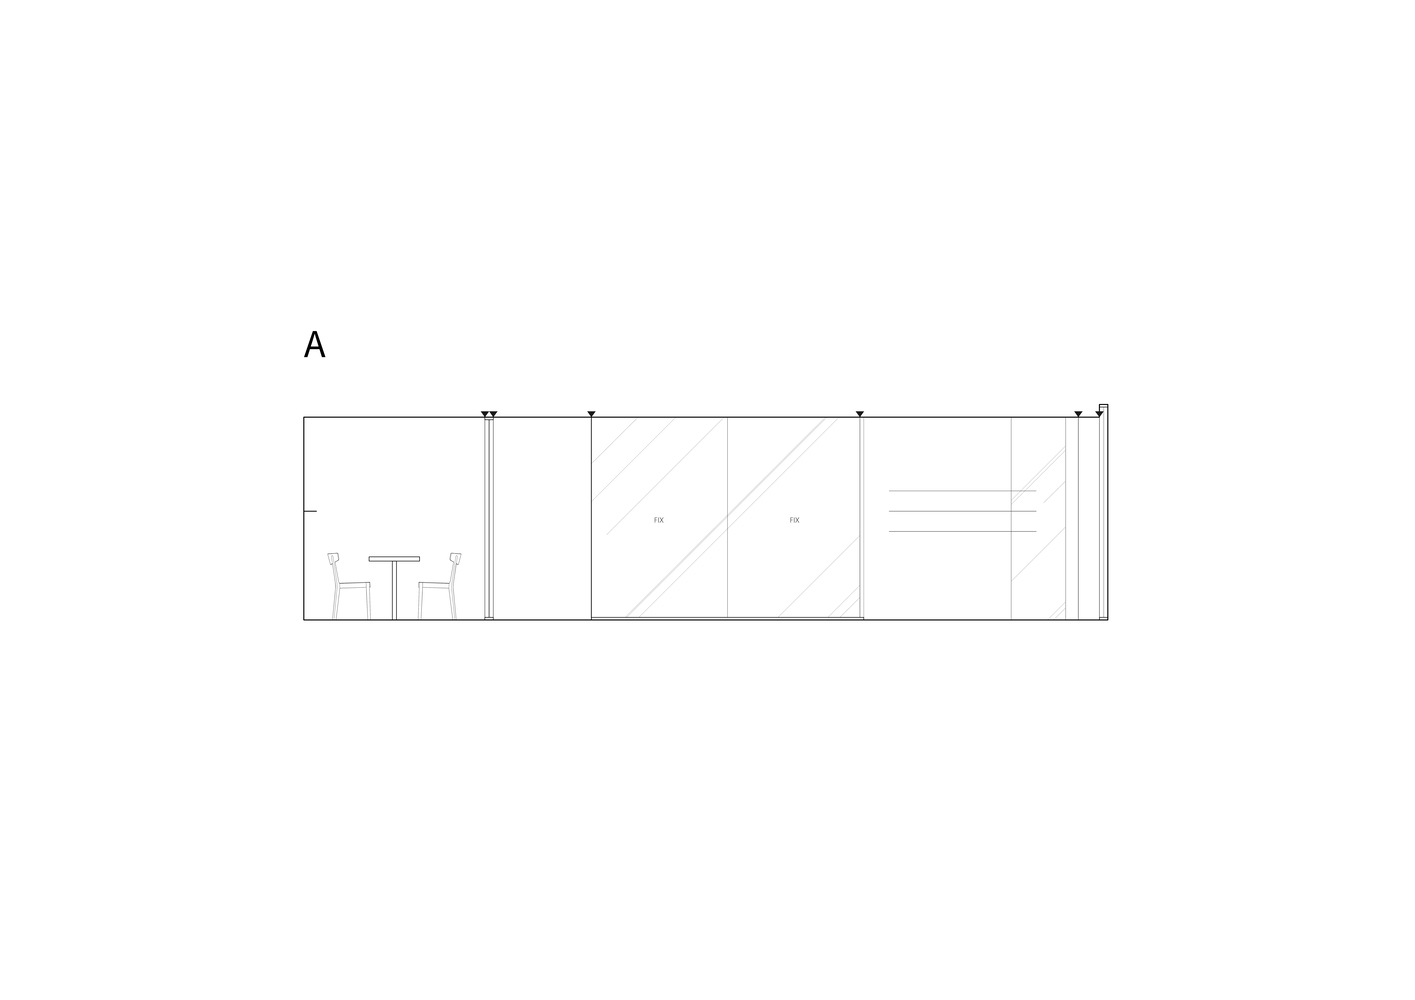
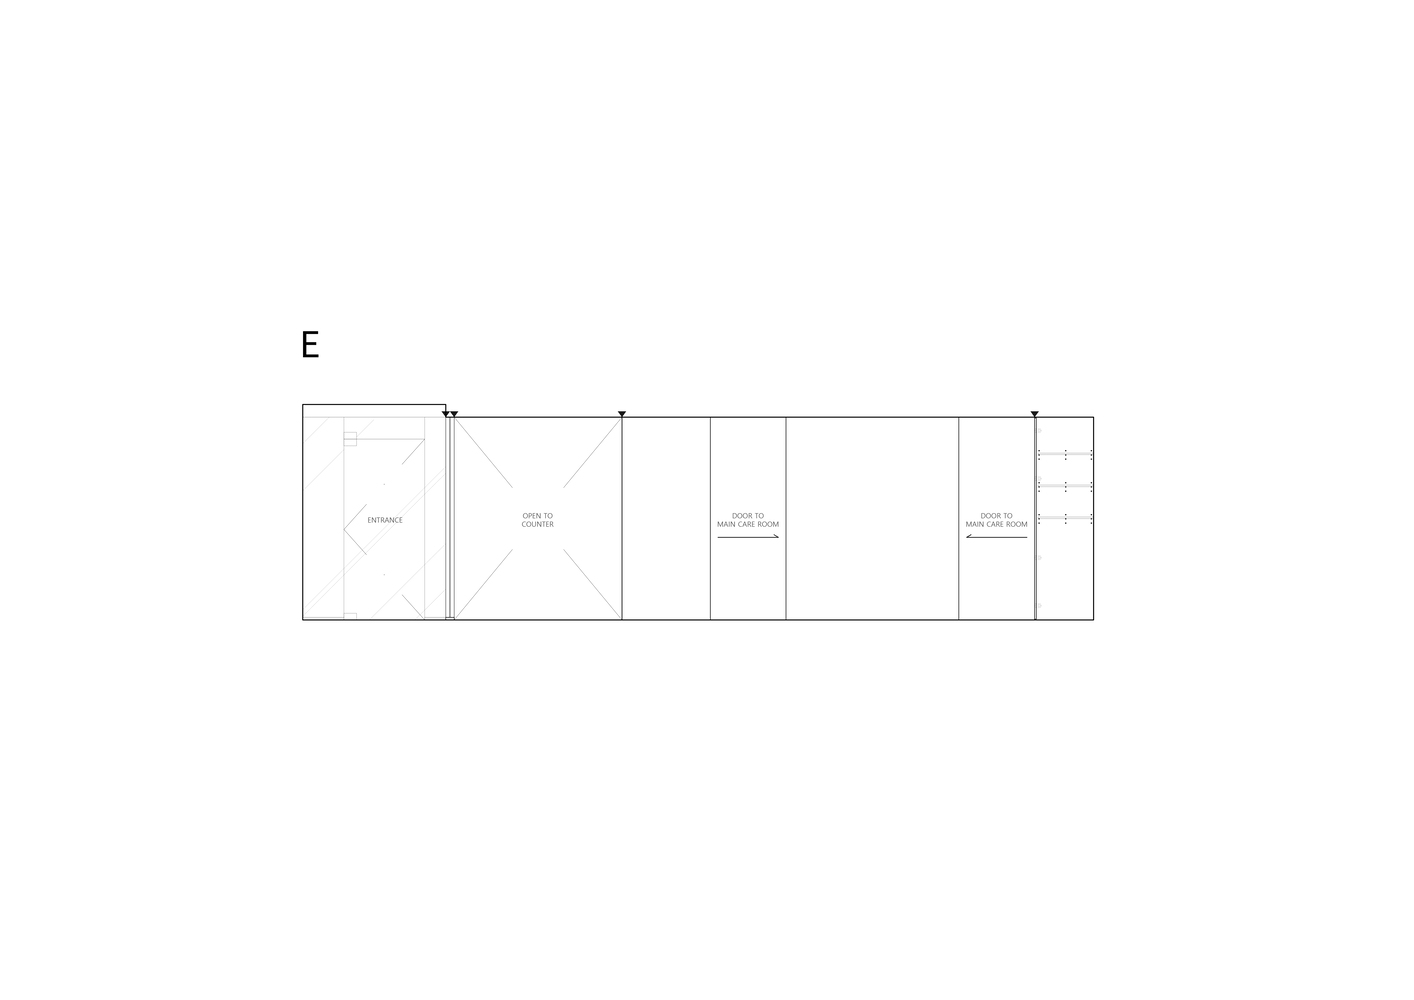
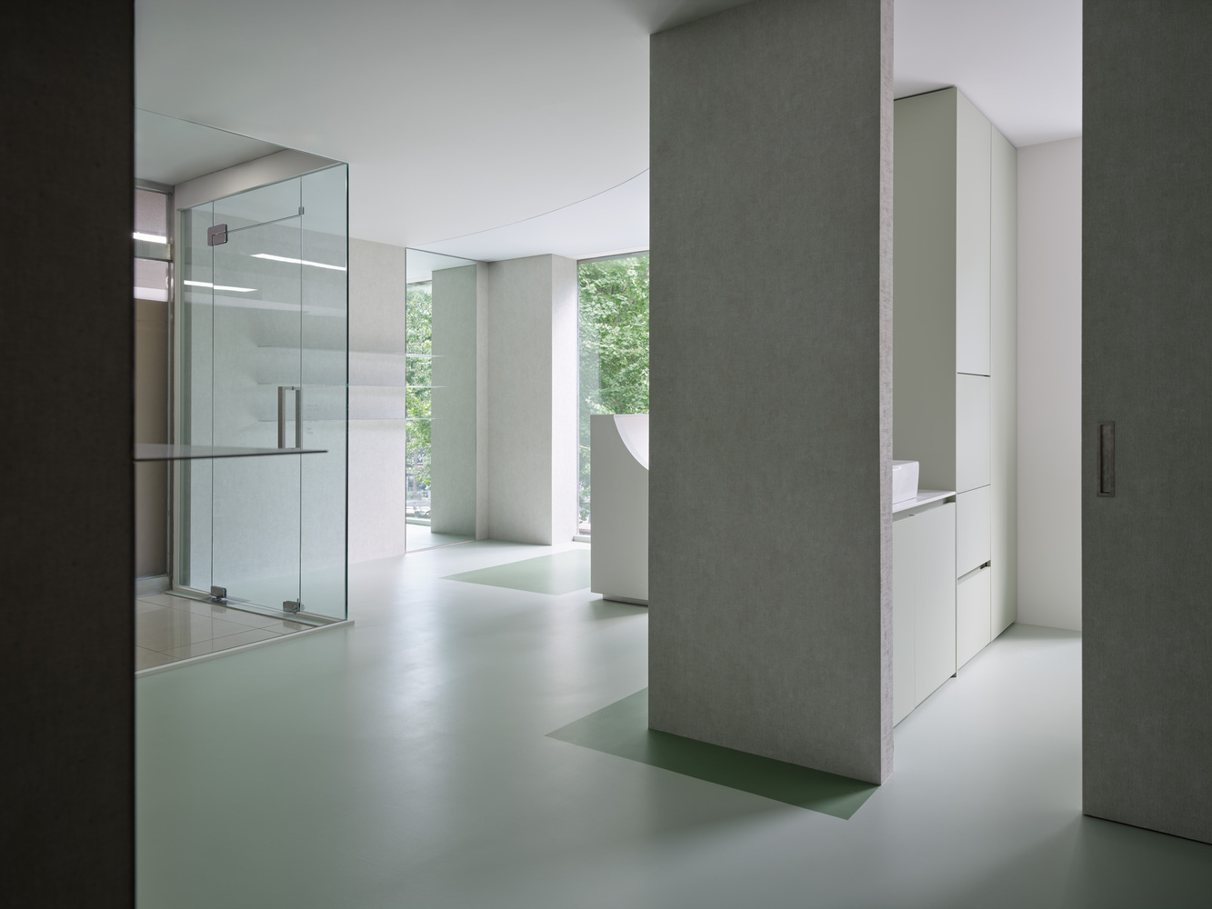
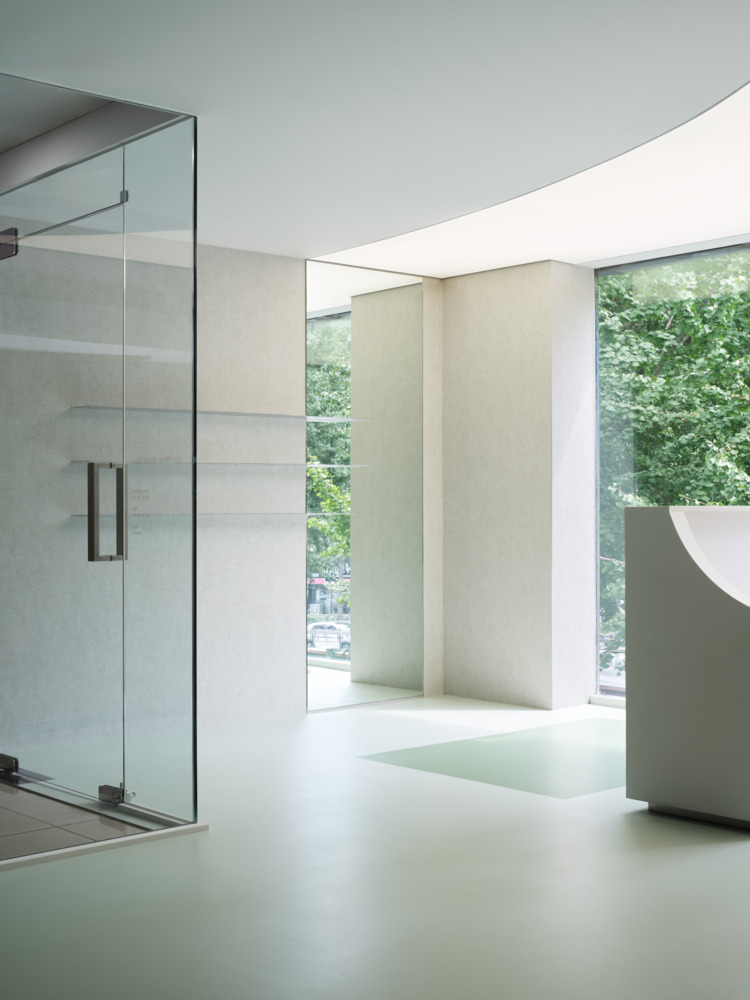
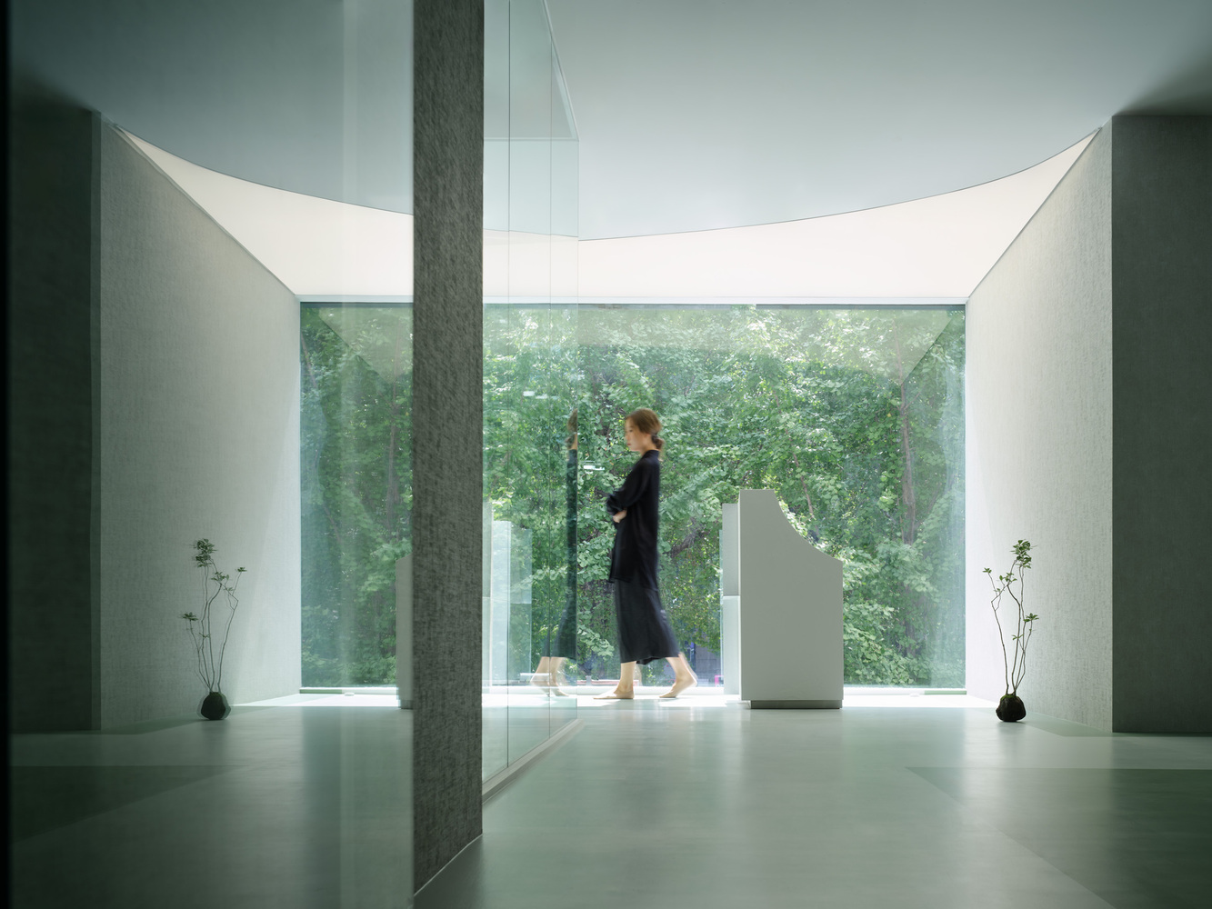
Upon entering through a long, linear corridor, visitors are greeted by an entrance framed in glass, offering an unobstructed view of the street trees beyond.
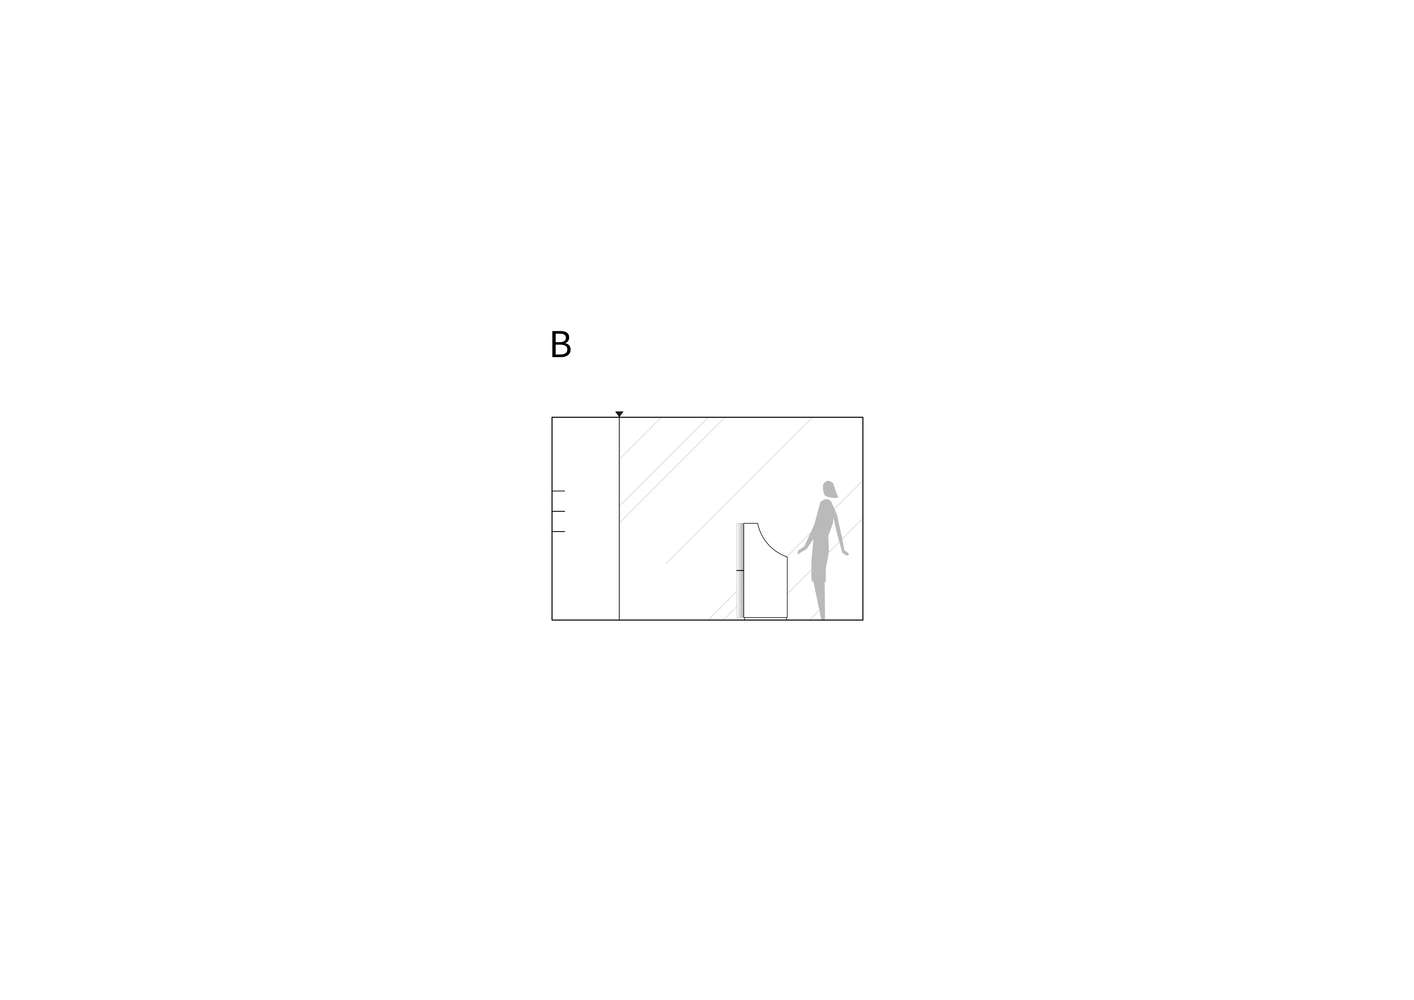
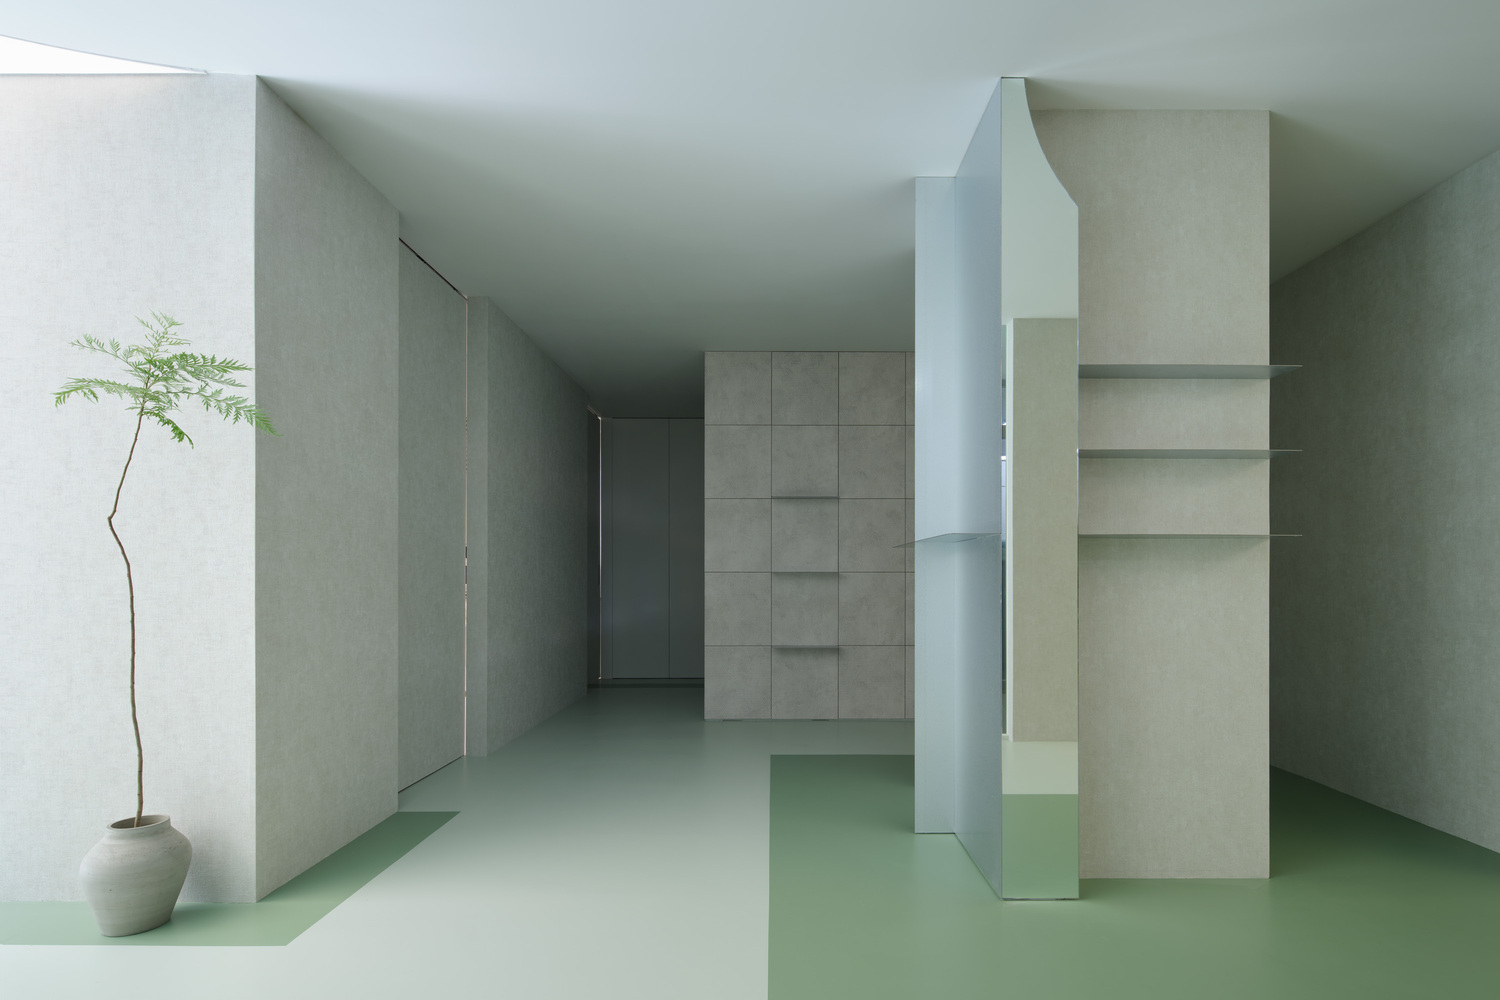
To the left, a mirror integrated with a display shelf reflects the outdoor greenery into the interior, immersing the space in a serene, verdant ambiance.
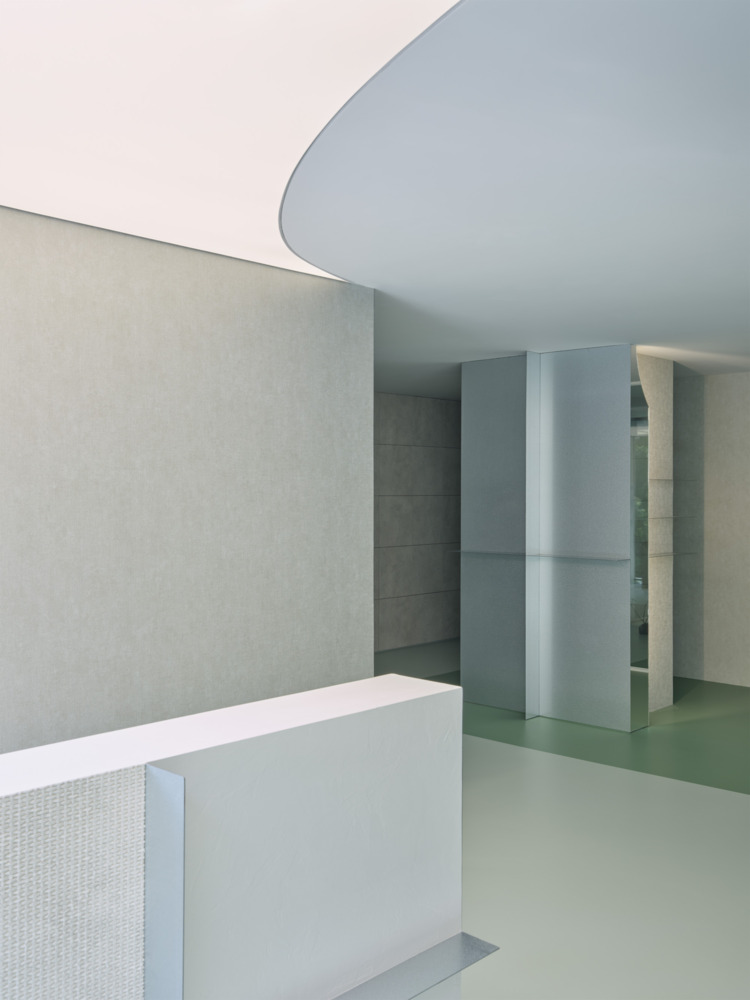
Overhead, a sculptural Barrisol light fixture emits a soft, diffused glow reminiscent of warm sunlight, casting fluid curves that envelop the reception area in a gentle radiance.
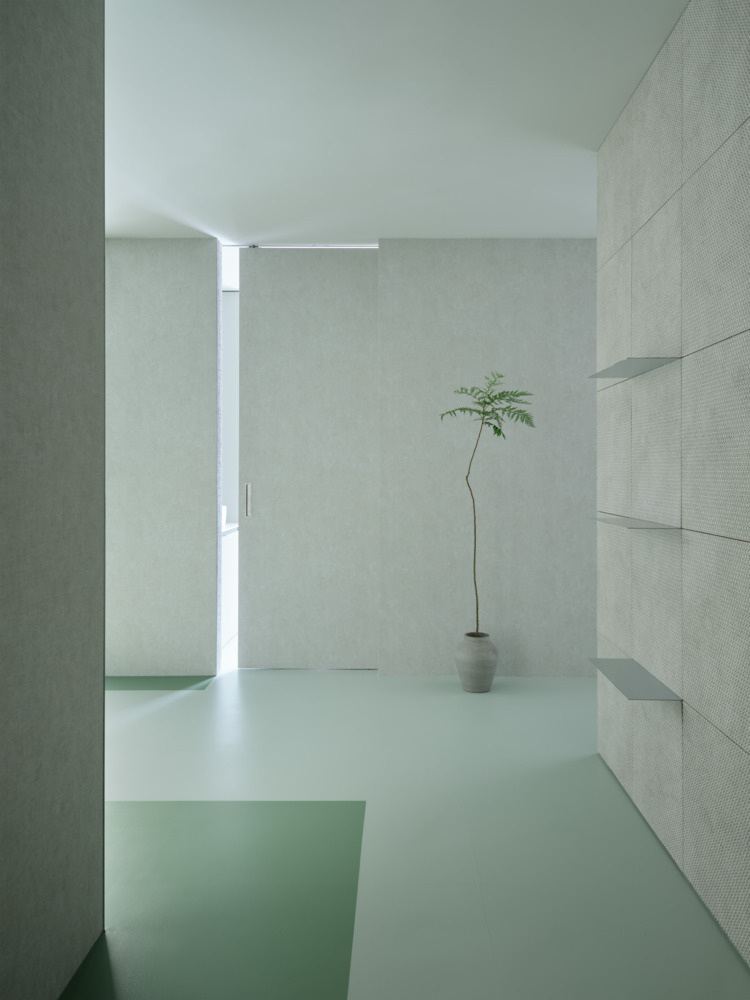
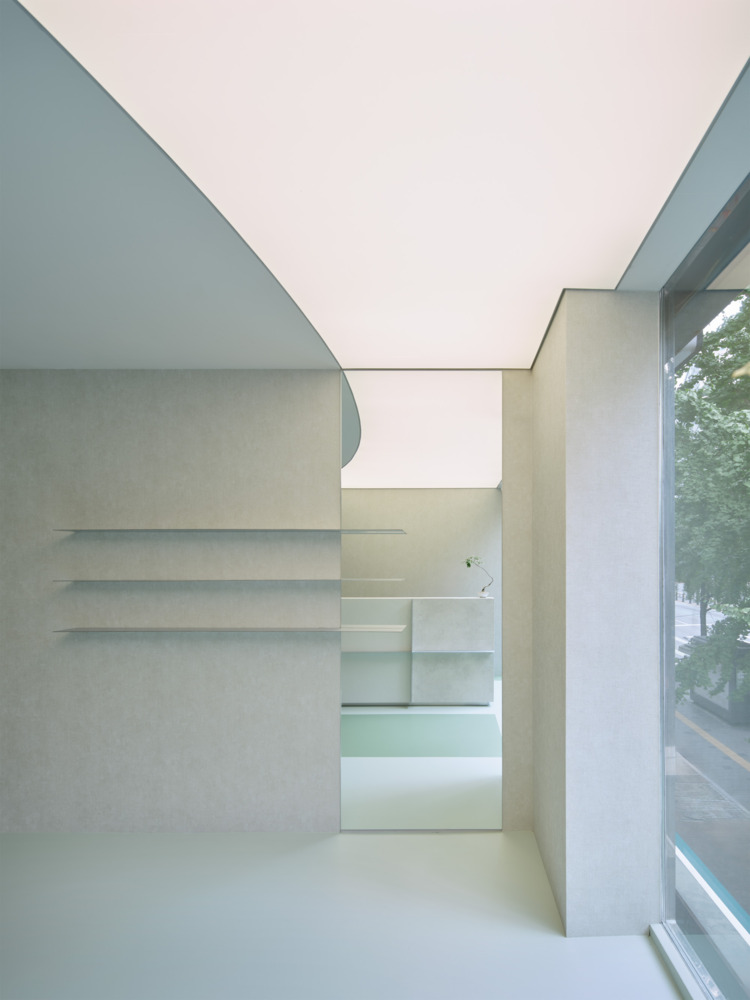
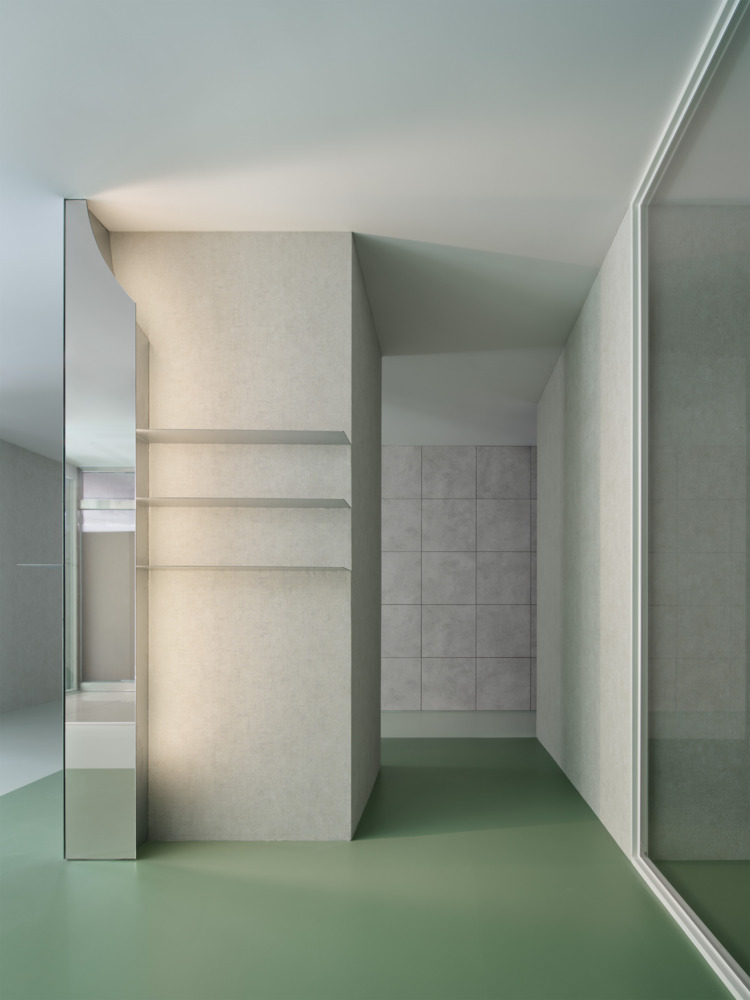
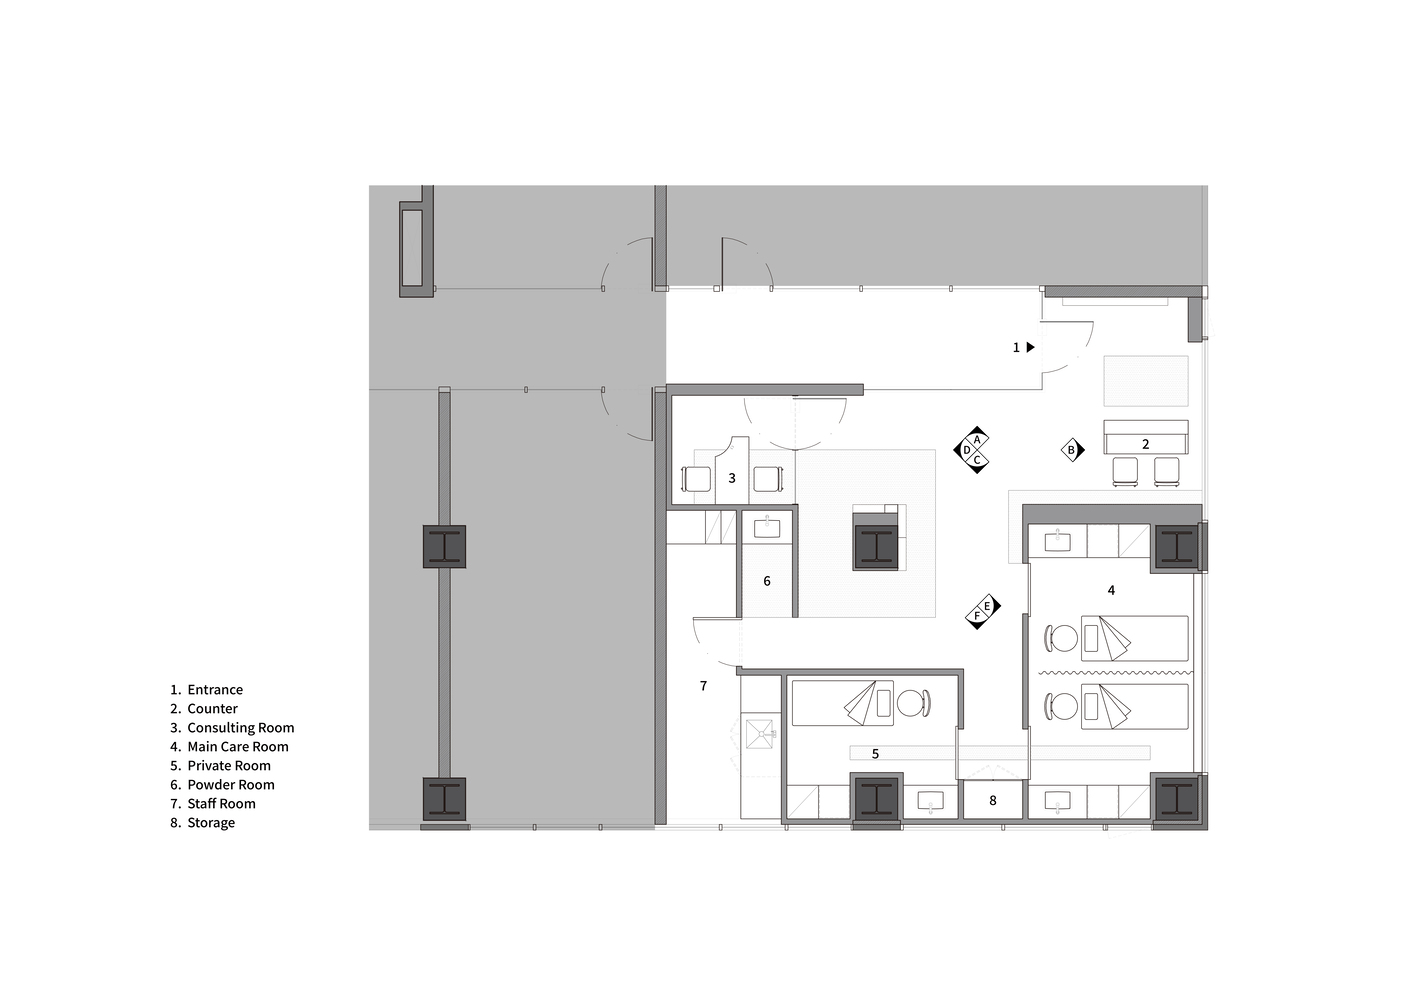
At the heart of the layout lies a central void, designed around a structural column that subtly guides movement in an organic, flowing manner.
This spatial configuration effortlessly delineates the circulation paths of staff and clients while maintaining a seamless connection between them.
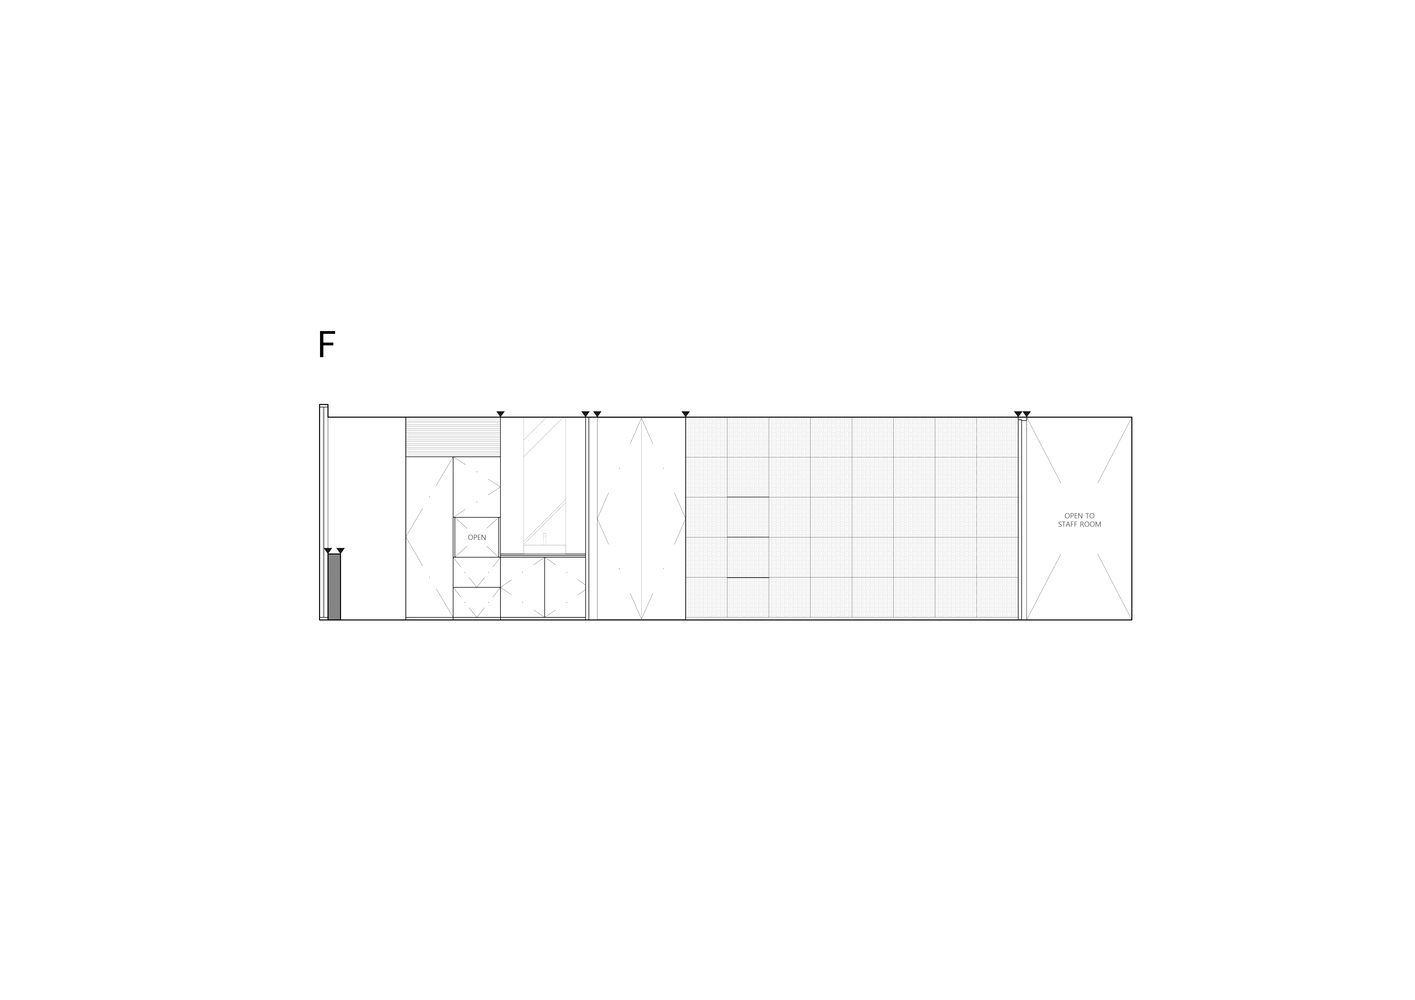
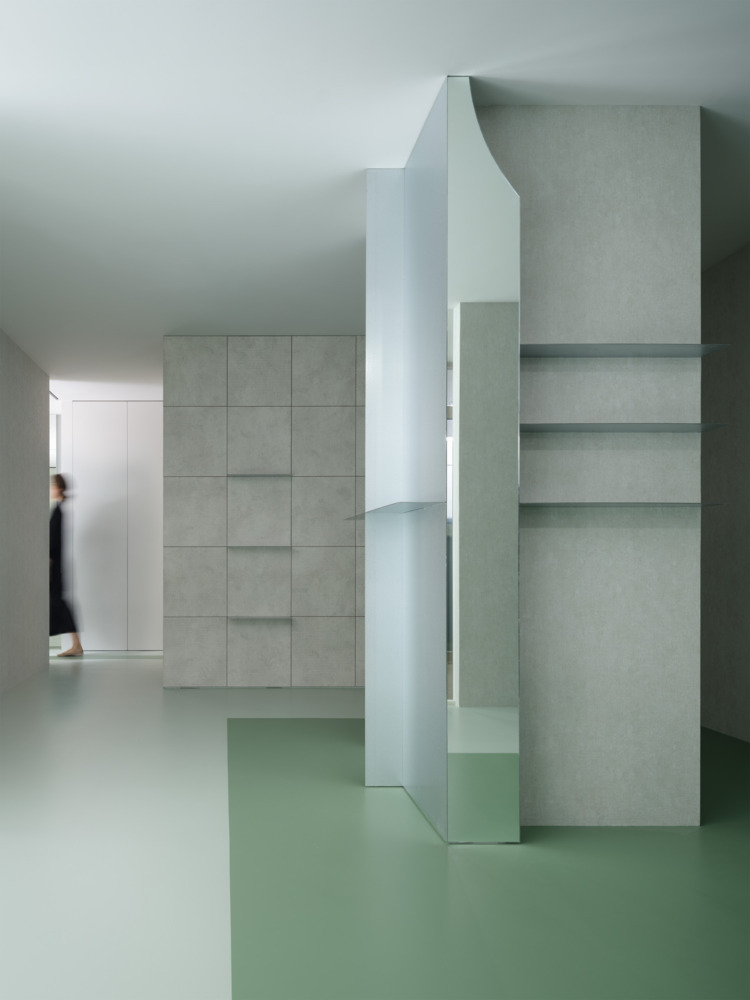
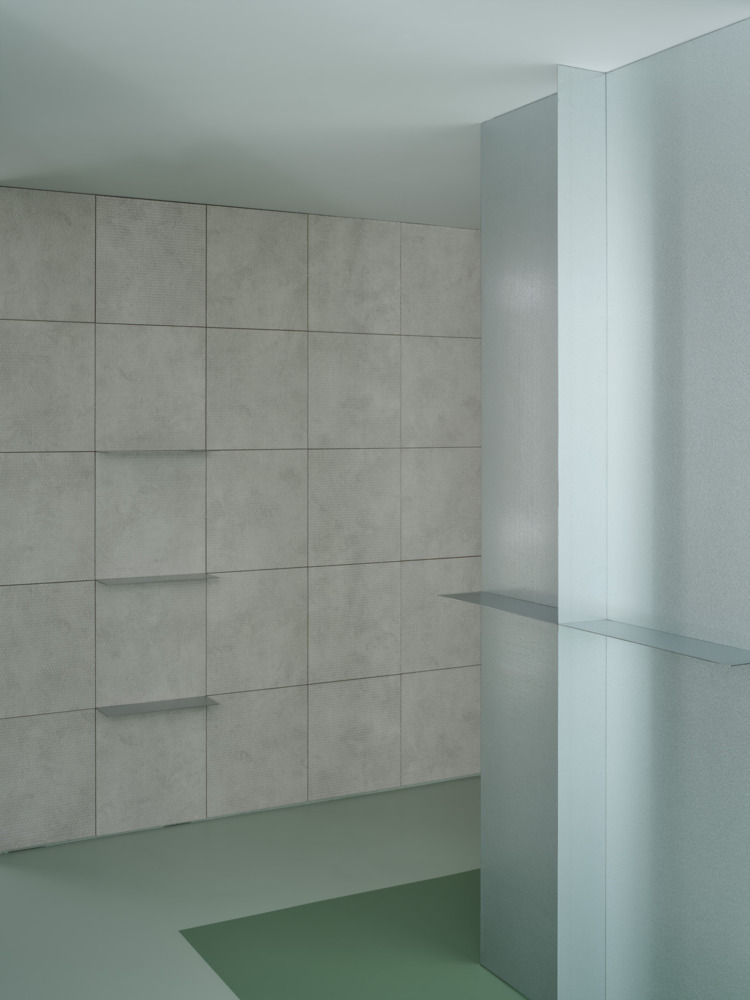
The column itself, clad in mirrors and zinc shelving, serves as a striking sculptural element, while the surrounding walls are adorned with natural-textured fabric wallpaper in a lattice pattern and woven wood panels with a tactile, relief-like finish.
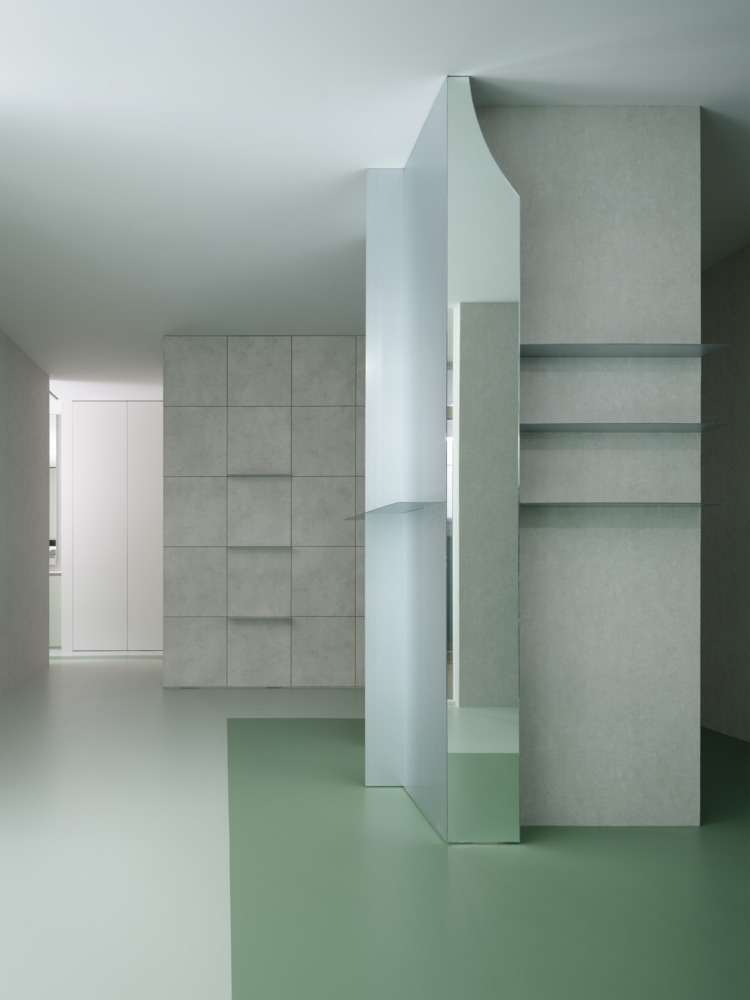
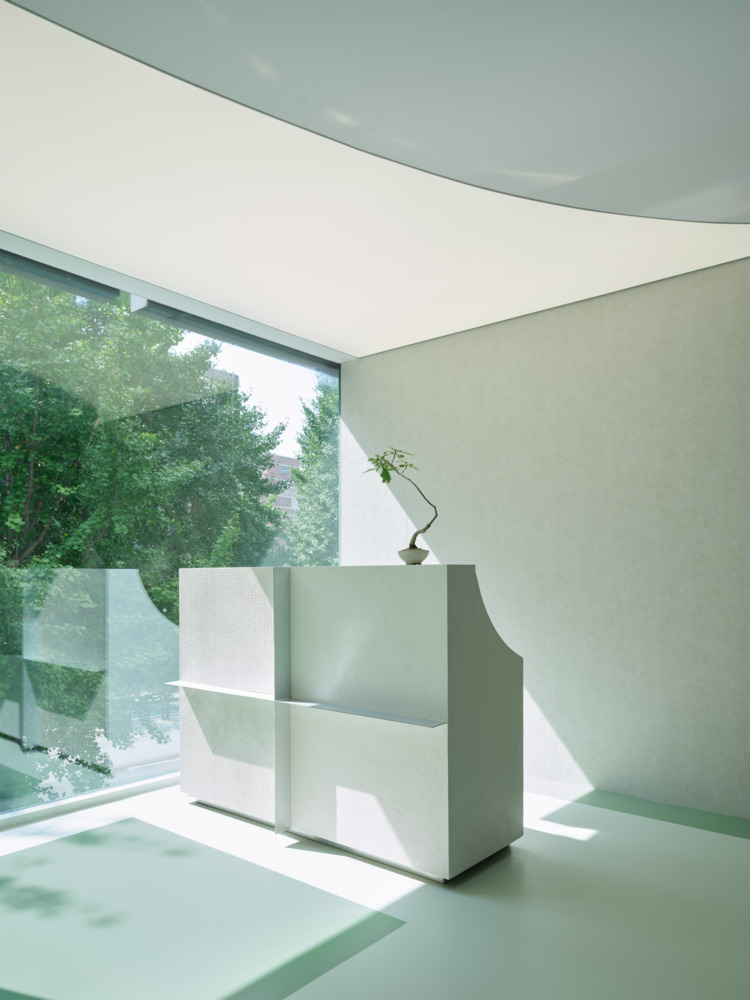
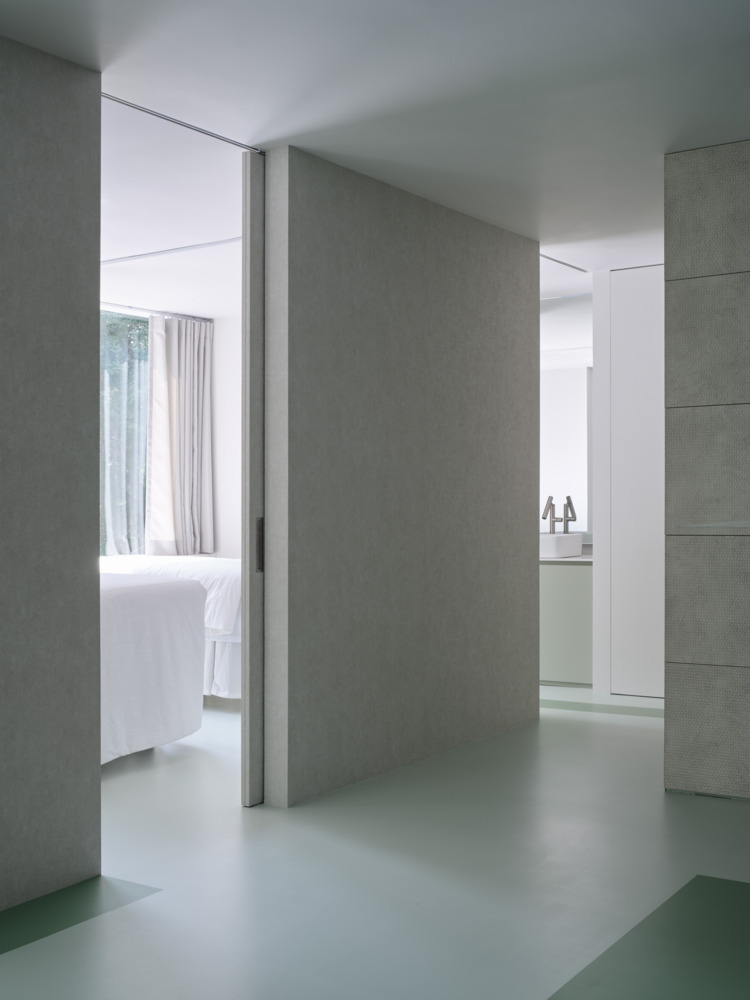
This interplay of materials enriches the sensory depth of the environment, creating a dynamic yet harmonious spatial experience.
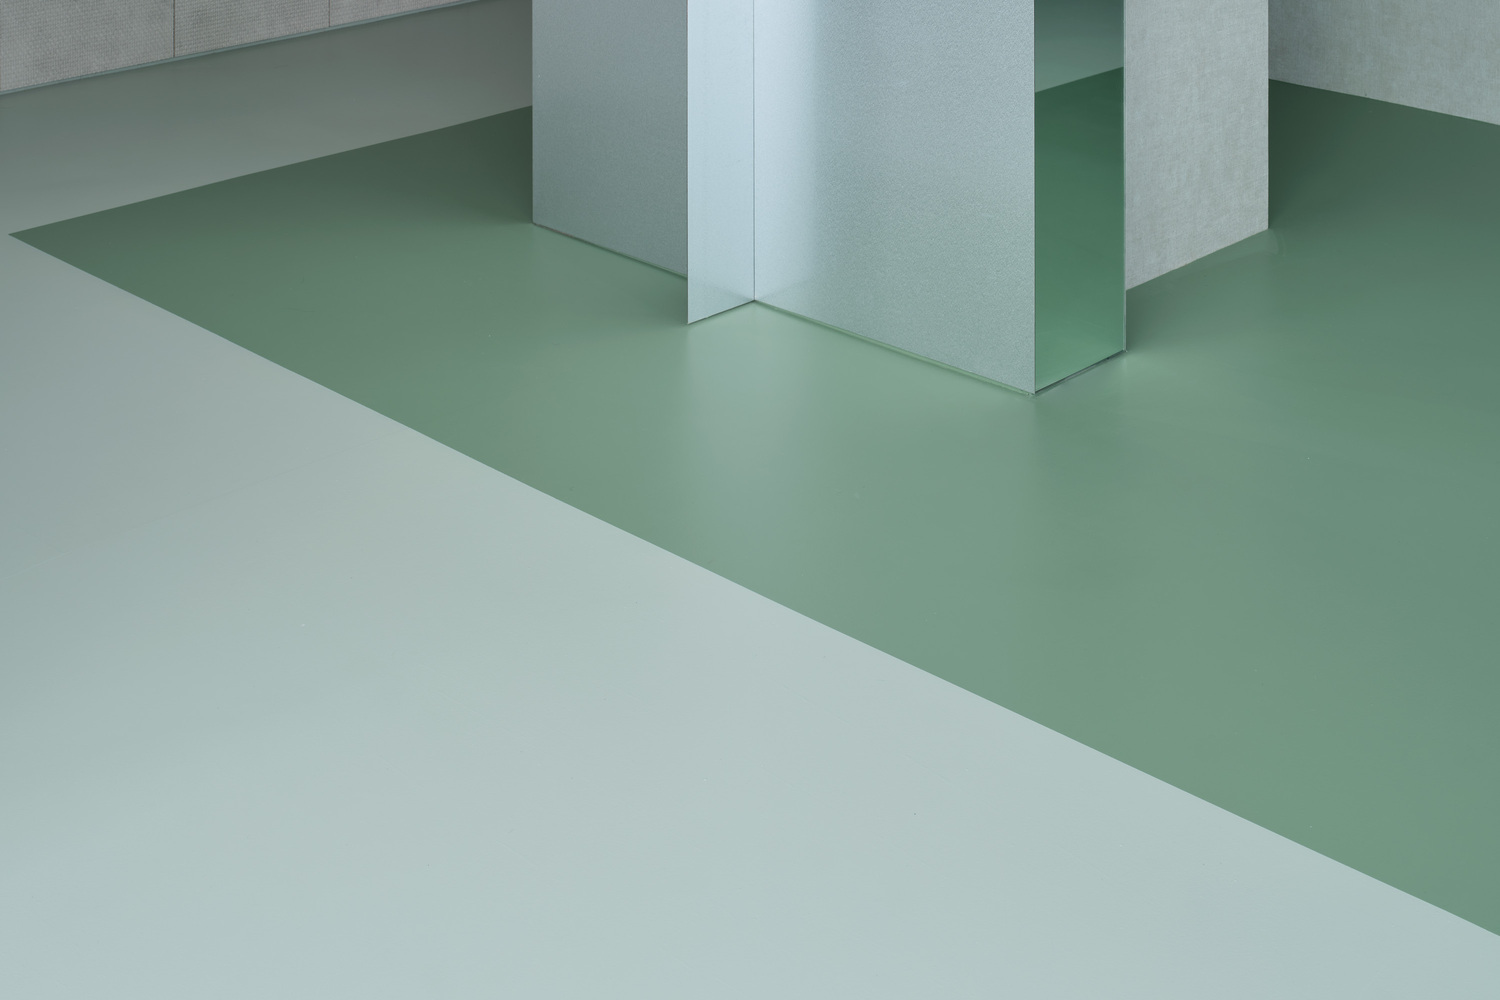
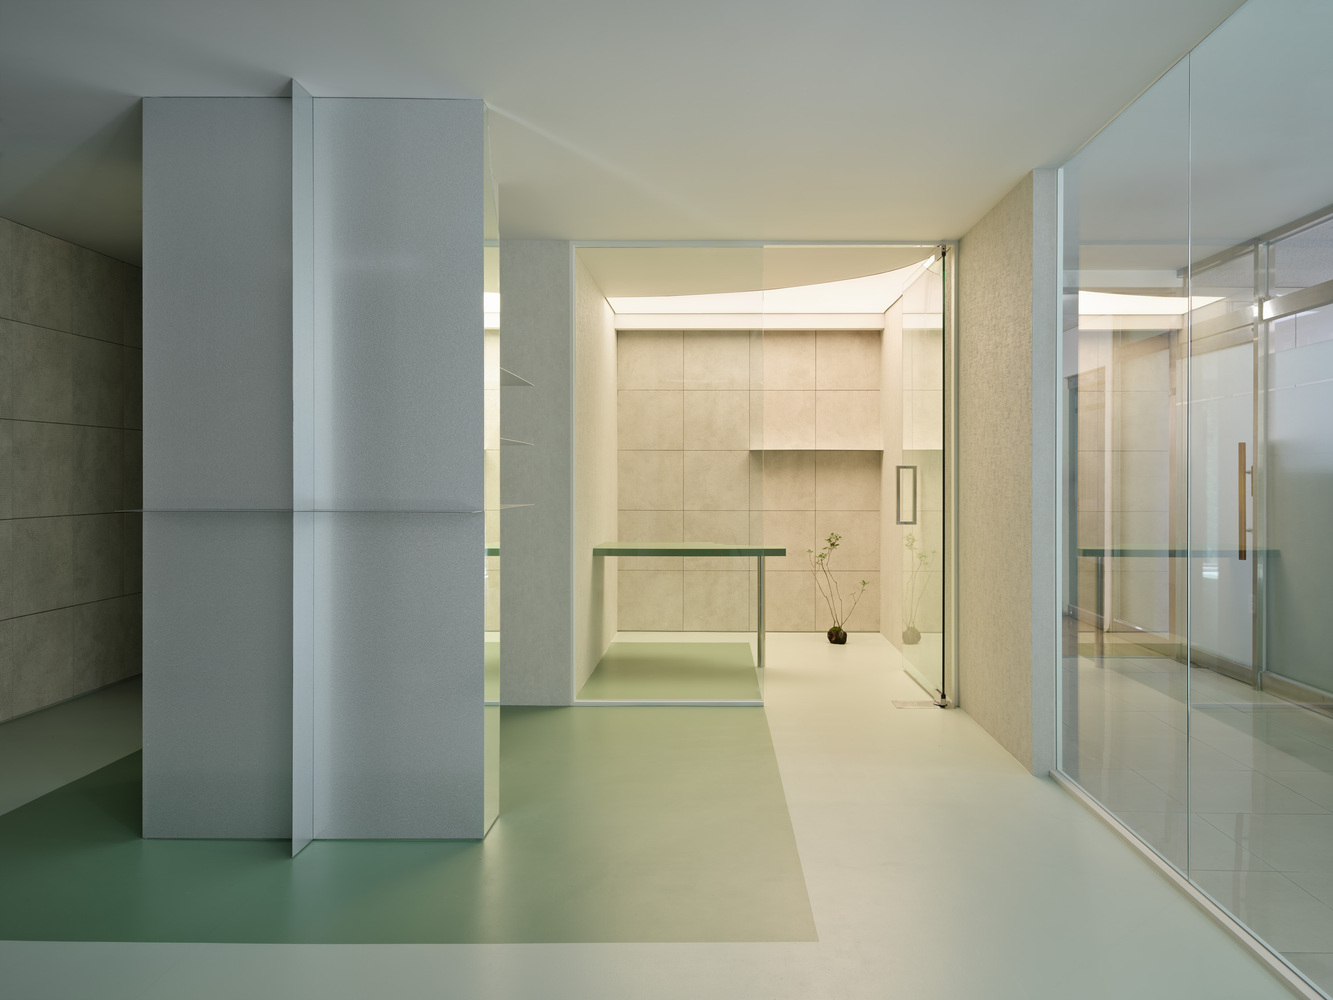
The flooring, rendered in two tones of green solid epoxy, evokes the dappled shade of a tree canopy, establishing a grounding sense of comfort and repose.
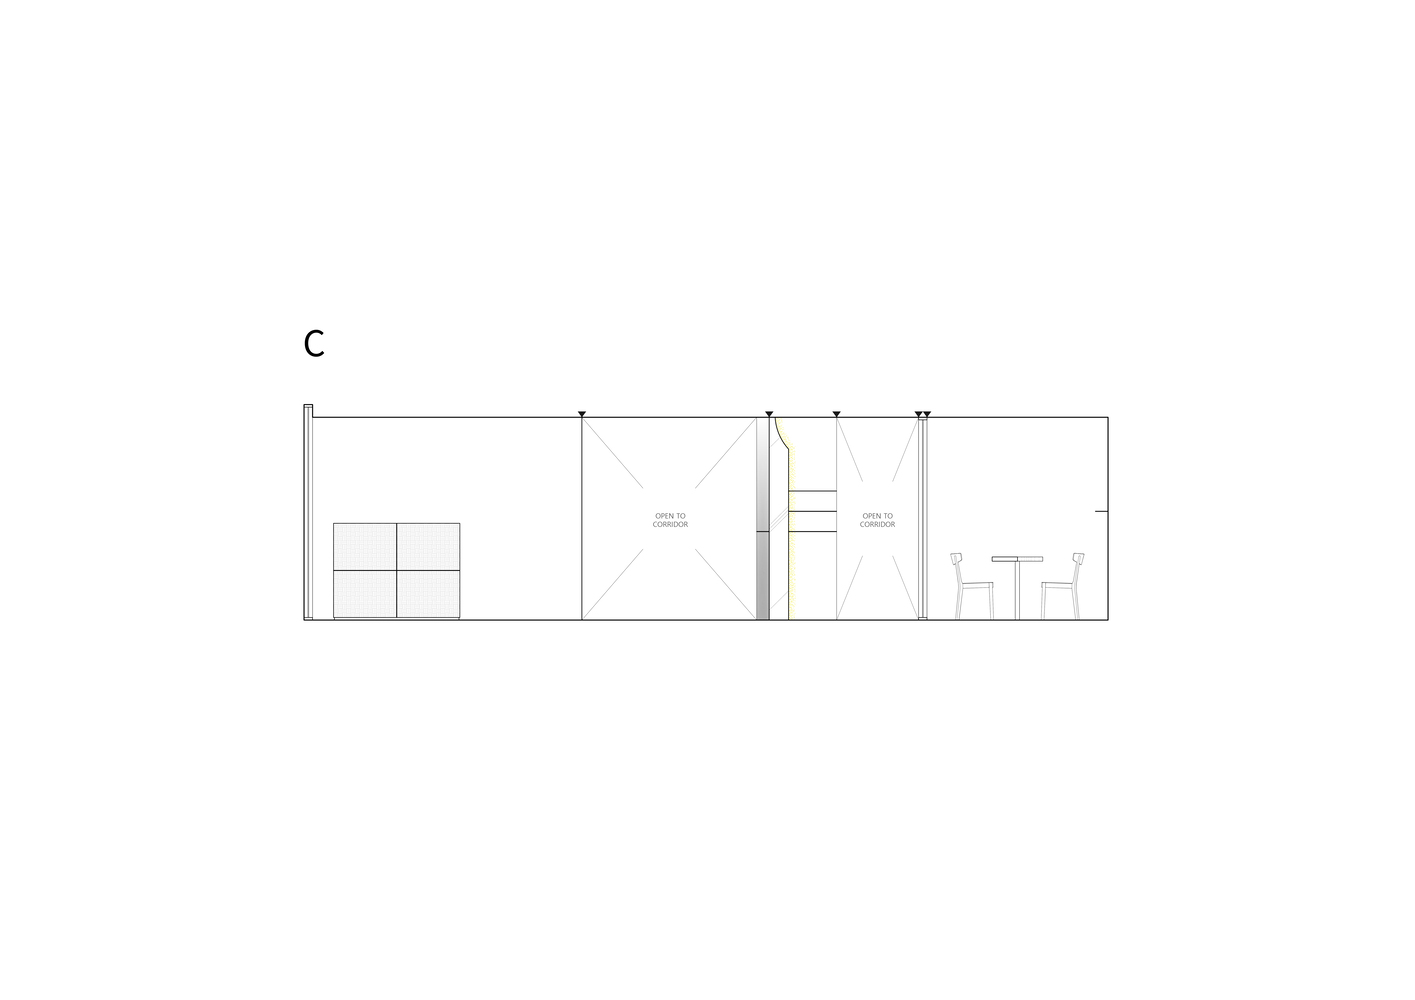
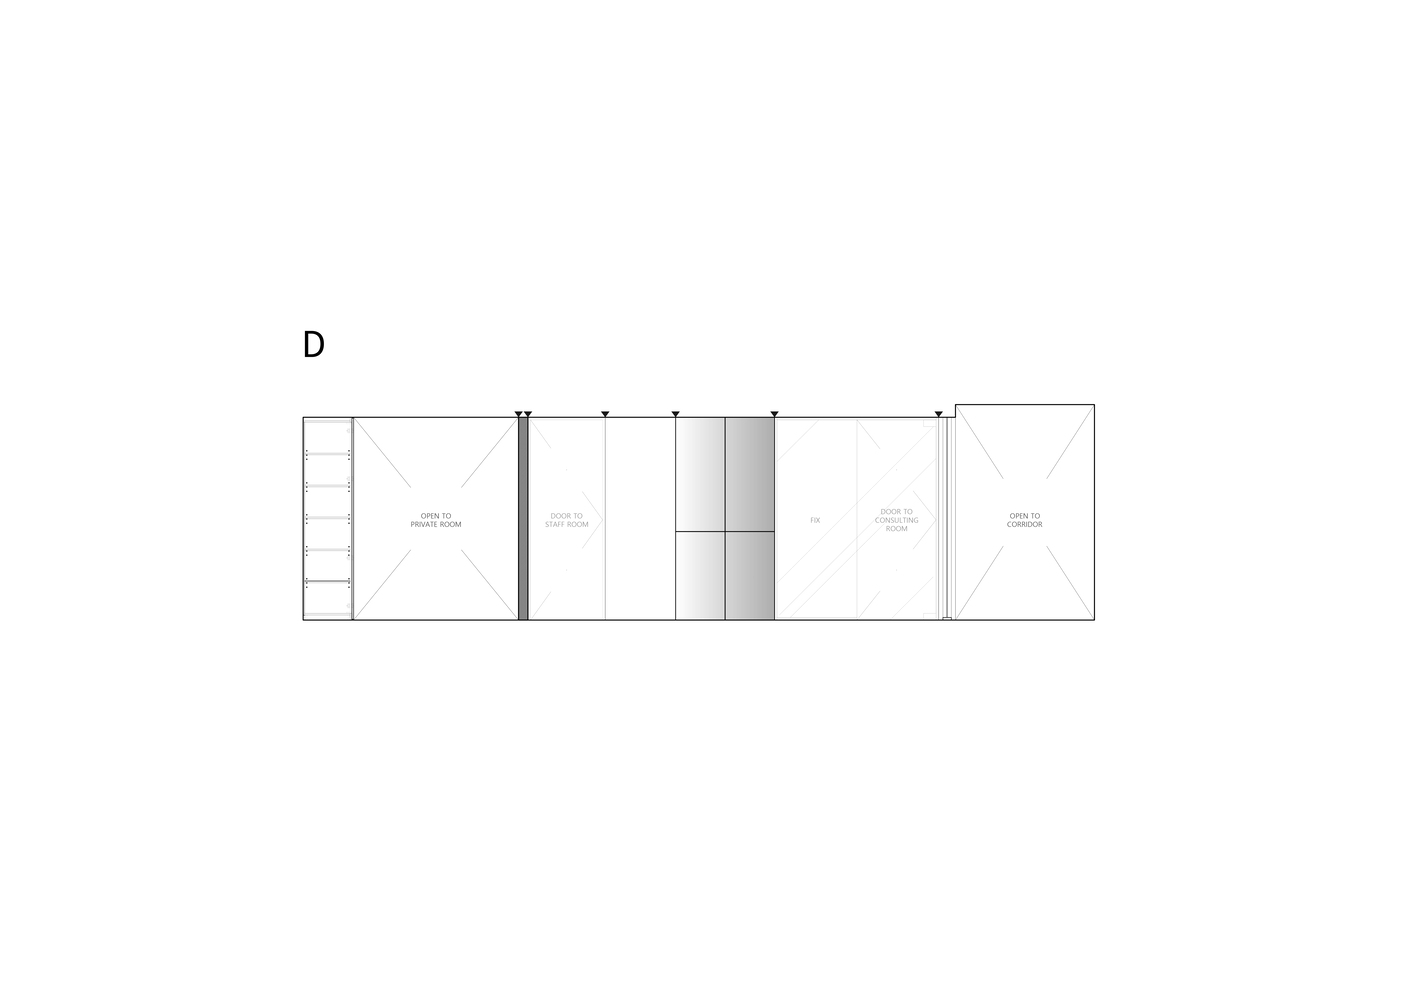
Following the subtle rhythm of the floor pattern, visitors are led through a sequence of purposefully arranged spaces, including private consultation rooms, the main treatment room, an exclusive private suite, and a powder room.
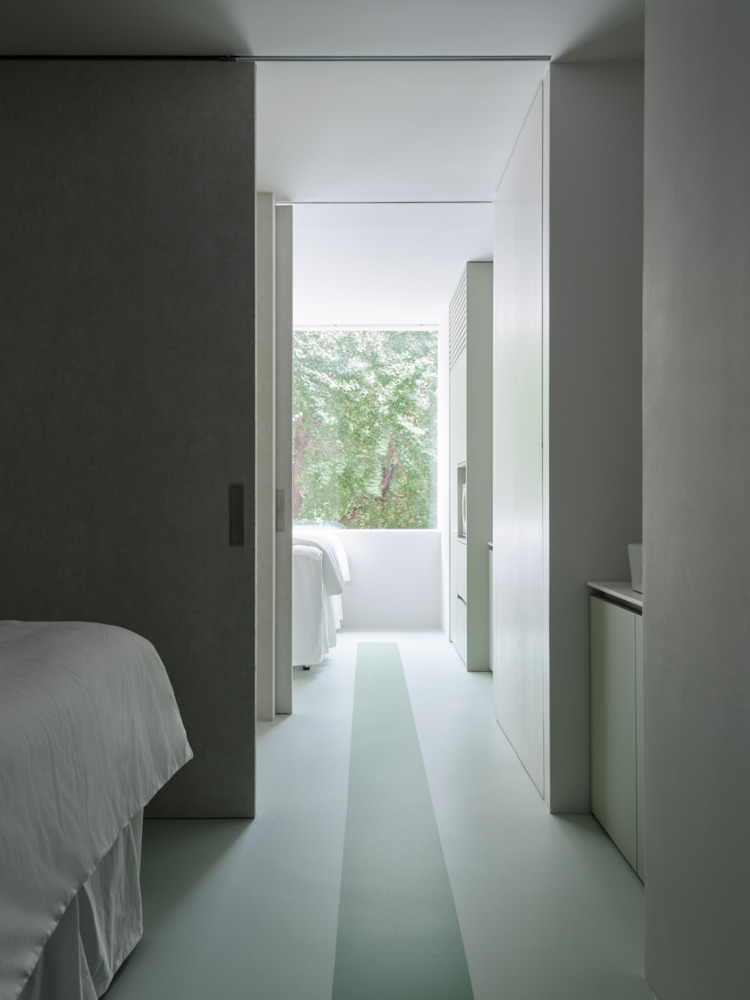
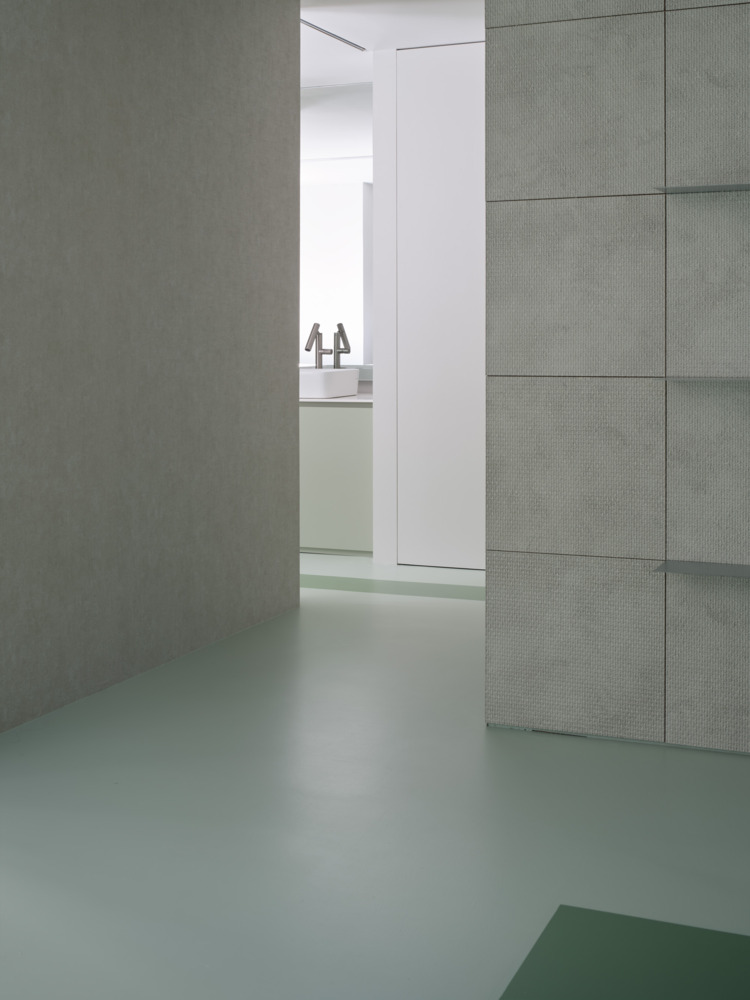
While each space is independently defined for operational efficiency, their strategic placement along the perimeter ensures an overarching sense of openness, preserving the integrity of the central void.
The visual depth of the space is further enhanced by positioning walls at an intentional distance, creating an illusion of expansiveness.
When the doors of individual rooms are opened, layered partitions unfold, accentuating a dynamic sense of depth and spatial layering.
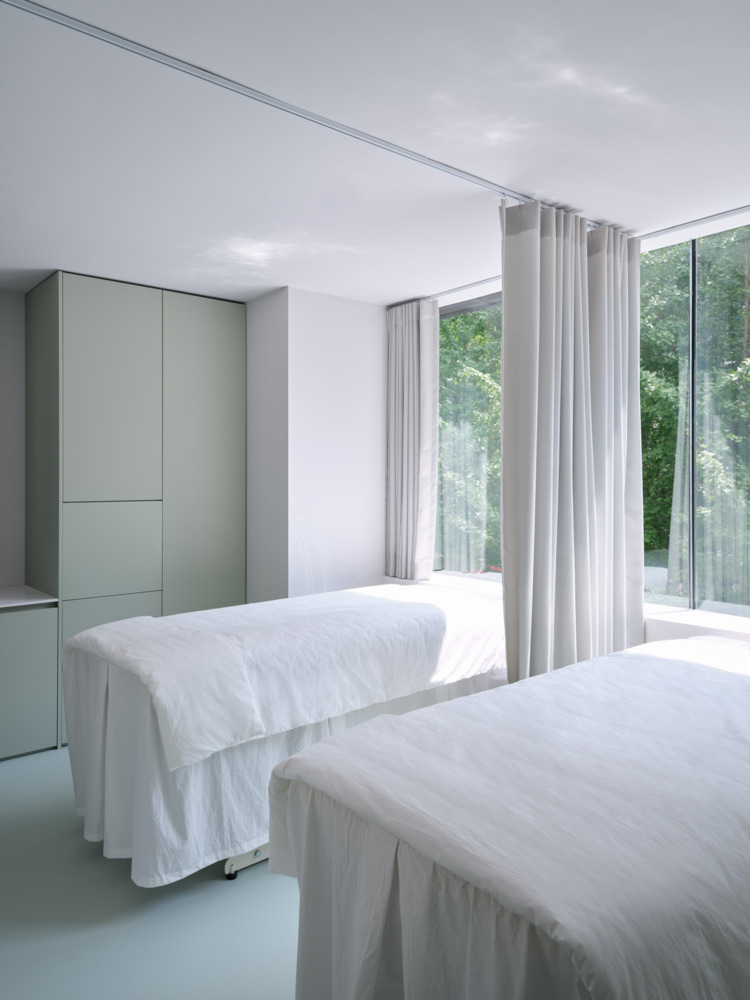
The main treatment room, one of two designated care spaces, is designed to accommodate up to two clients simultaneously.
A central curtain provides the flexibility to unify or divide the space as needed, offering an adaptable environment tailored to the client's experience.
Rather than conventional partition walls, the use of drapery introduces an element of softness and fluidity, fostering a sense of relaxation and ease.
PV Aesthetic is more than just a wellness space—it is an immersive retreat where design and nature converge, offering a refined yet organic atmosphere that invites visitors to unwind, rejuvenate, and experience beauty in its purest form.