Aspire Westjet Lounge
ASPIRE WESTJET LOUNGE
Mrdk
ARCHITECTS
Mrdk
LEAD TEAM
Benjamin Lavoie Laroche
DESIGN TEAM
David Dworkind
MANUFACTURERS
Louis Poulsen, Charlotte Fabrics, Design Within Reach, Ege Carpets, Ramacieri Soligo, Suite 22
PHOTOGRAPHS
David Dworkind
AREA
2800 ft²
YEAR
2025
LOCATION
Calgary, Canada
CATEGORY
Infrastructure, Airport, Interior Design
English description provided by the architects.
Tucked into the Transborder terminal of Calgary International Airport, the Aspire WestJet Garden Lounge is a tranquil expansion of the existing Aspire lounge.
The project began with the simple yet poetic idea of walking from the main lounge into the garden.
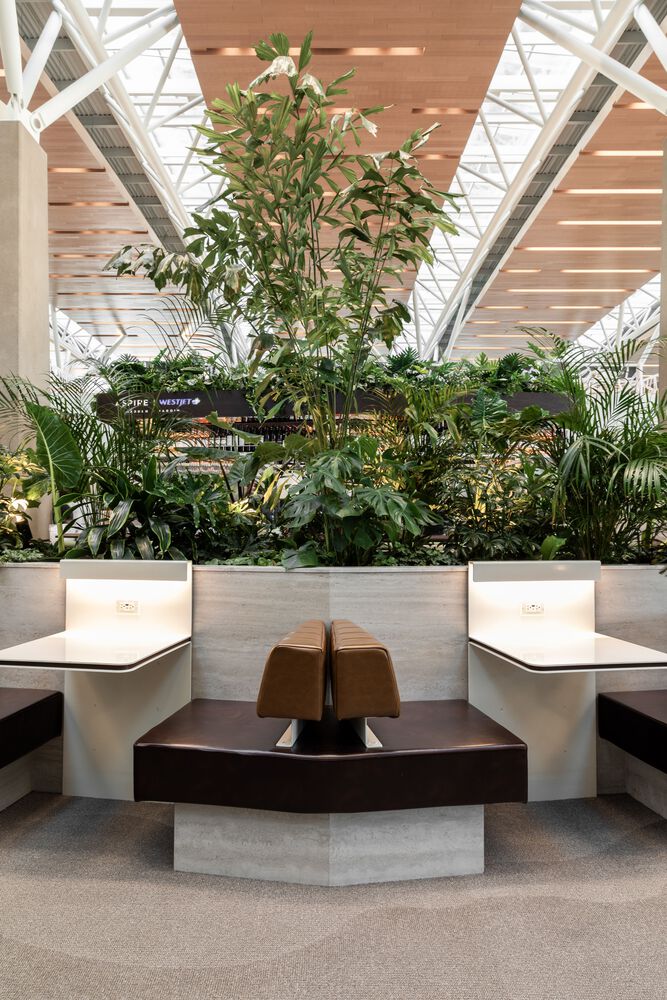
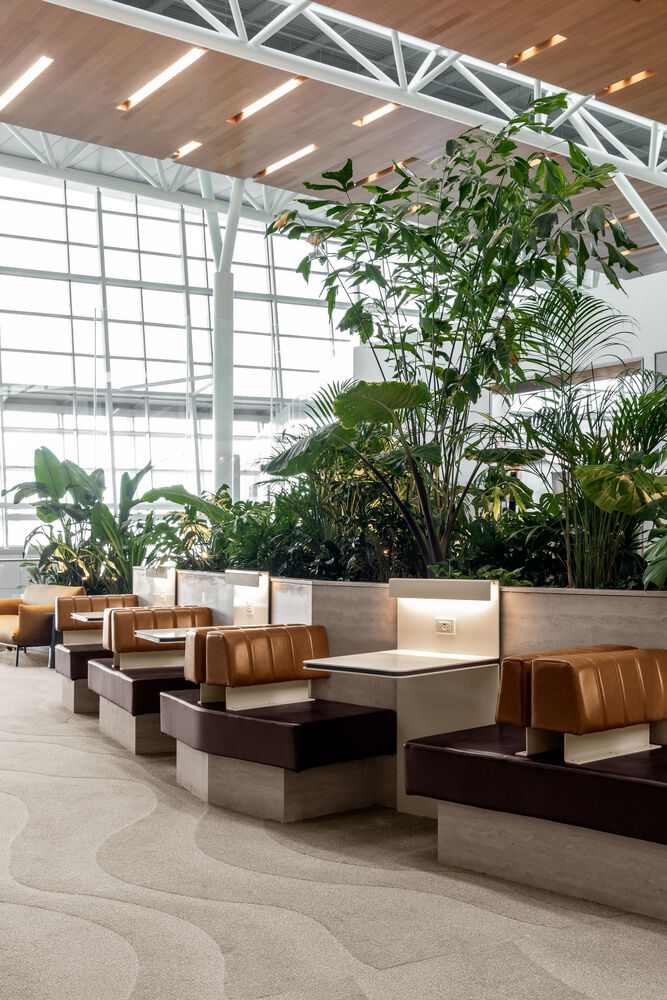
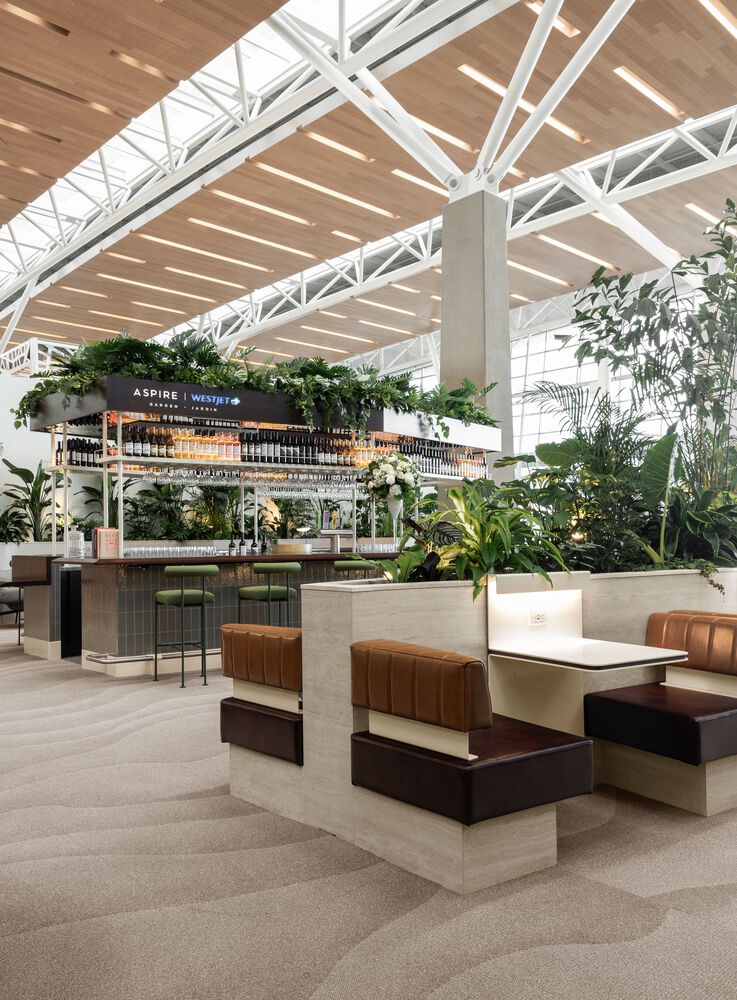
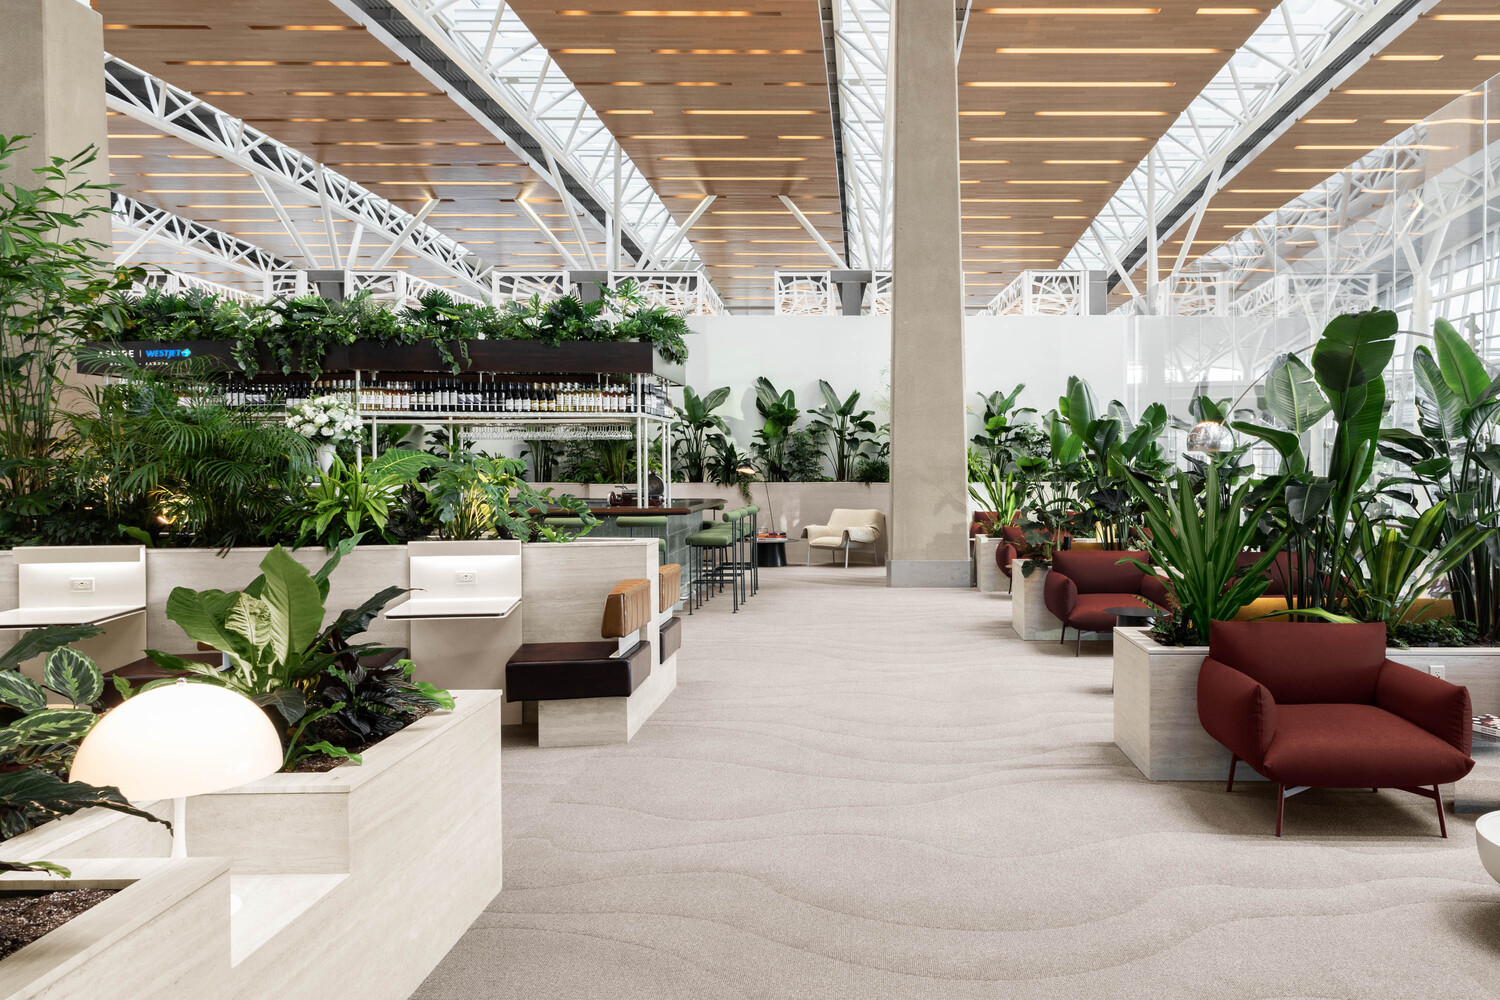
A new opening was carved into the original wall, allowing guests to flow seamlessly into the garden addition with its 40-foot ceilings, expansive skylights, and a full-height curtain wall.
The planning, however, had to contend with a key constraint: coring into the concrete floor was not possible.
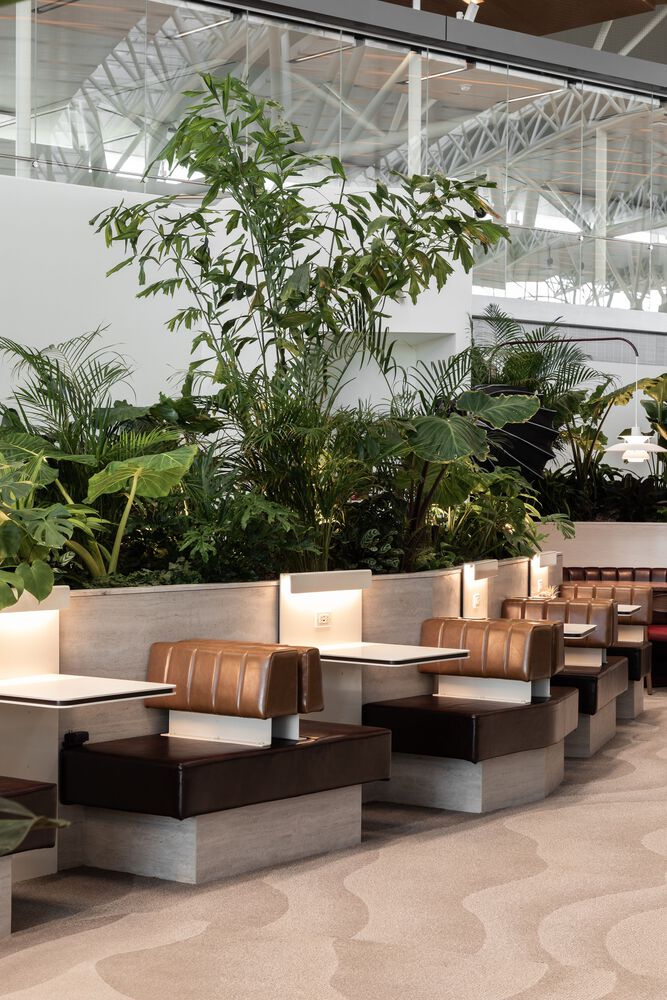
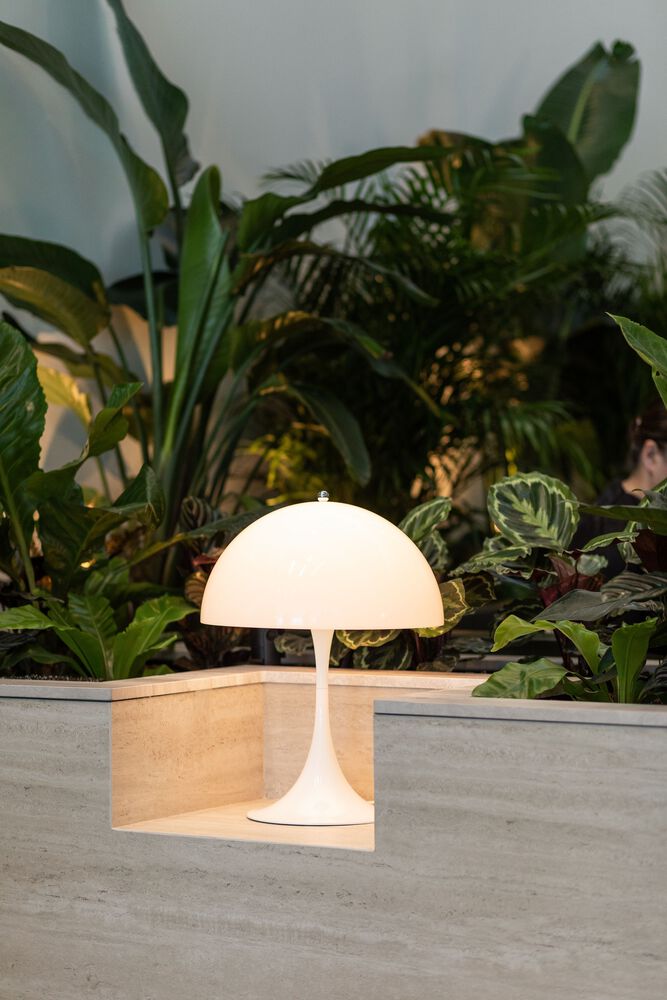
The need to provide charging capabilities to every guest seat was resolved through a clever infrastructural gesture, a network of raised planter boxes that conceal electrical cabling and plugs.
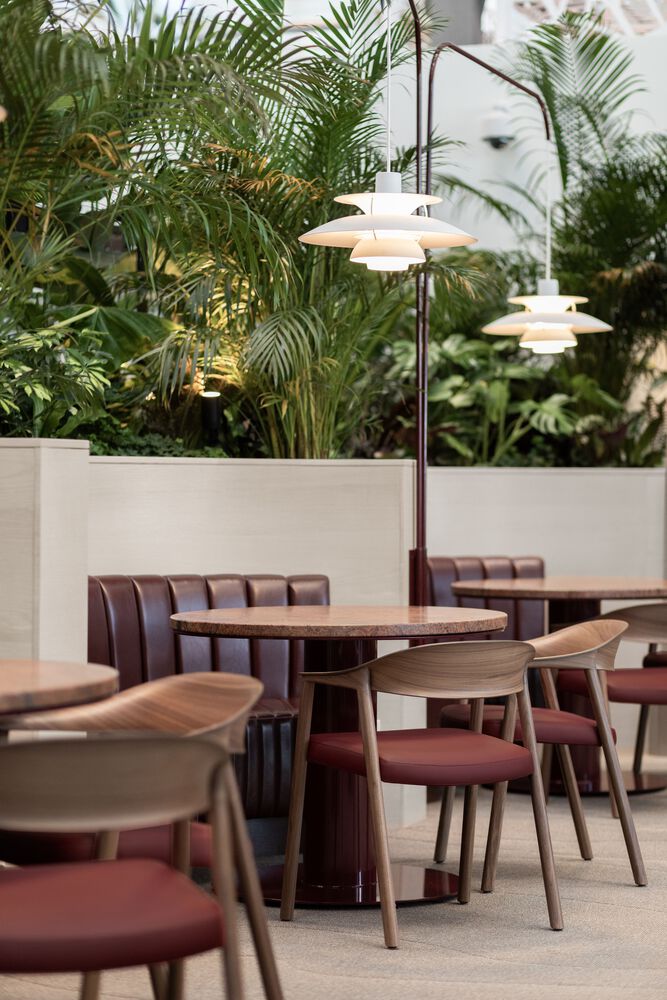
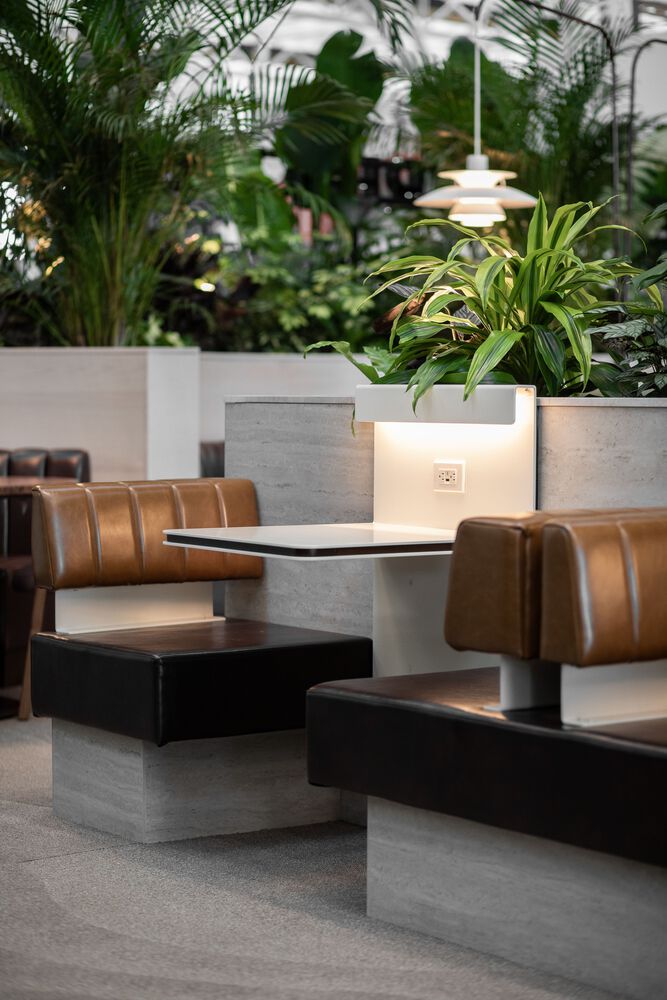
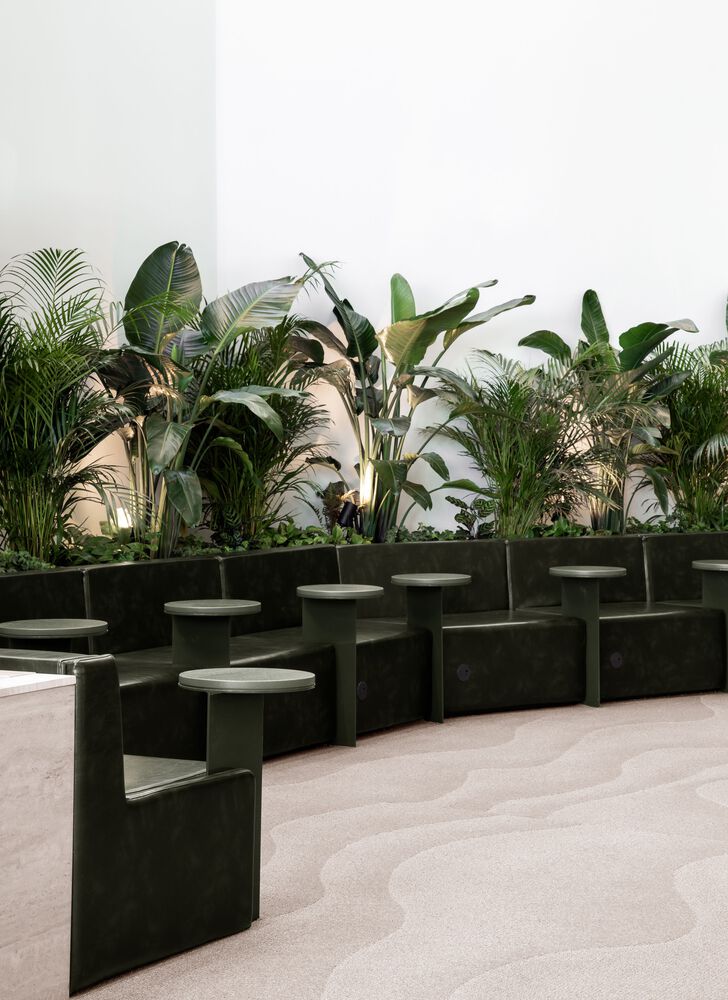
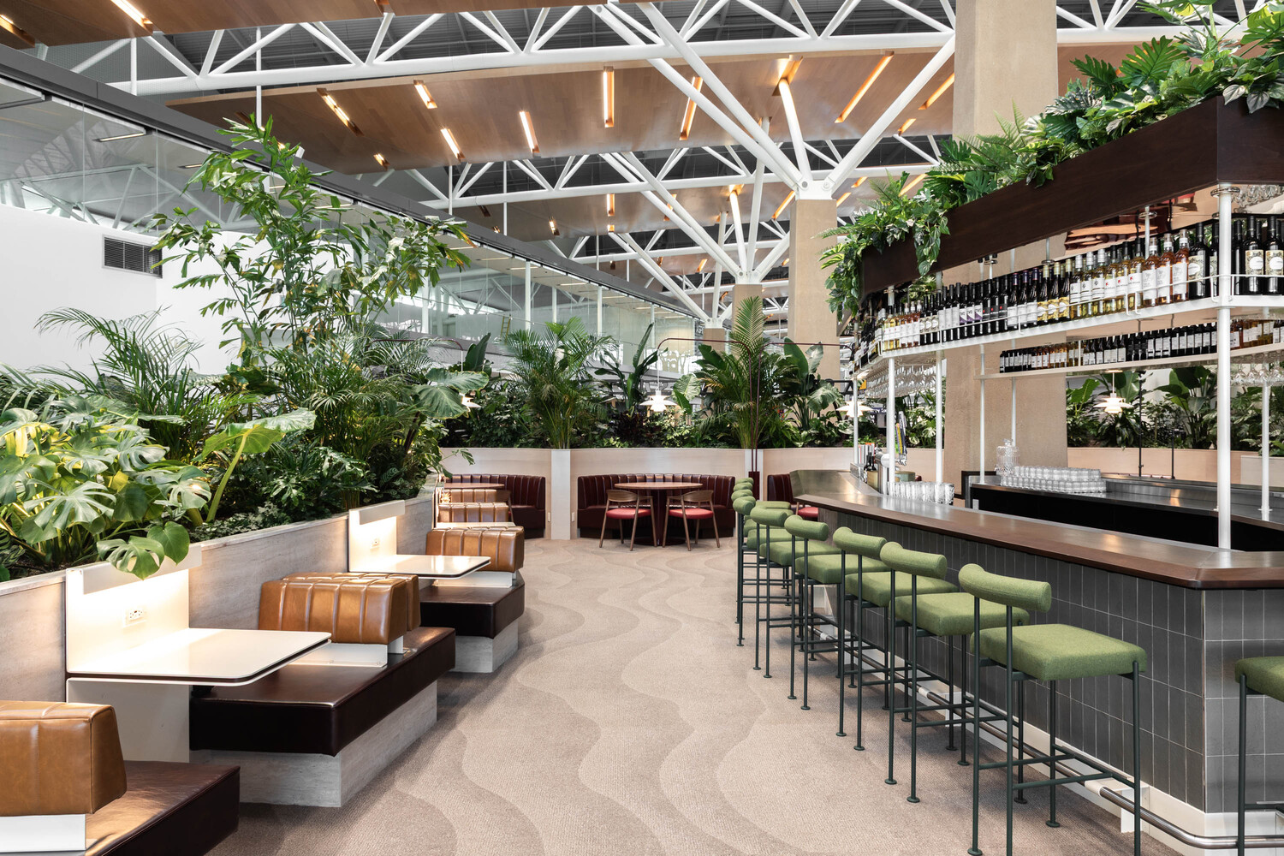
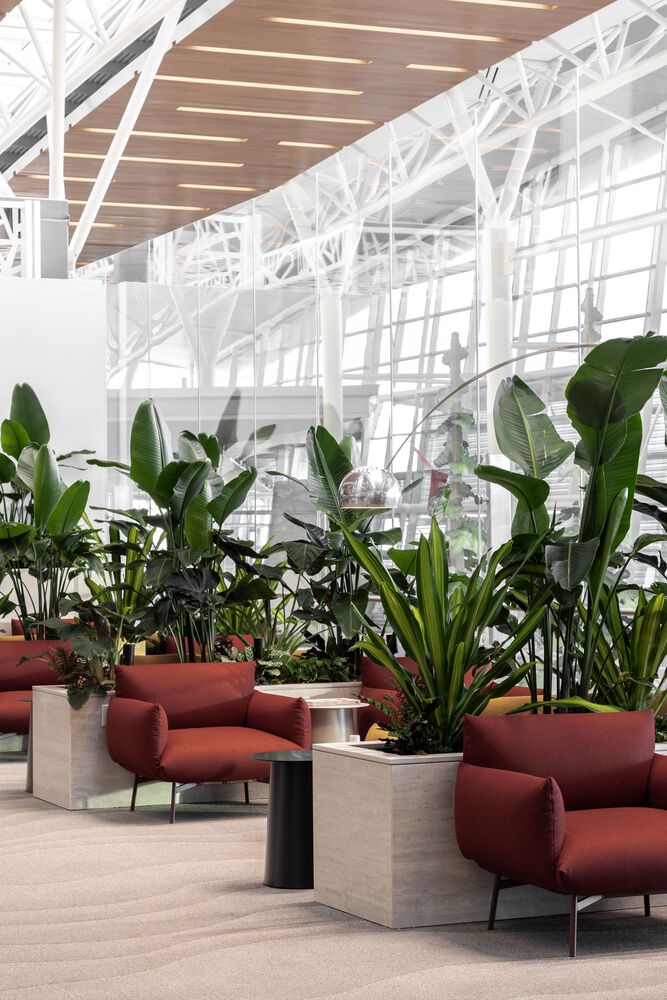
These planters not only bring lush greenery and texture into the space, but also define circulation paths and frame the lounge's many seating areas.
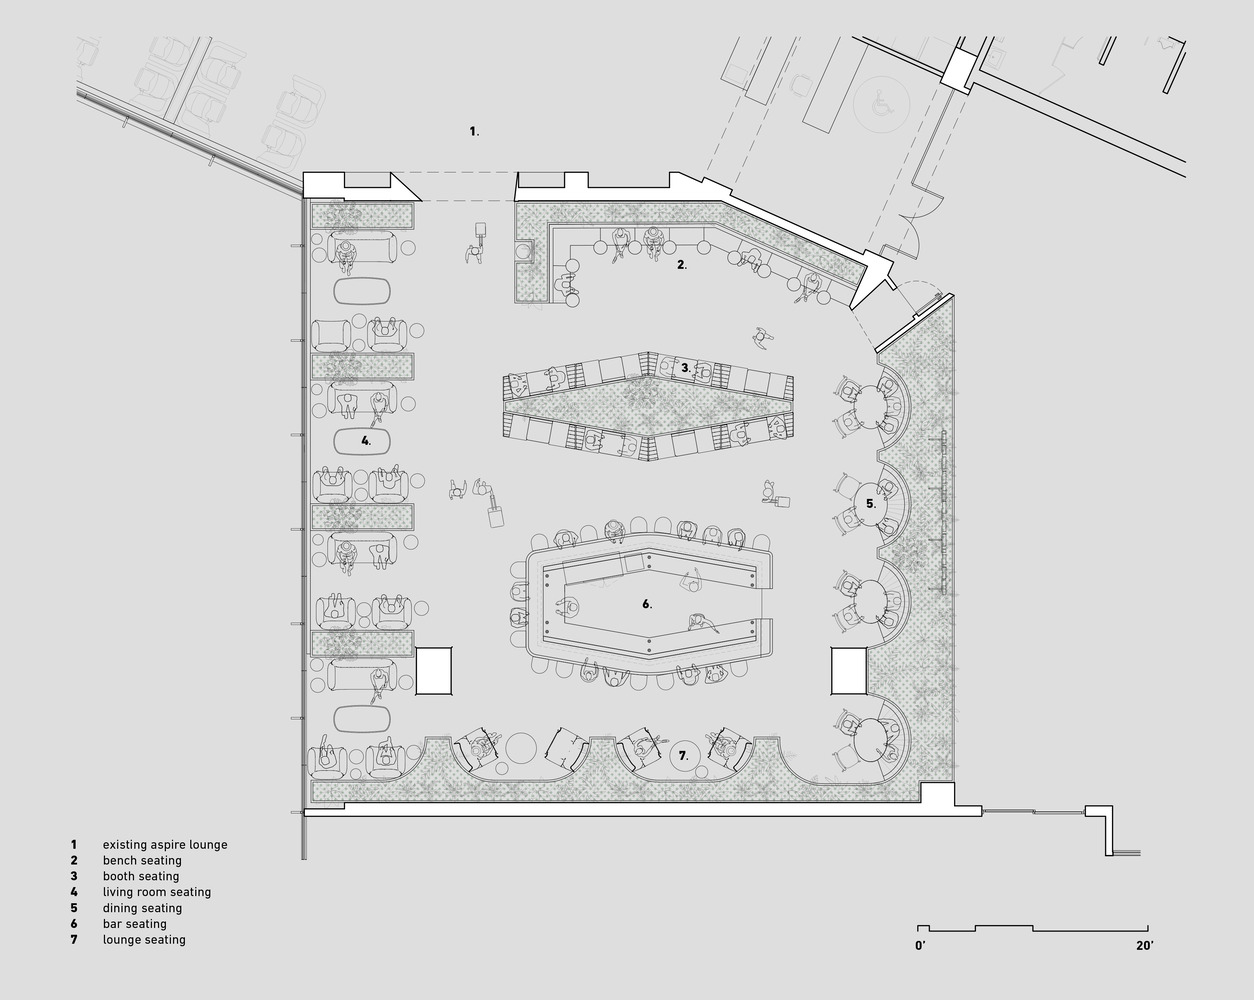
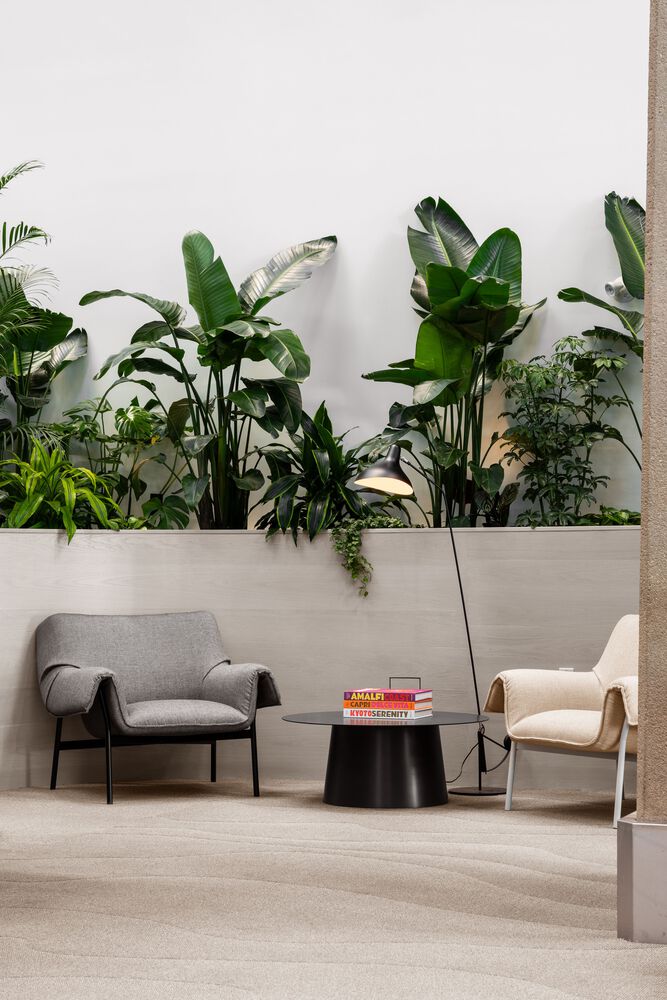
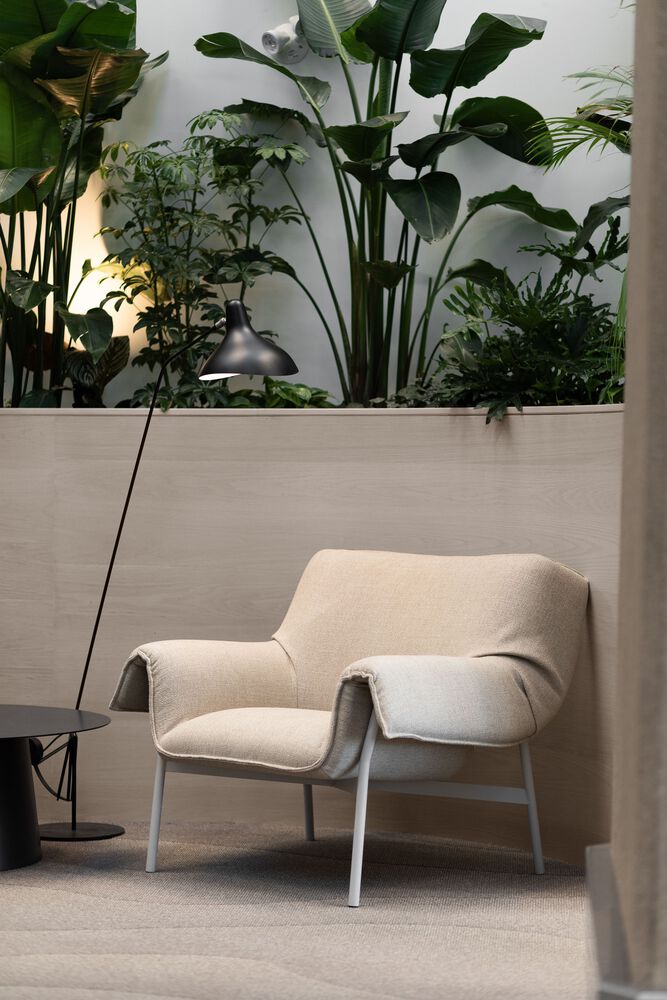
The layout unfolds in a series of distinct zones. Upon entry, guests encounter residential-scaled seating zones, each with a two-seater couch and two lounge chairs, evoking the intimacy of a living room.
A rhombus-shaped island bar draws the eye with its elevated shelving unit crowned with a lush, cascading planter.
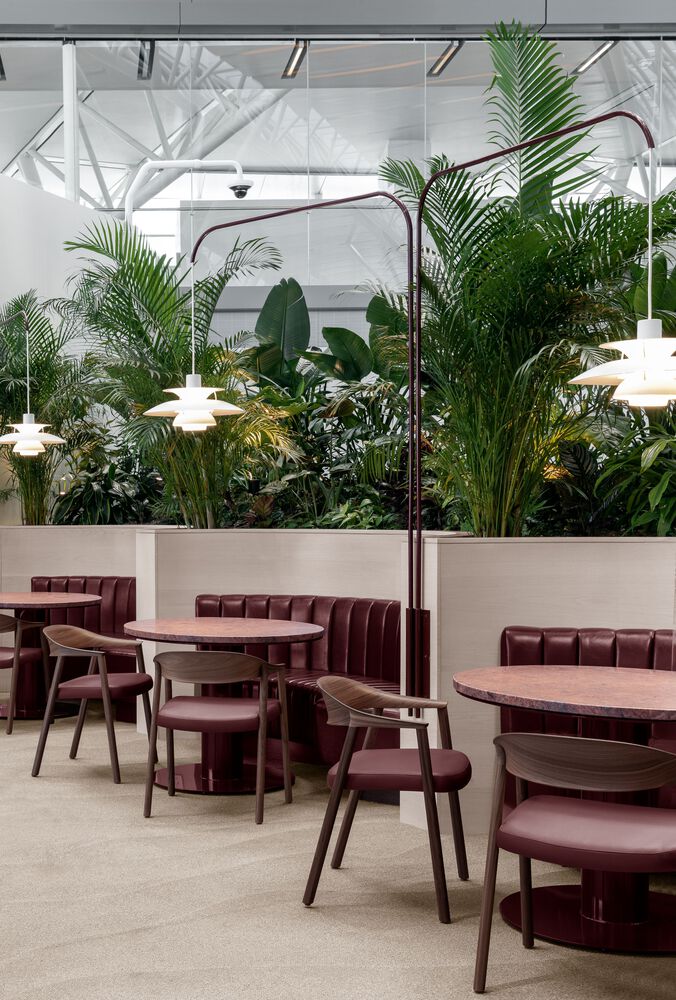
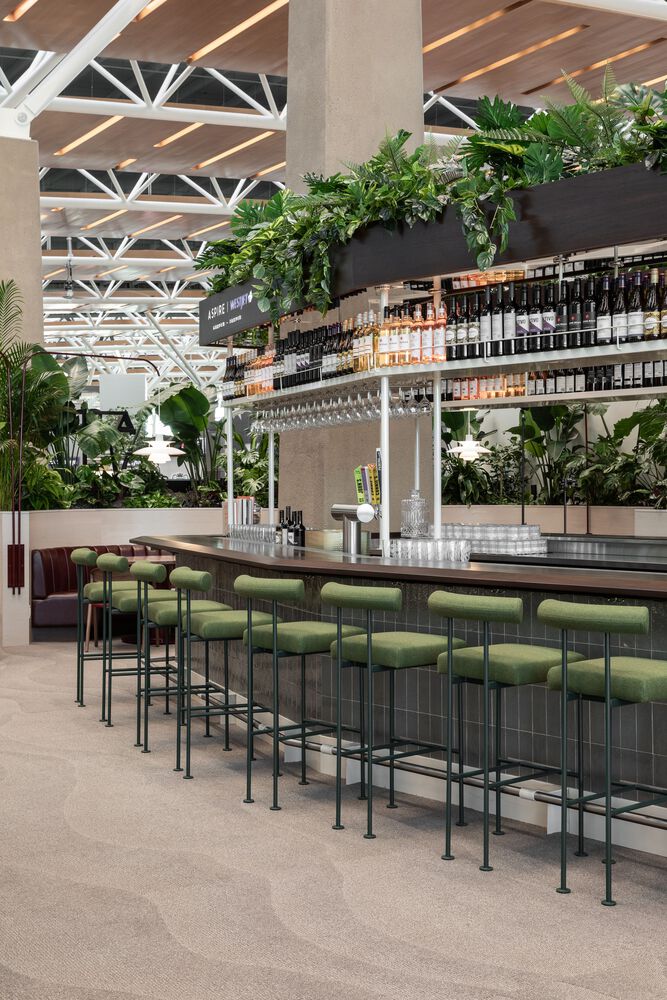
Adjacent to it, a similar-shaped planter, flanked by two-person booths, creates a rhythm of compression and release as guests move through the lounge.
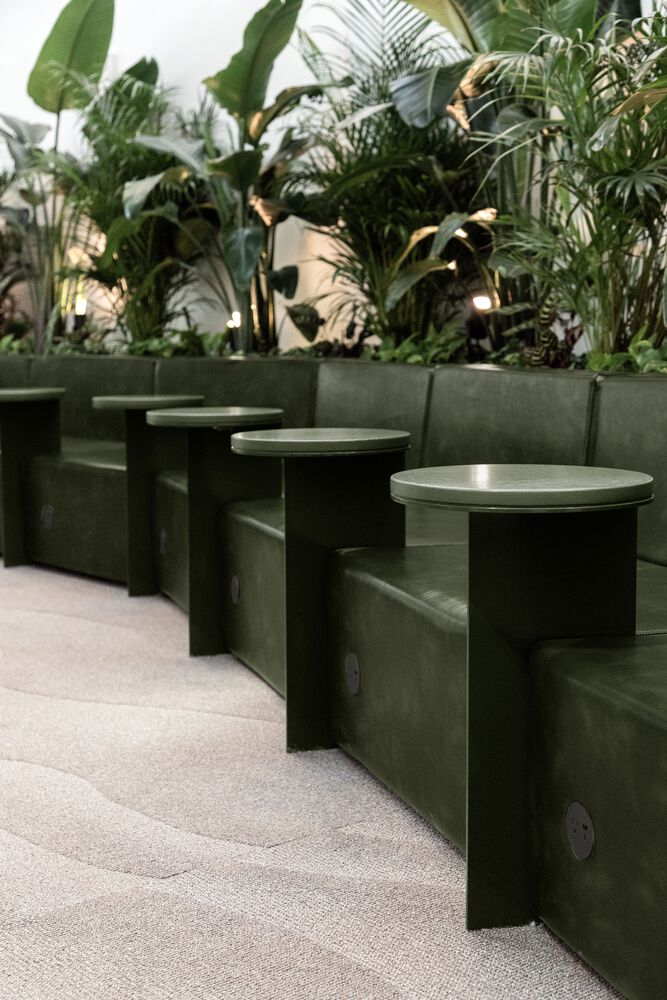
Custom steel tables cantilever off the planters and elegantly wrap upward to house soft-glow table lamps at each seat.
On the eastern edge, a low green banquette snakes along the wall, its form punctuated by custom wood and steel café tables.
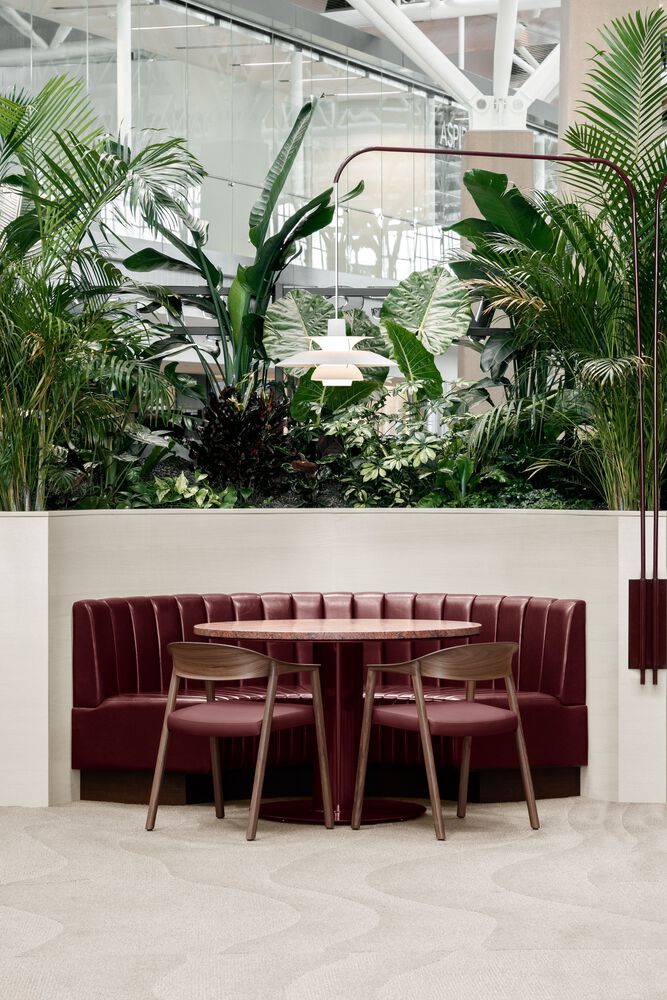
In one of the more sculptural gestures, half-round niches were carved into the east-side planter and fitted with upholstered banquettes, transforming them into cozy dining alcoves.
The material and colour palette are grounded in warm earth tones, with muted greens, rich browns, and soft neutrals that echo the natural elements throughout the space.
Lighting is deliberately soft and layered, adding to the calming, garden-like ambience.
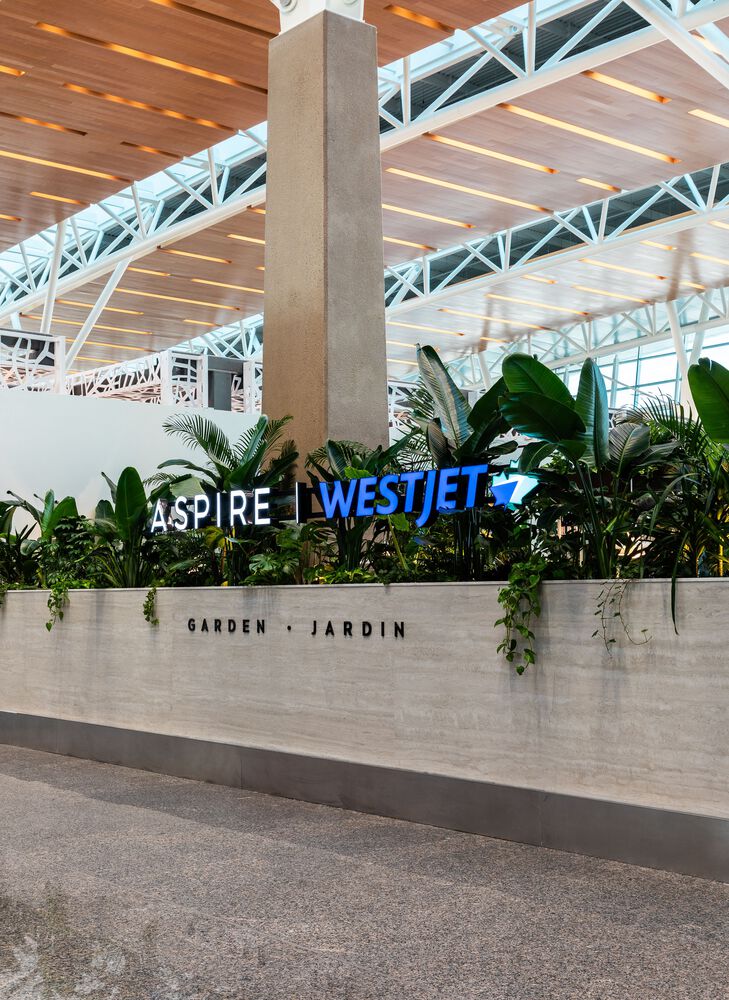
From down the terminal concourse, the lush green vegetation is clearly visible.
A glowing Aspire sign, seemingly floating amidst the foliage, acts as both a beacon and an invitation, welcoming weary travellers into a garden oasis where they can recharge in every sense of the word.