HOUSE C
Xstudio
ARCHITECTS
Xstudio
LEAD ARCHITECTS
Leticia Romero, Ancor Suárez
MANUFACTURERS
& Tradition, Flos, Icónico, Zanotta
DESIGN TEAM
Paula Díaz
PHOTOGRAPHS
David Rodríguez
AREA
32 m²
YEAR
2025
LOCATION
Las Palmas de Gran Canaria, Spain
CATEGORY
Renovation, Apartment Interiors
English description provided by the architects.
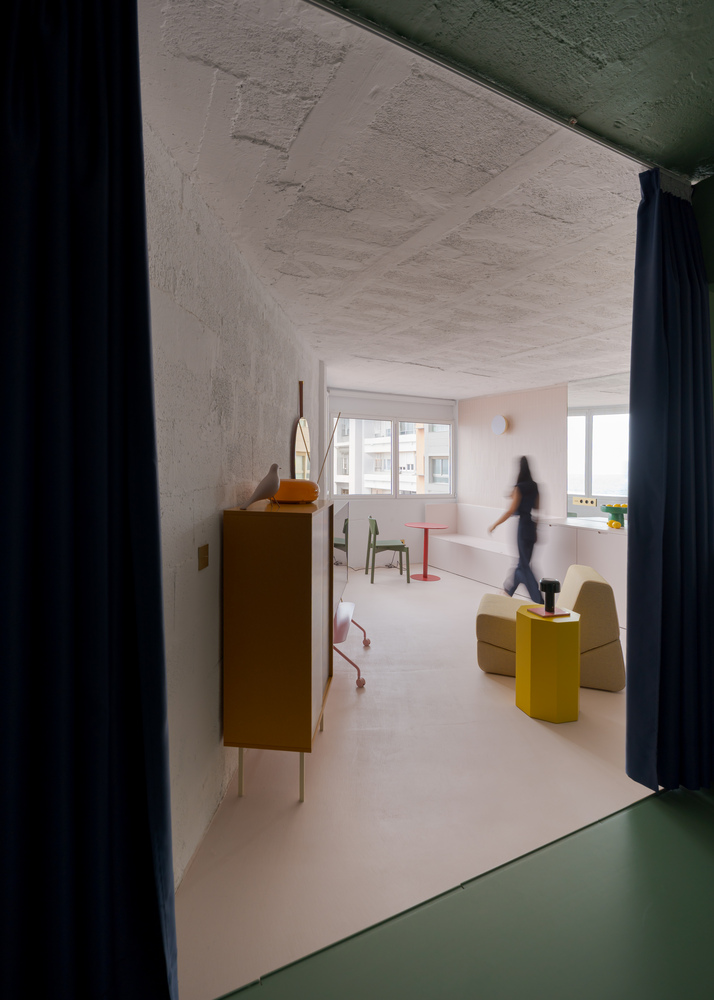
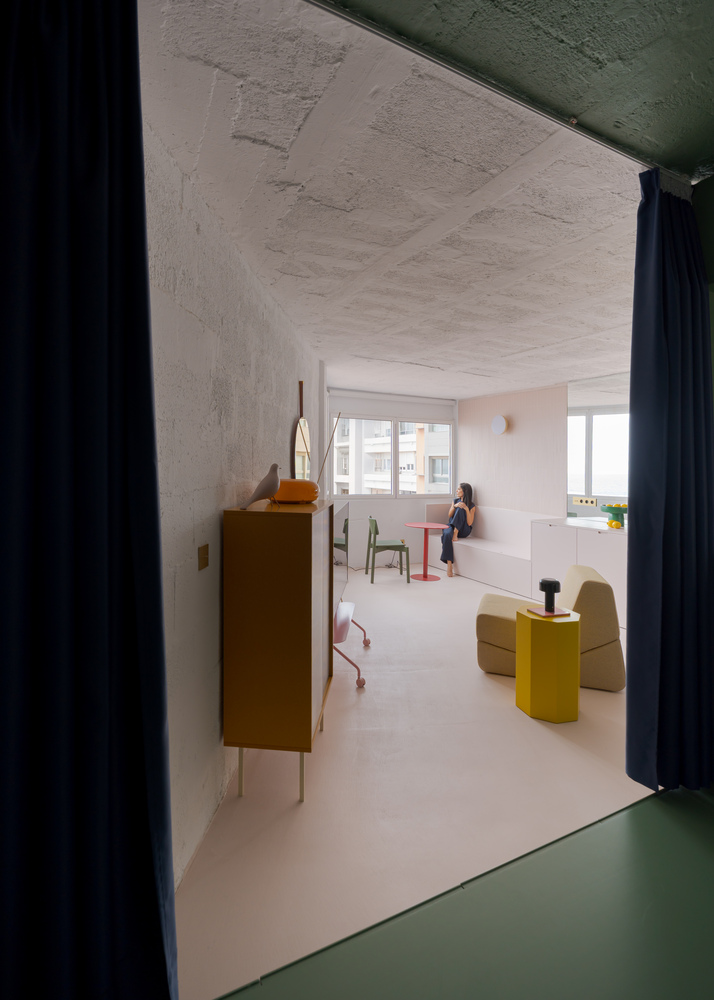
House C transforms a minimal 32 m² apartment into a continuous, luminous interior landscape deeply connected to the sea.
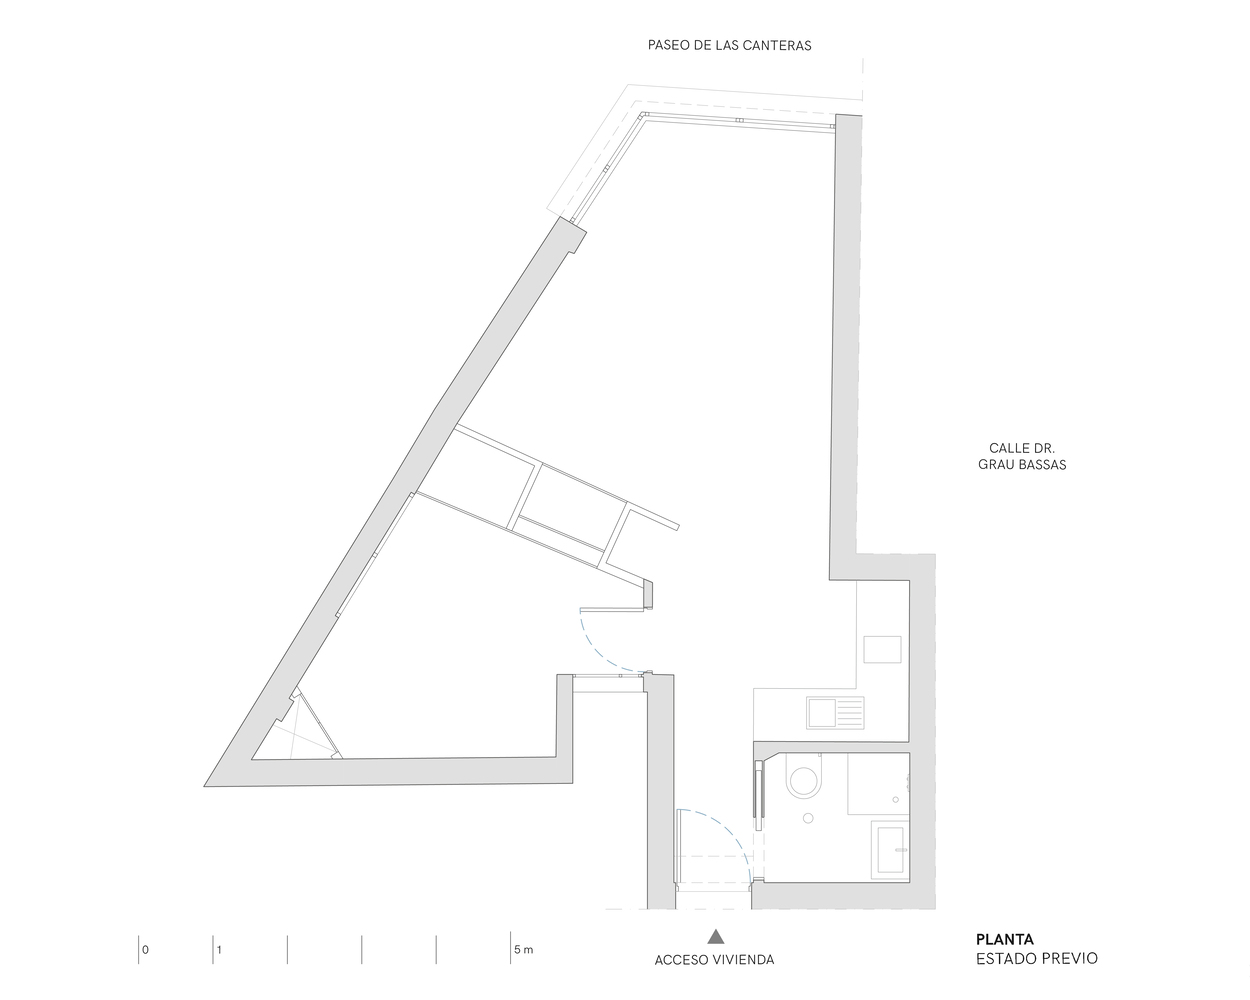
What was once a fragmented and irregular dwelling is reinterpreted as a single, legible space, freed from unnecessary partitions in order to allow a clear and uninterrupted reading of the whole.
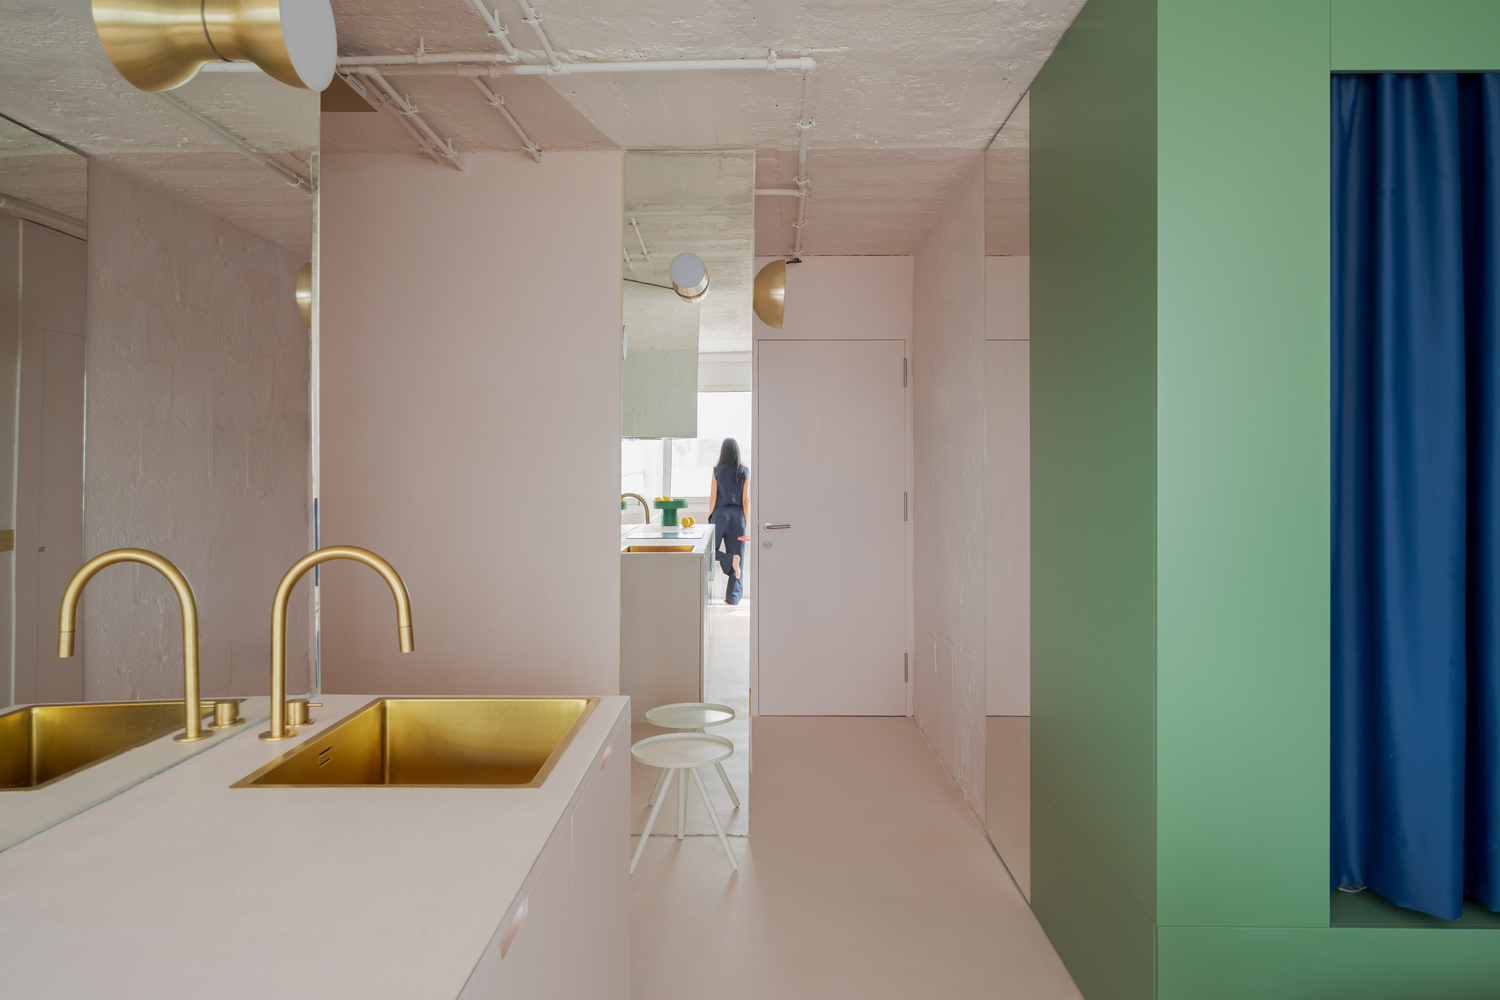
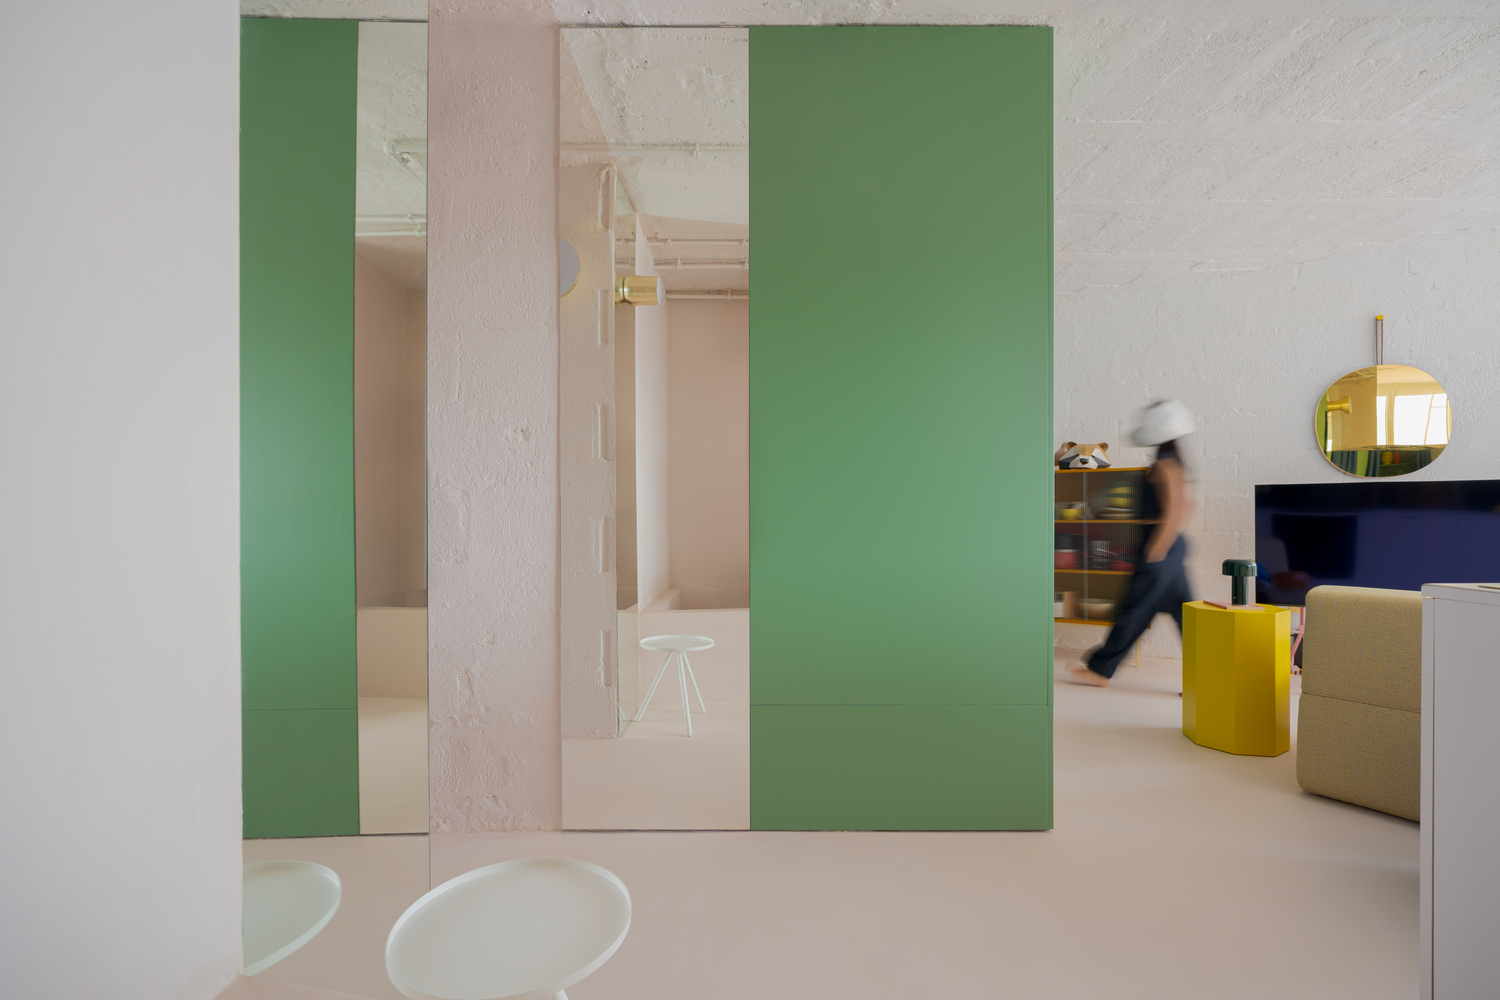
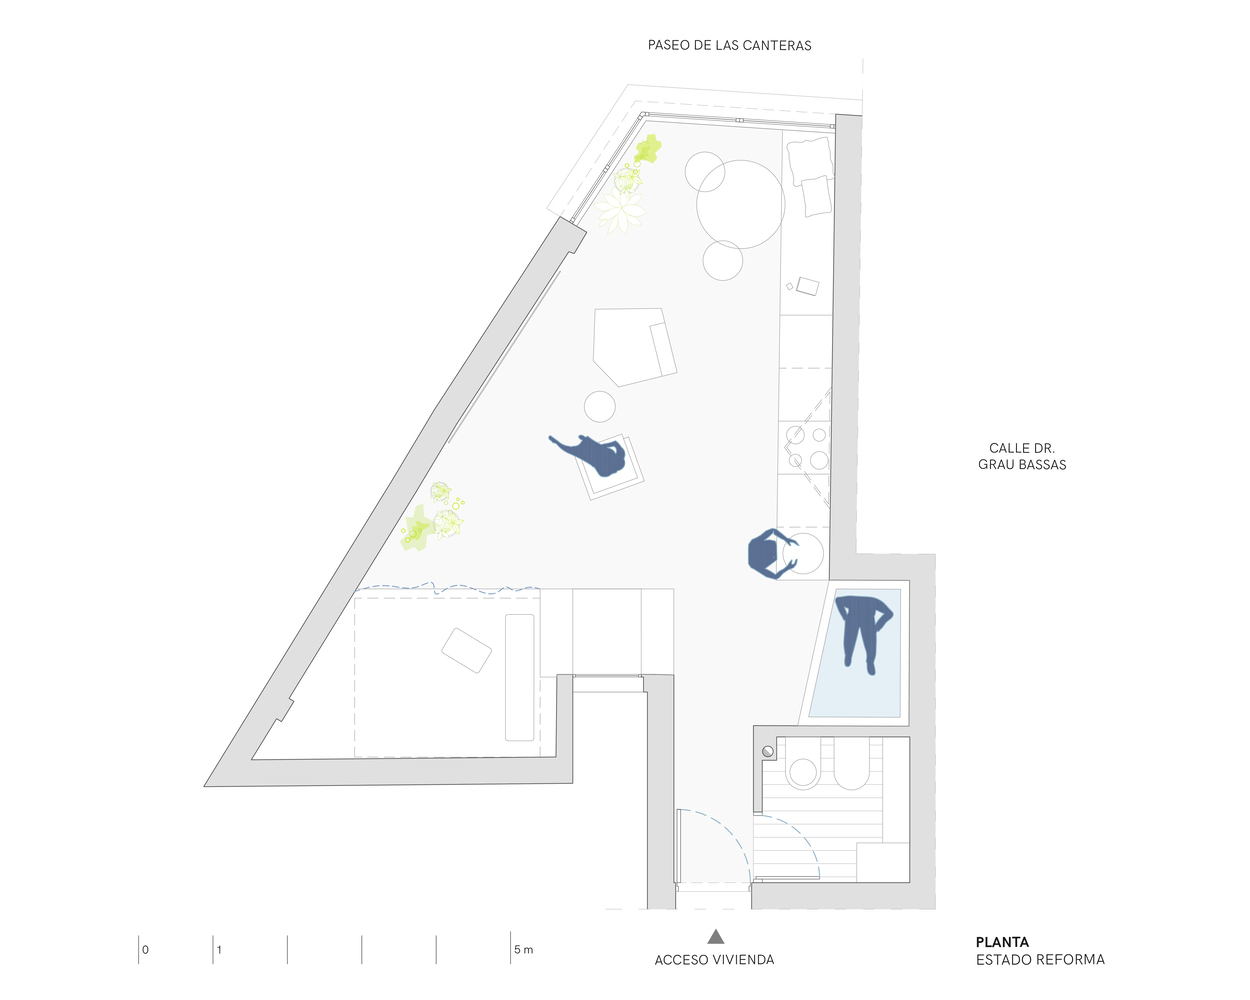
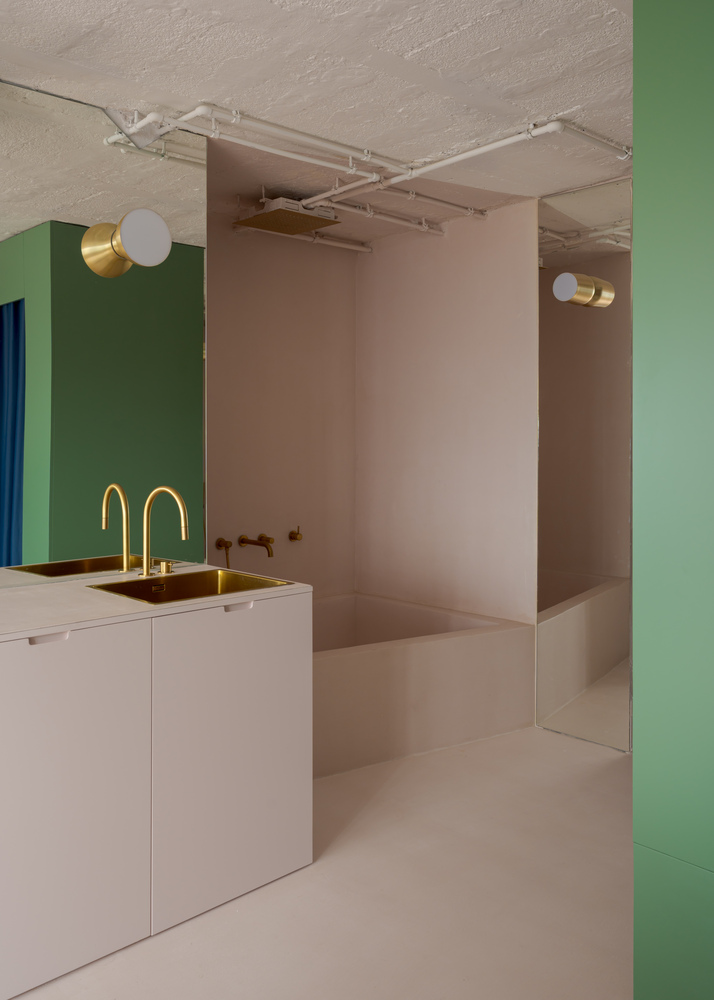
Only the bathroom remains enclosed, conceived as an autonomous cabin that preserves intimacy while reinforcing the perception of the apartment as a single room.
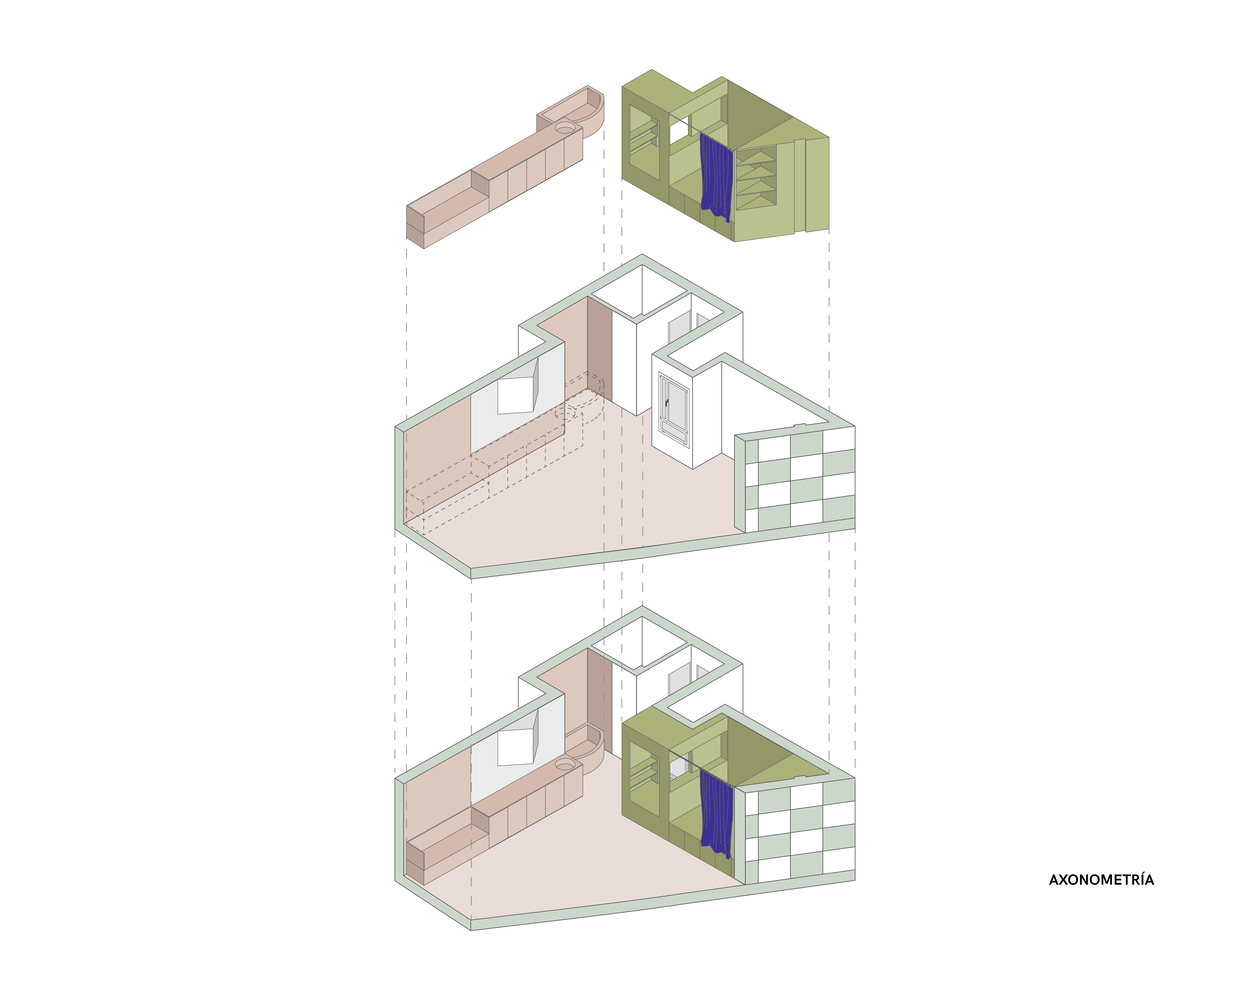
Within this renewed void, two architectural devices emerge to organize daily life and give form to the house.
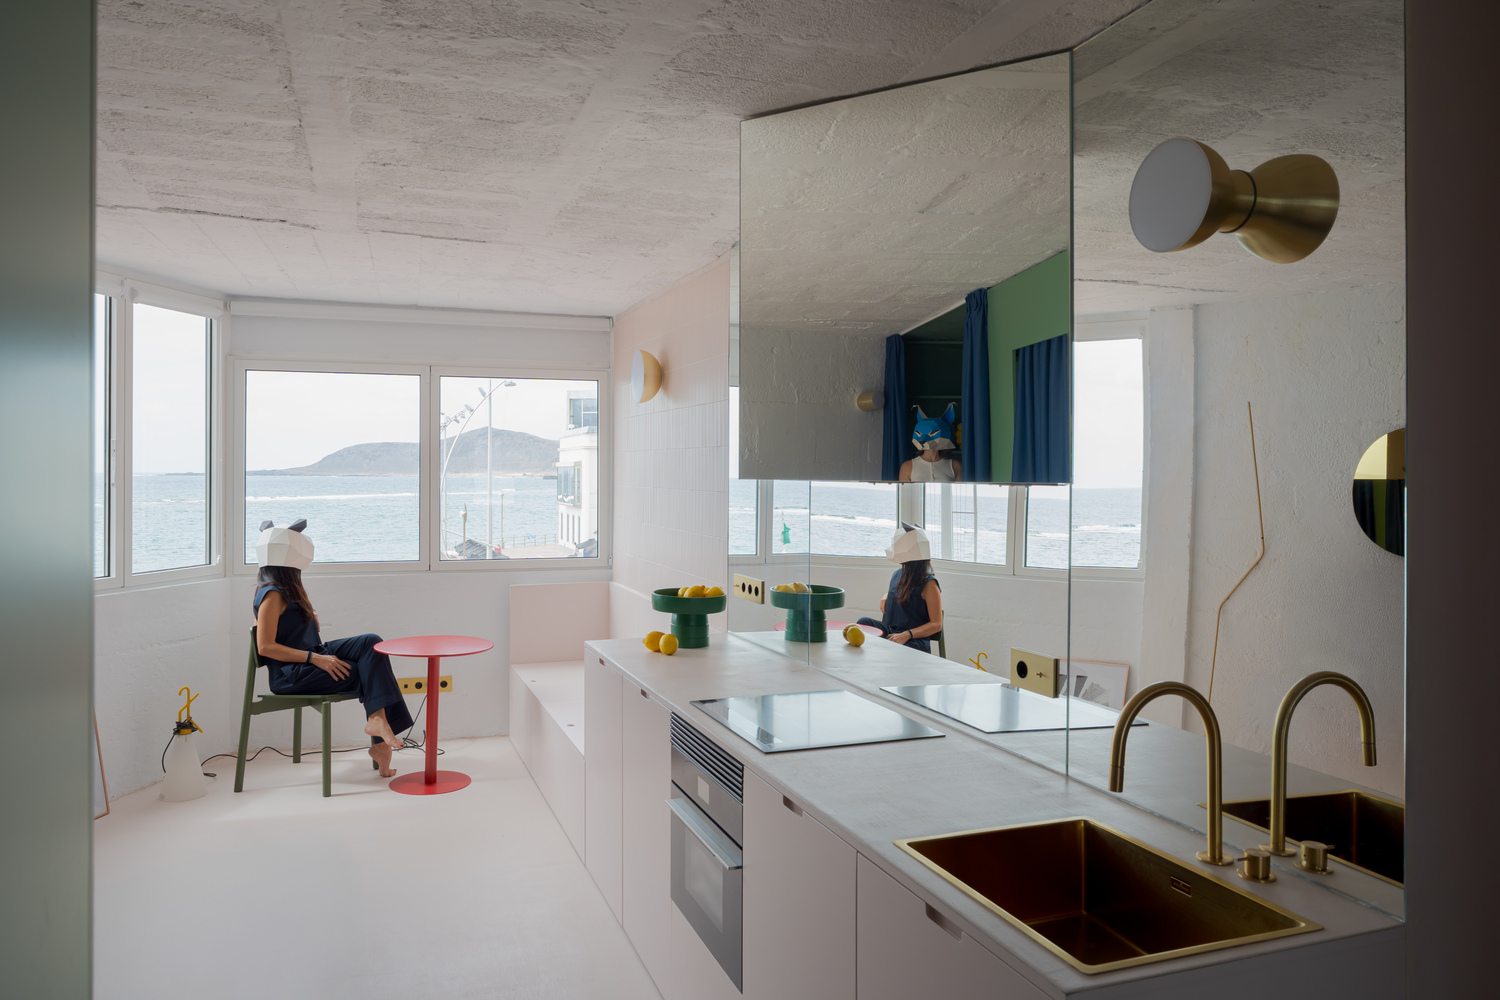
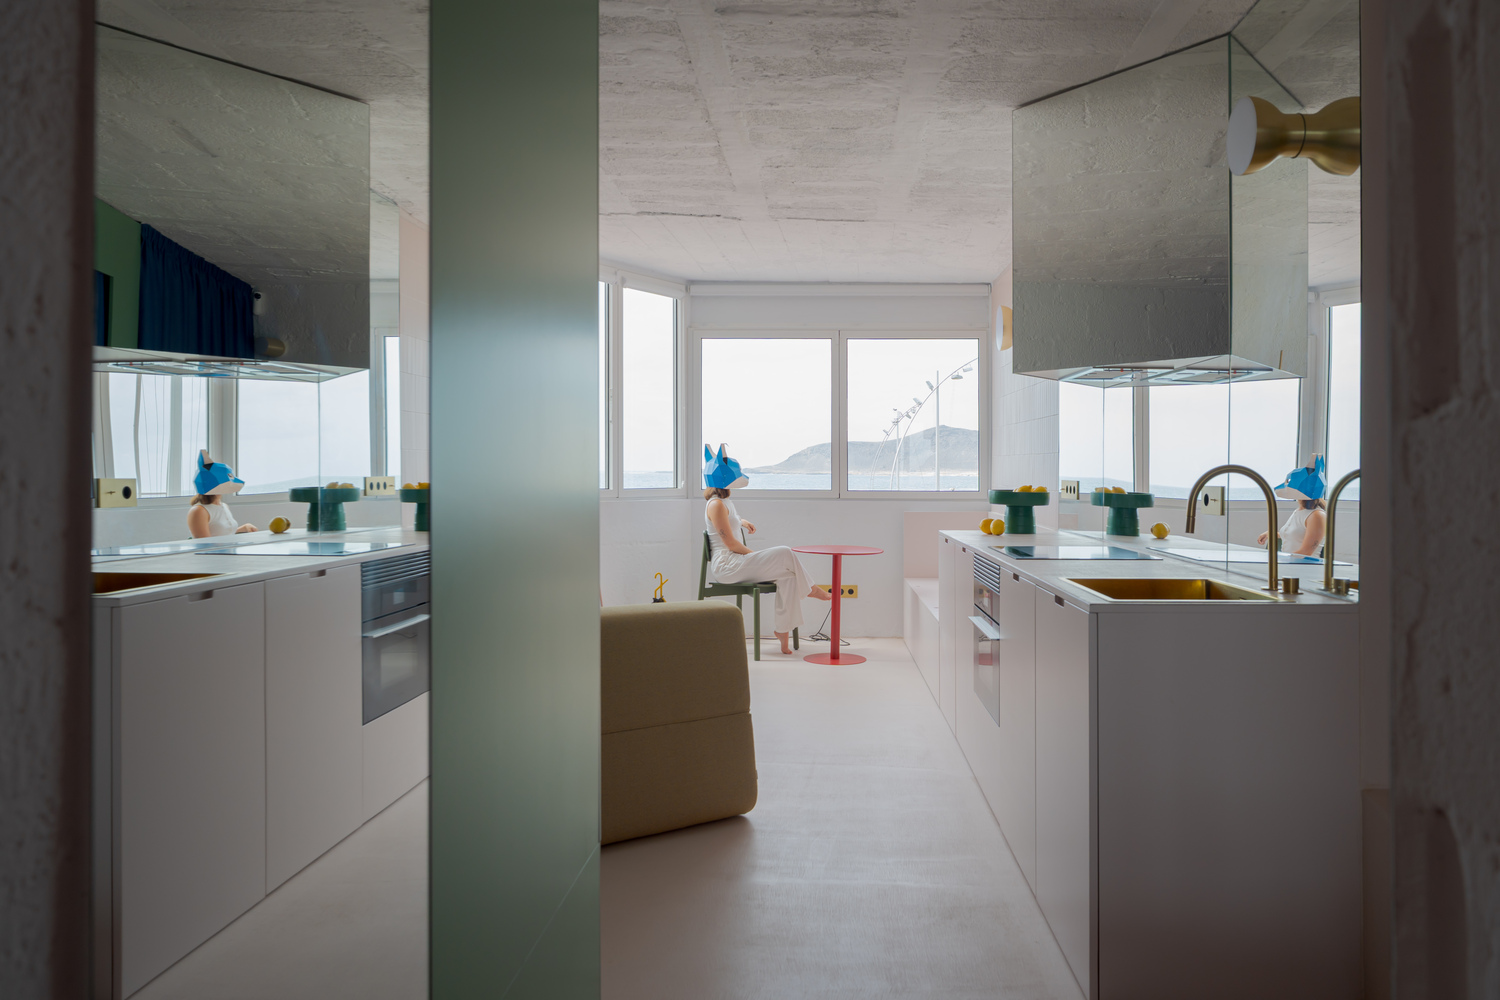
Rather than relying on conventional room divisions, the project uses these elements as inhabitable infrastructures that structure space through use, color, and atmosphere.
The first device, attached to the party wall, concentrates the domestic and ritual functions of the home.
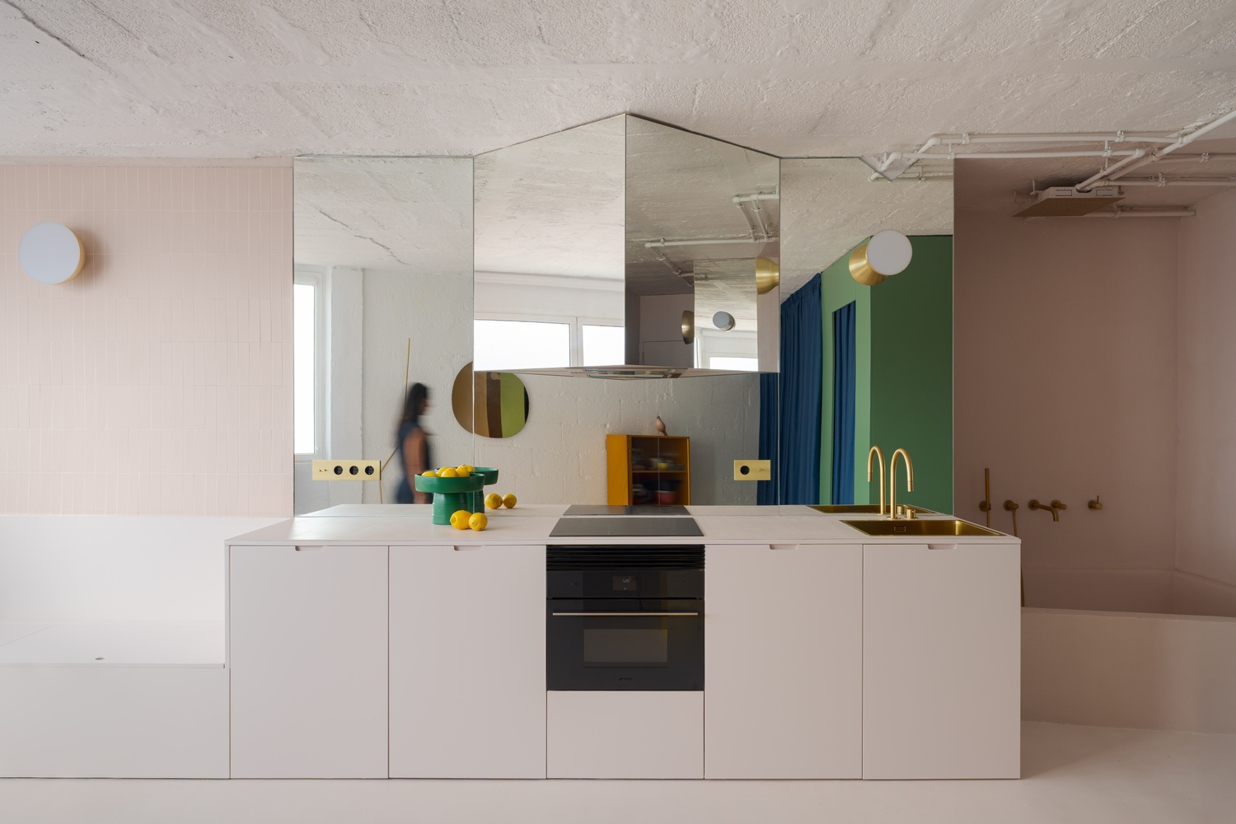
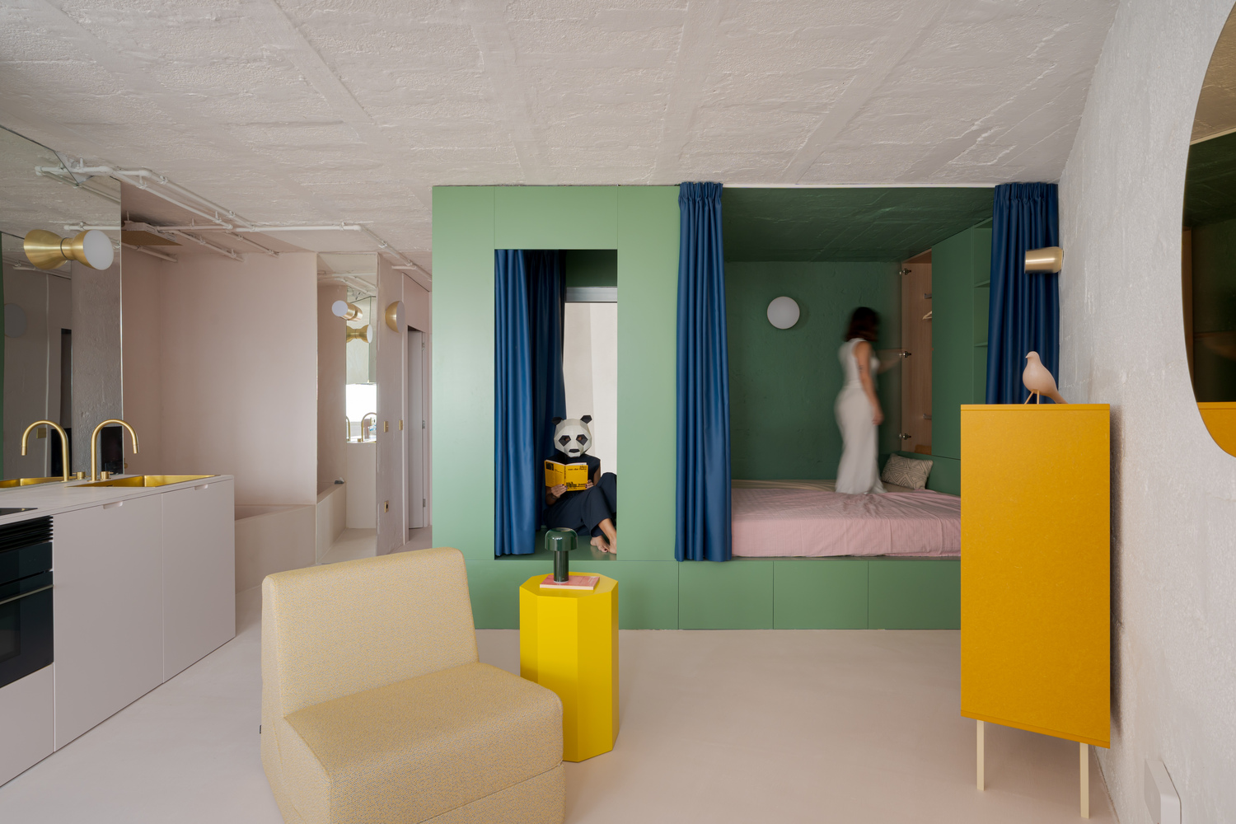
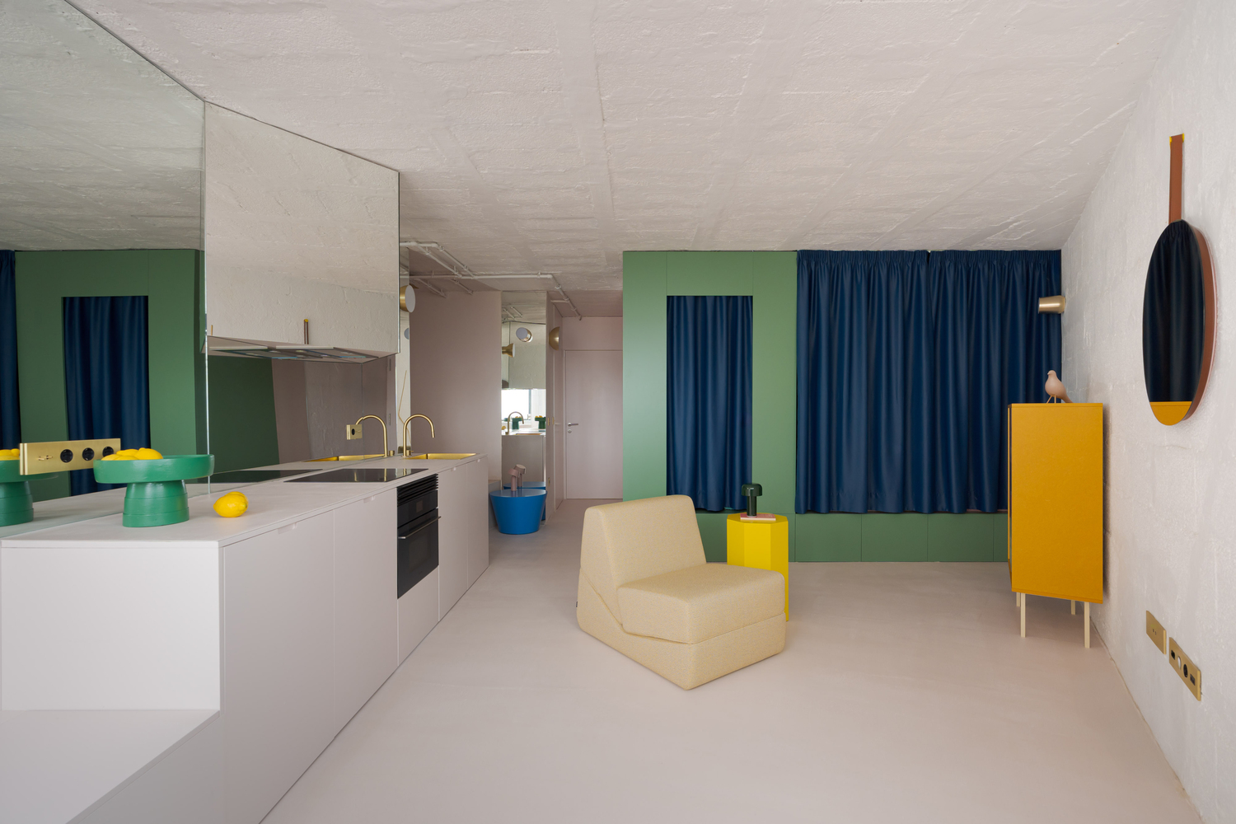
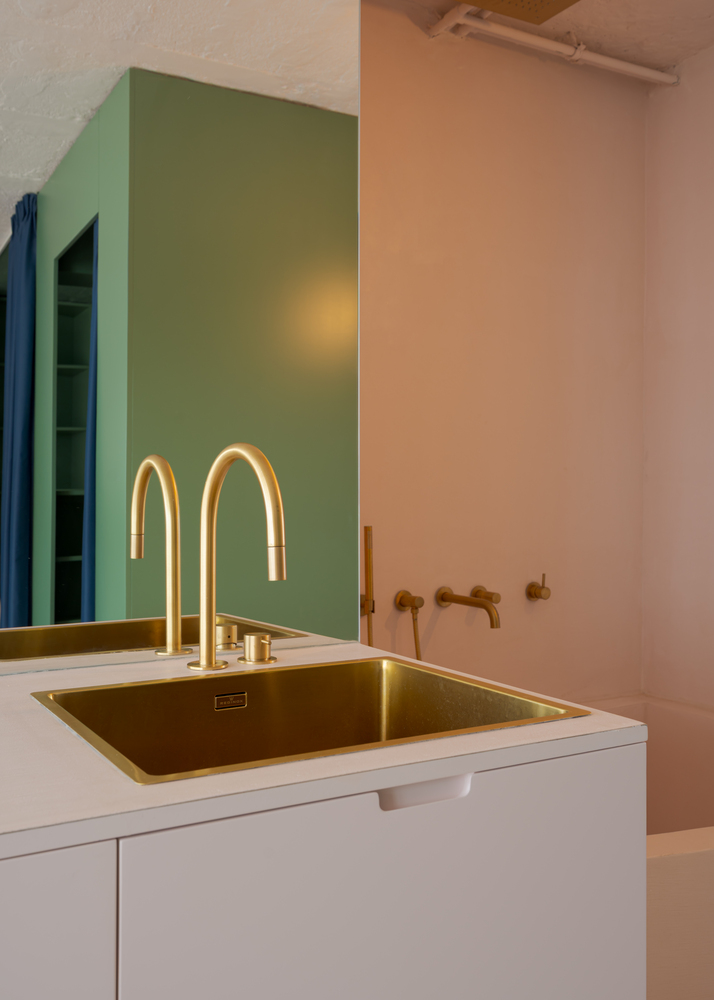
It integrates the kitchen, a bench oriented toward the exterior, and a bathtub–shower designed to experience bathing as an extension of the seascape.
This linear element acts as a backbone, anchoring the interior while framing views and choreographing everyday gestures around light and horizon.
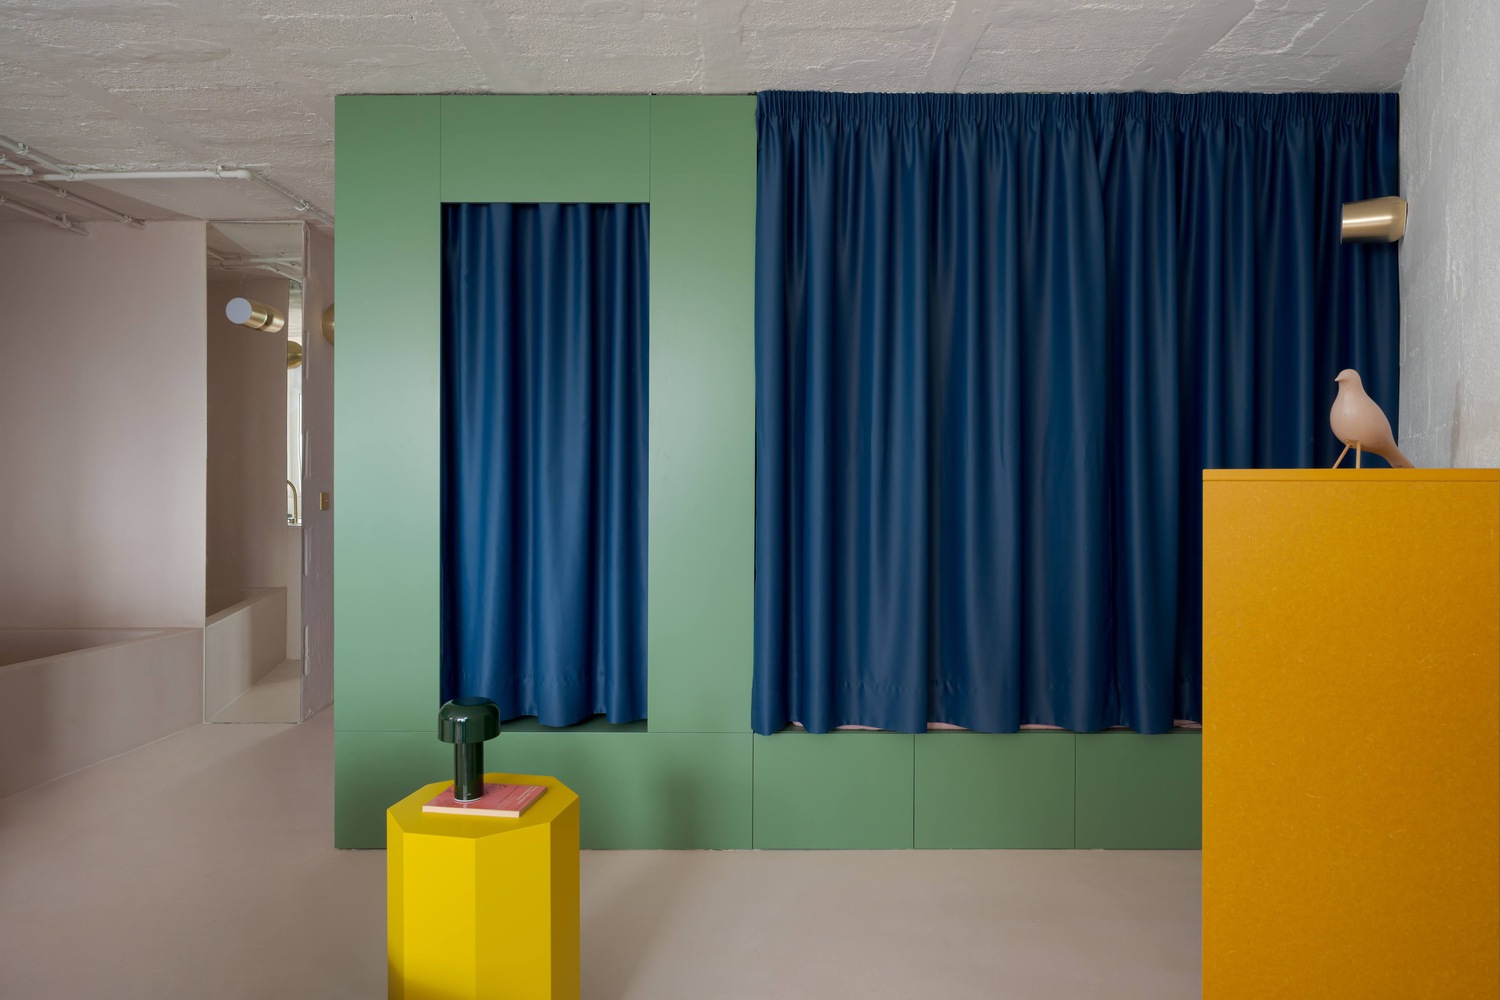
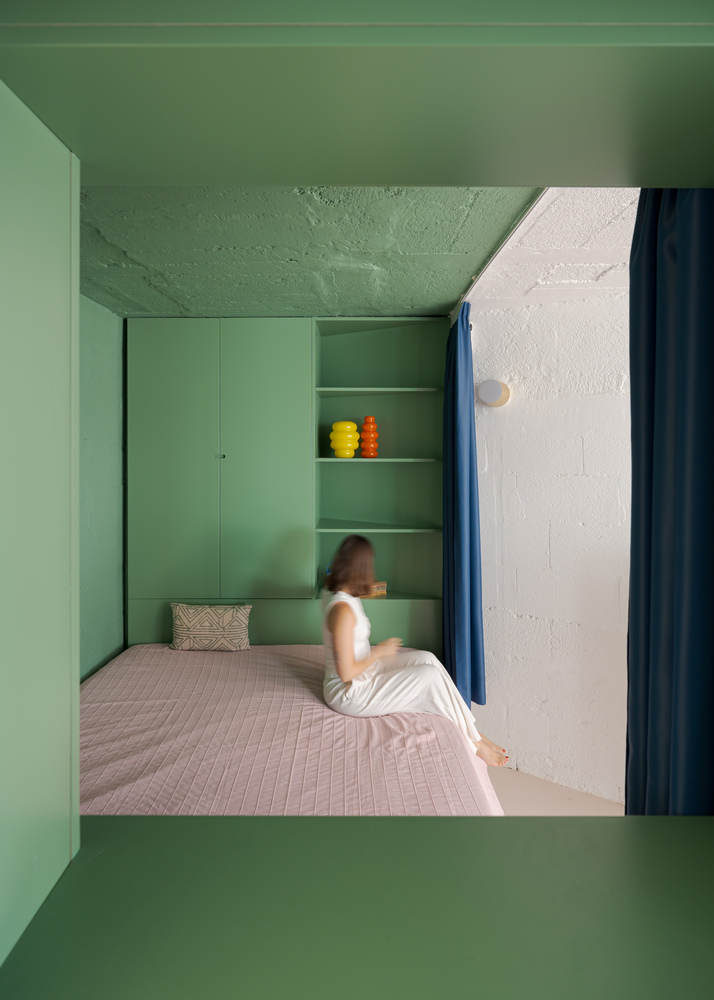
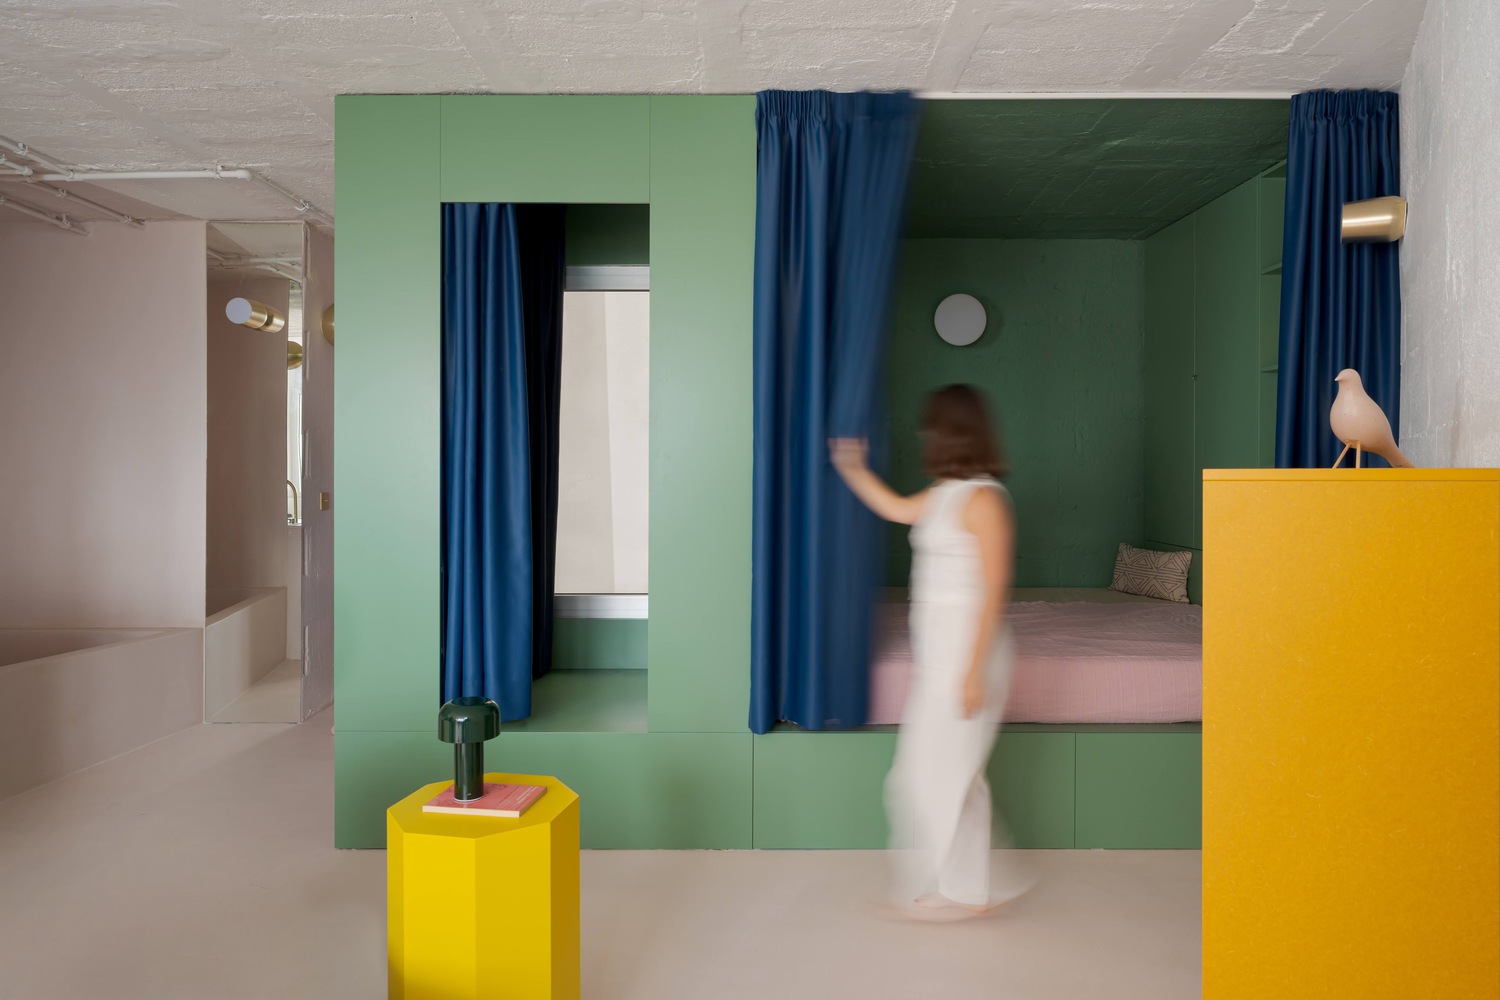
The second device defines the resting area: a deep green niche that gathers sleeping, reading, and storage within a compact volume.
Conceived as an intimate refuge inside the open plan, this niche introduces a sense of shelter and pause without interrupting spatial continuity.
Its thickness and color give weight to the domestic core, counterbalancing the openness of the surrounding space.
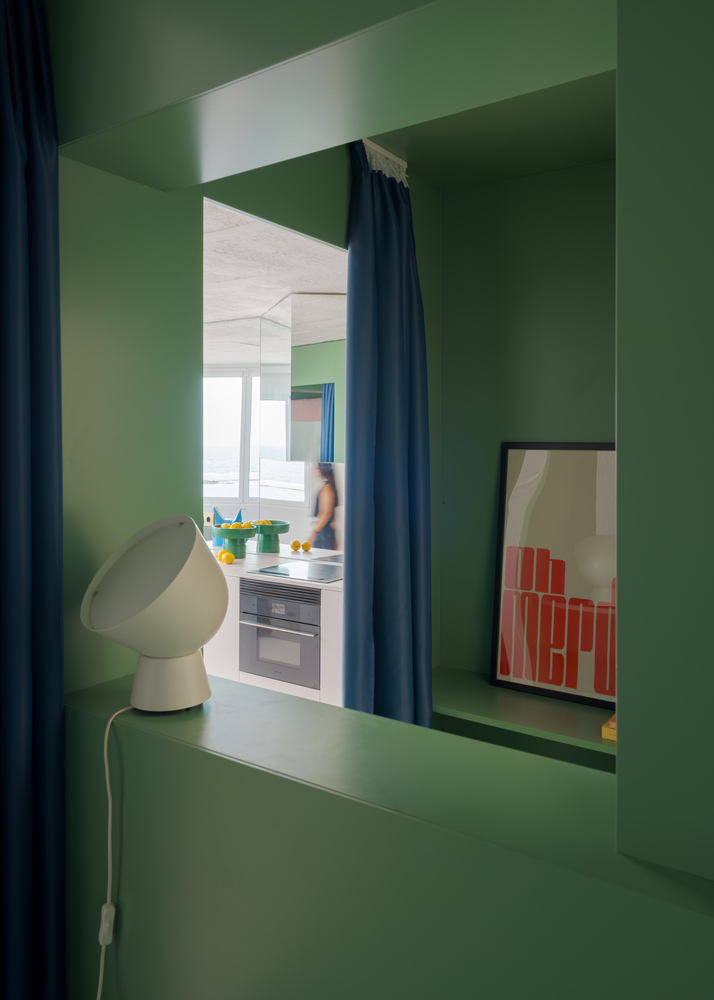
The remaining surface of the dwelling is deliberately left flexible and non-hierarchical. It adapts to changing uses and daily rituals, allowing the apartment to shift between living, resting, and contemplating the landscape.
Color becomes a fundamental project material: a very pale pink floor softens and diffuses natural light; the dense green of the sleeping volume provides depth and intimacy; and Klein blue curtains introduce moments of privacy while preserving visual continuity.
Mirrored surfaces further amplify the perception of space, multiplying reflections and pulling the sea into the interior.
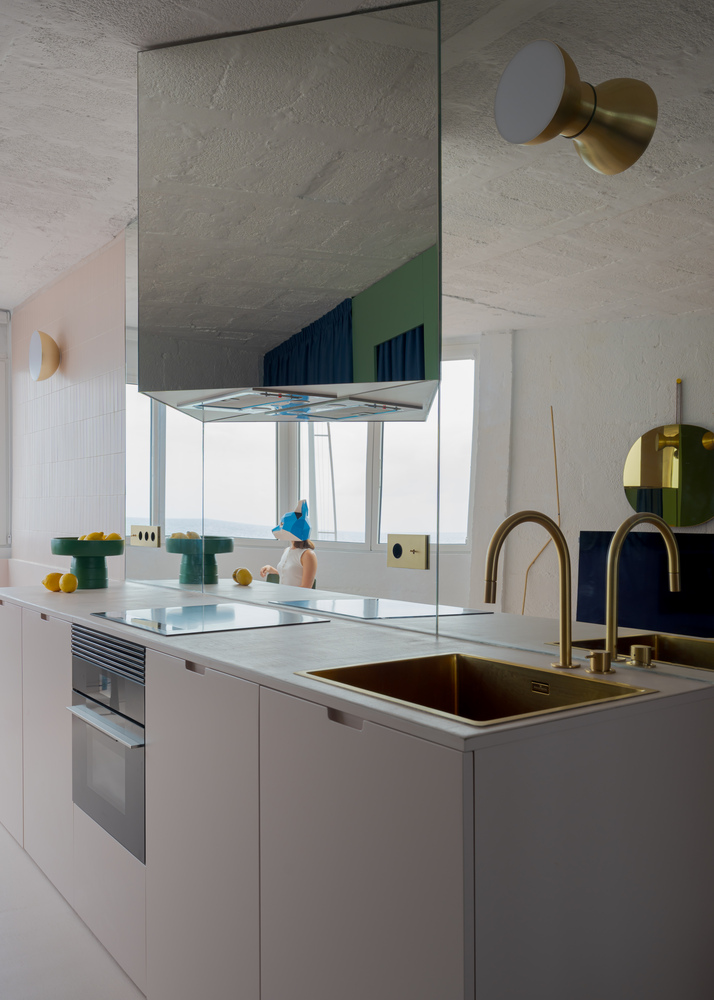
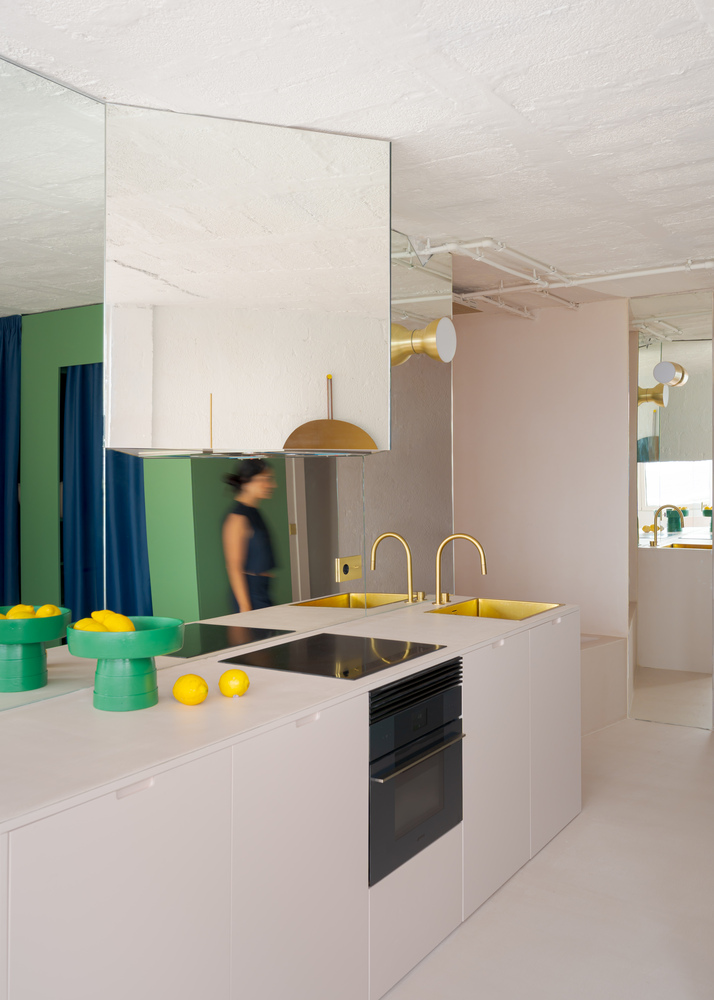
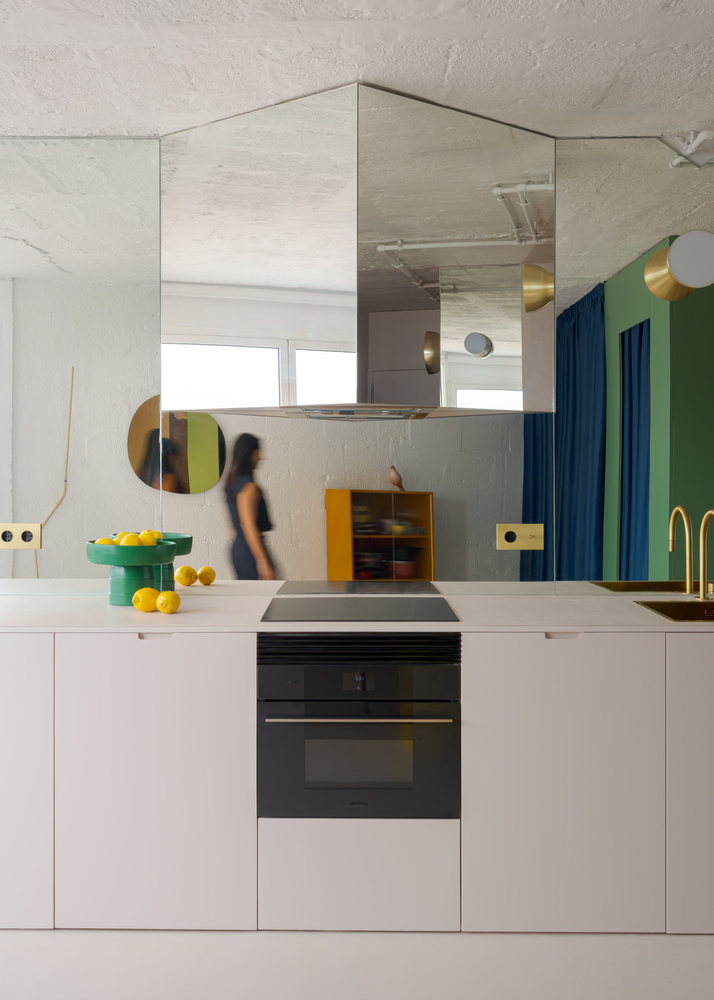
Through these overlaps, light and horizon are transformed into active architectural elements.
House C is ultimately conceived as a single expanded room, where color, reflection, and landscape dissolve physical limits.
A compact interior that opens visually—and sensorially—toward the horizon.