Ph Ruiz Huidobro
PH RUIZ HUIDOBRO
Estudio Yama
ARCHITECTS
Estudio Yama
PROJECT TEAM
Santiago Prassolo
ARCHITECTS IN CHARGE
Ainoha Julia Mugetti, Juliana De Lojo
MANUFACTURERS
Acerolatina, Carabath, FV, Ferrum sanitarios, Johnson Aceros, Mosaicos San Luis
CIVIL ENGINEERING
Gastón Bonalve
PHOTOGRAPHS
Albano García
AREA
111 m²
YEAR
2023
LOCATION
Buenos Aires, Argentina
CATEGORY
Houses
English description provided by the architects.
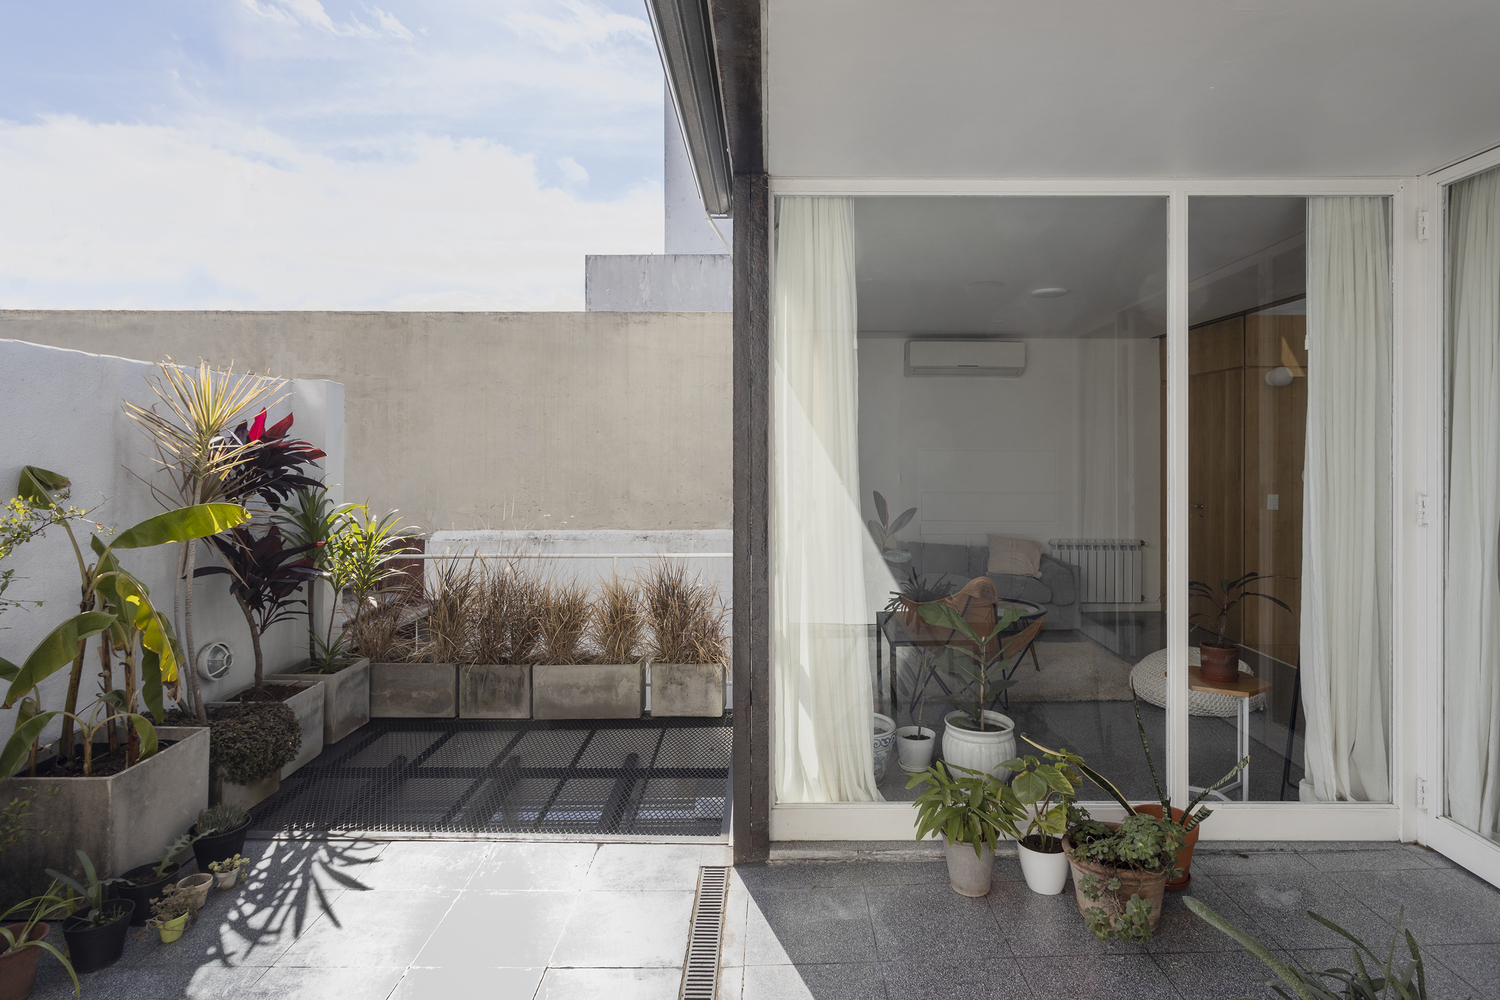
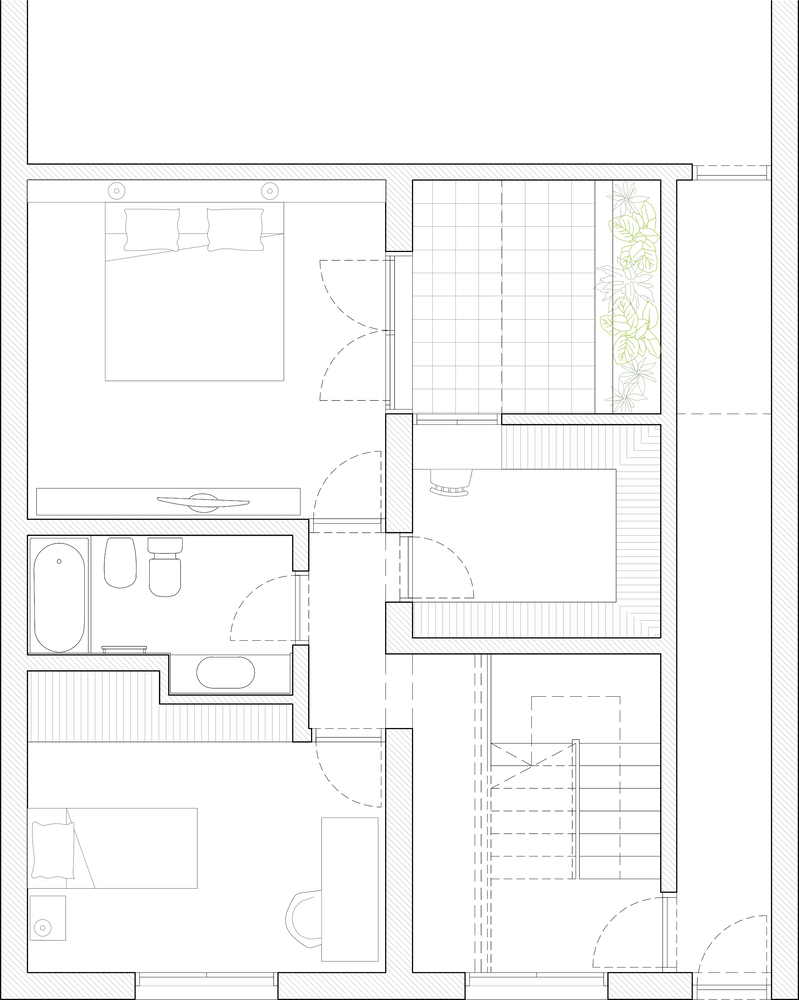
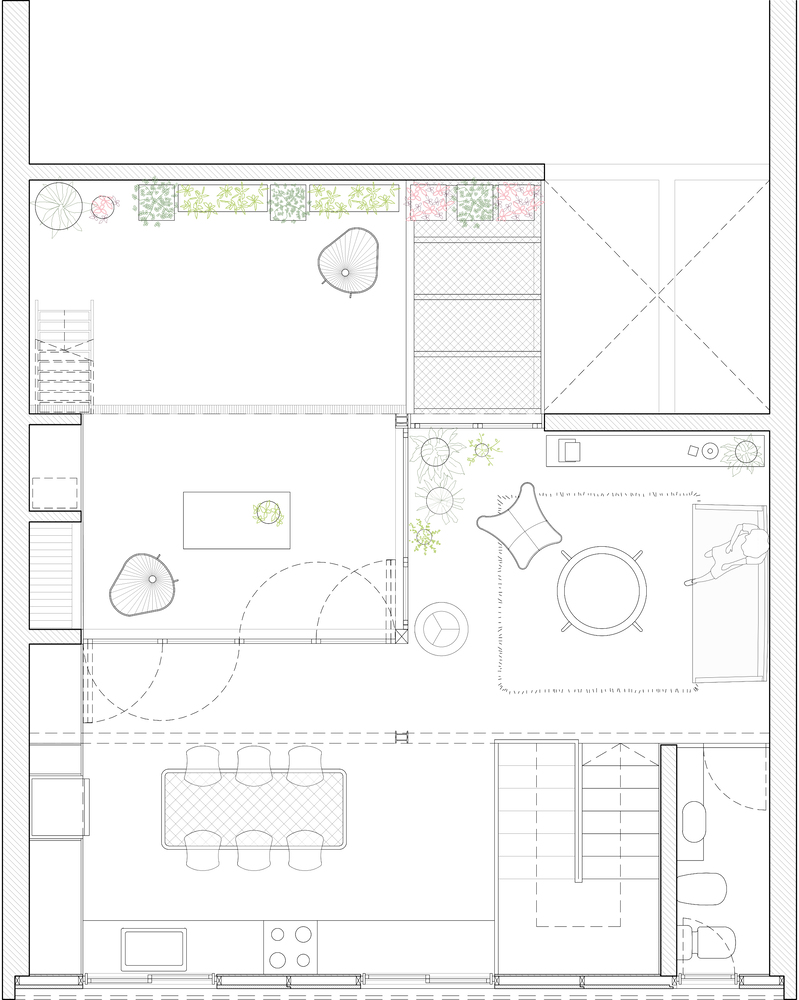
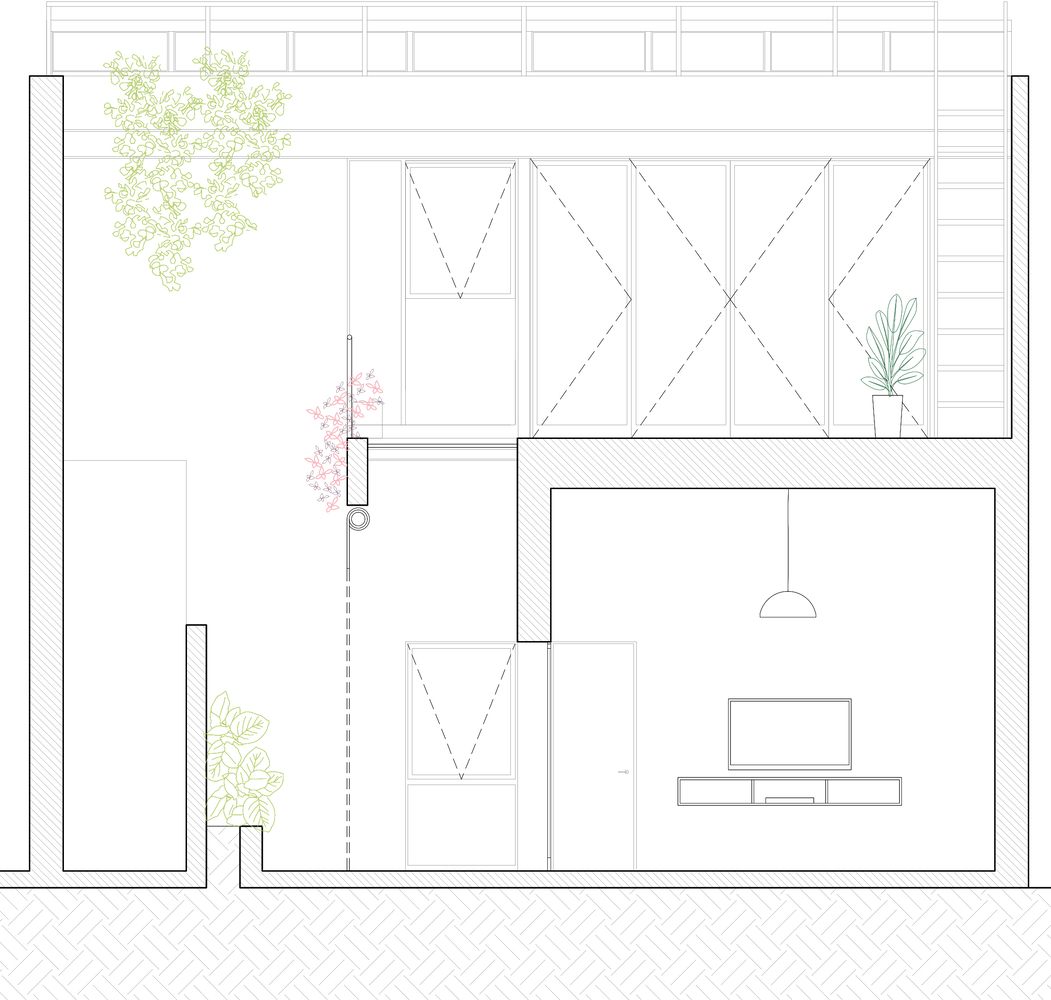
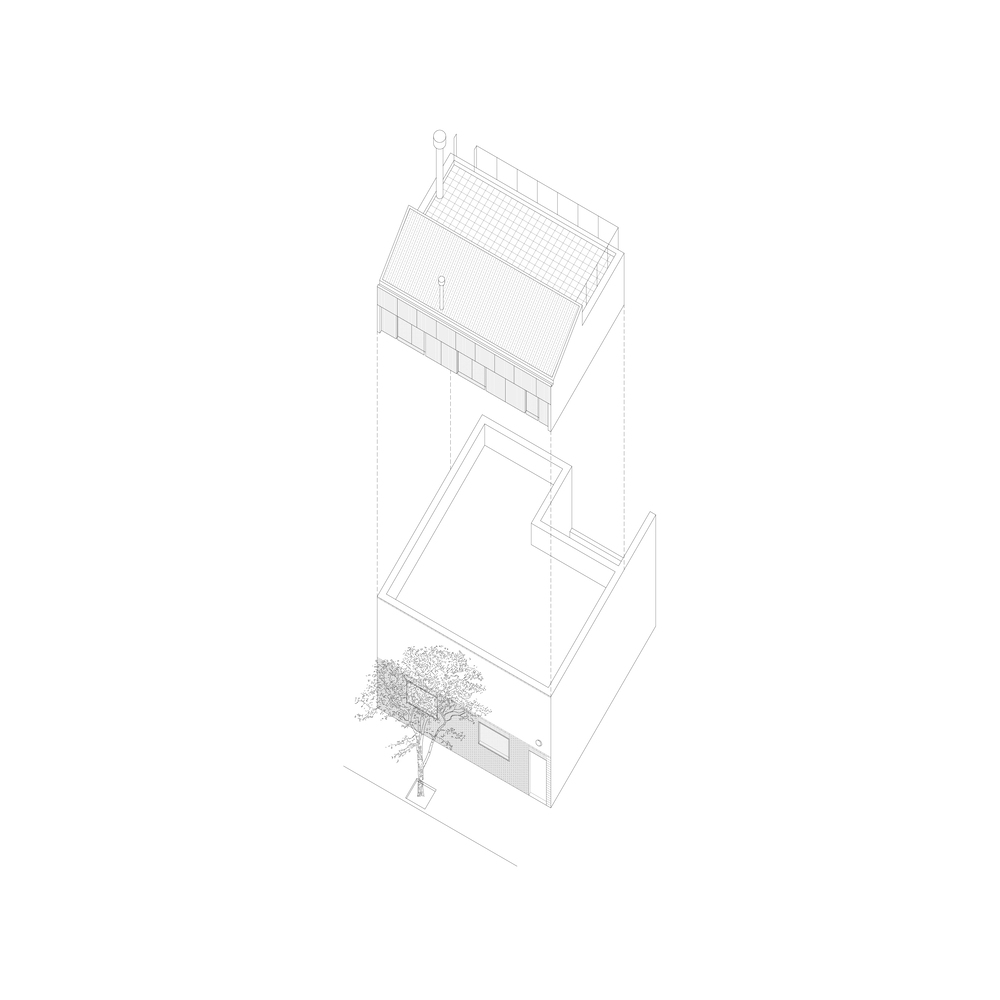
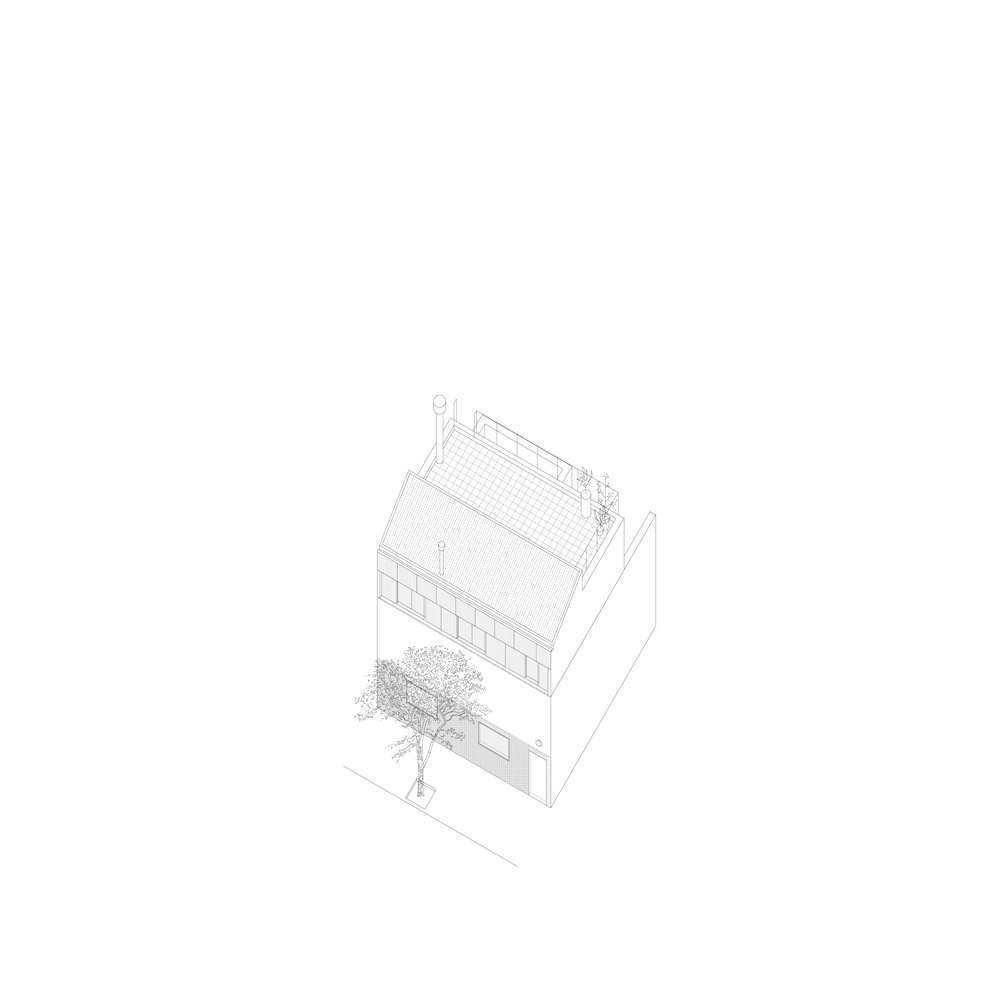
The remodeling and expansion of this typical ground floor PH unit with its own terrace responds to the challenge of adapting the home to two possible configurations: a first version as a single-family dwelling and a possible future division into two independent units, one on the ground floor and another developed on the first and second floors.
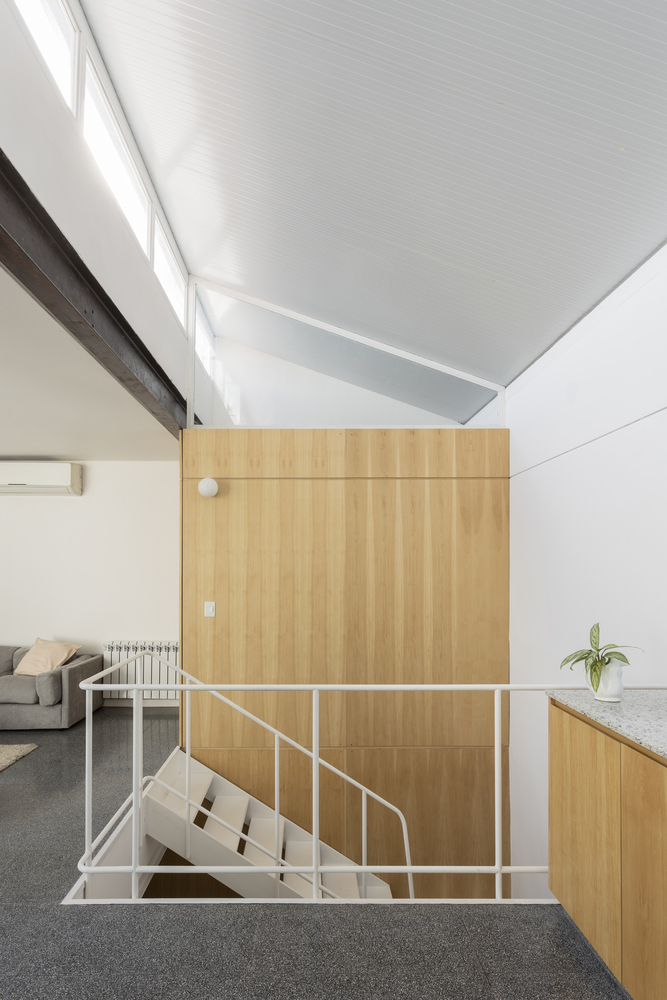
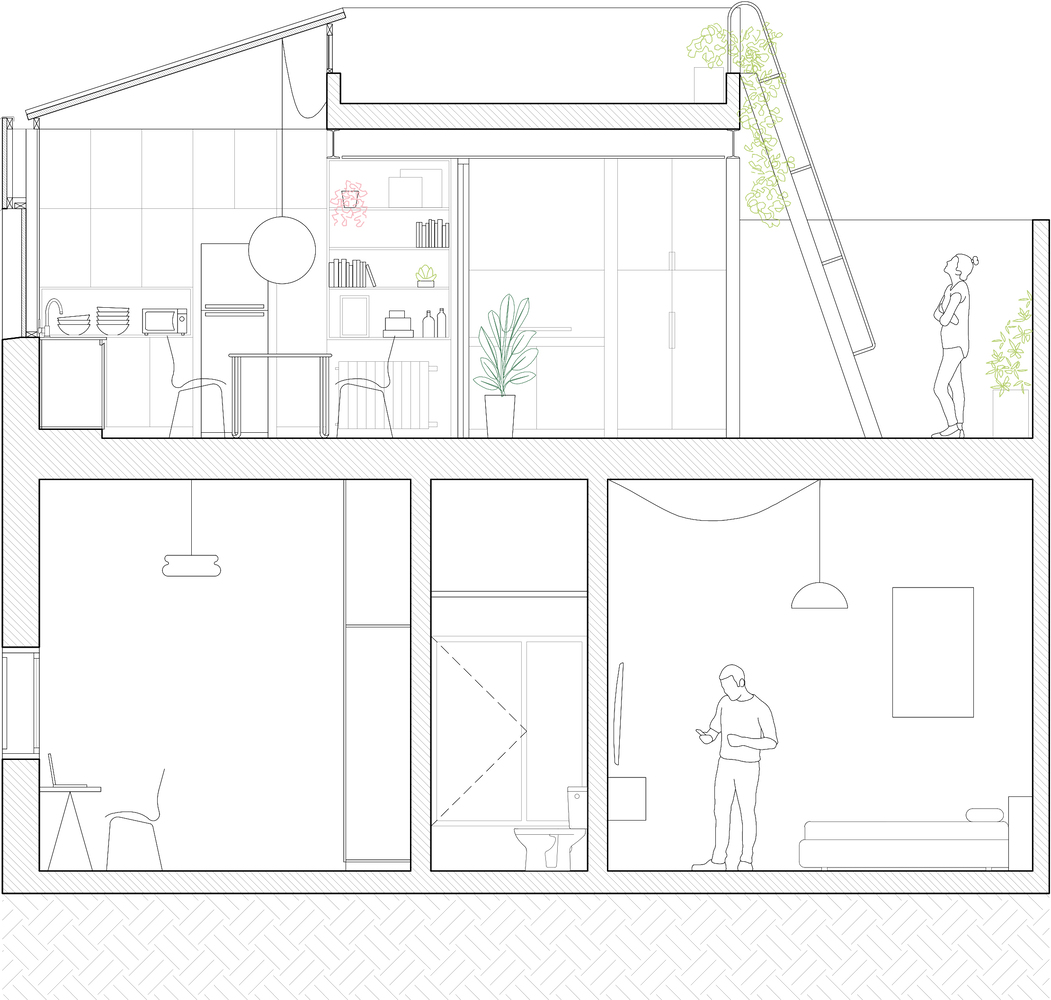
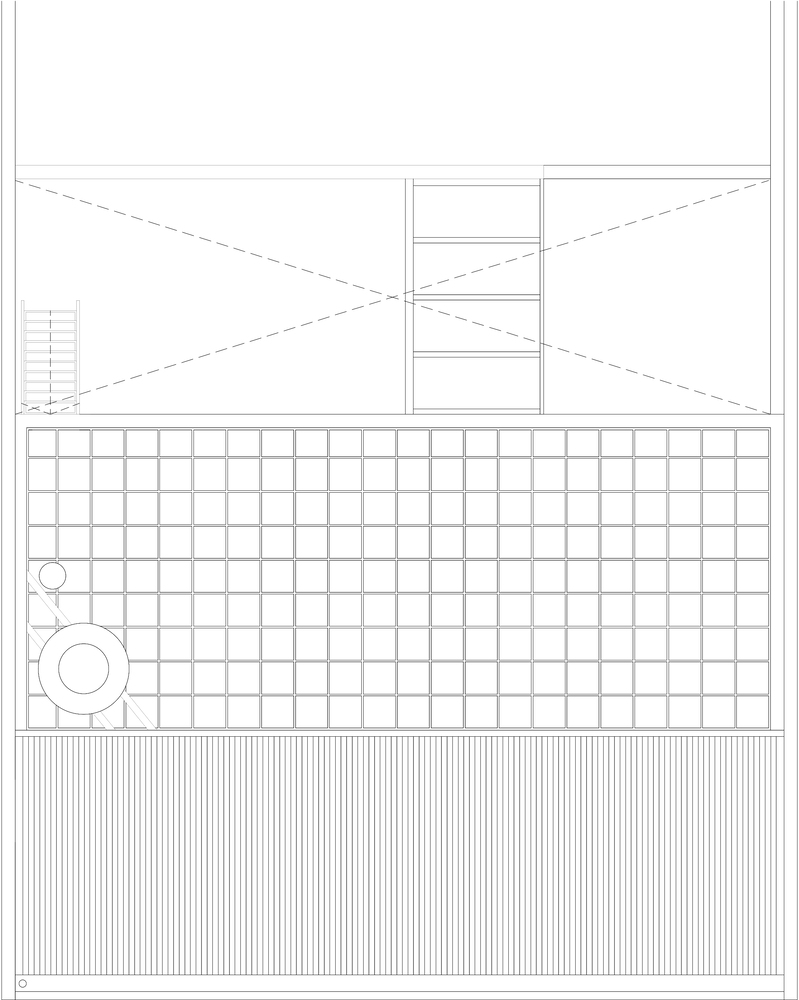
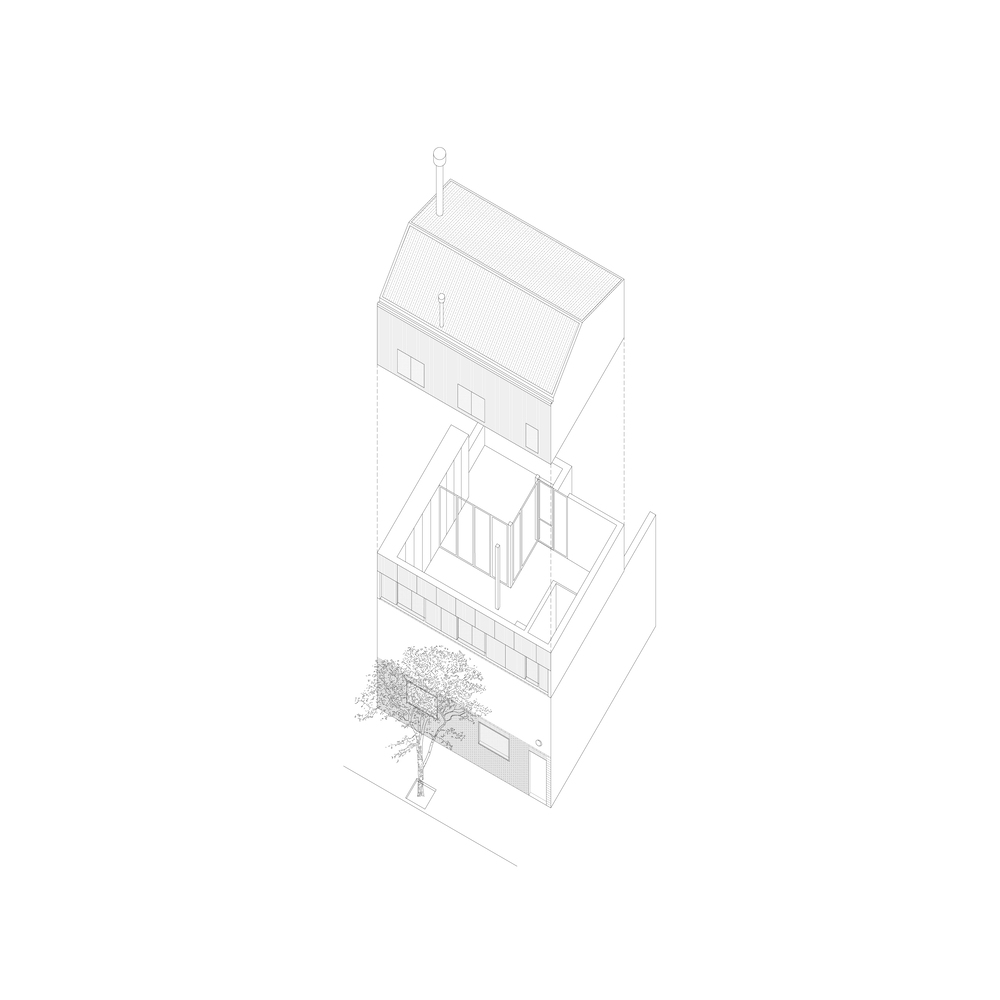
The main strategy consists of constructing a new piece made up of a concrete slab, designed to support a future expansion, and a lightweight roof of insulating panels, along with a facade of the same technology, designed for possible disassembly and reuse.
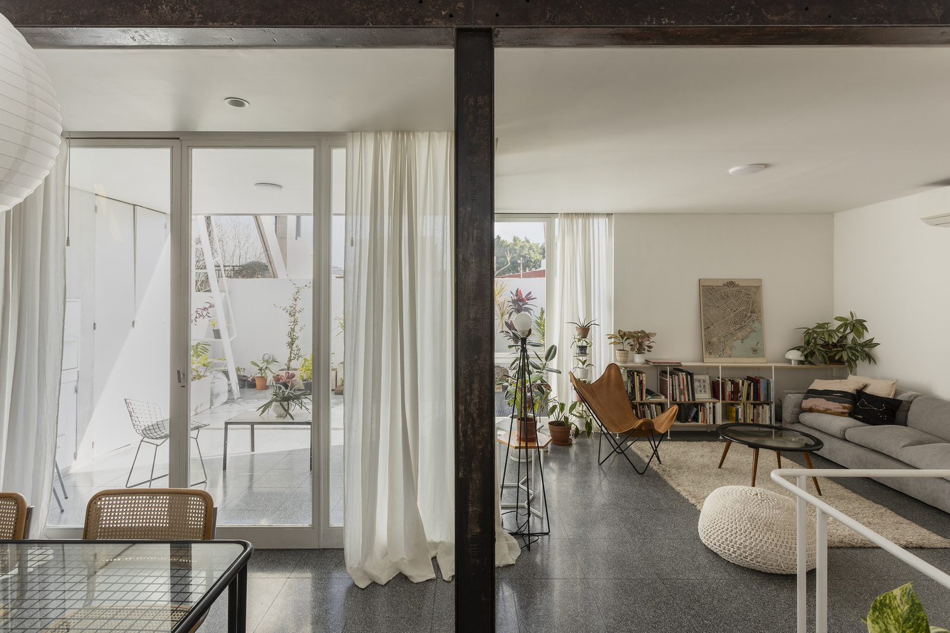
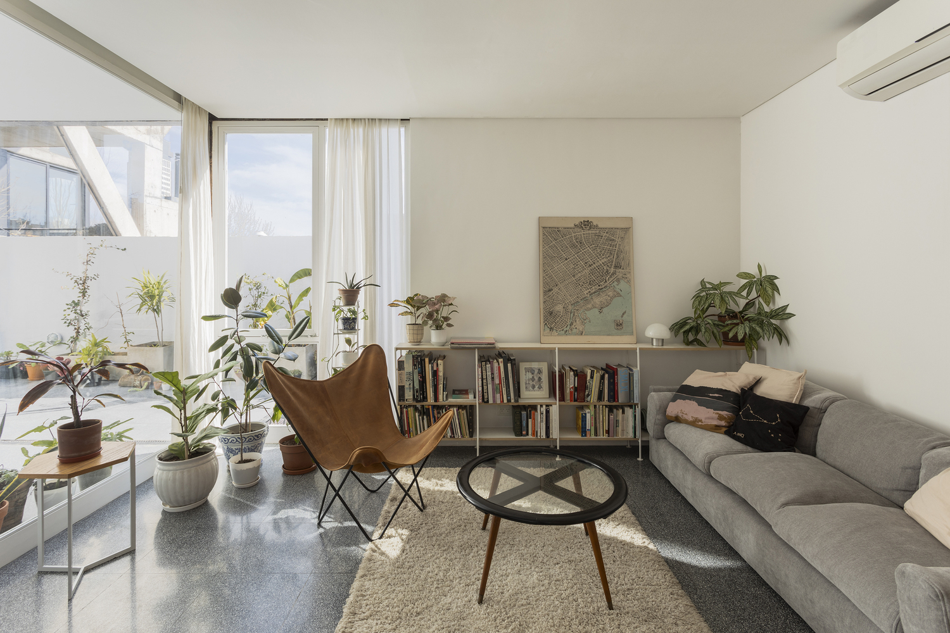
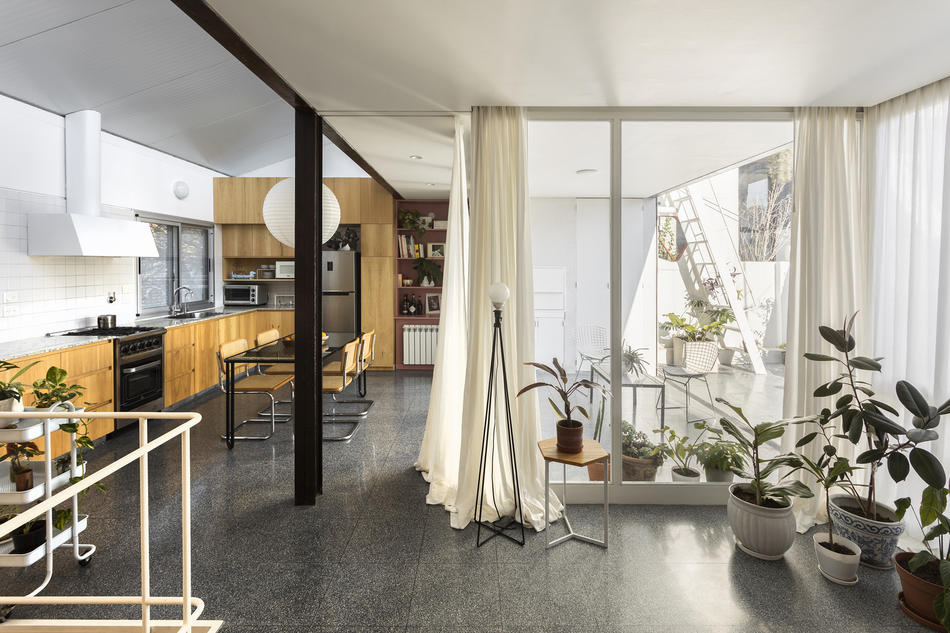
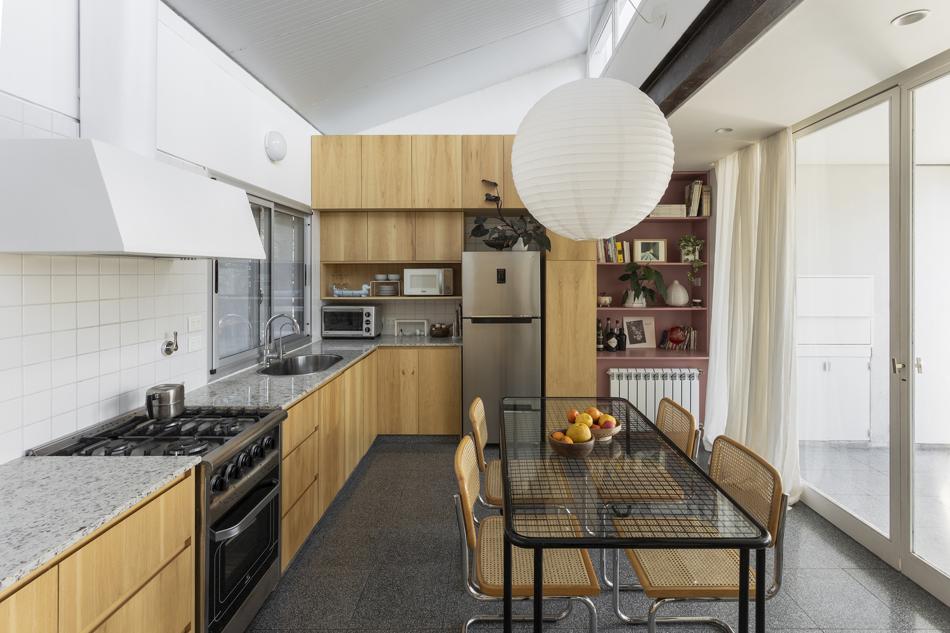
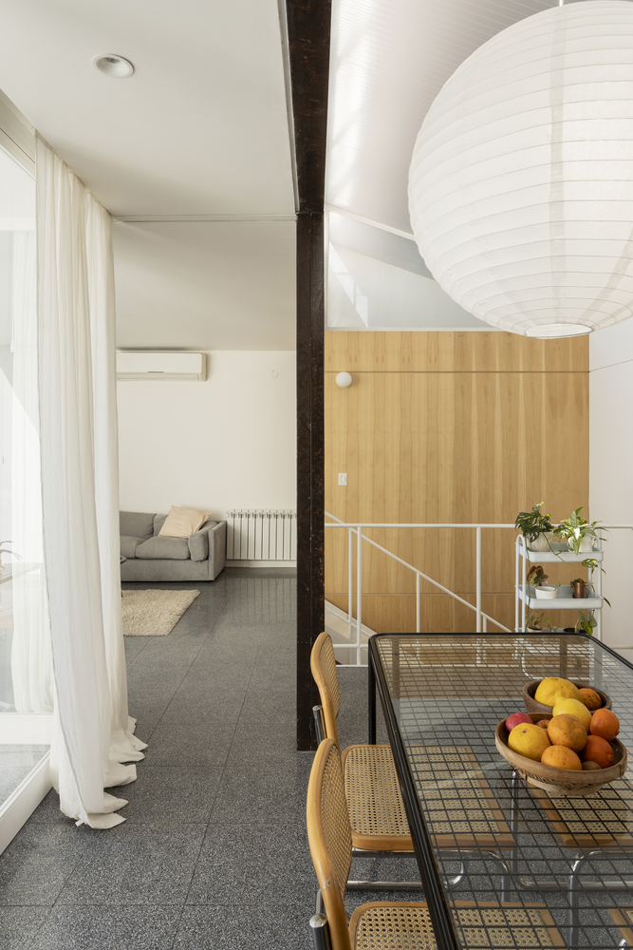
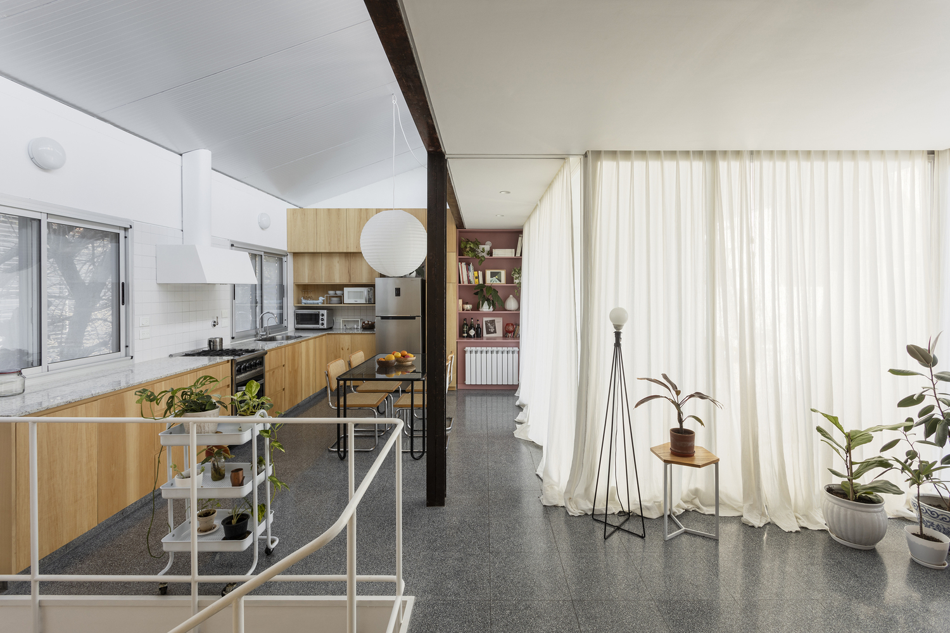
In its current configuration as a single-family home, the ground floor—characterized by more limited light conditions and greater privacy—is designated for the bedrooms, while the public areas are moved to the upper floor, directly connected to a north-facing terrace.
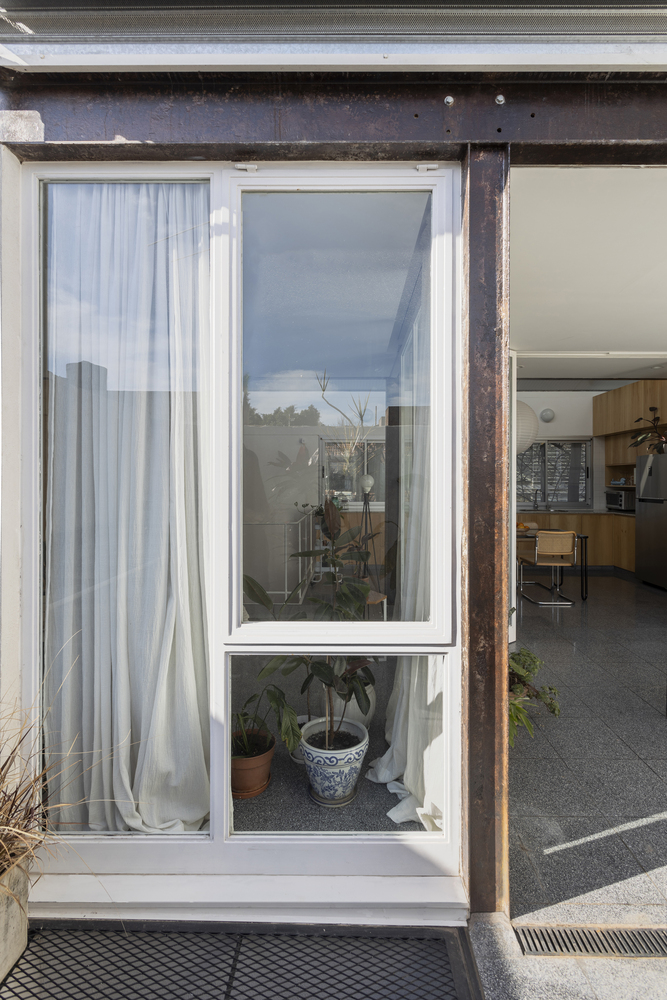
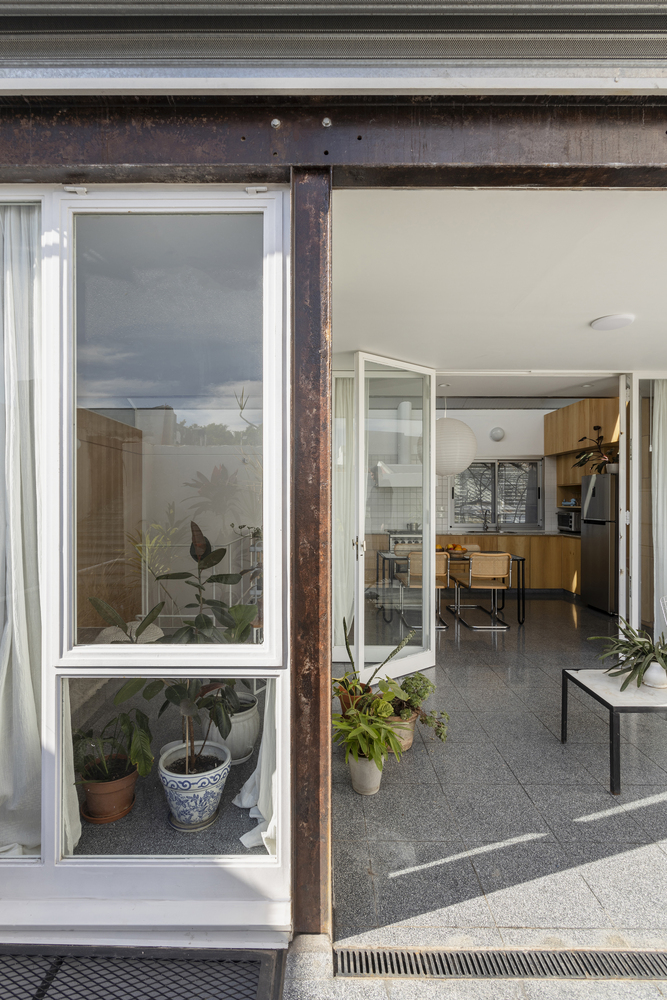
In the dining area, the glass enclosures are removed to create a semi-covered expansion that promotes the integration between the interior and exterior.
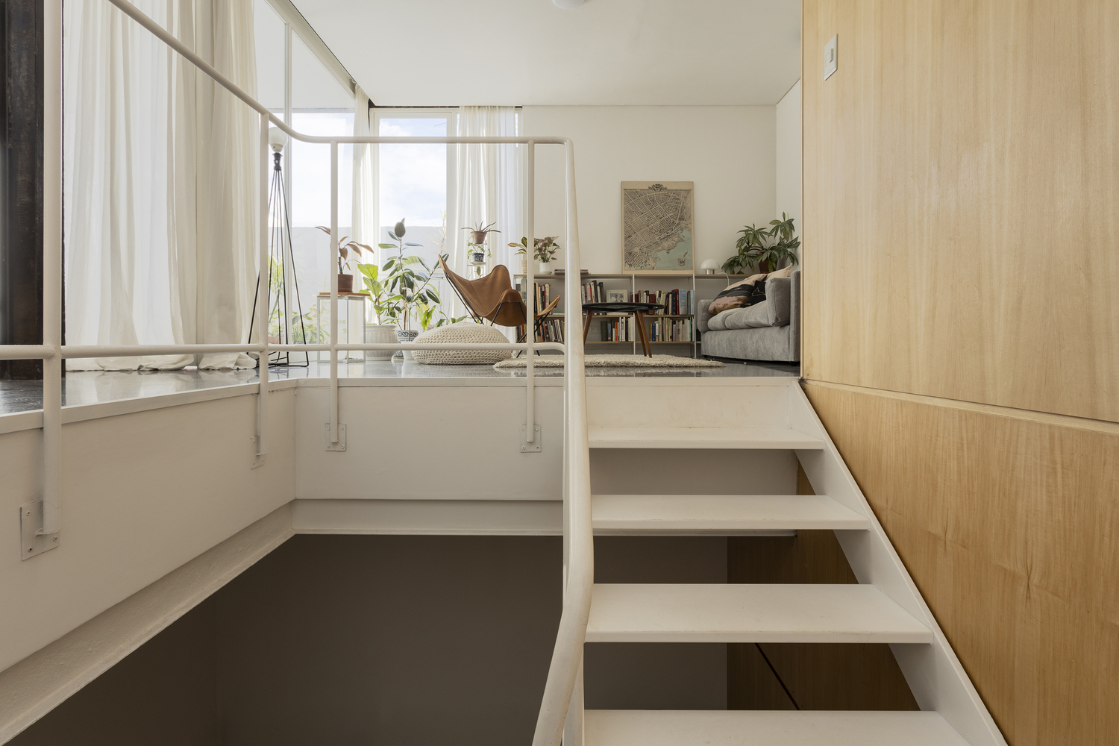
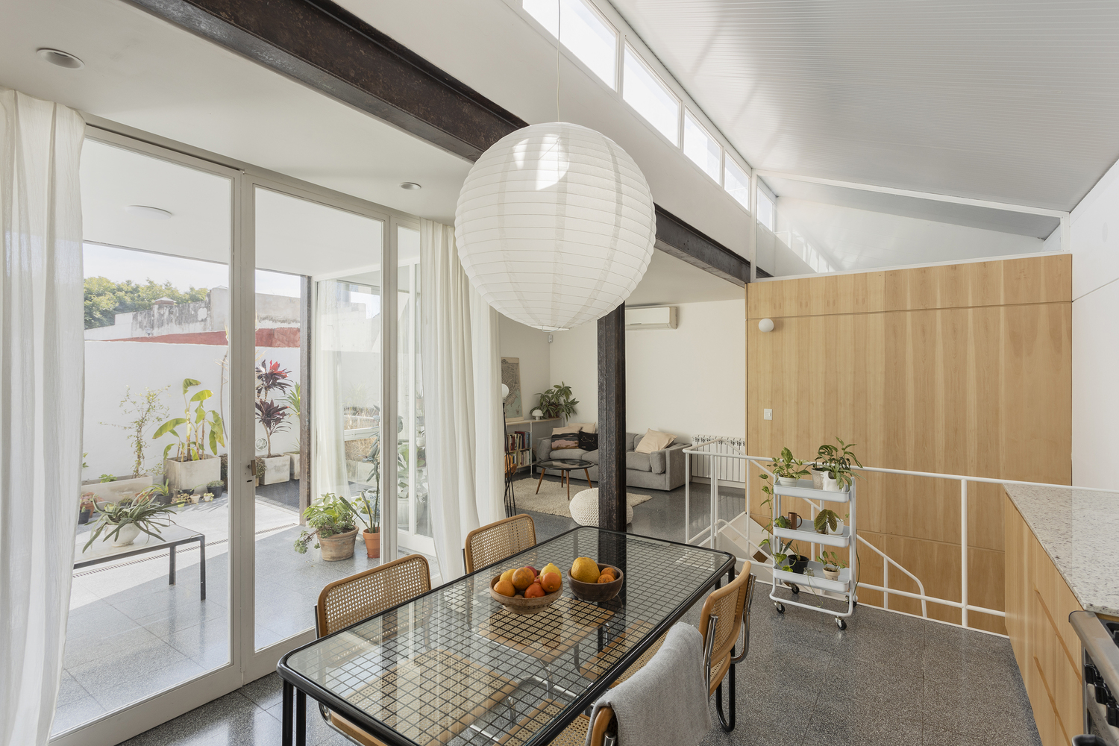
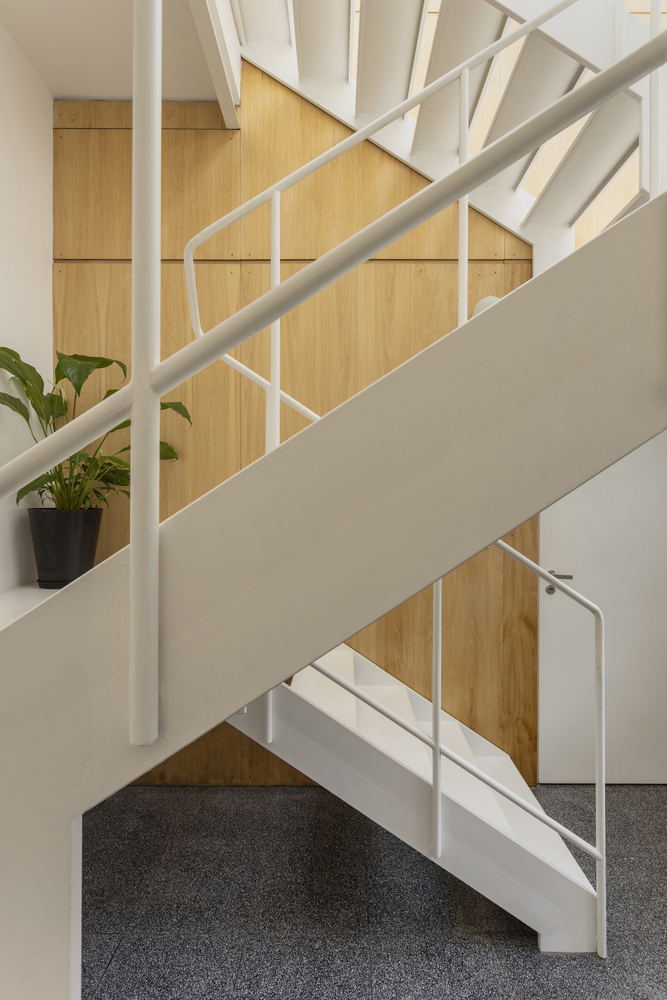
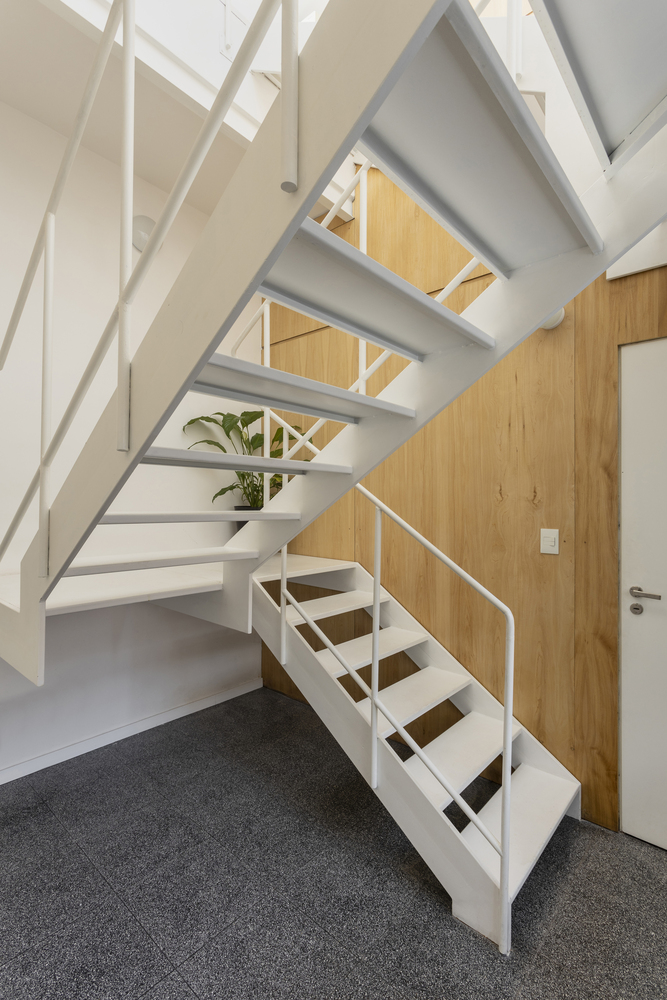
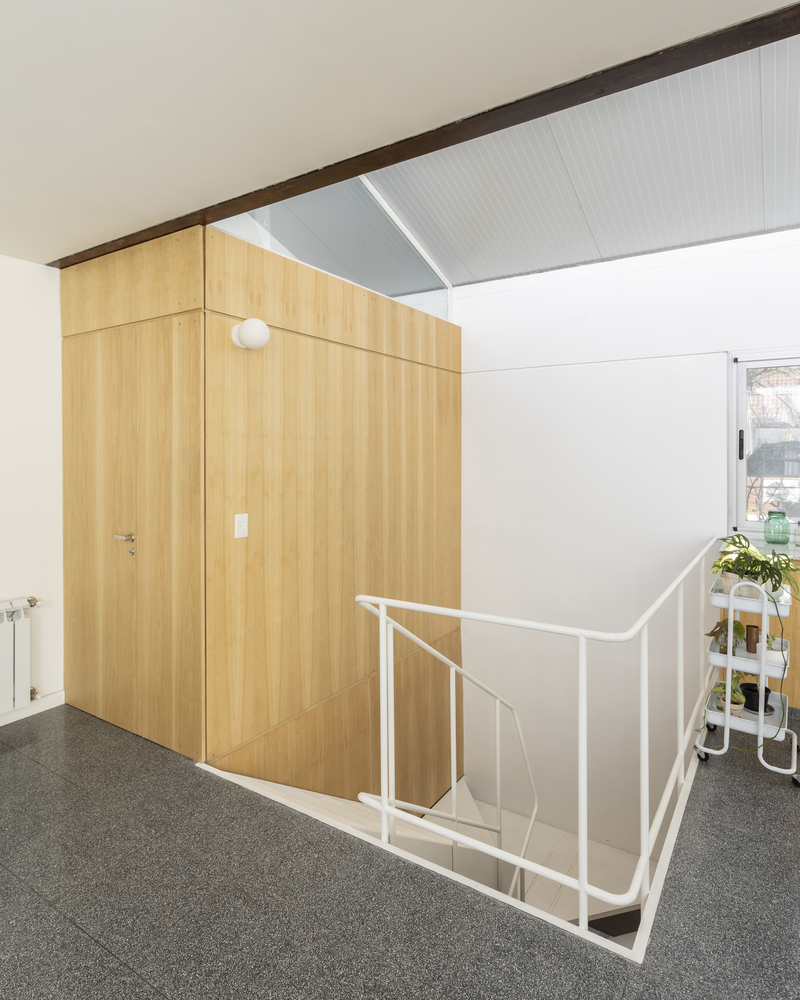
A vertical wooden volume accompanies the staircase that connects both levels, culminating in a glass panel that allows for visual continuity of the lightweight roof.
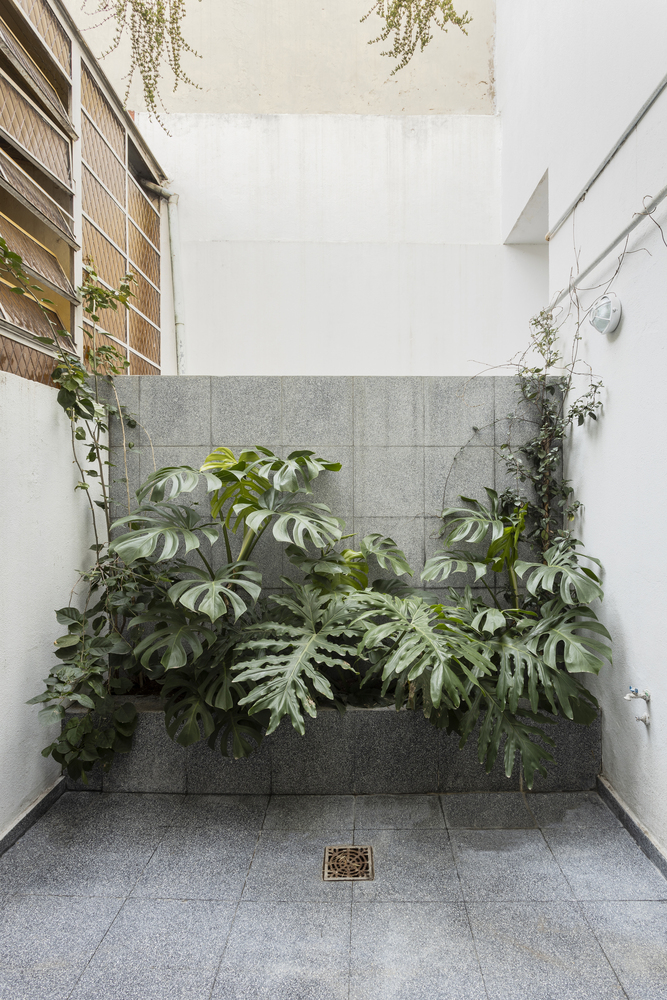
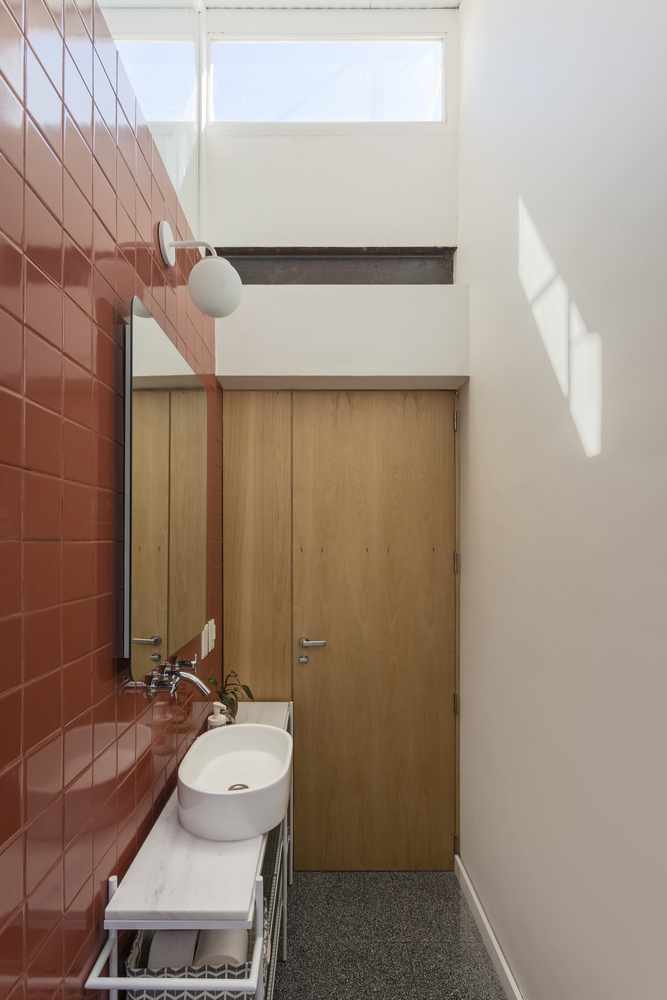
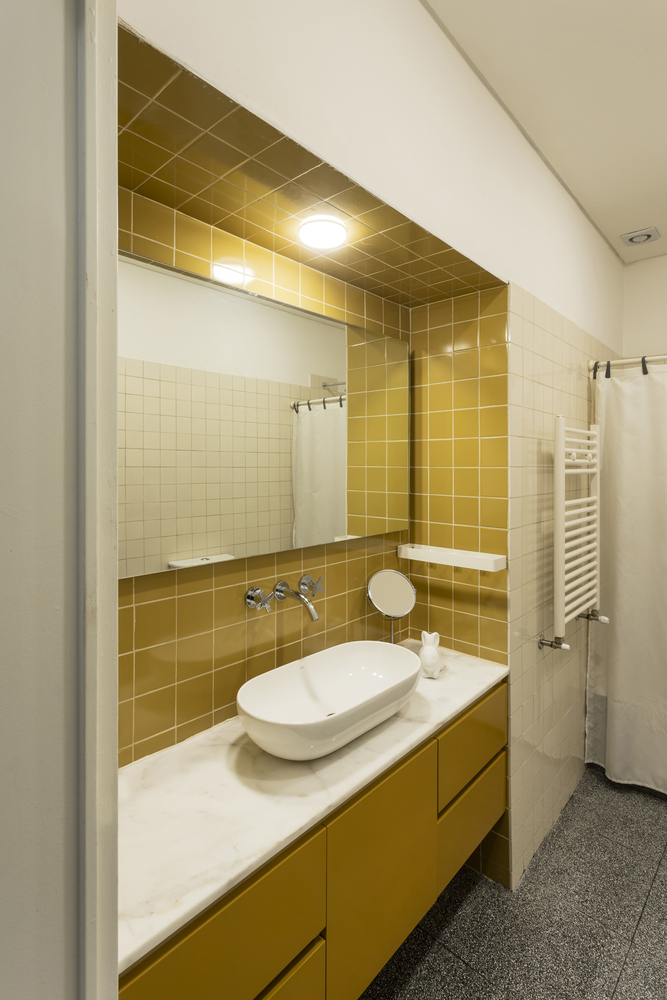
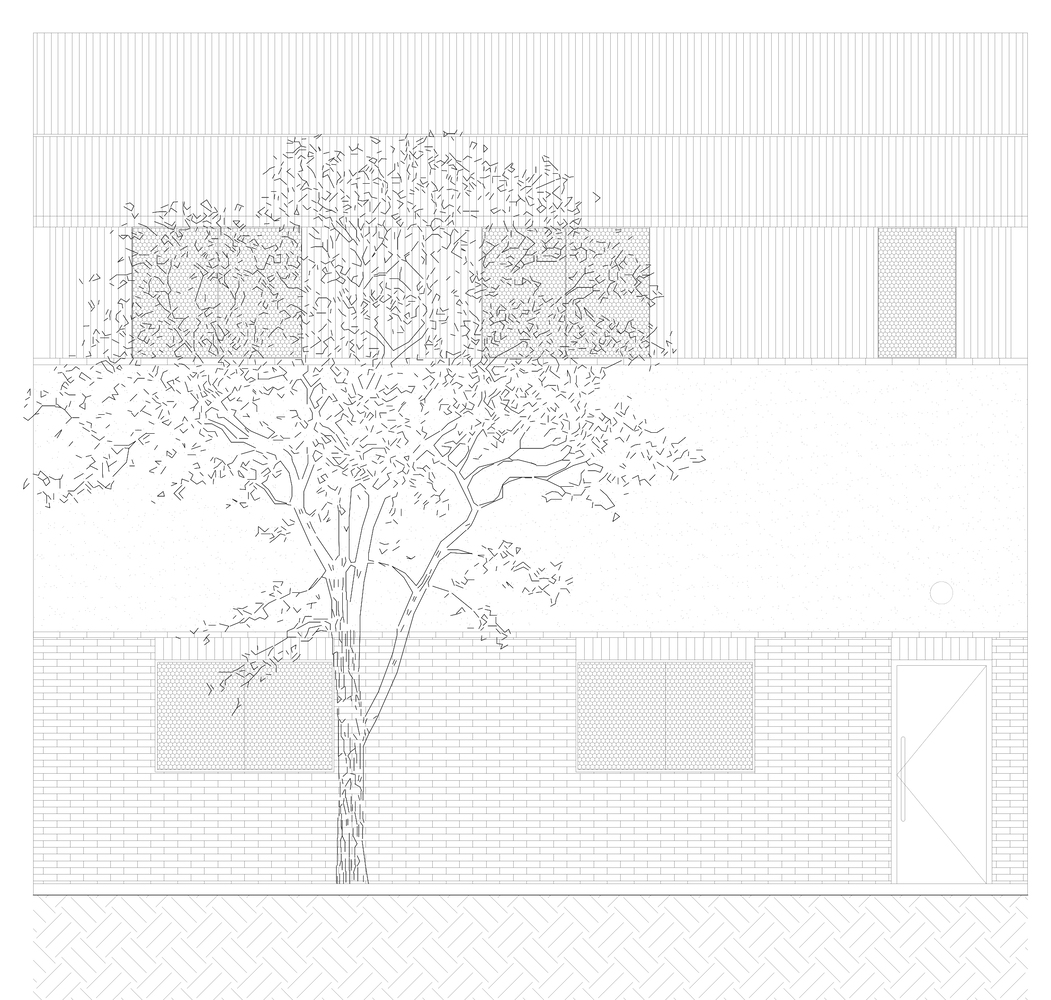
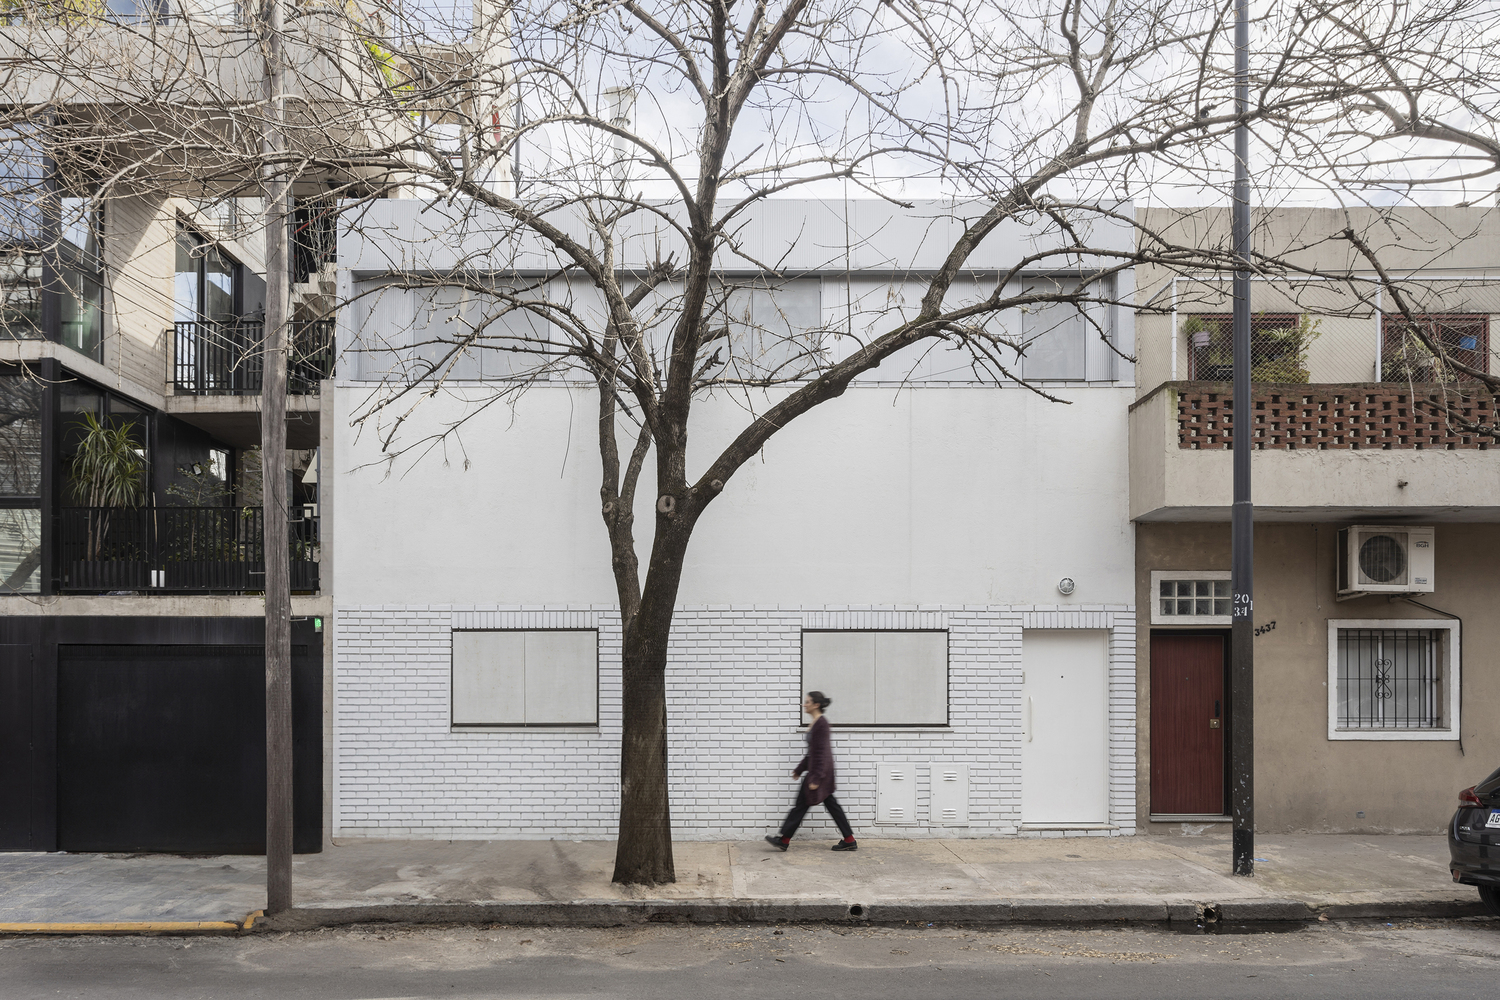
On the facade, the original construction is unified with the expansion by standardizing the color across the different finishes. The choice of materials is limited—wood, granite mosaic, iron, and sheet metal.
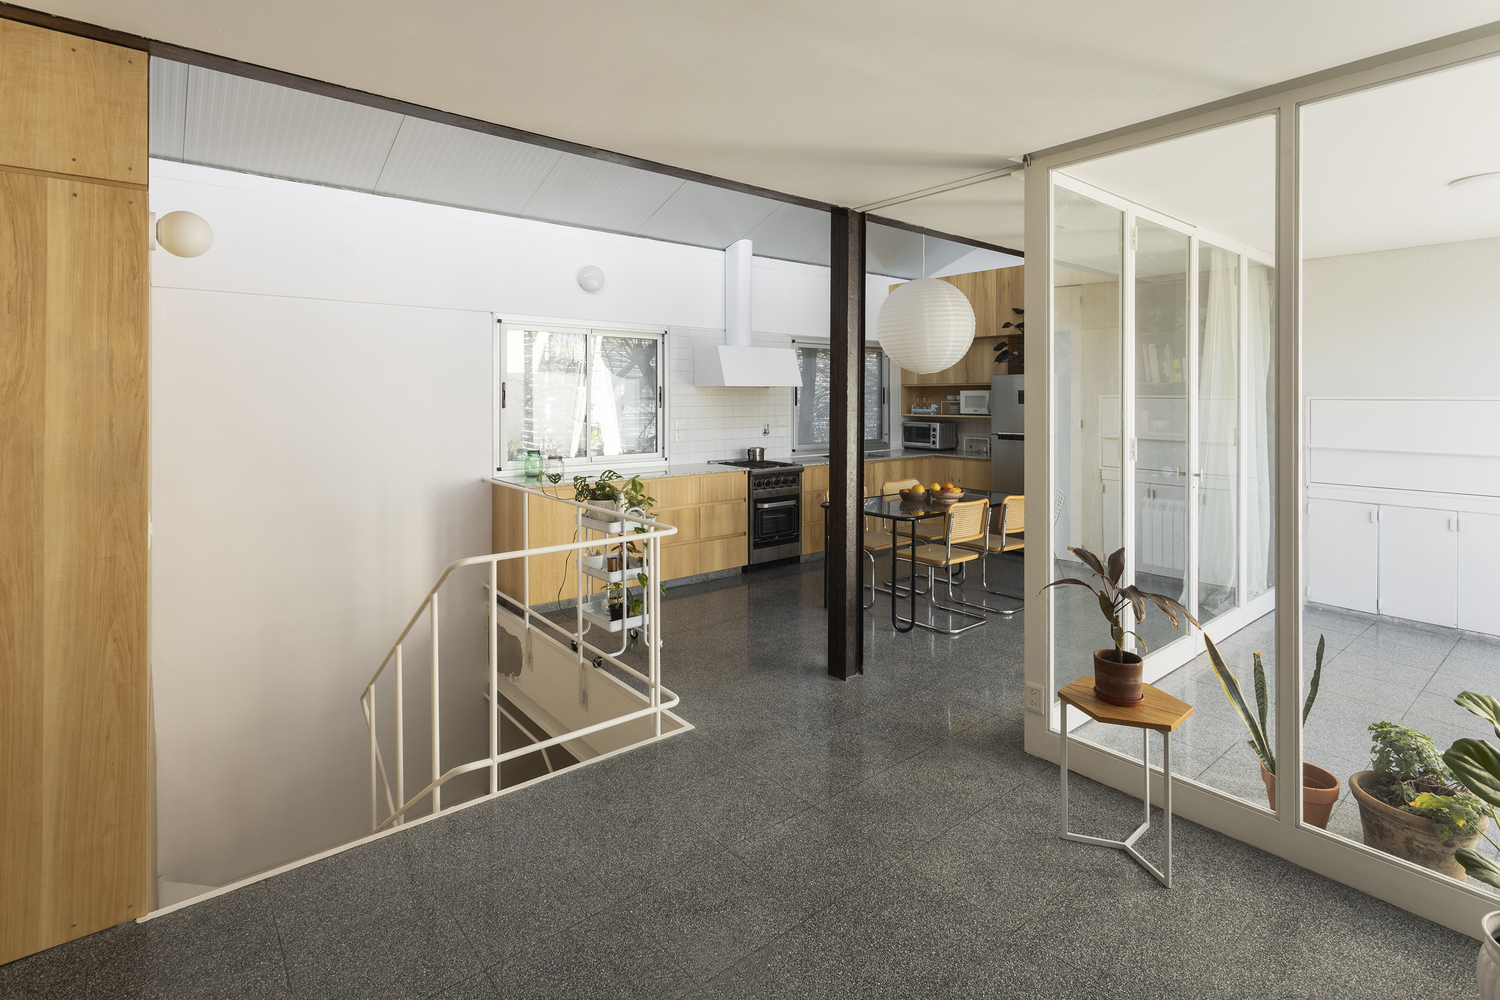
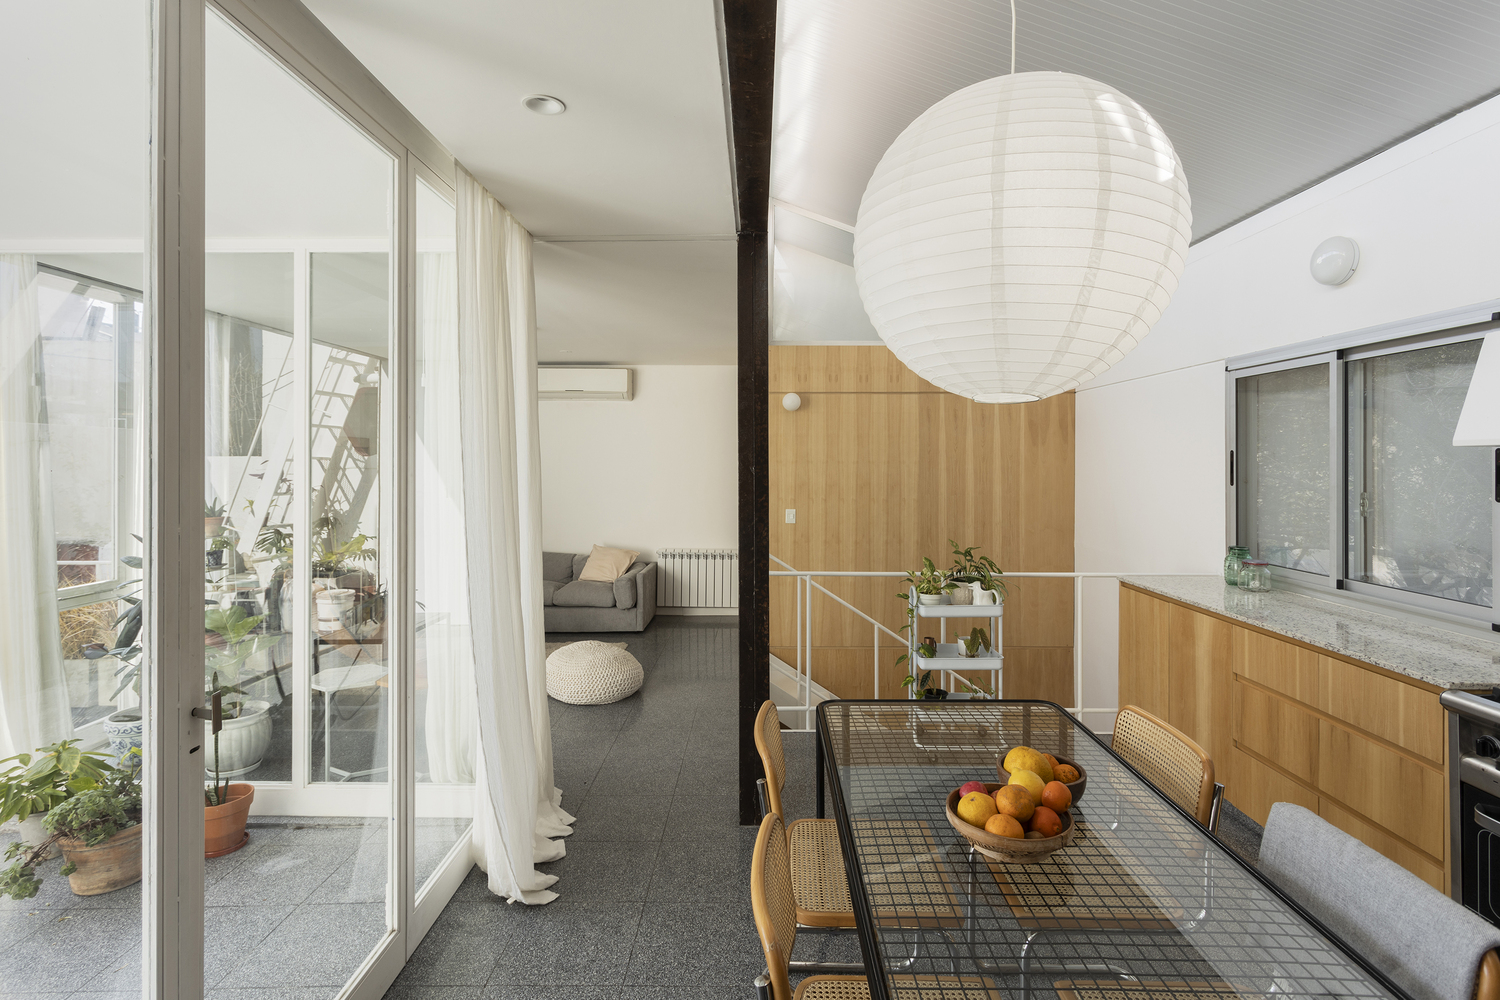
A synthetic image is sought, along with coherence between the contemporary intervention and the original construction, respecting the unique character of the PH.