Project Weavefield
PROJECT WEAVEFIELD
Studio Whispace + Architects
ARCHITECTS
Studio Whispace + Architects
LEAD ARCHITECT
Wen-Chian Hu, Pei-Hsuan Chin
DESIGN TEAM
Tse-yao Lin, Su-ting Lin
MANUFACTURERS
HAZZO Furniture Lab
ENGINEERING & CONSULTING > LIGHTING
Wedo Lighting
ENGINEERING & CONSULTING > OTHER
Hazzo Furniture Lab
PHOTOGRAPHS
YuChen Chao Photography
AREA
120 m²
YEAR
2025
LOCATION
Miaoli, Taiwan
CATEGORY
Elementary & Middle School, Adaptive Reuse
English description provided by the architects.
Amid the tides of time, architecture bears witness to change, taking on new roles within the same site.
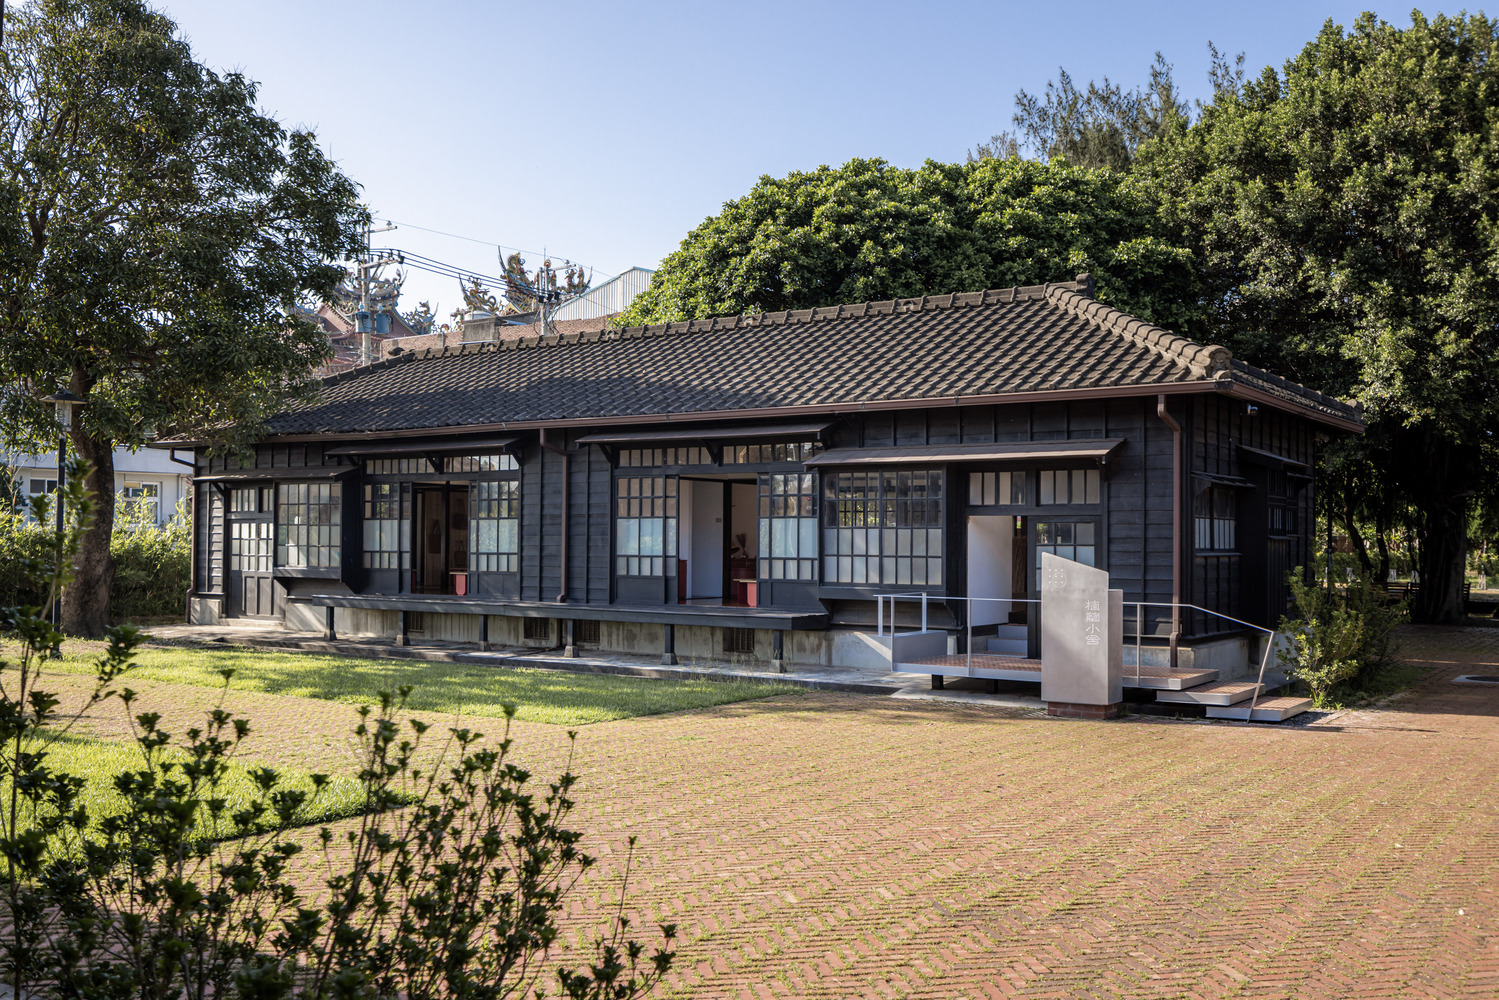
Situated within an elementary school campus, the project occupies a rare, well-preserved early 20th-century residential building—originally constructed during the Japanese colonial period—now embedded within a contemporary educational environment.
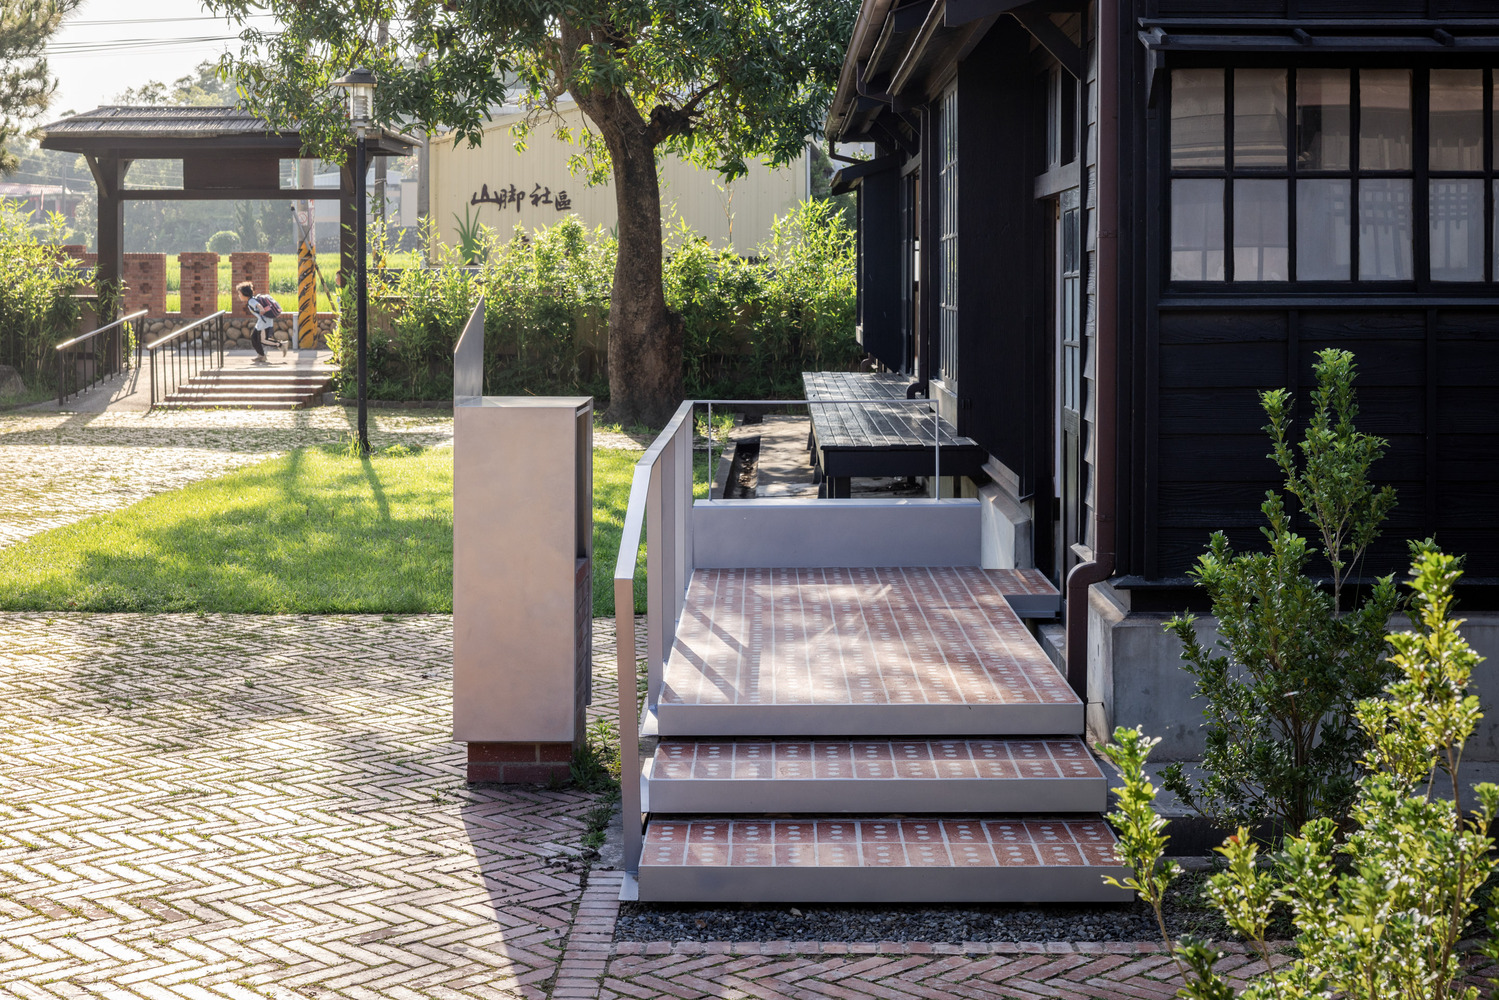
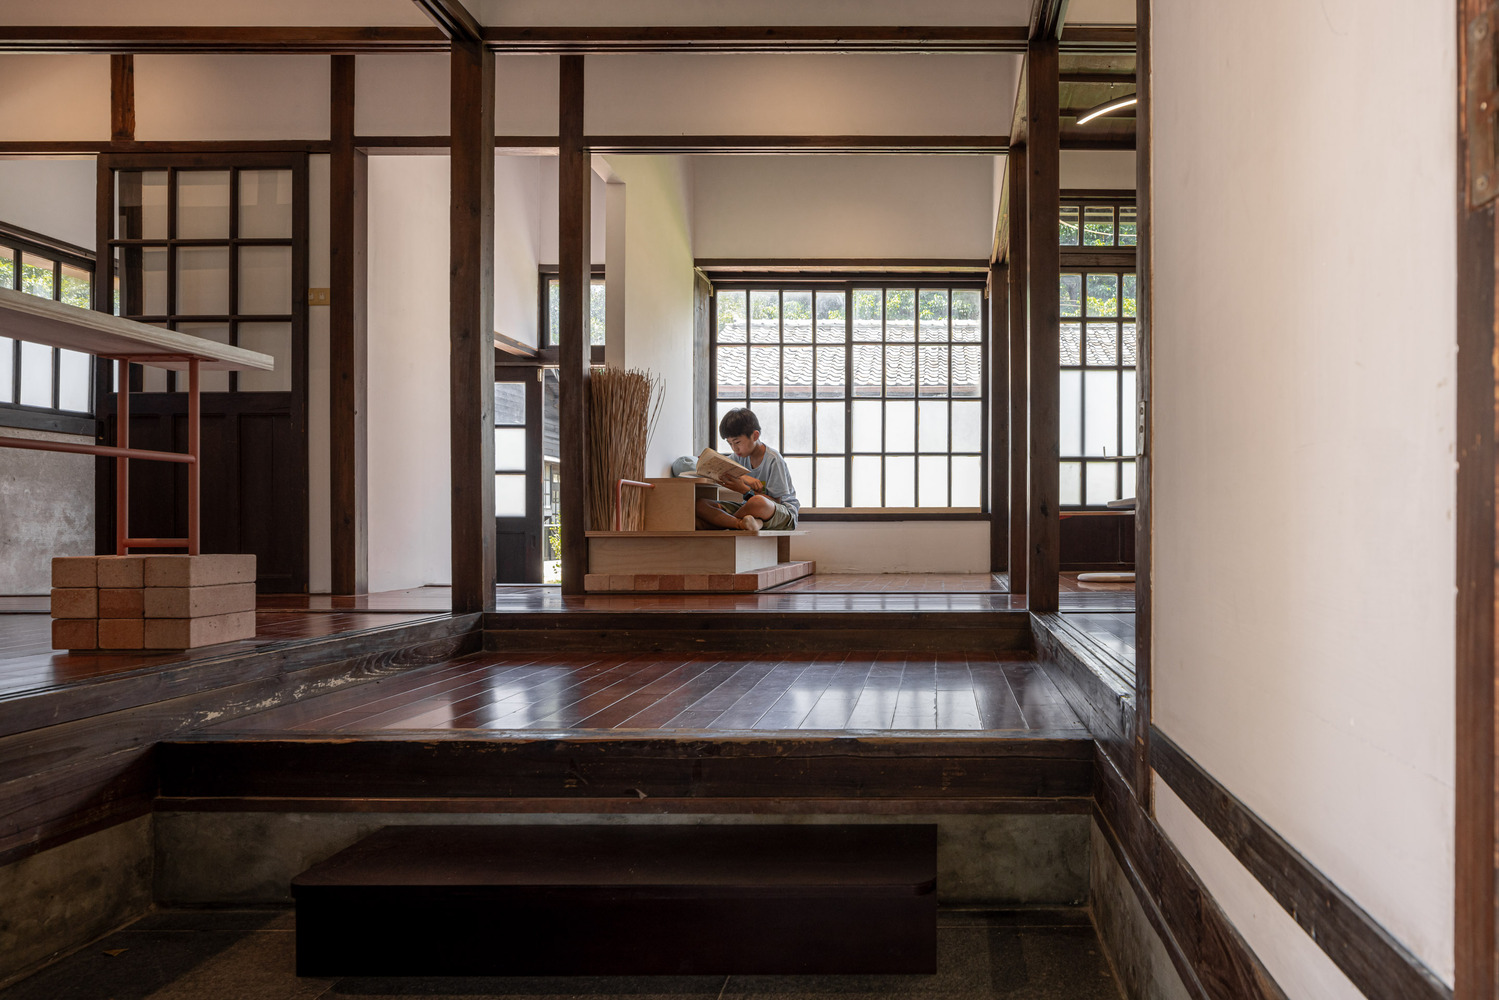
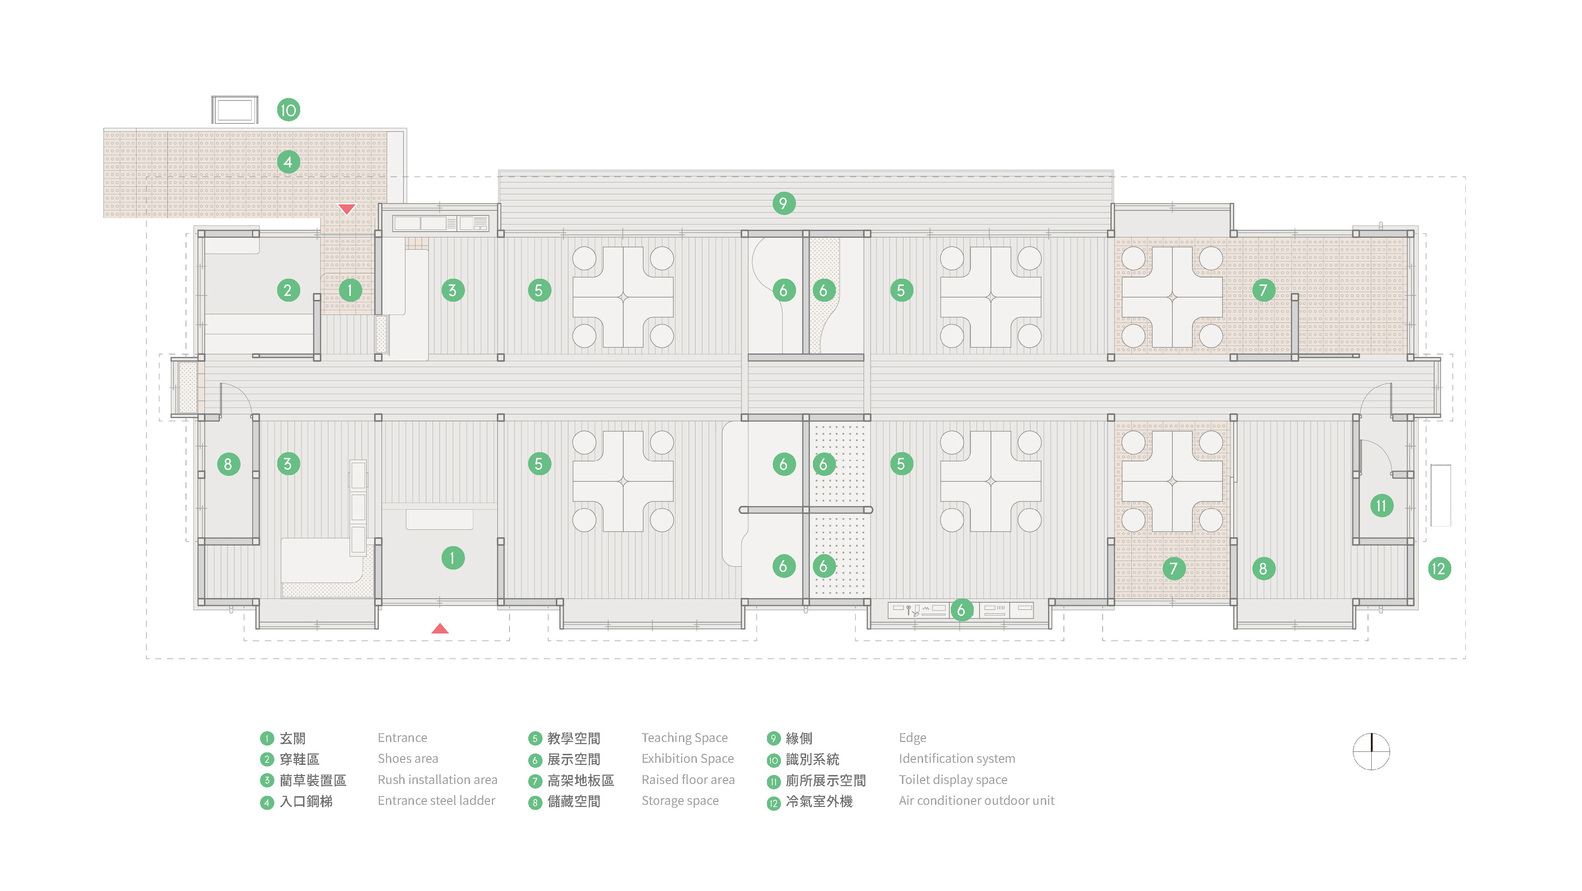
Once a humble dwelling, the space now serves as a rush-weaving classroom. Rather than restoring a relic, the design opens a dialogue between history and daily life, creating a third space between memory and use.
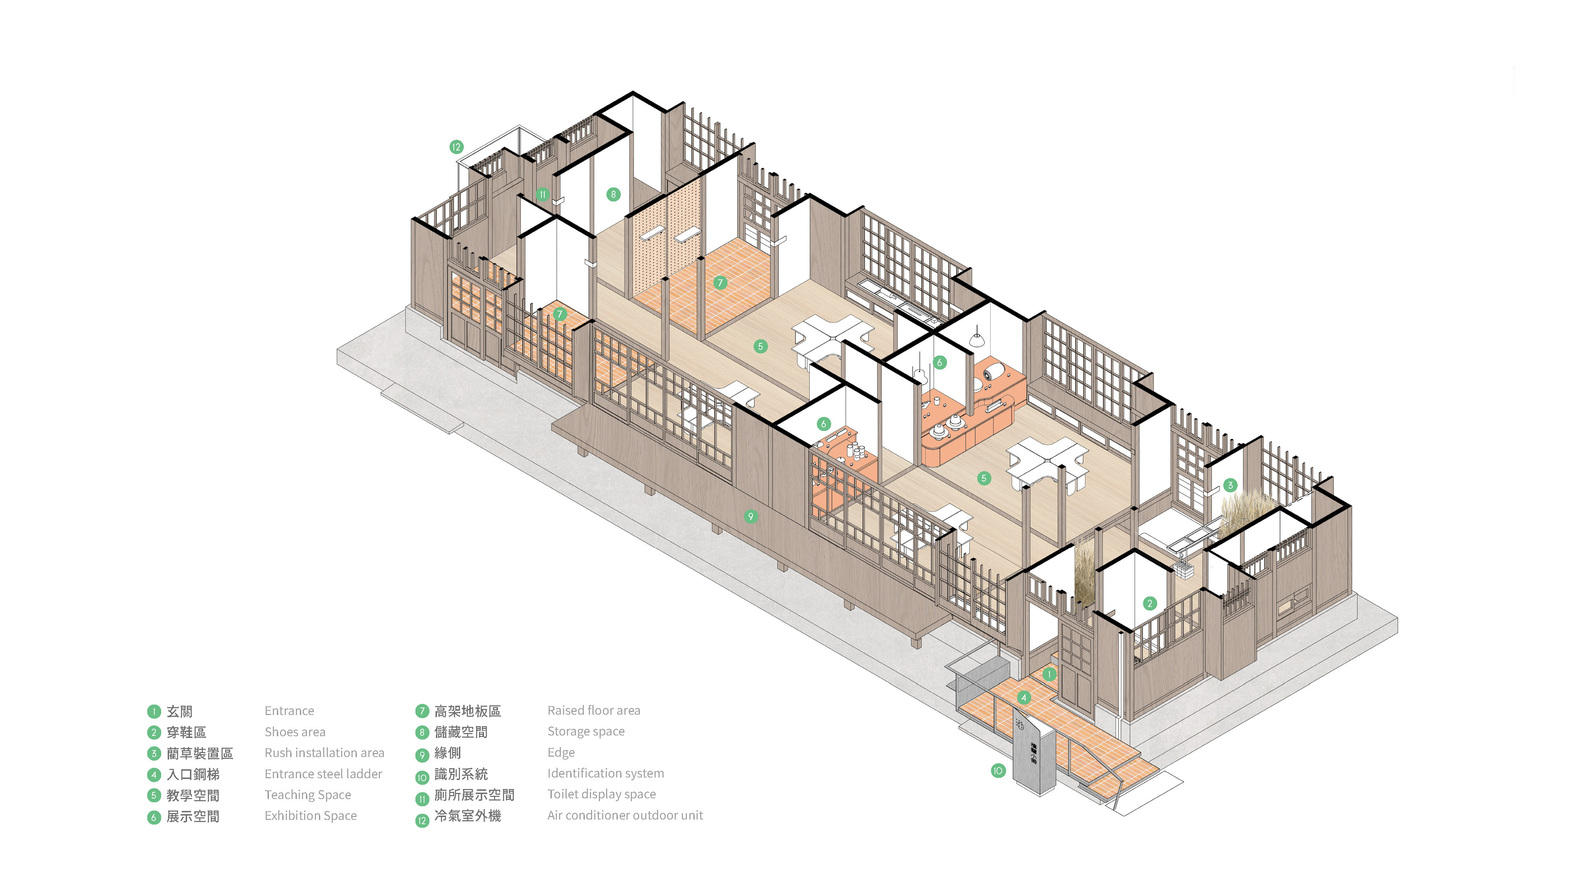
As the frontline of rush-weaving cultural transmission, the space integrates exhibition, furniture, and rush installations. Teaching activities unfold amid the scent of rush grass, engaging sight, touch, and smell to deepen memory.
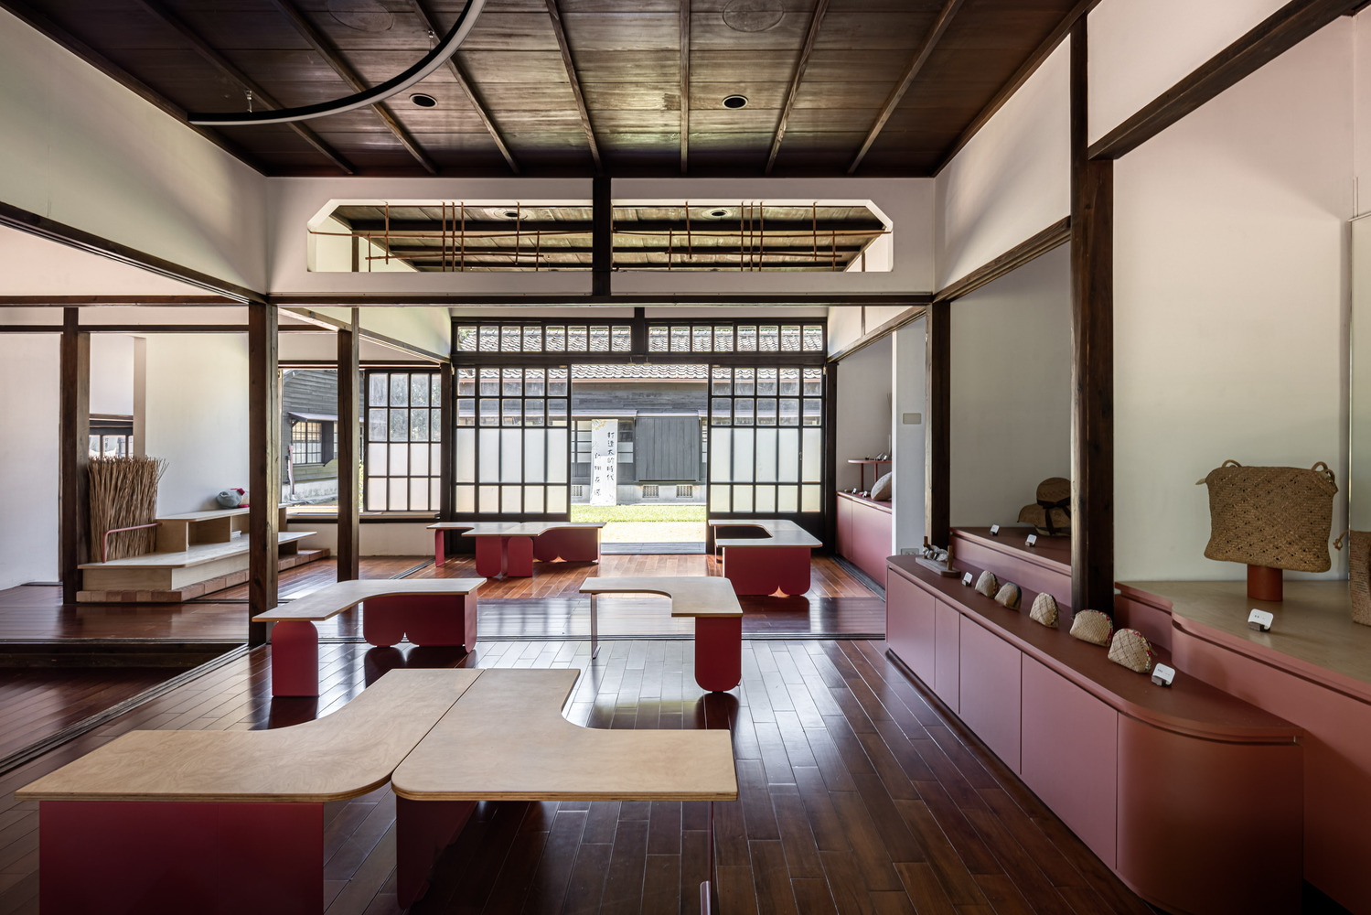
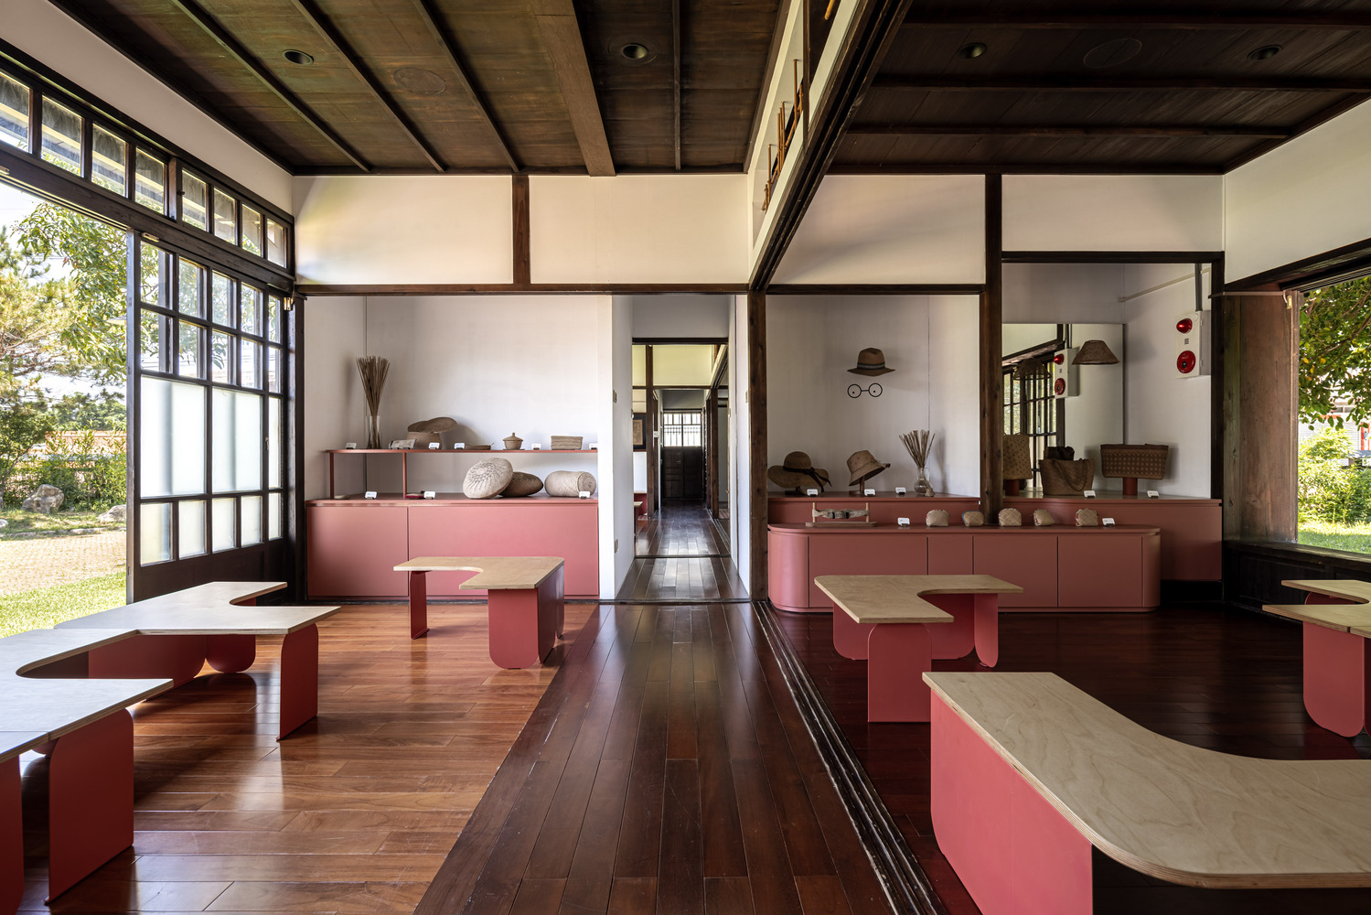
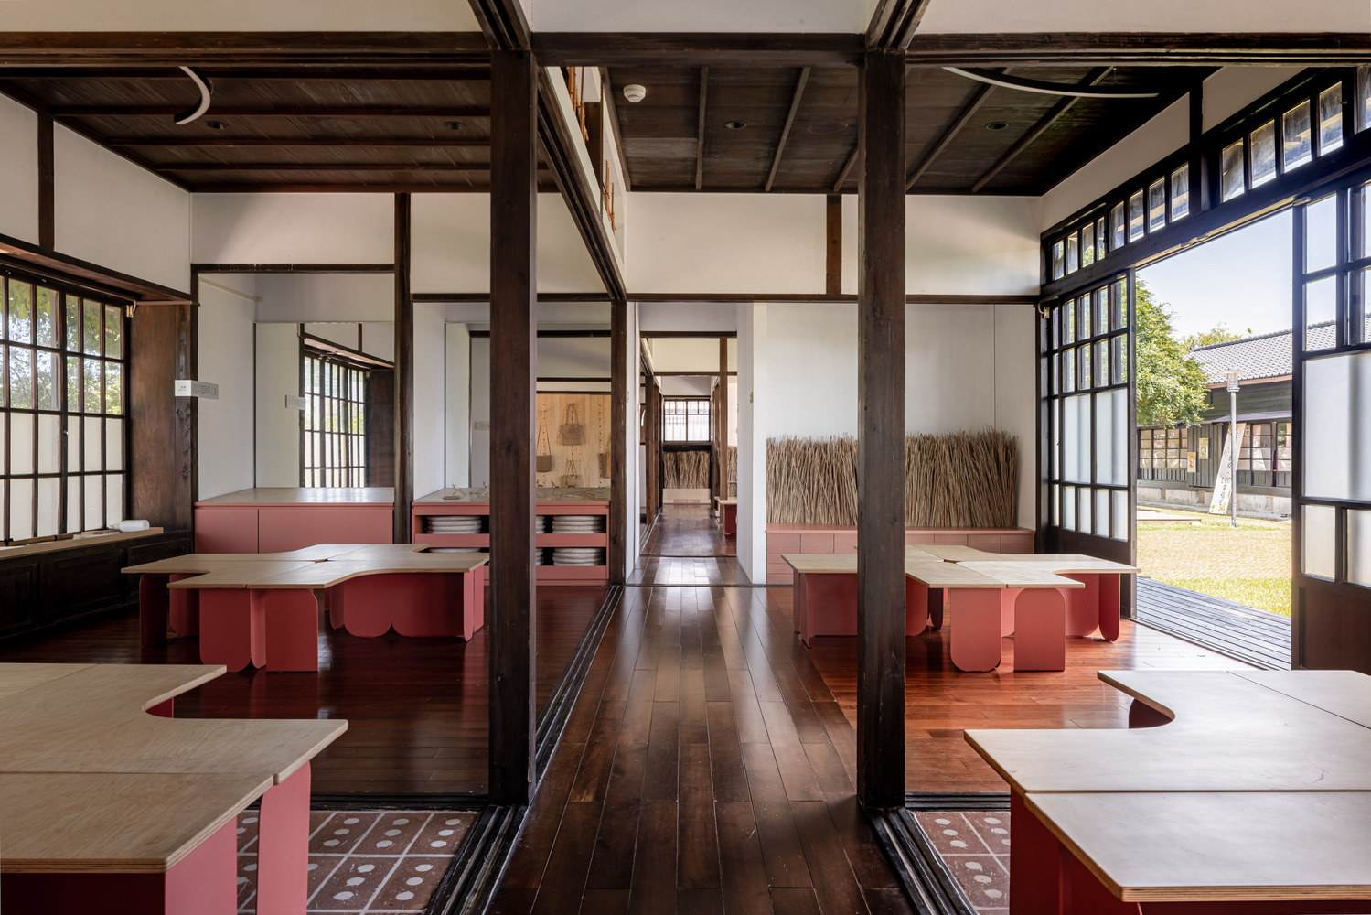
Custom low tables for weaving,background-color: rgba(184, 176, 176, 1) designed to suit the spatial character and human scale, foster a unique connection between students and the local context.
Design begins with a steel staircase and signage system that negotiate level differences between interior and exterior.
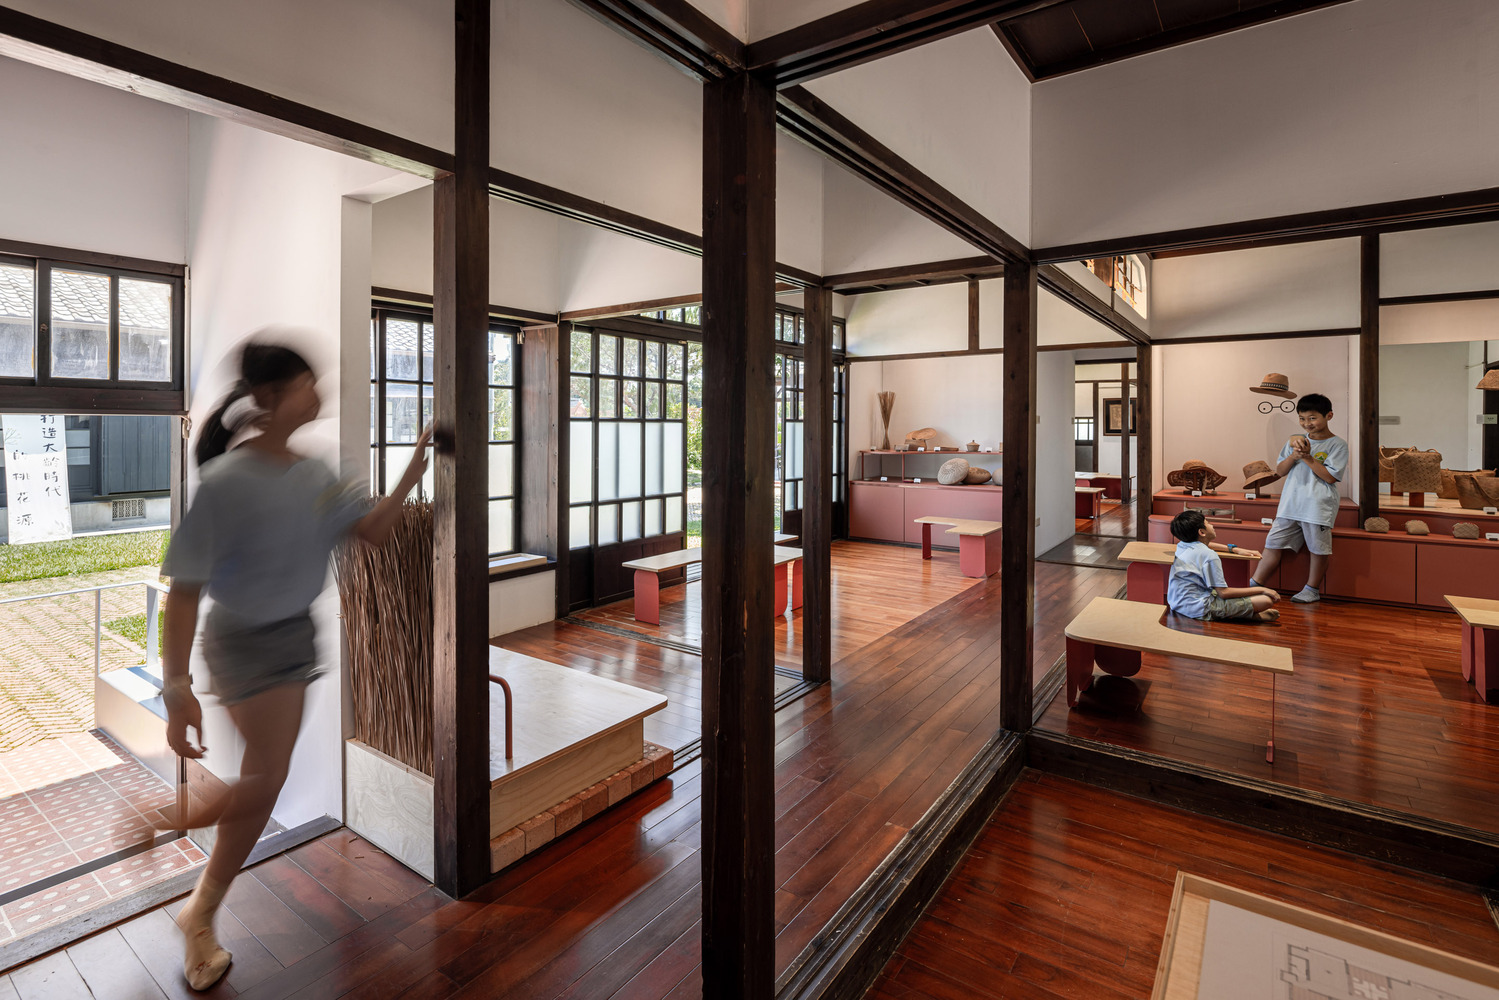
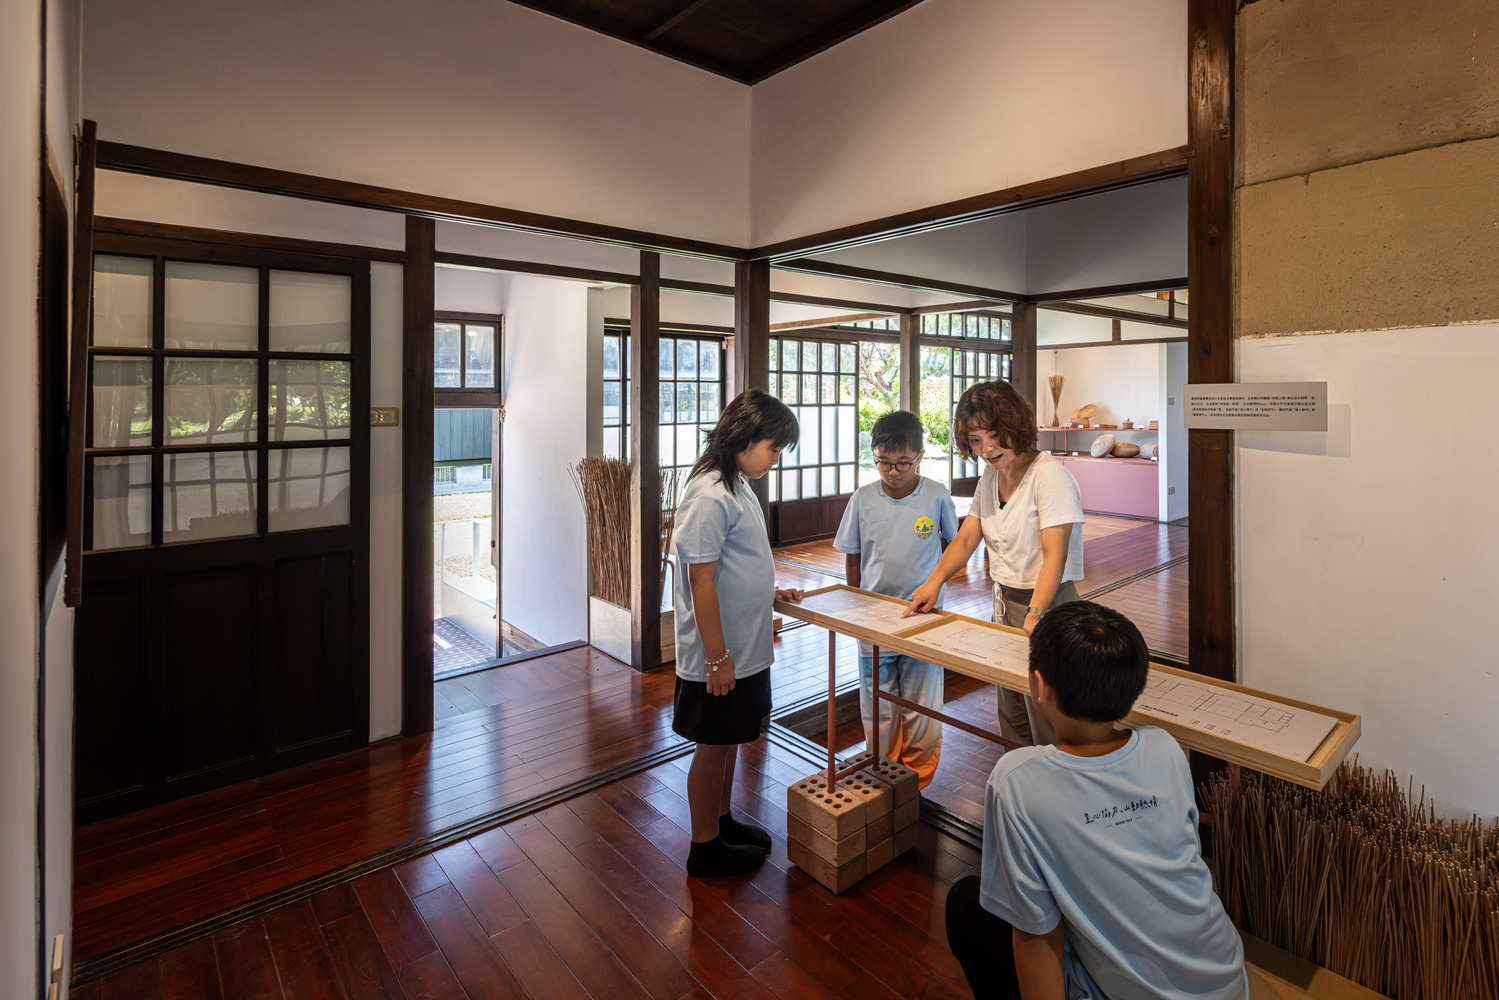
Removable raised flooribackground-color: rgba(184, 176, 176, 1)ng adjustments enhance spatial flexibility, while display functions continue the storage logic of the original Japanese dwelling.
Rush-weaving exhibits echo everyday memories, bridging past scenarios and contemporary narratives.
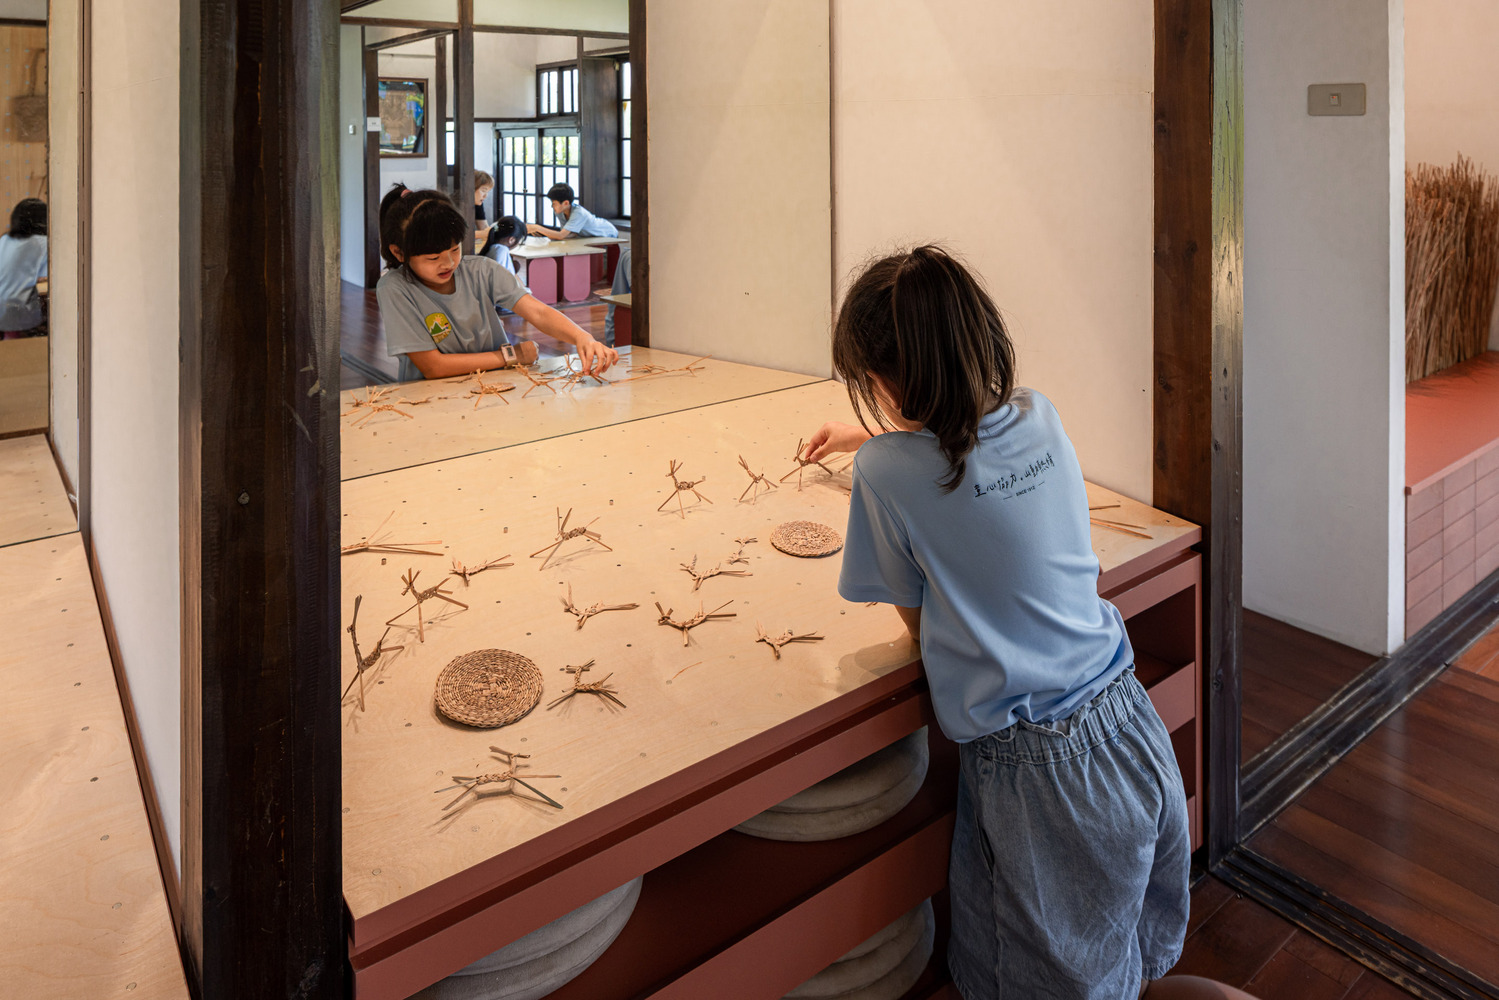
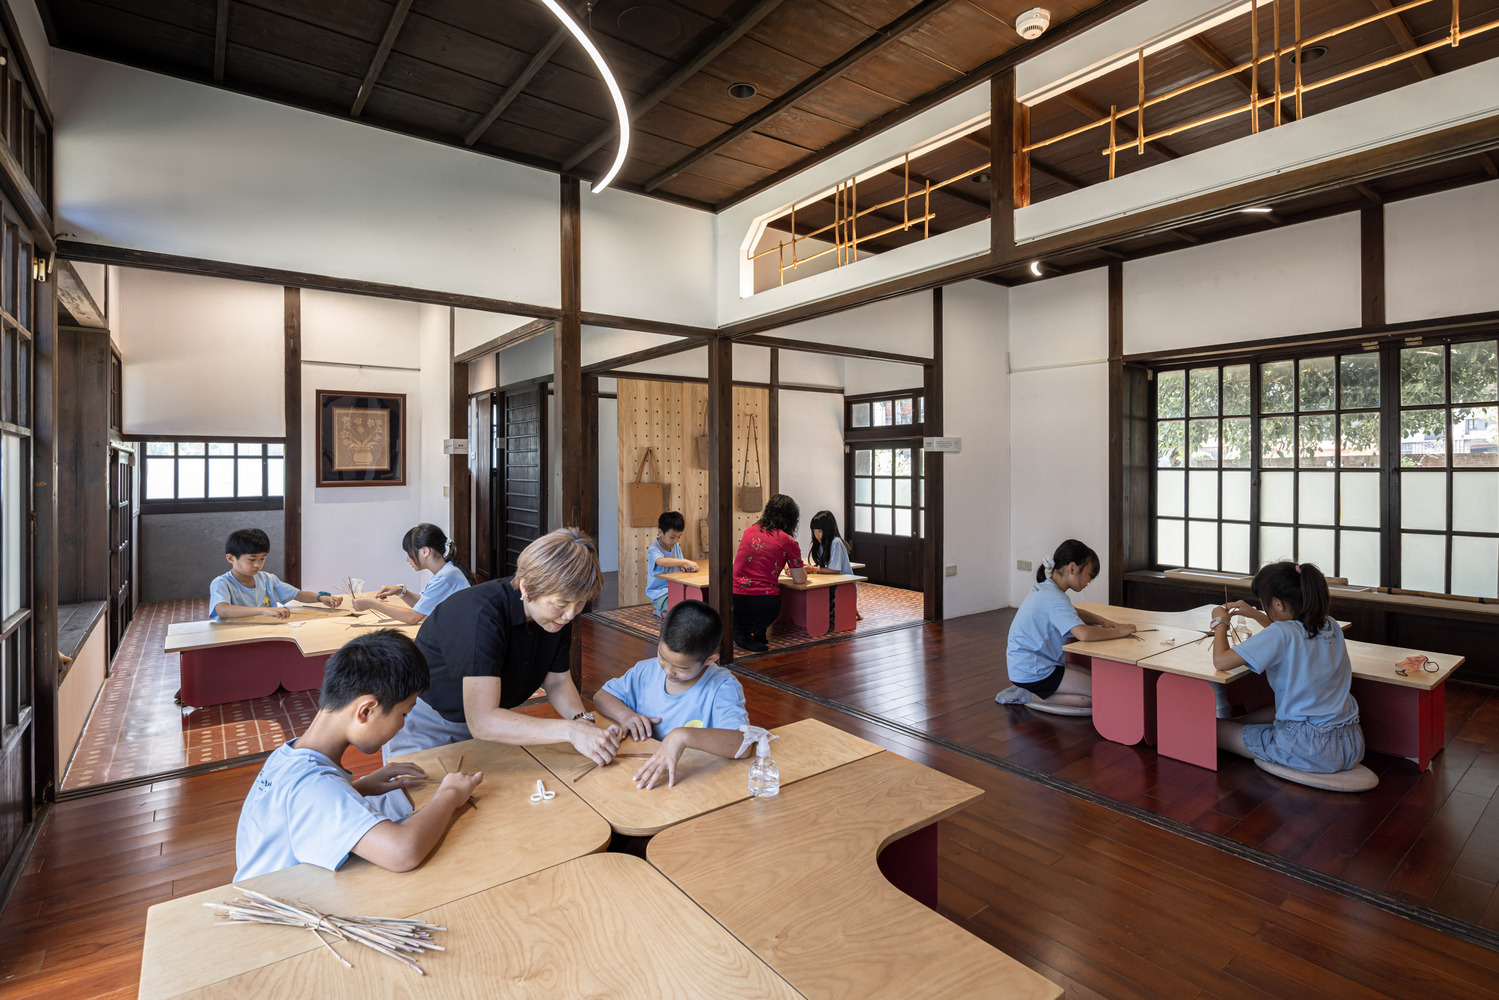
Materials include fair-faced bricks, their surfaces polished for flooring—transforming traditional materials into soft, expressive surfaces that carry old memories into present-day campus life. Lighting design furthers the narrative shift from static to fluid.
Circular light strips, suspended below the partition screen, disrupt rigid grids and carve paths of flowing light—softening edges and creating an open, interactive atmosphere suitable for learning and exchange.
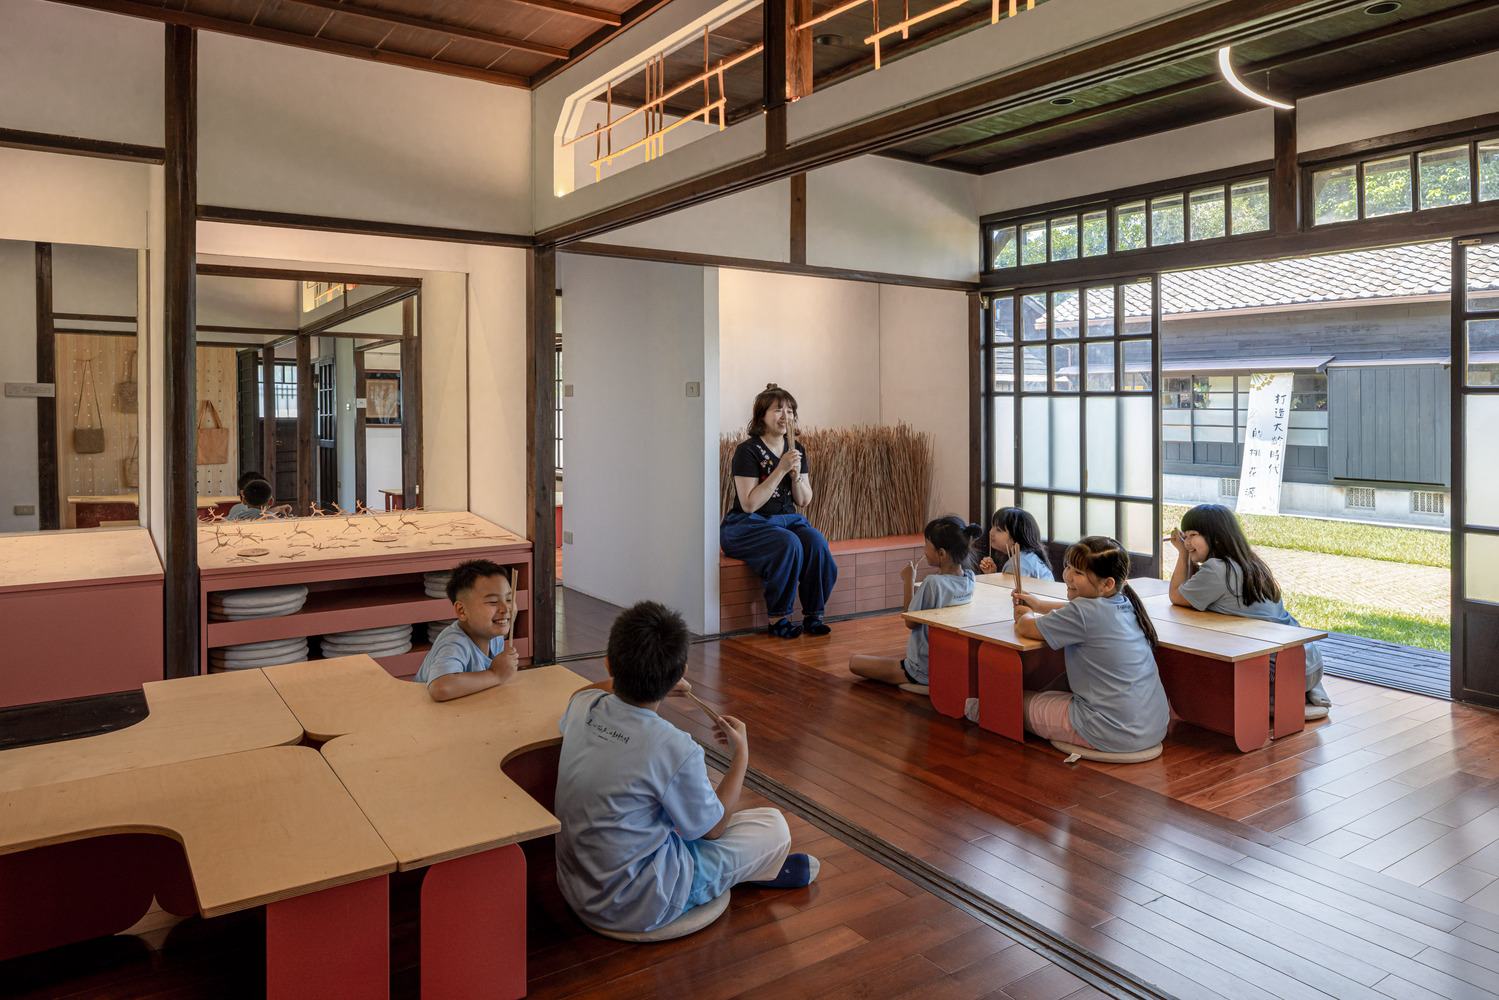
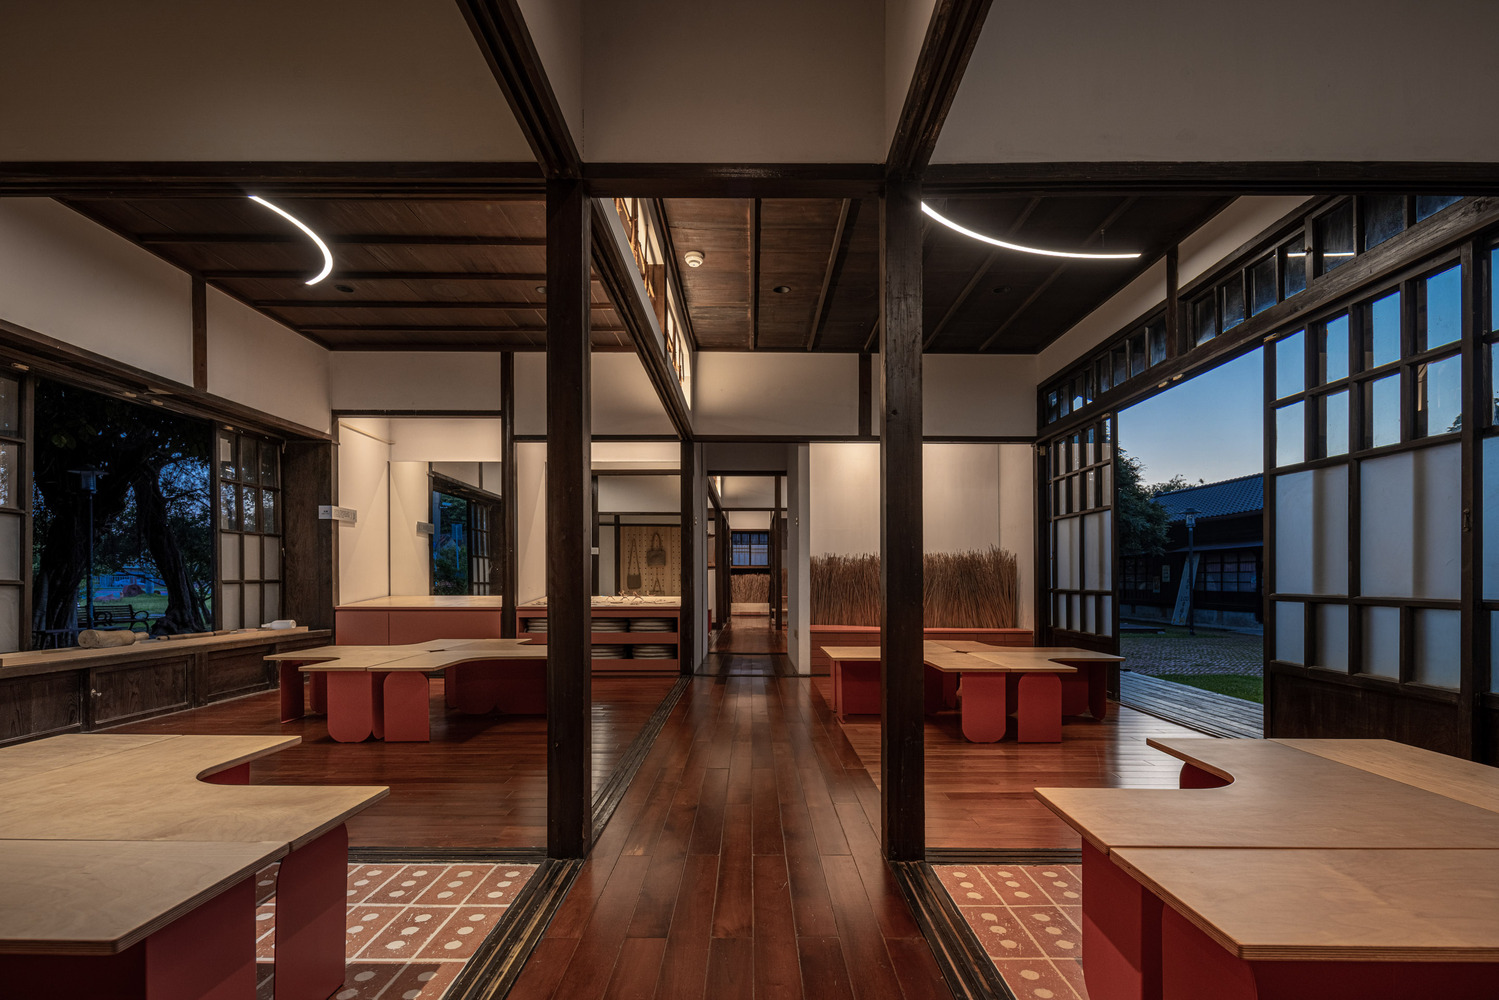
Materials that once quietly carried the rhythms of everyday life now unfold as part of children's learning and growth, continuing to inhabit the space as an expression of the present moment across shifting times.