

Brussels Dual Residence
BRUSSELS DUAL RESIDENCE
Atelier Tom Vanhee
ARCHITECTS
Atelier Tom Vanhee
DESIGN TEAM
Tom Vanhee
ENGINEERING & CONSULTING > STRUCTURAL
Lime Engineers
MANUFACTURERS
Sto, Schluter, Agc, Derbigum, Gyproc, Resitrix, Sapa Building System International Nv, Skylux, Ursa, Umicore, Victorian Emporium
PHOTOGRAPHS
Filip Dujardin
AREA
347 m²
YEAR
2024
LOCATION
Bruxelles, Belgium
CATEGORY
Residential Architecture, Houses, Refurbishment
English description provided by the architects.
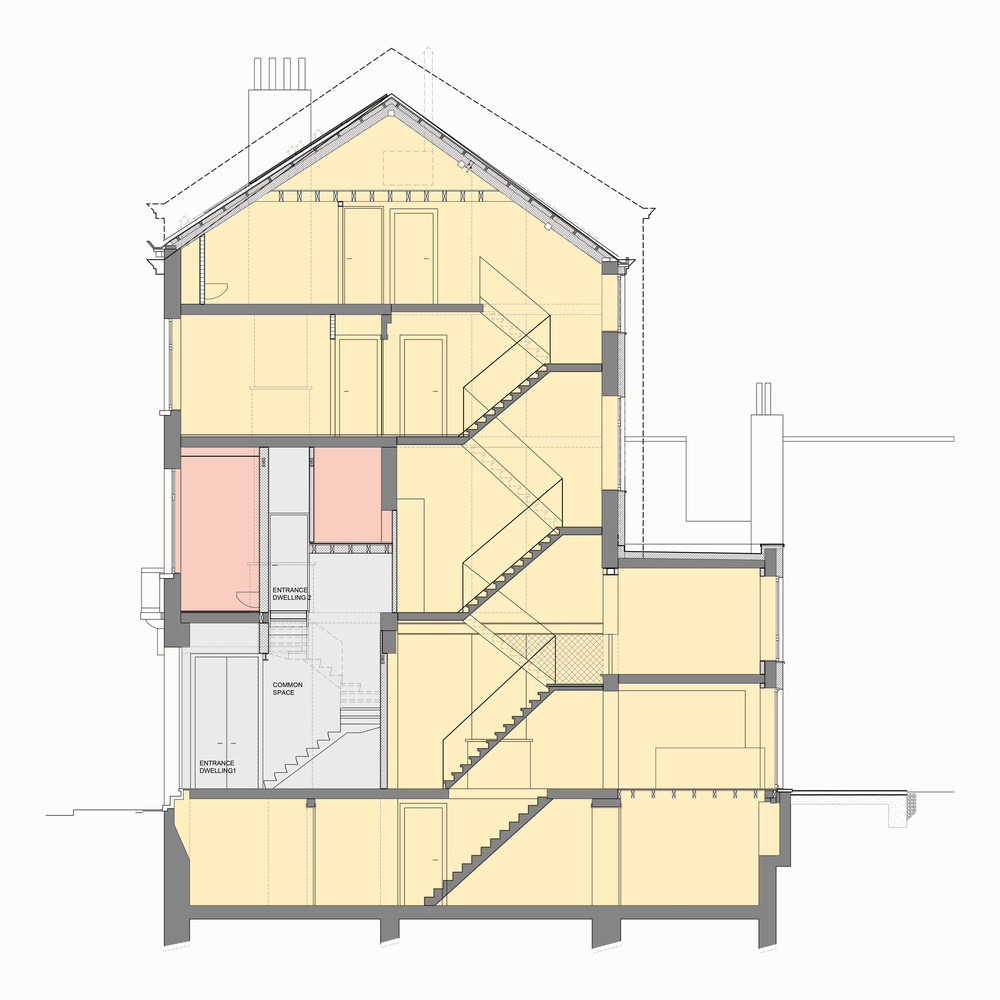
The Brussels townhouse consists of three stories with an attic, a basement level, and a rear extension with an intermediate level.
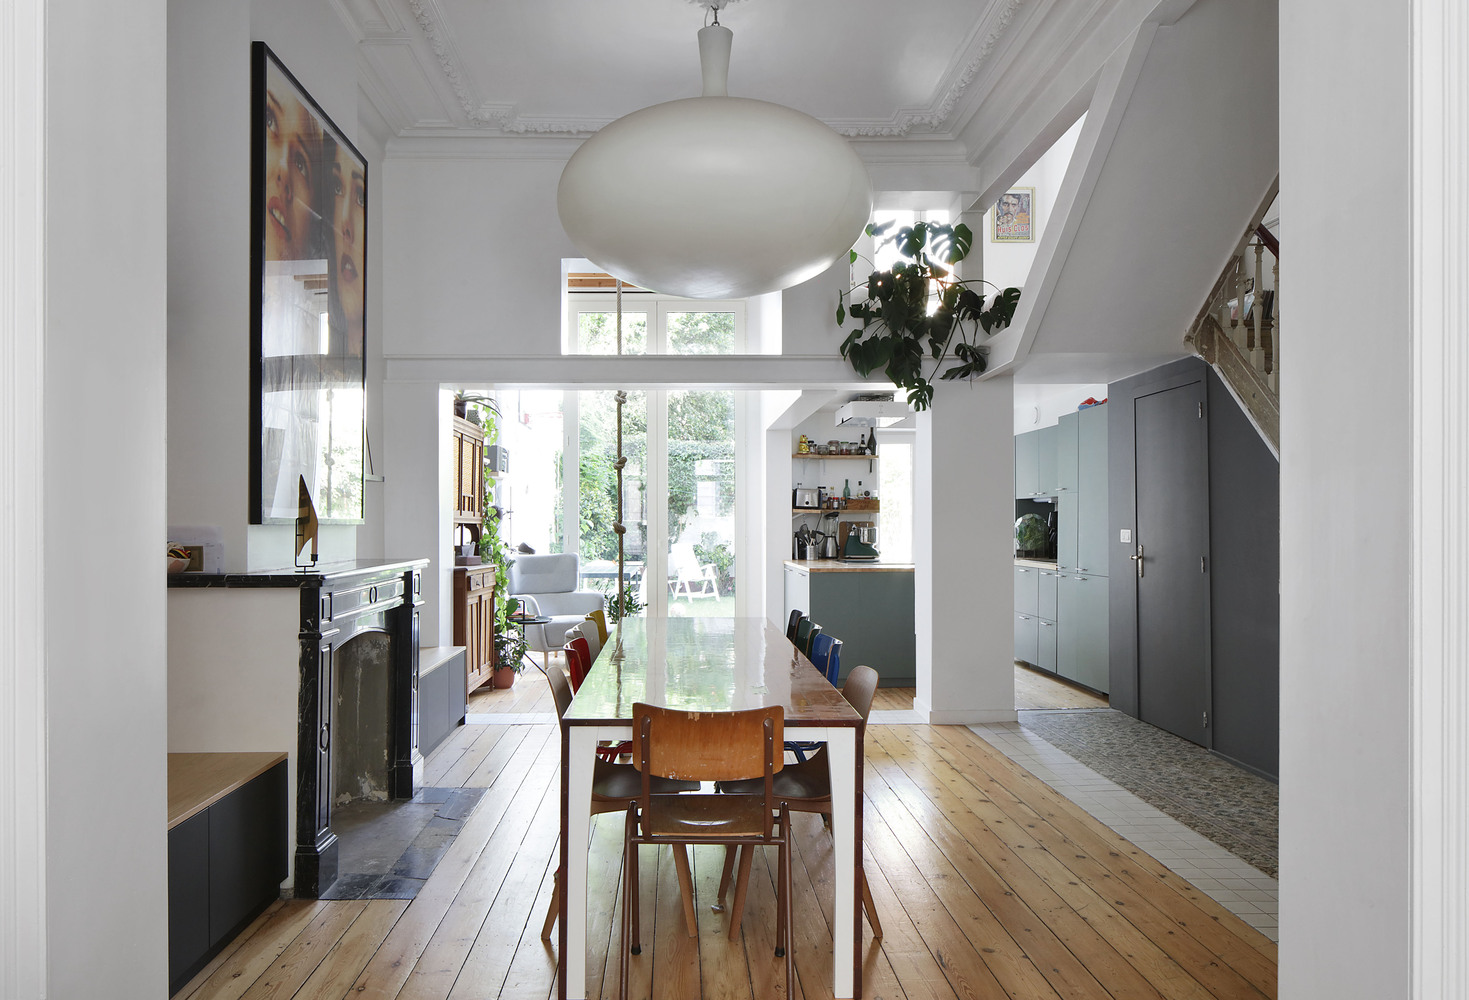
The ground floor connects directly to a walled garden. Characteristic elements such as interior joinery, ceiling mouldings, and original wooden plank floors are preserved as much as possible and remain defining features of the building.
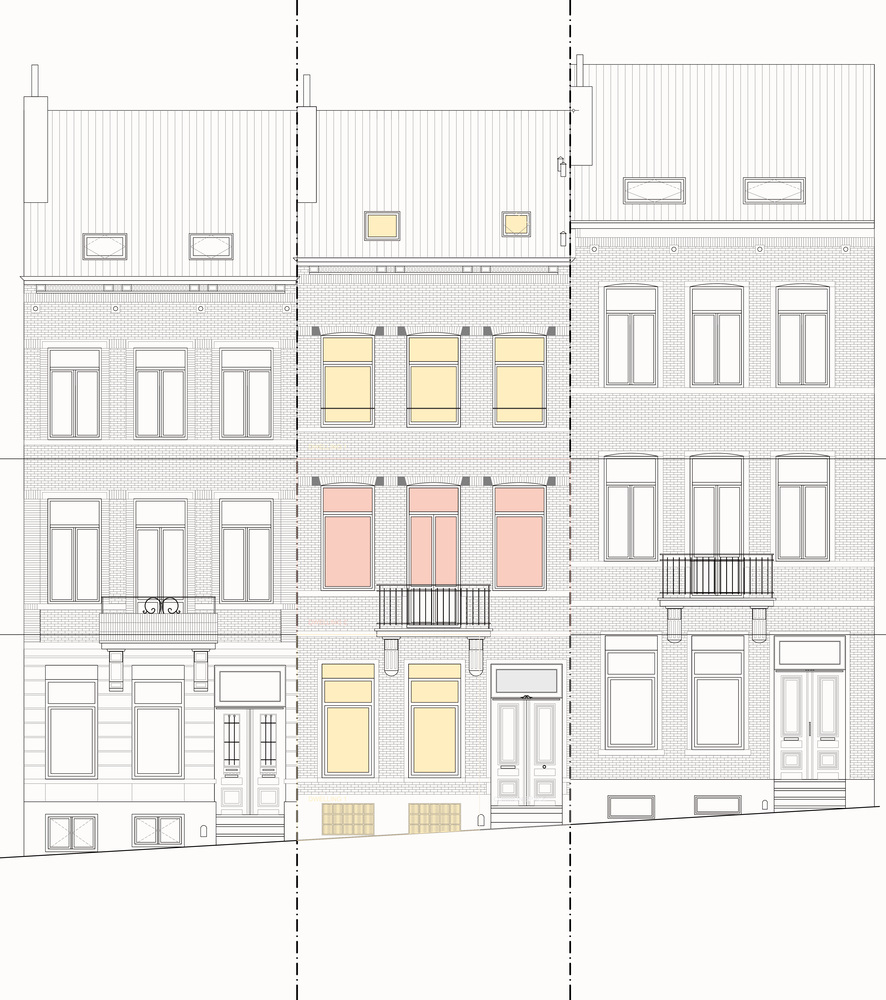
The house is subdivided into two separate units: a dwelling and a studio. The studio is located on the first floor, while the dwelling occupies the ground floor and the second and third floors. Both units are accessed via a shared entrance hall.
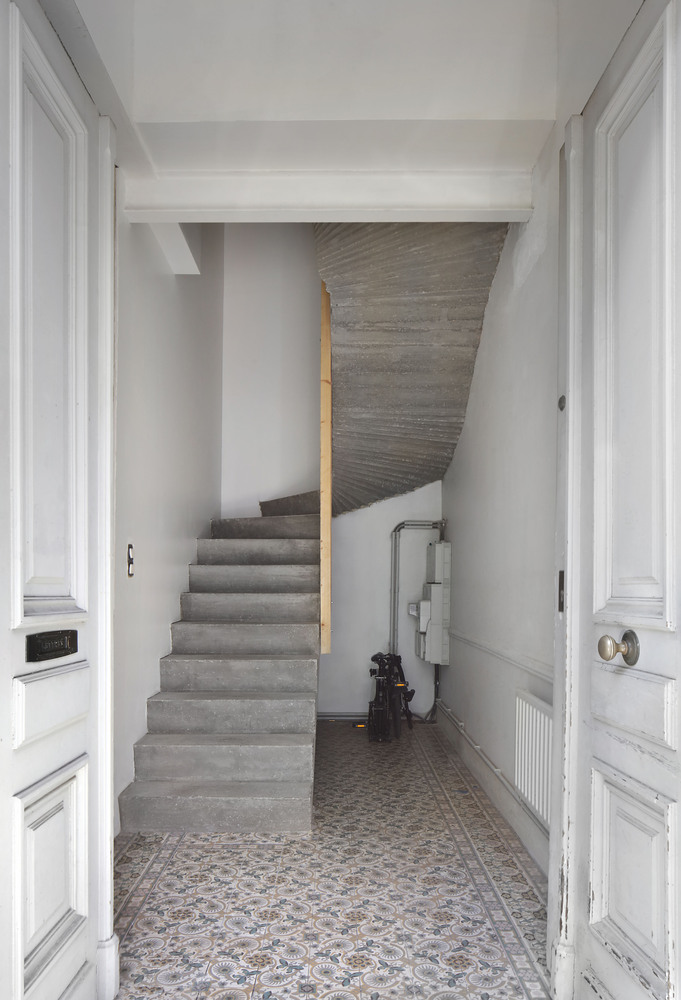
The studio is given a separate access via a new staircase in the entrance hall, allowing for a more efficient use of the existing circulation space. By relocating the original access door in the corridor, the dwelling can also be reached via the same entrance.
Space for bicycle storage is provided next to the staircase. These interventions allow the dwelling and the studio to function independently, while respecting the privacy of both.
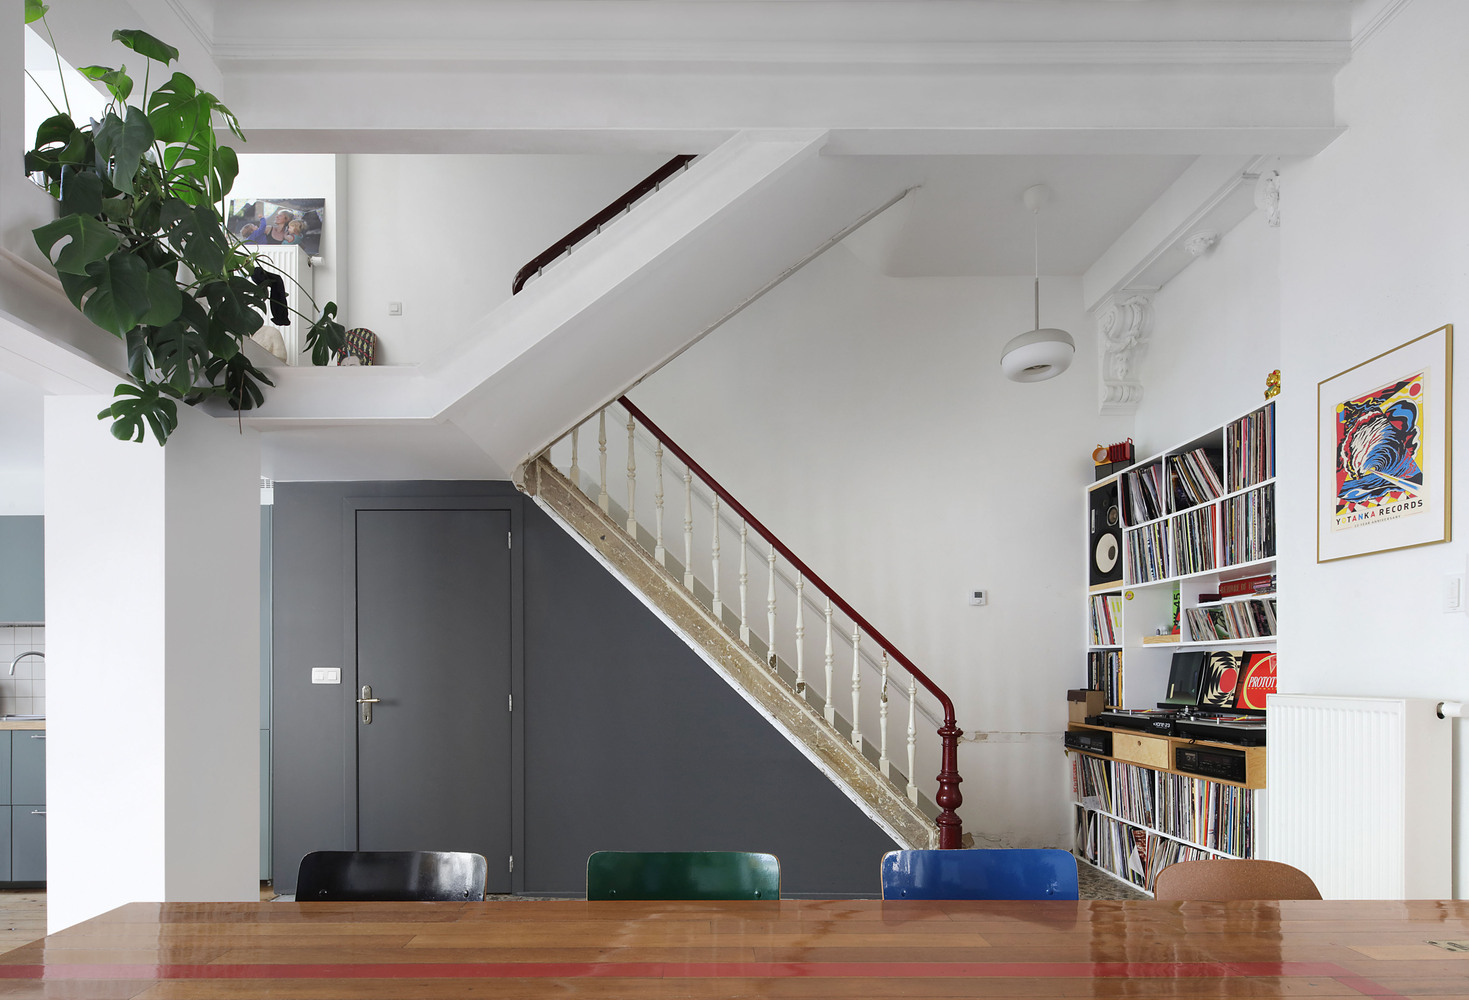
The existing staircase remains the central circulation axis of the house and provides access to all levels, including the basement and the intermediate level. The flat roofs of the extensions are renewed and insulated, as is the rear façade, which is finished with plaster.
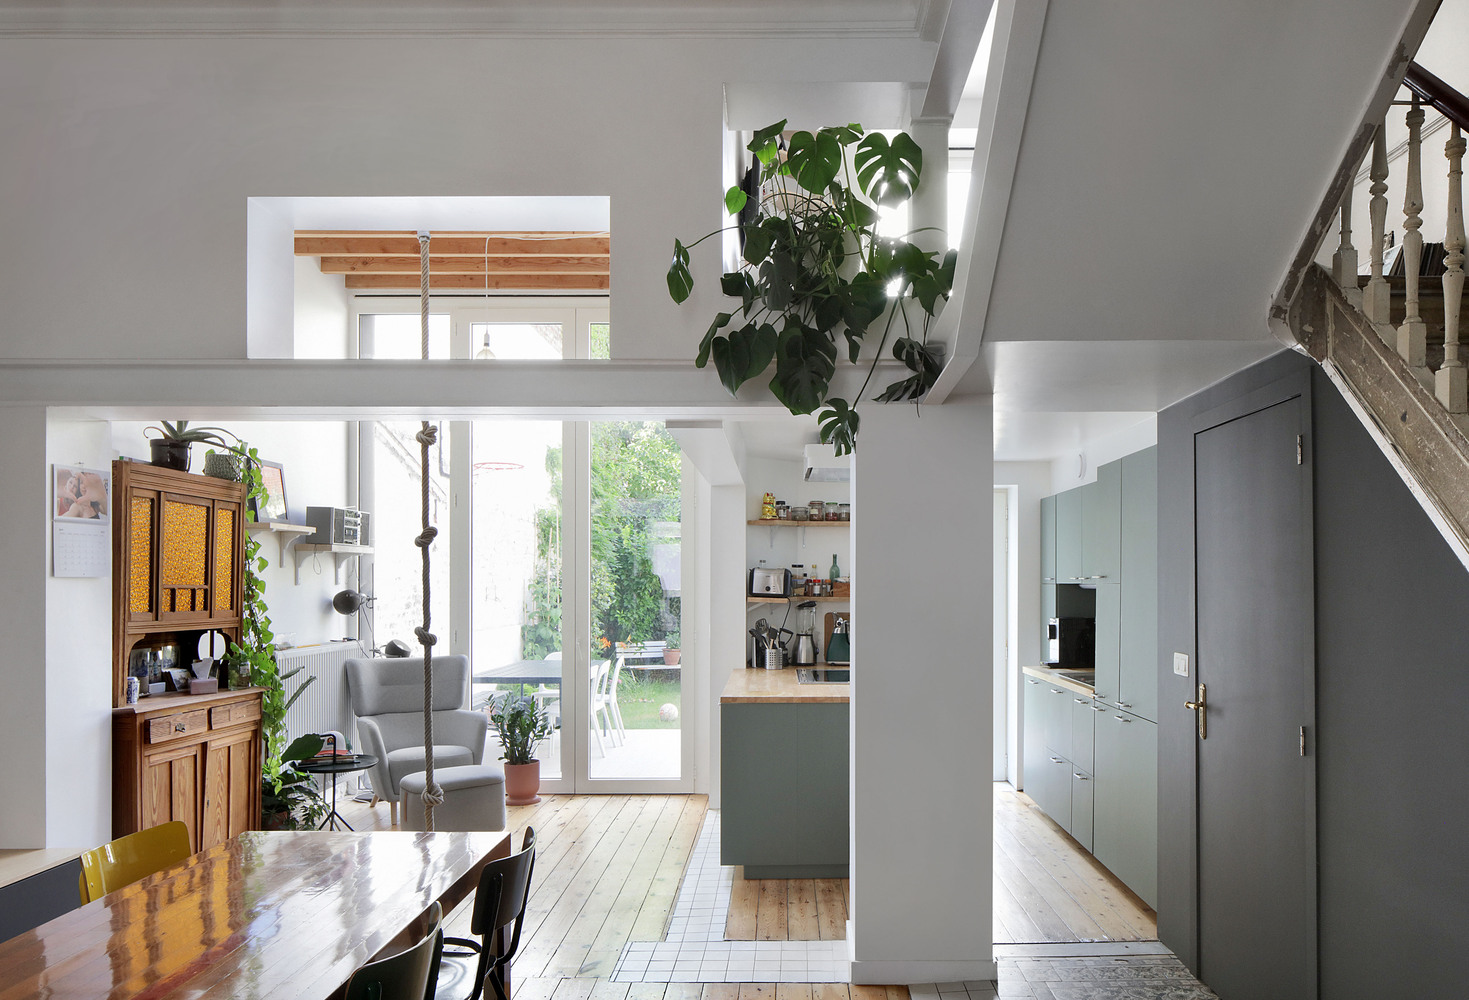
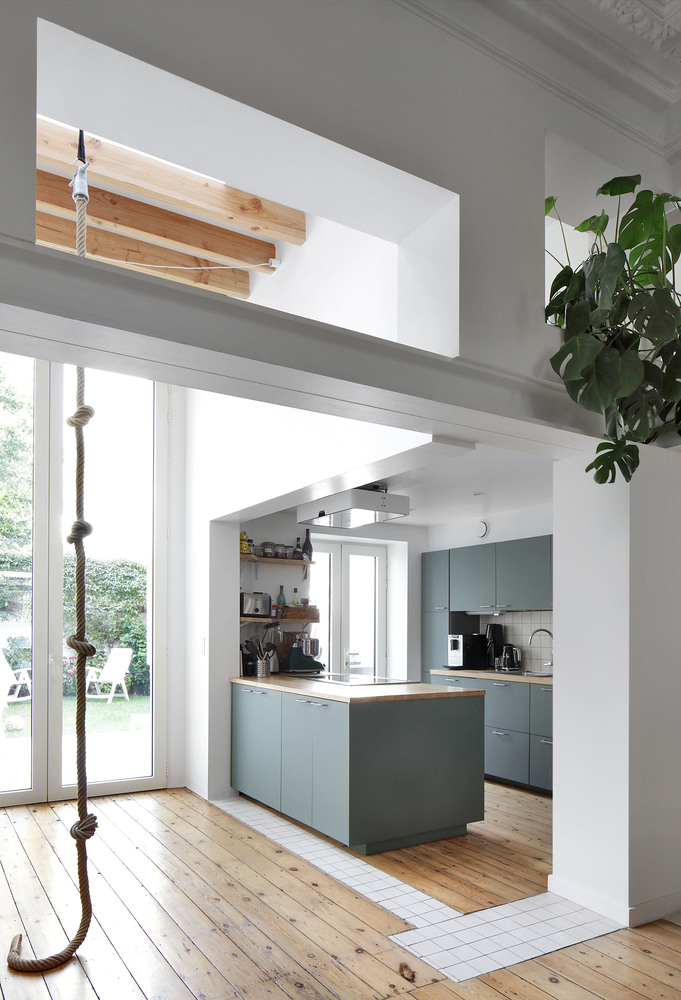
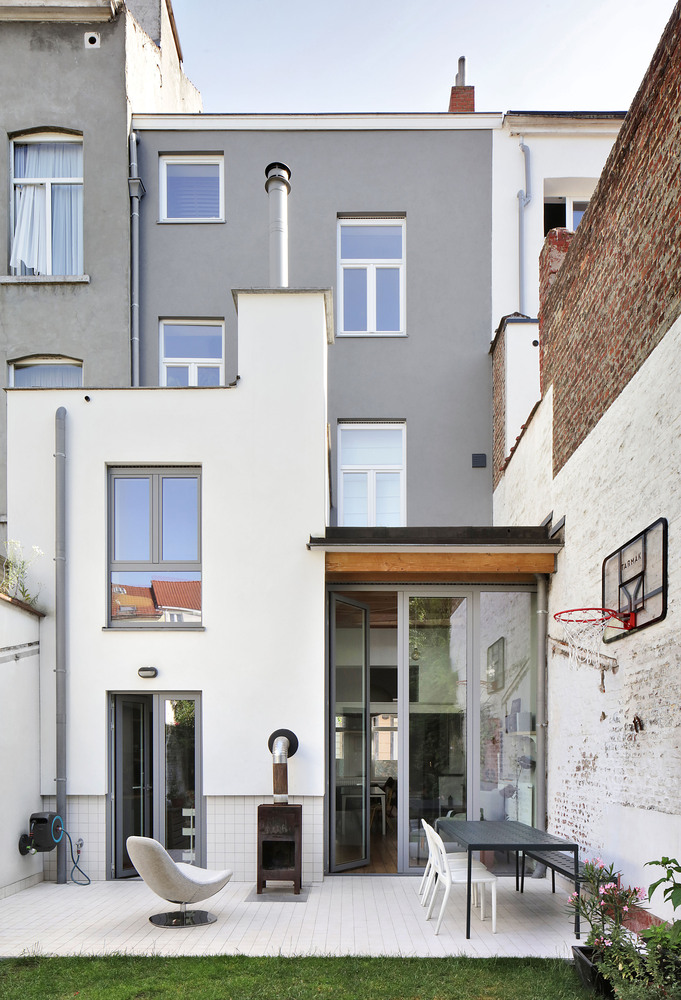
On the garden side, a highly insulated glazed façade with large opening doors is installed. The window opening at the kitchen level is extended down to ground level to strengthen the relationship with the garden.
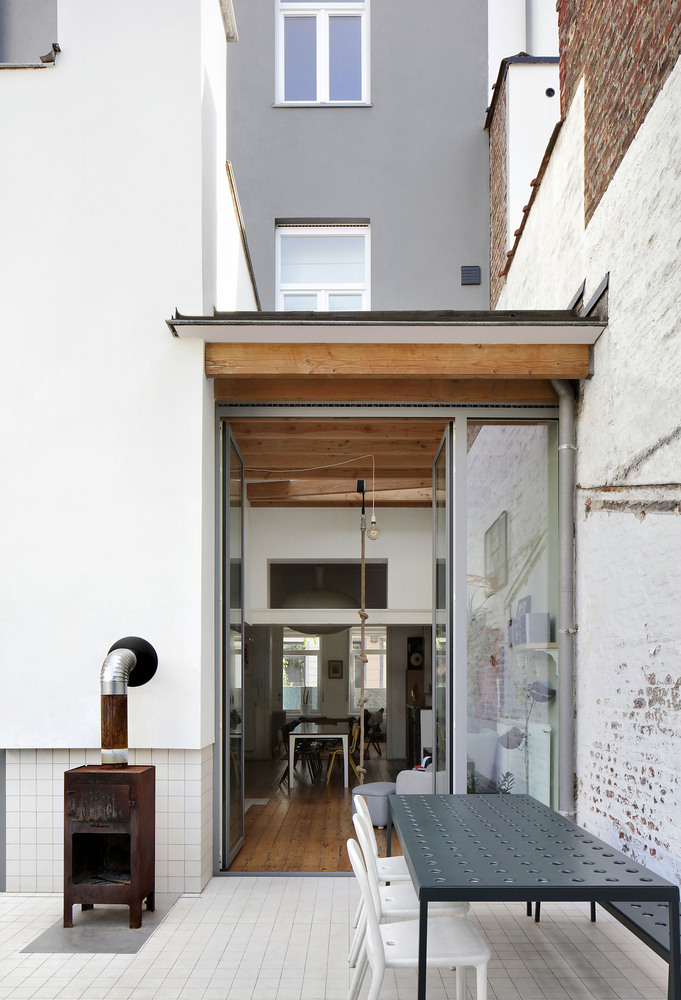
All other exterior joinery, with the exception of the front door, is replaced with higher-performance insulating joinery, while maintaining the existing window openings. Solar panels are installed on the pitched roof.
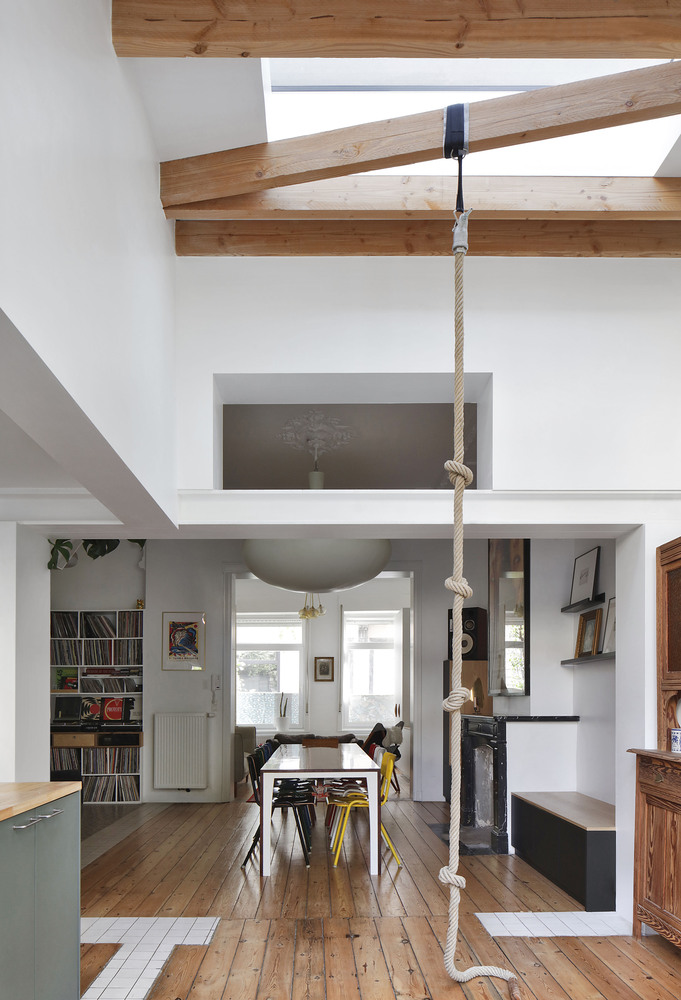
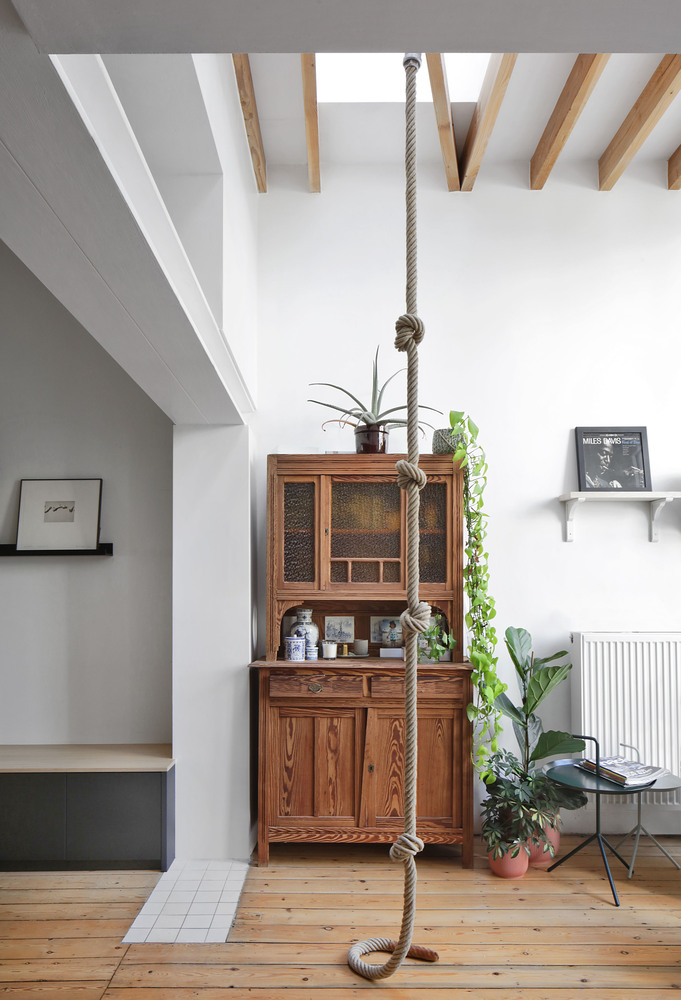
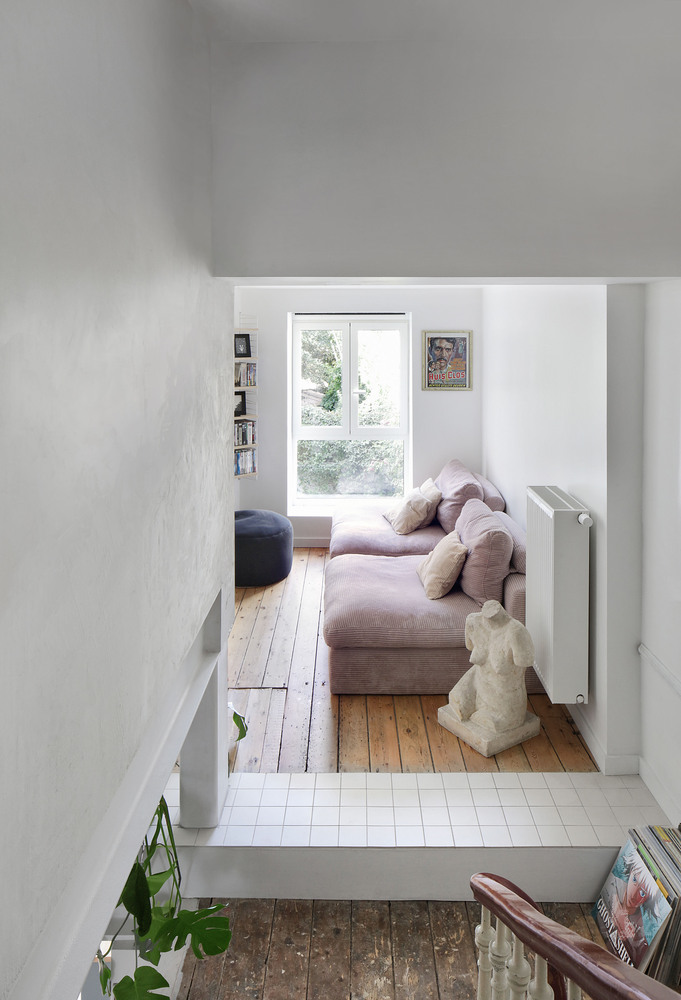
Within the dwelling, the sense of spatial openness on the ground floor is enhanced by demolishing a wall between the central room and the stair hall, and by creating new openings towards the garden side and the TV room on the intermediate level.
This results in a visually continuous living space with different atmospheres and increased daylight penetration into the heart of the house. The structural changes create a three-dimensional painting.
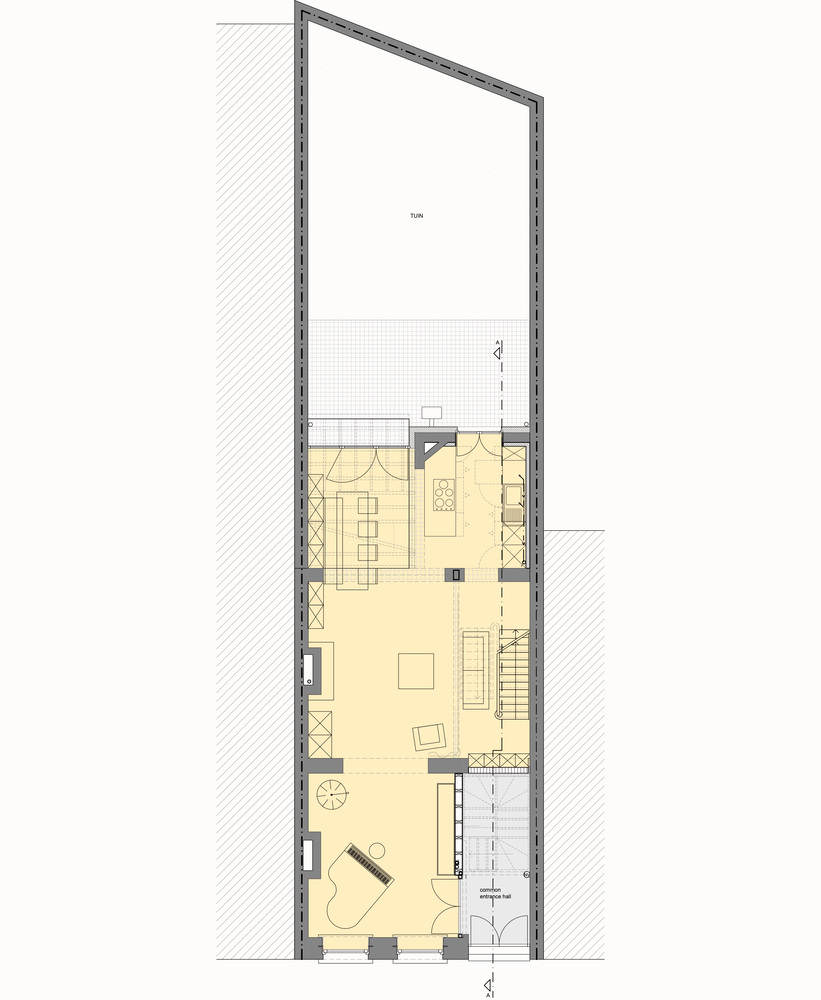
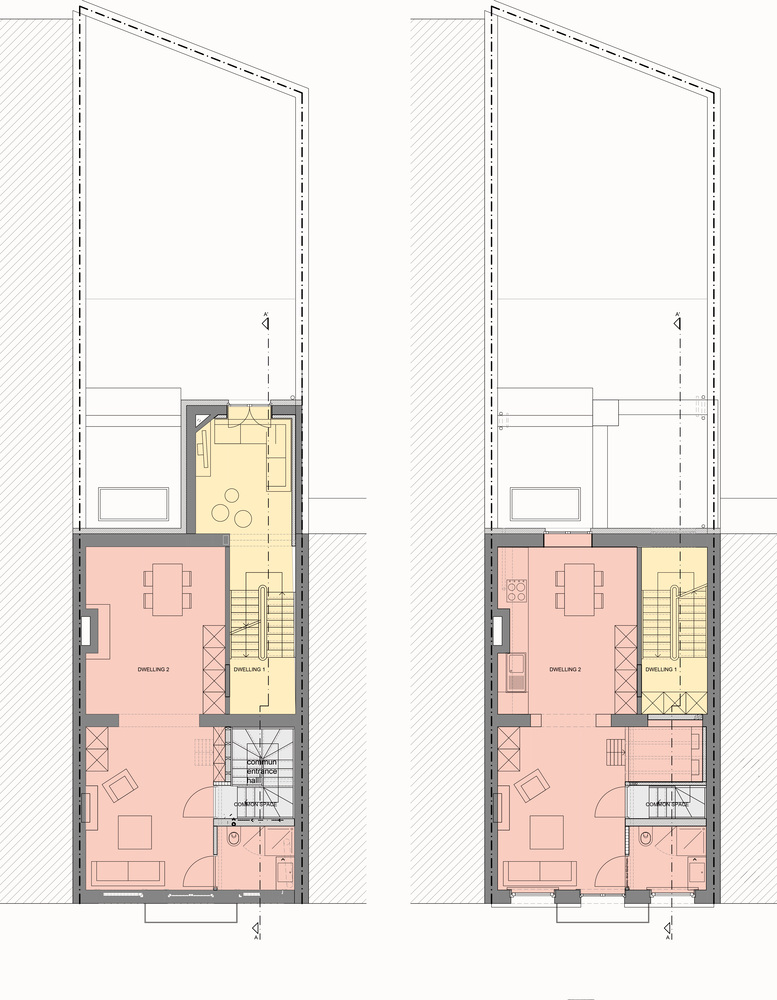
The upper floors accommodate the bedrooms. The pitched roof is insulated, and the existing ceiling mouldings and wooden plank floors are preserved.
The studio on the first floor benefits from high ceilings, abundant natural light, and a balcony at the front. It is accessed via the new staircase, while the existing connections to the main stair hall are closed off.
A new bathroom is installed at the front, and a kitchen is located on the garden side. The studio is flexible in layout and retains its character thanks to the existing ceiling mouldings and wooden plank floor.
The decorative plaster of the rear extension of the dwelling is finished in white, with grey window frames. The upper rear façade of the main house is finished in grey decorative plaster with white window frames.
Removed wall sections are left visible and finished with white tiles. The terrace and the new sanitary spaces are also executed in the same tile format.
