FOREST APARTMENT
Balaio Arquitetura
ARCHITECTS
Balaio Arquitetura
LEAD ARCHITECT
Gabriel Luqui, Gabriela Russo
ENGINEERING & CONSULTING > CIVIL
Tanka Engenharia
PROJECT TEAM
Gustavo Kimura
ENGINEERING & CONSULTING > OTHERS
Aj Marcenaria, Alphagran, Genesis Serralheria, Atelier Leopardi
COORDINATION
Danilo Cirne
MANUFACTURERS
Atelier Leopardi, Facilities Plus, Ladrilhos Saltense, Lumini, REKA, Wooding
PHOTOGRAPHS
Leila Viegas
AREA
82 m²
YEAR
2025
LOCATION
São Paulo, Brazil
CATEGORY
Refurbishment, Apartment Interiors
English description provided by the architects.
Many project directions stem from pre-existence, and this foundation can emerge in various contexts, both within and outside architecture.
In the first case, among many examples, the way light enters the space, a framing, or the surroundings where the residence is situated can illuminate the concept of the project.
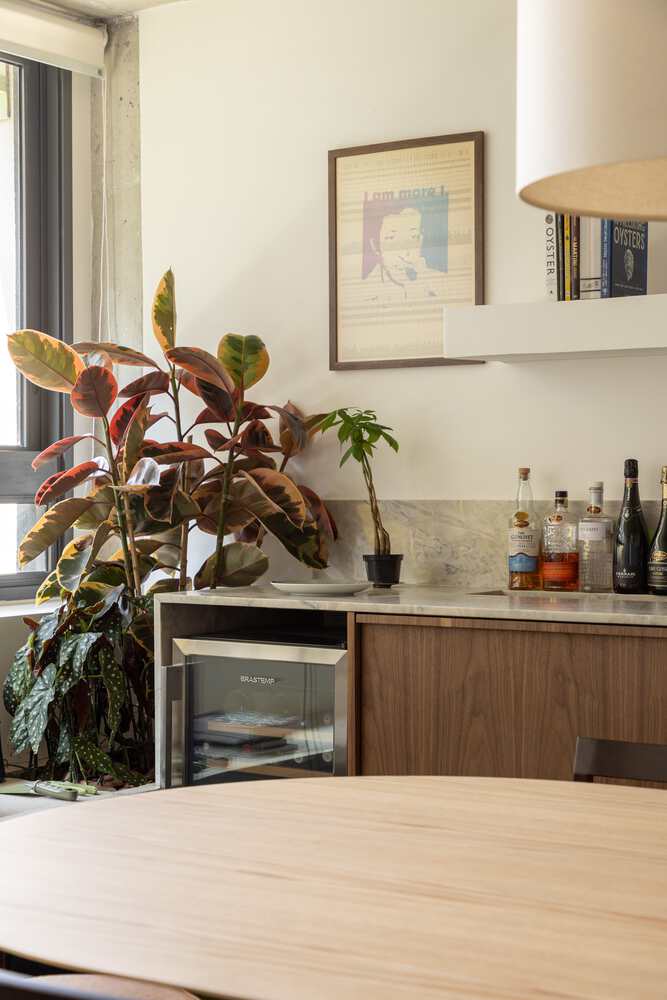
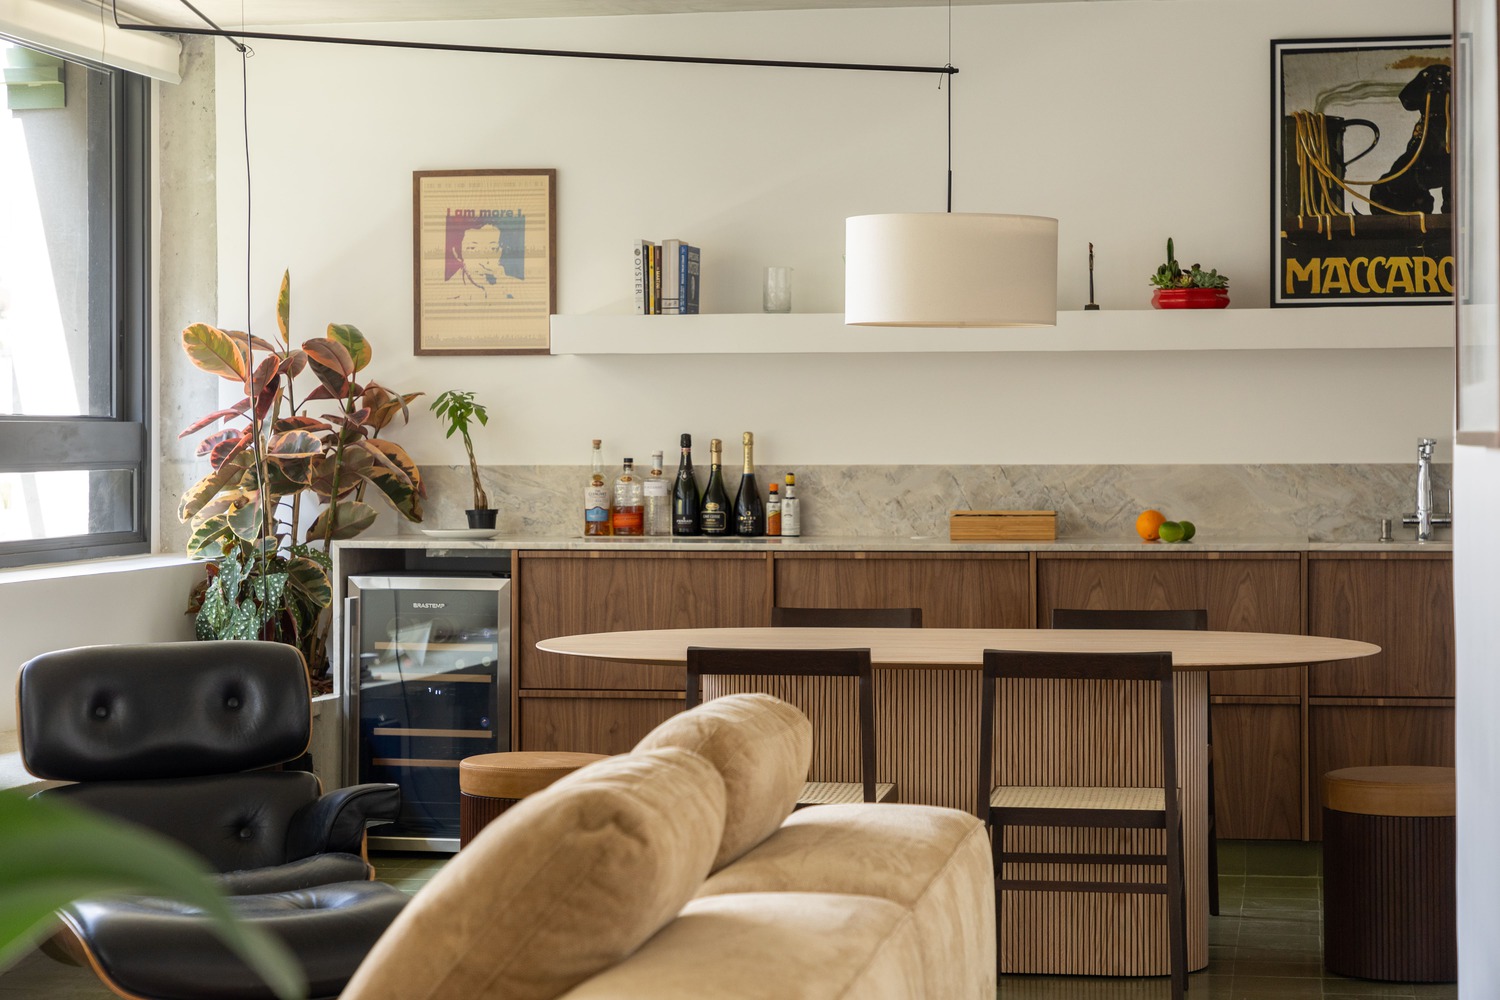
In the case of the Floresta Apartment, the gardens of the building itself served as inspiration for defining the palette and materiality.
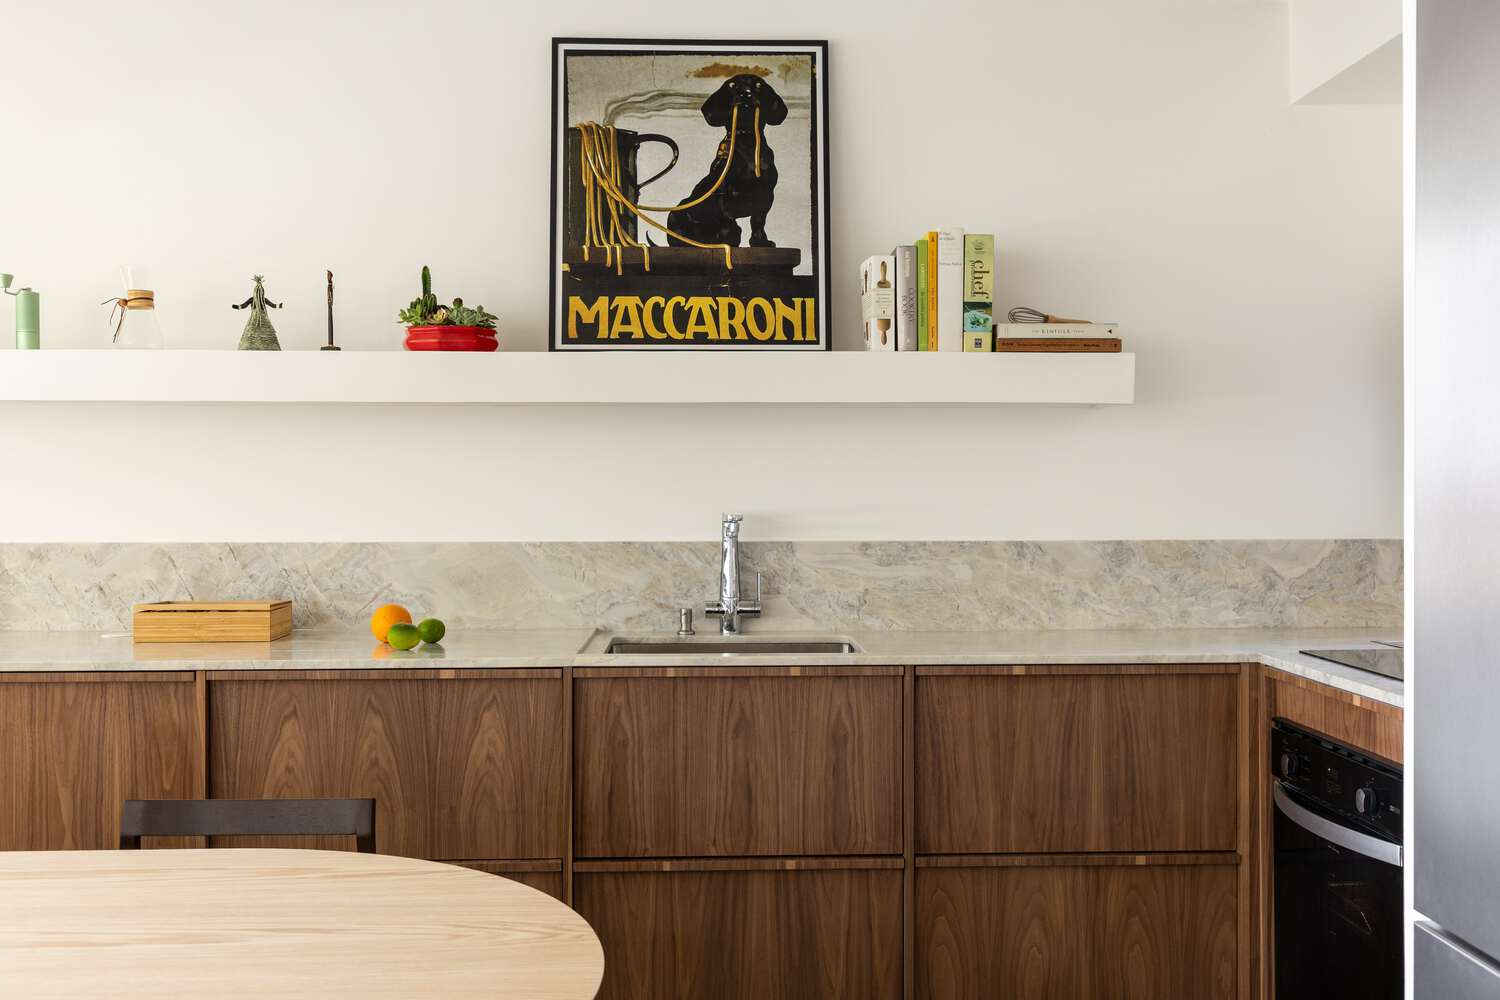
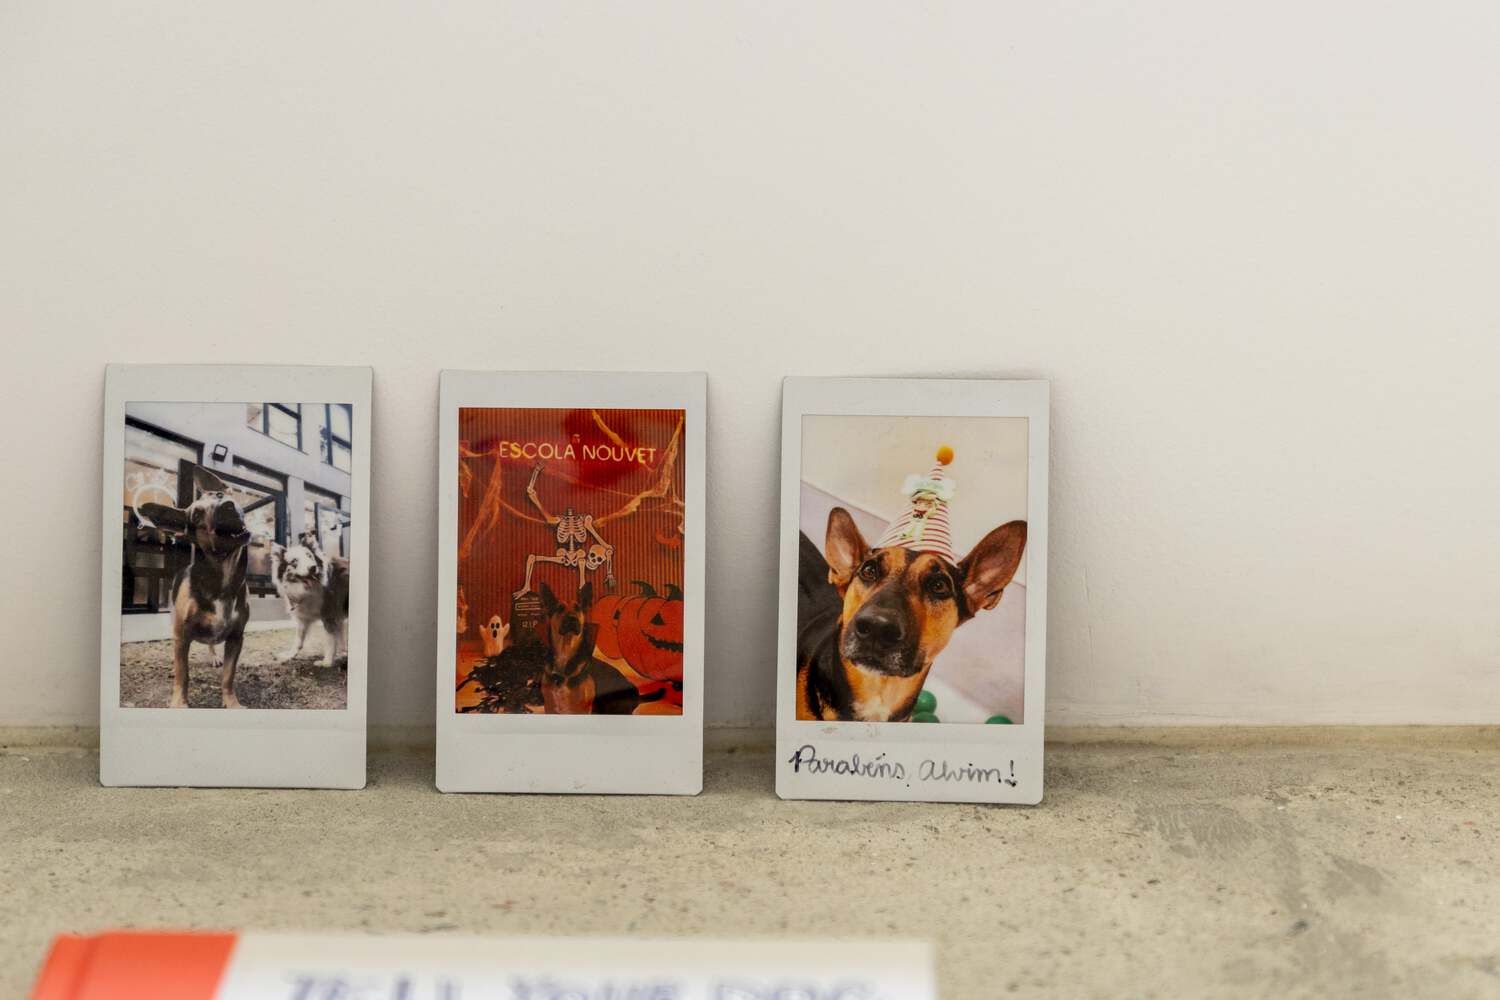
The apartment was intended to manifest a young, provocative, and relaxed living style that accommodates the different moments of an active routine — from the relaxation of rest to the daily grind of work, from gathering with others to retreating alone.
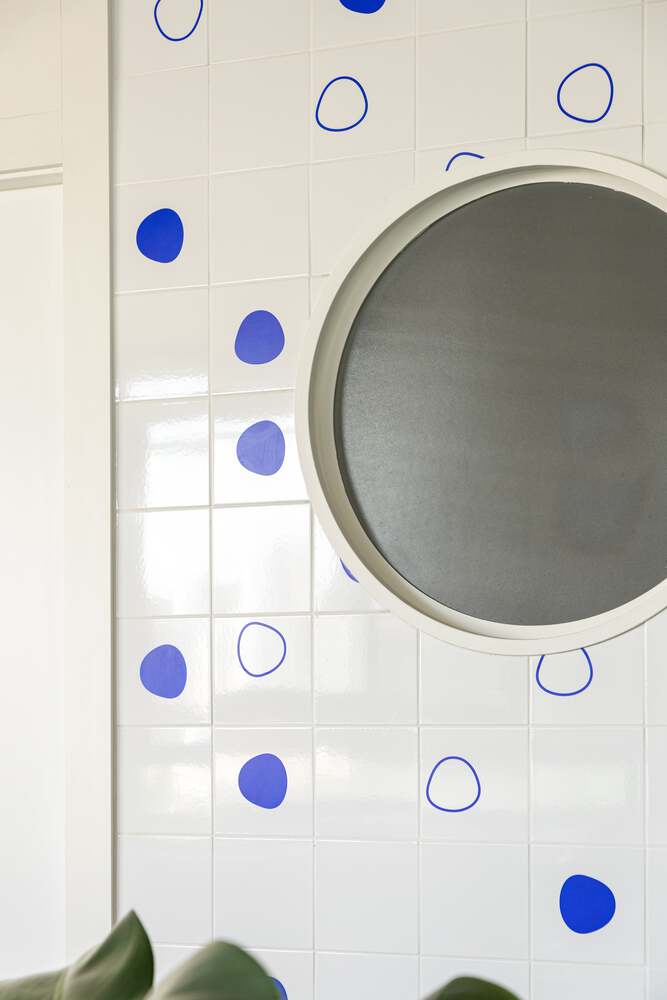
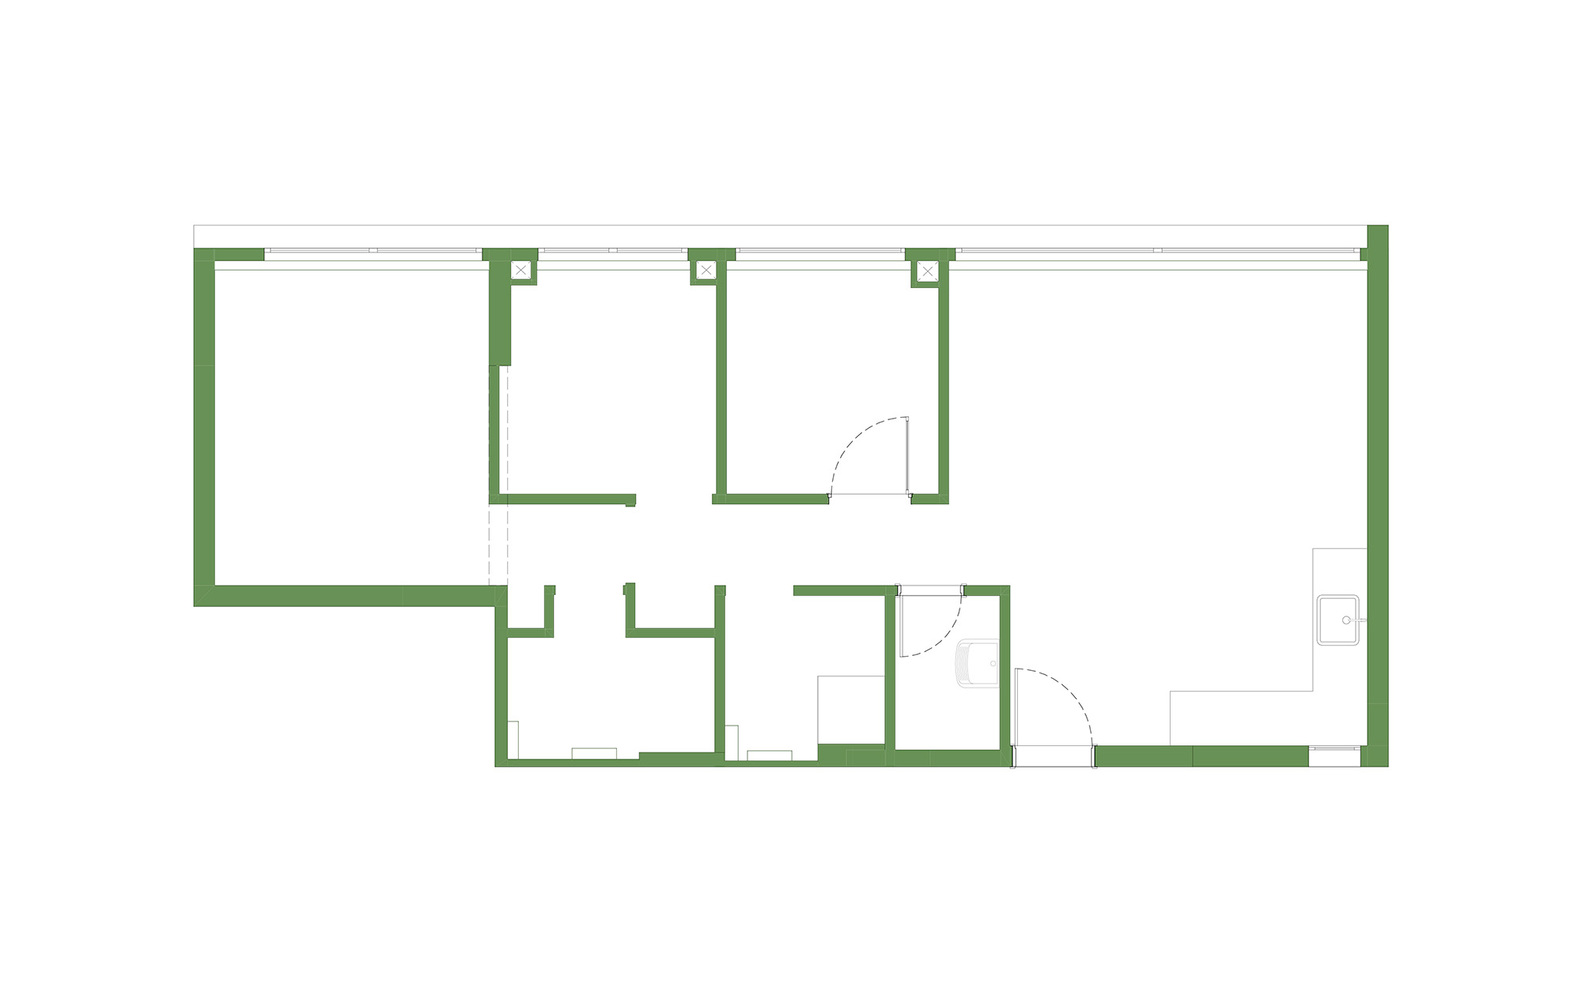
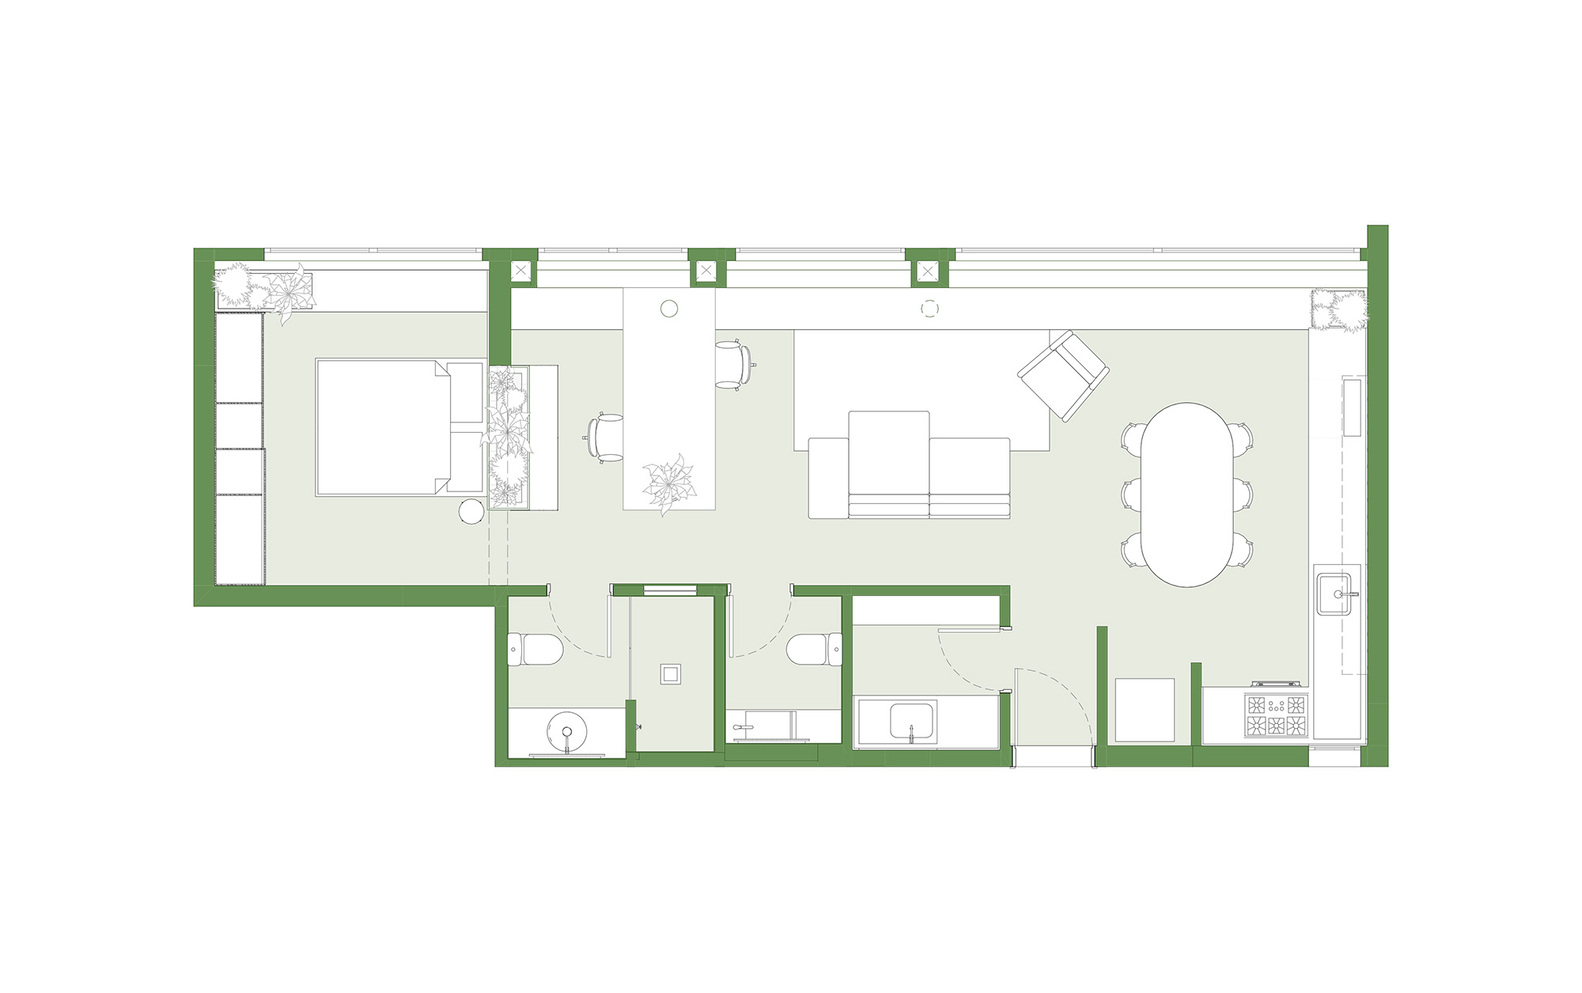
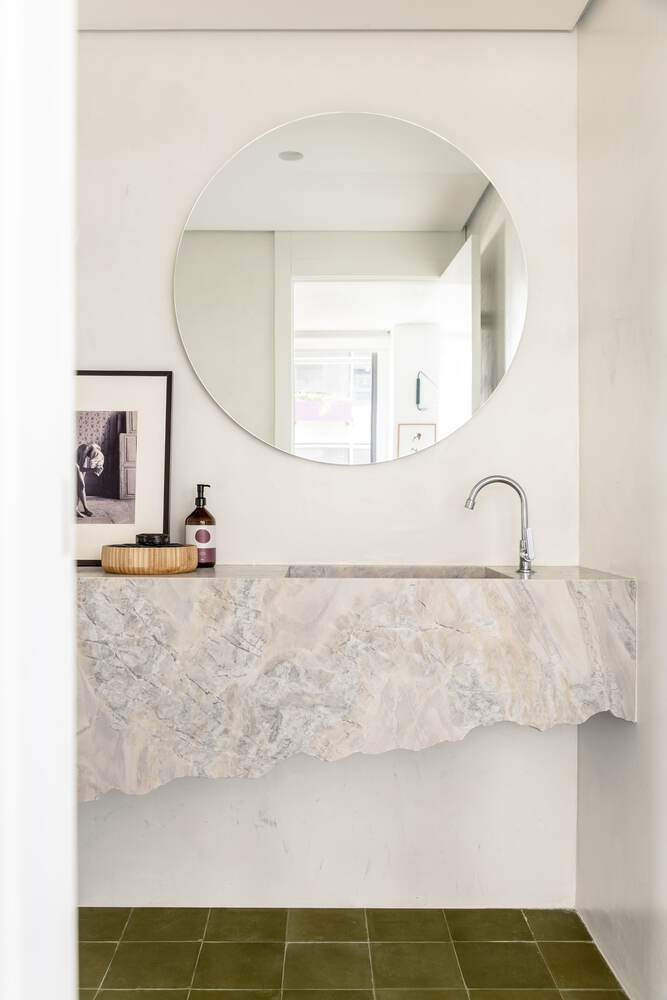
The layout is based on total integration, where the more intimate areas are gradually revealed. The half-bath is completely private, while in the en-suite bathroom, a hatch plays with light without revealing the image.
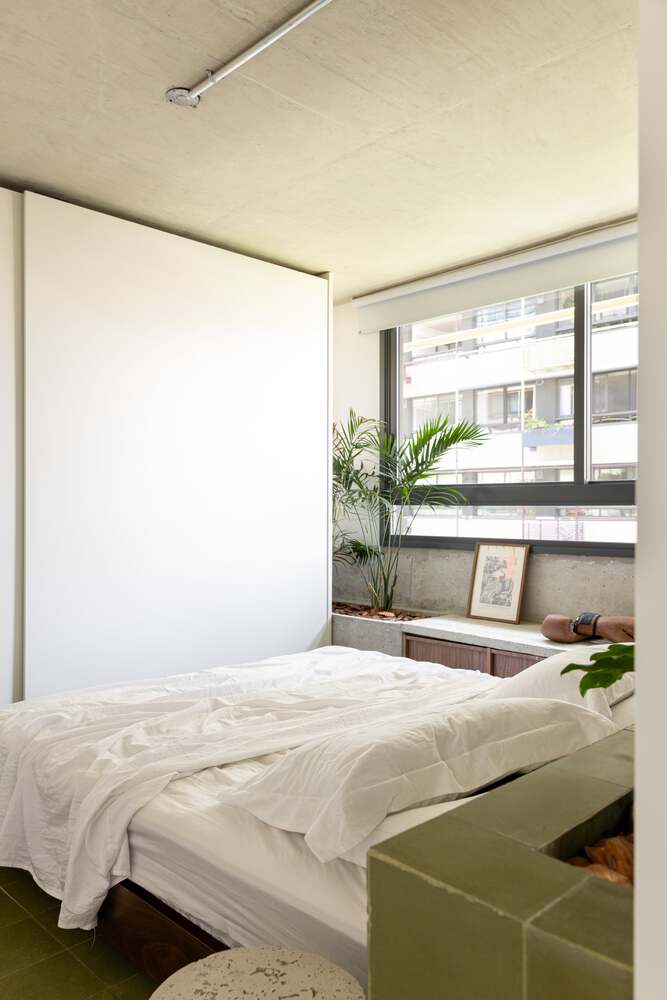
The bedroom is mediated by its own function, organized in a gradient throughout the layout — starting from the more relaxed area, composed of the kitchen and living room, passing through the more personal workspace, and finally reaching the restful space.
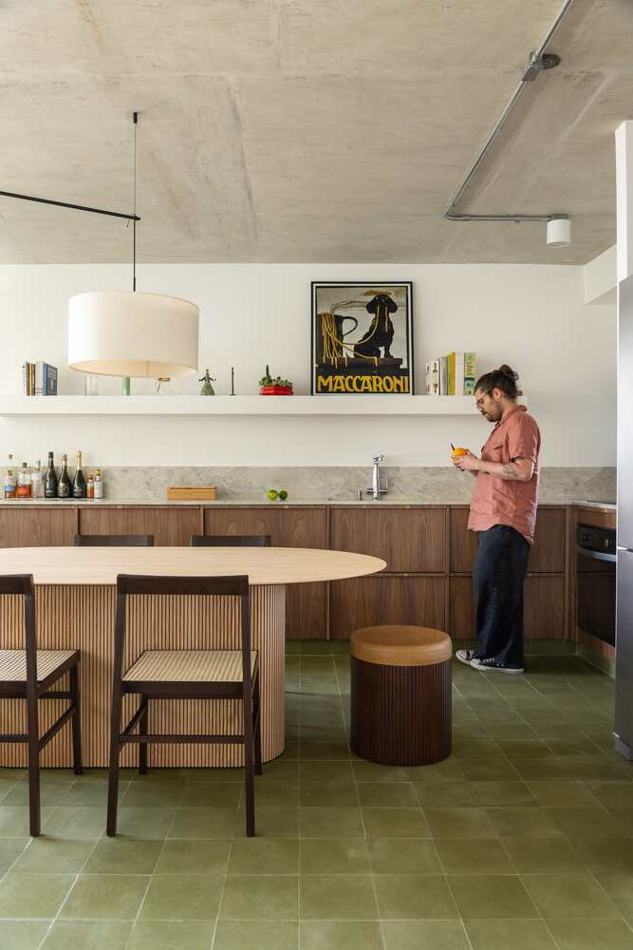
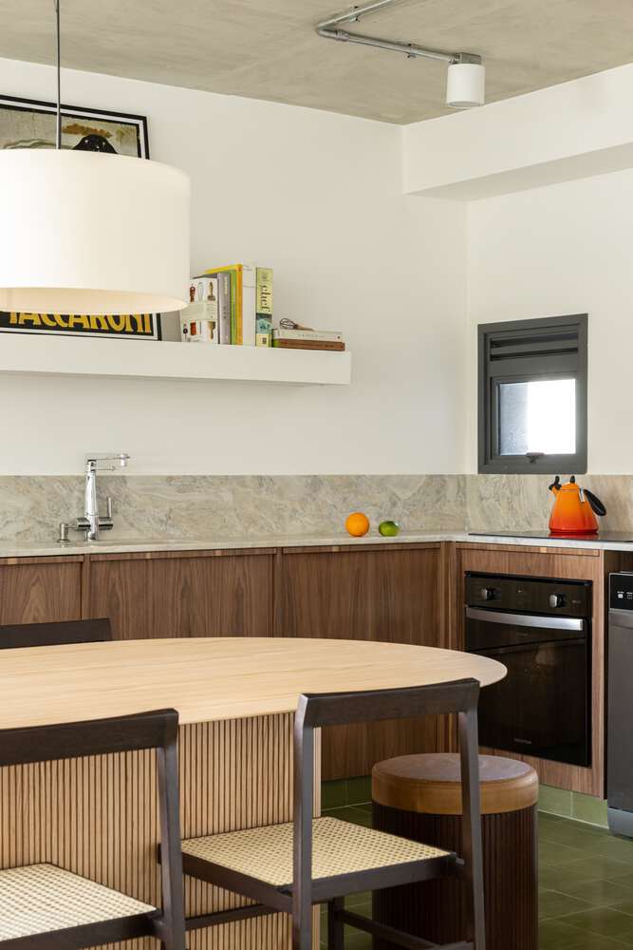
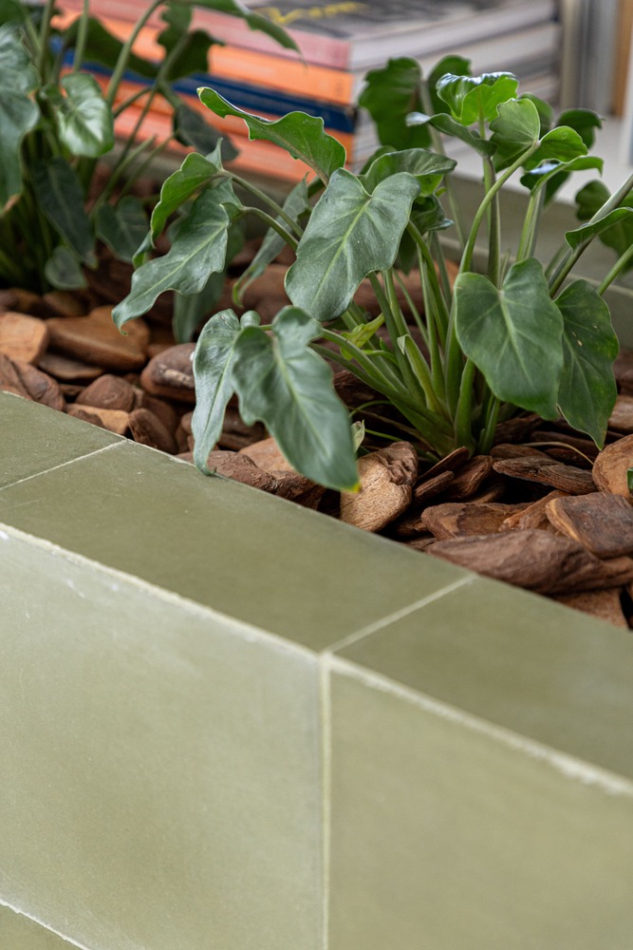
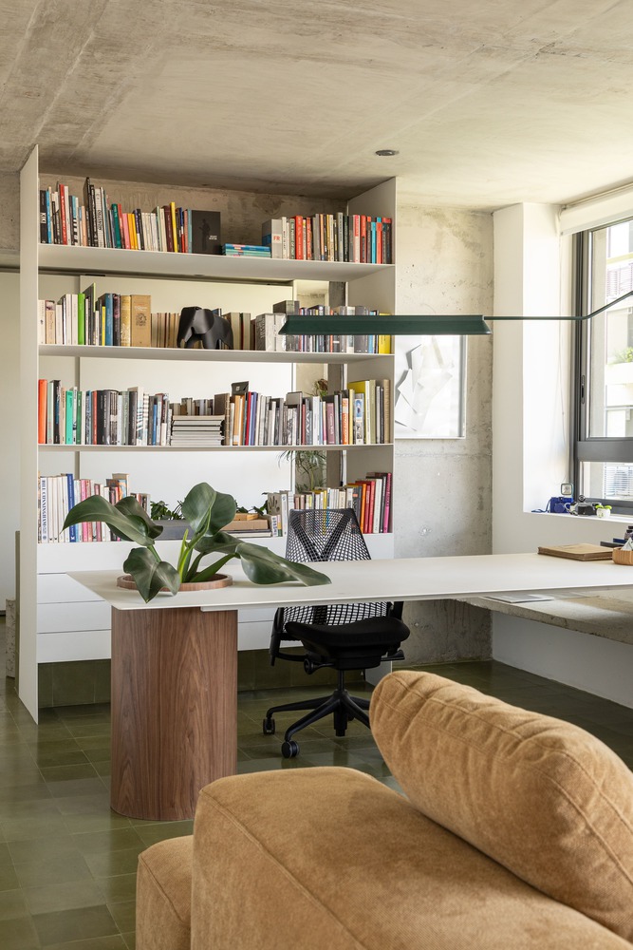
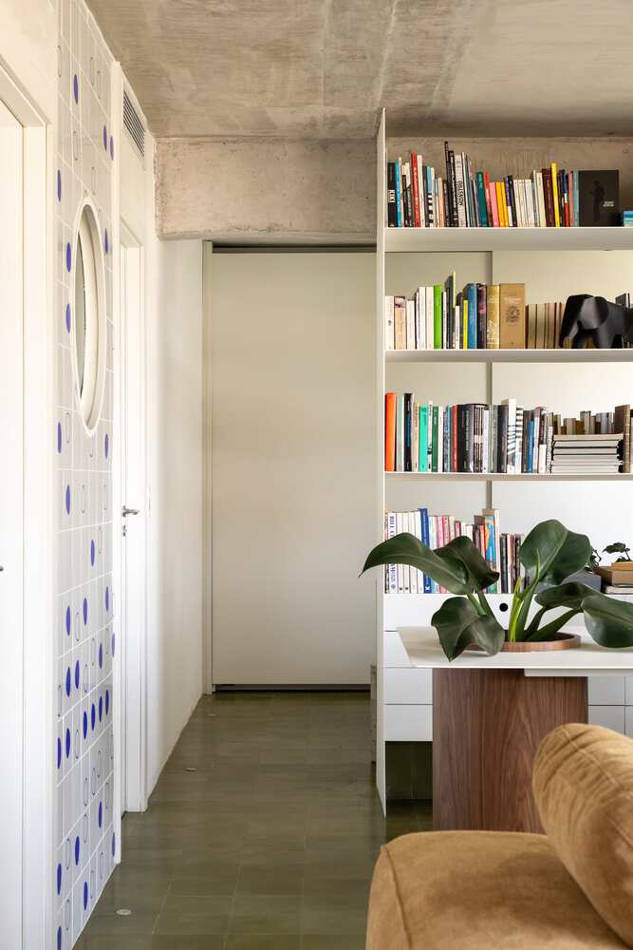
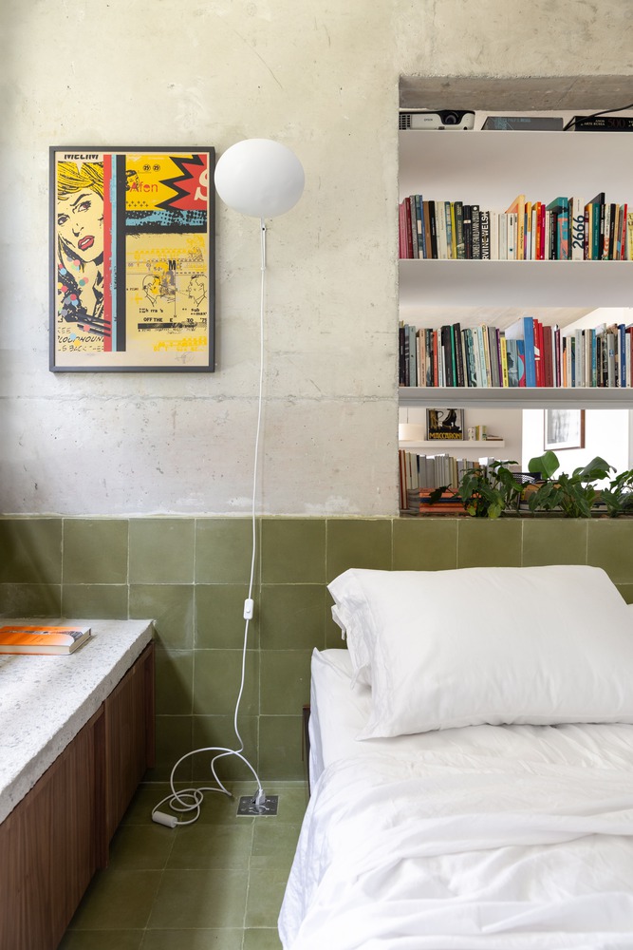
These transitions create intervals through the very dynamics of use and intimacy of the residents, where the divisions allow for a more spontaneous character, like the bookshelf/gardener that separates work from sleep.
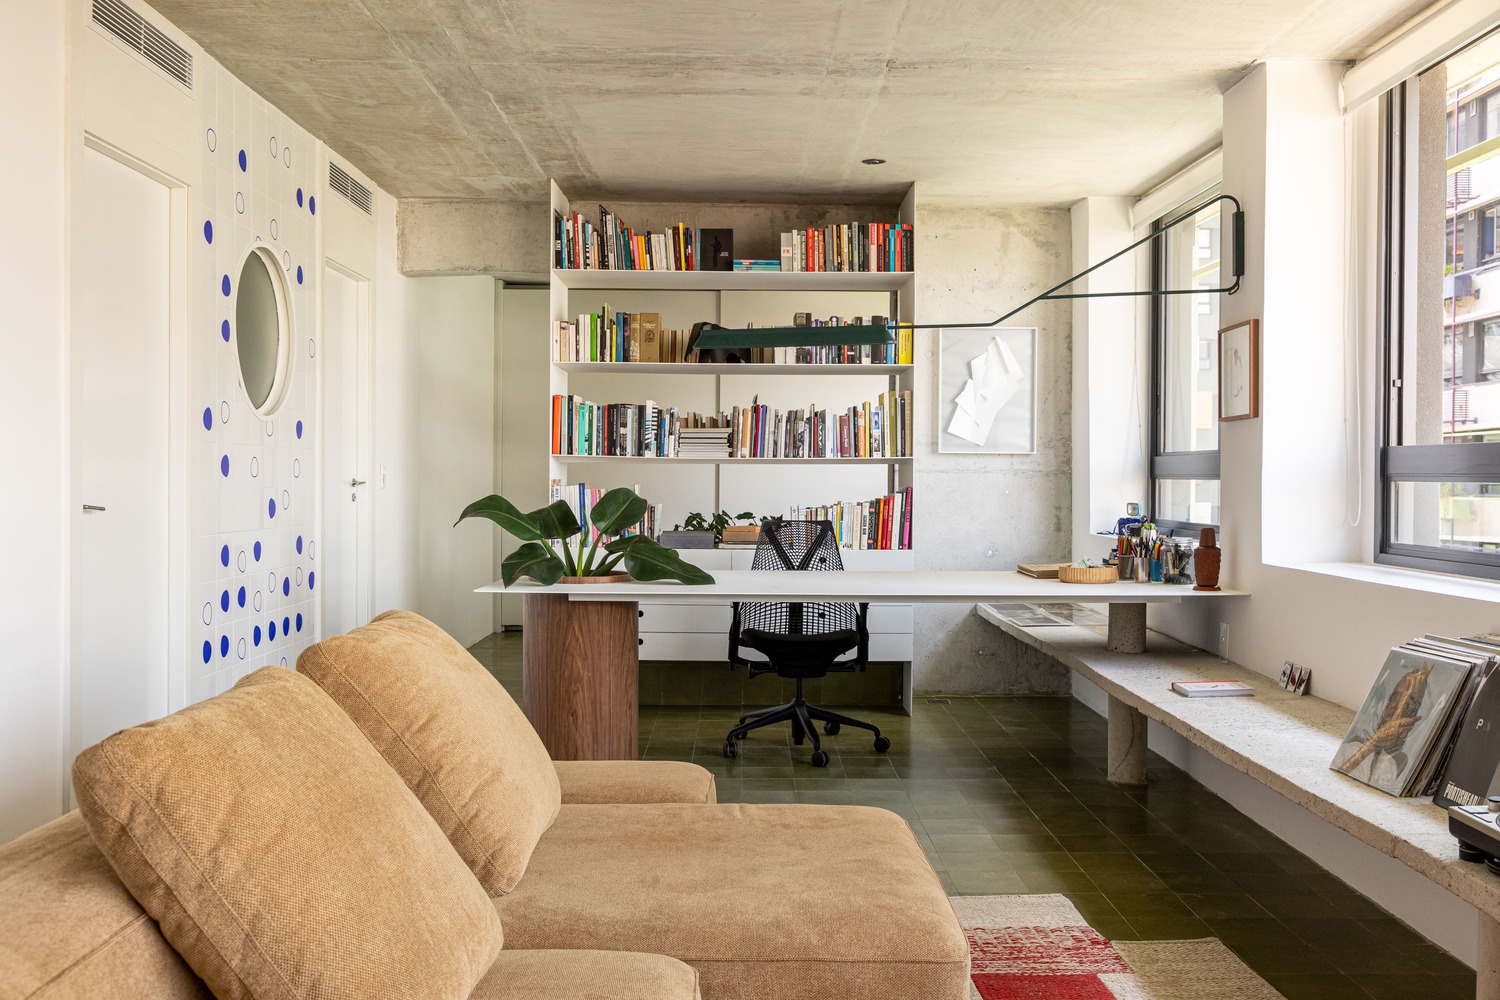
The longitudinal axis is marked by a concrete bench that, with gardens at both ends, alternates its use between seating, support for personal items, and a base for sound equipment.
This element also serves as support for the desk, which anchors on a small pedestal on one side and, on the other, on a wooden volume that also acts as a support for pots.
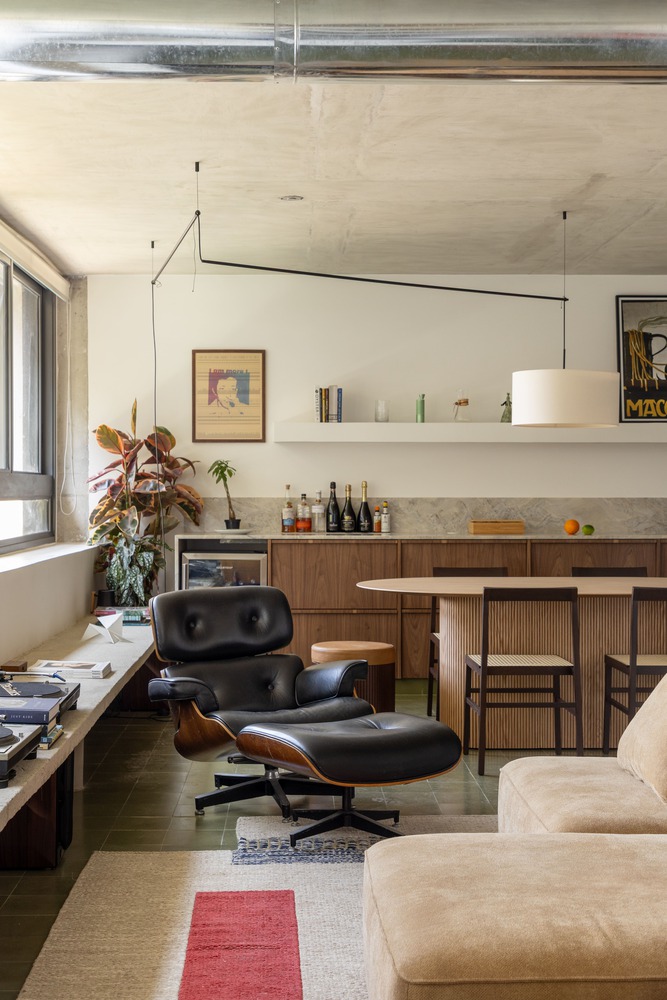
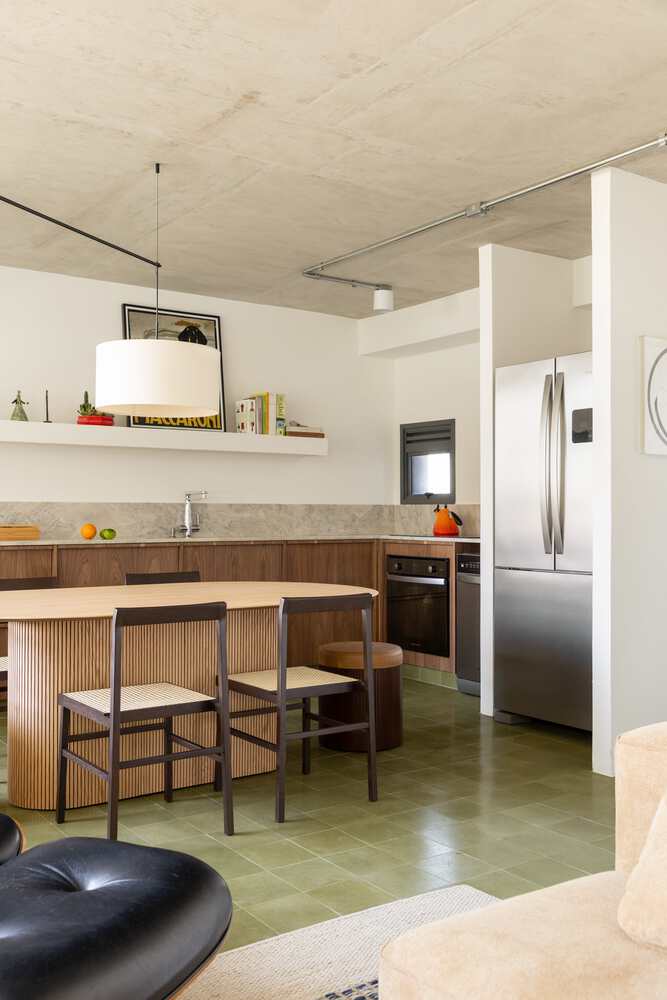
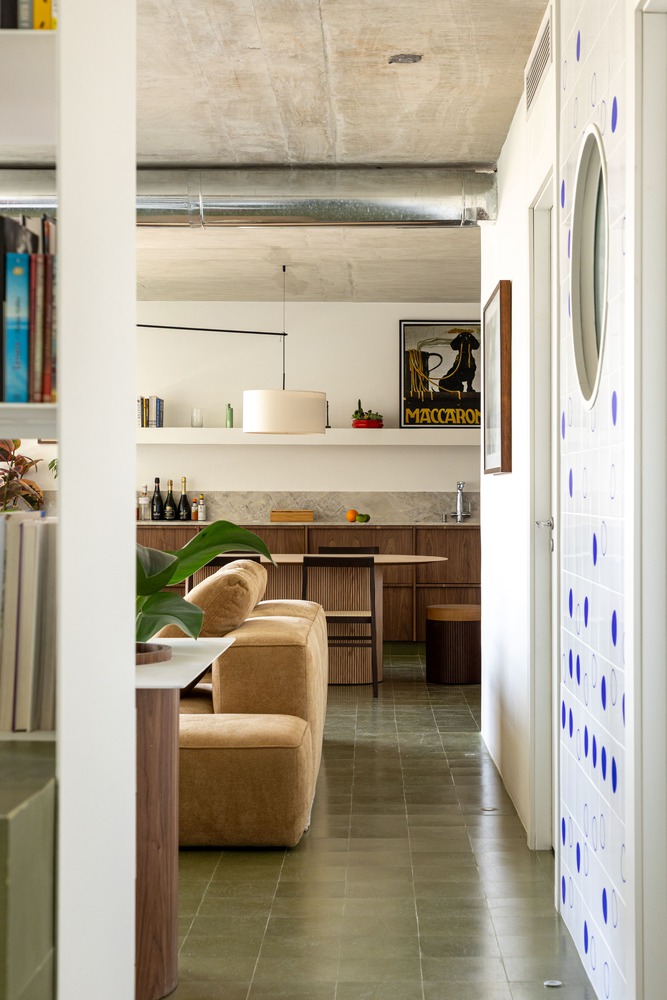
The materiality starts with the green hydraulic tile, which runs throughout the apartment's flooring and conceptually ties the spaces together.
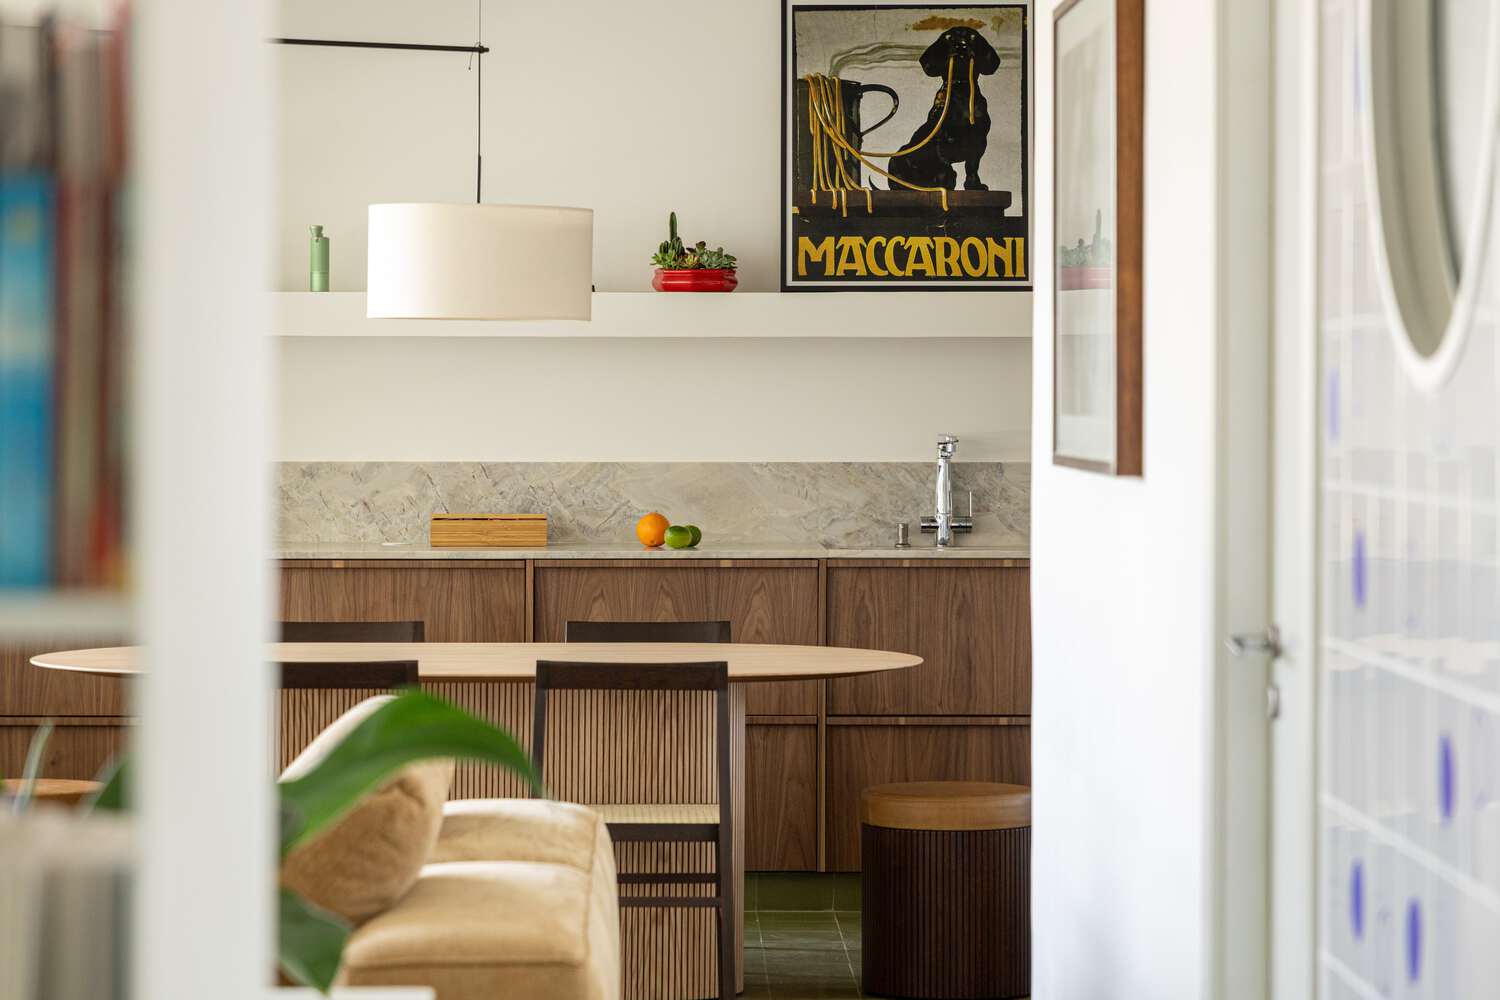
From it, other materials are articulated into the composition, maintaining a proposal of more raw and artisanal finishes, balanced by delicate and elegant lines — a counterpoint that sustains an intense yet soft project.
A technical solution becomes an aesthetic reference when all the exposed infrastructure of air conditioning and exhaust passes through a metal casing, allowing the exposed concrete slab to be maintained with minimal interruptions.
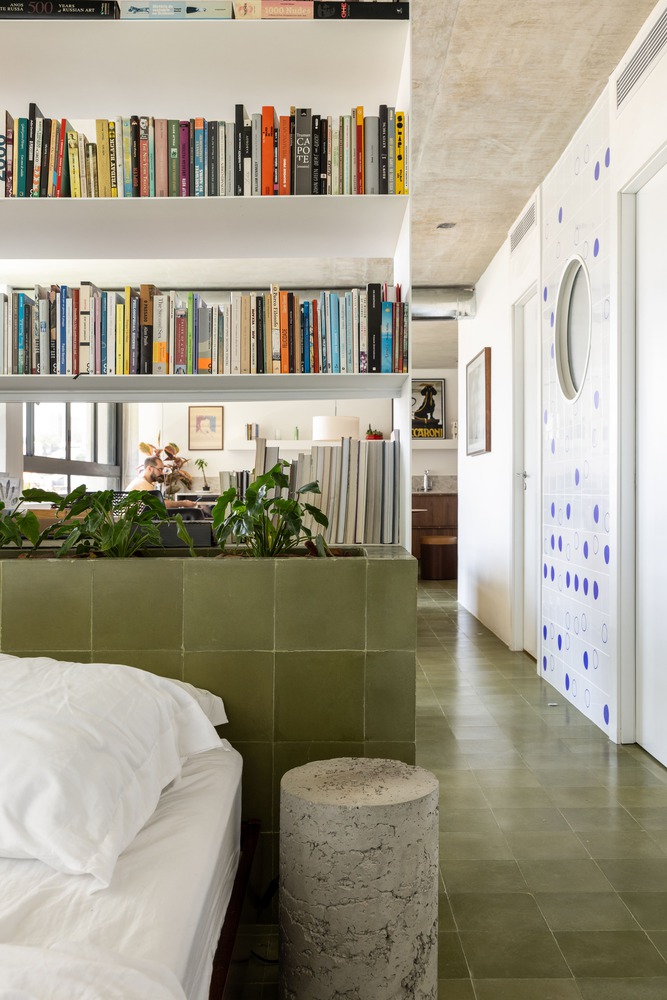
Circular forms mark the geometry of the apartment, appearing in elements such as the half-bath visor, mirrors, the base of the desk, and supports for the concrete bench.
This reference emerges, in a more organic way, in the tile panel created by Helena Leopardi.
In contrast, straight lines bring rigidity and delineate some design intentions, present in the metalwork elements and the angle of opening formed by the masonry niche of the refrigerator.
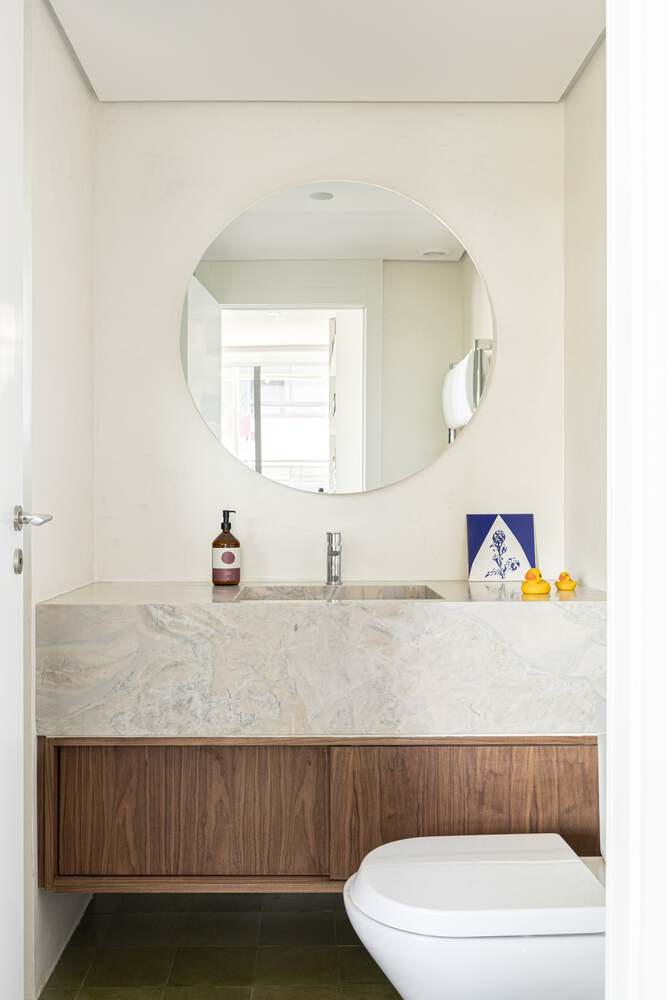
The result is an apartment that balances the raw and the delicate — the synthesis of the entire design concept.